Features & Amenities

Interior

  • Total Bedrooms

    4

  • Bathrooms

    3

  • 1/2 Bathrooms

    1

  • Above Grade Finished Area

    2622.0

  • Basement YN

    YES

  • Cooling YN

    YES

  • Cooling

    Central Air, Electric

  • Fireplace YN

    YES

  • Heating YN

    YES

  • Heating

    Natural Gas, Forced Air

  • Pet friendly

    N/A

Exterior

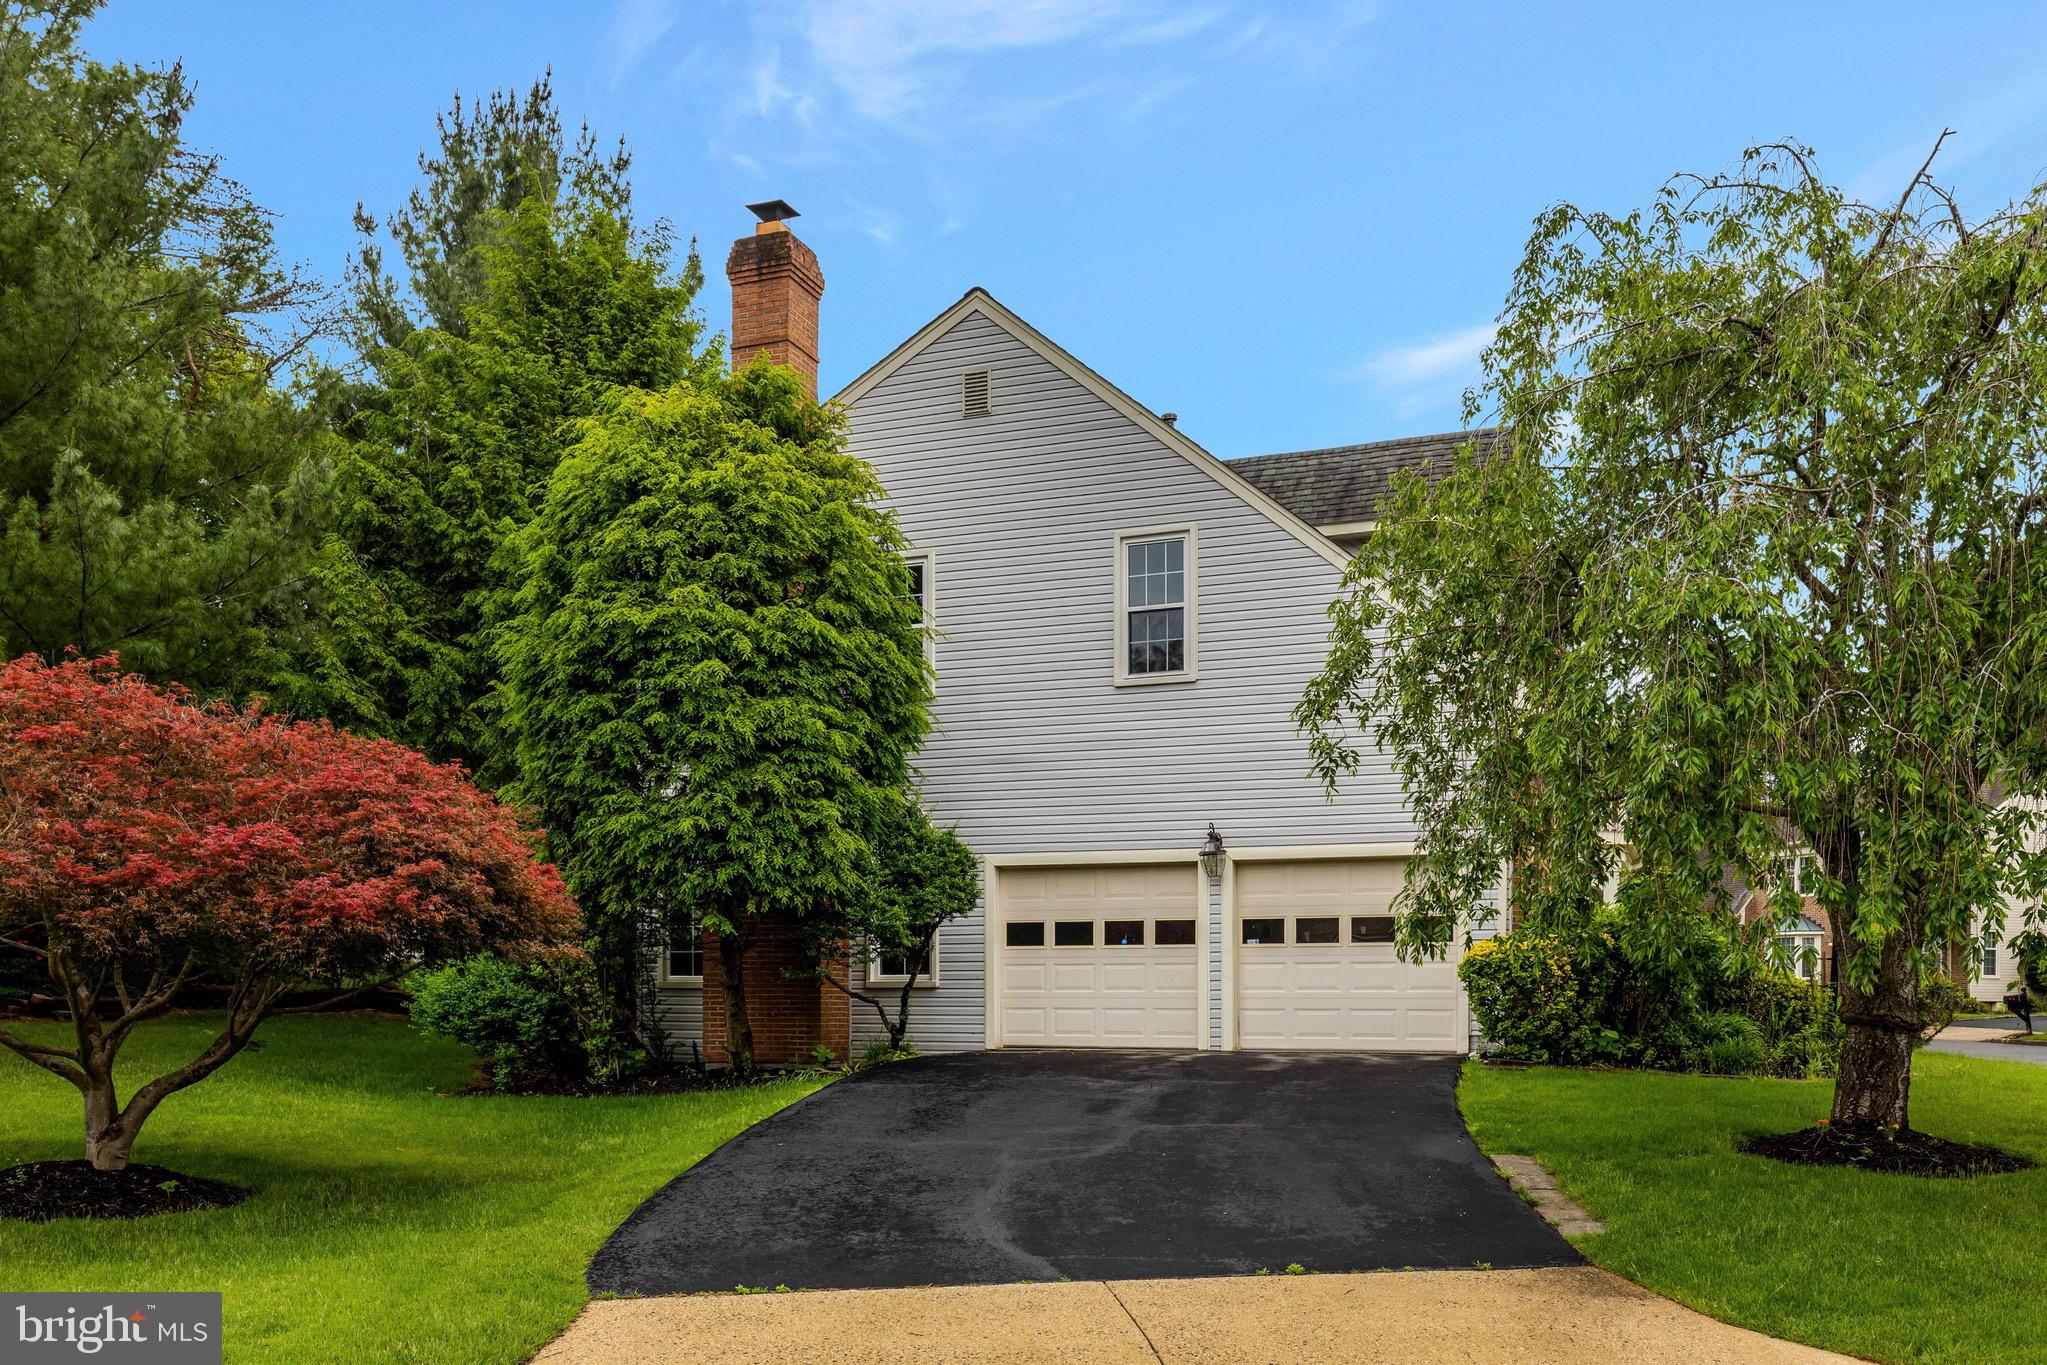
  • Garage

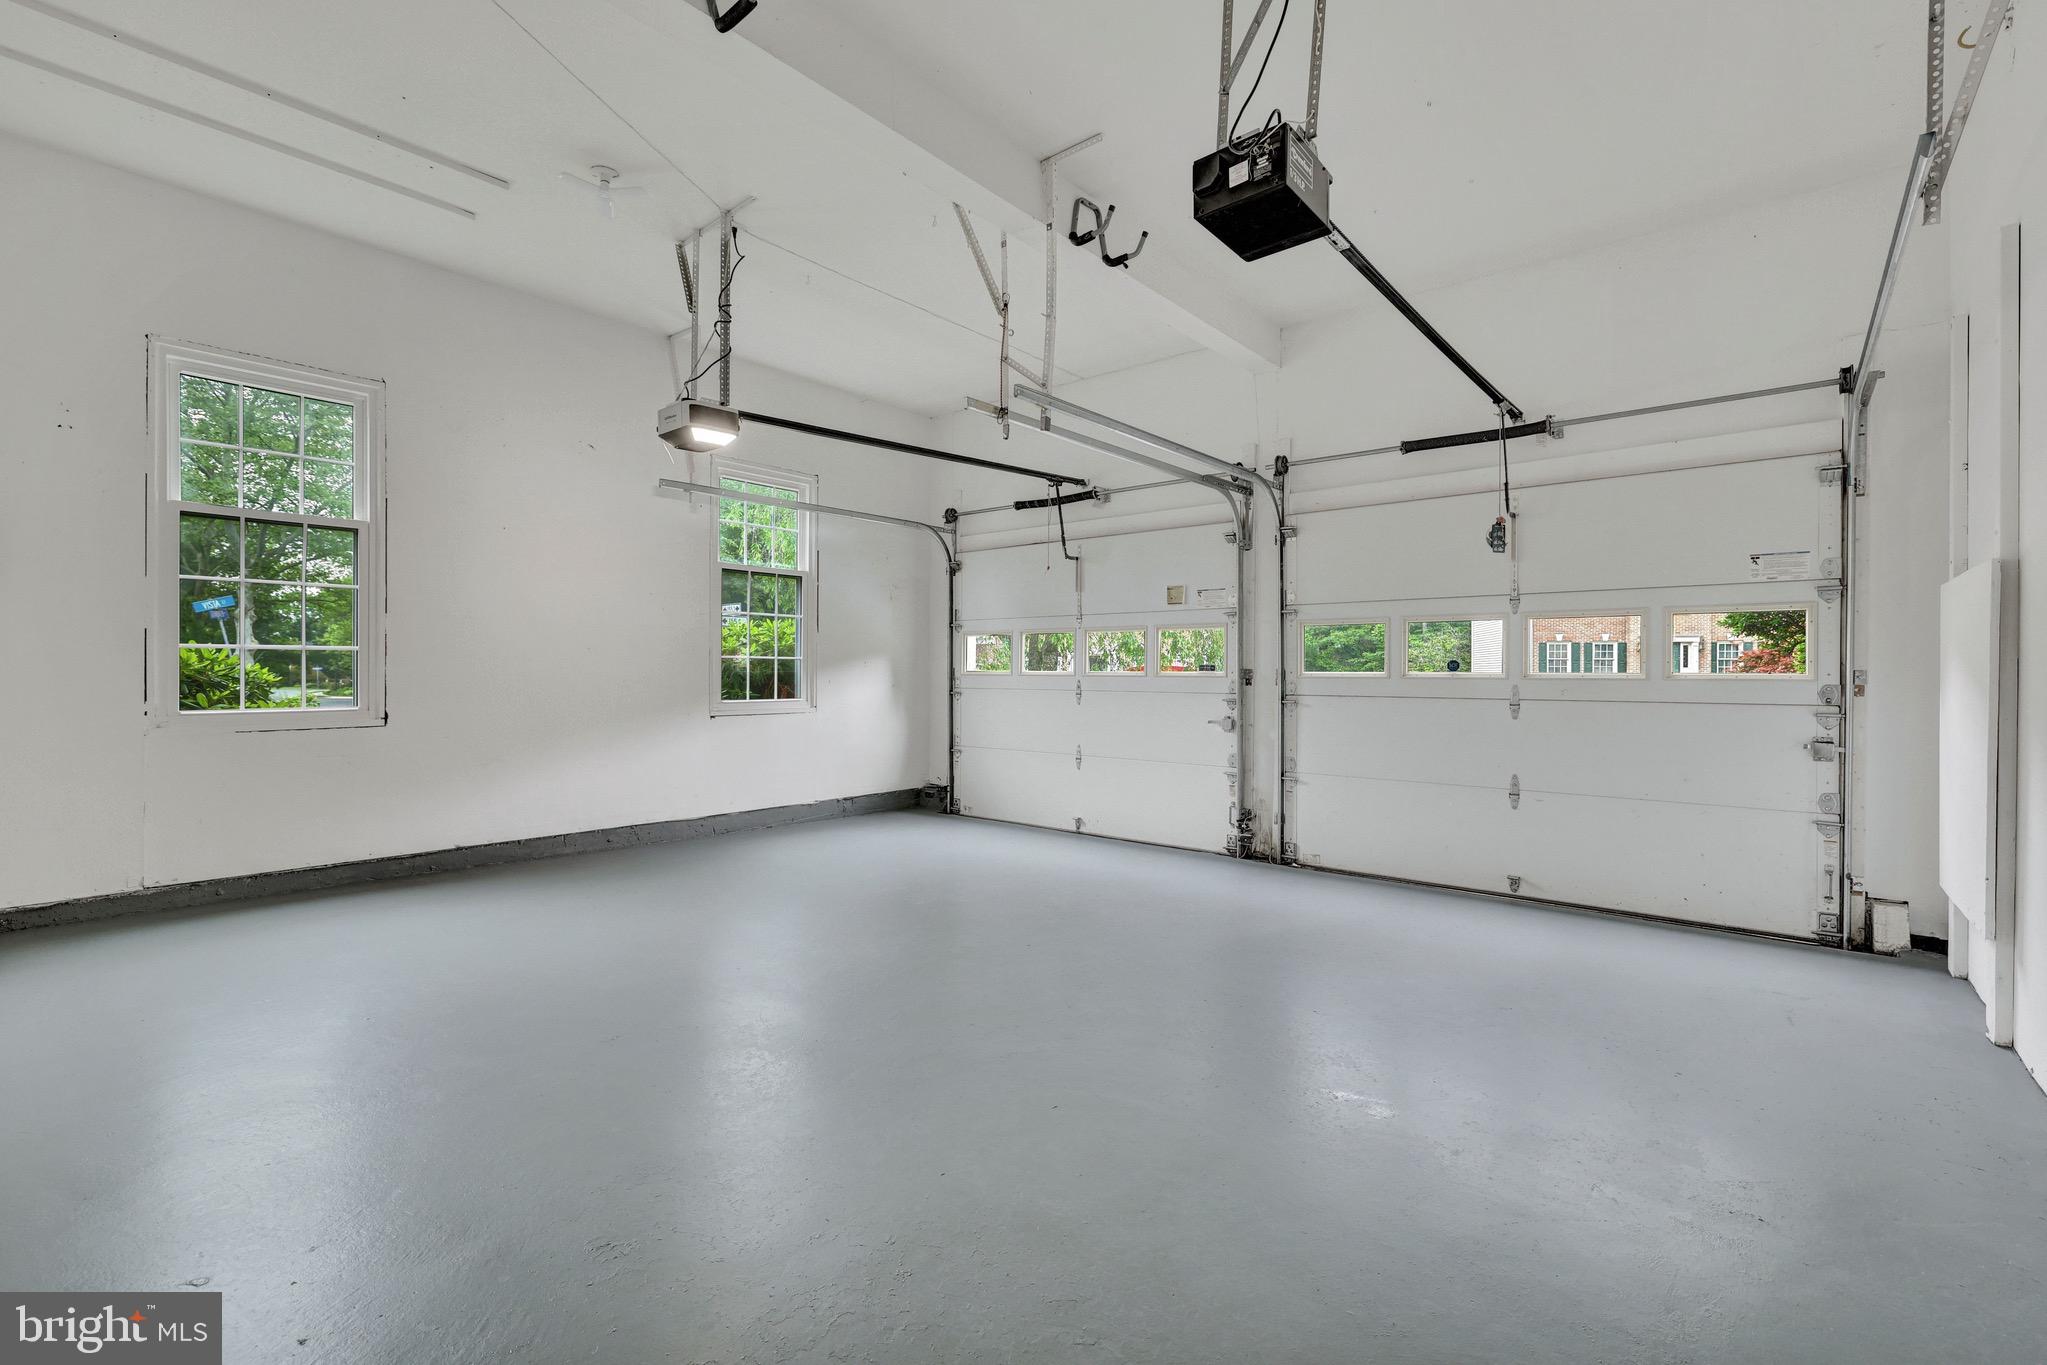
    Yes

  • Garage spaces

    2

  • Parking

    Garage Door Opener, Garage, Attached

  • Pool

    No

  • Waterfront YN

    NO

Area & Lot

  • Lot Size(acres)

    0.23

  • Lot Size(square feet)

    10019.0

  • Property Type

    Residential

  • Property Sub Type

    Single Family Residence

  • Architectural Style

    Colonial

Price

  • Sales Price

    $1,000,000

  • Tax Amount

    $6,681

  • Sq. Footage

    3, 622

  • Price/SqFt

    $276

HOA

  • Association

    Yes

  • Association Fee

    $275

  • Association Fee Frequency

    Semi-Annually

  • Association Fee Includes

    N/A

School District

  • Elementary School

    HORIZON

  • Middle School

    SENECA RIDGE

  • High School

    DOMINION

Property Features

  • New Construction

    NO

  • Foundation Details

    Other

  • Senior Community YN

    NO

  • Sewer

    Other

  • Tax Lot

    13

  • Water Source

    Other

Schedule a Showing

Showing scheduled successfully.

<
>
IN PERSON
VIA CHAT

What is 3 + 4 ?


Change time

Mortgage calculator

Estimate your monthly mortgage payment, including the principal and interest, property taxes, and HOA. Adjust the values to generate a more accurate rate.

Your payment

Principal and Interest:

$

Property taxes:

$

HOA fees:

$

Total loan payment:

$

Total interest amount:

$

Location

County

LOUDOUN

Elementary School

HORIZON

Middle School

SENECA RIDGE

High School

DOMINION

Listing Courtesy of Pascale M Karam , Long & Foster Real Estate, Inc.

RealHub Information is provided exclusively for consumers' personal, non-commercial use, and it may not be used for any purpose other than to identify prospective properties consumers may be interested in purchasing. All information deemed reliable but not guaranteed and should be independently verified. All properties are subject to prior sale, change or withdrawal. RealHub website owner shall not be responsible for any typographical errors, misinformation, misprints and shall be held totally harmless.

Agent Lauren Seaton

AGENT

Lauren Seaton

Call Lauren today to schedule a private showing.


* Listings on this website come from the FMLS IDX Compilation and may be held by brokerage firms other than the owner of this website. The listing brokerage is identified in any listing details. Information is deemed reliable but is not guaranteed. If you believe any FMLS listing contains material that infringes your copyrighted work please click here to review our DMCA policy and learn how to submit a takedown request.© 2024 FMLS.
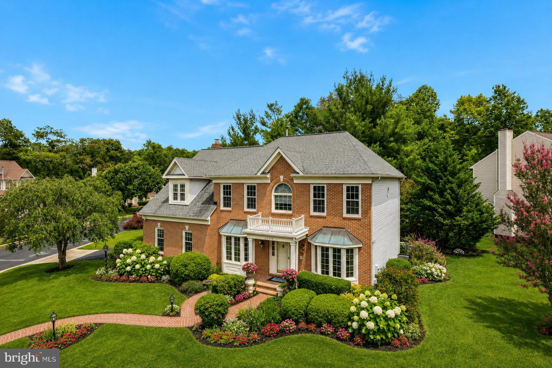
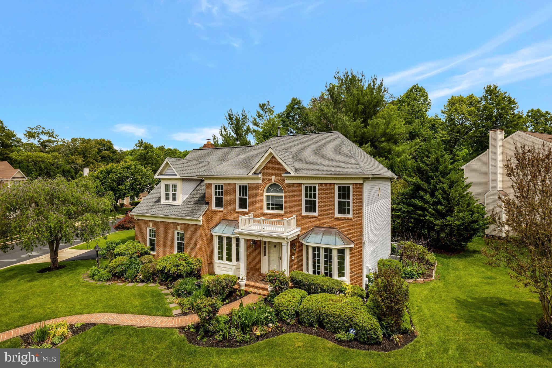
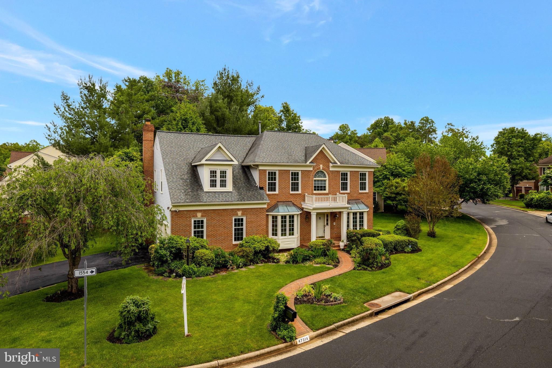
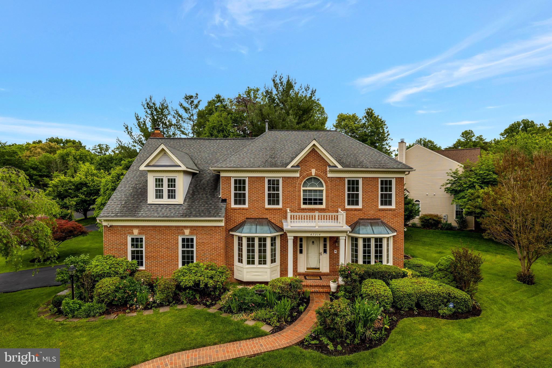
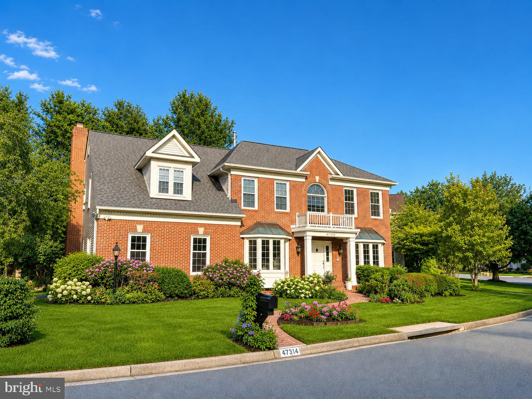
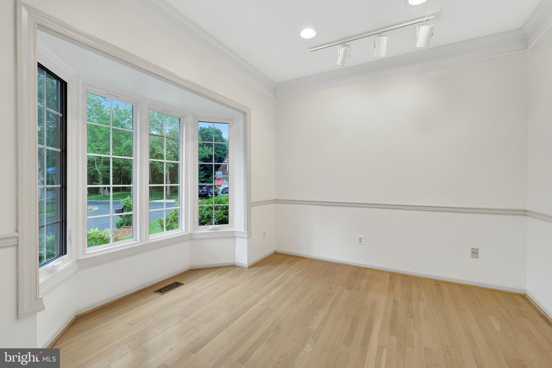
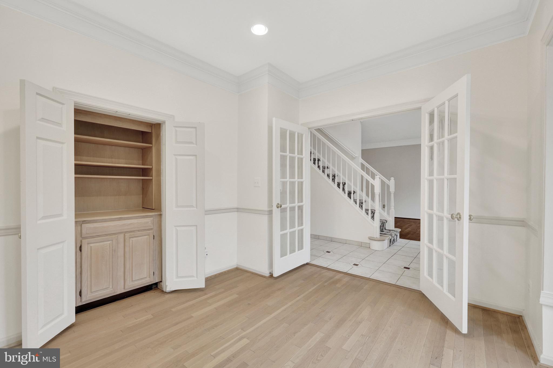
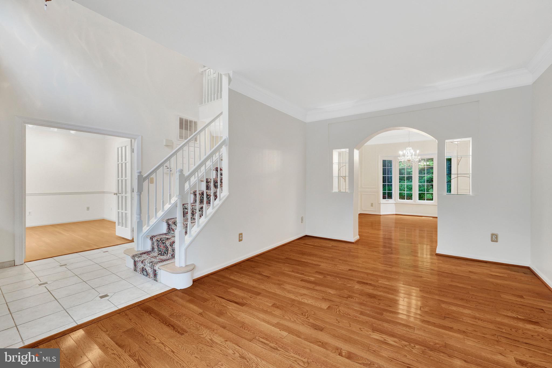
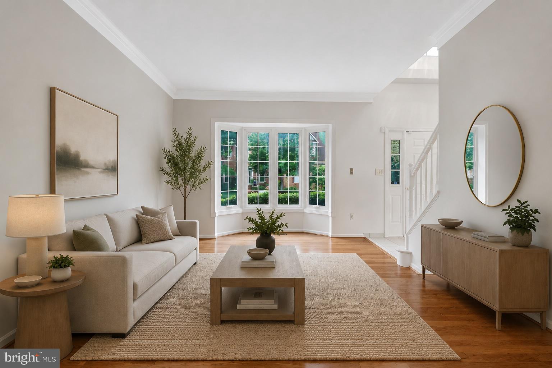
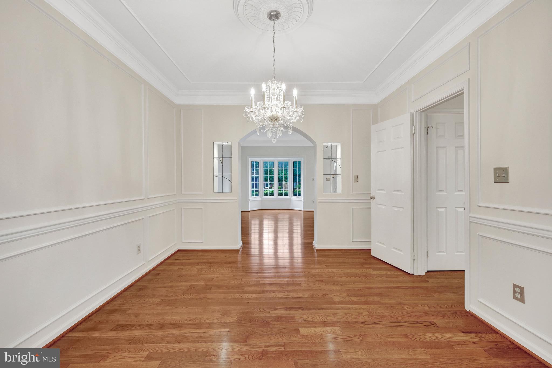
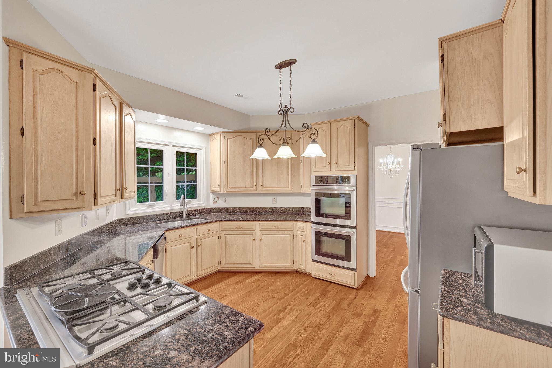
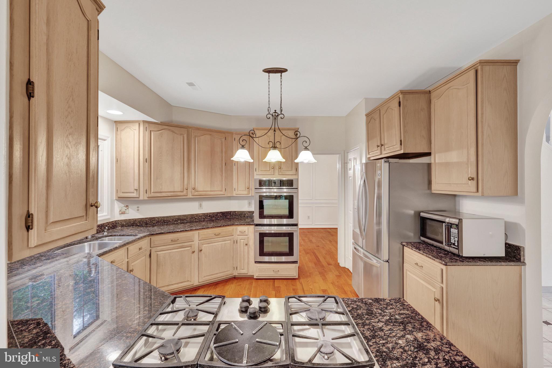
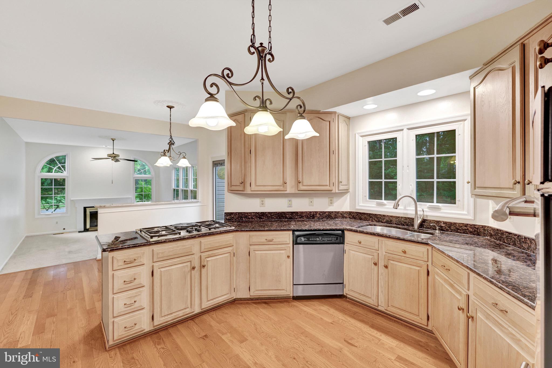
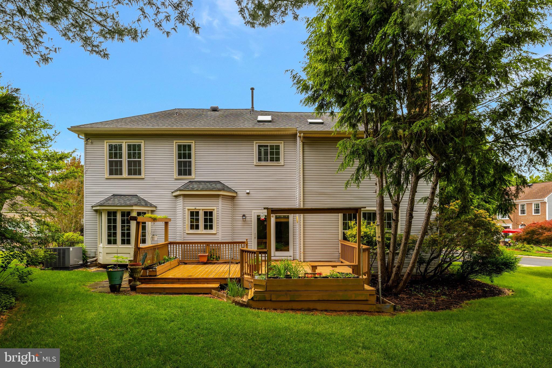
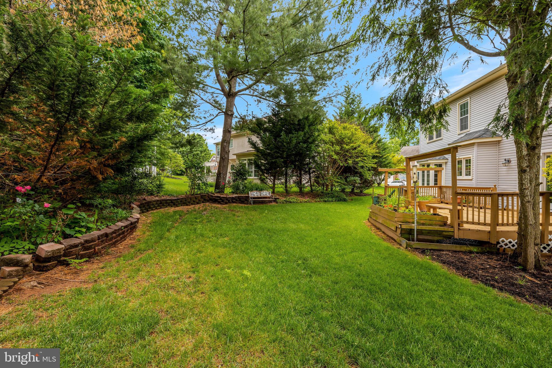
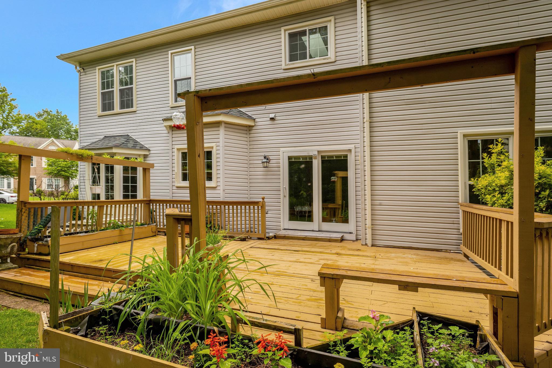
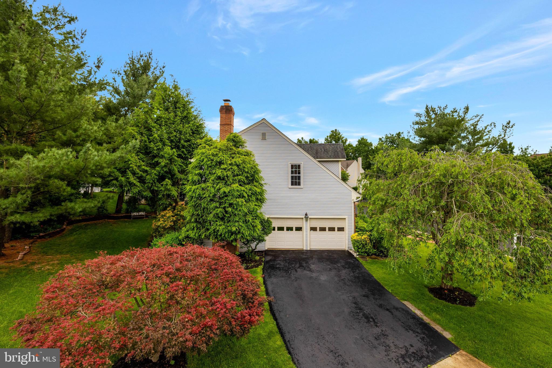
FORMER MODEL,  PREMIUM LOT, OVER 3,500 SQ FT OF BIG BEAUTIFUL LIVING SPACE.
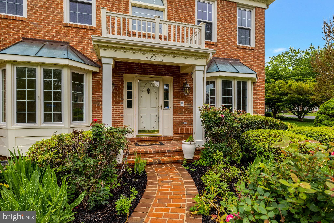
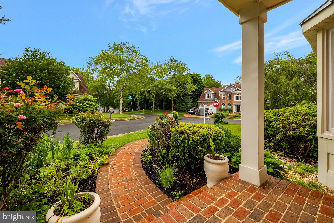
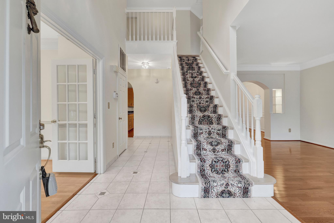
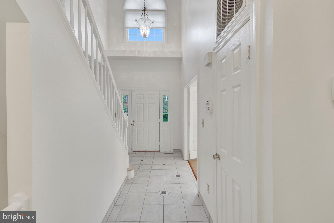
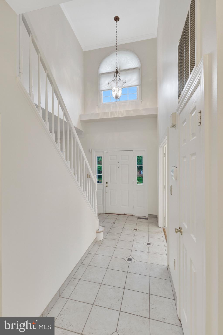
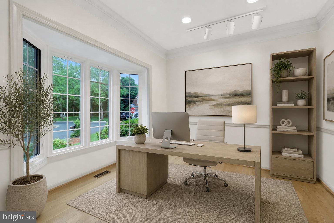
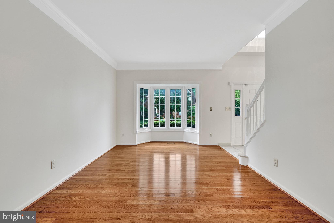
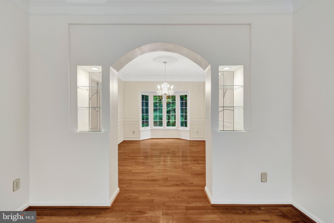
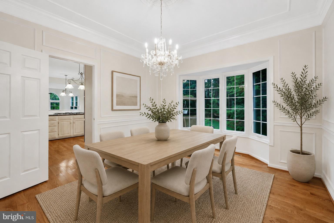
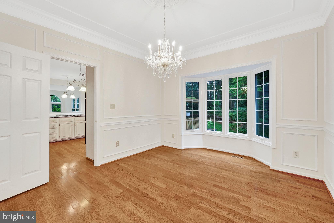
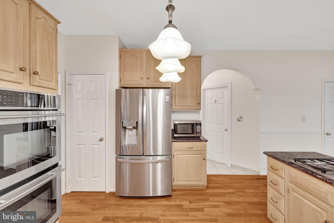
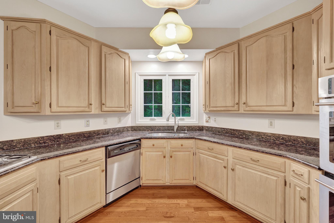
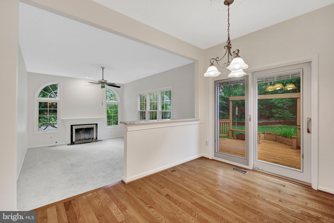
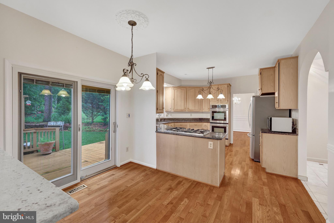
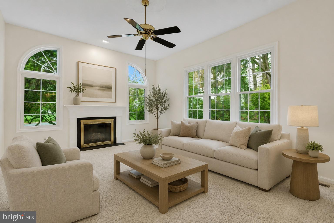
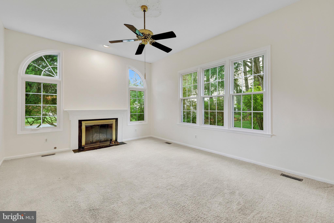
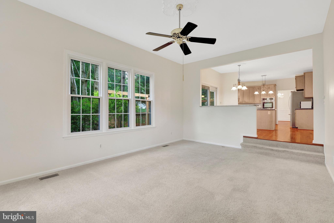
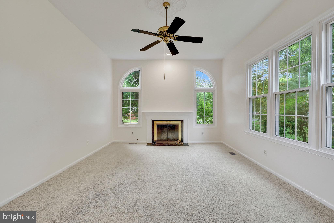
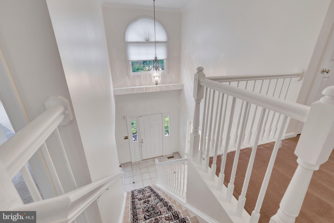
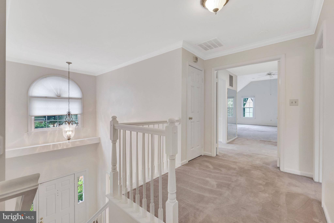
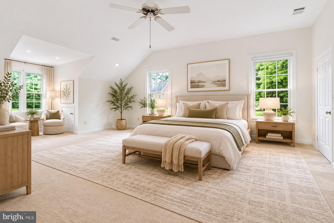
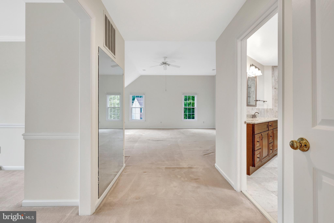
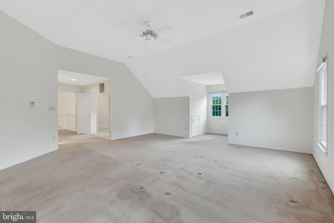
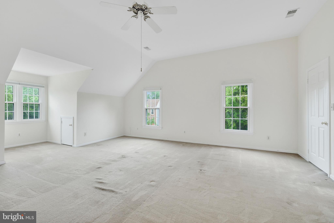
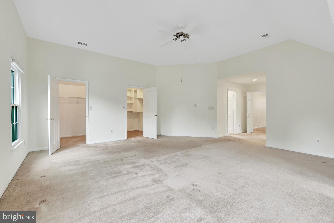
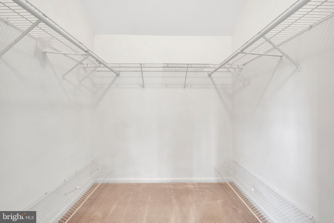
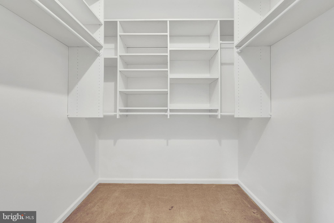
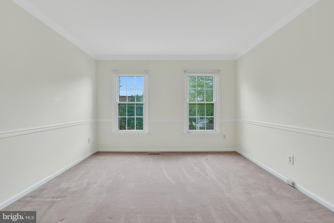
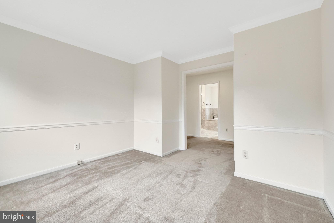
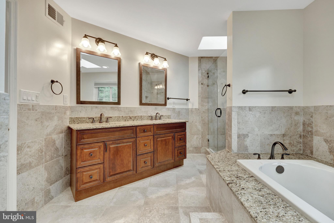
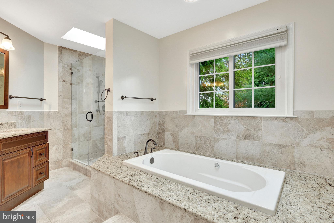
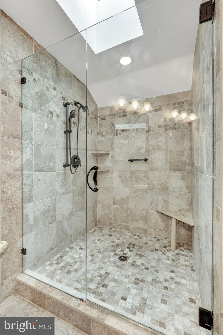
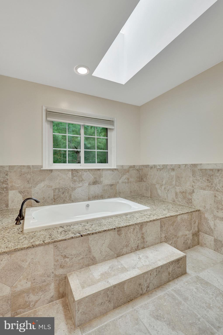
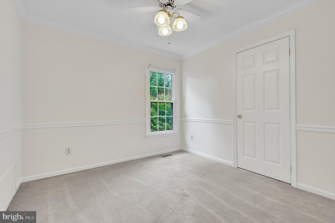
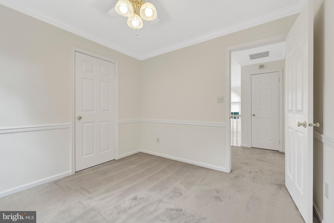
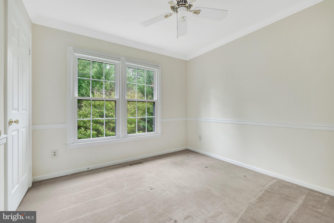
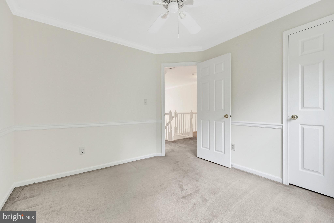
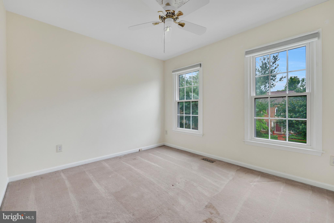
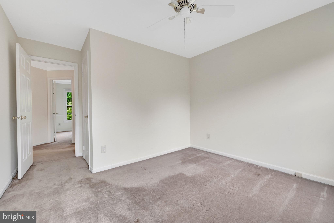
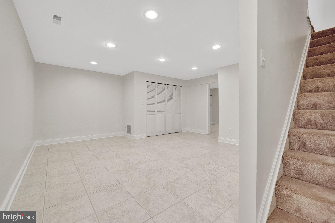
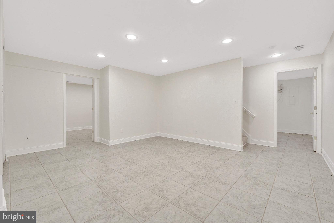
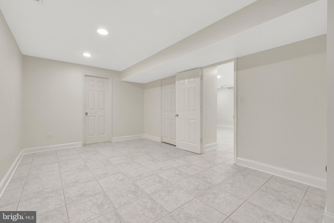
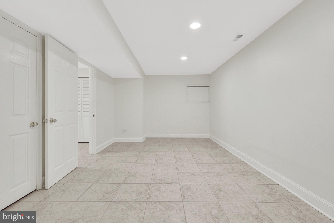
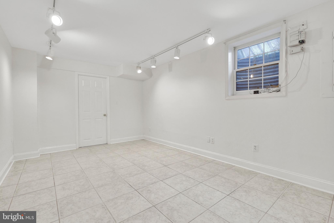
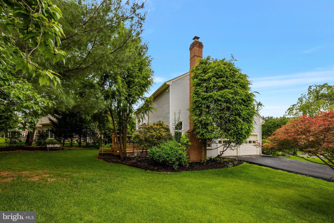
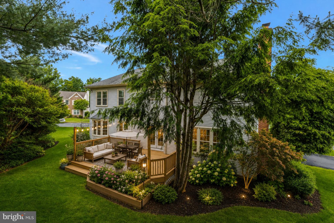
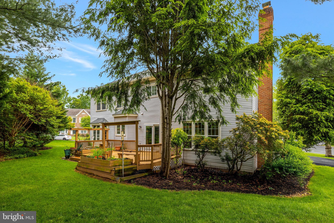
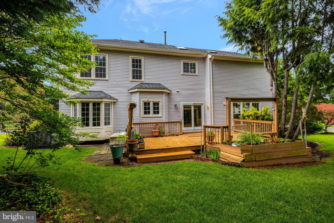
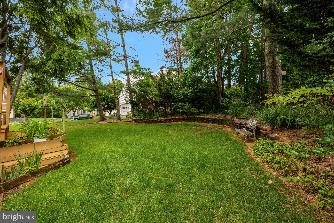
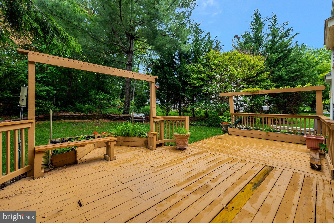
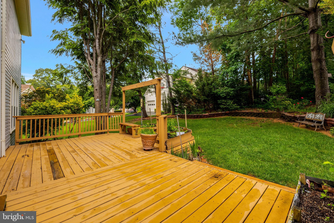
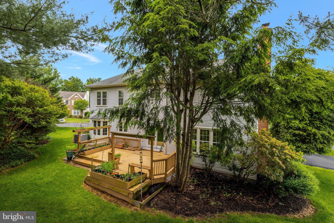
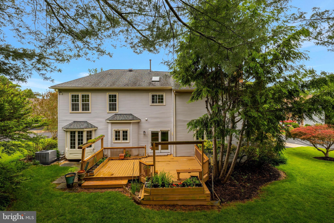
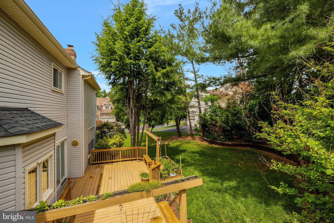
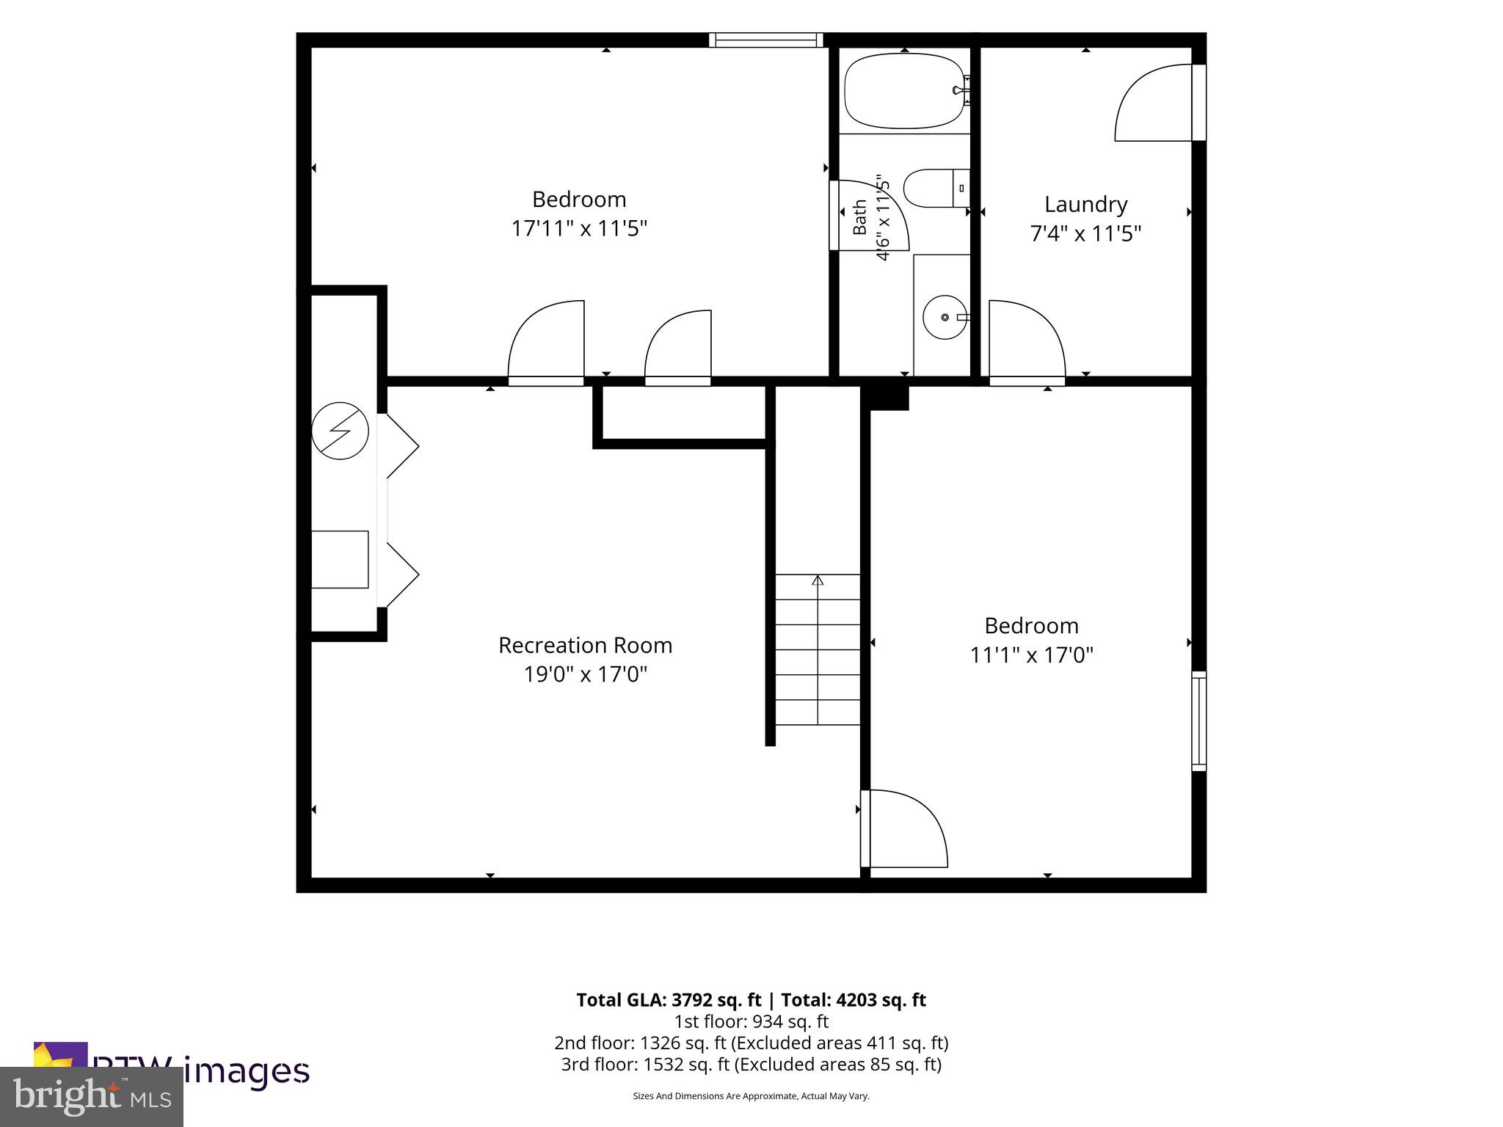
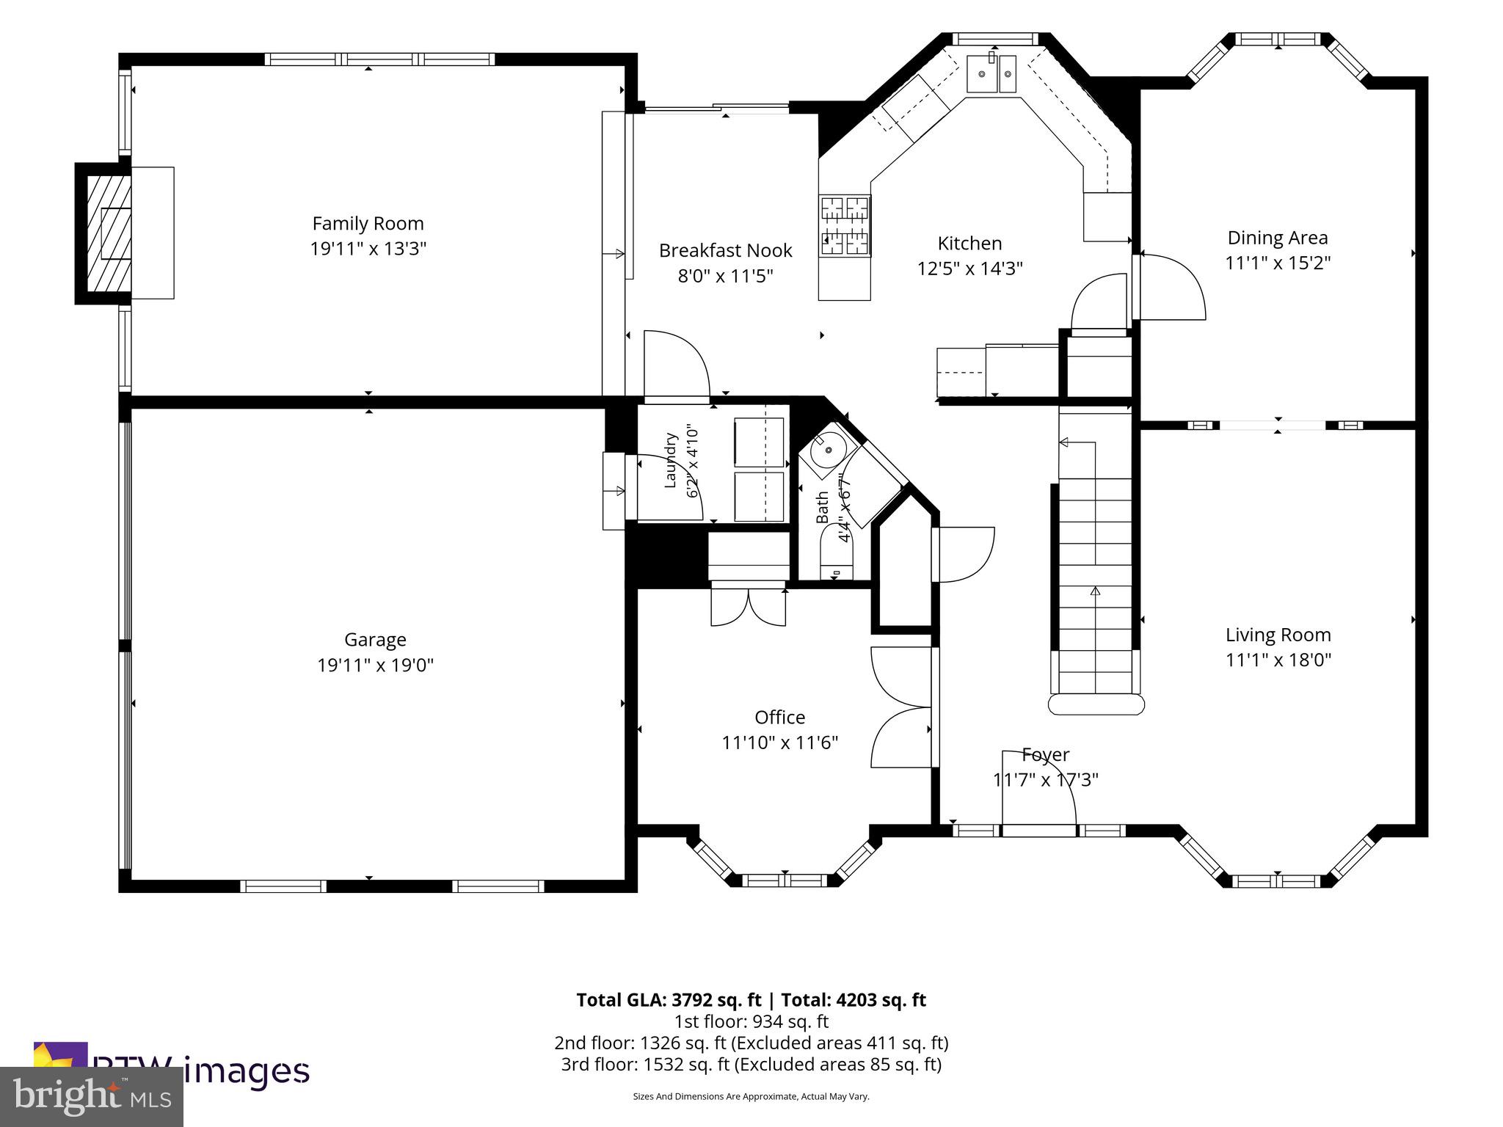
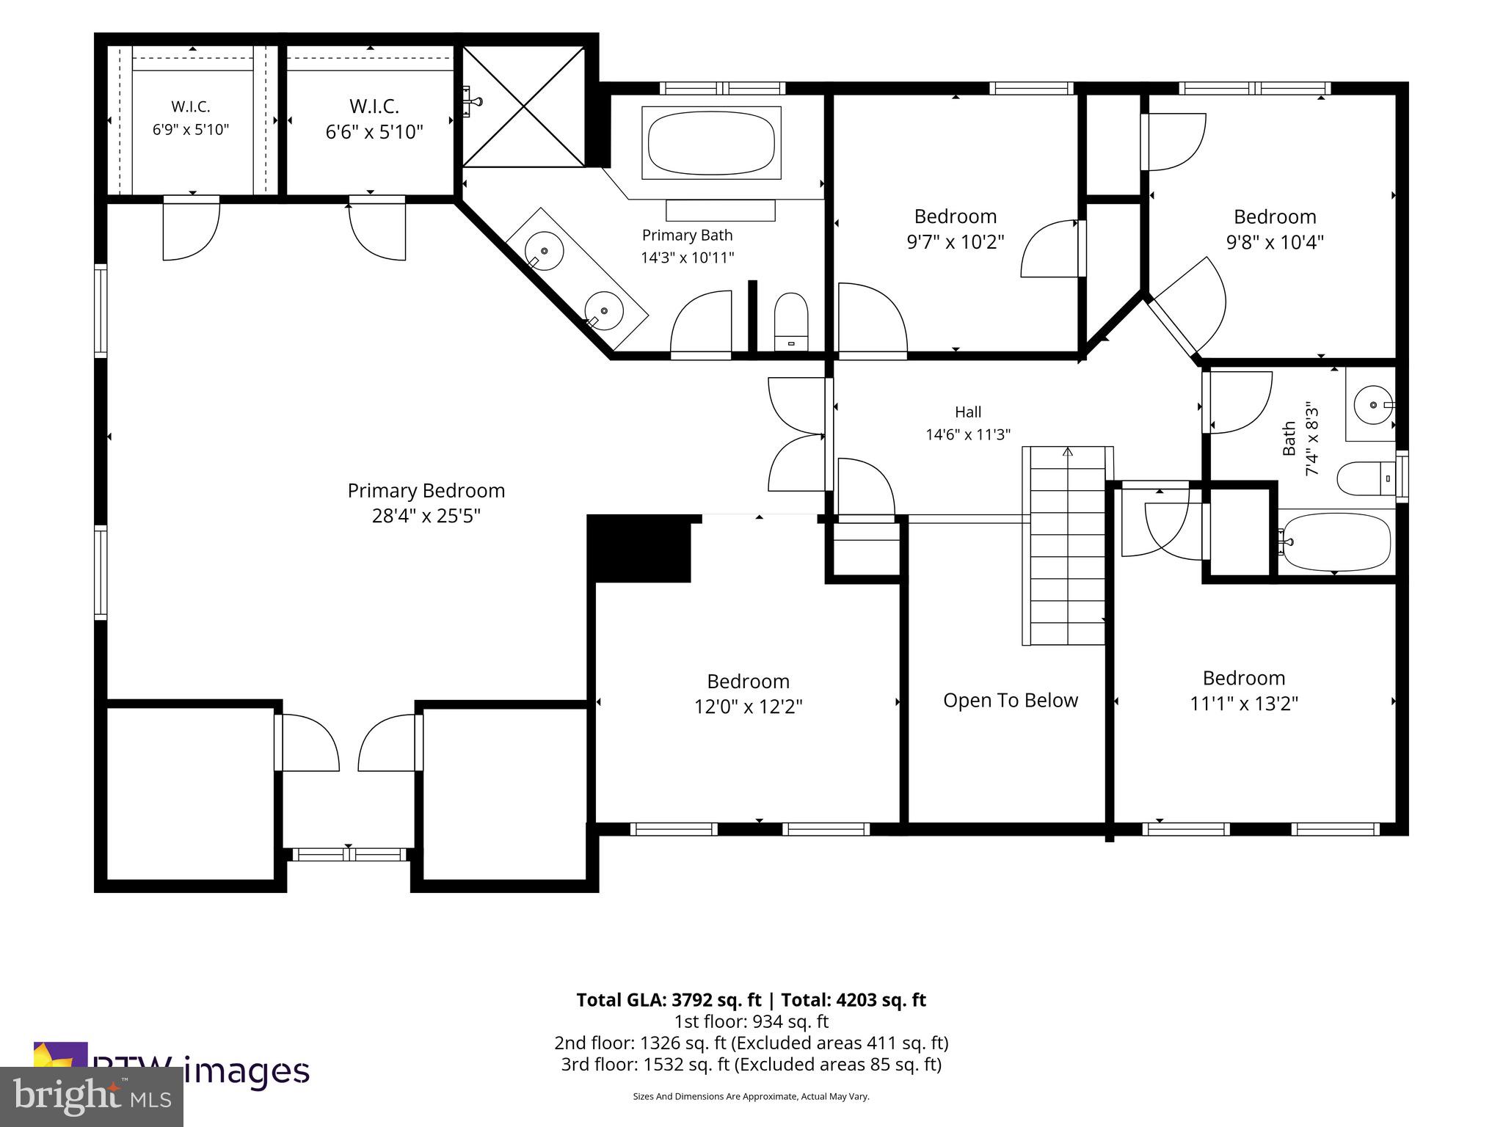
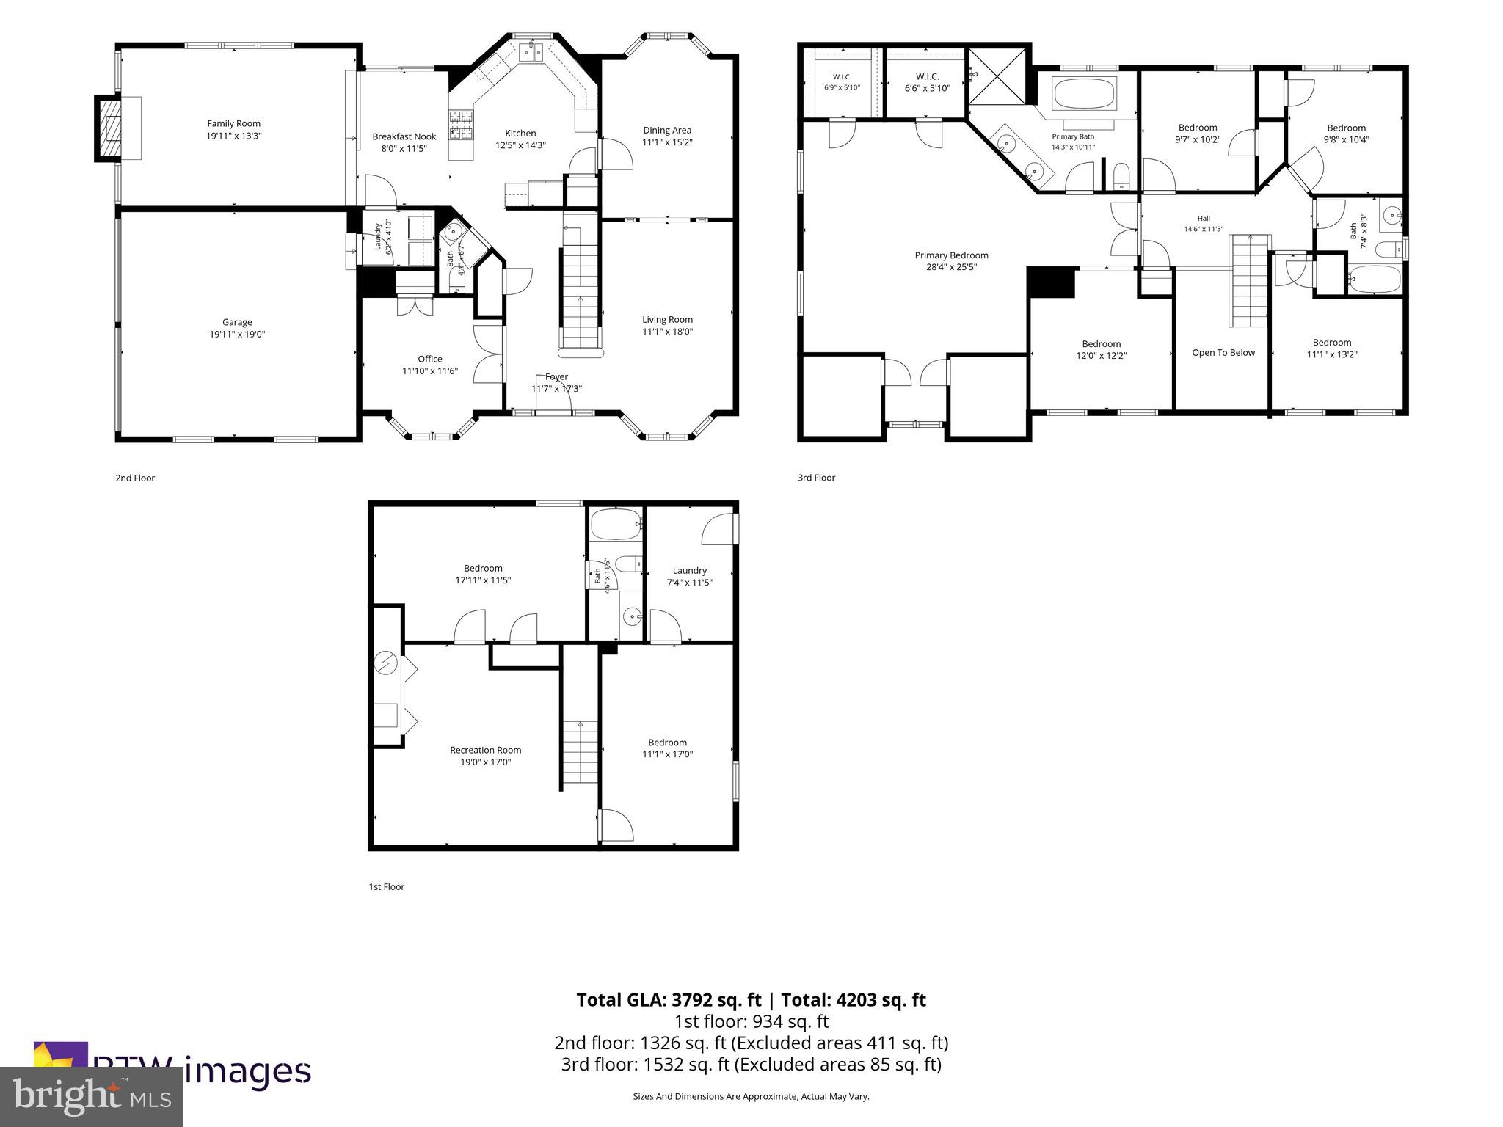
A home built with presence, scale, and an exceptional floor plan. Featuring generously sized rooms throughout, beautiful mature landscaping, and a side-load garage, this residence offers the spaciousness today’s buyers crave.The impressive primary suite is a true highlight with vaulted ceilings, a separate sitting room, and an oversized bath, creating a grand private retreat. The fully finished lower level adds even more versatility with a large recreation room, full bath, and fifth bedroom or den. Solid square footage. Large room dimensions. Endless potential.All in a prime location near shopping, Algonkian Regional Park, commuter routes, and Dulles International Airport.

47314 VISTA COURT

Message successfully sent.

What would you like to know?

What is 3 + 4 ?

I agree to receive email communication and understand I can unsubscribe at any time.

I agree to be contacted by Charis Realty Group via call, email, and text for real estate services. To opt out, you can reply 'stop' at any time or reply 'help' for assistance. You can also click the unsubscribe link in the emails. Message and data rates may apply. Message frequency may vary. Privacy Policy

Related Properties

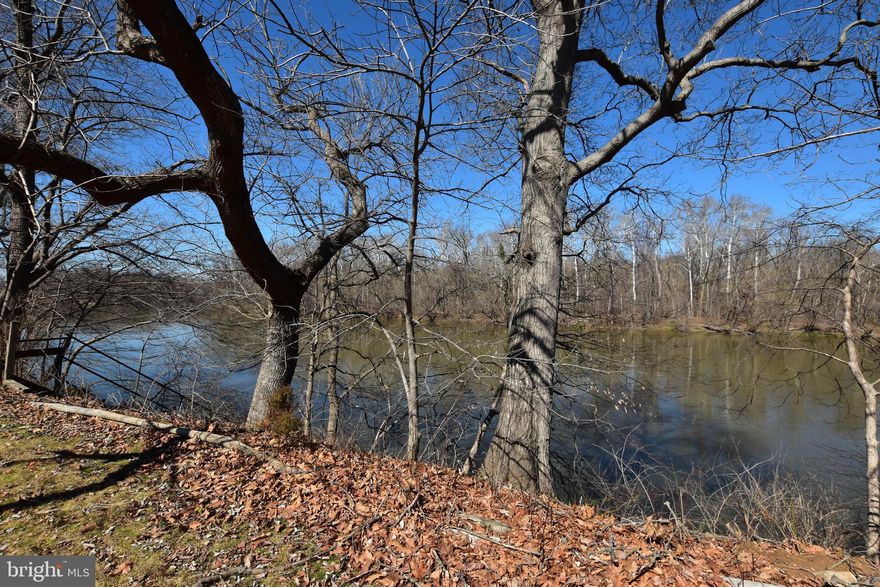
PRICE REDUCED!!! Owner will consider all offers. MILLION DOLLAR VIEW OF THE POTOMAC RIVER. There are less than 12 homes with a view like this one on Youngs Cliff Road. Location, Location, Location!!! Just minutes from shopping, restaurants and Dulles Airport. Enjoy this fabulous river for the view, fishing and boating. There is a private boat ramp in the neighborhood and access to Broad Run as well. It feels like living in the country just minutes from Dulles Town Center, Dulles Airport and main roads to travel where ever you wish. Main level living at its best!!!! This custom built all brick home with over 3,600 feet of living space is on a premium, sought after lot on the Potomac River. It boasts 5 bedrooms, three and a half baths with a fully finished walk up basement. Storage galore.  Fish or go boating from your back yard. There are steps to the river!!!! It is located on a quiet culdesac. All the rooms are light and spacious. The floor plan is wonderful for entertaining.  The large kitchen with eat in space and large attached family room. Large foyer with two walk in  closets. The separate dining room is off the kitchen overlooking the river. The living room over looks the deck and river. The primary suite boasts a walk in closet, several additional closets and full bathroom. There are two additional bedrooms are nice size. The basement is very large waiting to fit all of your needs. It has two bedrooms and a full bath.  The oversized two car garage has lots of storage space. There is a pull down for access to the floored attic. The laundry room has access to the outdoors so it would make a perfect mud room already equipped with a utility sink. There is no HOA in this community.
#VALO2115528

STERLING

19141 YOUNGS CLIFF ROAD

5 Beds

3 Baths

3,399 Sq.Ft.

$1,150,000

MLS#: VALO2115528

New on site 3 days ago
Reasonably priced red brick beautiful colonial single house at a convenient location! Walk-in distance to Algonkian Parkway, close to Leesburg Pike, but in a quiet cul-de-sec, backing into many trees. Extensively upgraded with fresh paint, new Luxury Vinyl Planks on the 2nd level, new hardwood steps from the main level, all hardwood on the main level, new quartz bathroom sink tops, new water faucets, and new light fixtures in bathrooms, halls, and stairs. A new medicine cabinet in a bathroom, new Trex decking and top rails in the huge deck towards private trees, a new storm door, a new 220-240 volt electric vehicle charging power outlet. Replaced roof, sidings, kitchen granite cooktops, cabinets, backsplash, appliances, extra lights for kitchen cabinets, and two garage doors in less than 10 years. Open foyer entrance with 9 feet ceilings, 4 bedrooms, 3 bathrooms, a library, a living room, a dining room and a breakfast room, a family room with a fireplace, skylines in the kitchen and a bathroom, skylines and many windows keep sun lights and brightness all day long. A utility room, 2 pantries and 1 closet on the main level, extra cabinets near a dining room, a large driveway for 4 cars, custom made curtains and draperies, and a tree bearing delicious persimmons each year is a big bonus! Vacant but please call the listing agent before you visit this house. Please do not use water (water shut off for safety), turn off gas and all electric switches before you leave this house, and take off your shoes inside this house. Thank you very much!
#VALO2125814

STERLING

21218 EDGEWOOD COURT

4 Beds

2 Baths

2,945 Sq.Ft.

$949,900

MLS#: VALO2125814

Fabulous, meticulously maintained single-family home in the heart of the sought-after Potomac Lakes community, offering exceptional amenities and a prime commuter location. Boasting over 3,400 square feet across three finished levels, this spacious and sun-filled home also includes additional lower-level space ideal for storage, a workshop, or future finished living area.
The open and inviting floor plan features 4 bedrooms, 4 full baths, and a 2-car garage. Lovingly maintained by the original owners, the home has been thoughtfully updated with new siding and shutters (2025), water heater (2022), roof (2015), windows (2014), furnace (2020), and A/C condenser (2017).
Interior highlights include hardwood flooring throughout the upper two levels and upgraded LVP flooring on the lower level. Designed for comfortable everyday living and effortless entertaining, the main level offers a spacious kitchen with center island, breakfast bar, granite countertops, tile backsplash, stainless steel appliances, breakfast room, and adjoining family room with gas fireplace. Recent appliance updates include a dishwasher (2024) and refrigerator (2021).
Enjoy outdoor living on the screened-in porch or expansive deck—perfect for summer evenings and weekend BBQs. A dedicated main-level home office with custom built-ins provides an ideal work-from-home setup.
Upstairs, the owner’s suite features a dramatic cathedral ceiling, oversized bedroom, dual walk-in closets, and a luxurious en-suite bath with separate vanities, soaking tub, separate shower, and private water closet. Additional bedrooms are generously sized and share a well-appointed hall bath. Convenient upper-level laundry room with washer and dryer conveying.
The mostly finished lower level includes a large L-shaped recreation room with upgraded LVP flooring and built-in speakers, offering flexible space for entertaining, fitness, or media use. There is also a 4th full bath and plenty of extra storage in the utility room.
Residents of Potomac Lakes enjoy outstanding community amenities, including swimming pools, sports courts, soccer and baseball fields, nearby restaurants, shopping, Home Depot, library, and more. Excellent commuter access to the Herndon and Reston Metro stations, major routes, and Dulles International Airport completes the package.
#VALO2125800

STERLING

46610 KINGSCHASE COURT

4 Beds

4 Baths

3,454 Sq.Ft.

$998,900

MLS#: VALO2125800
New on site 1 day ago
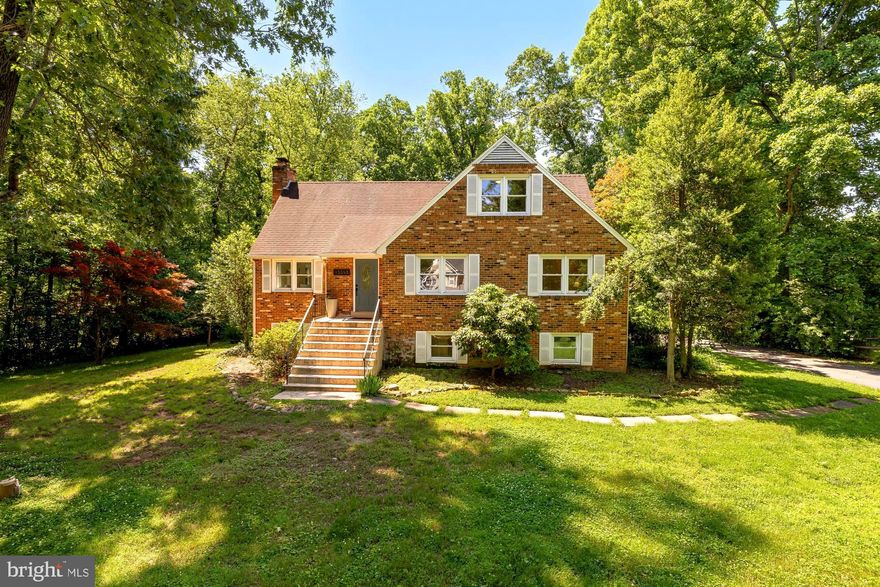
Nestled on nearly an acre in a peaceful setting near Sterling’s sought-after Countryside area — with no HOA — this charming brick Cape Cod blends timeless character with extensive modern updates. Offering 4 bedrooms and 3 full baths, the home features a beautifully renovated main-level primary suite complete with a spacious walk-in closet and updated bath.

Thoughtfully redesigned for today’s lifestyle, the home offers exceptional functionality with generous storage, an attached garage, mudroom, dedicated home office, private gym space, and a fully finished walkout lower level ideal for recreation, guests, media space, or multigenerational living.
Recent improvements provide both style and peace of mind, including energy-efficient windows and doors (2022), fresh interior paint (2026), updated hardwood flooring on the upper level and stairs (2026), a new Finnish sauna (2025), updated lighting, and a fully refreshed kitchen with new appliances (2025). A luxury washer and dryer add convenience to the well-appointed mudroom. Major system updates include HVAC, water heater, and well improvements, with public water now available in the neighborhood.

Outdoor living is equally impressive with a refinished deck, refreshed landscaping, gazebo, and private wooded views across a usable flat lot offering endless possibilities — including room for a pool, garden, or future expansion. The expansive tree-lined setting creates the perfect backdrop for relaxing, entertaining, and enjoying peaceful everyday living.

Move-in ready and ideally located just minutes to Route 7, Dulles Town Center, and major commuter routes, this is a rare opportunity to own an updated home with land, privacy, and no HOA in an exceptionally convenient Northern Virginia location.
#VALO2125688

STERLING

45383 PERSIMMON LANE

4 Beds

3 Baths

3,443 Sq.Ft.

$949,000

MLS#: VALO2125688

New on site 1 day ago
Spacious and newly renovated single-family home in the prestigious Potomac Hunt community, nestled between Great Falls and Lowes Island. Over $70,000 in recent upgrades including a brand new roof, fully renovated kitchen and bathrooms, new carpet and fresh paint throughout, and a refreshed deck and exterior! Over 3000+ sq ft of space designed for comfortable living and effortless entertaining, featuring a large open floor plan with skylights, a stainless steel kitchen with granite countertops and tile flooring, and four spacious bedrooms upstairs, including a primary suite with a private seating area and spa-like bathroom with hot tub. The expansive finished basement with wet bar offers endless possibilities, while a dedicated home office with natural light is perfect for remote work. Enjoy your private deck and peaceful nature views all year long. Large two-car garage, open driveway, and just minutes from Reston and Tysons Corner with Metrorail access for DC commuters
#VALO2126326

STERLING

47202 REDBARK PLACE

5 Beds

3 Baths

4,103 Sq.Ft.

$964,900

MLS#: VALO2126326
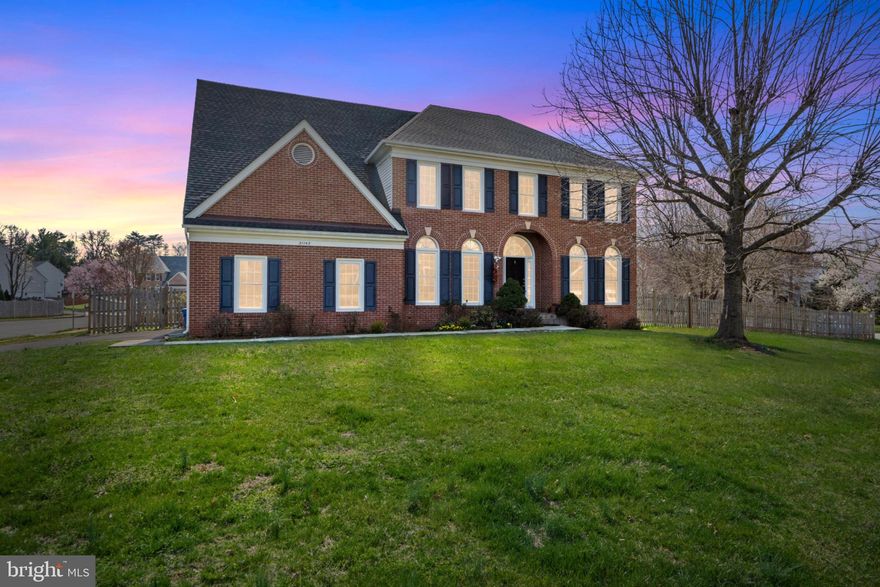
Set  in the sought-after Richland Forest community, 21143 Mayapple Place offers  4,428 square feet of beautifully updated living space on a private  lot backing to mature trees. This spacious 5-bedroom, 3.5-bath brick-front colonial blends timeless elegance with modern updates, including a fresh paint and new stove. 

A dramatic two-story foyer welcomes you inside, where hardwood floors, formal living and dining rooms, and an open, light-filled floor plan create the perfect setting for both everyday living and entertaining. The expansive family room with fireplace flows seamlessly into the gourmet kitchen featuring upgraded cabinetry, granite countertops, stainless steel appliances, center island, and sunny breakfast area overlooking the backyard.

Step outside to your own private retreat—ideal for relaxing, grilling, or hosting guests—with a spacious deck and peaceful views.

 Upstairs, the luxurious owner’s suite offers a large walk-in closet, and spa-inspired bath, while four additional bedrooms provide flexibility for family, guests, or home office space. The fully lower level adds even more room to spread out with a large recreation area, full bath, and versatile bonus spaces perfect for a media room, gym, or guest suite that can be converted into a 5th legal bedroom. 

Ideally located just minutes from Claude Moore Park, Algonkian Regional Park, and Dulles Town Center, with easy access to Route 7, Route 28, the Dulles Toll Road, and Metro, this home combines privacy, space, and convenience in one exceptional package.
#VALO2124618

STERLING

21143 MAYAPPLE PLACE

5 Beds

3 Baths

4,428 Sq.Ft.

$975,000

MLS#: VALO2124618
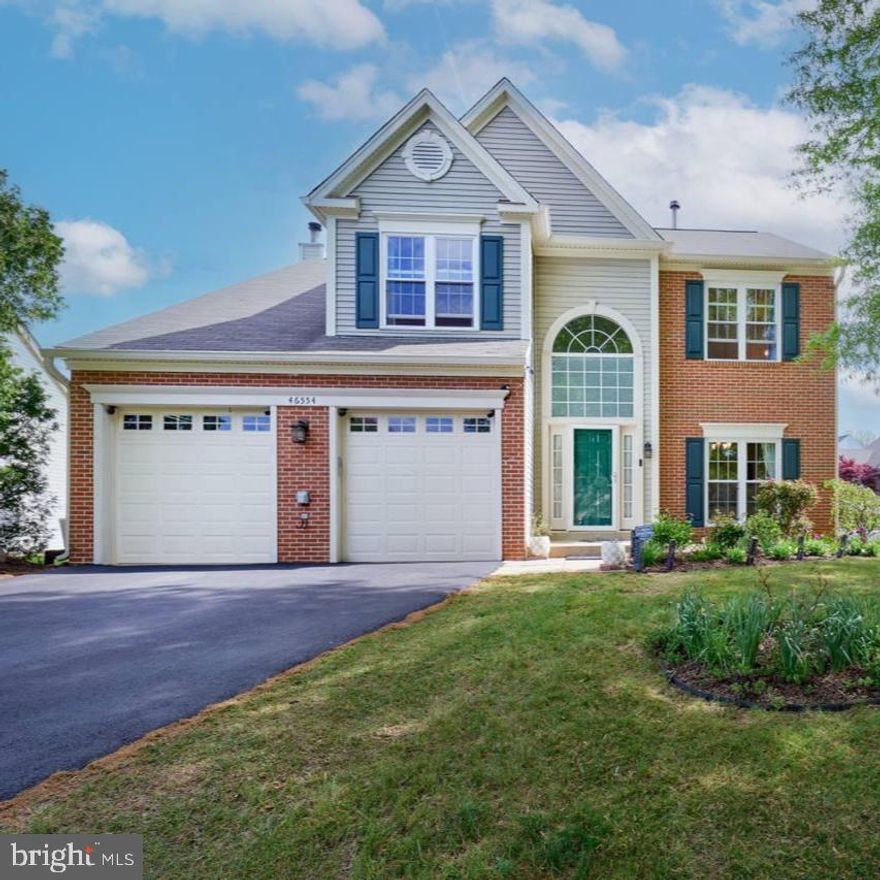
Rare opportunity to own a charming single-family home in the heart of Cascades at an exceptional value.This beautifully maintained and extensively updated brick front Colonial filled with natural light, creating a bright, airy, and welcoming feel throughout. The second level showcases beautiful hardwood flooring, 4 spacious bedrooms, and an updated bathroom, offering both comfort and functionality.


This beautifully maintained home offers tons of upgrades throughout, including new windows (2021), new garage doors with quiet belt-driven openers (April 2023), a new water heater (2025), roof (2013 with warranty), and HVAC system (2011). The family room features waterproof laminate hardwood flooring and a stylish modern ceiling light that adds warmth and brightness to the space.


Enjoy a large fenced backyard, perfect for outdoor entertaining, relaxation, and everyday enjoyment. With its inviting layout and seamless flow, this home offers easy access to major routes, shopping centers, dining, and everyday conveniences. Located in a prime Cascades location, this home combines comfort, style, and long-term value—an exceptional opportunity for today’s buyer.
#VALO2120316

STERLING

46554 CEDARHURST DRIVE

4 Beds

2 Baths

2,118 Sq.Ft.

$829,000

MLS#: VALO2120316
New on site 1 day ago
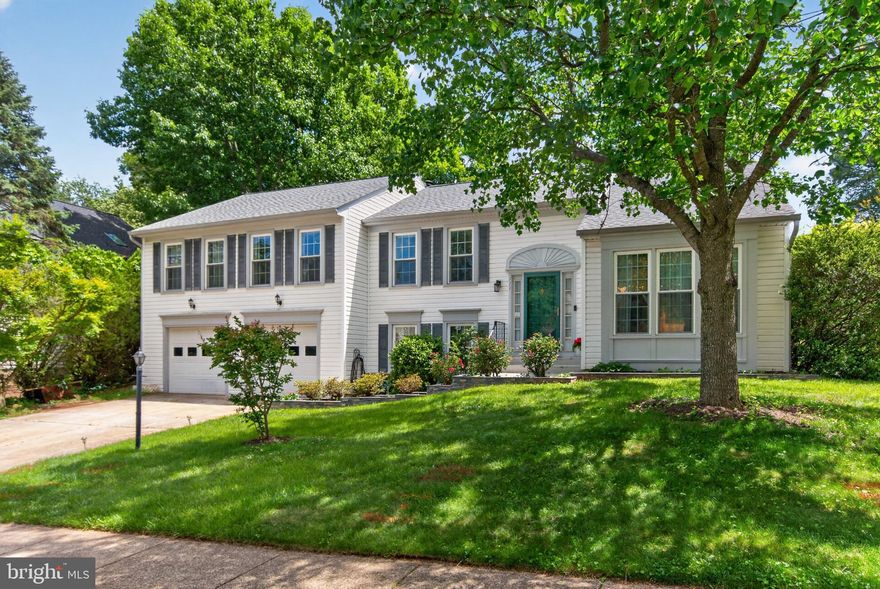
Welcome to 111 Environs Rd. in the sought-after Environs community of Sterling — a beautifully maintained and fully updated home that perfectly combines comfort, functionality, and pride of ownership. Situated on an incredible 1/3-acre lot backing to private trees, this 5-bedroom, 3.-bath residence offers spacious living, timeless charm, and exceptional indoor-outdoor entertaining spaces. Filled with natural light, the home features generously sized rooms, a formal living room, and an elegant dining room perfect for hosting gatherings. The updated kitchen showcases newer stainless steel appliances and opens to a dedicated breakfast room overlooking the backyard. The expansive primary suite is a true retreat, complete with a beautifully renovated bathroom featuring dual vanities and a frameless glass walk-in shower. Upper and lower levels are enhanced with newer engineered wood flooring throughout. Step outside to your private backyard oasis featuring a huge fenced yard, mature landscaping, a new Trex deck with lighting, and a dedicated shed with air conditioning — ideal for hobbies, storage, or a workshop. The front yard is equally impressive with in-ground lighting and an irrigation system that beautifully highlights the home. The fully finished lower level offers incredible flexibility with a large recreation room featuring a cozy Gas Fireplace, a fifth bedroom and a bonus flex room perfect for yoga or hobbies, and to top it off, second kitchen set up ideal for extended guests or multi-generational living. Major recent updates provide peace of mind, including: New roof (2025) with 50-year shingles New gas water heater (2025) HVAC replaced in 2021, Kitchen appliances updated between 2021–2025 Brand-new shed (2025) French doors replaced in 2016, ALL Windows, Vinyl Siding and Gutters replaced in 2007. This exceptional home truly has it all — space, updates, privacy, and an unbeatable setting.  HOA only $89 once a year!! Don’t miss the opportunity to make this Sterling gem your own today! Professional phots to come by Friday.
#VALO2126212

STERLING

111 ENVIRONS ROAD

5 Beds

3 Baths

2,675 Sq.Ft.

$859,000

MLS#: VALO2126212
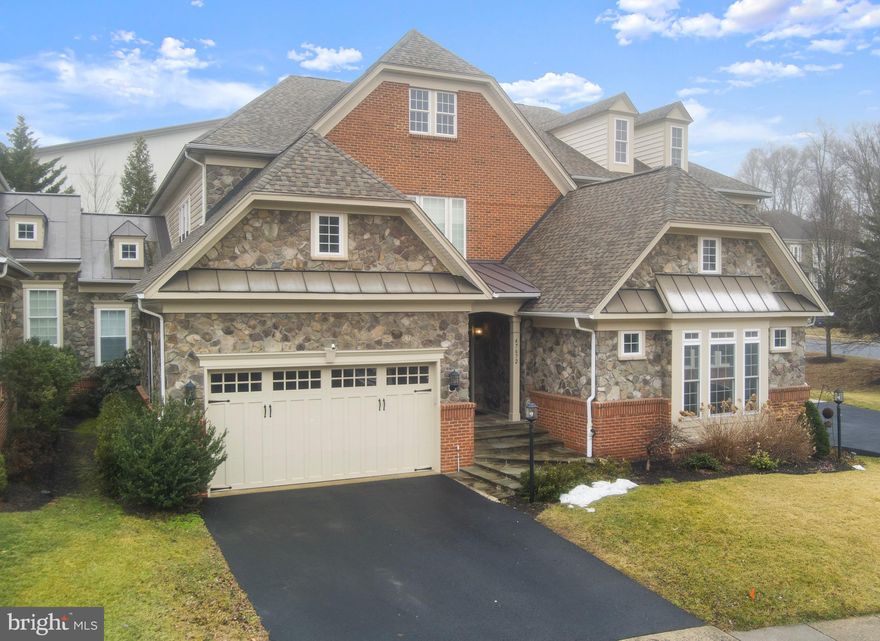
MAIN LEVEL PRIMARY SUITE IN 20165  This rarely available and elegant carriage home welcomes you with a dramatic 2 story entry foyer complemented by 9-foot ceilings on every level.  The foyer opens to formal living and dining rooms that are adjacent to the gourmet kitchen and family room. The kitchen features granite countertops and luxury appliances, and opens to a private deck for gracious outdoor dining. The main level includes the luxurious primary suite with an ensuite bathroom, generous walk-in closet and private deck.  A powder room and discrete laundry room complete the amenities on the main level.

The Upper Level features three large bedrooms with spacious closets and two bathrooms, one which is ensuite with a bedroom.  A family-oriented open space overlooks the foyer and includes a study/work from home desk area with built in bookcases. 

The fully finished Lower Level includes a large media room, fifth bedroom / home office / exercise room, a wet bar, and a full bathroom. The recently updated home systems are located on this level.

All of the many closets in this home are fitted with Elfa© storage systems.

This carriage home has the appearance and curb appeal of single family home with a 2 car garage with all simplified maintenance of an attached home!

Well-sited in the amenity-rich Lowes Island community where many shopping and dining options create a great quality of life.
#VALO2113326

STERLING

47672 PAULSEN SQUARE

5 Beds

4 Baths

5,025 Sq.Ft.

$1,149,000

MLS#: VALO2113326

 - property

Send a message

Message successfully sent.

Your message

What is 3 + 4 ?

Reason for contacting?

I agree to receive email communication and understand I can unsubscribe at any time.

I agree to be contacted by Charis Realty Group via call, email, and text for real estate services. To opt out, you can reply 'stop' at any time or reply 'help' for assistance. You can also click the unsubscribe link in the emails. Message and data rates may apply. Message frequency may vary. Privacy Policy

Sign Out

Virtual Assistant

Would you like to take the next step with this property? We can help you schedule a showing or virtual tour, or send you more details.

Yes, I would like more information.

Thank You for Your Reply, One of Our Agents will contact you as soon as possible

No, maybe later.

Thank you, you can always contact me via email, phone number or through the contact form.

Realhub AI

Lucy - Your AI-Powered Realtor

Update Your Temporary Password

Personalize your search

Enter your email and we'll notify you immediately when new listings match what you're looking for.

or enter email address

Already have an account ? Login here

Continue your home search

I agree to receive communications and understand I can unsubscribe at any time.

I agree to be contacted by Charis Realty Group via call, email, and text for real estate services. To opt out, you can reply 'stop' at any time or reply 'help' for assistance. You can also click the unsubscribe link in the emails. Message and data rates may apply. Message frequency may vary. Privacy Policy

Already have an account ? Login here

We use cookies

We use cookies primarily for analytics to enhance your experience. By accepting, you agree to our use of these cookies. You can manage your preferences or learn more about our cookies policy.