
Property
Beds
4
Full Baths
3
1/2 Baths
None
Year Built
1966
Sq.Footage
3,443
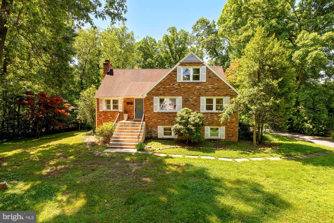
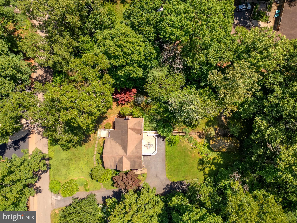
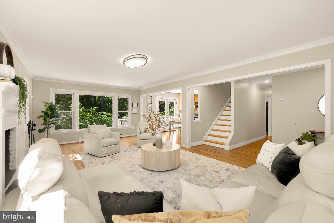
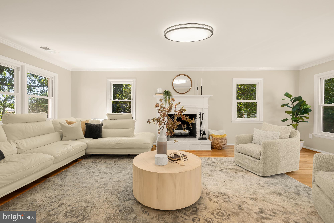
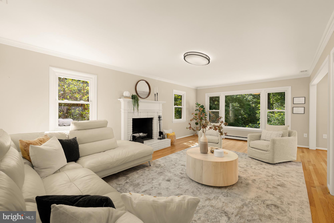
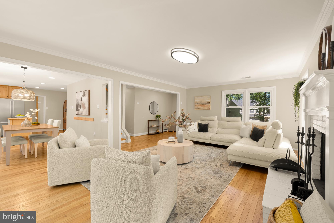
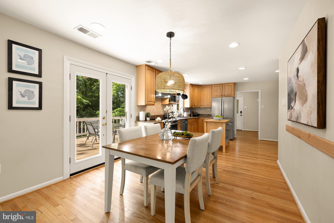
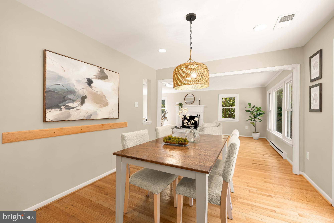
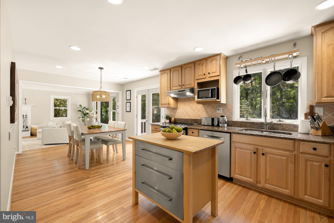
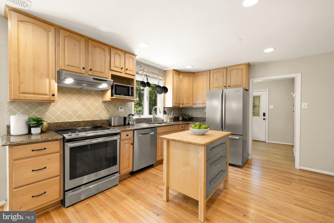
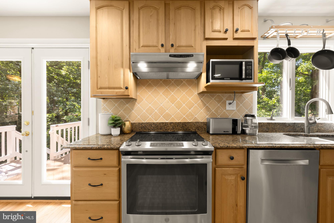
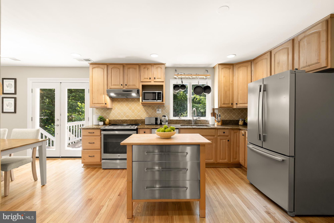
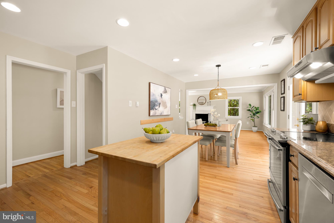
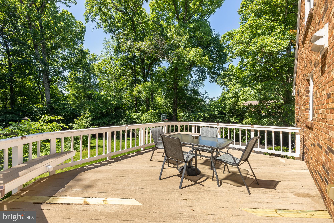
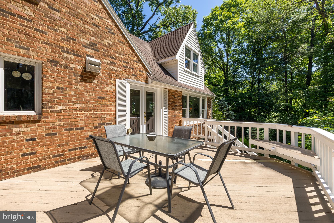
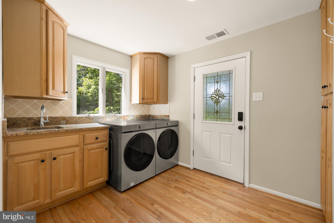
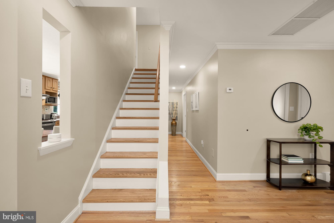
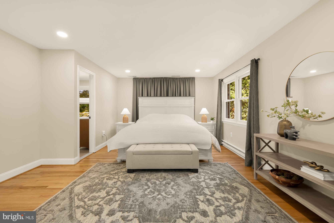
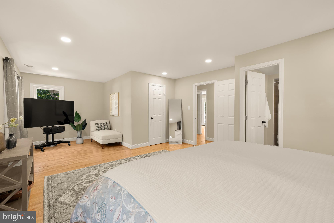
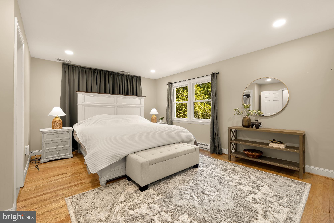
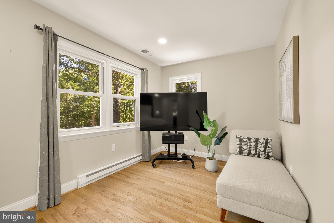
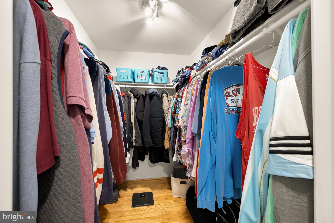
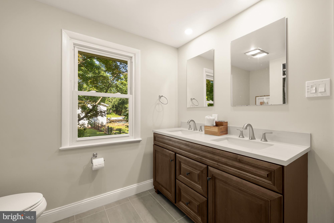
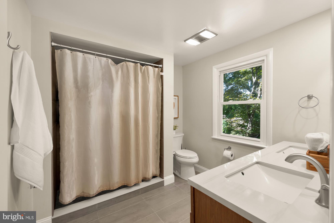
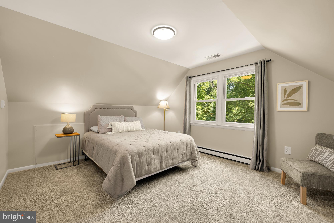
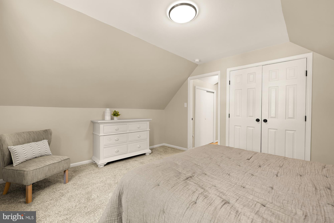
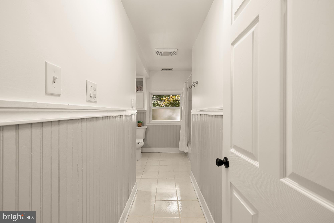
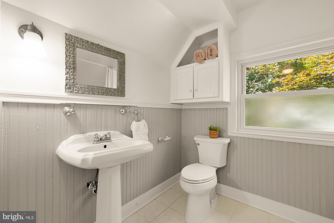
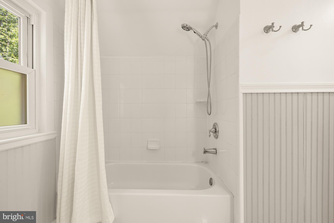
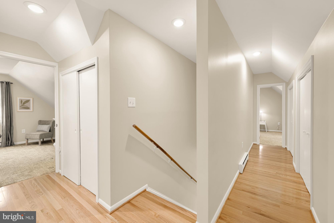
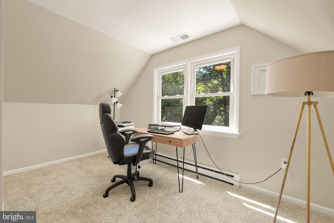
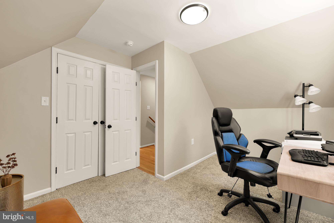
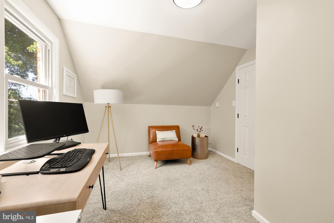
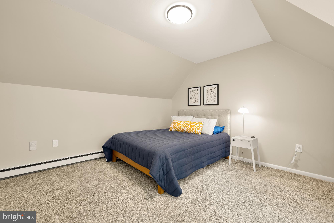
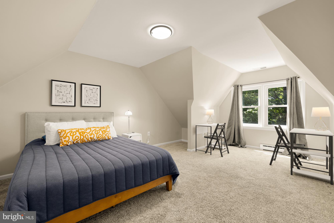
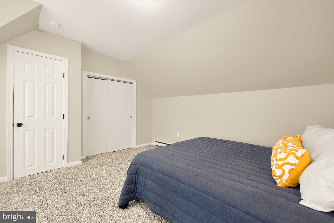
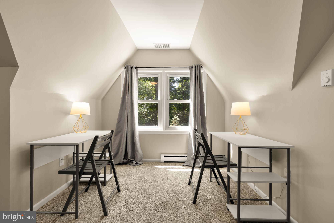
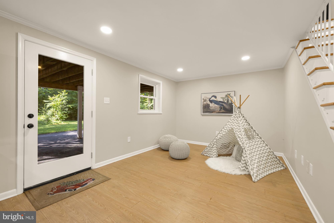
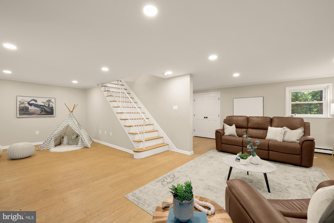
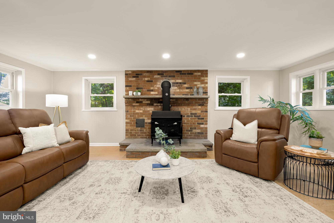
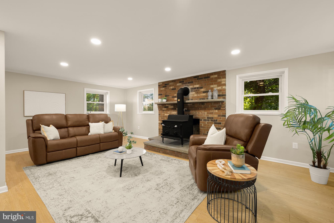
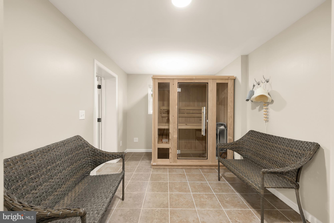
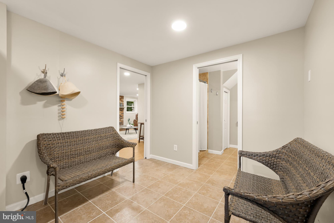
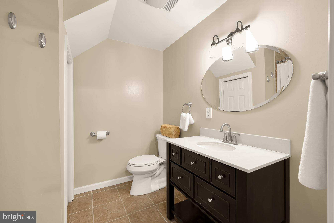
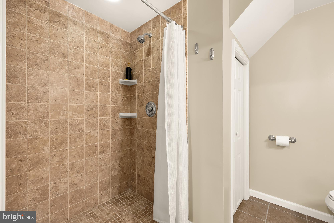
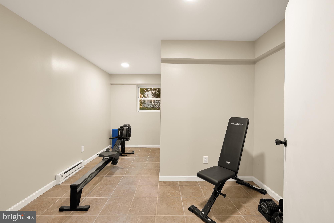
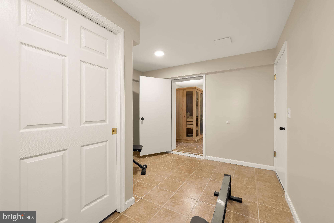
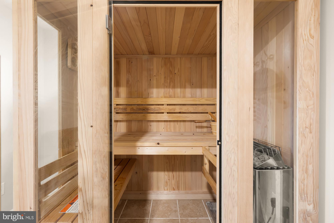
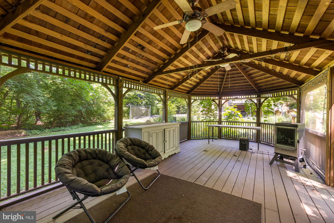
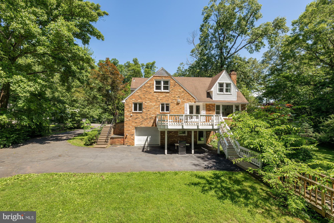
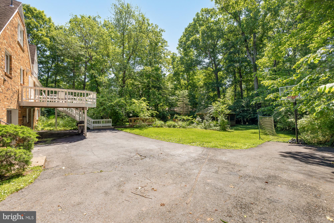
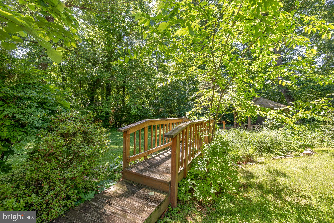
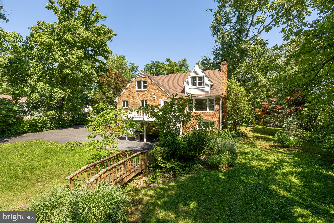
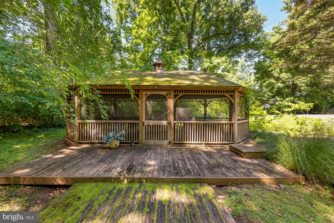
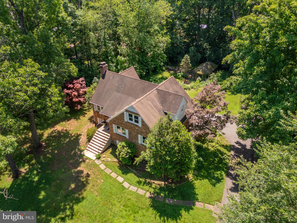
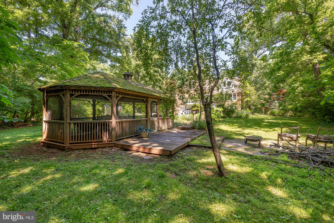
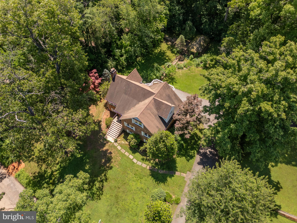
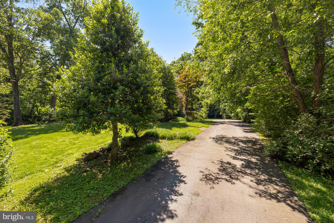
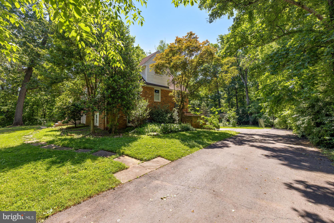
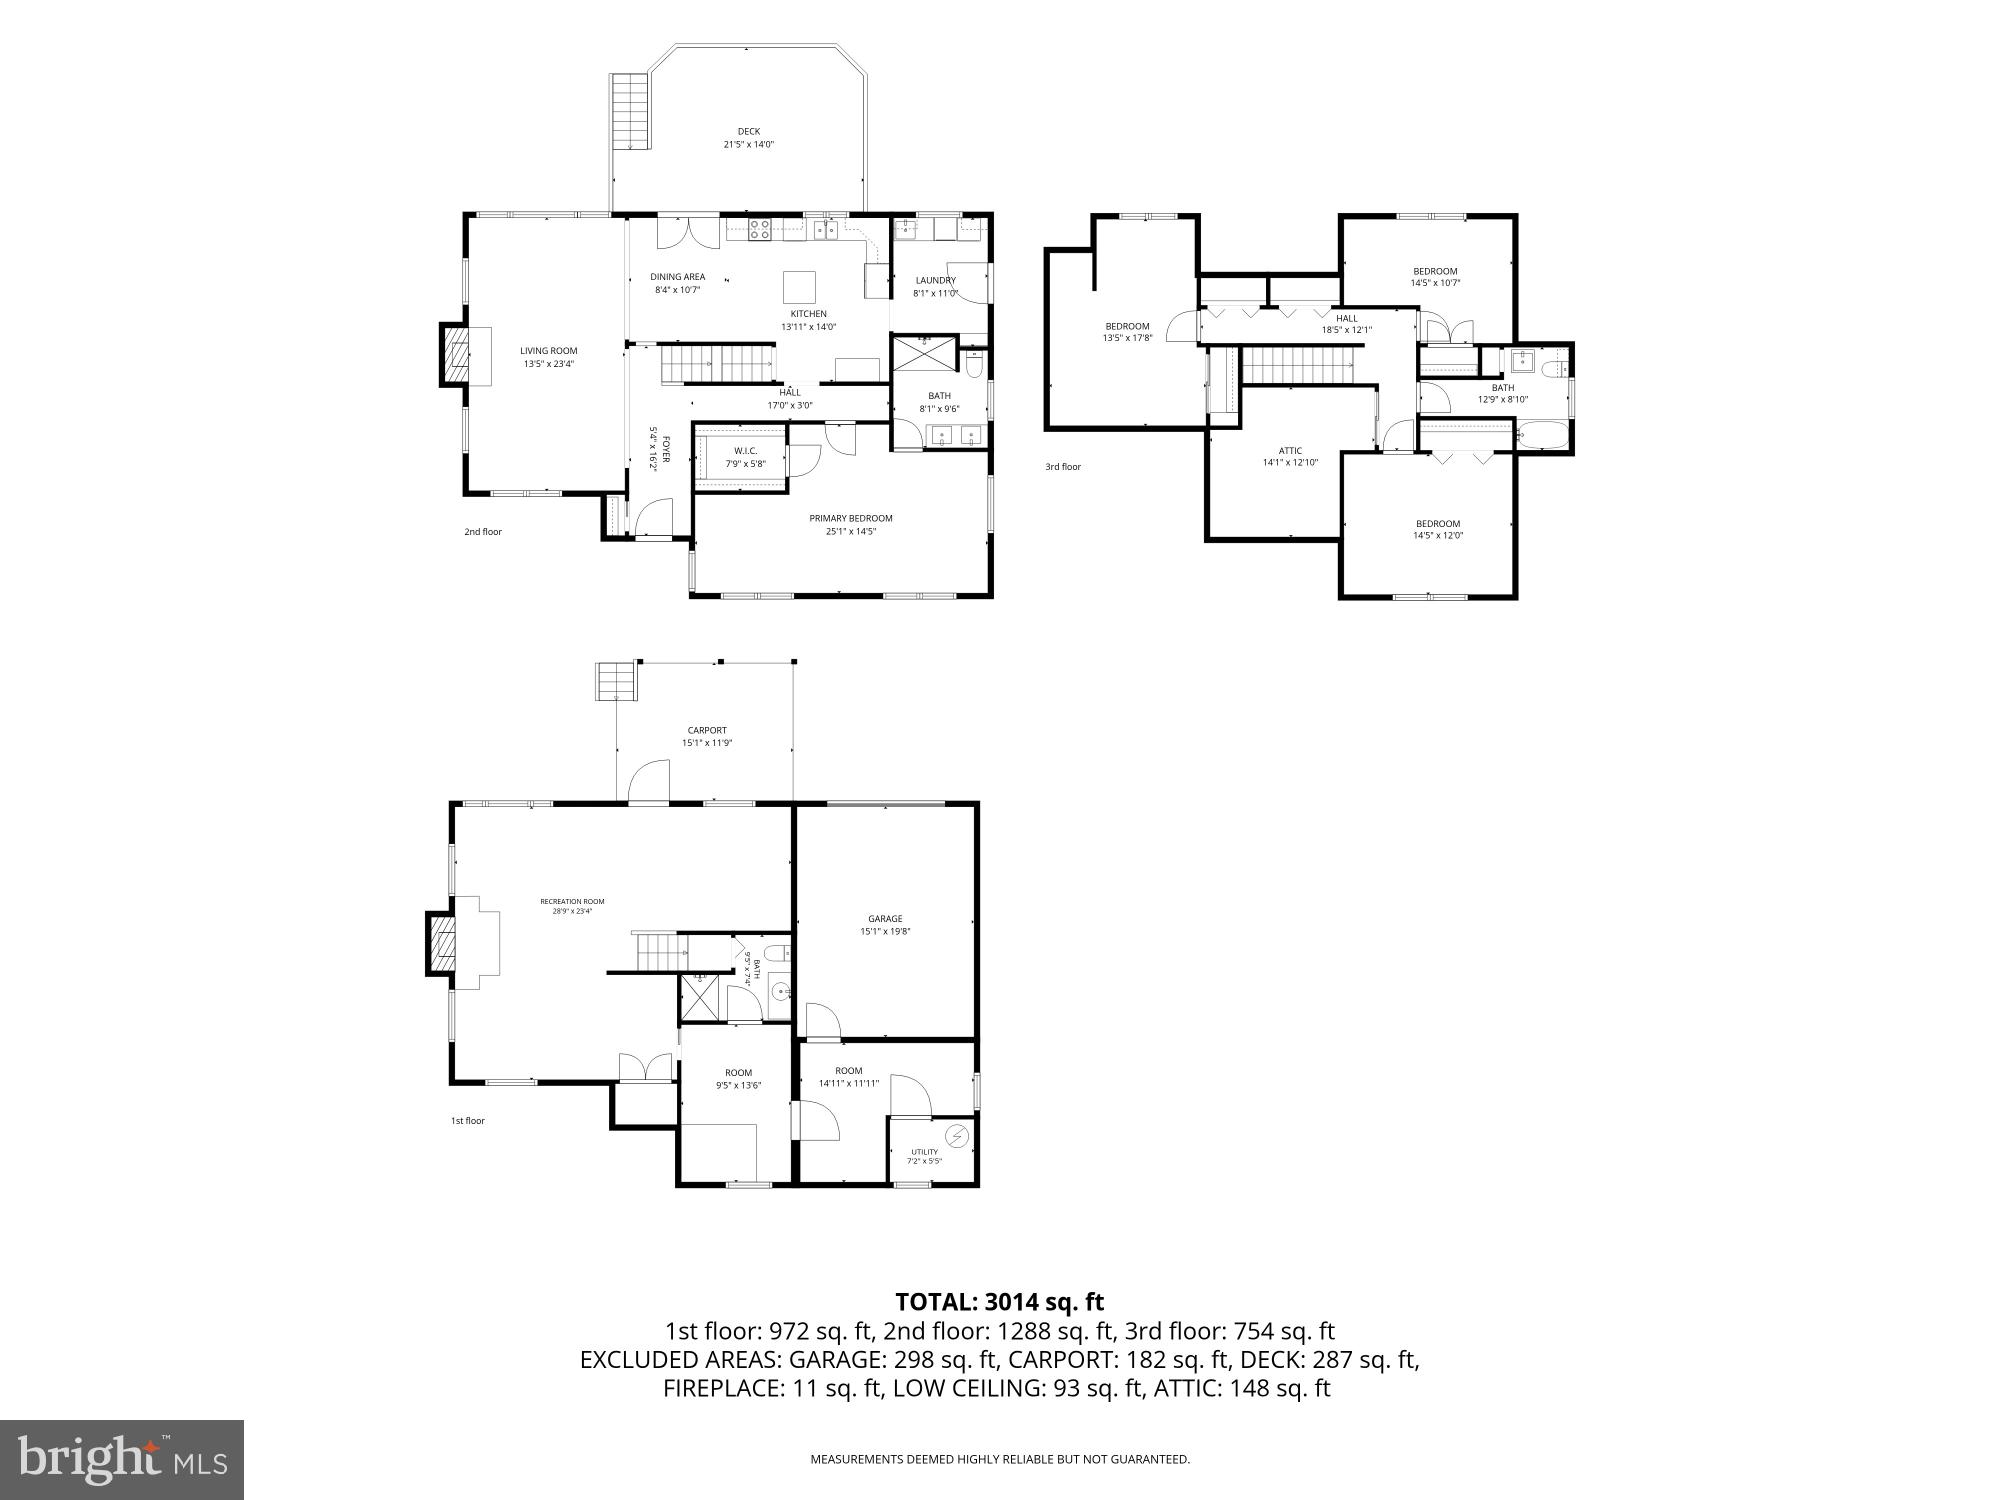
Nestled on nearly an acre in a peaceful setting near Sterling’s sought-after Countryside area — with no HOA — this charming brick Cape Cod blends timeless character with extensive modern updates. Offering 4 bedrooms and 3 full baths, the home features a beautifully renovated main-level primary suite complete with a spacious walk-in closet and updated bath. Thoughtfully redesigned for today’s lifestyle, the home offers exceptional functionality with generous storage, an attached garage, mudroom, dedicated home office, private gym space, and a fully finished walkout lower level ideal for recreation, guests, media space, or multigenerational living. Recent improvements provide both style and peace of mind, including energy-efficient windows and doors (2022), fresh interior paint (2026), updated hardwood flooring on the upper level and stairs (2026), a new Finnish sauna (2025), updated lighting, and a fully refreshed kitchen with new appliances (2025). A luxury washer and dryer add convenience to the well-appointed mudroom. Major system updates include HVAC, water heater, and well improvements, with public water now available in the neighborhood. Outdoor living is equally impressive with a refinished deck, refreshed landscaping, gazebo, and private wooded views across a usable flat lot offering endless possibilities — including room for a pool, garden, or future expansion. The expansive tree-lined setting creates the perfect backdrop for relaxing, entertaining, and enjoying peaceful everyday living. Move-in ready and ideally located just minutes to Route 7, Dulles Town Center, and major commuter routes, this is a rare opportunity to own an updated home with land, privacy, and no HOA in an exceptionally convenient Northern Virginia location.
Features & Amenities
Interior
-
Total Bedrooms
4
-
Bathrooms
3
-
Above Grade Finished Area
2313.0
-
Basement YN
YES
-
Cooling YN
YES
-
Cooling
Central Air, Electric
-
Fireplace YN
YES
-
Heating YN
YES
-
Heating
Electric, Central
-
Main Level Bedrooms
1
-
Pet friendly
N/A
Exterior
-
Garage
Yes
-
Garage spaces
1
-
Parking
Garage, Attached
-
Pool
No
-
Waterfront YN
NO
Area & Lot
-
Lot Size(acres)
0.92
-
Lot Size(square feet)
40075.2
-
Property Type
Residential
-
Property Sub Type
Single Family Residence
-
Architectural Style
Cape Cod
Price
-
Sales Price
$949,000
-
Tax Amount
$7,030
-
Sq. Footage
3, 443
-
Price/SqFt
$275
HOA
-
Association
No
School District
-
Elementary School
N/A
-
Middle School
N/A
-
High School
N/A
Property Features
-
New Construction
NO
-
Foundation Details
Block
-
Senior Community YN
NO
-
Sewer
Septic Tank
-
Tax Lot
76
-
Water Source
Well
Schedule a Showing
Showing scheduled successfully.
Mortgage calculator
Estimate your monthly mortgage payment, including the principal and interest, property taxes, and HOA. Adjust the values to generate a more accurate rate.
Your payment
Principal and Interest:
$
Property taxes:
$
HOA fees:
$
Total loan payment:
$
Total interest amount:
$
Location
County
LOUDOUN
Elementary School
Middle School
High School
Listing Courtesy of Jordan Elisabeth Rucker , Samson Properties
RealHub Information is provided exclusively for consumers' personal, non-commercial use, and it may not be used for any purpose other than to identify prospective properties consumers may be interested in purchasing. All information deemed reliable but not guaranteed and should be independently verified. All properties are subject to prior sale, change or withdrawal. RealHub website owner shall not be responsible for any typographical errors, misinformation, misprints and shall be held totally harmless.

AGENT
Lauren Seaton
Call Lauren today to schedule a private showing.

* Listings on this website come from the FMLS IDX Compilation and may be held by brokerage firms other than the owner of this website. The listing brokerage is identified in any listing details. Information is deemed reliable but is not guaranteed. If you believe any FMLS listing contains material that infringes your copyrighted work please click here to review our DMCA policy and learn how to submit a takedown request.© 2024 FMLS.
Related Properties

STERLING
21218 EDGEWOOD COURT
4 Beds
2 Baths
2,945 Sq.Ft.
$949,900
MLS#: VALO2125814

STERLING
46610 KINGSCHASE COURT
4 Beds
4 Baths
3,454 Sq.Ft.
$998,900
MLS#: VALO2125800

STERLING
47202 REDBARK PLACE
5 Beds
3 Baths
4,103 Sq.Ft.
$964,900
MLS#: VALO2126326
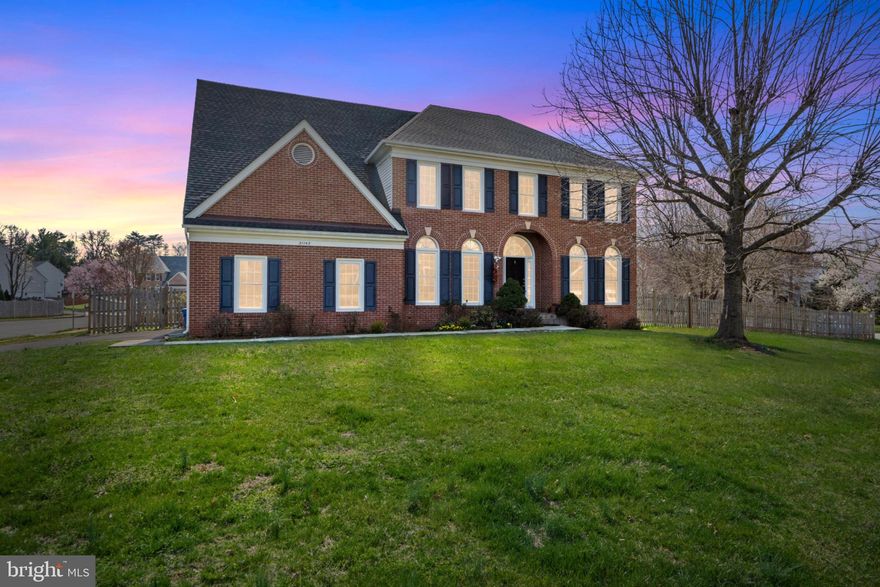
STERLING
21143 MAYAPPLE PLACE
5 Beds
3 Baths
4,428 Sq.Ft.
$975,000
MLS#: VALO2124618
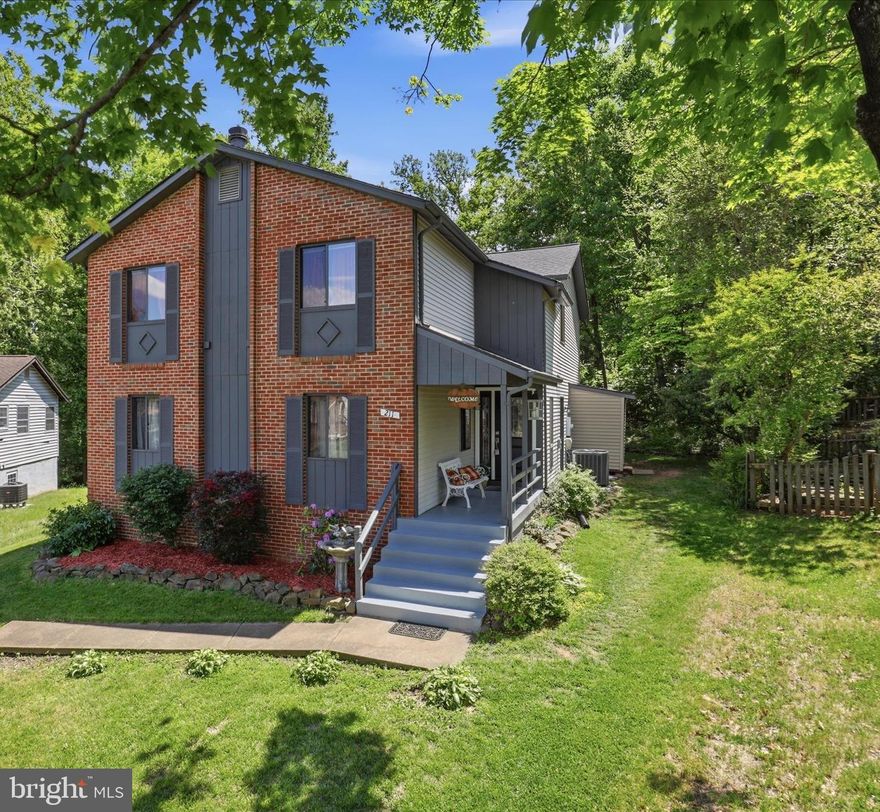
STERLING
211 KEYES COURT
5 Beds
2 Baths
2,680 Sq.Ft.
$784,000
MLS#: VALO2124858
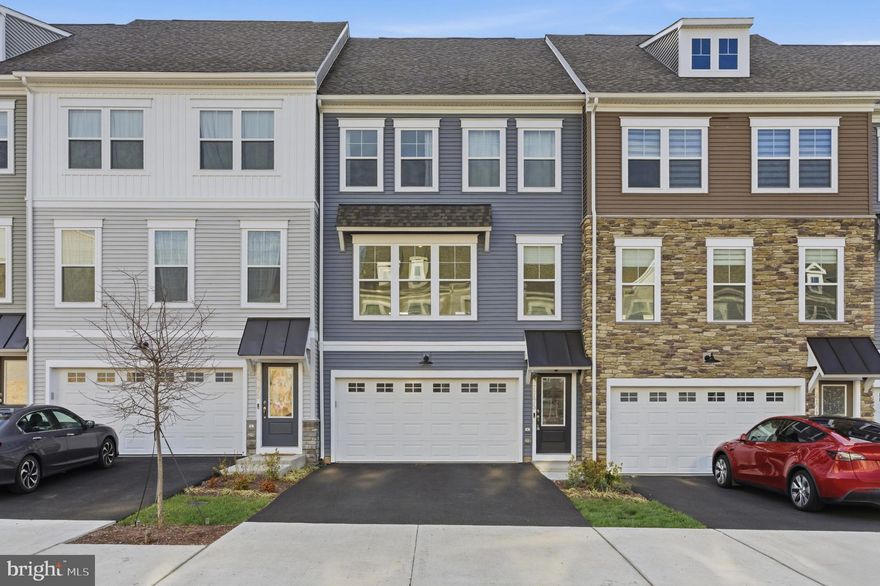
STERLING
24173 THURSO SQUARE
3 Beds
3 Baths
2,252 Sq.Ft.
$765,000
MLS#: VALO2119664
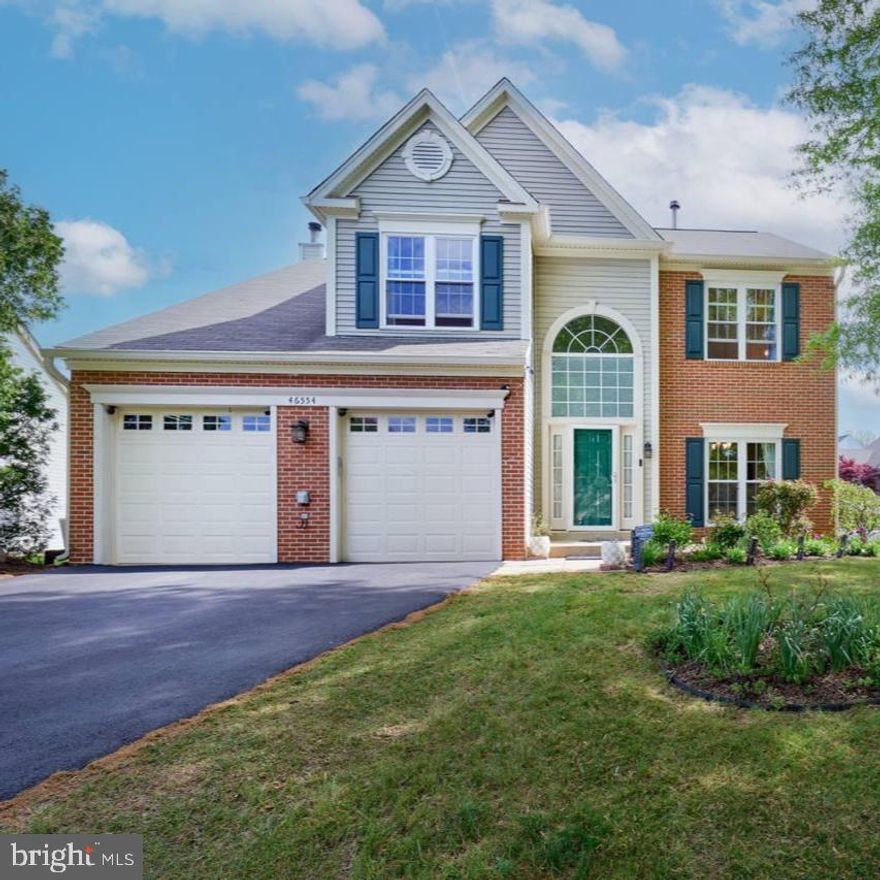
STERLING
46554 CEDARHURST DRIVE
4 Beds
2 Baths
2,118 Sq.Ft.
$829,000
MLS#: VALO2120316

STERLING
47314 VISTA COURT
4 Beds
3 Baths
3,622 Sq.Ft.
$1,000,000
MLS#: VALO2124192
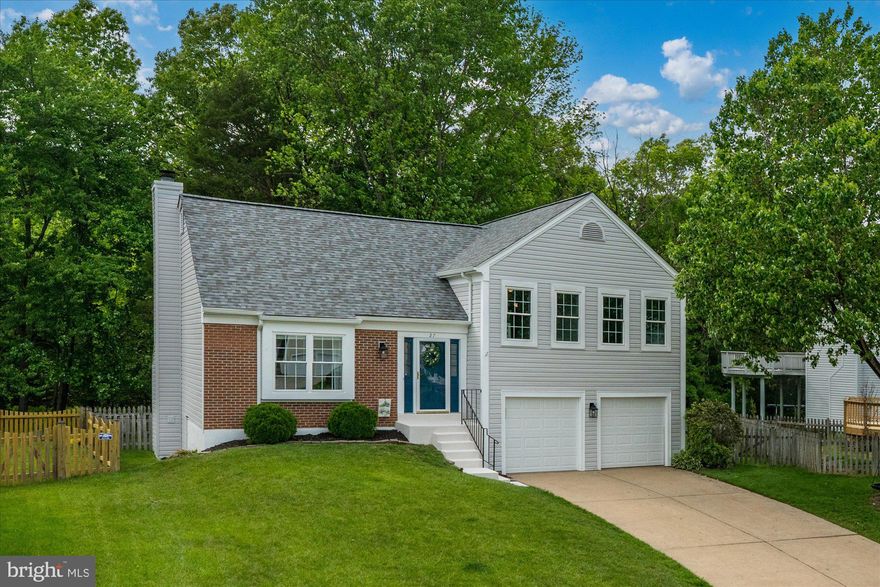
STERLING
27 BRINKS COURT
4 Beds
3 Baths
1,980 Sq.Ft.
$785,000
MLS#: VALO2124880
.png)