Features & Amenities

Interior

  • Total Bedrooms

    5

  • Bathrooms

    3

  • Above Grade Finished Area

    1785.0

  • Basement YN

    YES

  • Cooling YN

    YES

  • Cooling

    Central Air, Ceiling Fan(s), Electric

  • Fireplace YN

    YES

  • Heating YN

    YES

  • Heating

    Natural Gas, Forced Air

  • Pet friendly

    N/A

Exterior

  • Garage

    Yes

  • Garage spaces

    2

  • Construction Materials

    Vinyl Siding

  • Parking

    Oversized, Garage, Inside Entrance, Attached

  • Pool

    Yes

  • Pool Features

    Community

  • Waterfront YN

    NO

Area & Lot

  • Lot Size(acres)

    0.31

  • Lot Size(square feet)

    13504.0

  • Property Type

    Residential

  • Property Sub Type

    Single Family Residence

  • Architectural Style

    Traditional, Split Level

Price

  • Sales Price

    $859,000

  • Tax Amount

    $5,111

  • Sq. Footage

    2, 675

  • Price/SqFt

    $321

HOA

  • Association

    Yes

  • Association Fee

    $89

  • Association Fee Frequency

    Annually

  • Association Fee Includes

    N/A

School District

  • Elementary School

    N/A

  • Middle School

    N/A

  • High School

    N/A

Property Features

  • New Construction

    NO

  • Accessibility Features

    Accessible Doors

  • Foundation Details

    Concrete Perimeter

  • Senior Community YN

    NO

  • Sewer

    Other

  • Tax Lot

    73

  • Water Source

    Other

Schedule a Showing

Showing scheduled successfully.

<
>
IN PERSON
VIA CHAT

What is 3 + 4 ?


Change time

Mortgage calculator

Estimate your monthly mortgage payment, including the principal and interest, property taxes, and HOA. Adjust the values to generate a more accurate rate.

Your payment

Principal and Interest:

$

Property taxes:

$

HOA fees:

$

Total loan payment:

$

Total interest amount:

$

Location

County

LOUDOUN

Elementary School

Middle School

High School

Listing Courtesy of Orna Simpson , Keller Williams Realty

RealHub Information is provided exclusively for consumers' personal, non-commercial use, and it may not be used for any purpose other than to identify prospective properties consumers may be interested in purchasing. All information deemed reliable but not guaranteed and should be independently verified. All properties are subject to prior sale, change or withdrawal. RealHub website owner shall not be responsible for any typographical errors, misinformation, misprints and shall be held totally harmless.

Agent Lauren Seaton

AGENT

Lauren Seaton

Call Lauren today to schedule a private showing.


* Listings on this website come from the FMLS IDX Compilation and may be held by brokerage firms other than the owner of this website. The listing brokerage is identified in any listing details. Information is deemed reliable but is not guaranteed. If you believe any FMLS listing contains material that infringes your copyrighted work please click here to review our DMCA policy and learn how to submit a takedown request.© 2024 FMLS.
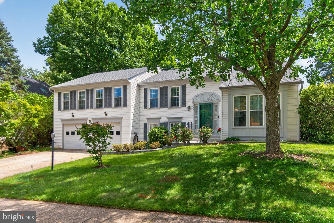
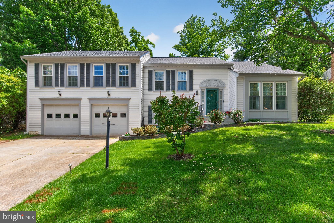
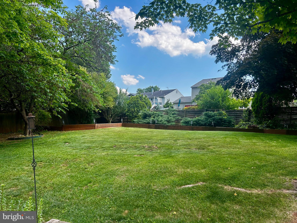
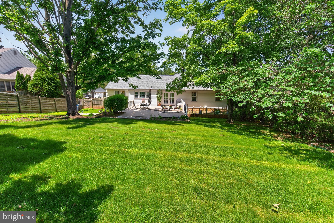
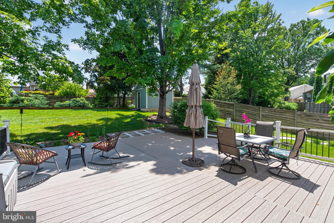
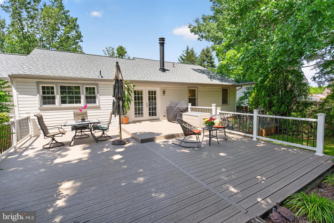
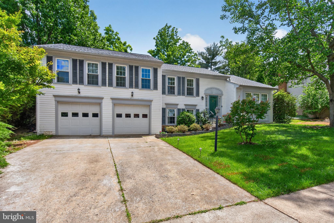
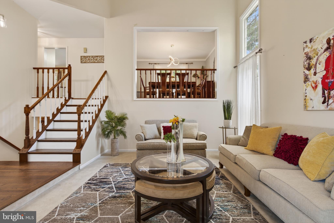
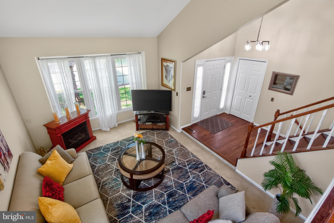
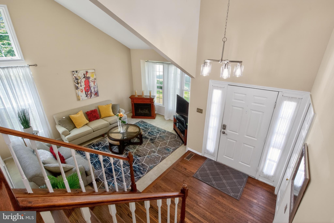
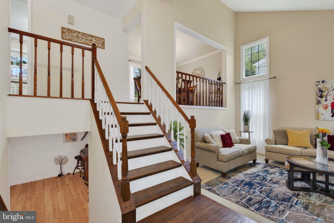
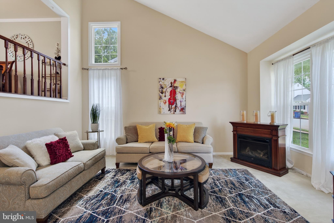
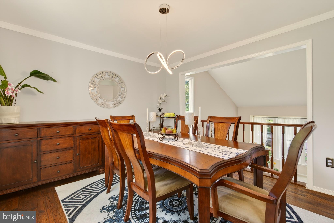
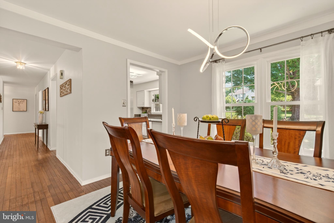
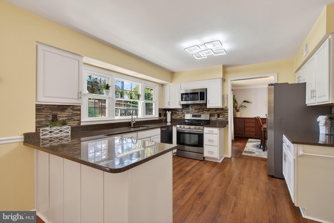
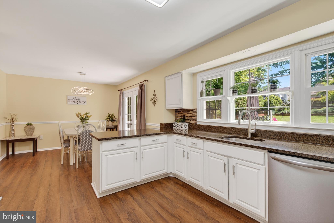
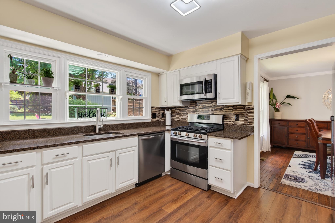
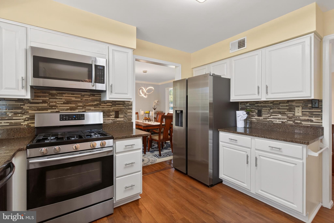
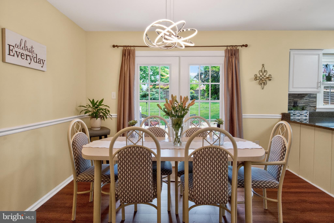
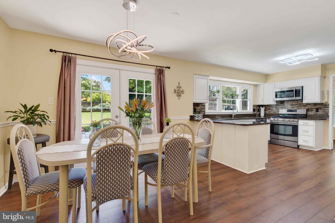
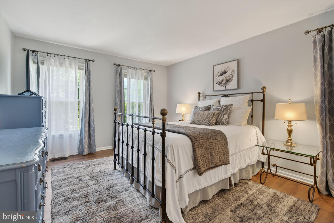
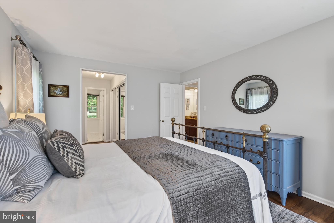
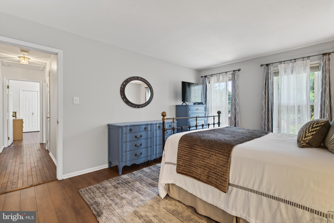
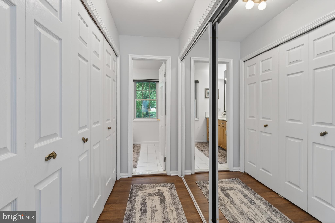
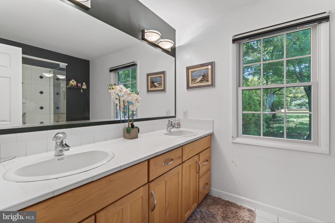
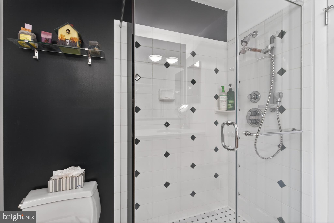
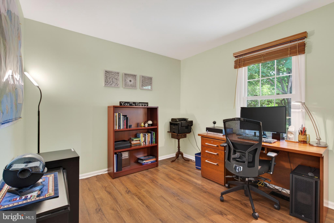
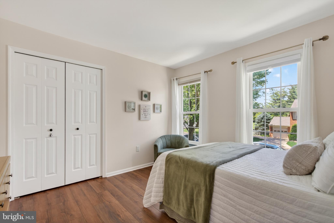
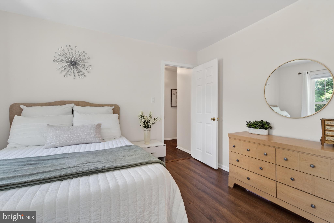
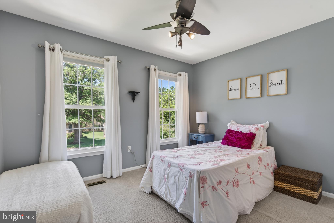
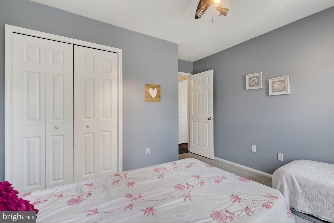
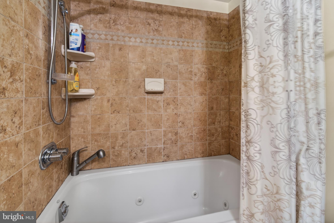
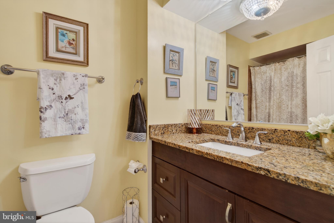
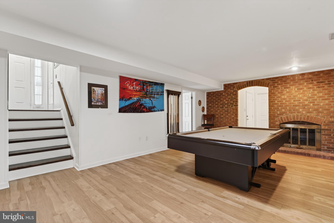
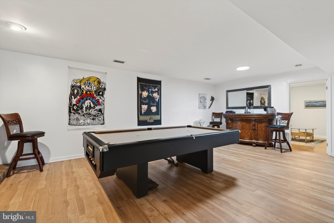
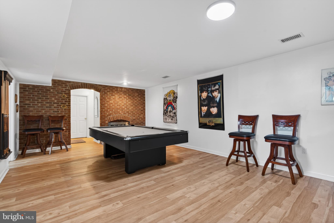
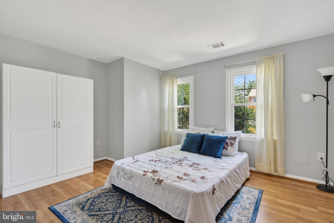
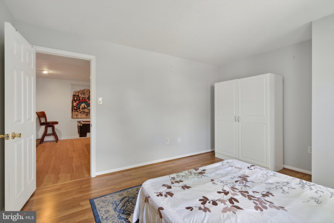
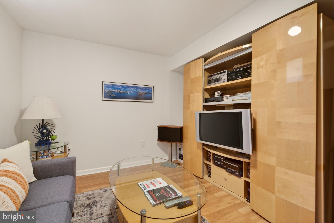
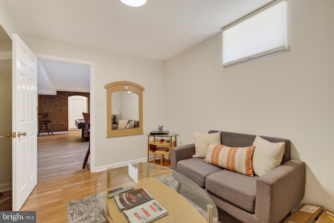
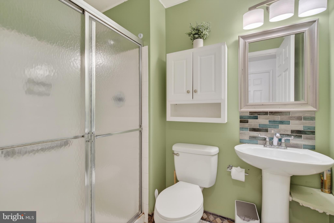
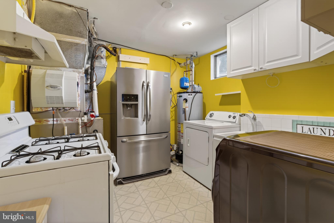
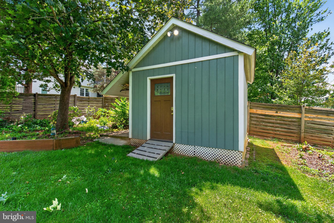
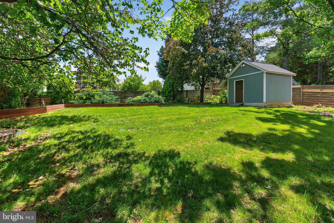
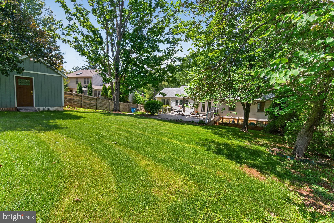
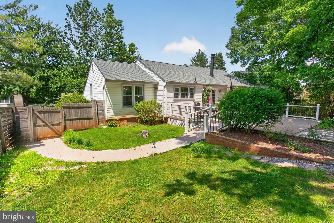
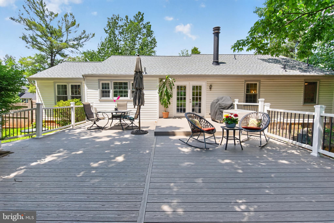
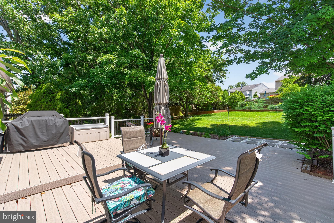
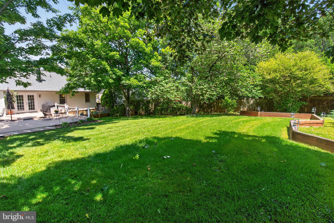
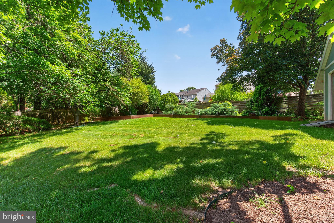
Welcome to 111 Environs Rd. in the sought-after Environs community of Sterling — a beautifully maintained and fully updated home that perfectly combines comfort, functionality, and pride of ownership. Situated on an incredible 1/3-acre lot backing to private trees, this 5-bedroom, 3.-bath residence offers spacious living, timeless charm, and exceptional indoor-outdoor entertaining spaces. Filled with natural light, the home features generously sized rooms, a formal living room, and an elegant dining room perfect for hosting gatherings. The updated kitchen showcases newer stainless steel appliances and opens to a dedicated breakfast room overlooking the backyard. The expansive primary suite is a true retreat, complete with a beautifully renovated bathroom featuring dual vanities and a frameless glass walk-in shower. Upper and lower levels are enhanced with newer engineered wood flooring throughout. Step outside to your private backyard oasis featuring a huge fenced yard, mature landscaping, a new Trex deck with lighting, and a dedicated shed with air conditioning — ideal for hobbies, storage, or a workshop. The front yard is equally impressive with in-ground lighting and an irrigation system that beautifully highlights the home. The fully finished lower level offers incredible flexibility with a large recreation room featuring a cozy Gas Fireplace, a fifth bedroom and a bonus flex room perfect for yoga or hobbies, and to top it off, second kitchen set up ideal for extended guests or multi-generational living. Major recent updates provide peace of mind, including: New roof (2025) with 50-year shingles New gas water heater (2025) HVAC replaced in 2021, Kitchen appliances updated between 2021–2025 Brand-new shed (2025) French doors replaced in 2016, ALL Windows, Vinyl Siding and Gutters replaced in 2007. This exceptional home truly has it all — space, updates, privacy, and an unbeatable setting.  HOA only $89 once a year!! Don’t miss the opportunity to make this Sterling gem your own today! Professional phots to come by Friday.

111 ENVIRONS ROAD

Message successfully sent.

What would you like to know?

What is 3 + 4 ?

I agree to receive email communication and understand I can unsubscribe at any time.

I agree to be contacted by Charis Realty Group via call, email, and text for real estate services. To opt out, you can reply 'stop' at any time or reply 'help' for assistance. You can also click the unsubscribe link in the emails. Message and data rates may apply. Message frequency may vary. Privacy Policy

Related Properties

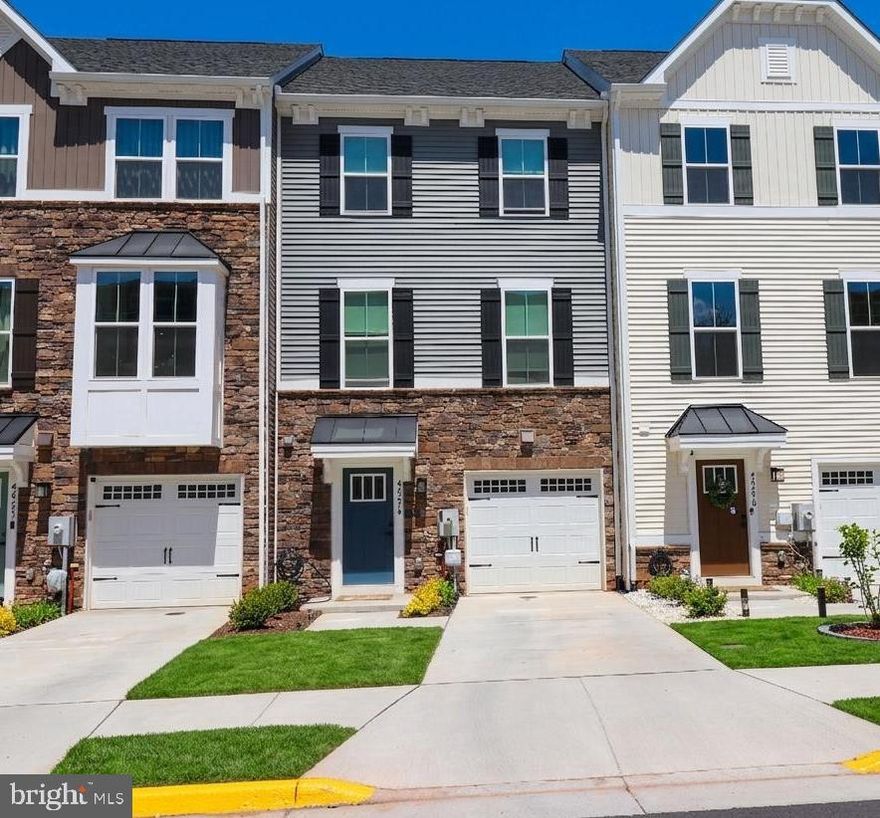
Beautiful only ONE year old home (2025 new construction) with approximately 2,340 square feet has four finished levels, the home includes four bedrooms, three full bathrooms, two half bathrooms, and a one-car attached garage. The main level is open with gourmet kitchen, stainless steel appliances large island and a spacious living room. Upstairs is the master suite with walk in closet and private full bathroom. Two other bedrooms and another full bathroom. Top floor has fourth bedroom, full bathroom and rooftop terrace with amazing views. Walking distance to Costco, target, Harris Teeter, and plenty of diverse restaurants. Community includes a newly constructed family oriented pool area, playgrounds basketball and tennis courts. From the community entrance you can see on one side all of Loudoun, and on the other side all the way to Reston town center. Truly living up to its name of “Loudoun View”
#VALO2125960

STERLING

46274 MOUNT KELLOGG TERRACE

4 Beds

3 Baths

2,340 Sq.Ft.

$699,000

MLS#: VALO2125960
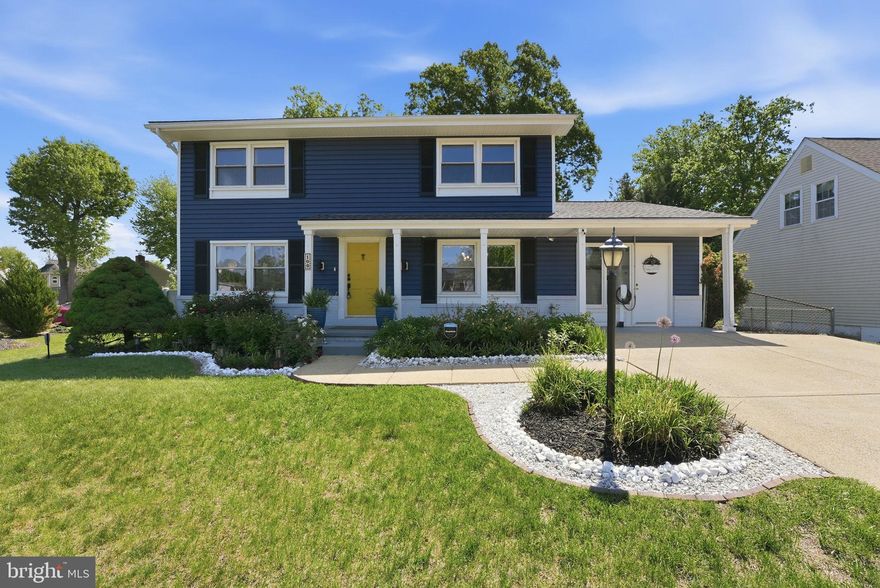
This beautifully maintained 4-bedroom, 2.5-bath colonial in the heart of beloved Sterling Park checks every box and then some. With over 2,400 square feet, thoughtful updates throughout, and a yard that will make you the envy of the neighborhood, 100 S Lincoln Avenue is ready to welcome its next owners home.
Arrive to exceptional curb appeal, with beautiful landscaping framing a classic two-story traditional exterior complete with recently updated roof and siding. Major-ticket items already done, giving complete peace of mind.
The main level flows beautifully with an open, connected feel. The living and family areas blend seamlessly together, creating a generous great room-style space perfect for relaxing and entertaining alike. The updated kitchen is a showstopper, featuring an abundance of cabinet space, gleaming granite countertops, stainless steel appliances, and opens directly to the dining area keeping conversation and connection at the heart of the home. A generously sized bonus room and utility room round out the main level, offering flexibility for a home office, gym, or hobby space.
Step outside to your own private backyard retreat. A deck off the rear of the home leads down to a concrete patio, both set within a fully fenced yard perfect for entertaining or relaxing. For the hobbyist, craftsperson, or anyone who needs serious storage, the oversized shed with electric is a rare and valuable find.
Upstairs, the primary suite provides a true sanctuary with a private, updated en suite bath. Three additional well-sized bedrooms share an updated hall bath, rounding out a thoughtful and functional upper level.
Commuters and outdoor enthusiasts will love the location. The Washington & Old Dominion Trail runs right through the neighborhood, the Sterling Community Center is just around the corner, and quick access to Route 7, Route 28, and Dulles International Airport puts everything within easy reach.
#VALO2119184

STERLING

100 S LINCOLN AVENUE

4 Beds

2 Baths

2,468 Sq.Ft.

$715,000

MLS#: VALO2119184
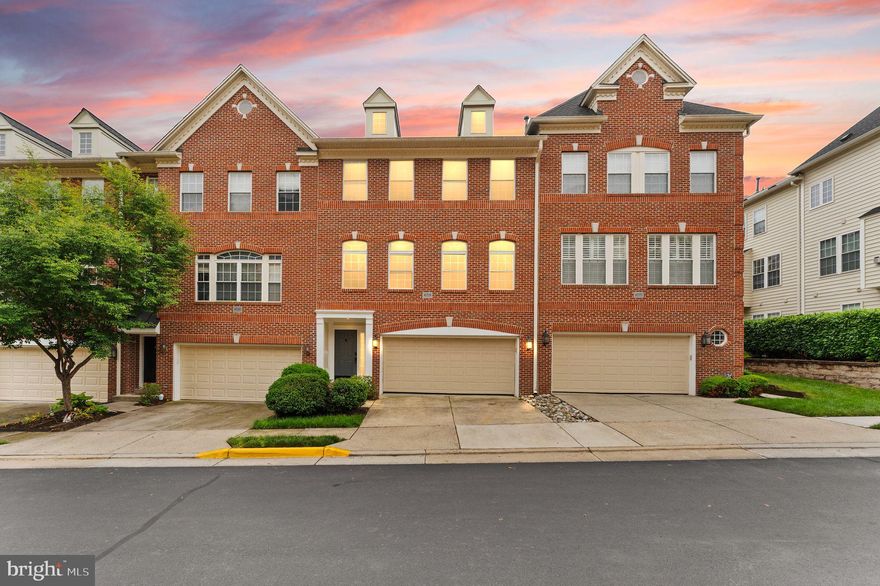
Welcome to this beautifully maintained three-level brick-front townhome condominium featuring a two-car front-loading garage and an open, light-filled floor plan.

The entry level offers a spacious family room, a convenient half bath, and direct access to the two-car front-loading garage—ideal for a home office, recreation room, or additional living space.

The second level is the heart of the home, featuring hardwood floors throughout and an open-concept layout designed for both everyday living and entertaining. The gourmet kitchen boasts white cabinetry, granite countertops, stainless steel appliances, and a sunny eat-in area. A separate dining room with crown molding and chair rail adds an elegant touch for formal gatherings. Just off the kitchen, the dramatic two-story family room is filled with natural light and opens to a private deck, perfect for outdoor dining or relaxing. The spacious primary suite is also located on this level and includes a custom walk-in closet and a luxurious ensuite bath with dual vanities, a soaking tub, and a separate shower.

The upper level features a versatile loft area overlooking the family room below, along with two additional bedrooms, a full hall bath, and a conveniently located laundry room.

Located in the highly sought-after Lowes Island community and part of Cascade, residents enjoy access to five swimming pools, numerous parks, tennis courts, and close proximity to Algonkian Regional Park. With easy access to Route 7 and Route 28, this exceptional home offers the perfect combination of comfort, style, and convenience.
#VALO2125368

STERLING

47779 SCOTSBOROUGH

3 Beds

2 Baths

2,778 Sq.Ft.

$690,000

MLS#: VALO2125368

New on site 3 days ago
Reasonably priced red brick beautiful colonial single house at a convenient location! Walk-in distance to Algonkian Parkway, close to Leesburg Pike, but in a quiet cul-de-sec, backing into many trees. Extensively upgraded with fresh paint, new Luxury Vinyl Planks on the 2nd level, new hardwood steps from the main level, all hardwood on the main level, new quartz bathroom sink tops, new water faucets, and new light fixtures in bathrooms, halls, and stairs. A new medicine cabinet in a bathroom, new Trex decking and top rails in the huge deck towards private trees, a new storm door, a new 220-240 volt electric vehicle charging power outlet. Replaced roof, sidings, kitchen granite cooktops, cabinets, backsplash, appliances, extra lights for kitchen cabinets, and two garage doors in less than 10 years. Open foyer entrance with 9 feet ceilings, 4 bedrooms, 3 bathrooms, a library, a living room, a dining room and a breakfast room, a family room with a fireplace, skylines in the kitchen and a bathroom, skylines and many windows keep sun lights and brightness all day long. A utility room, 2 pantries and 1 closet on the main level, extra cabinets near a dining room, a large driveway for 4 cars, custom made curtains and draperies, and a tree bearing delicious persimmons each year is a big bonus! Vacant but please call the listing agent before you visit this house. Please do not use water (water shut off for safety), turn off gas and all electric switches before you leave this house, and take off your shoes inside this house. Thank you very much!
#VALO2125814

STERLING

21218 EDGEWOOD COURT

4 Beds

2 Baths

2,945 Sq.Ft.

$949,900

MLS#: VALO2125814

Fabulous, meticulously maintained single-family home in the heart of the sought-after Potomac Lakes community, offering exceptional amenities and a prime commuter location. Boasting over 3,400 square feet across three finished levels, this spacious and sun-filled home also includes additional lower-level space ideal for storage, a workshop, or future finished living area.
The open and inviting floor plan features 4 bedrooms, 4 full baths, and a 2-car garage. Lovingly maintained by the original owners, the home has been thoughtfully updated with new siding and shutters (2025), water heater (2022), roof (2015), windows (2014), furnace (2020), and A/C condenser (2017).
Interior highlights include hardwood flooring throughout the upper two levels and upgraded LVP flooring on the lower level. Designed for comfortable everyday living and effortless entertaining, the main level offers a spacious kitchen with center island, breakfast bar, granite countertops, tile backsplash, stainless steel appliances, breakfast room, and adjoining family room with gas fireplace. Recent appliance updates include a dishwasher (2024) and refrigerator (2021).
Enjoy outdoor living on the screened-in porch or expansive deck—perfect for summer evenings and weekend BBQs. A dedicated main-level home office with custom built-ins provides an ideal work-from-home setup.
Upstairs, the owner’s suite features a dramatic cathedral ceiling, oversized bedroom, dual walk-in closets, and a luxurious en-suite bath with separate vanities, soaking tub, separate shower, and private water closet. Additional bedrooms are generously sized and share a well-appointed hall bath. Convenient upper-level laundry room with washer and dryer conveying.
The mostly finished lower level includes a large L-shaped recreation room with upgraded LVP flooring and built-in speakers, offering flexible space for entertaining, fitness, or media use. There is also a 4th full bath and plenty of extra storage in the utility room.
Residents of Potomac Lakes enjoy outstanding community amenities, including swimming pools, sports courts, soccer and baseball fields, nearby restaurants, shopping, Home Depot, library, and more. Excellent commuter access to the Herndon and Reston Metro stations, major routes, and Dulles International Airport completes the package.
#VALO2125800

STERLING

46610 KINGSCHASE COURT

4 Beds

4 Baths

3,454 Sq.Ft.

$998,900

MLS#: VALO2125800

New on site 1 day ago
This beautifully maintained 4-bedroom, 2.5-bath colonial in the heart of beloved Sterling Park checks every box and then some. With over 2,400 square feet, thoughtful updates throughout, and a yard that will make you the envy of the neighborhood, 100 S Lincoln Avenue is ready to welcome its next owners home.
Arrive to exceptional curb appeal, with beautiful landscaping framing a classic two-story traditional exterior complete with recently updated roof and siding. Major-ticket items already done, giving complete peace of mind.
The main level flows beautifully with an open, connected feel. The living and family areas blend seamlessly together, creating a generous great room-style space perfect for relaxing and entertaining alike. The updated kitchen is a showstopper, featuring an abundance of cabinet space, gleaming granite countertops, stainless steel appliances, and opens directly to the dining area keeping conversation and connection at the heart of the home. A generously sized bonus room and utility room round out the main level, offering flexibility for a home office, gym, or hobby space.
Step outside to your own private backyard retreat. A deck off the rear of the home leads down to a concrete patio, both set within a fully fenced yard perfect for entertaining or relaxing. For the hobbyist, craftsperson, or anyone who needs serious storage, the oversized shed with electric is a rare and valuable find.
Upstairs, the primary suite provides a true sanctuary with a private, updated en suite bath. Three additional well-sized bedrooms share an updated hall bath, rounding out a thoughtful and functional upper level.
Commuters and outdoor enthusiasts will love the location. The Washington & Old Dominion Trail runs right through the neighborhood, the Sterling Community Center is just around the corner, and quick access to Route 7, Route 28, and Dulles International Airport puts everything within easy reach.
#VALO2126656

STERLING

100 S LINCOLN AVENUE

4 Beds

2 Baths

2,468 Sq.Ft.

$705,000

MLS#: VALO2126656
New on site 1 day ago
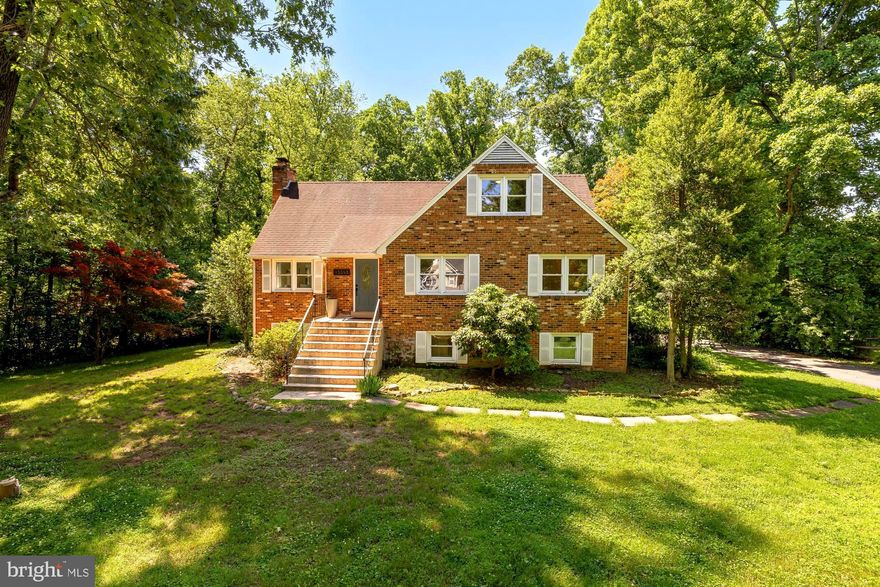
Nestled on nearly an acre in a peaceful setting near Sterling’s sought-after Countryside area — with no HOA — this charming brick Cape Cod blends timeless character with extensive modern updates. Offering 4 bedrooms and 3 full baths, the home features a beautifully renovated main-level primary suite complete with a spacious walk-in closet and updated bath.

Thoughtfully redesigned for today’s lifestyle, the home offers exceptional functionality with generous storage, an attached garage, mudroom, dedicated home office, private gym space, and a fully finished walkout lower level ideal for recreation, guests, media space, or multigenerational living.
Recent improvements provide both style and peace of mind, including energy-efficient windows and doors (2022), fresh interior paint (2026), updated hardwood flooring on the upper level and stairs (2026), a new Finnish sauna (2025), updated lighting, and a fully refreshed kitchen with new appliances (2025). A luxury washer and dryer add convenience to the well-appointed mudroom. Major system updates include HVAC, water heater, and well improvements, with public water now available in the neighborhood.

Outdoor living is equally impressive with a refinished deck, refreshed landscaping, gazebo, and private wooded views across a usable flat lot offering endless possibilities — including room for a pool, garden, or future expansion. The expansive tree-lined setting creates the perfect backdrop for relaxing, entertaining, and enjoying peaceful everyday living.

Move-in ready and ideally located just minutes to Route 7, Dulles Town Center, and major commuter routes, this is a rare opportunity to own an updated home with land, privacy, and no HOA in an exceptionally convenient Northern Virginia location.
#VALO2125688

STERLING

45383 PERSIMMON LANE

4 Beds

3 Baths

3,443 Sq.Ft.

$949,000

MLS#: VALO2125688
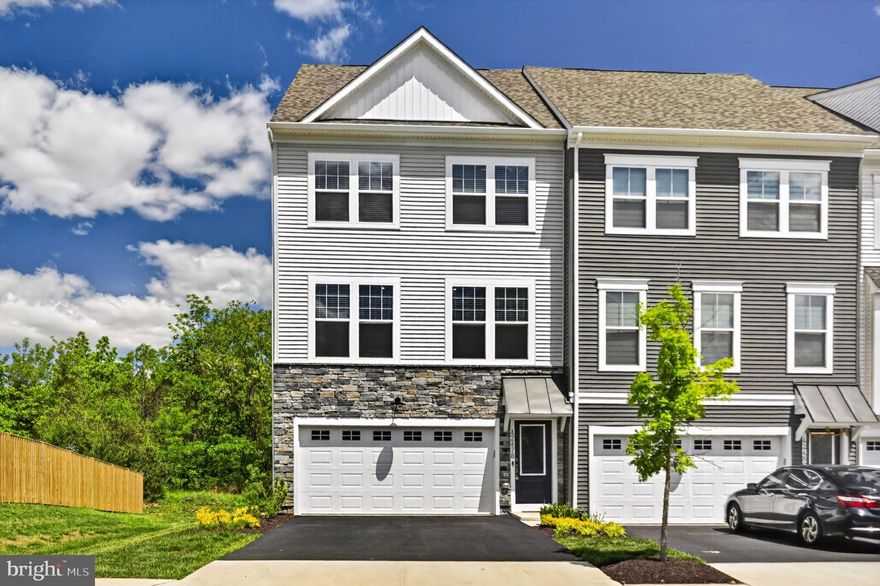
Price improvement. We now have newly improved price of  $749,000. Welcome to this bright, southern light exposed end-unit townhome with a 2‑car garage in the highly sought‑after Arcola Town Center community. Built in 2024, this home features a modern, low‑maintenance design with an open floor plan and flexible living spaces to fit your lifestyle. The chef-inspired kitchen includes a large sit‑down island—perfect for cooking, gathering, and entertaining. Just outside your door, enjoy community amenities including a tot lot, neighborhood pool, and clubhouse. The newly opened Elaine Thompson Elementary School sits directly adjacent to the neighborhood for added convenience. Everyday shopping and dining are minutes away at Dulles Landing, home to Walmart, Dick’s Sporting Goods, Bed Bath & Beyond, HomeGoods, and more. Outdoor recreation is also close by with Hal and Bernie Hansen Regional Park and the Dulles South Recreation Center just a short drive away. This property is coming on the market 05/09/26 Saturday.
#VALO2124452

STERLING

42478 INVERGORDON TERRACE

3 Beds

3 Baths

2,252 Sq.Ft.

$749,900

MLS#: VALO2124452

New on site 1 day ago
Spacious and newly renovated single-family home in the prestigious Potomac Hunt community, nestled between Great Falls and Lowes Island. Over $70,000 in recent upgrades including a brand new roof, fully renovated kitchen and bathrooms, new carpet and fresh paint throughout, and a refreshed deck and exterior! Over 3000+ sq ft of space designed for comfortable living and effortless entertaining, featuring a large open floor plan with skylights, a stainless steel kitchen with granite countertops and tile flooring, and four spacious bedrooms upstairs, including a primary suite with a private seating area and spa-like bathroom with hot tub. The expansive finished basement with wet bar offers endless possibilities, while a dedicated home office with natural light is perfect for remote work. Enjoy your private deck and peaceful nature views all year long. Large two-car garage, open driveway, and just minutes from Reston and Tysons Corner with Metrorail access for DC commuters
#VALO2126326

STERLING

47202 REDBARK PLACE

5 Beds

3 Baths

4,103 Sq.Ft.

$964,900

MLS#: VALO2126326
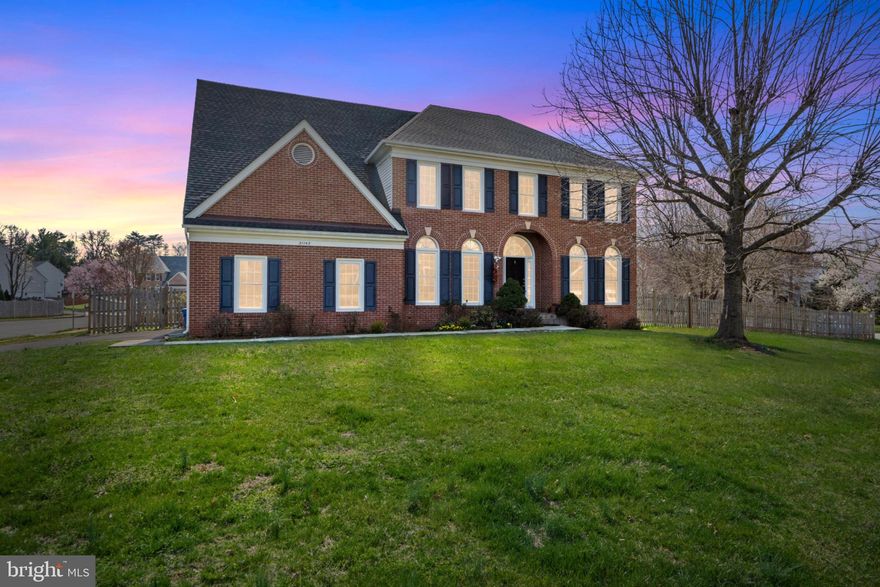
Set  in the sought-after Richland Forest community, 21143 Mayapple Place offers  4,428 square feet of beautifully updated living space on a private  lot backing to mature trees. This spacious 5-bedroom, 3.5-bath brick-front colonial blends timeless elegance with modern updates, including a fresh paint and new stove. 

A dramatic two-story foyer welcomes you inside, where hardwood floors, formal living and dining rooms, and an open, light-filled floor plan create the perfect setting for both everyday living and entertaining. The expansive family room with fireplace flows seamlessly into the gourmet kitchen featuring upgraded cabinetry, granite countertops, stainless steel appliances, center island, and sunny breakfast area overlooking the backyard.

Step outside to your own private retreat—ideal for relaxing, grilling, or hosting guests—with a spacious deck and peaceful views.

 Upstairs, the luxurious owner’s suite offers a large walk-in closet, and spa-inspired bath, while four additional bedrooms provide flexibility for family, guests, or home office space. The fully lower level adds even more room to spread out with a large recreation area, full bath, and versatile bonus spaces perfect for a media room, gym, or guest suite that can be converted into a 5th legal bedroom. 

Ideally located just minutes from Claude Moore Park, Algonkian Regional Park, and Dulles Town Center, with easy access to Route 7, Route 28, the Dulles Toll Road, and Metro, this home combines privacy, space, and convenience in one exceptional package.
#VALO2124618

STERLING

21143 MAYAPPLE PLACE

5 Beds

3 Baths

4,428 Sq.Ft.

$975,000

MLS#: VALO2124618

 - property

Send a message

Message successfully sent.

Your message

What is 3 + 4 ?

Reason for contacting?

I agree to receive email communication and understand I can unsubscribe at any time.

I agree to be contacted by Charis Realty Group via call, email, and text for real estate services. To opt out, you can reply 'stop' at any time or reply 'help' for assistance. You can also click the unsubscribe link in the emails. Message and data rates may apply. Message frequency may vary. Privacy Policy

Sign Out

Virtual Assistant

Would you like to take the next step with this property? We can help you schedule a showing or virtual tour, or send you more details.

Yes, I would like more information.

Thank You for Your Reply, One of Our Agents will contact you as soon as possible

No, maybe later.

Thank you, you can always contact me via email, phone number or through the contact form.

Realhub AI

Lucy - Your AI-Powered Realtor

Update Your Temporary Password

Personalize your search

Enter your email and we'll notify you immediately when new listings match what you're looking for.

or enter email address

Already have an account ? Login here

Continue your home search

I agree to receive communications and understand I can unsubscribe at any time.

I agree to be contacted by Charis Realty Group via call, email, and text for real estate services. To opt out, you can reply 'stop' at any time or reply 'help' for assistance. You can also click the unsubscribe link in the emails. Message and data rates may apply. Message frequency may vary. Privacy Policy

Already have an account ? Login here

We use cookies

We use cookies primarily for analytics to enhance your experience. By accepting, you agree to our use of these cookies. You can manage your preferences or learn more about our cookies policy.