Features & Amenities

Interior

  • Total Bedrooms

    4

  • Bathrooms

    3

  • 1/2 Bathrooms

    1

  • Above Grade Finished Area

    3850.0

  • Basement YN

    YES

  • Cooling YN

    YES

  • Cooling

    Heat Pump, Electric

  • Fireplace YN

    YES

  • Heating YN

    YES

  • Heating

    Propane, Heat Pump

  • Main Level Bedrooms

    1

  • Pet friendly

    N/A

Exterior

  • Garage

    Yes

  • Garage spaces

    3

  • Construction Materials

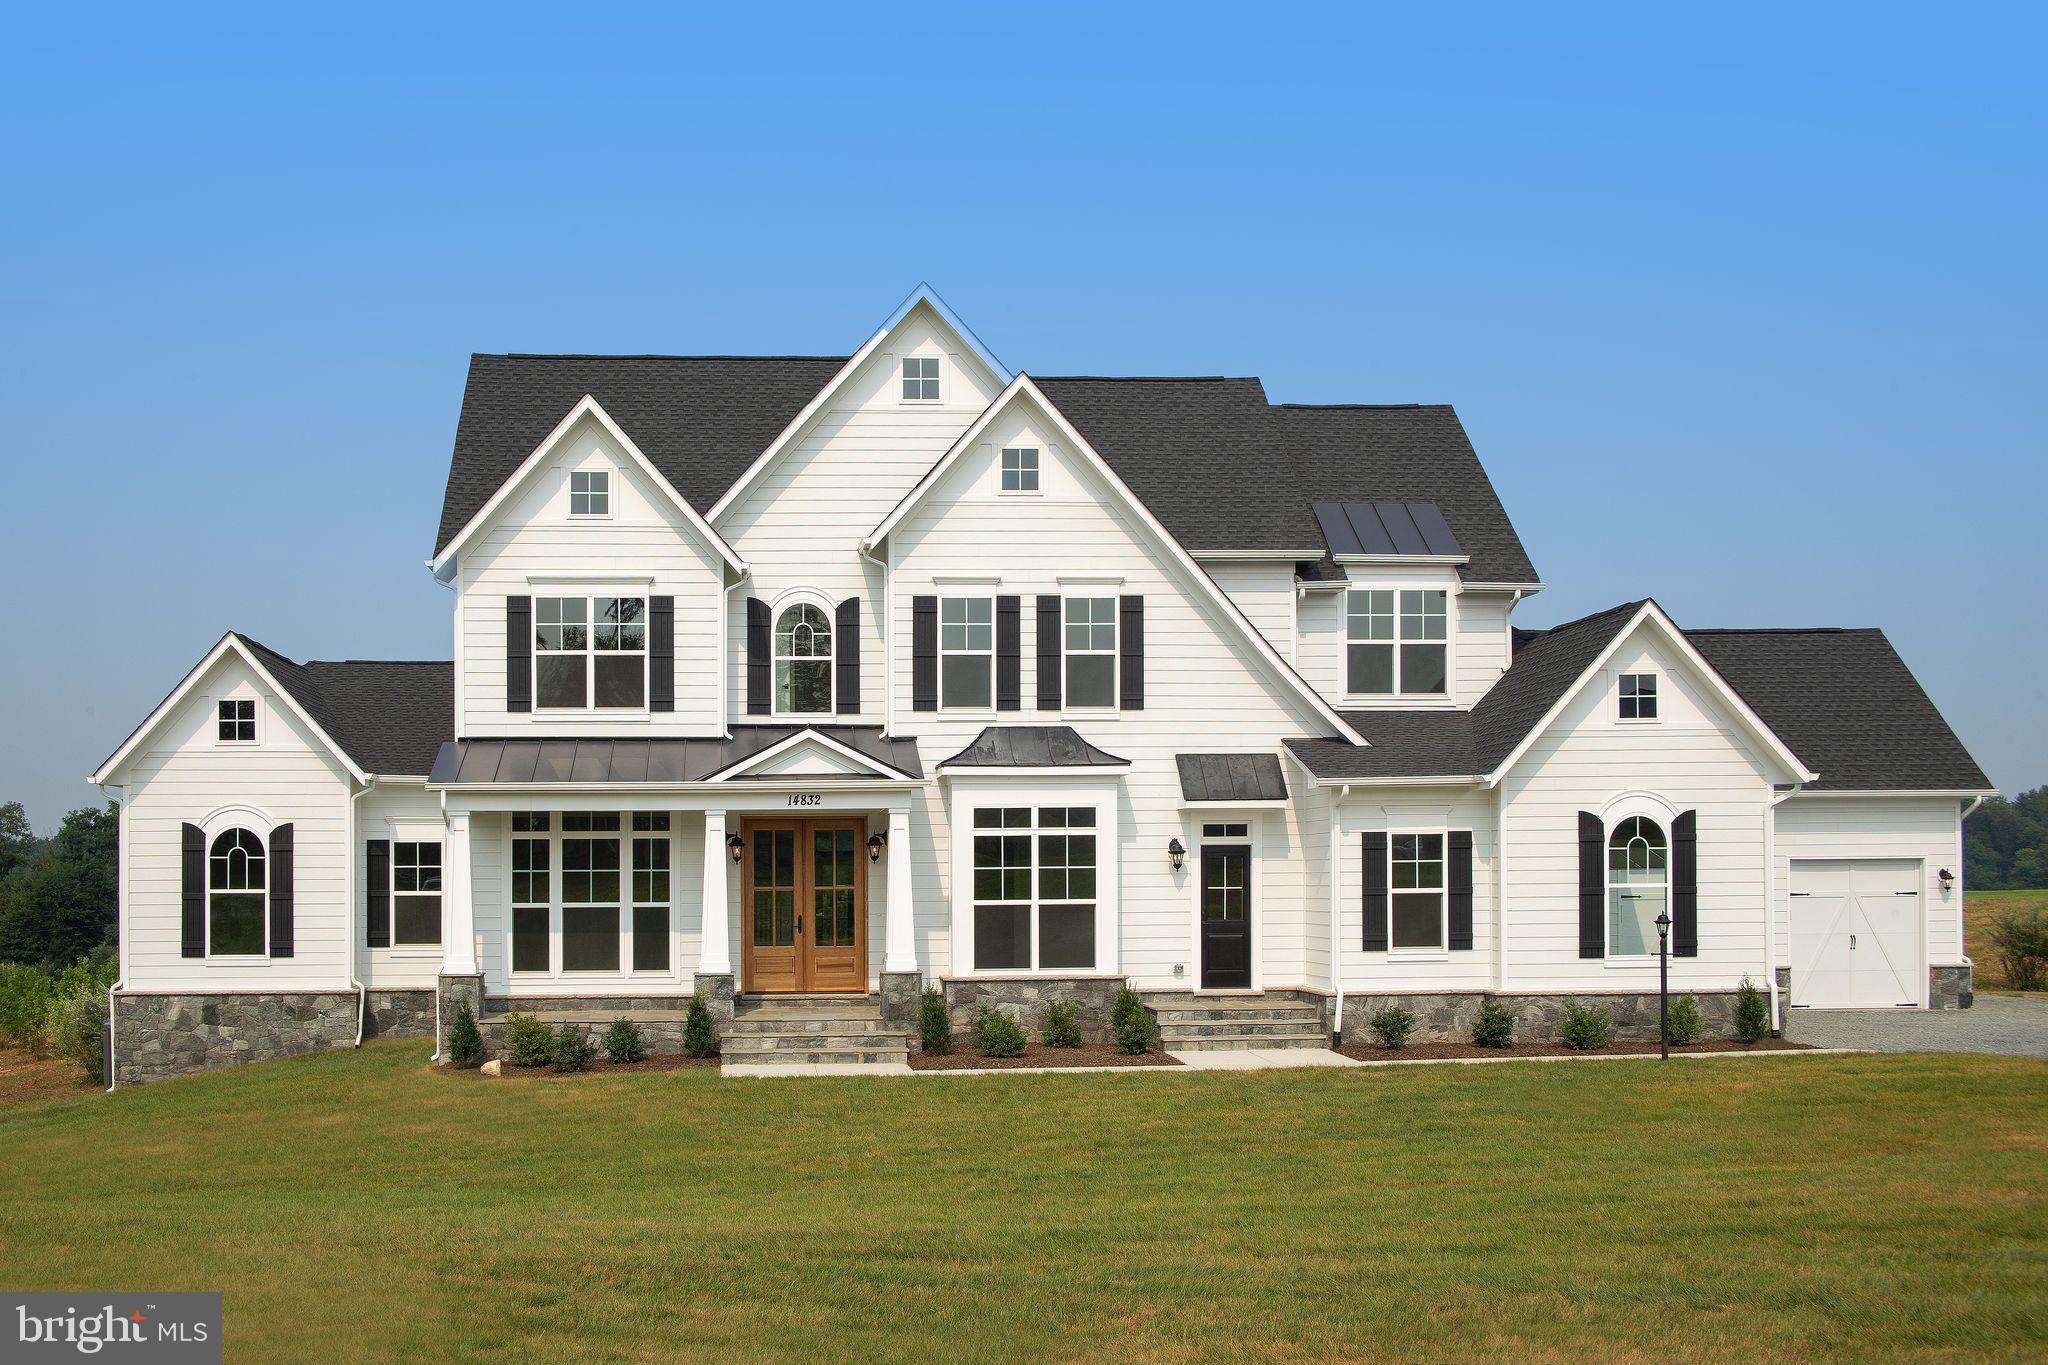
    HardiPlank Type, Brick

  • Parking

    Garage Door Opener, Garage, Attached

  • Pool

    No

  • Waterfront YN

    NO

Area & Lot

  • Lot Size(acres)

    5.46

  • Lot Size(square feet)

    237,838

  • Property Type

    Residential

  • Property Sub Type

    Single Family Residence

  • Architectural Style

    Farmhouse/National Folk, Ranch/Rambler, Traditional, Transitional, Colonial

Price

  • Sales Price

    $1,495,000

  • Tax Amount

    $2,947

  • Sq. Footage

    3,850

  • Price/SqFt

    $388

HOA

  • Association

    YES

  • Association Fee

    $100

  • Association Fee Frequency

    Monthly

  • Association Fee Includes

    N/A

School District

  • Elementary School

    N/A

  • Middle School

    N/A

  • High School

    N/A

Property Features

  • New Construction

    YES

  • Foundation Details

    Permanent

  • Senior Community YN

    NO

  • Tax Lot

    51

  • Water Source

    Private, Well

Schedule a Showing

Showing scheduled successfully.

<
>
IN PERSON
VIA CHAT

What is 3 + 4 ?


Change time

Mortgage calculator

Estimate your monthly mortgage payment, including the principal and interest, property taxes, and HOA. Adjust the values to generate a more accurate rate.

Your payment

Principal and Interest:

$

Property taxes:

$

HOA fees:

$

Total loan payment:

$

Total interest amount:

$

Location

County

LOUDOUN

Elementary School

Middle School

High School

Listing Courtesy of Daniel A. Boris , Pearson Smith Realty, LLC

RealHub Information is provided exclusively for consumers' personal, non-commercial use, and it may not be used for any purpose other than to identify prospective properties consumers may be interested in purchasing. All information deemed reliable but not guaranteed and should be independently verified. All properties are subject to prior sale, change or withdrawal. RealHub website owner shall not be responsible for any typographical errors, misinformation, misprints and shall be held totally harmless.

Agent Lauren Seaton

AGENT

Lauren Seaton

Call Lauren today to schedule a private showing.


* Listings on this website come from the FMLS IDX Compilation and may be held by brokerage firms other than the owner of this website. The listing brokerage is identified in any listing details. Information is deemed reliable but is not guaranteed. If you believe any FMLS listing contains material that infringes your copyrighted work please click here to review our DMCA policy and learn how to submit a takedown request.© 2024 FMLS.
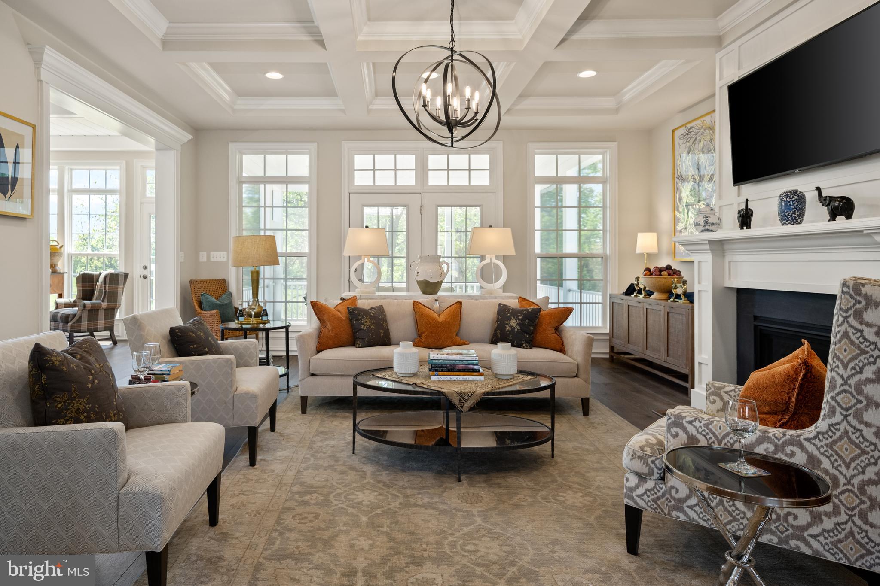
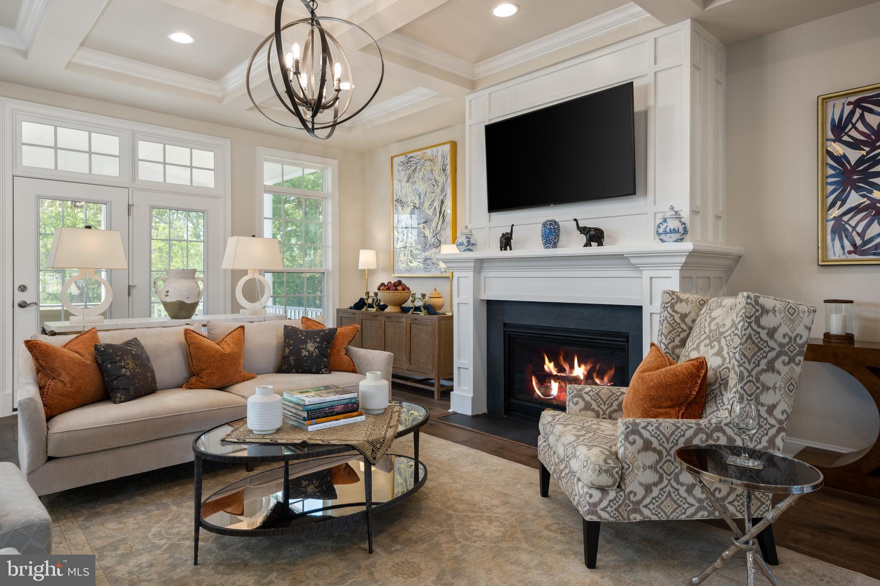
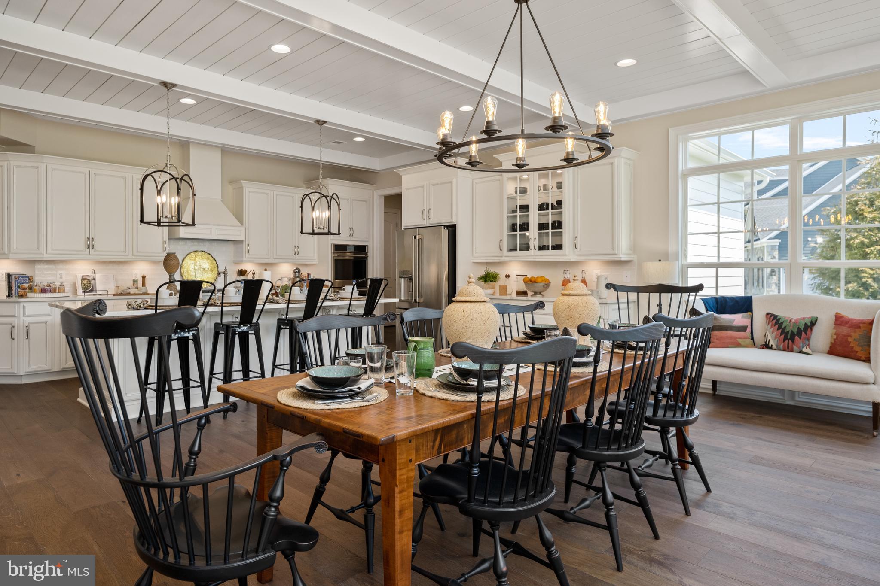
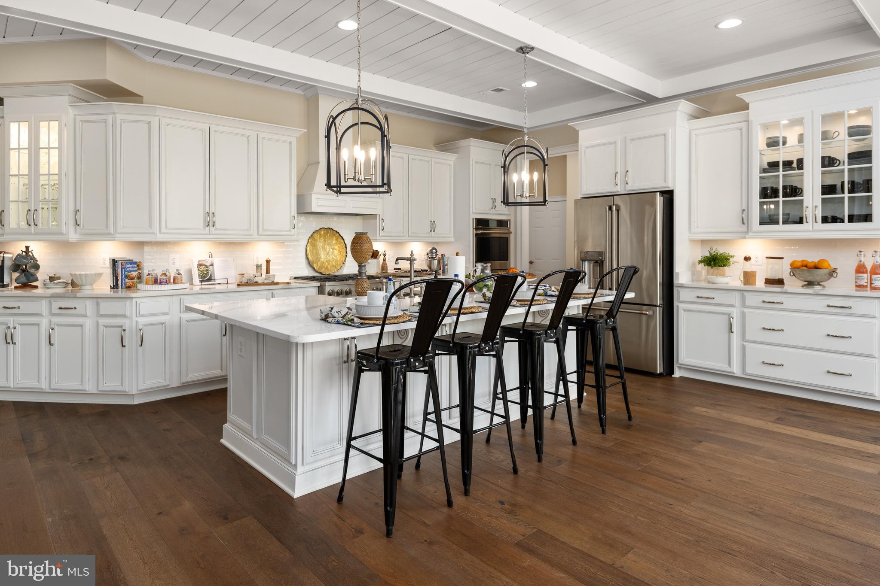
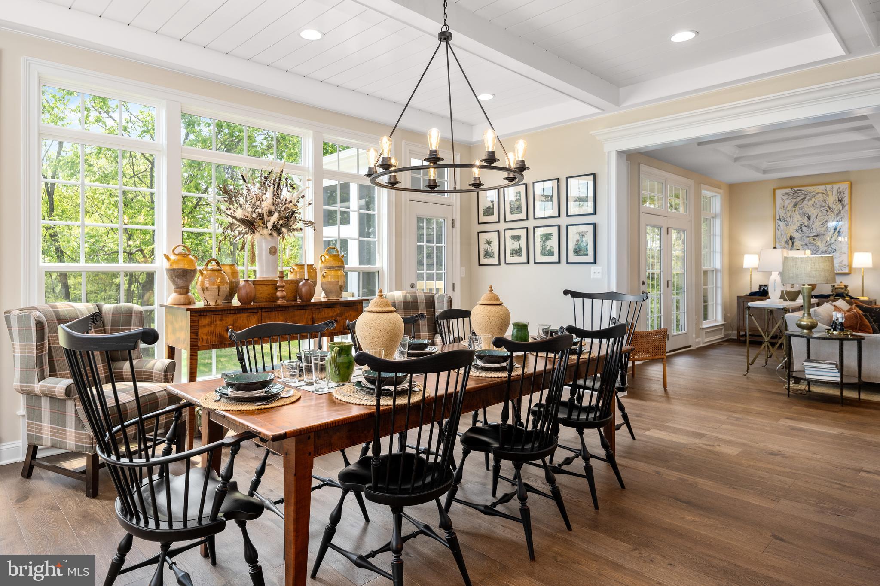
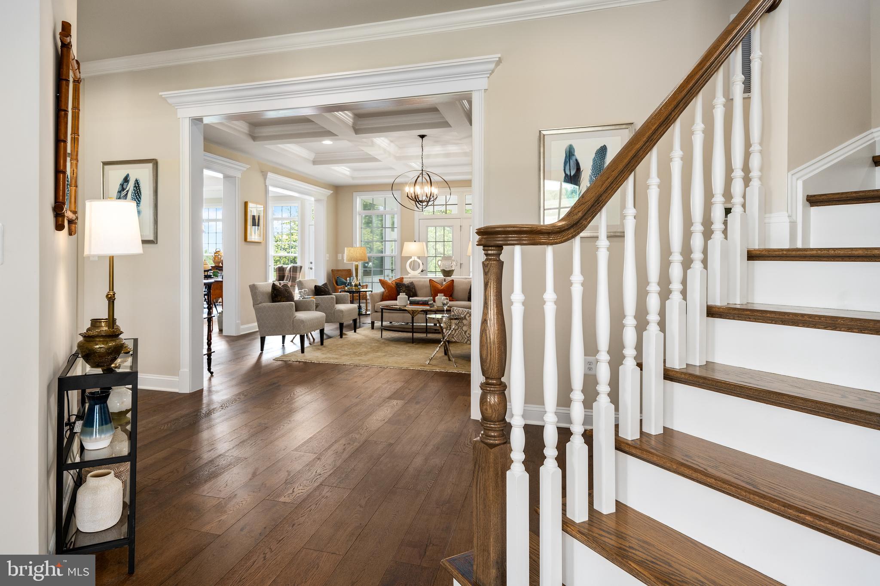
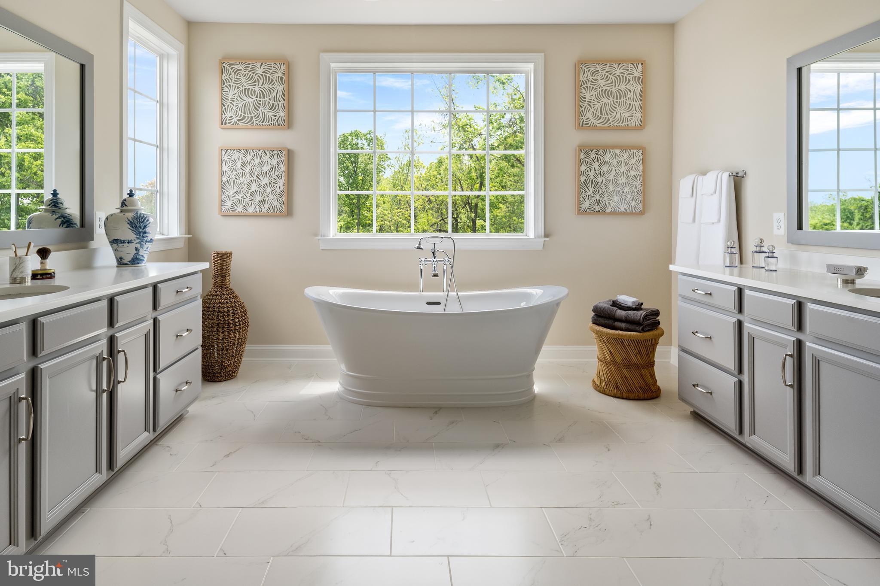
Last lot available in this established Waterford neighborhood.  Spectacular sunsets on over 5 acres. Priced here is our FIRST FLOOR PRIMARY SUITE - the Ash Lawn.   Includes Carrington's signature farmhouse kitchen!  Other plans also available to be customized.  See Sales Manager for more details.

Visit our DECORATED MODEL HOMES AND SALES OFFICE-16670 & 16658 Huntwick Place, Hamilton , VA 20158. Directions from Leesburg: Route 7 west to Hamilton Station Rd exit. Turn right on Hamilton Station Rd. Right on Colonial Hwy. Right on Ivandale St. and proceed under Rte 7. Ivandale Farm is on the right near the intersection of Ivandale Rd. and Piggott Bottom Rd. Open Daily 11-5.

HOA fees are estimates
Features, square footage, beds & baths are per base floor plans.

AUDREY JEAN DRIVE

Message successfully sent.

What would you like to know?

What is 3 + 4 ?

I agree to receive email communication and understand I can unsubscribe at any time.

I agree to be contacted by Charis Realty Group via call, email, and text for real estate services. To opt out, you can reply 'stop' at any time or reply 'help' for assistance. You can also click the unsubscribe link in the emails. Message and data rates may apply. Message frequency may vary. Privacy Policy

Related Properties

Perched on more than 10 picturesque acres in the rolling hills of Waterford, this exceptional estate captures some of Loudoun County's most breathtaking year-round views. From vibrant sunrises enjoyed through the kitchen window to sweeping green vistas surrounding the property, every aspect of this home celebrates its stunning natural setting.

Designed for both elegant entertaining and comfortable everyday living, the thoughtfully maintained interior features a beautifully appointed kitchen with custom cabinetry, countertops, backsplash, newer appliances, and bar seating. Open to the family room and framed by a dramatic wall of windows, the space is filled with natural light and uninterrupted views of the countryside. The main level also offers a private office, formal living room, and dining room, creating a versatile and functional layout.

Upstairs, the spacious primary suite serves as a private retreat with a well-appointed bath. Three additional bedrooms are served by a hall bath, while the fifth bedroom enjoys its own private en-suite bath, providing ideal accommodations for guests or multigenerational living.

The finished lower level expands the living space with a recreation room, exercise room, full bath, and abundant unfinished storage. Outside, the in-ground pool overlooks rolling pastures and endless vistas, creating a spectacular setting for relaxation and entertaining. Recent improvements include pool tile and coping, a paved driveway, an insulated garage, and a new hot water heater, enhancing both comfort and long-term value. Brand new upper HVAC system.

Located just beyond the historic Village of Waterford, residents enjoy easy access to the W&OD Trail, renowned wineries and breweries, charming local shops, and countless outdoor recreation opportunities. Convenient to Routes 7 and 9, the Dulles Greenway, Dulles International Airport, and Washington, DC, this remarkable property offers the perfect balance of privacy, beauty, and accessibility.
#VALO2126650

WATERFORD

16050 HAMILTON STATION ROAD

5 Beds

4 Baths

5,524 Sq.Ft.

$1,579,000

MLS#: VALO2126650
RETURNED TO MARKET | NEW PRICE | NEWLY COMPLETED OUTDOOR LIVING

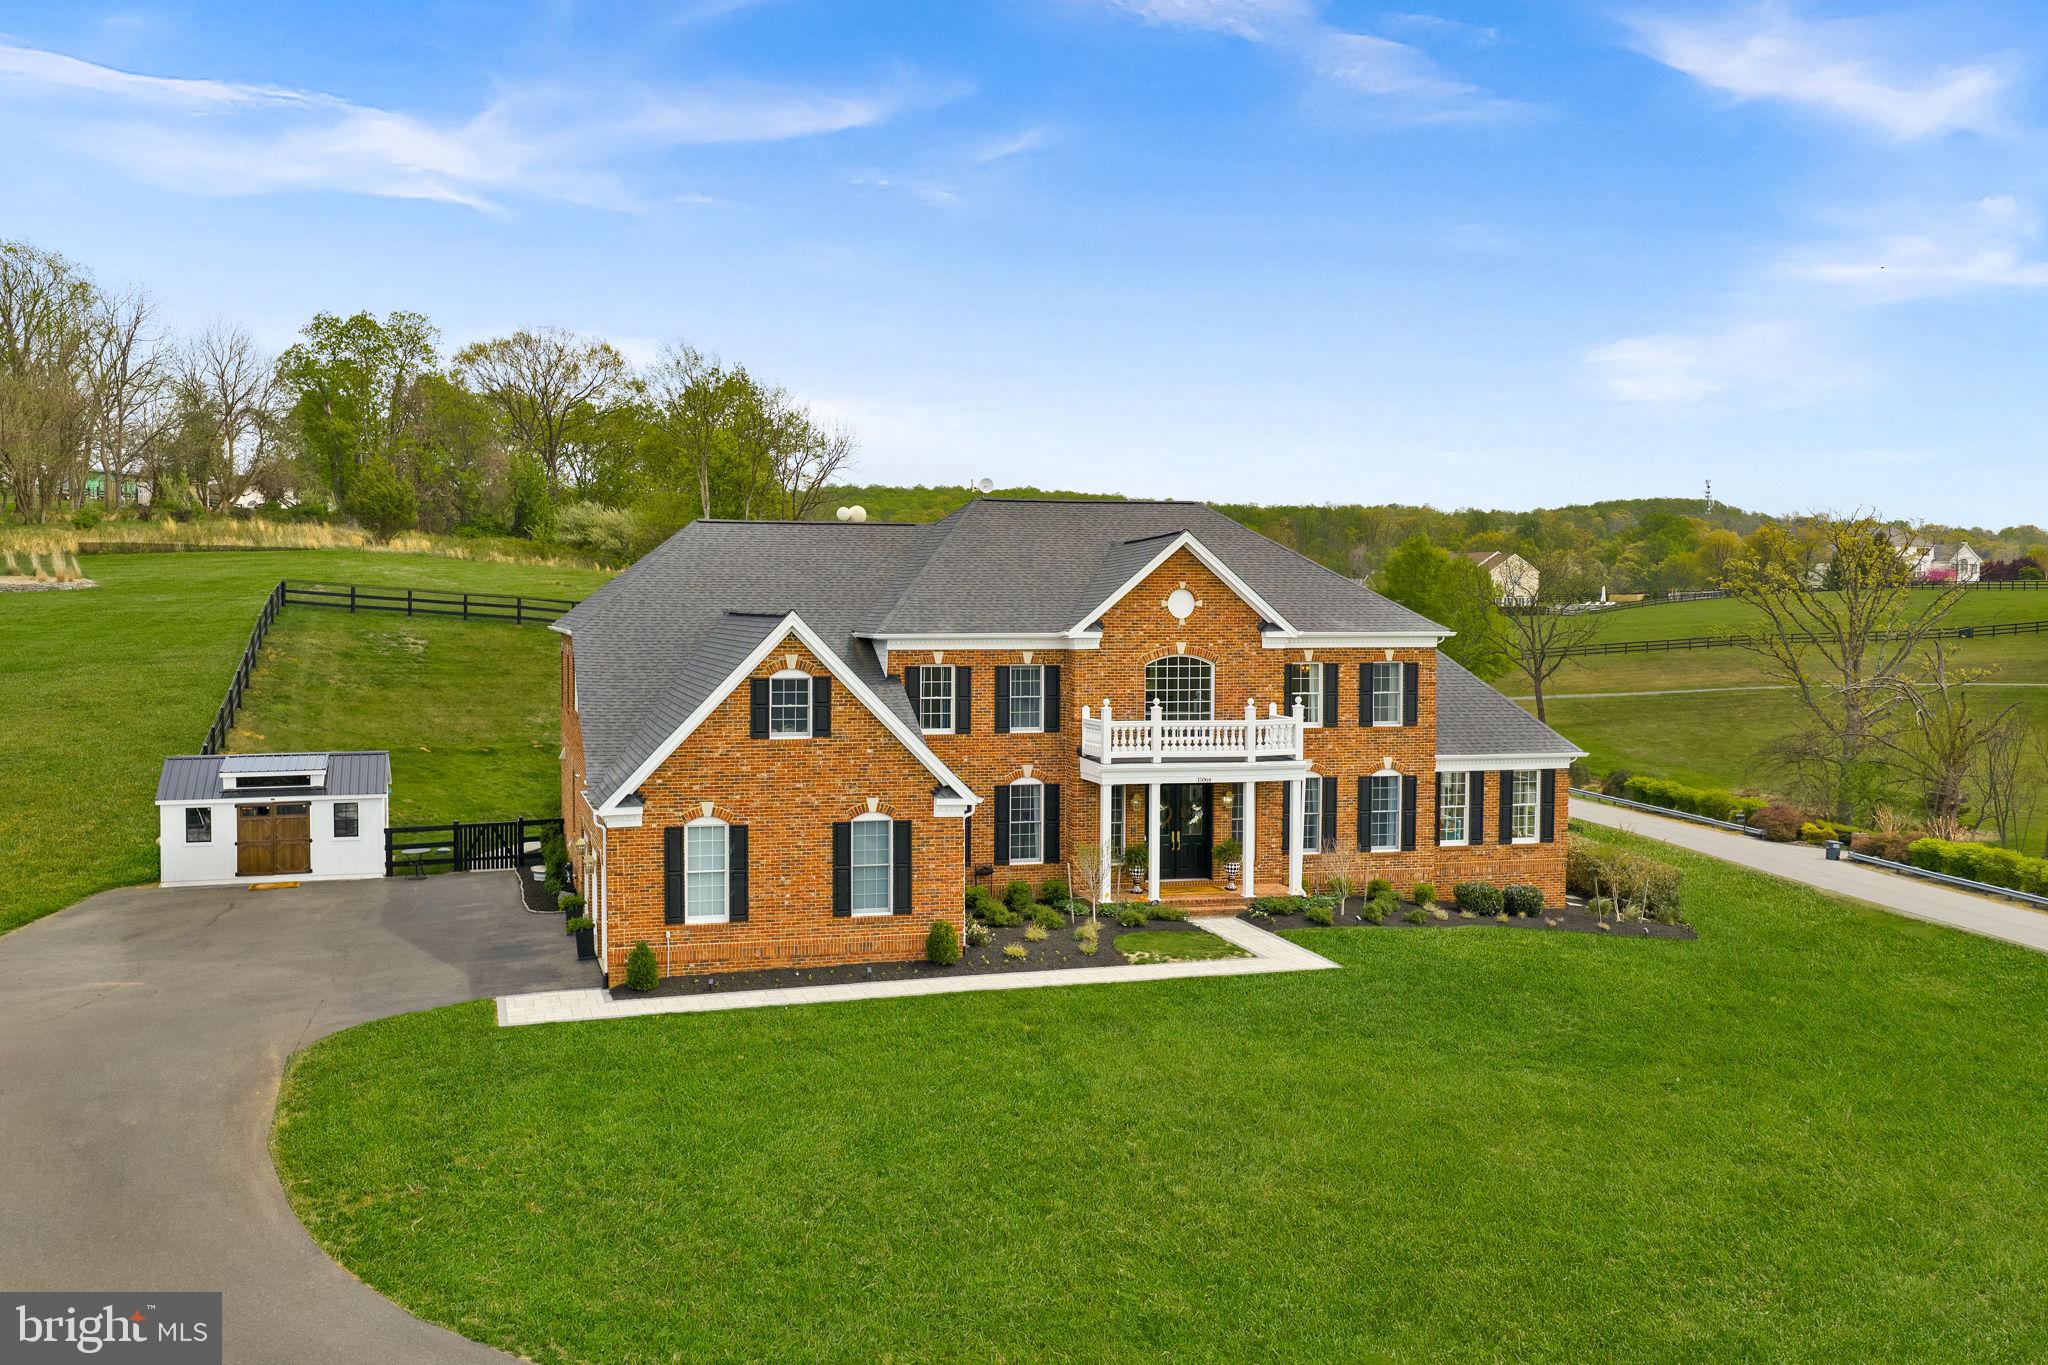
A refined Western Loudoun estate offering 8,200+ sq ft of beautifully renovated living on 3.06 private acres, now offered at $1,790,000. With full-price offer, seller subsidy is being offered, along with a one-year home warranty. Within the past 18 months alone, more than $350,000 has been invested in an extensive collection of designer renovations and high-end improvements, thoughtfully elevating the residence with a refined level of craftsmanship, comfort, and modern sophistication while preserving its timeless architectural character.

Designed for elegant entertaining, everyday living, and exceptional multigenerational flexibility, this remarkable residence welcomes you through double entry doors into a dramatic two-story foyer with a grand double sweeping curved staircase and direct views through the family room to the backyard. Gracious formal and casual living spaces are complemented by a sun-drenched conservatory, private home office, and sophisticated gathering spaces designed for both intimate moments and large-scale entertaining.

The chef's kitchen features an impressive 11-ft seated island, Café appliances, and generous preparation and storage space. An expansive casual dining area comfortably accommodates a table for 12, while a dedicated kitchen desk area adds everyday functionality.

The extraordinary primary retreat offers a private sitting area, spa-inspired ensuite bath with dual vanities, two separate water closets, a double shower, and two walk-in closets—including a remarkable 24' x 10' dressing room accessed directly from the primary bath.

The lower level expands the possibilities with more than 2,600 sq ft of beautifully finished living space, creating an exceptional private retreat for multigenerational living or extended guests. A second gourmet kitchen centered around a 10-ft island, together with generous private living spaces, a media room, additional flex space, and a second laundry area, provides an elevated level of comfort, versatility, and independence. With two gourmet kitchens and two laundry rooms, the residence is exceptionally well suited to an extended or multigenerational lifestyle.

Outdoor living has been newly enhanced with an approximately 1,000 sq ft patio and adjoining walkways, creating an impressive setting for outdoor dining, entertaining, and enjoying the tranquility of the surrounding countryside. Approximately one acre of the property is already enclosed by a Loudoun County-approved pool fence with two gates, thoughtfully positioned to accommodate a future pool project. Additional highlights include sweeping Blue Ridge Mountain vistas, a sweeping driveway leading to an attached 3-car sideload garage, and a separate custom workshop adjacent to the garage.

Ideally situated in the heart of Western Loudoun County, this peaceful country setting remains remarkably convenient for commuters, with easy access to the Dulles Greenway, Route 9, Route 15, and Route 7. The property is approximately 30 minutes from Dulles International Airport and just minutes from Historic Waterford and Leesburg, with renowned wineries, flower farms and gardens, fine dining, and major shopping including Costco, Wegmans, Target, and Leesburg Premium Outlets all within convenient reach.

A remarkable opportunity to experience refined country living, exceptional space and flexibility, modern luxury, and the tranquility of Western Loudoun—without sacrificing everyday convenience.

New: Hot Water Heater. 2 HVAC. Well Pump. Double Entry Doors. Hardscape. Patio. Deck. Workshop. Extensive Renovations and Designer Features throughout.
#VALO2121522

WATERFORD

15064 BARLOW DRIVE

7 Beds

6 Baths

8,169 Sq.Ft.

$1,790,000

MLS#: VALO2121522
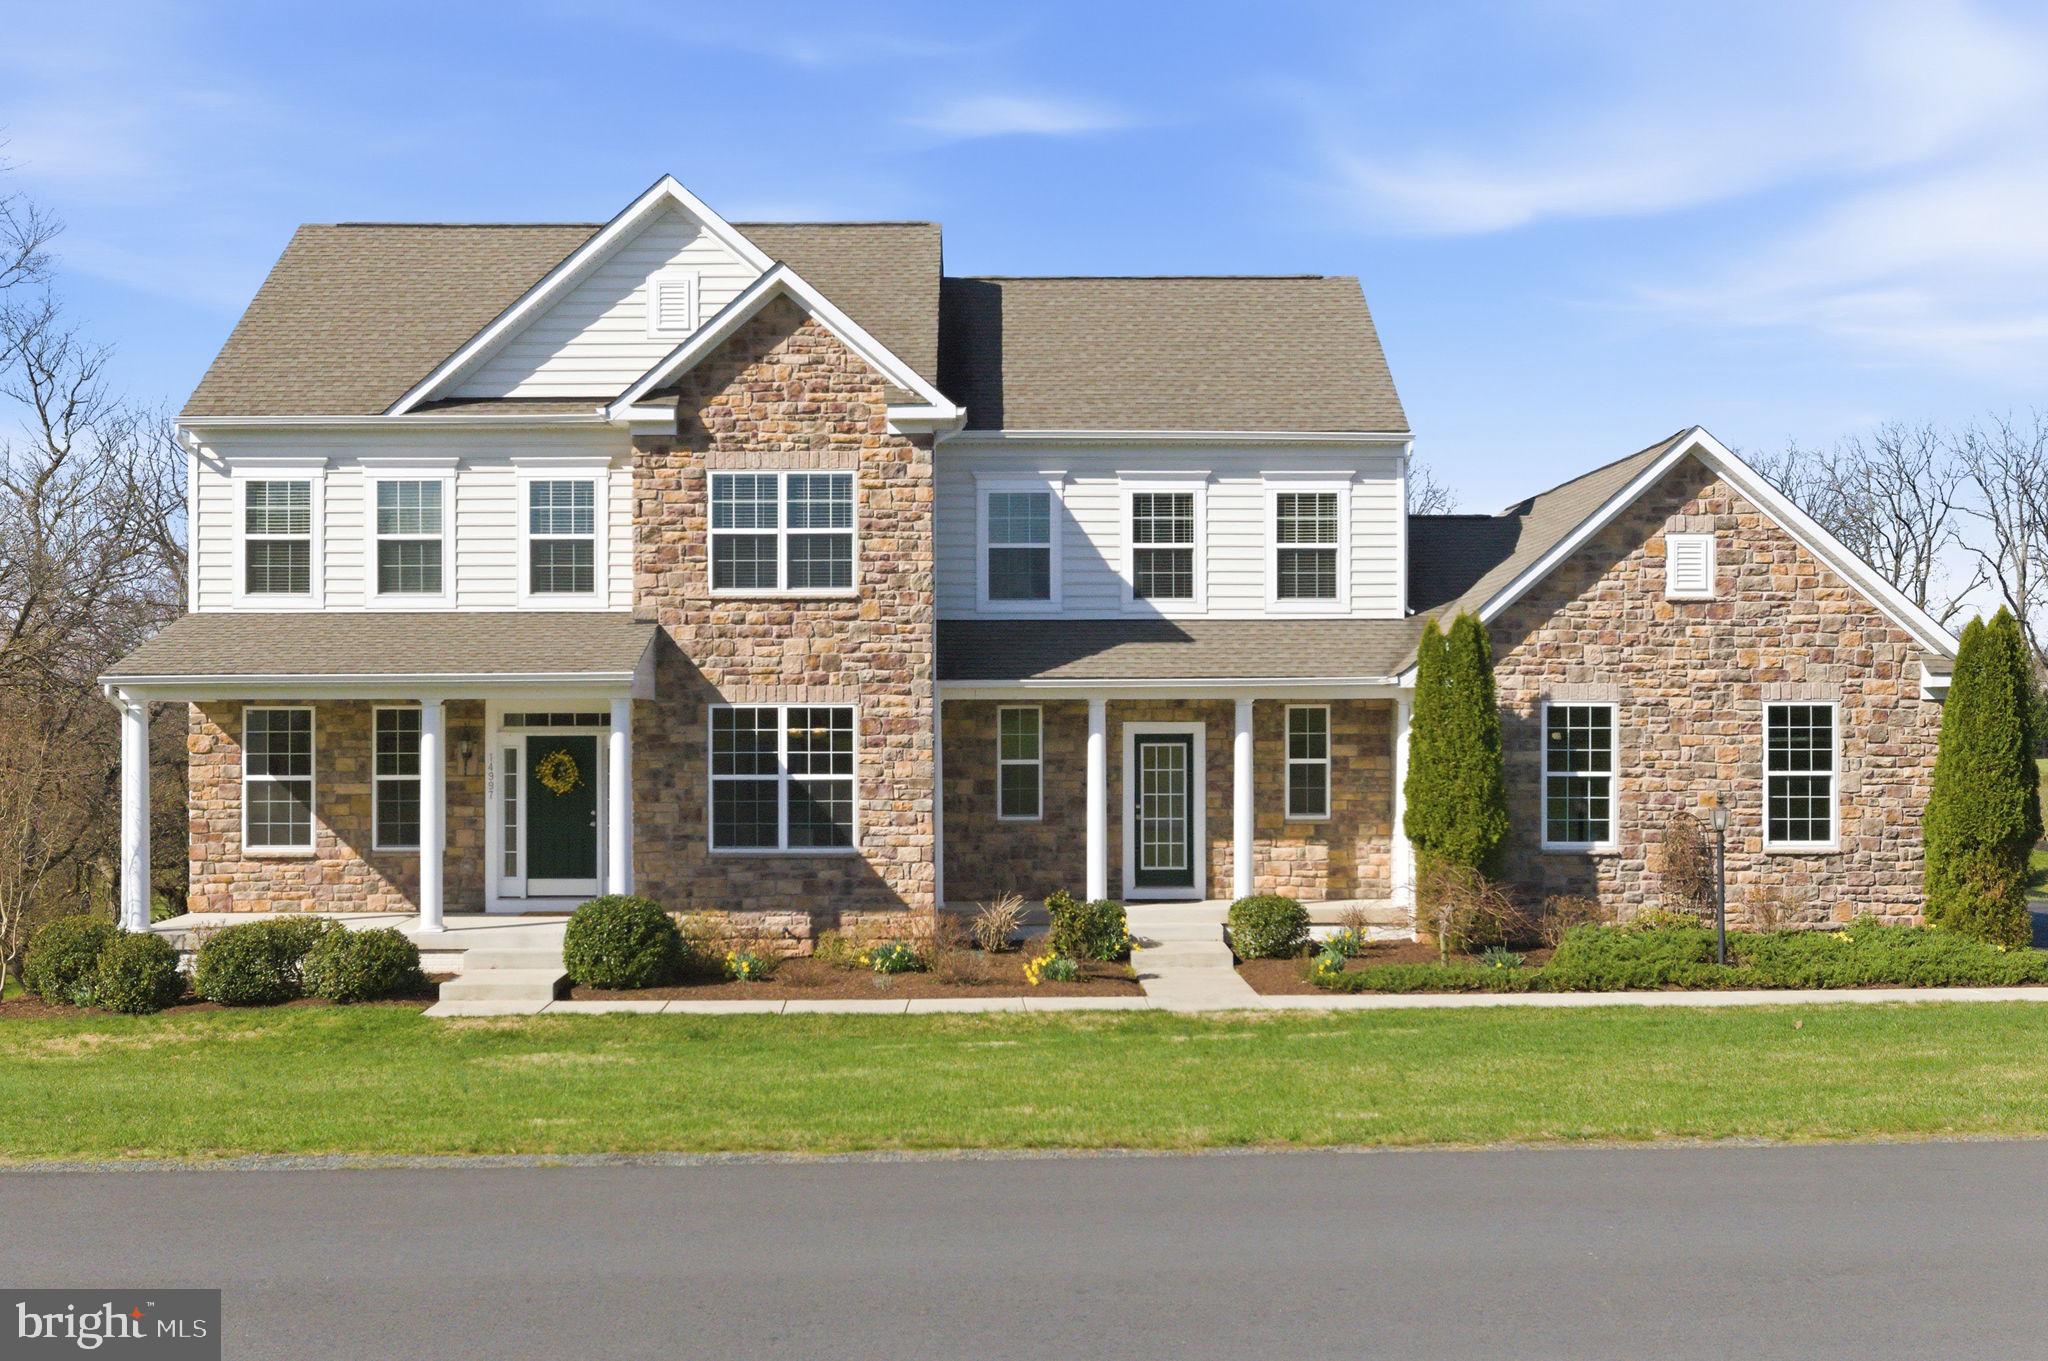
NEW PRICE — $1,249,000! An exceptional opportunity to own a beautifully upgraded home in the sought-after Reserve at Waterford.

Privately situated on 1.67 acres with scenic mountain views, 14997 Lynnford Court is a K. Hovnanian Albany model offering an impressive combination of space, quality, privacy, and future potential—all at an exceptional new value.

The home features five finished bedroom spaces, four full baths, one half bath, and a three-car garage. Thoughtfully designed for everyday comfort and elegant entertaining, the main level showcases hardwood flooring, abundant natural light, and expansive living spaces.

At the heart of the home is a gourmet kitchen featuring stainless steel appliances, granite countertops, and a seamless flow into the surrounding gathering spaces, including the spacious Grand Morning Room extension. A dedicated main-level office provides flexibility for remote work, while custom shiplap accents add warmth and character.

Upstairs, the spacious primary suite offers a walk-in closet and a spa-inspired bath with a soaking tub and separate shower. Two secondary bedrooms feature private ensuite baths, while two additional finished rooms share a full bath, offering valuable flexibility for guests, a home office, fitness space, hobby room, or other lifestyle needs.

Outdoor living is a standout feature, highlighted by an approximately $90,000 investment in a 20-by-20 screened porch and 16-by-20 Trex deck with stairs—perfect for relaxing, entertaining, and enjoying the surrounding countryside. The 1.67-acre homesite offers a wonderful balance of scenic elevation, privacy, and usable outdoor space for recreation, gardening, gatherings, or simply appreciating the peaceful setting.

The expansive walkout lower level presents outstanding opportunities for future customization. Create a home theater, fitness studio, golf simulator, wine room, guest retreat, or recreation space tailored to your lifestyle.

Located just minutes from Historic Waterford, Purcellville, and Leesburg, this remarkable property combines spacious living, desirable community surroundings, and long-term potential.

Now offered at $1,249,000—don’t miss this opportunity to experience one of Waterford’s most compelling values.

Open the Door to All Possibilities at 14997 Lynnford Court.
#VALO2118810

WATERFORD

14997 LYNNFORD COURT

5 Beds

4 Baths

3,410 Sq.Ft.

$1,249,000

MLS#: VALO2118810

Comfort and style seamlessly meet here at 15019 Lynnford Ct. on 2+ perfectly positioned acres in the center of Loudoun County.  This impressive residence boasts over $200k of thoughtful enhancements and has been meticulously cared for.  Offering 4 generous bedrooms and 4.5 beautifully finished bathrooms, the home welcomes you with a polished, model-like atmosphere.  Gleaming hardwood flooring carries throughout the sun-lit main level for natural flow.  You will find a cozy front living room, formal dining room, an inviting family room with stone fireplace and vaulted ceiling, office, powder room, and a gourmet kitchen that makes a dramatic statement with a 10-foot island, breakfast area, premium stainless-steel appliances, custom cabinetry, and a walk-in pantry - perfect for everything from lively gatherings to relaxed everyday meals.  Step outside for the star of the show - the screened porch of your dreams designed for year-round enjoyment, featuring composite flooring, ceiling fans, skylights, built-in heaters, outdoor speakers, a stone fireplace with hidden TV, and custom blinds for added comfort.  Move to the adjoining composite deck and unwind in the private hot tub or gather around the custom fire pit in the back yard.  A charming front porch completes the outdoor spaces, offering a peaceful spot for morning or evening relaxation.  The upper level houses a spacious primary suite with walk-in closet and updated bathroom with double vanity, soaking tub, and luxury shower, a second bedroom with attached full bathroom, two additional bedrooms with a third full hallway bathroom, and a dedicated laundry room.  The finished lower level provides even more flexible living space with a variety of uses for whatever fits your lifestyle, with an abundance of storage space, and walk-up access to the back yard as well.  Set in a prime location, this exceptional home offers convenient access to schools, scenic parks and trails, acclaimed wineries and breweries, equestrian amenities, shopping, dining, commuter routes, and much more!  Nestled in a quiet, private setting, this property strikes the perfect balance between tranquil retreat and everyday convenience.  Don't miss the chance to make this place your own!
#VALO2132546

WATERFORD

15019 LYNNFORD COURT

4 Beds

4 Baths

4,552 Sq.Ft.

$1,399,000

MLS#: VALO2132546

A rare opportunity in sought after Reserves at Waterford.  This spacious Estate offers nearly 7,000 total square feet of finished and unfinished space, situated on Premium 2 acre lot, professionally landscaped with mature trees and peaceful, private setting.  One of the home's most distinctive features is an exceptional  main-level private suite with its own porch and entrance, sitting room, luxury en-suite bath, closet and large bedroom!  Whether envisioned as an in-law suite for multigenerational living, elegant guest retreat, au pair accommodations or impressive private home office- this versatile space offers privacy while remaining seamlessly connected to the main home. This extraordinary property truly has it all. Inside,  the soaring foyer ceilings and abundance of natural light create an impressive welcome. Main level features elegant formal Living and Dining rooms. The dramatic Family room is the heart of the home, with cathedral ceilings, 2-story stone fireplace and panoramic windows overlooking the picturesque grounds.  The adjoining Chef's kitchen offers abundant cabinetry, large center Island, Stainless Steel appliances, granite counters, a spacious pantry and a light-filled morning room. The mudroom leads to the oversized side-loading 3-bay garage with expanded driveway pad. Roof & gutters were replaced in January 2019.
Upstairs are four generously sized bedrooms, including a spacious and luxurious Primary Suite designed as a private retreat. The Primary Suite offers a comfortable sitting room, an expansive walk-in closet, and a beautifully appointed private en-suite bath. 
Lower level features a large finished recreational  room, walk up exit access, full bath and additional 1700 sq feet framed-in unfinished space ready for the next owner's vision: home theater, fitness room, office or more!  
Located within highly rated Loudoun County Public Schools, and ideally situated in the heart of Virginia's renowned wine country. Tons of nearby dining, entertainment, and recreational opportunities, including Wheatland Spring Farm + Brewery, Corcoran Vineyards & Cidery, and the charming historic village of Waterford.
Conveniently located near Leesburg's premium outlet shopping and historic Charles Town, with easy access to major commuter routes and Dulles International Airport, this home offers the perfect balance of peaceful country living and everyday convenience.
With nearly 7000 total square feet, 2 acres, expansive living spaces, privacy, tremendous potential and desirable versatile main-level private suite, this beautiful Waterford Estate offers the space and flexibility to accommodate family, guests, work and changing needs for years to come!
#VALO2134440

WATERFORD

15099 GRACE PLACE

5 Beds

4 Baths

5,276 Sq.Ft.

$1,375,000

MLS#: VALO2134440
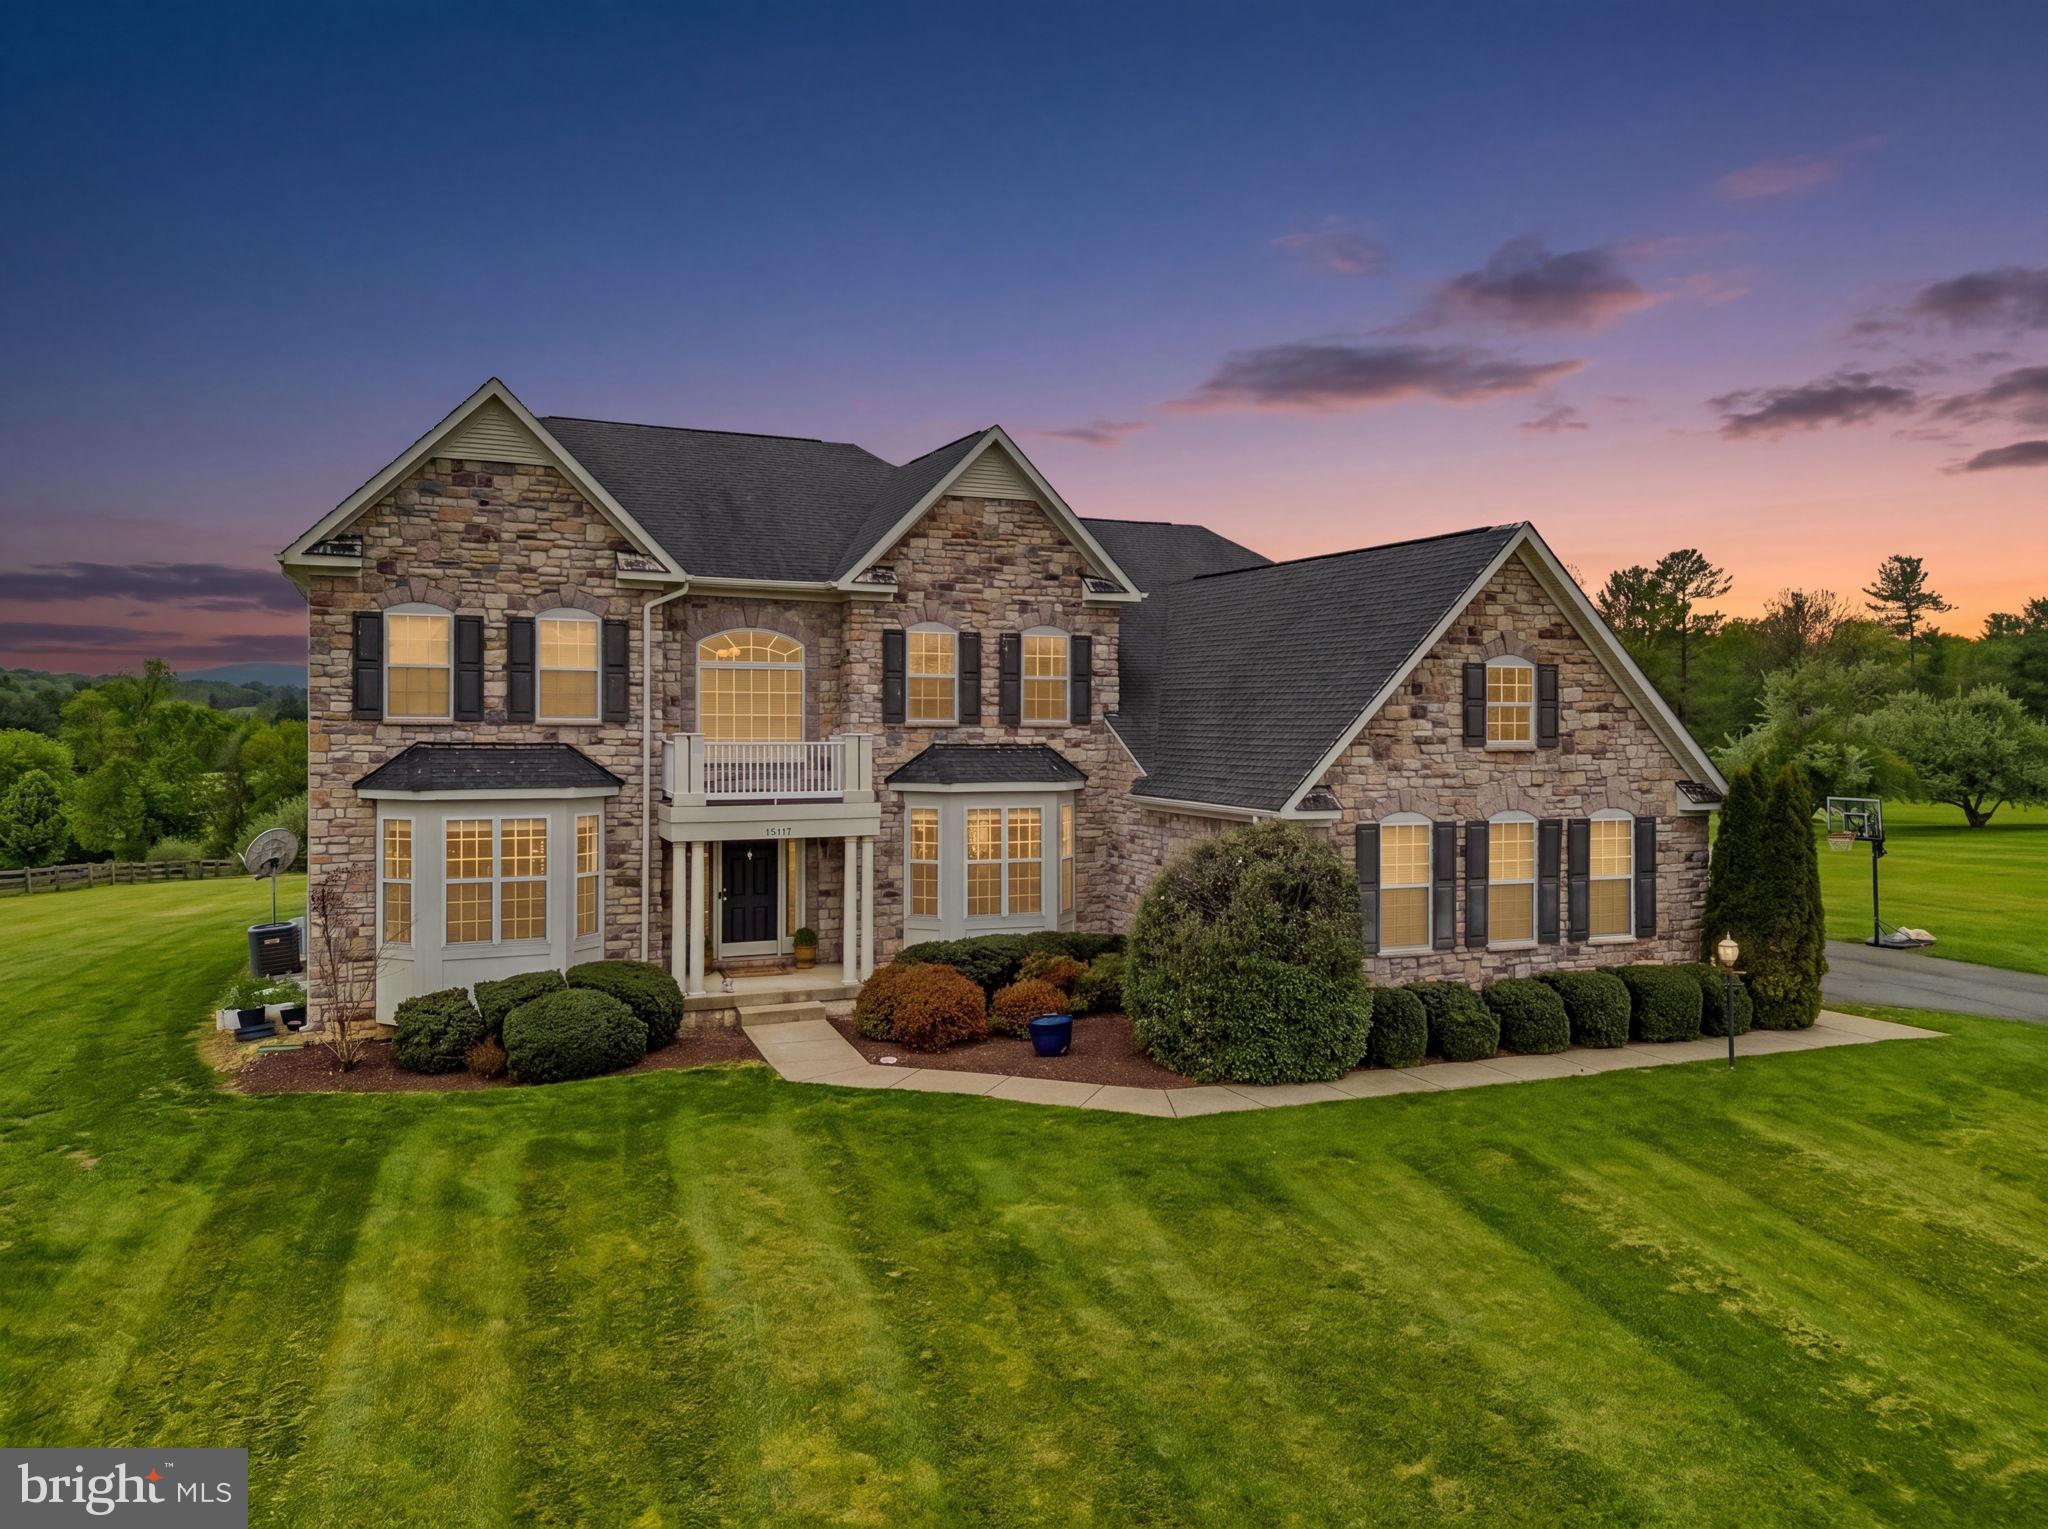
Rarely available 2-acre luxury estate in The Reserves at Wheatlands offering more than 6,500 square feet of beautifully finished living space, sweeping mountain views, six full baths, exceptional indoor-outdoor living, and a fully finished lower-level guest or in-law retreat.

A dramatic two-story foyer welcomes you with abundant natural light, a grand staircase, and rich hardwood flooring that carries throughout much of the main level. At the heart of the home, the gourmet kitchen is designed for both everyday living and entertaining, featuring granite countertops, gas cooking, double wall ovens, stainless steel appliances, a custom tile backsplash, and an oversized center island accented by designer pendant lighting.

The adjoining bump-out morning room creates a bright and inviting space for casual dining and opens directly to the deck, where you can enjoy outdoor meals, peaceful surroundings, and picturesque mountain views.

The expansive family room is a standout, anchored by a striking stone gas fireplace and framed by six Palladian windows that flood the space with natural light. A reclaimed barn-wood accent wall adds warmth and character, creating an impressive yet comfortable gathering space. A private main-level office provides an ideal work-from-home setting, while a full bath on the main level offers added flexibility for guests.

Upstairs, four generously sized bedrooms are complemented by four full baths. The spacious primary suite serves as a private retreat, complete with a spa-inspired bath featuring a soaking tub, glass-enclosed shower, dual vanities, and abundant space to unwind.

The fully finished lower level dramatically expands the home's versatility. Engineered hardwood flooring, a beautifully appointed kitchenette, eat-in bar, private bedroom, full bath, and a space pre-wired for a theater room create an exceptional secondary living area. Perfectly suited as an in-law suite, au pair quarters, private guest retreat, recreation space, or entertaining destination, this level offers remarkable flexibility.

Thoughtful upgrades, enhanced lighting throughout, expansive living spaces, and a spectacular 2-acre setting combine to create a truly special property. Whether entertaining indoors, relaxing on the deck, hosting extended family, or simply taking in the mountain views, this home delivers the space, comfort, and setting today's luxury buyer is looking for.

Recent updates include a new refrigerator and dishwasher in 2026 and a new washer and dryer in 2025. This exceptional Wheatlands estate is even more impressive in person.
#VALO2124720

WATERFORD

15117 GRACE PLACE

5 Beds

6 Baths

6,564 Sq.Ft.

$1,375,000

MLS#: VALO2124720
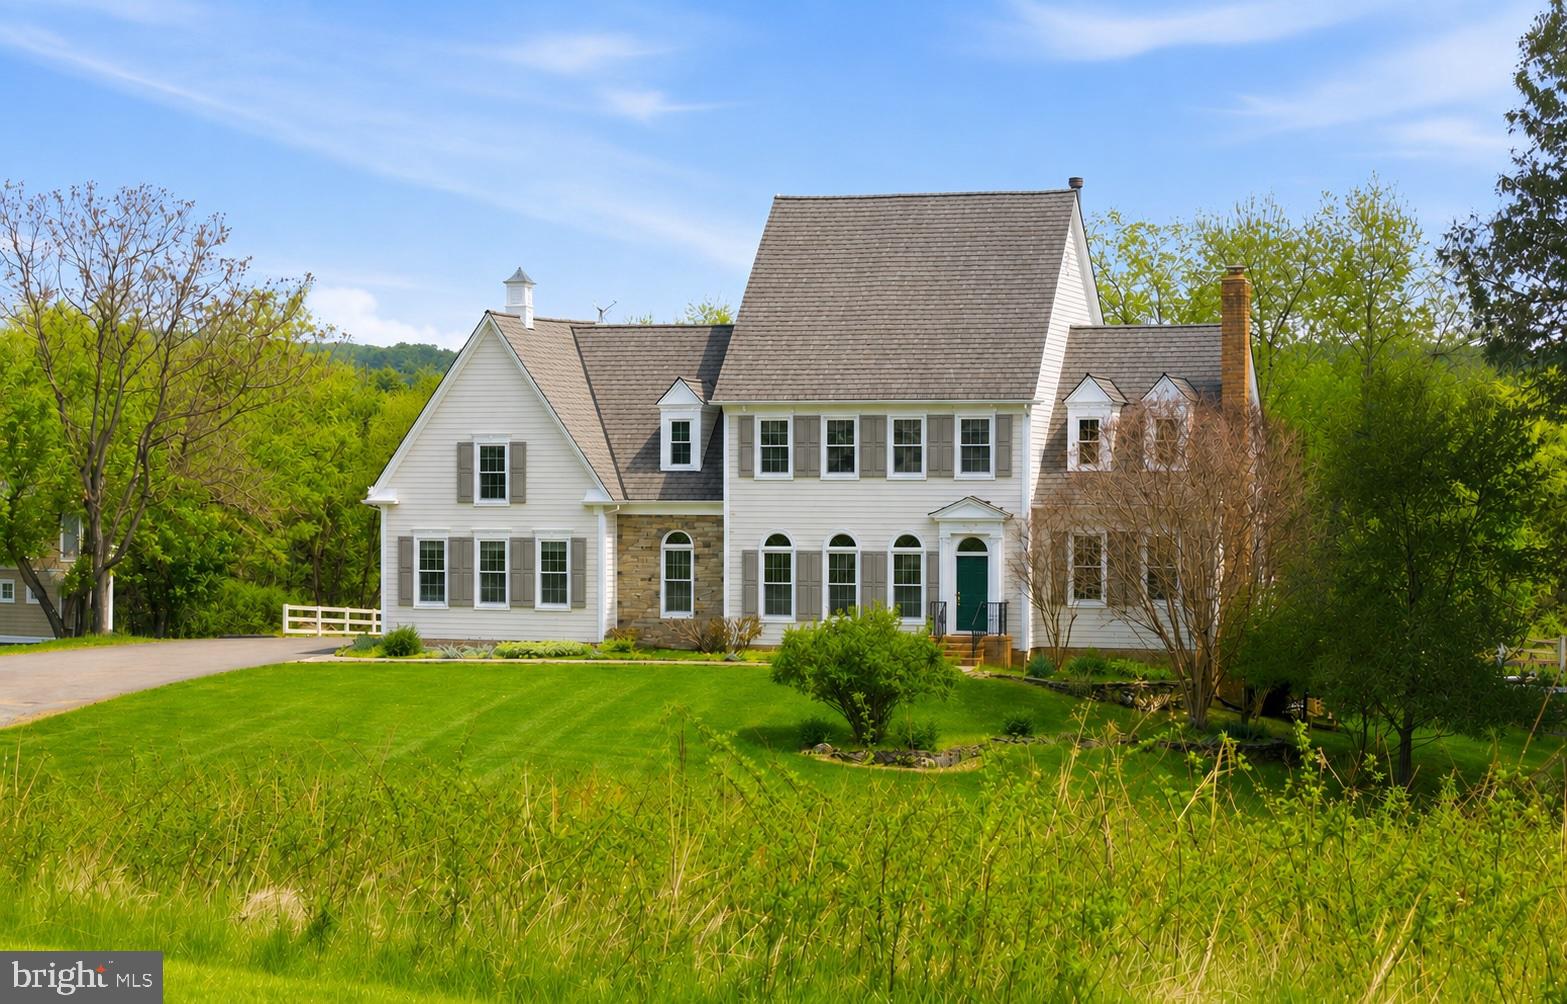
NO HOA,10 Acres with pool,  Bonus room/ 4th bedroom .Private setting  outside the historic village of Waterford Va. has rolling pasture and mature woodland, this exceptional residence offers a refined blend of timeless craftsmanship and elevated country living.  A resort-inspired pool —enhanced by extensive upgrades completed in 2025—is thoughtfully integrated into the natural landscape, while dual Trex decks overlook lush grounds, creating a seamless indoor-outdoor lifestyle ideal for sophisticated entertaining. Inside, rich American cherry floors, soaring ceilings, and artisan-crafted millwork define the home’s elegant character, enhanced by fresh paint throughout and all new windows and exterior doors. The sun-filled eat-in kitchen, appointed with new appliances, opens effortlessly to the deck, while the sunken family room—anchored by a dramatic stone fireplace and custom built-ins—features a wall of glass framing sweeping pastoral views. A gracious living room with fireplace and built-ins, along with a private study opening to its own deck, provide both intimate and formal living spaces. The upper level offers three luxurious ensuite bedrooms with walk-in closets, complemented by an expansive skylit bonus room.  Additional amenities include a run-in shed with electricity, a detached workshop with loft, an attached two-car garage, and a well-maintained HVAC system (approximately 7 years old)—completing this rare offering where privacy, beauty, and thoughtful design converge. 4 bedroom septic-
#VALO2121692

WATERFORD

15018 CLOVER HILL ROAD

3 Beds

3 Baths

3,975 Sq.Ft.

$1,475,000

MLS#: VALO2121692

Magnificent Colonial Estate Home on three acres in sought after Waterford Ridge. This home has 8597 total square feet. NUMEROUS UPGRADES & ENHANCEMENTS, a 3-car garage with an epoxy aspartic floor. This home is on three park-like acres which is both private and open with a STUNNING VISTA. A beautifully fenced yard which is backed by trees and more open acreage beyond. This masterpiece has a center hall large two-story foyer with a curved staircase and cedar closet. The foyer is well lighted by natural light, inset lights and a stellar chandelier. A large living room that opens to a marvelous conservatory. The dining room is spectacular; holidays and entertaining will never be the same. The study/office has built in cabinets and bookcases and a great view of the grounds. It begs the question; will you get any work done? The family room is large, comfortable and has nice views of the grounds and has a cozy fireplace. The kitchen is large, functional, bright and beautiful.  Large Quartz countertops. GE Profile refrigerator (new December 2024) and GE Profile double ovens (New March 2026). Also, a 5-burner downdraft cooktop. Kitchen includes a large dine-in area. Off the kitchen there is an expanded Sunroom with skylights and wonderful views of the grounds. Off of the Sunroom is a Trex deck that has both privacy and serenity. There are two staircases going upstairs: one from the kitchen and the other staircase is in the foyer. The laundry room has an Extra-Large Washer and Extra-Large Dryer. A large upstairs hallway provides solitude between the bedrooms. There is also a large linen closet in this area. The Main Bedroom is extra-large, private with great views of the property. There is also a large sitting room, extended walk-in closet and recently remodeled Main Bath (November 2023). There are 5 bedrooms upstairs, each with its' own private bath, privacy and great views of the property. This home has three HVAC systems for comfort and economy (new primary HVAC - August 2026) Upstairs HVAC was installed October 2024. There are two tankless propane hot water systems. The basement is carpeted, has a wet bar, full bath, separate room, then a large recreational room. The basement is finished. There is a walkout to the beautiful grounds. Driveway re-paved April 2025. Outside pictures in this listing are seasonal (some are Winter, some are Summer). New roof and gutters in October 2025. Showings are by appointment.
#VALO2130588

WATERFORD

15058 BANKFIELD DRIVE

5 Beds

6 Baths

7,847 Sq.Ft.

$1,550,000

MLS#: VALO2130588

Welcome home to 15169 Coronet Pl! Built in 2015 and offering 6,880 total square feet of meticulously maintained living space, this remarkable 4-bedroom, 4.5-bathroom estate seamlessly combines everyday elegance with unbeatable entertainment options.
Step inside to fresh, crisp paint and flooded natural light throughout an expanse of open-concept main-level living. The upper level features a sprawling primary suite retreat complete with massive walk-in closets. Every upper-level bedroom offers generous dimensions and direct access to full baths for maximum comfort and privacy.
The lower level is an absolute showstopper designed for entertaining on a grand scale—featuring a dedicated home theater room, full custom bar, and dedicated game zones currently set up with pool and poker tables. Whether hosting game day, movie night, or holiday gatherings, this space delivers the ultimate recreation hub.
Outdoors, step off the main level onto the freshly built deck (2023), ideal for outdoor dining and watching sunrises. The backyard comes complete with a dedicated, ready-to-plant garden bed—perfect for home-grown produce or seasonal flowers.

Key Highlights & Summary:
Generous Layout: 6,880 finished sq ft with 4 bedrooms & 4.5 baths.
Primary Sanctuary: Oversized primary bedroom with gigantic walk-in closet space.
Entertainer's Dream Lower Level: Home theater, built-in bar, pool table & poker table setup.
Fresh Updates: Fresh paint throughout and an expansive outdoor deck added in 2023.
Outdoor Space: Established, ready-to-use garden beds in a spacious private backyard.
Modern Build: Built in 2015 with high-end construction standards and contemporary floor plan. 
Roof (2015 w/ updates 2018). HVAC (2015). Hot Water Heater (2015). Windows (2015). Siding (2015). Deck (2023).
#VALO2120140

WATERFORD

15169 CORONET PLACE

5 Beds

4 Baths

6,881 Sq.Ft.

$1,299,000

MLS#: VALO2120140

 - property

Send a message

Message successfully sent.

Your message

What is 3 + 4 ?

Reason for contacting?

I agree to receive email communication and understand I can unsubscribe at any time.

I agree to be contacted by Charis Realty Group via call, email, and text for real estate services. To opt out, you can reply 'stop' at any time or reply 'help' for assistance. You can also click the unsubscribe link in the emails. Message and data rates may apply. Message frequency may vary. Privacy Policy

Sign Out

Virtual Assistant

Would you like to take the next step with this property? We can help you schedule a showing or virtual tour, or send you more details.

Yes, I would like more information.

Thank You for Your Reply, One of Our Agents will contact you as soon as possible

No, maybe later.

Thank you, you can always contact me via email, phone number or through the contact form.

Realhub AI

Lucy - Your AI-Powered Realtor

Update Your Temporary Password

Personalize your search

Enter your email and we'll notify you immediately when new listings match what you're looking for.

or enter email address

Already have an account ? Login here

Continue your home search

I agree to receive communications and understand I can unsubscribe at any time.

I agree to be contacted by Charis Realty Group via call, email, and text for real estate services. To opt out, you can reply 'stop' at any time or reply 'help' for assistance. You can also click the unsubscribe link in the emails. Message and data rates may apply. Message frequency may vary. Privacy Policy

Already have an account ? Login here

We use cookies

We use cookies primarily for analytics to enhance your experience. By accepting, you agree to our use of these cookies. You can manage your preferences or learn more about our cookies policy.