





Property
Beds
5
Full Baths
6
1/2 Baths
None
Year Built
2014
Sq.Footage
6,564
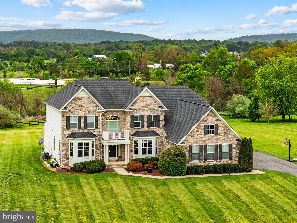
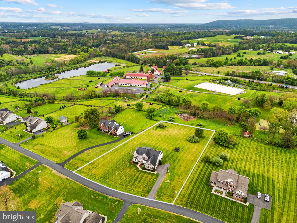
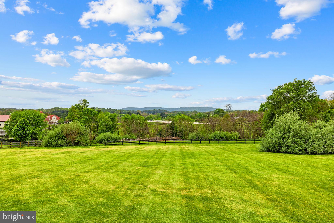
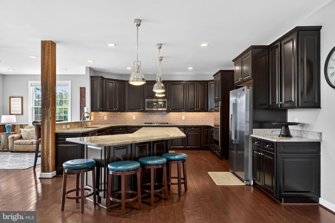
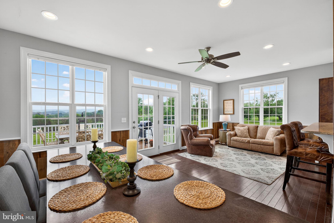
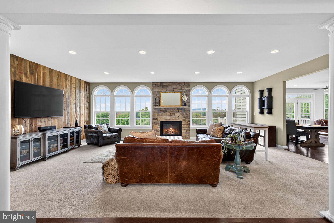
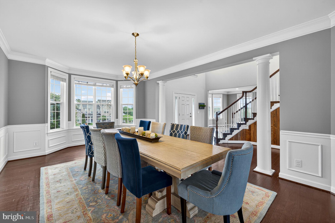
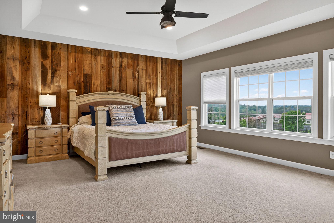
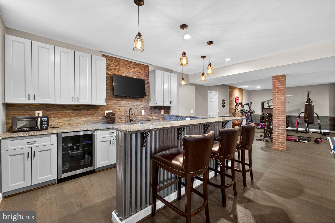
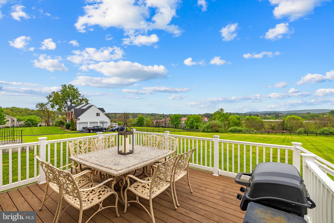
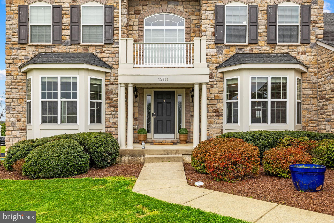
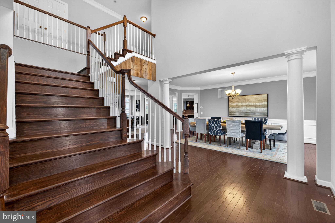
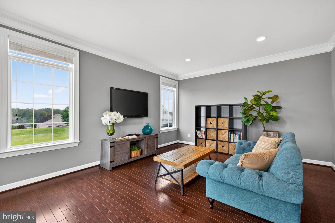
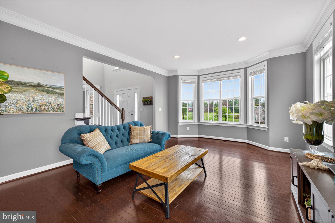
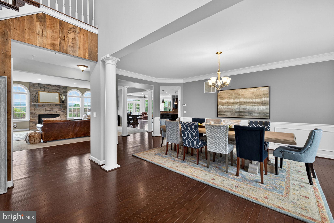
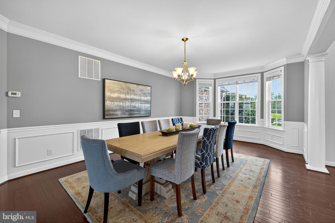
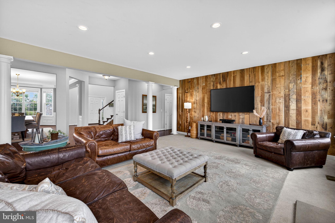
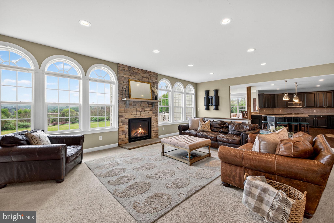
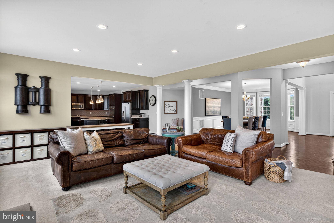
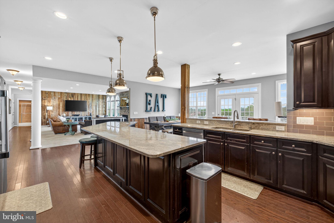
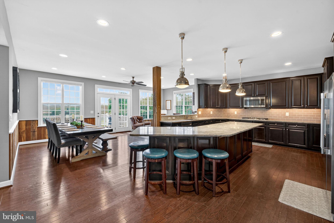
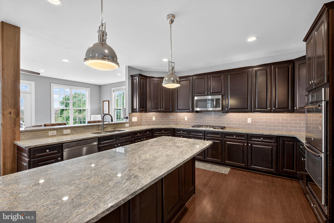
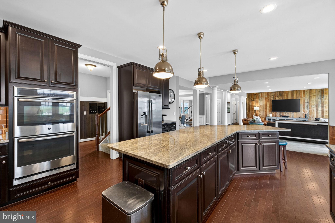
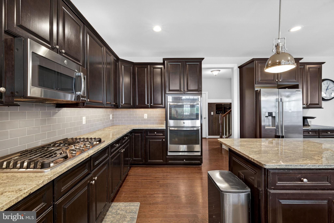
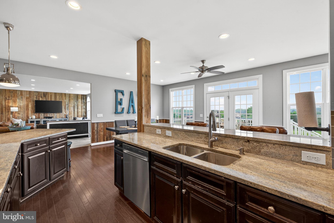
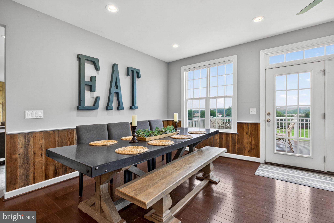
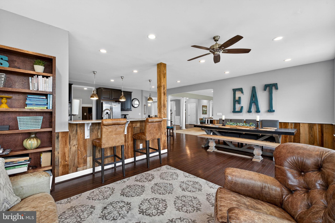
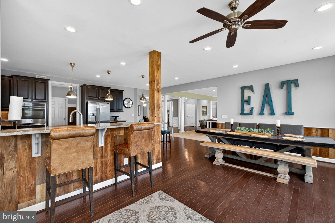
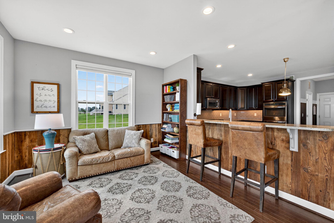
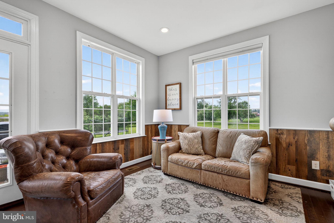
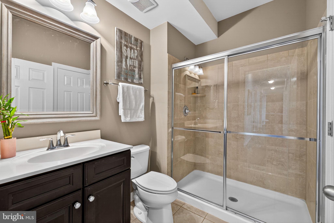
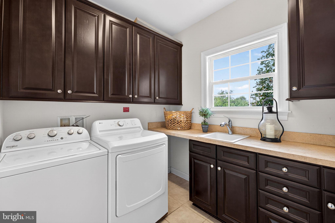
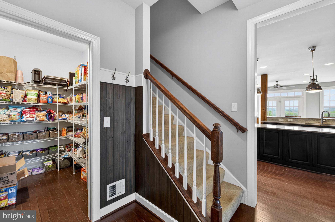
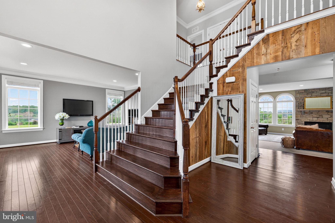
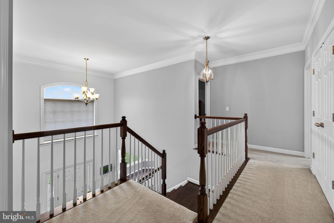
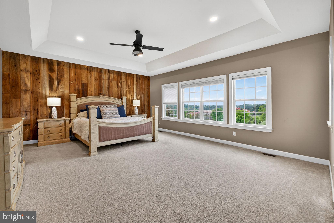
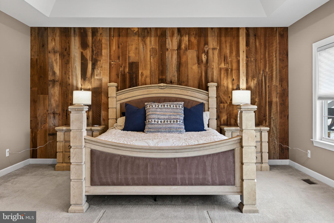
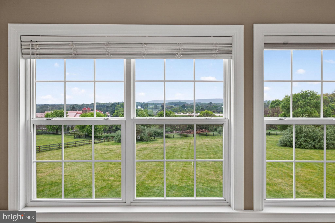
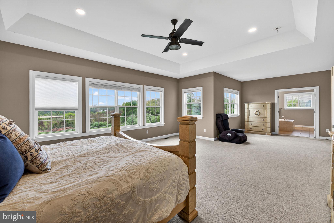
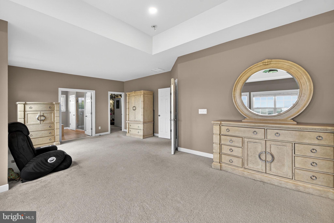
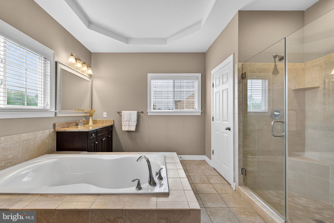
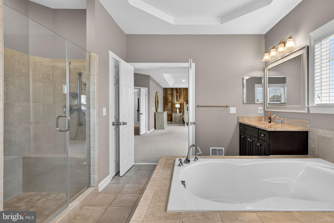
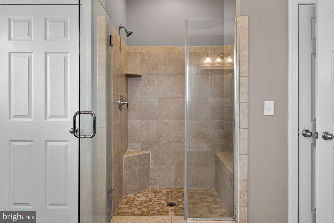
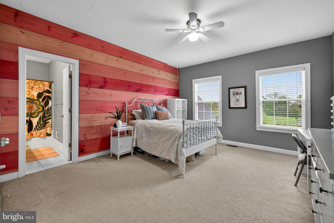
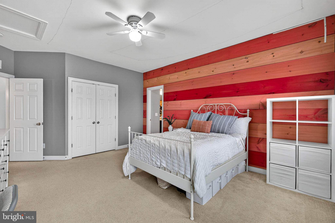
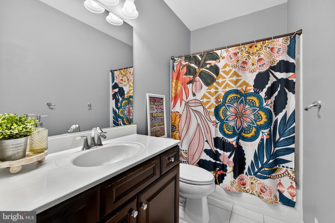
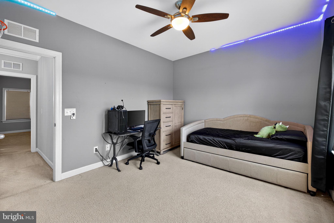
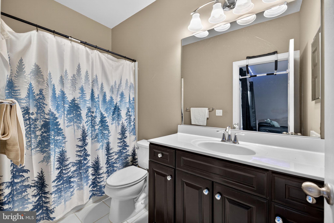
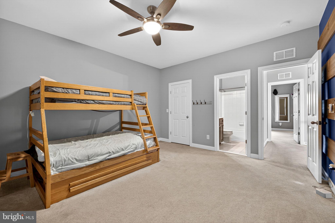
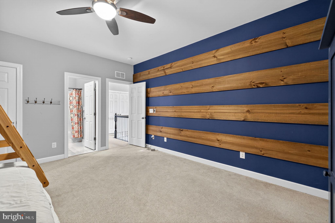
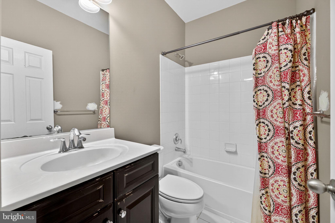
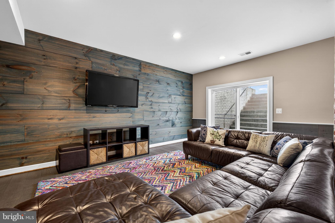
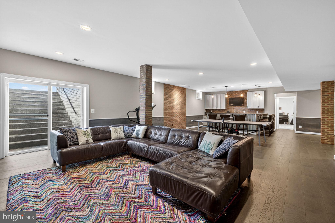
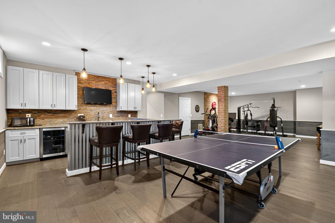
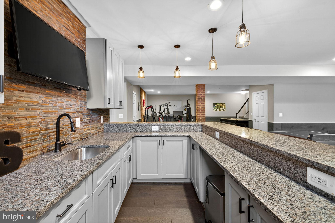
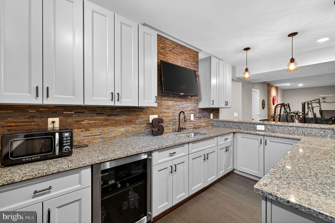
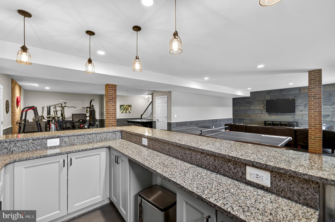
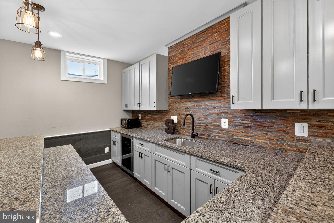
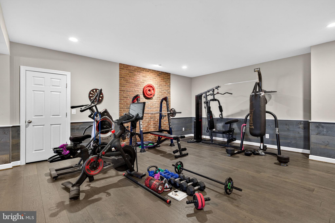
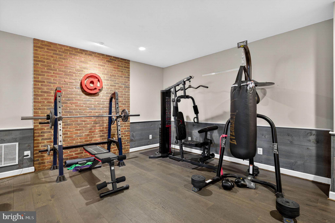
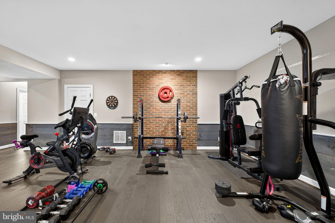
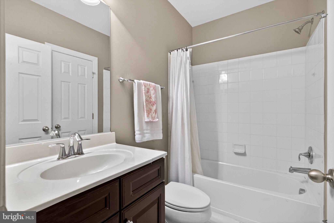
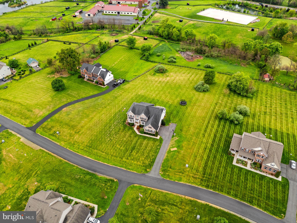
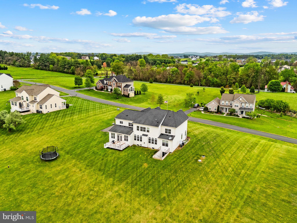
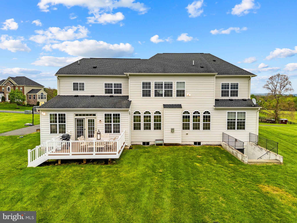
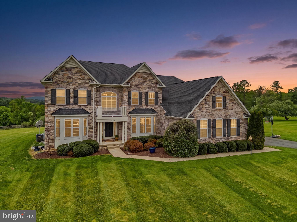
Dramatically improved price. Grace Place offers more than 6,500 square feet of beautifully finished living space, sweeping mountain views, six full baths, exceptional indoor-outdoor living, and a fully finished lower-level guest or in-law retreat. A dramatic two-story foyer welcomes you with abundant natural light, a grand staircase, and rich hardwood flooring that carries throughout much of the main level. At the heart of the home, the gourmet kitchen is designed for both everyday living and entertaining, featuring granite countertops, gas cooking, double wall ovens, stainless steel appliances, a custom tile backsplash, and an oversized center island accented by designer pendant lighting. The adjoining bump-out morning room creates a bright and inviting space for casual dining and opens directly to the deck, where you can enjoy outdoor meals, peaceful surroundings, and picturesque mountain views. The expansive family room is a standout, anchored by a striking stone gas fireplace and framed by six Palladian windows that flood the space with natural light. A reclaimed barn-wood accent wall adds warmth and character, creating an impressive yet comfortable gathering space. A private main-level office provides an ideal work-from-home setting, while a full bath on the main level offers added flexibility for guests. Upstairs, four generously sized bedrooms are complemented by four full baths. The spacious primary suite serves as a private retreat, complete with a spa-inspired bath featuring a soaking tub, glass-enclosed shower, dual vanities, and abundant space to unwind. The fully finished lower level dramatically expands the home's versatility. Engineered hardwood flooring, a beautifully appointed kitchenette, eat-in bar, private bedroom, full bath, and a space pre-wired for a theater room create an exceptional secondary living area. Perfectly suited as an in-law suite, au pair quarters, private guest retreat, recreation space, or entertaining destination, this level offers remarkable flexibility. Thoughtful upgrades, enhanced lighting throughout, expansive living spaces, and a spectacular 2-acre setting combine to create a truly special property. Whether entertaining indoors, relaxing on the deck, hosting extended family, or simply taking in the mountain views, this home delivers the space, comfort, and setting today's luxury buyer is looking for. Recent updates include a new refrigerator and dishwasher in 2026 and a new washer and dryer in 2025. This exceptional Wheatlands estate is even more impressive in person.
Features & Amenities
Interior
-
Other Interior Features
Bar, Ceiling Fan(s), Kitchen Island, Recessed Lighting, Walk-In Closet(s), Crown Molding
-
Total Bedrooms
5
-
Bathrooms
6
-
Above Grade Finished Area
4200.0
-
Basement YN
YES
-
Cooling YN
YES
-
Cooling
Central Air, Ceiling Fan(s), Electric
-
Fireplace YN
YES
-
Heating YN
YES
-
Heating
Propane, Forced Air
-
Main Level Bedrooms
1
-
Pet friendly
N/A
Exterior
-
Garage
Yes
-
Garage spaces
3
-
Construction Materials
Stone, Asphalt
-
Parking
Garage, Attached
-
Patio and Porch Features
Deck
-
Pool
No
-
Waterfront YN
NO
-
View
Mountain(s), Trees/Woods
Area & Lot
-
Lot Features
Wooded, Back Yard
-
Lot Size(acres)
2.06
-
Lot Size(square feet)
89,734
-
Property Type
Residential
-
Property Sub Type
Single Family Residence
-
Architectural Style
Colonial
Price
-
Sales Price
$1,250,000
-
Tax Amount
$9,904
-
Sq. Footage
6,564
-
Price/SqFt
$190
HOA
-
Association
YES
-
Association Fee
$136
-
Association Fee Frequency
Monthly
-
Association Fee Includes
N/A
School District
-
Elementary School
KENNETH W. CULBERT
-
Middle School
HARMONY
-
High School
WOODGROVE
Property Features
-
New Construction
NO
-
Foundation Details
Slab
-
Senior Community YN
NO
-
Water Source
Well
Schedule a Showing
Showing scheduled successfully.
Mortgage calculator
Estimate your monthly mortgage payment, including the principal and interest, property taxes, and HOA. Adjust the values to generate a more accurate rate.
Your payment
Principal and Interest:
$
Property taxes:
$
HOA fees:
$
Total loan payment:
$
Total interest amount:
$
Location
County
LOUDOUN
Elementary School
KENNETH W. CULBERT
Middle School
HARMONY
High School
WOODGROVE
Listing Courtesy of Ryan C Clegg, Corcoran McEnearney
RealHub Information is provided exclusively for consumers' personal, non-commercial use, and it may not be used for any purpose other than to identify prospective properties consumers may be interested in purchasing. All information deemed reliable but not guaranteed and should be independently verified. All properties are subject to prior sale, change or withdrawal. RealHub website owner shall not be responsible for any typographical errors, misinformation, misprints and shall be held totally harmless.

Salesperson, Realtor
Lauren Seaton
Call Lauren today to schedule a private showing.

* Listings on this website come from the FMLS IDX Compilation and may be held by brokerage firms other than the owner of this website. The listing brokerage is identified in any listing details. Information is deemed reliable but is not guaranteed. If you believe any FMLS listing contains material that infringes your copyrighted work please click here to review our DMCA policy and learn how to submit a takedown request.© 2024 FMLS.
Related Properties
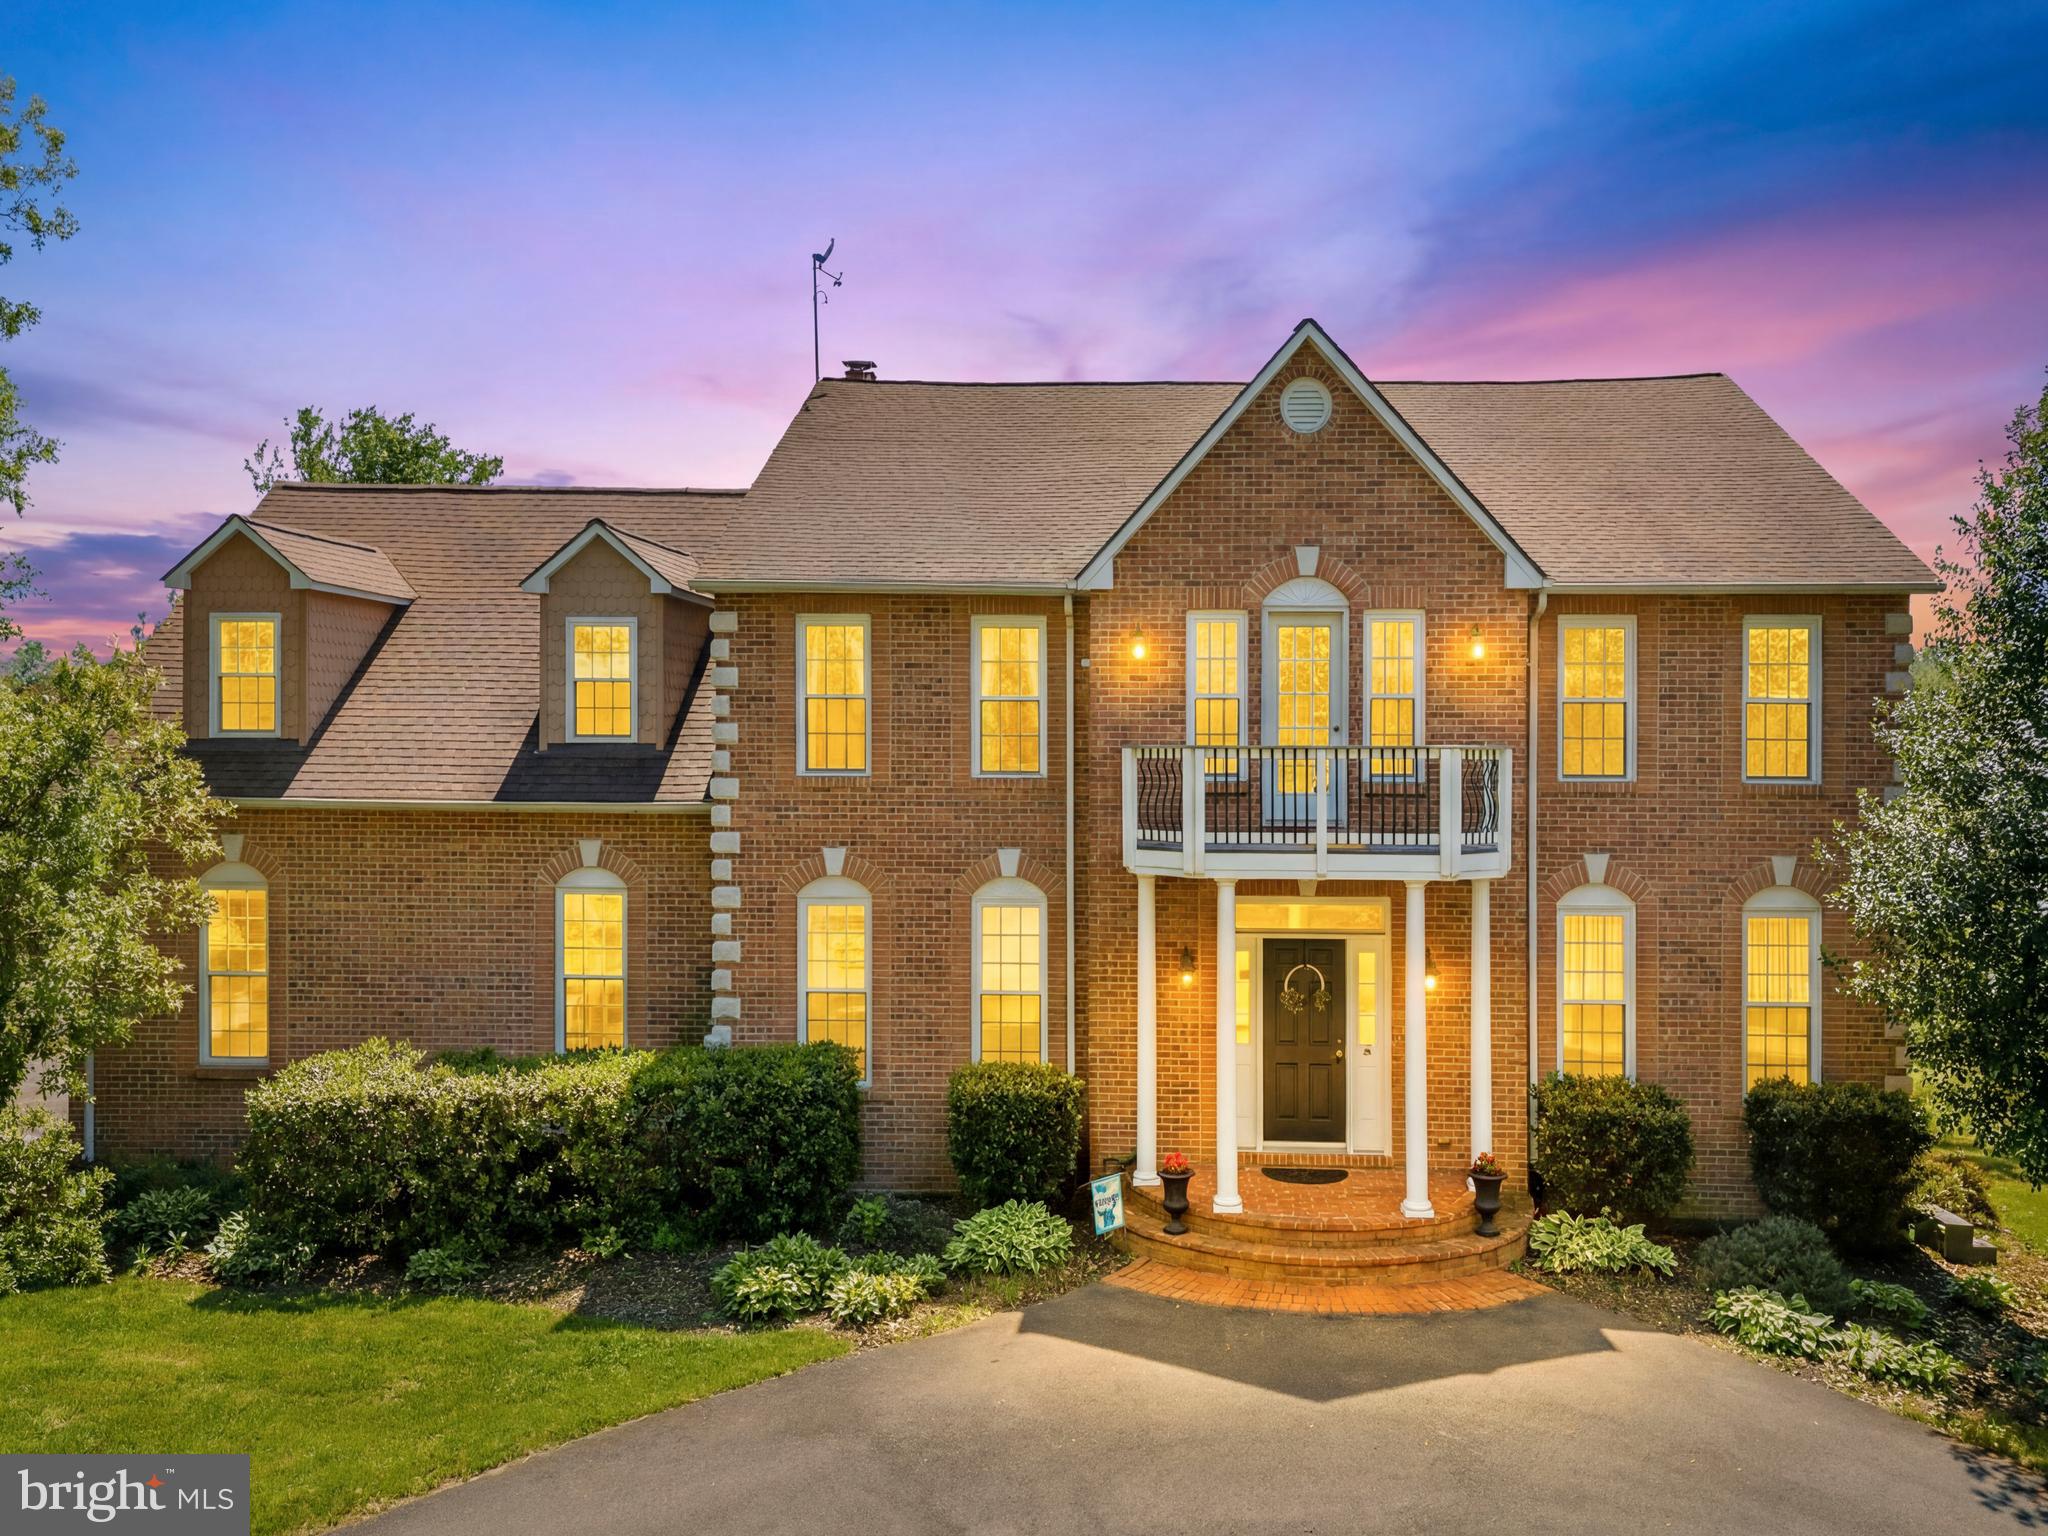
WATERFORD
16050 HAMILTON STATION ROAD
5 Beds
4 Baths
5,524 Sq.Ft.
$1,495,000
MLS#: VALO2126650
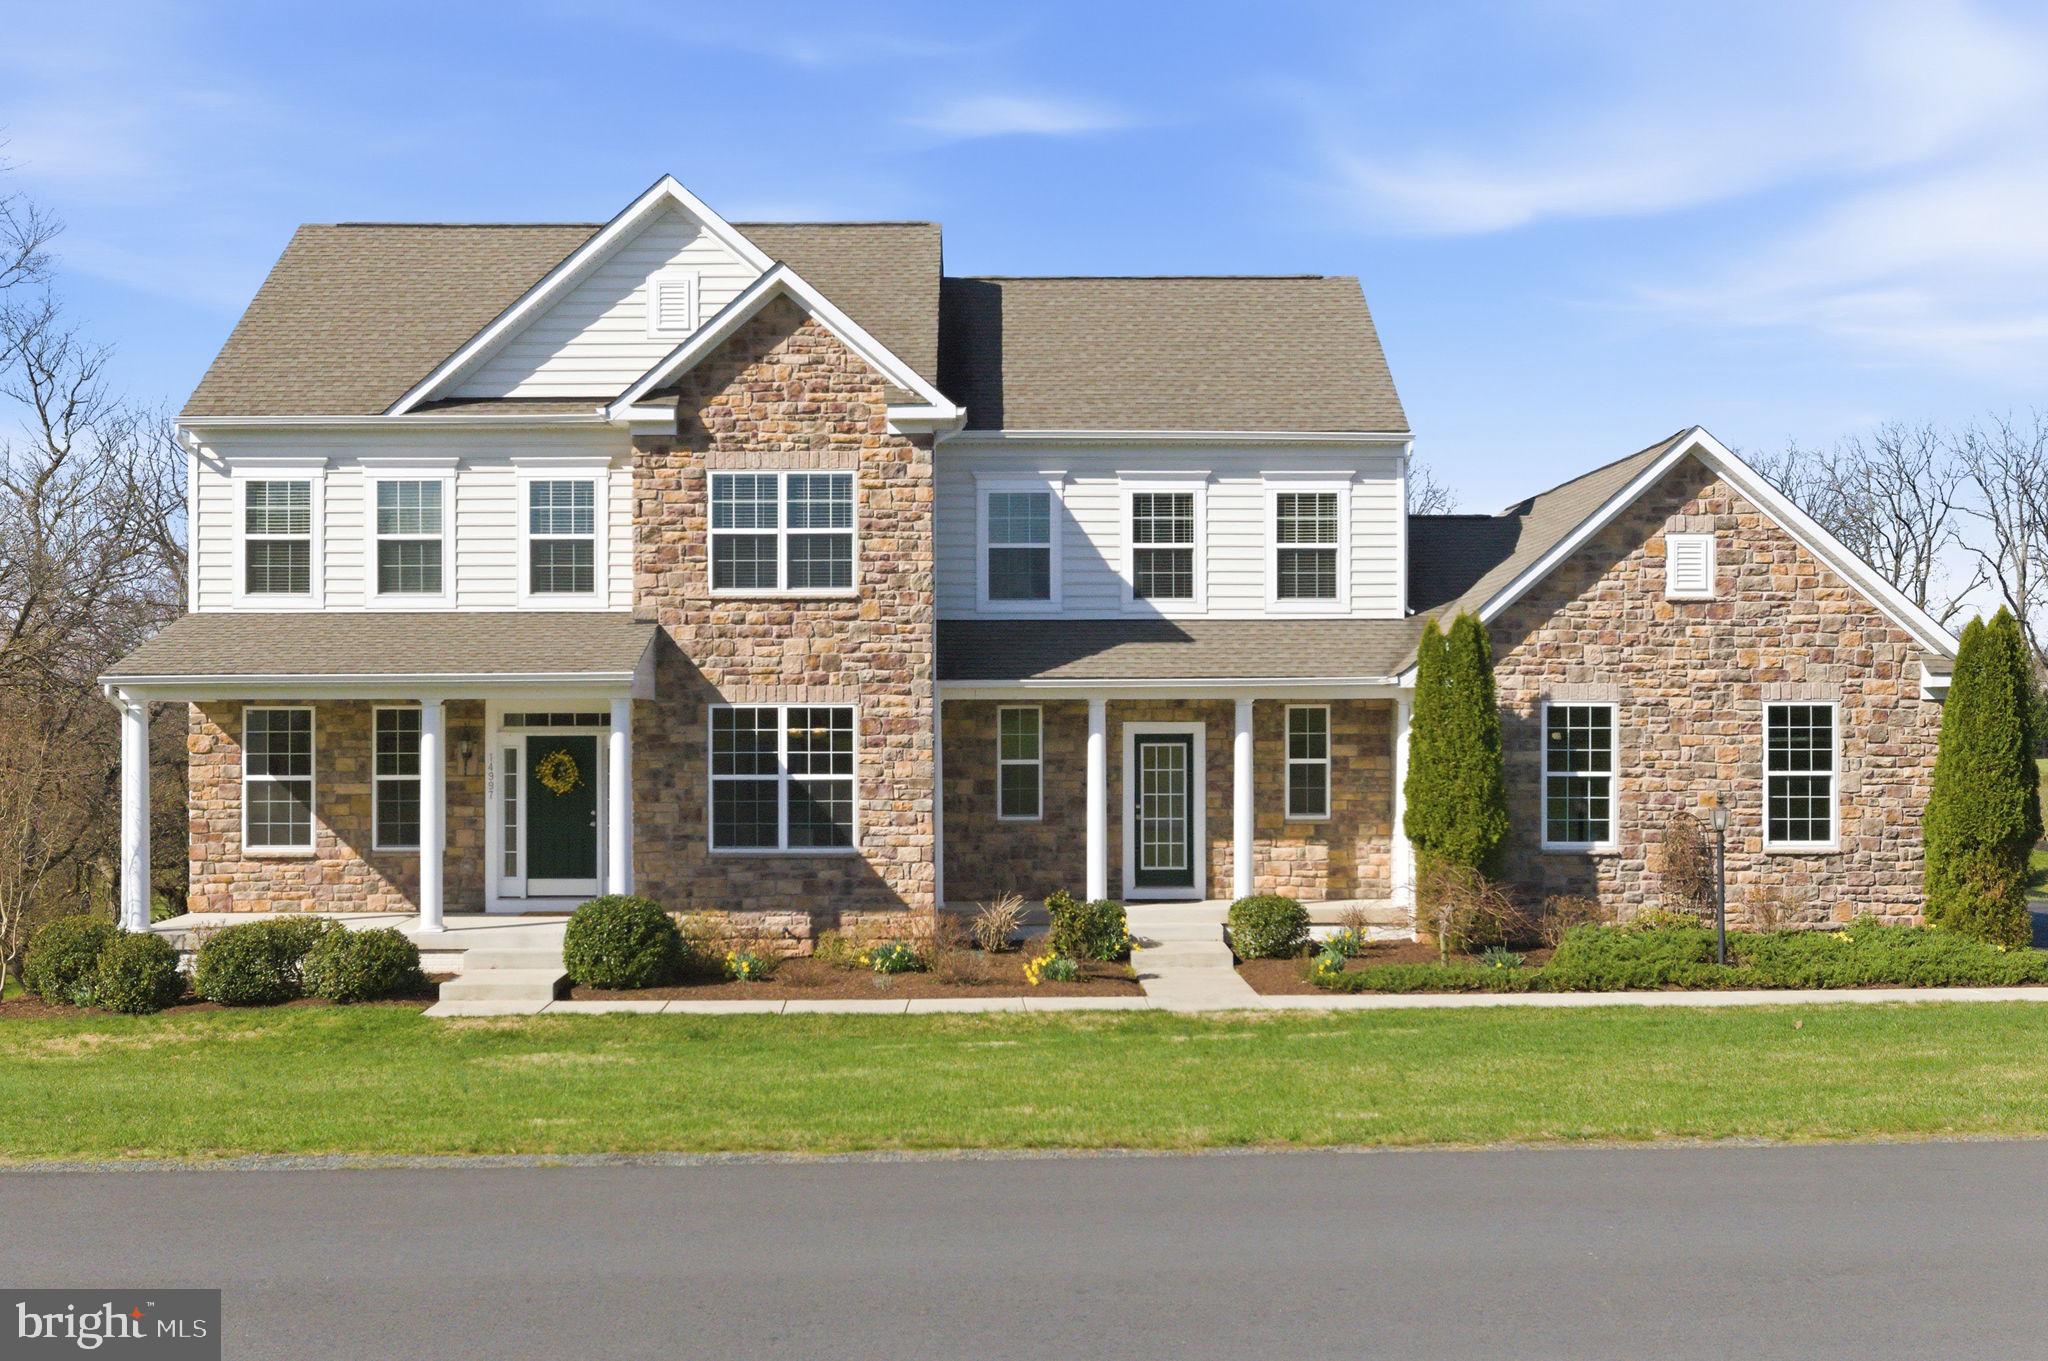
WATERFORD
14997 LYNNFORD COURT
5 Beds
4 Baths
3,410 Sq.Ft.
$1,249,000
MLS#: VALO2118810

WATERFORD
14631 NINA COURT
5 Beds
3 Baths
4,367 Sq.Ft.
$1,149,000
MLS#: VALO2120354

WATERFORD
15079 GRACE PLACE
4 Beds
3 Baths
3,148 Sq.Ft.
$1,134,000
MLS#: VALO2134328

WATERFORD
15099 GRACE PLACE
5 Beds
4 Baths
5,276 Sq.Ft.
$1,325,000
MLS#: VALO2134440

WATERFORD
15019 LYNNFORD COURT
4 Beds
4 Baths
4,552 Sq.Ft.
$1,350,000
MLS#: VALO2132546

WATERFORD
15169 CORONET PLACE
5 Beds
4 Baths
6,881 Sq.Ft.
$1,275,000
MLS#: VALO2120140
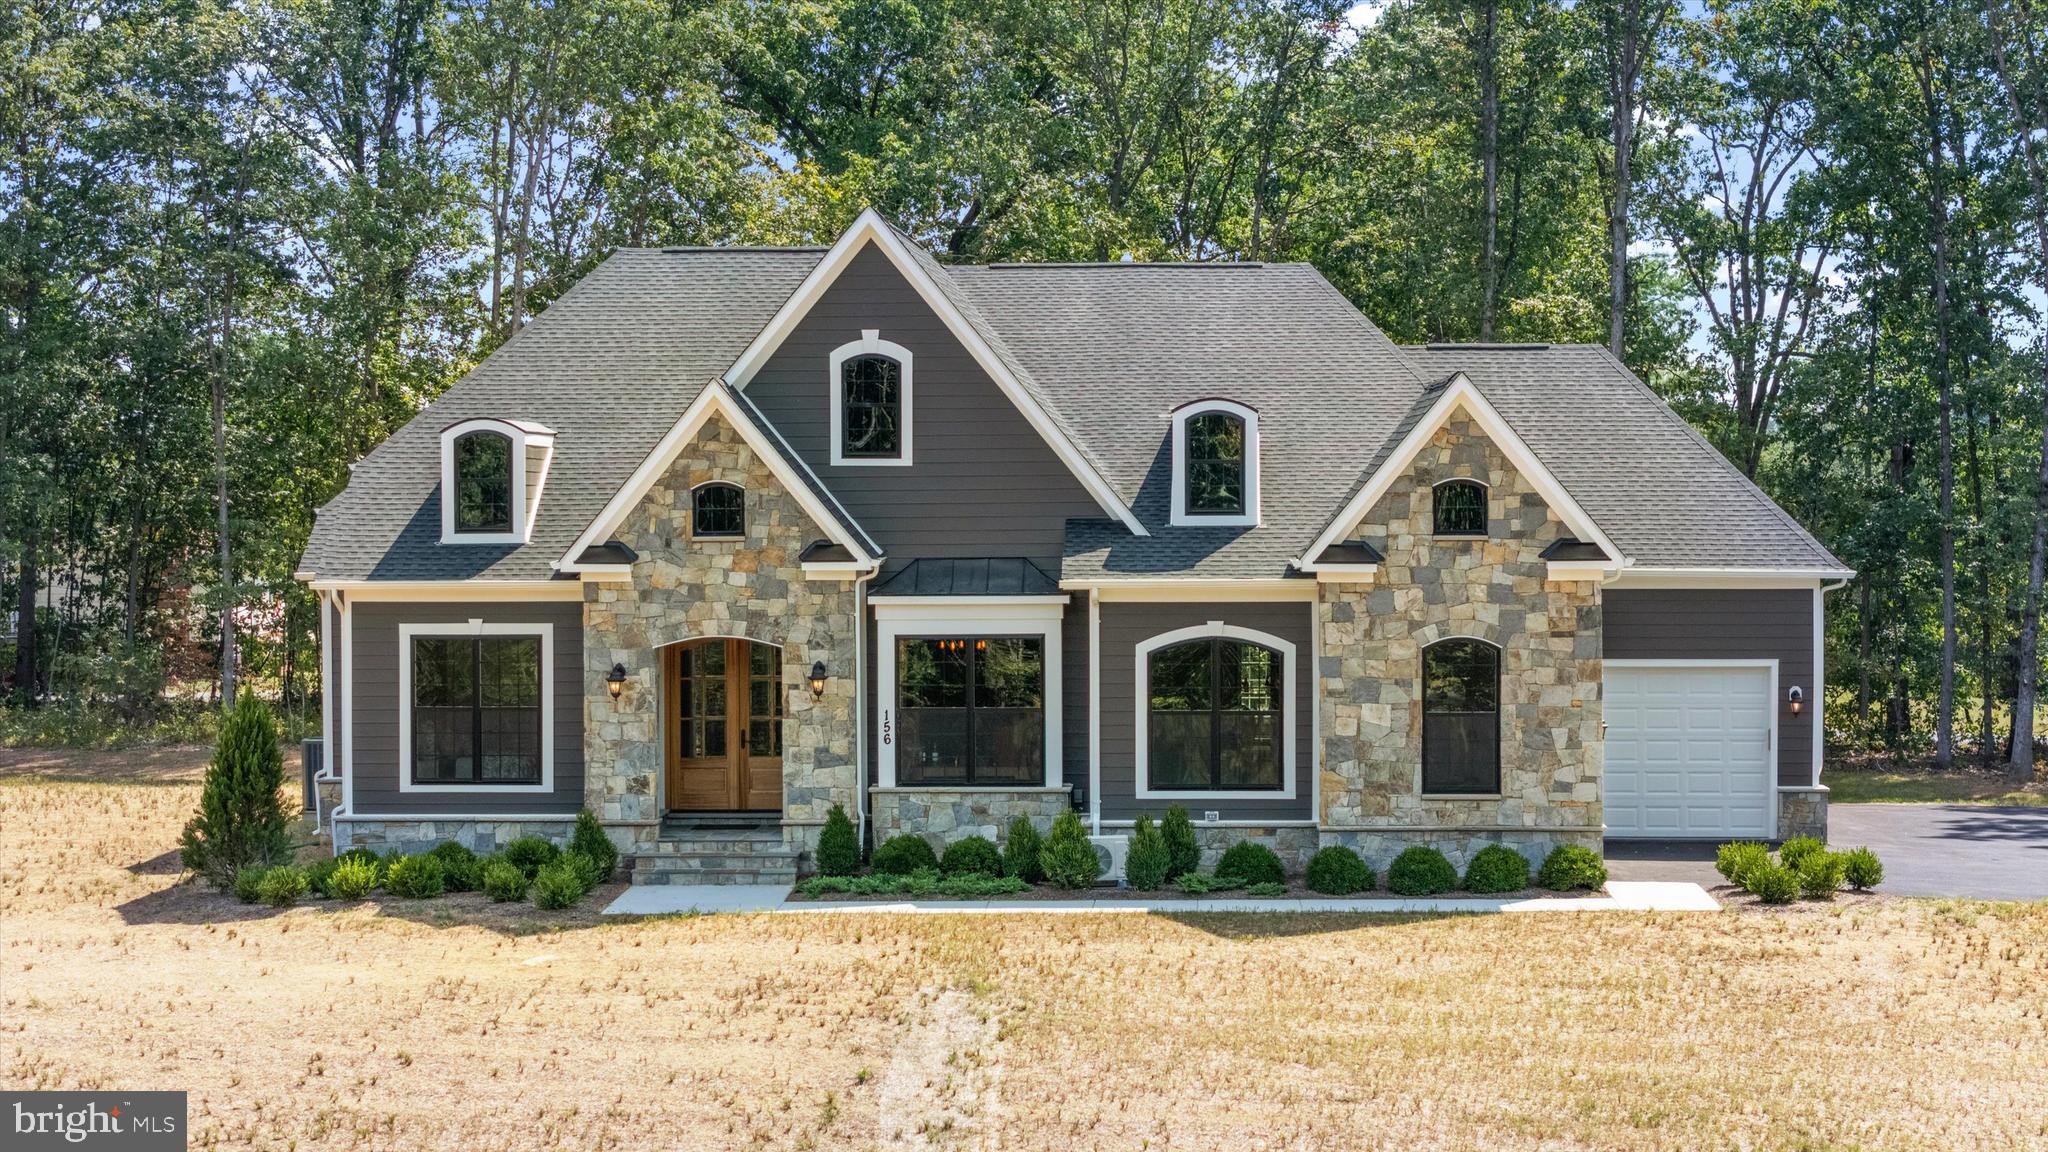
WATERFORD
AUDREY JEAN DRIVE
3 Beds
3 Baths
2,750 Sq.Ft.
$1,425,000
MLS#: VALO2128400

WATERFORD
15018 CLOVER HILL ROAD
4 Beds
3 Baths
3,975 Sq.Ft.
$1,399,000
MLS#: VALO2121692
.png)