
Property
Beds
3
Full Baths
2
1/2 Baths
None
Year Built
2025
Sq.Footage
1,800
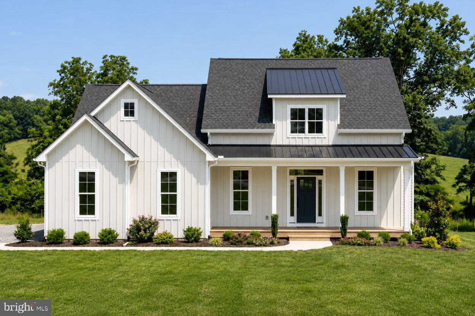
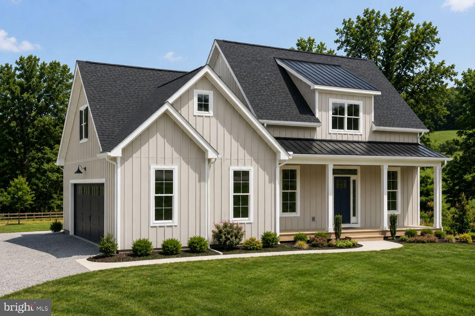
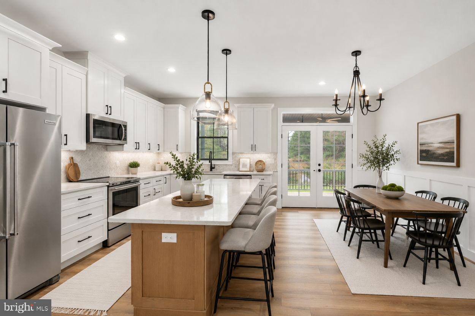
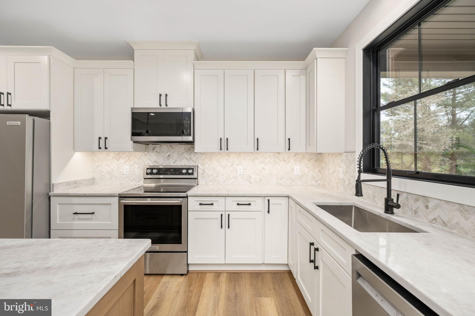
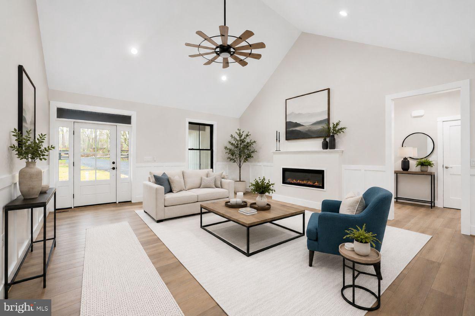
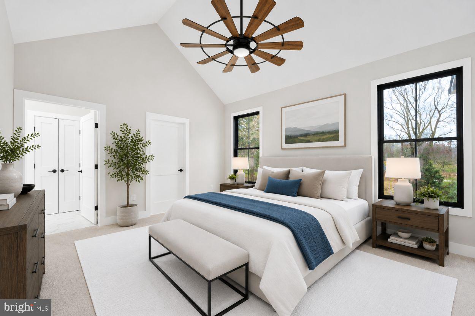
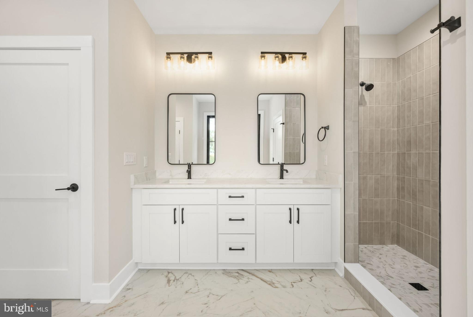
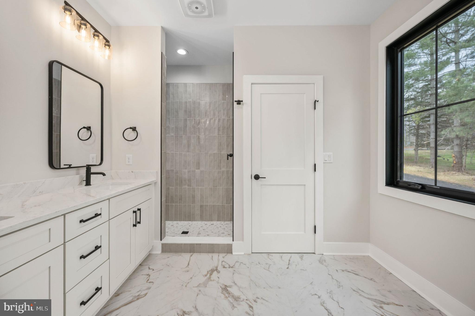
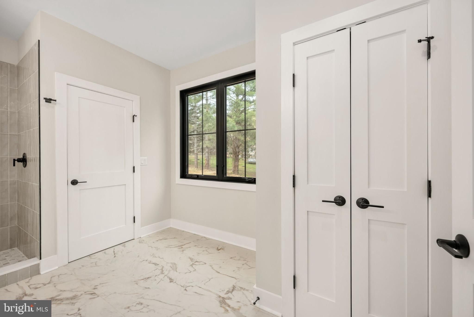
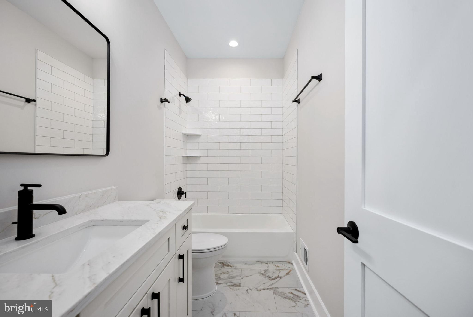
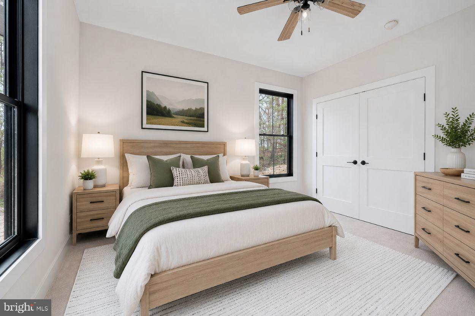
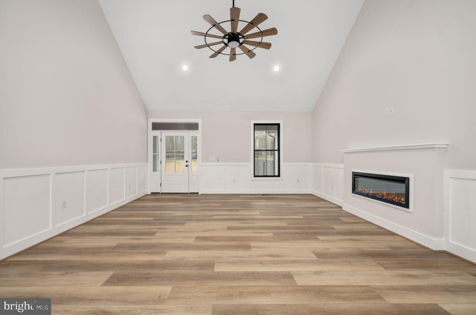
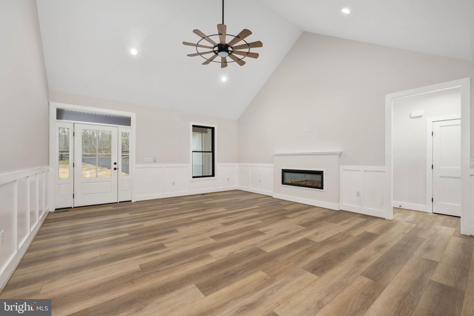
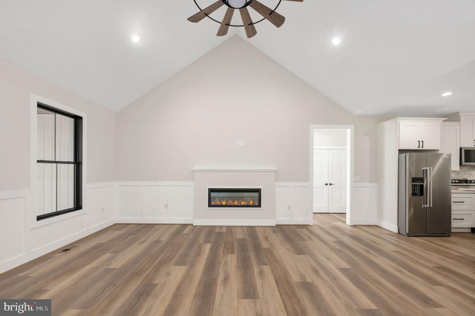
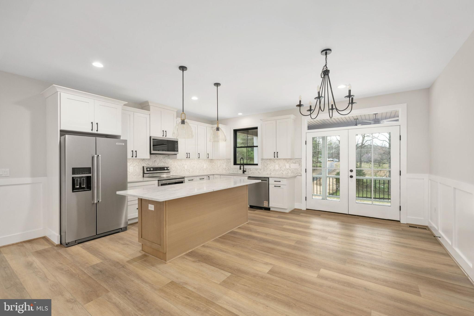
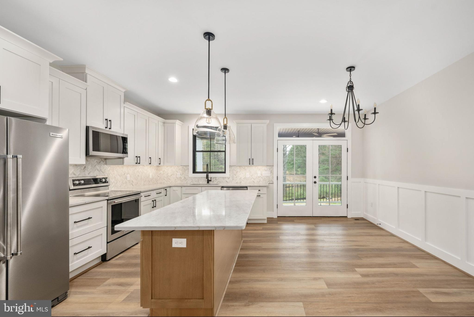
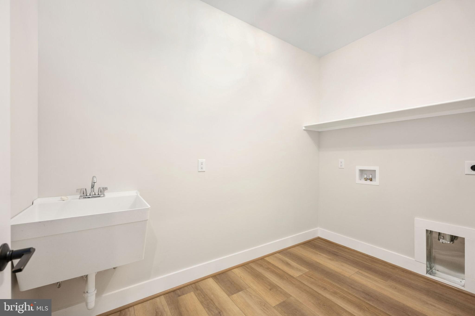
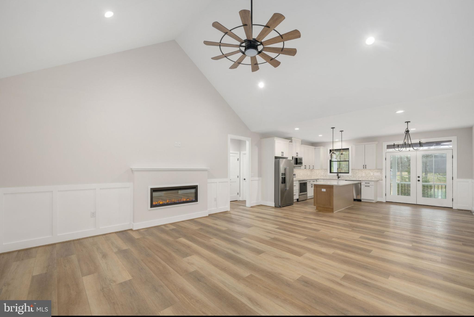
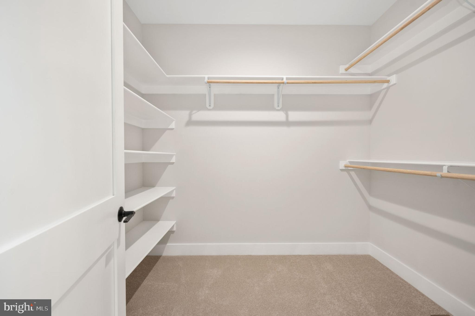
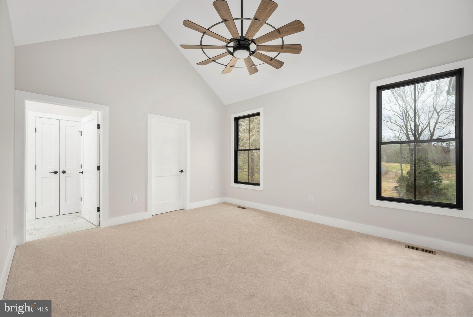
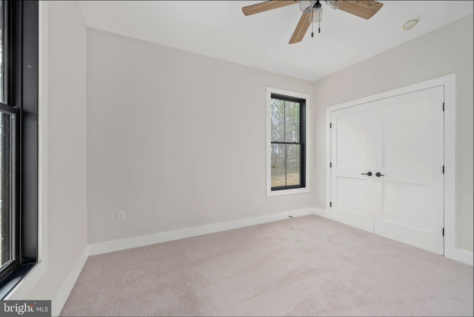
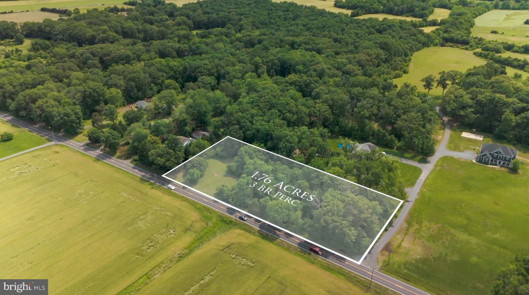
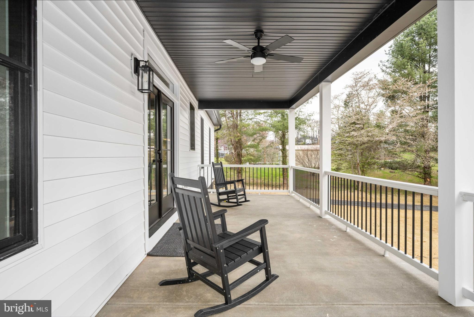
***MOVE IN AUGUST 2026*** Brand-new construction on 1.6 private acres in Midland, Virginia, less than 10 minutes from Warrenton. This thoughtfully designed farmhouse-inspired home offers just under 2,000 square feet of one-level living, creating the perfect forever home for buyers seeking comfort, convenience, and modern design without the maintenance of a larger property. The open-concept floor plan is centered around a spacious great room, dining area, and well-appointed kitchen, creating an ideal layout for everyday living and entertaining. The private primary suite offers a peaceful retreat with a spacious walk-in closet and ensuite bath, while additional bedrooms provide flexibility for guests, family members, hobbies, or a home office. Situated on a beautiful 1.6-acre homesite, the property offers room to enjoy the outdoors while remaining conveniently close to shopping, dining, commuter routes, and everyday conveniences. The side-load two-car garage enhances curb appeal and complements the home's attractive farmhouse architecture. For buyers looking for a complete move-in-ready package, the floor plan and elevations have already been finalized. No lengthy design process or construction decisions are required. Simply secure the home and watch the progress as construction moves toward completion. Taking contracts and offers now. Anticipated move-in August 2026. Photos will be updated regularly throughout construction. Builder South Run Designs DUKE Model visit model home located at: 11015 Eggbornsville, Rixeyville, VA 22737
Features & Amenities
Interior
-
Other Interior Features
Eat-in Kitchen, Ceiling Fan(s), Kitchen Island, Recessed Lighting, Walk-In Closet(s), Vaulted Ceiling(s), Cathedral Ceiling(s), High Ceilings, Crown Molding, Open Floorplan
-
Total Bedrooms
3
-
Bathrooms
2
-
Above Grade Finished Area
1800.0
-
Basement YN
NO
-
Cooling YN
YES
-
Cooling
Central Air, Heat Pump, Ceiling Fan(s), Electric
-
Fireplace YN
YES
-
Heating YN
YES
-
Heating
Central, Electric, Ceiling
-
Main Level Bedrooms
3
-
Pet friendly
Yes
Exterior
-
Garage
Yes
-
Garage spaces
2
-
Construction Materials
Vinyl Siding
-
Parking
Garage Door Opener, Gravel, Garage, Driveway, Inside Entrance, Attached
-
Patio and Porch Features
Porch, Deck
-
Pool
No
-
Waterfront YN
NO
-
View
Panoramic
Area & Lot
-
Lot Features
Cleared, Front Yard, Private, Few Trees
-
Lot Size(acres)
1.6
-
Lot Size(square feet)
69696.0
-
Property Type
Residential
-
Property Sub Type
Single Family Residence
-
Architectural Style
Contemporary
Price
-
Sales Price
$699,000
-
Tax Amount
$1,224
-
Zoning
Residential
-
Sq. Footage
1, 800
-
Price/SqFt
$388
HOA
-
Association
No
School District
-
Elementary School
H.M. PEARSON
-
Middle School
AUBURN
-
High School
KETTLE RUN
Property Features
-
New Construction
YES
-
Senior Community YN
NO
-
Sewer
Septic Tank
-
Water Source
Well
Schedule a Showing
Showing scheduled successfully.
Mortgage calculator
Estimate your monthly mortgage payment, including the principal and interest, property taxes, and HOA. Adjust the values to generate a more accurate rate.
Your payment
Principal and Interest:
$
Property taxes:
$
HOA fees:
$
Total loan payment:
$
Total interest amount:
$
Location
County
FAUQUIER
Elementary School
H.M. PEARSON
Middle School
AUBURN
High School
KETTLE RUN
Listing Courtesy of Cheryl C Spangler , Spangler Real Estate
RealHub Information is provided exclusively for consumers' personal, non-commercial use, and it may not be used for any purpose other than to identify prospective properties consumers may be interested in purchasing. All information deemed reliable but not guaranteed and should be independently verified. All properties are subject to prior sale, change or withdrawal. RealHub website owner shall not be responsible for any typographical errors, misinformation, misprints and shall be held totally harmless.

AGENT
Lauren Seaton
Call Lauren today to schedule a private showing.

* Listings on this website come from the FMLS IDX Compilation and may be held by brokerage firms other than the owner of this website. The listing brokerage is identified in any listing details. Information is deemed reliable but is not guaranteed. If you believe any FMLS listing contains material that infringes your copyrighted work please click here to review our DMCA policy and learn how to submit a takedown request.© 2024 FMLS.
Related Properties
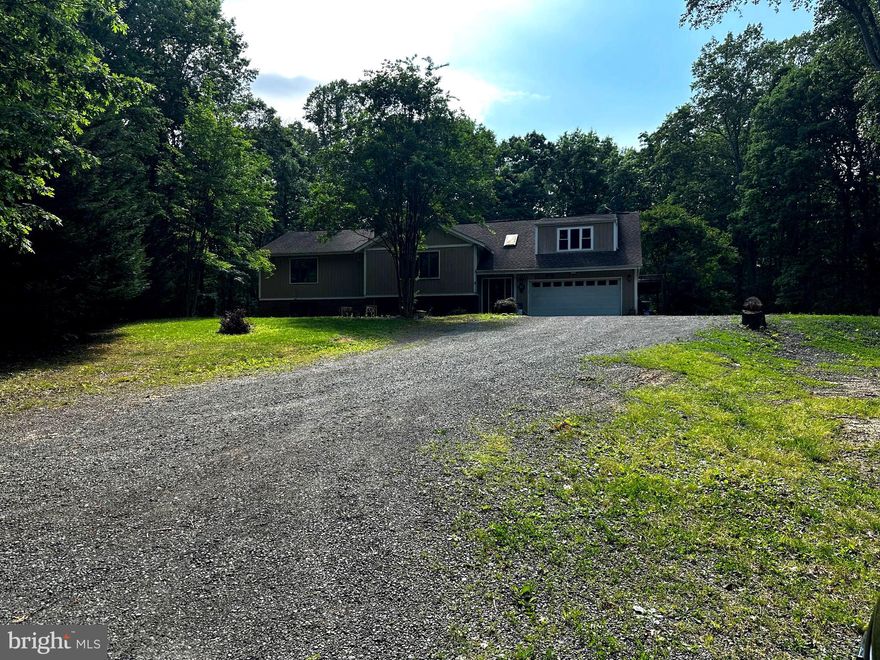
MIDLAND
9653 WOODBROOK LANE
3 Beds
3 Baths
2,494 Sq.Ft.
$795,000
MLS#: VAFQ2018028
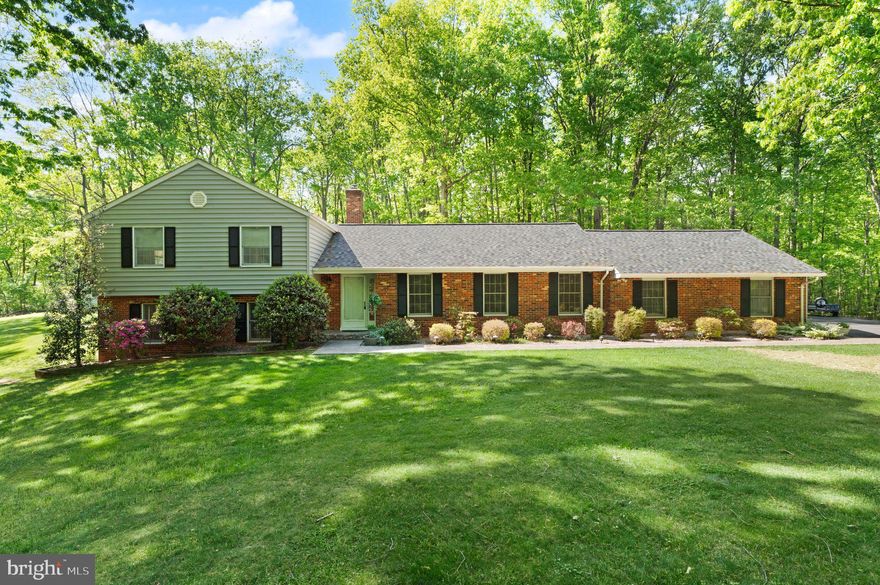
MIDLAND
3587 MONARCH LANE
5 Beds
2 Baths
3,456 Sq.Ft.
$600,000
MLS#: VAFQ2016148
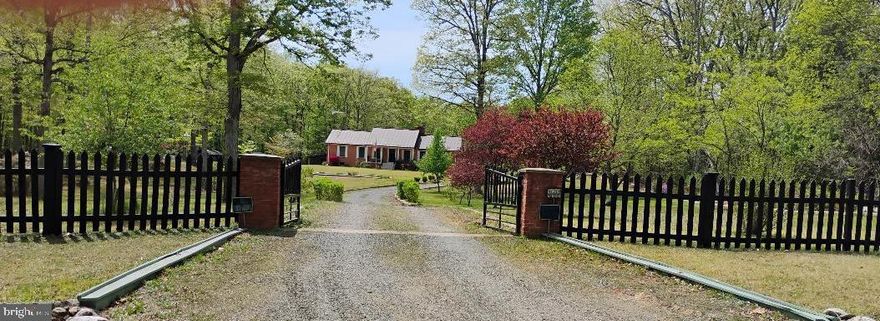
MIDLAND
3430 COURTNEY SCHOOL ROAD
3 Beds
2 Baths
2,306 Sq.Ft.
$625,000
MLS#: VAFQ2021730
MIDLAND
12266 ELK RUN CHURCH ROAD
3 Beds
2 Baths
2,494 Sq.Ft.
$699,999
MLS#: VAFQ2021554
.png)