Features & Amenities

Interior

  • Other Interior Features

    Ceiling Fan(s), Pantry, Walk-In Closet(s)

  • Total Bedrooms

    3

  • Bathrooms

    2

  • 1/2 Bathrooms

    1

  • Above Grade Finished Area

    1688.0

  • Basement YN

    YES

  • Cooling YN

    YES

  • Cooling

    Central Air, Ceiling Fan(s), Electric

  • Fireplace YN

    YES

  • Heating YN

    YES

  • Heating

    Electric, Forced Air

  • Pet friendly

    N/A

Exterior

  • Garage

    Yes

  • Garage spaces

    2

  • Construction Materials

    Brick, Vinyl Siding

  • Parking

    Garage Door Opener, Asphalt, Garage, Driveway, Attached

  • Patio and Porch Features

    Patio

  • Pool

    No

  • Waterfront YN

    NO

  • View

    Trees/Woods, Garden

Area & Lot

  • Lot Features

    Wooded, Private, Few Trees

  • Lot Size(acres)

    5.82

  • Lot Size(square feet)

    253319.0

  • Property Type

    Residential

  • Property Sub Type

    Single Family Residence

  • Architectural Style

    Split Level

Price

  • Sales Price

    $625,000

  • Tax Amount

    $4,183

  • Sq. Footage

    2, 306

  • Price/SqFt

    $271

HOA

  • Association

    No

School District

  • Elementary School

    MARY WALTER

  • Middle School

    CEDAR LEE

  • High School

    LIBERTY (FAUQUIER)

Property Features

  • New Construction

    NO

  • Foundation Details

    Block

  • Senior Community YN

    NO

  • Water Source

    Well

Schedule a Showing

Showing scheduled successfully.

<
>
IN PERSON
VIA CHAT

What is 3 + 4 ?


Change time

Mortgage calculator

Estimate your monthly mortgage payment, including the principal and interest, property taxes, and HOA. Adjust the values to generate a more accurate rate.

Your payment

Principal and Interest:

$

Property taxes:

$

HOA fees:

$

Total loan payment:

$

Total interest amount:

$

Location

County

FAUQUIER

Elementary School

MARY WALTER

Middle School

CEDAR LEE

High School

LIBERTY (FAUQUIER)

Listing Courtesy of Christopher P Dominick , RE/MAX Gateway, LLC

RealHub Information is provided exclusively for consumers' personal, non-commercial use, and it may not be used for any purpose other than to identify prospective properties consumers may be interested in purchasing. All information deemed reliable but not guaranteed and should be independently verified. All properties are subject to prior sale, change or withdrawal. RealHub website owner shall not be responsible for any typographical errors, misinformation, misprints and shall be held totally harmless.

Agent Lauren Seaton

AGENT

Lauren Seaton

Call Lauren today to schedule a private showing.


* Listings on this website come from the FMLS IDX Compilation and may be held by brokerage firms other than the owner of this website. The listing brokerage is identified in any listing details. Information is deemed reliable but is not guaranteed. If you believe any FMLS listing contains material that infringes your copyrighted work please click here to review our DMCA policy and learn how to submit a takedown request.© 2024 FMLS.
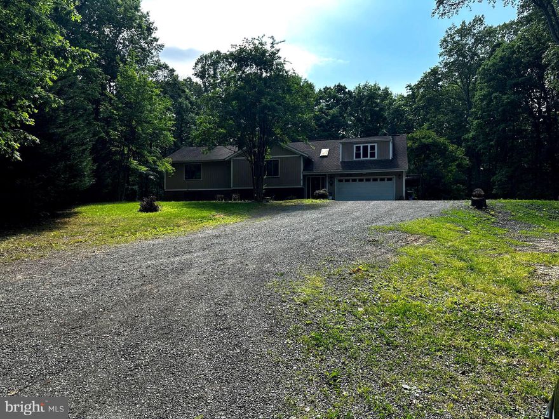
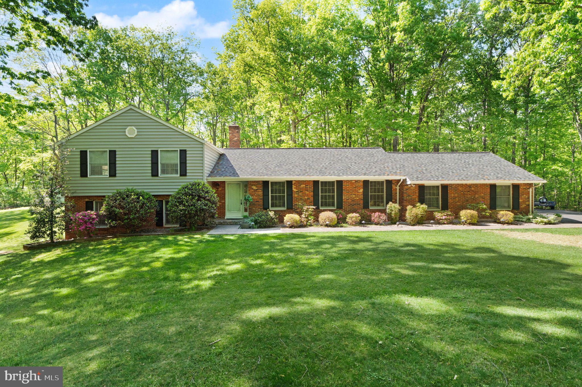
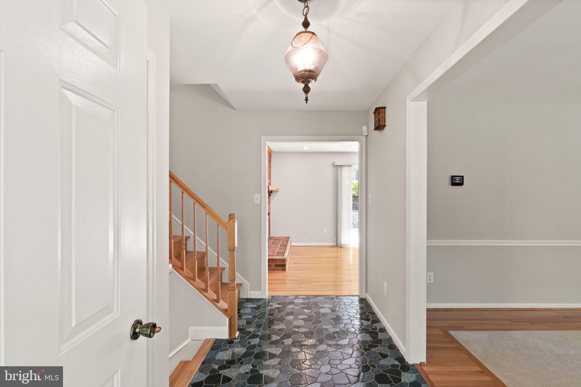
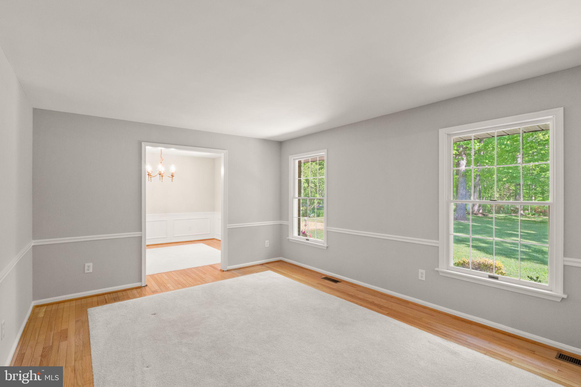
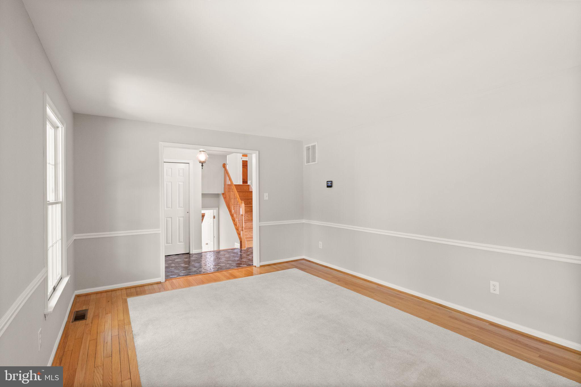
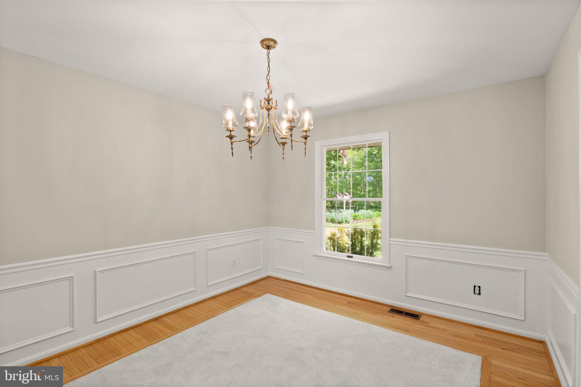
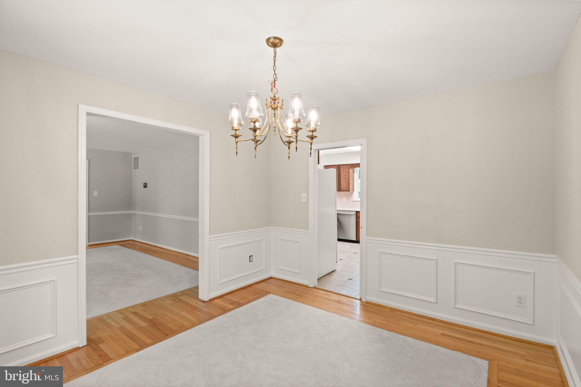
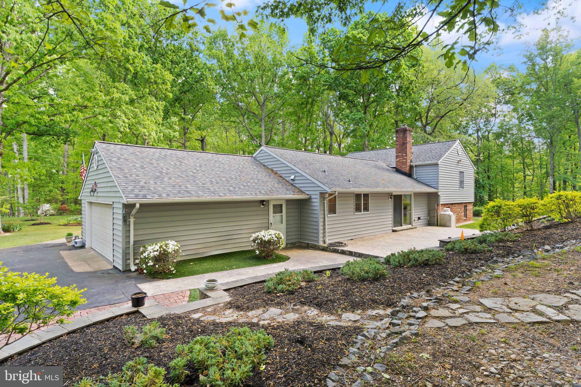
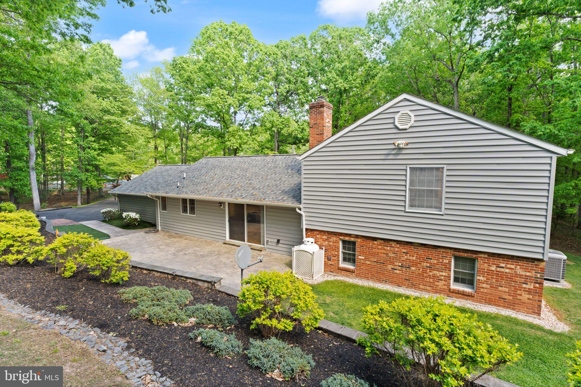
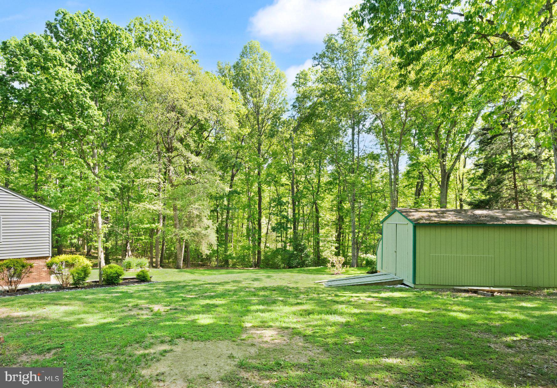
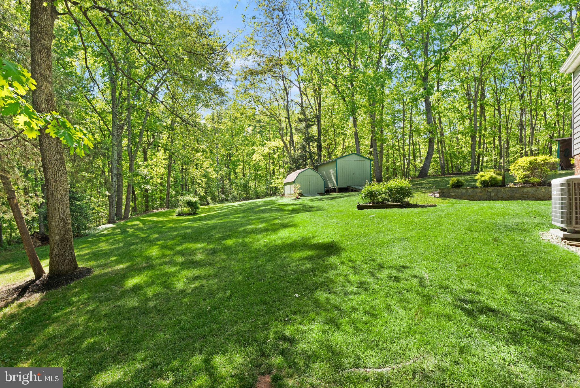
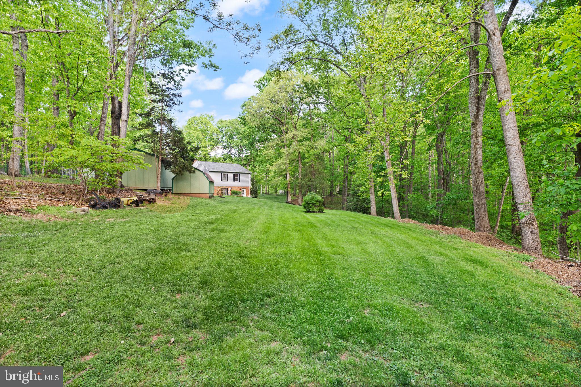
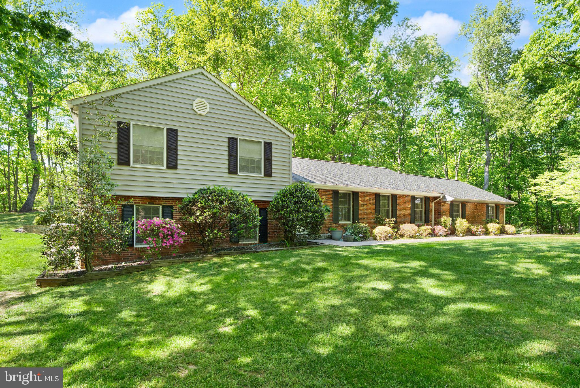
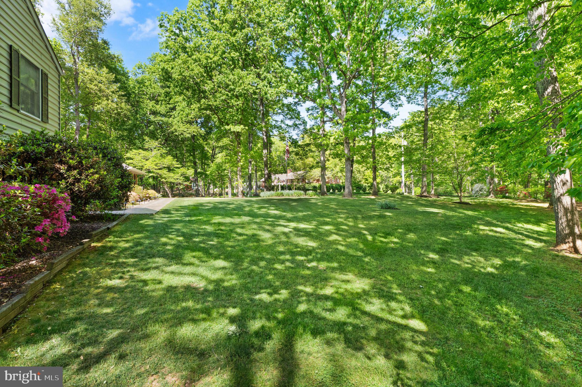
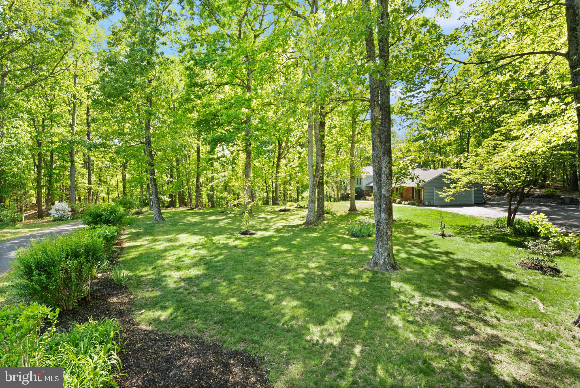
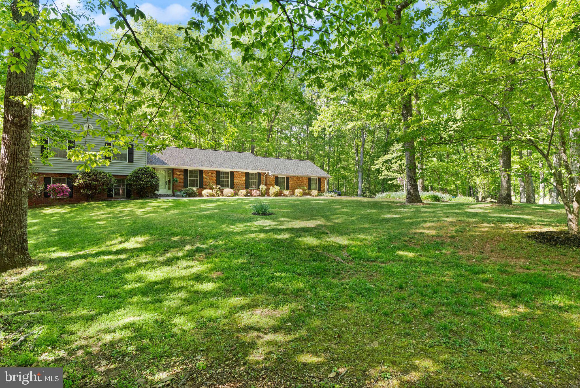
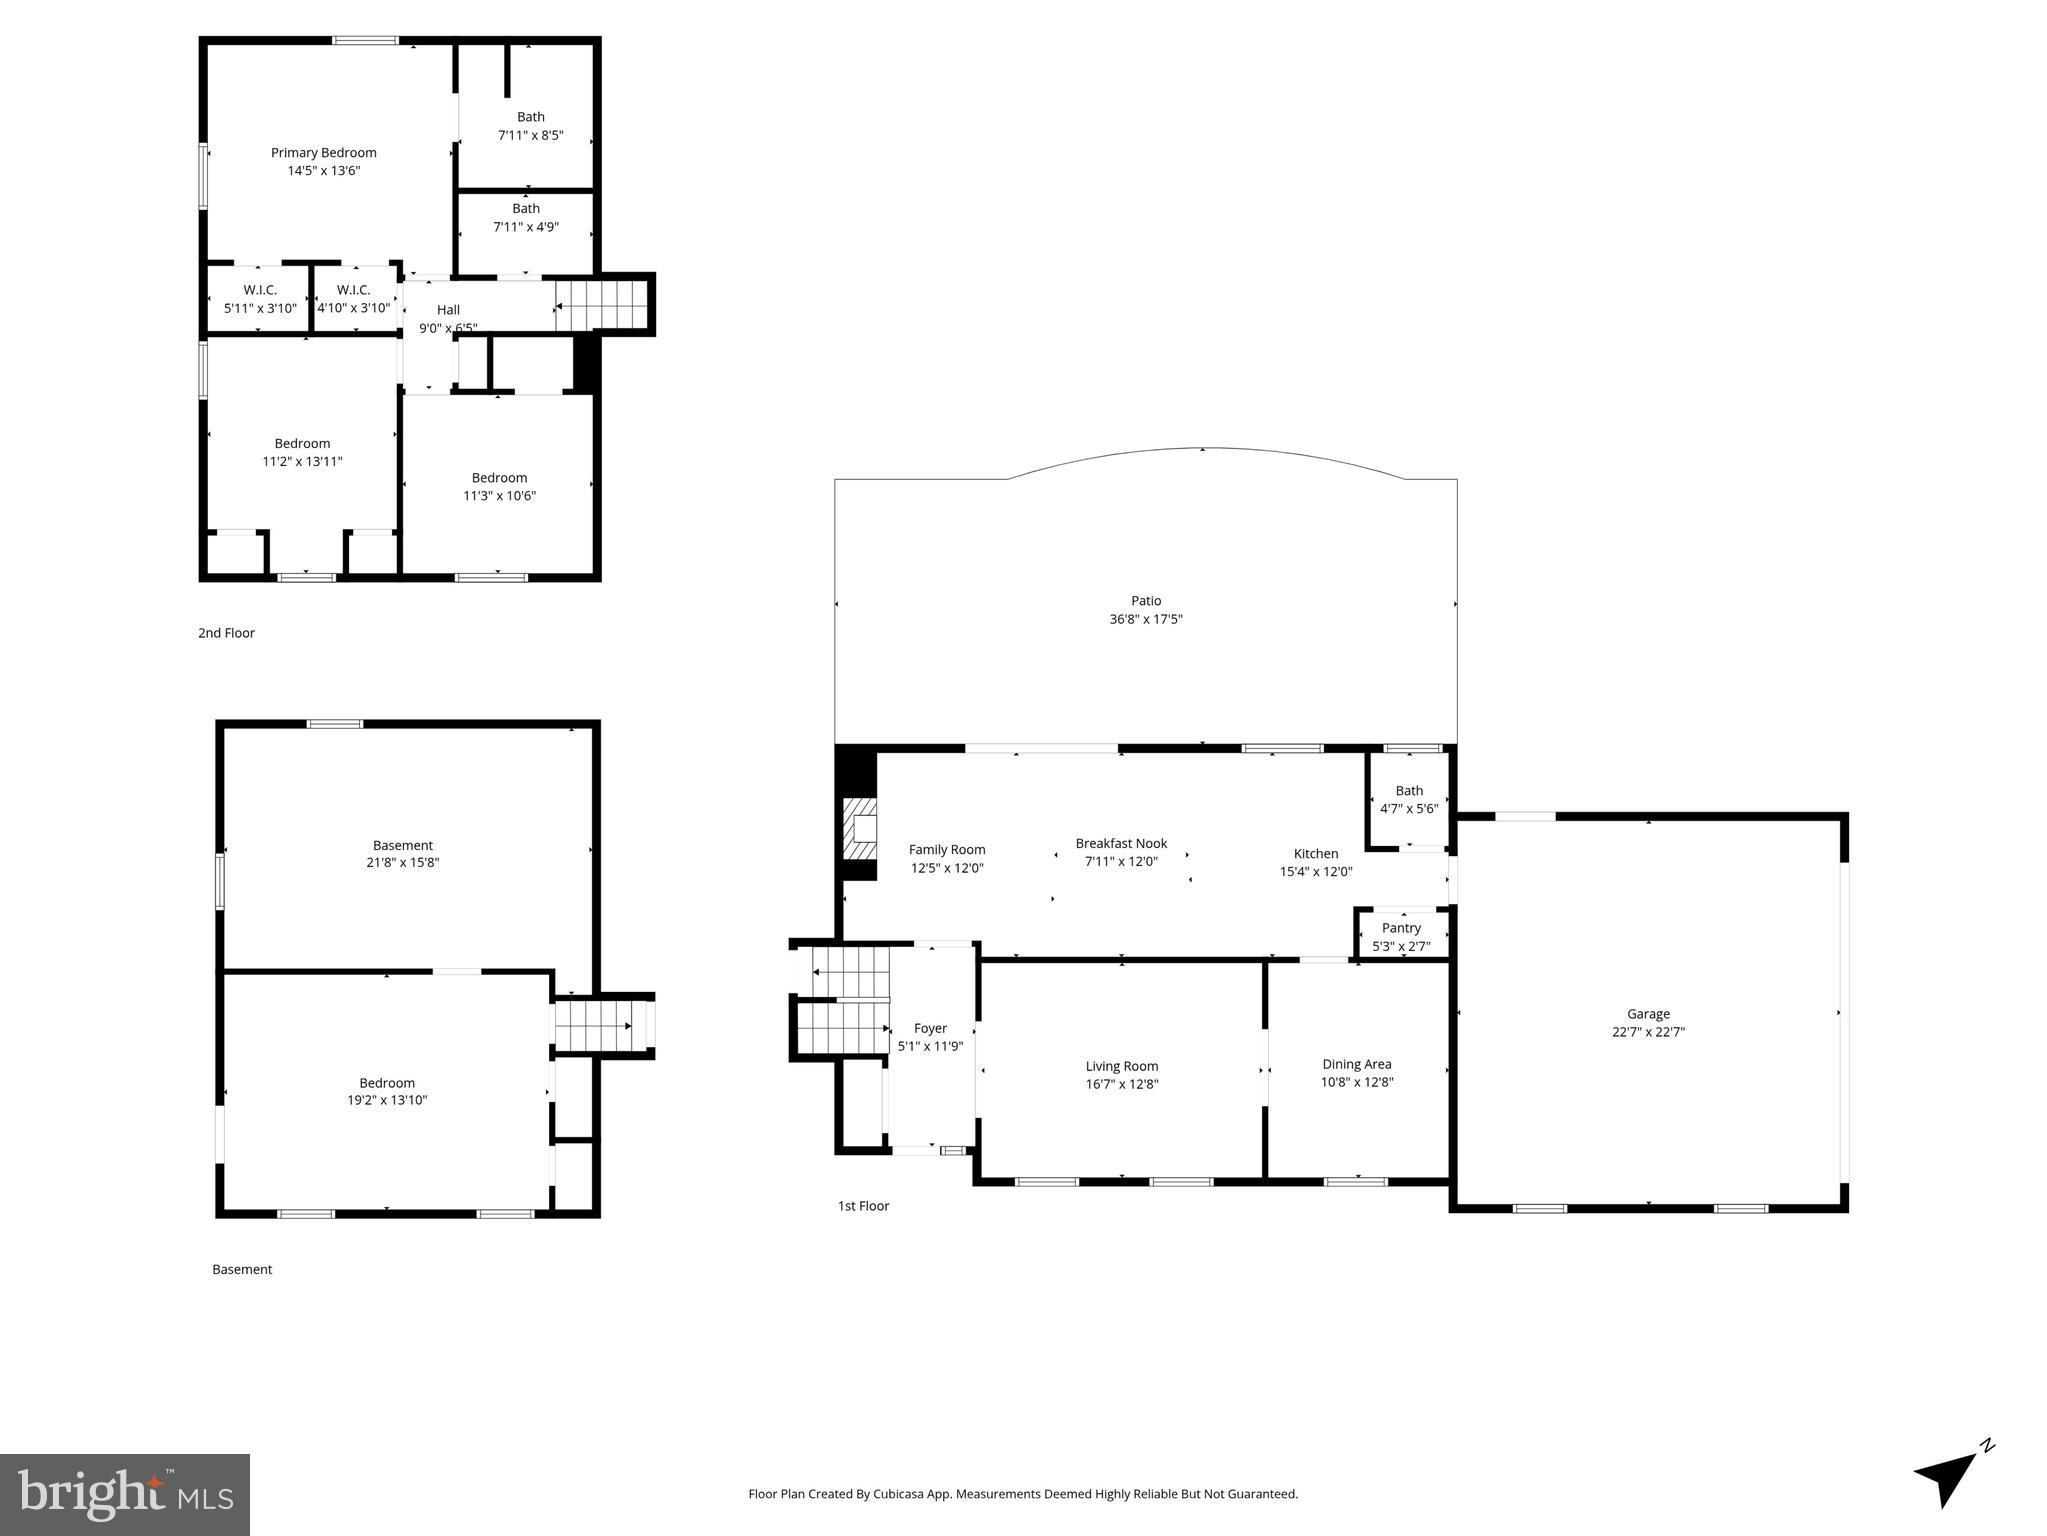
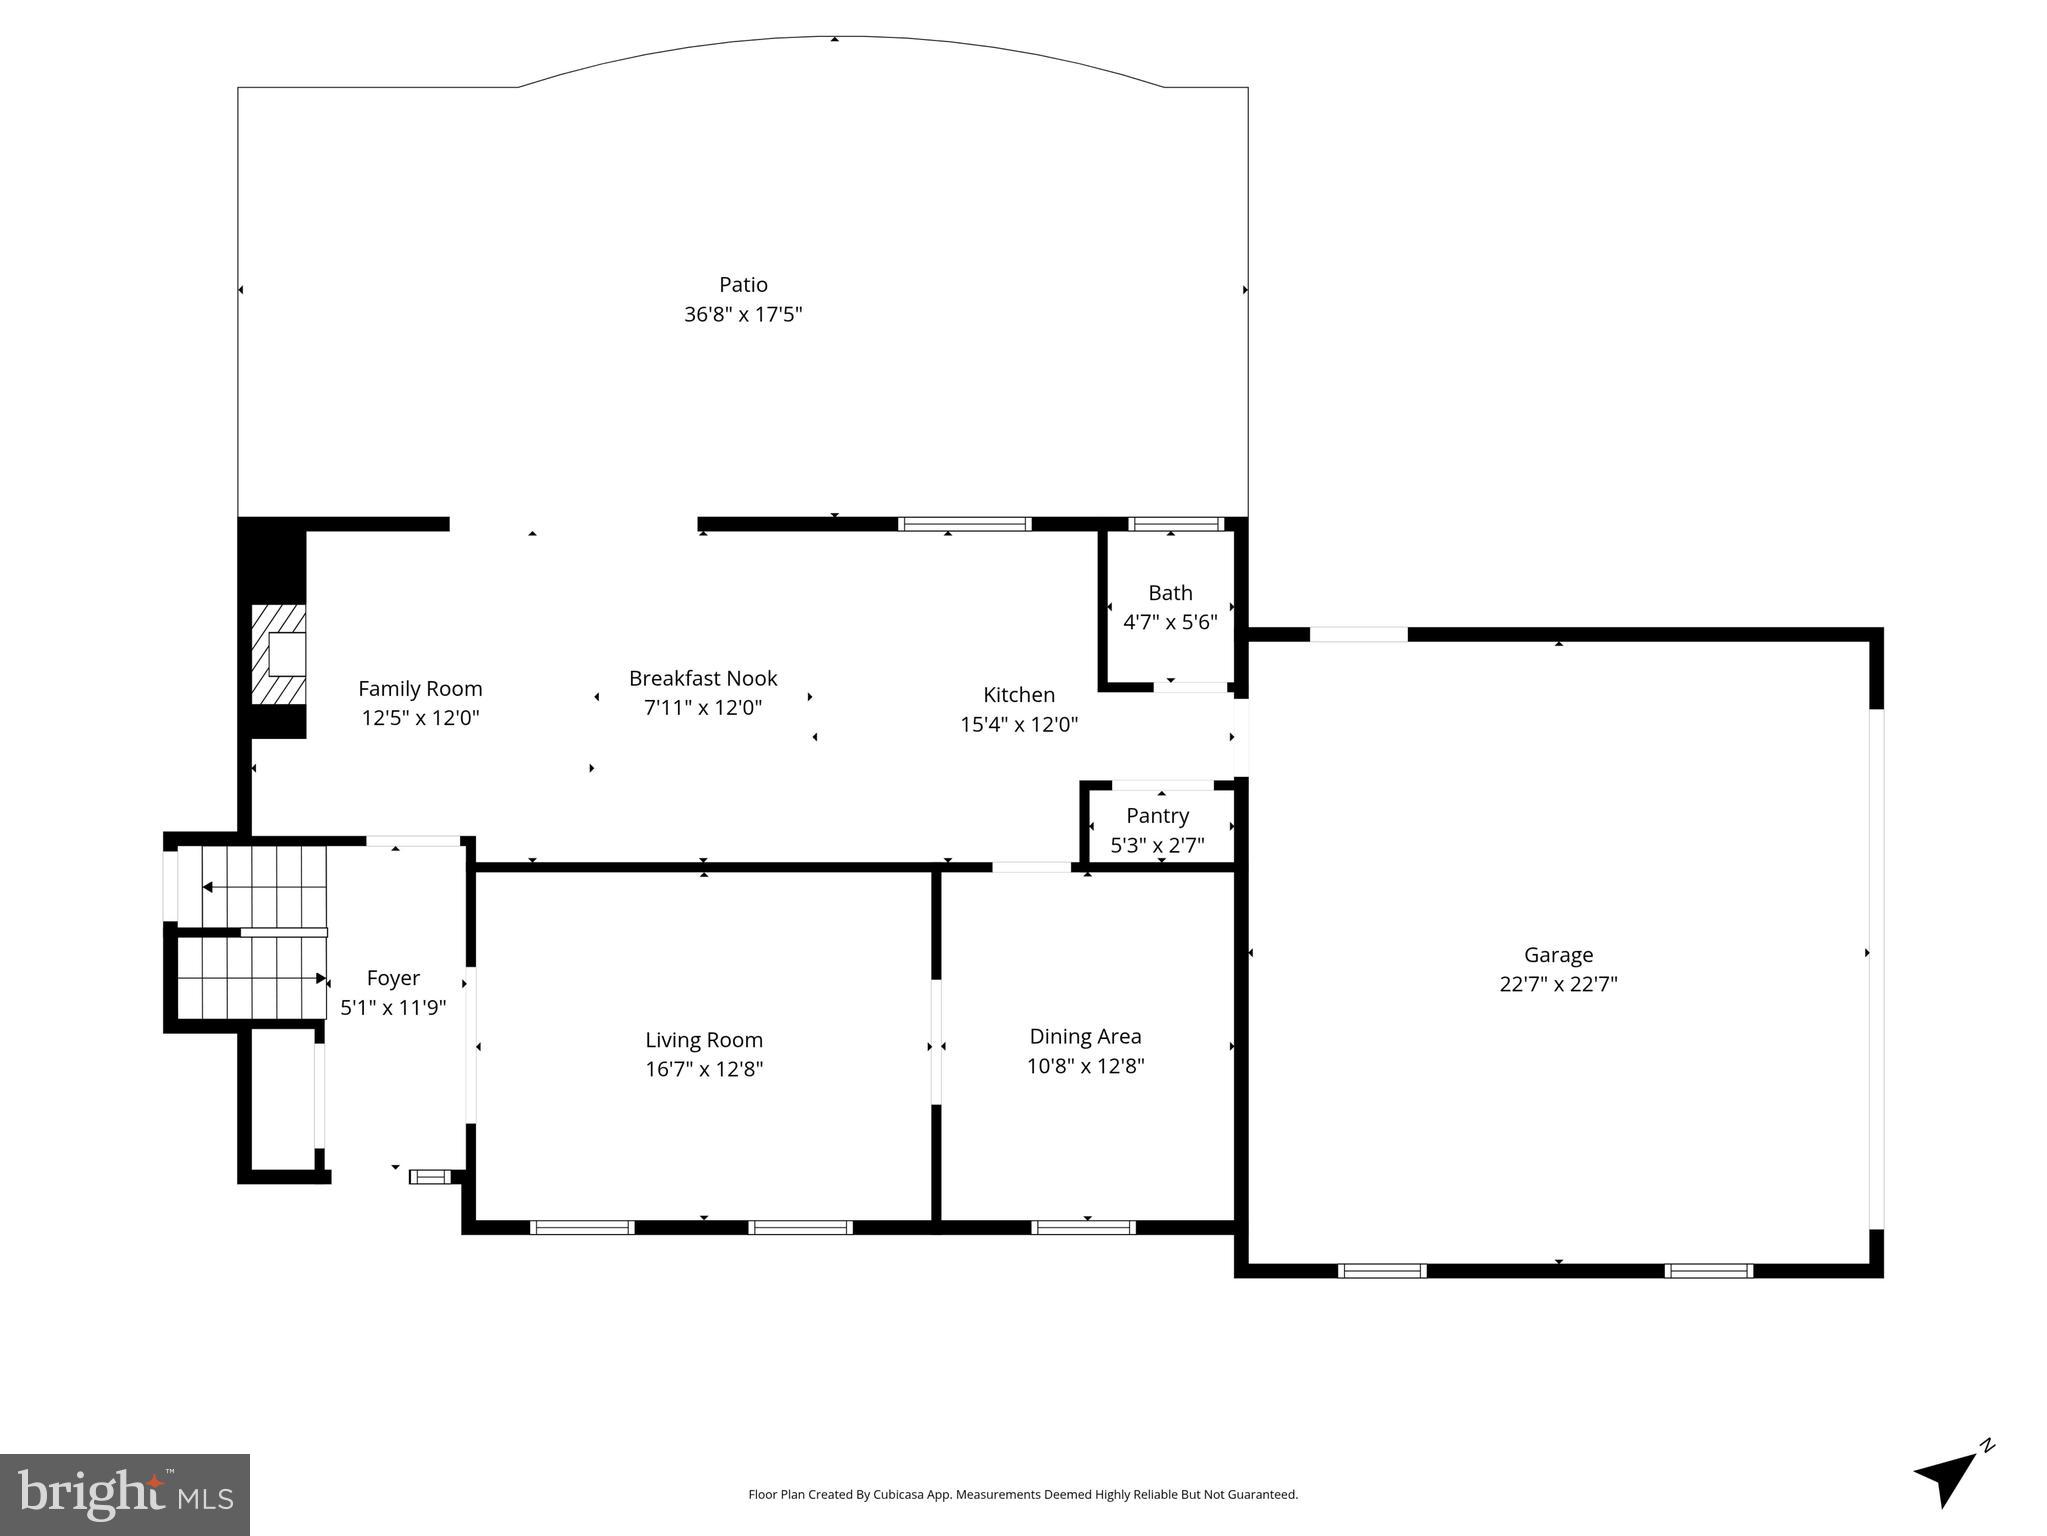
Tucked away on nearly 6 acres of serene, wooded land, this beautifully updated 3-bedroom, 2.5-bath split-level home offers the perfect blend of comfort and space. Hardwood floors span the entire main level, where formal living and dining rooms with elegant decorative moldings create an inviting setting for entertaining.

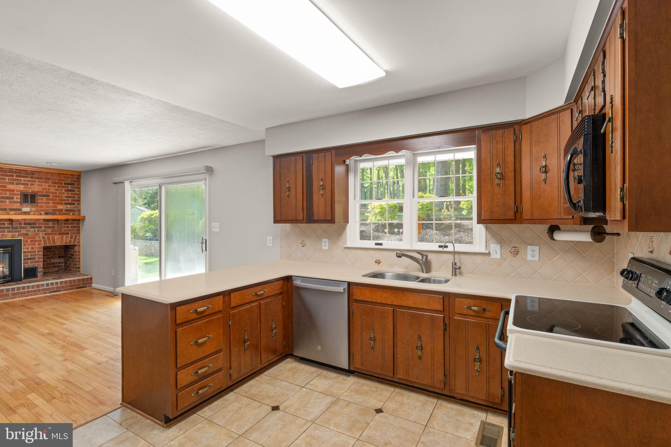
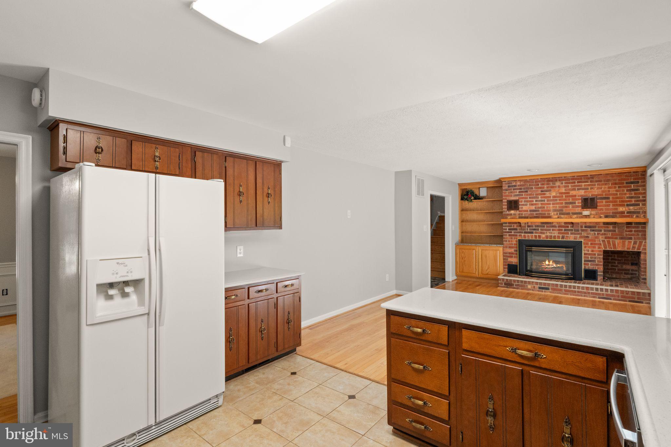
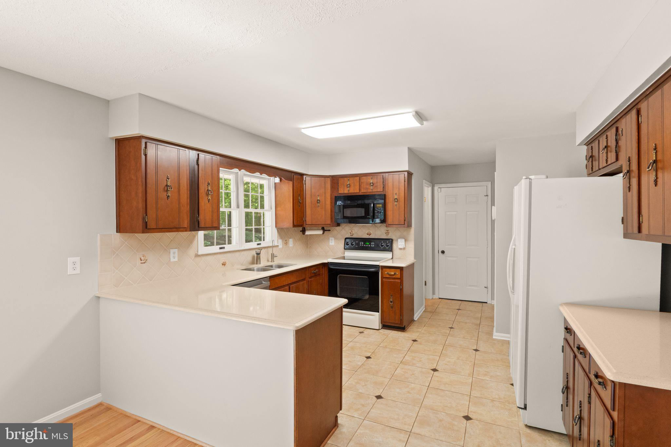
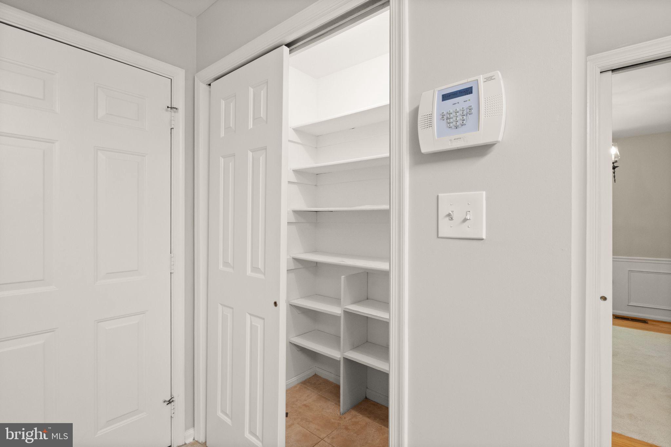
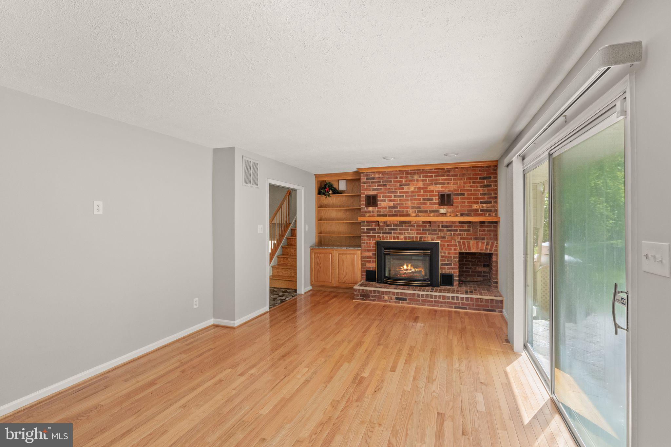
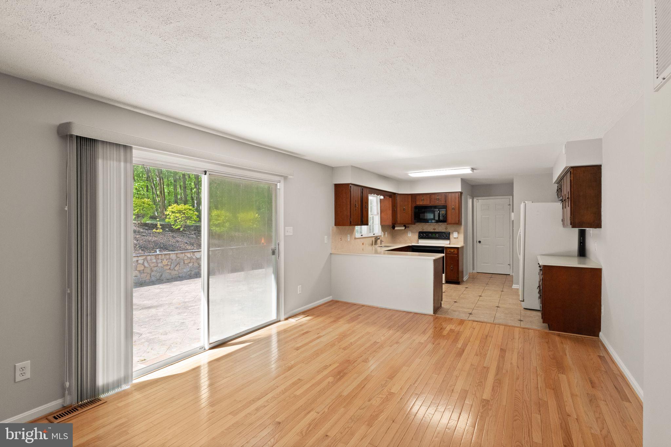
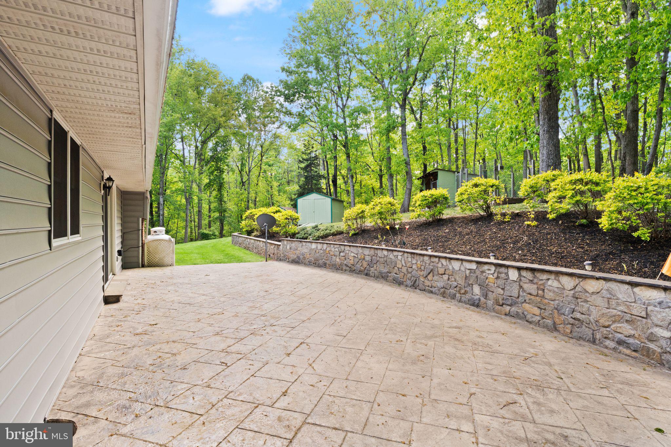
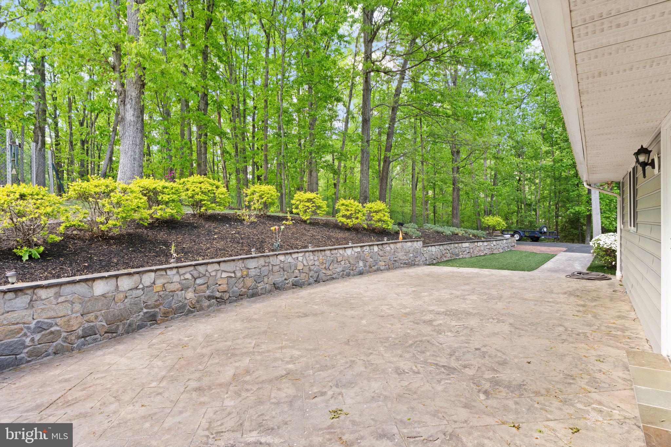
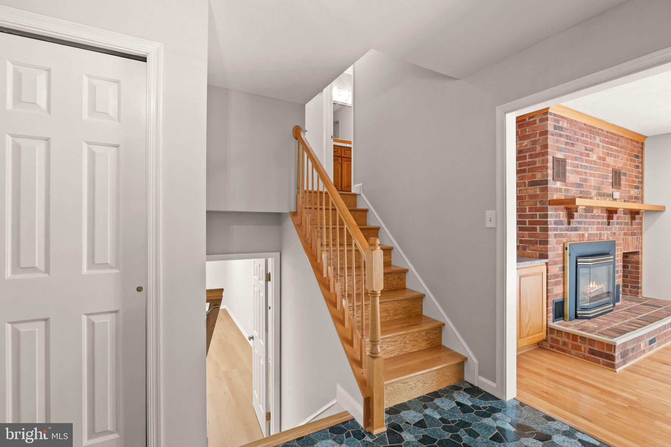
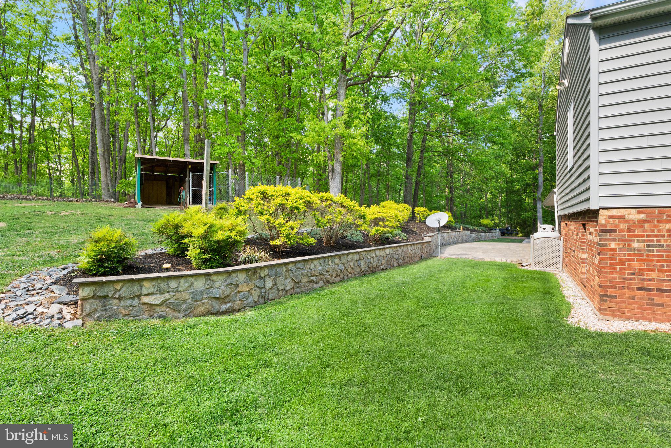
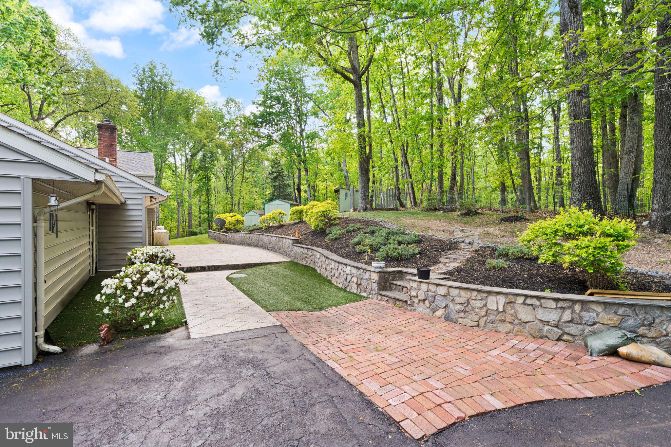
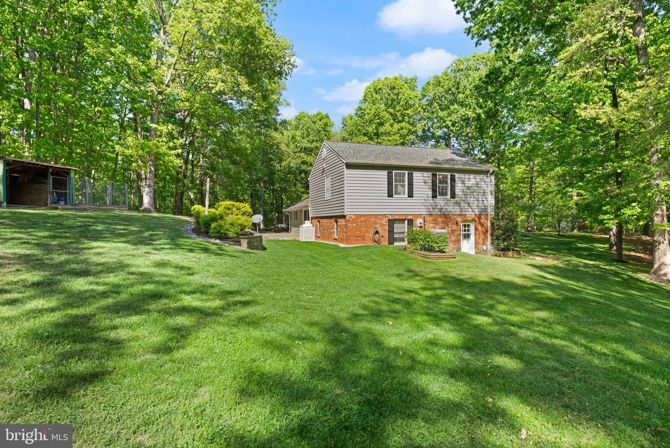
The kitchen features ceramic tile flooring and backsplash, a walk-in pantry, and a brand-new dishwasher, all overlooking the cozy family room complete with a brick gas fireplace and built-in bookcases. Step outside through sliding glass doors to an expansive stamped concrete patio with a decorative stone retaining wall—ideal for summer gatherings and relaxing evenings.

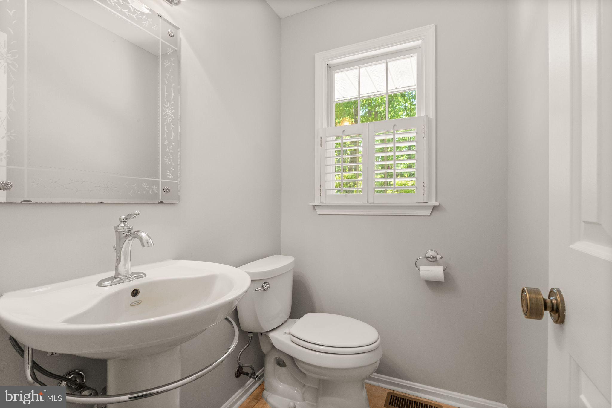
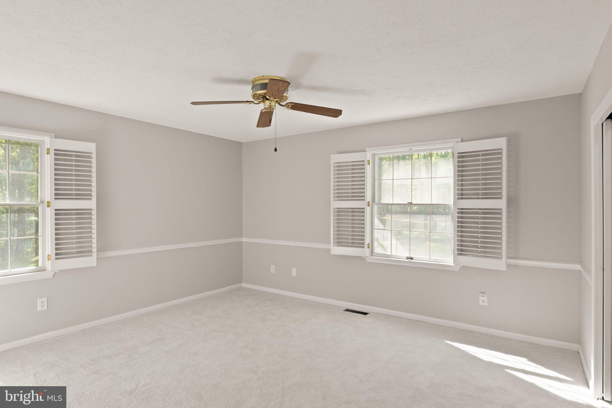
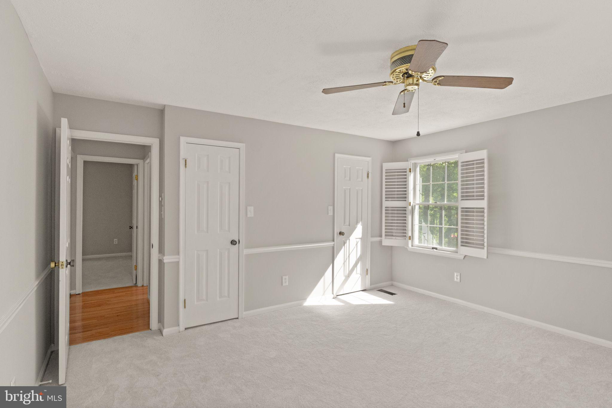
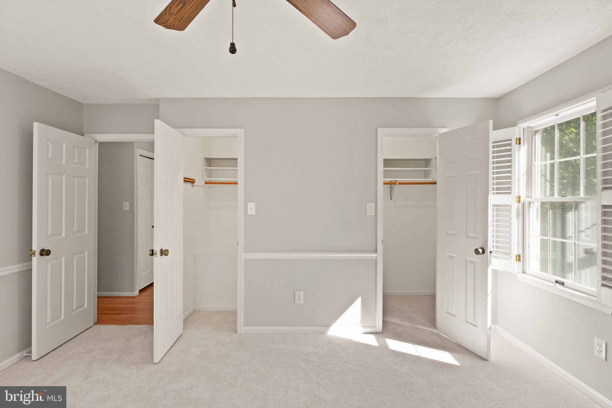
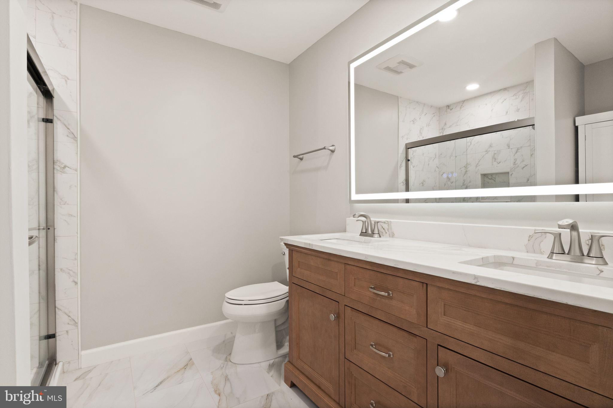
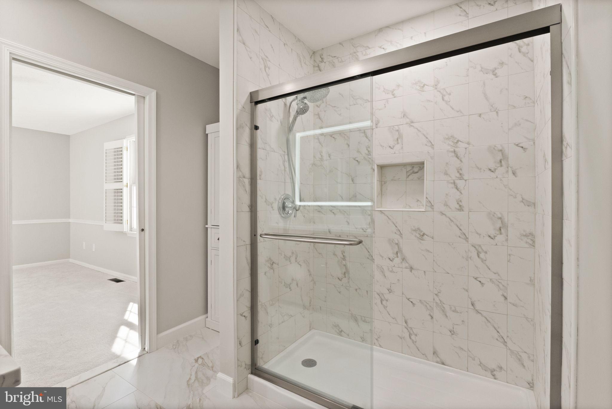
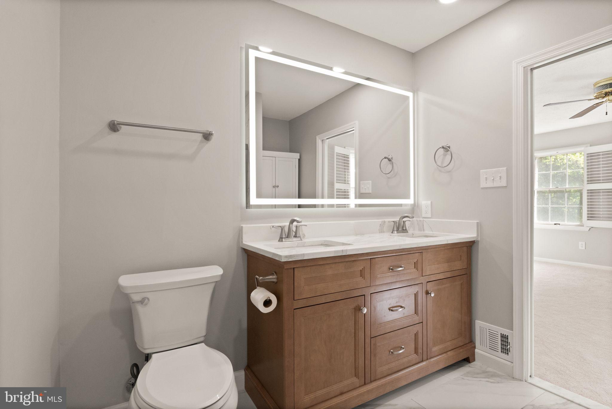
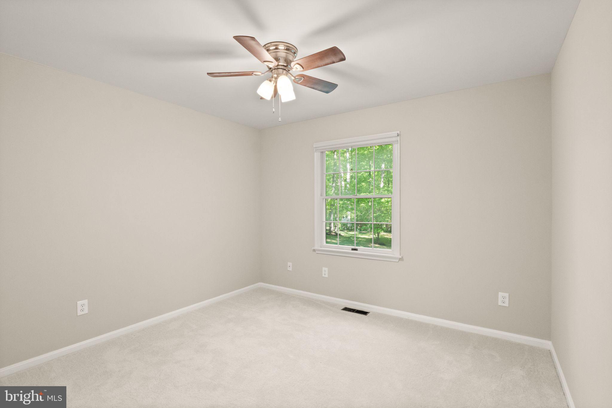
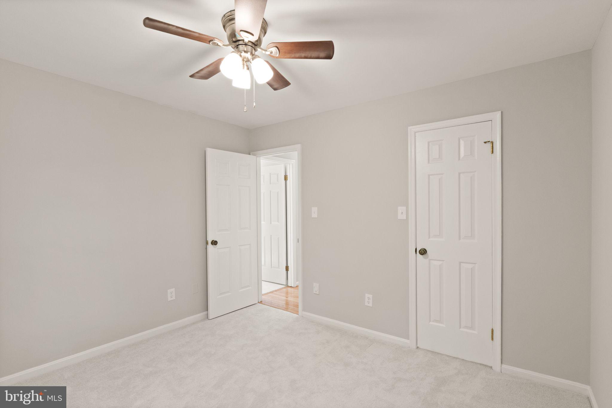
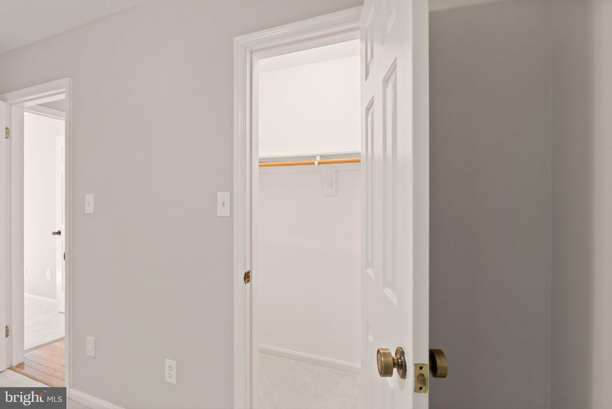
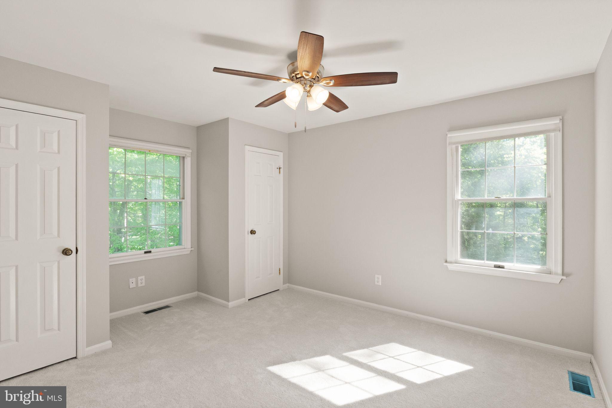
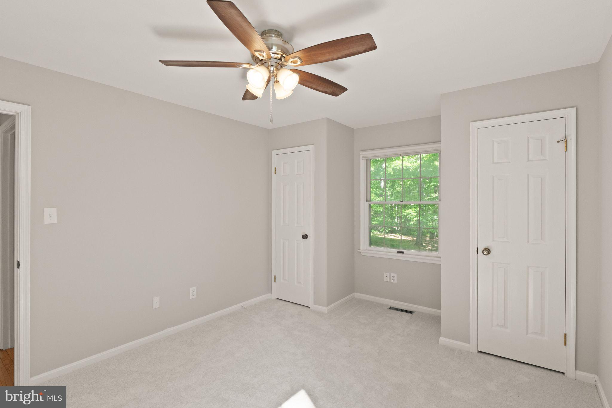
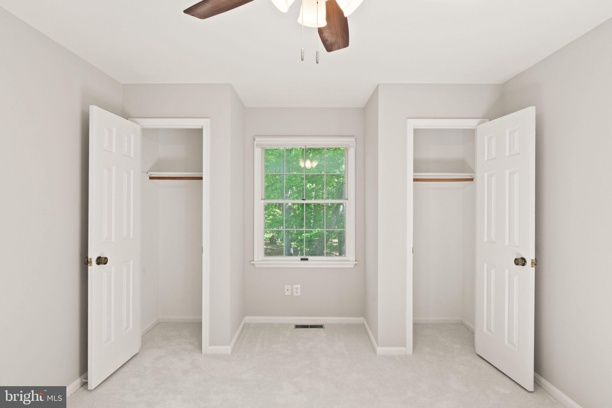
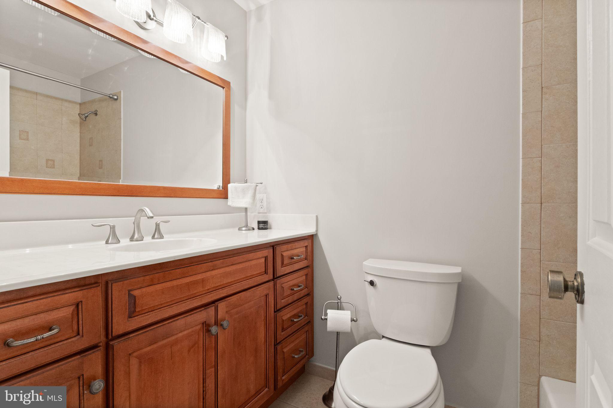
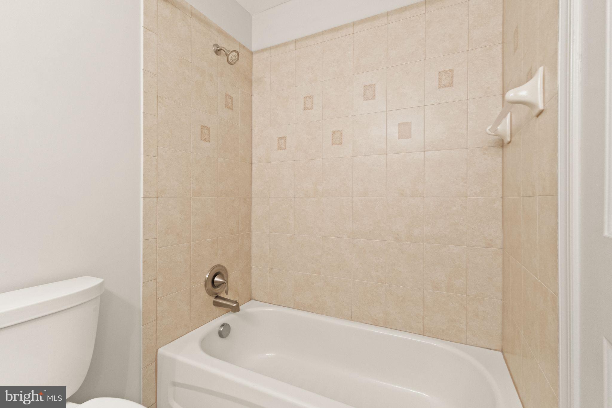
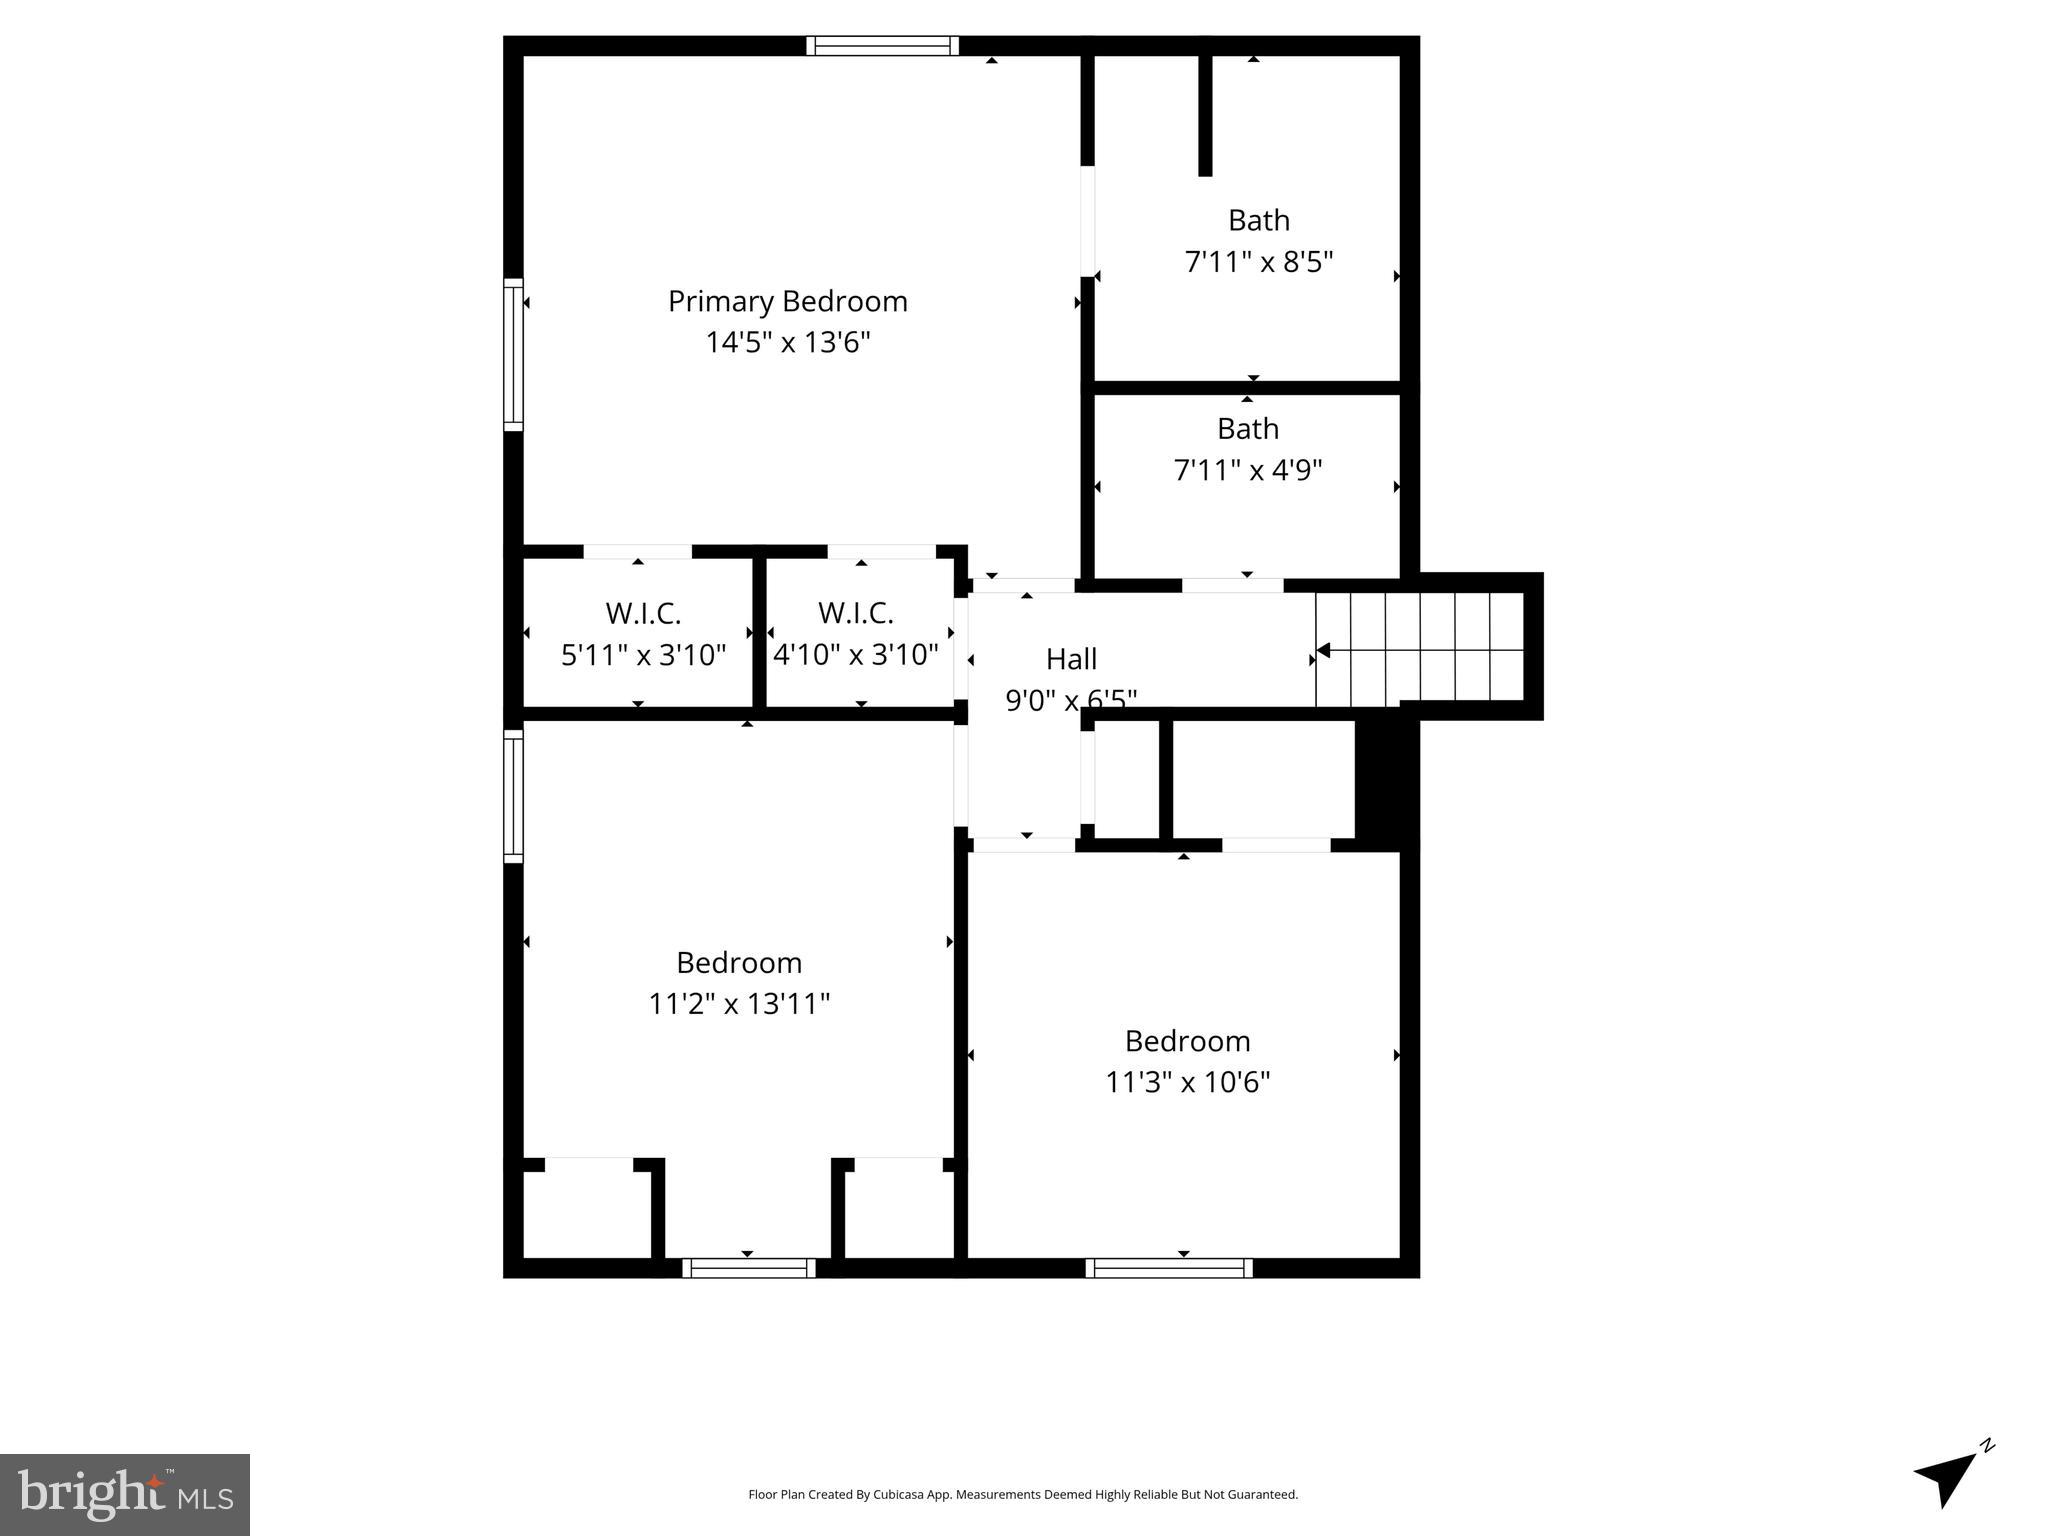
Upstairs, you’ll find all bedrooms with brand-new carpet. The spacious primary suite showcases plantation shutters, chair rail detailing, dual walk-in closets, and a newly remodeled en suite bath with a furniture-quality dual sink vanity, quartz countertops, a stylish frameless LED mirror, and a large walk-in shower. Two additional bedrooms, both with walk-in closets, and an updated full bath complete the upper level.

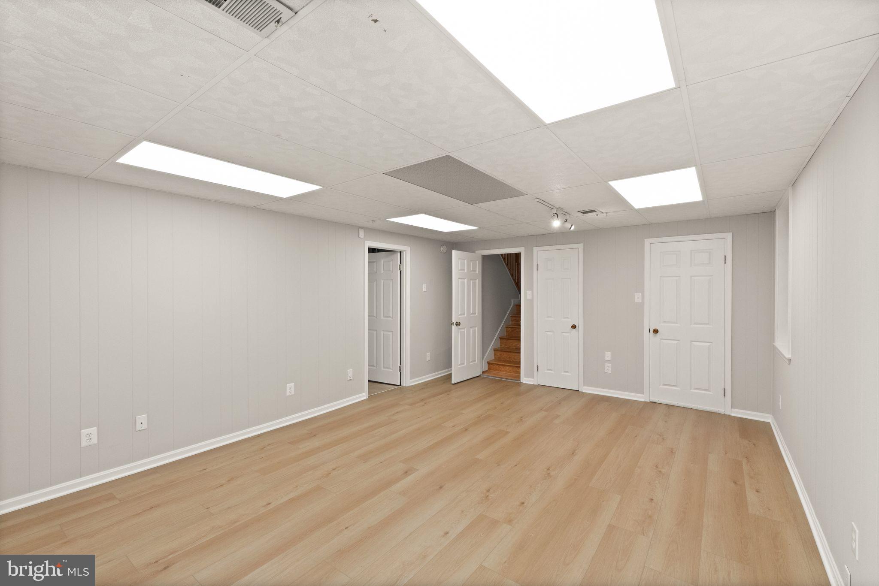
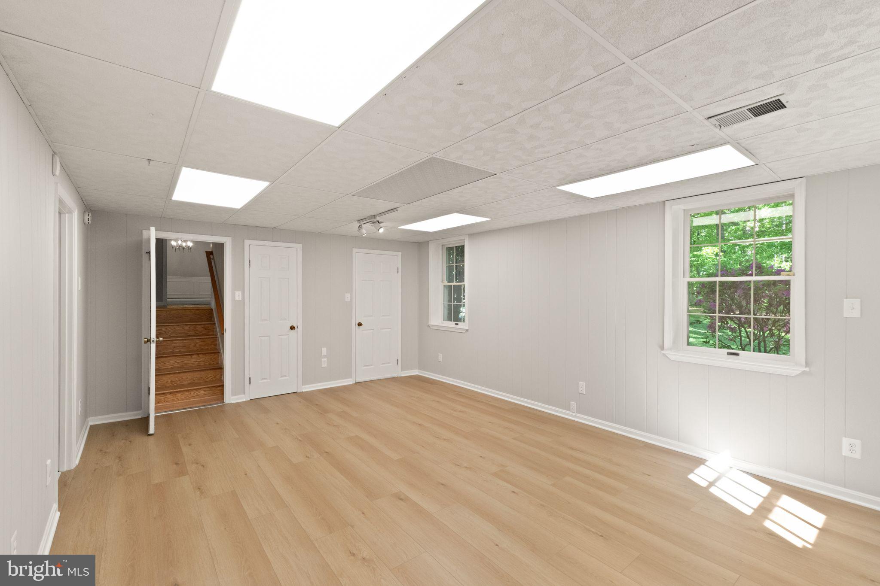
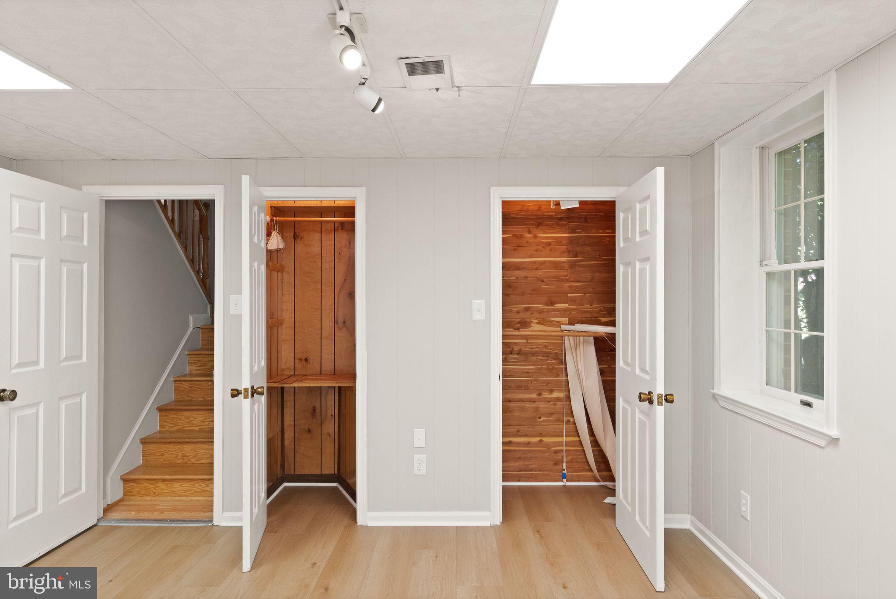
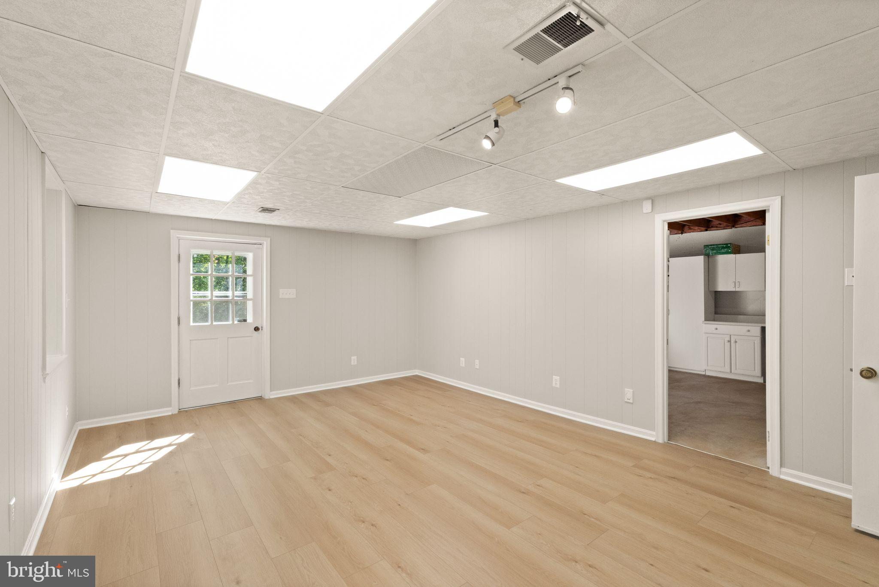
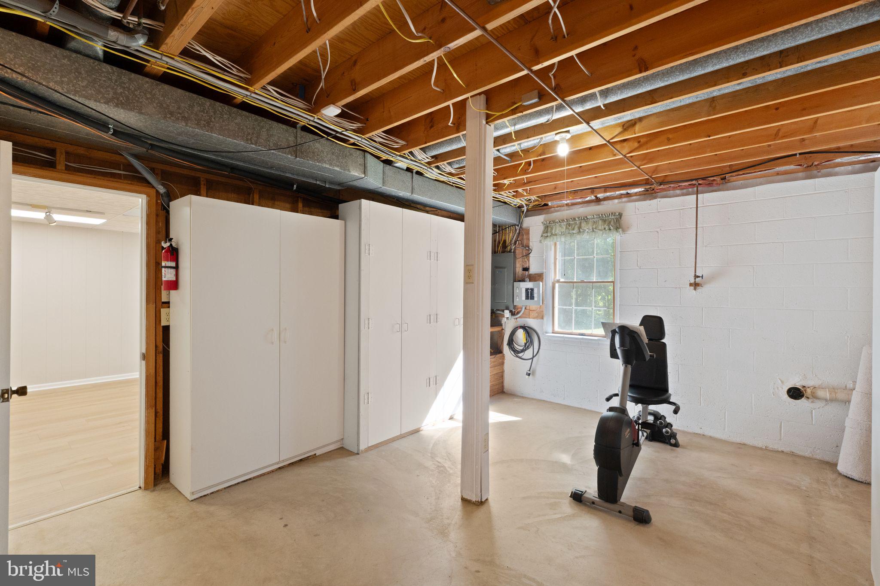
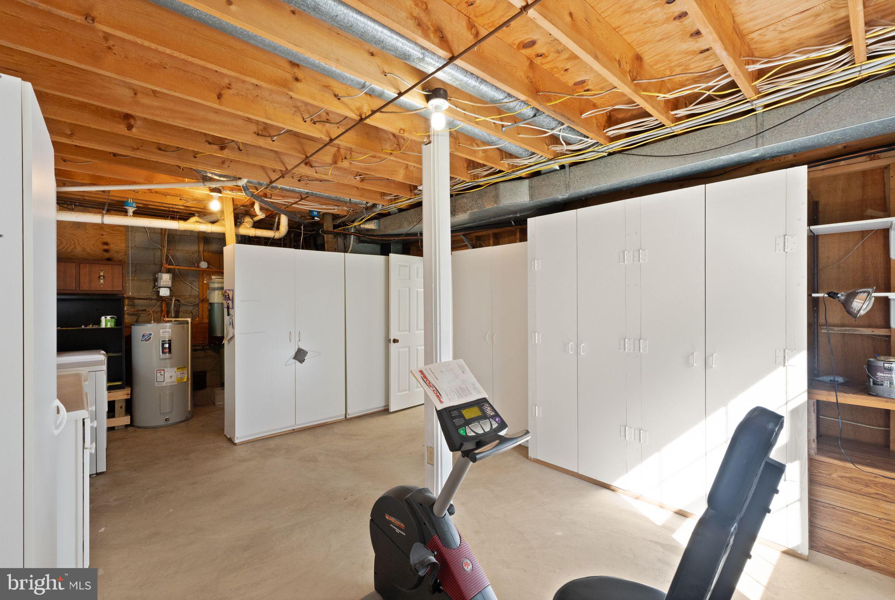
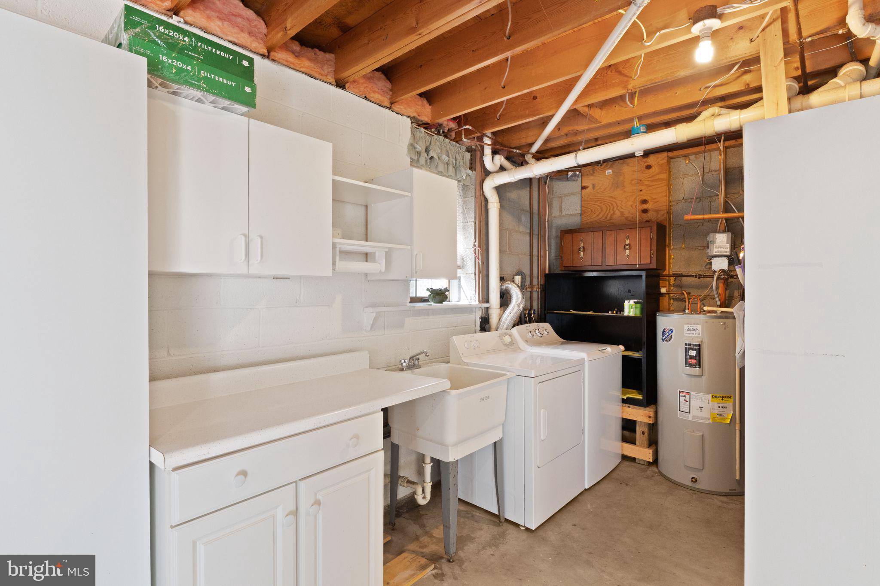
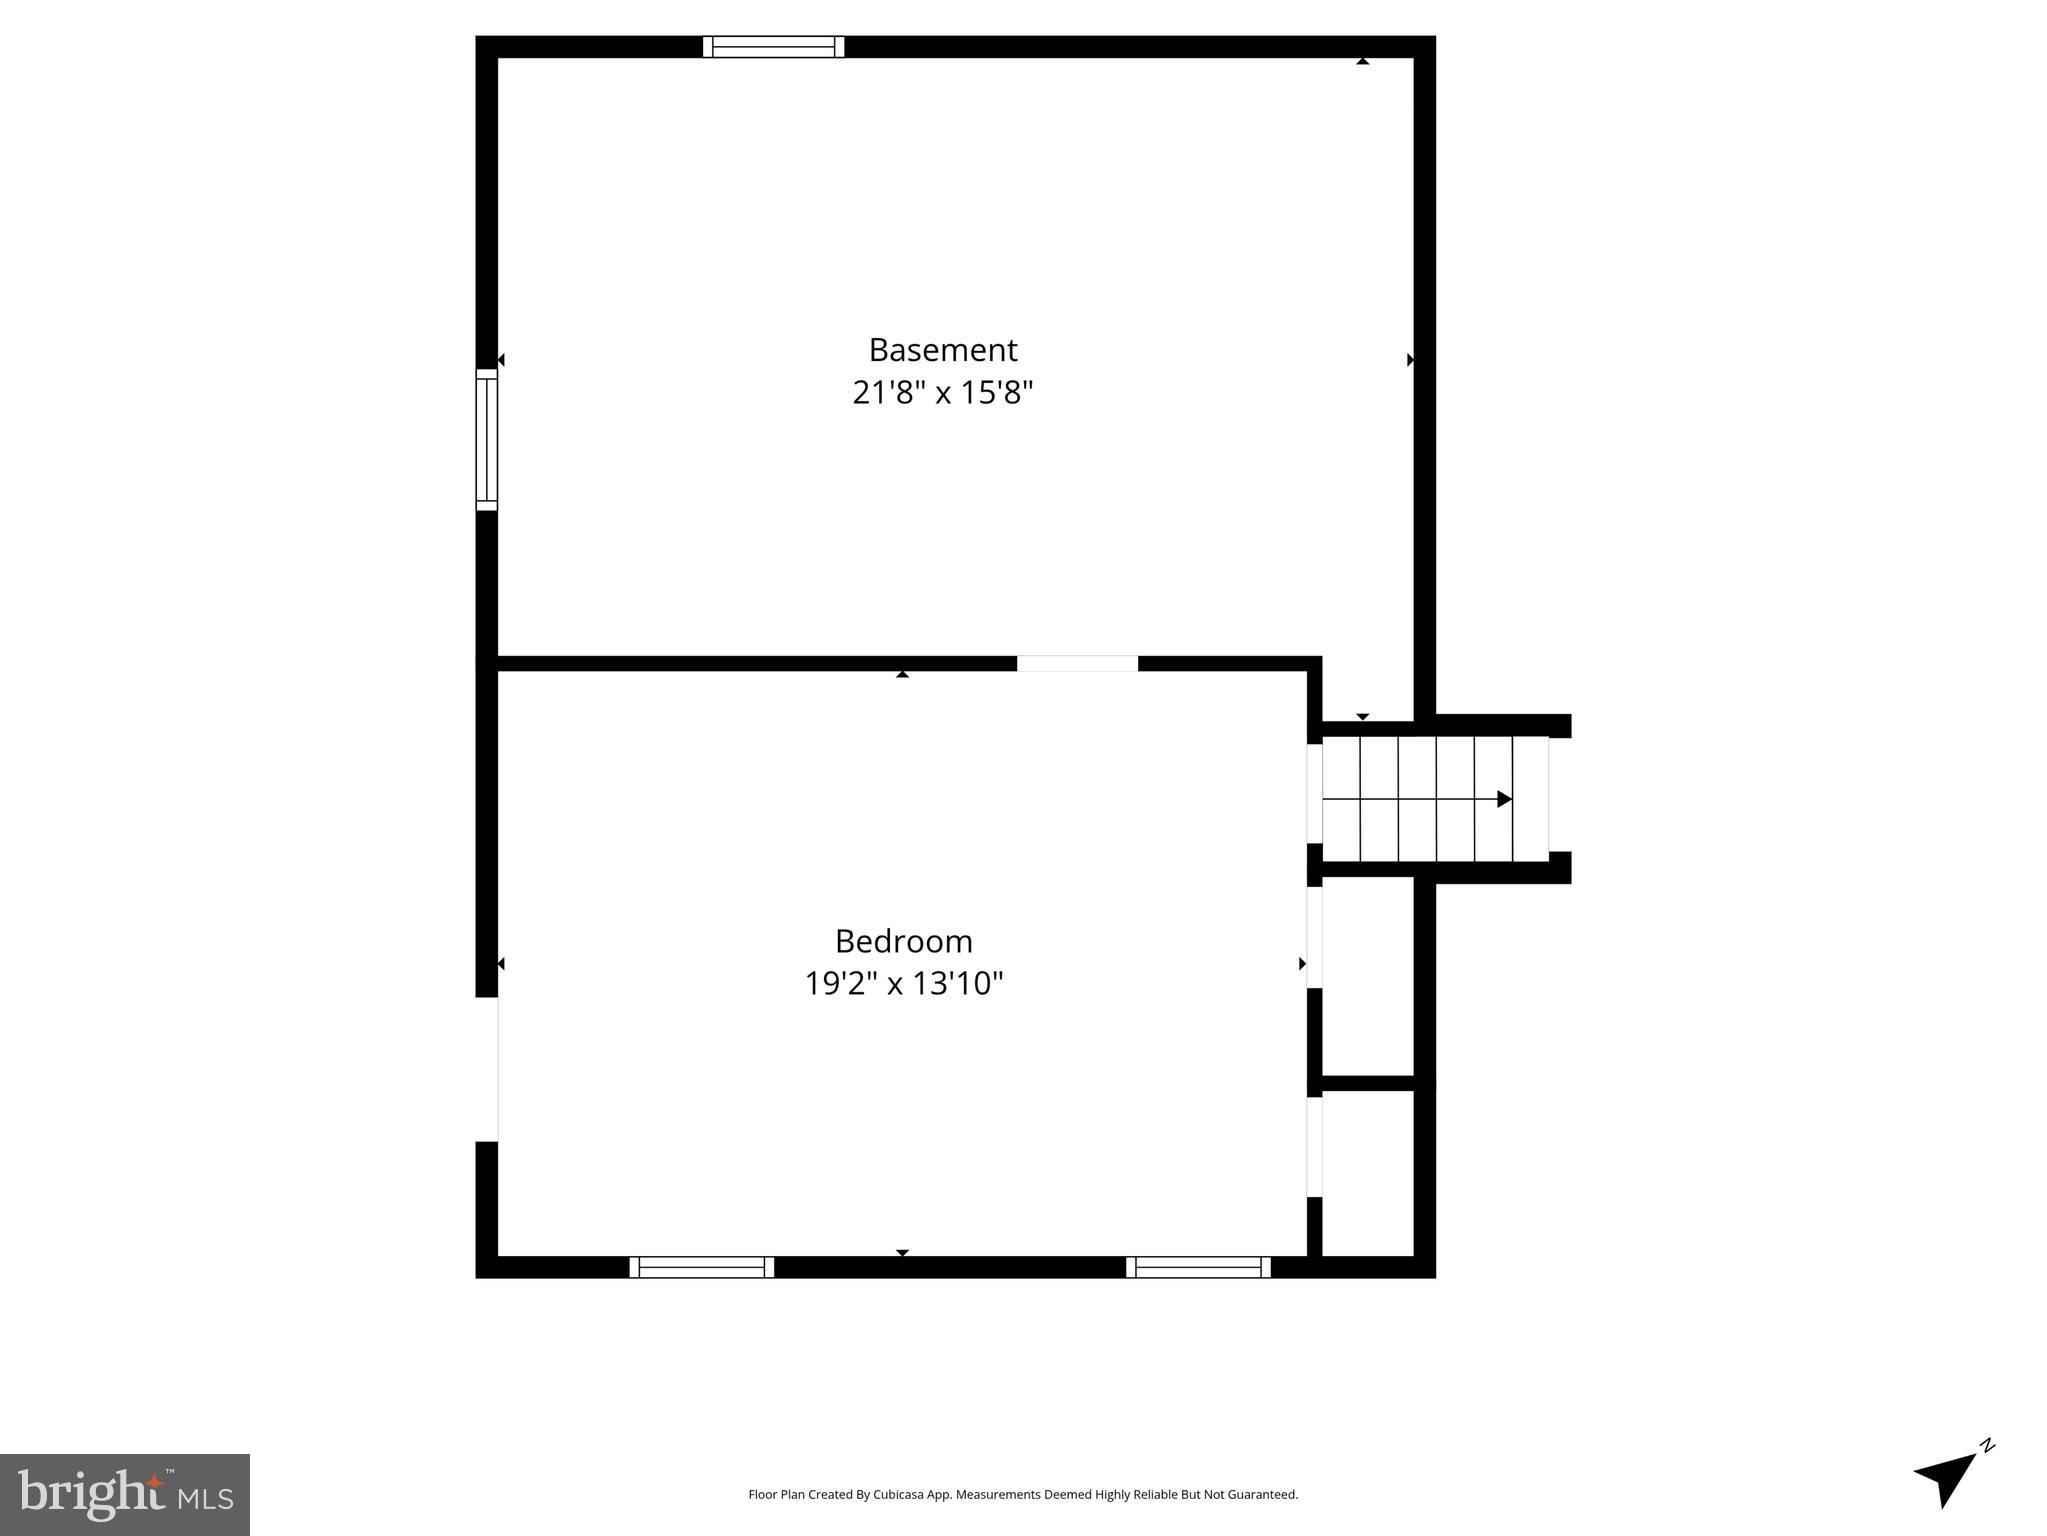
The bright walkout lower level offers a generous rec room with new LVP flooring, full-size windows, and dual storage closets, including a cedar closet. A large unfinished area with abundant cabinetry provides exceptional storage and organization space.

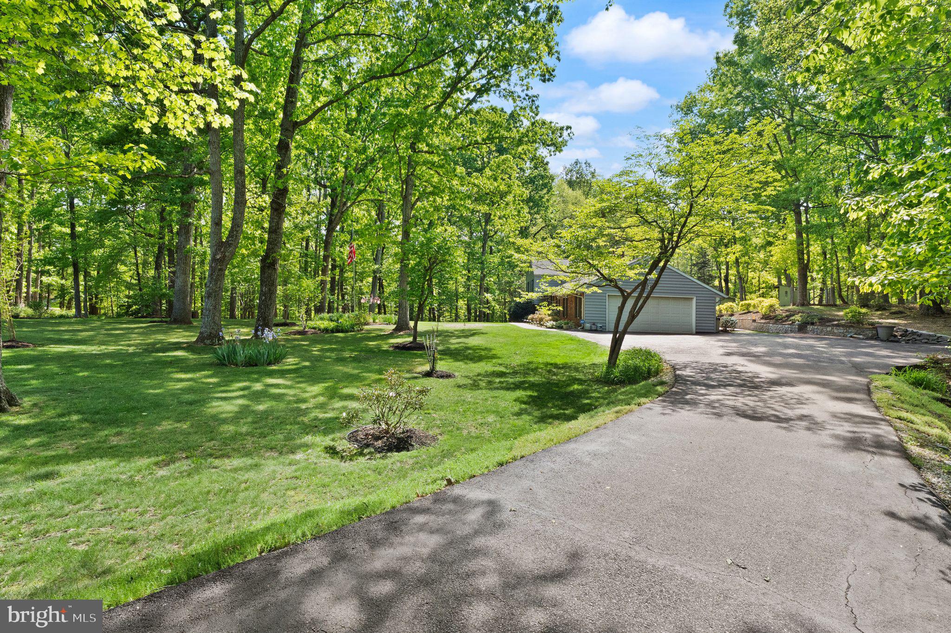
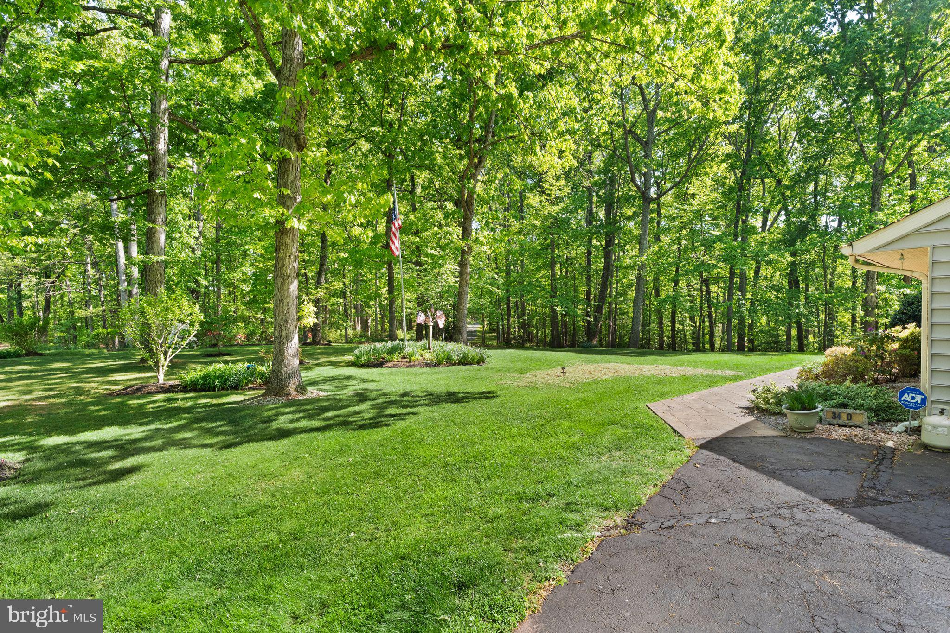
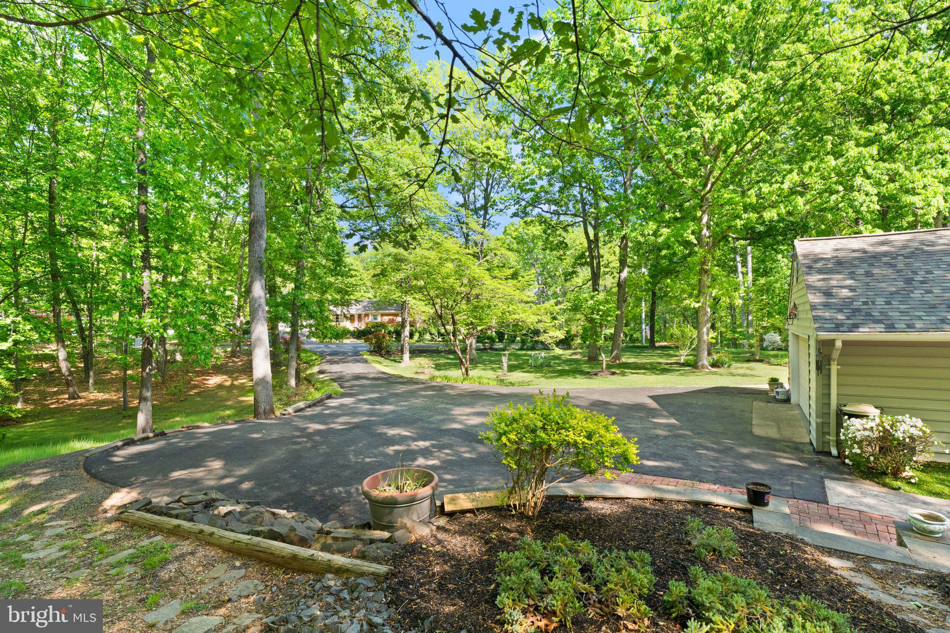
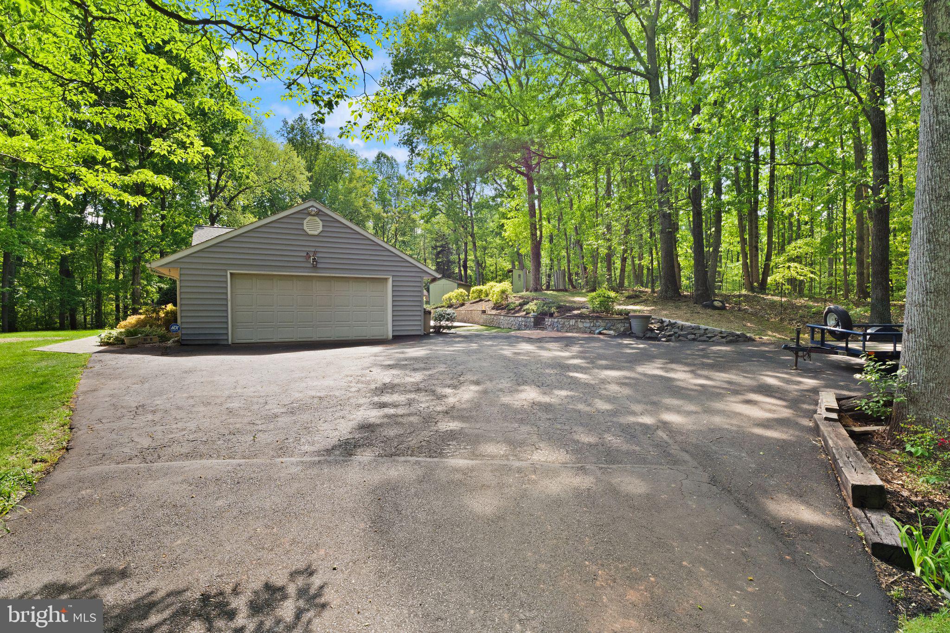
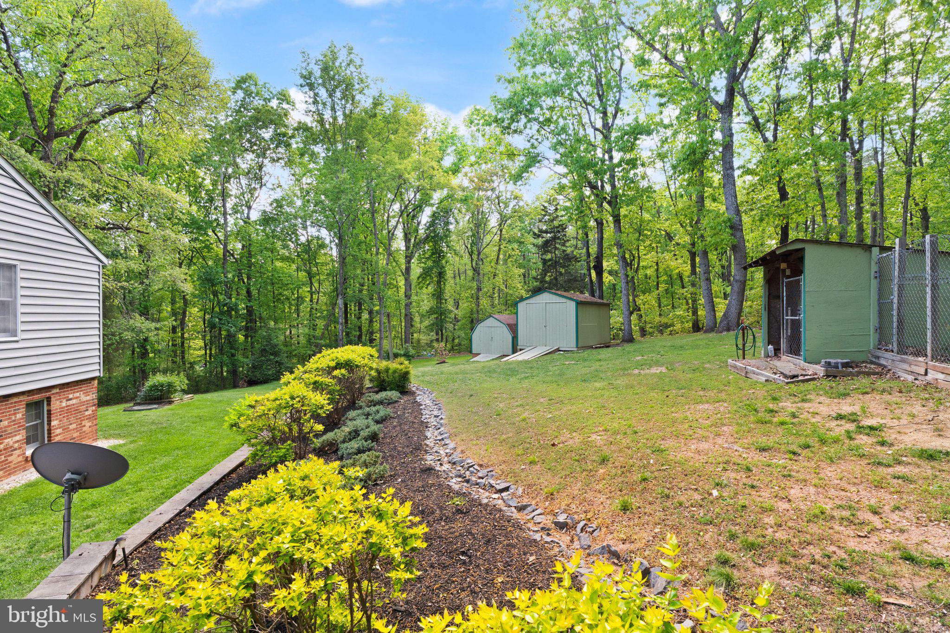
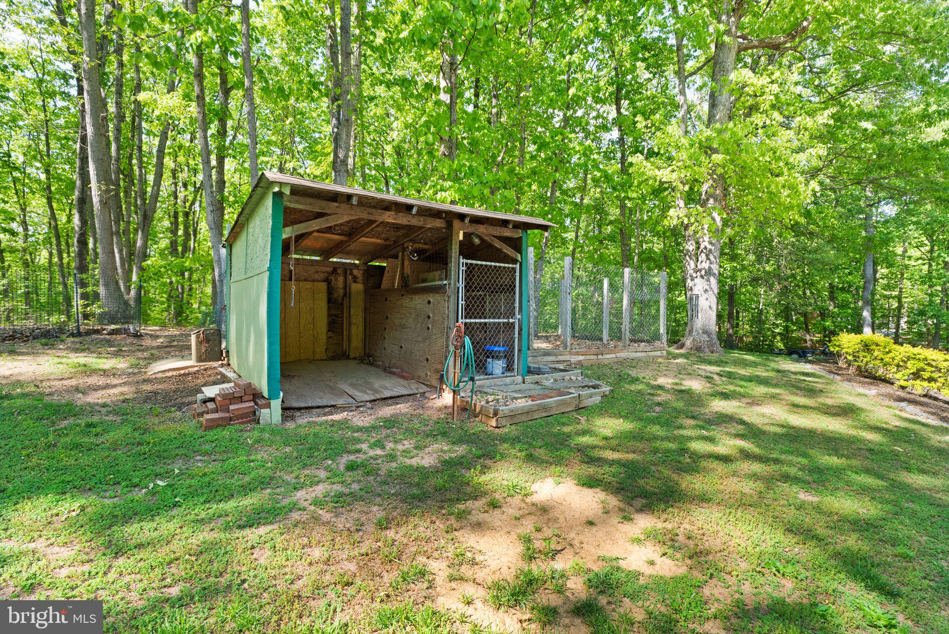
Additional highlights include an oversized two-car garage, paved driveway with ample guest parking, and a stunning 5.8-acre wooded lot featuring two storage sheds and a dog kennel with run. Recent updates for peace of mind include a new washer (2026), roof (2025), and HVAC (2023). No HOA.

Enjoy the tranquility of your own private land while coming home to a beautiful, move-in ready retreat.

3430 COURTNEY SCHOOL ROAD

Message successfully sent.

What would you like to know?

What is 3 + 4 ?

I agree to receive email communication and understand I can unsubscribe at any time.

I agree to be contacted by Charis Realty Group via call, email, and text for real estate services. To opt out, you can reply 'stop' at any time or reply 'help' for assistance. You can also click the unsubscribe link in the emails. Message and data rates may apply. Message frequency may vary. Privacy Policy

Related Properties

NO HOA!!!!

Beautifully secluded home on 4.01 acres, Large open floor plan with two stories. Two pellet stoves to extra heat in the winter. Formal living and dining room on main level with a amazing sunroom that opens to a deck and overlooks the inground pool. Basement is finished with wet bar, den, pool room, and bedroom. Big two car garage with finished walls and wired for 220. Master suite with his and her dressing rooms. Video cameras in use inside & out.

Schedule showings through Showtime,  Sentrilock box at front door
#VAFQ2016148

MIDLAND

3587 MONARCH LANE

5 Beds

2 Baths

3,456 Sq.Ft.

$600,000

MLS#: VAFQ2016148
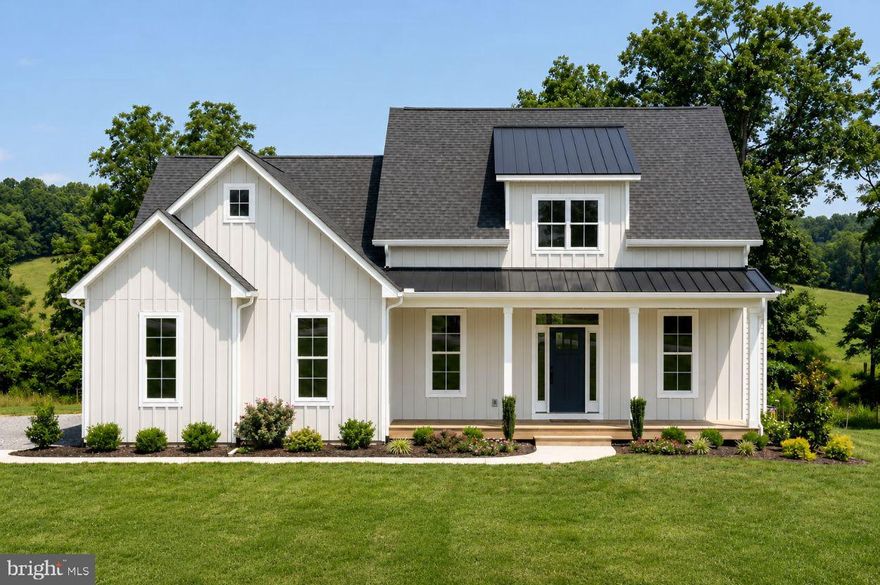
***MOVE IN AUGUST 2026*** Brand-new construction on 1.6 private acres in Midland, Virginia, less than 10 minutes from Warrenton. This thoughtfully designed farmhouse-inspired home offers just under 2,000 square feet of one-level living, creating the perfect forever home for buyers seeking comfort, convenience, and modern design without the maintenance of a larger property.

The open-concept floor plan is centered around a spacious great room, dining area, and well-appointed kitchen, creating an ideal layout for everyday living and entertaining. The private primary suite offers a peaceful retreat with a spacious walk-in closet and ensuite bath, while additional bedrooms provide flexibility for guests, family members, hobbies, or a home office.

Situated on a beautiful 1.6-acre homesite, the property offers room to enjoy the outdoors while remaining conveniently close to shopping, dining, commuter routes, and everyday conveniences. The side-load two-car garage enhances curb appeal and complements the home's attractive farmhouse architecture.

For buyers looking for a complete move-in-ready package, the floor plan and elevations have already been finalized. No lengthy design process or construction decisions are required. Simply secure the home and watch the progress as construction moves toward completion.

Taking contracts and offers now. Anticipated move-in August 2026.

Photos will be updated regularly throughout construction.

Builder South Run Designs DUKE Model

visit model home located at: 11015 Eggbornsville, Rixeyville, VA 22737
#VAFQ2017664

MIDLAND

9960 MEETZE ROAD

3 Beds

2 Baths

1,800 Sq.Ft.

$699,000

MLS#: VAFQ2017664
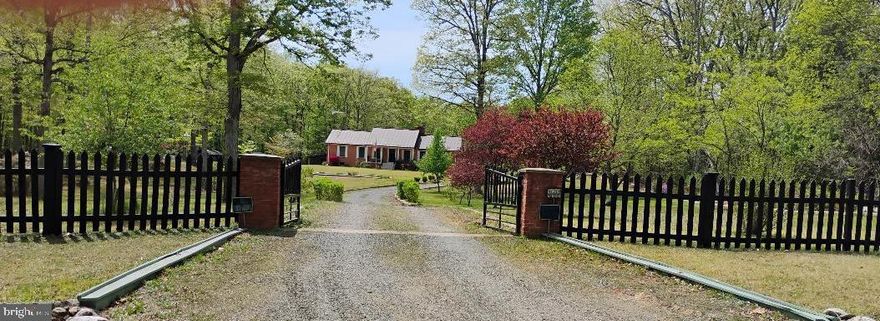
The sellers are the original owners, buying the land, building their family home and maintaining the entire property with love and care over the years.  12266 Elk Run Church Road is a brick Ranch with metal roof including snow guards and lightening rod.   Built on 5.33 acres in a great location, No HOA, and fenced.  Ample parking on concrete pad by the side door, a turn area that fits 2 vehicles with unlimited parking in the long driveway.  Detached oversized garage has electricity, built-in shelving, and extra work area.    Behind the garage is an attached enclosed space that can be used for chickens or other needs.   The barn has 2 stalls, was used for goats but can be modified for other animals.    Water is collected in a rain barrel beneath the gutter downspout.  Other outbuildings include a covered structure for yard equipment, and a gazebo with a brick grill, picnic table, and large gathering space.    The windmill is decorative.   There is a large, fenced area used as a dog kennel, a fire pit, bird feeders, bird houses, and a well-like structure coving the bored well over an Artisan spring,   Small green house conveys. The working garden well does not have a pump,   Solar security lights by the side door, inside the screen porch, and the tall electric security light is rented for $10 monthly.  The roof aerials antennas allow access to local channels.  Landscaping is extensive to include trees, shrubs and flowers.  Magnolia, Dogwood, and other ornamental trees along with 3 kinds of apple, plum, chestnut, locust, holly, pear, peach, and pine.  Forsythia line the drive and azaleas including wild azalea grow throughout the property.  Gardens include flowers, vegetables, and strawberries.  Concord and white grape vines are established.  There is a stream and bridge on the property.  The house is a lovely home with 3 bedrooms, 2 full bathes, large rooms throughout, formal living room and dining room with hardwood flooring and bright sunlight.  Updated full bath in the hall and updated primary bath with new vanity, walk-in shower, grab bars, and flex hose on the shower head.  The kitchen has a newer refrigerator and electric range.  Ice maker is not connected and is "as is''.  The family room has cork flooring, a working wood stove (as is) with screen, overhead lighting and ceiling fan.  SGD leads to the screened in porch.  Covered wood box does convey. The foyer also has cork flooring.   All 3 bedrooms have new(er) carpeting, ceiling fans, and nice sized closets.  The basement (LL) is fully finished with a second family room, complete with wood burning fireplace, built-in bar, carpet and parquet flooring. Shelving and storage are abundant in the family room area.  The remaining LL area is open and very large.  Room for a pool table, gaming center, arts and crafts, hobbies, workshop area, home schooling, all of the above.  Washer, dryer, and extra freezer are negotiable.  Pre-sale home inspection has been done, 3/2026.  Septic system inspection was completed and the 3 dboxes were replaced, 3/2026.  A/C unit with UV light, replaced in 2020 and has been serviced annually, also 3/2026.  Thank you for your interest, we invite you to come visit this wonderful property.
#VAFQ2021554

MIDLAND

12266 ELK RUN CHURCH ROAD

3 Beds

2 Baths

2,494 Sq.Ft.

$699,999

MLS#: VAFQ2021554

 - property

Send a message

Message successfully sent.

Your message

What is 3 + 4 ?

Reason for contacting?

I agree to receive email communication and understand I can unsubscribe at any time.

I agree to be contacted by Charis Realty Group via call, email, and text for real estate services. To opt out, you can reply 'stop' at any time or reply 'help' for assistance. You can also click the unsubscribe link in the emails. Message and data rates may apply. Message frequency may vary. Privacy Policy

Sign Out

Virtual Assistant

Would you like to take the next step with this property? We can help you schedule a showing or virtual tour, or send you more details.

Yes, I would like more information.

Thank You for Your Reply, One of Our Agents will contact you as soon as possible

No, maybe later.

Thank you, you can always contact me via email, phone number or through the contact form.

Realhub AI

Lucy - Your AI-Powered Realtor

Update Your Temporary Password

Personalize your search

Enter your email and we'll notify you immediately when new listings match what you're looking for.

or enter email address

Already have an account ? Login here

Continue your home search

I agree to receive communications and understand I can unsubscribe at any time.

I agree to be contacted by Charis Realty Group via call, email, and text for real estate services. To opt out, you can reply 'stop' at any time or reply 'help' for assistance. You can also click the unsubscribe link in the emails. Message and data rates may apply. Message frequency may vary. Privacy Policy

Already have an account ? Login here

We use cookies

We use cookies primarily for analytics to enhance your experience. By accepting, you agree to our use of these cookies. You can manage your preferences or learn more about our cookies policy.