Features & Amenities

Interior

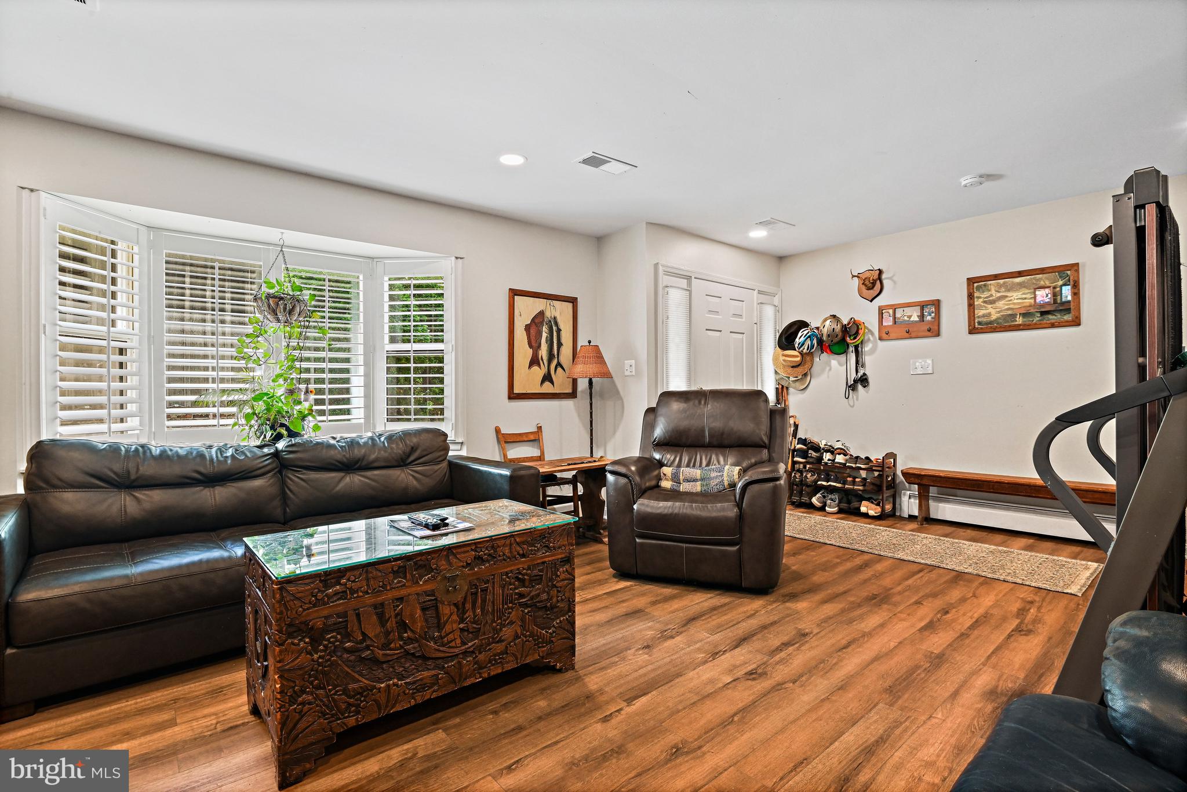
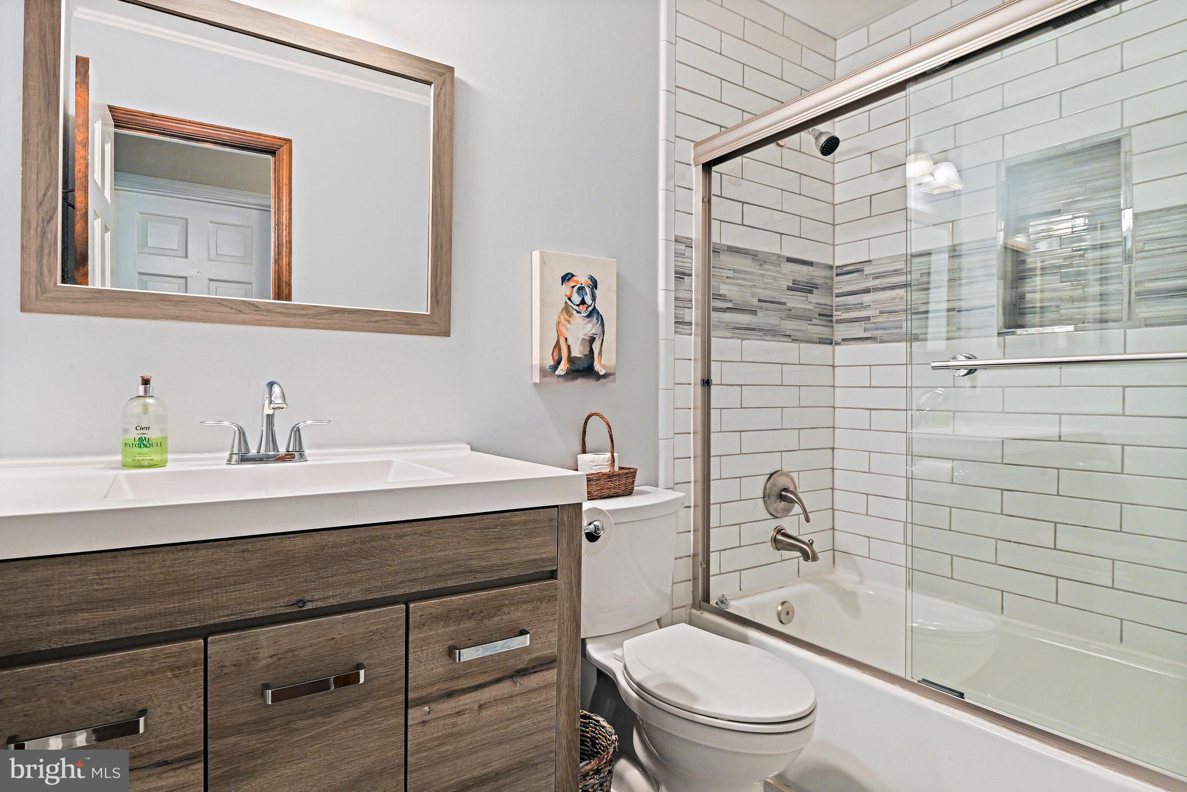
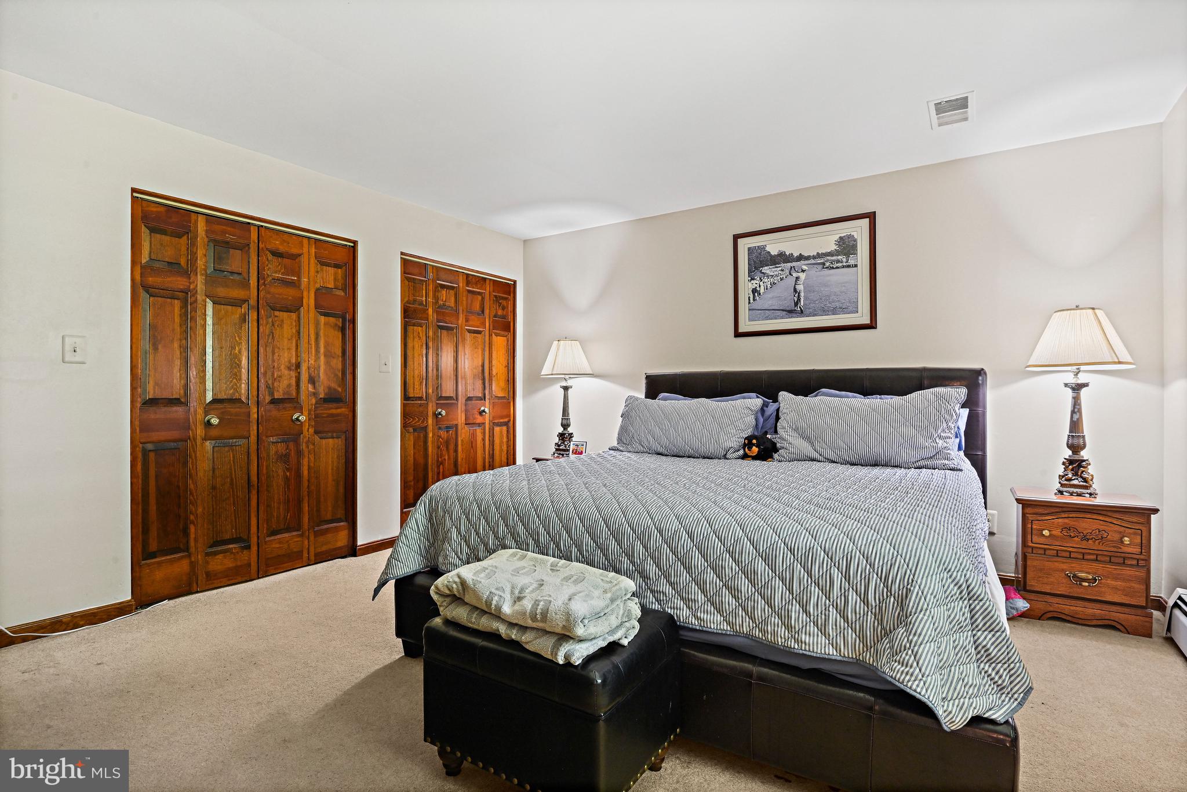
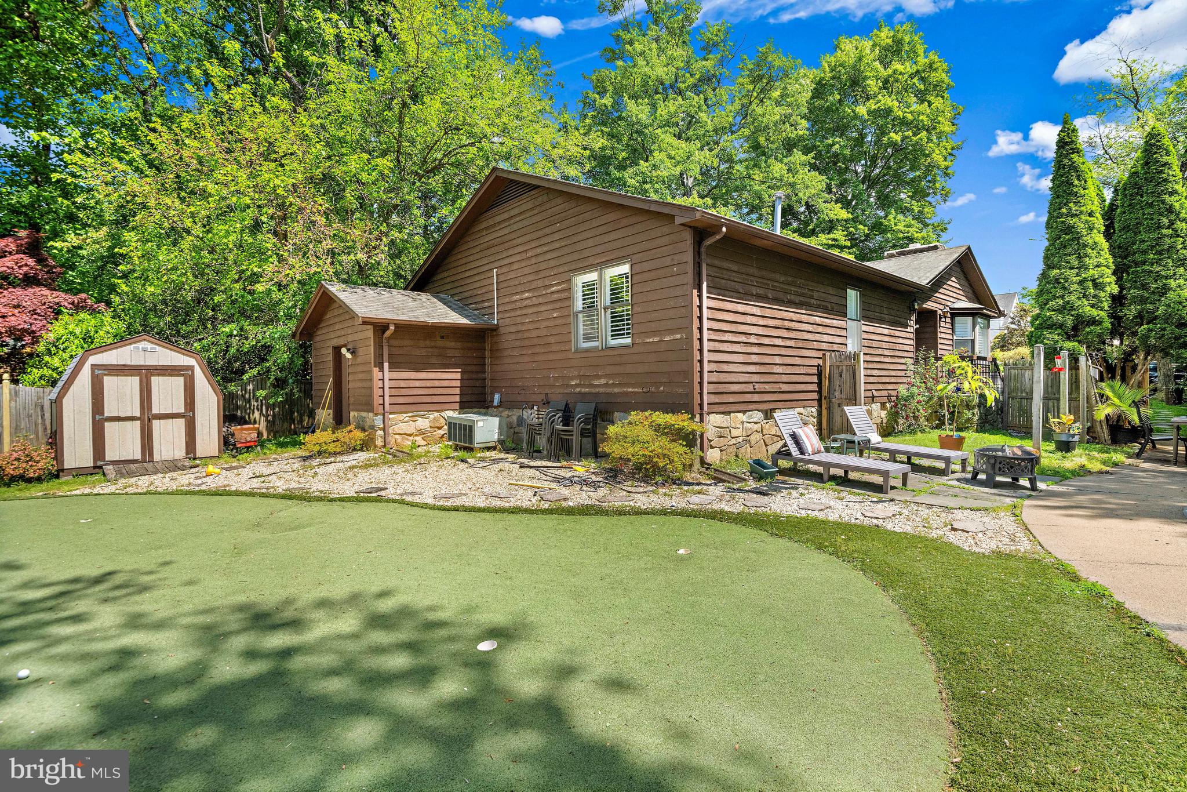
  • Total Bedrooms

    3

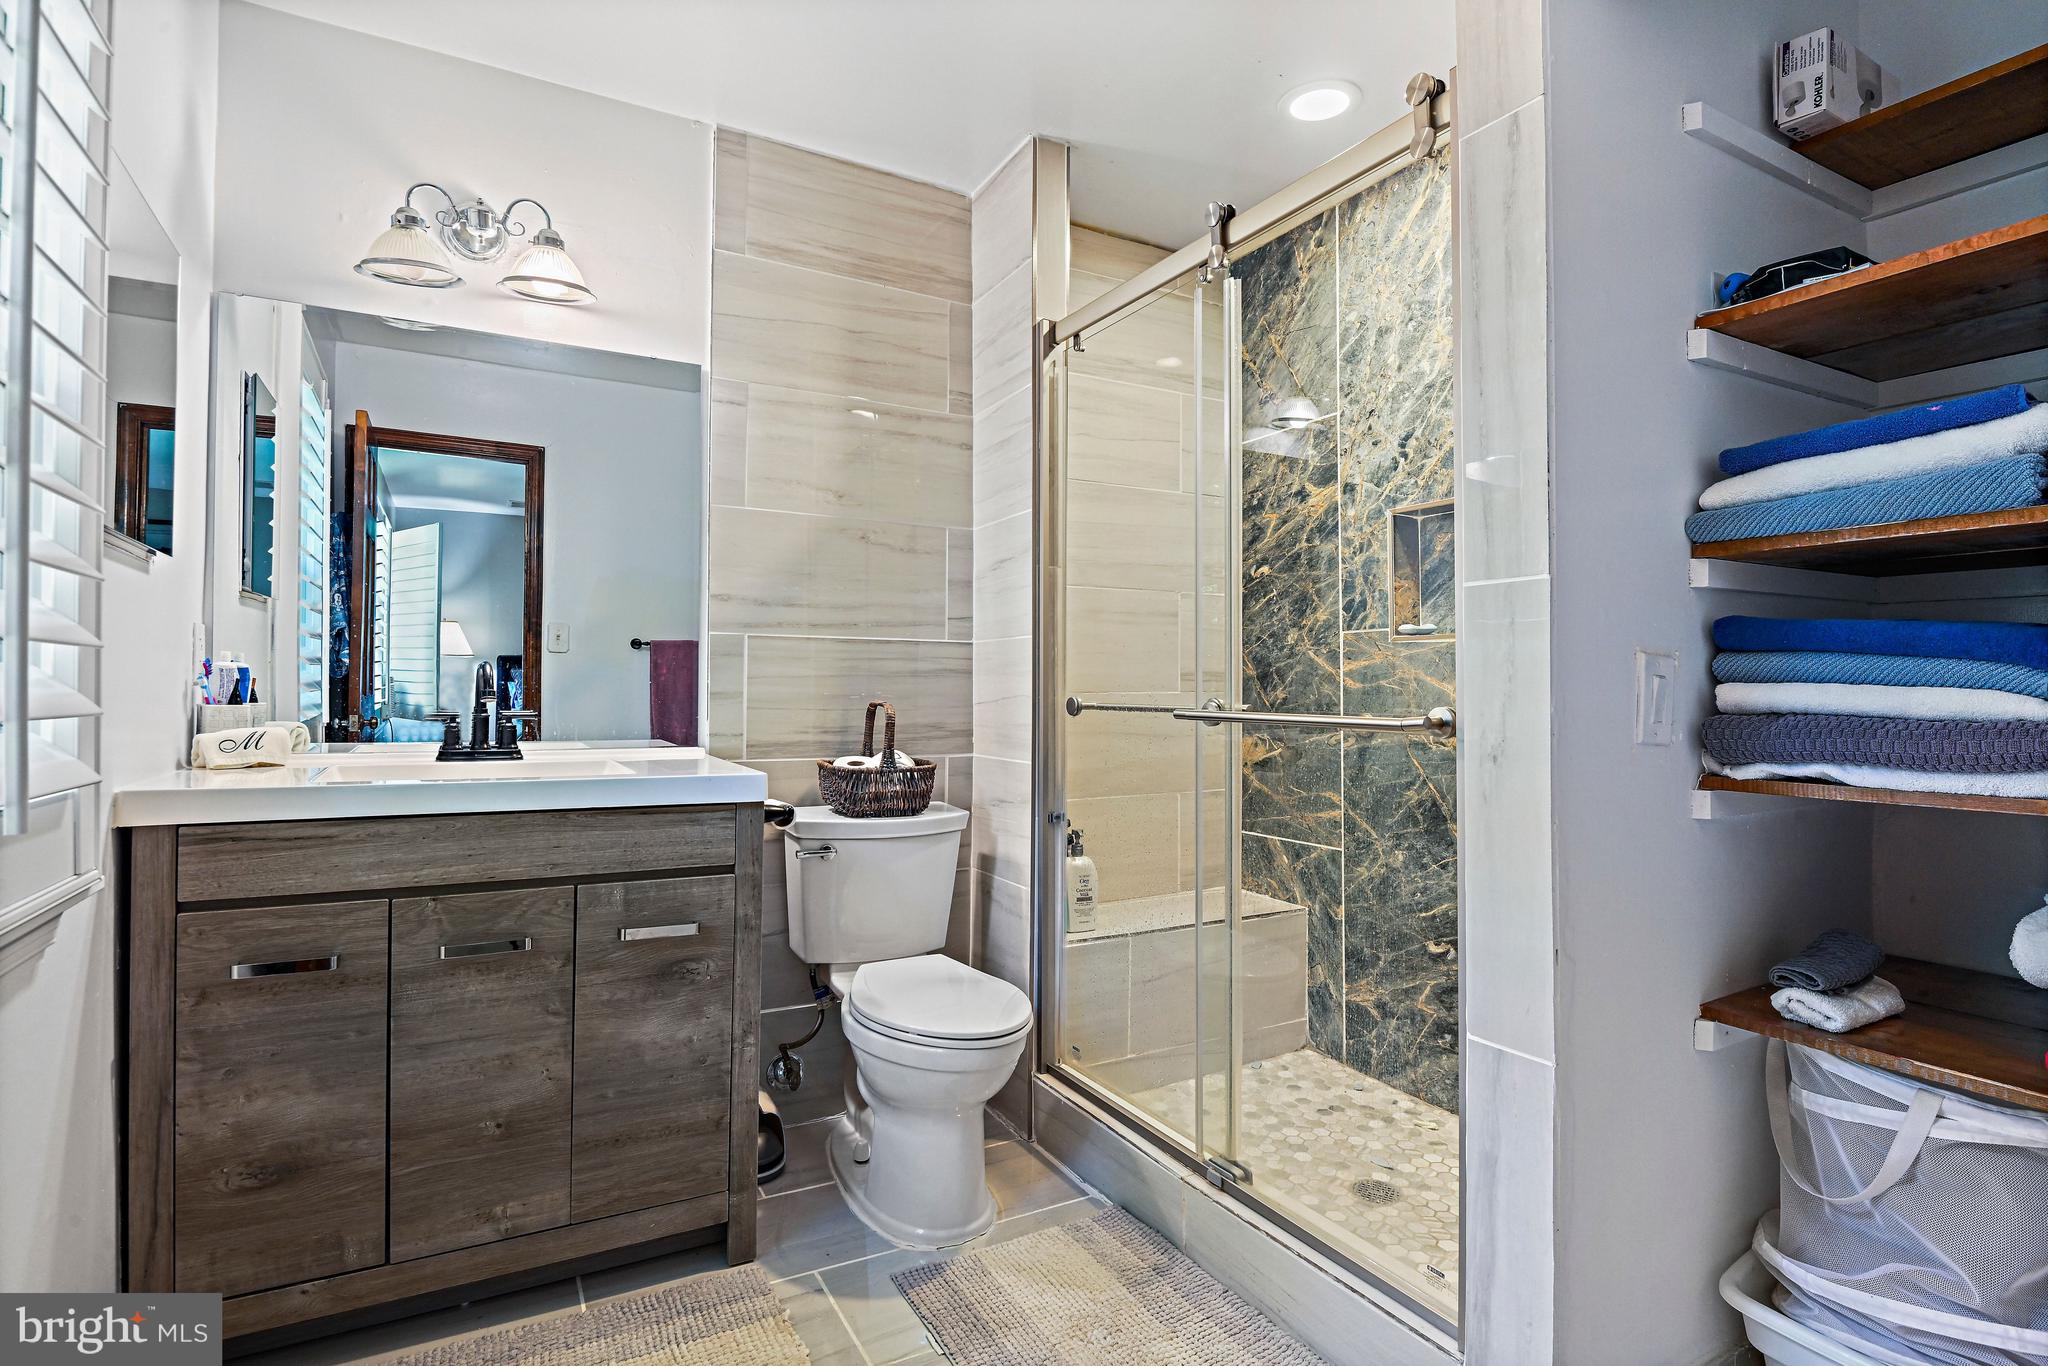
  • Bathrooms

    2

  • Above Grade Finished Area

    1590.0

  • Basement YN

    NO

  • Cooling YN

    YES

  • Cooling

    Heat Pump, Electric

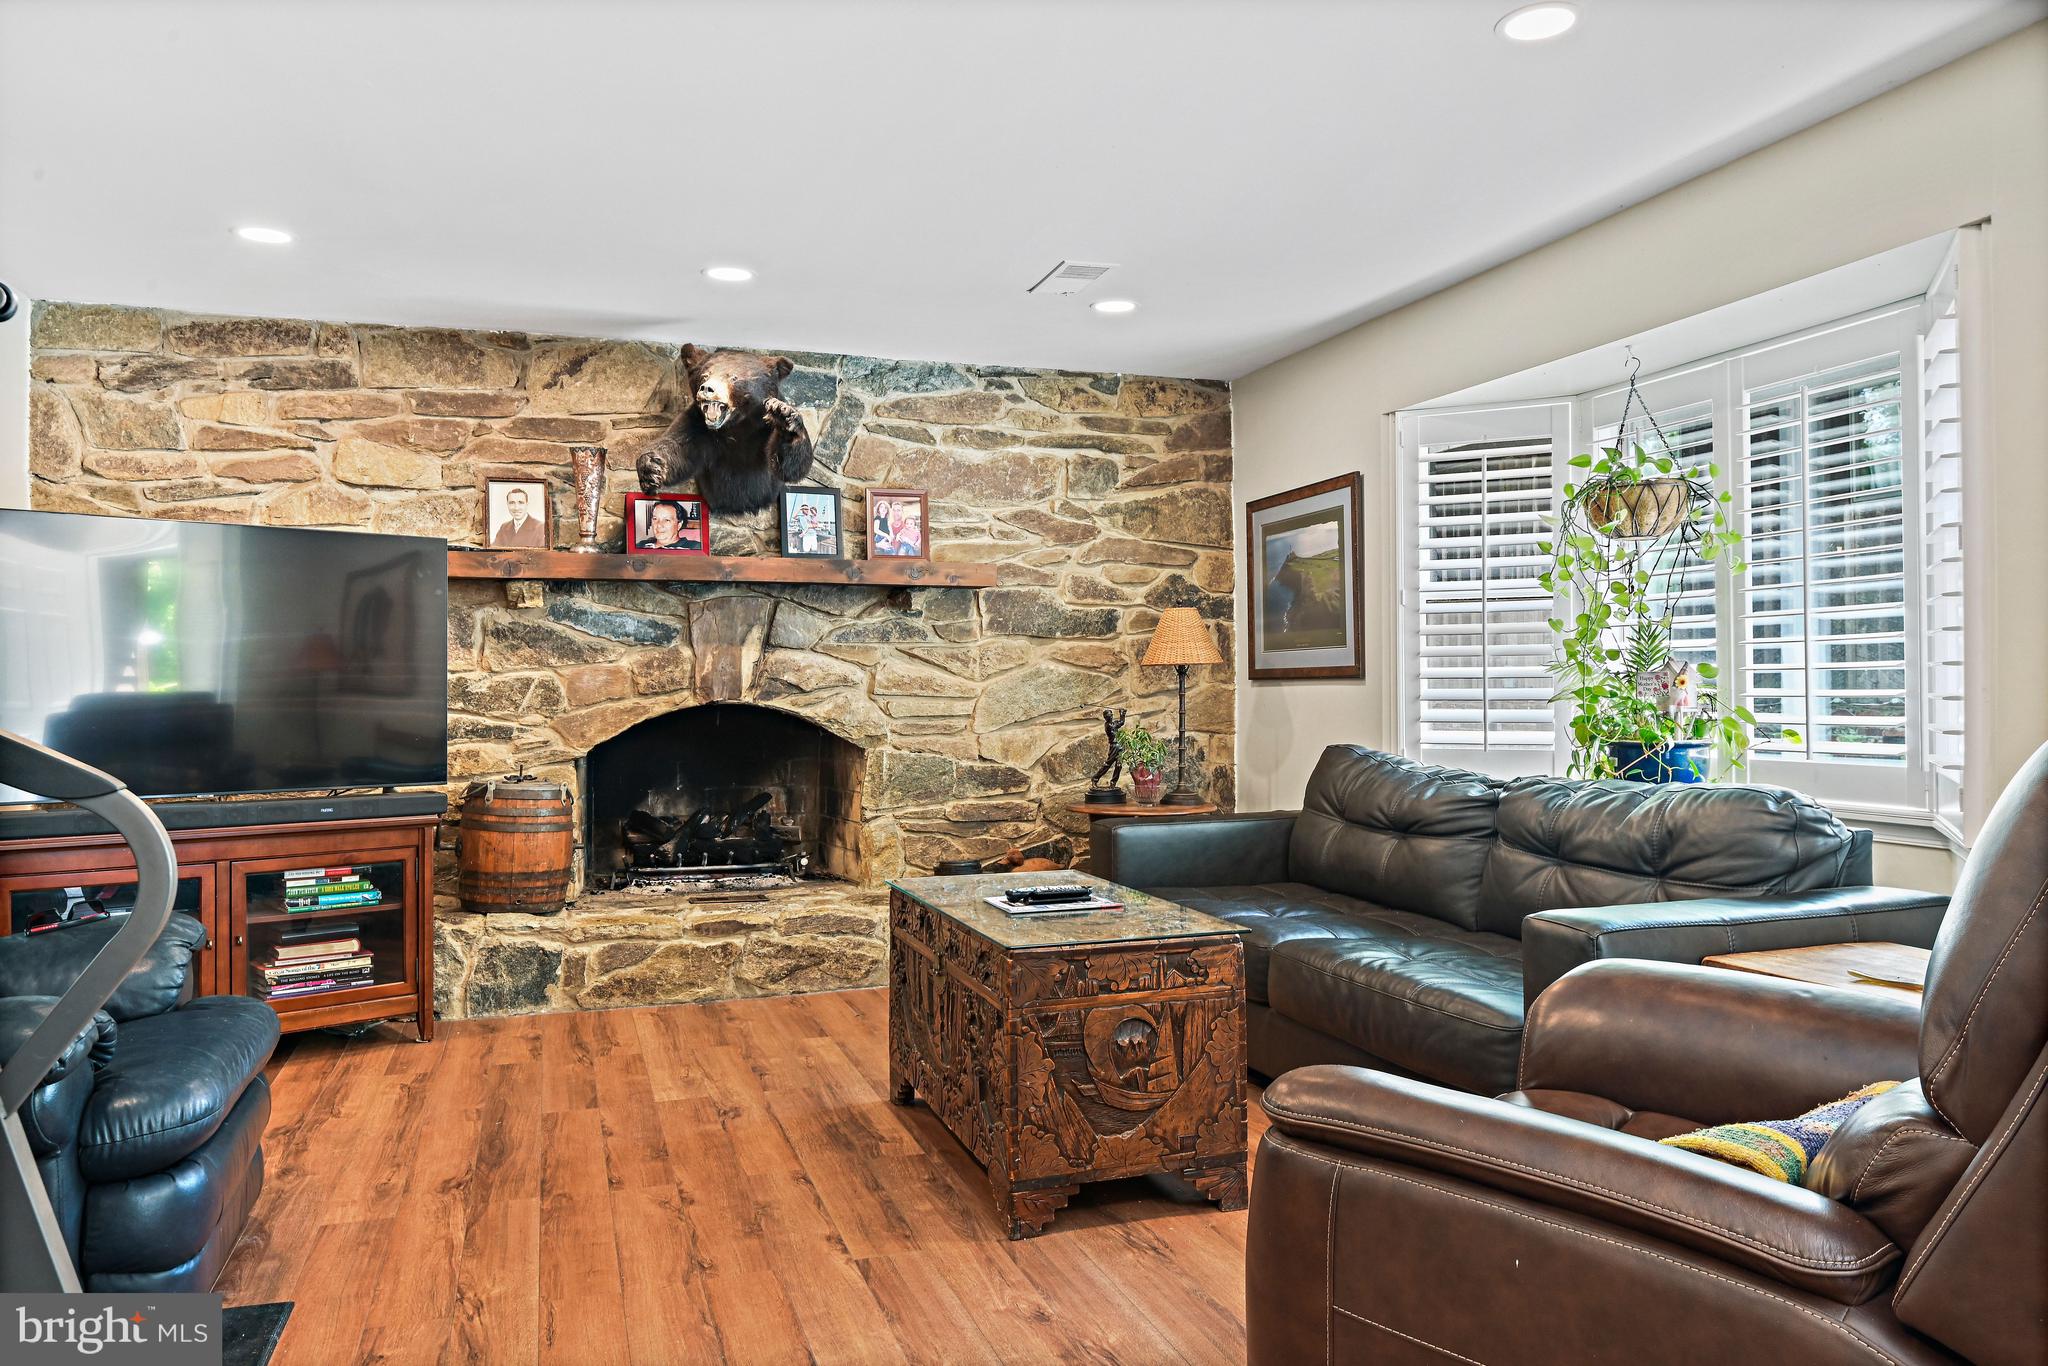
  • Fireplace YN

    YES

  • Heating YN

    YES

  • Heating

    Natural Gas, Heat Pump

  • Main Level Bedrooms

    3

  • Pet friendly

    N/A

Exterior

  • Garage

    No

  • Construction Materials

    HardiPlank Type

  • Parking

    Driveway

  • Pool

    No

  • Waterfront YN

    NO

Area & Lot

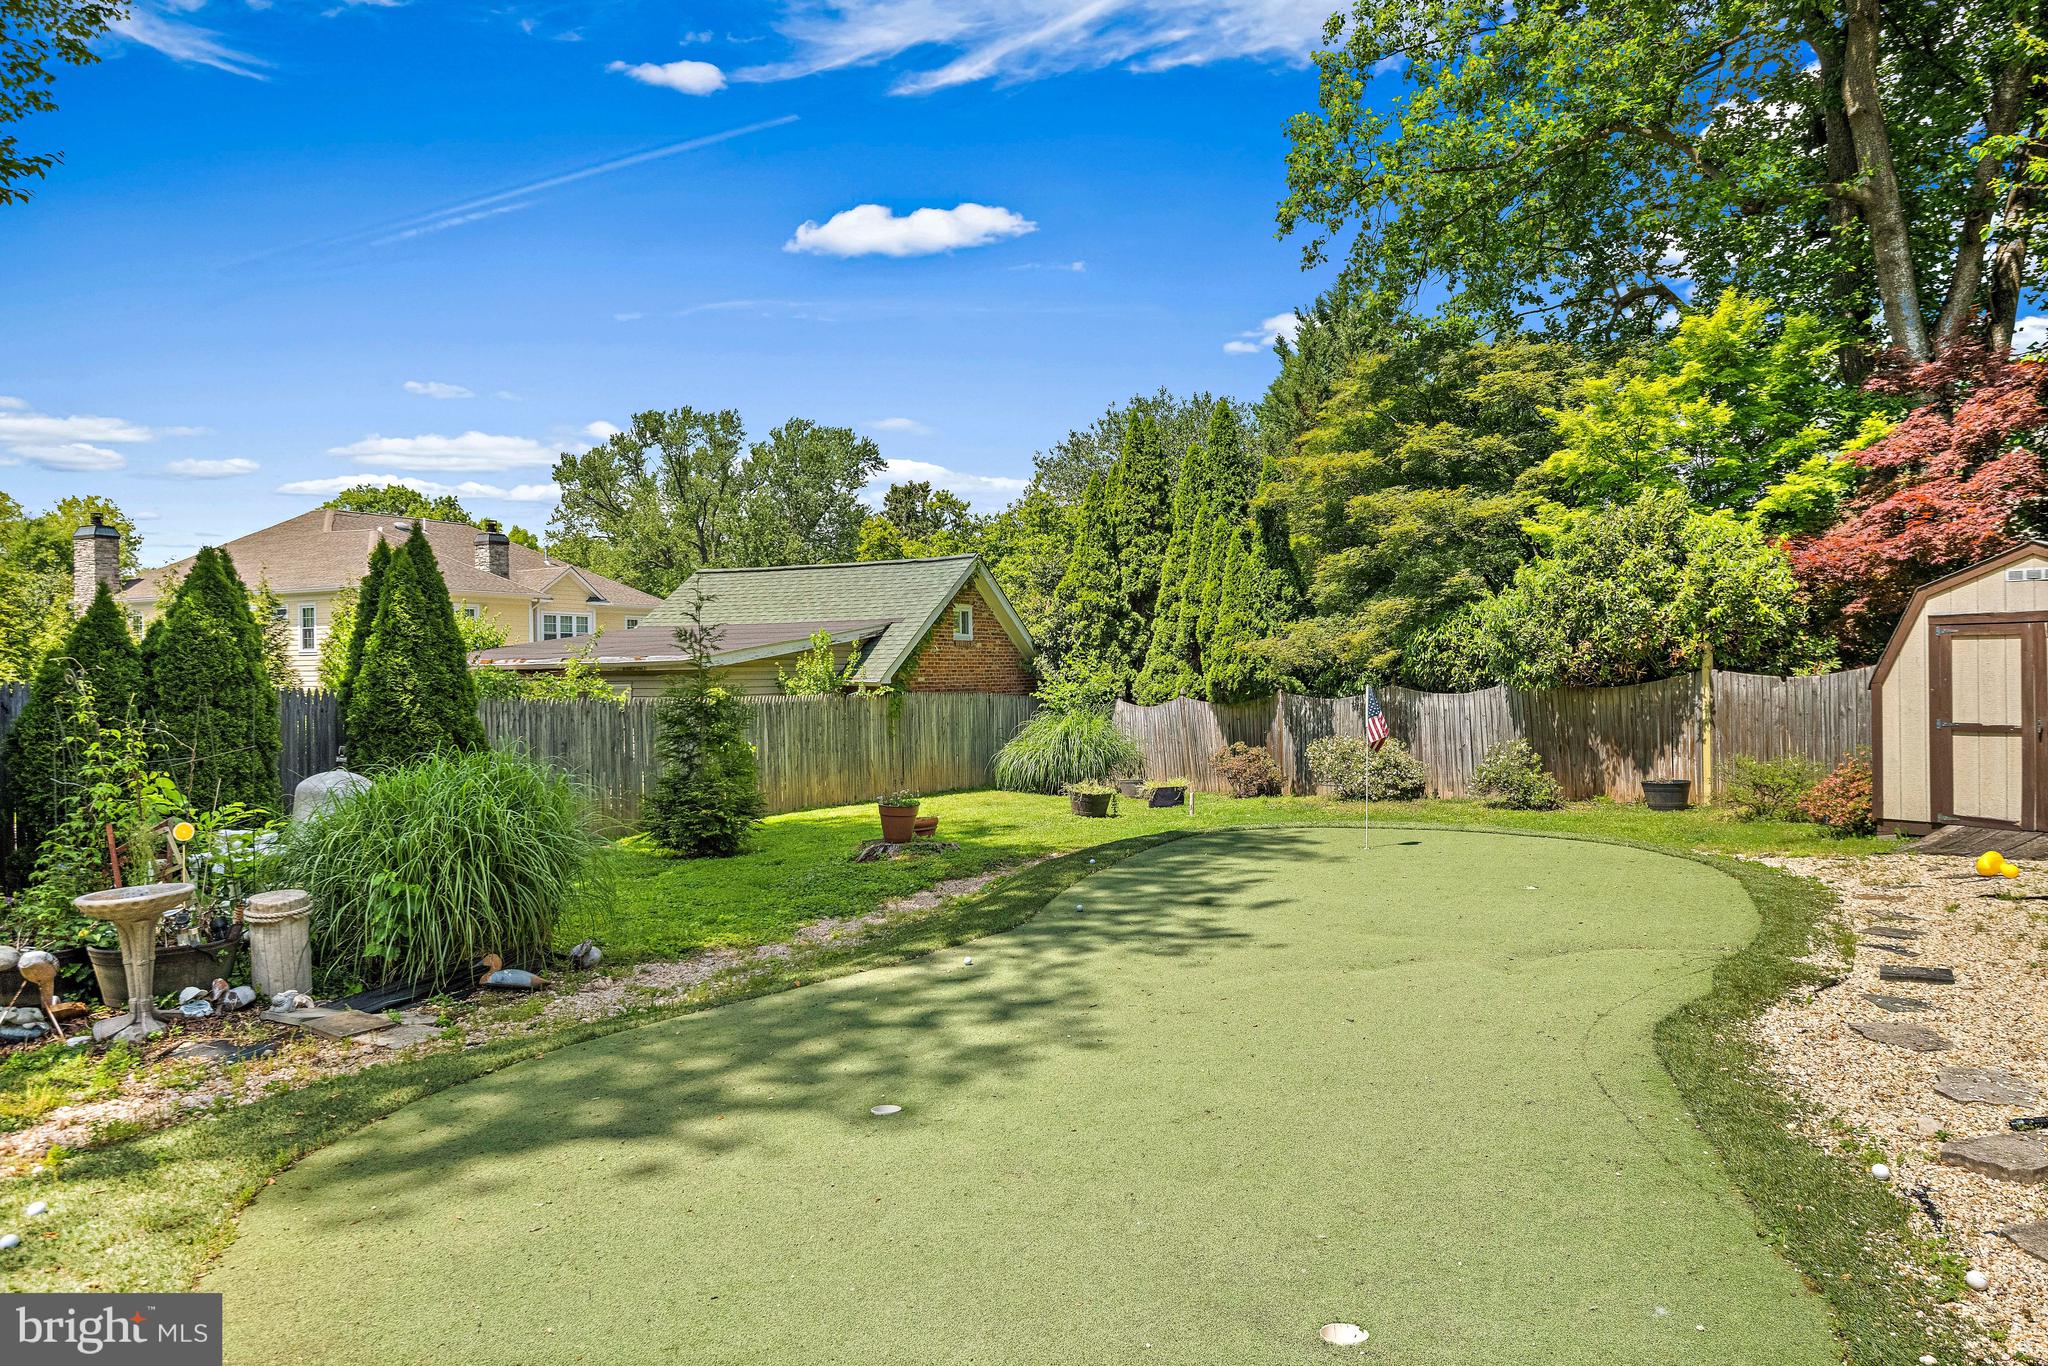
  • Lot Size(acres)

    0.23

  • Lot Size(square feet)

    10170.0

  • Property Type

    Residential

  • Property Sub Type

    Single Family Residence

  • Architectural Style

    Colonial

Price

  • Sales Price

    $1,100,000

  • Tax Amount

    $11,785

  • Sq. Footage

    1, 590

  • Price/SqFt

    $691

HOA

  • Association

    No

School District

  • Elementary School

    CHURCHILL ROAD

  • Middle School

    COOPER

  • High School

    LANGLEY

Property Features

  • New Construction

    NO

  • Foundation Details

    Slab

  • Senior Community YN

    NO

  • Sewer

    Public Sewer

  • Tax Lot

    15

  • Water Source

    Public

Schedule a Showing

Showing scheduled successfully.

<
>
IN PERSON
VIA CHAT

What is 3 + 4 ?


Change time

Mortgage calculator

Estimate your monthly mortgage payment, including the principal and interest, property taxes, and HOA. Adjust the values to generate a more accurate rate.

Your payment

Principal and Interest:

$

Property taxes:

$

HOA fees:

$

Total loan payment:

$

Total interest amount:

$

Location

County

FAIRFAX

Elementary School

CHURCHILL ROAD

Middle School

COOPER

High School

LANGLEY

Listing Courtesy of Dianne Van Volkenburg , Compass

RealHub Information is provided exclusively for consumers' personal, non-commercial use, and it may not be used for any purpose other than to identify prospective properties consumers may be interested in purchasing. All information deemed reliable but not guaranteed and should be independently verified. All properties are subject to prior sale, change or withdrawal. RealHub website owner shall not be responsible for any typographical errors, misinformation, misprints and shall be held totally harmless.

Agent Lauren Seaton

AGENT

Lauren Seaton

Call Lauren today to schedule a private showing.


* Listings on this website come from the FMLS IDX Compilation and may be held by brokerage firms other than the owner of this website. The listing brokerage is identified in any listing details. Information is deemed reliable but is not guaranteed. If you believe any FMLS listing contains material that infringes your copyrighted work please click here to review our DMCA policy and learn how to submit a takedown request.© 2024 FMLS.
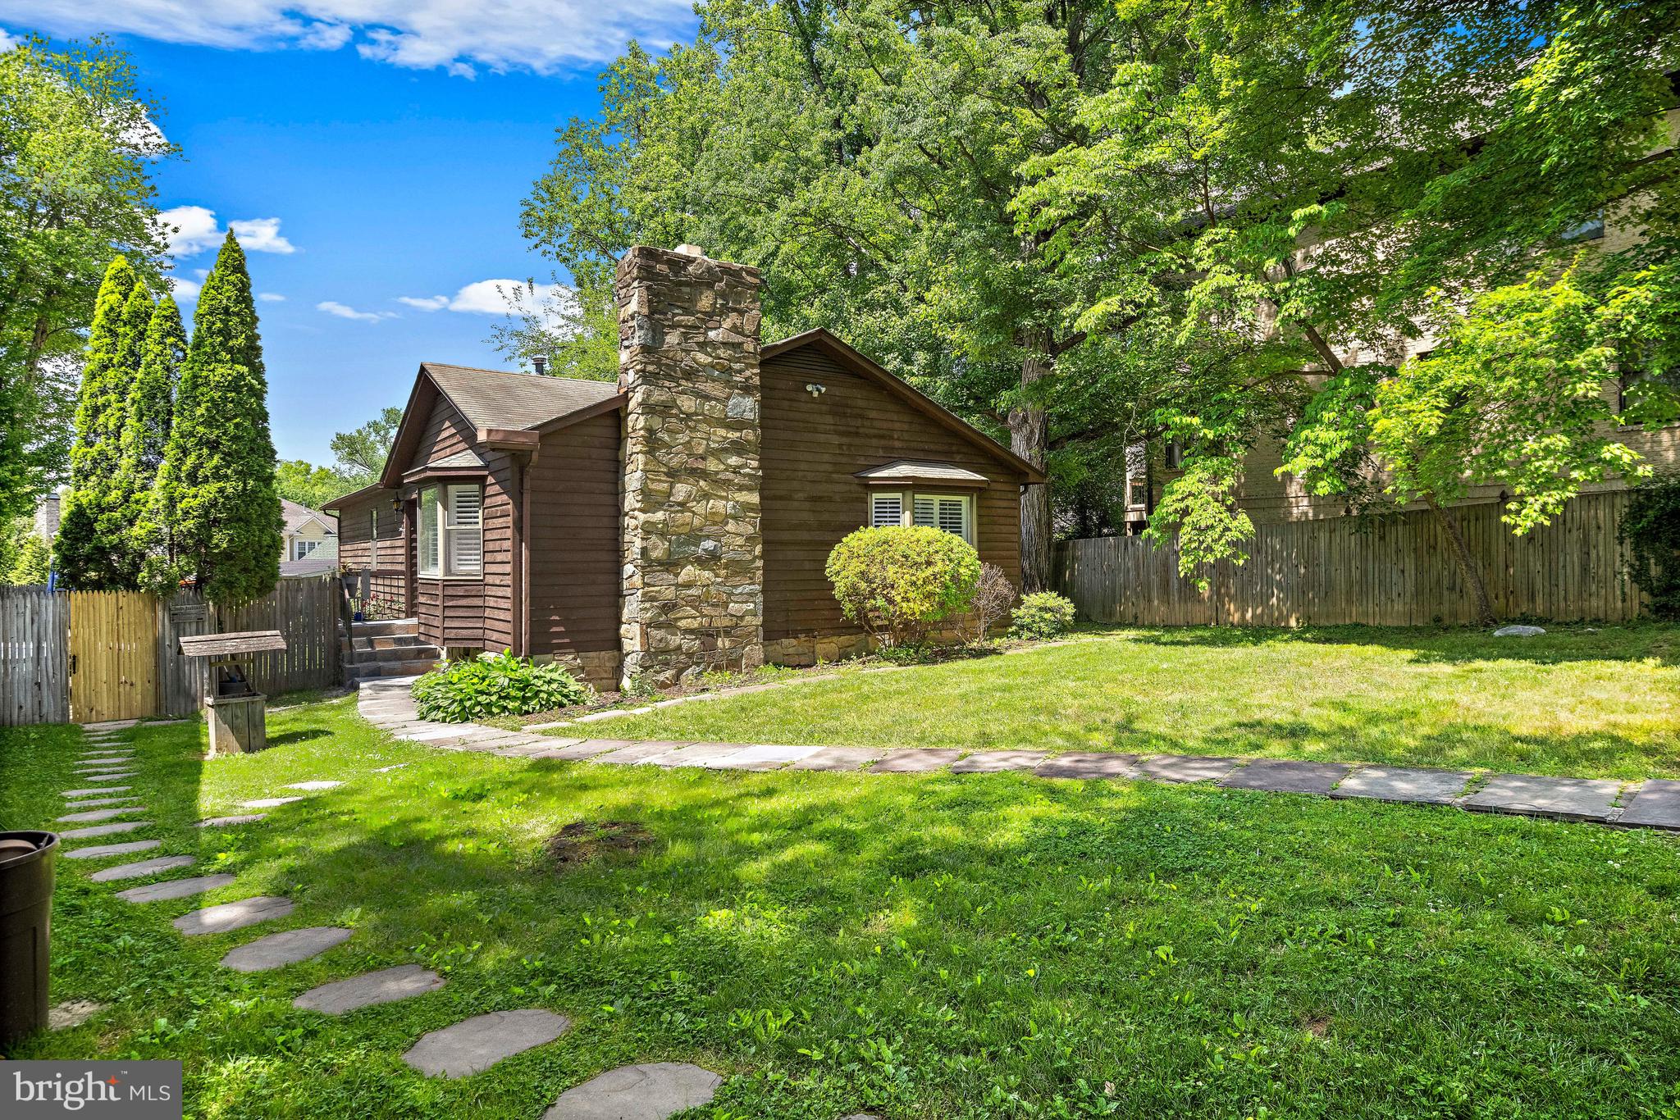
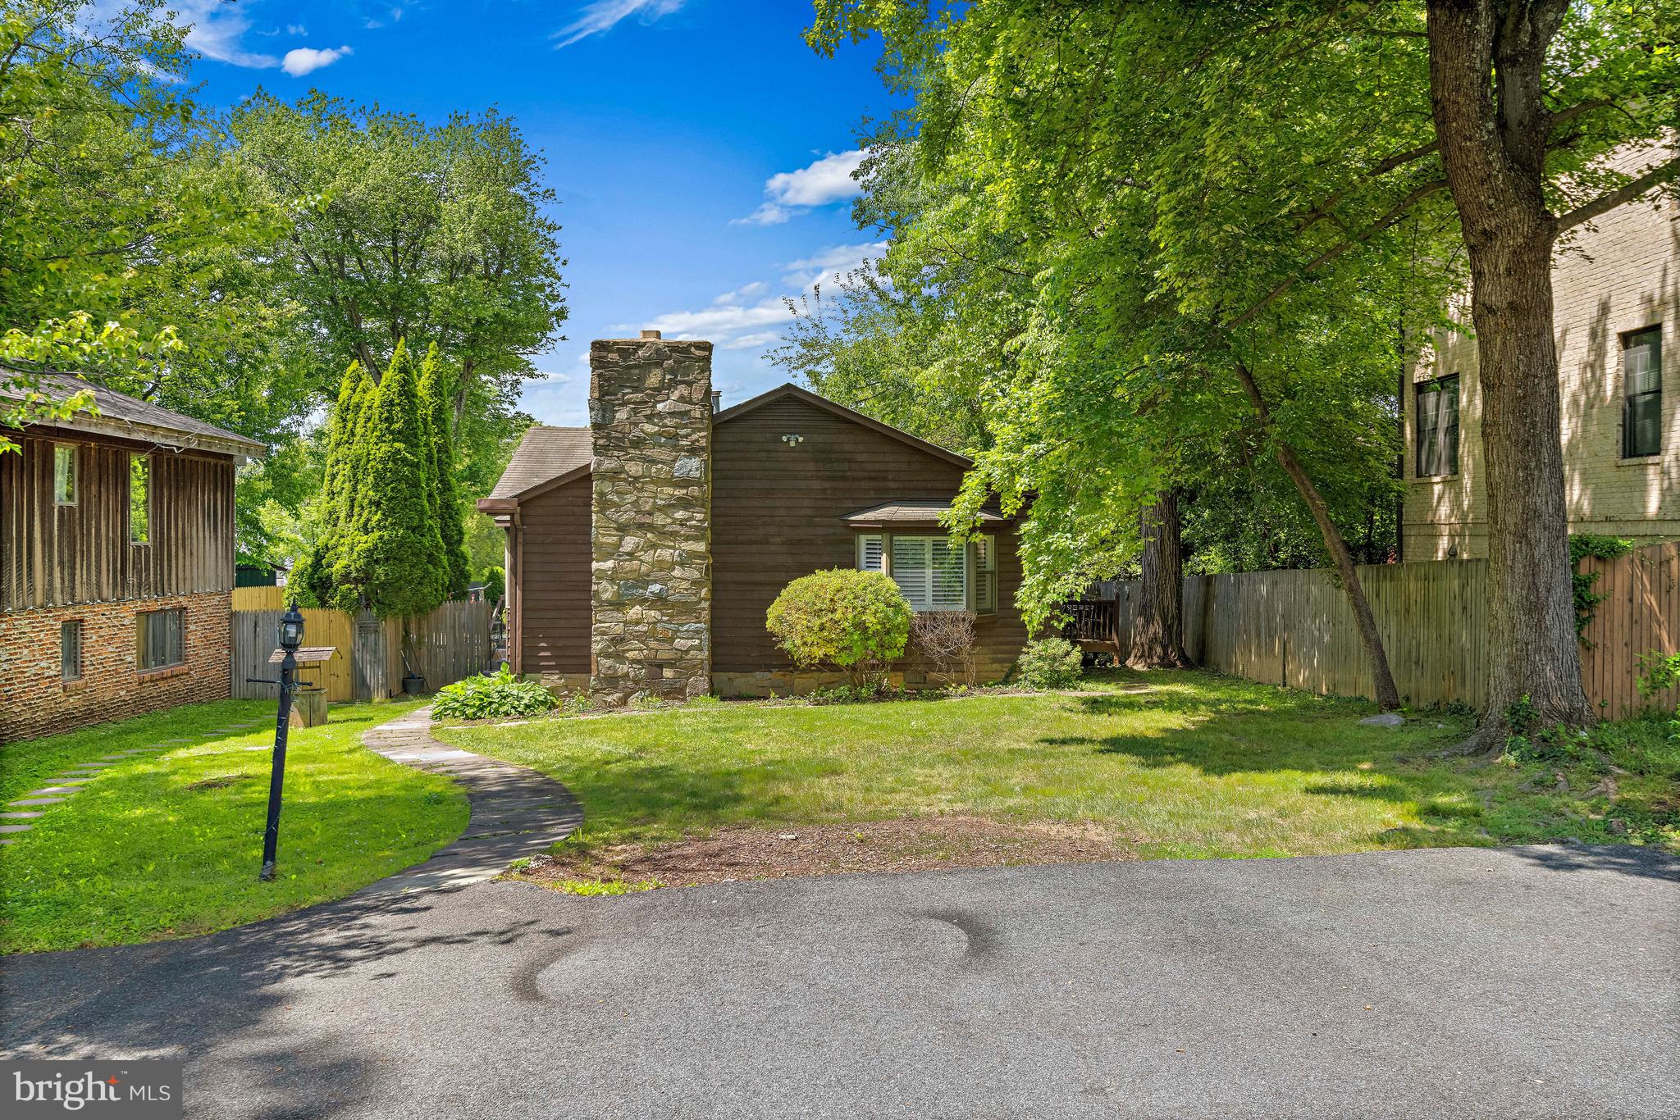
Compound for sale. Both 6914 & 6918 Chelsea Road can be sold individually at list price or together for sum of list price.

6914 CHELSEA ROAD

Message successfully sent.

What would you like to know?

What is 3 + 4 ?

I agree to receive email communication and understand I can unsubscribe at any time.

I agree to be contacted by Charis Realty Group via call, email, and text for real estate services. To opt out, you can reply 'stop' at any time or reply 'help' for assistance. You can also click the unsubscribe link in the emails. Message and data rates may apply. Message frequency may vary. Privacy Policy

Related Properties

Luxury living awaits you in this stunning brick 4 level townhome with elevator, located in the heart of McLean. Built by Fred Lilly, the former model home boasts exquisite craftsmanship, luxurious hardwood floors, and elegant touches throughout.

The spacious four-level light filled home includes four bedrooms, four and a half bathrooms, and two cozy fireplaces, one wood-burning and the other gas. There's even an elevator for access to all four levels. You also get a great location: within walking distance of shopping, restaurants, grocery stores, and other amenities.

Commute to downtown DC and all major airports with ease. The Metro station is just a mile away. There's also a large parking lot with two assigned parking spaces, A & E.

This home is conveniently located, luxurious, and has exceptional features.
#VAFX2217812

MCLEAN

1537 CEDAR AVENUE

4 Beds

4 Baths

3,512 Sq.Ft.

$1,125,000

MLS#: VAFX2217812
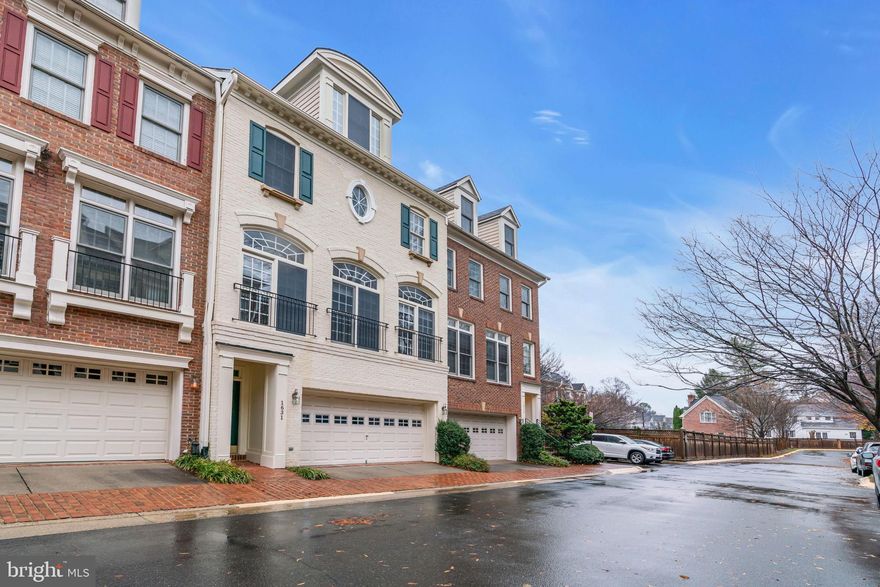
**EXCEPTIONAL RENAISSANCE MODEL**ELEGANT & NEUTRAL COLOR** ALL BRICK TOWNHOME**MCLEAN RIDGE COMMUNITY4 LVL*TWO STORY FOYER** FORMAL LIVING ROOM & DINING ROOM ON MAIN LEVEL**FIRE PLACE TO ENJOY**HW FLOORS*FRESHLY PAINTED 2025**BRAND NEW HARDWOOD FLOOR**NEW BLINDS THROUGHOUT THE HOUSE**NEW SHUTTER OUTSIDE & NICELY PAINTED**CHERRY CABINET**REFRIGERATOR, RANGE, MICROWAVE, DISH WASHER(2023)* WATER HEATER 2022***W&DRYER on UPPER LEVEL**MASTER SUITE W/ HIS & HER BATH**DUAL VANITIES** SOAKING TUB**OVER SIZED WALK IN CLOSET****FENCED PRIVATE YARD**2 ZONE HEAT**GREAT MCLEAN LOCATION**WALK TO SILVER LINE METRO** SHOPS** RESTAURANTS** MOVIE THEATRES  & TYSONS CORNER**MINUES FROM DOWNTOWN MCLEAN**MAJOR COMMUTERS ROUTE WITHIN A MINUTE DISTANCE** SHOWS EXCELLENT** * BACK TO TREES**WALK OUT LL** * CALL LA FOR ANY OTHER QUESTION/S**
#VAFX2292638

MCLEAN

1631 COLONIAL HILLS DRIVE

3 Beds

3 Baths

2,880 Sq.Ft.

$1,250,000

MLS#: VAFX2292638
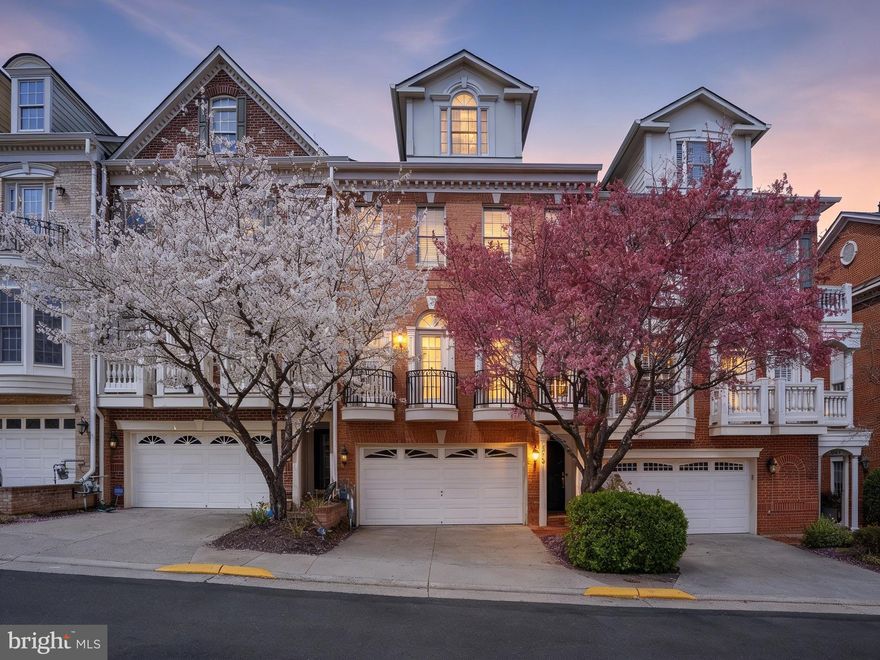
Tucked within one of McLeans most desirable and well-established communities, this expansive townhome at 7714 Spoleto Lane #54 delivers an exceptional blend of space, comfort, and convenience. Spanning over 3,400 square feet across multiple levels, this beautifully maintained residence offers 4 bedrooms, 4.5 bathrooms, and a thoughtfully designed floor plan that lives like a single-family home while providing the ease of townhome living.

Natural light pours through the home, highlighting generous living and dining areas designed for both everyday living and effortless entertaining. The main level flows seamlessly, anchored by a well-appointed kitchen with ample cabinetry, functional workspace, and direct access to inviting gathering spacesideal for hosting or relaxing at home. Each level is intentionally laid out to provide both openness and privacy, creating a comfortable and versatile living experience.

Upstairs, the spacious primary suite serves as a private retreat, complete with a large bedroom, en-suite bath, and abundant closet space. Additional bedrooms are well-sized and offer flexibility for guests, home office use, or multi-generational living. The fully finished lower level provides even more living space, perfect for a recreation room, media area, or guest suite.

A 2-car garage adds everyday convenience, while the homes size, layout, and multiple living areas make it ideal for those seeking both functionality and room to grow.

Ideally located in the heart of McLean, this residence offers easy access to Tysons Corner, major commuter routes, top-rated dining and shopping, and everything Northern Virginia has to offermaking it a perfect combination of refined suburban living and urban accessibility.
#VAFX2301534

MCLEAN

7714 SPOLETO LANE 54

4 Beds

4 Baths

3,423 Sq.Ft.

$1,199,888

MLS#: VAFX2301534

Remarkable! Park Crest Condominium is a 19 story tower soaring above Tysons Corner. This great opportunity is located in a hub of entertainment, shopping & international business in Tysons Corner, 15 minutes from Dulles International Airport, National Airport & downtown DC.  Boasts beautiful corner views and light and bright layout!  One Park Crest is the pinnacle of luxury offering a private gym for residents, party room, roof top pool.  The central location to Tysons and DC makes this a great place to call home!  Convenient Harris Teeter location next door!  Tucked away from main roads yet close to all the fun activities!    Truly a rare gem!
#VAFX2306264

MCLEAN

8220 CRESTWOOD HEIGHTS DRIVE 1417

2 Beds

2 Baths

1,329 Sq.Ft.

$929,000

MLS#: VAFX2306264

***OPEN HOUSE SUNDAY 12pm to 2pm*** LOCATION LOCATION & MOVE IN READY! Welcome to 1496 Hampton Hill Circle, an exceptional three-level townhome in the highly sought-after Hamptons of McLean, ideally located in the heart of downtown McLean. This beautifully updated 3-bedroom, 3.5-bath property with an attached one-car garage and private driveway offers refined living with high-end finishes throughout. From the moment you step inside, you’ll appreciate the thoughtful upgrades and meticulous attention to detail that elevate this home. Just to name a few of the recent improvements: EcoStar Seneca synthetic roof (2022), new gutters (2025) with Gutter Helmet (2020), a newly epoxy-coated garage floor (2025) and a refinished driveway and front steps (2024). The gourmet kitchen is a standout, featuring natural cherry custom cabinetry, elegant quartz countertops (2022) and GE Café double ovens (2024), perfect for both everyday living and entertaining. Elegant design touches continue with crown molding throughout, new wrought iron and wood stair railings (2024) and a custom stair runner (2023). Enjoy an unbeatable lifestyle just steps from downtown McLean’s shops, dining, and everyday conveniences. Walk to Balducci’s gourmet market and The Organic Butcher, with everything you need right at your fingertips. The Hamptons of McLean community also offers an outdoor pool and a quiet setting tucked away from the main road. Commuters will appreciate the prime location just approximately 2–2.5 miles to the McLean Metro Station and about 1 mile to nearby commuter bus stops along Old Dominion Drive, offering easy access to Tysons, Arlington and Washington, DC. Quick connectivity to major routes makes commuting effortless. Located within the highly sought-after school pyramid of Sherman Elementary, Longfellow Middle, and McLean High School.
Don’t miss this rare opportunity to experience luxury, convenience and lifestyle all in one of McLean’s most desirable communities.
#VAFX2309830

MCLEAN

1496 HAMPTON HILL CIRCLE

3 Beds

3 Baths

2,644 Sq.Ft.

$1,225,000

MLS#: VAFX2309830
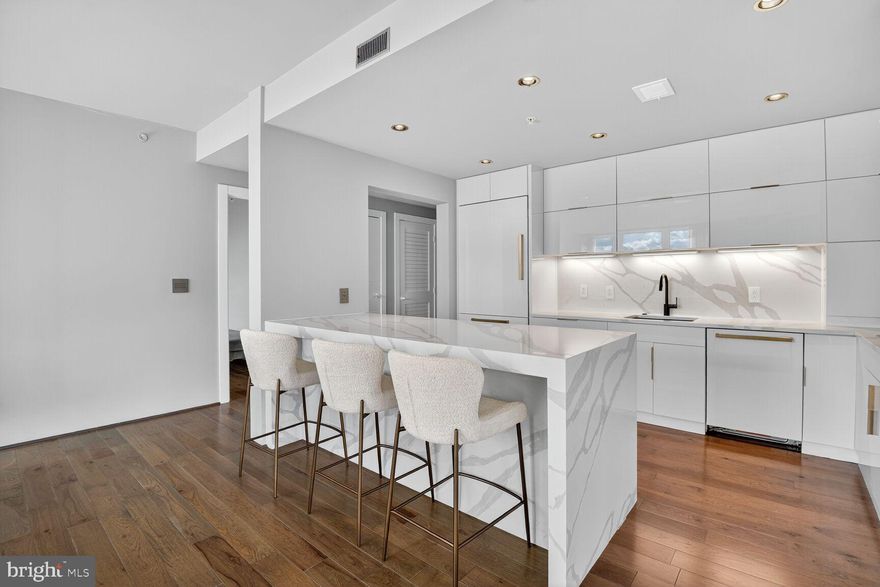
Brand new heater just installed!  Offering improved energy efficiency and peace of mind with this newly upgraded system.  Experience refined living in this newly renovated 1,612 sq. ft. two-bedrooms residence.  Owner barely lived in - like new condition.  This exquisite condo showcases sophisticated contemporary design with gleaming hardwood floors, luxurious quartz countertops, and a stunning spa-inspired primary bath featuring full marble finishes.  The gourmet kitchen is equipped with top-of-the-line Sub-Zero and Miele appliances, complemented by sleek modern cabinetry for a seamless aesthetic.  
The monthly condo fee covers the gas, hot/cold water, sewer, 24 hour concierge and access to premium amenities such as rooftop pool, Club Room, Fitness center, Conference Room.  Ideally situated near The Boro, Whole Foods, fine dining, shopping, entertainment, Capital One Hall, and the Silver Line Metro with easy access to major highways.
#VAFX2273122

MCLEAN

8220 CRESTWOOD HEIGHTS DRIVE 712

2 Beds

2 Baths

1,612 Sq.Ft.

$1,129,000

MLS#: VAFX2273122
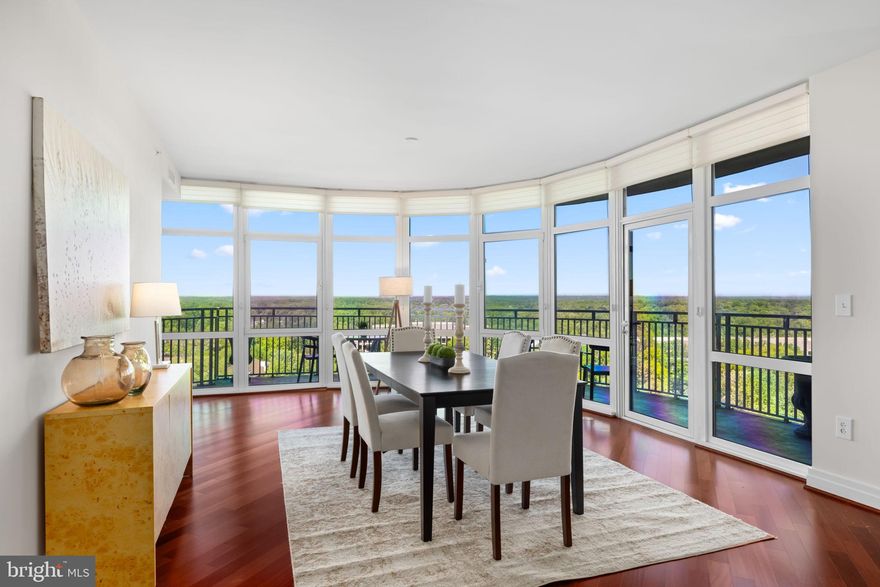
Discover elevated living in this beautifully appointed 2-bedroom, 2.5-bath condo at One Park Crest in the heart of Tysons. This spacious residence features an open-concept layout with floor-to-ceiling windows, filling the home with natural light and offering serene views from the private balcony. The open floor plan flows seamlessly from the elegant living room to formal dining room. The gourmet kitchen is equipped with high-end appliances, sleek cabinetry, and ample counter space including a breakfast bar. Each bedroom offers en-suite privacy, while the additional half bath adds convenience for guests. This unit conveys with two dedicated parking spaces and a secure storage unit, providing exceptional value and ease in one of Northern Virginia’s most sought-after communities.
<br>
<br>

Residents of One Park Crest enjoy a full suite of luxury amenities, including a 24-hour concierge, fitness center, outdoor pool, club room, guest suites, and landscaped terrace. The building is ideally located near Tysons Galleria, fine dining, and Metro access.
#VAFX2305988

MCLEAN

8220 CRESTWOOD HEIGHTS DRIVE 1204

2 Beds

2 Baths

1,940 Sq.Ft.

$1,174,750

MLS#: VAFX2305988
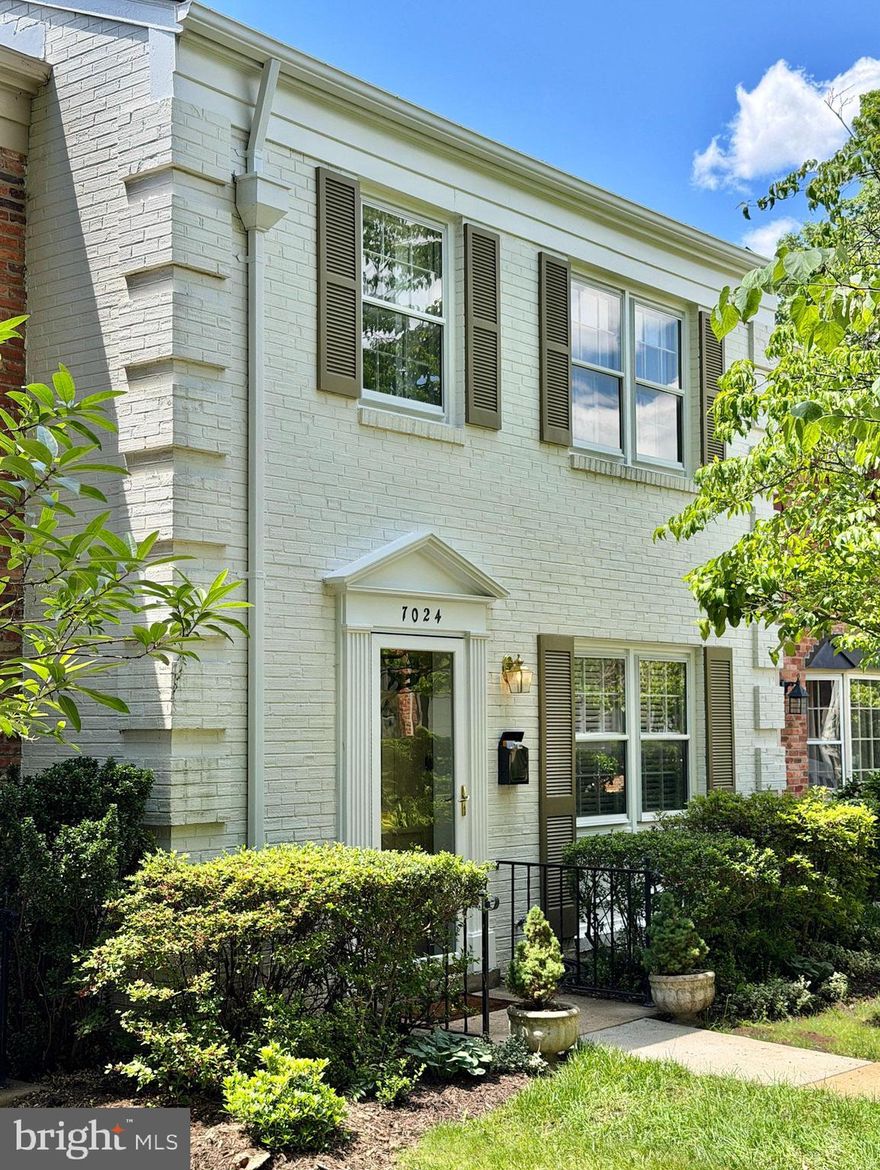
New on site today
Enter this charming community surrounded by towering oak trees, mature landscaping, and inviting green spaces as you make your way to Alicent Place. Tucked away from the parking area, these homes offer added privacy, with a welcoming private courtyard entrance  and sidewalks leading to your front door . Inside, the entry hall opens to an expansive living room featuring recessed lighting and a seamless flow into the dining area, also enhanced with recessed lights. From here, step out to the private rear yard, complete with a brick patio, privacy fencing on both sides, and a gated brick wall at the rear. Lush landscaping creates a peaceful outdoor retreat perfect for relaxing or entertaining. The beautifully renovated DREAM kitchen is designed to impress, showcasing modern WHITE upper & GRAY lower cabinetry, quartz countertops, a striking waterfall peninsula, and a full quartz backsplash.  Exceptional storage includes a pantry cabinet and a lazy Susan corner cabinet;  both with pull out shelving.  Premium stainless steel appliances, highlighted by a Thermador gas range, microwave and dishwasher, complete the space.  A stylish powder room with a pedestal sink and fixtures finishes the main level.

Upstairs, the spacious primary suite features recessed lighting, a walk-in closet, and a stunning en-suite bath with a walk-in shower. Two additional bedrooms and a second full bathroom with a shower/tub combination, ceramic tile surround, tile flooring, and upgraded fixtures complete the upper level.

The lower level offers a large carpeted family/recreation room with recessed lighting, along with a beautifully renovated powder room. A large utility room includes a full-size washer and dryer plus abundant storage space.

Conveniently located near Lewinsville Park—featuring baseball diamonds, soccer fields, pickleball and tennis courts, playgrounds, and a senior center—this home also offers easy access to shopping, Giant Food, gas stations, coffee shops, and a wide variety of restaurants.  Bustling Tysons Corner, I-66, and I-495 are all just minutes away, and McLean High School is located within blocks.
#VAFX2314814

MCLEAN

7024 ALICENT PLACE

3 Beds

2 Baths

1,786 Sq.Ft.

$910,000

MLS#: VAFX2314814
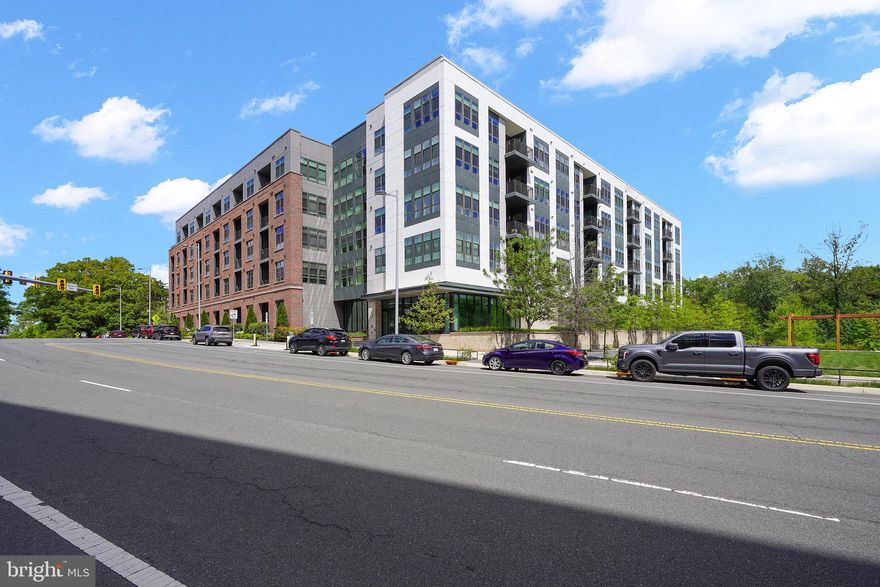
Welcome to The Bexley, Tysons' premier luxury condominium community, where sophisticated design meets effortless everyday living. This beautifully appointed residence offers an open-concept layout with soaring 10-foot ceilings, wide-plank LVP floors, and expansive windows that flood the home with natural light. The chef's kitchen is appointed with quartz countertops, a large center island, modern cabinetry, and premium stainless-steel appliances — ideal for both casual mornings and elevated entertaining. The spacious primary suite offers a private retreat with an over-sized shower and generous walk-in closet with built-in cabenitry, while the additional bedroom provides flexibility for guests, or a media room.  The den functions as an office or guest room.  Step outside onto your private balcony and enjoy the serene, tree-lined backdrop that makes this home feel like a world apart — yet you're under a mile to the McLean Metro and minutes from Tysons Galleria, Capital One Hall, Whole Foods, and an abundance of dining and shopping. Two garage parking spaces convey along with a storage unit. Residents of The Bexley enjoy upscale amenities including a modern fitness center, resident lounge, concierge service, outdoor grill area and pet-friendly spaces. This is refined, low-maintenance living at its finest.  Seeing is believing!
#VAFX2305220

MCLEAN

1761 OLD MEADOW ROAD 221

2 Beds

2 Baths

1,711 Sq.Ft.

$1,199,990

MLS#: VAFX2305220

 - property

Send a message

Message successfully sent.

Your message

What is 3 + 4 ?

Reason for contacting?

I agree to receive email communication and understand I can unsubscribe at any time.

I agree to be contacted by Charis Realty Group via call, email, and text for real estate services. To opt out, you can reply 'stop' at any time or reply 'help' for assistance. You can also click the unsubscribe link in the emails. Message and data rates may apply. Message frequency may vary. Privacy Policy

Sign Out

Virtual Assistant

Would you like to take the next step with this property? We can help you schedule a showing or virtual tour, or send you more details.

Yes, I would like more information.

Thank You for Your Reply, One of Our Agents will contact you as soon as possible

No, maybe later.

Thank you, you can always contact me via email, phone number or through the contact form.

Realhub AI

Lucy - Your AI-Powered Realtor

Update Your Temporary Password

Personalize your search

Enter your email and we'll notify you immediately when new listings match what you're looking for.

or enter email address

Already have an account ? Login here

Continue your home search

I agree to receive communications and understand I can unsubscribe at any time.

I agree to be contacted by Charis Realty Group via call, email, and text for real estate services. To opt out, you can reply 'stop' at any time or reply 'help' for assistance. You can also click the unsubscribe link in the emails. Message and data rates may apply. Message frequency may vary. Privacy Policy

Already have an account ? Login here

We use cookies

We use cookies primarily for analytics to enhance your experience. By accepting, you agree to our use of these cookies. You can manage your preferences or learn more about our cookies policy.