





Property
Beds
3
Full Baths
2
1/2 Baths
2
Year Built
1969
Sq.Footage
1,786
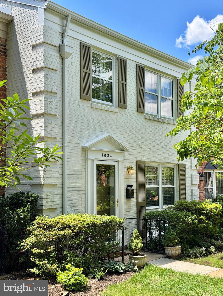
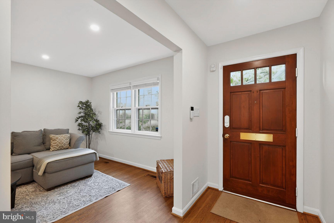
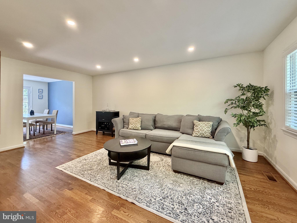
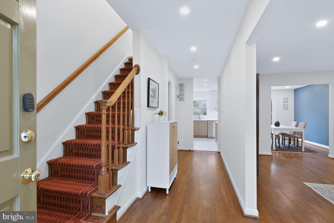
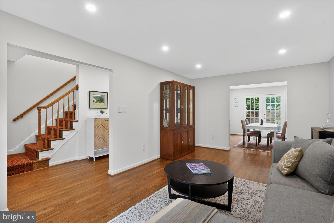
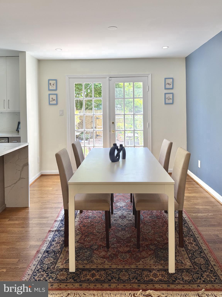
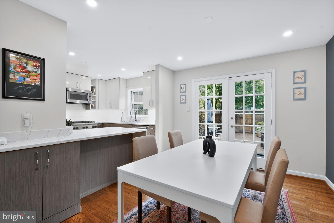
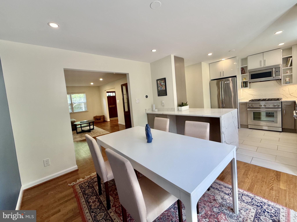
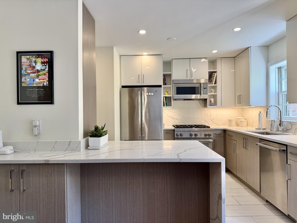
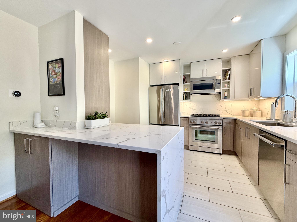
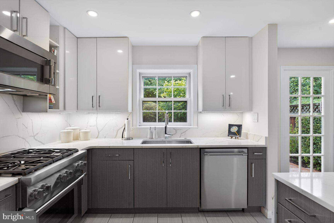
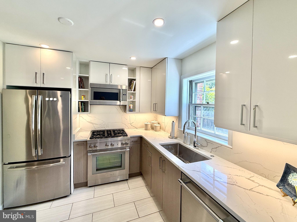
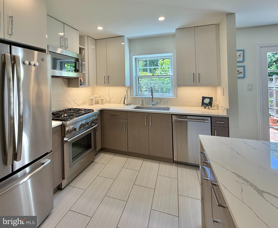
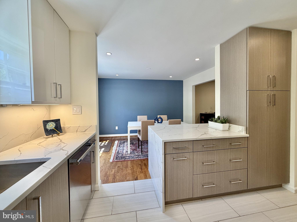
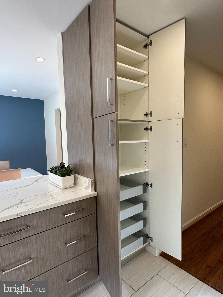
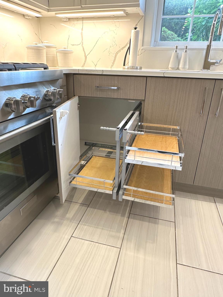
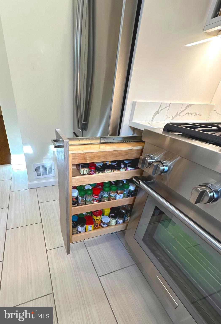
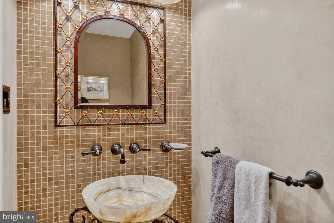
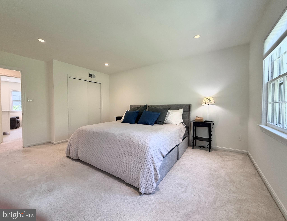
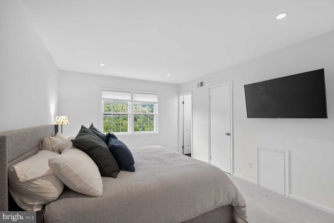
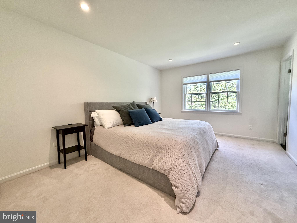
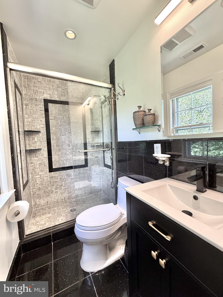
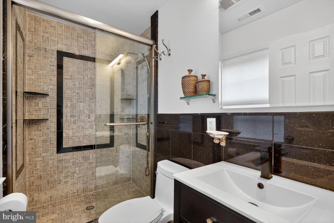
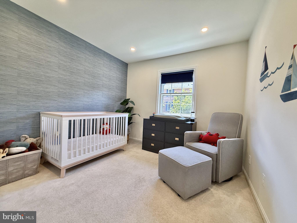
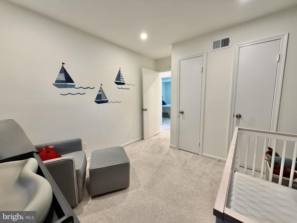
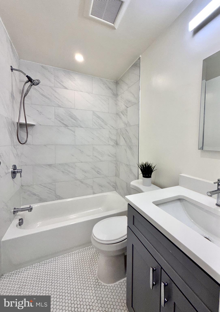
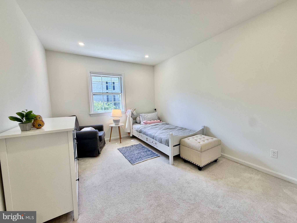
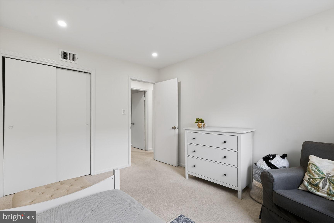
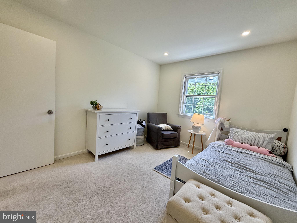
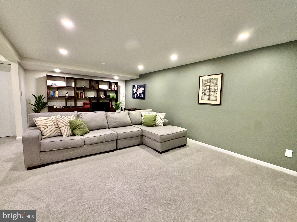
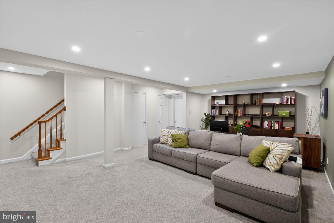
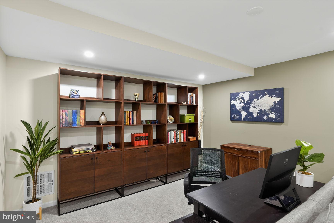
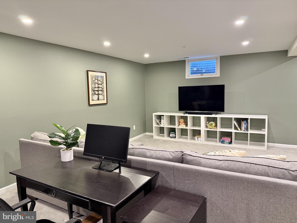
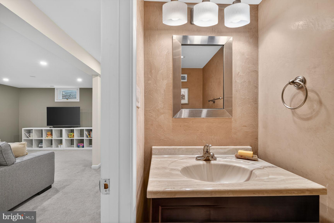
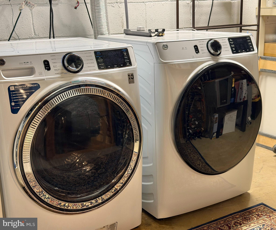
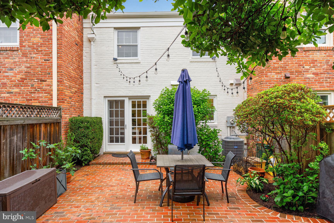
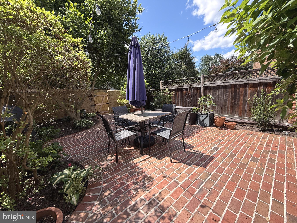
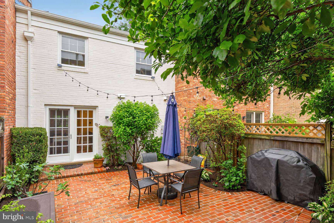
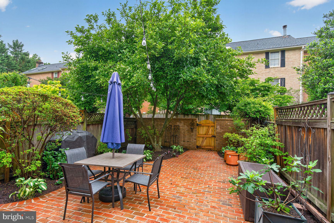
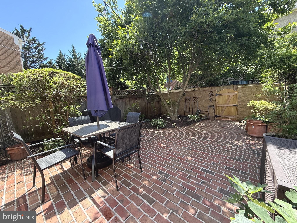
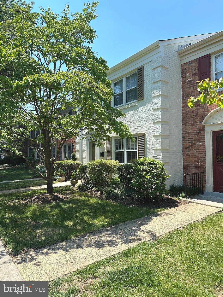
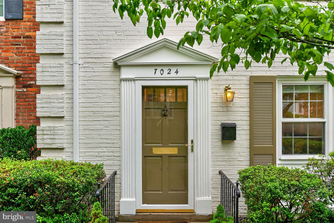
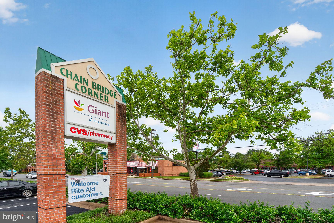
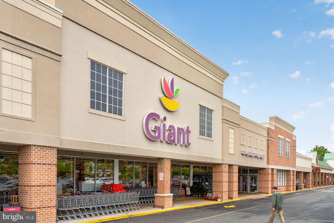
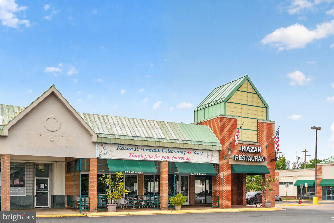
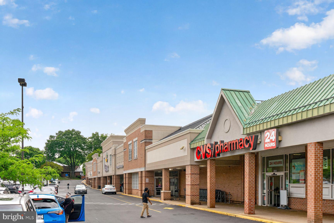
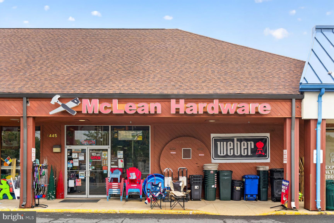
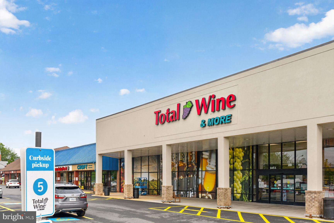
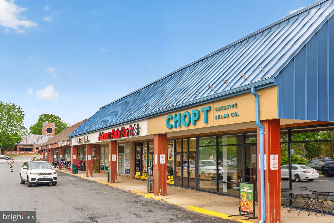
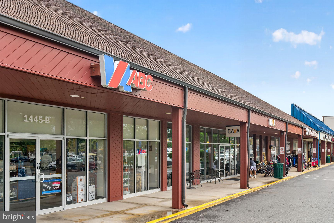
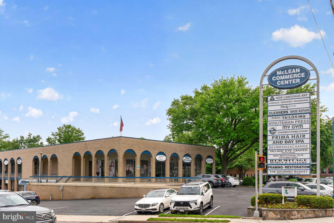
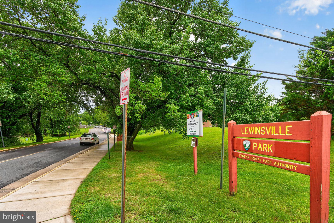
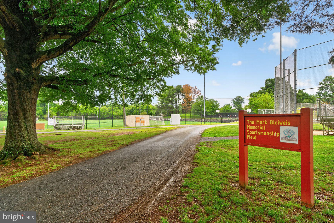
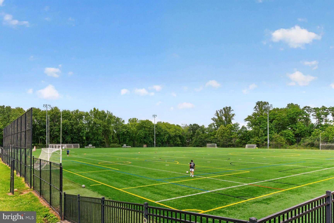
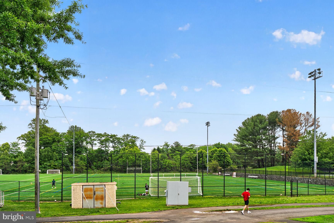
Enter this charming community surrounded by towering oak trees, mature landscaping, and inviting green spaces as you make your way to Alicent Place. Tucked away from the parking area, these homes offer added privacy, with a welcoming private courtyard entrance and sidewalks leading to your front door . Inside, the entry hall opens to an expansive living room featuring recessed lighting and a seamless flow into the dining area, also enhanced with recessed lights. From here, step out to the private rear yard, complete with a brick patio, privacy fencing on both sides, and a gated brick wall at the rear. Lush landscaping creates a peaceful outdoor retreat perfect for relaxing or entertaining. The beautifully renovated DREAM kitchen is designed to impress, showcasing modern WHITE upper & GRAY lower cabinetry, quartz countertops, a striking waterfall peninsula, and a full quartz backsplash. Exceptional storage includes a pantry cabinet and a lazy Susan corner cabinet; both with pull out shelving. Premium stainless steel appliances, highlighted by a Thermador gas range, microwave and dishwasher, complete the space. A stylish powder room with a pedestal sink and fixtures finishes the main level. Upstairs, the spacious primary suite features recessed lighting, a walk-in closet, and a stunning en-suite bath with a walk-in shower. Two additional bedrooms and a second full bathroom with a shower/tub combination, ceramic tile surround, tile flooring, and upgraded fixtures complete the upper level. The lower level offers a large carpeted family/recreation room with recessed lighting, along with a beautifully renovated powder room. A large utility room includes a full-size washer and dryer plus abundant storage space. Conveniently located near Lewinsville Park—featuring baseball diamonds, soccer fields, pickleball and tennis courts, playgrounds, and a senior center—this home also offers easy access to shopping, Giant Food, gas stations, coffee shops, and a wide variety of restaurants. Bustling Tysons Corner, I-66, and I-495 are all just minutes away, and McLean High School is located within blocks.
Features & Amenities
Interior
-
Other Interior Features
Walk-In Closet(s)
-
Total Bedrooms
3
-
Bathrooms
2
-
1/2 Bathrooms
2
-
Above Grade Finished Area
1386.0
-
Basement YN
YES
-
Cooling YN
YES
-
Cooling
Central Air, Electric
-
Fireplace YN
NO
-
Heating YN
YES
-
Heating
Natural Gas, Forced Air
-
Pet friendly
N/A
Exterior
-
Garage
No
-
Construction Materials
Other
-
Other Exterior Features
Lighting
-
Parking
Private, Parking Lot
-
Pool
No
-
Waterfront YN
NO
Area & Lot
-
Lot Size(acres)
0.04
-
Lot Size(square feet)
1785.0
-
Property Type
Residential
-
Property Sub Type
Townhouse
-
Architectural Style
Colonial
Price
-
Sales Price
$910,000
-
Tax Amount
$10,482
-
Sq. Footage
1, 786
-
Price/SqFt
$509
HOA
-
Association
Yes
-
Association Fee
$215
-
Association Fee Frequency
Monthly
-
Association Fee Includes
N/A
School District
-
Elementary School
FRANKLIN SHERMAN
-
Middle School
LONGFELLOW
-
High School
MCLEAN
Property Features
-
New Construction
NO
-
Foundation Details
Block
-
Senior Community YN
NO
-
Sewer
Other
-
Tax Lot
41
-
Water Source
Other
Schedule a Showing
Showing scheduled successfully.
Mortgage calculator
Estimate your monthly mortgage payment, including the principal and interest, property taxes, and HOA. Adjust the values to generate a more accurate rate.
Your payment
Principal and Interest:
$
Property taxes:
$
HOA fees:
$
Total loan payment:
$
Total interest amount:
$
Location
County
FAIRFAX
Elementary School
FRANKLIN SHERMAN
Middle School
LONGFELLOW
High School
MCLEAN
Listing Courtesy of Carol A Sutfin , MCM Realty Company
RealHub Information is provided exclusively for consumers' personal, non-commercial use, and it may not be used for any purpose other than to identify prospective properties consumers may be interested in purchasing. All information deemed reliable but not guaranteed and should be independently verified. All properties are subject to prior sale, change or withdrawal. RealHub website owner shall not be responsible for any typographical errors, misinformation, misprints and shall be held totally harmless.

AGENT
Lauren Seaton
Call Lauren today to schedule a private showing.

* Listings on this website come from the FMLS IDX Compilation and may be held by brokerage firms other than the owner of this website. The listing brokerage is identified in any listing details. Information is deemed reliable but is not guaranteed. If you believe any FMLS listing contains material that infringes your copyrighted work please click here to review our DMCA policy and learn how to submit a takedown request.© 2024 FMLS.
Related Properties

MCLEAN
7887 JONES BRANCH DRIVE 1503
1 Beds
1 Baths
880 Sq.Ft.
$788,888
MLS#: VAFX2303076

MCLEAN
8220 CRESTWOOD HEIGHTS DRIVE 1417
2 Beds
2 Baths
1,329 Sq.Ft.
$929,000
MLS#: VAFX2306264
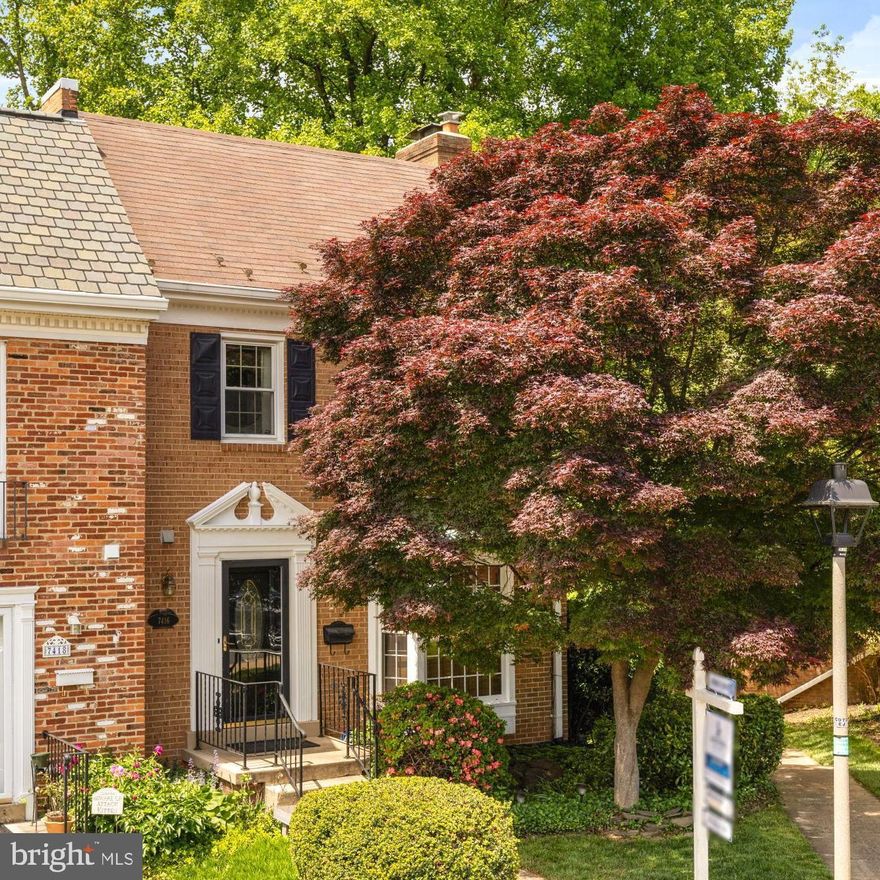
MCLEAN
7416 ELDORADO STREET
3 Beds
2 Baths
2,354 Sq.Ft.
$879,900
MLS#: VAFX2301542

MCLEAN
8220 CRESTWOOD HEIGHTS DRIVE 1417
2 Beds
2 Baths
1,329 Sq.Ft.
$818,995
MLS#: VAFX2315984
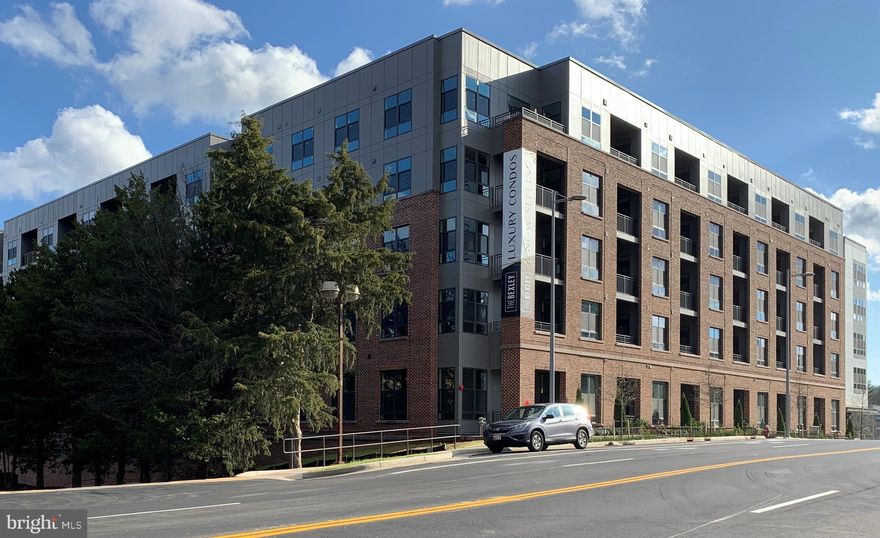
MCLEAN
1761 OLD MEADOW ROAD 313
2 Beds
2 Baths
1,221 Sq.Ft.
$859,000
MLS#: VAFX2310826

MCLEAN
6900 FLEETWOOD ROAD 415
1 Beds
1 Baths
1,246 Sq.Ft.
$1,025,000
MLS#: VAFX2310548
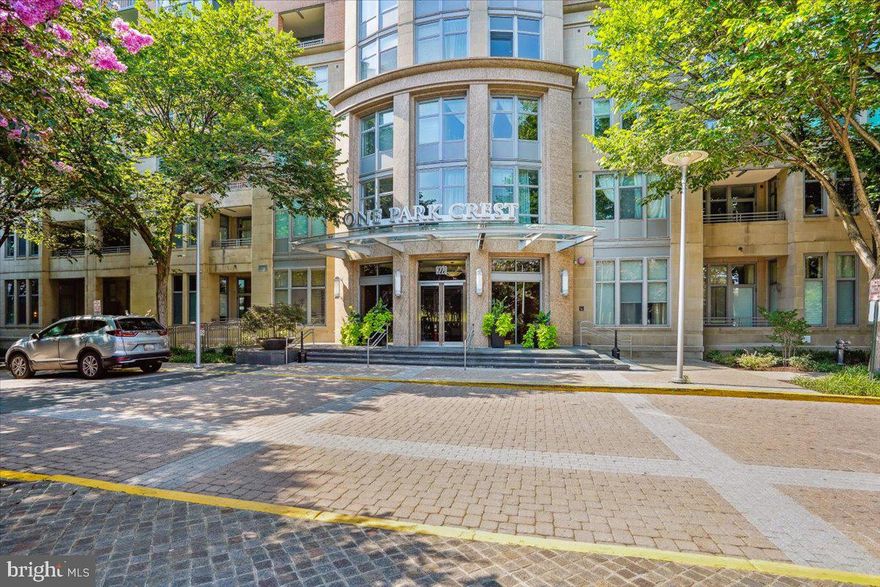
MCLEAN
8220 CRESTWOOD HEIGHTS DRIVE 301
2 Beds
2 Baths
1,338 Sq.Ft.
$738,000
MLS#: VAFX2305076
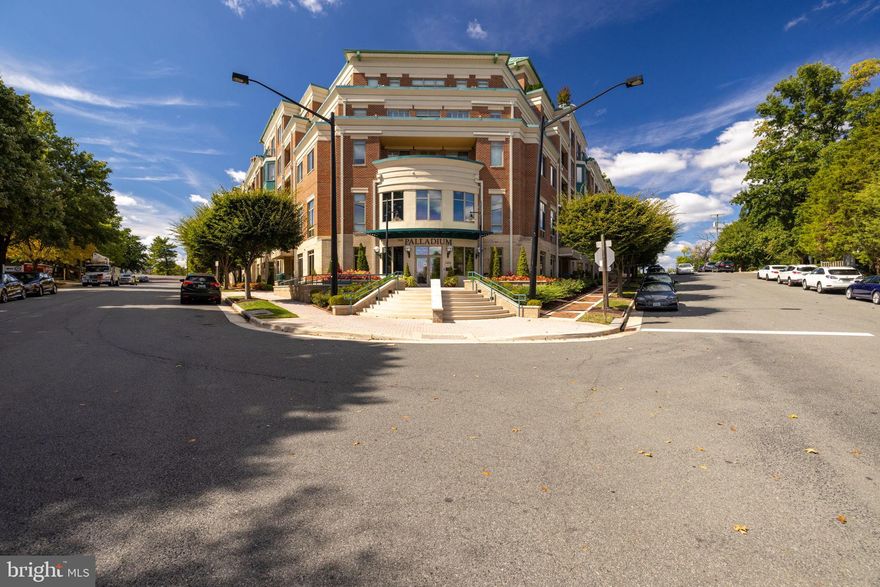
MCLEAN
1450 EMERSON AVENUE G04-4
2 Beds
2 Baths
1,598 Sq.Ft.
$1,000,000
MLS#: VAFX2301266
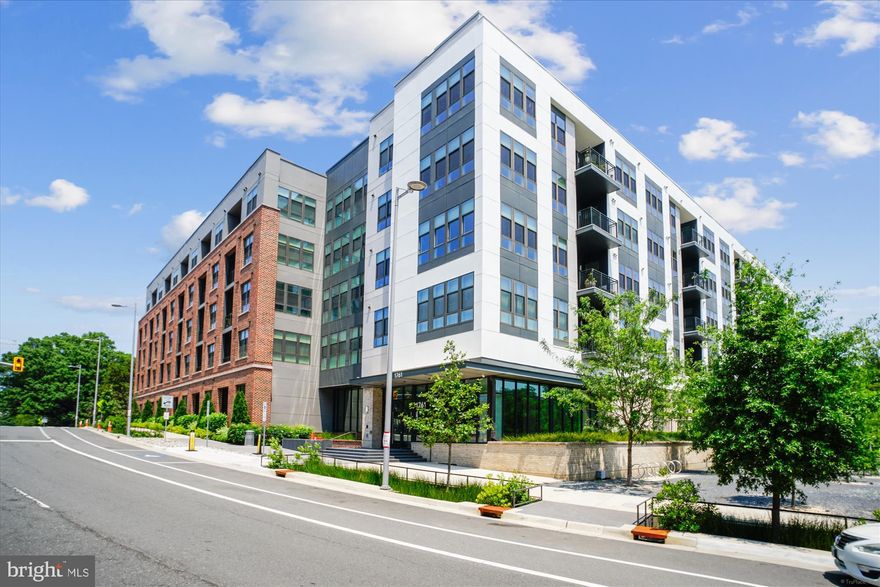
MCLEAN
1761 OLD MEADOW ROAD 106
2 Beds
2 Baths
1,372 Sq.Ft.
$990,000
MLS#: VAFX2314514
.png)