
Property
Beds
4
Full Baths
3
1/2 Baths
None
Year Built
1979
Sq.Footage
2,076
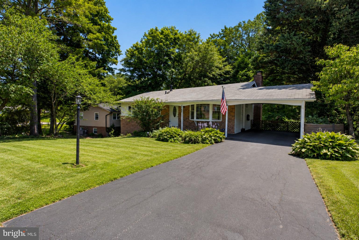
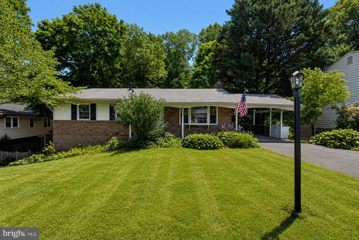
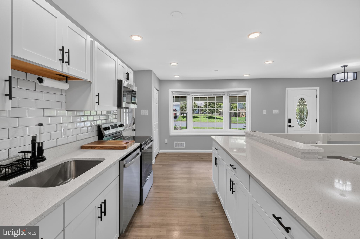
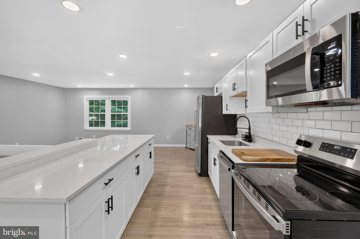
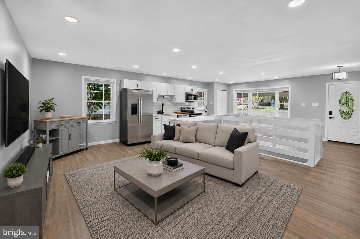
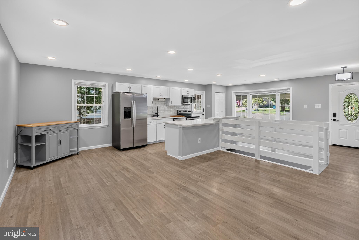
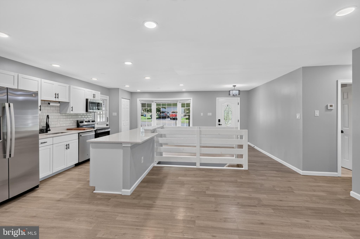
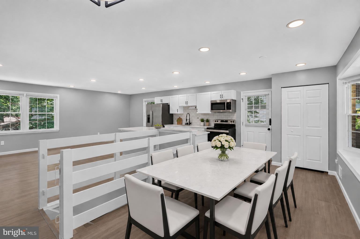
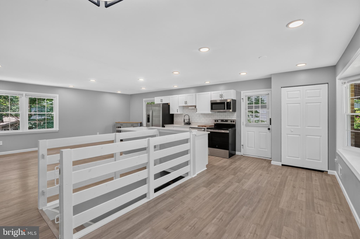
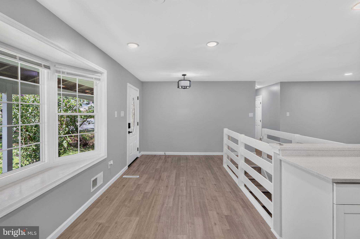
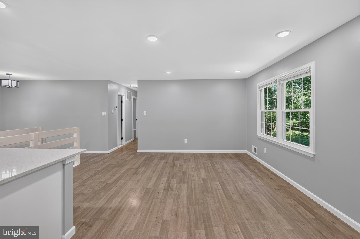
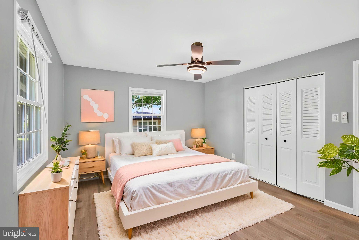
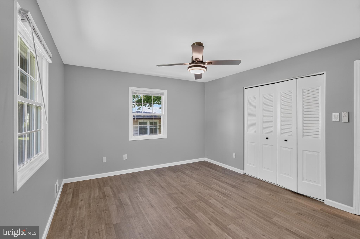
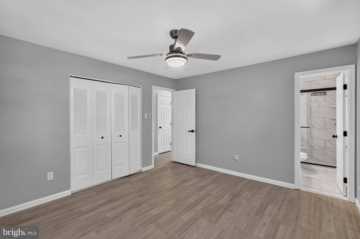
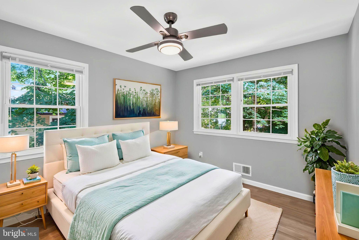
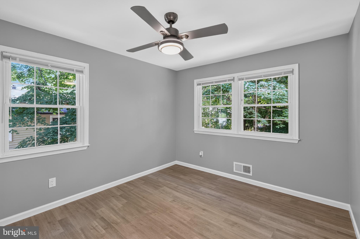
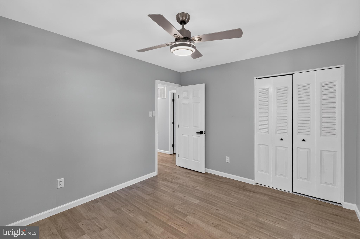
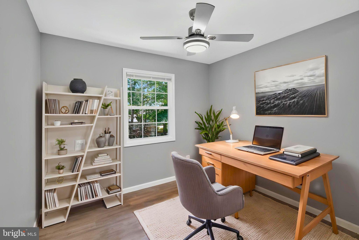
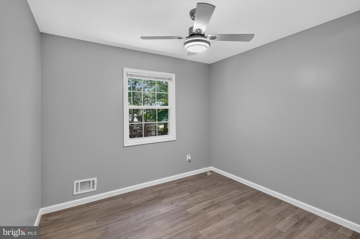
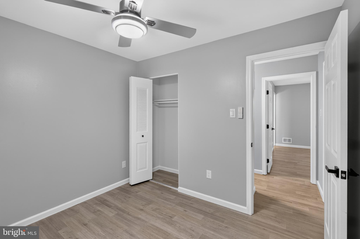
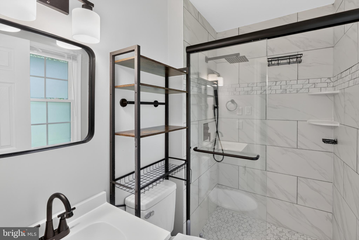
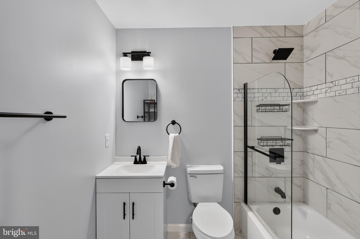
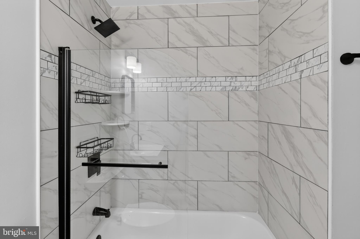
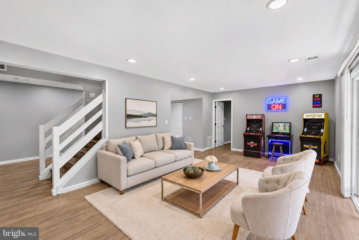
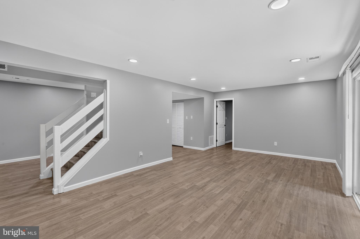
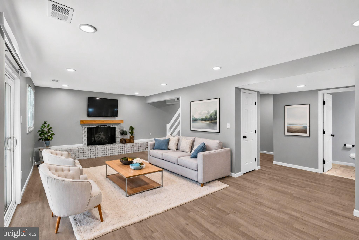
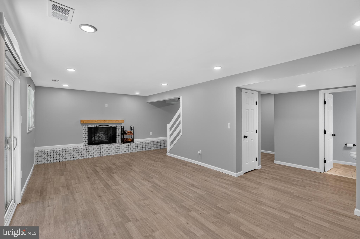
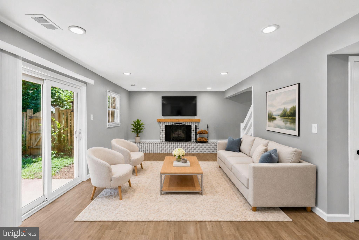
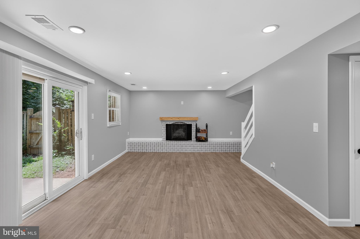
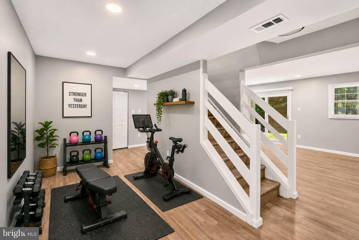
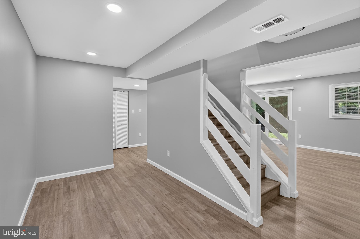
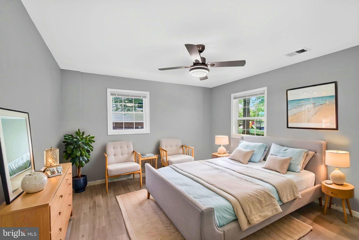
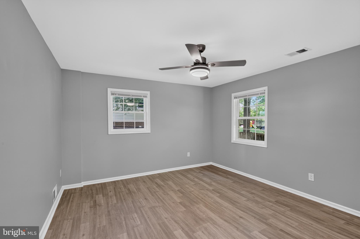
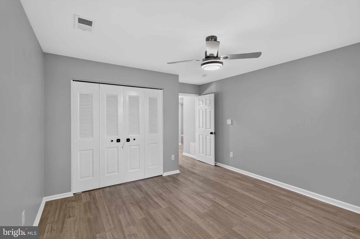
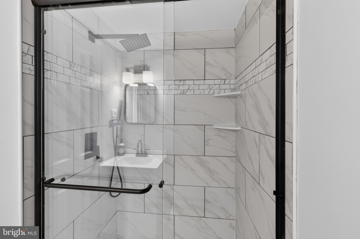
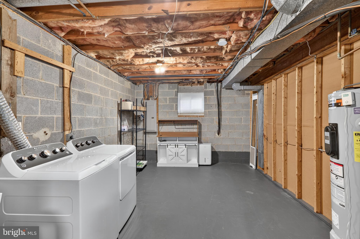
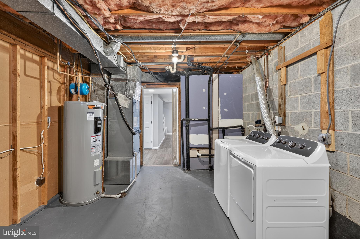
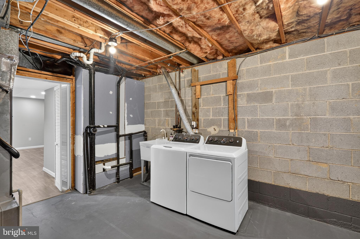
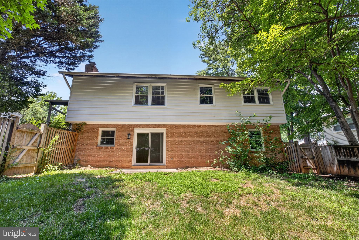
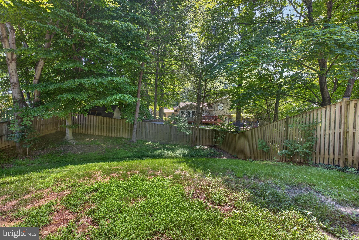
This 4-bedroom, 3-bath home offers spacious living areas, thoughtful updates, and the peace of mind that comes with many major improvements already completed. The bright and inviting main level features luxury vinyl plank flooring, recessed lighting, and an open layout that creates a seamless flow between the living, dining, and kitchen spaces. The kitchen is designed for both everyday living and entertaining, featuring quartz countertops, stainless steel appliances, abundant cabinetry, and a large center island that serves as the heart of the home. All four bedrooms are generously sized and include ceiling fans for added comfort. The primary suite offers a private retreat with its own updated bathroom, while the additional bathrooms feature modern fixtures, vanities, and finishes. The finished lower level provides valuable additional living space with a large family room centered around a wood-burning fireplace. A full bathroom on this level adds flexibility for guests, recreation space, a home office, or extended stays. Sliding glass doors provide direct access to the backyard. Outside, the expansive fenced backyard offers plenty of room for pets, play, gardening, outdoor dining, and entertaining. Mature trees create a private and peaceful setting rarely found this close to city conveniences. Conveniently located near Braddock Road, Route 50, and I-495, you'll enjoy easy access to downtown Fairfax, George Mason University, parks, shopping, dining, Metro access, and major commuter routes throughout Northern Virginia and Washington, D.C. Offering generous living space, modern updates, and an exceptional Fairfax location, this home is ready for its next chapter.
Features & Amenities
Interior
-
Total Bedrooms
4
-
Bathrooms
3
-
Above Grade Finished Area
1176.0
-
Basement YN
YES
-
Cooling YN
YES
-
Cooling
Central Air, Electric
-
Fireplace YN
YES
-
Heating YN
YES
-
Heating
Electric, Heat Pump
-
Main Level Bedrooms
3
-
Pet friendly
N/A
Exterior
-
Garage
No
-
Construction Materials
Aluminum Siding
-
Parking
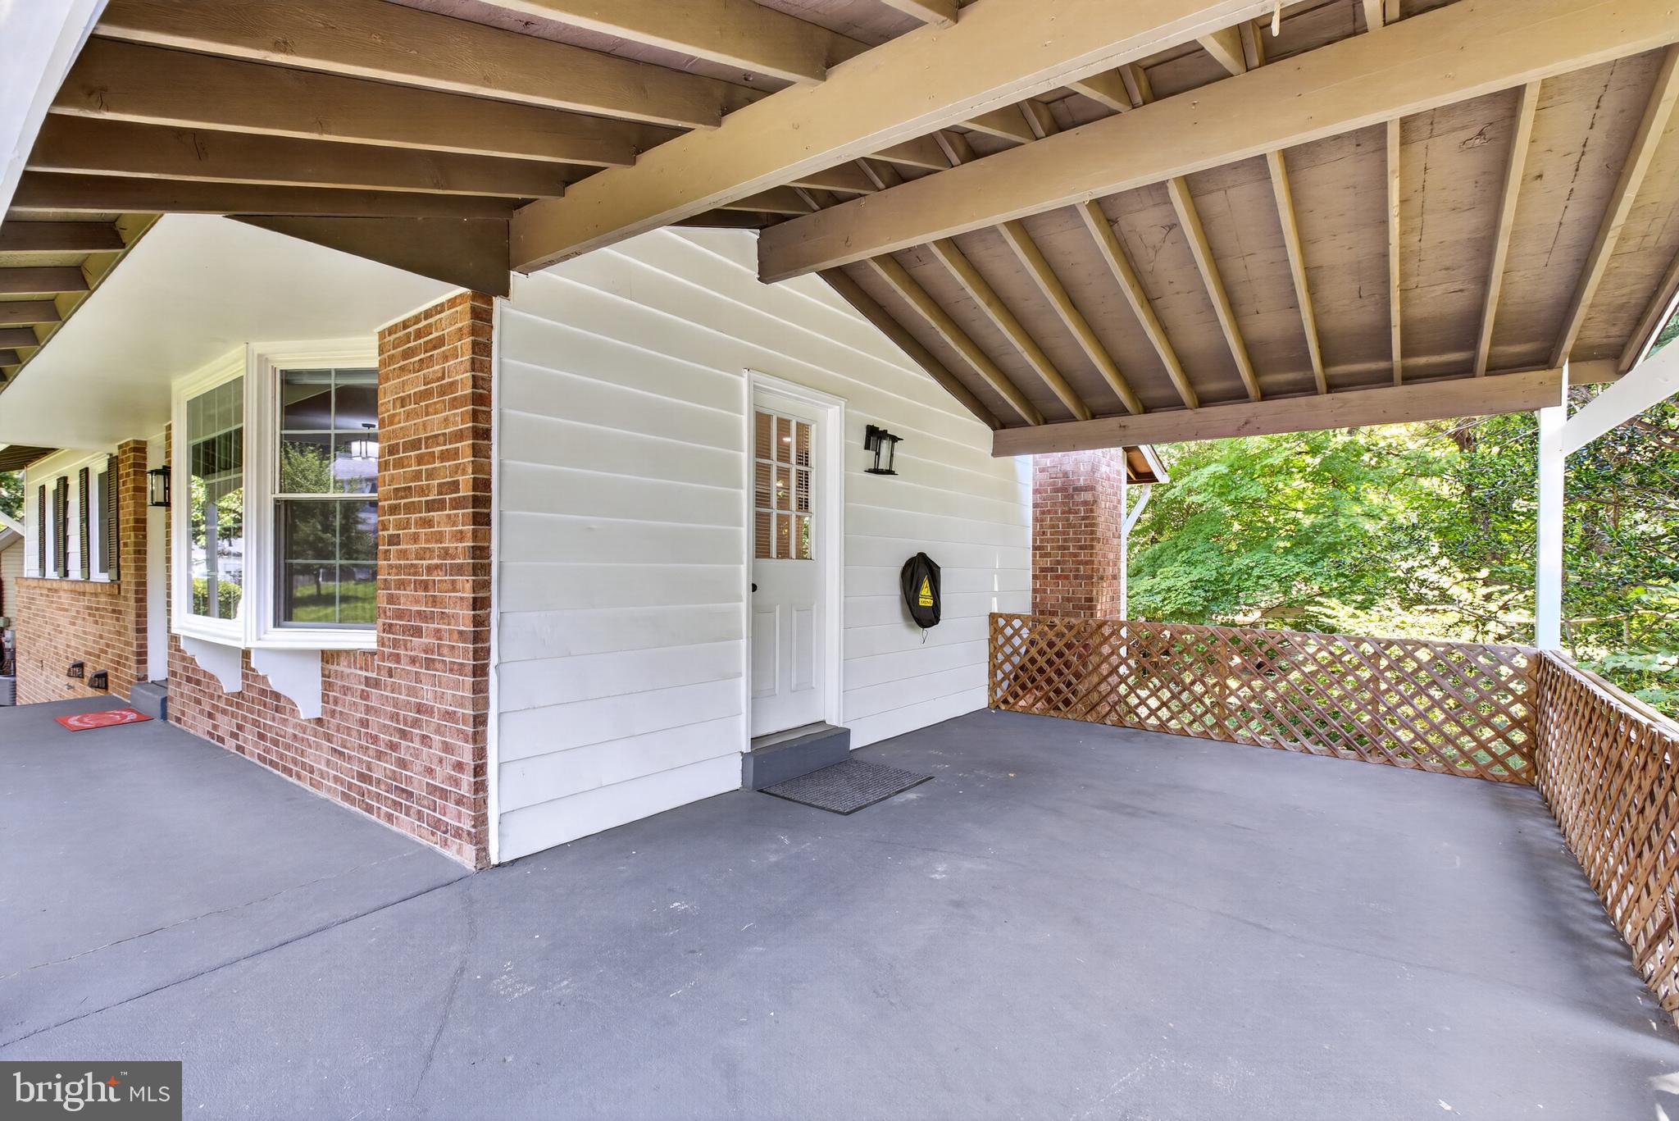
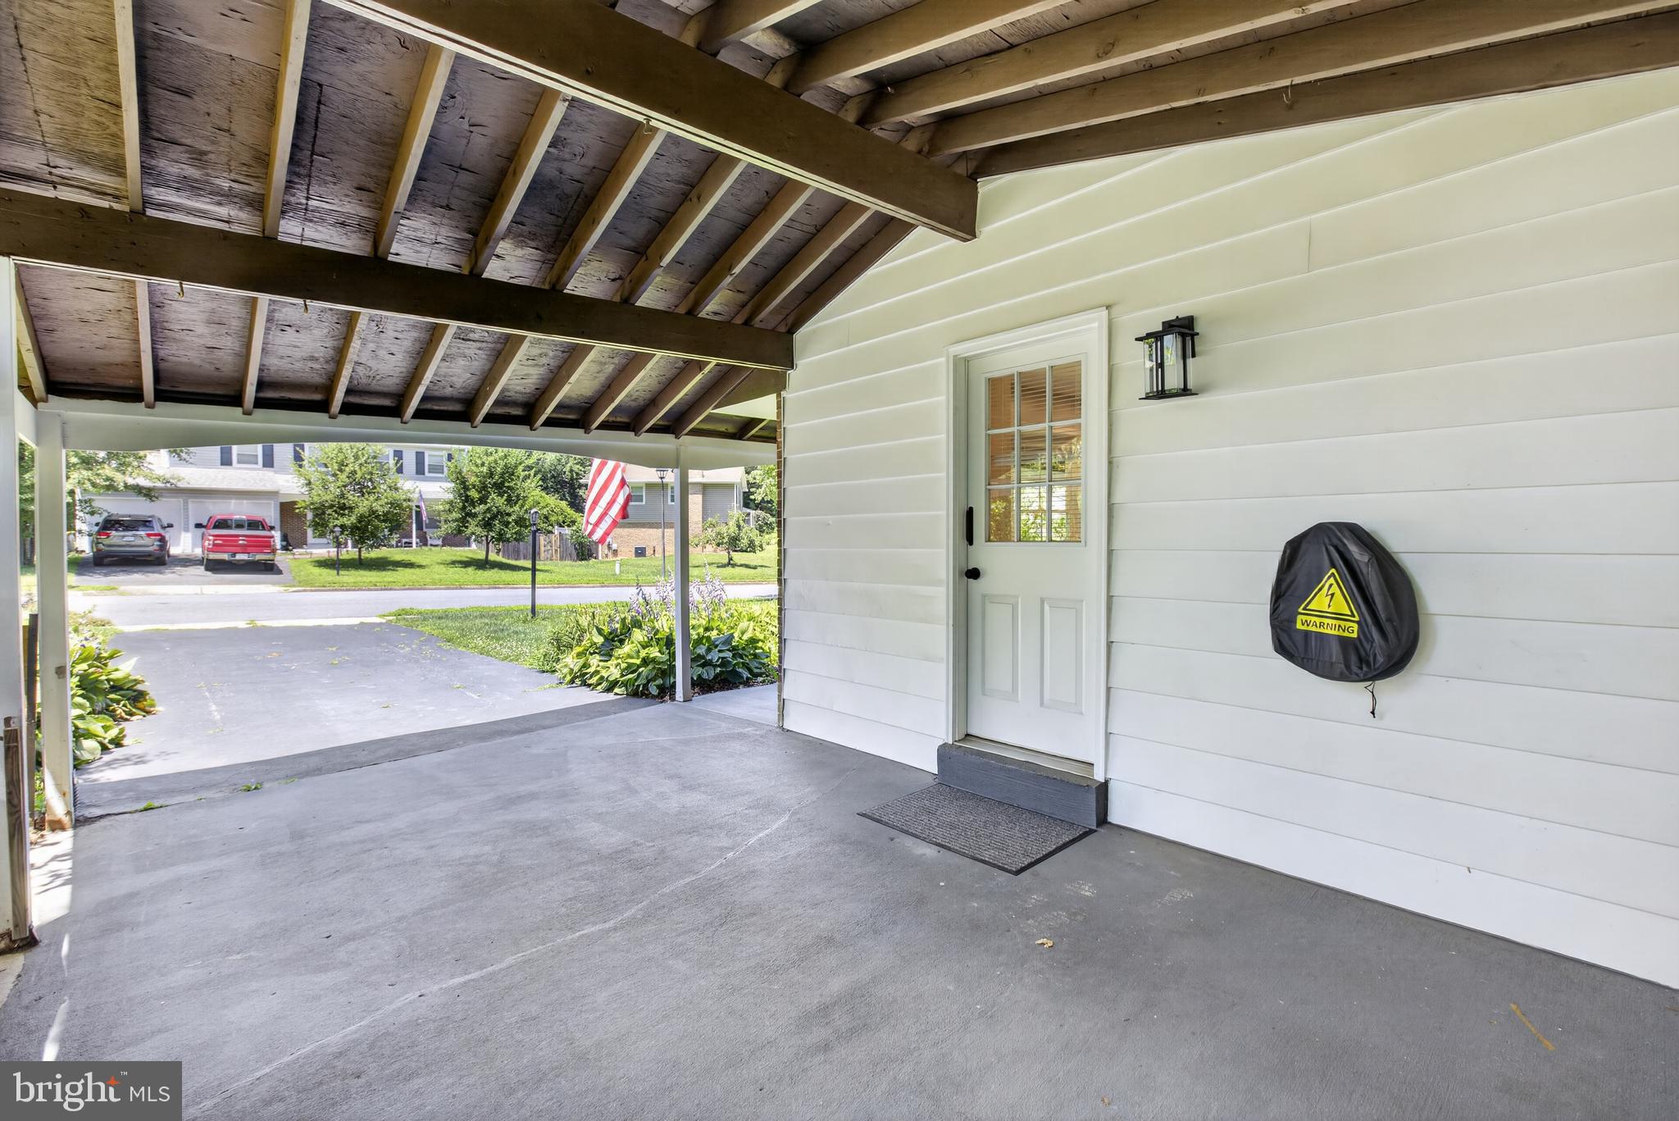
Attached Carport, Driveway, Attached
-
Pool
No
-
Waterfront YN
NO
Area & Lot
-
Lot Size(acres)
0.2
-
Lot Size(square feet)
8,662
-
Property Type
Residential
-
Property Sub Type
Single Family Residence
-
Architectural Style
Ranch/Rambler
Price
-
Sales Price
$825,000
-
Tax Amount
$8,968
-
Sq. Footage
2,076
-
Price/SqFt
$397
HOA
-
Association
YES
-
Association Fee
$85
-
Association Fee Frequency
Annually
-
Association Fee Includes
N/A
School District
-
Elementary School
LAUREL RIDGE
-
Middle School
ROBINSON SECONDARY SCHOOL
-
High School
ROBINSON SECONDARY SCHOOL
Property Features
-
New Construction
NO
-
Association Amenities
Playground
-
Foundation Details
Permanent
-
Senior Community YN
NO
-
Sewer
Public Sewer
-
Tax Lot
82
-
Water Source
Public
Schedule a Showing
Showing scheduled successfully.
Mortgage calculator
Estimate your monthly mortgage payment, including the principal and interest, property taxes, and HOA. Adjust the values to generate a more accurate rate.
Your payment
Principal and Interest:
$
Property taxes:
$
HOA fees:
$
Total loan payment:
$
Total interest amount:
$
Location
County
FAIRFAX
Elementary School
LAUREL RIDGE
Middle School
ROBINSON SECONDARY SCHOOL
High School
ROBINSON SECONDARY SCHOOL
Listing Courtesy of Christopher Craddock , EXP Realty, LLC
RealHub Information is provided exclusively for consumers' personal, non-commercial use, and it may not be used for any purpose other than to identify prospective properties consumers may be interested in purchasing. All information deemed reliable but not guaranteed and should be independently verified. All properties are subject to prior sale, change or withdrawal. RealHub website owner shall not be responsible for any typographical errors, misinformation, misprints and shall be held totally harmless.

AGENT
Lauren Seaton
Call Lauren today to schedule a private showing.

* Listings on this website come from the FMLS IDX Compilation and may be held by brokerage firms other than the owner of this website. The listing brokerage is identified in any listing details. Information is deemed reliable but is not guaranteed. If you believe any FMLS listing contains material that infringes your copyrighted work please click here to review our DMCA policy and learn how to submit a takedown request.© 2024 FMLS.
Related Properties
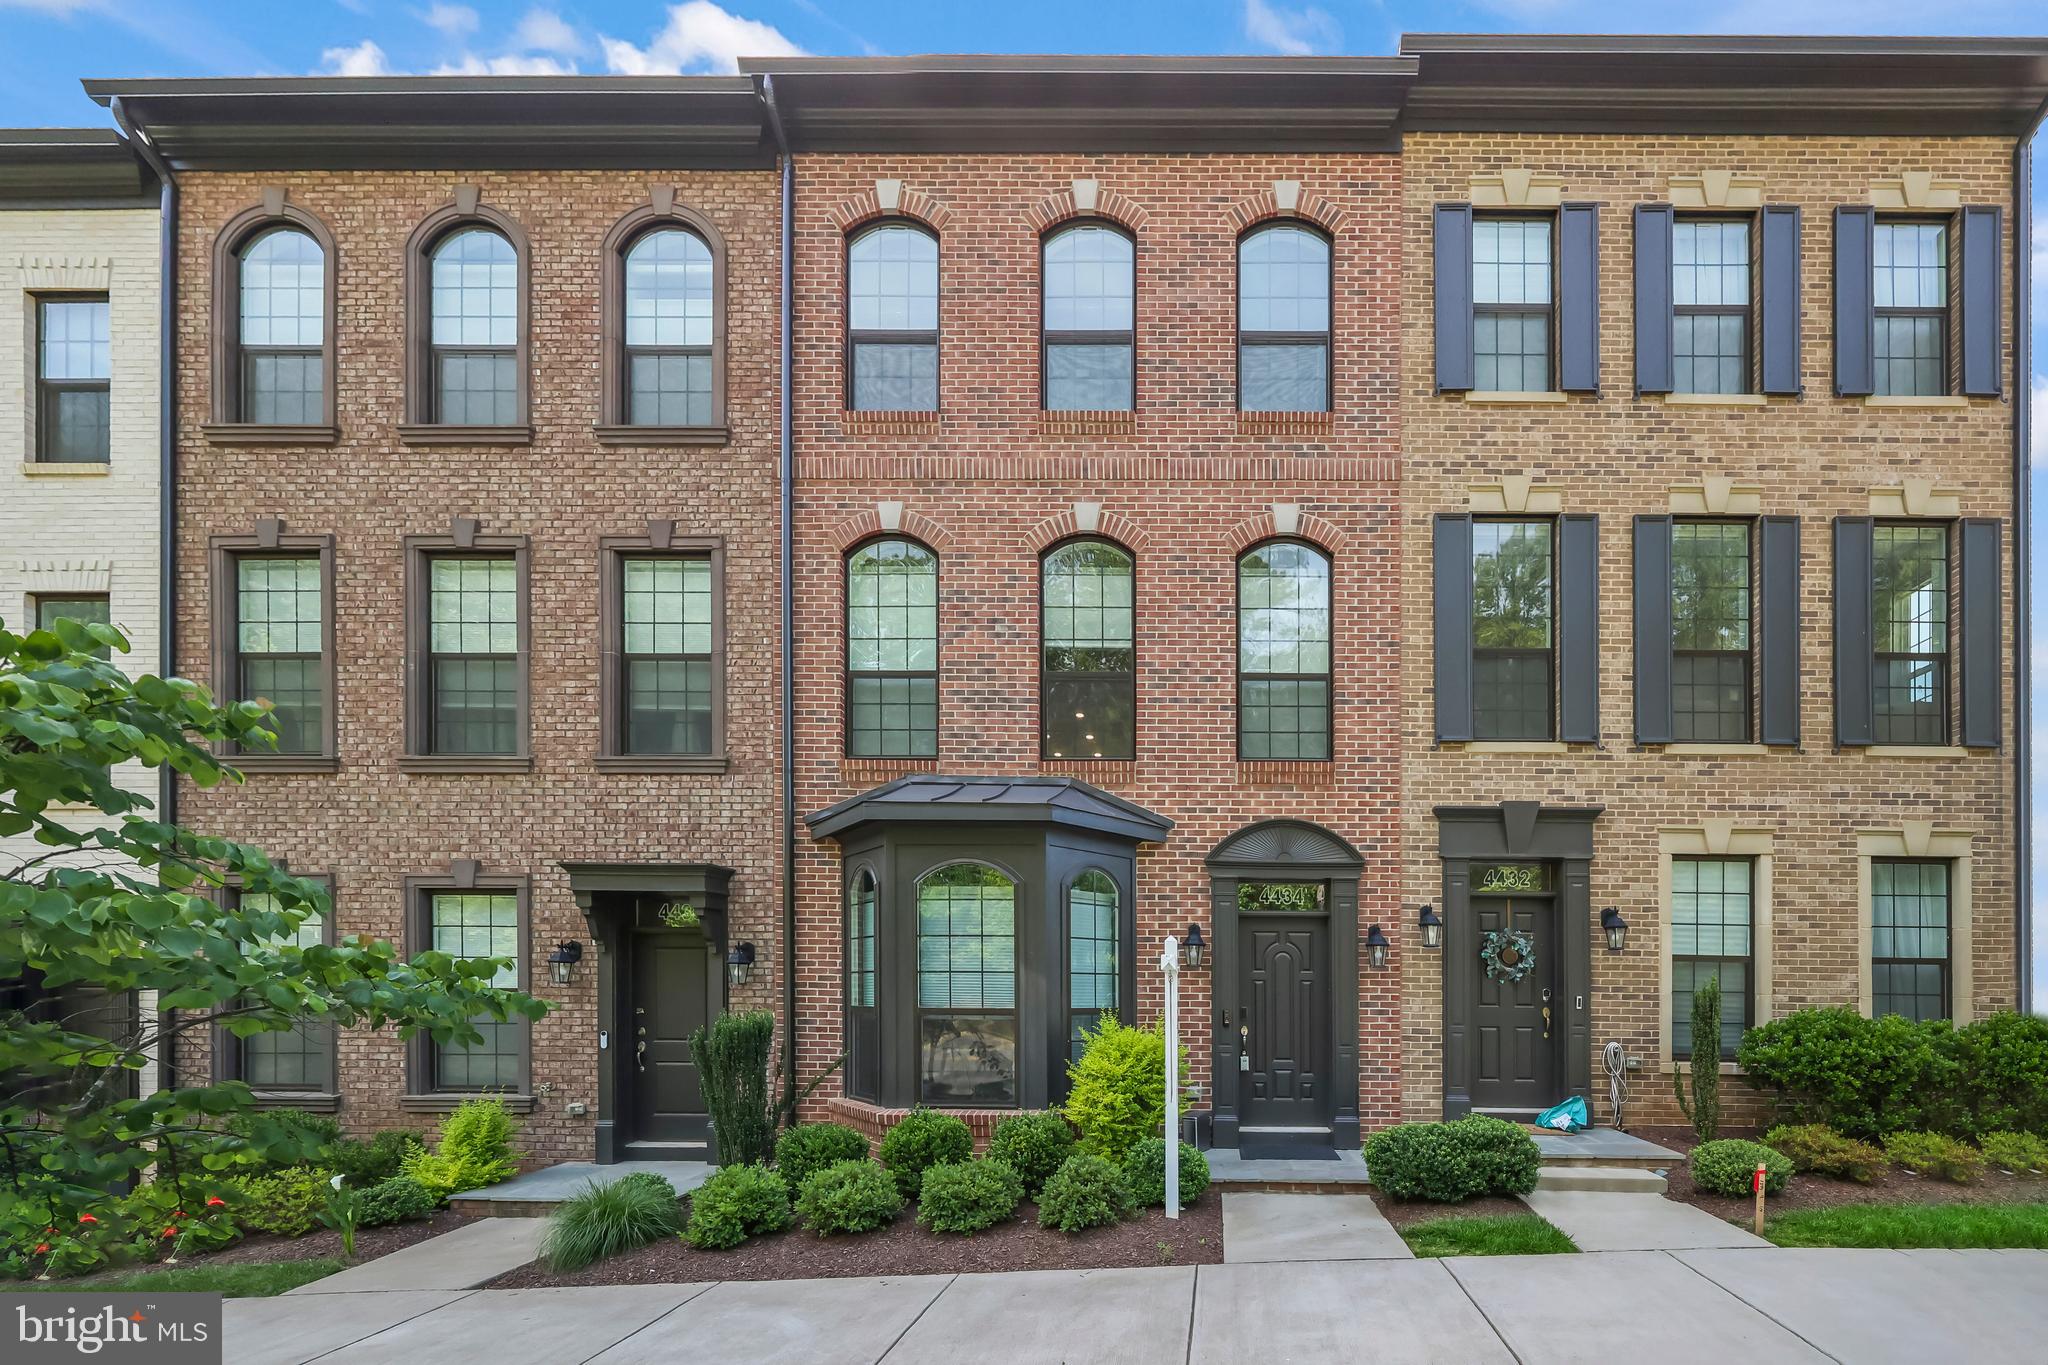
FAIRFAX
4434 FAIR LAKES COURT
4 Beds
3 Baths
2,231 Sq.Ft.
$885,000
MLS#: VAFX2318852
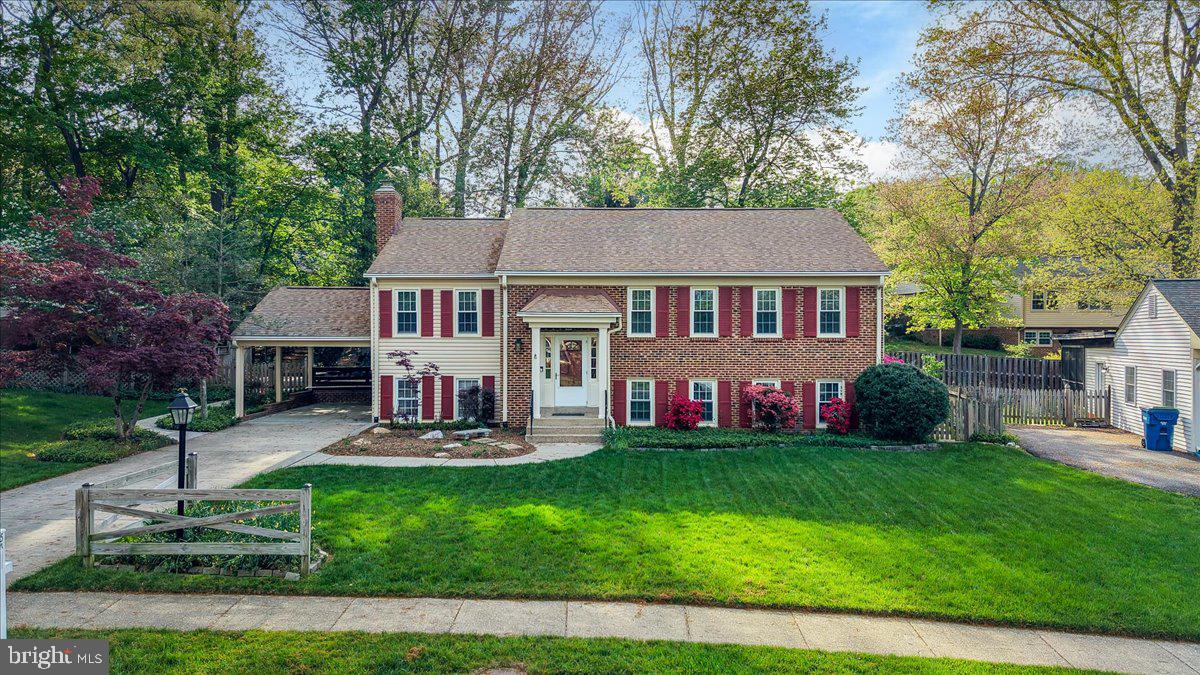
FAIRFAX
5414 RUMSEY PLACE
5 Beds
2 Baths
1,442 Sq.Ft.
$884,750
MLS#: VAFX2302700
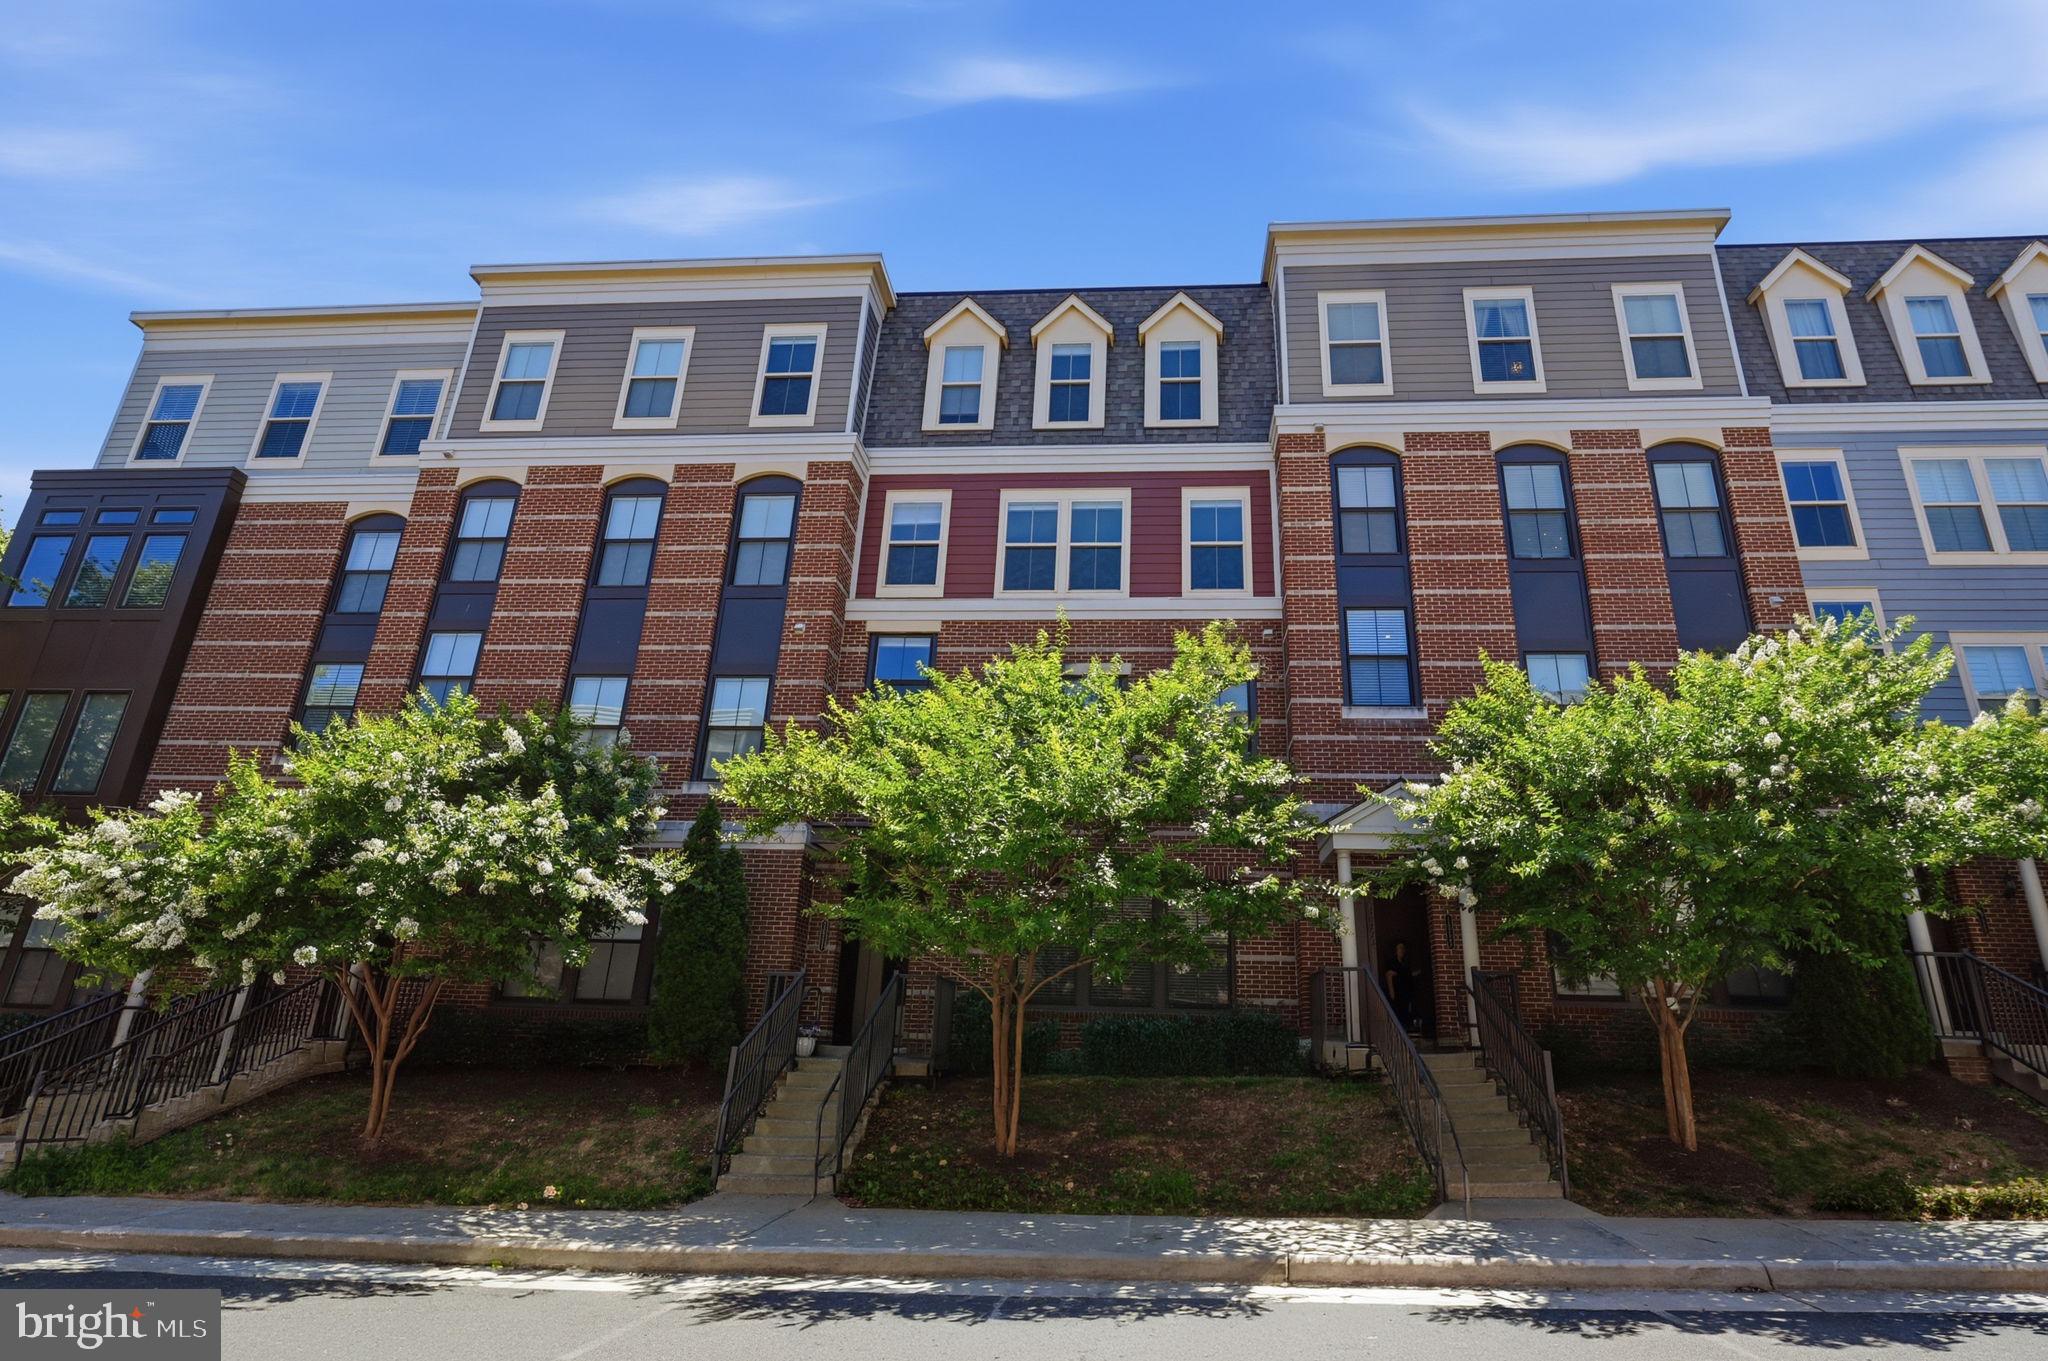
FAIRFAX
10723 VIOGNIER TERRACE
3 Beds
2 Baths
2,419 Sq.Ft.
$749,900
MLS#: VAFC2008598
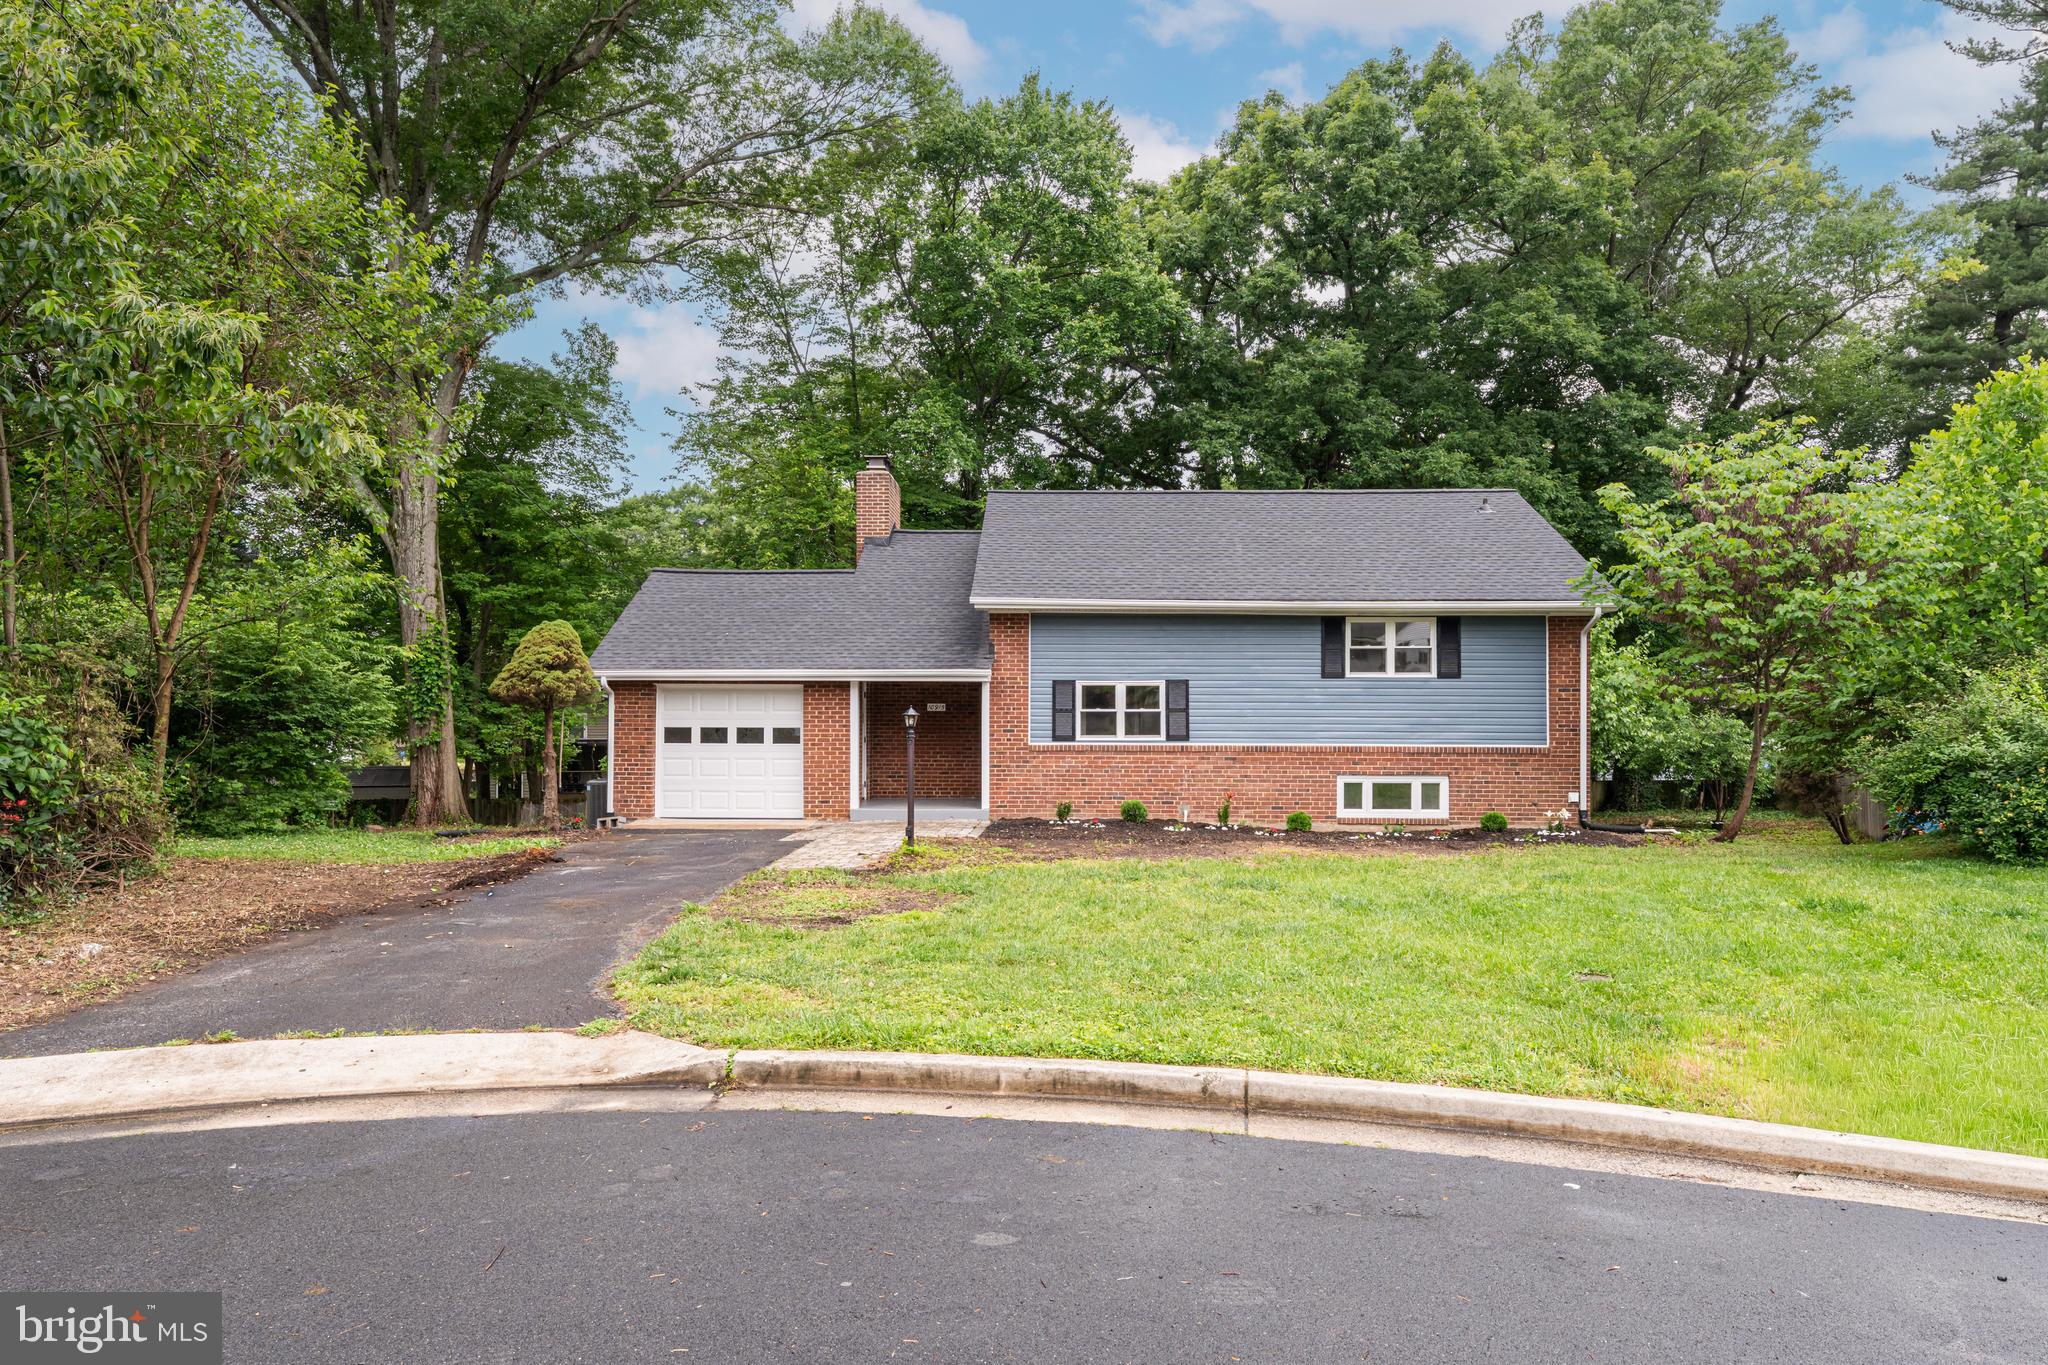
FAIRFAX
10915 MAPLE STREET
4 Beds
2 Baths
1,834 Sq.Ft.
$699,900
MLS#: VAFC2008430
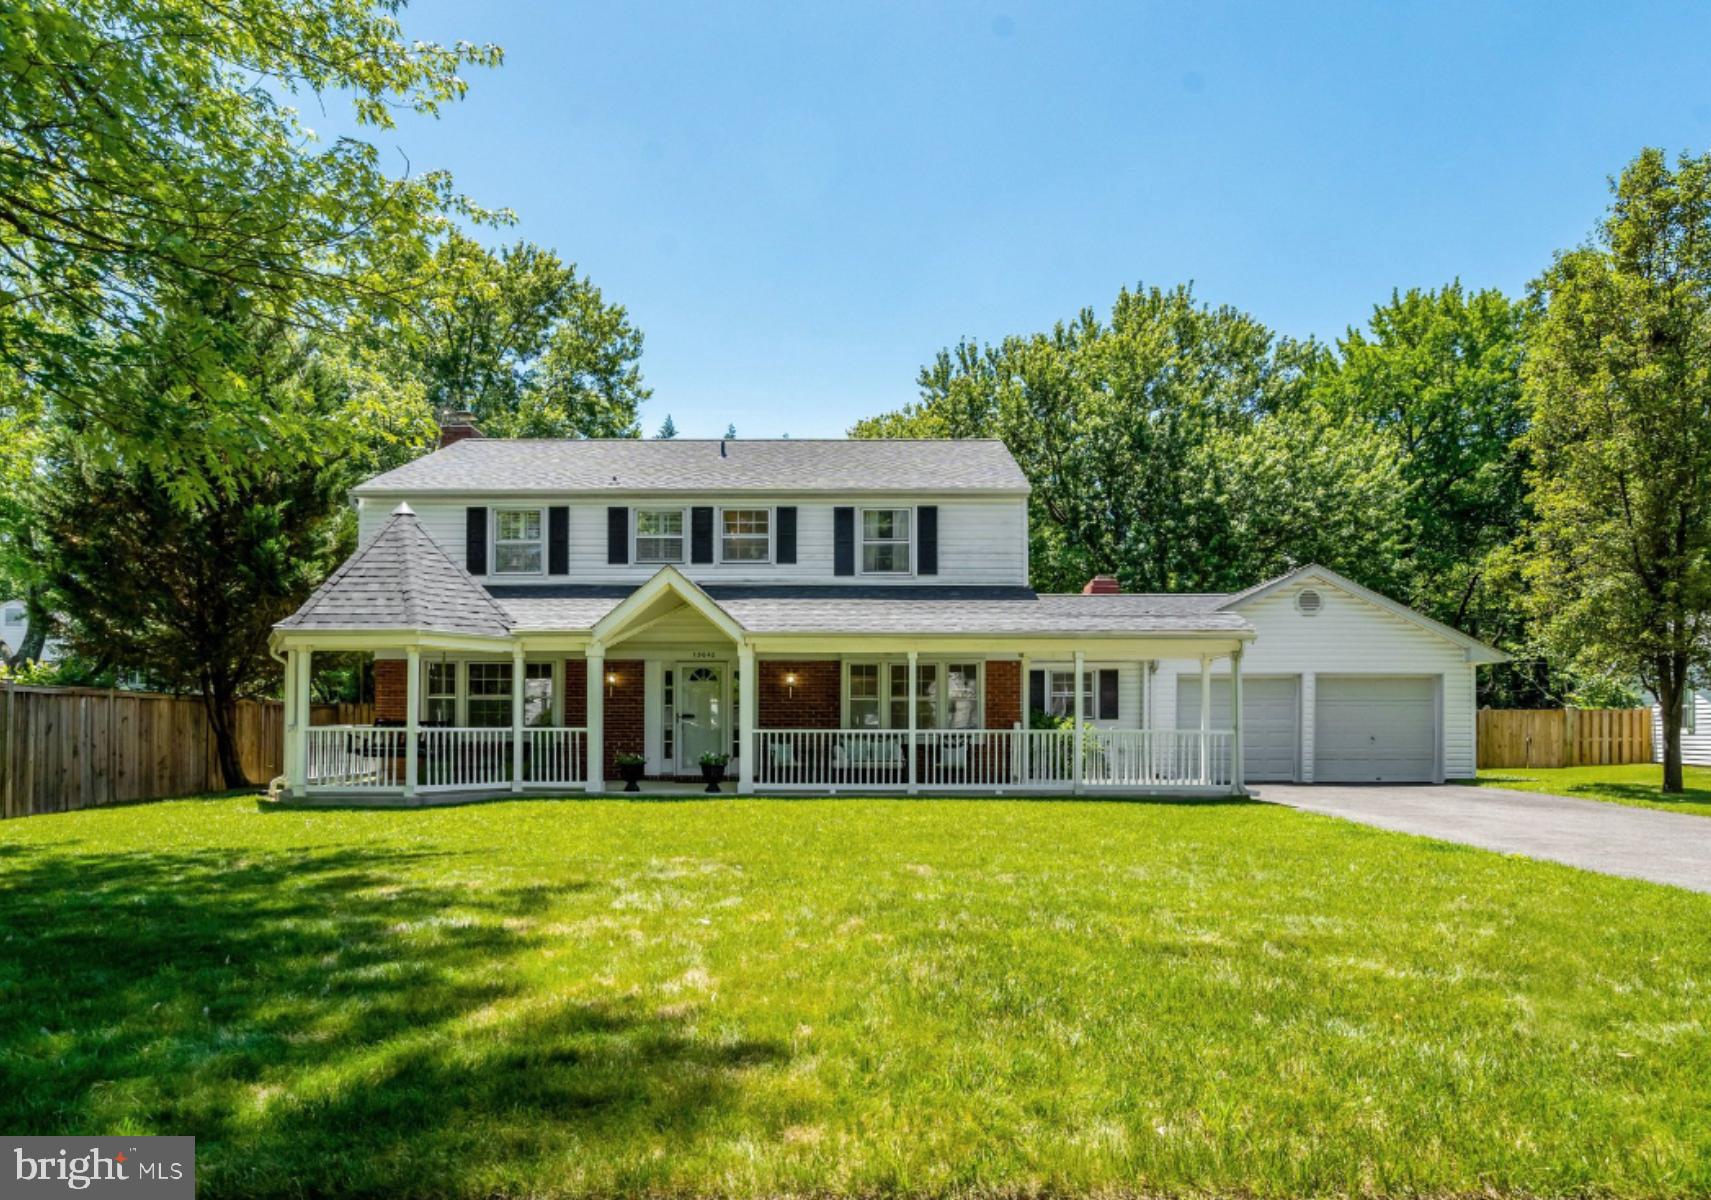
FAIRFAX
13042 MAPLE VIEW LANE
4 Beds
2 Baths
2,231 Sq.Ft.
$900,000
MLS#: VAFX2309522
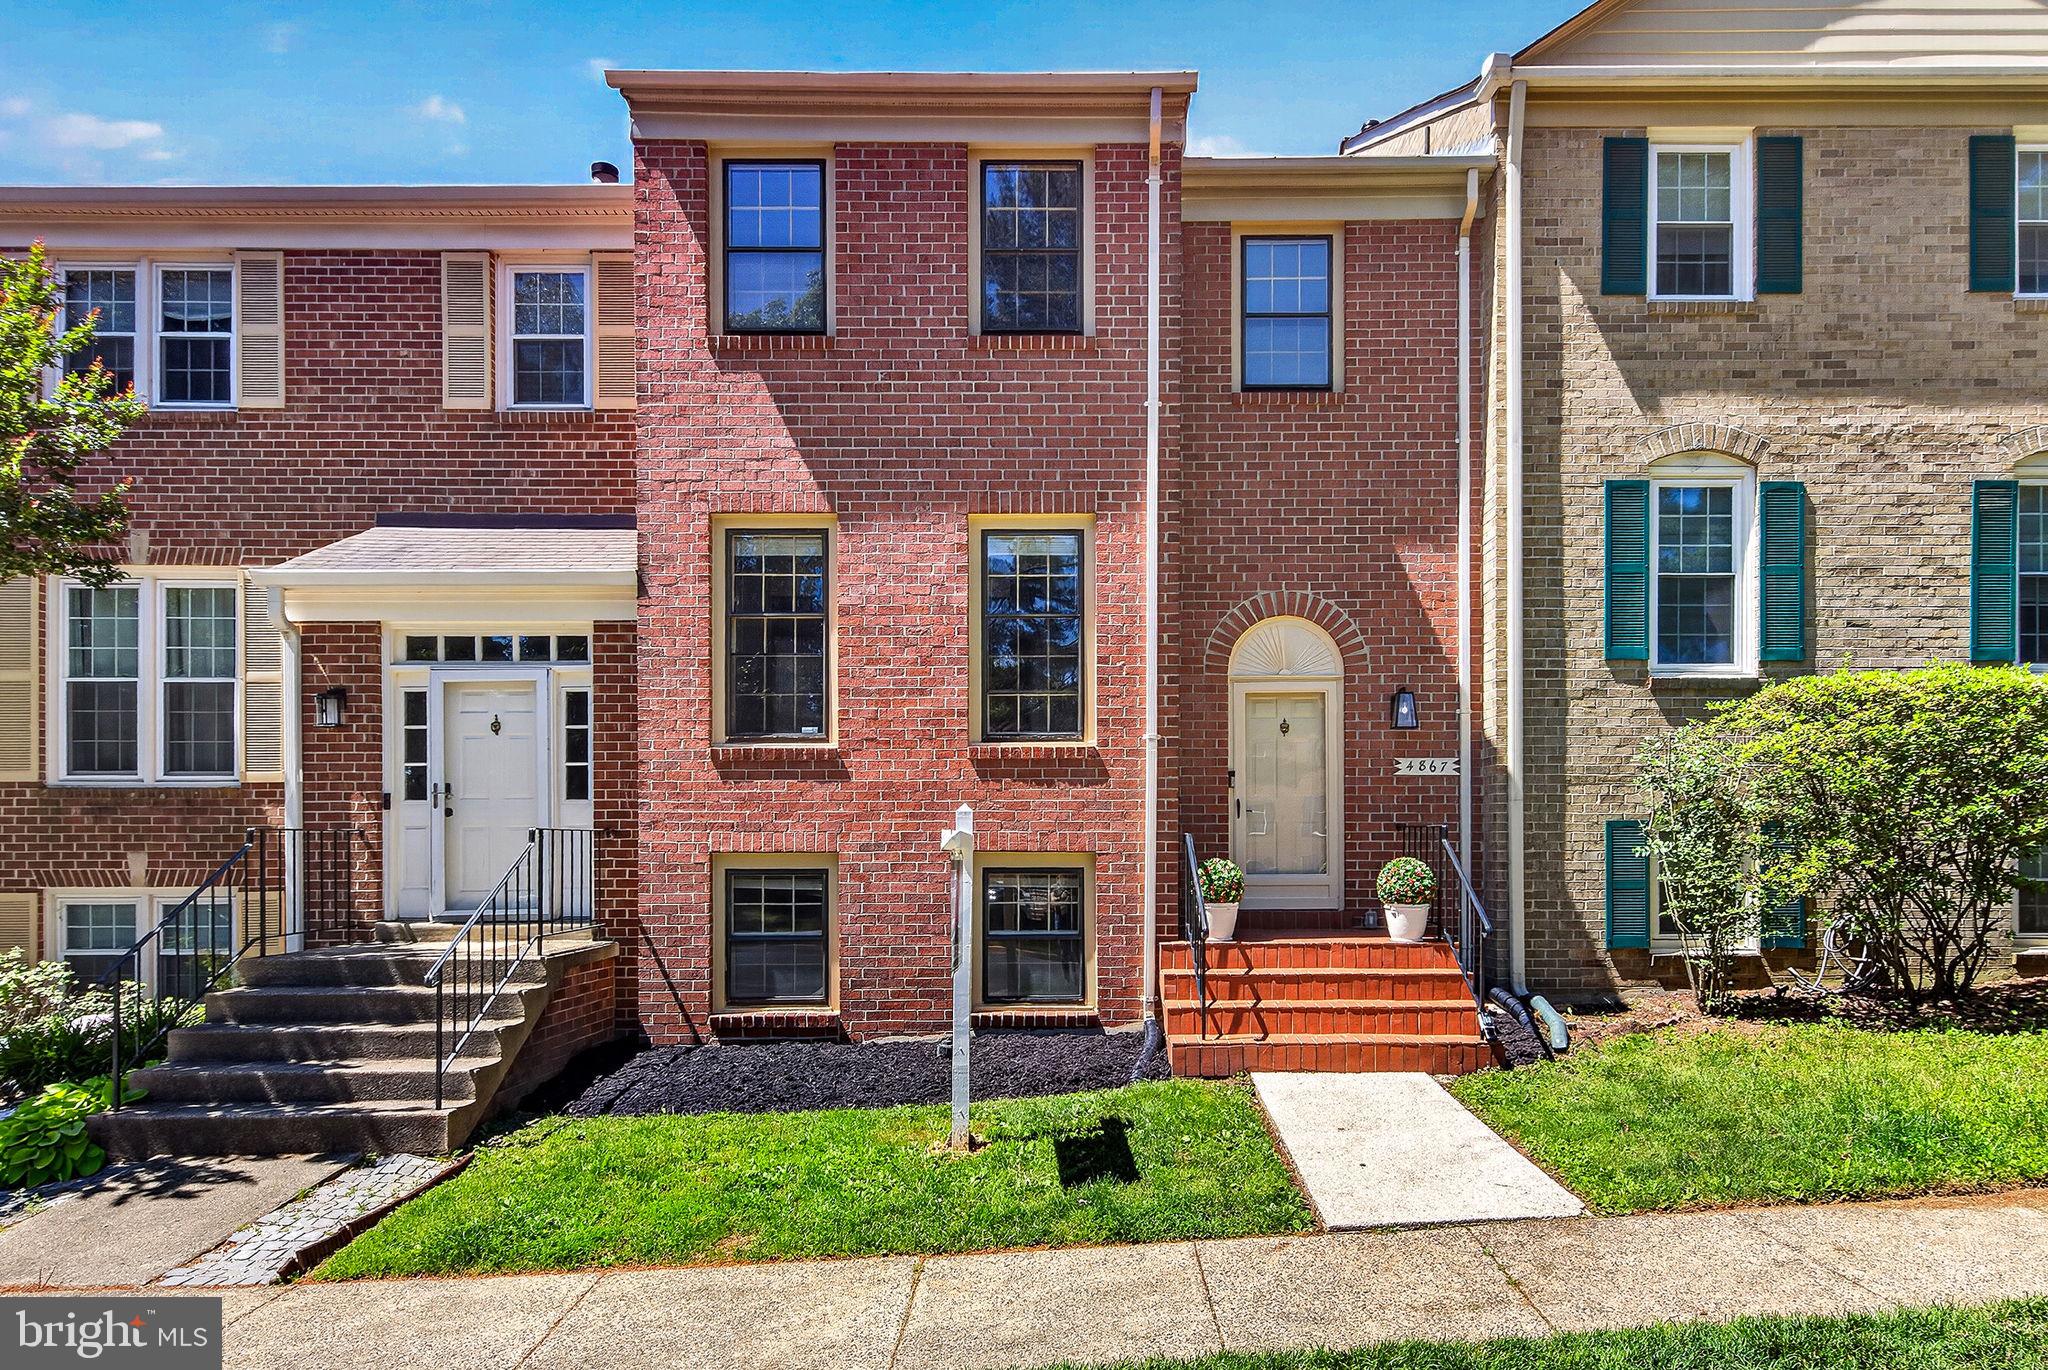
FAIRFAX
4867 CARRIAGEPARK ROAD
3 Beds
2 Baths
1,806 Sq.Ft.
$699,999
MLS#: VAFX2317376
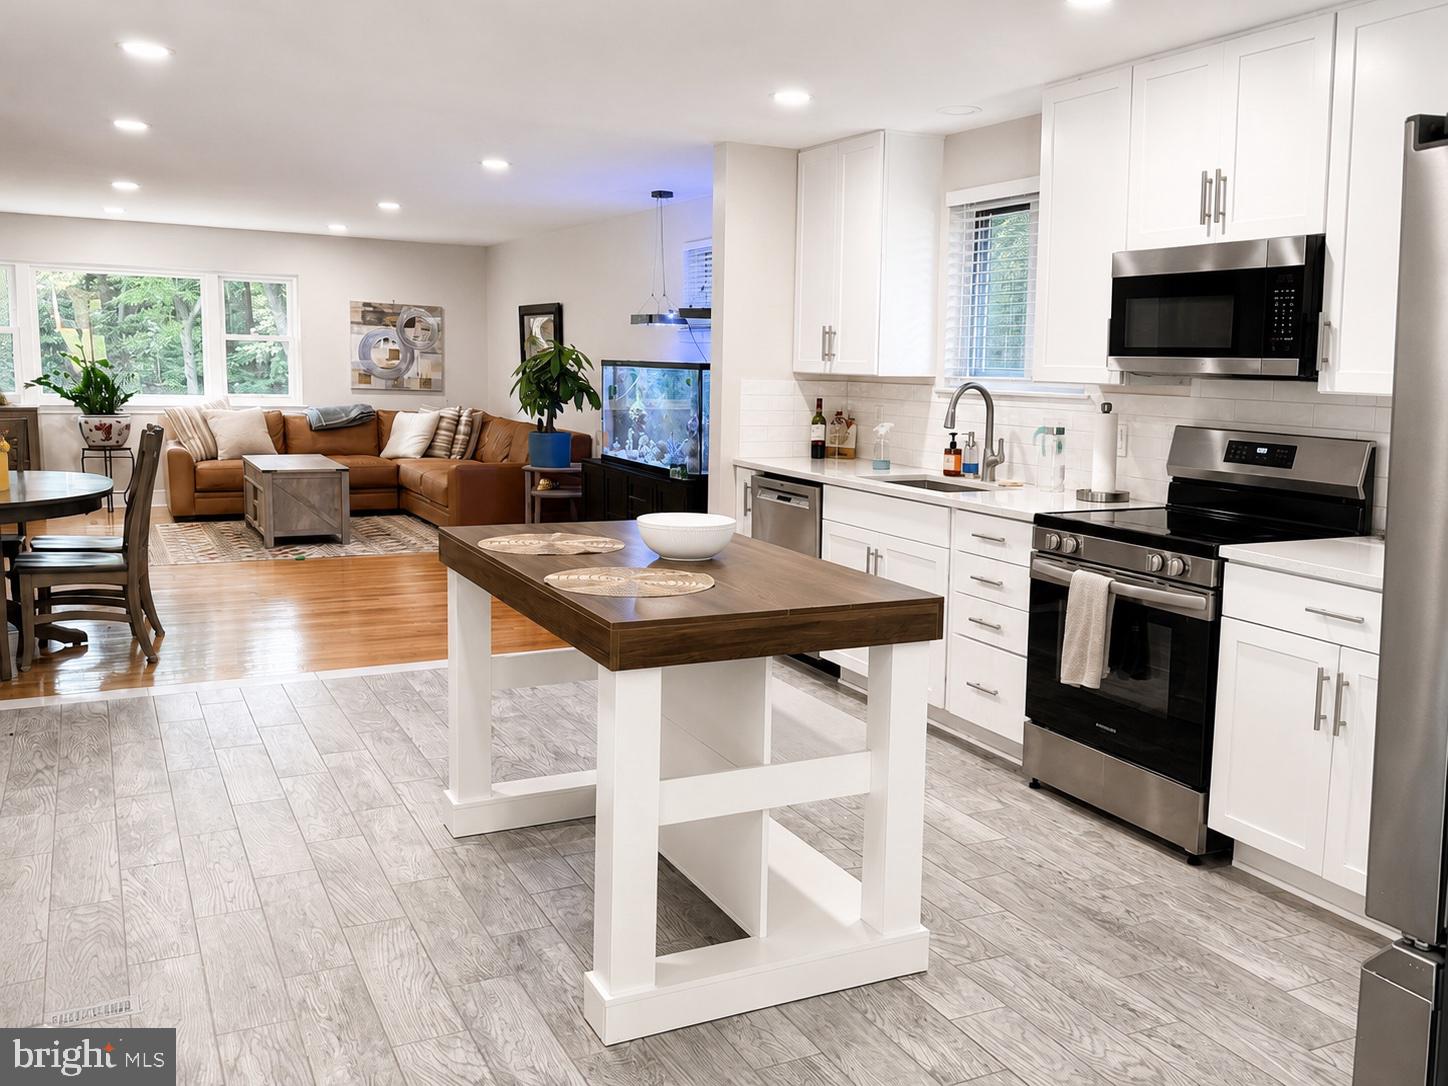
FAIRFAX
5010 GAINSBOROUGH DRIVE
3 Beds
3 Baths
2,340 Sq.Ft.
$799,900
MLS#: VAFX2321066
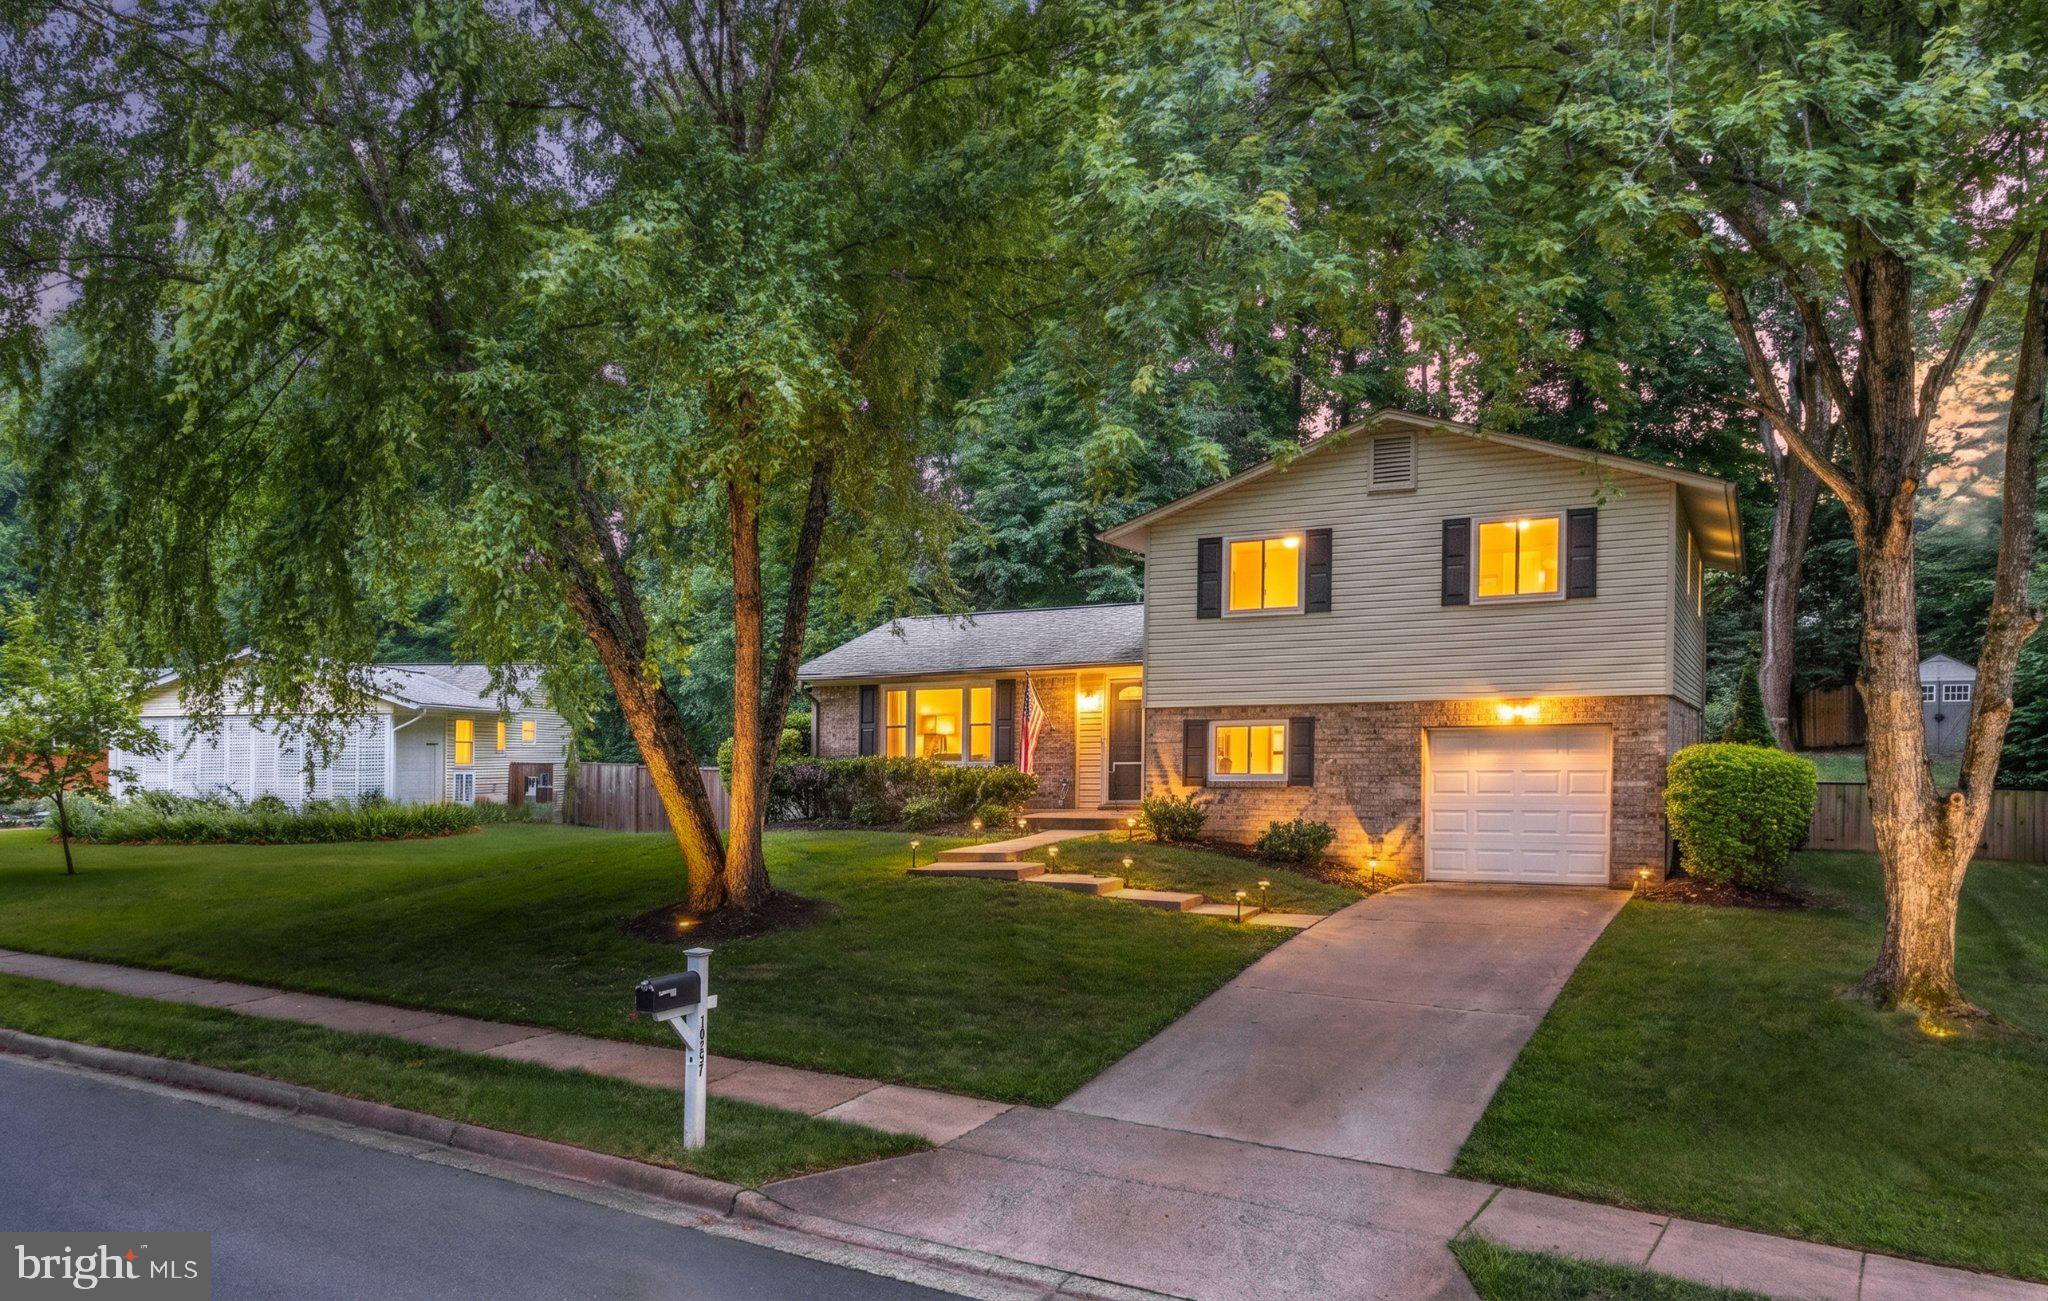
FAIRFAX
10197 WAVELL ROAD
4 Beds
3 Baths
2,609 Sq.Ft.
$950,000
MLS#: VAFX2326990
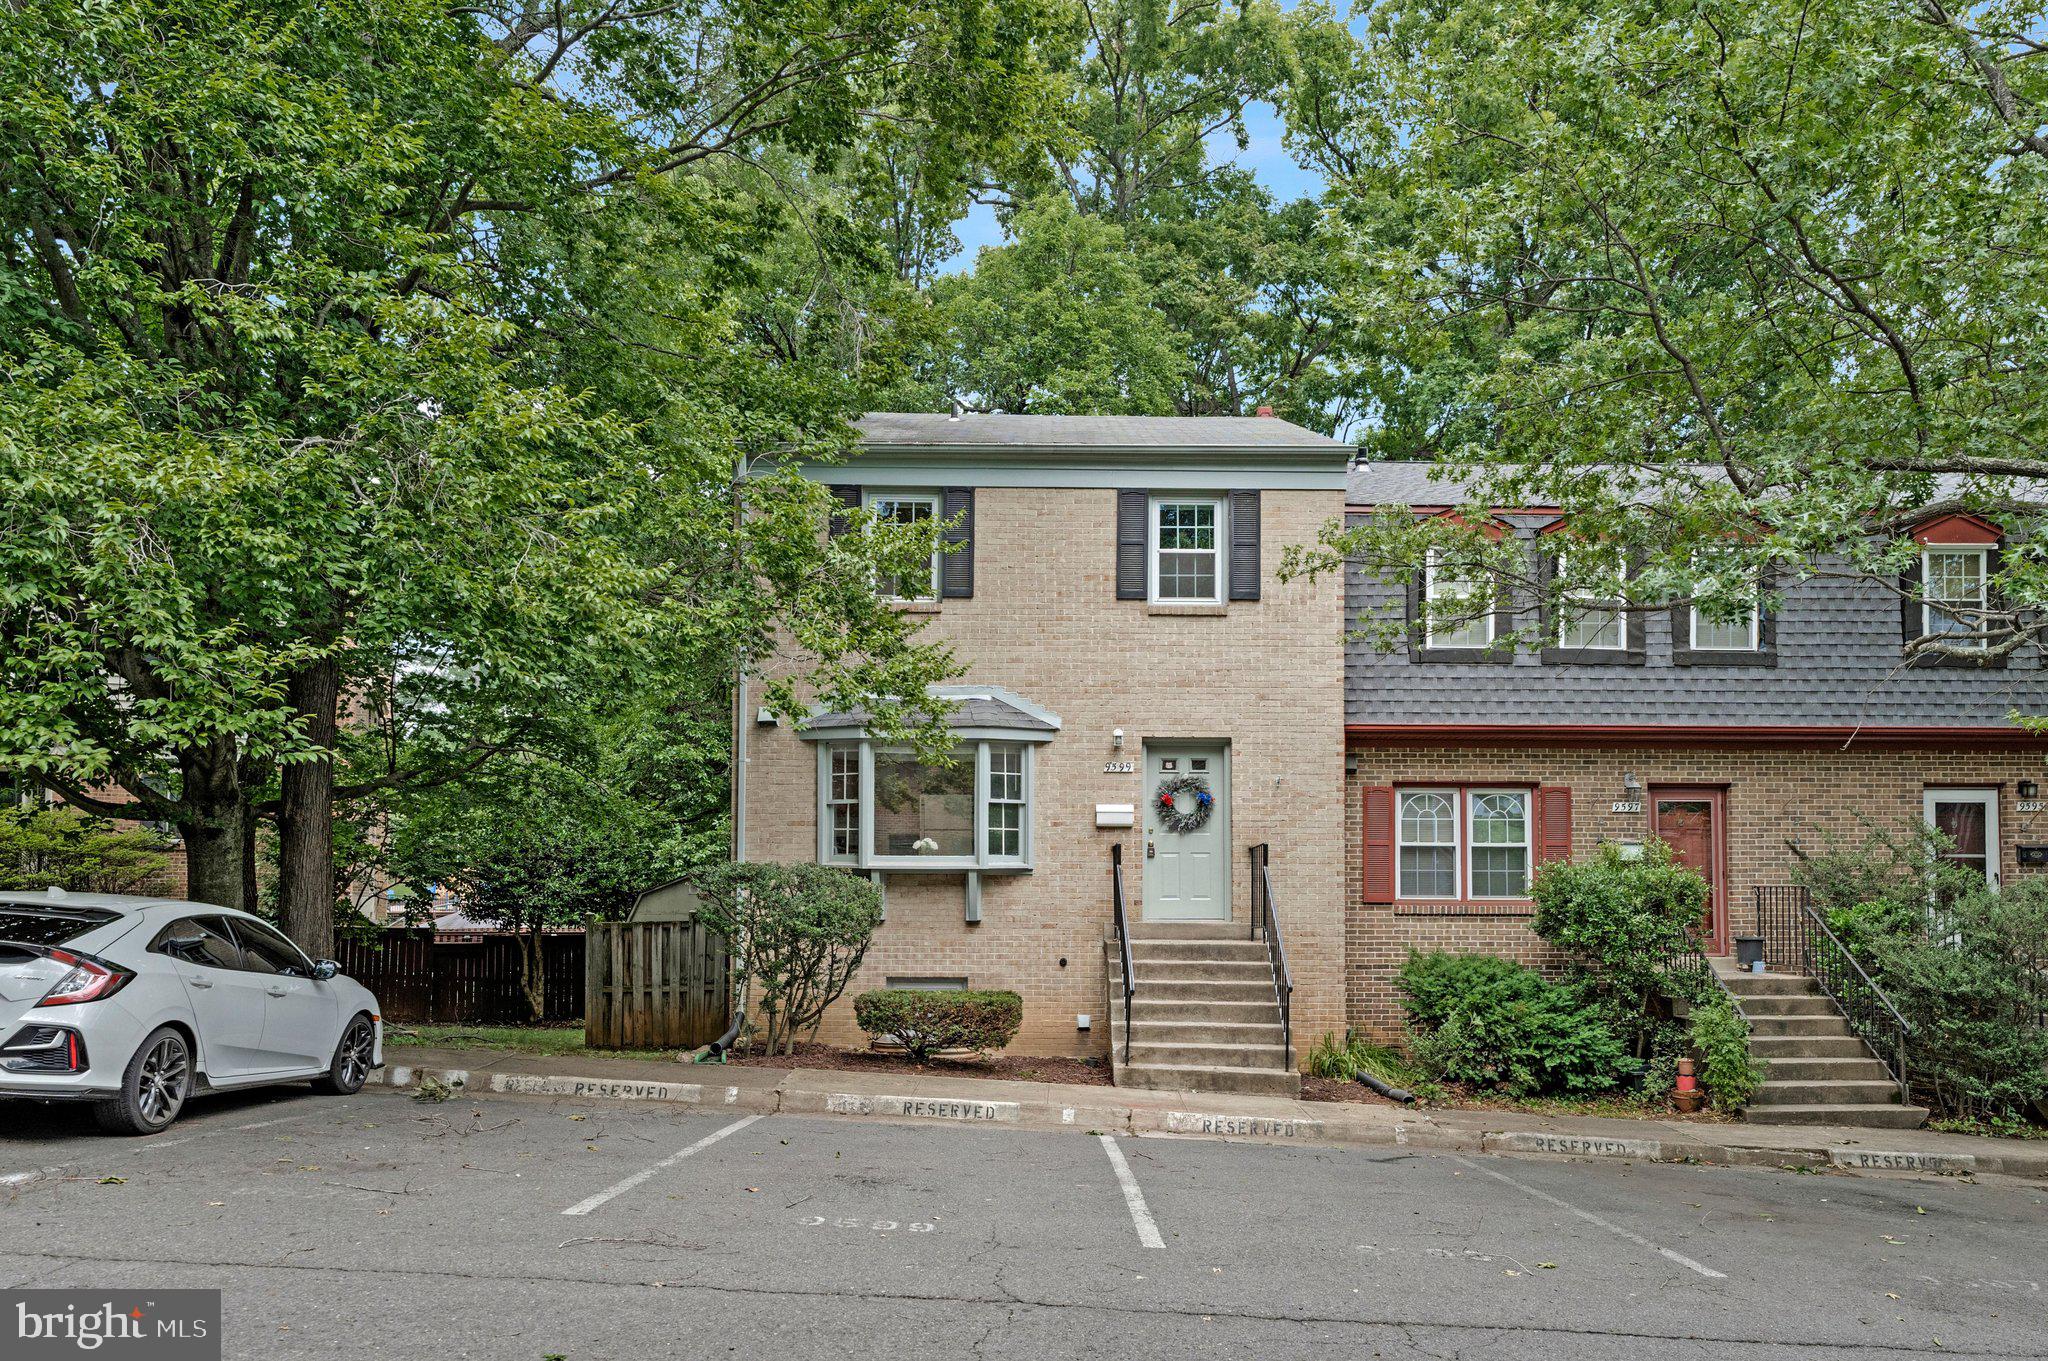
FAIRFAX
9599 BLAKE PARK COURT
4 Beds
2 Baths
1,452 Sq.Ft.
$665,000
MLS#: VAFX2319148
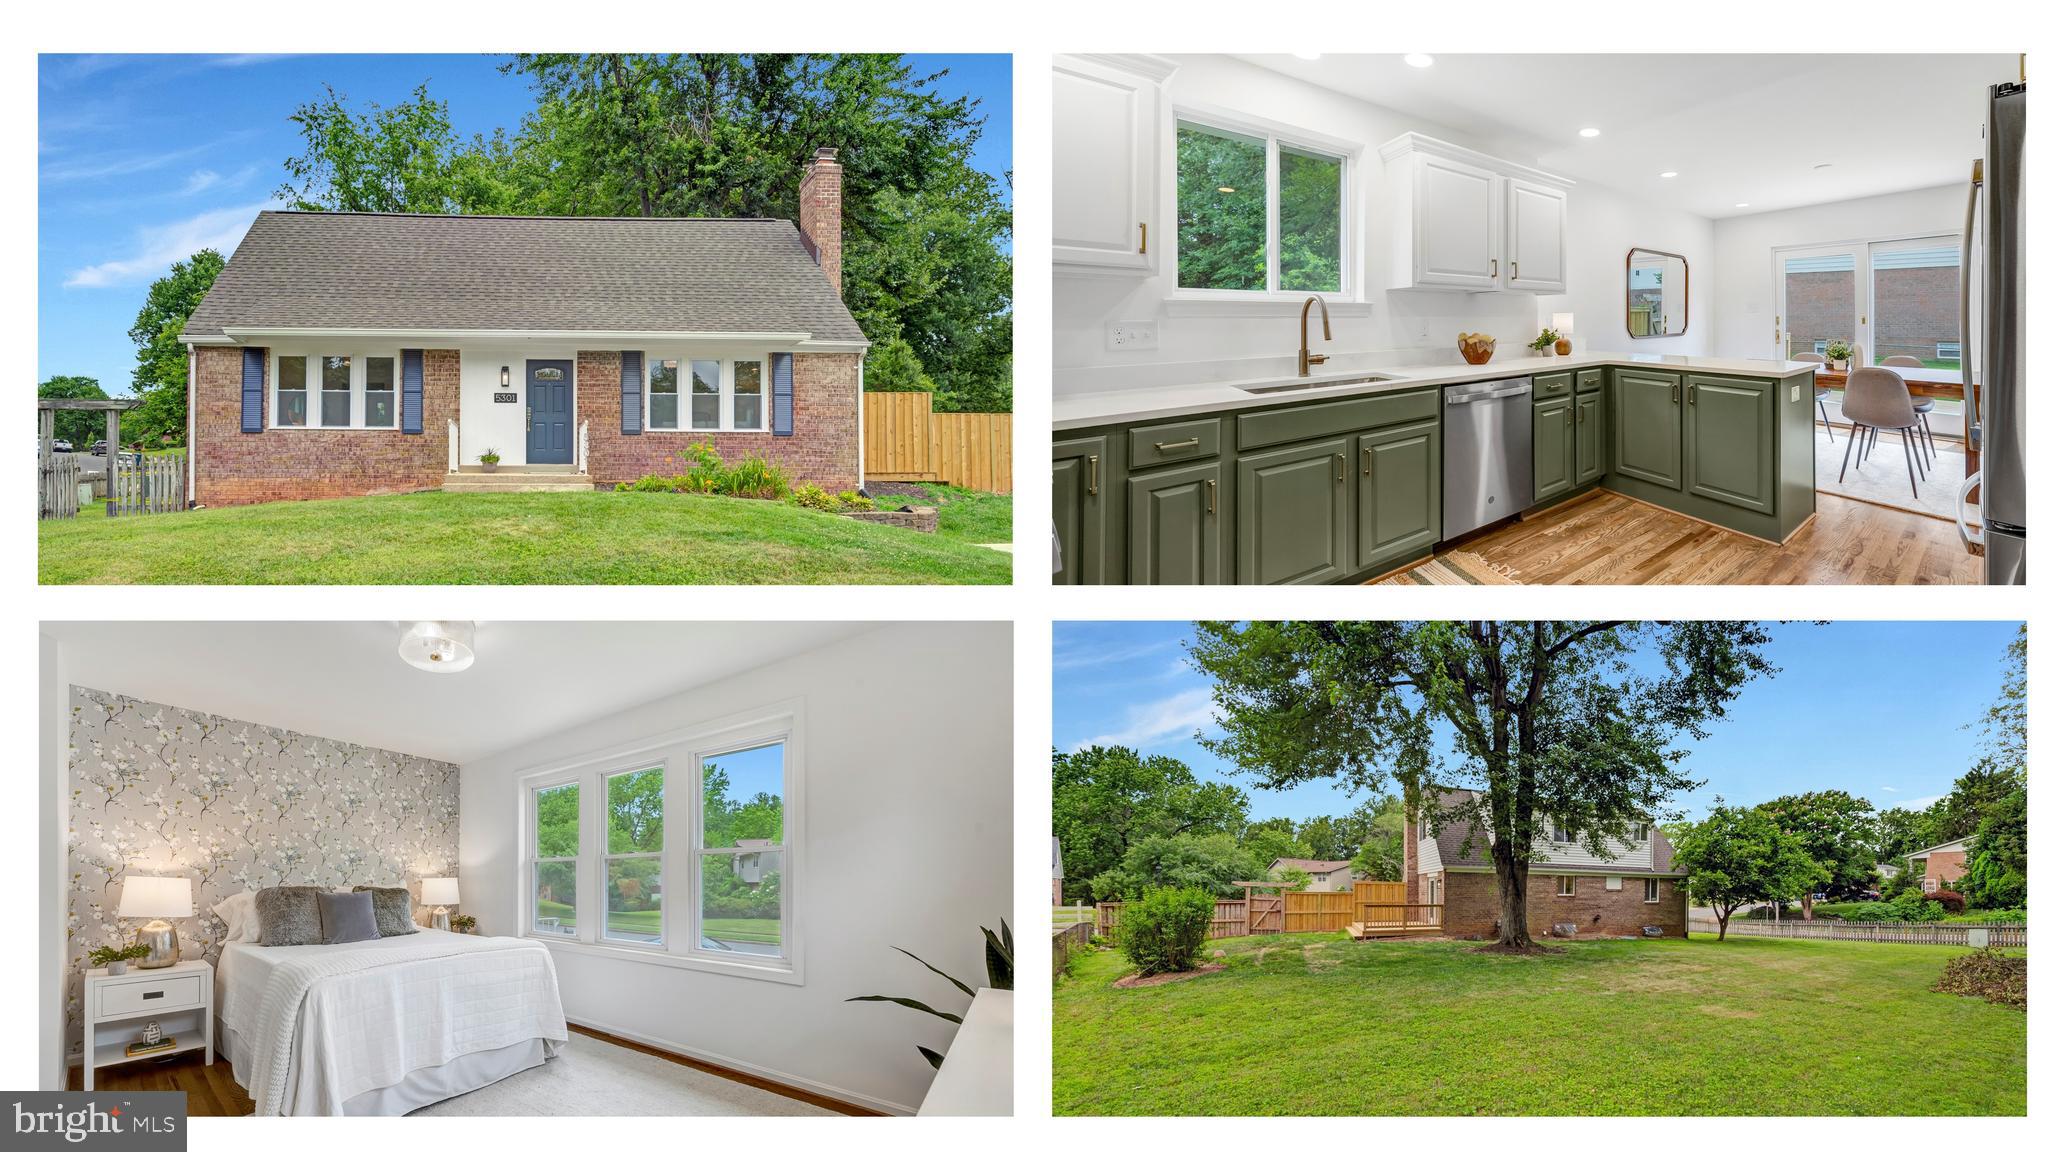
FAIRFAX
5301 POMMEROY DRIVE
4 Beds
2 Baths
2,300 Sq.Ft.
$899,500
MLS#: VAFX2321662
.png)