
Property
Beds
4
Full Baths
2
1/2 Baths
None
Year Built
1955
Sq.Footage
1,834
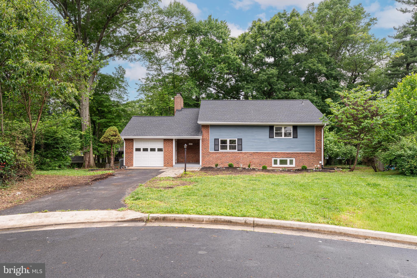
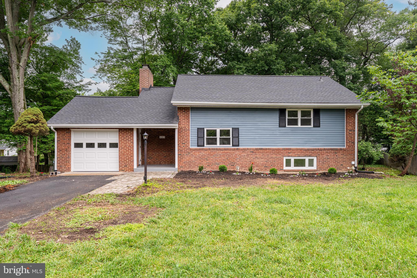
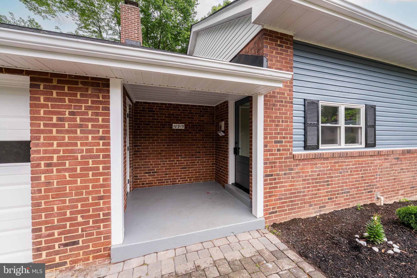
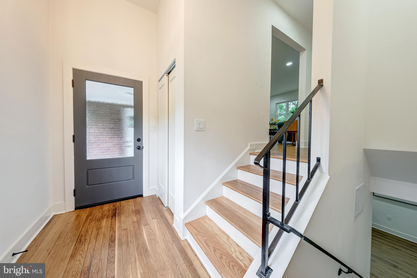
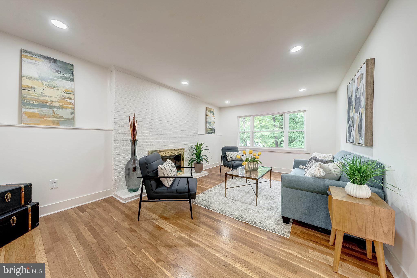
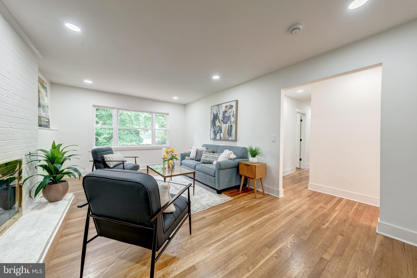
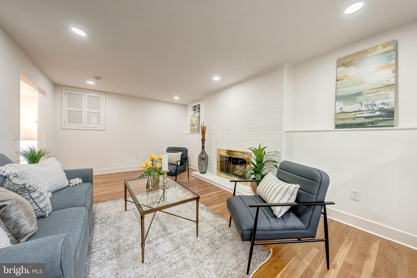
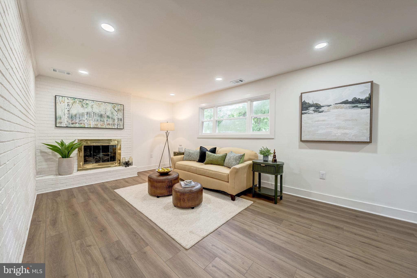
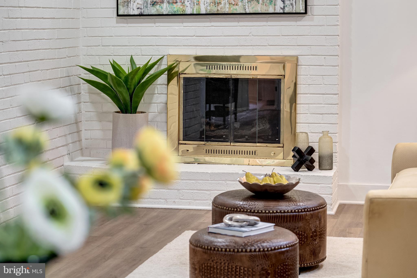
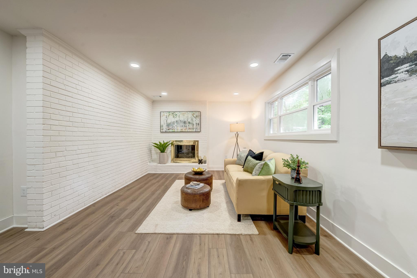
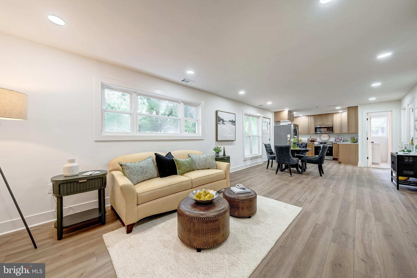
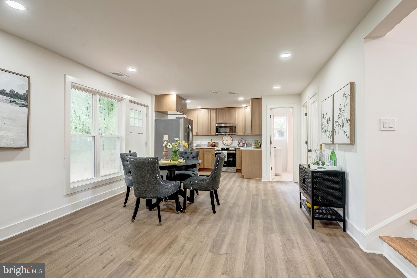
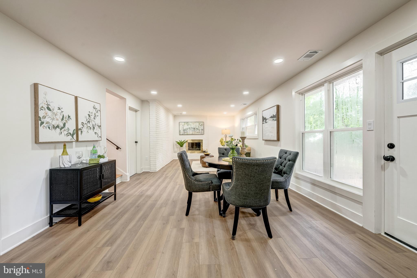
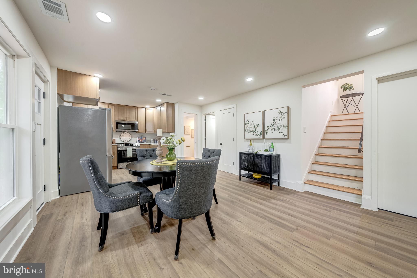
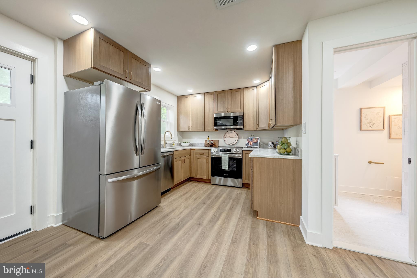
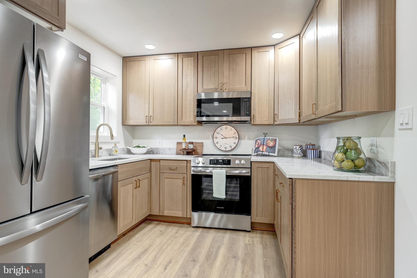
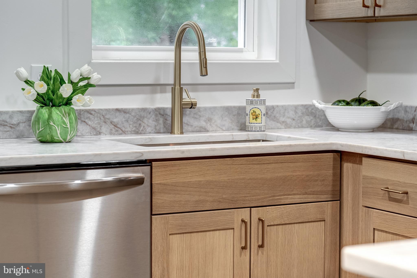
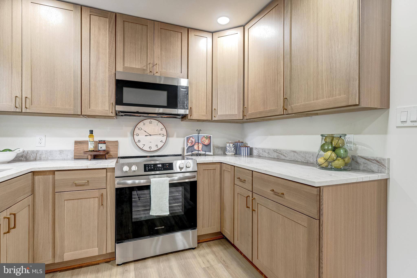
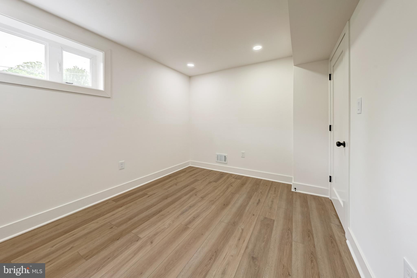
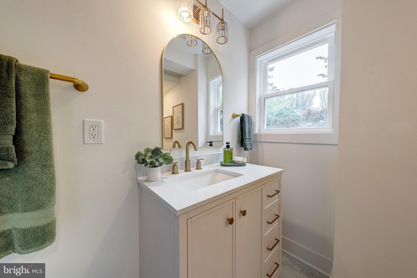
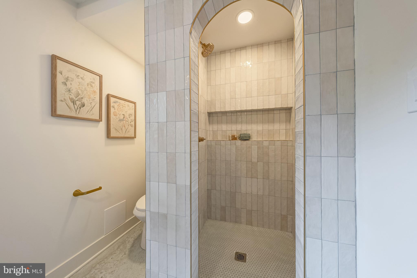
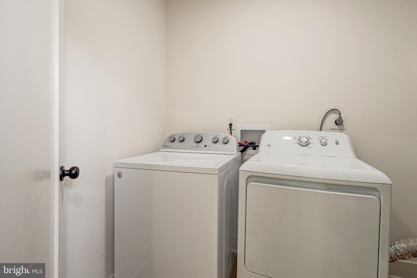
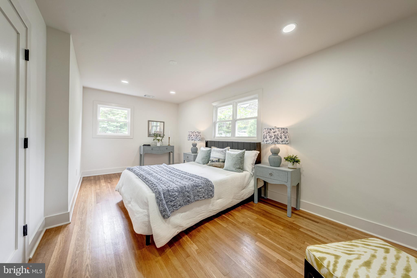
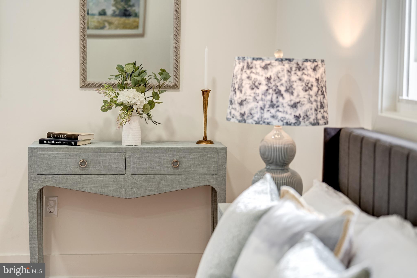
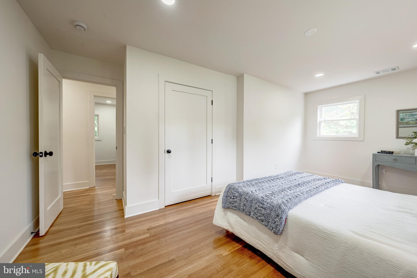
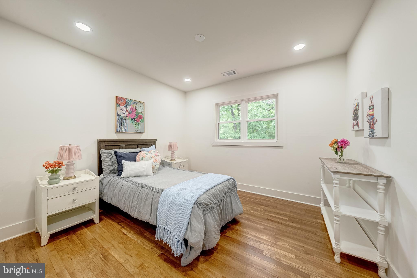
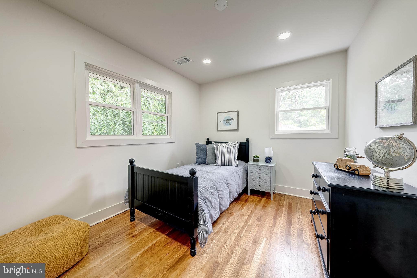
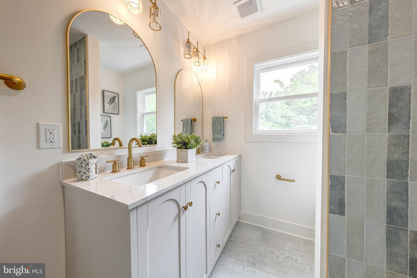
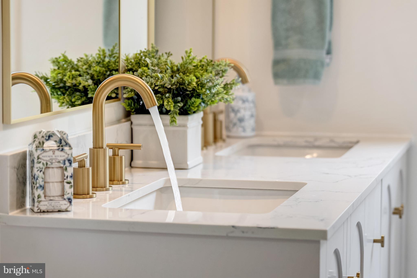
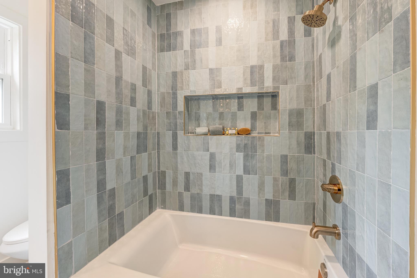
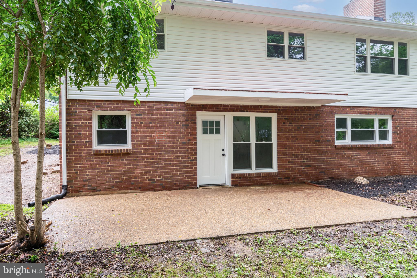
Beautifully updated and thoughtfully redesigned, this stunning single-family ranch/rambler located at 10915 Maple St, Fairfax, VA 22030 offers the perfect blend of modern elegance, comfort, and convenience in the heart of Fairfax. Boasting 3 bedrooms, 2 full bathrooms, two finished levels, a one-car garage, two-car driveway, and a spacious fenced-in yard, this home has been tastefully renovated from top to bottom with high-end finishes and meticulous attention to detail throughout. Upon entering the home, you are welcomed by a charming hallway and split staircase leading to both the upper and lower levels. The main level features a bright and open living room centered around a cozy fireplace, creating the perfect atmosphere for entertaining or relaxing. Large newly installed windows flood the space with natural sunlight, highlighting the beautifully refinished hardwood flooring, fresh paint, and elegant new light fixtures found throughout the home. Down the hallway, you will find three generously sized bedrooms, each offering ample closet space, abundant natural lighting, and a comfortable layout. The full bathroom on the main level has been thoughtfully updated to complement the home’s sophisticated design. The lower level offers an expansive recreational area perfect for entertaining, gatherings, or additional living space. The beautifully updated kitchen showcases luxurious Taj Mahal countertops, newly installed cabinetry, stainless steel appliances, and tasteful finishes that truly make it a chef’s dream. This level also includes a fully updated bathroom, a spacious office/den with escapable windows that can function as an additional bedroom, a dedicated storage area, and a brand-new washer and dryer. The walkout basement leads directly to a patio and large fenced backyard, offering seamless indoor-outdoor living while overlooking the professionally landscaped exterior. Every inch of this home reflects the care and quality poured into its 2026 renovations, including a newly installed HVAC system, water heater, roof, front door, upgraded flooring throughout the basement, refinished floors on the main level, and freshly painted interior and exterior finishes. Each update was thoughtfully selected and tastefully designed to create a move-in-ready home that blends timeless charm with modern luxury. Ideally situated in a prime Fairfax location, this property offers convenient access to George Mason University, Interstate 66, Interstate 495, the Dulles Toll Road, shopping centers, restaurants, parks, and countless commuter routes, making it an exceptional opportunity to enjoy both comfort and accessibility in one of Northern Virginia’s most desirable areas.
Features & Amenities
Interior
-
Total Bedrooms
4
-
Bathrooms
2
-
Above Grade Finished Area
1834.0
-
Basement YN
YES
-
Cooling YN
YES
-
Cooling
Central Air, Electric
-
Fireplace YN
YES
-
Heating YN
YES
-
Heating
Electric, Forced Air
-
Main Level Bedrooms
3
-
Pet friendly
N/A
Exterior
-
Garage
Yes
-
Garage spaces
1
-
Construction Materials
Brick, Vinyl Siding
-
Parking
On Street, Garage, Driveway, Attached
-
Pool
No
-
Waterfront YN
NO
Area & Lot
-
Lot Size(acres)
0.31
-
Lot Size(square feet)
13367.0
-
Property Type
Residential
-
Property Sub Type
Single Family Residence
Price
-
Sales Price
$709,999
-
Tax Amount
$6,661
-
Sq. Footage
1, 834
-
Price/SqFt
$387
HOA
-
Association
No
School District
-
Elementary School
N/A
-
Middle School
N/A
-
High School
N/A
Property Features
-
New Construction
NO
-
Foundation Details
Other, Slab
-
Senior Community YN
NO
-
Sewer
Public Sewer
-
Tax Lot
5
-
Water Source
Public
Schedule a Showing
Showing scheduled successfully.
Mortgage calculator
Estimate your monthly mortgage payment, including the principal and interest, property taxes, and HOA. Adjust the values to generate a more accurate rate.
Your payment
Principal and Interest:
$
Property taxes:
$
HOA fees:
$
Total loan payment:
$
Total interest amount:
$
Location
County
FAIRFAX CITY
Elementary School
Middle School
High School
Listing Courtesy of Yasseen Elagazy , Compass
RealHub Information is provided exclusively for consumers' personal, non-commercial use, and it may not be used for any purpose other than to identify prospective properties consumers may be interested in purchasing. All information deemed reliable but not guaranteed and should be independently verified. All properties are subject to prior sale, change or withdrawal. RealHub website owner shall not be responsible for any typographical errors, misinformation, misprints and shall be held totally harmless.

AGENT
Lauren Seaton
Call Lauren today to schedule a private showing.

* Listings on this website come from the FMLS IDX Compilation and may be held by brokerage firms other than the owner of this website. The listing brokerage is identified in any listing details. Information is deemed reliable but is not guaranteed. If you believe any FMLS listing contains material that infringes your copyrighted work please click here to review our DMCA policy and learn how to submit a takedown request.© 2024 FMLS.
Related Properties
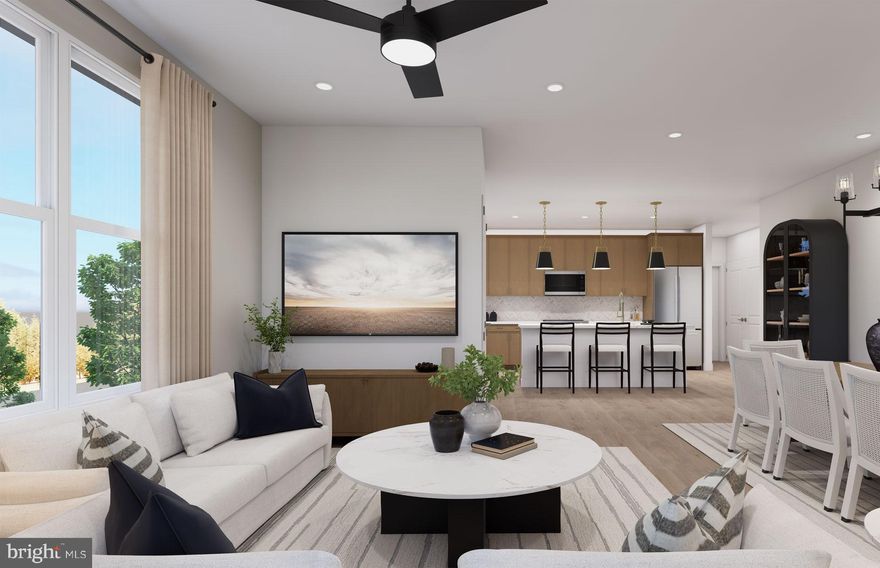
FAIRFAX
9475B SPRAGUE AVENUE 5
2 Beds
2 Baths
1,479 Sq.Ft.
$699,990
MLS#: VAFX2294786
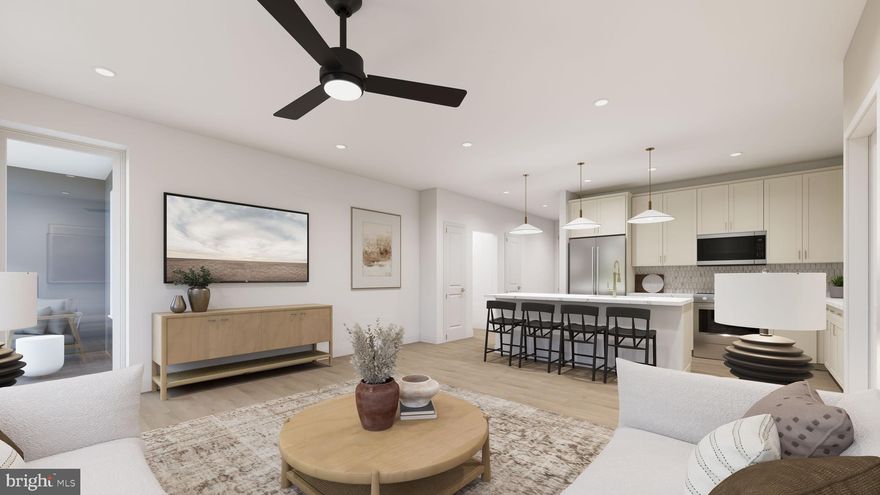
FAIRFAX
9475B SPRAGUE AVENUE 4
2 Beds
2 Baths
1,364 Sq.Ft.
$624,990
MLS#: VAFX2294776
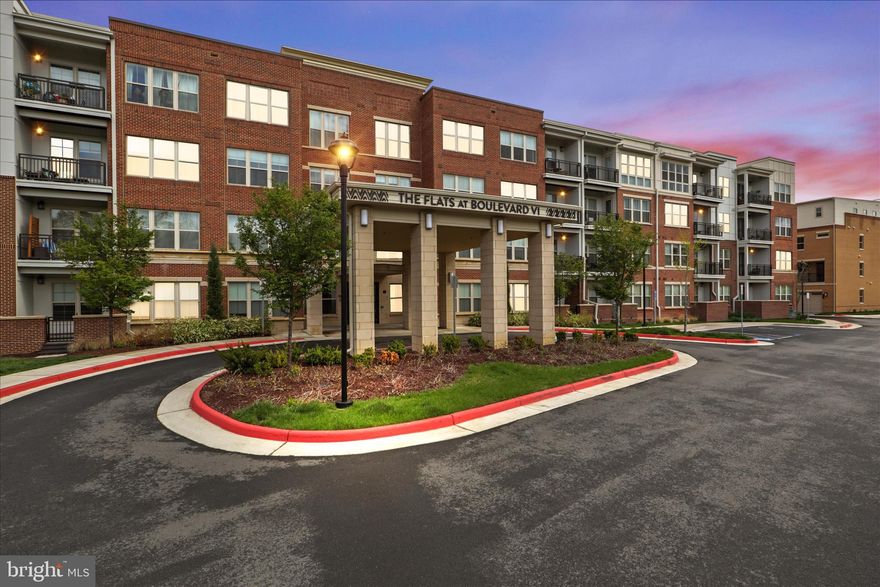
FAIRFAX
10755 FAIRGROUNDS DRIVE 101
2 Beds
2 Baths
1,139 Sq.Ft.
$574,000
MLS#: VAFC2007688
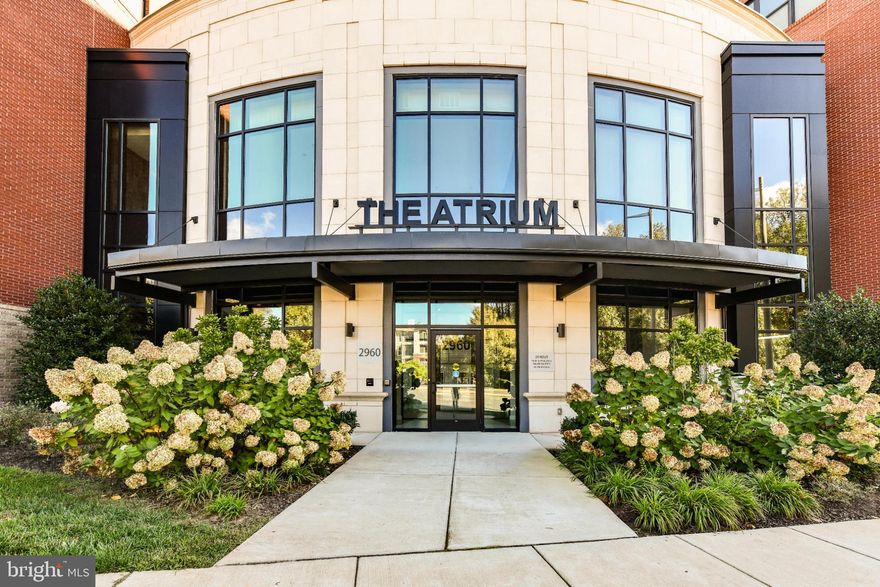
FAIRFAX
2960 VADEN DRIVE 2-406
2 Beds
2 Baths
1,391 Sq.Ft.
$649,990
MLS#: VAFX2274800
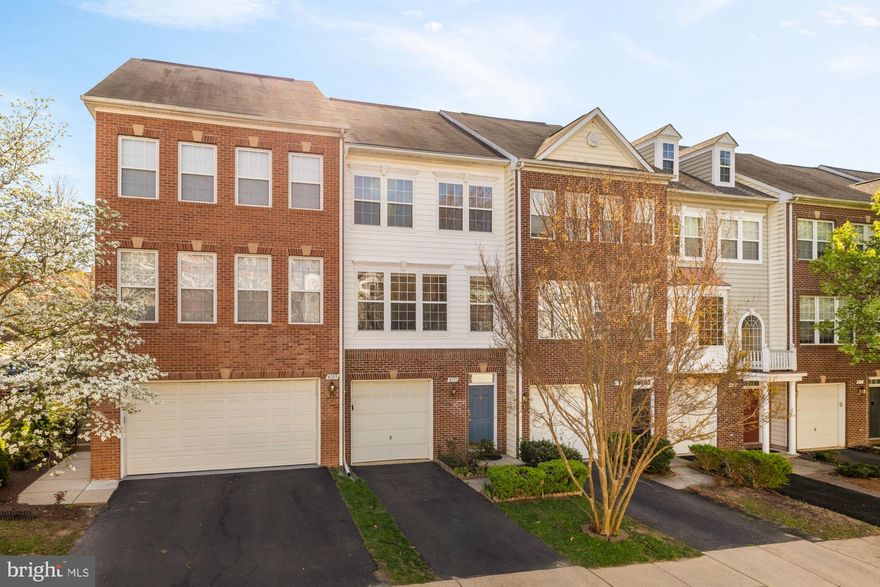
FAIRFAX
4111 RIVER FORTH DRIVE
3 Beds
3 Baths
1,464 Sq.Ft.
$699,000
MLS#: VAFX2298816
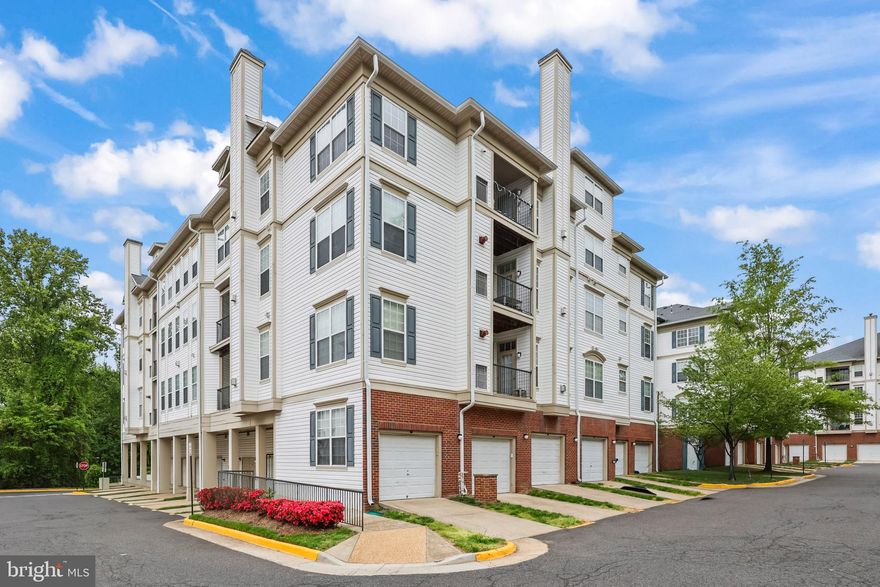
FAIRFAX
11508 SPERRIN CIRCLE 403
4 Beds
3 Baths
1,759 Sq.Ft.
$624,900
MLS#: VAFX2303150

FAIRFAX
3050 SILENT VALLEY DRIVE
3 Beds
2 Baths
1,056 Sq.Ft.
$599,000
MLS#: VAFX2297556
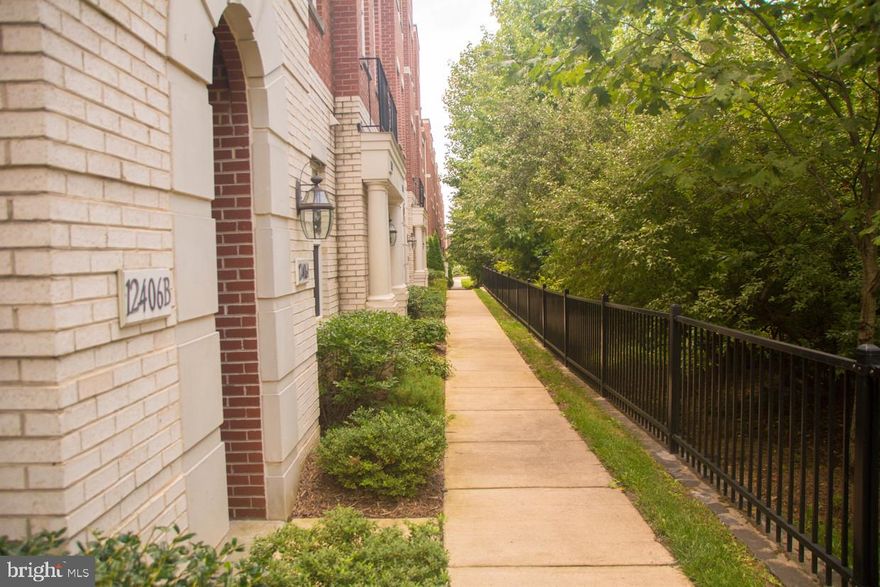
FAIRFAX
12406 LIBERTY BRIDGE ROAD B
3 Beds
2 Baths
2,188 Sq.Ft.
$579,000
MLS#: VAFX2304228

FAIRFAX
9082 ARLINGTON BOULEVARD
3 Beds
2 Baths
1,320 Sq.Ft.
$643,500
MLS#: VAFX2311508
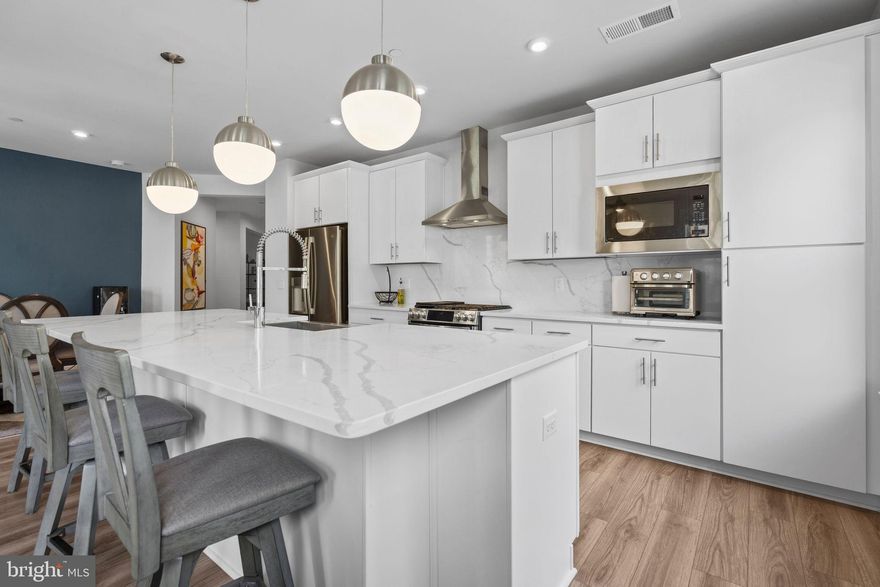
FAIRFAX
3925 FAIR RIDGE DRIVE 201
2 Beds
2 Baths
1,526 Sq.Ft.
$645,000
MLS#: VAFX2311646
.png)