


Property
Beds
3
Full Baths
3
1/2 Baths
1
Year Built
2026
Sq.Footage
2,908
**NEW CONSTRUCTION** STUNNING** The AURORA Floorplan, MOST POPULAR TriPointe Homes model, which is now SOLD OUT is the ultimate crown jewel of contemporary townhome living! This 2,800+ sq ft rare 3-bedroom, 3.5-bathroom architectural masterpiece is an exclusive opportunity. Blending cutting-edge design with timeless luxury, this brand-new, modern multi-level layout is crafted for elevated entertaining and effortless everyday living. At the heart of the home sits a show-stopping GOURMET KITCHEN featuring a GRAND central island, high-end countertops, custom shaker cabinetry, and top-tier stainless steel appliances. Expansize open-concept living allowing sunlight to pour through massive oversized windows, illuminating a dramatic, wide-open floor plan with soaring ceilings and premium hardwood-style flooring. $70K in upgrades with full recessed lighting throughout, upgraded LVP flooring, upgraded kitchen, bathrooms, tankless water heater, oversized 2 car garage and more! Endless retail & restaurants near by including the popular & beautiful Brambleton Town Center!
Features & Amenities
Interior
-
Other Interior Features
Kitchen Island, Pantry, Recessed Lighting, Open Floorplan
-
Total Bedrooms
3
-
Bathrooms
3
-
1/2 Bathrooms
1
-
Above Grade Finished Area
2908.0
-
Basement YN
NO
-
Cooling YN
YES
-
Cooling
Central Air, Electric
-
Fireplace YN
NO
-
Heating YN
YES
-
Heating
Natural Gas, Forced Air, Zoned
-
Pet friendly
Cats OK, Dogs OK, Yes
Exterior
-
Garage
Yes
-
Garage spaces
2
-
Parking
On Street, Garage, Driveway, Attached
-
Pool
Yes
-
Pool Features
Community
-
Waterfront YN
NO
Area & Lot
-
Lot Size(acres)
0.05
-
Lot Size(square feet)
2,178
-
Property Type
Residential
-
Property Sub Type
Townhouse
-
Architectural Style
Contemporary
Price
-
Sales Price
$975,000
-
Tax Amount
$6,824
-
Financing Options
Cash, Conventional, VA, Other
-
Sq. Footage
2,908
-
Price/SqFt
$335
HOA
-
Association
YES
-
Association Fee
$237
-
Association Fee Frequency
Monthly
-
Association Fee Includes
N/A
School District
-
Elementary School
MADISON'S TRUST
-
Middle School
BRAMBLETON
-
High School
INDEPENDENCE
Property Features
-
New Construction
YES
-
Foundation Details
Concrete Perimeter, Slab
-
Senior Community YN
NO
-
Sewer
Septic Tank, Other, Public Sewer
-
Tax Lot
4376
-
Water Source
Public
Schedule a Showing
Showing scheduled successfully.
Mortgage calculator
Estimate your monthly mortgage payment, including the principal and interest, property taxes, and HOA. Adjust the values to generate a more accurate rate.
Your payment
Principal and Interest:
$
Property taxes:
$
HOA fees:
$
Total loan payment:
$
Total interest amount:
$
Location
County
LOUDOUN
Elementary School
MADISON'S TRUST
Middle School
BRAMBLETON
High School
INDEPENDENCE
Listing Courtesy of Kristin Moody, Century 21 Redwood Realty
RealHub Information is provided exclusively for consumers' personal, non-commercial use, and it may not be used for any purpose other than to identify prospective properties consumers may be interested in purchasing. All information deemed reliable but not guaranteed and should be independently verified. All properties are subject to prior sale, change or withdrawal. RealHub website owner shall not be responsible for any typographical errors, misinformation, misprints and shall be held totally harmless.

Salesperson, Realtor
Lauren Seaton
Call Lauren today to schedule a private showing.

* Listings on this website come from the FMLS IDX Compilation and may be held by brokerage firms other than the owner of this website. The listing brokerage is identified in any listing details. Information is deemed reliable but is not guaranteed. If you believe any FMLS listing contains material that infringes your copyrighted work please click here to review our DMCA policy and learn how to submit a takedown request.© 2024 FMLS.
Related Properties

BRAMBLETON
23259 APRIL MIST PLACE
4 Beds
3 Baths
3,819 Sq.Ft.
$1,150,000
MLS#: VALO2126214

BRAMBLETON
42322 SILLAS SQUARE
4 Beds
3 Baths
2,986 Sq.Ft.
$825,000
MLS#: VALO2137884

BRAMBLETON
42145 SHINING STAR SQUARE
4 Beds
3 Baths
2,601 Sq.Ft.
$858,000
MLS#: VALO2137816

BRAMBLETON
23057 BLUE EAGLE TERRACE
3 Beds
2 Baths
3,016 Sq.Ft.
$929,990
MLS#: VALO2135810

BRAMBLETON
22881 GOLDEN HOLLY DRIVE HOMESITE 3508
4 Beds
3 Baths
3,274 Sq.Ft.
$1,165,240
MLS#: VALO2136184

BRAMBLETON
42483 CORTEZ TERRACE
4 Beds
2 Baths
3,024 Sq.Ft.
$780,000
MLS#: VALO2133962

BRAMBLETON
42520 LEGACY PARK DRIVE
4 Beds
2 Baths
3,136 Sq.Ft.
$849,000
MLS#: VALO2136880
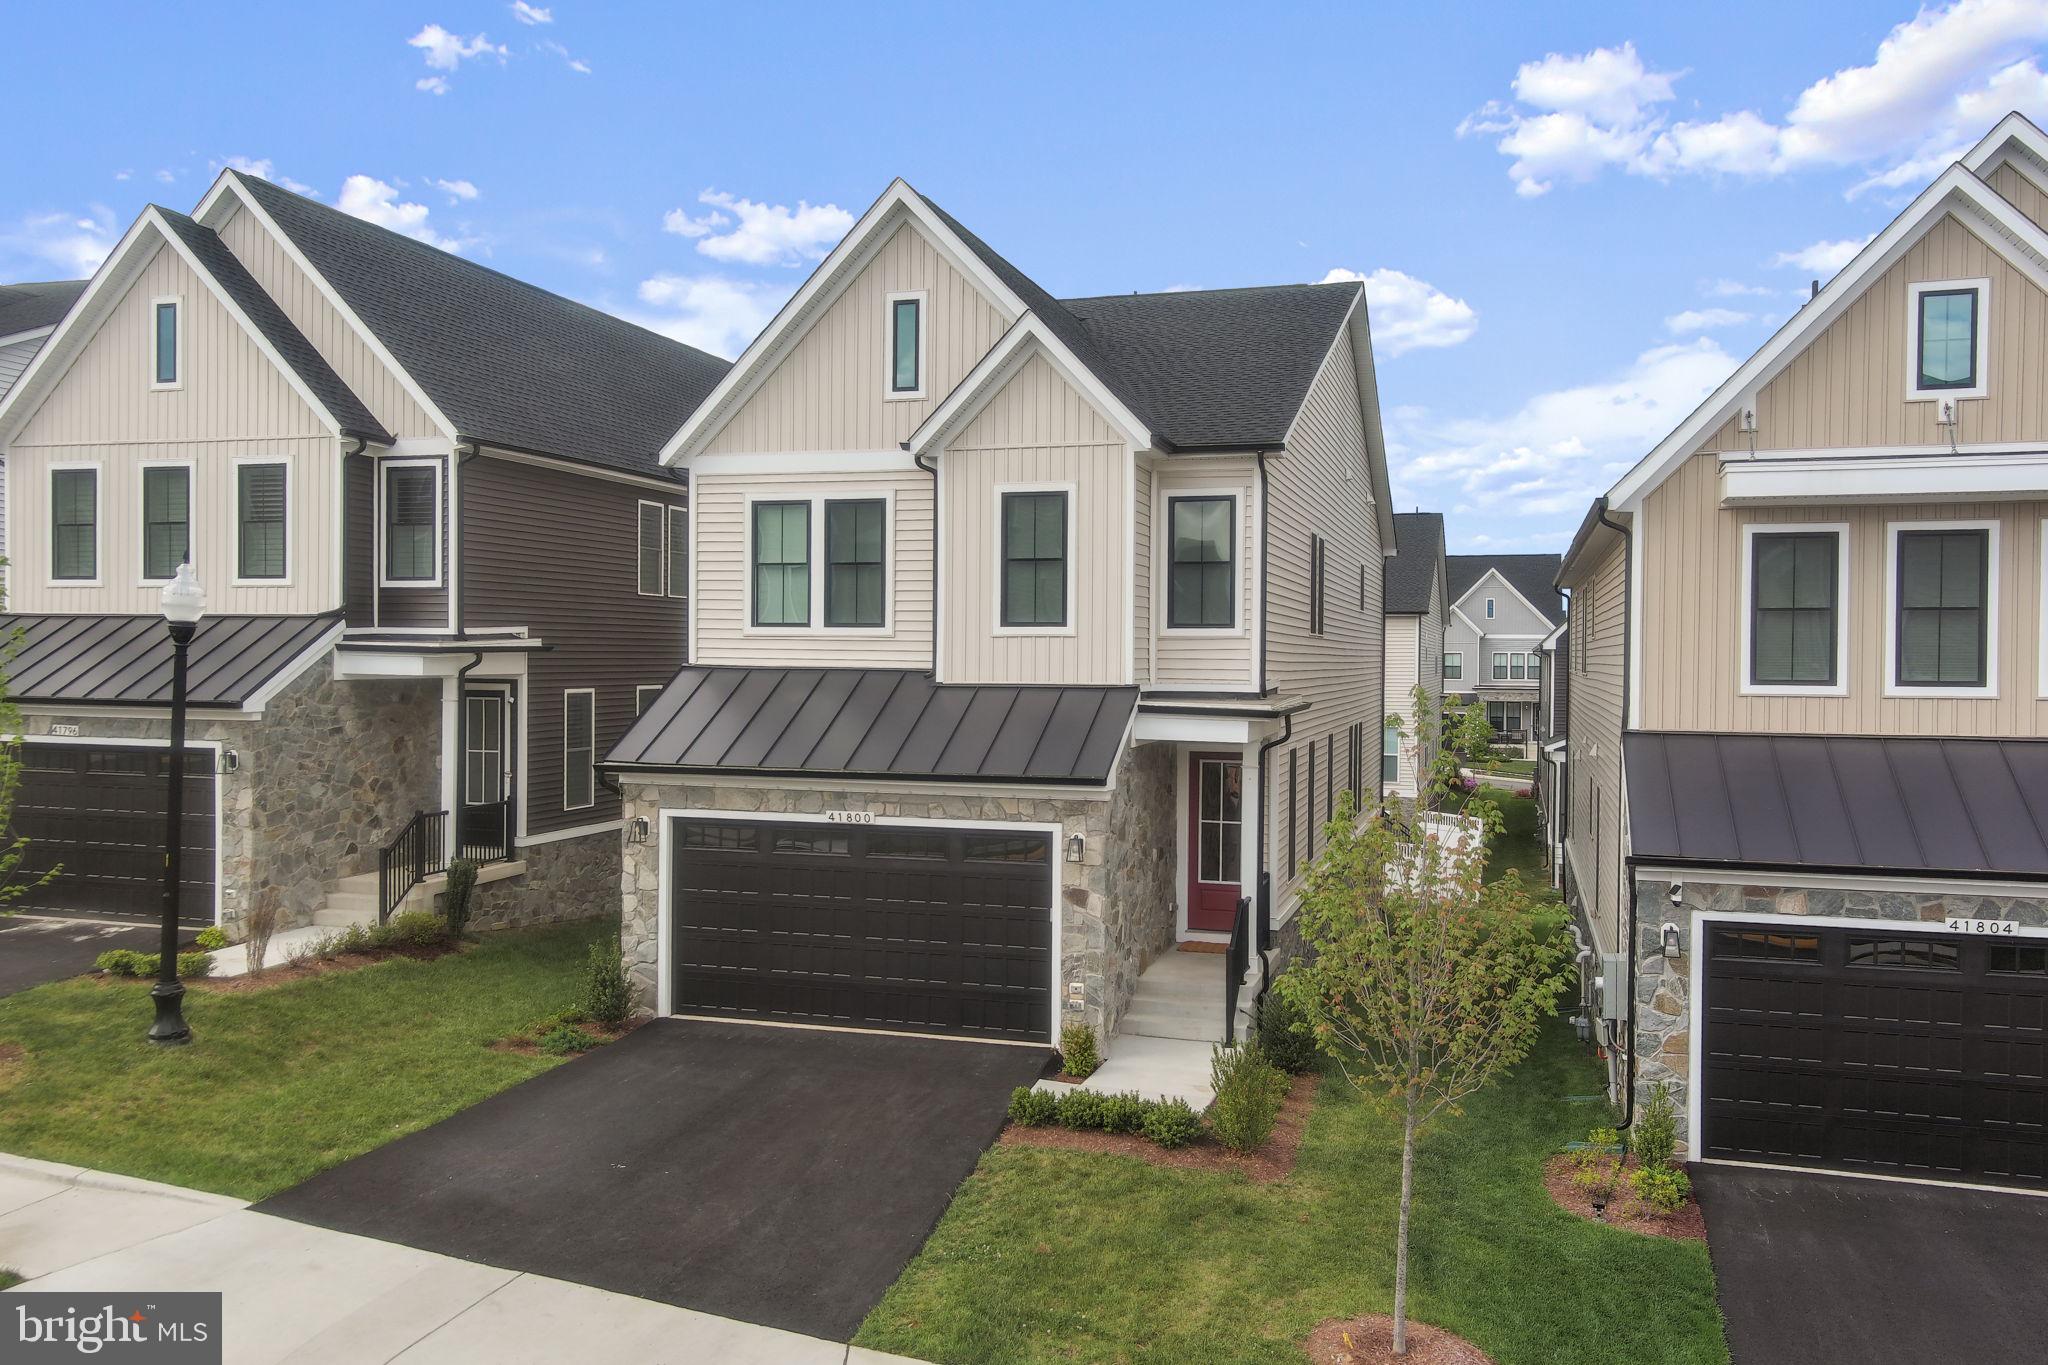
BRAMBLETON
41800 MELLOWED IVORY PLACE
5 Beds
4 Baths
3,688 Sq.Ft.
$1,139,900
MLS#: VALO2125366

BRAMBLETON
22421 VERDE GATE TERRACE
3 Beds
2 Baths
2,712 Sq.Ft.
$780,000
MLS#: VALO2135184
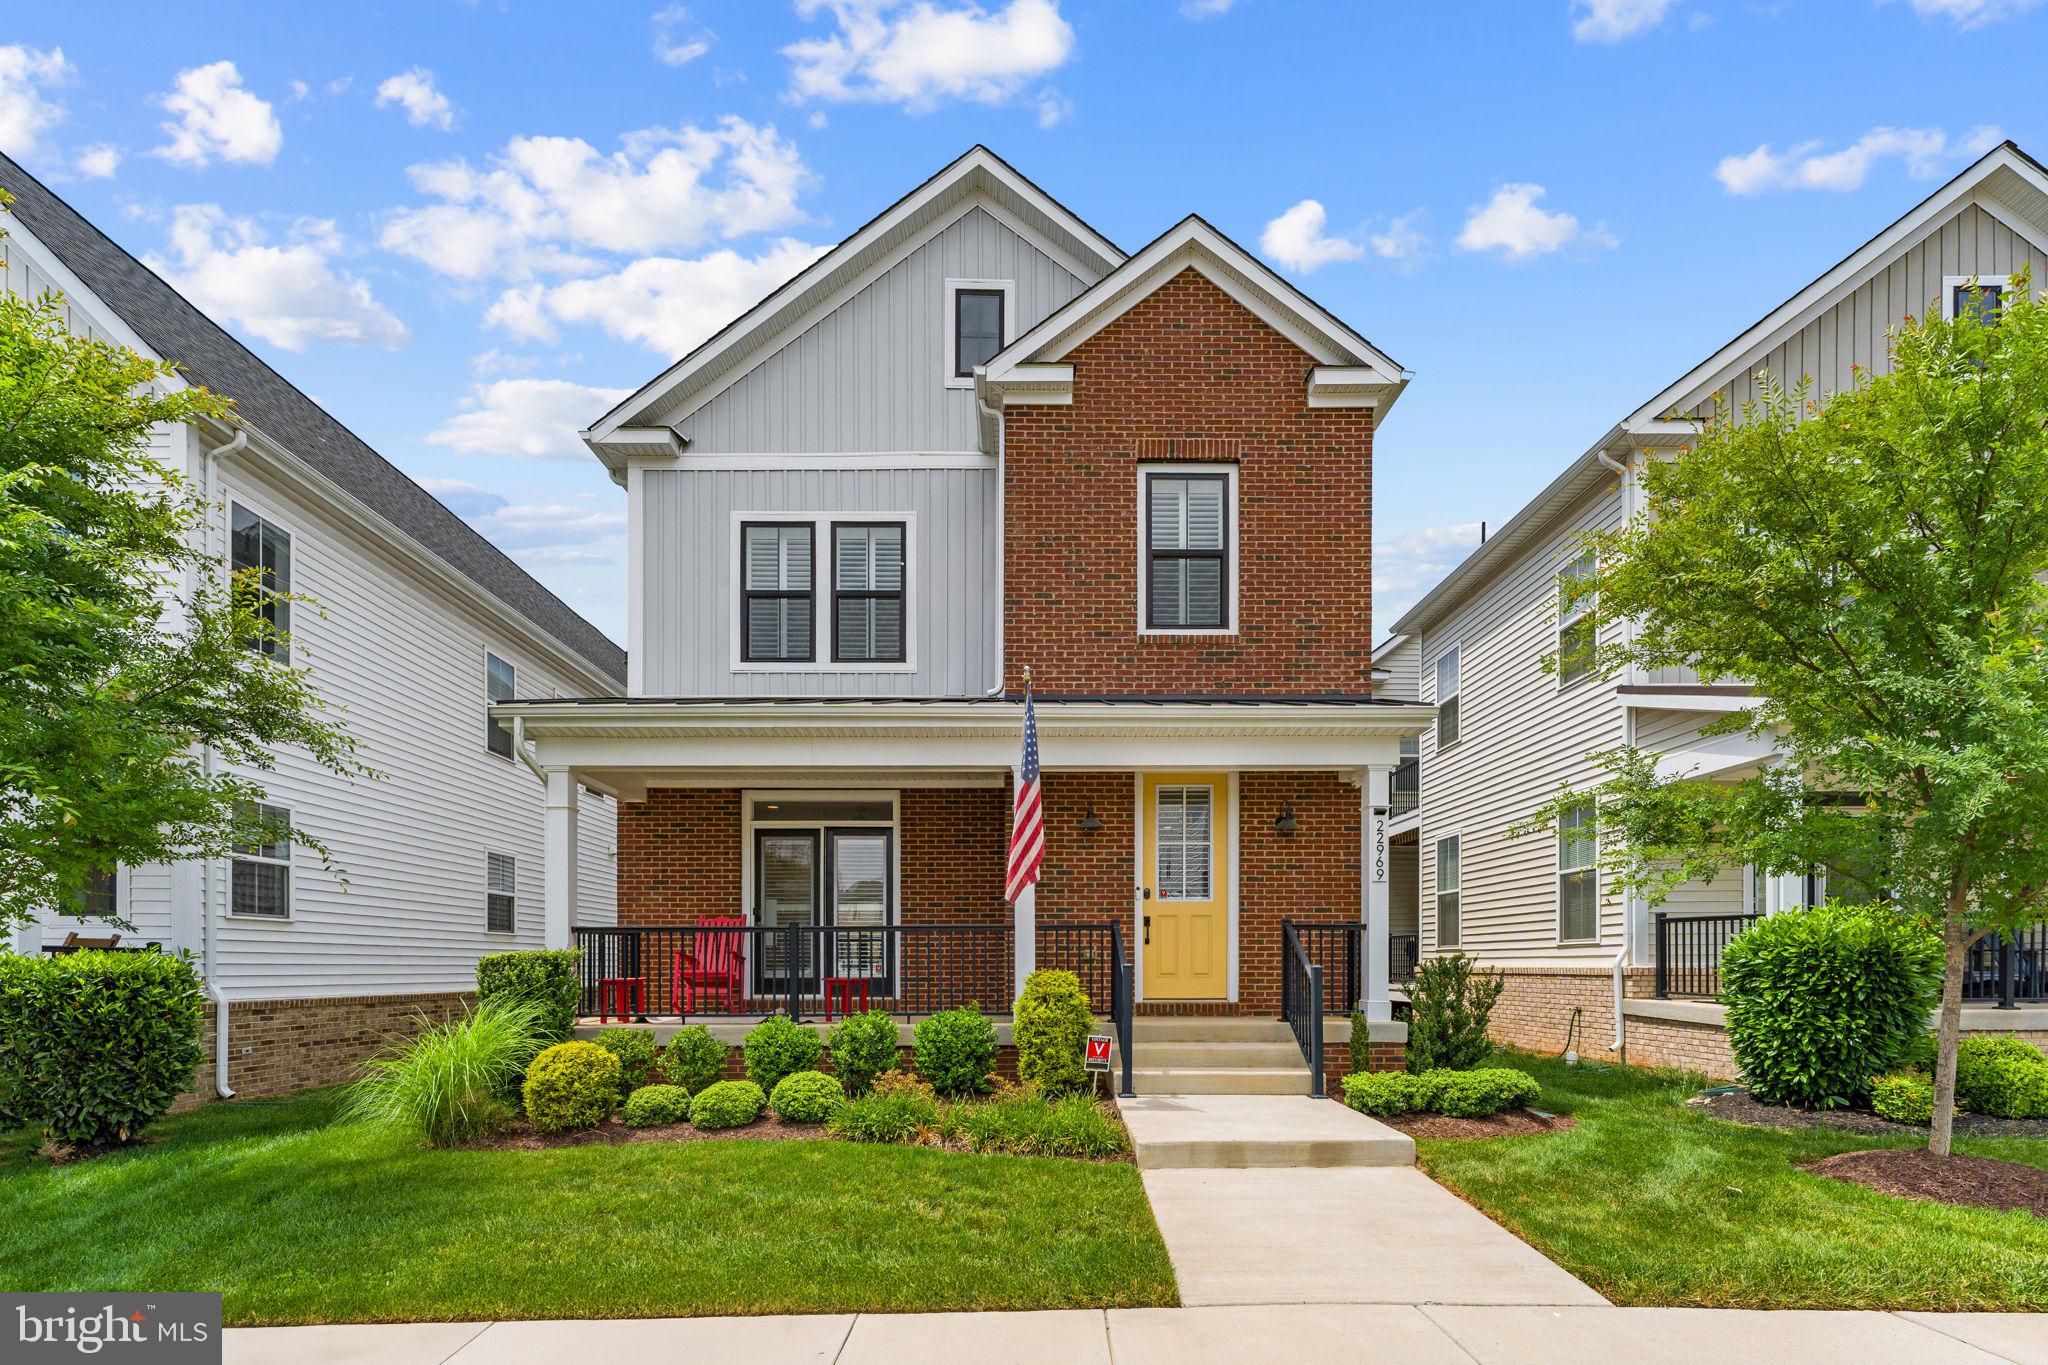
BRAMBLETON
22969 AURORA VIEW
4 Beds
3 Baths
3,576 Sq.Ft.
$1,085,000
MLS#: VALO2126876
.png)