Features & Amenities

Interior

  • Total Bedrooms

    3

  • Bathrooms

    2

  • 1/2 Bathrooms

    3

  • Above Grade Finished Area

    3016.0

  • Basement YN

    YES

  • Cooling YN

    YES

  • Cooling

    Central Air, Ceiling Fan(s), Electric

  • Fireplace YN

    YES

  • Heating YN

    YES

  • Heating

    Natural Gas, Forced Air

  • Pet friendly

    N/A

Exterior

  • Garage

    Yes

  • Garage spaces

    2

  • Parking

    Garage Door Opener, Garage, Attached

  • Pool

    Yes

  • Pool Features

    Community

  • Waterfront YN

    NO

Area & Lot

  • Lot Size(acres)

    0.06

  • Lot Size(square feet)

    2,614

  • Property Type

    Residential

  • Property Sub Type

    Townhouse

  • Architectural Style

    Contemporary

Price

  • Sales Price

    $929,990

  • Tax Amount

    $6,882

  • Sq. Footage

    3,016

  • Price/SqFt

    $308

HOA

  • Association

    YES

  • Association Fee

    $237

  • Association Fee Frequency

    Monthly

  • Association Fee Includes

    N/A

School District

  • Elementary School

    N/A

  • Middle School

    N/A

  • High School

    N/A

Property Features

  • New Construction

    NO

  • Foundation Details

    Slab

  • Senior Community YN

    NO

  • Sewer

    Public Sewer

  • Tax Lot

    4515

  • Water Source

    Public

Schedule a Showing

Showing scheduled successfully.

<
>
IN PERSON
VIA CHAT

What is 3 + 4 ?


Change time

Mortgage calculator

Estimate your monthly mortgage payment, including the principal and interest, property taxes, and HOA. Adjust the values to generate a more accurate rate.

Your payment

Principal and Interest:

$

Property taxes:

$

HOA fees:

$

Total loan payment:

$

Total interest amount:

$

Location

County

LOUDOUN

Elementary School

Middle School

High School

Listing Courtesy of Anshum Sapra, Bajwa Commercial Real Estate

RealHub Information is provided exclusively for consumers' personal, non-commercial use, and it may not be used for any purpose other than to identify prospective properties consumers may be interested in purchasing. All information deemed reliable but not guaranteed and should be independently verified. All properties are subject to prior sale, change or withdrawal. RealHub website owner shall not be responsible for any typographical errors, misinformation, misprints and shall be held totally harmless.

Agent Lauren Seaton

Salesperson, Realtor

Lauren Seaton

Call Lauren today to schedule a private showing.


* Listings on this website come from the FMLS IDX Compilation and may be held by brokerage firms other than the owner of this website. The listing brokerage is identified in any listing details. Information is deemed reliable but is not guaranteed. If you believe any FMLS listing contains material that infringes your copyrighted work please click here to review our DMCA policy and learn how to submit a takedown request.© 2024 FMLS.
** Assumable VA loan @ 6.25% for qualified veterans - Call LA for more details **

Discover modern luxury in this stunning northeast-facing end-unit townhouse in West Park at Brambleton. Built in 2024, this beautifully upgraded residence offers 3 spacious bedrooms, 2 full and 3 half baths, and 3,016 square feet of living space across four finished levels, with over $180,000 in builder options and upgrades. 

The finished entry-level recreation room offers flexible space for a home theater, gym, office, or lounge. The main level features an open-concept layout connecting the Premier Kitchen and spacious living area. The kitchen showcases upgraded cabinetry, quartz countertops, stone backsplash, matte-black fixtures, and under-cabinet lighting, while a modern linear fireplace creates a welcoming focal point in the great room. Step outside to the private deck, perfect for relaxing or entertaining.

Upstairs, the primary suite features a beautifully upgraded bath with designer tile, quartz countertops, and matte-black finishes, along with two additional bedrooms and a conveniently located laundry area.

A standout feature is the finished fourth-level loft with terrace, providing additional flexible living and entertaining space and setting this home apart from traditional three-level townhomes.

Additional highlights include a fully finished two-car attached garage with epoxy flooring, a 50-amp EV charging circuit, and additional finished storage space, along with upgraded flooring, contemporary iron railings, recessed lighting, and thoughtfully selected finishes throughout.

Enjoy the amenities and lifestyle of West Park at Brambleton, with convenient access to shopping, dining, recreation, and the community pool. The home is also conveniently located near Madison’s Trust Elementary, Brambleton Middle School, and Independence High School.

A 3D Matterport tour is available for your virtual visit, featuring a 'hide furniture' option that allows you to explore the home as a spacious, personalized empty nest. Note* Some pics edited to hide furniture thru use of AI.

Northeast Facing | End Unit | 3,016 Sq. Ft. | 4 Finished Levels | Deck | Fourth-Level Loft & Terrace | Finished 2-Car Garage + Finished Storage | $180K+ in Builder Options & Upgrades

23057 BLUE EAGLE TERRACE

Message successfully sent.

What would you like to know?

What is 3 + 4 ?

I agree to receive email communication and understand I can unsubscribe at any time.

I agree to be contacted by Charis Realty Group - Christine Issler, Broker via call, email, and text for real estate services. To opt out, you can reply 'stop' at any time or reply 'help' for assistance. You can also click the unsubscribe link in the emails. Message and data rates may apply. Message frequency may vary. Privacy Policy

Related Properties

New on site 2 days ago
Just a short walk from Brambleton Town Center, this beautifully upgraded townhome combines an incredible location with a long list of thoughtful improvements. Restaurants, shopping, entertainment, parks and trails are all close by, while inside, three finished levels offer a flexible floor plan designed for the way you live today.

One of the first things you'll notice is what you won't find anywhere in the home: carpet. Hardwood flooring extends throughout all three levels, giving the entire home a clean, cohesive feel. The entry level features a private bedroom and full bathroom, perfect for overnight guests, multigenerational living, or a dedicated home office.

Upstairs, the open main level is filled with natural light and offers an inviting space for both everyday living and entertaining. The upgraded gourmet kitchen features abundant cabinetry, generous counter space, premium finishes, and plenty of room to gather. Step outside to the covered deck and enjoy an extension of your living space that can be used rain or shine.

The upgrades continue throughout the home with beautifully updated bathrooms and more than $16,000 in custom closet systems providing exceptional storage and organization. Additional features include an EV charging station, whole-house water softener, and fresh interior and exterior paint.

Living in Brambleton means having so much right outside your door. Walk to Brambleton Town Center, explore miles of community trails, enjoy nearby parks, pools and fitness amenities, or grab dinner and a movie without having to get in the car.

With three finished levels, a flexible entry-level suite, extensive upgrades, no carpet anywhere, a covered outdoor living space, and one of Brambleton's most convenient locations, this home is truly move-in ready.
#VALO2137884

BRAMBLETON

42322 SILLAS SQUARE

4 Beds

3 Baths

2,986 Sq.Ft.

$825,000

MLS#: VALO2137884

New on site 3 days ago
Welcome to this beautiful open floor plan townhome located in West Park at Brambleton. The home offers 2,601SqFt across three finished levels, and Luxury Vinyl Plank (LVP) flooring across all levels, and plush carpet in all bedrooms. The first floor offers a large two-car front-load garage, 9 ft ceilings. The multi-gen suite with a full bathroom and walk-in closet is perfect for guests, a hobby space, or a home office. Complete with a private backyard that backs to trees. The second floor contains the impressive, open concept dining room, family room, and expansive kitchen that features a large island, soft-close cabinets, white quartz countertops, GE stainless steel gas appliance, a pantry, and access to a 16' x 10' rear deck. The top floor features the primary suite that includes a large walk-in closet and an ensuite bath with dual vanities and a frameless shower with floor-to-ceiling tile and a built-in seat. Two additional bedrooms share a full bathroom near the laundry room. The home also includes a home automation package, a smart door lock, a structured home wiring system, and a smart thermostat, and the garage is pre-wired with a 50 AMP EV charging circuit. Additionally, the home is solar-ready for any future projects. This family-friendly community offers miles of trails, tot lots, parks, pools, highly sought-after schools, Madison's Trust Elementary School right behind the property, and so much more at your fingertips. Just minutes from restaurants, shopping, and entertainment at Brambleton Town Center.
#VALO2137816

BRAMBLETON

42145 SHINING STAR SQUARE

4 Beds

3 Baths

2,601 Sq.Ft.

$858,000

MLS#: VALO2137816

This beautifully maintained 3 level townhome offers spacious living, a flexible floorplan and an exceptional location in the highly desirable Brambleton community. 

The main level features multiple living and dining spaces with crown molding and chair rail trim, along with a spacious kitchen featuring quartz countertops, center island, tile backsplash, separate pantry and breakfast nook. The kitchen opens to a comfortable gathering area with gas fireplace and provides direct access to the private rear courtyard. The fenced courtyard is beautifully landscaped with a paver patio and creates a wonderful outdoor space between the home and the large detached 2 car garage with EV charger hookup.

The second level features a spacious primary suite with double-door entry, bay window sitting area, two walk-in closets and a large primary bath with dual sinks, separate shower, soaking tub and private water closet. Down the hall is a generously sized flex room, perfect for a home office, den or a possible 4th bedroom.  A conveniently located laundry area completes this level.

The third level provides even more flexible living space with an expansive loft-style family room, ideal for a media room, homework area, playroom, or second home office. Two additional spacious bedrooms and a full hall bath complete this level.

Enjoy access to more than 250 acres of common green space, community pools, miles of trails, parks, playgrounds, and an impressive array of neighborhood amenities. Brambleton Town Center is within walking distance offering restaurants, coffee shops, grocery shopping, a movie theater, and everyday conveniences including a weekly, year-round farmers market, while nearby Legacy Park provides even more opportunities to enjoy the outdoors. Commuters will appreciate easy access to Loudoun County Parkway, the Dulles Greenway, and Washington Dulles International Airport.
#VALO2133962

BRAMBLETON

42483 CORTEZ TERRACE

4 Beds

2 Baths

3,024 Sq.Ft.

$780,000

MLS#: VALO2133962

Stunning End-Unit Townhome Just Steps from Brambleton Town Center!

Welcome to this beautifully positioned 3-bedroom, 2.5-bath end-unit townhome in the heart of sought-after Brambleton. Offering an exceptional combination of location, lifestyle, and outdoor living, this home features a 2-car garage, abundant natural light, and a rare three private outdoor spaces — including a private deck off the primary suite.

Enjoy an open, functional layout designed for today’s lifestyle with comfortable living spaces perfect for everyday living, entertaining, and working from home.

Step outside and enjoy the added privacy and flexibility that make this property stand out from the competition.

Located just moments from Brambleton Town Center, you'll love having shopping, dining, entertainment, parks, trails, pools, and community amenities practically at your doorstep.

Whether you're looking for convenience, community, or low-maintenance living in one of Loudoun County’s most desirable neighborhoods — this home delivers.

Live where everything is at your fingertips.
#VALO2137300

BRAMBLETON

42371 TRELLIS SQUARE

3 Beds

2 Baths

2,884 Sq.Ft.

$745,000

MLS#: VALO2137300

Stunning Park-side, End-Unit Townhome in Brambleton – Spacious, Stylish, and Sunlit! Welcome to this exceptional 4-bedroom, 2.5-bath, 3-story end-unit townhome in the sought-after Brambleton community with the Independence High School pyramid (Legacy Elementary → Brambleton Middle → Independence HS). 
Nestled on a premium lot, this home offers abundant natural light, elegant upgrades, and an inviting open floor plan perfect for modern living. Step inside to find hardwood floors flowing seamlessly throughout the main level. The formal living and dining rooms set the stage for effortless entertaining, while the heart of the home—the gourmet kitchen—boasts a large center island, stainless steel appliances including double ovens, pantry, and ample counter space. The adjacent family room is a cozy retreat, featuring a gas fireplace for warmth and ambiance. A breakfast room bump-out extends the space and offers direct access to an oversized private patio, perfect for outdoor dining and relaxation. Upstairs, the luxurious primary suite is a true retreat, complete with a private sitting area and second gas fireplace. Built-ins and expansive closets lead to a spa-like en-suite bath with dual sinks, a glass-enclosed shower, a soaking tub, and a private water closet. This level also includes a second bedroom and a convenient laundry room with a front-loading washer and dryer. The third level features two generously sized bedrooms, a full bath, and a versatile loft space ideal as a playroom, home office, or media room. The detached 2-car garage offers epoxied floors and custom shelving for organized storage. 
Situated just moments from Brambleton Town Center, you’ll enjoy easy access to shopping, dining, and entertainment. Brambleton’s outstanding amenities include parks, walking trails, swimming pools, tennis courts, and a state-of-the-art fitness center, ensuring a vibrant and active lifestyle. 
Don’t miss this opportunity to own a stunning, move-in-ready, true park front, end-unit townhome in one of Northern Virginia’s most desirable communities.
#VALO2136880

BRAMBLETON

42520 LEGACY PARK DRIVE

4 Beds

2 Baths

3,136 Sq.Ft.

$849,000

MLS#: VALO2136880

Welcome to this beautifully maintained and spacious home in the highly desirable Brambleton community of Ashburn! Offering an impressive combination of modern style, generous living space, and exceptional outdoor living, this home is designed for both comfortable everyday living and effortless entertaining.

Step inside to a bright, open-concept floor plan filled with natural light and featuring beautiful hardwood flooring, recessed lighting, and contemporary finishes throughout. The heart of the home is the stunning gourmet kitchen, showcasing abundant cabinetry, granite countertops, stainless steel appliances, a stylish backsplash, and an expansive center island with plenty of seating. The kitchen flows seamlessly into the dining and living areas, creating the perfect setting for gatherings with family and friends.

The spacious living areas offer plenty of room to relax and entertain, while large windows provide abundant natural light and pleasant community views. Upstairs, the primary suite provides a private retreat with generous closet space and a well-appointed en-suite bathroom. Additional bedrooms offer flexibility for family, guests, a home office, or additional living space.

One of the home's standout features is the large covered outdoor terrace, offering wonderful elevated views of the surrounding neighborhood and beyond. With plenty of space for both outdoor dining and lounge furniture, this impressive terrace is ideal for morning coffee, evening relaxation, entertaining guests, or simply enjoying the view.

Located in sought-after Brambleton, residents enjoy access to an exceptional community lifestyle with pools, parks, playgrounds, walking and biking trails, recreational amenities, shopping, dining, and entertainment nearby. Convenient access to major commuter routes, Dulles International Airport, and the Silver Line Metro makes this an excellent location for Northern Virginia commuters.

Beautifully designed, spacious, and ideally located—22421 Verde Gate Ter offers the perfect combination of modern living, outdoor space, and the highly sought-after Brambleton lifestyle. Schedule your private showing today and make this exceptional home yours!
#VALO2135184

BRAMBLETON

22421 VERDE GATE TERRACE

3 Beds

2 Baths

2,712 Sq.Ft.

$780,000

MLS#: VALO2135184
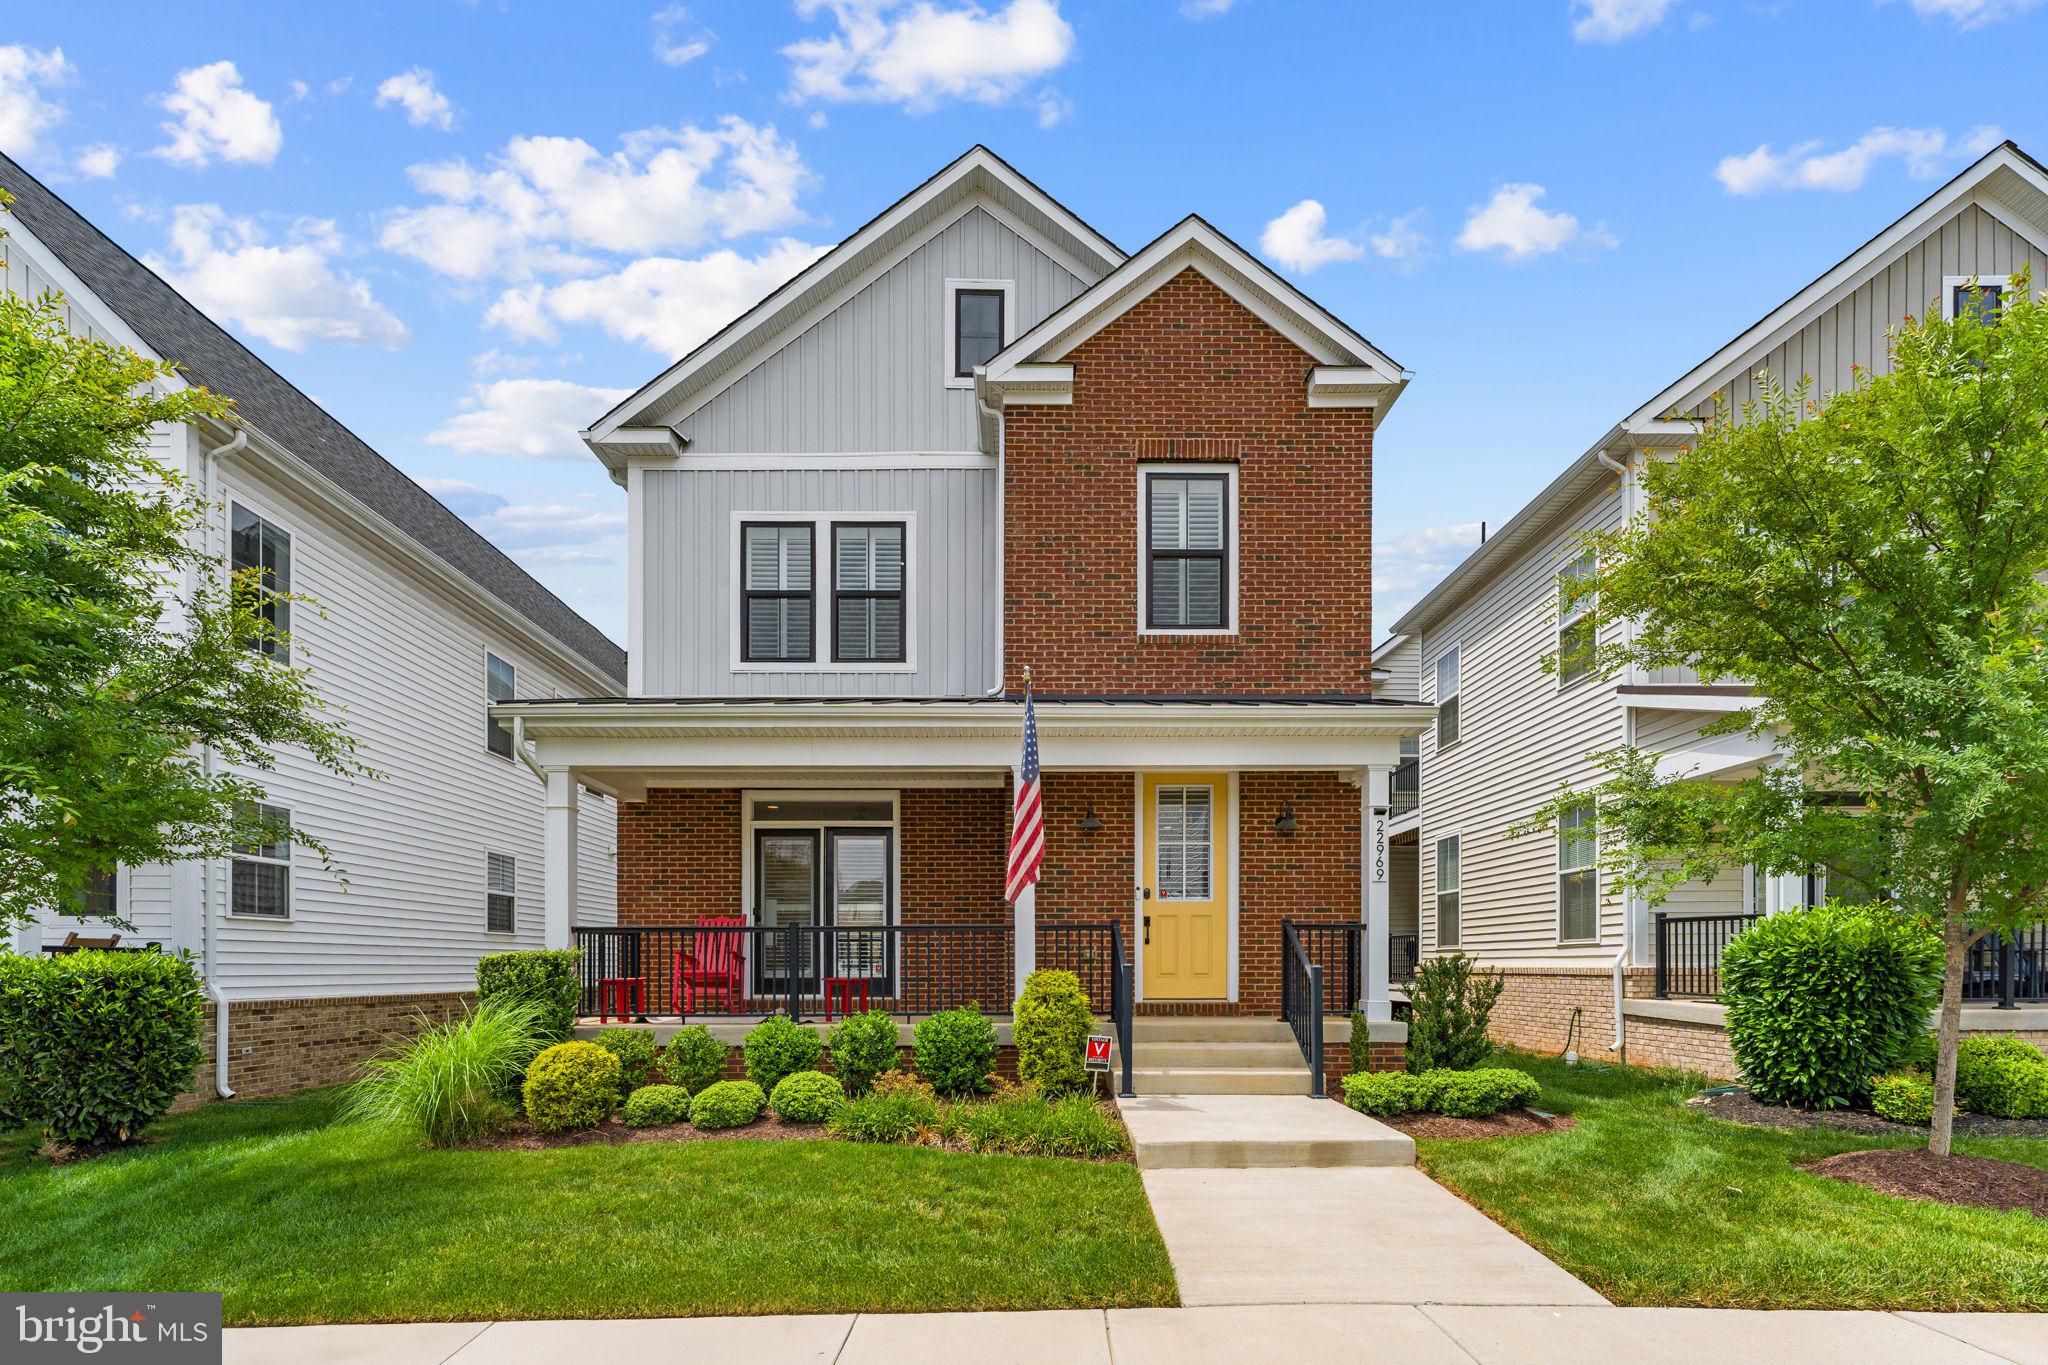
Discover elevated living at 22969 Aurora View Dr, a beautifully designed residence offering over 3,500 square feet of thoughtfully crafted living space in the highly sought-after West Park at Brambleton community. Combining modern comfort, everyday functionality, and timeless appeal, this home provides an exceptional opportunity to enjoy one of Loudoun County’s most vibrant and amenity-rich neighborhoods. <br> <br>

Inside, the spacious layout is designed to accommodate a variety of lifestyles, featuring inviting living areas filled with natural light, generously sized bedrooms, and flexible spaces ideal for entertaining, working remotely, or simply enjoying everyday life. The home's thoughtful design creates a seamless flow between gathering spaces and private retreats, offering both comfort and versatility for today's modern homeowner. <br> <br>

Beyond the home itself, residents enjoy access to Brambleton's extensive network of walking trails, parks, playgrounds, community amenities, and beautifully maintained green spaces. Just minutes away, Brambleton Town Center serves as the area's premier destination for shopping, dining, entertainment, fitness, and everyday conveniences, featuring popular retailers, grocery stores, restaurants, cafés, a movie theater, and community events throughout the year. <br> <br>

Commuters will appreciate the home's strategic location near Loudoun County Parkway, the Dulles Greenway (Route 267), Route 50, and Route 28, providing convenient access throughout Northern Virginia and the Washington, D.C. metropolitan area. The Ashburn Silver Line Metro Station is only a short drive away, offering an easy transit option into Tysons, Arlington, and Washington, D.C., while Washington Dulles International Airport is nearby for effortless domestic and international travel. <br> <br>

Offering an ideal blend of space, convenience, and community, 22969 Aurora View Dr presents an exceptional opportunity to experience the best of Brambleton living. Schedule your tour today!
#VALO2126876

BRAMBLETON

22969 AURORA VIEW

4 Beds

3 Baths

3,576 Sq.Ft.

$1,085,000

MLS#: VALO2126876

Lender financing special on this home with interest rates in the mid-high 6s- call for details! Rare Parker II model featuring a sought-after fourth-level roof top deck with trellis, one of only a few in Brambleton, offering distant views of the Washington, D.C. Fourth of July fireworks! This beautifully maintained newer brick-front home features a two-car front-load garage, a backyard with privacy fence on two sides, a large main-level deck, and an exceptional open floor plan designed for both everyday living and entertaining. The spacious main level is filled with natural light from a dramatic wall of windows and offers a large dining area, expansive living room, powder room, and flexible space perfect for a home office or reading nook. Upgraded wide plank engineered hardwood flooring extends throughout the foyer, great room, powder room, kitchen, café, and third-floor hallway. The gourmet kitchen showcases upgraded 42-inch Harbor Gray painted maple cabinetry, Ice White quartz countertops with an oversized extended island with storage and bar seating, a designer herringbone backsplash, stainless steel appliances, upgraded lighting, and a large walk-in pantry. Upstairs, the spacious primary suite features a huge walk-in closet and a luxurious bath with dual quartz topped comfort-height vanities, and a large frameless glass enclosed shower. Two additional bedrooms, each with lighted ceiling fans, share the hall bath with dual sink vanity and tub/shower, while a laundry closet with full sized washer and dryer adds convenience. The walk-in entry level with 9-foot ceilings includes an expansive family room with a French style door opening to the backyard, a half bath, storage, and access to the garage with extra storage with upper shelving. Neutral paint throughout and Berber carpeting in the bedrooms and recreation room. The refrigerator, dishwasher, and dryer were inspected in June and the HVAC was inspected and serviced recently and semi-annually by Meade’s. This home features an installed alarm system/carbon monoxide detector for added peace of mind. Enjoy the convenience of being approximately a half-mile from Brambleton Town Center with restaurants, shopping, a grocery store, movie theater, fitness options, and year-round community events. The HOA includes Verizon Fios cable and internet, front and rear lawn mowing, annual front-yard mulching, twice-weekly trash pickup, weekly recycling, street snow removal, access to four community pools, parks, community centers, more than 21 miles of scenic walking trails, and all of Brambleton's outstanding amenities. If you’re looking for style, comfort, and convenience, come take a look at all this luxury townhome and Brambleton Town Center has to offer!
#VALO2133208

BRAMBLETON

42300 CRAWFORD TERRACE

3 Beds

2 Baths

3,232 Sq.Ft.

$865,000

MLS#: VALO2133208

New on site today
**NEW CONSTRUCTION** STUNNING** The AURORA Floorplan, MOST POPULAR TriPointe Homes model, which is now SOLD OUT is the ultimate crown jewel of contemporary townhome living! This 2,800+ sq ft rare 3-bedroom, 3.5-bathroom architectural masterpiece is an exclusive opportunity. Blending cutting-edge design with timeless luxury, this brand-new, modern multi-level layout is crafted for elevated entertaining and effortless everyday living. At the heart of the home sits a show-stopping GOURMET KITCHEN featuring a GRAND central island, high-end countertops, custom shaker cabinetry, and top-tier stainless steel appliances. Expansize open-concept living allowing sunlight to pour through massive oversized windows, illuminating a dramatic, wide-open floor plan with soaring ceilings and premium hardwood-style flooring. $70K in upgrades with full recessed lighting throughout, upgraded LVP flooring, upgraded kitchen, bathrooms, tankless water heater, oversized 2 car garage and more! Endless retail & restaurants near by including the popular & beautiful Brambleton Town Center!
#VALO2137838

BRAMBLETON

42162 STONE PRESS TERRACE

3 Beds

3 Baths

2,908 Sq.Ft.

$975,000

MLS#: VALO2137838

Send a message

Message successfully sent.

Your message

What is 3 + 4 ?

Reason for contacting?

I agree to receive email communication and understand I can unsubscribe at any time.

I agree to be contacted by Charis Realty Group - Christine Issler, Broker via call, email, and text for real estate services. To opt out, you can reply 'stop' at any time or reply 'help' for assistance. You can also click the unsubscribe link in the emails. Message and data rates may apply. Message frequency may vary. Privacy Policy

Sign Out

Virtual Assistant

Would you like to take the next step with this property? We can help you schedule a showing or virtual tour, or send you more details.

Yes, I would like more information.

Thank You for Your Reply, One of Our Agents will contact you as soon as possible

No, maybe later.

Thank you, you can always contact me via email, phone number or through the contact form.

Realhub AI

Lucy - Your AI-Powered Realtor

Update Your Temporary Password

Personalize your search

Enter your email and we'll notify you immediately when new listings match what you're looking for.

or enter email address

Already have an account ? Login here

Continue your home search

I agree to receive communications and understand I can unsubscribe at any time.

I agree to be contacted by Charis Realty Group - Christine Issler, Broker via call, email, and text for real estate services. To opt out, you can reply 'stop' at any time or reply 'help' for assistance. You can also click the unsubscribe link in the emails. Message and data rates may apply. Message frequency may vary. Privacy Policy

Already have an account ? Login here

We use cookies

We use cookies primarily for analytics to enhance your experience. By accepting, you agree to our use of these cookies. You can manage your preferences or learn more about our cookies policy.