Features & Amenities

Interior

  • Other Interior Features

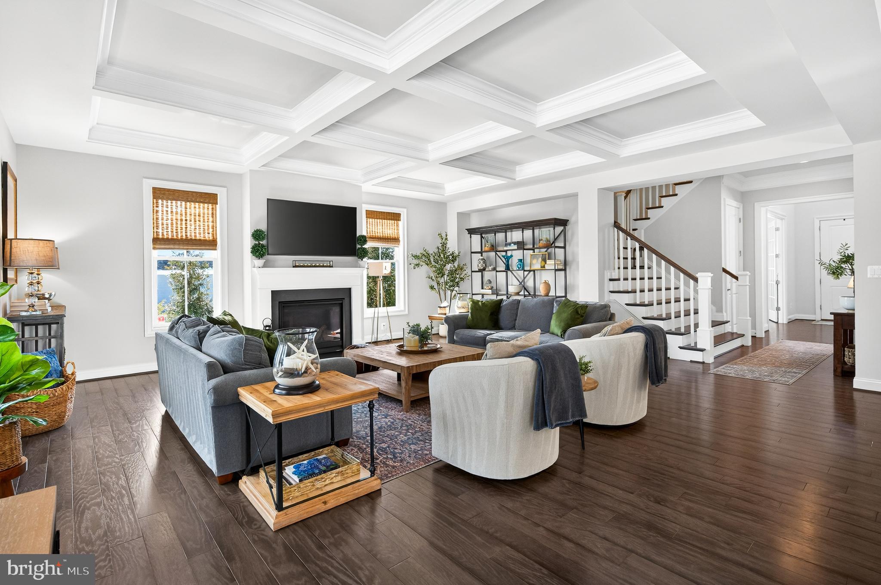
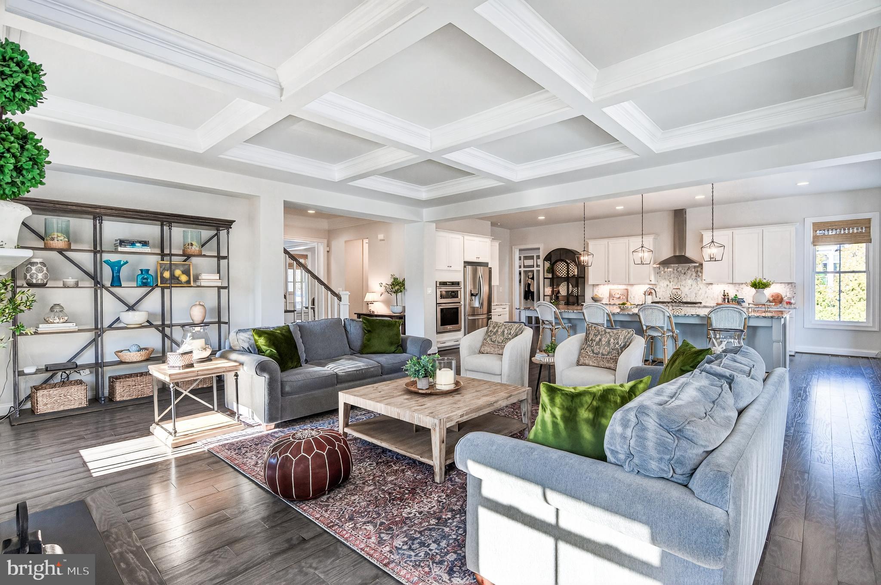
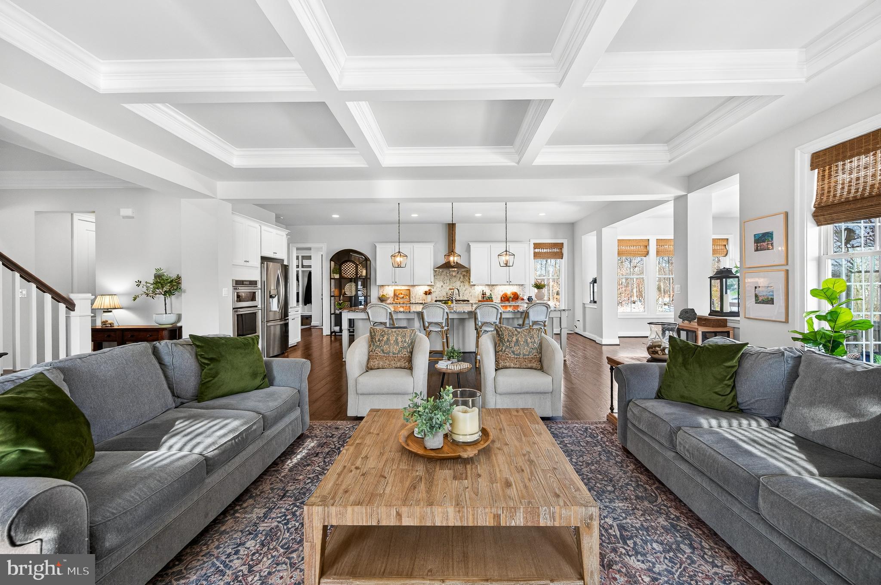
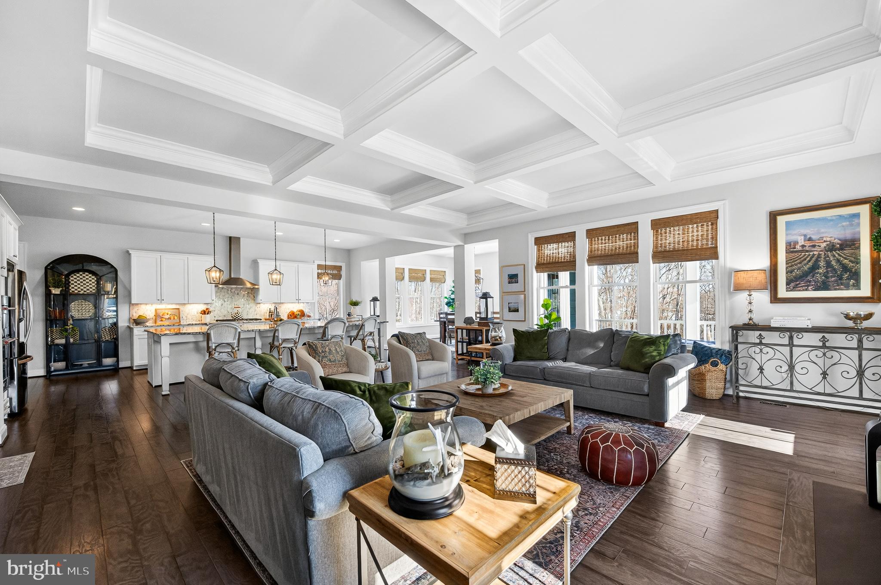
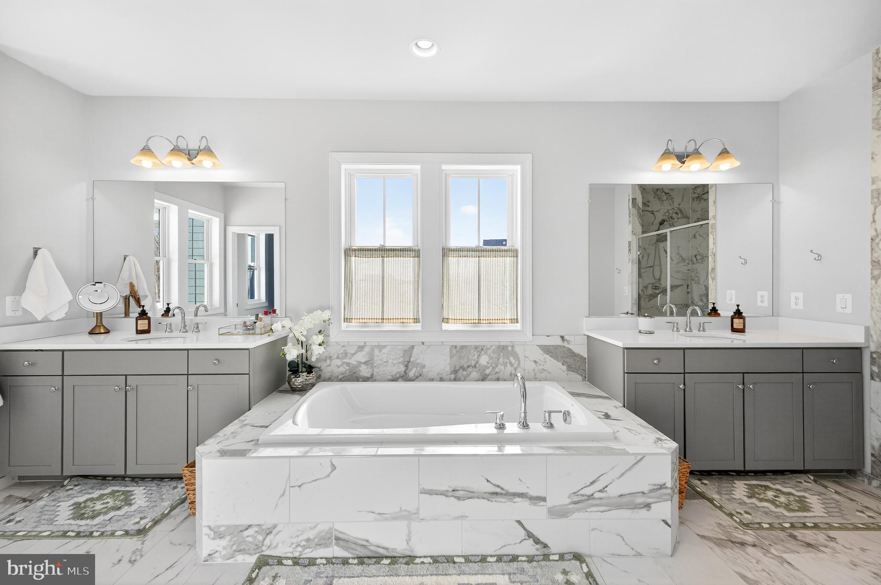
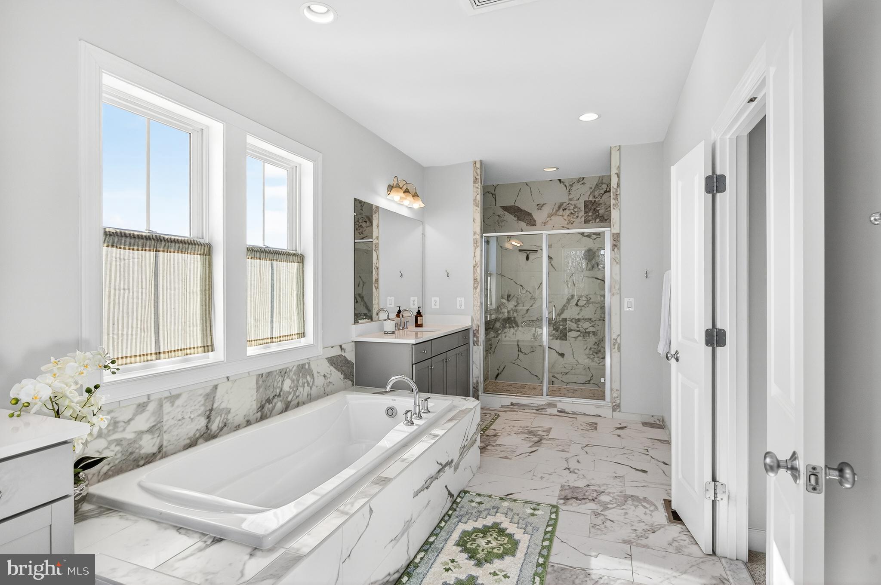
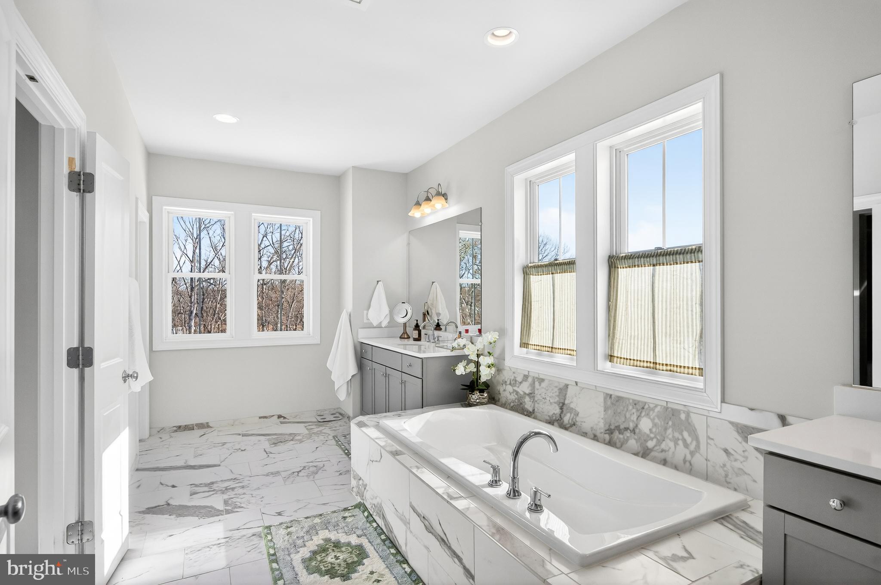
    Ceiling Fan(s), Kitchen Island, Pantry, Recessed Lighting, High Ceilings, Tray Ceiling(s), Built-in Features, Crown Molding, Open Floorplan, Soaking Tub

  • Total Bedrooms

    5

  • Bathrooms

    5

  • 1/2 Bathrooms

    1

  • Above Grade Finished Area

    5282.0

  • Basement YN

    YES

  • Cooling YN

    YES

  • Cooling

    Central Air, Ceiling Fan(s), Electric

  • Fireplace YN

    YES

  • Heating YN

    YES

  • Heating

    Natural Gas, Forced Air

  • Pet friendly

    N/A

Exterior

  • Garage

    Yes

  • Garage spaces

    3

  • Construction Materials

    Other

  • Other Exterior Features

    Balcony

  • Parking

    Asphalt, Garage, Driveway, Attached

  • Patio and Porch Features

    Patio, Deck

  • Pool

    Yes

  • Pool Features

    Community

  • Waterfront YN

    NO

  • View

    Trees/Woods

Area & Lot

  • Lot Size(acres)

    0.8

  • Lot Size(square feet)

    34848.0

  • Property Type

    Residential

  • Property Sub Type

    Single Family Residence

  • Architectural Style

    Colonial

Price

  • Sales Price

    $1,999,995

  • Tax Amount

    $17,090

  • Sq. Footage

    6, 747

  • Price/SqFt

    $296

HOA

  • Association

    YES

  • Association Fee

    $803.99

  • Association Fee Frequency

    Quarterly

  • Association Fee Includes

    N/A

School District

  • Elementary School

    ELAINE E THOMPSON

  • Middle School

    BRAMBLETON

  • High School

    INDEPENDENCE

Property Features

  • New Construction

    NO

  • Association Amenities

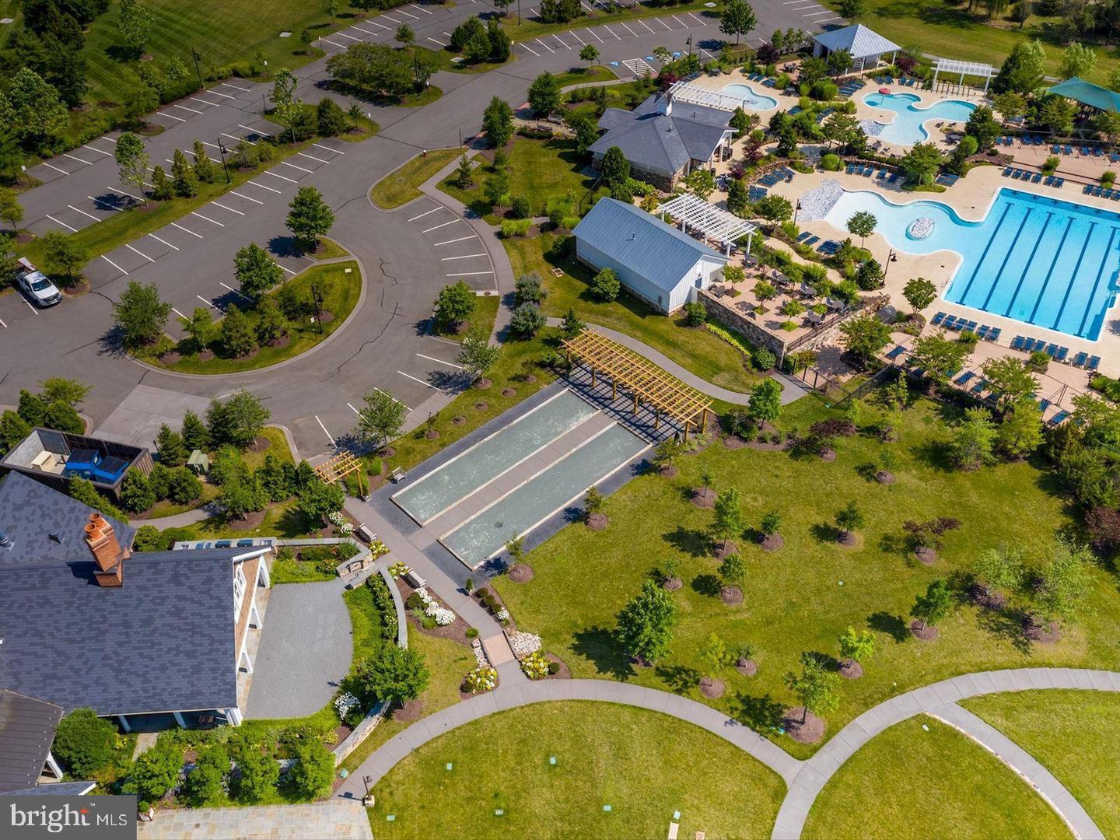
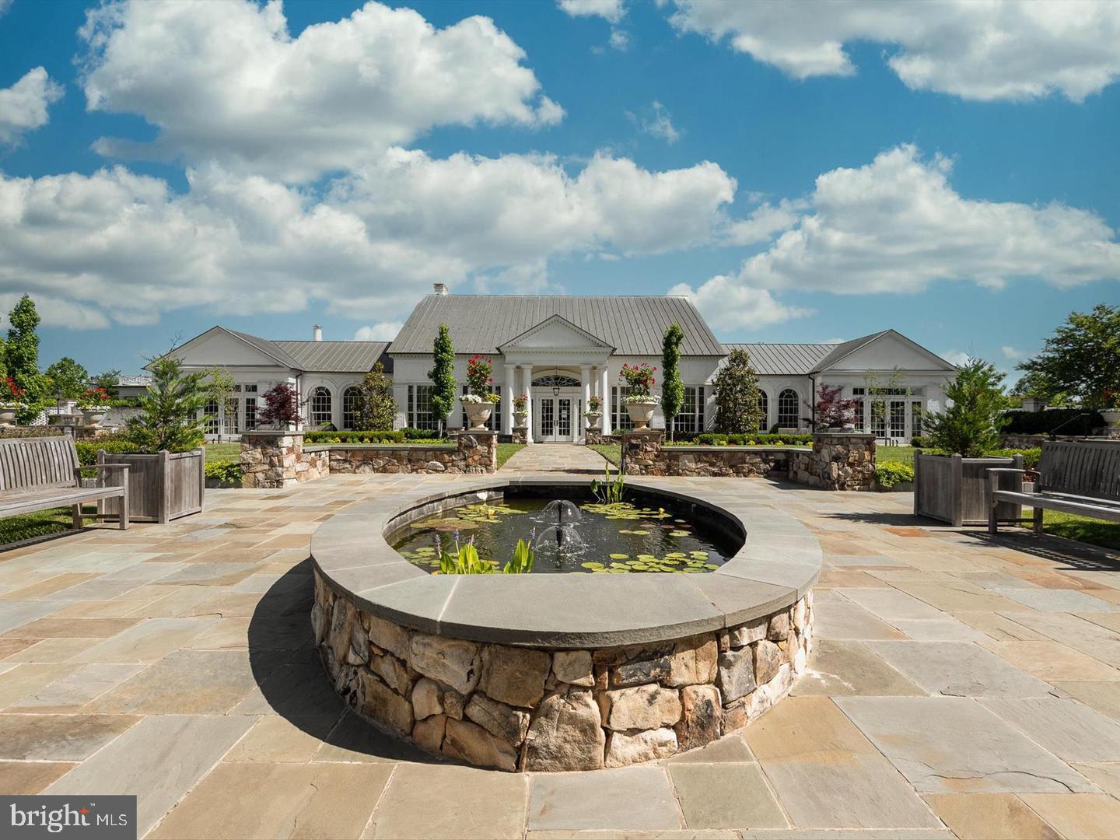
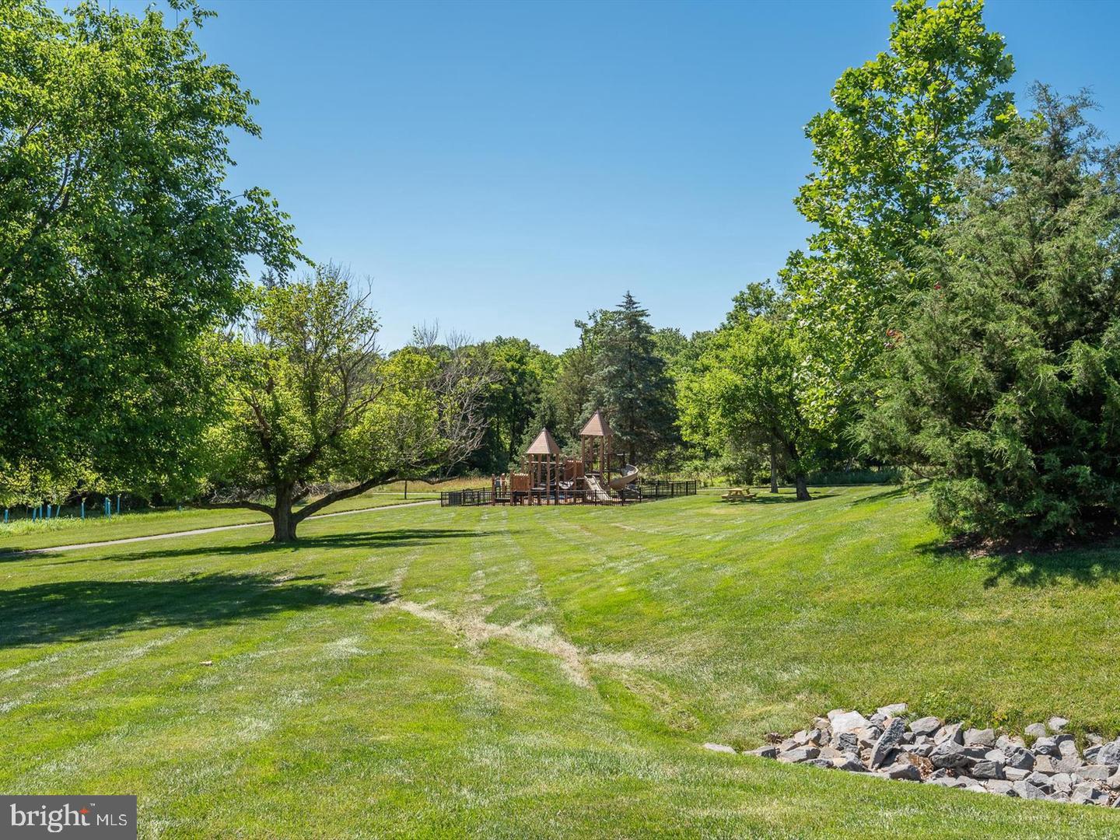
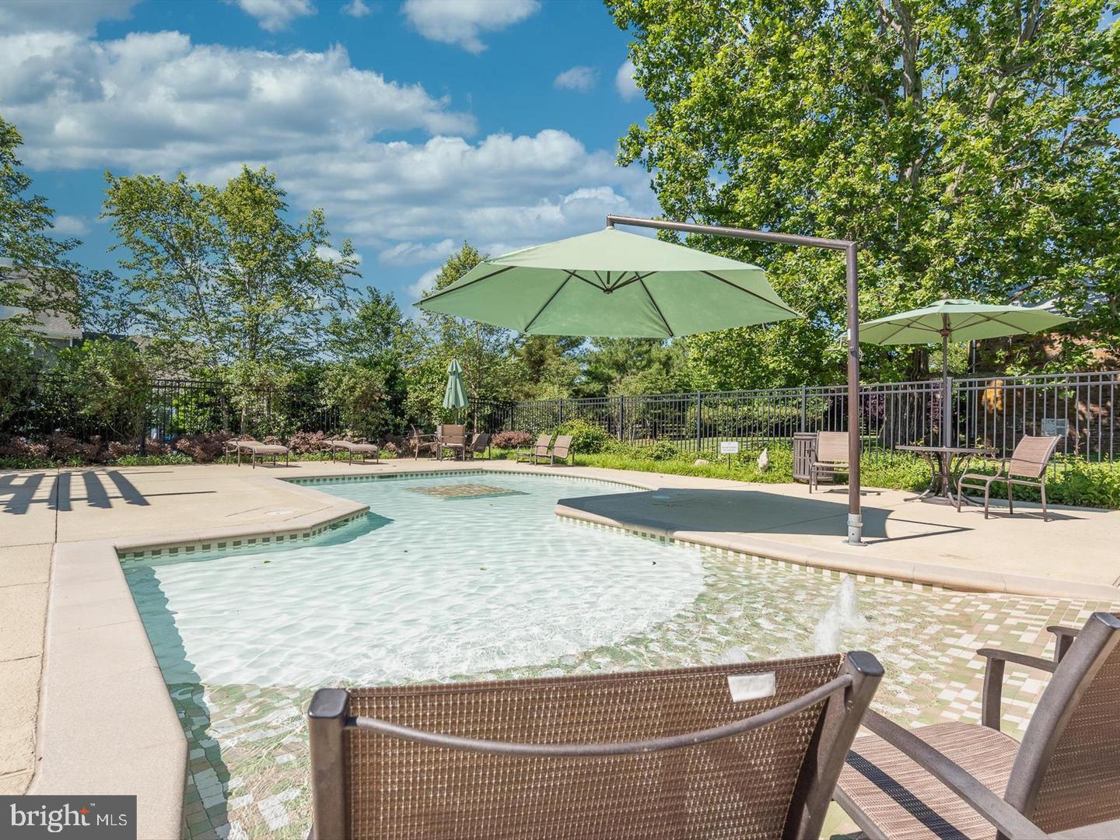
    Clubhouse, Fitness Center, Picnic Area, Other, Trail(s), Jogging Path, Shuffleboard Court

  • Foundation Details

    Concrete Perimeter

  • Senior Community YN

    NO

  • Sewer

    Other

  • Water Source

    Other

Schedule a Showing

Showing scheduled successfully.

<
>
IN PERSON
VIA CHAT

What is 3 + 4 ?


Change time

Mortgage calculator

Estimate your monthly mortgage payment, including the principal and interest, property taxes, and HOA. Adjust the values to generate a more accurate rate.

Your payment

Principal and Interest:

$

Property taxes:

$

HOA fees:

$

Total loan payment:

$

Total interest amount:

$

Location

County

LOUDOUN

Elementary School

ELAINE E THOMPSON

Middle School

BRAMBLETON

High School

INDEPENDENCE

Listing Courtesy of Jack D Work , Samson Properties

RealHub Information is provided exclusively for consumers' personal, non-commercial use, and it may not be used for any purpose other than to identify prospective properties consumers may be interested in purchasing. All information deemed reliable but not guaranteed and should be independently verified. All properties are subject to prior sale, change or withdrawal. RealHub website owner shall not be responsible for any typographical errors, misinformation, misprints and shall be held totally harmless.

Agent Lauren Seaton

AGENT

Lauren Seaton

Call Lauren today to schedule a private showing.


* Listings on this website come from the FMLS IDX Compilation and may be held by brokerage firms other than the owner of this website. The listing brokerage is identified in any listing details. Information is deemed reliable but is not guaranteed. If you believe any FMLS listing contains material that infringes your copyrighted work please click here to review our DMCA policy and learn how to submit a takedown request.© 2024 FMLS.
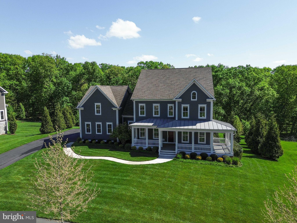
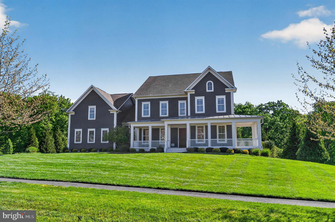
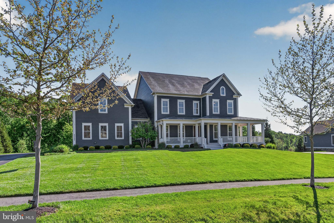
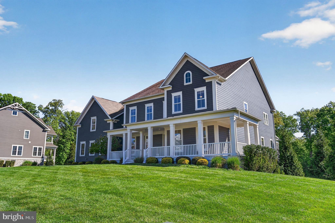
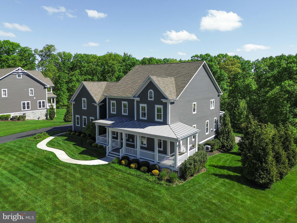
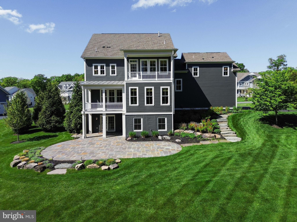
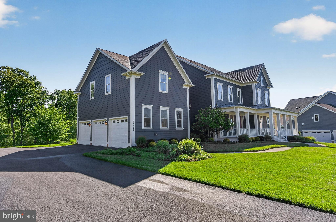
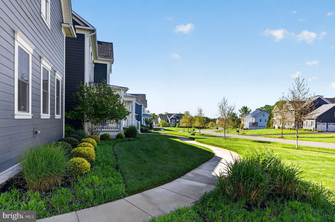
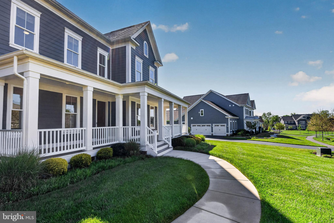
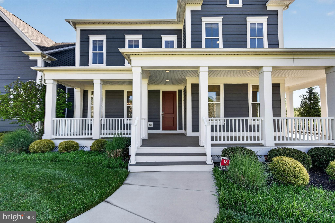
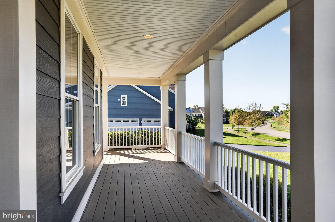
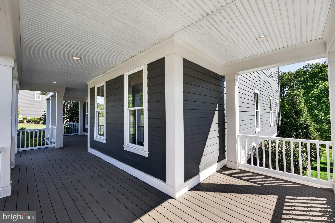
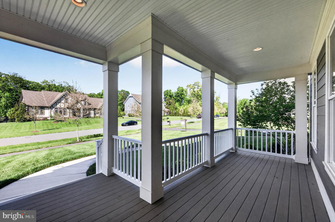
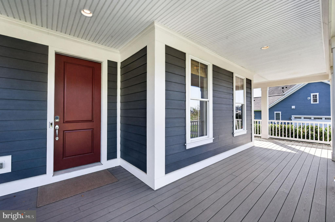
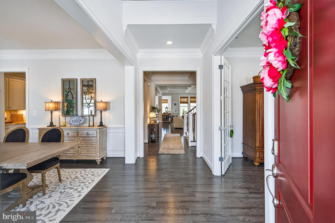
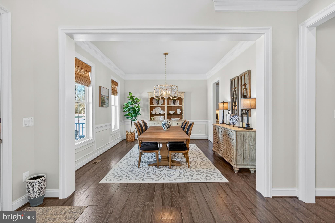
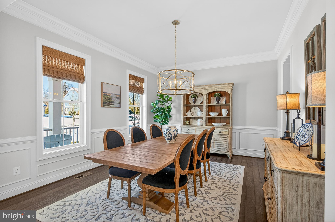
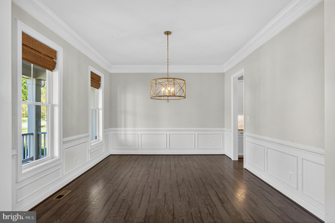
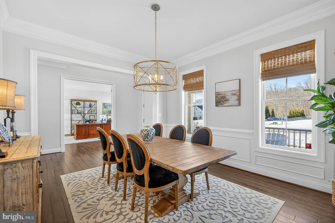
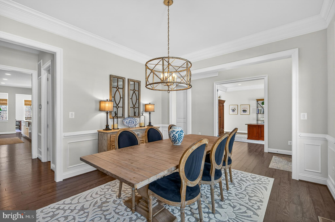
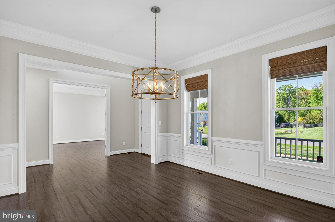
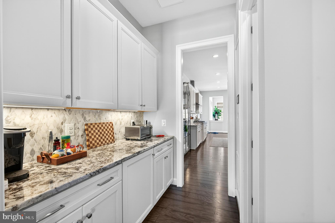
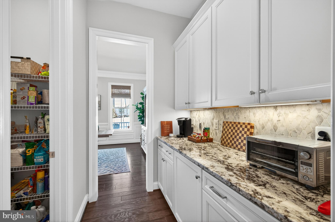
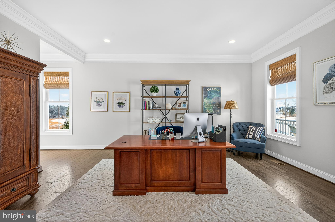
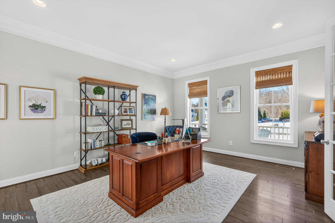
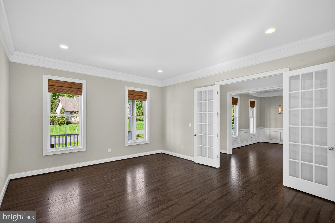
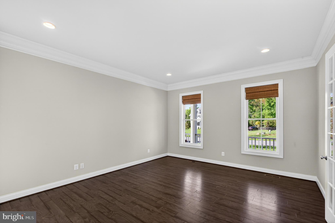
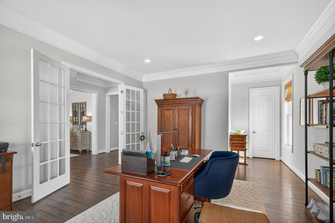
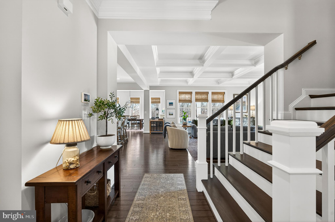
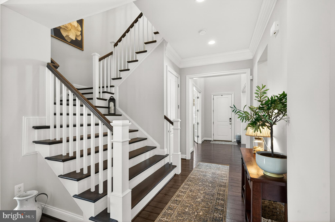
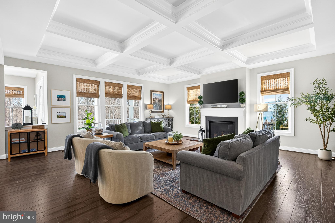
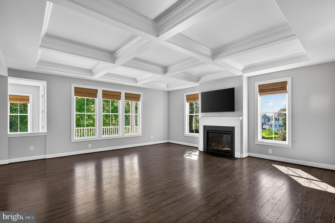
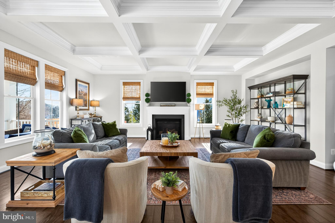
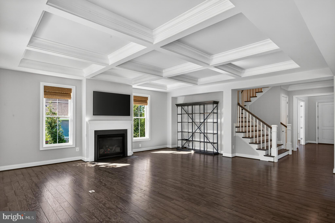
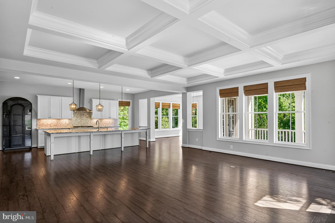
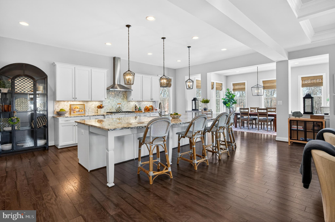
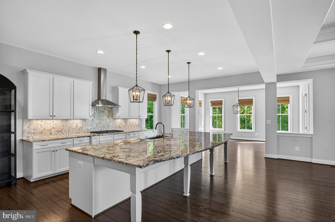
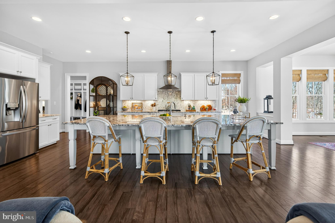
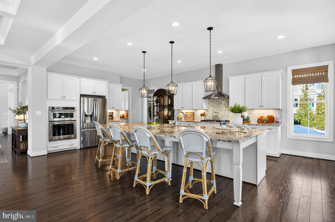
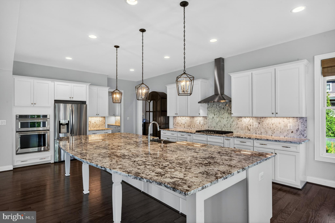
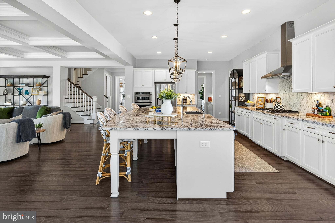
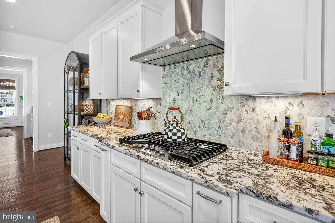
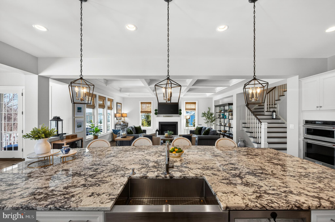
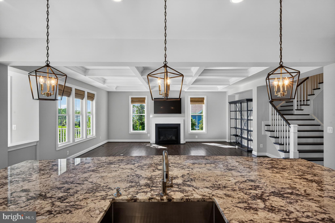
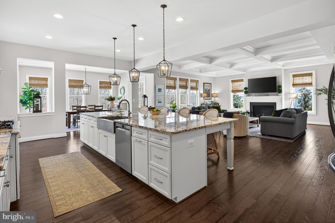
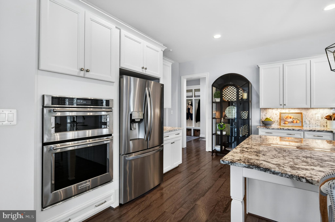
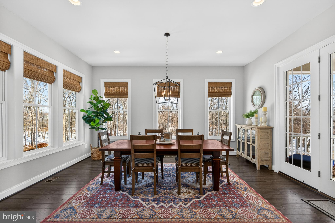
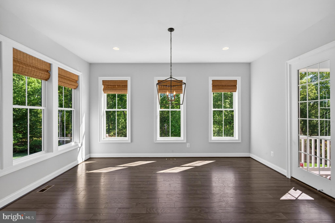
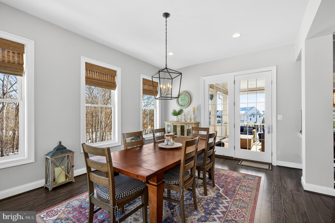
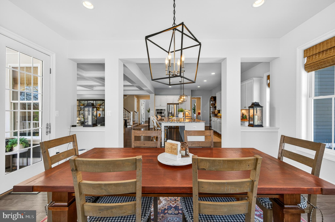
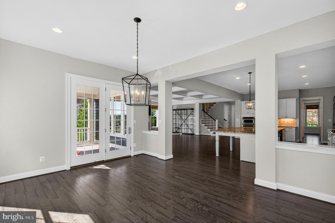
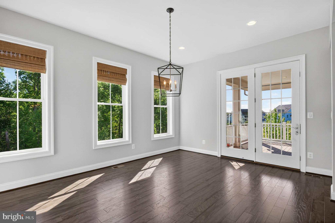
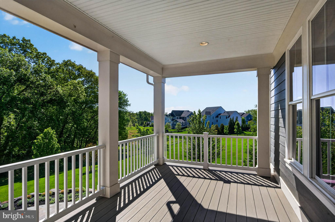
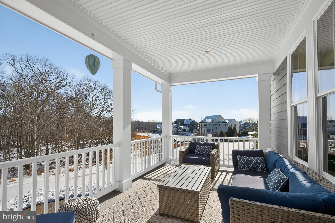
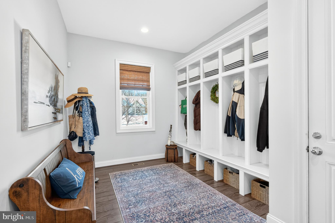
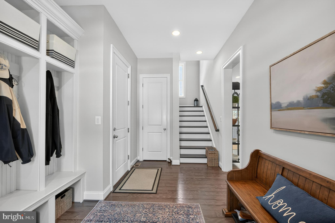
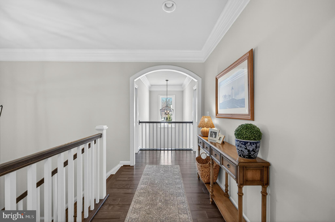
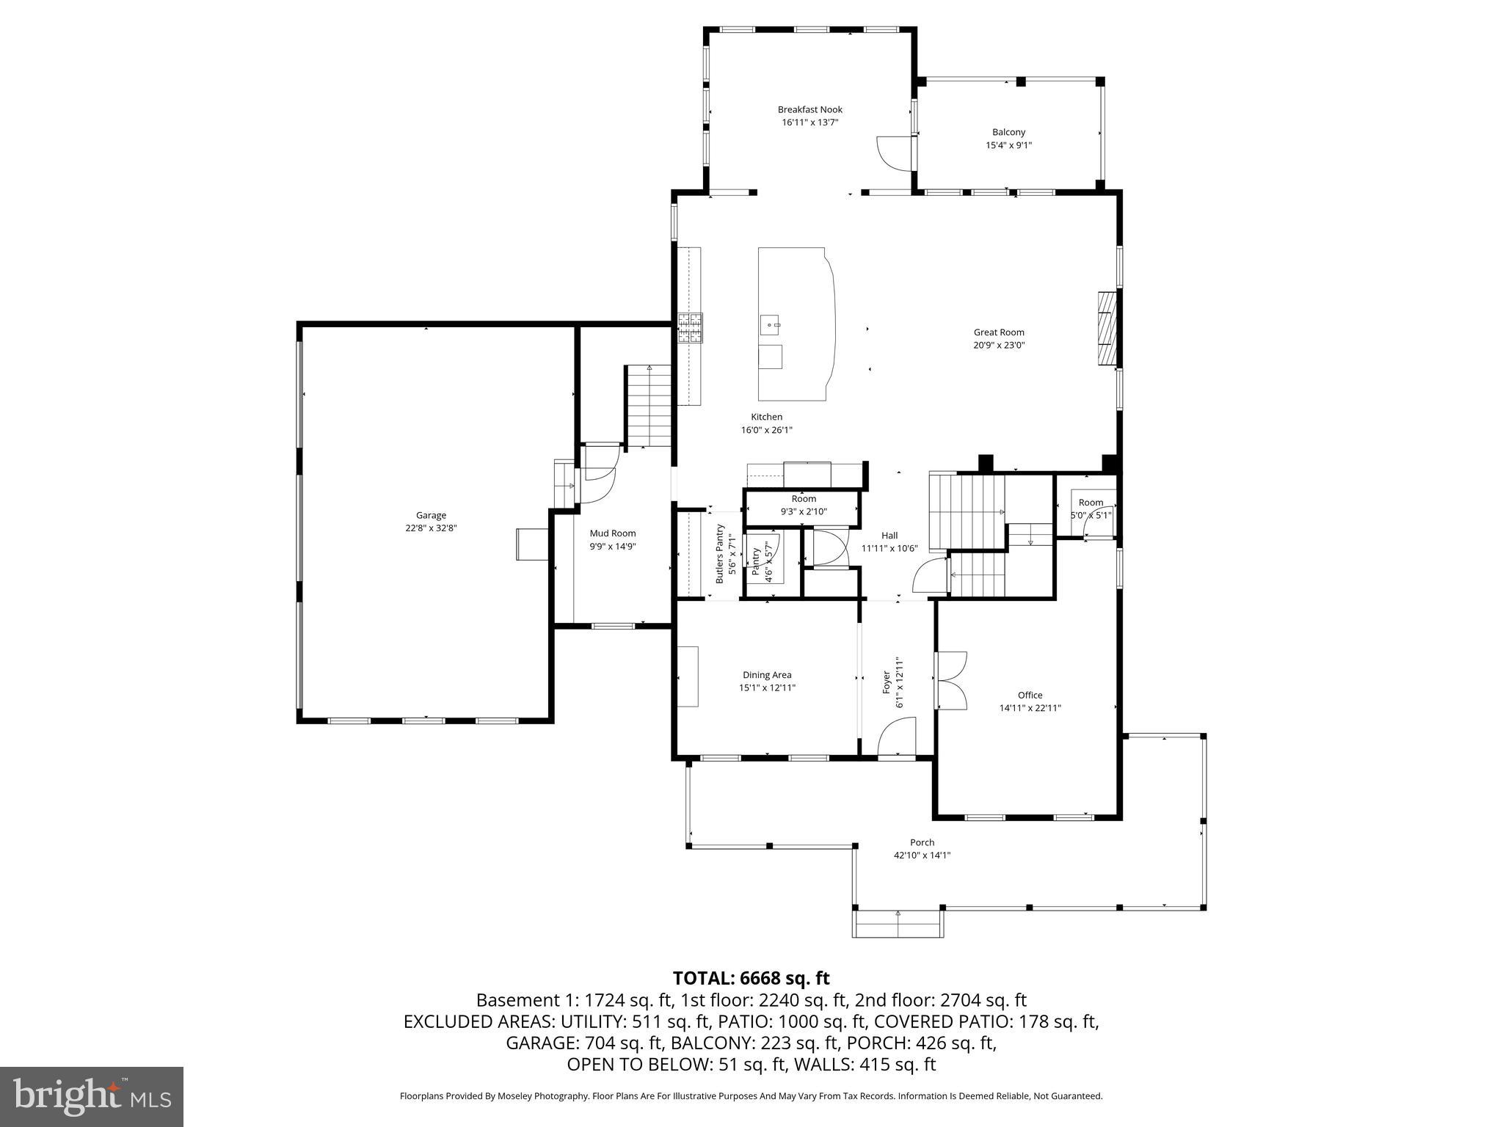
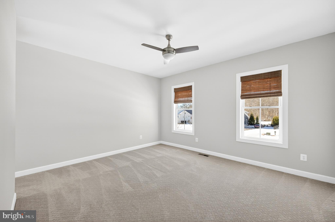
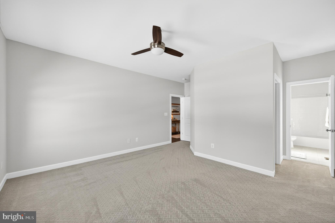
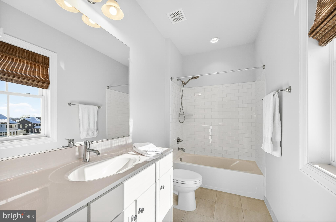
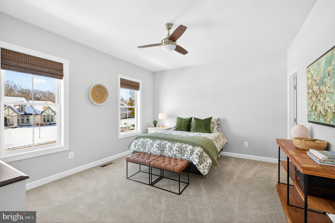
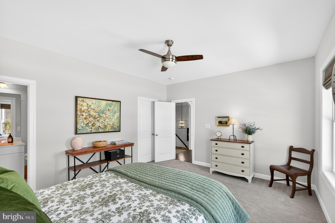
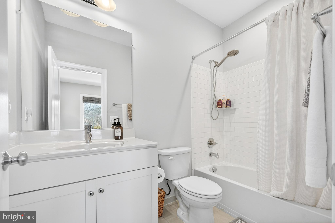
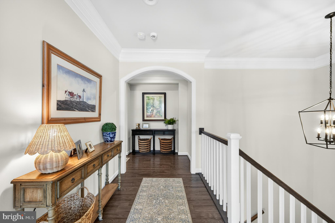
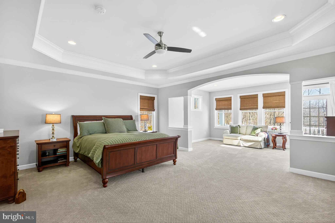
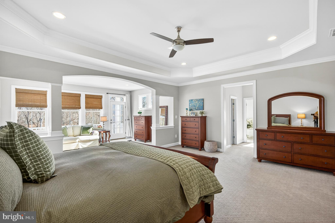
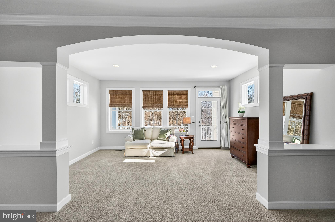
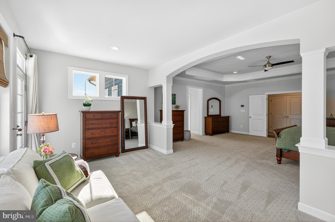
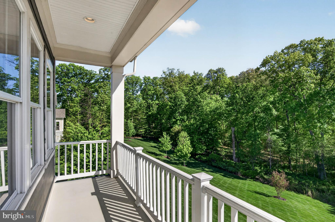
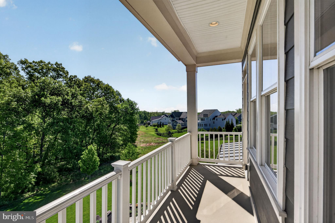
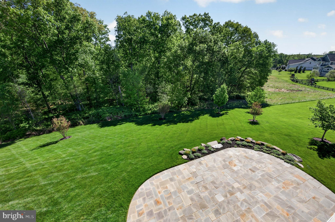
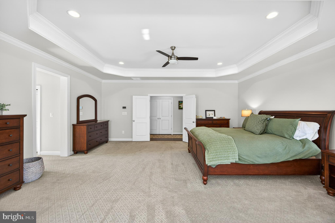
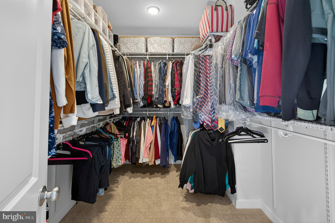
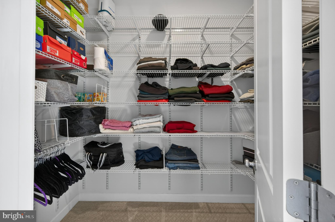
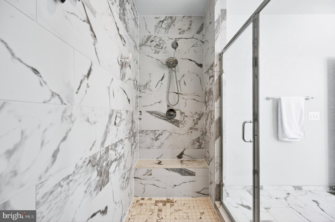
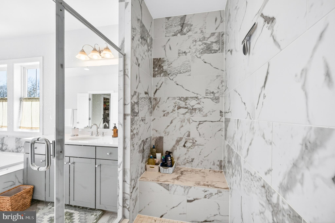
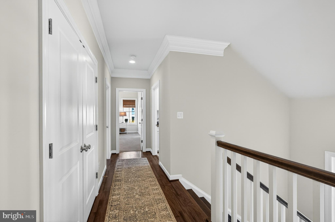
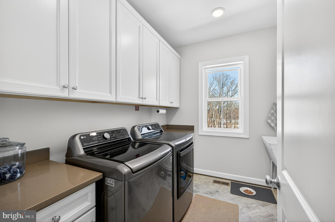
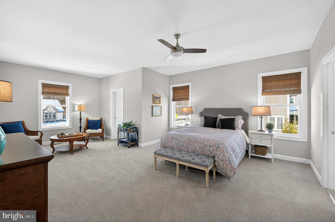
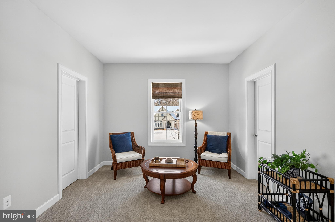
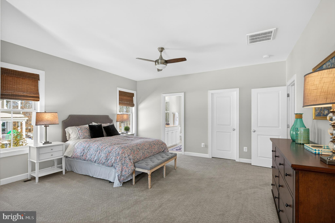
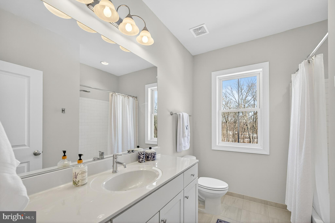
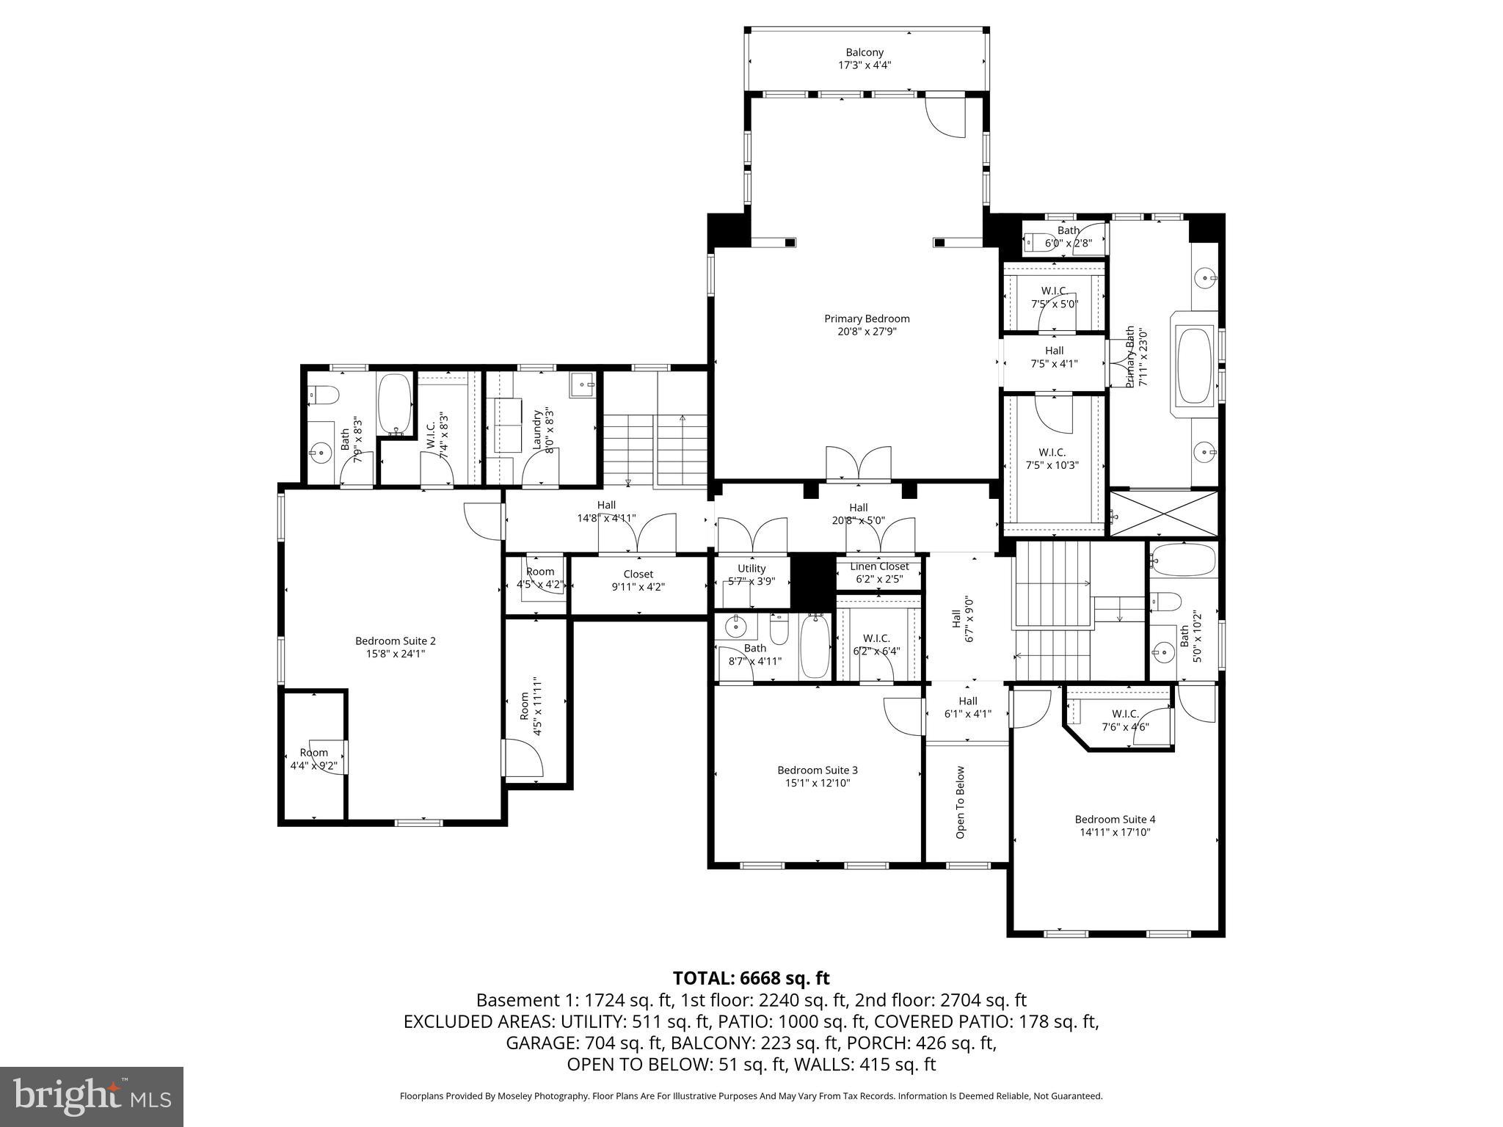
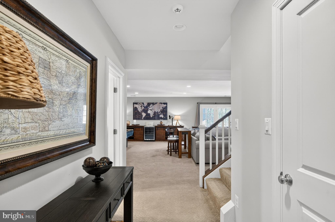
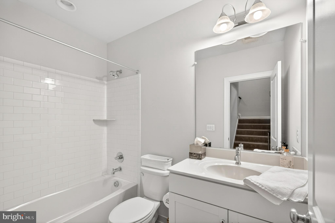
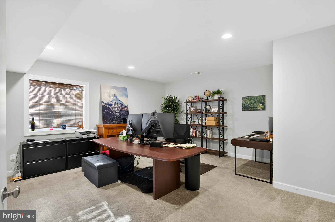
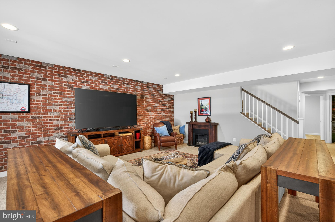
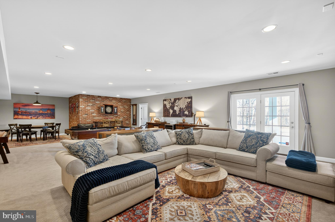
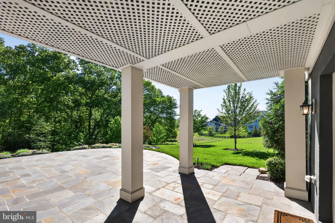
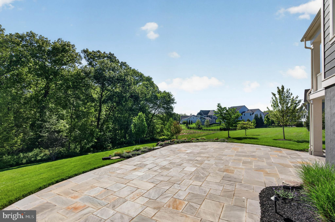
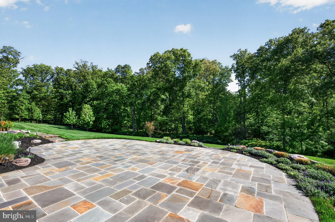
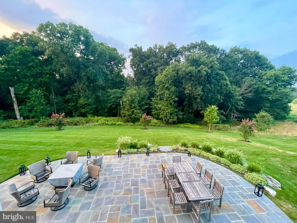
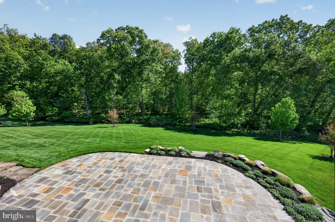
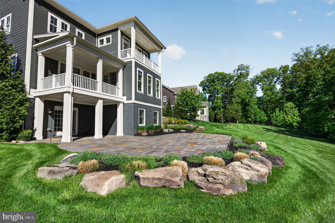
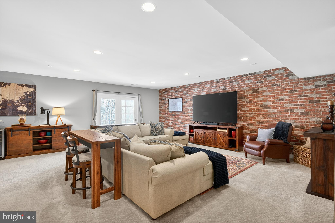
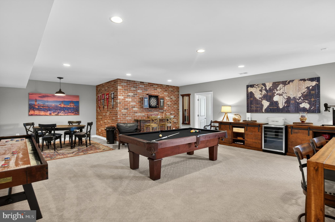
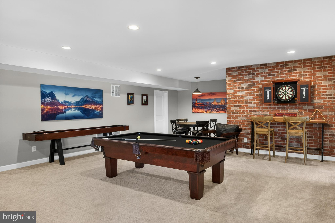
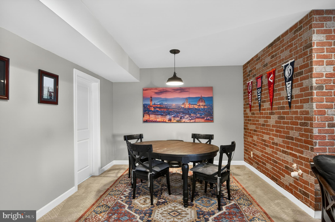
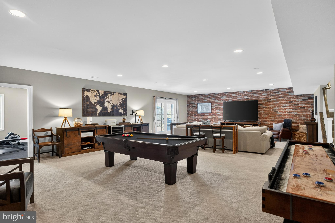
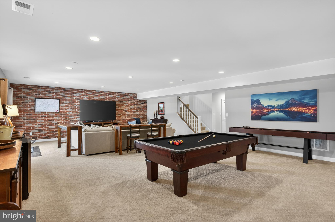
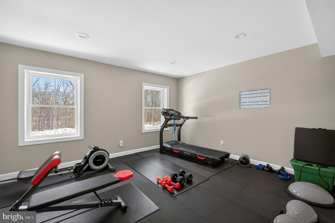
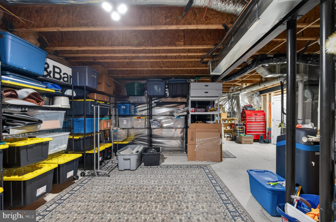
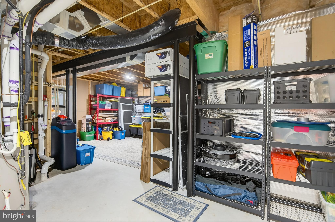
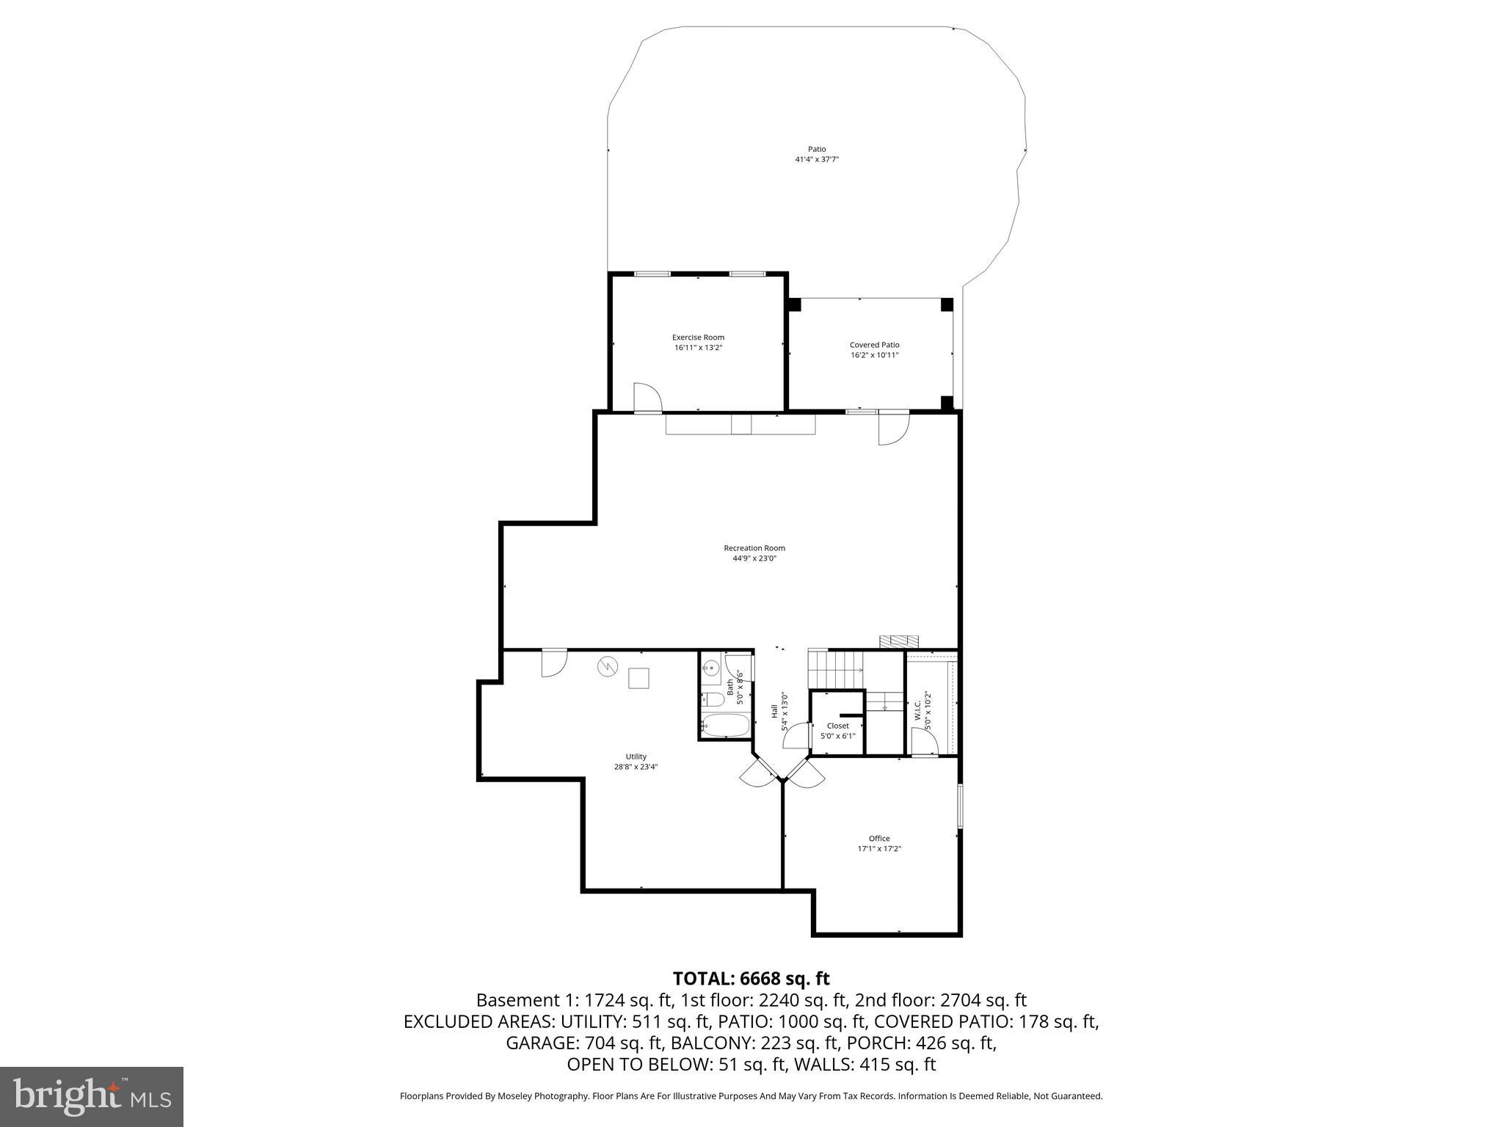
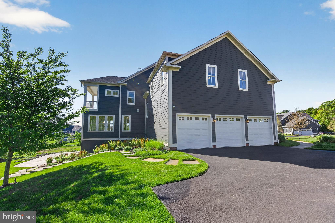
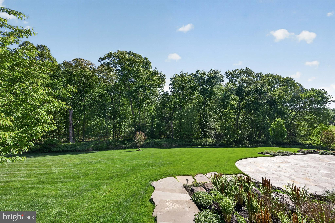
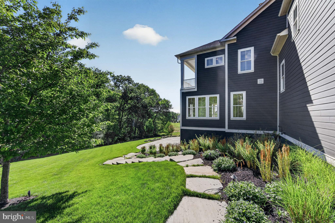
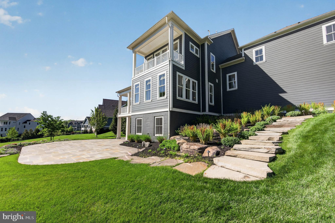
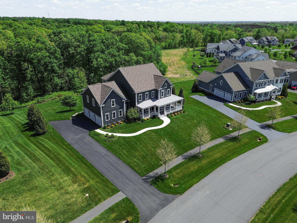
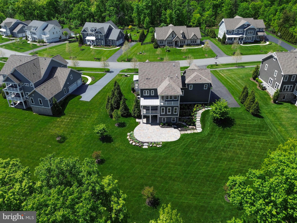
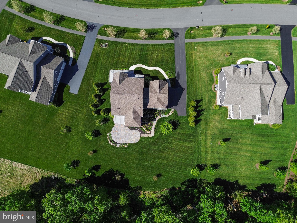
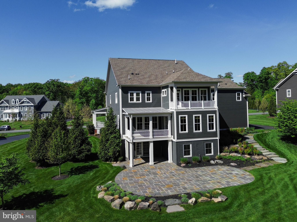
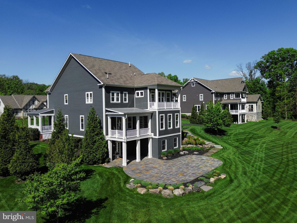
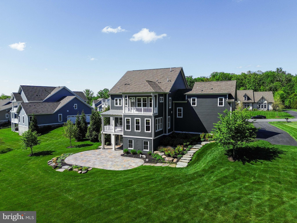
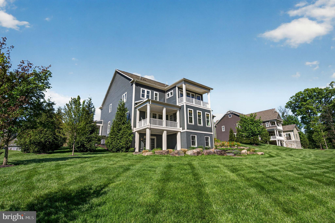
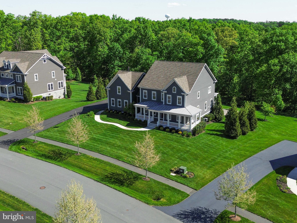
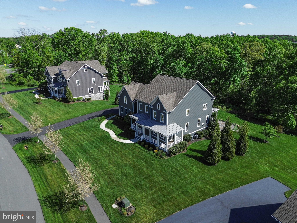
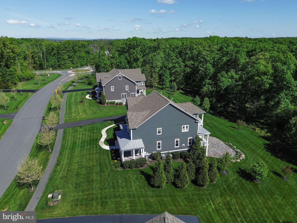
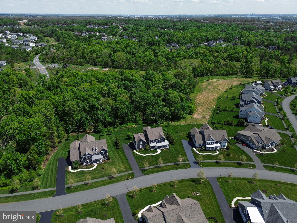
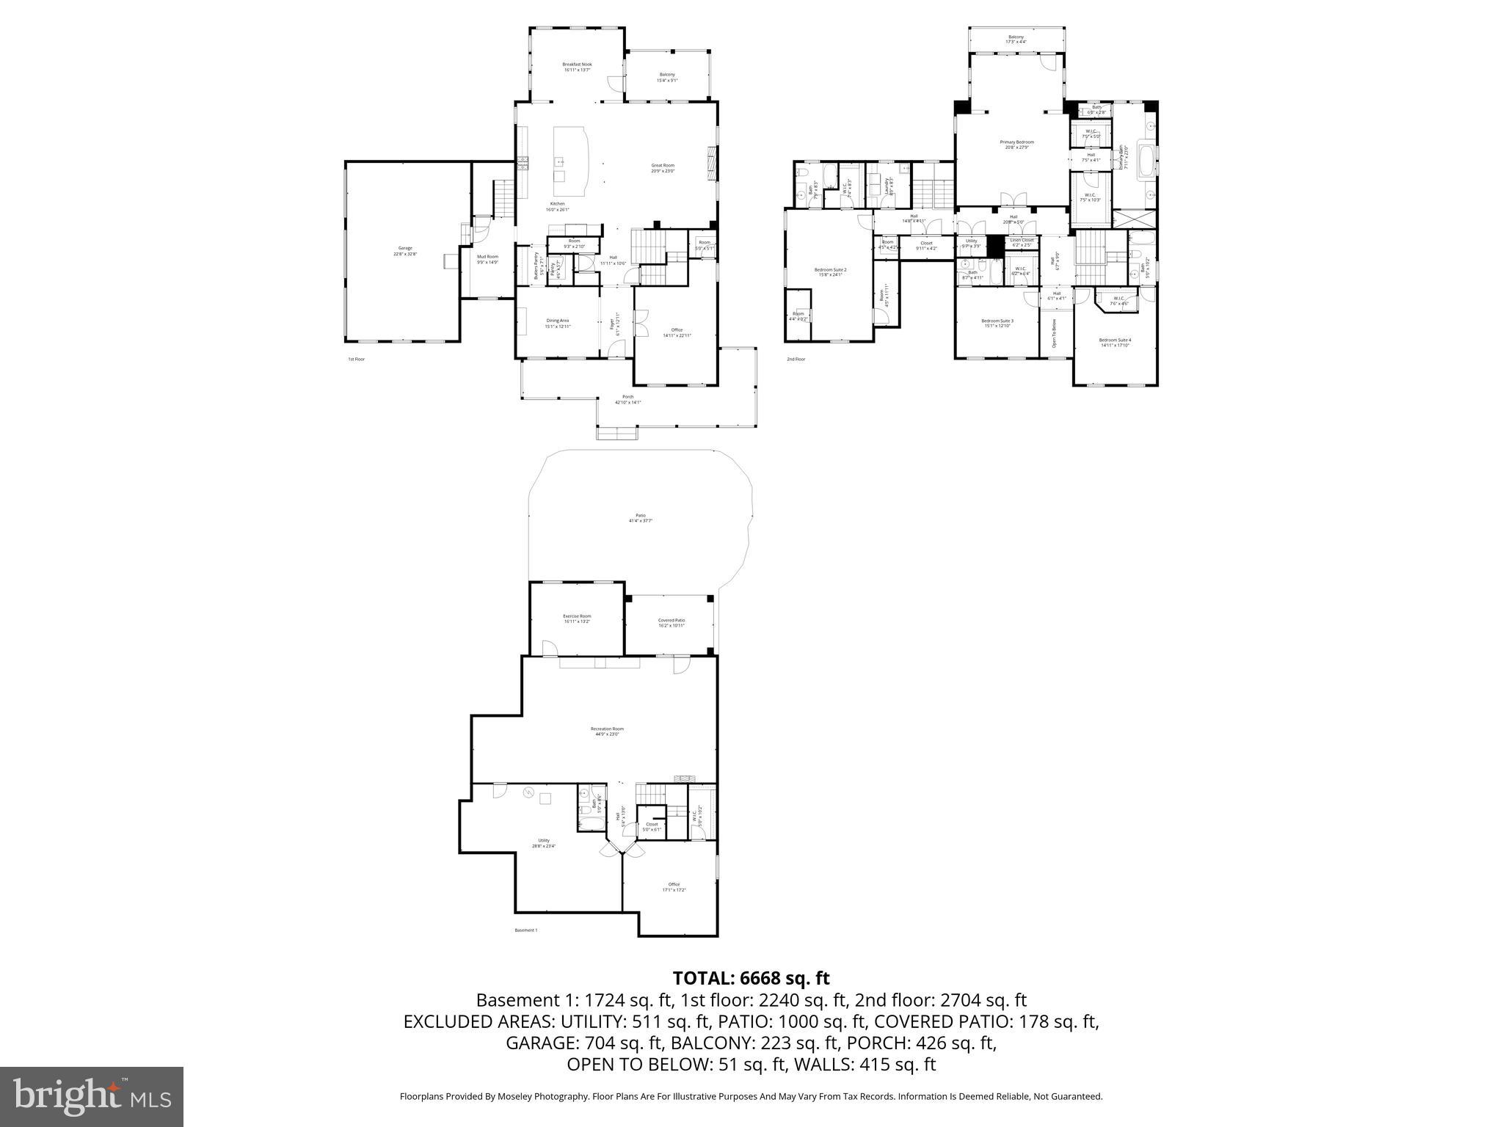
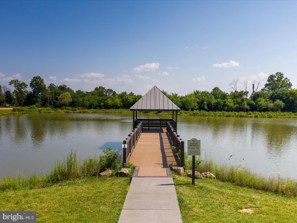
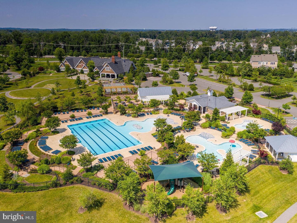
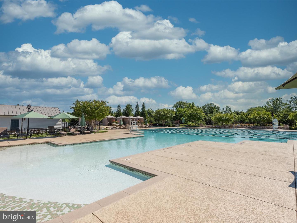
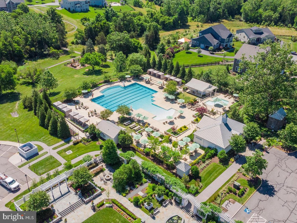
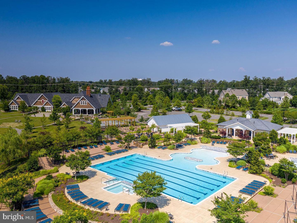
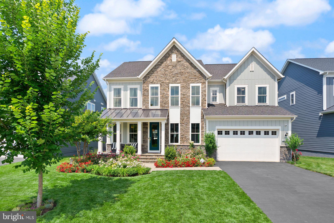
Welcome home! Come visit this move in ready gem, Willowsford and the luxurious Grant  community! Three gorgeous levels, boasting a blend of modern style and comfort. Featuring exceptional builder upgrades throughout. All this topped off with a premium lot backing to the conservatory woods!  Large wrap around porch, the home faces west, with a surreal setting for summer eves to come!   (Please see the 3D active tour link for a rich, inviting experience to this marvelous home.) From the front door enter to a two-story foyer and an array of classic moldings and accents, gorgeous pre-finished, wide plank hardwood floors, 10ft ceilings and neutral colors throughout. To the left is the formal dining room with chair rail, shadow box, crown moldings, designer fixtures. To the right, we have a convenient professional office or formal living space. Continuing on the main level is a captivating, large open floor plan great room and gourmet kitchen flooded with natural light from 12 windows and a walk out balcony door. The kitchen is exceptional with a 13ft center island and spectacular slab of Delicatus granite, stainless-steel, high-grade appliances, hood system & gas cooktop.  A newer french door refrigerator, and deep farmhouse sink. The great room boasts a huge footprint perfect for entertaining at 21’ x 23’ with coffered ceiling and gas fireplace for incredible ambiance. Adjacent to the Kitchn is a fabulous morning room addition, with a walk-out to rear, covered deck and overlook. An amazing feature for taking in the serene, wooded setting!  Enter from the garage to the large mudroom with built in cubbies and bench & back second staircase . The upper level hosts 9ft ceilings, generous 4 bedrooms, each with an en-suite bathroom and walk in closets. There is a convenient upstairs laundry room and multiple additional storage closets with built in shelving. The owner’s suite is to die for! With tray ceiling and adjacent large sitting area or additional office space, and  a fantastic personal walk out balcony overlooking the rear yard. Enjoy the morning coffee on this spectacular home feature! A large his & hers closets flank the incredible luxury bathroom with his & hers vanities, large walk-in shower and soaking tub, to complete this gorgeous owner’s suite. The basement level is a classic walk out with all the necessities! A full bedroom, full bathroom, and large entertainment space & muti-purpose room,  9ft ceilings and loads of natural light throughout. The lower level is also equipped with plumbing for full wet bar and pre-wired for surround sound for any entertainment media. Additionally there’s  abundant storage w/ utility systems, upgraded HVAC, whole house humidifier & whole house custom water filtration. walkout the basement to a massive flagstone patio flanked by professional landscaping of hydrangeas, ferns, hostas, tall grasses, cherry blossom trees, maple trees and crape myrtle trees  front and back irrigation and landscape lighting to enjoy this backyard oasis.  There is a covered outdoor kitchen space for grilling. So much to promote with this meticulously cared for home! The Grant Village of Willowsford, an award winning agri-hood community offering a luxury lifestyle and conveniences. The Willowsford Community boasts a working farm and farm stand with seasonal offerings, multiple pools, small lake for kayaking or canoeing, 13 mi. of walking trails, family campgrounds, dog park, playgrounds, community gym, available event venues, courts and social clubs all add to the vibrant modern living recipe. Truly a one-stop “has it all” community. 35 miles to Washington DC with fantastic commuter convenience to major thoroughfares, traffic free toll roads, metro stops and easy access to shopping, services,and social destinations within minutes to beautiful Virginia Wine Country. To cap it all off, the school system is in the highest ranks for the country!

23248 MEADOW STAR PLACE

Message successfully sent.

What would you like to know?

What is 3 + 4 ?

I agree to receive email communication and understand I can unsubscribe at any time.

I agree to be contacted by Charis Realty Group via call, email, and text for real estate services. To opt out, you can reply 'stop' at any time or reply 'help' for assistance. You can also click the unsubscribe link in the emails. Message and data rates may apply. Message frequency may vary. Privacy Policy

Related Properties

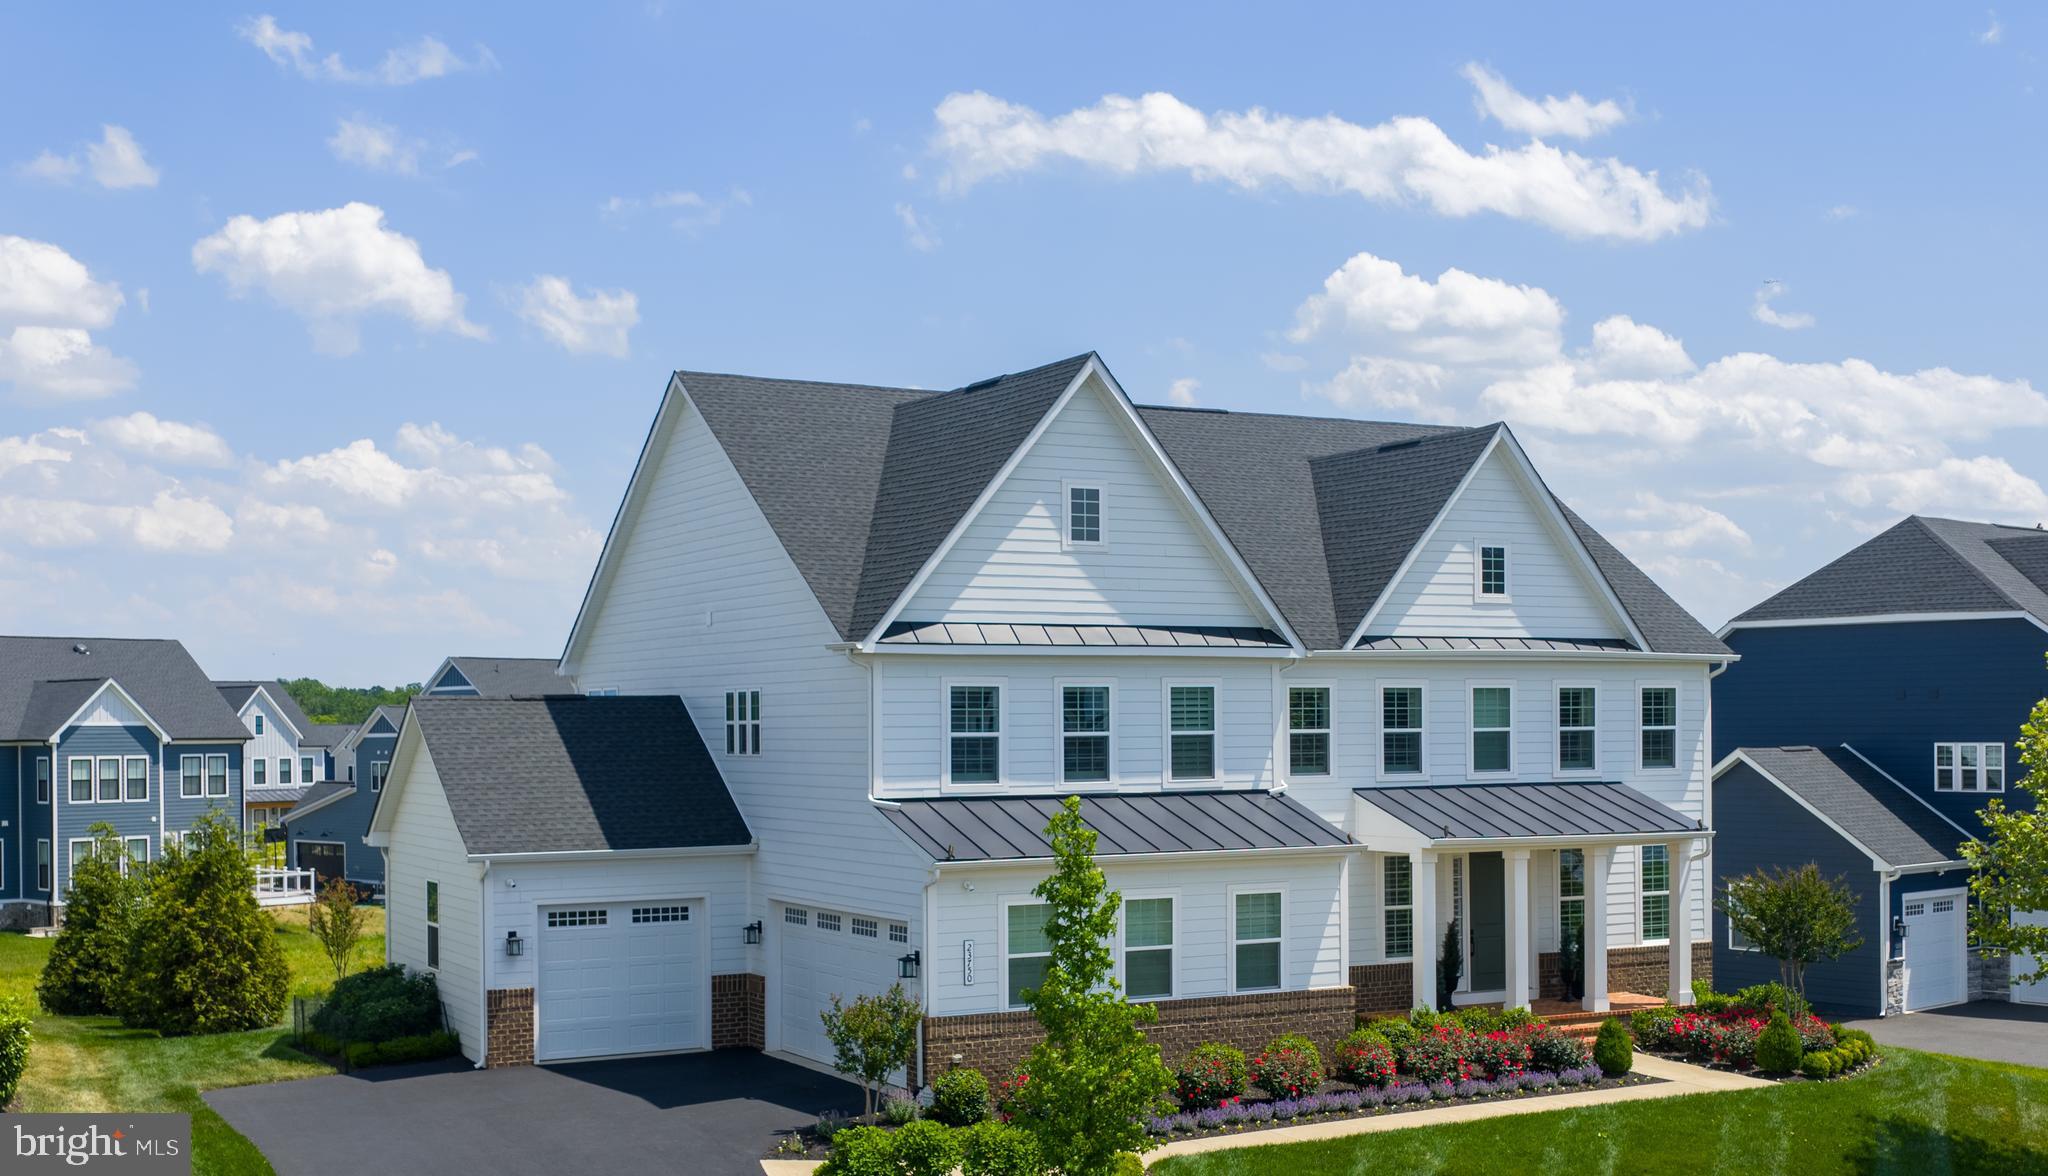
Featuring a first-floor bedroom suite, welcome to 23750 Great Bend Lane; a stunning single-family home in the highly sought-after Hartland, one of Aldie, Virginia (20105) and the greater Stone Ridge area’s most desirable luxury communities. Inside and out, this meticulously maintained home features high-end upgrades already completed, the luxury lifestyle is waiting, and everything is move-in ready to be fully enjoyed from day one.

Mornings begin with natural light pouring into the kitchen, relaxing on the stone patio surrounded by professionally established landscaping, and quiet walks through the neighborhood trails. Weekends offer a resort-style experience with afternoons at Old Farm Winery, located right within the community, time by the Hartland pool and clubhouse, fitness center, tennis matches, playground visits, or evenings entertaining with friends as indoor and outdoor living flow seamlessly together.

The sought-after first-floor bedroom suite (main-level bedroom) offers exceptional flexibility for multigenerational living, guests, or a quiet work-from-home retreat; while every additional upper-level bedroom functions as its own private suite complete with a full bath and walk-in closet. The result is a floor plan that creates comfort, flexibility, and privacy throughout the home.

Inside, this expansive NVHomes Stratford Hall model offers over 6,100 square feet designed for experience. At the center of it all is a kitchen anchored by high-end appliances including a Sub-Zero refrigerator and wine fridge, Wolf range, Wolf double ovens, an additional third oven, quartz countertops, and a farmhouse sink. The space flows into a dramatic two-story great room with generous gathering spaces, and a layout that naturally brings people together. The result is a highly functional floor plan that lives beautifully for both private routines and larger gatherings.

The upper level culminates in a magnificent primary suite designed as a true sanctuary. A private sitting area offers a quiet space to unwind, while the spa-like primary bath features dual opposing vanities to ensure completely separate, personalized space. The experience is completed by a massive walk-in closet equipped with a high-end custom closet system, offering effortless organization.
The finished walk-out lower level, over 1,850 finished square feet, including a full bath adds exceptional flexibility for entertaining, recreation, guest overflow, or additional living space. It serves as a flexible blank canvas; perfect for a home theater, private gym, or ultimate game room. The lower level is completed by an expansive unfinished space, offering incredible, easily accessible storage solutions.

This is the rare opportunity to own a custom finished luxury home ready for immediate enjoyment in one of Loudoun County’s most desirable communities. Beyond aesthetics, the home offers the practical luxury buyers appreciate most with a Tesla car charger, enhanced Wifi, wireless controlled irrigation, custom exterior lighting, remote access home controls, including the security system with exterior cameras. All with the peace of mind that comes with a home that has been lightly lived in and meticulously maintained.

This NVHomes Stratford Hall home at 23750 Great Bend Lane, surrounded by Hartland amenities, is just minutes from Brambleton Town Center, StoneSprings Hospital Center, and with convenient commuter access to Route 50. This Aldie home offers the exact balance many Northern Virginia buyers hope to find: modern luxury without the wait, projects, or compromises. Here, the details have already been elevated, the spaces already completed, and the lifestyle already established.

Everything buyers usually spend months upgrading after closing has already been beautifully completed.
#VALO2124346

ALDIE

23750 GREAT BEND LANE

5 Beds

6 Baths

6,173 Sq.Ft.

$1,995,000

MLS#: VALO2124346
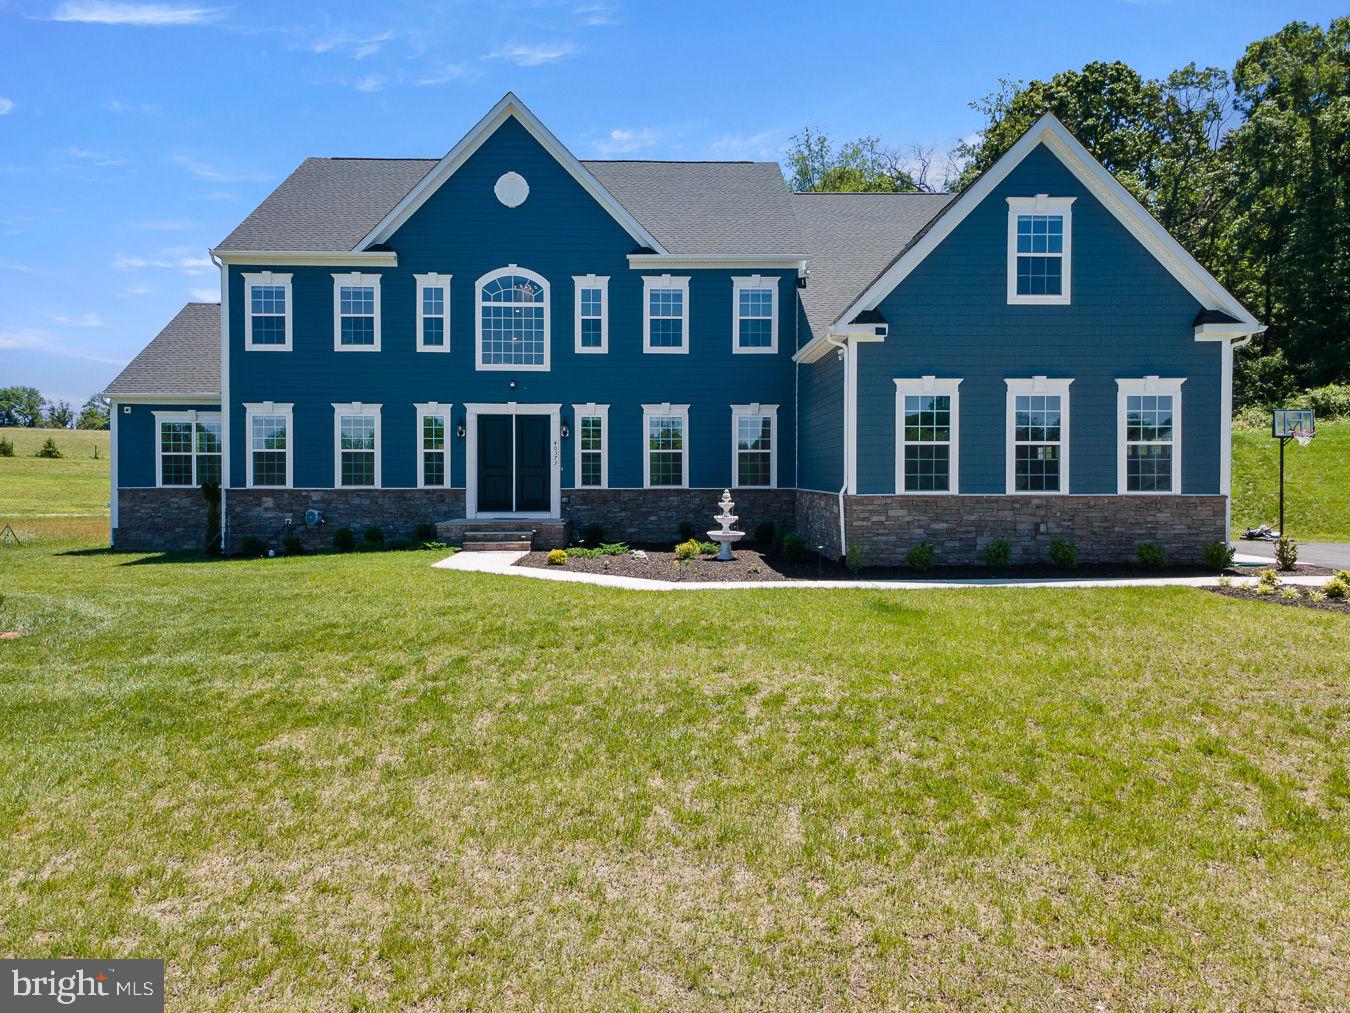
Welcome to an extraordinary luxury estate in Aldie's coveted Tanager community, where timeless elegance, exceptional craftsmanship, and resort style amenities come together on a breathtaking 1.74 acre homesite. Boasting over 9,000 square feet of meticulously designed living space, this remarkable residence offers an unparalleled lifestyle for the most discerning buyer.
From the moment you enter, you'll be captivated by the grand scale, soaring ceilings, abundant natural light, and thoughtfully curated finishes throughout. Designed for both sophisticated entertaining and comfortable everyday living, the expansive floor plan seamlessly blends formal and casual spaces while delivering the functionality today's luxury buyers demand. Laundry facilities on multiple levels provide exceptional convenience and practicality for everyday living.
At the heart of the home, the gourmet chef's kitchen opens seamlessly to spacious gathering areas, creating the perfect setting for hosting family and friends. The luxurious primary suite serves as a private retreat featuring a spa inspired bath and expansive walk in closets, while generously sized secondary bedrooms and multiple living spaces offer flexibility for families, guests, and multigenerational living.
The true crown jewel of this residence is the spectacular custom designed lower level (basement), where the current owner invested over $200,000 to create a luxury entertainment experience unlike anything else in the community. Thoughtfully crafted with designer finishes throughout, this incredible space showcases sophisticated ambient lighting, custom accent walls, and a stunning home theater that rivals a private cinema. A hidden kitchenette area blends seamlessly into the design, providing convenience without compromising aesthetics, while expansive recreation and lounge areas create the ideal setting for entertaining on any scale. A large hardwood floored studio offers endless possibilities as a fitness center, dance studio, wellness space, creative workspace, or private retreat. Every detail was carefully selected to create an atmosphere that is both luxurious and inviting, transforming the lower level into a destination all its own.
Outside, the expansive grounds offer privacy, serenity, and endless possibilities for outdoor enjoyment. Surrounded by picturesque Loudoun County scenery yet conveniently located near shopping, dining, wineries, top rated schools, and major commuter routes, this estate provides the perfect balance of luxury, convenience, and tranquility.
A truly rare offering, this exceptional residence combines over 9,000 square feet of refined living space, nearly two acres of beautifully situated land, and a one of a kind custom lower level that would cost hundreds of thousands to replicate today. This is more than a home. It is a lifestyle experience that must be seen to be fully appreciated.
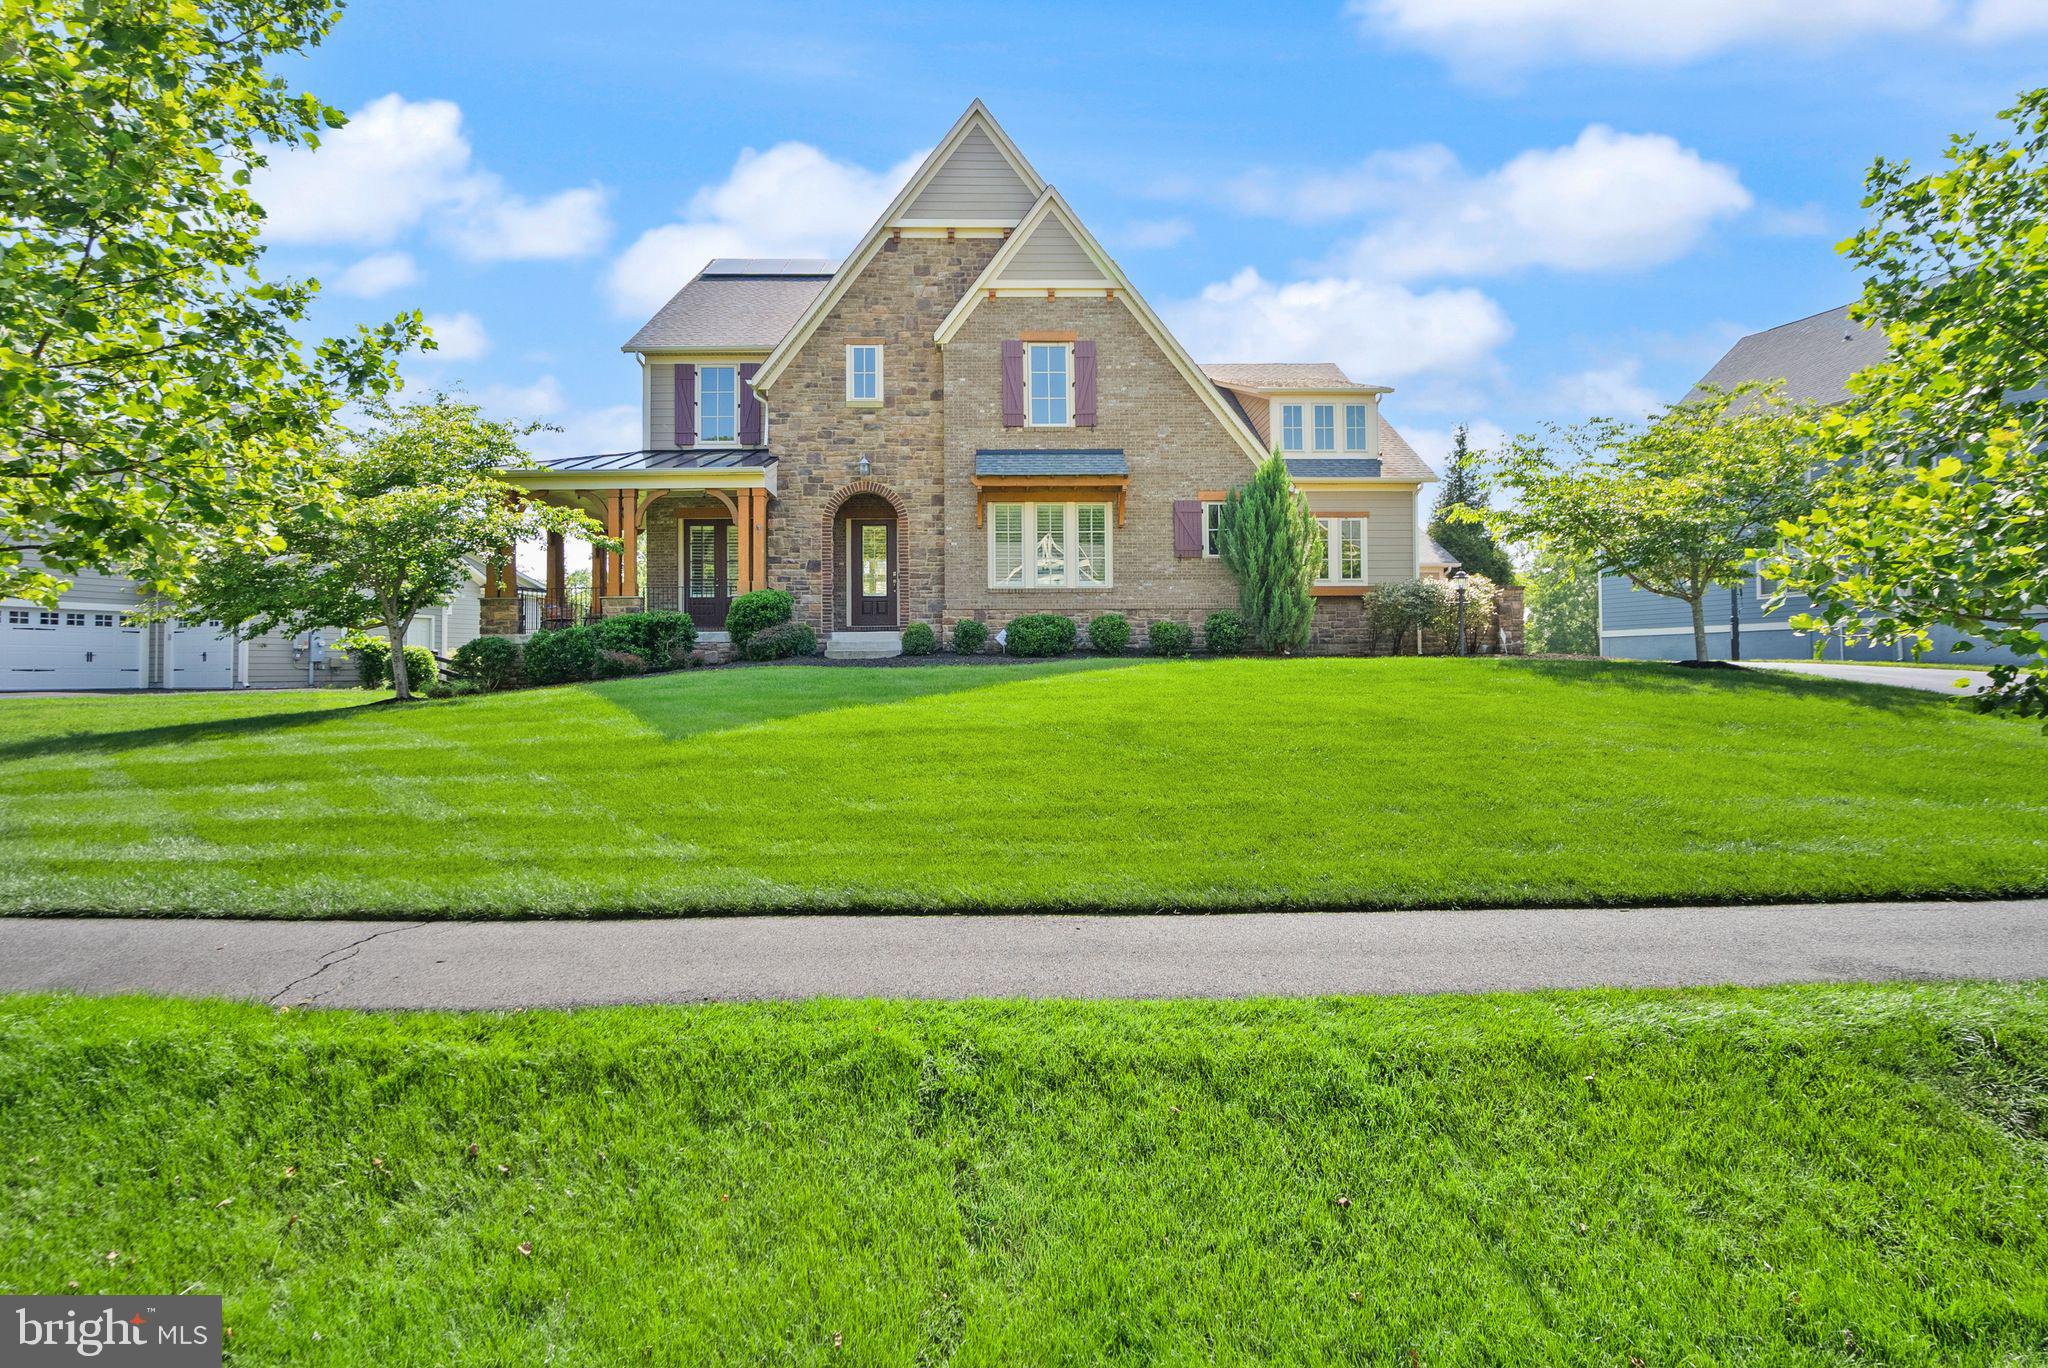
#VALO2129446

ALDIE

40373 WINDYHILL FARMS DRIVE

6 Beds

7 Baths

9,402 Sq.Ft.

$2,359,990

MLS#: VALO2129446
Nestled on a premium corner lot backing to woods in award-winning Willowsford community, this beautifully maintained single-family home offers the perfect blend of luxury, comfort, and community.  Thoughtfully designed and impeccably maintained, the home showcases elegant finishes, abundant natural light, and a highly desirable open-concept floor plan. 

At the heart of the home is a stunning gourmet kitchen featuring an oversized quartz center island, double wall ovens, stainless steel appliances, a gas cooktop, extensive white cabinetry, and generous prep space. Seamlessly connected to the spacious family room and dining area, this inviting space is ideal for both everyday living and entertaining.  Expansive windows frame serene wooded views and  flood the home with natural light, while the adjacent dining area provides an inviting setting for family meals and special occasions. 

The main level also features a private home office or flex room, a functional mudroom, and access to the screened porch overlooking the tranquil tree-lined backyard. Whether enjoying a quiet morning coffee or hosting friends and family, the screened porch and private wooded setting create a seamless indoor-outdoor living experience rarely found in today's market.

The upper level features four generously sized bedrooms, including a luxurious primary suite with two walk-in closets and a spa-inspired bath. One secondary bedroom includes a private en-suite bath, while two additional bedrooms share a Jack-and-Jill bathroom, offering an ideal layout for family and guests.

The fully finished walk-up lower level expands the home's living space with a spacious  recreation room, private bedroom, full bath, and direct access to the backyard—perfect for guests, a home gym, or media room. This versatile level provides endless possibilities to fit your lifestyle.

Additional highlights include wide-plank luxury flooring, designer lighting, a whole-home speaker system, remote-controlled shades, extensive storage, front and rear irrigation, exterior accent lighting,  and an  oversized  3-car garage. 

Beyond the home itself, residents enjoy unparalleled access to Willowsford's exceptional amenities. Located within walking distance of Willow Grove Pond and Splash Park, the community offers pools, fitness centers, miles of scenic trails, parks, playgrounds, community farm, fishing ponds, and vibrant calendar of year-round events. Conveniently situated near top-rated schools, shopping, dining, wineries, and major commuter routes, this remarkable property presents a rare opportunity to own a private wooded home on one of Willowsford's most desirable homesites while enjoying the very best of Northern Virginia living.
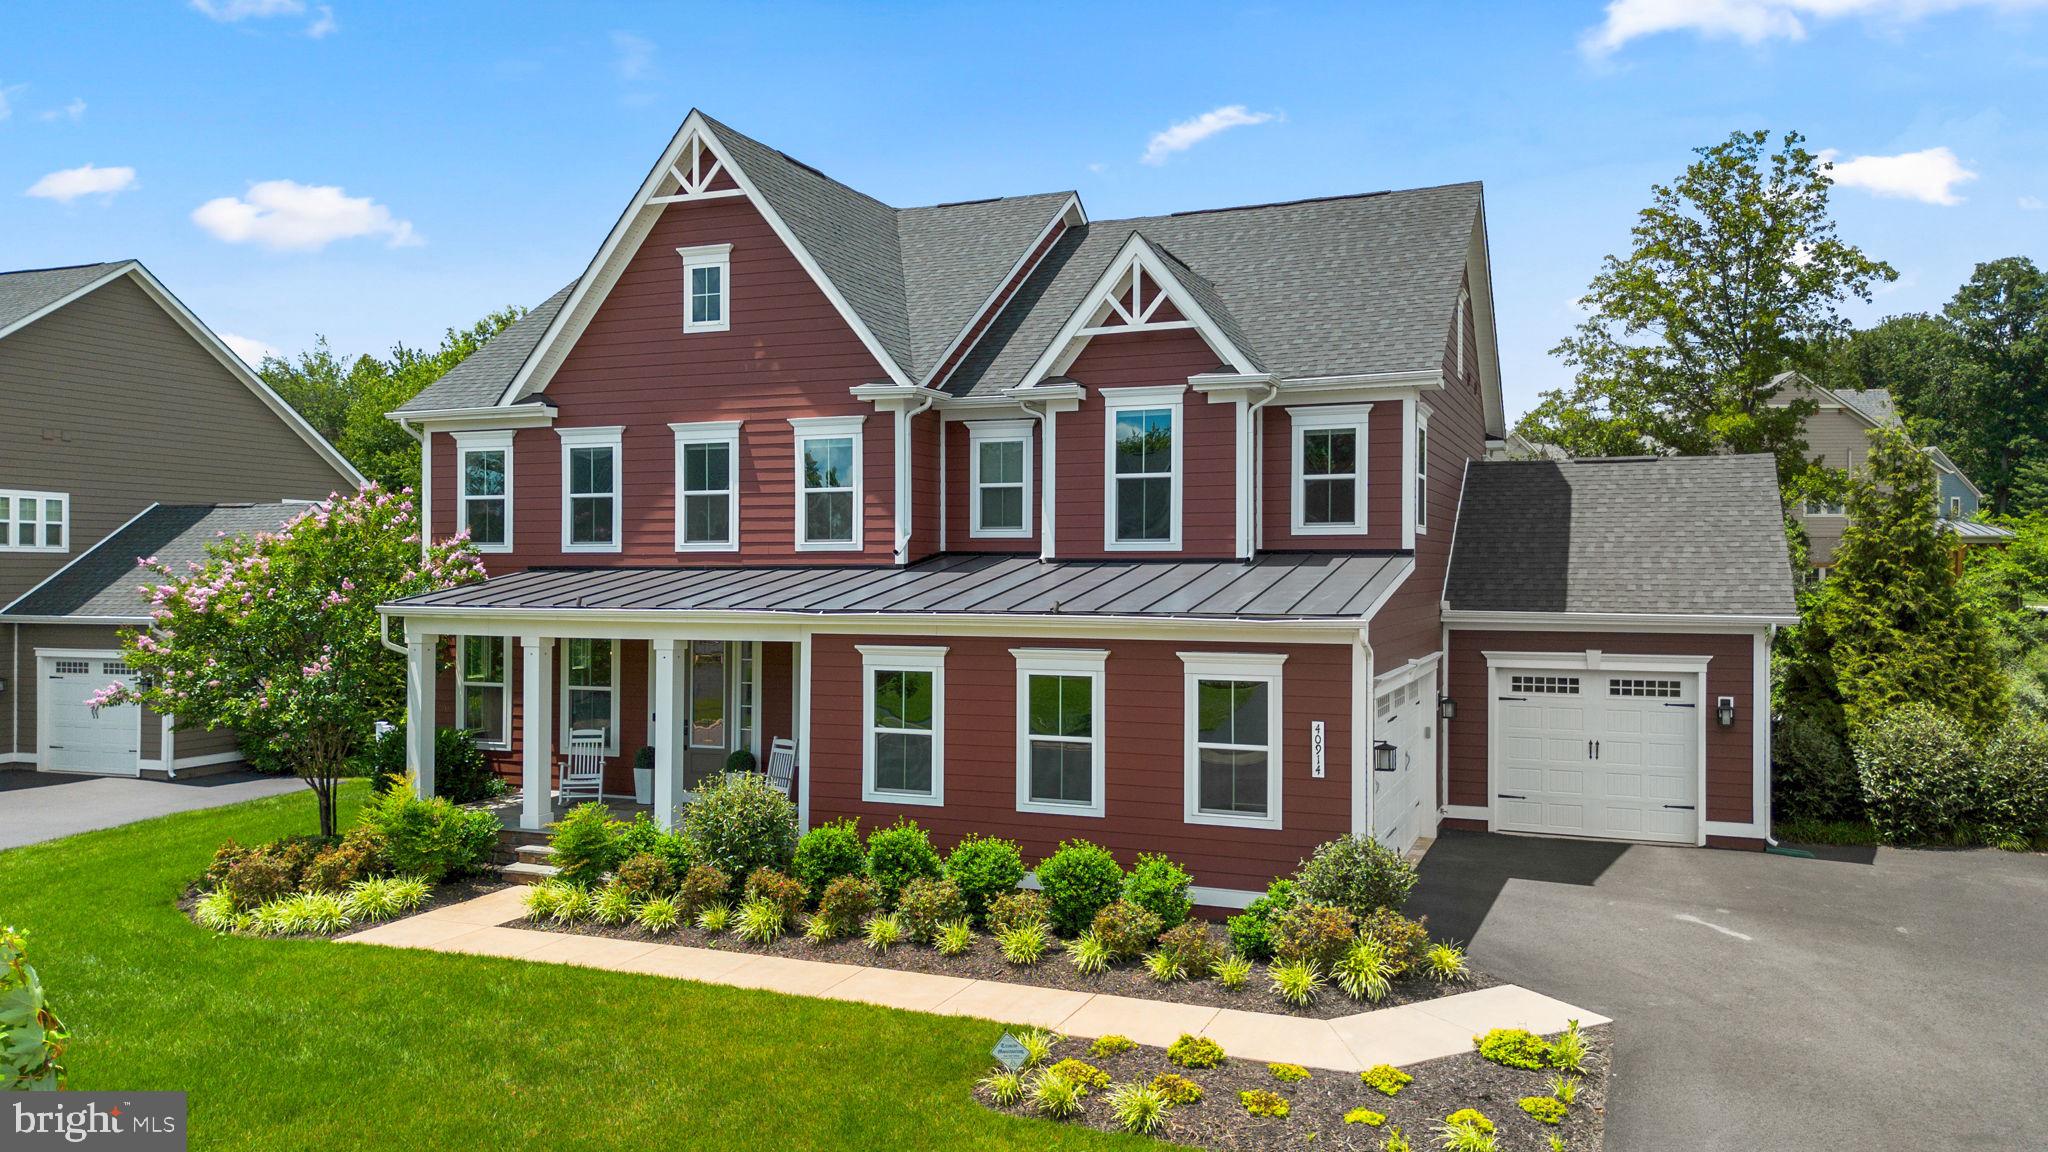
#VALO2128960

ALDIE

40914 FOXTAIL FIELDS DRIVE

5 Beds

4 Baths

4,833 Sq.Ft.

$1,635,000

MLS#: VALO2128960
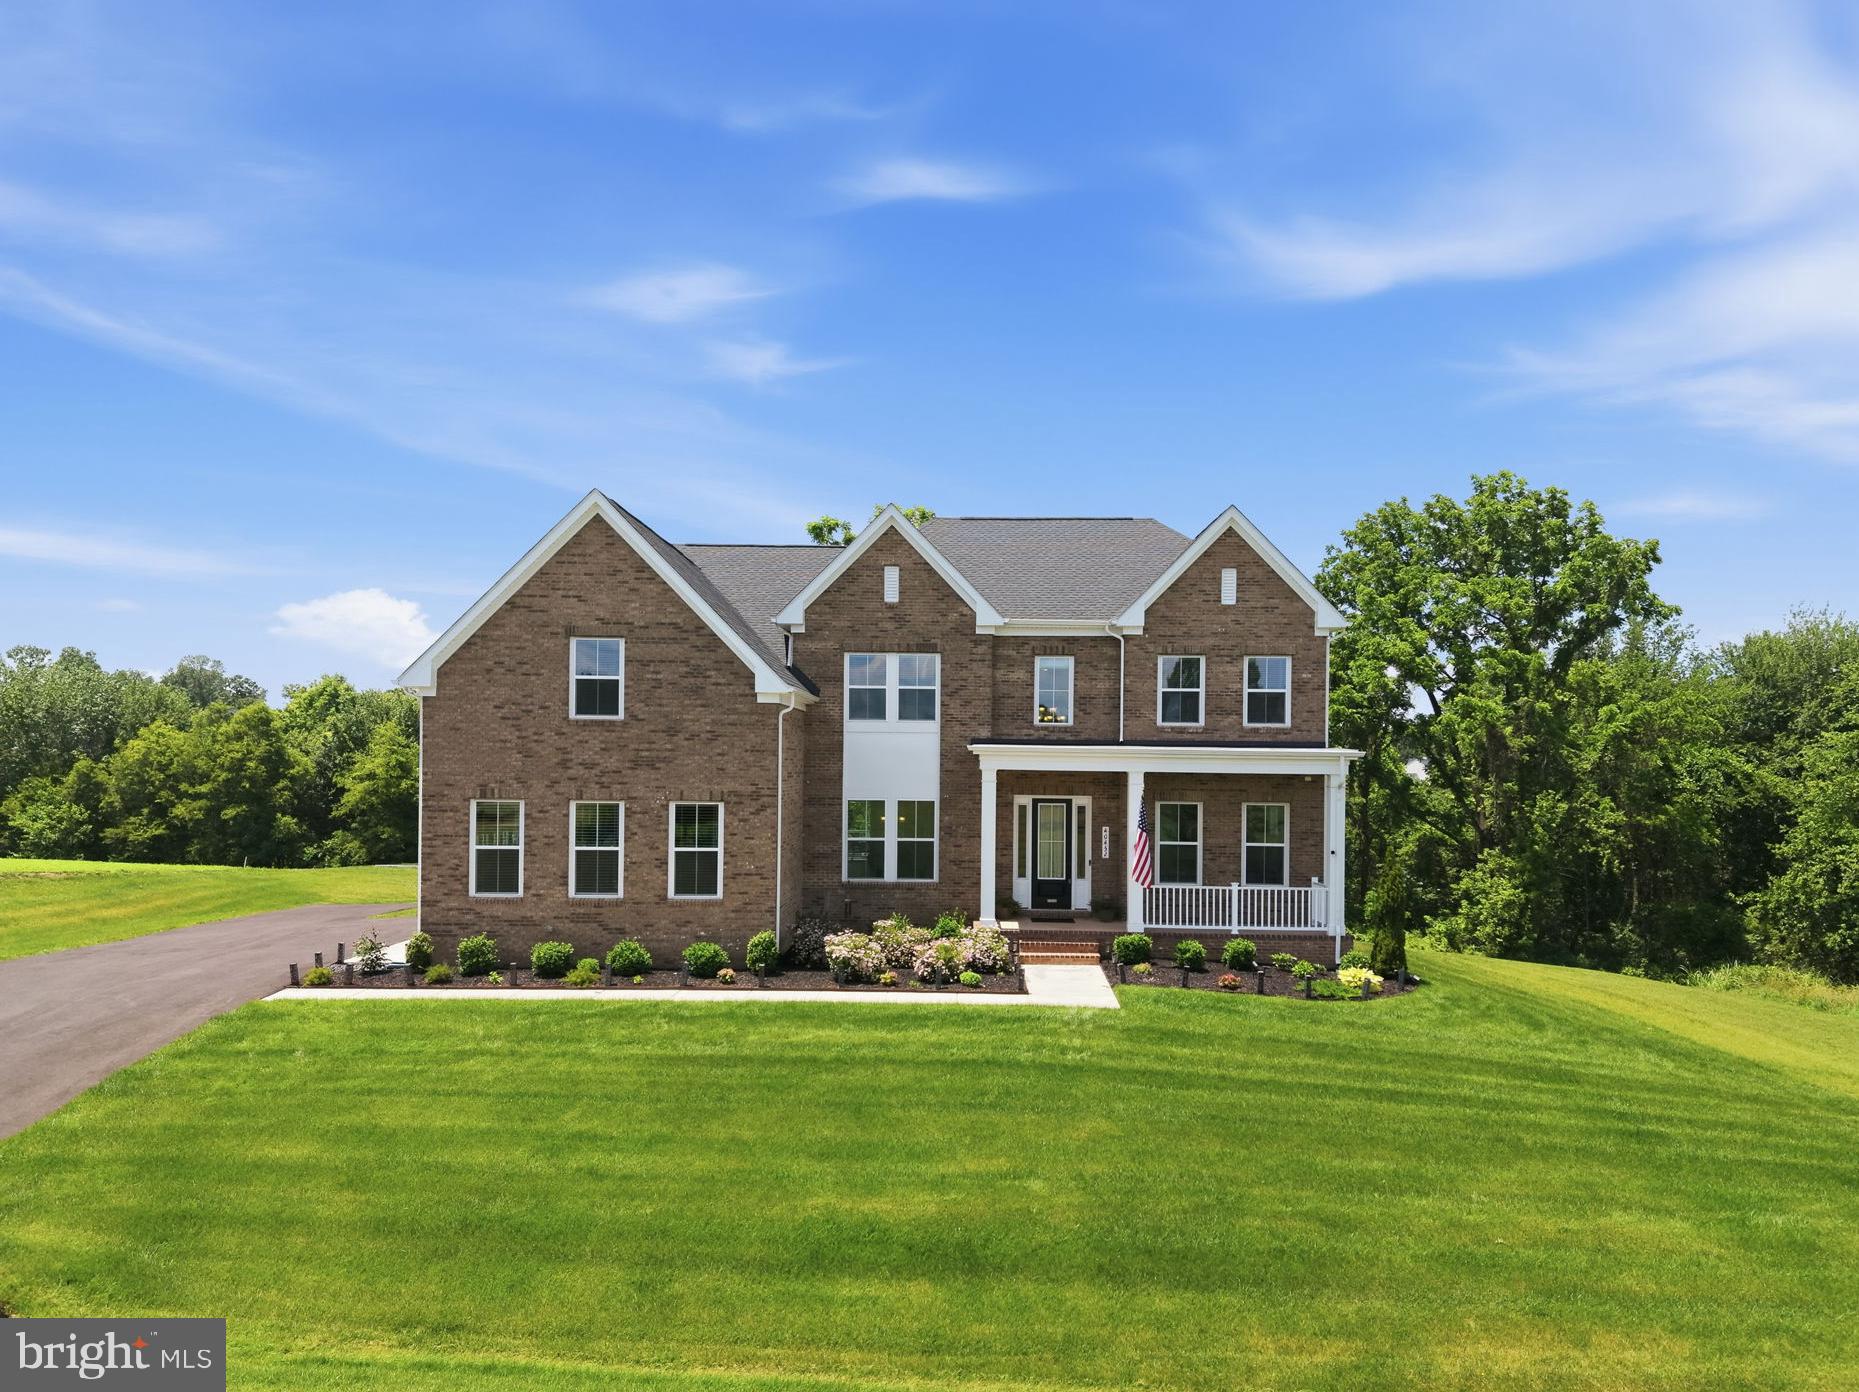
Welcome to 40452 Windyhill Farms Drive, an exceptional home nestled on 1.56 acres.  This impressive residence offers over 5,100 finished square feet, combining luxury finishes and breathtaking views of the surrounding countryside and pond.

Enter inside to discover a grand two-story family room filled with natural light and a fireplace to create a cozy atmosphere. The main level offers a formal living room, formal dining room, private office, mudroom, laundry room, and an open-concept gourmet kitchen. The kitchen is truly the heart of the home, showcasing an oversized island, stainless steel appliances, abundant cabinetry, a pantry, and a spacious breakfast area.

Upstairs, the luxurious primary suite serves as a private retreat with a spacious bedroom with sitting room, dual walk-in closets, and a spa-inspired bathroom featuring a soaking tub and a walk-in shower.  Three additional bedrooms and two full bathrooms finish off the level.

The finished lower level expands the living space even further with a large recreation room, full bathroom, and two large unfinished areas ready to be finished for a theater room, workout space and wet bar.

Outdoor living is equally impressive. Enjoy panoramic views from the expansive deck overlooking open space, trees, and glimpses of the pond. The large lot offers room to play, entertain, garden, or simply enjoy the peaceful surroundings. The home also features a welcoming front porch and a side-entry three-car garage.

Located within the highly regarded Loudoun County school district and just minutes from shopping, dining, wineries, breweries, recreation, and major commuter routes, this home offers the perfect combination of luxury, privacy, and convenience.

Don't miss your opportunity to own this stunning nearly new home. Schedule your private tour today!
#VALO2128110

ALDIE

40452 WINDYHILL FARMS DRIVE

4 Beds

4 Baths

5,132 Sq.Ft.

$1,624,900

MLS#: VALO2128110
New on site today
Welcome to your dream home in the highly sought-after Willowsford community! This exceptional 6-bedroom, 5.5-bathroom estate seamlessly blends modern luxury, thoughtful design, and everyday comfort, creating an unparalleled living experience both inside and out.  From the moment you enter, you'll be captivated by the fresh neutral palette, elegant custom window treatments, and beautifully curated finishes throughout. At the heart of the home is the chef's kitchen, featuring upgraded quartz countertops, premium finishes, and an open-concept layout that flows effortlessly into the main living and entertaining spaces—perfect for both everyday living and hosting memorable gatherings.

Designed with versatility in mind, the main level offers a rare and highly desirable bedroom with a private en-suite bathroom, ideal for guests, extended family, or multi-generational living. Upstairs, the luxurious primary suite provides a private retreat, complete with a spa-inspired bathroom featuring upgraded granite countertops and refined finishes. Throughout the home, integrated smart-home technology delivers convenience, connectivity, and peace of mind.

Step outside to your own private oasis. Backing to a serene tree line, the backyard offers exceptional privacy and picturesque views. Enhancing the home's exceptional indoor-outdoor lifestyle, stunning accordion doors open wide to seamlessly connect the interior living spaces with the outdoor deck, creating the perfect setting for entertaining and everyday enjoyment.  The expansive outdoor entertainment deck serves as the centerpiece of the outdoor living space, ideal for everything from summer barbecues to quiet evenings outdoors. A state-of-the-art motorized retractable screen system allows you to customize the space at the touch of a button, providing comfort and flexibility in every season. Additional exterior features include a fully integrated irrigation system, ensuring a lush, beautifully maintained lawn year-round.  This remarkable property combines luxury, functionality, and an unbeatable setting in one of the area's most coveted communities. Schedule your private tour today and experience the pinnacle of luxury living in Willowsford!
#VALO2129320

ALDIE

25811 YELLOW BIRCH COURT

6 Beds

5 Baths

6,368 Sq.Ft.

$1,999,990

MLS#: VALO2129320
Set against a serene pond backdrop in the prestigious Hartland community of Aldie, this extensively upgraded 7-bedroom, 4.5-bath estate offers a rare blend of luxury, functionality, and breathtaking water views.

Designed for both grand entertaining and everyday comfort, the home showcases a renovated gourmet kitchen, designer finishes throughout, custom oak staircases, beautifully updated bathrooms, and sophisticated lighting enhancements across all three levels.

The fully permitted lower level has been transformed into a private living retreat featuring a spacious gathering room, gourmet kitchen, dining area, bedroom suite, spa-inspired bath with Italian marble shower, dedicated laundry, and private access—providing exceptional flexibility for multigenerational living, extended guests, or long-term guests.

Outdoor living is equally impressive, with professionally curated landscaping, a smart irrigation system, and a custom Trex staircase connecting the morning room to the backyard. From the rear of the home, enjoy peaceful pond views that create a picturesque setting year-round.

Located within Hartland, one of Aldie's premier master-planned communities, residents enjoy miles of scenic trails, resort-style pool and amenities, parks,  playgrounds, community gathering spaces, and convenient access to top-rated schools, shopping, dining, and major commuter routes.

Combining expansive living spaces, exceptional upgrades, tranquil water views, and an outstanding community setting, this is a truly turnkey luxury residence in one of Loudoun County's most sought-after neighborhoods.

Highlights: Main-Level Primary Suite.   
Basement; Fully Independent In-Law Suite. Perfect for Multi-Generational Living: Fully Equipped Second Kitchen on the Lower Level with a washer and dryer and a full walk-in shower.
#VALO2129286

ALDIE

23757 CAMBRIDGE KNOLL COURT

7 Beds

4 Baths

5,432 Sq.Ft.

$1,799,000

MLS#: VALO2129286

 - property

Send a message

Message successfully sent.

Your message

What is 3 + 4 ?

Reason for contacting?

I agree to receive email communication and understand I can unsubscribe at any time.

I agree to be contacted by Charis Realty Group via call, email, and text for real estate services. To opt out, you can reply 'stop' at any time or reply 'help' for assistance. You can also click the unsubscribe link in the emails. Message and data rates may apply. Message frequency may vary. Privacy Policy

Sign Out

Virtual Assistant

Would you like to take the next step with this property? We can help you schedule a showing or virtual tour, or send you more details.

Yes, I would like more information.

Thank You for Your Reply, One of Our Agents will contact you as soon as possible

No, maybe later.

Thank you, you can always contact me via email, phone number or through the contact form.

Realhub AI

Lucy - Your AI-Powered Realtor

Update Your Temporary Password

Personalize your search

Enter your email and we'll notify you immediately when new listings match what you're looking for.

or enter email address

Already have an account ? Login here

Continue your home search

I agree to receive communications and understand I can unsubscribe at any time.

I agree to be contacted by Charis Realty Group via call, email, and text for real estate services. To opt out, you can reply 'stop' at any time or reply 'help' for assistance. You can also click the unsubscribe link in the emails. Message and data rates may apply. Message frequency may vary. Privacy Policy

Already have an account ? Login here

We use cookies

We use cookies primarily for analytics to enhance your experience. By accepting, you agree to our use of these cookies. You can manage your preferences or learn more about our cookies policy.