
Property
Beds
5
Full Baths
6
1/2 Baths
1
Year Built
2022
Sq.Footage
6,173
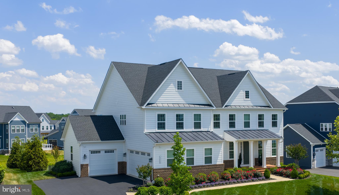
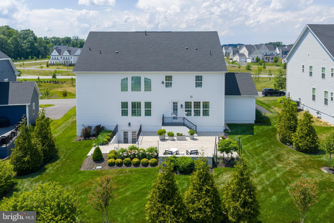
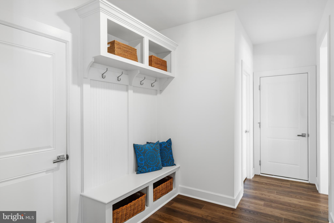
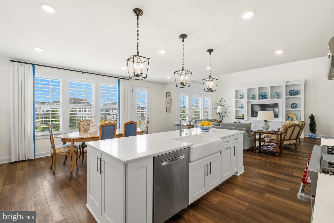
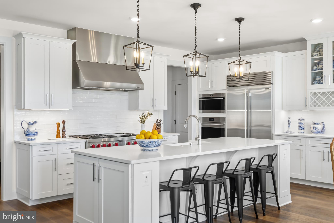
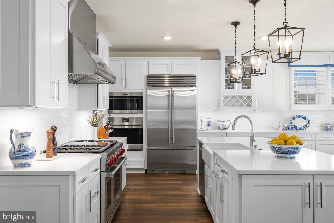
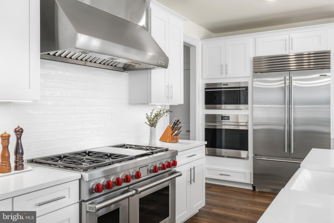
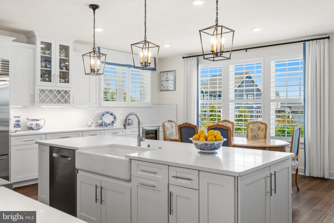
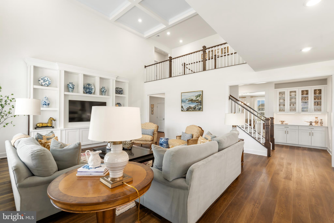
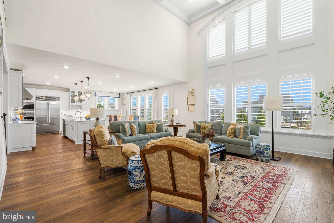
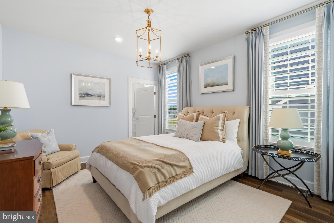
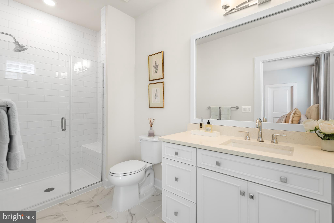
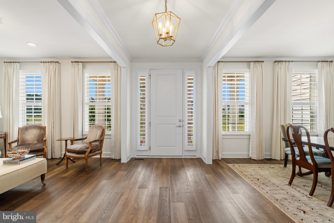
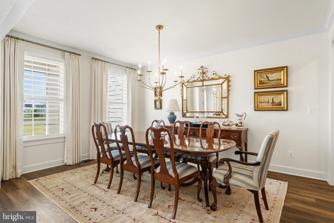
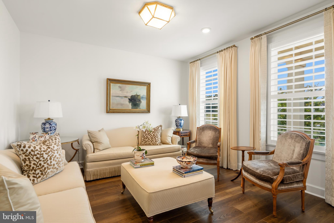
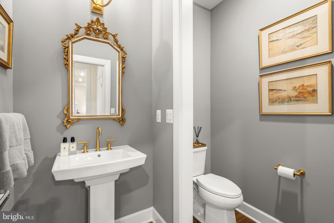
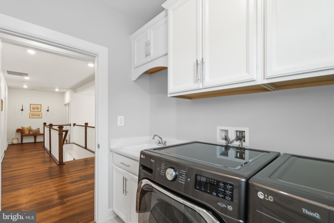
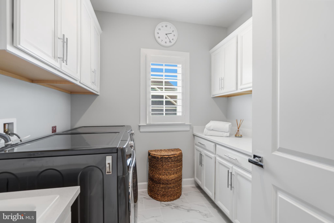
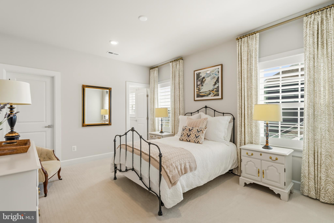
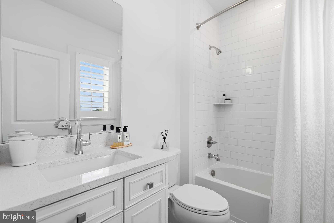
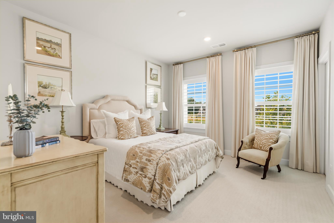
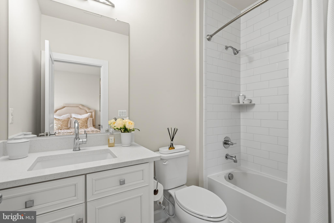
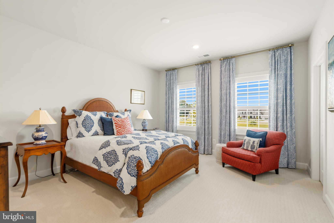
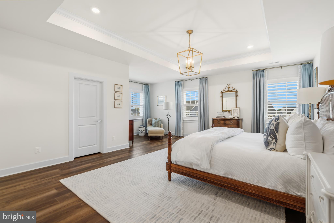
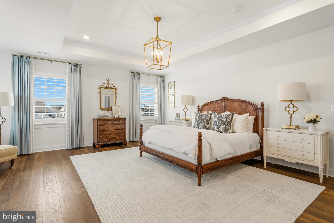
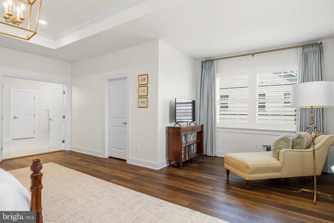
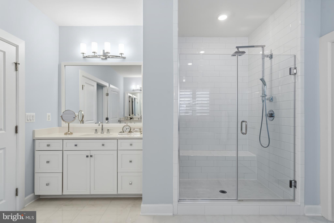
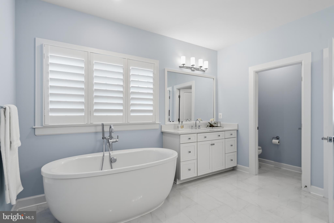
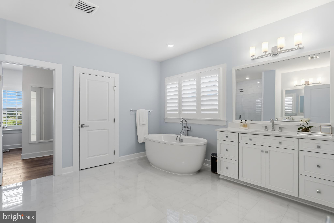
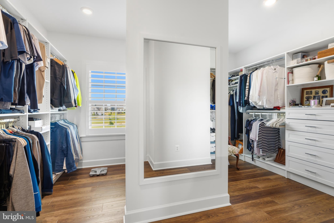
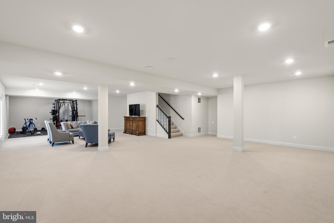
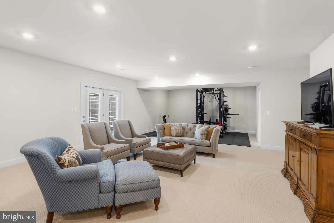
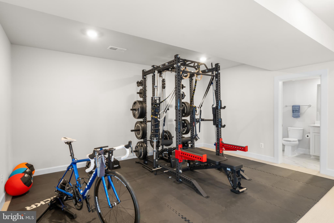
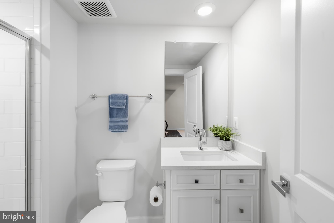
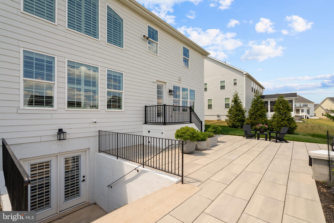
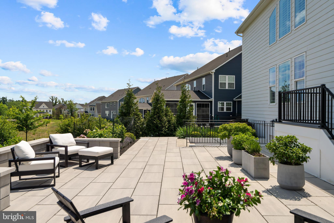
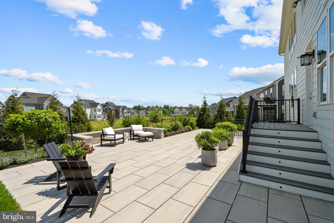
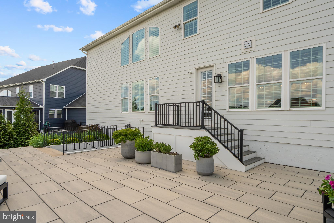
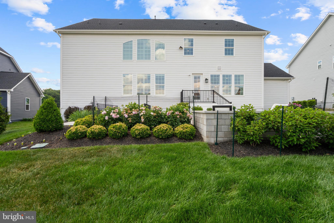
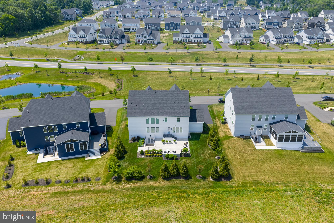
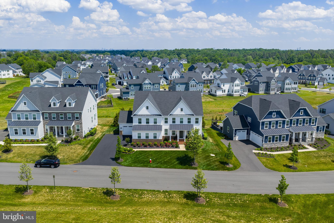
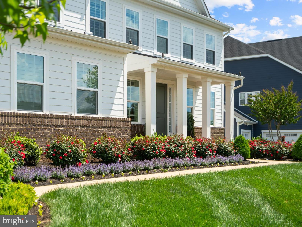
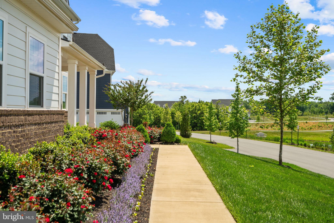
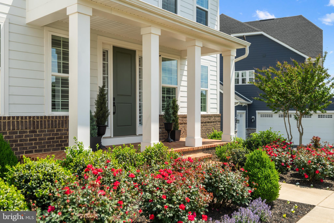
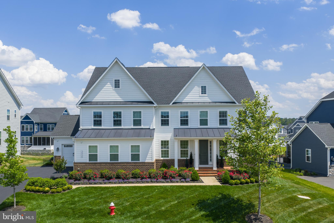
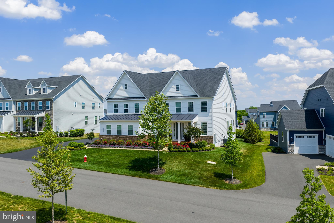
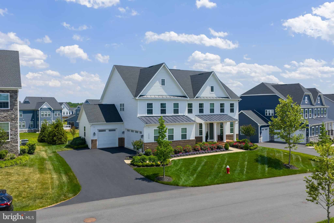
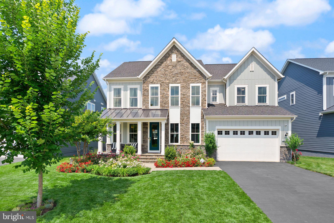
Featuring a first-floor bedroom suite, welcome to 23750 Great Bend Lane; a stunning single-family home in the highly sought-after Hartland, one of Aldie, Virginia (20105) and the greater Stone Ridge area’s most desirable luxury communities. Inside and out, this meticulously maintained home features high-end upgrades already completed, the luxury lifestyle is waiting, and everything is move-in ready to be fully enjoyed from day one. Mornings begin with natural light pouring into the kitchen, relaxing on the stone patio surrounded by professionally established landscaping, and quiet walks through the neighborhood trails. Weekends offer a resort-style experience with afternoons at Old Farm Winery, located right within the community, time by the Hartland pool and clubhouse, fitness center, tennis matches, playground visits, or evenings entertaining with friends as indoor and outdoor living flow seamlessly together. The sought-after first-floor bedroom suite (main-level bedroom) offers exceptional flexibility for multigenerational living, guests, or a quiet work-from-home retreat; while every additional upper-level bedroom functions as its own private suite complete with a full bath and walk-in closet. The result is a floor plan that creates comfort, flexibility, and privacy throughout the home. Inside, this expansive NVHomes Stratford Hall model offers over 6,100 square feet designed for experience. At the center of it all is a kitchen anchored by high-end appliances including a Sub-Zero refrigerator and wine fridge, Wolf range, Wolf double ovens, an additional third oven, quartz countertops, and a farmhouse sink. The space flows into a dramatic two-story great room with generous gathering spaces, and a layout that naturally brings people together. The result is a highly functional floor plan that lives beautifully for both private routines and larger gatherings. The upper level culminates in a magnificent primary suite designed as a true sanctuary. A private sitting area offers a quiet space to unwind, while the spa-like primary bath features dual opposing vanities to ensure completely separate, personalized space. The experience is completed by a massive walk-in closet equipped with a high-end custom closet system, offering effortless organization. The finished walk-out lower level, over 1,850 finished square feet, including a full bath adds exceptional flexibility for entertaining, recreation, guest overflow, or additional living space. It serves as a flexible blank canvas; perfect for a home theater, private gym, or ultimate game room. The lower level is completed by an expansive unfinished space, offering incredible, easily accessible storage solutions. This is the rare opportunity to own a custom finished luxury home ready for immediate enjoyment in one of Loudoun County’s most desirable communities. Beyond aesthetics, the home offers the practical luxury buyers appreciate most with a Tesla car charger, enhanced Wifi, wireless controlled irrigation, custom exterior lighting, remote access home controls, including the security system with exterior cameras. All with the peace of mind that comes with a home that has been lightly lived in and meticulously maintained. This NVHomes Stratford Hall home at 23750 Great Bend Lane, surrounded by Hartland amenities, is just minutes from Brambleton Town Center, StoneSprings Hospital Center, and with convenient commuter access to Route 50. This Aldie home offers the exact balance many Northern Virginia buyers hope to find: modern luxury without the wait, projects, or compromises. Here, the details have already been elevated, the spaces already completed, and the lifestyle already established. Everything buyers usually spend months upgrading after closing has already been beautifully completed.
Features & Amenities
Interior
-
Other Interior Features
Central Vacuum
-
Total Bedrooms
5
-
Bathrooms
6
-
1/2 Bathrooms
1
-
Above Grade Finished Area
4287.0
-
Basement YN
YES
-
Cooling YN
YES
-
Cooling
Central Air, Electric
-
Fireplace YN
NO
-
Heating YN
YES
-
Heating
Natural Gas, Forced Air
-
Main Level Bedrooms
1
-
Pet friendly
No
Exterior
-
Garage
Yes
-
Garage spaces
3
-
Construction Materials
Concrete
-
Parking
Garage Door Opener, Electric Vehicle Charging Station(s), Garage, Driveway, Community Structure
-
Patio and Porch Features
Patio
-
Pool
No
-
Waterfront YN
NO
Area & Lot
-
Lot Size(acres)
0.39
-
Lot Size(square feet)
16,988
-
Property Type
Residential
-
Property Sub Type
Single Family Residence
-
Architectural Style
Colonial
Price
-
Sales Price
$1,995,000
-
Tax Amount
$12,877
-
Sq. Footage
6,173
-
Price/SqFt
$323
HOA
-
Association
YES
-
Association Fee
$283.32
-
Association Fee Frequency
Monthly
-
Association Fee Includes
N/A
Property Resources
-
Horse Property
NO
School District
-
Elementary School
HOVATTER
-
Middle School
GUM SPRING
-
High School
JOHN CHAMPE
Property Features
-
New Construction
NO
-
Association Amenities
Fitness Center, Clubhouse, Tennis Court(s), Basketball Court, Jogging Path, Playground
-
Foundation Details
Slab
-
Senior Community YN
NO
-
Sewer
Other
-
Tax Lot
60
-
Water Source
Other
Schedule a Showing
Showing scheduled successfully.
Mortgage calculator
Estimate your monthly mortgage payment, including the principal and interest, property taxes, and HOA. Adjust the values to generate a more accurate rate.
Your payment
Principal and Interest:
$
Property taxes:
$
HOA fees:
$
Total loan payment:
$
Total interest amount:
$
Location
County
LOUDOUN
Elementary School
HOVATTER
Middle School
GUM SPRING
High School
JOHN CHAMPE
Listing Courtesy of Ebony Bernazard , Century 21 Redwood Realty
RealHub Information is provided exclusively for consumers' personal, non-commercial use, and it may not be used for any purpose other than to identify prospective properties consumers may be interested in purchasing. All information deemed reliable but not guaranteed and should be independently verified. All properties are subject to prior sale, change or withdrawal. RealHub website owner shall not be responsible for any typographical errors, misinformation, misprints and shall be held totally harmless.

AGENT
Lauren Seaton
Call Lauren today to schedule a private showing.

* Listings on this website come from the FMLS IDX Compilation and may be held by brokerage firms other than the owner of this website. The listing brokerage is identified in any listing details. Information is deemed reliable but is not guaranteed. If you believe any FMLS listing contains material that infringes your copyrighted work please click here to review our DMCA policy and learn how to submit a takedown request.© 2024 FMLS.
Related Properties
ALDIE
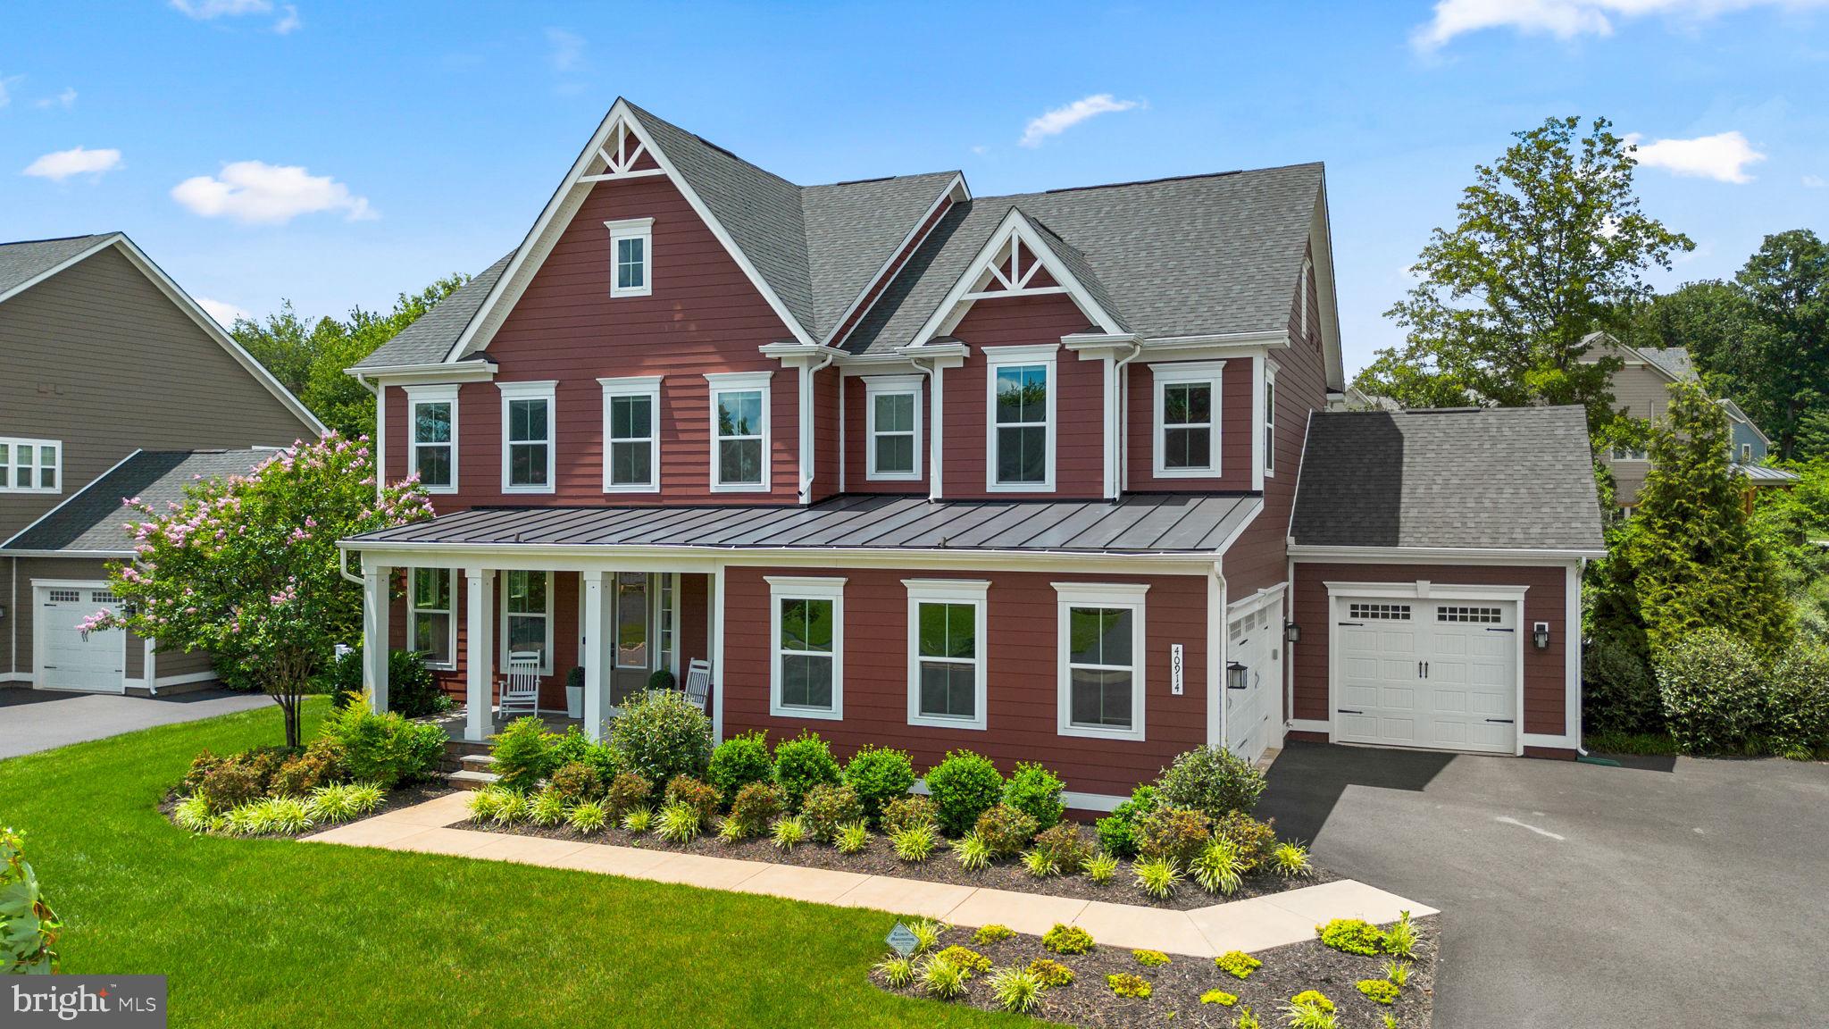
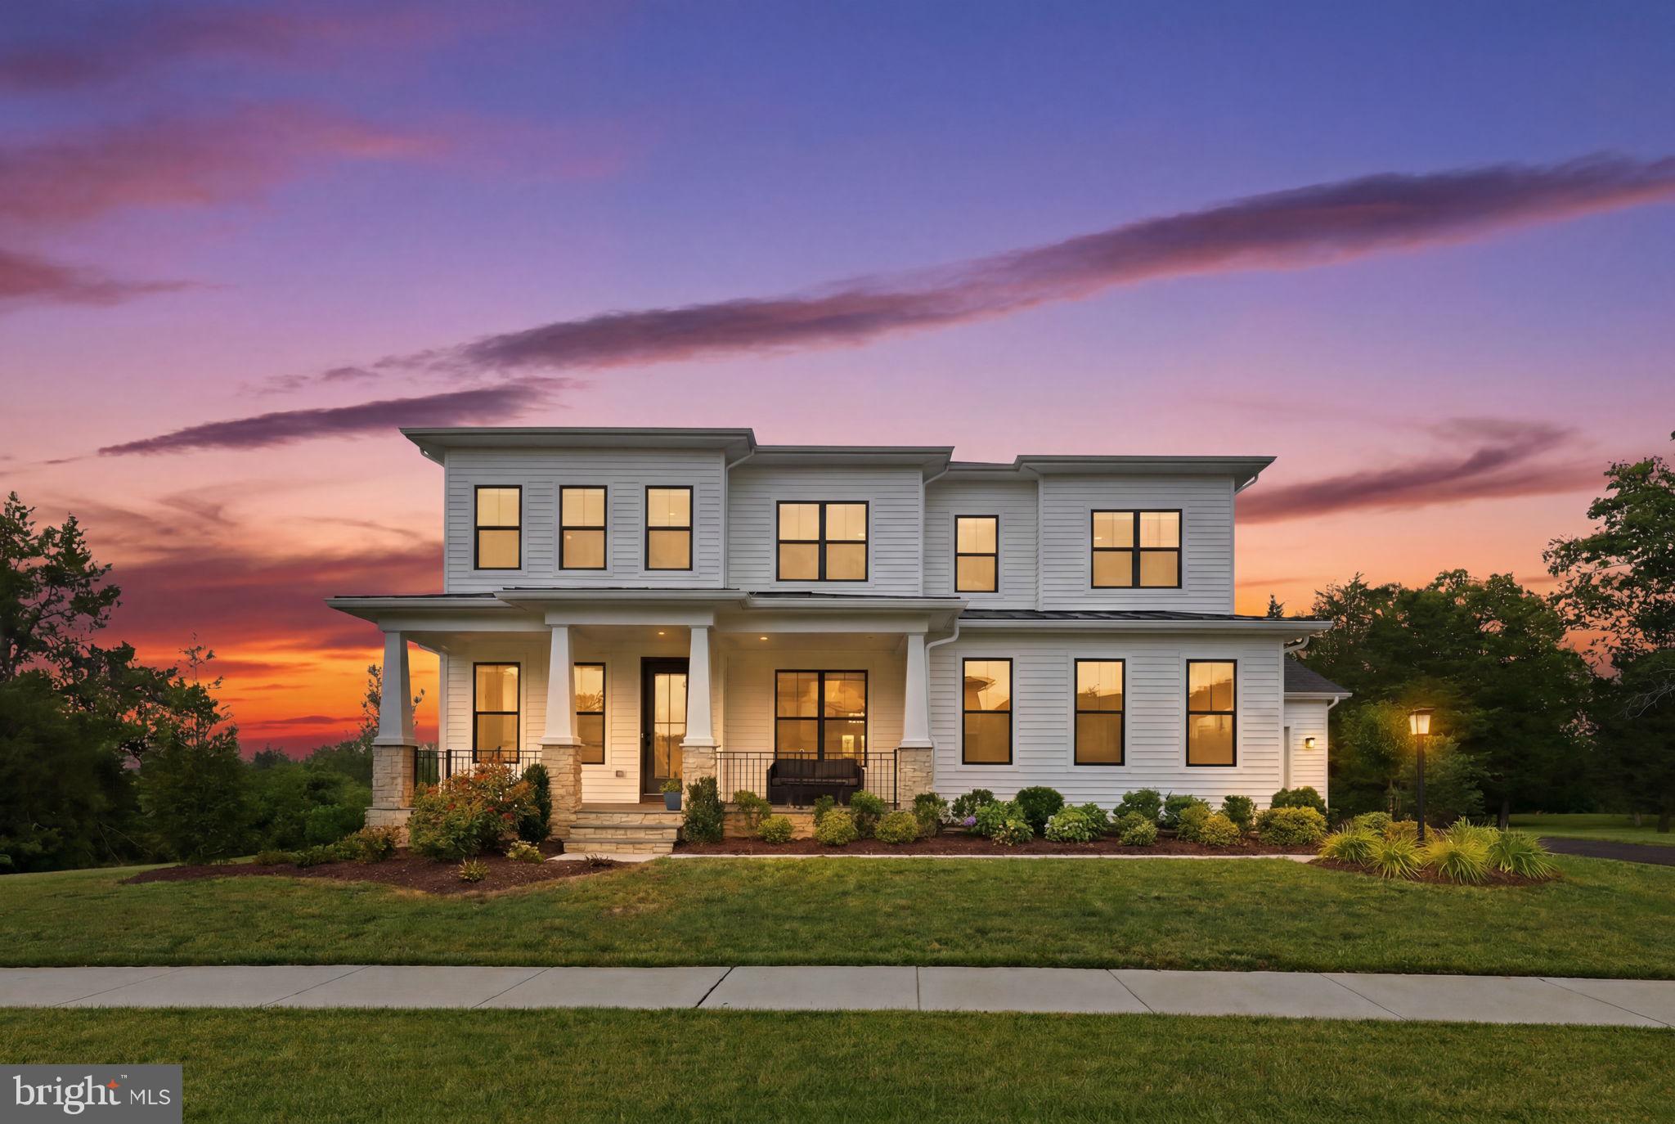
40914 FOXTAIL FIELDS DRIVE
5 Beds
4 Baths
4,833 Sq.Ft.
$1,635,000
MLS#: VALO2128960
ALDIE
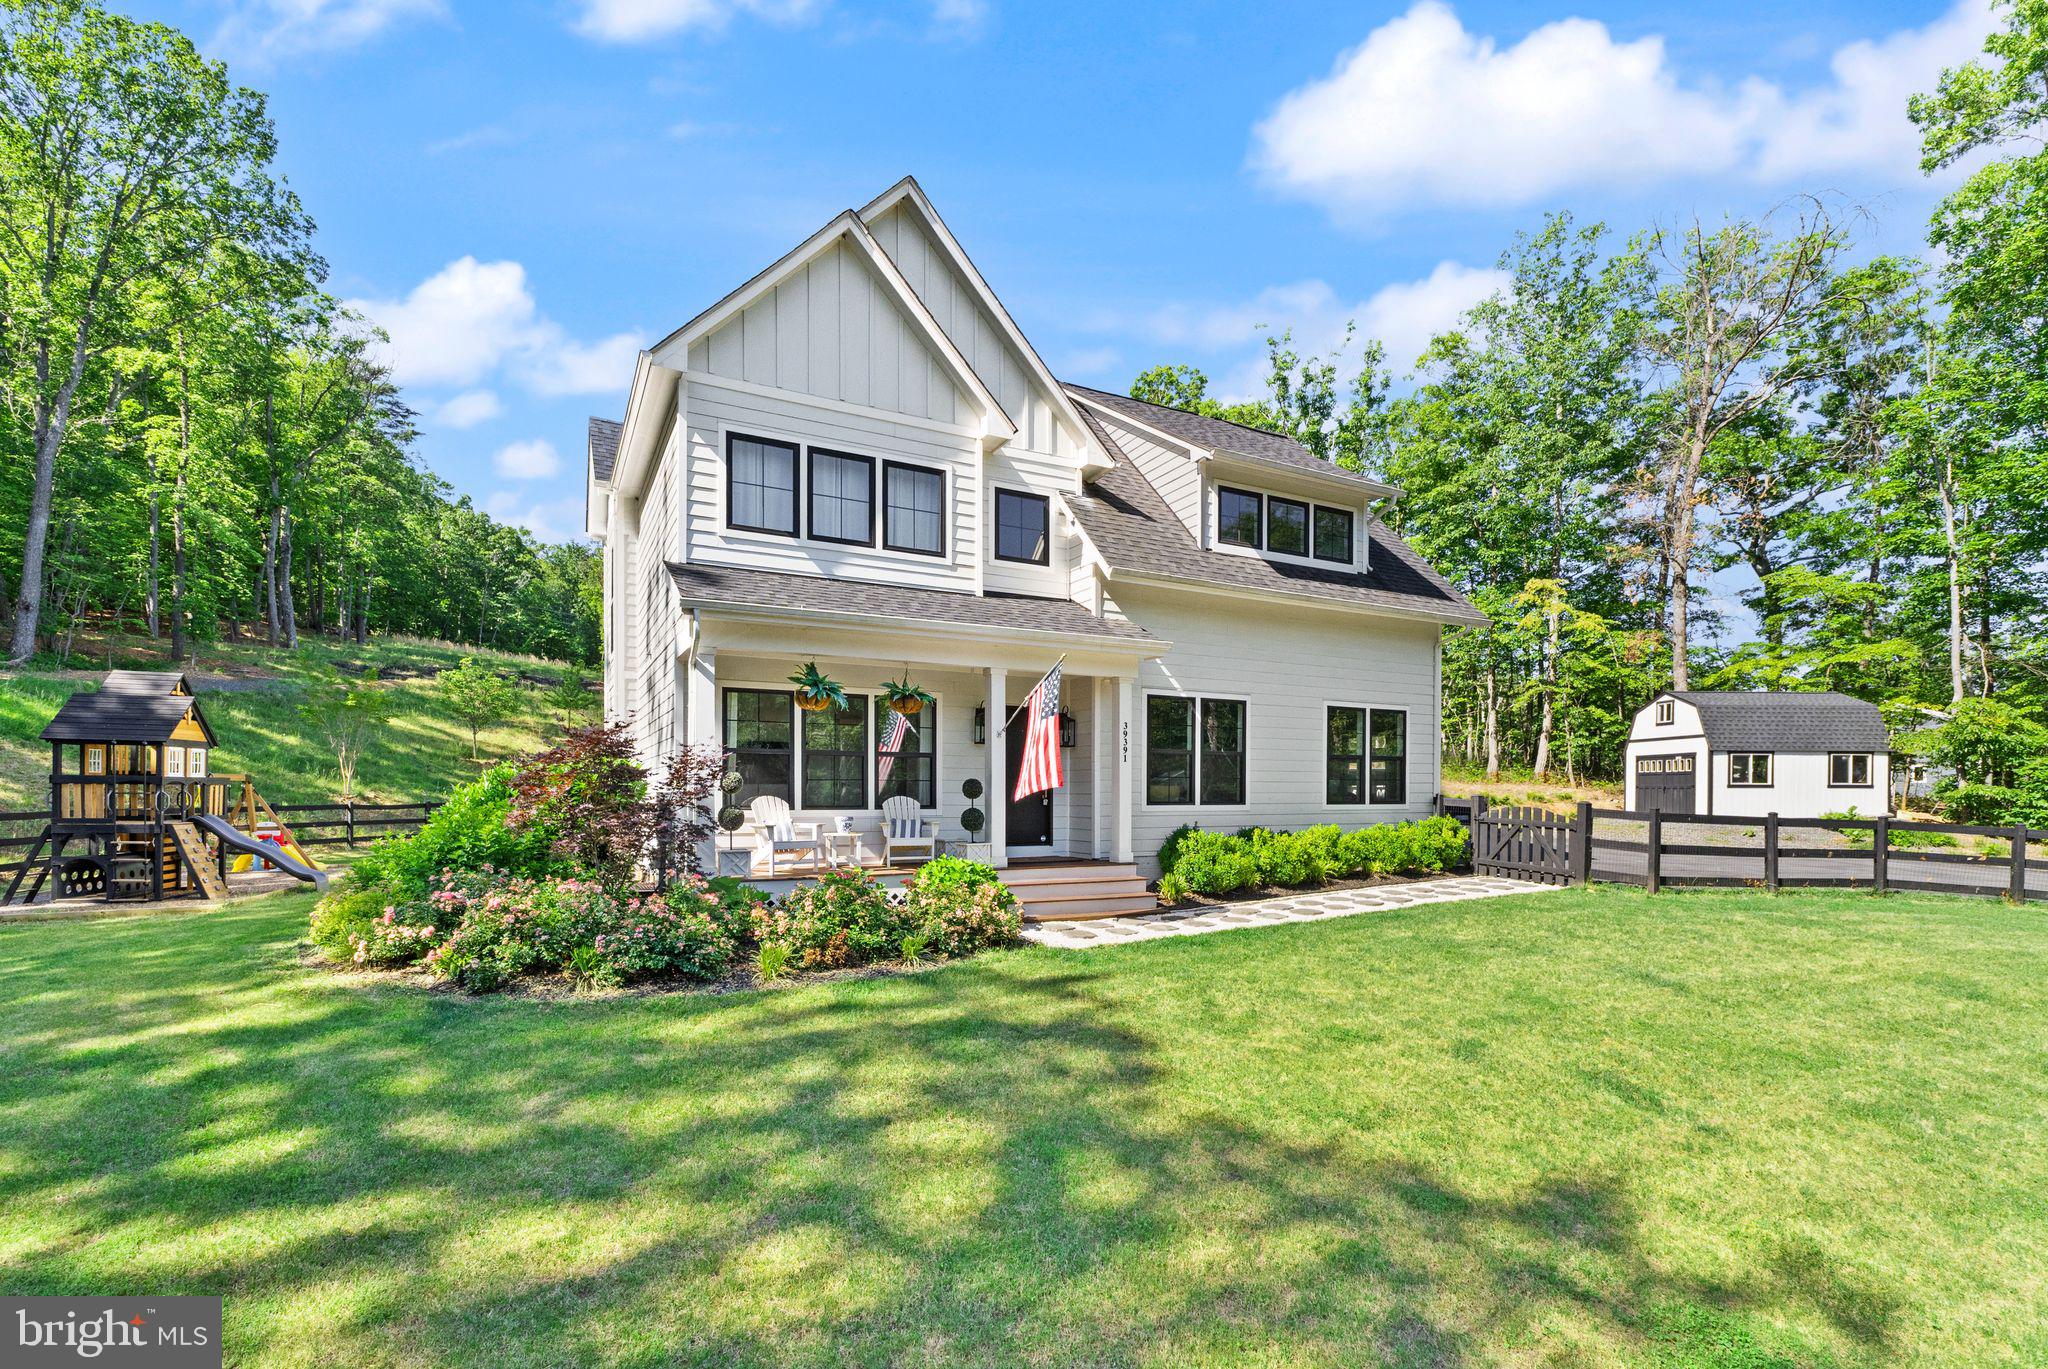
24558 SAMSARA PLACE
5 Beds
6 Baths
6,828 Sq.Ft.
$1,750,000
MLS#: VALO2128990
ALDIE
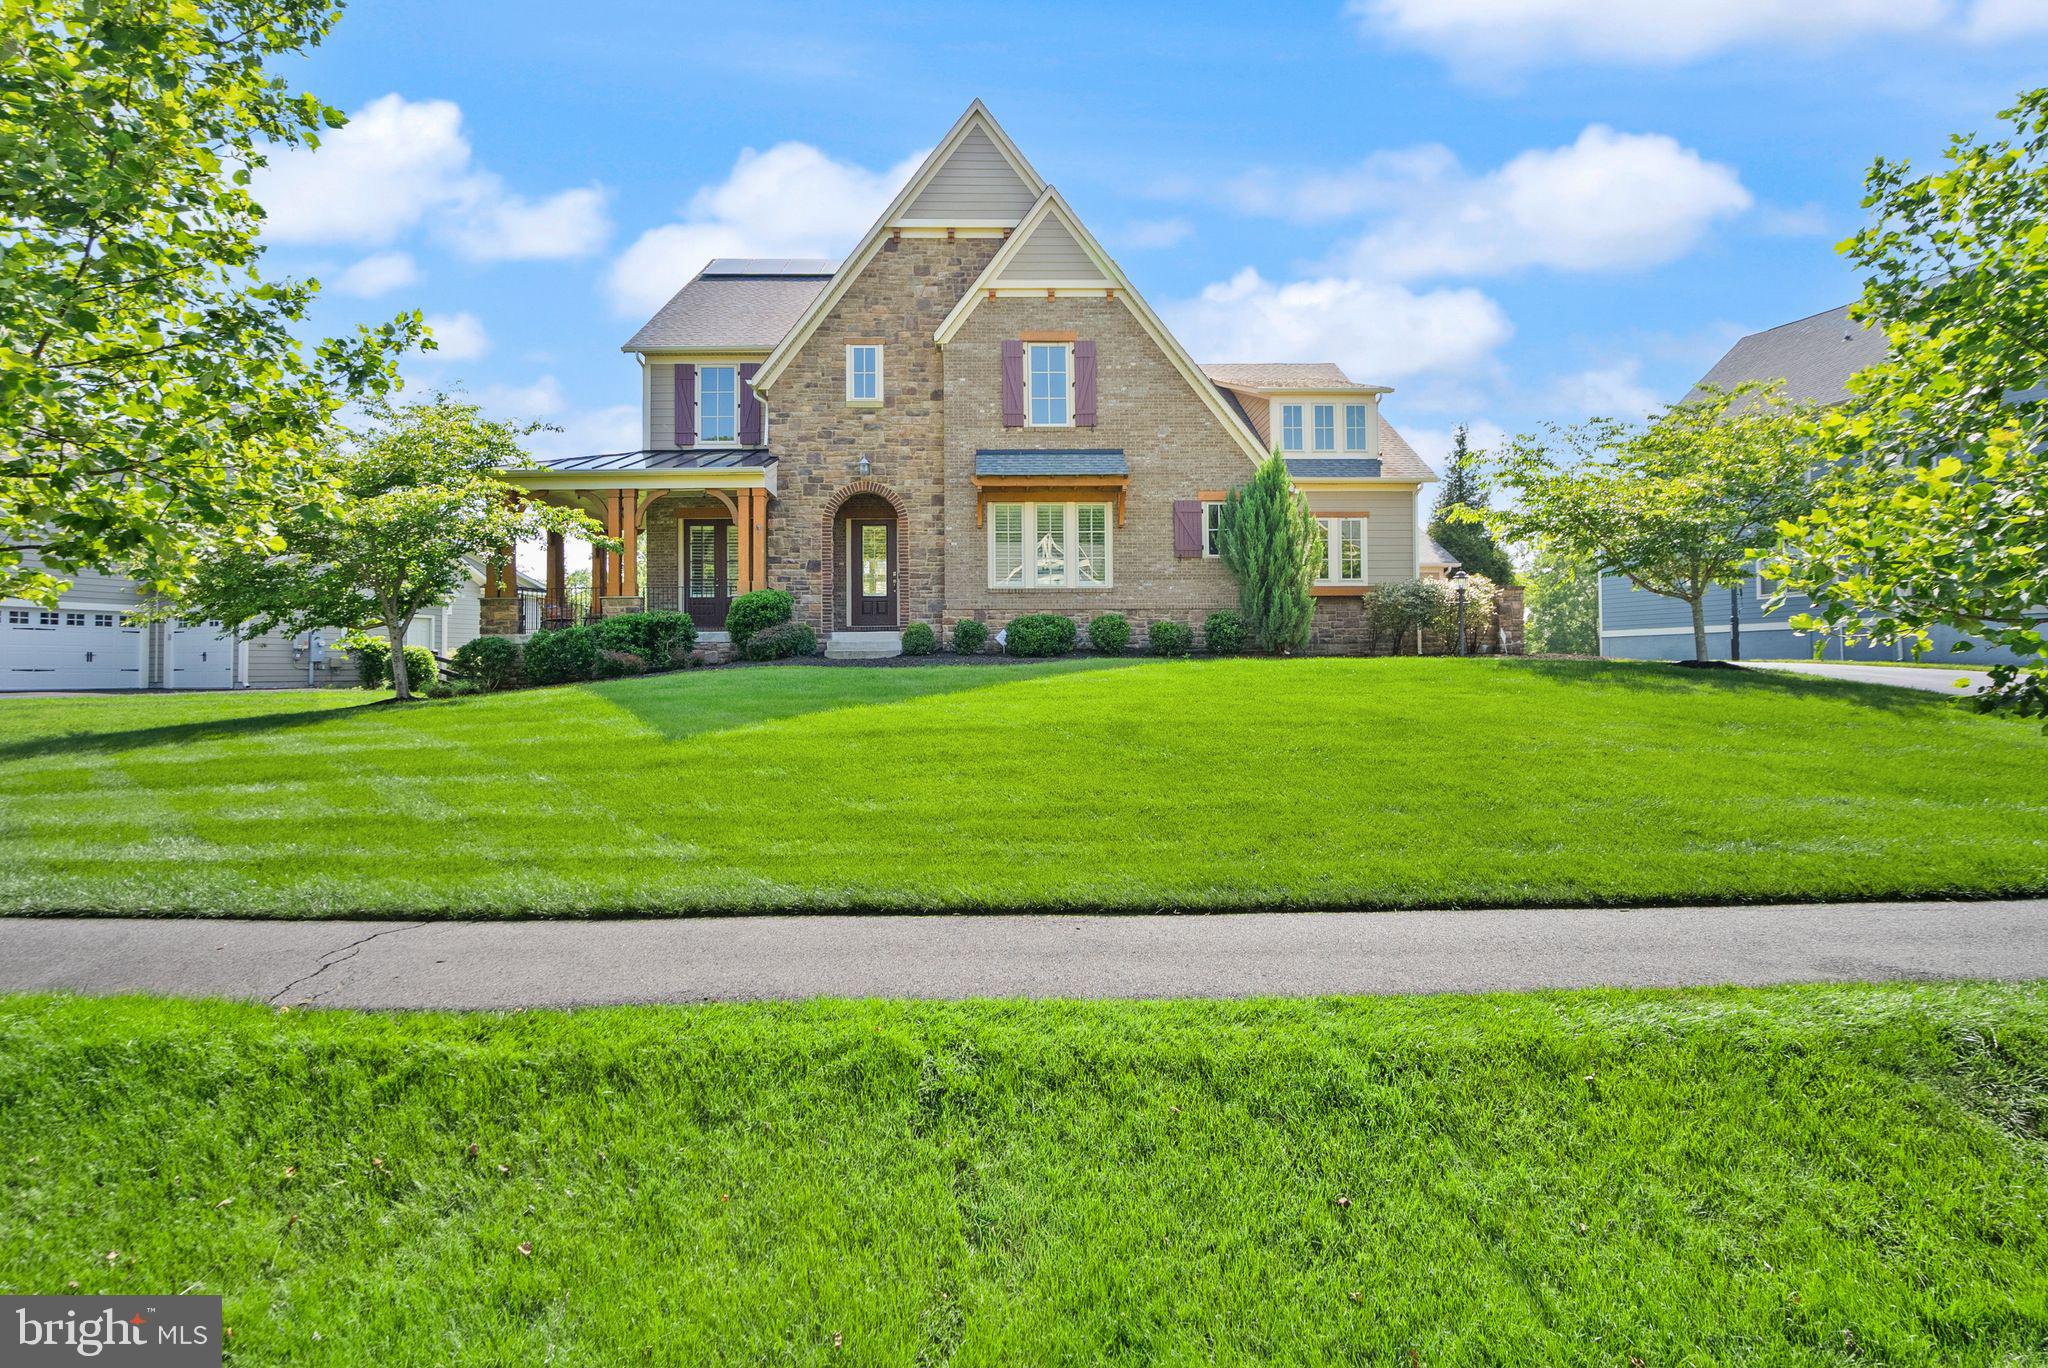
39391 SADDLERIDGE LANE
6 Beds
5 Baths
4,058 Sq.Ft.
$1,939,990
MLS#: VALO2131040
ALDIE
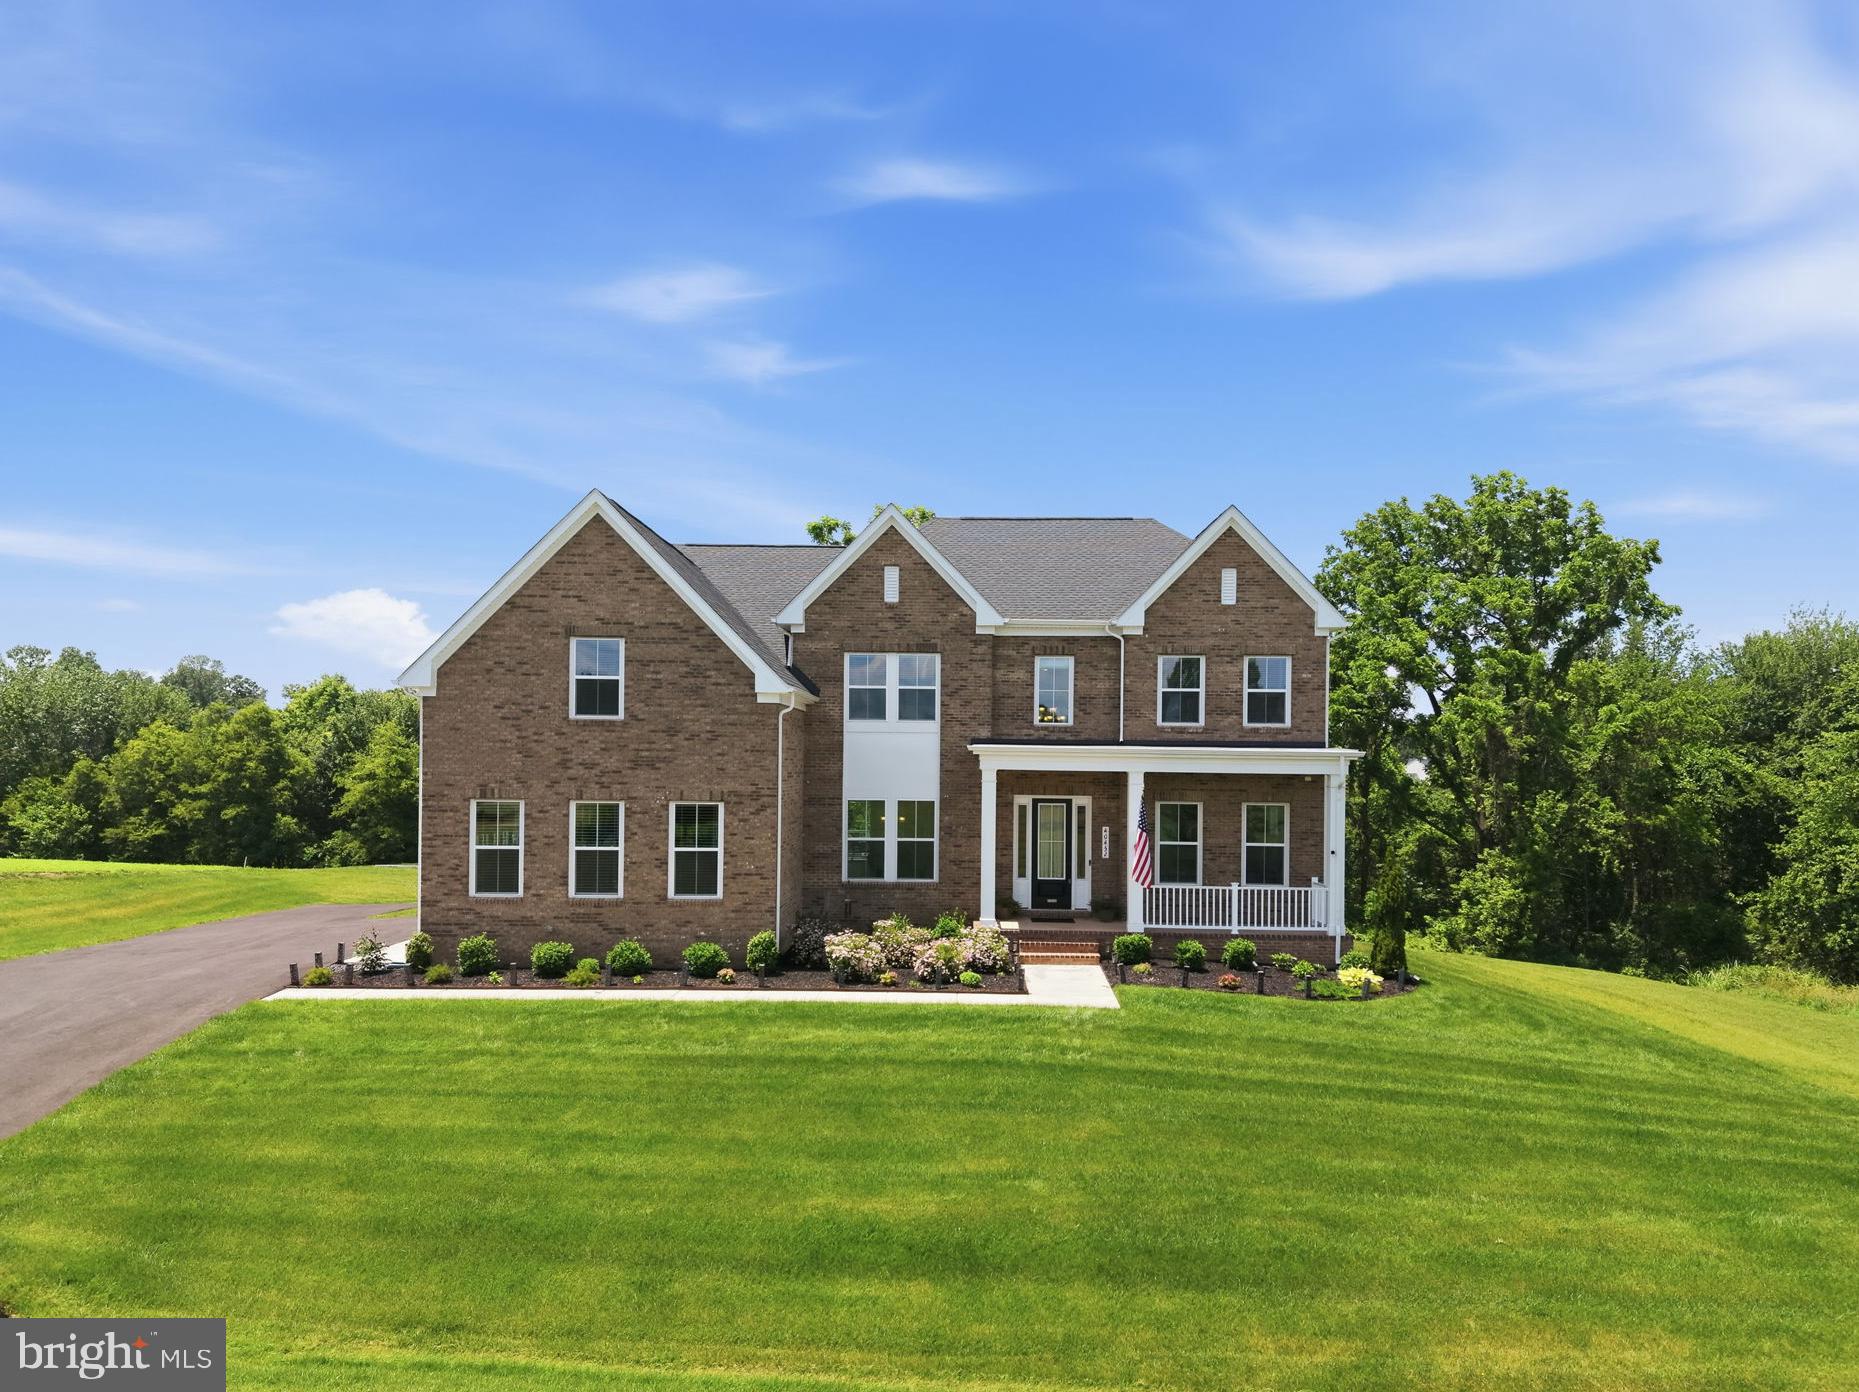
25811 YELLOW BIRCH COURT
6 Beds
5 Baths
6,368 Sq.Ft.
$1,999,990
MLS#: VALO2129320
ALDIE
40452 WINDYHILL FARMS DRIVE
4 Beds
4 Baths
5,132 Sq.Ft.
$1,624,900
MLS#: VALO2128110
ALDIE
23757 CAMBRIDGE KNOLL COURT
7 Beds
4 Baths
5,432 Sq.Ft.
$1,799,000
MLS#: VALO2129286
.png)