Features & Amenities

Interior

  • Other Interior Features

    Eat-in Kitchen, Ceiling Fan(s), Kitchen Island, Recessed Lighting, Walk-In Closet(s), Built-in Features, Crown Molding, Soaking Tub

  • Total Bedrooms

    4

  • Bathrooms

    4

  • 1/2 Bathrooms

    1

  • Above Grade Finished Area

    3142.0

  • Basement YN

    YES

  • Cooling YN

    YES

  • Cooling

    Central Air, Ceiling Fan(s), Electric

  • Fireplace YN

    YES

  • Heating YN

    YES

  • Heating

    Natural Gas, Forced Air

  • Pet friendly

    N/A

Exterior

  • Garage

    Yes

  • Garage spaces

    2

  • Other Exterior Features

    Rain Gutters

  • Parking

    Garage, Attached

  • Patio and Porch Features

    Deck, Enclosed, Porch, Screened

  • Pool

    Yes

  • Pool Features

    Community

  • Waterfront YN

    NO

Area & Lot

  • Lot Features

    Cul-De-Sac, Level, Cleared

  • Lot Size(acres)

    0.38

  • Lot Size(square feet)

    16,553

  • Property Type

    Residential

  • Property Sub Type

    Single Family Residence

  • Architectural Style

    Colonial

Price

  • Sales Price

    $1,150,000

  • Tax Amount

    $7,277

  • Financing Options

    Conventional

  • Sq. Footage

    4,342

  • Price/SqFt

    $264

HOA

  • Association

    YES

  • Association Fee

    $139.17

  • Association Fee Frequency

    Monthly

  • Association Fee Includes

    N/A

School District

  • Elementary School

    N/A

  • Middle School

    N/A

  • High School

    N/A

Property Features

  • New Construction

    NO

  • Association Amenities

    Clubhouse, Fitness Center, Meeting Room, Party Room, Picnic Area, Racquetball, Tennis Court(s), Basketball Court, Trail(s), Jogging Path, Boat Dock, Recreation Facilities, Playground

  • Foundation Details

    Slab

  • Senior Community YN

    NO

  • Sewer

    Septic Tank

  • Water Source

    Public

Schedule a Showing

Showing scheduled successfully.

<
>
IN PERSON
VIA CHAT

What is 3 + 4 ?


Change time

Mortgage calculator

Estimate your monthly mortgage payment, including the principal and interest, property taxes, and HOA. Adjust the values to generate a more accurate rate.

Your payment

Principal and Interest:

$

Property taxes:

$

HOA fees:

$

Total loan payment:

$

Total interest amount:

$

Location

County

LOUDOUN

Elementary School

Middle School

High School

Listing Courtesy of Kathleen Stakem, RE/MAX Gateway, LLC

RealHub Information is provided exclusively for consumers' personal, non-commercial use, and it may not be used for any purpose other than to identify prospective properties consumers may be interested in purchasing. All information deemed reliable but not guaranteed and should be independently verified. All properties are subject to prior sale, change or withdrawal. RealHub website owner shall not be responsible for any typographical errors, misinformation, misprints and shall be held totally harmless.

Agent Lauren Seaton

Salesperson, Realtor

Lauren Seaton

Call Lauren today to schedule a private showing.


* Listings on this website come from the FMLS IDX Compilation and may be held by brokerage firms other than the owner of this website. The listing brokerage is identified in any listing details. Information is deemed reliable but is not guaranteed. If you believe any FMLS listing contains material that infringes your copyrighted work please click here to review our DMCA policy and learn how to submit a takedown request.© 2024 FMLS.
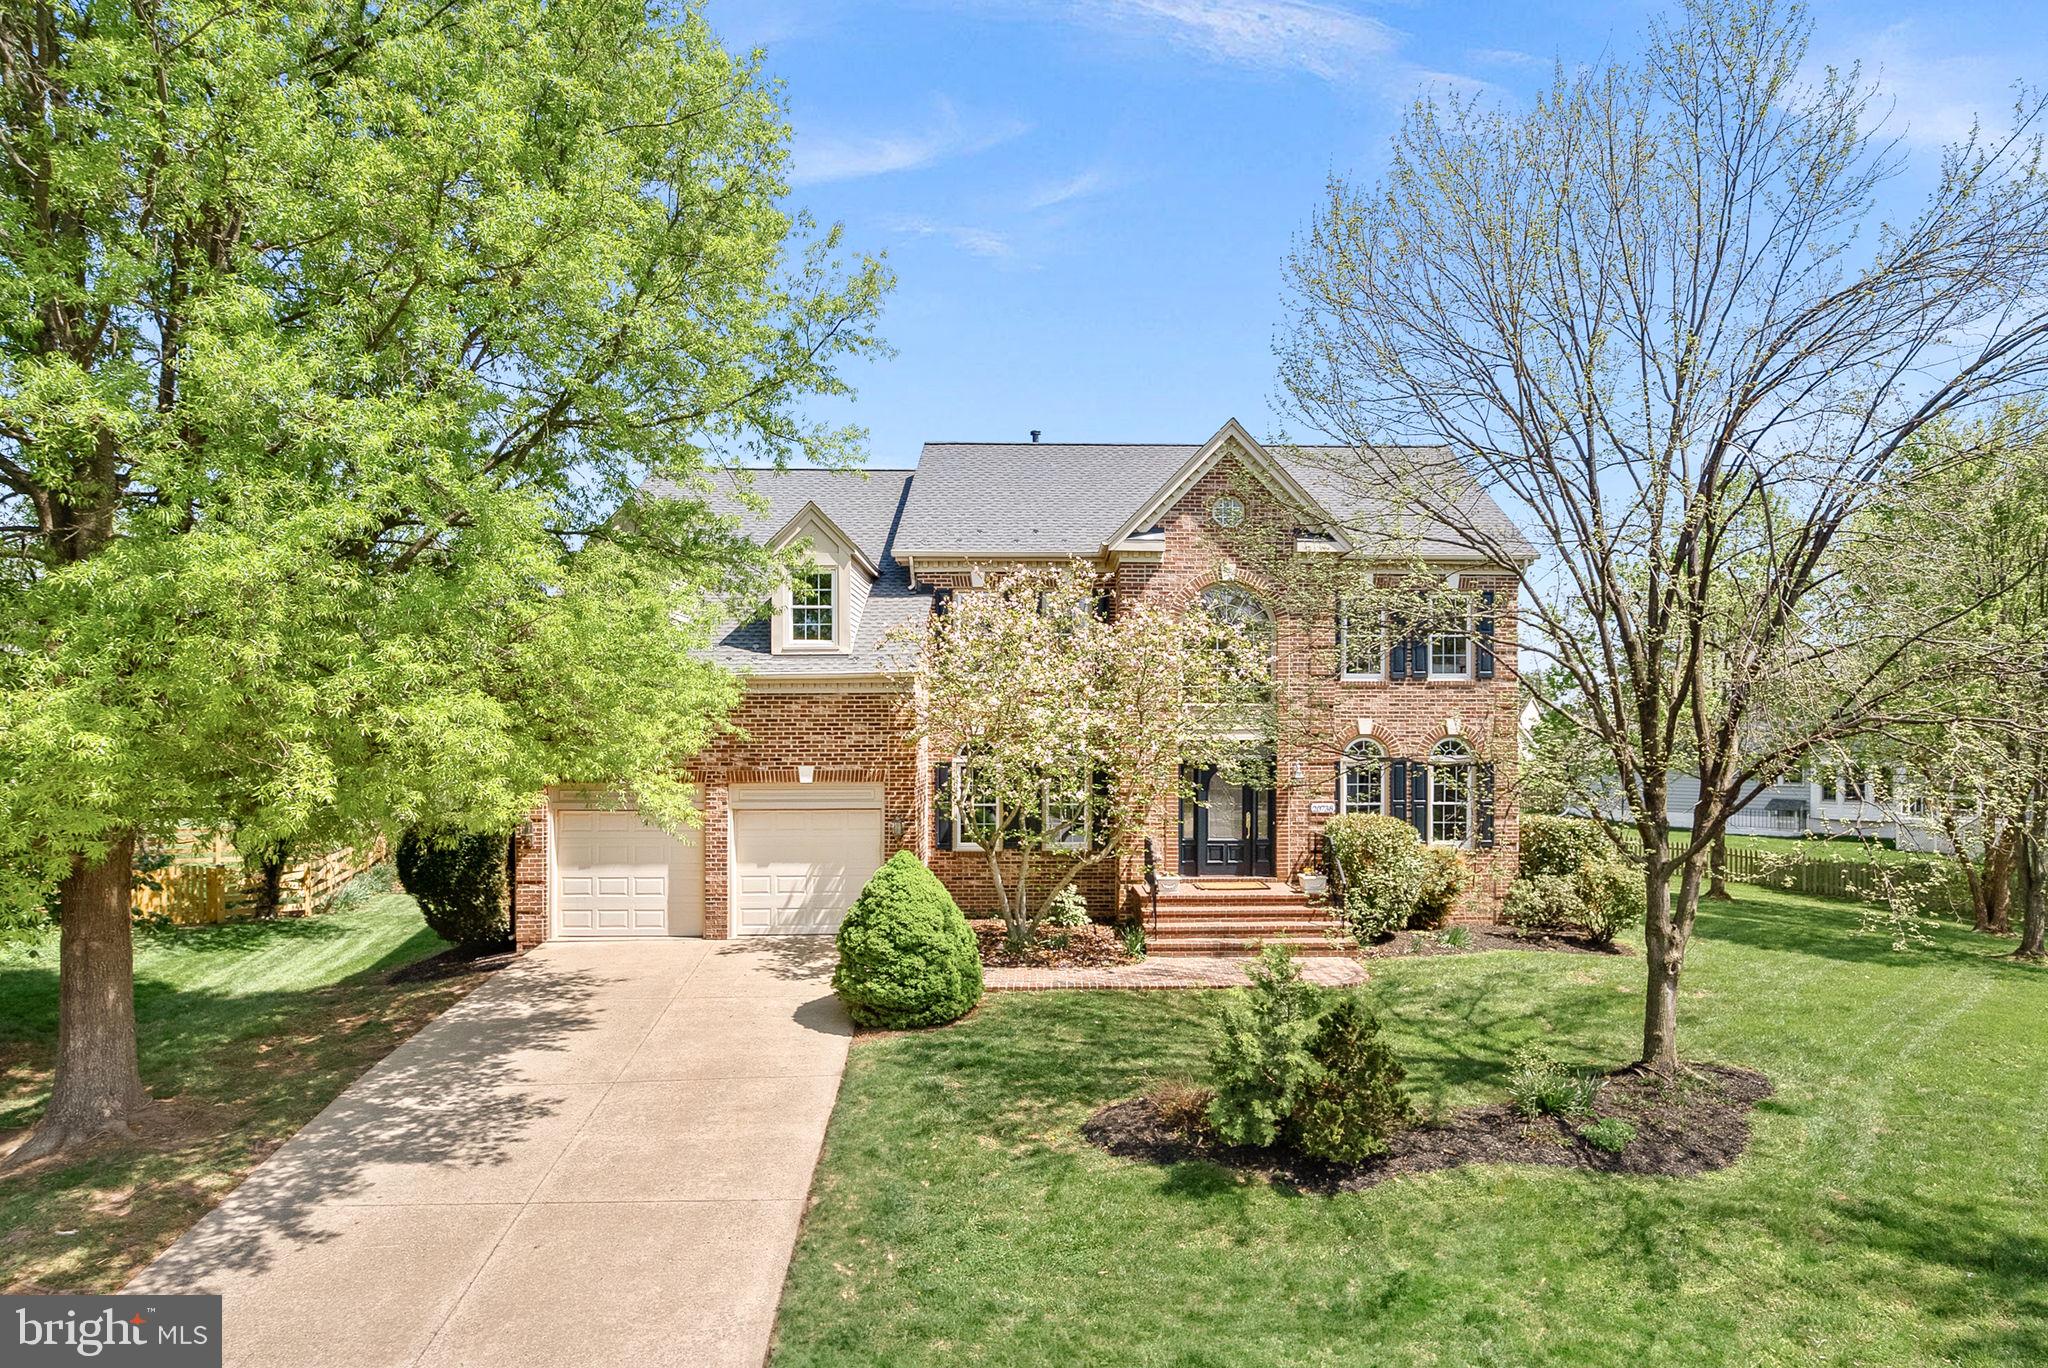
PRICE IMPROVED! **PRIME CUL-DE-SAC LOT**3 FULL BATHS & LAUNDRY ON BEDROOM LEVEL!!**WALK UP BASEMENT WITH FULL BATH**DREAMY BACKYARD!**Welcome to this stunning single-family home located in the heart of highly desirable Ashburn Village. Nestled on a quiet cul-de-sac and backing to peaceful trees and serene common space, this home boasts one of the largest lots in the neighborhood—nearly 0.4 acres! With a stately brick front and thoughtfully updated interior, the home greets you with a dramatic two-story foyer, hardwood floors, fresh carpet, and elegant formal living and dining rooms. A private home office with custom built-ins adds convenience for remote work or study. The renovated kitchen is a chef’s dream with custom cabinetry, stainless steel appliances, and marble countertops, seamlessly opening to a cozy family room featuring a beautiful brick fireplace and plantation shutters.
<br>
<br>

Step outside and relax year-round on the nearly new screened-in porch and expansive Trex deck (2022), the perfect retreat for entertaining or enjoying quiet evenings surrounded by nature. Upstairs, you’ll find four spacious bedrooms and a rarely available three full bathrooms. The luxurious primary suite includes a sitting area, a large walk-in closet, and a spa-like bathroom with upgraded tile, marble counters, custom cabinetry, a frameless glass shower, and a soaking tub. Secondary bedrooms offer large closets, built-in desks, and convenient Jack-and-Jill and en-suite bath access. A laundry room on the bedroom level adds to the home’s practicality and comfort.
<br>
<br>
The fully finished basement includes brand-new carpet, a large rec room, a full bath, a spacious storage area, and walk-up access to the backyard. Recent updates include a brand-new roof with gutter guards (2024), new carpet and fresh paint throughout (2025), dual-zone HVAC systems (replaced in 2018 and 2011), and windows replaced approximately 15 years ago.
<br>
<br>
Living in Ashburn Village means you’ll never be bored! Enjoy access to Ashburn Village Center with retail and dining options, multiple community centers with outdoor pools, tennis and basketball courts, multipurpose fields, and meeting rooms. There are 8 playgrounds, 50 miles of trails, over 500 acres of open space, and 8 lakes and ponds for fishing and canoeing. Best of all, the Ashburn Village Sports Pavilion is included in your HOA dues, offering an indoor and outdoor pool, gym, sauna and steam rooms, racquetball, tennis, swim teams, youth programs, and more. Just 30 miles west of Washington, D.C., and minutes to Dulles Airport and the Metro, this home offers the perfect blend of luxury, convenience, and vibrant community living.

20738 JERSEY MILLS PLACE

Message successfully sent.

What would you like to know?

What is 3 + 4 ?

I agree to receive email communication and understand I can unsubscribe at any time.

I agree to be contacted by Charis Realty Group - Christine Issler, Broker via call, email, and text for real estate services. To opt out, you can reply 'stop' at any time or reply 'help' for assistance. You can also click the unsubscribe link in the emails. Message and data rates may apply. Message frequency may vary. Privacy Policy

Related Properties

The Jayton offers spacious, open-concept living across four levels. A large rear kitchen with island opens to the café and expansive gathering room, creating an ideal space to entertain. A flexible entry-level room offers optional bedroom potential, while the loft, rooftop terrace, and 2-car rear-load garage add comfort and convenience.
#VALO2136754

ASHBURN

42614 WAXPOOL ROAD

4 Beds

4 Baths

2,823 Sq.Ft.

$984,080

MLS#: VALO2136754
Stunning Colonial-Style IRVINE Model by Toll Brothers | Loudoun Valley Estates 2

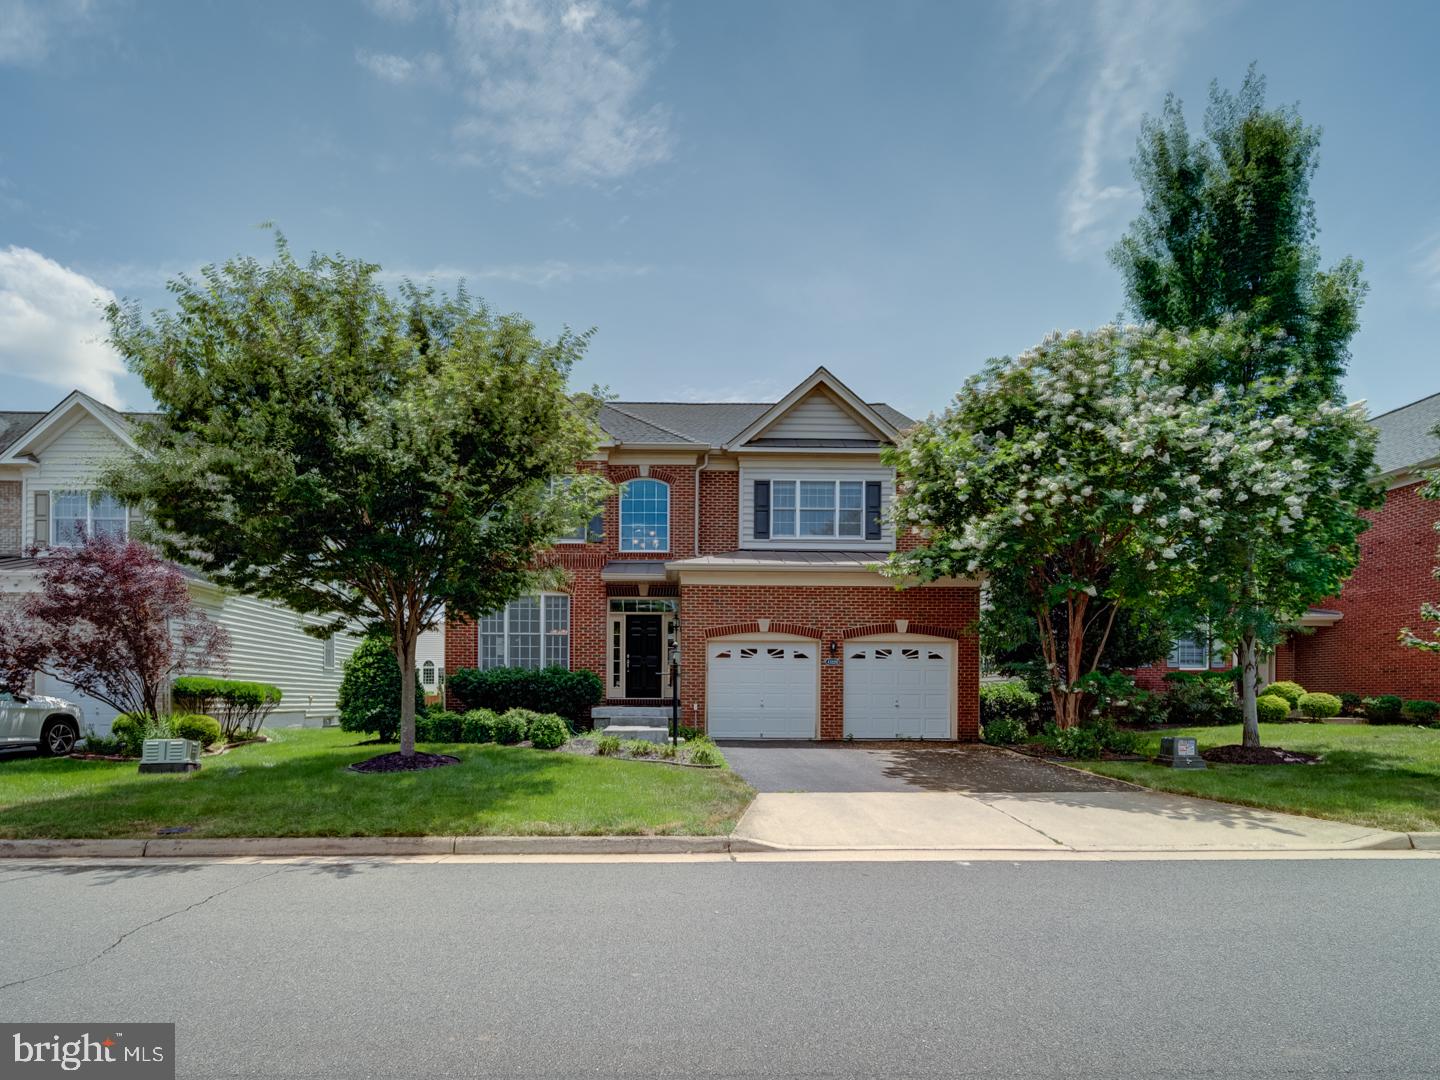
Welcome to this exquisite north-facing single-family home in the prestigious Loudoun Valley Estates 2 community. Built by Toll Brothers, this Colonial-style IRVINE model offers over 4,625 square feet of luxurious living space across three beautifully designed levels.

Freshly painted and meticulously maintained, this move-in ready home features an open-concept layout with hardwood floors throughout the main and upper levels. Enter through a charming brick-covered front porch into a grand two-story foyer, highlighted by a striking chandelier that sets the stage for the home's elegant design.

The main level includes two inviting living spaces, a formal dining room, and a spacious family room with a gas fireplace. The gourmet kitchen is a chef’s dream, complete with cherry wood cabinetry, a stylish backsplash, granite countertops, stainless steel appliances, a two-door refrigerator, and a large center island—perfect for both everyday living and entertaining.

Enjoy the sun-filled morning room extension that flows effortlessly to a Trex deck, offering the perfect outdoor space to relax or host gatherings in your private backyard retreat.

The fully finished walkout basement features brand-new PVC flooring and a wet bar, creating a versatile space ideal for entertaining, recreation, or relaxation.

Upstairs, you’ll find four generously sized bedrooms, including a luxurious owner’s suite with a private sitting area, a large walk-in closet, and a renovated spa-like bathroom with a double vanity.

NEW ROOF IN 2024 AND NEW UPSTAIRS AC IN 2024, TESLA CHARGER IN GARAGE.  MICROWAVE/OVEN IN 2022, COOKTOP IN 2025, BASEMENT FLOOR UPDATED IN 2021
 
Located in a top-rated school district and just minutes from the Metro, shopping, dining, Dulles Airport, and Loudoun County Parkway, this home also provides access to the exceptional amenities of Loudoun Valley Estates.

Don't miss this rare opportunity to own a remarkable home in one of Loudoun’s most sought-after neighborhoods—schedule your private tour today!

Floor plans are also uploaded. Most of the optionals were added and Sunroom extension + extension on all the 3 levels
#VALO2131508

ASHBURN

43320 BARNSTEAD DRIVE

4 Beds

4 Baths

4,625 Sq.Ft.

$1,199,900

MLS#: VALO2131508
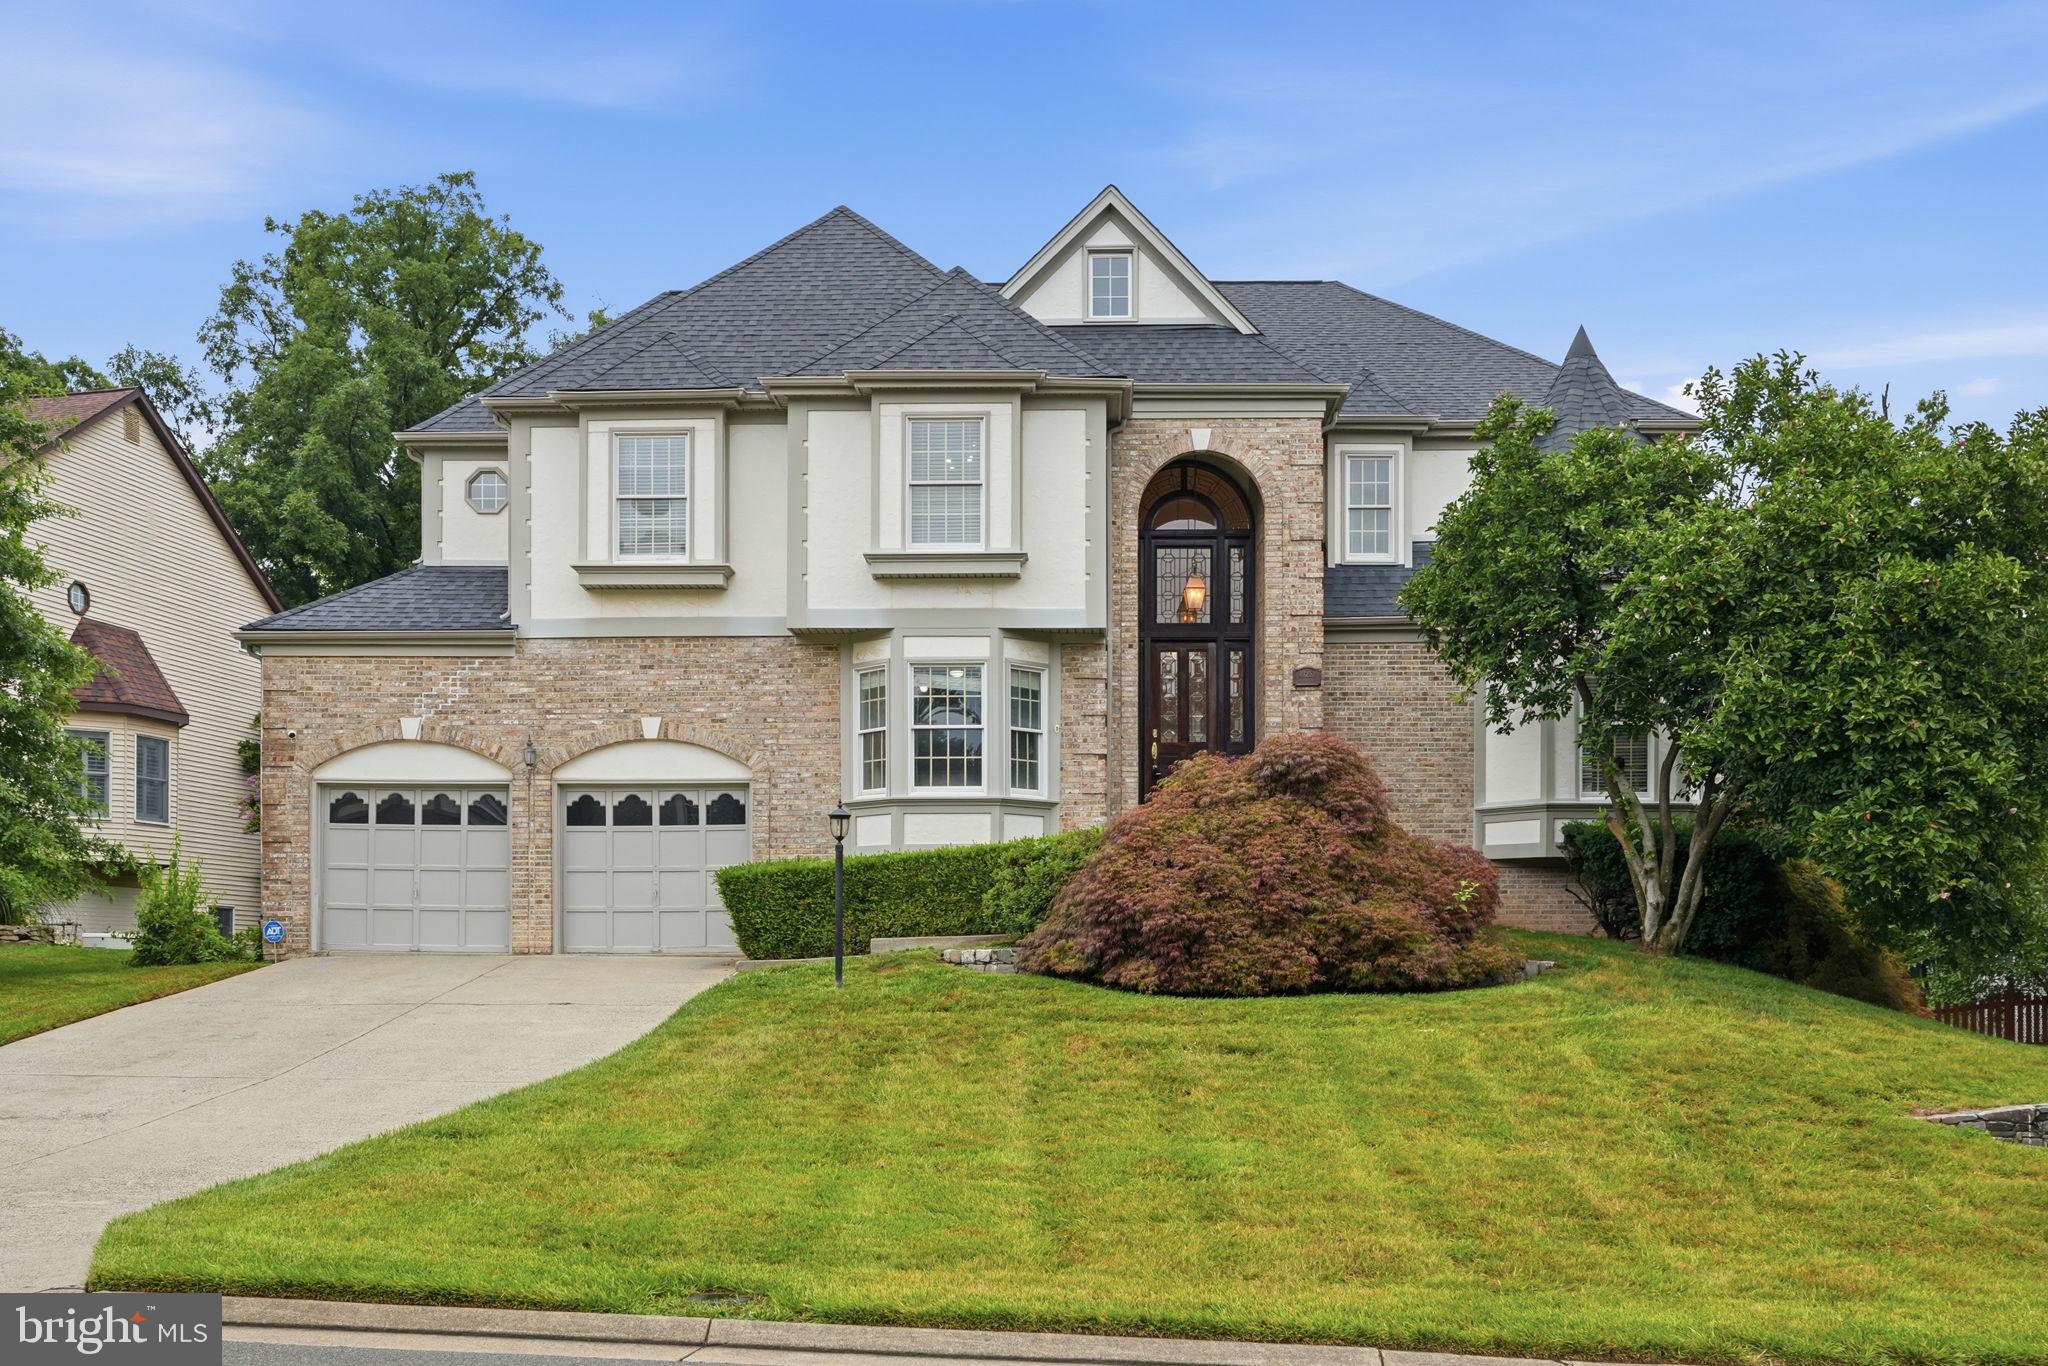
<p>Welcome to this exceptional brick-front colonial, gracefully sited on a quiet cul-de-sac in the highly sought-after Ashburn Farm community. Offering approximately 5,000 square feet of beautifully updated living space across three finished levels, this remarkable residence combines timeless elegance, thoughtful updates, and an outstanding location within the highly acclaimed Stone Bridge High School pyramid.</p> 

<p>From the moment you step inside through the dual-height leaded glass front entrance, the dramatic two-story foyer creates a memorable first impression. Rich hardwood flooring, luxury carpeting, fresh interior paint, abundant natural light, and sophisticated architectural details enhance every level of the home.</p>

Designed for both everyday living and elegant entertaining, the main level features formal living and dining rooms, a spectacular family room anchored by a welcoming fireplace framed by hardwood architectural paneling, and an executive library with custom built-in cabinetry, rich wood paneling — an ideal space for working from home. The spacious gourmet kitchen is a chef's dream, featuring custom cabinetry, premium stainless steel appliances including a dual oven, generous counter space, a large center island, and a sun-filled dining area. The large walk-in pantry includes a conveniently located full-size vertical freezer.

Just beyond, the expansive rear deck and large gazebo create a seamless indoor-outdoor living experience overlooking the beautifully landscaped, fully fenced backyard surrounded by mature trees. A powder room, spacious laundry room, and oversized two-car garage complete the main level. The spacious laundry room includes a washer, gas dryer, and ample cabinets.

The upper level is highlighted by an impressive primary suite that serves as a true private retreat, featuring soaring vaulted ceilings, a spacious sitting room, a cozy fireplace, a luxurious en-suite bath and multiple walk-in and cedar-lined closets. Three additional, generously sized bedrooms and two additional full bathrooms provide exceptional comfort and flexibility for family members and guests.

The fully finished walk-out lower level offers remarkable versatility with a large recreation room with a third gas fireplace, an additional bedroom and a full bathroom with dual vanity, home gym or second office, and generous storage - perfect for extended family, entertaining, or multi-generational living. The recreation room provides seamless access to a second spacious deck with its own large gazebo. A standalone storage shed is discretely positioned behind a privacy screen.

Recent improvements provide lasting value and peace of mind, including fresh interior paint, refinished decks and just completed professional cleaning throughout.

Outside, the private backyard oasis offers mature landscaping, expansive entertaining spaces, and exceptional privacy rarely found in Ashburn Farm.

Ideally located just minutes from Ashburn’s premier shopping, dining, entertainment; One Loudoun; Route 7, Route 28, the Dulles Greenway, Silver Line Metro; Dulles International Airport; Leesburg and Tysons Corner this extraordinary home delivers the perfect combination of luxury, comfort, convenience, and lifestyle in one of Loudoun County's most desirable communities.

Please see the Documents section of this listing for a description of the many recreational facilities and opportunities in the Ashburn community!

<p>Updates and Enhancements</p>
<ul> <li>Interior Freshly Painted - 2026</li> <li>Decks Renovated - 2026</li> <li>Washer / Dryer-2025</li><li>Garage Door Openers - 2025</li><li>Upper Level HVAC - 2023</li><li>New Roof - 2022</li><li>Water Heater - 2016</li><li>Kitchen Applicances - 2016</li><li>Lower Level HVAC - 2008
#VALO2128628

ASHBURN

43252 PRESTON COURT

5 Beds

4 Baths

4,921 Sq.Ft.

$1,265,000

MLS#: VALO2128628

Experience the luxury living in this rare find 5 bedrooms on upper level, Northeast facing Colonial home nestled in the prestigious Ashbrook community within a walking distance to One Loudoun. This meticulously maintained home, offering appx. 4400 sq. ft. of finished living space. Recent upgrades include new roof (2025), new flooring (2025), upgraded luxury carpet (your feet will thank you) on main and upper level. Upgraded kitchen and bathrooms with granite countertops. Custom paint throughout. The two-story foyer with custom chandelier welcomes you with living room on the right and formal dining on the left. Moving on, you find an office/guest room with a full luxury bathroom, then enter the expansive family room with a cozy fireplace, adorned with crown moldings and bathed in natural light. The gourmet kitchen is a chef's dream, featuring a spacious island, double ovens, and a butler's pantry, perfect for home cooking. The open-concept layout flows seamlessly from the family room, into the kitchen and dining areas. Upstairs retreat into the luxurious primary suite, complete with soaking tub, separate shower and walk-in closet. Four additional generously sized bedrooms for the family and guests with a shared bath. Fully finished basement with a full bathroom and a large gaming room, open area for entertainment and exercise, second large room for home office or home theater and a dedicated study corner perfect for focused work, study or exams. Step outside to enjoy family time in the fully fenced flat backyard with privacy trees, away from traffic or data centers noise. Just minutes from the Dulles airport, this home is perfect for those seeking both luxury and convenience with Harris-Teater anchored Ashbrook Commons Plaza, Onelife Fitness, Lidl, Planet Fitness, Bank, restaurants, coffee, Dunkin's and tons of entertainment venues nearby at One Loudoun. Don't miss the opportunity to make this exceptional property your own and indulge in a lifestyle of sophistication and comfort.
#VALO2136892

ASHBURN

44231 MOHAVE DRIVE

5 Beds

4 Baths

4,450 Sq.Ft.

$1,289,000

MLS#: VALO2136892

Experience luxury living in this exceptional Toll Brothers-built residence in the highly sought-after Metro Walk at Moorefield Station. Showcasing one of the community's largest and most desirable floor plans, this beautifully upgraded home offers approximately 2,855 square feet of thoughtfully designed living space with 4 bedrooms, 3 full baths, 1 half bath, soaring 10-foot ceilings, and an open-concept layout ideal for both everyday living and entertaining. 

The gourmet kitchen is the heart of the home, featuring quartz countertops, stainless steel appliances, floor-to-ceiling cabinetry, a stunning waterfall island, and a custom walk-in pantry. Just off the main living area, the screened porch provides the perfect setting to relax or entertain year-round. Upstairs, the luxurious primary suite serves as a private retreat with custom walk-in closets and a spa-inspired bath, complemented by two additional bedrooms, a dedicated home office, and a conveniently located laundry room. Every detail has been thoughtfully curated, with premium upgrades including a private elevator, automatic window treatments, RH designer lighting, custom accent walls and wallpaper, and high-end finishes throughout. The oversized rear-entry two-car garage features EV charging, while the home also offers one of the community's largest private driveways with parking for up to four additional vehicles, a truly rare feature. 

Residents enjoy resort-style amenities including a clubhouse, fitness center, outdoor pool, walking trails, parks, playgrounds, and direct access to the Silver Line Metro. Ideally located just minutes from shopping, dining, Dulles International Airport, and major commuter routes, this exceptional home offers the perfect blend of luxury, convenience, and low-maintenance living.
#VALO2131792

ASHBURN

43446 CROSON LANE 100

4 Beds

3 Baths

2,855 Sq.Ft.

$999,995

MLS#: VALO2131792
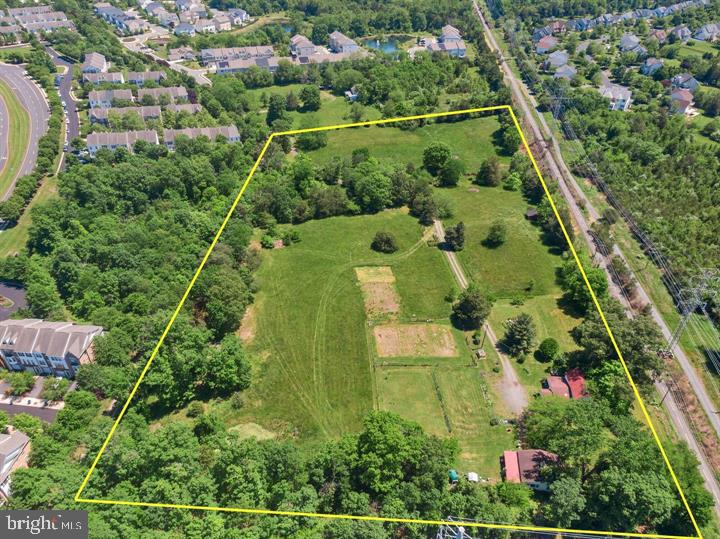
Welcome to Dominion Oak Farm, a scenic and serene 9.11-acre property tucked away in the heart of Ashburn where you can build your dream home 

. This rare parcel is accessed via a private drive and bordered along its southern edge by the W&OD Trail, offering direct access to miles of walking, biking, and equestrian recreation.

The land features mature trees, a large fenced area ideal for farming, gardening, or animal use, and open fields perfect for horses—making it an equestrian’s dream home. Whether you're envisioning a private farm, a boarding and riding facility, or simply want space to enjoy nature, this versatile property offers a unique blend of seclusion and opportunity.

A small pond is nestled in the northern corner, while a creek runs along the eastern boundary, enhancing the property’s natural beauty. Dominion Oak Farm is protected by a Conservation Easement, preserving its charm and open space while allowing for specific development under outlined guidelines.

An existing 1920s farmhouse and multiple outbuildings/structures convey as-is, where-is. The farmhouse requires extensive rehabilitation or can be torn down and replaced with a new home up to 15% larger in taxable living square footage. There are no limits on basement or below-grade square footage, offering flexibility in design. Per the Open Space Conservation Easement, the replacement home must remain similar in scale and footprint.

 The deed and plat are available in the document section for review.

Experience the tranquility of the countryside with all the conveniences of Ashburn just minutes away—close to shopping, dining, top-rated schools, Route 7, the Dulles Greenway, Dulles Airport, and the Metro.
#VALO2128712

ASHBURN

43537 GRAVES LANE

3 Beds

1 Baths

1,614 Sq.Ft.

$1,299,000

MLS#: VALO2128712

Experience the epitome of luxury living in this exquisite home where sophistication and comfort harmonize. Prepare yourself to be captivated by high-end finishes making this home a rare gem that surpasses expectations with meticulous craftsmanship redefining the concept of a refined lifestyle. A work of art in itself, this extraordinary residence showcases fine details making it a one of a kind place to call home. The inviting open kitchen serves as the perfect setting for intimate dining experiences with loved ones or hosting memorable gatherings with friends. The kitchen showcases plenty of cabinet and counter space for you to indulge in your culinary adventures. Several walk-outs open directly to inviting outdoor spaces, making it easy to relax and enjoy the fresh air. Unwind while savoring the aromas of a grilled feast, reveling in a refreshing beverage or losing yourself in a captivating book. Ascend to the massive 4th level where the realm of entertainment unfolds. Don't forget to enjoy the breathtaking views, especially as the sun sets. The perfect place to call home, while making memories that will last a lifetime!
#VALO2127284

ASHBURN

43404 FIFEVILLE SQUARE

4 Beds

3 Baths

3,043 Sq.Ft.

$924,900

MLS#: VALO2127284

Discover exceptional Brambleton living in this beautifully upgraded townhome offering over 3,250 sq. ft. of light-filled living space, thoughtfully designed for comfortable everyday living and effortless entertaining. Just constructed in 2024, this home provides the look and feel of new construction without the wait. Highlights include 4 spacious bedrooms, including a versatile loft, 3 full baths, 2 half baths, and multiple flexible living spaces, this home offers an ideal blend of style, functionality, and privacy. The gourmet kitchen is the heart of the home, featuring a large center island, quartzite countertops, stainless steel appliances, double wall ovens, a 5-burner gas cooktop, and abundant cabinetry. The open-concept design flows naturally into the dining and family rooms, creating a welcoming space for gatherings and daily life. The spacious owner’s suite provides a relaxing retreat with a spa-inspired bath featuring dual vanities and a frameless glass shower. Secondary bedrooms offer plenty of flexibility for guests, a home office, hobbies, or additional living needs. One of the home’s most distinctive features is the impressive fourth-level loft with its own half bath and access to a private rooftop terrace—an ideal setting for a home office, media room, fitness space, or entertaining. The home also enjoys a desirable setting backing to mature trees, providing peaceful wooded views and added privacy. The lower level includes a recreation room, full bath, and convenient access to the two-car garage. Outdoor spaces include a private deck, patio, and fenced backyard, giving you multiple options for relaxing or entertaining. Located in the heart of Brambleton, this home puts an exceptional array of amenities close at hand, including pools, parks, sports courts, trails, shopping, dining, and highly regarded schools. With its generous living spaces, extensive upgrades, flexible floor plan, and tranquil wooded setting, this is a home designed to be enjoyed for years to come. Don’t miss the opportunity to experience this exceptional Brambleton home. Contact the listing agent today to schedule your private showing.
#VALO2135706

ASHBURN

22976 COPPER TREE TERRACE

4 Beds

3 Baths

3,255 Sq.Ft.

$934,900

MLS#: VALO2135706

If you're "movin' on up," we've got just the place for you!  This penthouse condo is the epitome of luxury living, and at only 3 years old, it's as good as new.  You'll feel safe as you enter the secure building from your two car garage or the front entrance.  Then immediately take the elevator to the 4th floor where you'll walk directly into the home.  The spacious entryway is just a prelude to all this unit has to offer.  Inside you'll find upgrades galore, and the stunning hardwood floors are just the beginning.  One of the first things you'll notice as you enter the heart of the home is the amount of natural light.  It's perfect for those who love the sunshine and also comes in handy for those with a green thumb.  The open kitchen, family room, and dining room with soaring ceilings are a delight if you love entertaining.  The upgraded kitchen cabinets extend all the way to the ceiling and feature glass doors on the top section--perfect for displaying your favorite pieces.  The extra thick marble countertops are a showstopper, and the appliances are a chef's dream.  There's a six-burner cooktop, pot filler, and vent hood that will please even the most fastidious cook. You'll have no shortage of storage between the extra tall cabinets, center island, and walk-in pantry.  But the pièce de résistance is a massive marble waterfall center island that can comfortably accommodate four bar stools where friends and family can gather.  The dining room has more than enough room for a large table and china cabinet, and just off the dining room is a covered balcony where you can relax or even have a meal at the end of a long day.  Off the family room is a home office/library with a custom barn door for privacy.  It's the perfect spot to work or just relax and read a book.  There are 3 bedrooms with a split bedroom floor plan.  The serene owner's suite has french doors that open into another sunlit space.  The expansive room has ample space for a king sized bedroom suite, and the multifunctional adjacent sitting area could be used for whatever your heart desires.  The owner's bath features a double vanity, large walk-in shower with bench and beautiful floor-to-ceiling tile.  The soaking tub is a perfect spot to unwind before bed, and a separate water closet ensures privacy.  With his and hers walk-in closets featuring custom shelving, this space is a shopper's paradise.  On the opposite end of the unit are two generously sized bedrooms and a hall bath, and a conveniently located powder room rounds out the home.  The two-car garage is on the lower level with secure access from inside, and this unit even features a driveway wide enough for two additional cars.  The unit also comes with two parking passes for the nearby lot where guests or children can park.  All of this in addition to the wonderful community amenities make this home truly one of a kind!
#VALO2136914

ASHBURN

22145 HEADWATER TERRACE 400

3 Beds

2 Baths

2,285 Sq.Ft.

$960,000

MLS#: VALO2136914

Beautiful Townhome for sale in the Heart of One Loudoun – Move-In Ready

Don’t miss this beautifully maintained and spacious townhome located in one of the most convenient areas of Ashburn, Virginia. This bright and inviting home offers an open layout, large windows with plenty of natural light, and comfortable living spaces perfect for relaxing or entertaining.

The main level features a spacious living and dining area that flows into a well-equipped kitchen with ample cabinet space and modern appliances. Upstairs, you'll find generously sized bedrooms including a large primary suite with a private bath and plenty of closet space.

Enjoy outdoor living with a private patio/deck — perfect for morning coffee, grilling, or unwinding in the evening.
 Spacious bedrooms
Open and bright floor plan
 Private outdoor space In-unit laundryAmple parking

Located just minutes from shopping, restaurants, grocery stores, and parks. Commuters will love the easy access to the Dulles Greenway, Route 7 (Virginia), and the Washington Metro Silver Line, making travel to Washington, D.C., Reston, Virginia, and surrounding areas quick and convenient.
#VALO2135786

ASHBURN

44735 MEDWAY TERRACE

3 Beds

2 Baths

2,904 Sq.Ft.

$920,000

MLS#: VALO2135786

Send a message

Message successfully sent.

Your message

What is 3 + 4 ?

Reason for contacting?

I agree to receive email communication and understand I can unsubscribe at any time.

I agree to be contacted by Charis Realty Group - Christine Issler, Broker via call, email, and text for real estate services. To opt out, you can reply 'stop' at any time or reply 'help' for assistance. You can also click the unsubscribe link in the emails. Message and data rates may apply. Message frequency may vary. Privacy Policy

Sign Out

Virtual Assistant

Would you like to take the next step with this property? We can help you schedule a showing or virtual tour, or send you more details.

Yes, I would like more information.

Thank You for Your Reply, One of Our Agents will contact you as soon as possible

No, maybe later.

Thank you, you can always contact me via email, phone number or through the contact form.

Realhub AI

Lucy - Your AI-Powered Realtor

Update Your Temporary Password

Personalize your search

Enter your email and we'll notify you immediately when new listings match what you're looking for.

or enter email address

Already have an account ? Login here

Continue your home search

I agree to receive communications and understand I can unsubscribe at any time.

I agree to be contacted by Charis Realty Group - Christine Issler, Broker via call, email, and text for real estate services. To opt out, you can reply 'stop' at any time or reply 'help' for assistance. You can also click the unsubscribe link in the emails. Message and data rates may apply. Message frequency may vary. Privacy Policy

Already have an account ? Login here

We use cookies

We use cookies primarily for analytics to enhance your experience. By accepting, you agree to our use of these cookies. You can manage your preferences or learn more about our cookies policy.