


Property
Beds
3
Full Baths
2
1/2 Baths
3
Year Built
2017
Sq.Footage
2,904
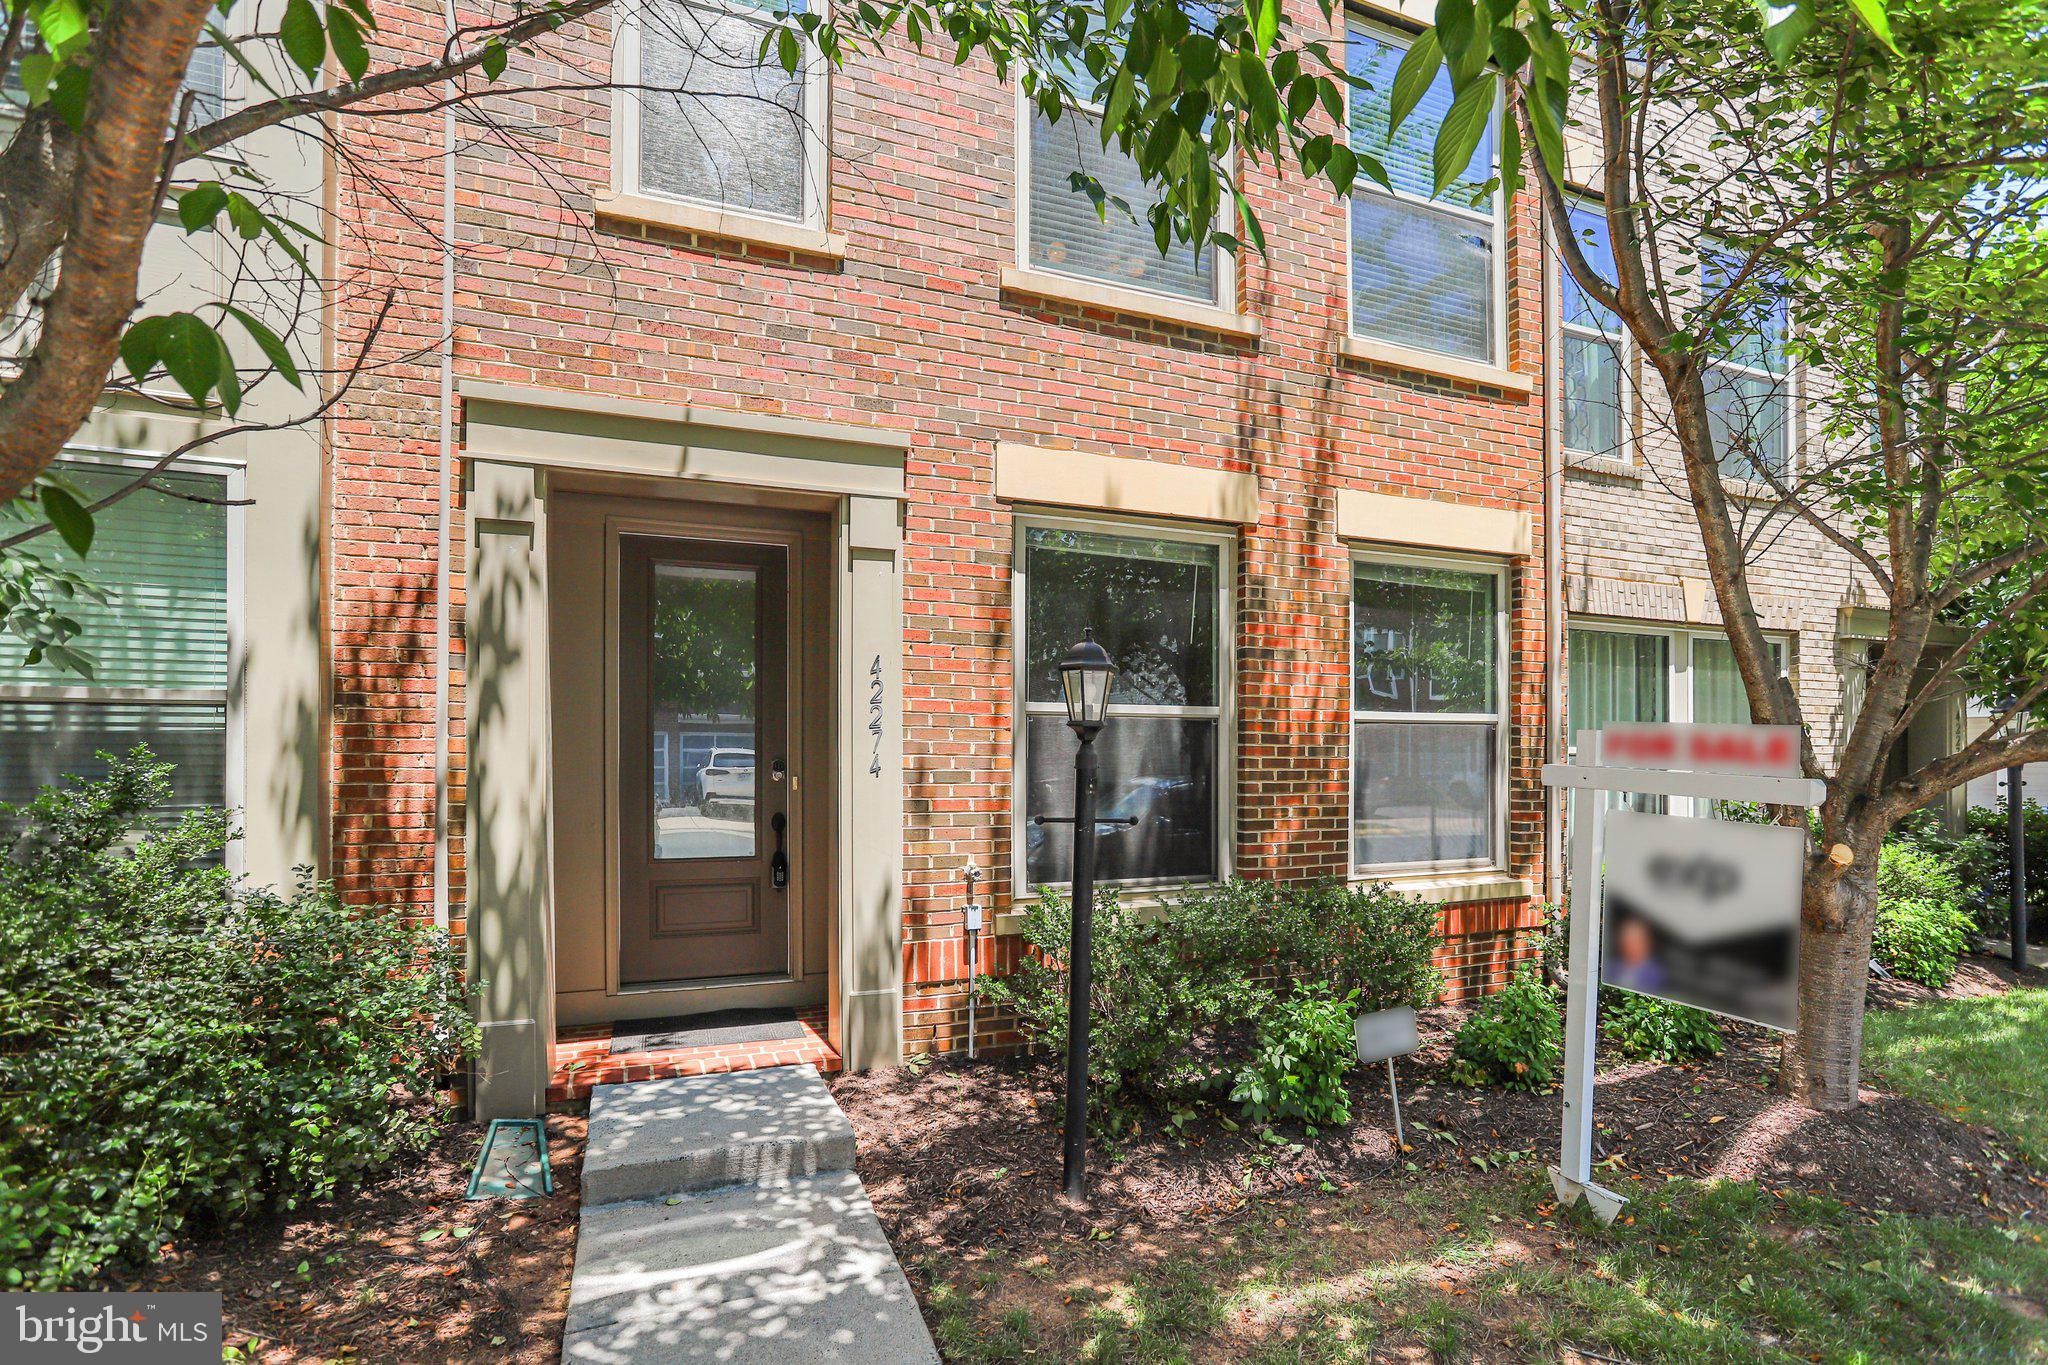
Beautiful Townhome for sale in the Heart of One Loudoun – Move-In Ready Don’t miss this beautifully maintained and spacious townhome located in one of the most convenient areas of Ashburn, Virginia. This bright and inviting home offers an open layout, large windows with plenty of natural light, and comfortable living spaces perfect for relaxing or entertaining. The main level features a spacious living and dining area that flows into a well-equipped kitchen with ample cabinet space and modern appliances. Upstairs, you'll find generously sized bedrooms including a large primary suite with a private bath and plenty of closet space. Enjoy outdoor living with a private patio/deck — perfect for morning coffee, grilling, or unwinding in the evening. Spacious bedrooms Open and bright floor plan Private outdoor space In-unit laundryAmple parking Located just minutes from shopping, restaurants, grocery stores, and parks. Commuters will love the easy access to the Dulles Greenway, Route 7 (Virginia), and the Washington Metro Silver Line, making travel to Washington, D.C., Reston, Virginia, and surrounding areas quick and convenient.
Features & Amenities
Interior
-
Other Interior Features
Ceiling Fan(s), Kitchen Island, Pantry, Recessed Lighting, Walk-In Closet(s), High Ceilings, Crown Molding, Open Floorplan
-
Total Bedrooms
3
-
Bathrooms
2
-
1/2 Bathrooms
3
-
Above Grade Finished Area
2904.0
-
Basement YN
YES
-
Cooling YN
YES
-
Cooling
Central Air, Ceiling Fan(s), Zoned, Electric
-
Heating YN
YES
-
Heating
Exhaust Fan, Natural Gas, Central, Forced Air, Zoned
-
Pet friendly
Cats OK, Dogs OK, Yes
Exterior
-
Garage
Yes
-
Garage spaces
2
-
Construction Materials
Brick, Stone, Vinyl Siding
-
Other Exterior Features
Lighting
-
Parking
Garage Door Opener, On Street, Garage, Driveway, Other, Inside Entrance, Attached
-
Patio and Porch Features
Deck
-
Pool
Yes
-
Pool Features
Community
-
Waterfront YN
NO
Area & Lot
-
Property Type
Residential
-
Property Sub Type
Condominium
-
Architectural Style
Contemporary
Price
-
Sales Price
$920,000
-
Tax Amount
$6,970
-
Financing Options
Cash, Conventional, FHA, VA
-
Sq. Footage
2,904
-
Price/SqFt
$316
HOA
-
Association
No
School District
-
Elementary School
STEUART W. WELLER
-
Middle School
BELMONT RIDGE
-
High School
RIVERSIDE
Property Features
-
New Construction
NO
-
Association Amenities
Dog Park, Tennis Court(s), Jogging Path, Playground
-
Foundation Details
Slab
-
Senior Community YN
NO
-
Sewer
Public Sewer
-
Water Source
Public
Schedule a Showing
Showing scheduled successfully.
Mortgage calculator
Estimate your monthly mortgage payment, including the principal and interest, property taxes, and HOA. Adjust the values to generate a more accurate rate.
Your payment
Principal and Interest:
$
Property taxes:
$
HOA fees:
$
Total loan payment:
$
Total interest amount:
$
Location
County
LOUDOUN
Elementary School
STEUART W. WELLER
Middle School
BELMONT RIDGE
High School
RIVERSIDE
Listing Courtesy of Jerry C Audi, TTR Sotheby's International Realty
RealHub Information is provided exclusively for consumers' personal, non-commercial use, and it may not be used for any purpose other than to identify prospective properties consumers may be interested in purchasing. All information deemed reliable but not guaranteed and should be independently verified. All properties are subject to prior sale, change or withdrawal. RealHub website owner shall not be responsible for any typographical errors, misinformation, misprints and shall be held totally harmless.

Salesperson, Realtor
Lauren Seaton
Call Lauren today to schedule a private showing.

* Listings on this website come from the FMLS IDX Compilation and may be held by brokerage firms other than the owner of this website. The listing brokerage is identified in any listing details. Information is deemed reliable but is not guaranteed. If you believe any FMLS listing contains material that infringes your copyrighted work please click here to review our DMCA policy and learn how to submit a takedown request.© 2024 FMLS.
Related Properties

ASHBURN
23600 RAYTOWN TERRACE
3 Beds
3 Baths
2,742 Sq.Ft.
$846,046
MLS#: VALO2128772
ASHBURN
42274 HAMPTON WOODS TERRACE
3 Beds
3 Baths
2,620 Sq.Ft.
$795,000
MLS#: VALO2126874

ASHBURN
19617 EDGEMONT SQUARE
4 Beds
3 Baths
3,119 Sq.Ft.
$810,000
MLS#: VALO2123972

ASHBURN
42614 WAXPOOL ROAD
4 Beds
4 Baths
2,823 Sq.Ft.
$984,080
MLS#: VALO2136754

ASHBURN
43451 CHARITABLE STREET
4 Beds
3 Baths
3,443 Sq.Ft.
$850,000
MLS#: VALO2136296

ASHBURN
42166 PICASSO SQUARE HOMESITE 4352
3 Beds
3 Baths
2,721 Sq.Ft.
$820,990
MLS#: VALO2137274

ASHBURN
43117 SHORE SQUARE
4 Beds
3 Baths
3,232 Sq.Ft.
$815,000
MLS#: VALO2128700

ASHBURN
23253 TRADEWIND DRIVE
4 Beds
3 Baths
2,836 Sq.Ft.
$780,000
MLS#: VALO2134246

ASHBURN
42213 SHINING STAR SQUARE HOMESITE 4547
4 Beds
3 Baths
2,851 Sq.Ft.
$914,200
MLS#: VALO2137296

ASHBURN
43411 BRIAR CREEK TERRACE
3 Beds
3 Baths
2,872 Sq.Ft.
$775,000
MLS#: VALO2131250
.png)