


Property
Beds
5
Full Baths
4
1/2 Baths
1
Year Built
2017
Sq.Footage
5,621
Welcome to an extraordinary former model home by Carrington Homes, where designer selections, one-of-a-kind upgrades, and exceptional craftsmanship come together on a picturesque lot in Purcellville. Adjacent to a conservation lot, this remarkable property lives larger than its footprint, offering a managed pond, mature trees, and beautiful open space. A stunning craftsman mahogany and glass front door opens to a dramatic two-story foyer, where wide-plank hardwood floors, 10-foot ceilings, extensive moldings, and sophisticated designer details immediately set the tone. At the heart of the home, the magnificent gourmet kitchen showcases upgraded cabinetry with glass accents, a custom range hood, quartz countertops, stainless steel appliances, and a farmhouse sink. A floor-to-ceiling walk-in pantry and custom mudroom cabinetry deliver exceptional storage and organization. The kitchen flows seamlessly into a keeping room with relaxing views of your private lot with French glass doors leading to an expansive maintenance-free tiered deck. The family room features a gas fireplace, soaring beamed cathedral ceiling, floor-to-ceiling windows, and extensive moulding. A stunning club oom overlooking the pond offers an additional space to relax or entertain. A private library with glass French doors, formal dining room, powder room and elegant open oak staircase complete the main level. Upstairs, the luxurious primary suite impresses with a cathedral ceiling, dual walk-in closets, and a spa-inspired bath featuring separate vanities, a soaking tub, and a frameless glass shower. Spacious secondary bedrooms feature custom closets, while the conveniently located bedroom-level laundry adds everyday ease. The expansive walk-out lower level delivers incredible versatility, featuring a large bedroom and full bath, exercise room, craft room, and an entertainer's dream setup with a wet bar and custom-built, temperature-controlled wine cellar. A generous recreation room opens through double doors to the walk-out patio and deck featuring a 6-person Marino hot tub, extending the private living and entertaining spaces outdoors. A three-car garage with epoxy floors and Chamberlain Wi-Fi-enabled doors adds convenience, while an impressive suite of smart-home features includes Lutron-controlled lighting and motorized shades, Schlage Wi-Fi exterior door locks, Bose in-ceiling speakers with Wi-Fi amplifiers, Nest thermostats, and a security camera system. Generac standby automatic generator. Second laundry in lower level (stacked). This is more than a home—it's a thoughtfully upgraded, technology-forward retreat offering luxurious interiors, exceptional entertaining spaces, and a spectacular natural setting. Experience the difference of a former model home where every detail has been considered.
Features & Amenities
Interior
-
Other Interior Features
Recessed Lighting, Sound System, Walk-In Closet(s), Pantry, Crown Molding, Open Floorplan
-
Total Bedrooms
5
-
Bathrooms
4
-
1/2 Bathrooms
1
-
Above Grade Finished Area
3724.0
-
Basement YN
YES
-
Cooling YN
YES
-
Cooling
Central Air, Electric
-
Fireplace YN
YES
-
Heating YN
YES
-
Heating
Propane, Central, Forced Air, Zoned, Heat Pump
-
Pet friendly
N/A
Exterior
-
Garage
Yes
-
Garage spaces
3
-
Construction Materials
HardiPlank Type, Stone
-
Parking
Garage Door Opener, Asphalt, Garage, Other, Attached
-
Pool
No
-
Waterfront YN
NO
Area & Lot
-
Lot Features
Wooded, Cleared
-
Lot Size(acres)
1.29
-
Lot Size(square feet)
56,192
-
Property Type
Residential
-
Property Sub Type
Single Family Residence
-
Architectural Style
Craftsman
Price
-
Sales Price
$1,499,000
-
Tax Amount
$10,775
-
Sq. Footage
5,621
-
Price/SqFt
$266
HOA
-
Association
YES
-
Association Fee
$93
-
Association Fee Frequency
Monthly
-
Association Fee Includes
N/A
School District
-
Elementary School
N/A
-
Middle School
N/A
-
High School
N/A
Property Features
-
New Construction
NO
-
Accessibility Features
Therapeutic Whirlpool
-
Foundation Details
Concrete Perimeter
-
Senior Community YN
NO
-
Sewer
Septic Tank
-
Tax Lot
2
-
Water Source
Well
Schedule a Showing
Showing scheduled successfully.
Mortgage calculator
Estimate your monthly mortgage payment, including the principal and interest, property taxes, and HOA. Adjust the values to generate a more accurate rate.
Your payment
Principal and Interest:
$
Property taxes:
$
HOA fees:
$
Total loan payment:
$
Total interest amount:
$
Location
County
LOUDOUN
Elementary School
Middle School
High School
Listing Courtesy of Angela I Bresnahan, Pearson Smith Realty, LLC
RealHub Information is provided exclusively for consumers' personal, non-commercial use, and it may not be used for any purpose other than to identify prospective properties consumers may be interested in purchasing. All information deemed reliable but not guaranteed and should be independently verified. All properties are subject to prior sale, change or withdrawal. RealHub website owner shall not be responsible for any typographical errors, misinformation, misprints and shall be held totally harmless.

Salesperson, Realtor
Lauren Seaton
Call Lauren today to schedule a private showing.

* Listings on this website come from the FMLS IDX Compilation and may be held by brokerage firms other than the owner of this website. The listing brokerage is identified in any listing details. Information is deemed reliable but is not guaranteed. If you believe any FMLS listing contains material that infringes your copyrighted work please click here to review our DMCA policy and learn how to submit a takedown request.© 2024 FMLS.
Related Properties
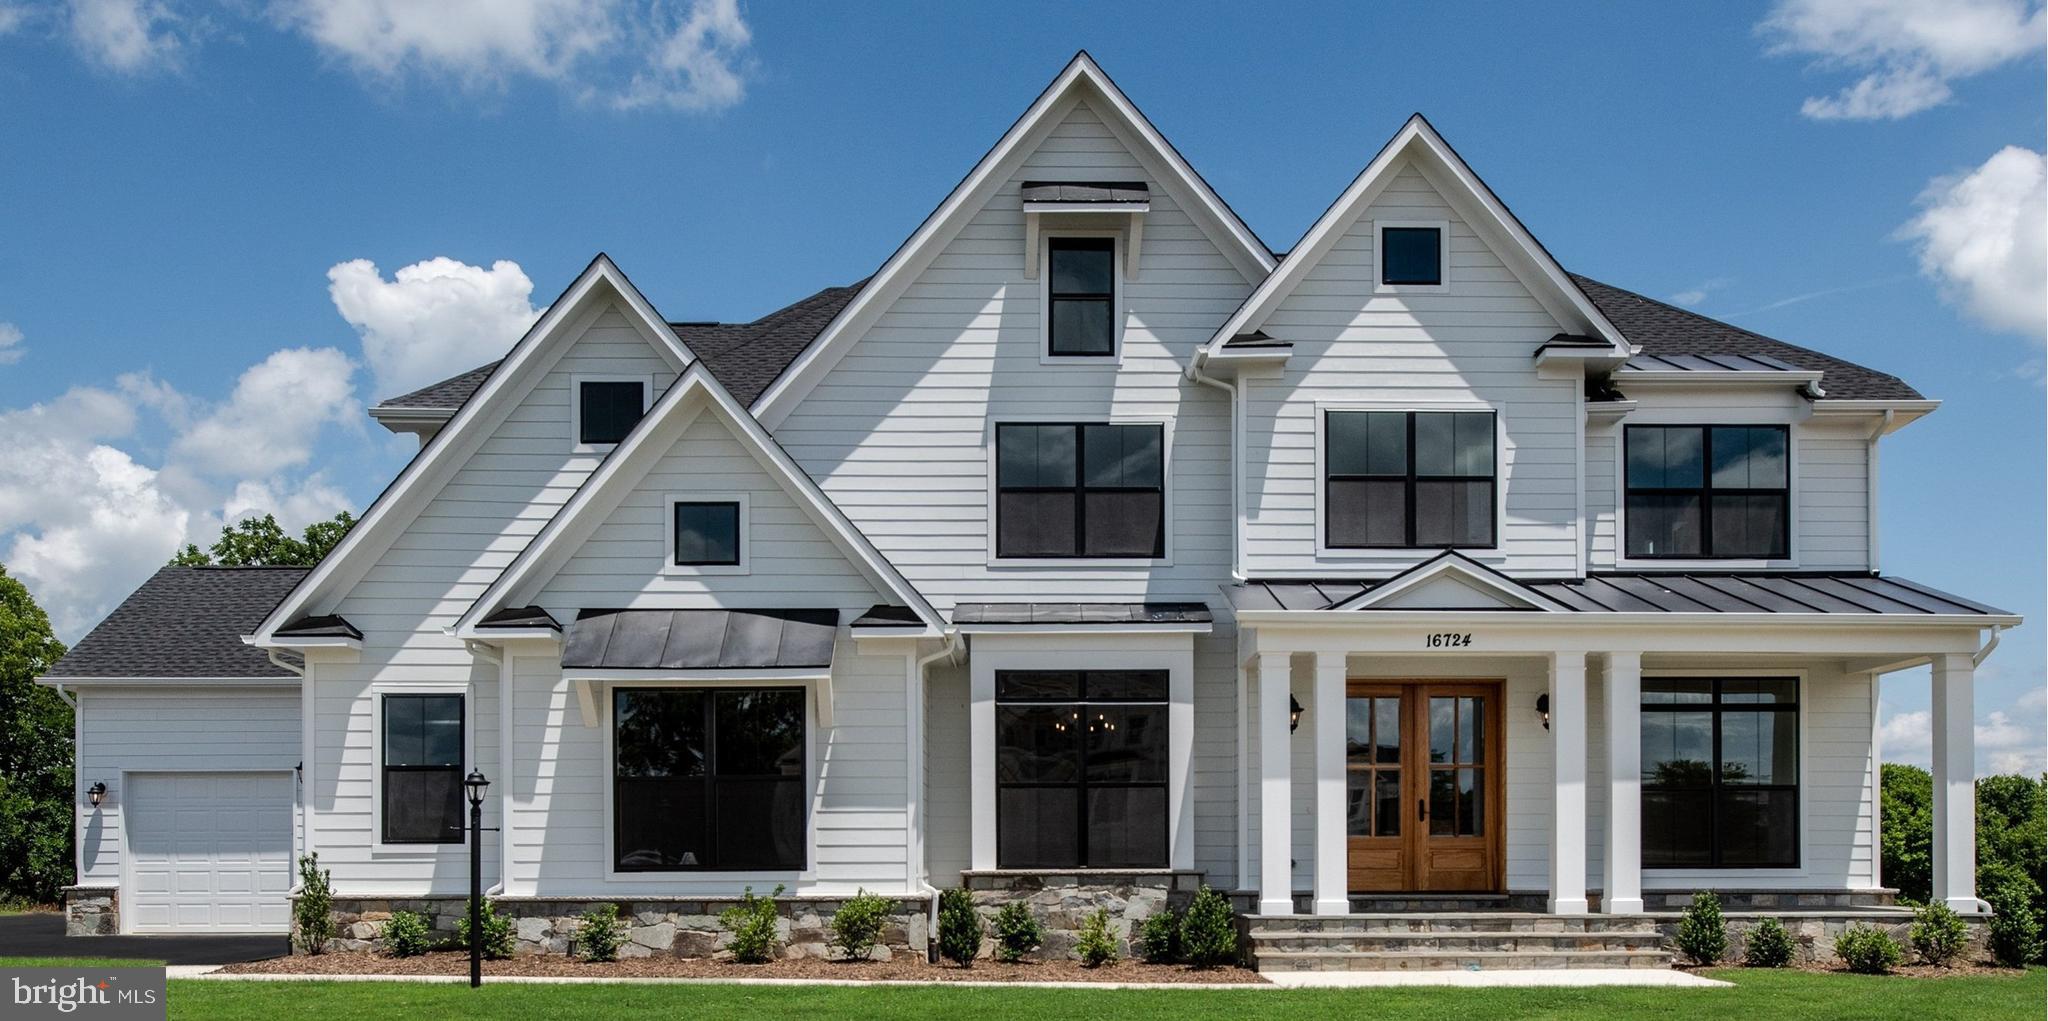
PURCELLVILLE
HUGHESVILLE RD
4 Beds
4 Baths
4,250 Sq.Ft.
$1,745,000
MLS#: VALO2132412

PURCELLVILLE
36155 CHAMBLIN MILL LANE
5 Beds
3 Baths
5,588 Sq.Ft.
$1,650,000
MLS#: VALO2118582
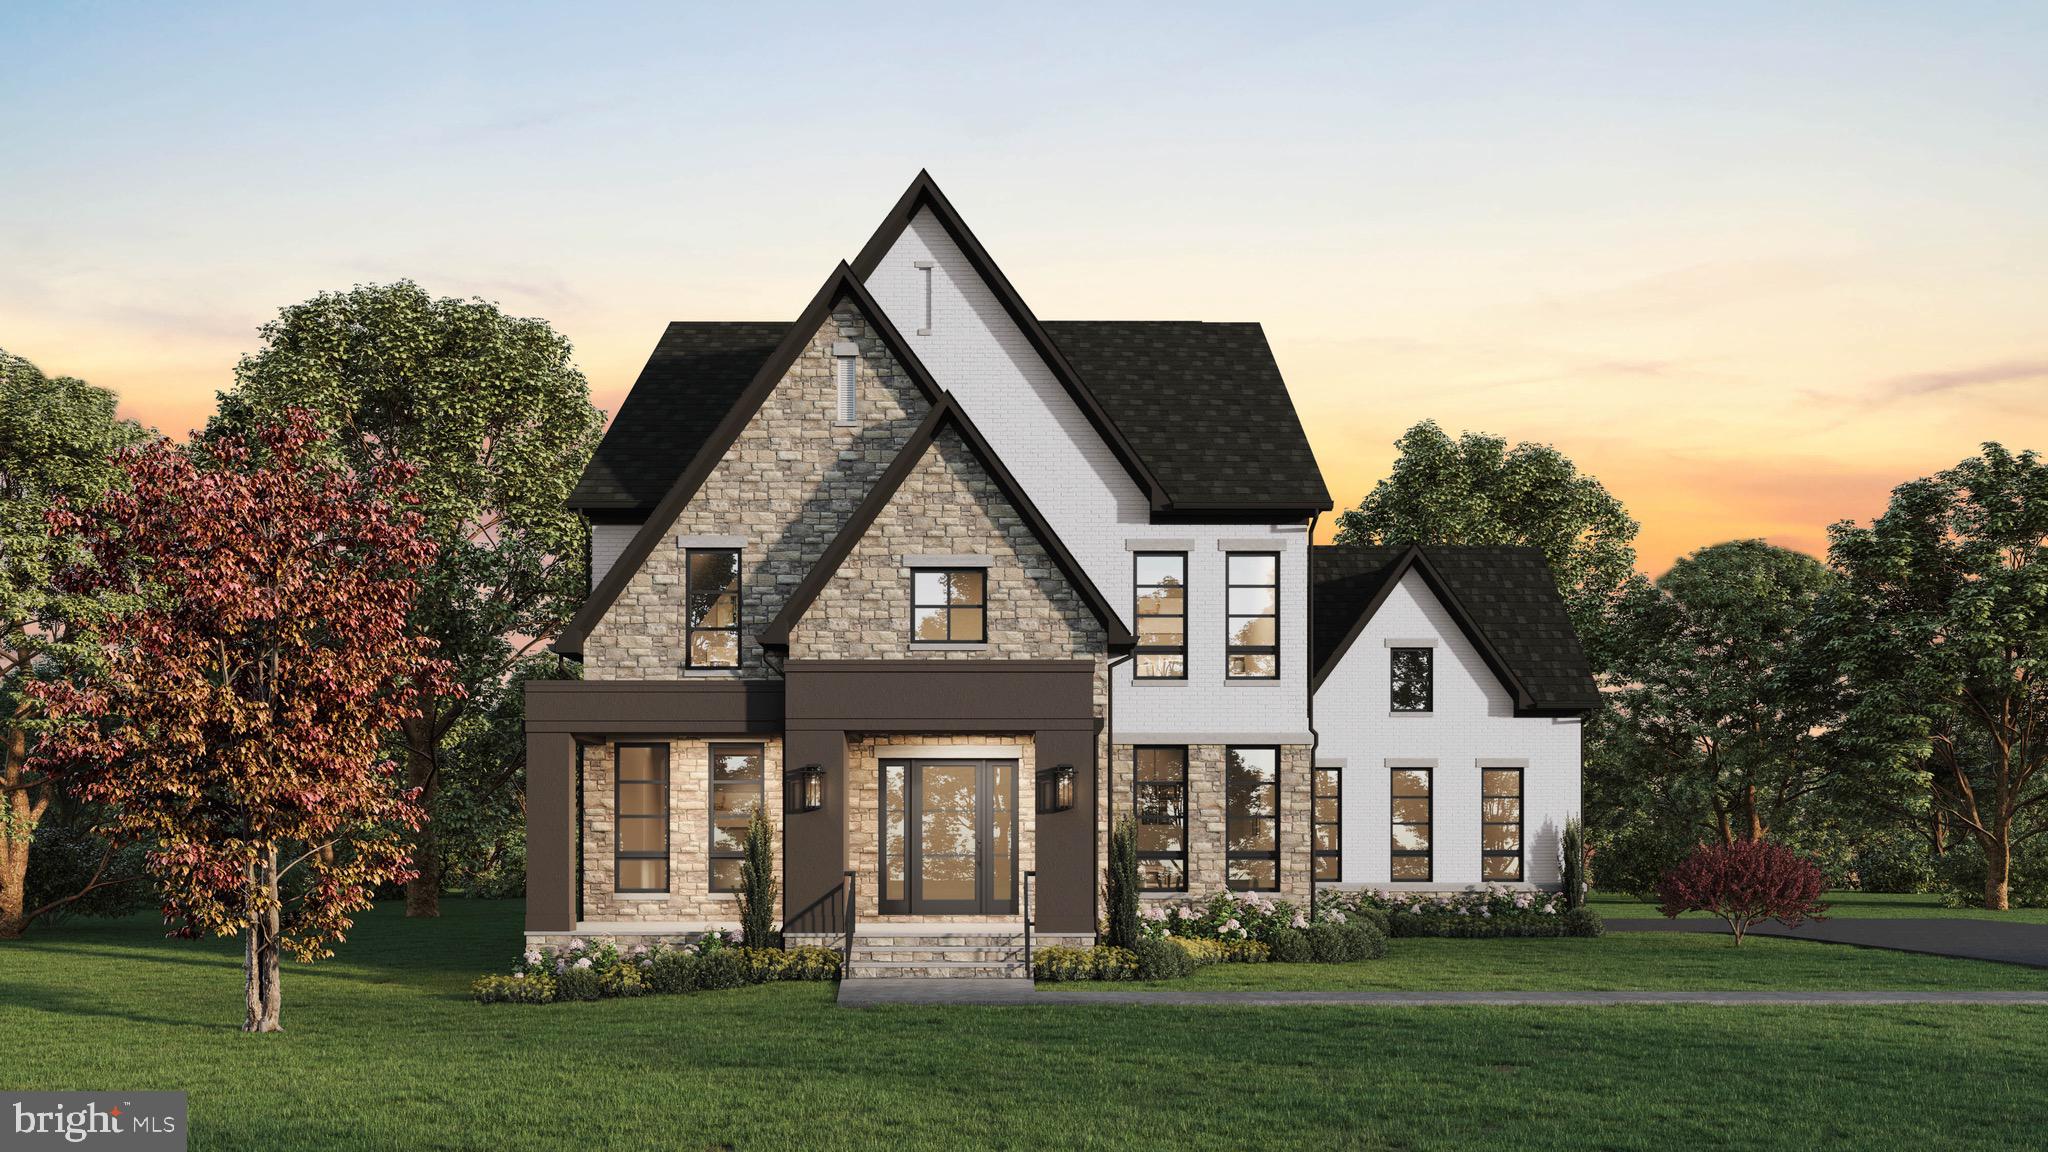
PURCELLVILLE
37517 BERNARDINI COURT
4 Beds
4 Baths
5,993 Sq.Ft.
$1,699,900
MLS#: VALO2114408

PURCELLVILLE
36550 PHILOMONT ROAD
2 Beds
3 Baths
4,800 Sq.Ft.
$1,199,999
MLS#: VALO2136792

PURCELLVILLE
37796 ELIZABETHS FIELD LANE
4 Beds
3 Baths
4,543 Sq.Ft.
$1,475,000
MLS#: VALO2133268

PURCELLVILLE
HUGHESVILLE RD
4 Beds
3 Baths
3,150 Sq.Ft.
$1,680,000
MLS#: VALO2135104

PURCELLVILLE
38140 WINSOME TRAIL LANE
5 Beds
5 Baths
5,396 Sq.Ft.
$1,599,000
MLS#: VALO2129126
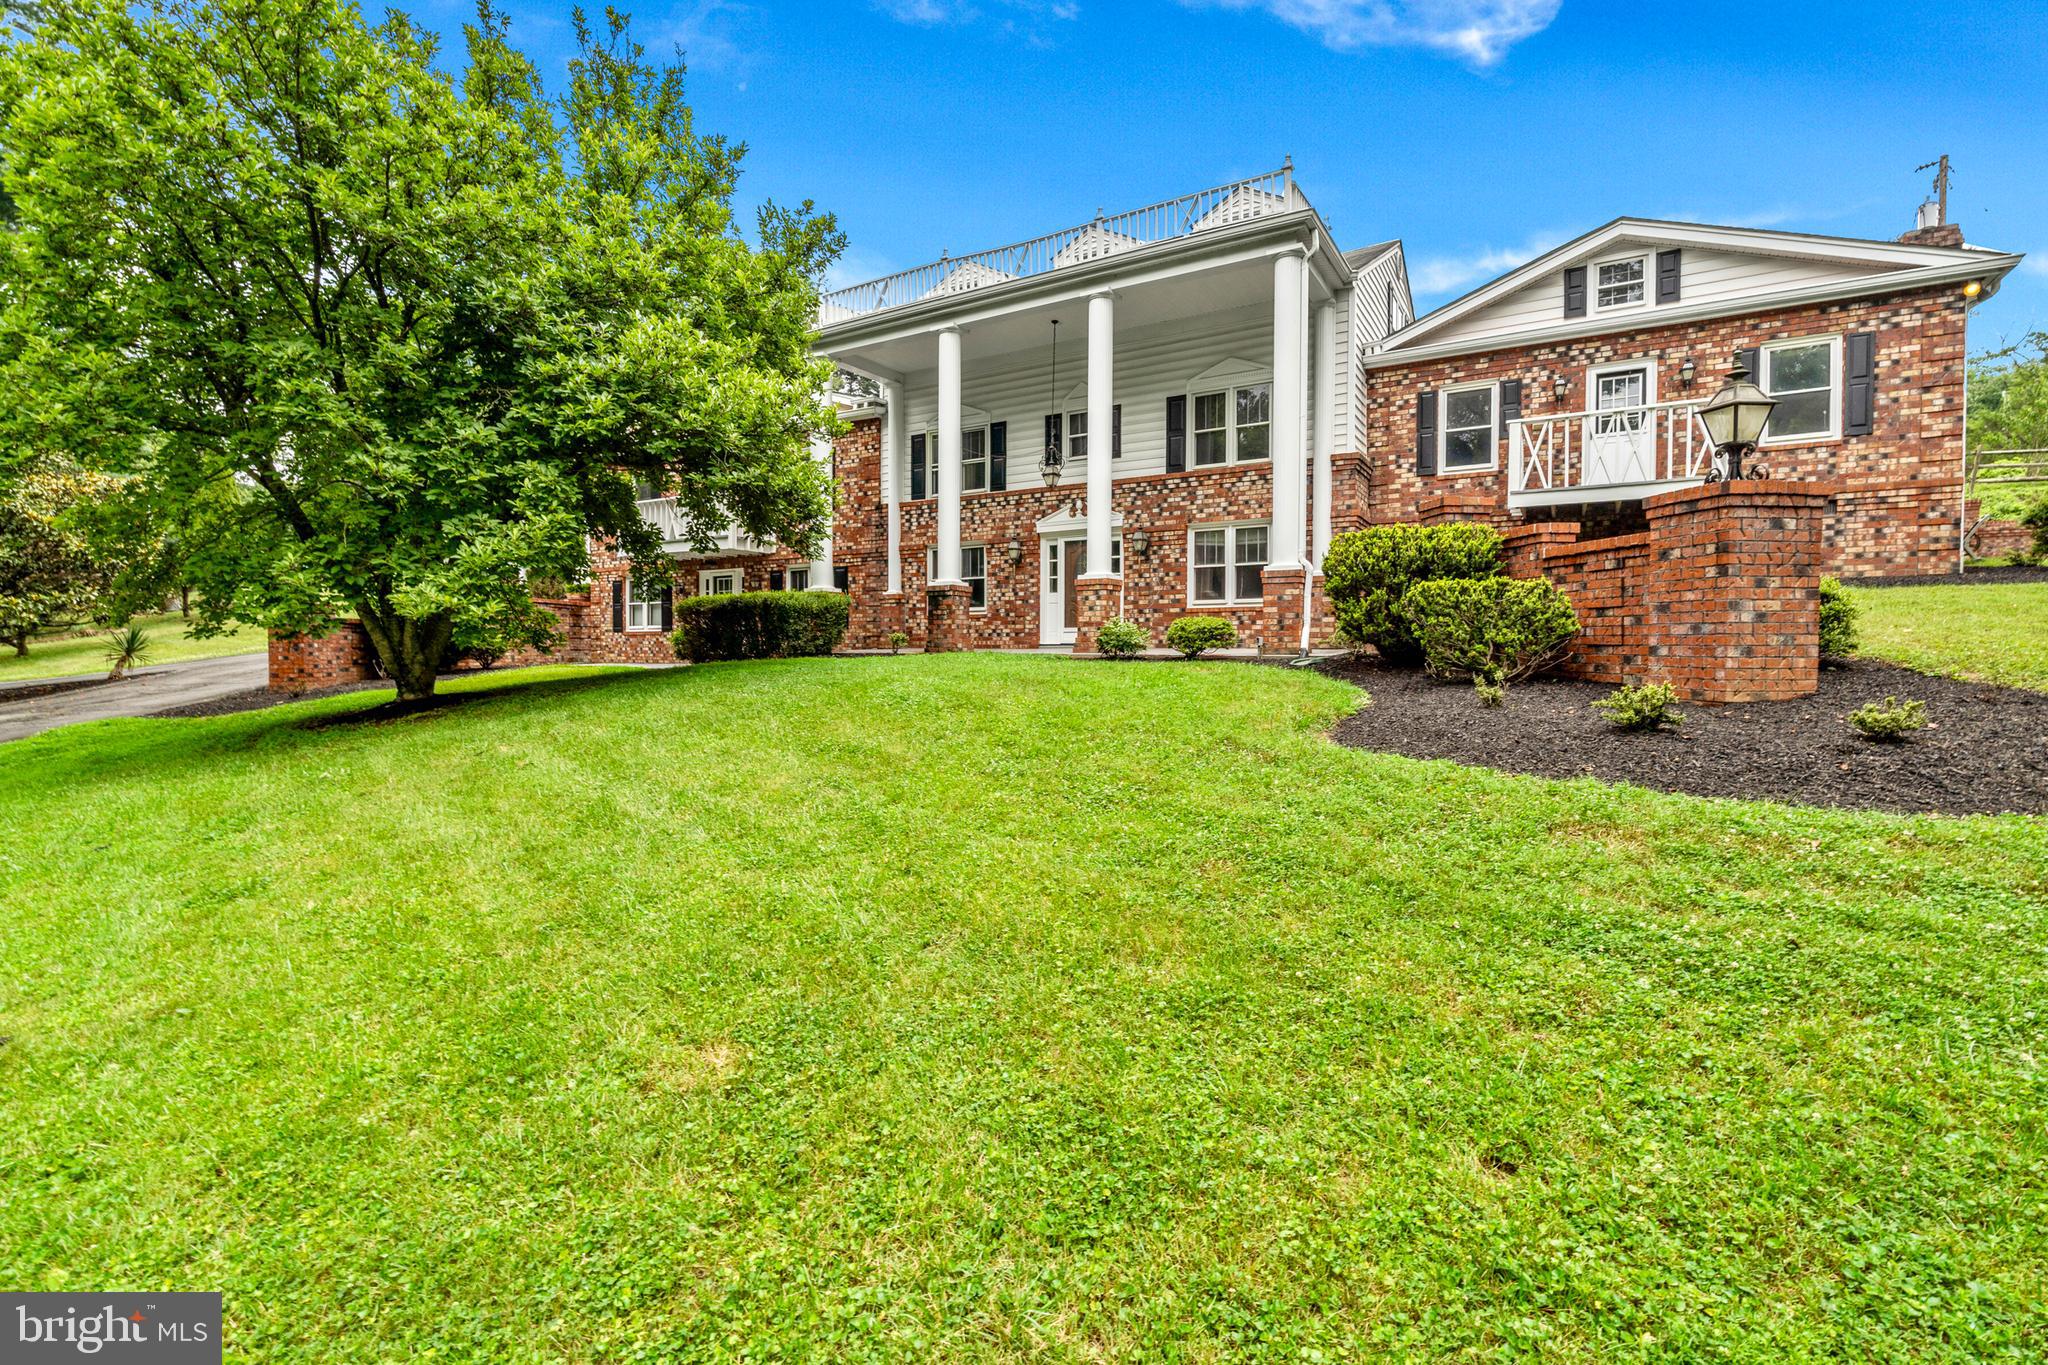
PURCELLVILLE
18189 SANDS ROAD
6 Beds
4 Baths
4,220 Sq.Ft.
$1,500,000
MLS#: VALO2130554

PURCELLVILLE
18780 LINCOLN ROAD
5 Beds
3 Baths
4,402 Sq.Ft.
$1,595,995
MLS#: VALO2135994
.png)