Features & Amenities

Interior

  • Other Interior Features

    Soaking Tub

  • Total Bedrooms

    4

  • Bathrooms

    3

  • 1/2 Bathrooms

    1

  • Above Grade Finished Area

    3543.0

  • Basement YN

    YES

  • Cooling YN

    YES

  • Cooling

    Heat Pump, Ceiling Fan(s), Electric

  • Fireplace YN

    YES

  • Heating YN

    YES

  • Heating

    Electric, Propane, Heat Pump

  • Main Level Bedrooms

    4

  • Pet friendly

    N/A

Exterior

  • Garage

    Yes

  • Garage spaces

    2

  • Parking

    Garage Door Opener, Garage, Attached

  • Pool

    No

  • Waterfront YN

    NO

Area & Lot

  • Lot Size(acres)

    18.1

  • Lot Size(square feet)

    788,436

  • Property Type

    Residential

  • Property Sub Type

    Single Family Residence

  • Architectural Style

    Colonial

Price

  • Sales Price

    $1,475,000

  • Tax Amount

    $8,060

  • Financing Options

    Cash, Conventional, FHA, USDA, VA

  • Sq. Footage

    4,543

  • Price/SqFt

    $324

HOA

  • Association

    YES

  • Association Fee

    $1,884

  • Association Fee Frequency

    Annually

  • Association Fee Includes

    N/A

School District

  • Elementary School

    MOUNTAIN VIEW

  • Middle School

    HARMONY

  • High School

    WOODGROVE

Property Features

  • New Construction

    NO

  • Foundation Details

    Concrete Perimeter

  • Senior Community YN

    NO

  • Sewer

    Septic Tank

  • Water Source

    Well

Schedule a Showing

Showing scheduled successfully.

<
>
IN PERSON
VIA CHAT

What is 3 + 4 ?


Change time

Mortgage calculator

Estimate your monthly mortgage payment, including the principal and interest, property taxes, and HOA. Adjust the values to generate a more accurate rate.

Your payment

Principal and Interest:

$

Property taxes:

$

HOA fees:

$

Total loan payment:

$

Total interest amount:

$

Location

County

LOUDOUN

Elementary School

MOUNTAIN VIEW

Middle School

HARMONY

High School

WOODGROVE

Listing Courtesy of Tara Sanders Lowe, Samson Properties

RealHub Information is provided exclusively for consumers' personal, non-commercial use, and it may not be used for any purpose other than to identify prospective properties consumers may be interested in purchasing. All information deemed reliable but not guaranteed and should be independently verified. All properties are subject to prior sale, change or withdrawal. RealHub website owner shall not be responsible for any typographical errors, misinformation, misprints and shall be held totally harmless.

Agent Lauren Seaton

Salesperson, Realtor

Lauren Seaton

Call Lauren today to schedule a private showing.


* Listings on this website come from the FMLS IDX Compilation and may be held by brokerage firms other than the owner of this website. The listing brokerage is identified in any listing details. Information is deemed reliable but is not guaranteed. If you believe any FMLS listing contains material that infringes your copyrighted work please click here to review our DMCA policy and learn how to submit a takedown request.© 2024 FMLS.
Catoctin Creeks — an established equestrian-friendly estate community featuring expansive acreage homesites, private roads and community horse trails, offering a peaceful rural setting just outside Purcellville. Welcome to a home that offers space, privacy, beautiful views, and amenities designed for the way you actually want to live. With approximately 3,500 square feet above grade plus an additional 1,200 finished square feet in the lower level, this impressive 4-bedroom, 3 1/2-bath home provides nearly 4,700 square feet of finished living space surrounded by a peaceful, pastoral setting.
A stately columned entrance, white brick exterior, mature landscaping and a winding paver walkway create an impressive first impression. Inside, hardwood floors, tall ceilings, abundant natural light and generously sized rooms provide a wonderful foundation for both everyday living and entertaining.
The spacious kitchen is truly a centerpiece, featuring an oversized island, extensive cabinetry, stainless appliances and dramatic granite countertops, backsplash and island. Large windows throughout the rear of the home capture views of the surrounding countryside and bring the outdoors into the living spaces.
Upstairs, the primary suite includes a beautifully updated bath with a freestanding soaking tub positioned between two windows overlooking the property, a large tiled shower, dual vanities and striking finishes. Additional bedrooms offer the flexibility needed for family, guests, home offices or hobbies.
The finished lower level takes this home well beyond the ordinary. There is plenty of room for recreation and relaxation, along with a dedicated home gym, full bathroom with steam shower and an impressive wine cellar with extensive bottle storage. Whether your interests include fitness, collecting, entertaining or simply having room to spread out, the additional finished space adds tremendous versatility.
One of the property's standout features is the expansive rear outdoor living area. The large covered screened in deck feels like an outdoor room, with a soaring wood ceiling, exposed beams, ceiling fans and a substantial stone fireplace. Beyond it, additional decking provides even more room for dining, entertaining or simply enjoying the peaceful setting. The views stretch across open fields, mature trees and distant mountains—a backdrop that changes beautifully with the seasons.
The property also offers extensive paved parking and open outdoor areas, creating flexibility for an active household, multiple vehicles, pets and a variety of recreational needs. Ideal for horse people including a boarding facility next door and riding trails throughout the community.  
For those balancing a busy professional life with family, athletics, travel and time at home, this property offers something increasingly difficult to find: room for everyone and everything without sacrificing comfort or setting. Workout at home, entertain on the covered deck, enjoy a glass of wine by the outdoor fireplace, or simply take in the mountain views at the end of the day.
Spacious, distinctive and exceptionally versatile, this is more than a house—it is a property designed to support a full life.

37796 ELIZABETHS FIELD LANE

Message successfully sent.

What would you like to know?

What is 3 + 4 ?

I agree to receive email communication and understand I can unsubscribe at any time.

I agree to be contacted by Charis Realty Group - Christine Issler, Broker via call, email, and text for real estate services. To opt out, you can reply 'stop' at any time or reply 'help' for assistance. You can also click the unsubscribe link in the emails. Message and data rates may apply. Message frequency may vary. Privacy Policy

Related Properties

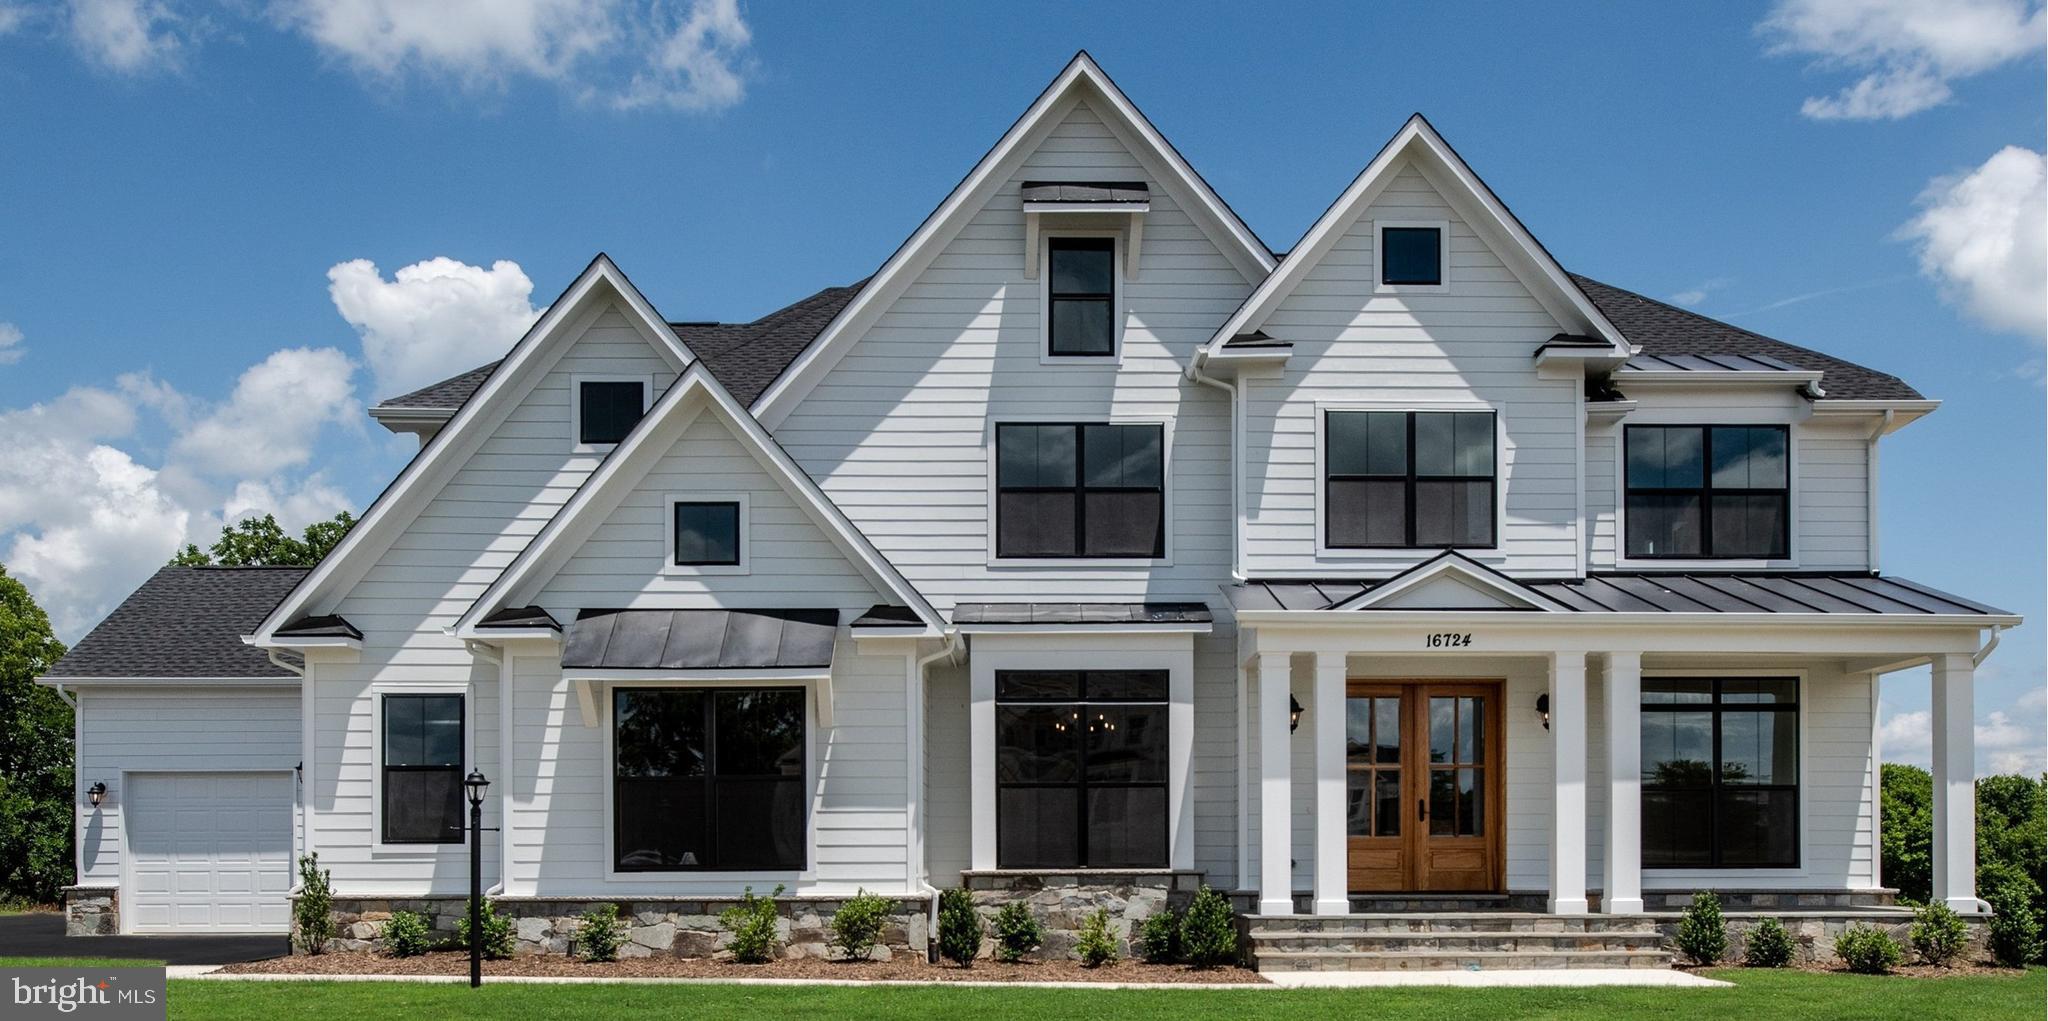
3-acre Homesite on Hughesville Road in Historic Lincoln. 

Gorgeous homes in an idyllic setting - Welcome to The Green Acres! 3 acre Home site in the Western Loudoun countryside in Purcellville/Lincoln.

Base price shown is for the Huntwick Farm Floorplan and we have many other plans including those with first floor primary suites, farmhouse kitchens, multi-generational options.

All homes include exceptional standard features including  10' main level ceilings, hardwood floors, upgraded cabinetry and countertops, extensive trim package, and HardiePlank exterior. Plans are ready to be customized!

Visit our DECORATED MODEL HOMES AND SALES OFFICE-16670  & 16658 Huntwick Place, Hamilton , VA  20158. Directions from Leesburg: Route 7 west to Hamilton Station Rd exit. Turn right on Hamilton Station Rd. Right on Colonial Hwy. Right on Ivandale St. and proceed under Rte 7. Ivandale Farm is on the right near the intersection of Ivandale Rd. and Piggott Bottom Rd. Open Daily 11-5.

Ask about Closing Cost Credit!
#VALO2132412

PURCELLVILLE

HUGHESVILLE RD

4 Beds

4 Baths

4,250 Sq.Ft.

$1,745,000

MLS#: VALO2132412

The Wellington neighborhood consists of twelve residential homes with similar acreage and not in a HOA.  Comcast Cable is available for high speed internet access and snow removal is provided by VDOT on this state maintained road.  The home is situated perfectly on the lot to enjoy the beautiful, private and peaceful surroundings.

The spacious kitchen is open to the vaulted expansive family room, formal living and dining room which is perfect for entertaining.  There is also an office and laundry/mud room on the main level with a half bath. The second-floor master suite features a large bedroom, spacious ensuite bathroom with a walk-in shower and soaking tub, two walk-in closets plus a large bonus space for a third walk-in closet or exercise room.  The second bedroom on the second floor has an ensuite shower room and the third and fourth bedrooms share a Jack and Jill bathroom with dual vanities and a combination shower/tub. The walk out, fully finished basement, is primarily open plan with laminate hardwood floors, a bar area, mud room, bathroom with a walk-in shower, and a lovely bedroom overlooking the backyard. Lots of closet space complements this useful and functional area of the house!

Grow your own vegetables in the designated areas adjacent to the fully fenced back yard –
which is ready and waiting for your four-legged friends! Bring your horses! The property sits on 4.43 acres of fully usable pasture, split into a large paddock for winter grazing and a small paddock for restricted summer grazing. Two Amish made shed row horse barns feature three stalls, a tack room and a hay storage area. Ride to area trails.

The current owners have enjoyed living in this friendly, close-knit community, while also appreciating the privacy and expansive indoor and outdoor space that the home provides. The property is within walking distance of the historic General Store, Community Center and village Fire Department, in the quaint country town of Philomont.  This location is convenient to restaurants, wineries, horse events and so much more. It is perfectly sited between two great historic downtown areas that can be accessed in just minutes, Purcellville is about 8 miles and Middleburg is about 7.5 miles away, not to mention an easy commute via Route 7 and Route 50 or be at the  Dulles Airport in 26 miles.  Don’t miss this wonderful home being offered for sale for the first time.
#VALO2131132

PURCELLVILLE

36951 WELLINGTON DRIVE

5 Beds

4 Baths

4,618 Sq.Ft.

$1,195,000

MLS#: VALO2131132
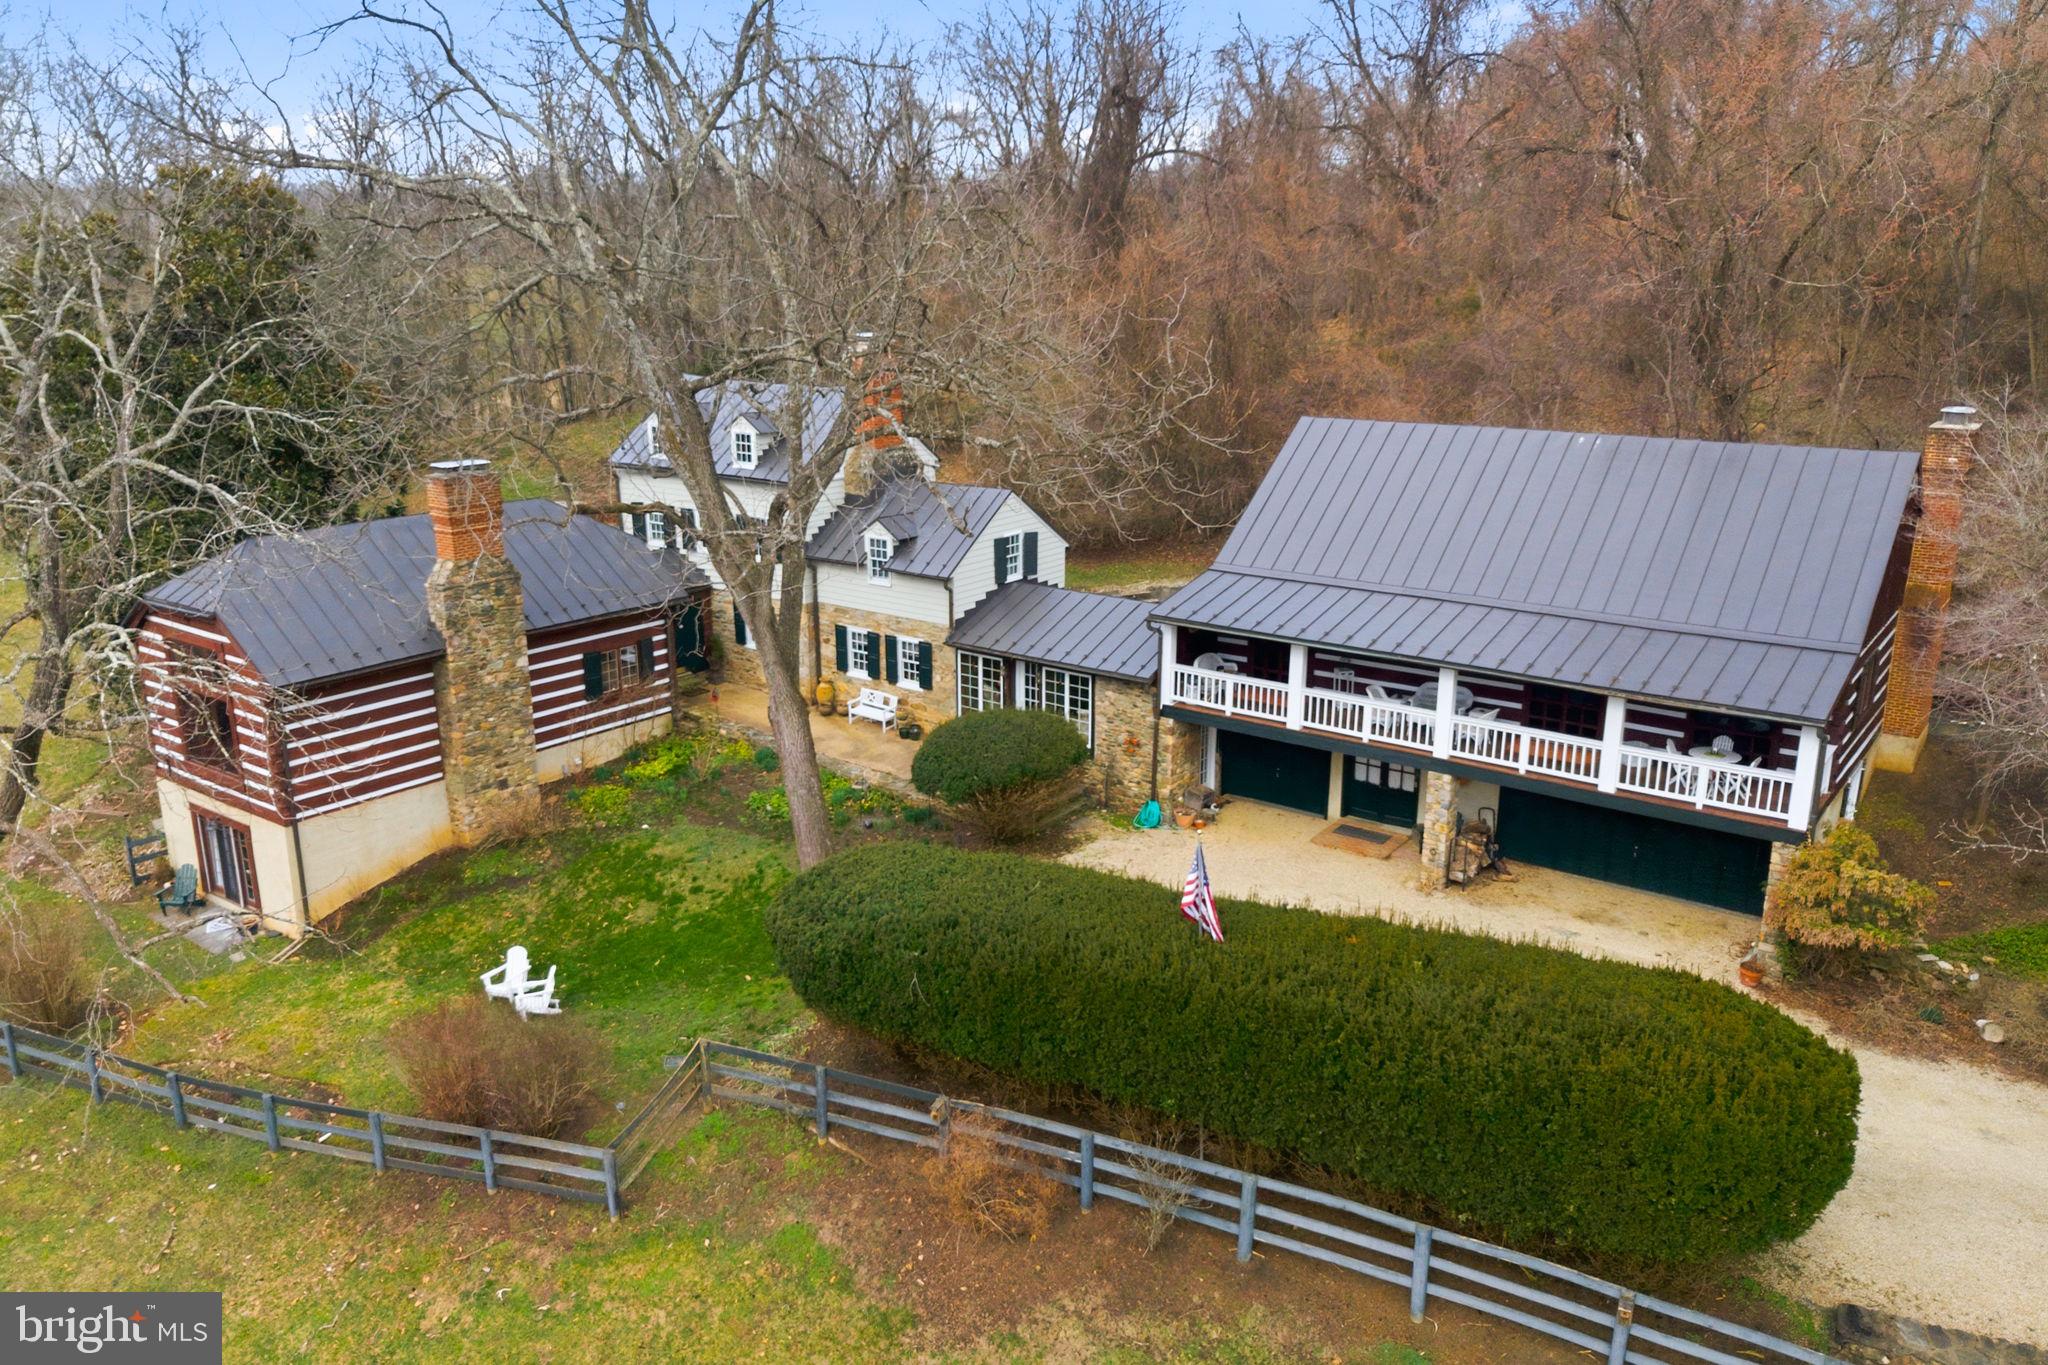
CHAMBLIN MILL | CIRCA 1792 — HISTORY, PRIVACY & A LIFESTYLE LIKE NO OTHER

Some homes can be duplicated. Chamblin Mill cannot.

Set on 3.21 private and scenic acres with approximately 1,000 feet of Beaver Dam Creek frontage, this extraordinary historic property offers something increasingly difficult to find in Northern Virginia: genuine character, remarkable privacy, natural beauty and a story more than two centuries in the making — all just 10 minutes from the charming village of Middleburg.

Originally built in 1792 as a working grist mill, the surviving Miller's home now forms the heart of a beautifully restored and expanded residence where centuries-old character blends comfortably with modern living. With more than 4,700 square feet of total living space, 5 bedrooms, 3.5 baths and five wood-burning fireplaces, Chamblin Mill is a home meant to be experienced rather than simply viewed.

Outside, the property becomes its own private retreat. Listen to the creek from the porch, watch wildlife move through the grounds, catch a glimpse of the resident blue heron, or spend summer afternoons beside the in-ground pool and spa. Here, privacy is not created by fences or landscaping — it comes naturally.

Adding exceptional versatility is a fully independent guest house with its own entrance, driveway and utilities. Featuring 2 bedrooms, a full bath, kitchen, dining room, family room and full front porch, it offers wonderful possibilities for extended family, guests, a private office or continued income-producing use. (MLS Lower Level 2 reflects finished living spaces within the guest house.)

An assumable loan at 2.75% provides an additional opportunity for qualified buyers.

And for the buyer who falls in love not only with the home but with the way it has been furnished, with an acceptable offer, the furniture is included, creating the possibility of stepping into Chamblin Mill and simply beginning the next chapter.

This is not a cookie-cutter luxury home, and it was never meant to be. It is a 234-year-old piece of Virginia history with a creek, pool, guest house, privacy and a personality entirely its own.

If you have been waiting for a property that feels different from everything else you have seen, come experience Chamblin Mill in person. Schedule your private showing and discover why some homes are not merely purchased — they are passed from one caretaker to the next.
#VALO2118582

PURCELLVILLE

36155 CHAMBLIN MILL LANE

5 Beds

3 Baths

5,588 Sq.Ft.

$1,650,000

MLS#: VALO2118582

PRICE IMPROVEMENT -- NOW $1,365,000!
This is a fantastic opportunity to live in Western Loudoun, Purcellville, VA! 
The price has just been reduced by $30,000. 
The location of this 5 bedroom, 4.5 bathroom home offers the best of both worlds - a serene Western Loudoun setting with easy access to Washington, DC, the Dulles Greenway, Dulles International Airport, the Leesburg business corridor, the IT corridor of Reston and Herndon and major commuter routes.
From the moment you arrive, the home’s classic colonial architecture, mature trees, lush landscaping and impeccably manicured grounds create the feeling of a peaceful countryside sanctuary—yet the property is conveniently located just off Route 7, providing easy access to major commuter routes.
This exceptionally well-maintained and well-cared for 6,600-square-foot colonial is nestled on three beautifully landscaped acres in sought-after Western Loudoun, offering an enviable combination of space, privacy, and convenience.

One of the home’s most desirable features is the rare primary bedroom suite on the main level, offering comfort and convenience. The spacious lower level also includes the potential for an in-law or guest suite, making this property particularly well suited for multi-generational living and large families.

The gardens are truly a highlight of the property, with magnificent pink and red crepe myrtles, elegant white and purple hydrangeas, vibrant purple butterfly bushes, mature magnolias, manicured boxwoods, and a stunning variety of thoughtfully selected plantings that provide beauty throughout the seasons. Both the front and rear gardens create a sense of tranquility and seclusion rarely found so close to everyday conveniences.

Inside, the generous floor plan offers exceptional flexibility, including FOUR BONUS ROOMS that can be customized to suit your lifestyle—perhaps a dedicated home office, a craft room, a gym or yoga studio, and a library or study for the kids. Abundant storage and closet space throughout the home add to its functionality.

Designed equally for everyday living and entertaining, the property features a spacious patio overlooking the beautifully appointed grounds. It is an idyllic setting for morning coffee, al fresco dining, summer gatherings or quiet evenings surrounded by nature. Experience the quintessential Western Loudoun lifestyle, surrounded by rolling countryside, renowned wineries and breweries, working farms and picturesque horse country. This is a distinctive estate offering space, serenity and timeless beauty in Western Loudoun.
Please watch the video by scrolling all the way down to the link.
#VALO2133754

PURCELLVILLE

37849 WRIGHT FARM DRIVE

5 Beds

4 Baths

6,678 Sq.Ft.

$1,365,000

MLS#: VALO2133754

3-acre Homesite on Hughesville Road in Historic Lincoln. 

Gorgeous homes in an idyllic setting - Welcome to The Green Acres! 3 acre Home site in the Western Loudoun countryside in Purcellville/Lincoln.

Base price shown is for our Main Level Owners Suite floorplan the Boxwood Farm . We have many other plans including those with farmhouse kitchens and multi-generational options.

All homes include exceptional standard features including  10' main level ceilings, hardwood floors, upgraded cabinetry and countertops, extensive trim package, and HardiePlank exterior. Plans are ready to be customized!

Visit our DECORATED MODEL HOMES AND SALES OFFICE-16670  & 16658 Huntwick Place, Hamilton , VA  20158. Directions from Leesburg: Route 7 west to Hamilton Station Rd exit. Turn right on Hamilton Station Rd. Right on Colonial Hwy. Right on Ivandale St. and proceed under Rte 7. Ivandale Farm is on the right near the intersection of Ivandale Rd. and Piggott Bottom Rd. Open Daily 11-5.

Ask about Closing Cost Credit!
#VALO2135104

PURCELLVILLE

HUGHESVILLE RD

4 Beds

3 Baths

3,150 Sq.Ft.

$1,680,000

MLS#: VALO2135104
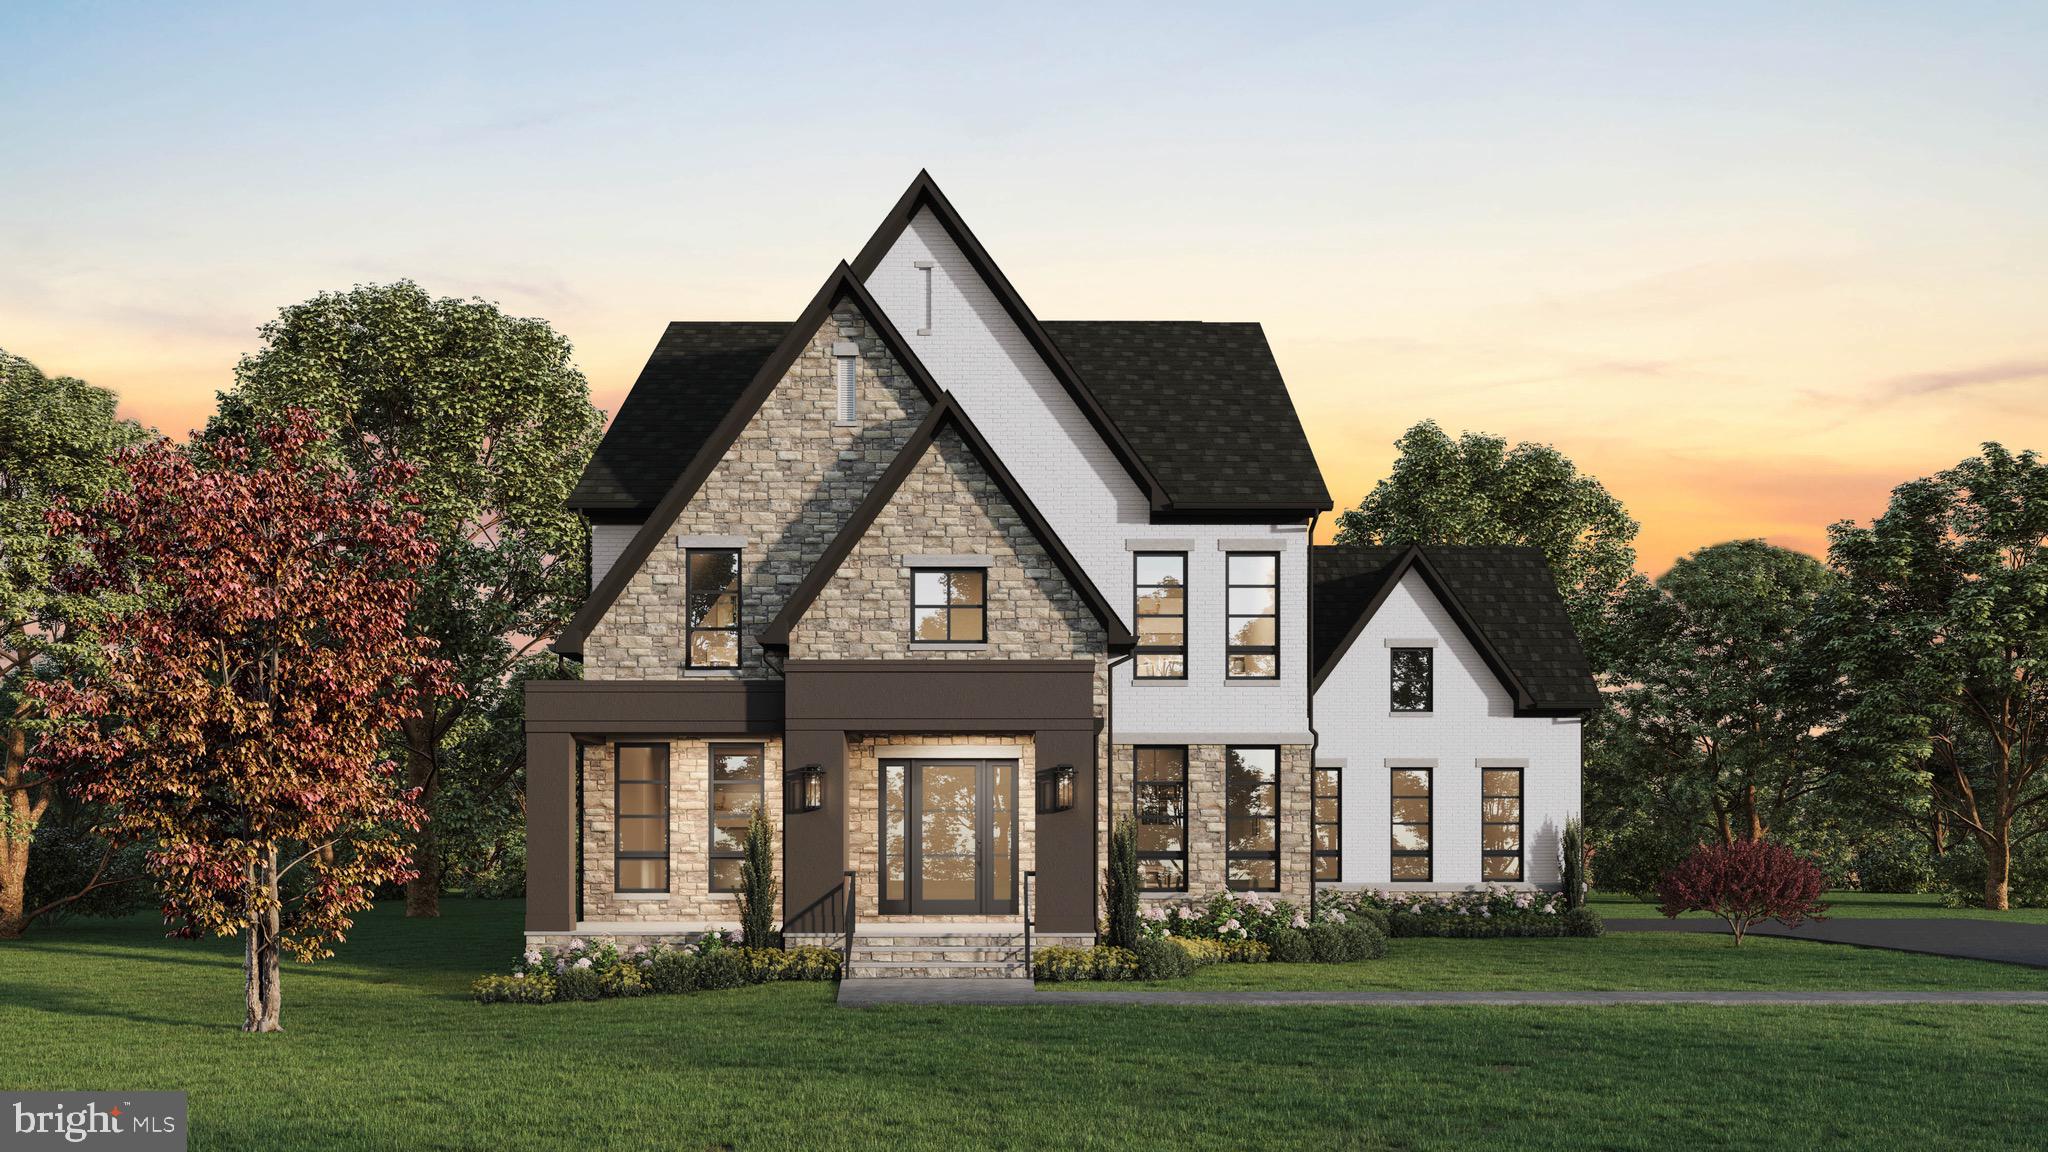
New Construction.   This community is designed for living; homes are close enough for kids to easily visit neighbors, but with ample space between properties to ensure your family's privacy.   Enjoy the convenience of walking trails and sidewalks that are safely removed from main thoroughfares.    The location is truly prime, just minutes from excellent schools, grocery stores, and the charm of downtown.   We are open from 11:00am - 5:00pm at 17826 Springbury Dr, Purcellville, VA 20132.    This listing is for a March delivery.
#VALO2114408

PURCELLVILLE

37517 BERNARDINI COURT

4 Beds

4 Baths

5,993 Sq.Ft.

$1,699,900

MLS#: VALO2114408
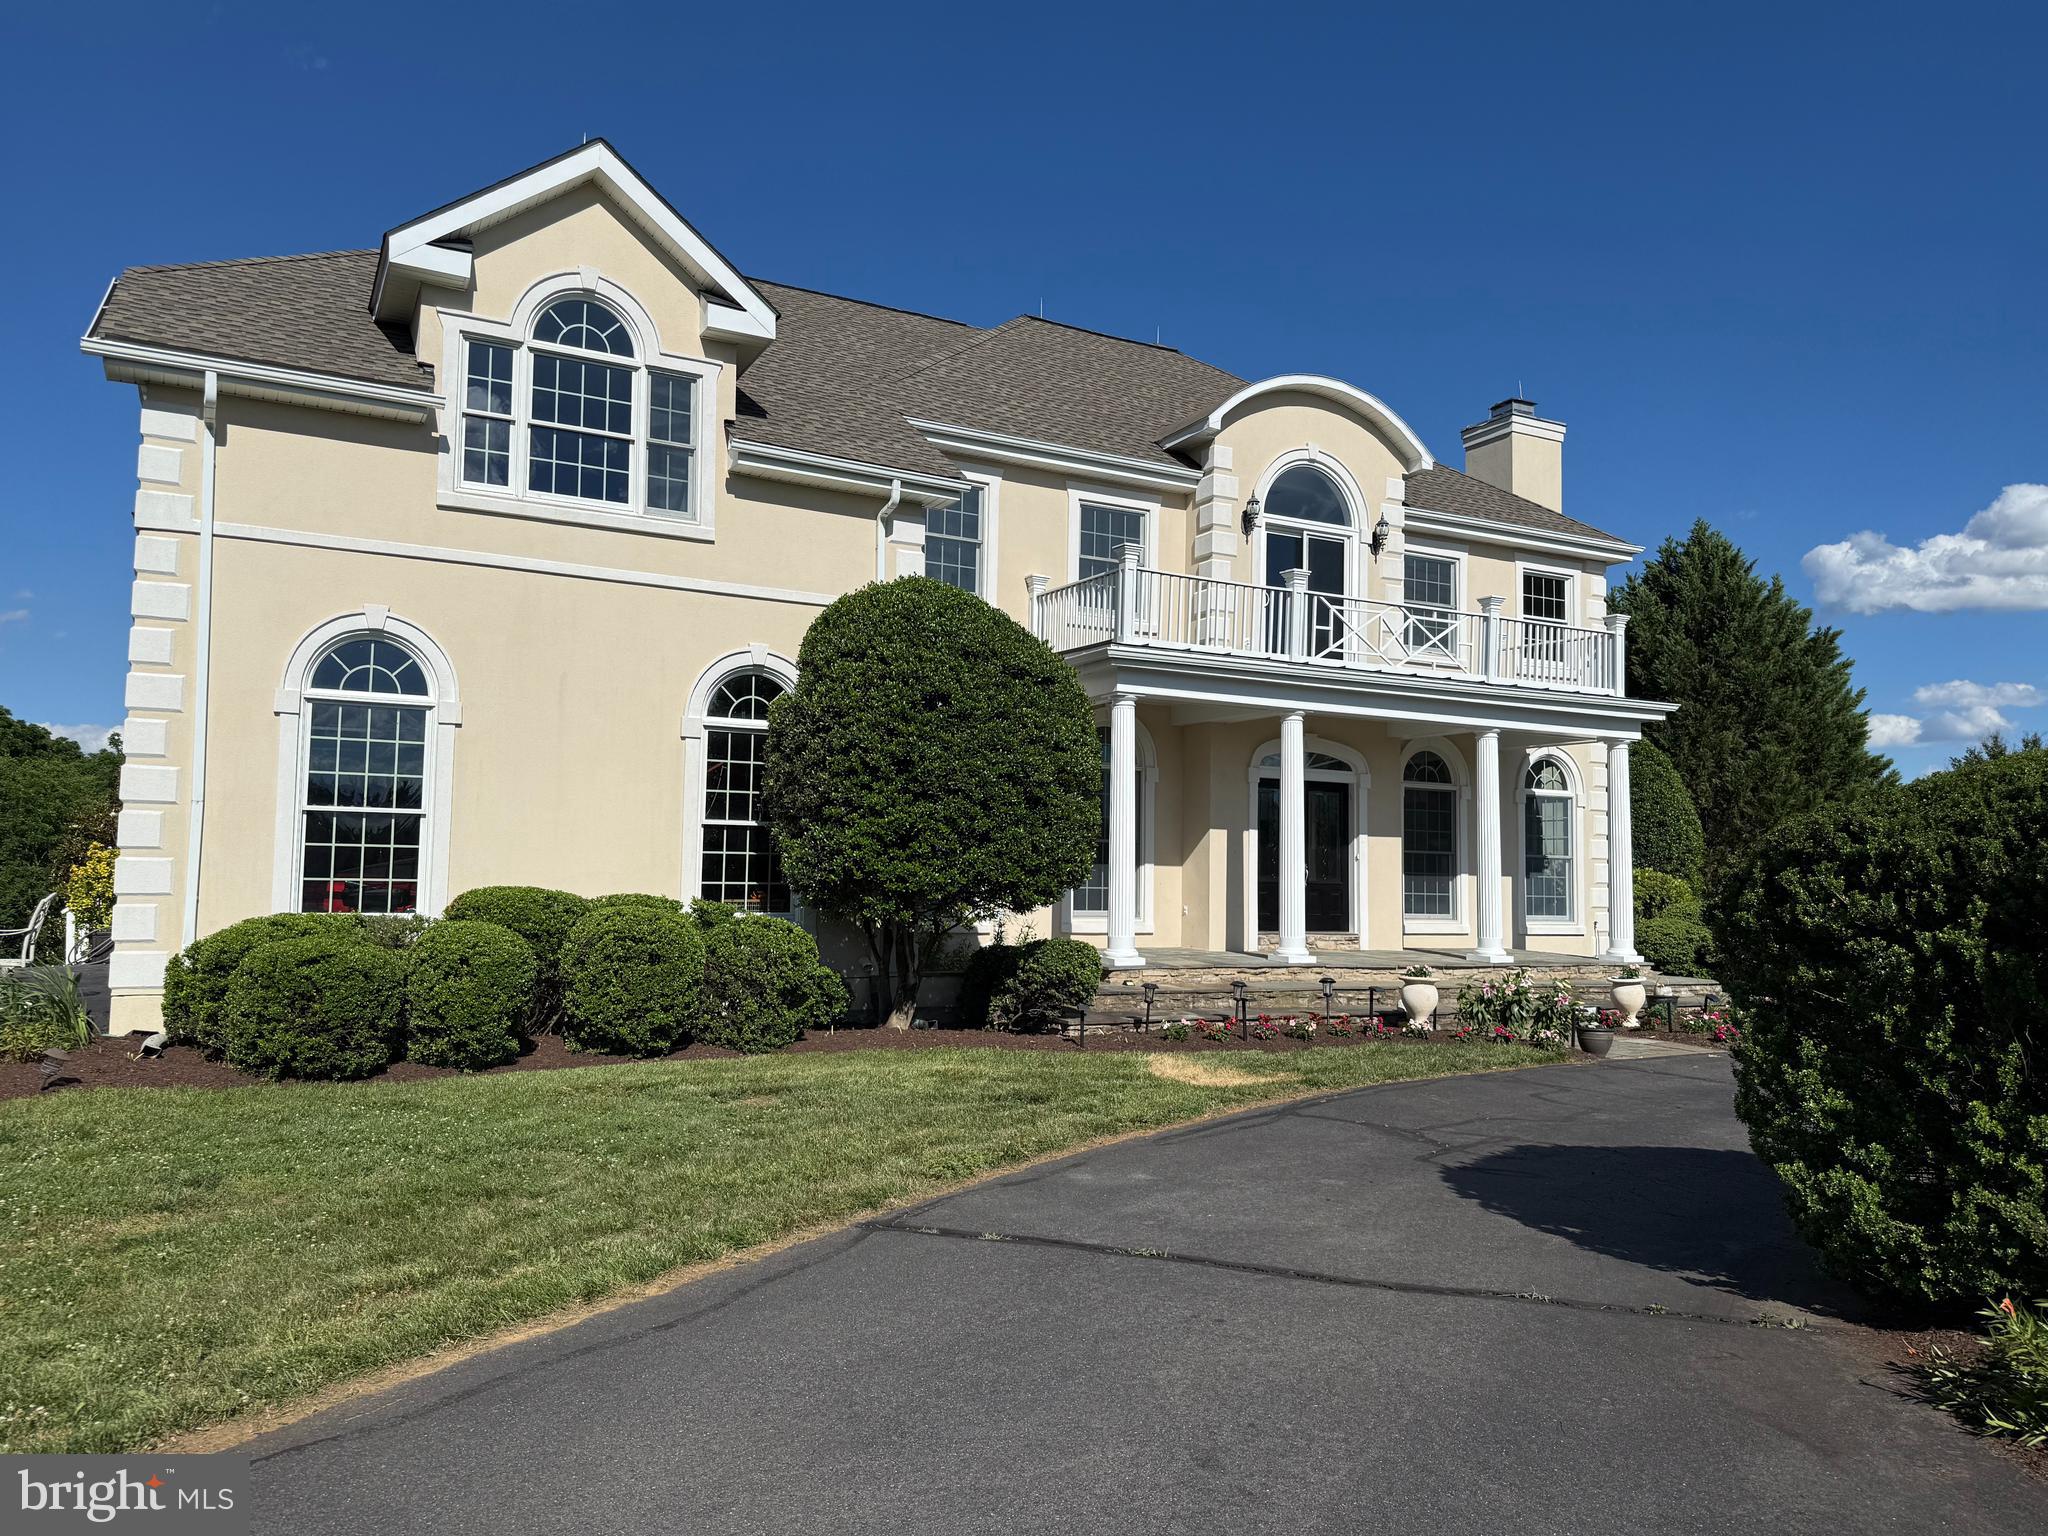
WELCOME TO THIS STUNNING, COMPLETELY RENOVATED ESTATE NESTLED ON 10  ACRES IN PURCELLVILLE!  OFFERING FIVE  SPACIOUS BEDROOMS, A  STUDY, PLAYROOM, OR OPEN OFFICE ON THE UPPER LEVEL, COULD BE CONVERTED INTO A 5 TH BEDROOM TOO!  COMBINES LUXURY, COMFORT, AND TRANQUILITY LESS THAN 2 MILES FROM TOWN.  THE HOME HAS BEEN THOUGHTFULLY UPDATED THROUGHOUT WITH A DESIGNER KITCHEN, BEAUTIFULLY RENOVATED BATHROOMS, NEW HARDWOOD FLOORING ON THE MAIN AND UPPER LEVEL HALL, AND PRIMARY BEDROOM, ALL NEW CARPET IN ALL 5 BEDROOMS, AND HIGH-END FINISHES AT EVERY TURN.  A  SPECTACULAR OVERSIZED SUNROOM ON THE MAIN LEVEL, OVERLOOKS THE POOL AND SURROUNDING GROUNDS, PROVIDING THE PERFECT SPACE TO RELAX, ENTERTAIN, AND ENJOY THE SCENIC VIEWS YEAR-ROUND.  SEPARATE OFFICE/DEN ON MAIN LEVEL, FAMILY RM OFF KITCHEN, WINDOWS GALORE PROVIDING PLENTY OF LIGHT-FILLED ROOMS.  FULLY FINISHED WALKOUT BASEMENT OFFERS ABUNDANT LIVING SPACE, INCLUDING A DEDICATED MAN CAVE. 2 CAR GARAGE, ELEGANT CIRCULAR DRIVEWAY, 
 THIS PROPERTY D ELIVERS THE BEST OF BOTH WORLDS.  AMPLE ACREAGE AND FLEXABLE SPACE, THERE IS ALSO POTENTIAL TO CREATE AN IN-LAW-SUITE CALL LISTER FOR DETAILS.
#VALO2129126

PURCELLVILLE

38140 WINSOME TRAIL LANE

5 Beds

5 Baths

5,396 Sq.Ft.

$1,649,000

MLS#: VALO2129126

New on site 1 day ago
The Philomont General Store is an iconic Loudoun County landmark that has traversed local and national history for 200 years. Located in the heart of beautiful Philomont, Virginia, and surrounded by the rolling landscapes and renowned horse country of Loudoun County, the property is woven into the fabric of the local community. For generations, the General Store has served as a gathering place and important part of Philomont’s story, making this much more than a commercial property, it is a piece of the community’s heritage. The property offers multiple sources of income potential, including income associated with the U.S. Postal Service, three apartments located on the upper level, a rooftop telecom equipment lease, and the operating general store. This combination of commercial and residential income creates a unique opportunity for an owner-operator, investor, or partnership seeking both historic character and diversified income potential. The property’s historic significance is formally recognized through several designations. The Philomont General Store is located within the Philomont Historic District and is designated an NPS Contributing Resource. It is also listed on the Virginia Landmarks Register and the National Register of Historic Places. These designations may provide valuable financial opportunities for a qualified purchaser, including potential eligibility for federal and Virginia historic rehabilitation tax credits, preservation grants, and other historic preservation programs. For an owner undertaking maintenance, repairs, or restoration, these incentives can potentially offset a portion of eligible project costs while preserving the property’s remarkable architectural and cultural legacy. Surrounded by Loudoun County’s celebrated horse country, rolling farmland, and the picturesque countryside of Western Loudoun, the location offers an exceptional setting for a property of this significance. Opportunities to own a property with this combination of history, income, community significance, and financial potential are extraordinarily rare. The Philomont General Store is ready for its next chapter, and its next steward to become an important piece of this community's story. Interested parties are invited to execute a Confidentiality Agreement to receive a copy of the Offering Memorandum. Thereafter, a ratified purchase agreement will be required to initiate a formal study period. The seller encourages all qualified parties to submit their highest and best offer. Please notify the listing agent if you would like to receive the Confidentiality Agreement.
#VALO2136792

PURCELLVILLE

36550 PHILOMONT ROAD

2 Beds

3 Baths

4,800 Sq.Ft.

$1,199,999

MLS#: VALO2136792

PRICE IMPROVEMENT!  Welcome to Farmington on the Green, one of Purcellville's most desirable neighborhoods. Set on nearly 1.7 private acres, this beautifully remodeled home offers the perfect blend of elegance and function. New wide-plank luxury vinyl flooring flows throughout, offering both style and durability. The brand-new chef's kitchen is the true showpiece, featuring custom cabinetry, quartz countertops, a large center island, stainless-steel appliances, and designer finishes. The open floor plan flows effortlessly from the kitchen to a family room with a custom fireplace, into a light-filled sunroom overlooking the backyard's extensive hardscape and flat yard.  A main-level office offers the ideal space for working or studying from home. Upstairs, the expansive primary suite is a true retreat, complete with a sitting area, two walk-in closets, and a spa-like bath with a soaking tub, oversized glass shower, and dual vanities. Three additional bedrooms share an updated hall bath. The lower level offers a sunlit rec room plus a large unfinished area ready to be customized or used for storage. This move-in-ready home is just minutes from downtown Purcellville, Route 7 commuter access, Loudoun Golf & Country Club, and Franklin Park. Don't miss this rare offering in a premier location!
#VALO2134340

PURCELLVILLE

17572 TRANQUILITY ROAD

4 Beds

2 Baths

3,849 Sq.Ft.

$1,239,000

MLS#: VALO2134340

 - property

Send a message

Message successfully sent.

Your message

What is 3 + 4 ?

Reason for contacting?

I agree to receive email communication and understand I can unsubscribe at any time.

I agree to be contacted by Charis Realty Group - Christine Issler, Broker via call, email, and text for real estate services. To opt out, you can reply 'stop' at any time or reply 'help' for assistance. You can also click the unsubscribe link in the emails. Message and data rates may apply. Message frequency may vary. Privacy Policy

Sign Out

Virtual Assistant

Would you like to take the next step with this property? We can help you schedule a showing or virtual tour, or send you more details.

Yes, I would like more information.

Thank You for Your Reply, One of Our Agents will contact you as soon as possible

No, maybe later.

Thank you, you can always contact me via email, phone number or through the contact form.

Realhub AI

Lucy - Your AI-Powered Realtor

Update Your Temporary Password

Personalize your search

Enter your email and we'll notify you immediately when new listings match what you're looking for.

or enter email address

Already have an account ? Login here

Continue your home search

I agree to receive communications and understand I can unsubscribe at any time.

I agree to be contacted by Charis Realty Group - Christine Issler, Broker via call, email, and text for real estate services. To opt out, you can reply 'stop' at any time or reply 'help' for assistance. You can also click the unsubscribe link in the emails. Message and data rates may apply. Message frequency may vary. Privacy Policy

Already have an account ? Login here

We use cookies

We use cookies primarily for analytics to enhance your experience. By accepting, you agree to our use of these cookies. You can manage your preferences or learn more about our cookies policy.