
Property
Beds
4
Full Baths
3
1/2 Baths
1
Year Built
2018
Sq.Footage
3,937
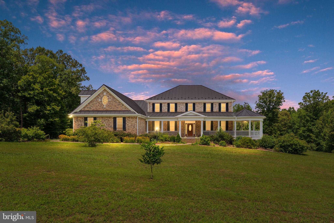
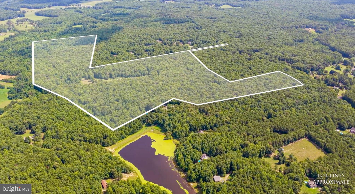
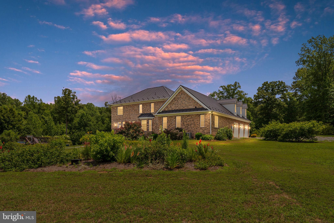
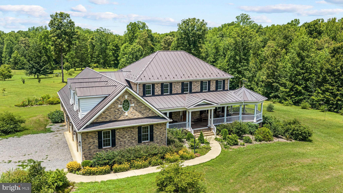
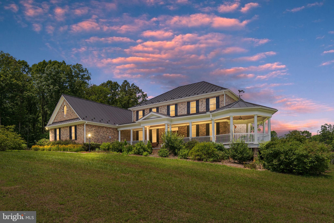
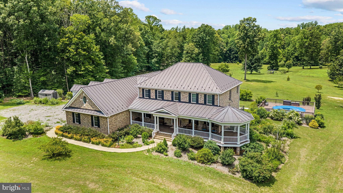
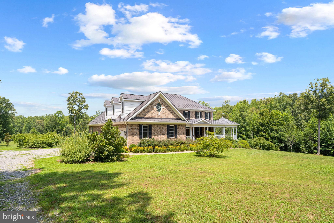
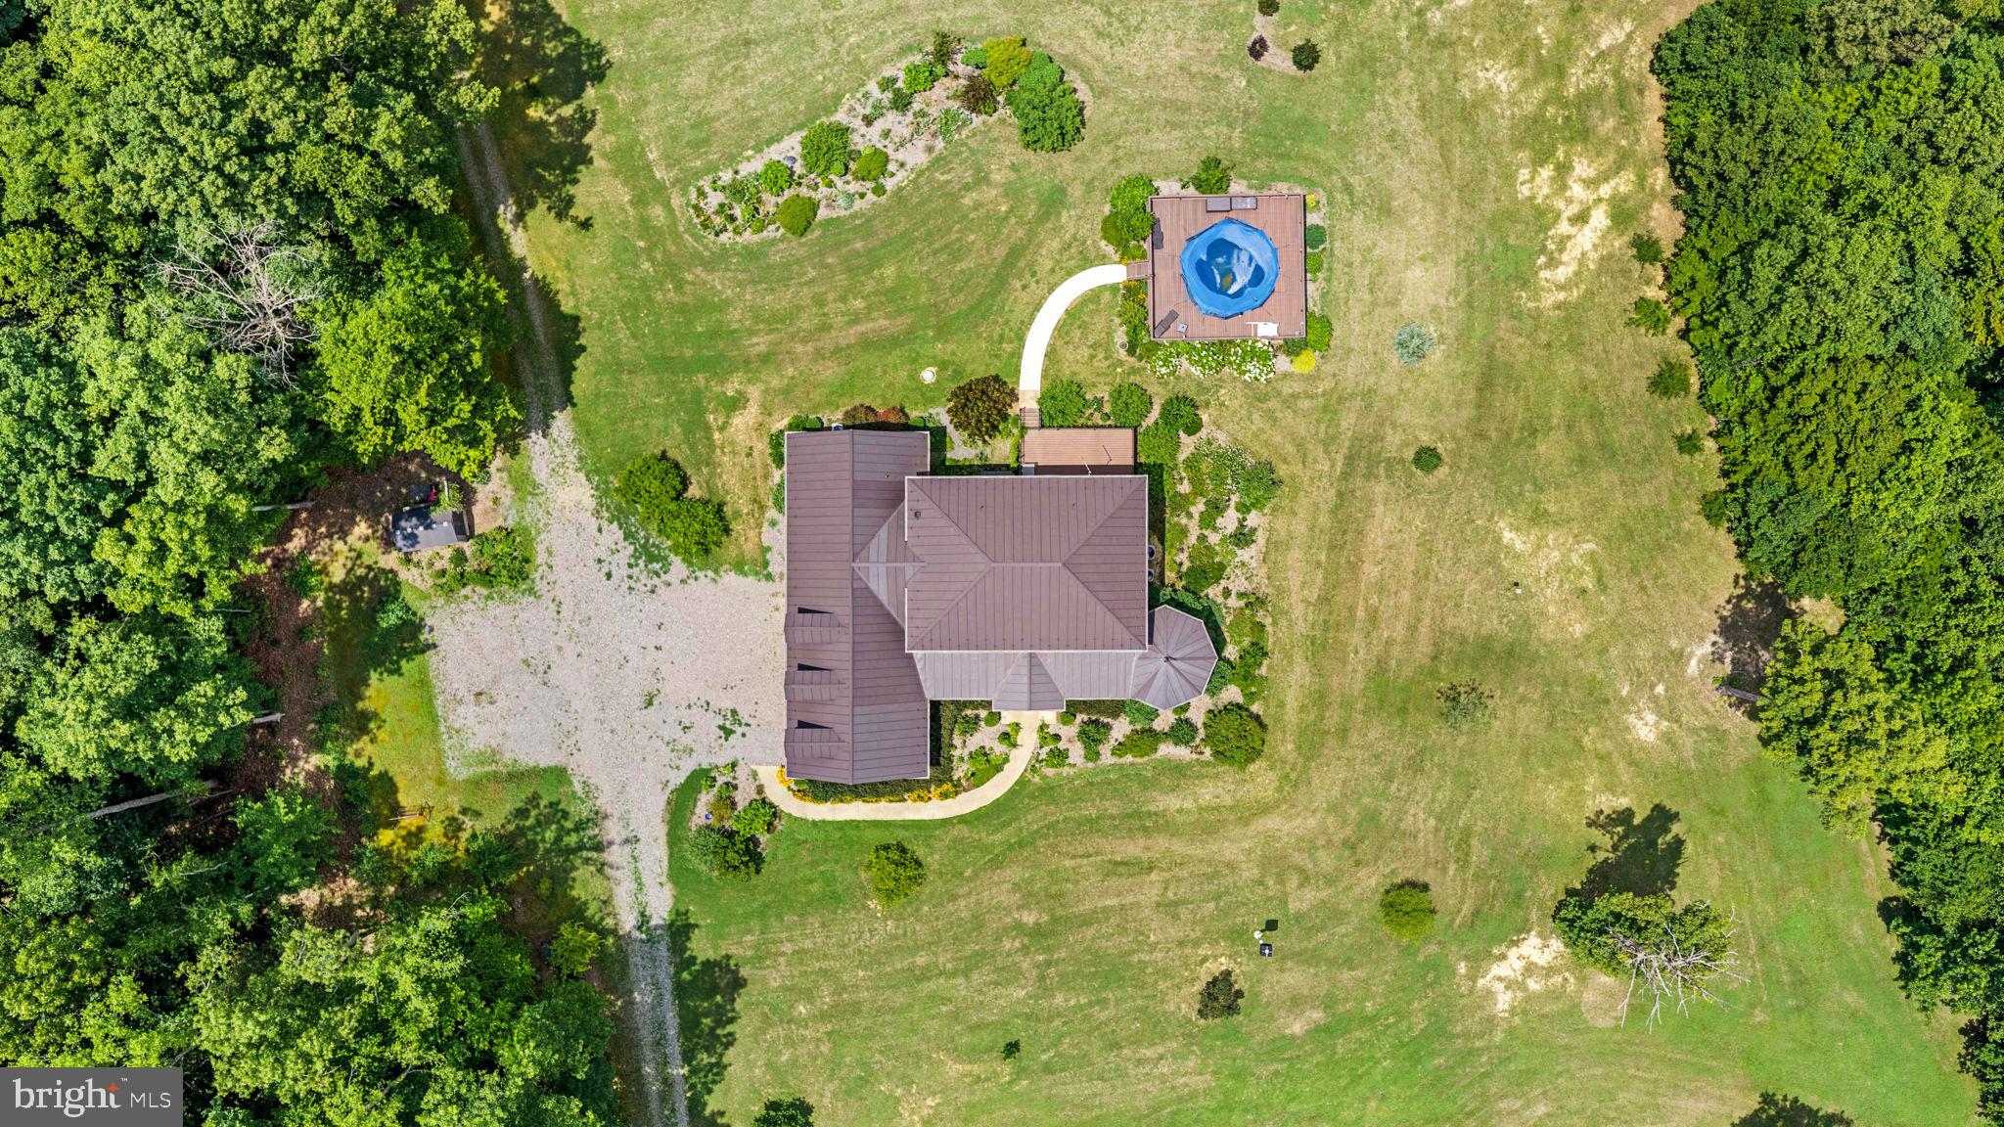
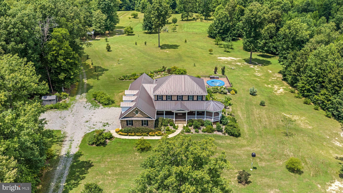
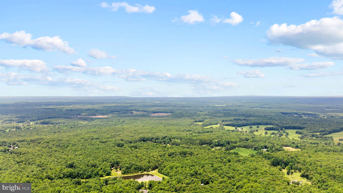
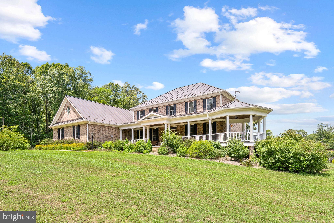
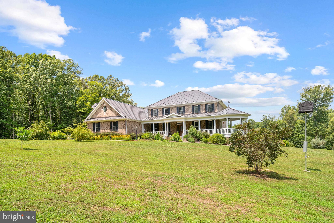
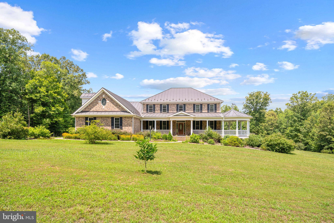
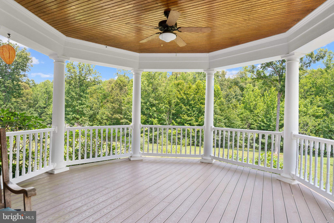
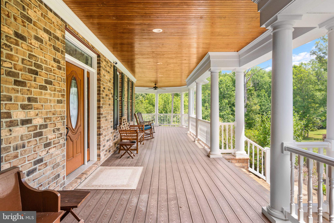
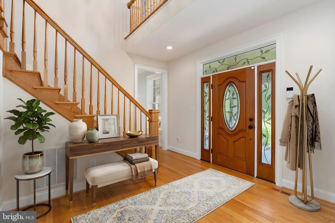
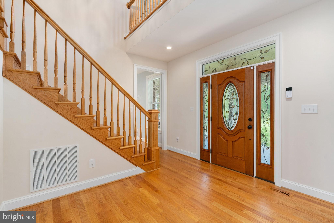
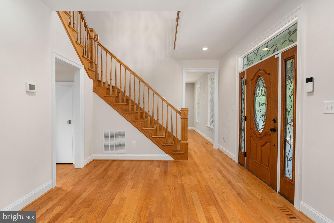
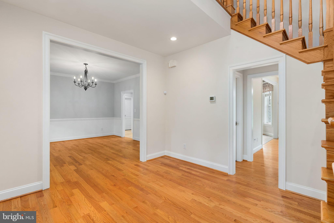
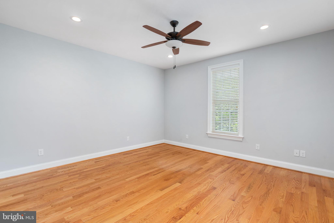
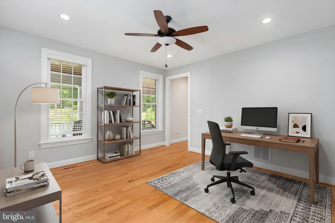
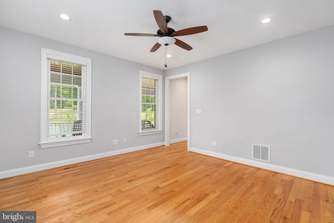
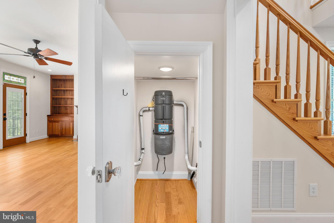
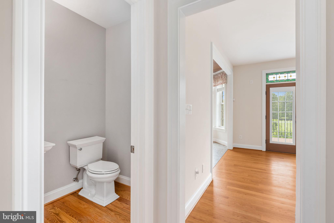
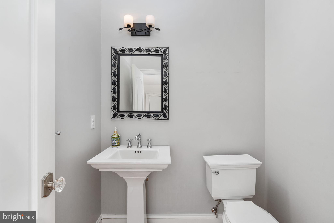
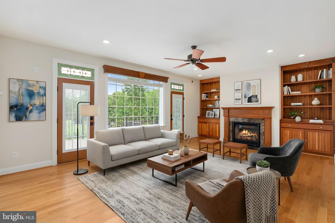
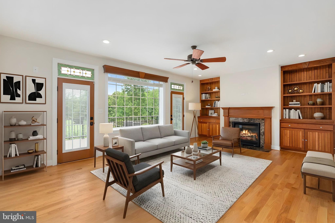
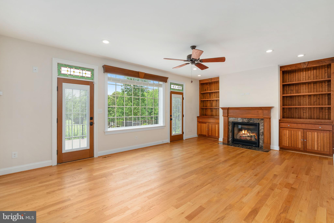
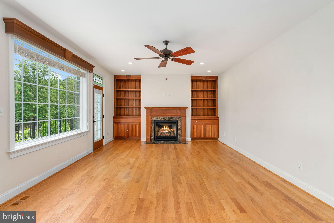
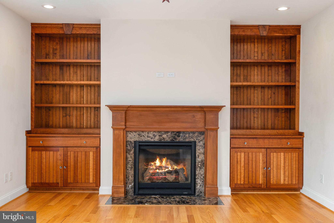
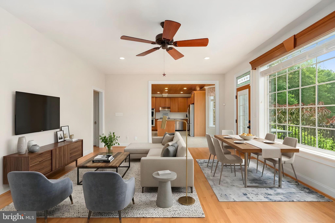
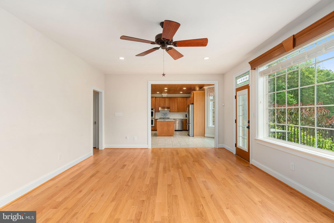
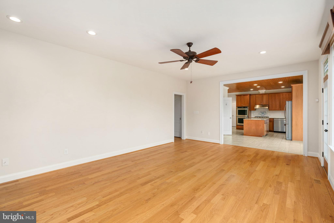
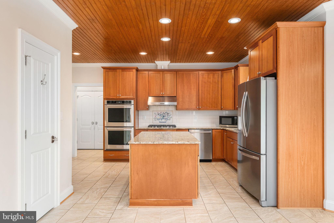
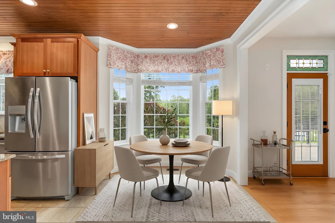
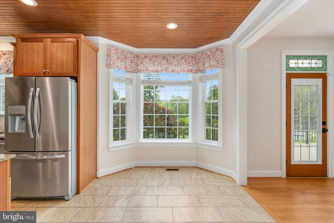
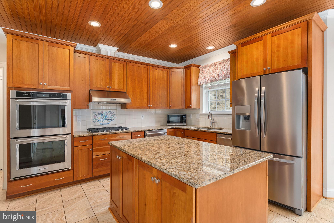
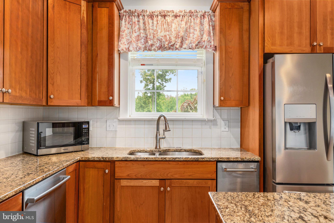
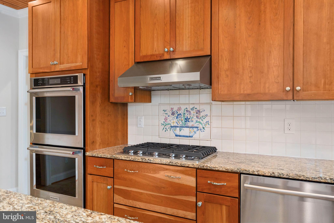
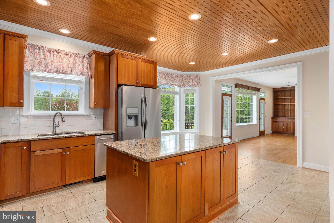
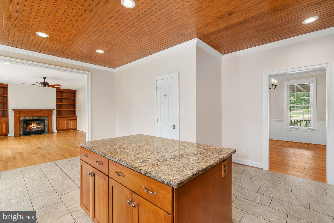
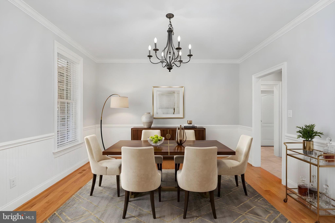
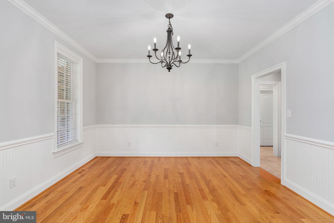
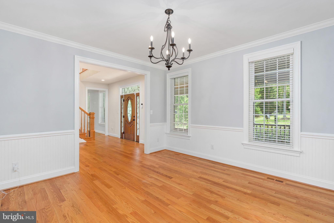
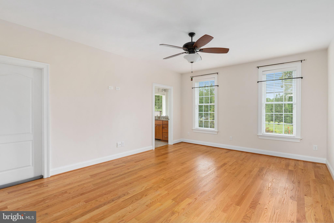
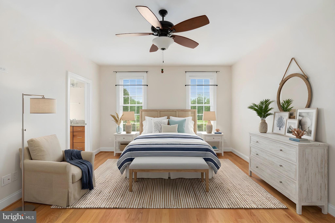
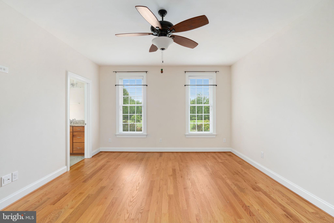
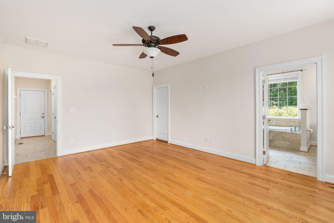
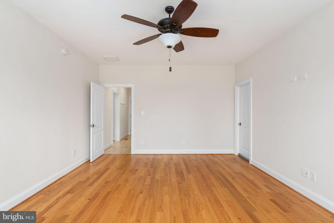
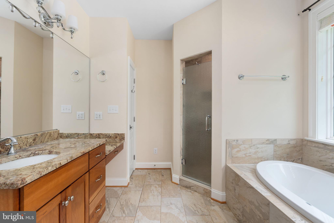
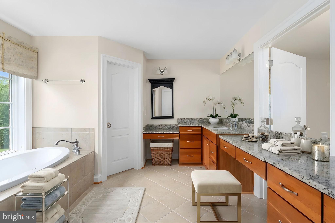
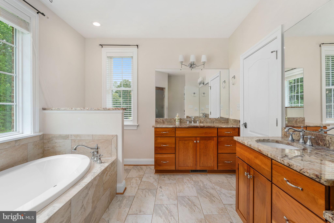
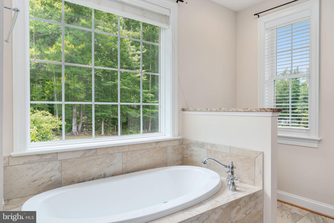
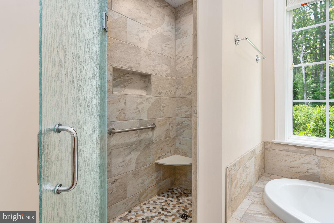
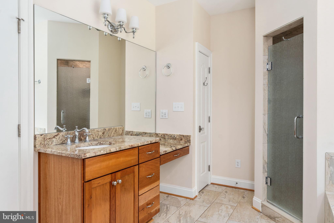
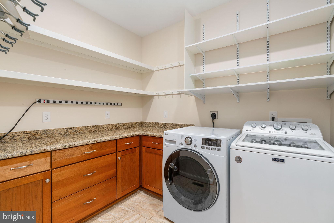
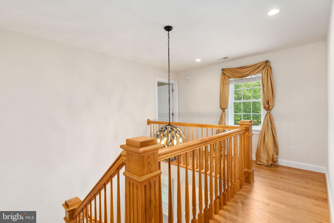
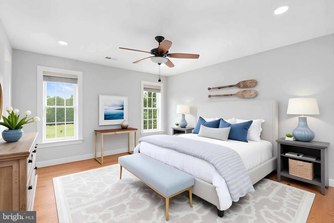
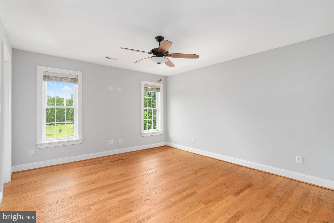
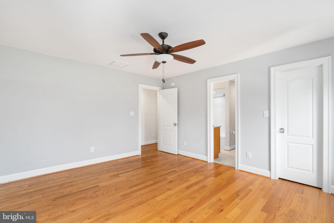
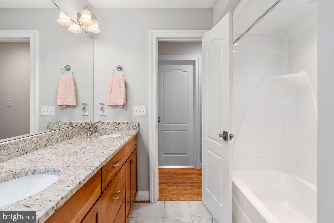
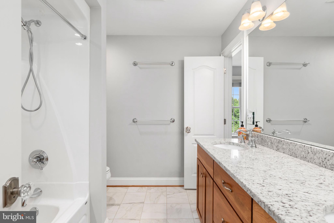
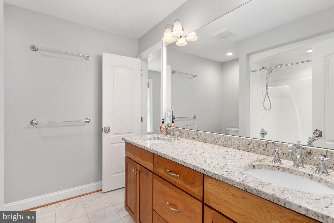
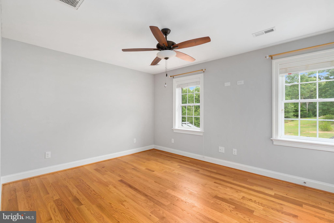
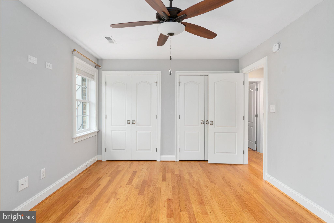
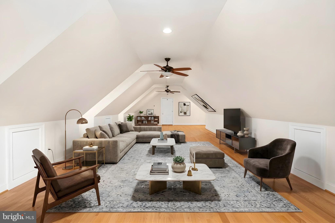
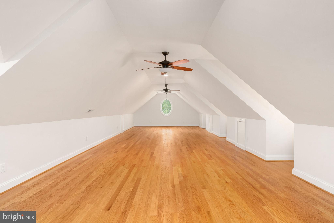
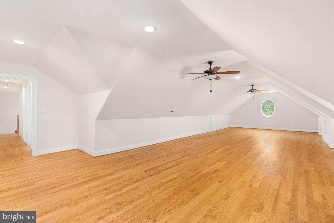
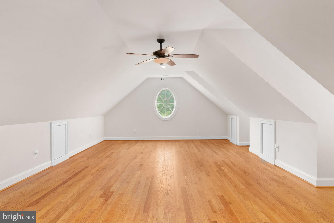
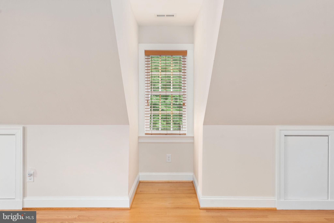
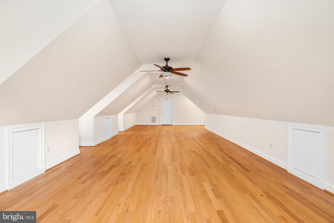
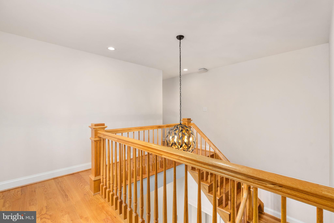
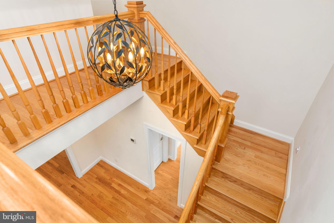
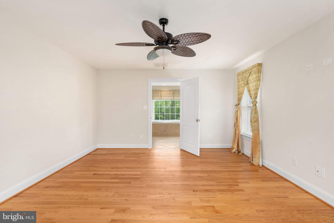
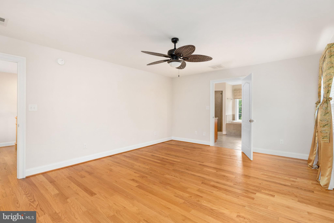
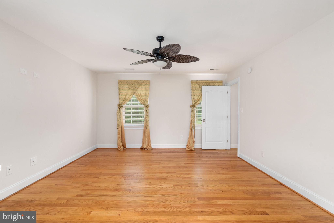
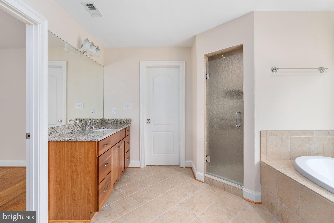
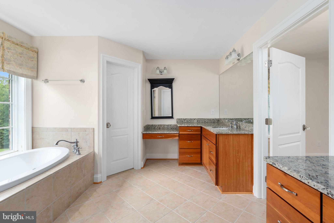
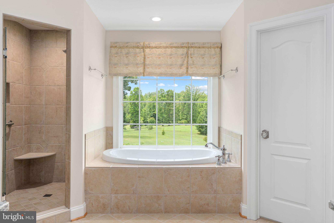
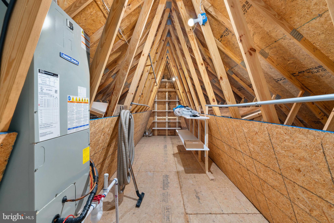
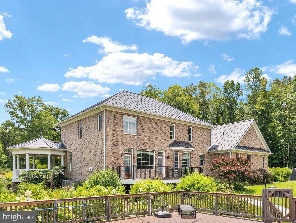
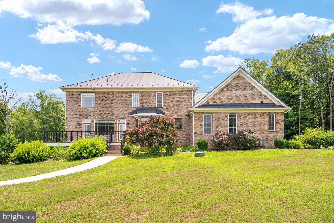
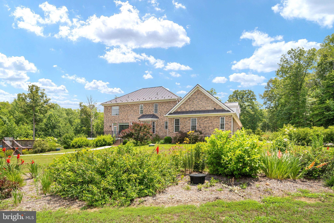
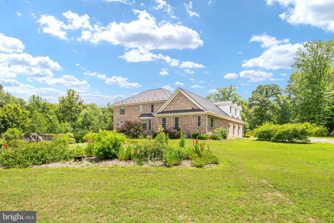
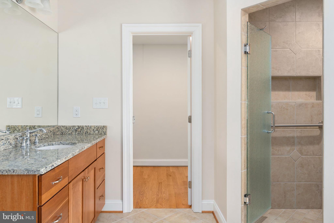
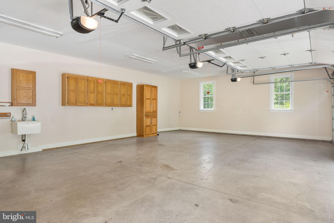
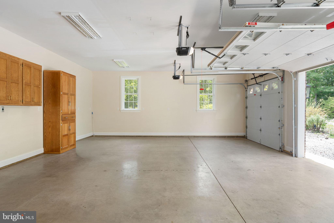
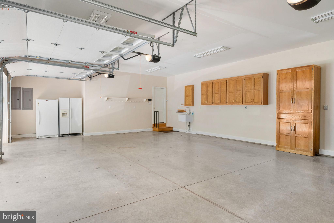
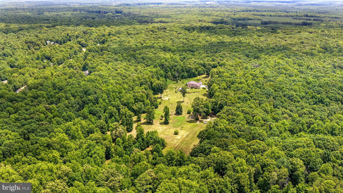
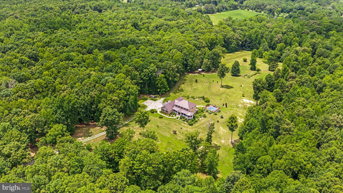
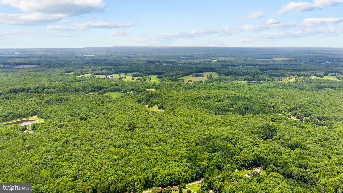
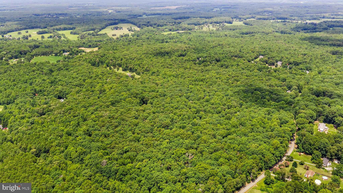
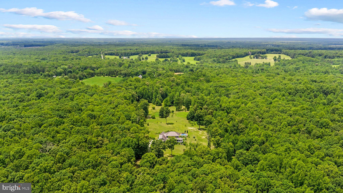
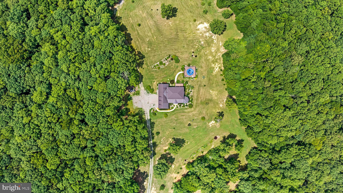
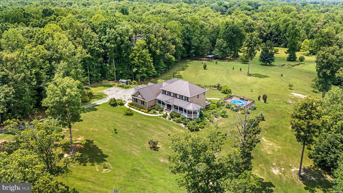
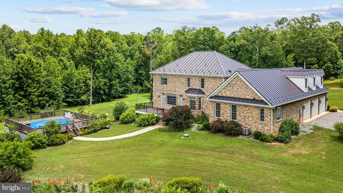
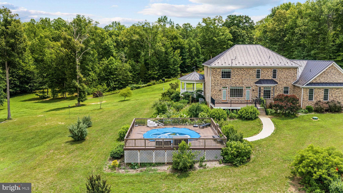
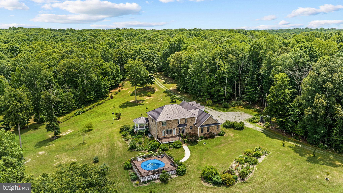
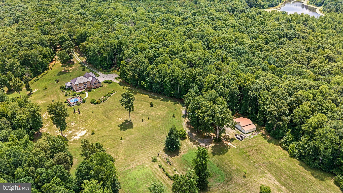
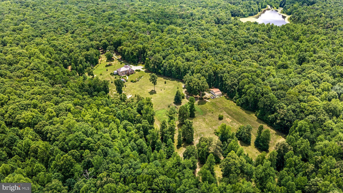
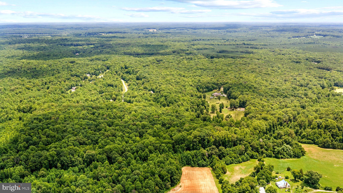
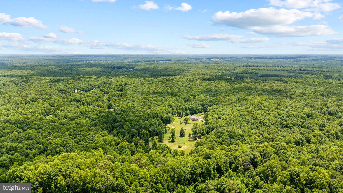
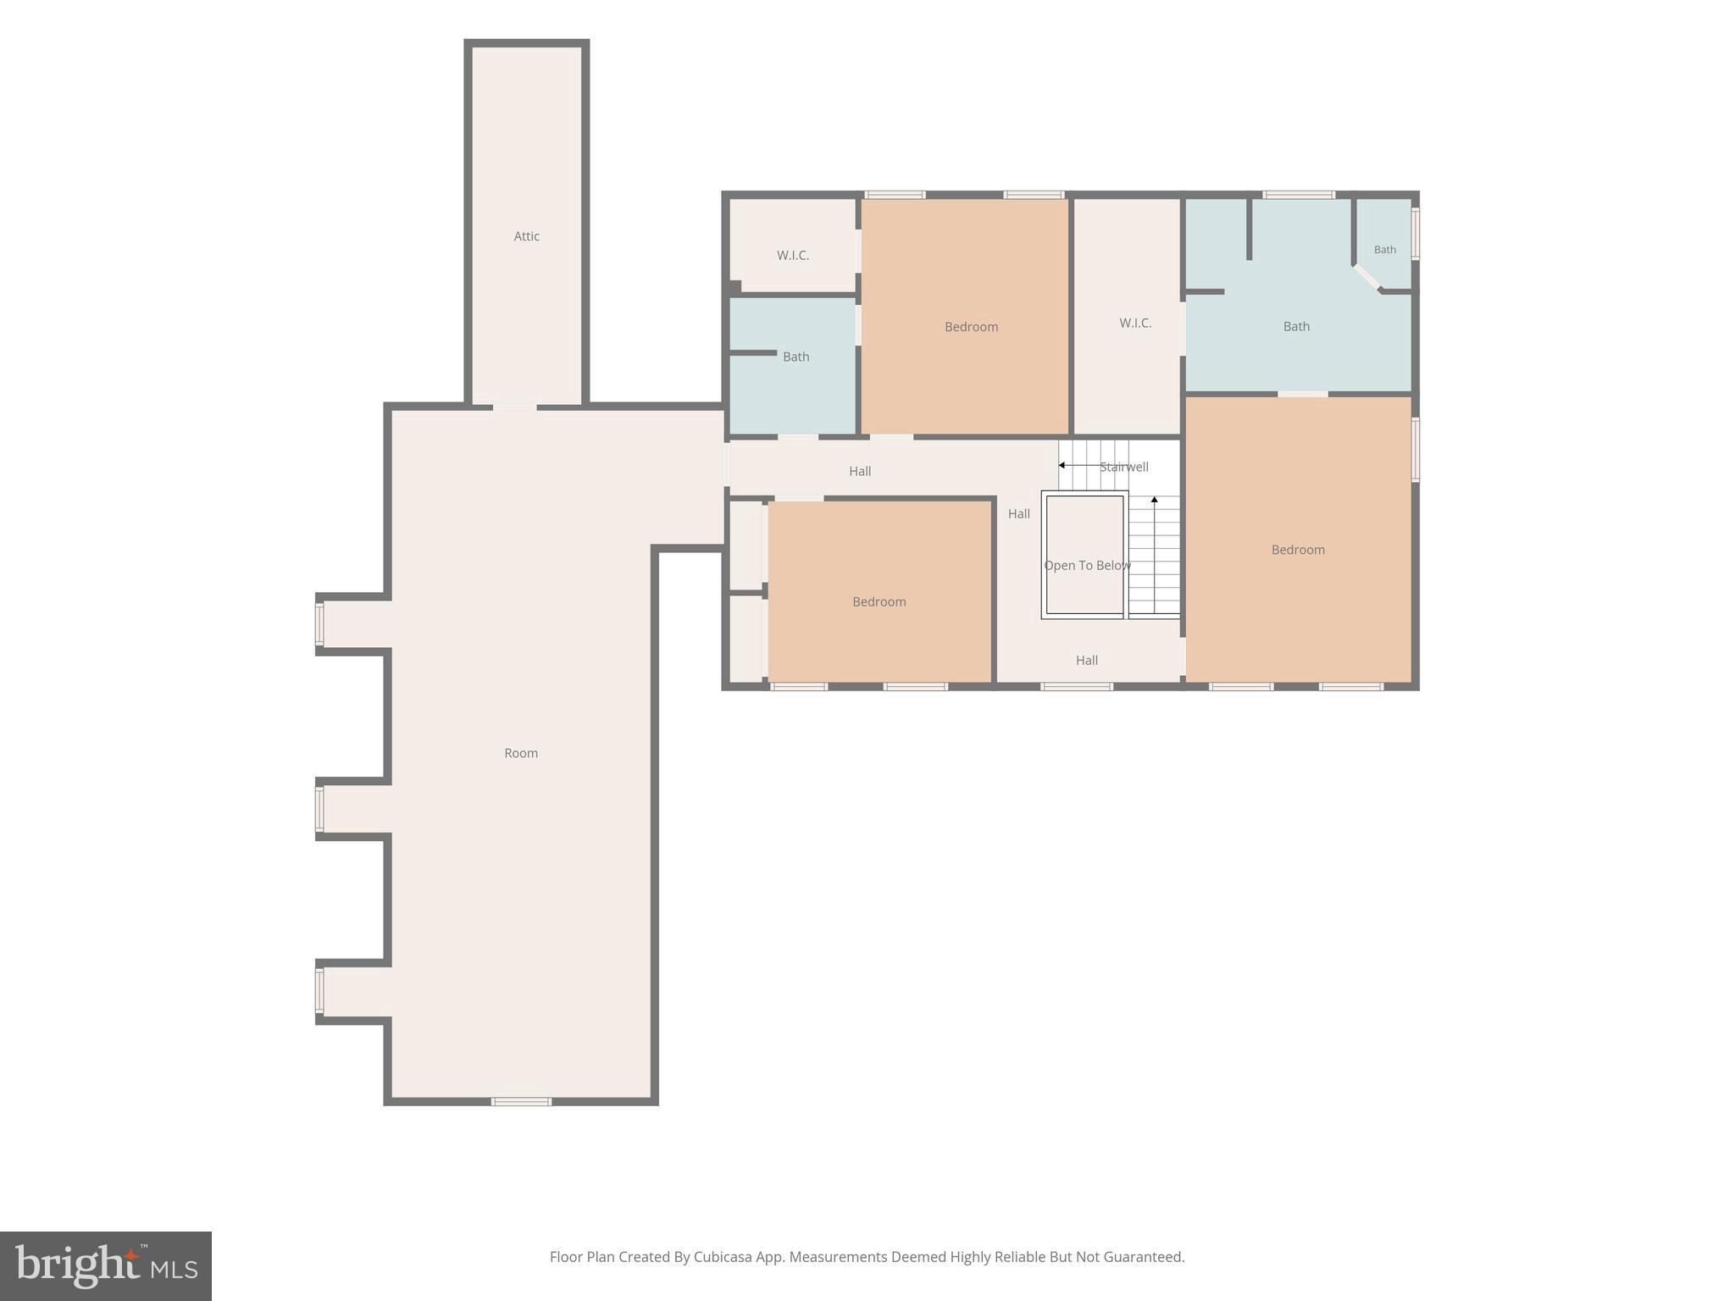
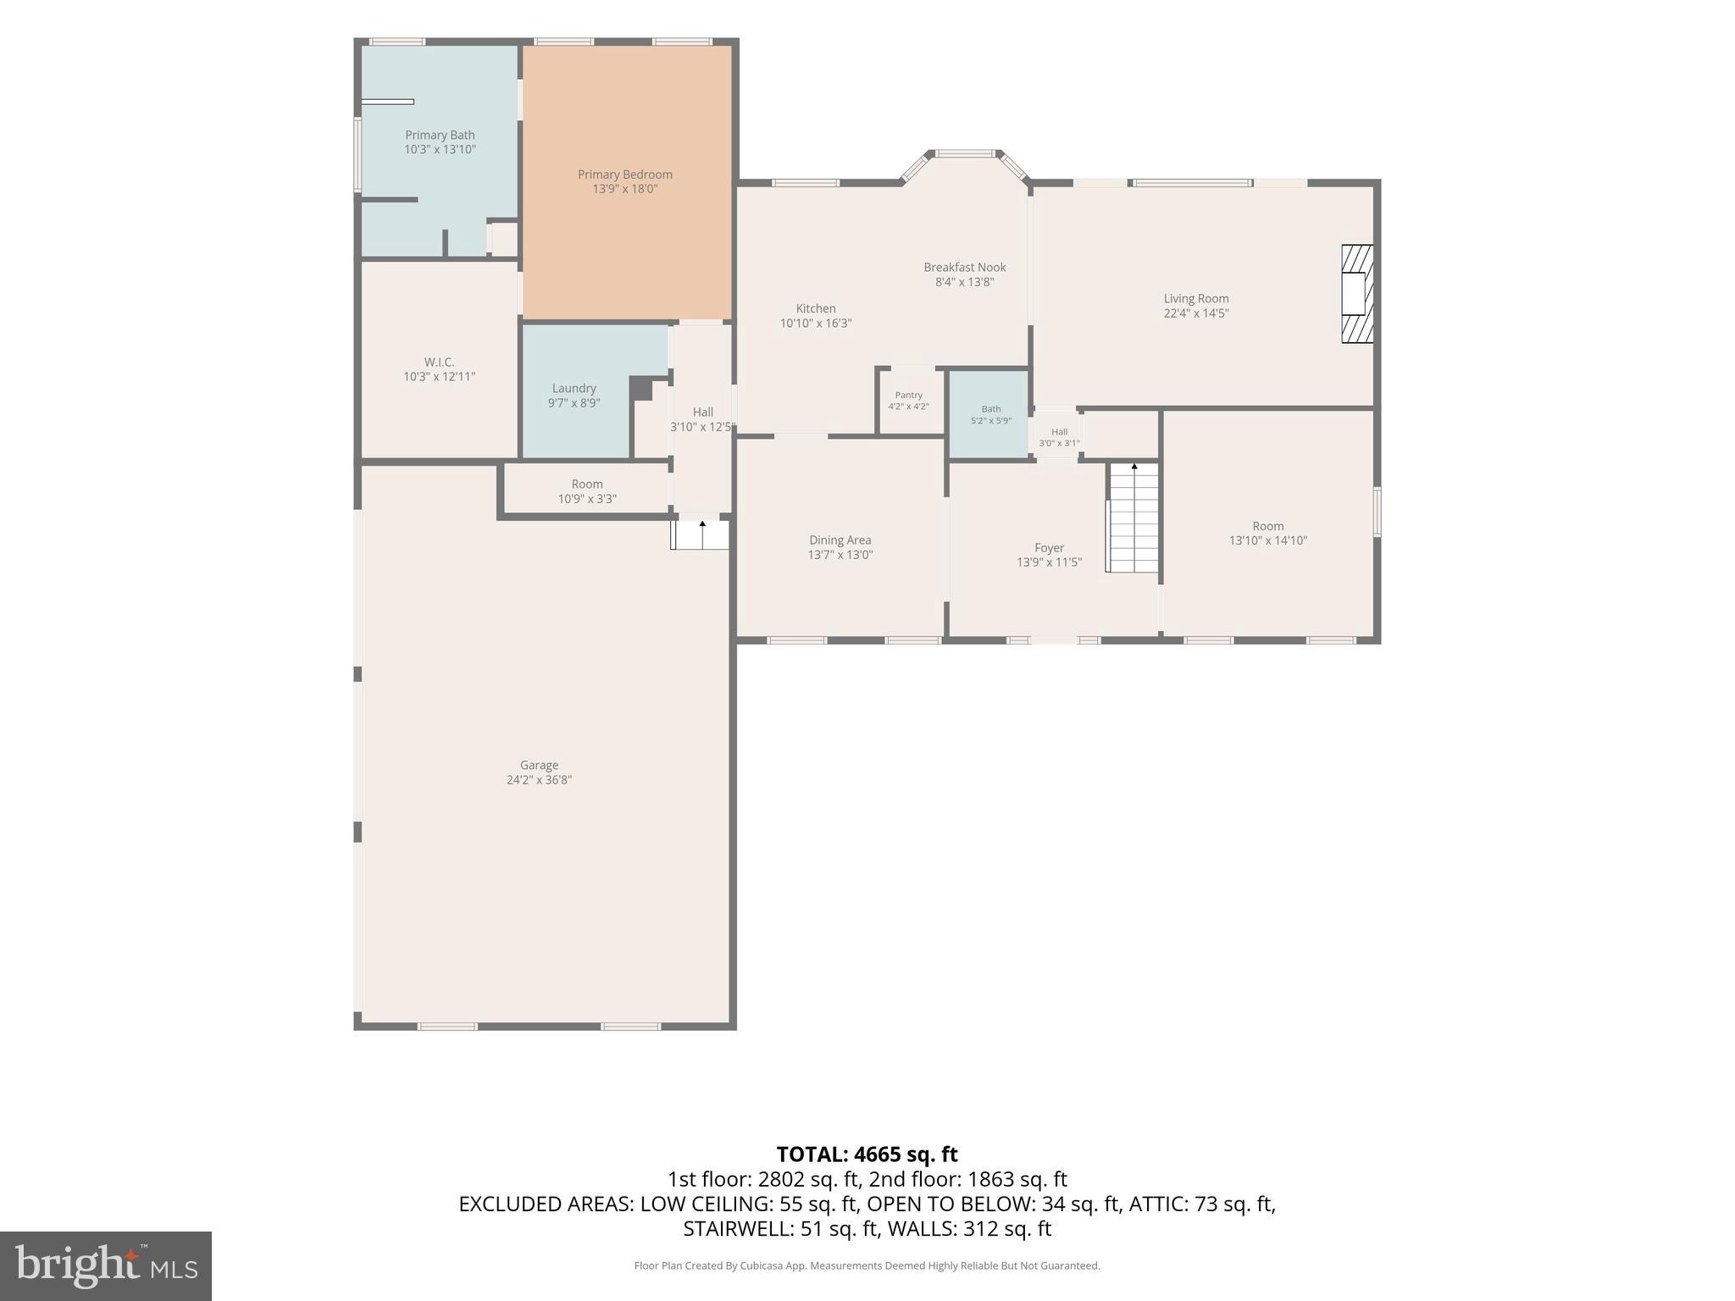
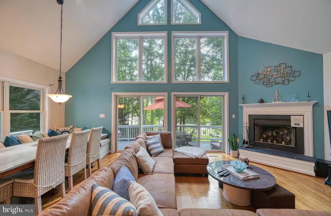
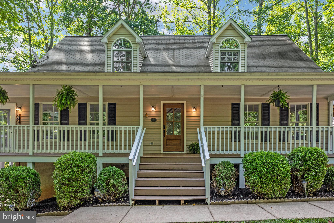
Welcome to a place where timeless craftsmanship meets the freedom of country living. Nestled in the heart of 86 breathtaking acres of mature hardwoods, this exceptional custom-built farmhouse is perfectly positioned in a sprawling clearing, creating a private estate unlike any other. Approximately 15 acres are cleared, offering the perfect setting for horses, farming, livestock, gardens, or simply enjoying wide-open spaces, while the remaining hardwood forest provides complete privacy, abundant wildlife, and endless recreation. The property itself is a destination. Private trails wind throughout the hardwoods, inviting horseback riding, hiking, ATV adventures, hunting, and peaceful walks beneath the towering trees. A picturesque stream meanders through the property, adding natural beauty and the soothing sounds of flowing water. With the ability to subdivide and a separate road entrance already in place, this estate offers outstanding long-term investment potential while preserving the privacy of the main residence. Built with a level of craftsmanship rarely found today, the home showcases all-brick construction, solid wood doors, 6-inch exterior walls for superior strength and energy efficiency, and a true raised-seam metal roof with snow guards, ensuring lasting beauty and durability. A welcoming deep wraparound porch invites you to slow down, relax, and enjoy panoramic views of the surrounding countryside. Inside, timeless finishes include rich cherry cabinetry, custom built-in bookcases, oak flooring, ceramic tile, beadboard ceilings, elegant wainscoting, and classic glass doorknobs. The thoughtfully designed floor plan features two spacious primary suites—one on the main level and one upstairs—plus two additional bedrooms, three full baths, and a half bath, making it ideal for multi-generational living or hosting family and friends. The chef's kitchen offers cherry cabinetry, an LP gas cooktop with exhaust hood, double wall ovens including a convection oven, trash compactor, central vacuum sweep inlet, and abundant workspace. The adjoining family room is anchored by a cozy LP gas fireplace with blower and remote. Designed for year-round comfort, the home features three heat pump systems, an electronic air filtration and humidification system, an insulated conditioned crawlspace, a homeowner-owned 500-gallon buried propane tank, deep 500-foot well, gravity-fed septic system, Firefly fiber-optic high-speed internet, and a cell phone signal repeater. Outdoor amenities continue with an 18-foot above-ground pool surrounded by composite decking, a 48' x 31' metal barn with 100-amp electrical service ideal for horses, equipment, or a workshop, a workshop-ready garage with generator transfer switch, walk-in attic storage, magnetic driveway alarm, and a private half-mile gated driveway leading to your secluded retreat. Whether your dream is a premier horse farm, working farm, recreational paradise, or legacy family estate, this extraordinary property offers an unmatched combination of luxury construction, exceptional privacy, natural beauty, and future investment potential that is rarely available.
Features & Amenities
Interior
-
Other Interior Features
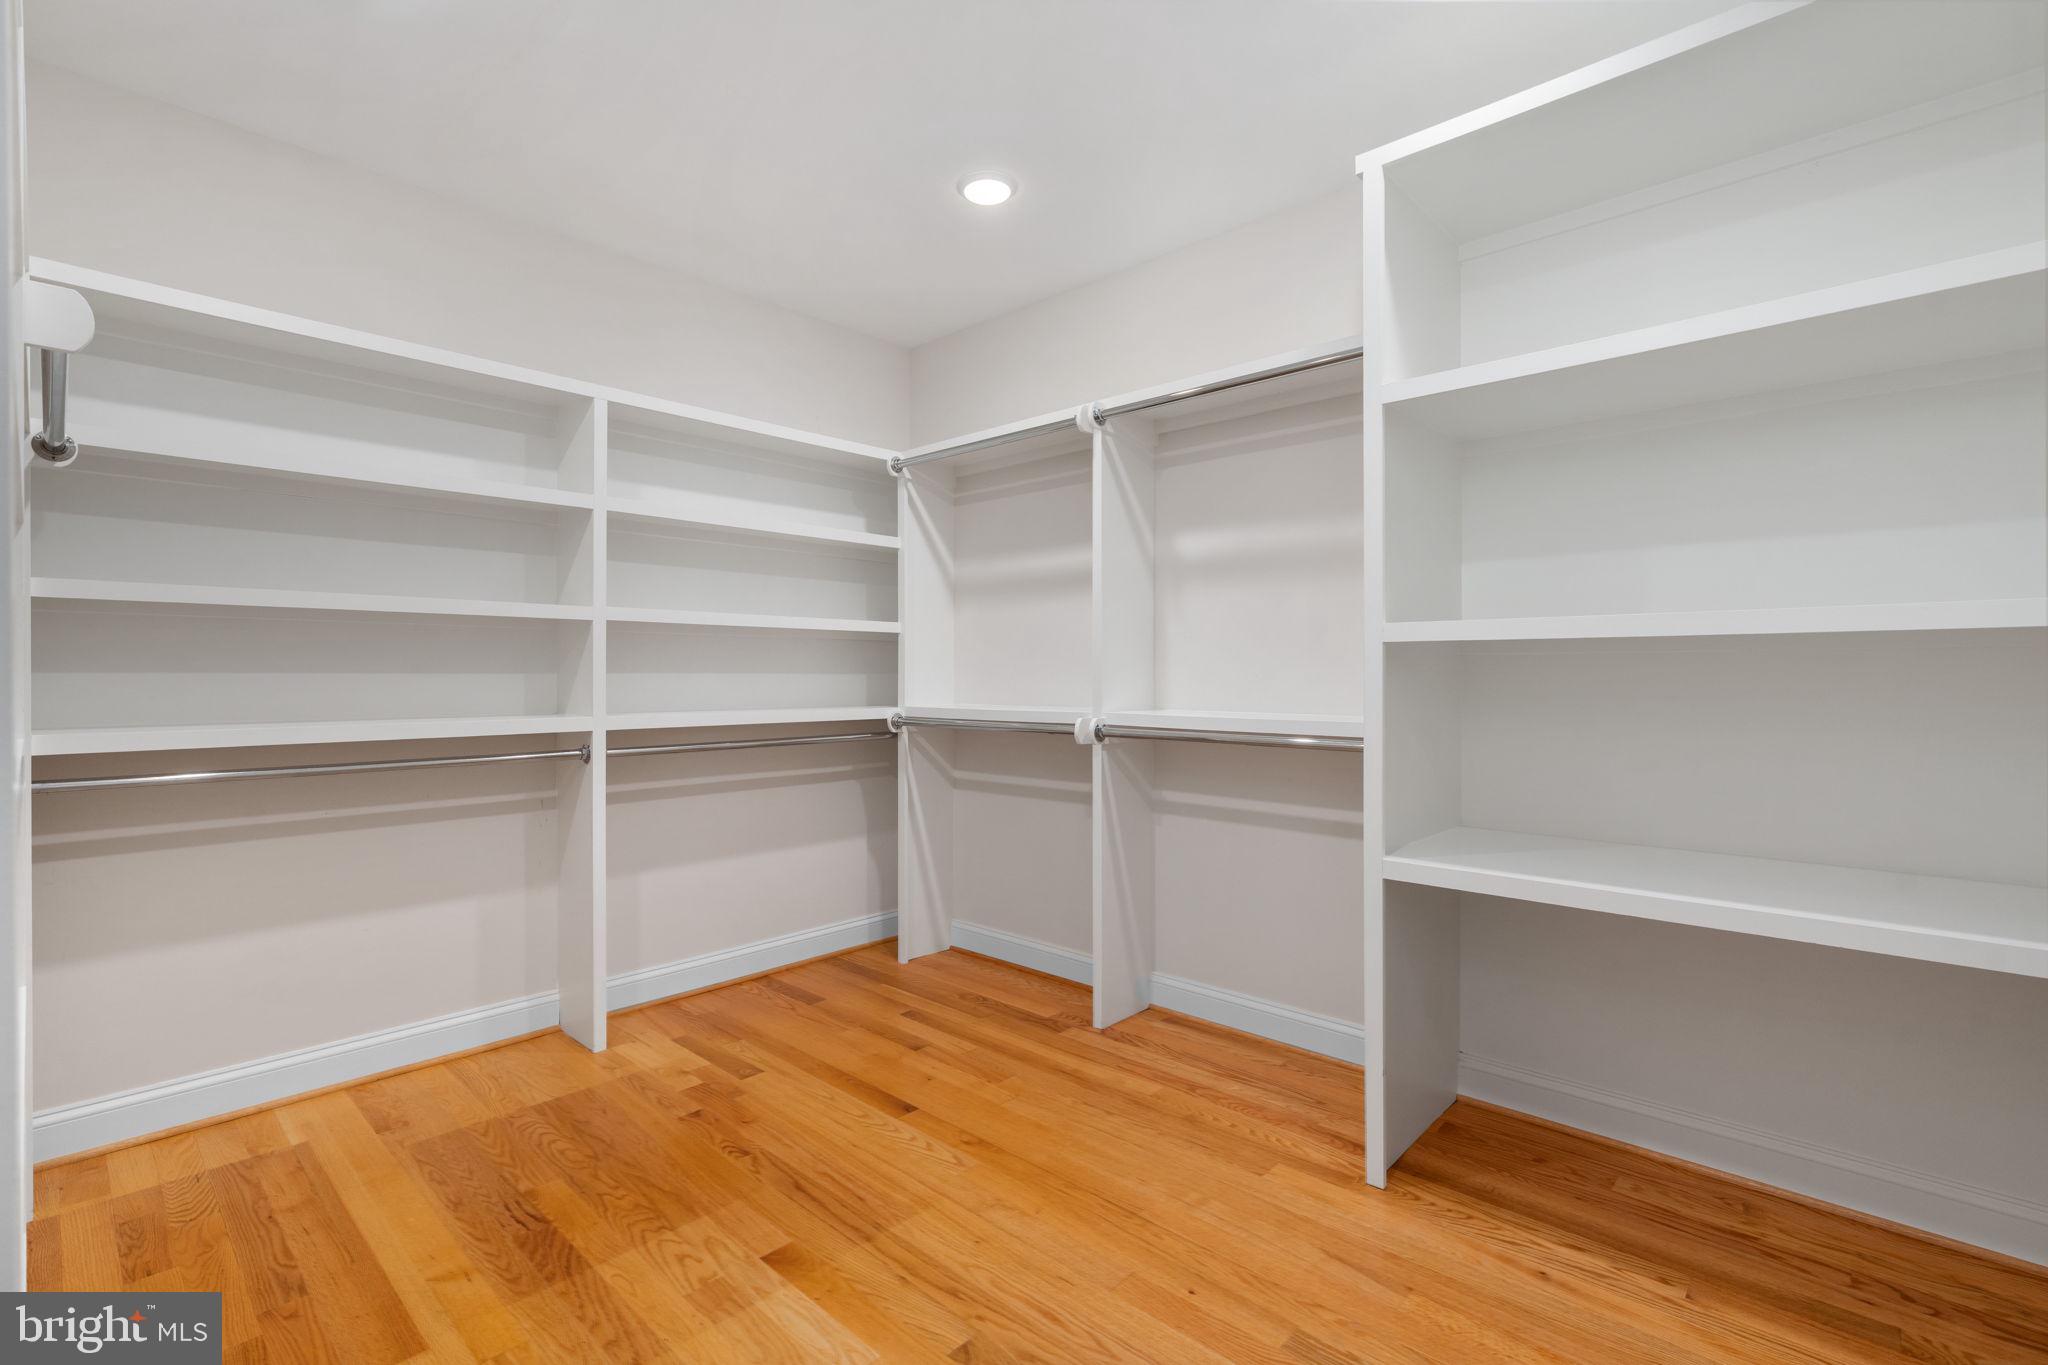
Central Vacuum, Kitchen Island, Pantry, Recessed Lighting, Walk-In Closet(s), High Ceilings, Crown Molding, Soaking Tub
-
Total Bedrooms
4
-
Bathrooms
3
-
1/2 Bathrooms
1
-
Above Grade Finished Area
3937.0
-
Basement YN
NO
-
Cooling YN
YES
-
Cooling
Central Air, Heat Pump, Ceiling Fan(s), Zoned, Electric
-
Fireplace YN
YES
-
Heating YN
YES
-
Heating
Electric, Propane, Forced Air, Zoned, Heat Pump
-
Main Level Bedrooms
1
-
Pet friendly
N/A
Exterior
-
Garage
Yes
-
Garage spaces
3
-
Construction Materials
Brick
-
Other Exterior Features
Other, Lighting
-
Parking
Oversized, Garage Door Opener, Gravel, Private, Garage, Driveway, Inside Entrance, Attached
-
Patio and Porch Features
Deck, Porch
-
Pool
Yes
-
Pool Features
Above Ground, Salt Water, Private
-
Waterfront YN
NO
-
View
Pasture, Trees/Woods, Garden
Area & Lot
-
Lot Features
Sloped, Wooded, Private, Cleared, Front Yard, Level, Secluded, Few Trees, Back Yard
-
Lot Size(acres)
86.07
-
Lot Size(square feet)
3,749,209
-
Property Type
Residential
-
Property Sub Type
Single Family Residence
-
Architectural Style
Other
Price
-
Sales Price
$1,375,000
-
Tax Amount
$7,348
-
Sq. Footage
3,937
-
Price/SqFt
$349
HOA
-
Association
No
Property Resources
-
Horse Property
YES
School District
-
Elementary School
N/A
-
Middle School
N/A
-
High School
LOUISA COUNTY
Property Features
-
New Construction
NO
-
Senior Community YN
NO
-
Sewer
Septic Tank
-
Tax Lot
49
-
Water Source
Well
Schedule a Showing
Showing scheduled successfully.
Mortgage calculator
Estimate your monthly mortgage payment, including the principal and interest, property taxes, and HOA. Adjust the values to generate a more accurate rate.
Your payment
Principal and Interest:
$
Property taxes:
$
HOA fees:
$
Total loan payment:
$
Total interest amount:
$
Location
County
LOUISA
Elementary School
Middle School
High School
LOUISA COUNTY
Listing Courtesy of Matthew D Custer , Real Broker, LLC
RealHub Information is provided exclusively for consumers' personal, non-commercial use, and it may not be used for any purpose other than to identify prospective properties consumers may be interested in purchasing. All information deemed reliable but not guaranteed and should be independently verified. All properties are subject to prior sale, change or withdrawal. RealHub website owner shall not be responsible for any typographical errors, misinformation, misprints and shall be held totally harmless.

AGENT
Lauren Seaton
Call Lauren today to schedule a private showing.

* Listings on this website come from the FMLS IDX Compilation and may be held by brokerage firms other than the owner of this website. The listing brokerage is identified in any listing details. Information is deemed reliable but is not guaranteed. If you believe any FMLS listing contains material that infringes your copyrighted work please click here to review our DMCA policy and learn how to submit a takedown request.© 2024 FMLS.
Related Properties
BUMPASS
68 EMMA JANE LANE
6 Beds
3 Baths
2,136 Sq.Ft.
$1,275,000
MLS#: VALA2009364
BUMPASS
11800 DUKES DRIVE
4 Beds
3 Baths
2,200 Sq.Ft.
$1,103,888
MLS#: VASP2038568
BUMPASS
125 LAKE CT.
4 Beds
3 Baths
3,690 Sq.Ft.
$1,150,000
MLS#: VALA2009454
BUMPASS
11105 WADDELL ROAD
5 Beds
3 Baths
3,600 Sq.Ft.
$1,595,000
MLS#: VASP2042412
BUMPASS
305 CATAMARAN COURT
4 Beds
2 Baths
2,938 Sq.Ft.
$1,120,000
MLS#: VALA2010024
BUMPASS
4049 MOODY TOWN ROAD
3 Beds
3 Baths
3,482 Sq.Ft.
$1,125,000
MLS#: VALA2010202
.png)