
Property
Beds
3
Full Baths
3
1/2 Baths
None
Year Built
2005
Sq.Footage
3,482
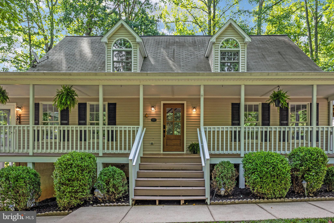
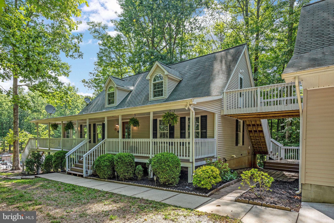
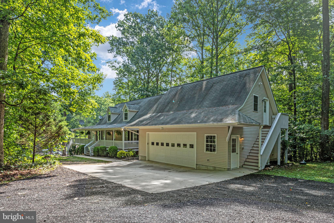
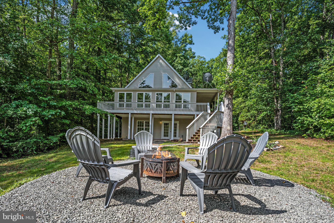
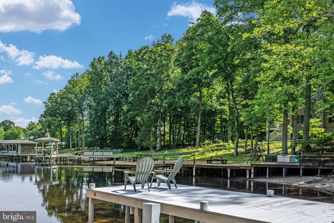
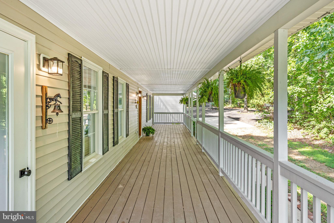
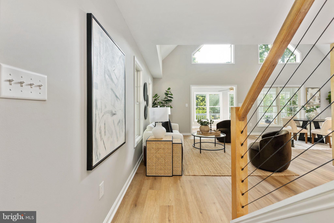
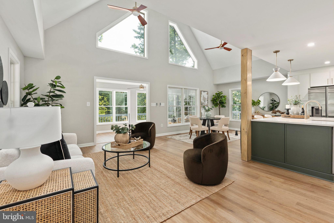
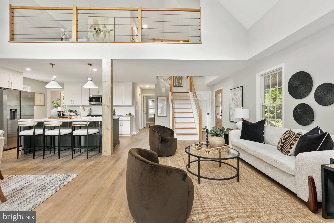
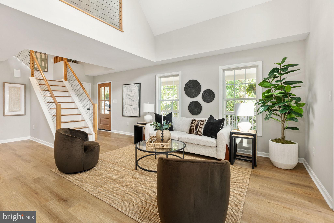
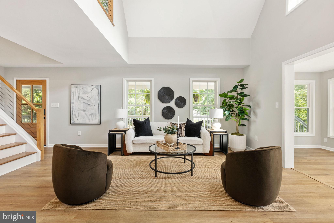
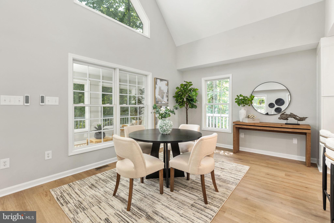
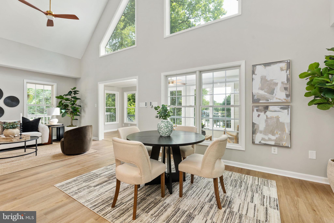
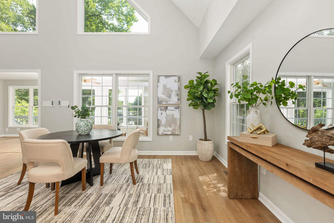
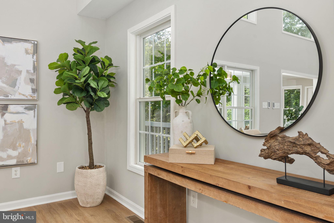
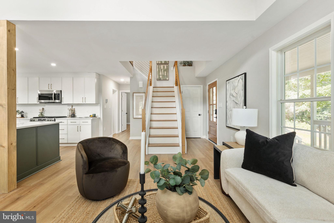
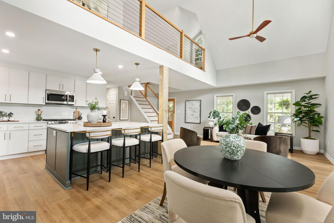
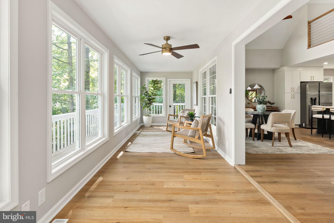
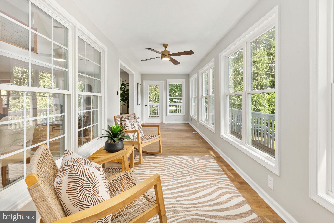
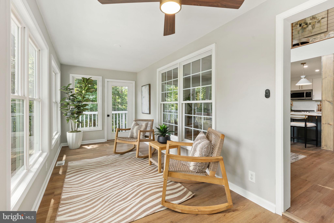
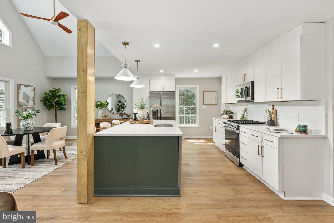
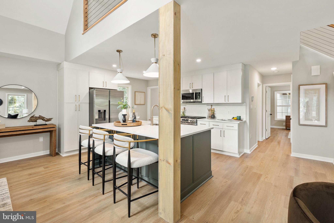
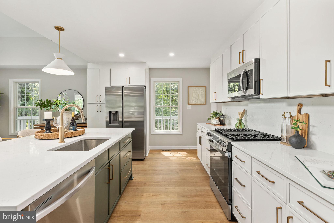
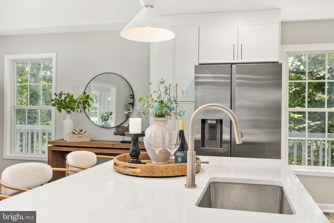
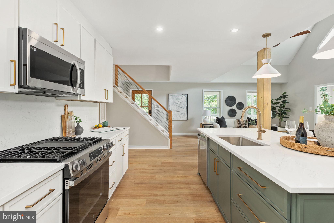
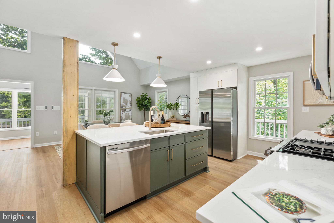
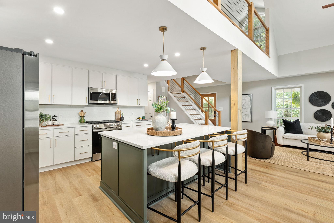
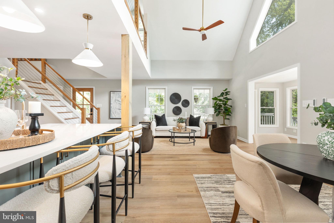
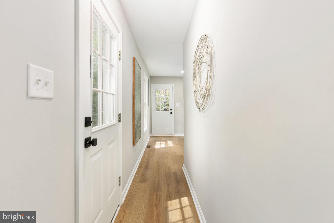
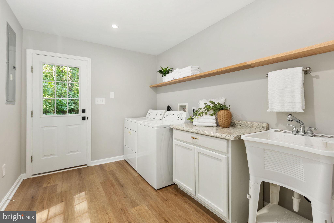
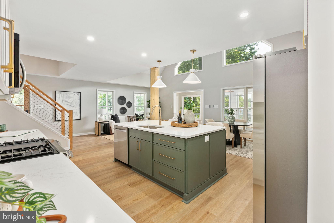
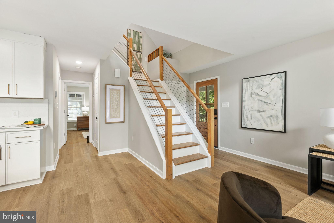
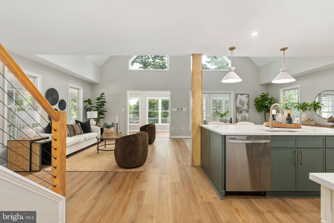
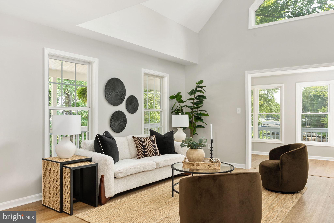
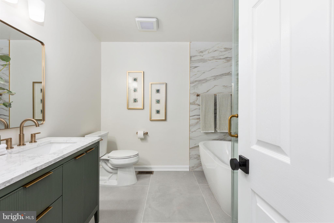
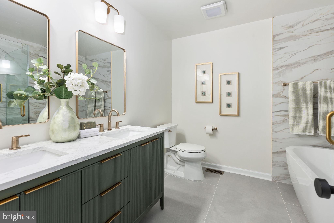
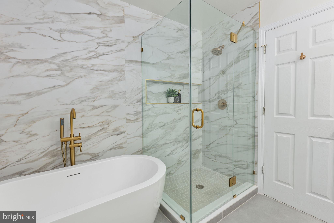
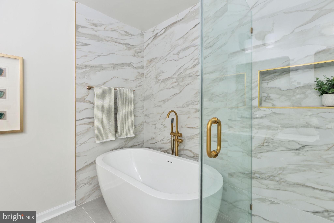
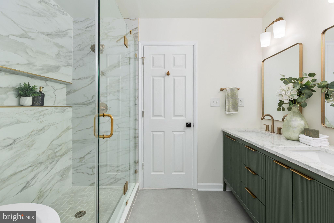
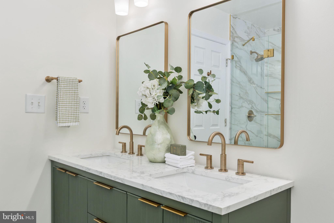
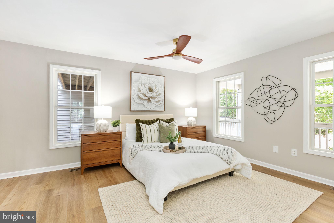
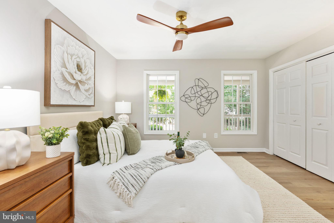
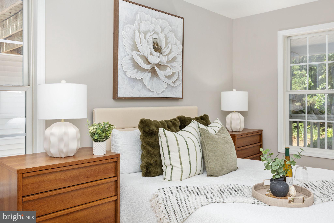
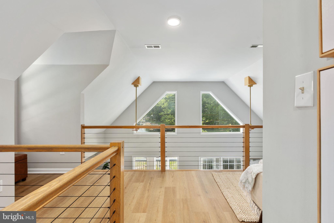
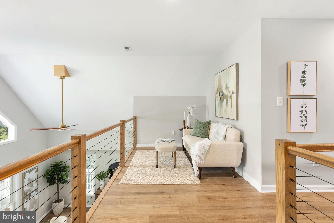
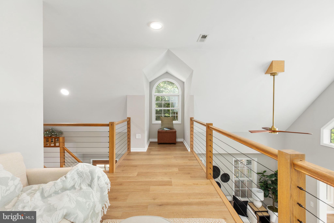
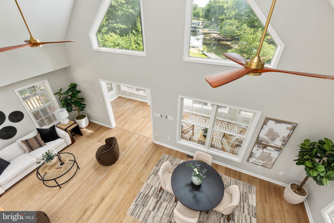
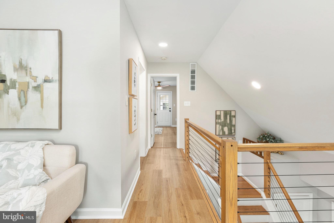
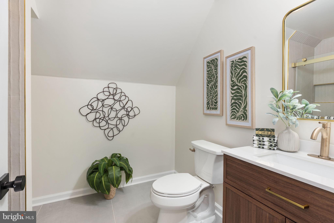
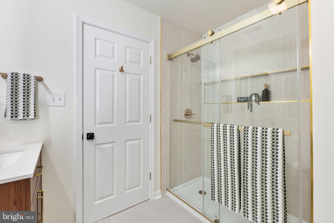
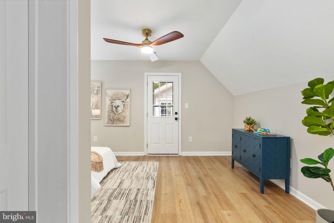
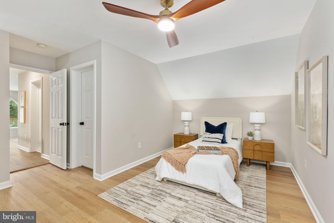
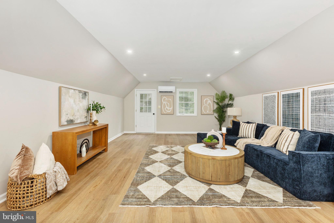
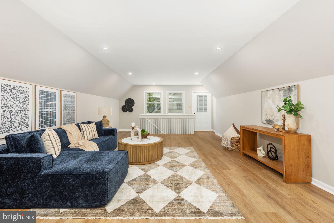
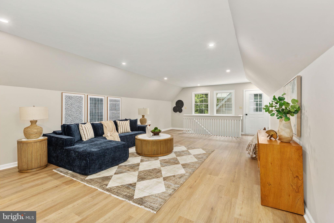
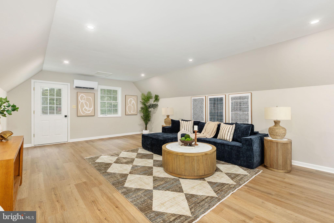
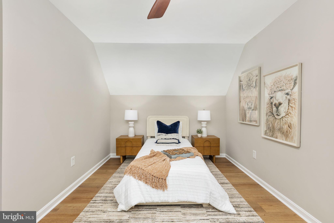
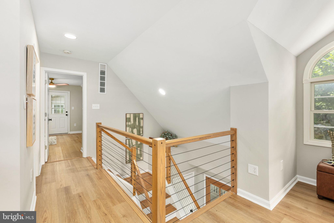
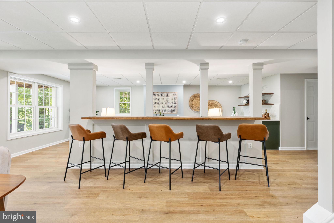
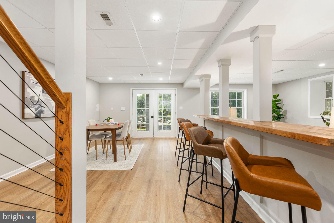
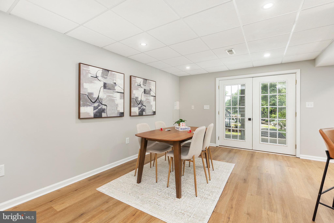
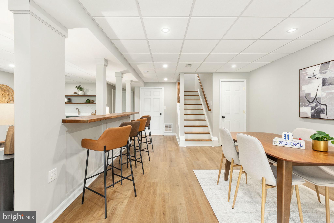
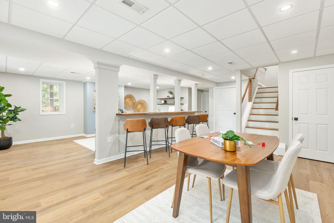
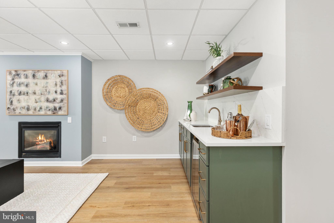
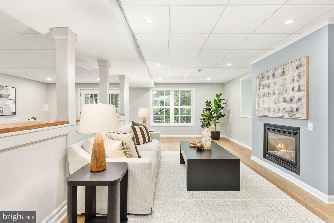
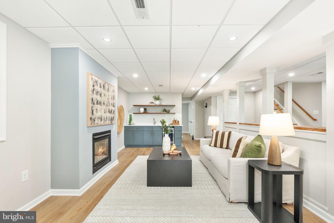
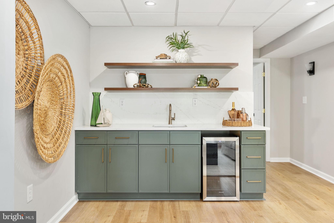
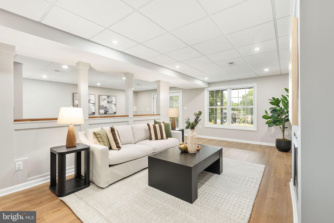
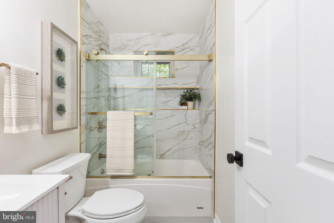
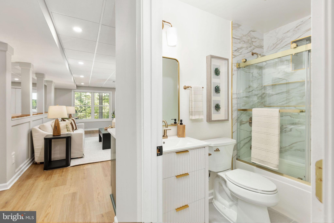
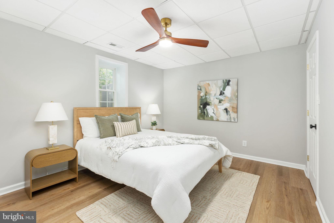
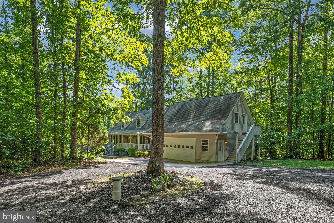
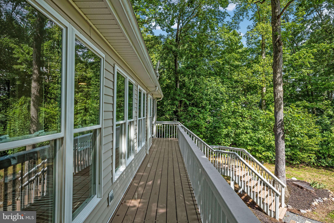
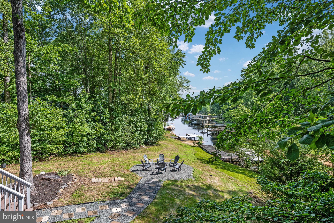
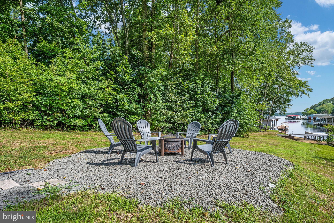
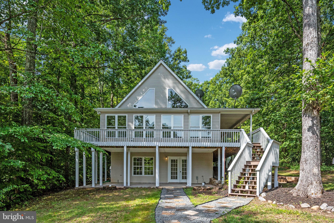
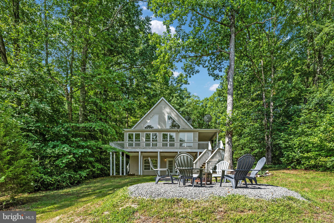
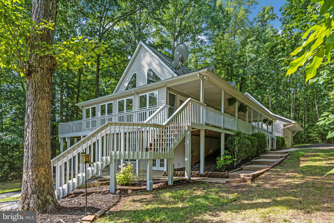
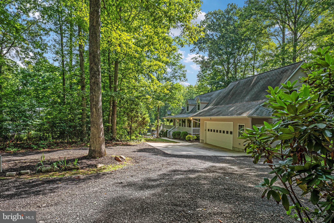
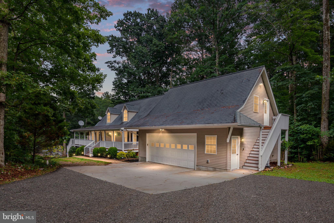
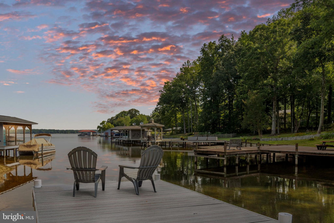
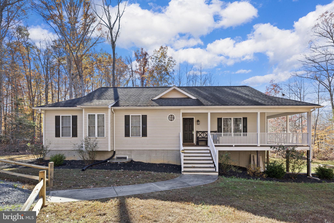
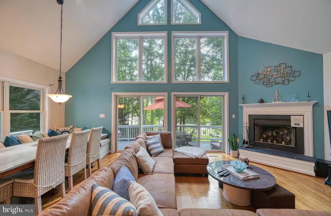
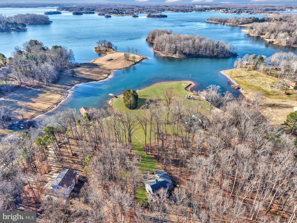
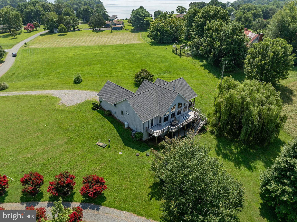
Welcome to this beautifully renovated waterfront retreat on the public side of Lake Anna, where modern updates meet timeless lakefront living. This bright and airy home features 3 bedrooms, 3 fully renovated bathrooms, and an open-concept floor plan designed to maximize natural light and showcase stunning lake views. The expansive wraparound porch is the perfect place to enjoy your morning coffee, relax on rainy afternoons, or grill and entertain on warm summer evenings. The completely remodeled kitchen showcases brand-new cabinetry, stainless steel appliances, and luxury vinyl plank flooring that flows throughout the home. Fresh interior paint and updated ceiling fans create a clean, modern feel in every room. The spacious family room is highlighted by soaring vaulted ceilings, while the sunroom offers breathtaking panoramic views of the lake year-round. Upstairs, the loft overlooks the main living space and provides another picturesque vantage point of the water. The walk-out basement is designed for entertaining, featuring a cozy fireplace and a wet bar. Above the garage, you'll find an additional 540 square feet of fully enclosed, climate-controlled living space complete with its own mini-split HVAC system—ideal for a bunk room, recreation room, game room, home gym, or private office. Step outside and enjoy your private waterfront oasis, complete with a freshly painted dock, sandy beach, newly constructed gravel fire pit area, and a circular driveway offering plenty of parking for family and guests. A community boat launch adds even more convenience for boating enthusiasts. Whether you're searching for a full-time residence, weekend getaway, or retirement oasis, this move-in-ready Lake Anna home combines thoughtful renovations, flexible living space, and the lakefront lifestyle you've been dreaming of.
Features & Amenities
Interior
-
Other Interior Features
Ceiling Fan(s), Bar, Open Floorplan, Soaking Tub
-
Total Bedrooms
3
-
Bathrooms
3
-
Above Grade Finished Area
2450.0
-
Basement YN
YES
-
Cooling YN
YES
-
Cooling
Central Air, Ceiling Fan(s), Electric
-
Fireplace YN
YES
-
Heating YN
YES
-
Heating
Natural Gas, Forced Air
-
Main Level Bedrooms
1
-
Pet friendly
N/A
Exterior
-
Garage
Yes
-
Garage spaces
2
-
Construction Materials
Vinyl Siding
-
Parking
Garage, Driveway, Covered, Detached
-
Pool
No
-
Waterfront YN
YES
-
View
Water, Lake
Area & Lot
-
Lot Features
Waterfront
-
Lot Size(acres)
1.24
-
Lot Size(square feet)
54,014
-
Property Type
Residential
-
Property Sub Type
Single Family Residence
-
Architectural Style
Colonial
Price
-
Sales Price
$1,125,000
-
Tax Amount
$6,744
-
Financing Options
Cash, Conventional, FHA, VA
-
Sq. Footage
3,482
-
Price/SqFt
$323
HOA
-
Association
YES
-
Association Fee
$25
-
Association Fee Frequency
Annually
-
Association Fee Includes
N/A
School District
-
Elementary School
N/A
-
Middle School
N/A
-
High School
N/A
Property Features
-
New Construction
NO
-
Association Amenities
Boating
-
Senior Community YN
NO
-
Sewer
Septic Tank
-
Water Source
Well
Schedule a Showing
Showing scheduled successfully.
Mortgage calculator
Estimate your monthly mortgage payment, including the principal and interest, property taxes, and HOA. Adjust the values to generate a more accurate rate.
Your payment
Principal and Interest:
$
Property taxes:
$
HOA fees:
$
Total loan payment:
$
Total interest amount:
$
Location
County
LOUISA
Elementary School
Middle School
High School
Listing Courtesy of Taylor Pereira , EXP Realty, LLC
RealHub Information is provided exclusively for consumers' personal, non-commercial use, and it may not be used for any purpose other than to identify prospective properties consumers may be interested in purchasing. All information deemed reliable but not guaranteed and should be independently verified. All properties are subject to prior sale, change or withdrawal. RealHub website owner shall not be responsible for any typographical errors, misinformation, misprints and shall be held totally harmless.

AGENT
Lauren Seaton
Call Lauren today to schedule a private showing.

* Listings on this website come from the FMLS IDX Compilation and may be held by brokerage firms other than the owner of this website. The listing brokerage is identified in any listing details. Information is deemed reliable but is not guaranteed. If you believe any FMLS listing contains material that infringes your copyrighted work please click here to review our DMCA policy and learn how to submit a takedown request.© 2024 FMLS.
Related Properties
BUMPASS
12029 SYCAMORE SHOALS DRIVE
6 Beds
5 Baths
6,988 Sq.Ft.
$1,089,000
MLS#: VASP2042596
BUMPASS
14 OAK ROAD
4 Beds
3 Baths
3,028 Sq.Ft.
$1,049,000
MLS#: VALA2008896
BUMPASS
68 EMMA JANE LANE
6 Beds
3 Baths
2,136 Sq.Ft.
$1,275,000
MLS#: VALA2009364
BUMPASS
11800 DUKES DRIVE
4 Beds
3 Baths
2,200 Sq.Ft.
$1,103,888
MLS#: VASP2038568
BUMPASS
125 LAKE CT.
4 Beds
3 Baths
3,690 Sq.Ft.
$1,150,000
MLS#: VALA2009454
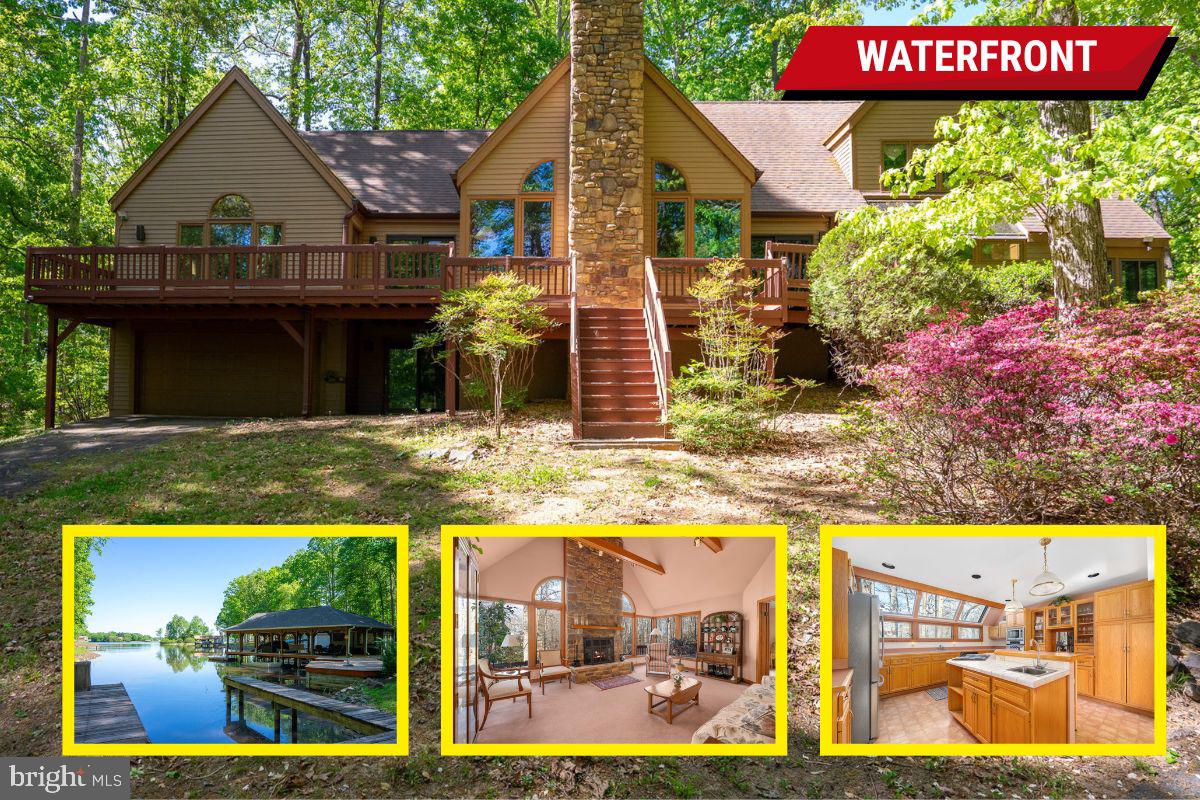
BUMPASS
54 TARA CIRCLE
4 Beds
3 Baths
4,002 Sq.Ft.
$1,099,000
MLS#: VALA2009310
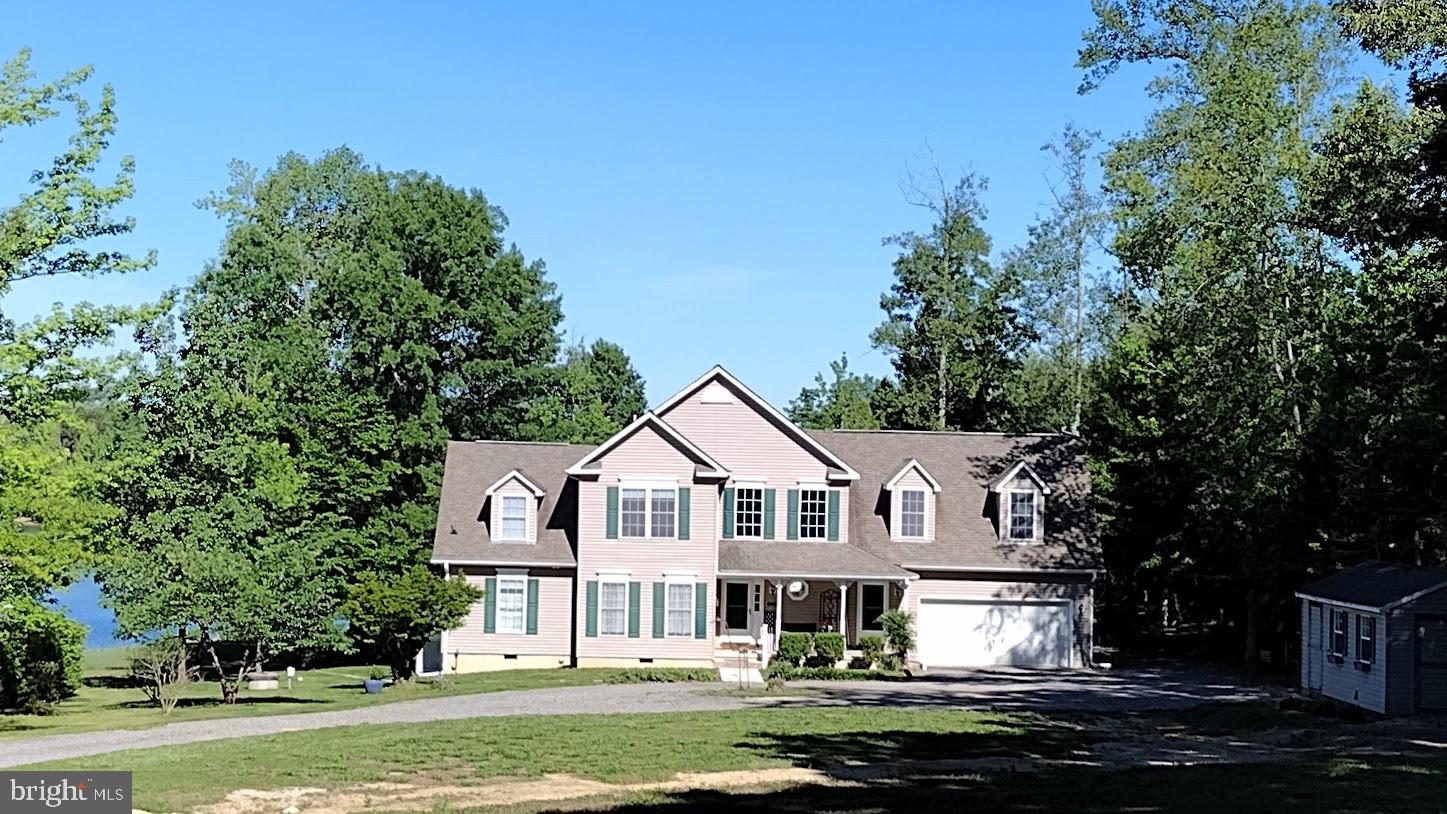
BUMPASS
305 CATAMARAN COURT
4 Beds
2 Baths
2,938 Sq.Ft.
$1,120,000
MLS#: VALA2010024
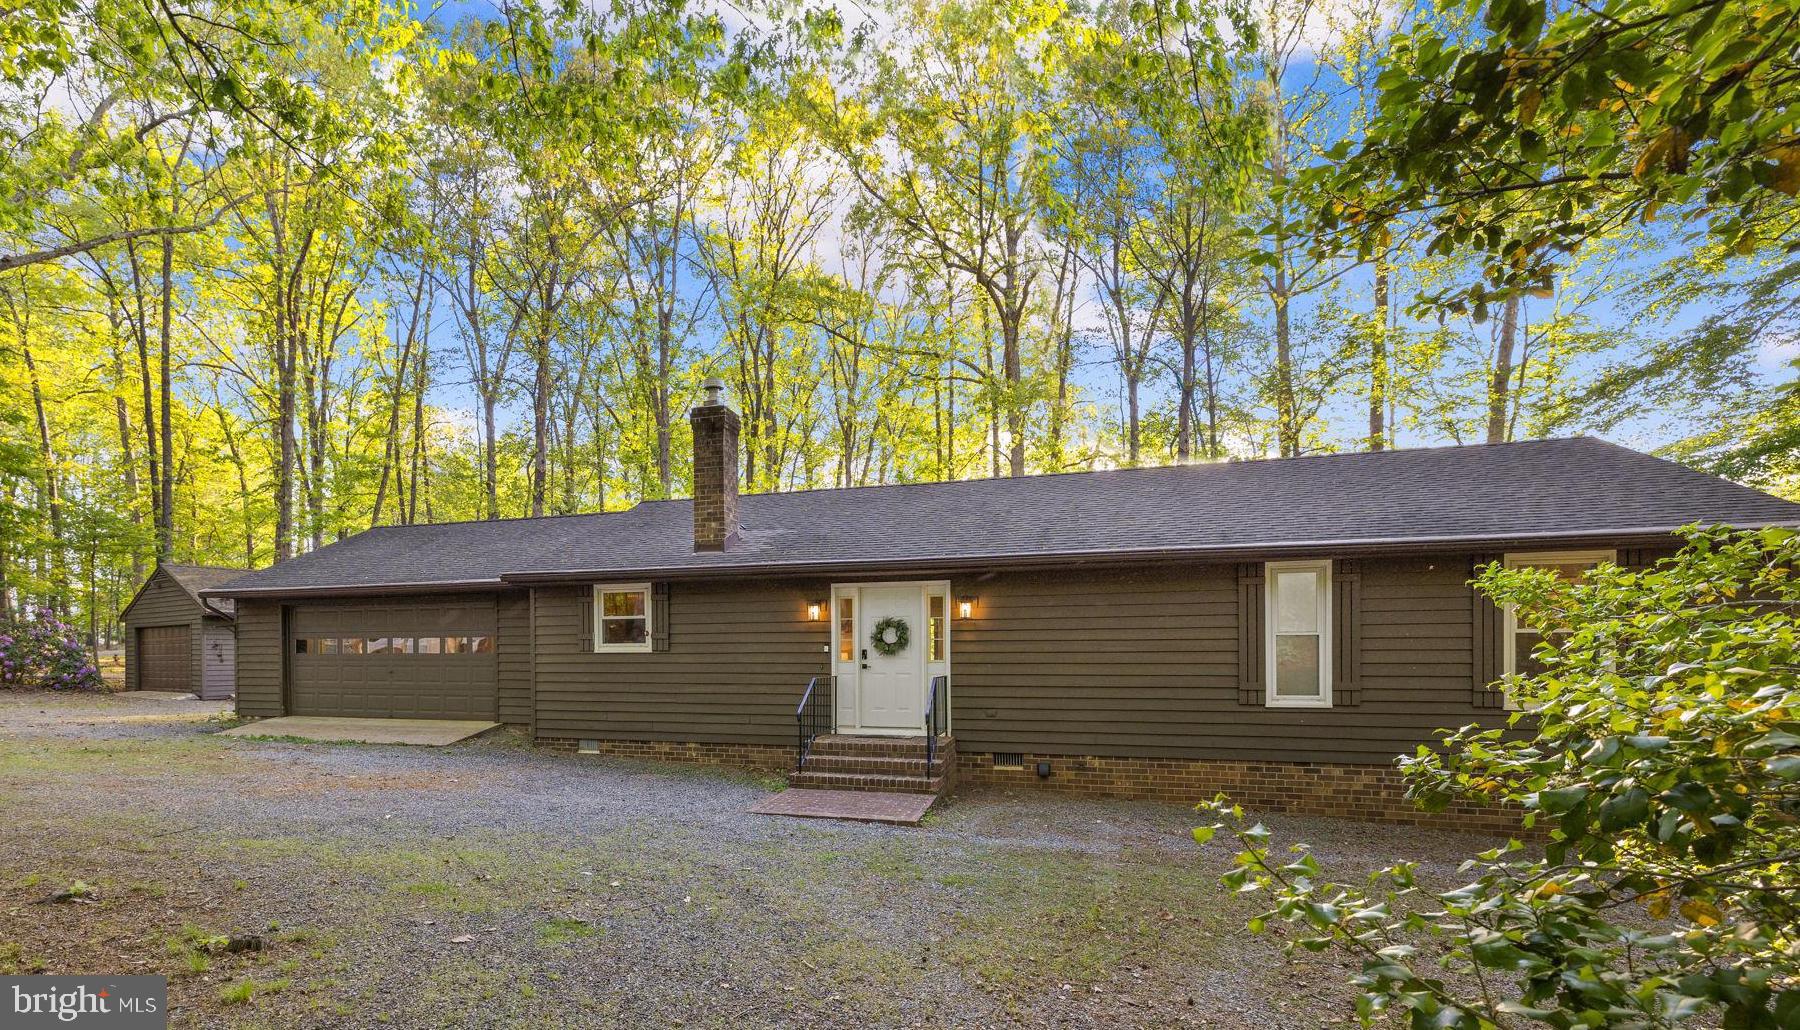
BUMPASS
154 BECKY COURT
3 Beds
2 Baths
1,902 Sq.Ft.
$1,099,000
MLS#: VALA2009676
.png)