Properties

Browse or get in touch to schedule a walkthrough.

  • Nearby me
Price range

Popular Features

Community Features

Association

Property Features

Waterfront

View

Exterior Features

Interior Features

Style

10000 properties match your criteria

Updated 1 minute ago

E-Alert name
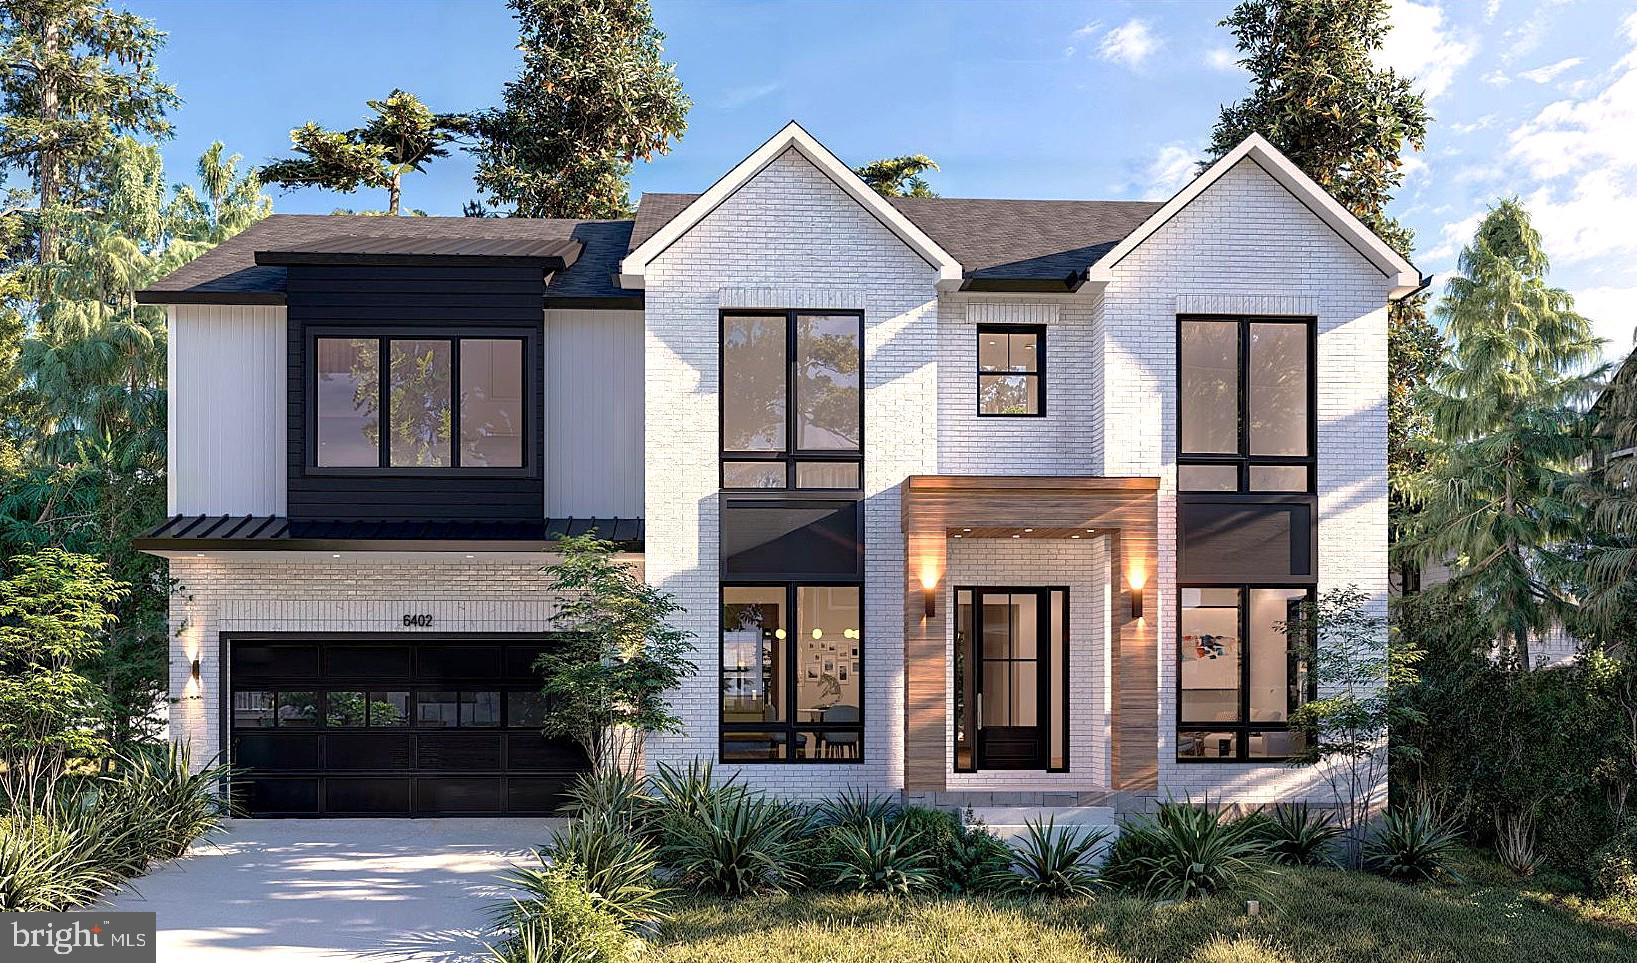
A rare chance to own a piece of George Washington's Historic Waterfront Estate! Located on the original Mansion House Farm of Mount Vernon,  this spectacular home features three stories of glass overlooking the Potomac River!  One-occupant home on .87 acre lot, literally a few hundred yards from George Washington's Mt Vernon Estate.   Yes, the property needs some updating, but just look at the breathtaking views from virtually all rooms.  Over 6200 sqft of finished space on 3 levels.  Huge rooms with a  wonderful circular layout for entertaining or simply enjoying the Potomac River.  The expansive River views begin as you cross the threshold into the 2-story grand Foyer with curved staircase.  Straight ahead is the Dining Room with its wall of glass, and you go right or left from there to the Living Room Overlook or the Kitchen Overlook.   Four doors take you out to the balcony, where you can have your breakfast or your evening repast.
  
Six or seven bedrooms, including main level with full bath.  Four upstairs, one main, one lower, one used as a River Observatory.  The Primary and Secondary Bedrooms upstairs have their own private Balconies. 
 
In the back yard, there are two circular Patios overlooking the River that have been the scene of many a Family Gathering, including Weddings.  It is simply a spectacular location for entertaining!  To the left of the Patios, the family had always thought of adding a Pool.  

There are few locations on the Potomac in Fairfax County that are truly Waterfront.  Several communities have large buffers between the houses/lots and the River.  The Belle Rive lots go right to the water; several have private Docks.  This home has a perfect location for a Dock on its right/southeastern corner.  Alternately, a quarter mile away is Mansion House Yacht Club (and Pool)

The Estate needs some updating - primarily Kitchen and Baths.  It has hardwoods on the main level; carpet upstairs.  Three-zone HVAC (heat pumps),  & a second Kitchen downstairs.    Natural gas is available on the street.  

For an idea of value/opportunity, 4001 Belle Rive Terrace sold in March for $3,200,000.  Riverfront as well, and nicely remodeled in 2017.  Their basement is underground, versus ours with full River views from the walkout Lower Level.  It had only 2,865 sqft on the main and upper levels vs this house at 4,522.   The per-square-foot price for 4001 BRT was $1,235.  Ours is half - $659 per sqft.     3901 BRT IS MUCH MORE HOUSE AT HALF THE PRICE PER SQFT!!!  Plenty of room to make changes and still be well below recent waterfront comps.   

We are happy to do a FaceTime tour of the house with you any time!
#VAFX2152730

ALEXANDRIA

3901 BELLE RIVE TERRACE

6 Beds

5 Baths

6,222 Sq.Ft.

$2,980,000

MLS#: VAFX2152730
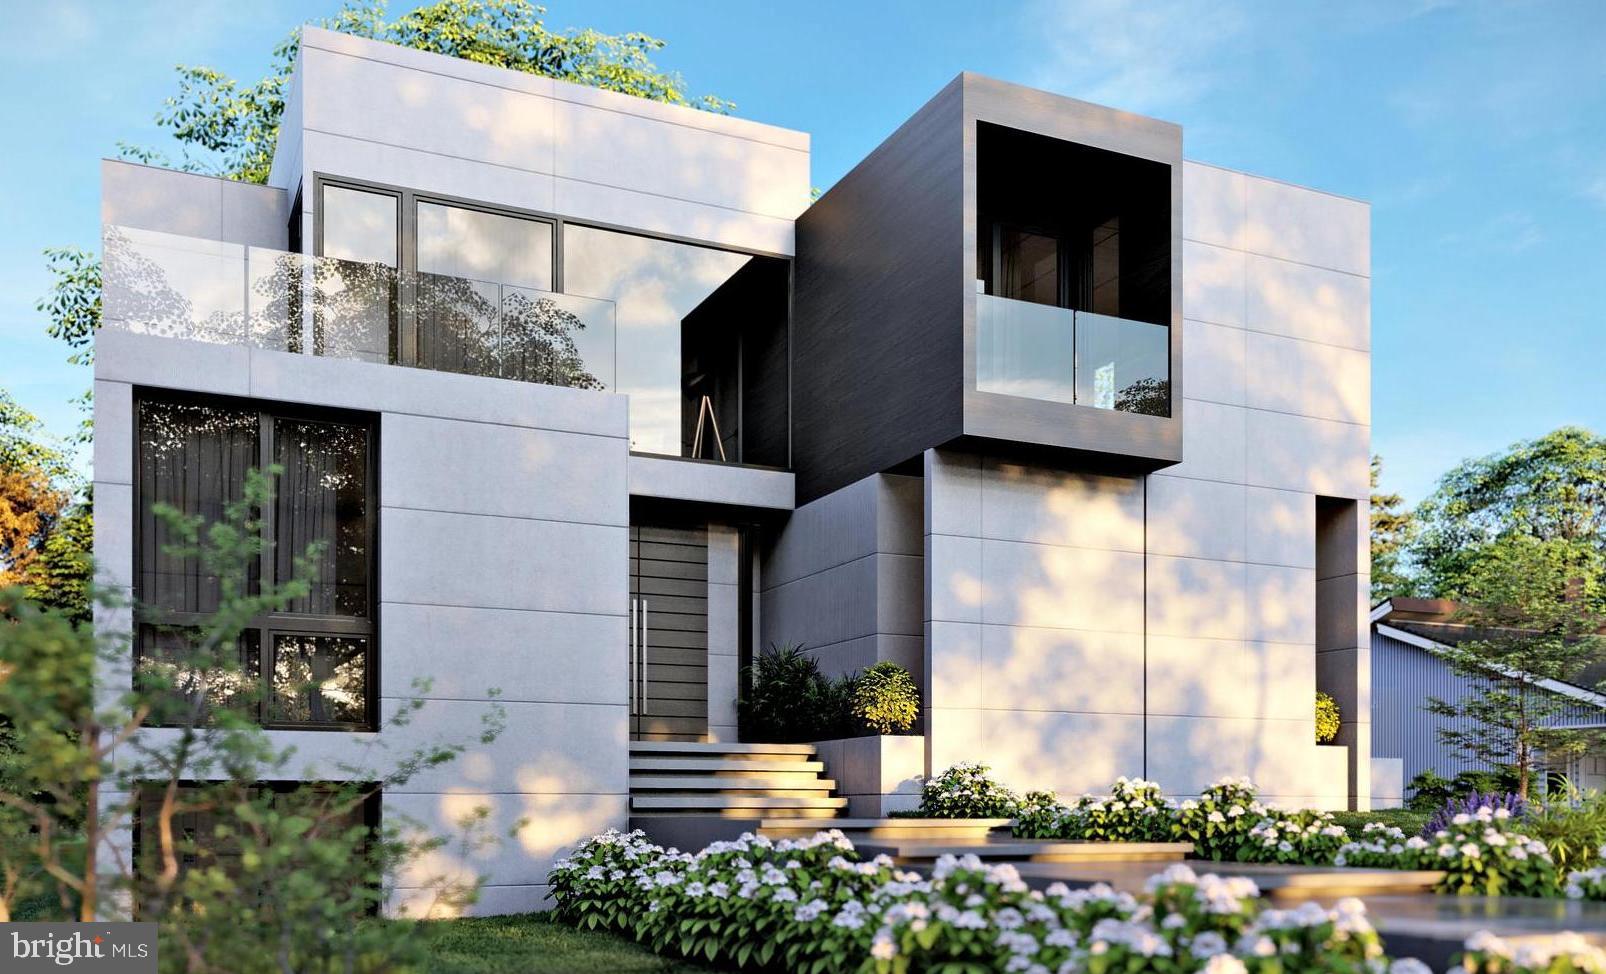
Finding a property that doesn't force you to compromise is a tall order, but 5626 Knollwood Road is that rare exception. Delivering in early 2027, this isn't just another spec house; it’s a massive 7-bedroom, 6.5-bathroom architectural canvas by Tilden Signatures II, LLC. With over 50 years of experience and 3,000+ homes under their belt, the craftsmanship here is backed by a legacy of trust and a 10-year warranty. The layout is incredibly fluid, featuring a sun-drenched main floor with a private in-law wing, a sleek 2-car front-load garage, and a lower level designed for a high-end lifestyle with a rec room and dedicated flex space. Because it's early in the process, the home is ready to be customized. You’ll have the unique chance to work directly with the builder to hand-select finishes and upgrades, ensuring the final product is a true reflection of your taste rather than a developer's guess. Why settle for someone else's vision when you can finish your own masterpiece in the heart of Bethesda?
#MDMC2231482

BETHESDA

5626 KNOLLWOOD ROAD

7 Beds

6 Baths

6,403 Sq.Ft.

$2,979,000

MLS#: MDMC2231482
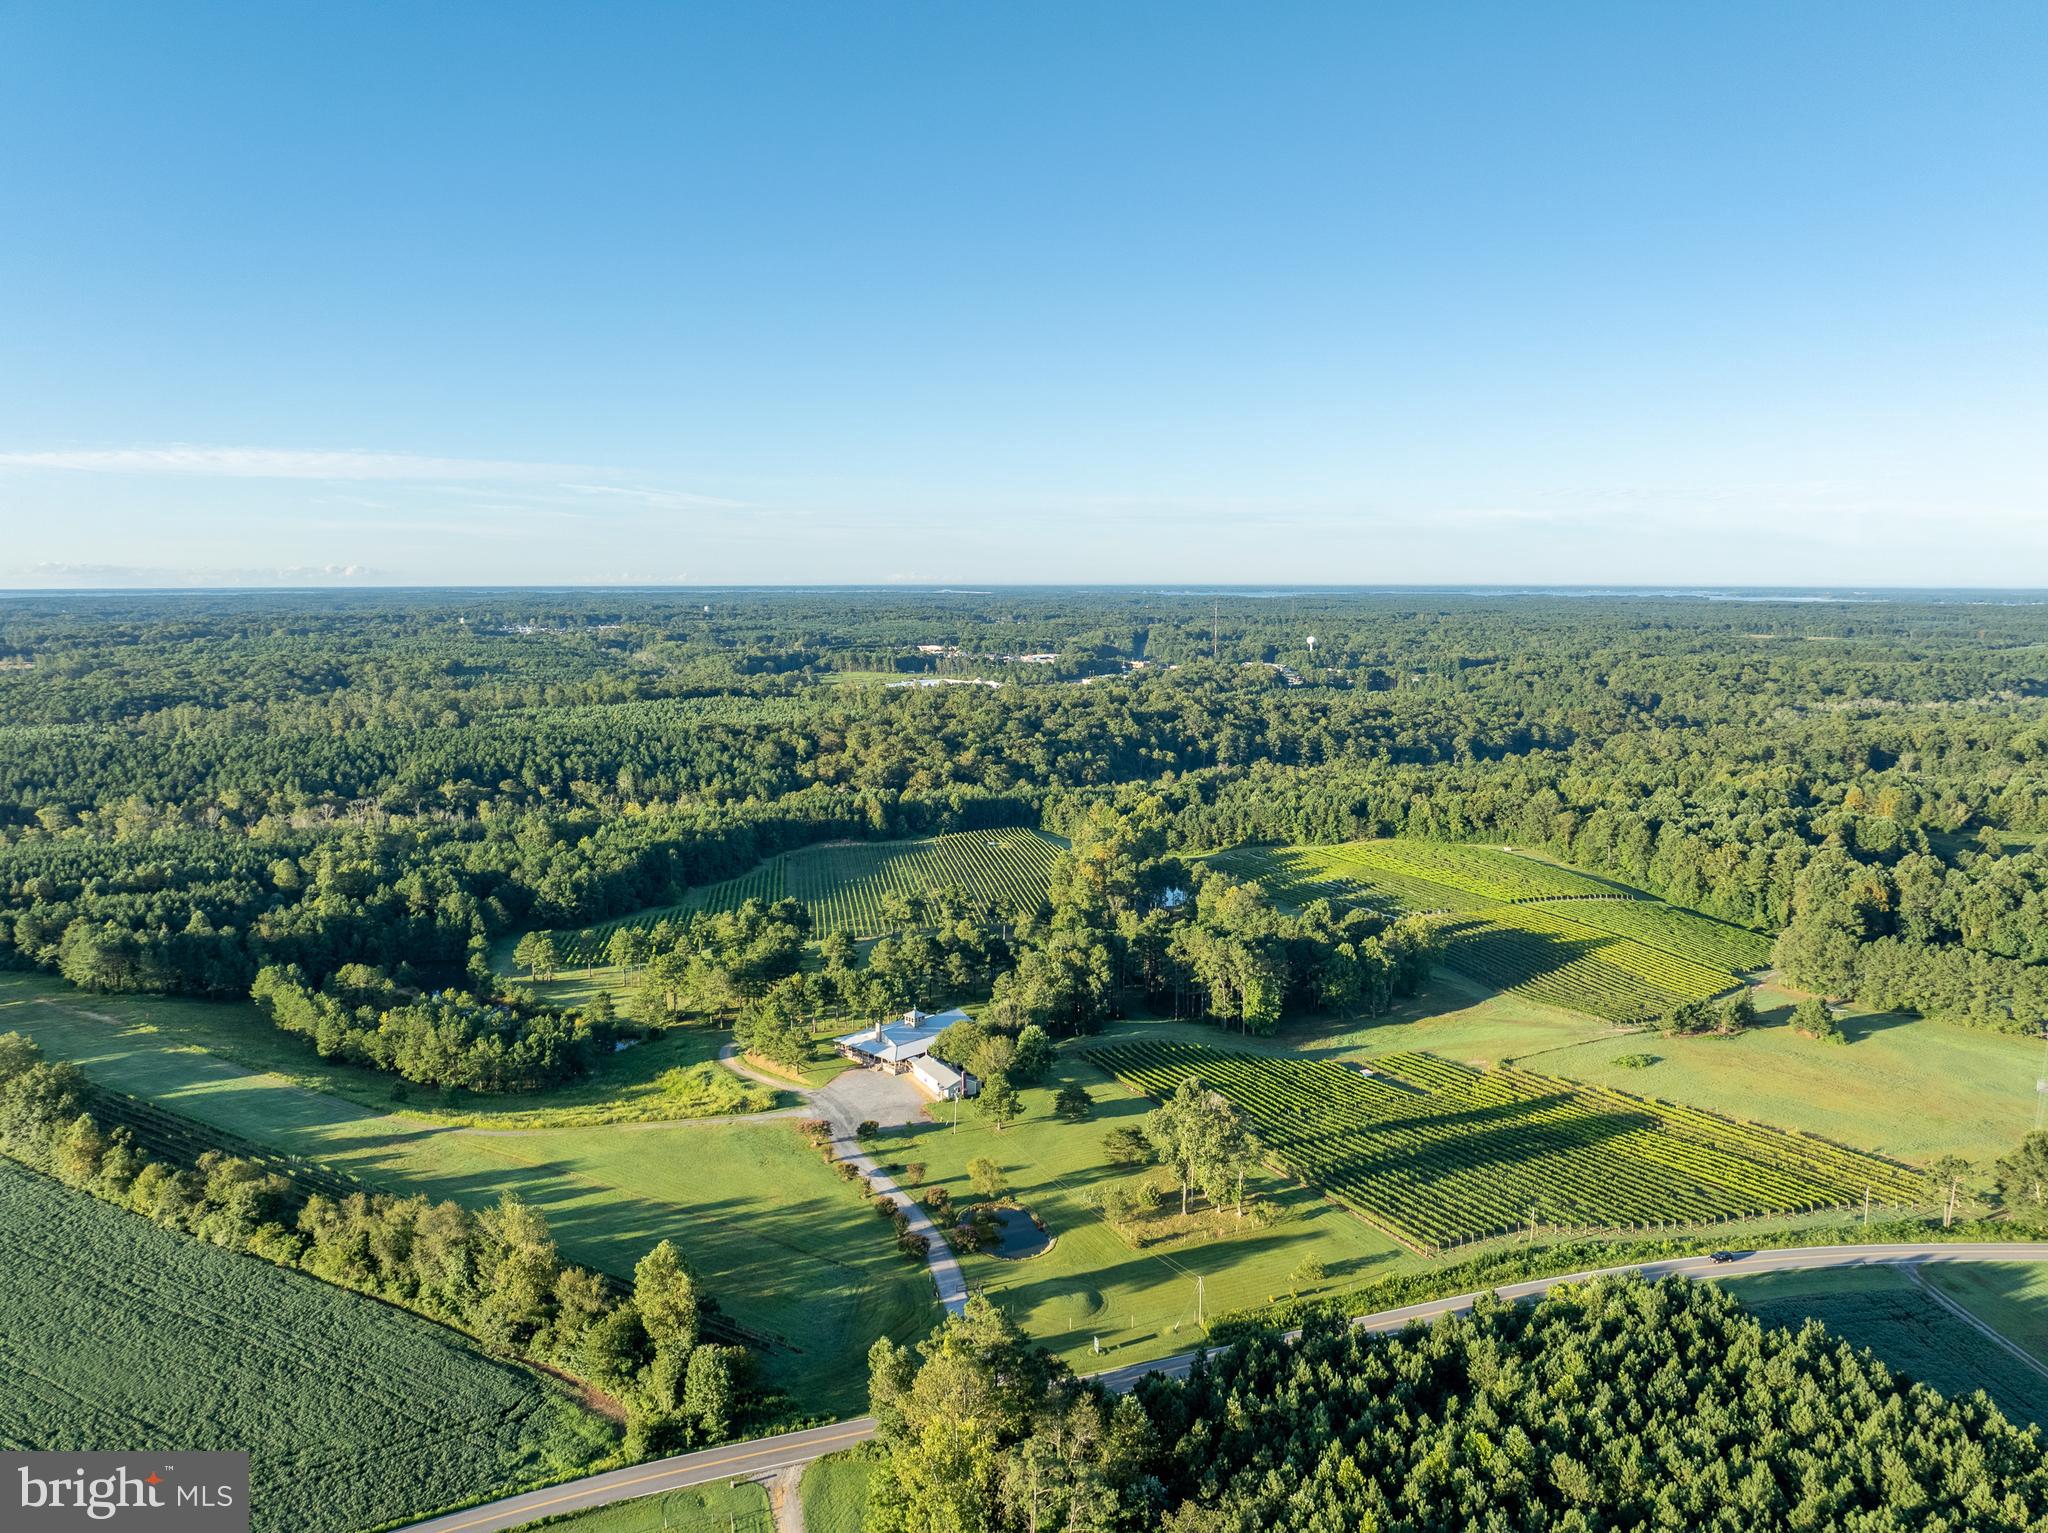
Good Luck Cellars, in Kilmarnock, Virginia is one of the premier wineries and event venues on the Northern Neck of Virginia and the entire Chesapeake Bay Wine Region. The vineyard is set upon a vast pastoral landscape which is bordered by Norris Prong and features several water features and ponds. Good Luck Cellars is a gathering place which draws from the communities of Kilmarnock, Irvington, White Stone, Tappahannock, Wicomico Church, Reedville, Urbanna, Gloucester, Mathews, Williamsburg and beyond. It is not uncommon to find patrons from Virginia Beach, Richmond, Northern Virginia and beyond. As a gathering place for friends, family, weddings, celebrations and for relaxing afternoons on the veranda, "Good Luck" has established itself as one of the premier wineries and event venues in Eastern Virginia. There is always something going on at Good Luck Cellars. The vineyard encompasses 25 acres of well cultivated vines, including: Petit Verdot - 4ac, Voignier - 2ac, Chardonel - 4ac, Cabernet Sauvignon - 3ac, Vidal Blanc - 1ac, Vignoles - 2ac, Traminetts - 1ac, Cabernet Franc - 1ac, Chambourcin - 1ac, Seyval Blanc - 1ac, Norton - 4ac, Chardonnay - 1ac. The offering of Good Luck Cellars for Purchase is a Turn-Key Offering. Winery, Tasting Room, Wine Production Building with Garage, Office and 2 br apartment encompasses 11,800 sq. ft, with a Tractor and Farm Equipment Building encompassing 1,860 Sq. Ft. GLC's West Bldg encompasses 6,000+ sq. ft. with vineyard managers apartment, cold wine storage & more. 13+ vineyard dogs, (who are celebrities in their own right), patrol the vineyard day and night. Canine amenities include 4 dog condos and invisible fencing througout the vineyards. The offering of Good Luck Cellars presents the buying opportunity of a lifetime to purchase a turn-key, award winning winery on the highly sought after Northern Neck of Virginia. Offering includes all winery and business related furnishings, fixtures, and equipment. Wine Inventory not included.
#VALV2000786

KILMARNOCK

1025 GOOD LUCK ROAD

None Beds

None Baths

11,800 Sq.Ft.

$2,978,000

MLS#: VALV2000786
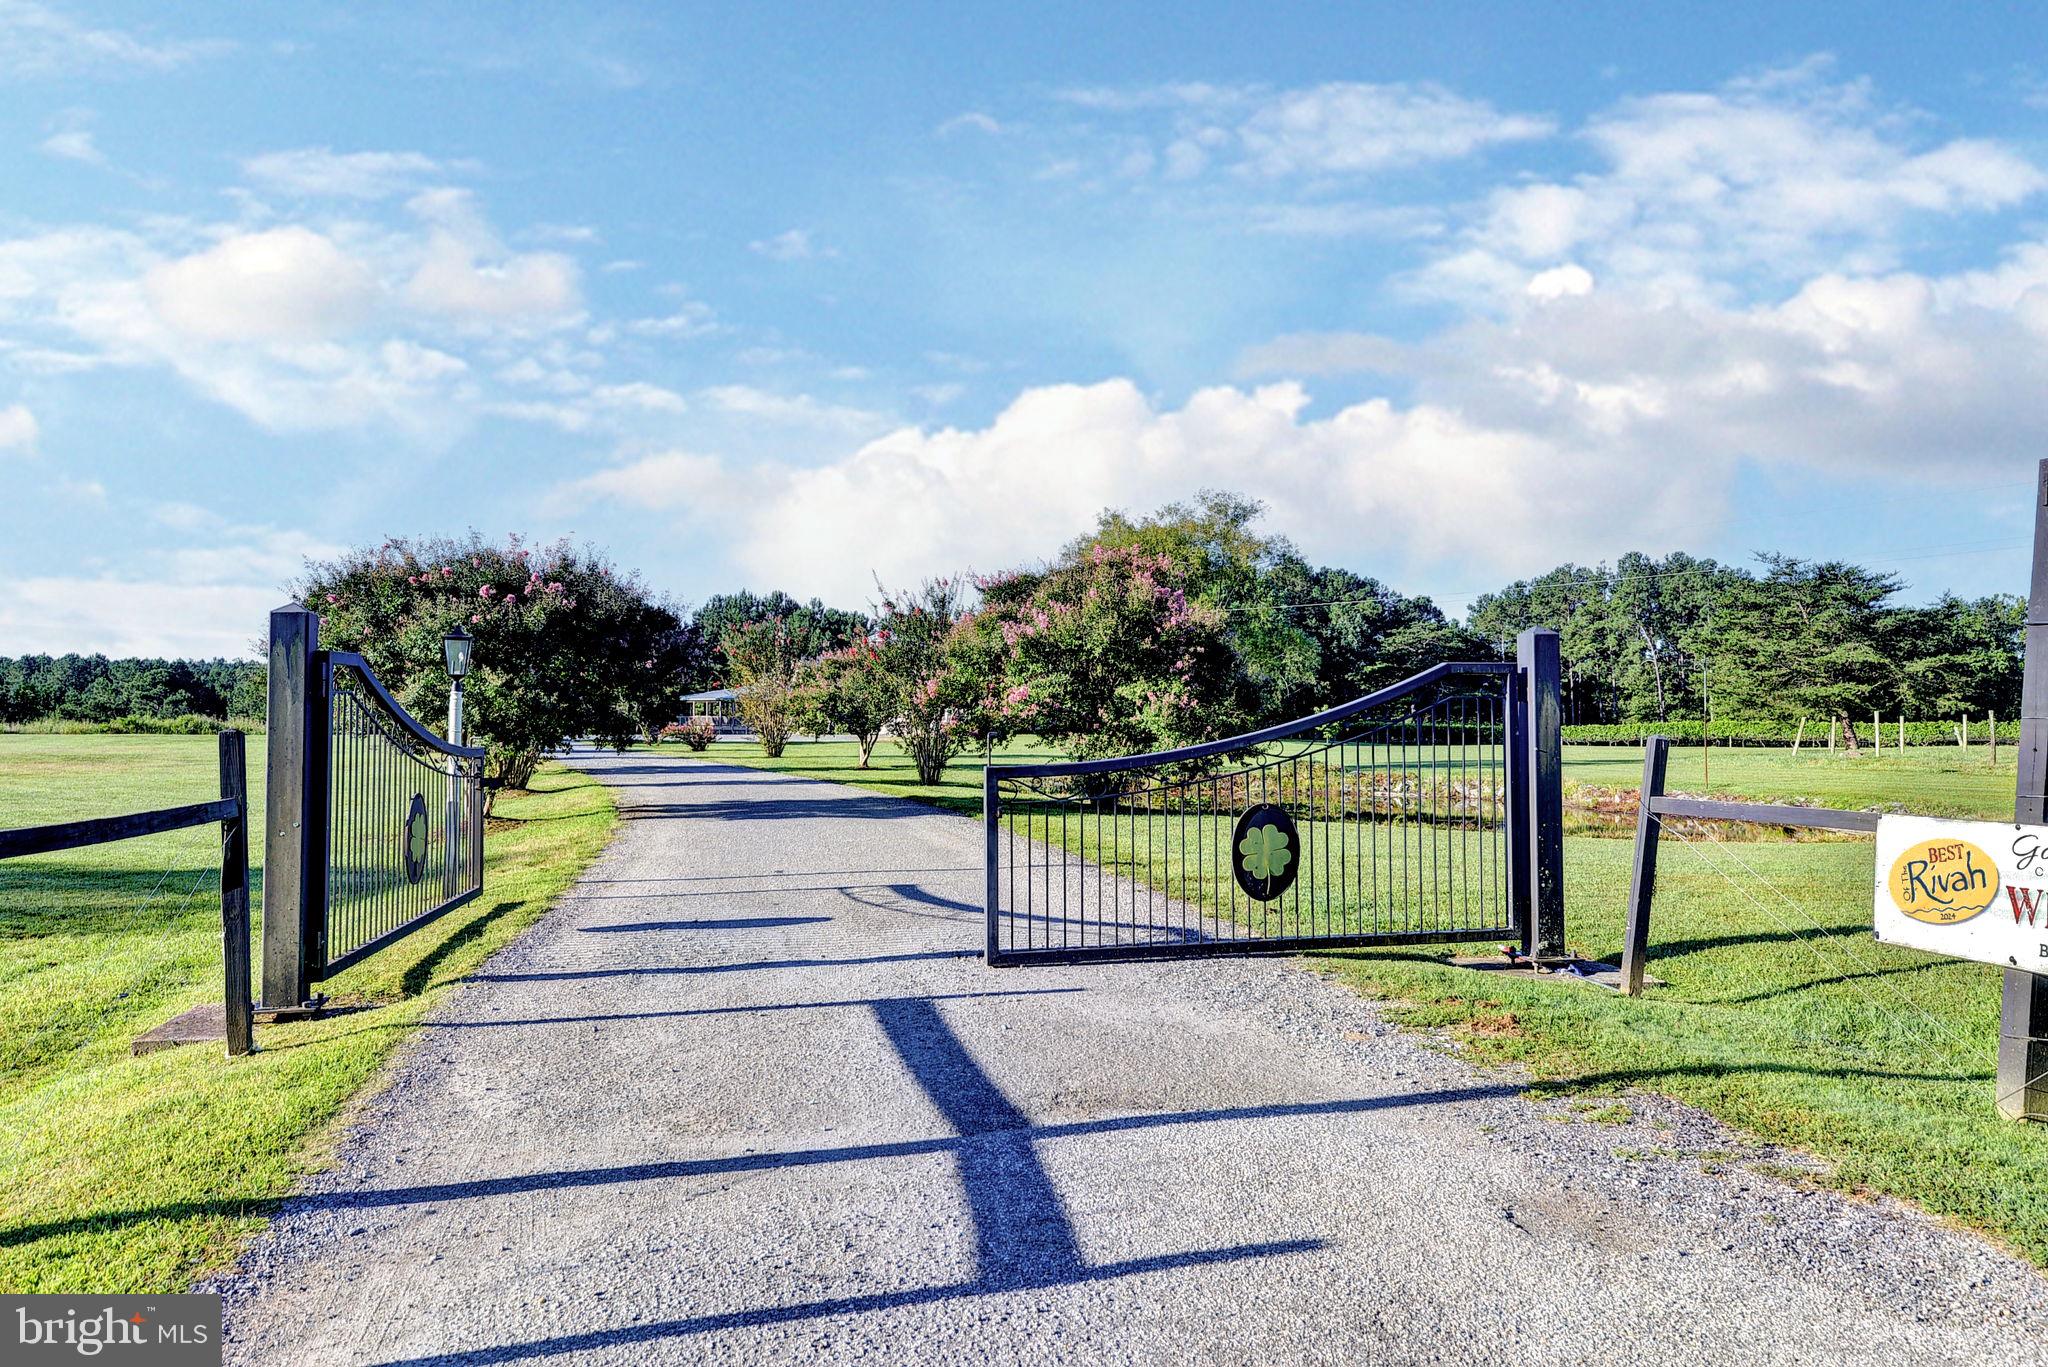
Good Luck Cellars, in Kilmarnock, Virginia is one of the premier wineries and event venues on the Northern Neck of Virginia and the entire Chesapeake Bay Wine Region. The vineyard is set upon a vast pastoral landscape which is bordered by Norris Prong and features several water features and ponds. Good Luck Cellars is a gathering place which draws from the communities of Kilmarnock, Irvington, White Stone, Tappahannock, Wicomico Church, Reedville, Urbanna, Gloucester, Mathews, Williamsburg and beyond. It is not uncommon to find patrons from Virginia Beach, Richmond, Northern Virginia and beyond. As a gathering place for friends, family, weddings, celebrations and for relaxing afternoons on the veranda, "Good Luck" has established itself as one of the premier wineries and event venues in Eastern Virginia. There is always something going on at Good Luck Cellars. The vineyard encompasses 25 acres of well cultivated vines, including: Petit Verdot - 4ac, Voignier - 2ac, Chardonel - 4ac, Cabernet Sauvignon - 3ac, Vidal Blanc - 1ac, Vignoles - 2ac, Traminetts - 1ac, Cabernet Franc - 1ac, Chambourcin - 1ac, Seyval Blanc - 1ac, Norton - 4ac, Chardonnay - 1ac. The offering of Good Luck Cellars for Purchase is a Turn-Key Offering. Winery, Tasting Room, Wine Production Building with Garage, Office and 2 br apartment encompasses 11,800 sq. ft, with a Tractor and Farm Equipment Building encompassing 1,860 Sq. Ft. GLC's West Bldg encompasses 6,000+ sq. ft. with vineyard managers apartment, cold wine storage & more. 13+ vineyard dogs, (who are celebrities in their own right), patrol the vineyard day and night. Canine amenities include 4 dog condos and invisible fencing througout the vineyards. The offering of Good Luck Cellars presents the buying opportunity of a lifetime to purchase a turn-key, award winning winery on the highly sought after Northern Neck of Virginia. Offering includes all winery and business related furnishings, fixtures, and equipment. Wine Inventory not included.
#VALV2000784

KILMARNOCK

1025 GOOD LUCK ROAD

None Beds

None Baths

11,800 Sq.Ft.

$2,978,000

MLS#: VALV2000784
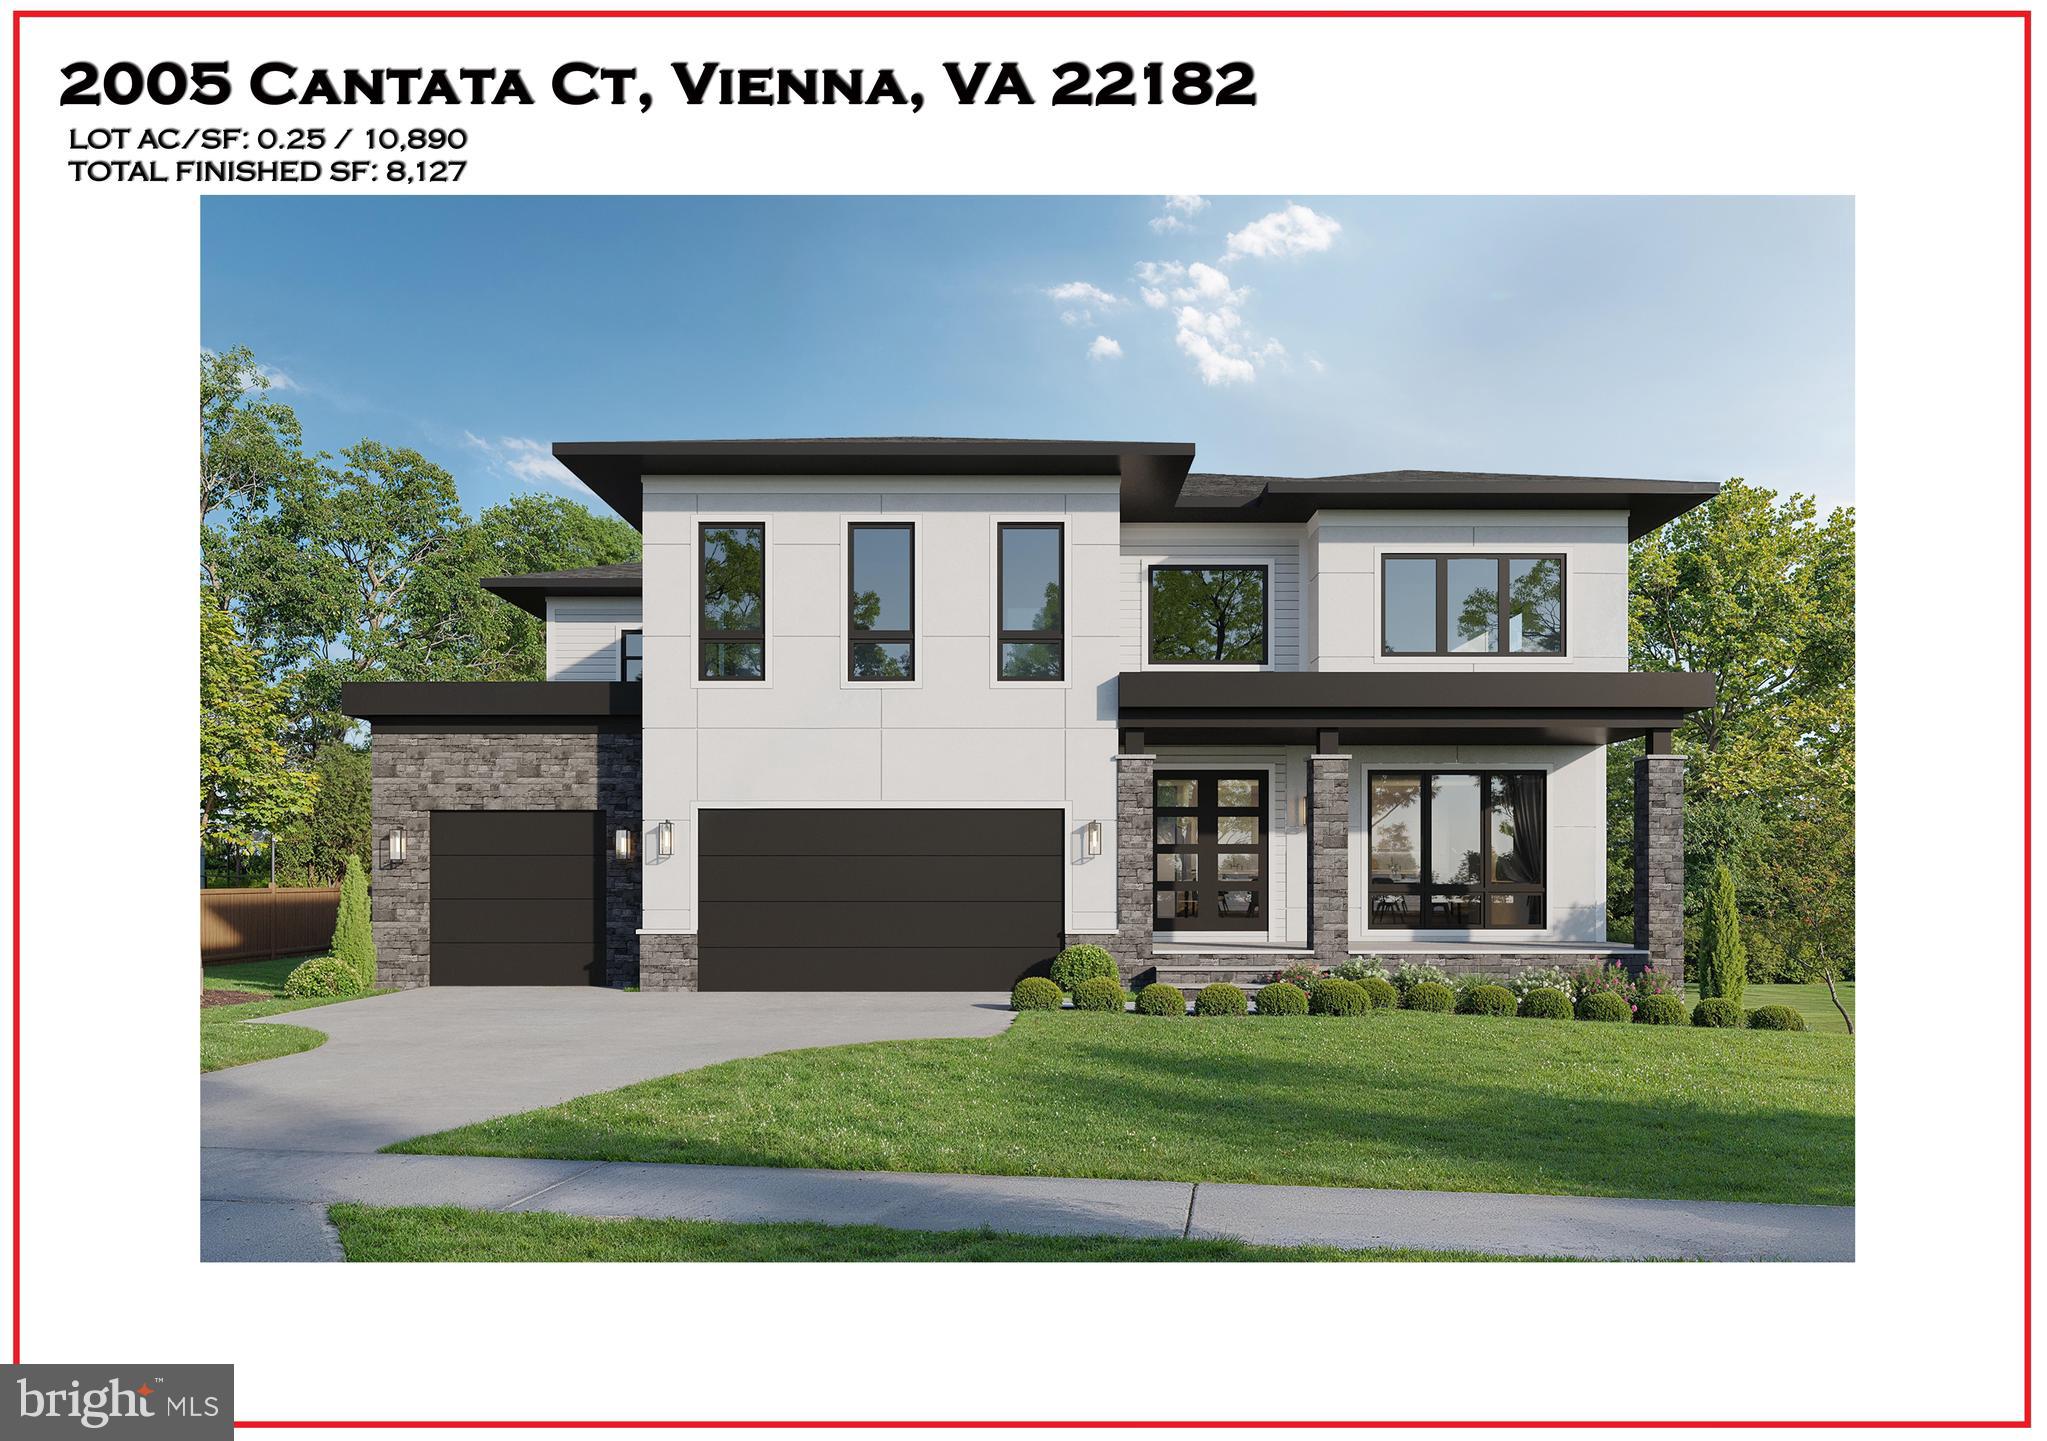
Coming soon
A Masterpiece of Modern Luxury and Rare Privacy in Vienna, VA

Tucked within a quiet cul-de-sac in one of Vienna’s most coveted neighborhoods, 2005 Cantata Court presents a fleeting opportunity to shape a truly exceptional modern estate from the ground up. Thoughtfully designed by AR Design Group in collaboration with Hallstrom Associates, this forthcoming luxury residence blends striking contemporary architecture with an exceptionally rare setting: a beautifully positioned 10,890-square-foot lot that backs directly to lush woods, offering a level of serene backyard privacy that is nearly impossible to find in Vienna.

Spanning over 8,100 square feet of uncompromising living space—complemented by an oversized three-car garage—this bespoke home is slated for delivery in Spring 2027. Buyers who engage early will secure the exclusive opportunity to collaborate on premium finishes, elite material selections, and architectural nuances, ensuring the final residence is a true reflection of their personal vision.

Inside, the floorplan serves as a masterclass in elegant, effortless living. Expansive, light-drenched gathering spaces seamlessly connect a state-of-the-art chef’s kitchen, formal dining areas, and a spectacular family room. A dedicated office and library provide an impeccably quiet retreat for work or study, while a meticulously designed mudroom ensures everyday transitions remain seamless, organized, and out of sight.

Upstairs, the owner’s suite is envisioned as an ultimate private retreat, boasting opulent, spa-inspired bathing quarters and expansive dressing rooms. Additional en-suite bedrooms provide luxurious comfort and privacy for family and guests, anchored by a sophisticated second-floor laundry center.

The lower level is purpose-built for the ultimate entertainer. A sprawling open recreation space, complete with a full custom bar, creates the perfect venue for hosting. Dedicated zones for a private home gym and a golf simulator bring resort-style wellness and recreation directly to your doorstep.

There is an optional, spacious elevated deck that seamlessly extends your living space into nature. Here, the rare and tranquil backdrop of dense woods and parkland creates a private, leafy oasis—the perfect setting for morning coffee or elegant evening gatherings.

With its bold architectural presence, elite design team, and unparalleled private setting, 2005 Cantata Court in Vienna, VA is more than a home in progress. It is the canvas for a highly tailored luxury lifestyle in one of Northern Virginia’s most sought-after communities.

Expected Delivery Spring 2027
#VAFX2313528

VIENNA

2005 CANTATA COURT

5 Beds

5 Baths

8,127 Sq.Ft.

$2,977,777

MLS#: VAFX2313528
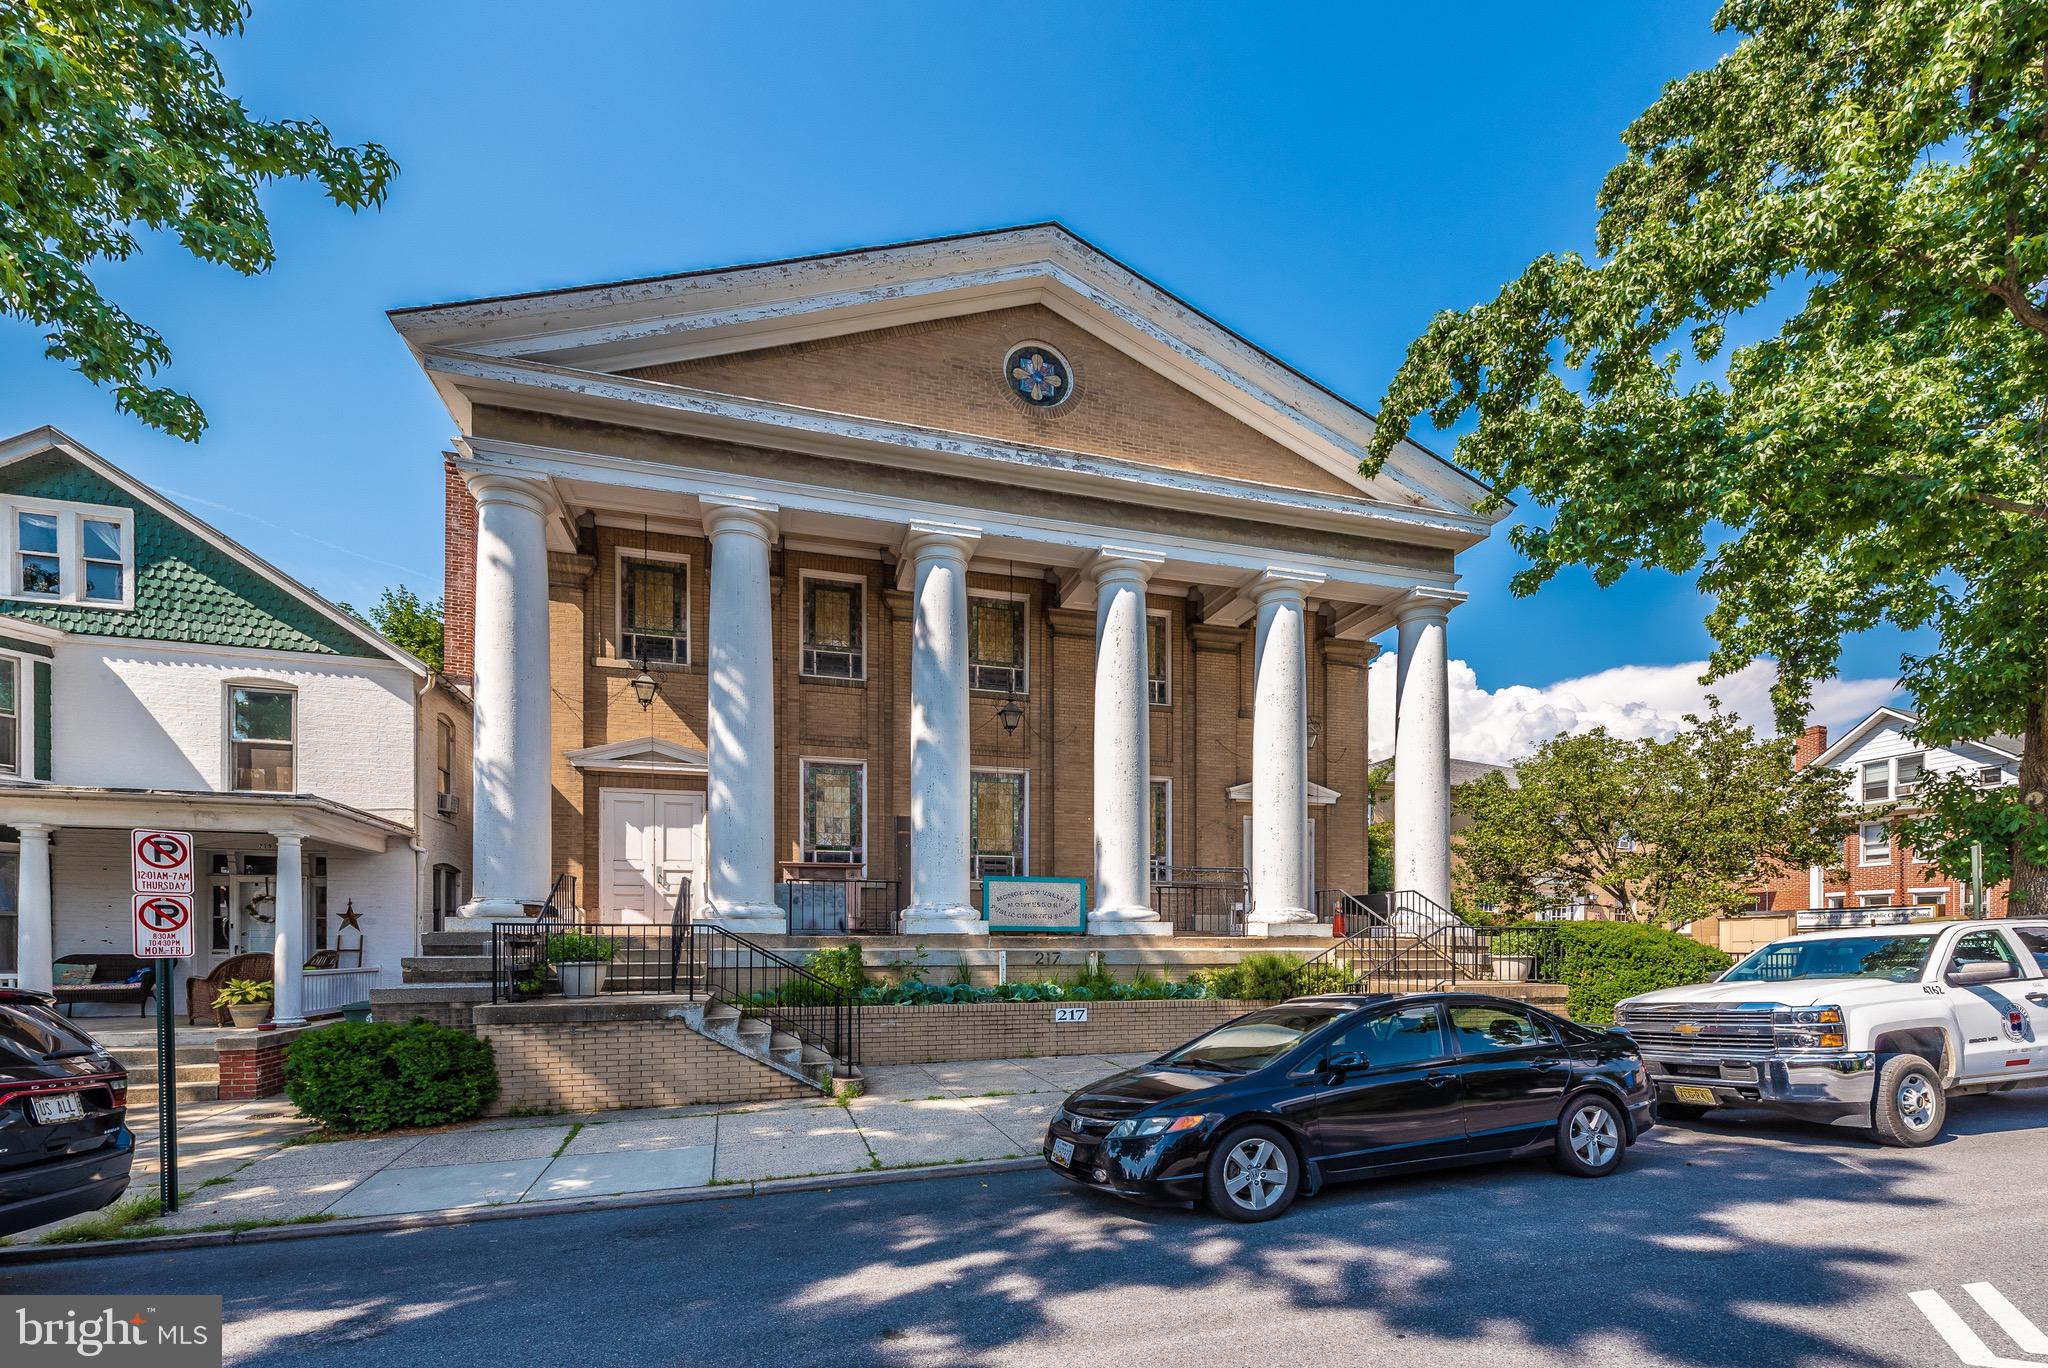
Property is currently under lease to the Montessori School. Offering includes two residential properties adjoining at 220 W. Fifth and 219 Dill Ave
#MDFR279092

FREDERICK

211 DILL AVENUE

None Beds

None Baths

34,532 Sq.Ft.

$2,977,000

MLS#: MDFR279092
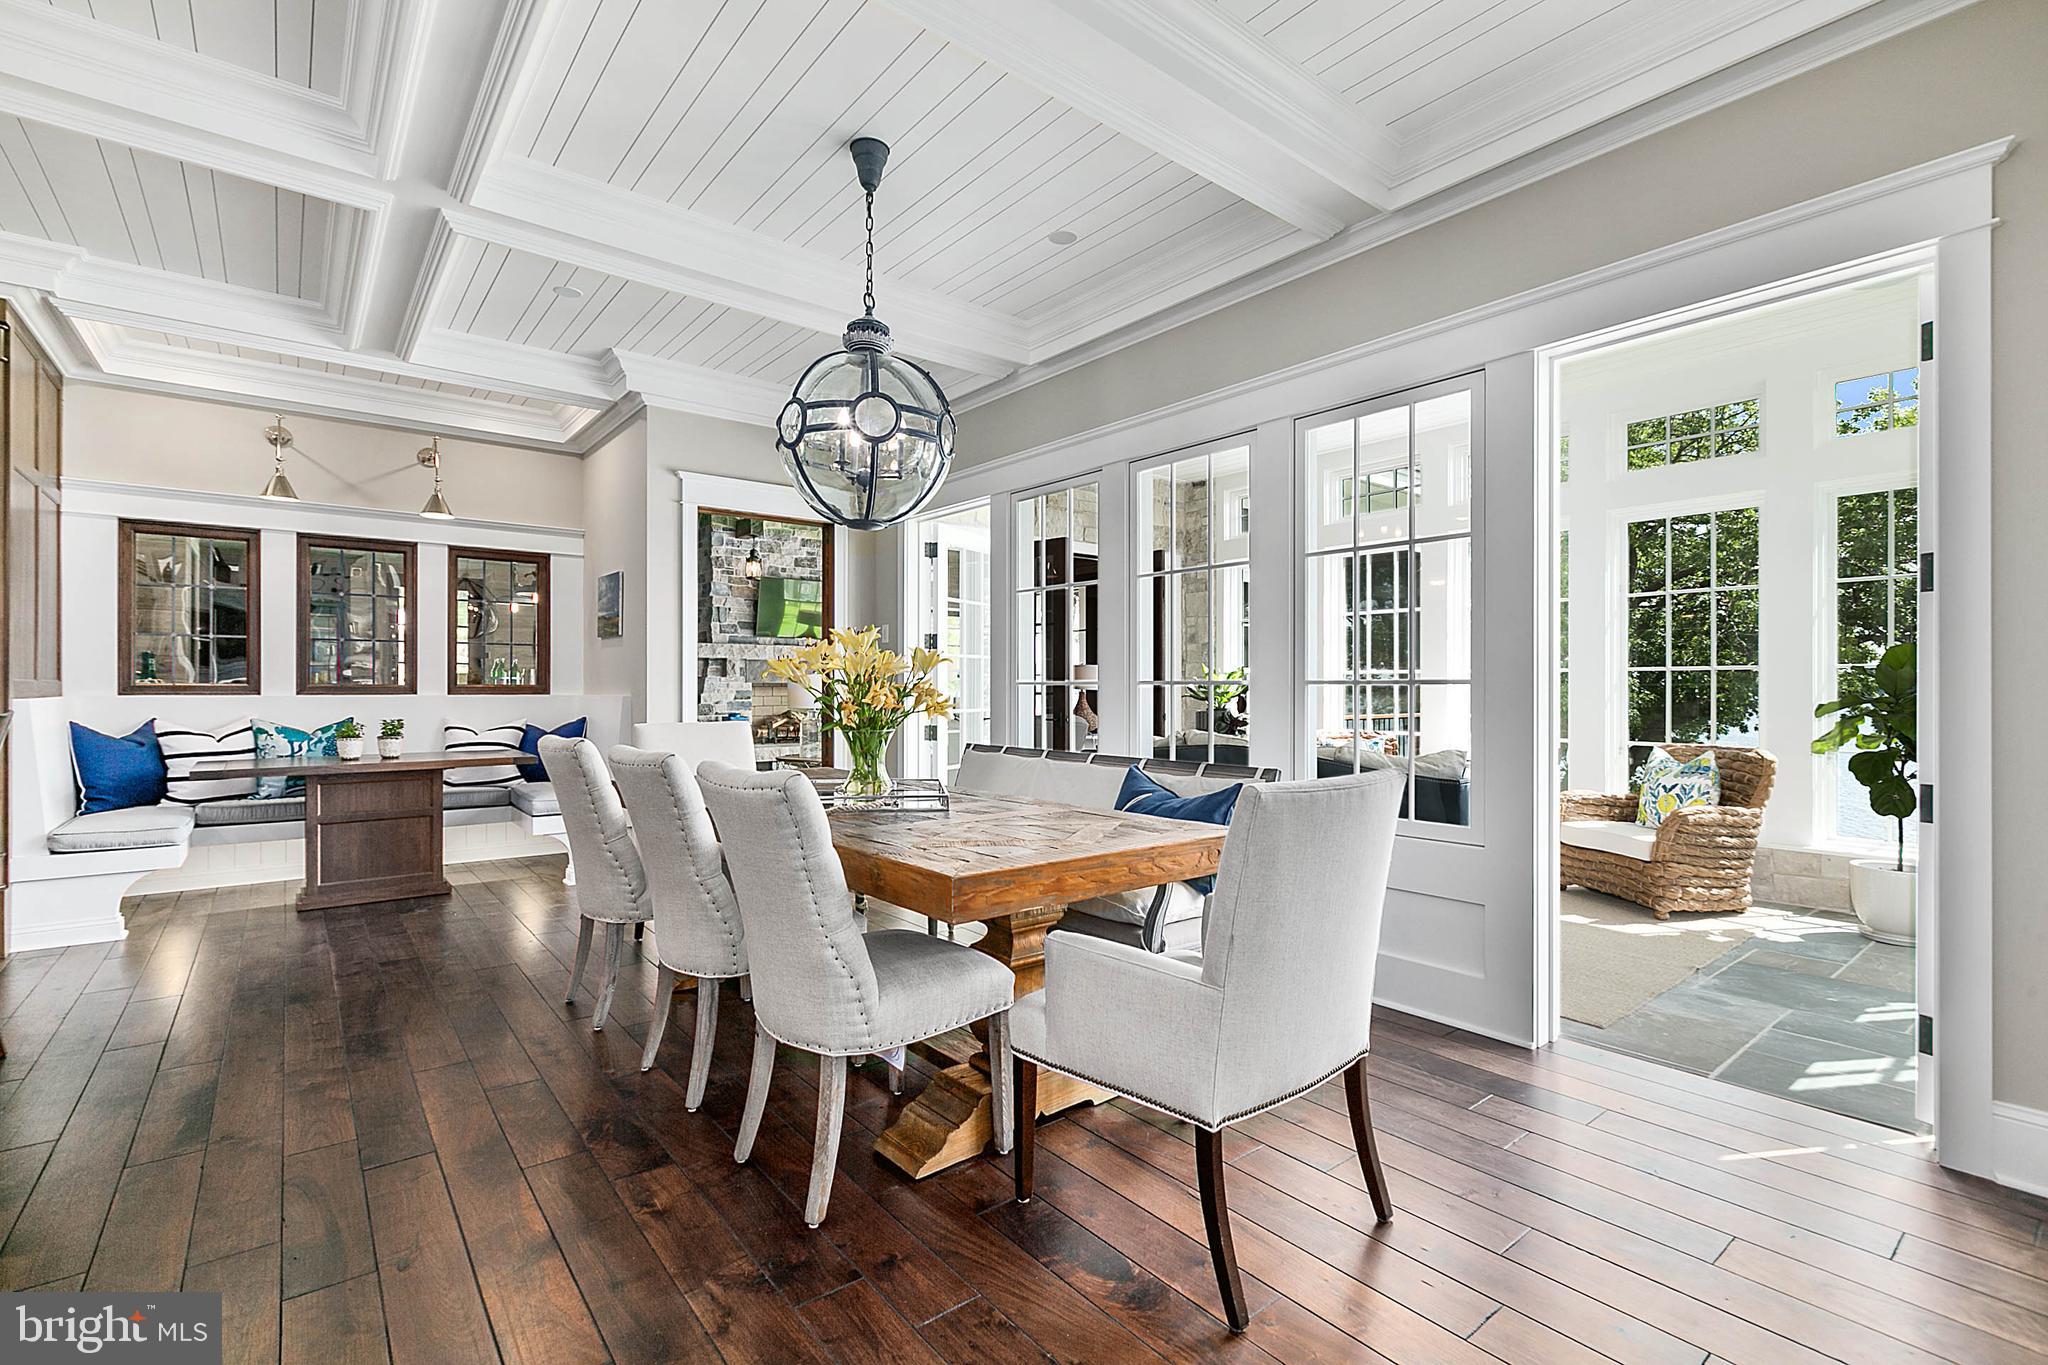
Live authentically. Nestled within the sought after Hayfields community, this vacant expanse stands as an open canvas awaiting the strokes of visionary design. Situated in a coveted neighborhood, the plot offers a unique opportunity to craft an embodiment of refined grandeur. Align with Ten Oaks Homes to build your vision. Design with purpose. How refreshing... a house with no wasted space. Frame your views. Revel in the joy of a truly ergonomic cooking space. Gather in style. Spanning across a generous footprint of 1.53 acres, this land presents boundless potential to fashion the epitome of distinctive living. The stage is set for an aspirational domicile, where every element exudes an air of aesthetic distinction. Embrace the Hayfields community lifestyle. Hayfields is a fantastic place to join if you feel inclined, take your golf cart to swing a club, eat dinner or to the pool.  Go to the source to see additional documents… plat, and well yield information. New perc just completed. No builder tie-in. Bring your architect and your vision. Photos are for inspiration. Cultivate your existence. The art of uniting human and home. Please do not visit without an appointment.
#MDBC2117024

COCKEYSVILLE

4 HAYFIELDS

6 Beds

6 Baths

5,500 Sq.Ft.

$2,977,000

MLS#: MDBC2117024

None
#MDBC2072528

REISTERSTOWN

705 MAIN STREET

None Beds

None Baths

19,902 Sq.Ft.

$2,975,000

MLS#: MDBC2072528

A new positive price adjustment at Ridgeview! It’s an enchanting 16 acre residence available for the first time in nearly 25 years. It represents the best of refined horse and wine country living with estate level privacy and an idyllic location only minutes from the conveniences of Warrenton, The Plains and Marshall. This five bedroom Tudor style home with a one bedroom guest house across more than 8,600 square feet, is enriched with chateau overtures to transport you to a European retreat. A front facade turret features the timeless elegance of authentic Virginia stone sourced directly from the property, which stands as a testament to its strength and durability. Ridgeview instantly captivates from the moment you enter the drive with its stunning mountain views, flanked by beautifully maintained rolling pastures. Your first few steps inside are equally remarkable with a double height foyer featuring a floating staircase to a large mezzanine lounge and one of two bedroom wings. The living room boasts soaring ceilings highlighted by a copper wood-burning fireplace that stretches to the very top of the room. Floor-to-ceiling windows frame scenic views of the rear grounds, pool deck and the Blue Ridge Mountains. A wet bar showcasing a copper sink services both the living room and intimate formal dining room with a wood burning stone fireplace. The kitchen great room seamlessly blends functionality and style. Custom cabinetry, granite and butcher block countertops, exposed natural wood beams on 12 foot ceilings, kitchen dining and a casual secondary living room create a serene atmosphere for family gatherings and entertaining guests. Multiple glass doors allow for panoramic views and an easy transition to a large flagstone courtyard, elevated wood deck and heated swimming pool with waterfall. An oversized family room with equally high ceilings clad in rich wood, lends a rustic charm with added architectural interest. A full height wood burning stone fireplace and built-in wet bar elevate the ambiance. The impressive main level also features a large primary bedroom suite with a television seating area, wood burning fireplace, private terrace and spa bathroom. The shower is highlighted by a stone wall that merges with the exterior turret, enhancing the organic feel and direct connection to nature. The main level also features a second bedroom wing, butlers pantry with additional refrigeration and separate laundry-mud room which connects to one of a pair of two car garages. The lower level includes a media room, 2,500 bottle temperature controlled wine room and oversized cedar closet. A one bedroom guest house with vaulted ceilings is connected to the main residence by a short walkway along the deck. Ridgeview uniquely features equestrian facilities that rival some of the most prestigious estates in Virginia. It has an Olympic sized outdoor riding ring and a similarly sized private indoor arena that connect to a handsome nine stall barn that generates significant income. The facilities can be versatile spaces for non-equestrians suitable for a variety of activities. Another distinction of this home is direct access to more 30 miles of private riding and walking trails offering unparalleled options to explore the breathtaking outdoors. A whole house generator provides the benefit of uninterrupted power for the main residence, guest house and barn during outages, allowing you to maintain comfort and safety across the entire property. Ridgeview offers the beauty and privacy of Virginia’s bucolic countryside with the ease of being just 10 minutes from Interstate 66 and less than one hour to the Washington metropolitan area and Dulles International Airport. Please email or text Will Thomas.
#VAFQ2013888

WARRENTON

8520 CANNONBALL GATE ROAD

6 Beds

5 Baths

8,620 Sq.Ft.

$2,975,000

MLS#: VAFQ2013888

1623 St. Giles Road is an absolutely lovely four-bedroom, four full bath, waterfront cottage on the lake with magnificent sunrises and simply stunning views of the lake, the Chesapeake Bay, and the Bay Bridge.  The cottage was completed in 1950 and has a 45-degree radius turn specifically designed to capture the water views and prevailing summer breezes. The original cottage was expanded in 2011 with a Charleston inspired addition built by top tier builder, Delbert Adams, who built the Gibson Island Club.
A long, winding gravel driveway lined with hollies and hardwood leads to this private lake retreat. A sunny bluestone patio faces the lake, and a shaded deck overlooks the water—both are perfect for gatherings, just simply relaxing, and bird watching.  A flagstone path leads to a firepit circle for continued outside enjoyment. Steps continue to the private dock where one can continue to bask in the glorious views, fish, rod, canoe, kayak or paddle board on Otter Pond, a 42-acre freshwater lake. Alongside the house is an outdoor shower.
This solid inviting cottage has enjoyed many significant upgrades. The original cottage is masonry block construction finished in stucco. With two bedrooms and two renovated baths on the main level, a cozy living room with a large woodburning fireplace overlooks the lake and the Chesapeake Bay. There is a curved, beautifully paneled den off the living room and a spacious dining room overlooking the water. An updated kitchen is centrally located in the house.  With an inviting sunroom off the deck, stairs lead to the lower level also boasting lovely water views, where there is a finished rec room, a sunlit ensuite bedroom with updated full bath, a recently built laundry room, and a storage/utility area. The Charleston inspired addition has matching stucco and maintains the integrity of the original cottage, providing a first level screened piazza leading to the cottage, and a second level screened piazza off the spectacular, substantial private guest suite and large full bath. The addition connects to the original cottage via elevator and descending stairs to the piazza on the ground level. An oversized garage with plenty of storage space is part of the 2011 addition.
 
Information on Gibson Island:
Gibson Island is a private island within one hour of Washington, D.C. and Baltimore offering an absolutely extraordinary setting.  The Island comprises 1000 acres with seven miles of shoreline. Two thirds of the Island is undeveloped and is owned by the Gibson Island Corporation, the homeowners' association.  The remaining third is residential home sites. 
Gibson Island is located on the western shore of Maryland, so there is no need to cross the Bay Bridge. On the Island is a 43-acre spring fed freshwater lake in which one may enjoy non-motorized watercraft activities such as paddleboarding, canoeing, kayaking, fishing and swimming.  
The Island offers enormous privacy and security--there is an entry gatehouse staffed 24+Hours and the Island is patrolled by the Gibson Island Police Force (GIPD).  The Gibson Island Corporation Service Department offers yard maintenance and landscaping and other services for homeowners.  There is a full-service yacht yard.   From the Island, it is just a 20-minute drive to BWI Airport and the neighboring Amtrak train station.  
The Island houses a private country club (membership by invitation) offering yachting, fine dining year-round, tennis, an award-winning Charles Blair Macdonald designed 9-hole golf course, swimming, croquet, skeet shooting, and more.  (C)
#MDAA2097094

GIBSON ISLAND

1623 ST GILES ROAD

4 Beds

4 Baths

4,275 Sq.Ft.

$2,975,000

MLS#: MDAA2097094

There is a certain feeling you get when a home feels exactly where it belongs.

Tucked away at the end of a private drive in the heart of Bannockburn, this extraordinary contemporary residence is surrounded by mature trees and natural beauty, offering a rare sense of privacy while remaining just minutes from downtown Bethesda. A circular driveway leads to a striking architectural design where walls of glass, soaring ceilings, and abundant natural light create an immediate sense of openness and connection to the outdoors.

At the heart of the home, a dramatic multi-story atrium fills the living spaces with sunlight and serves as a stunning focal point throughout all levels. Designed for both entertaining and everyday living, the main level flows seamlessly from the chef's kitchen and oversized island to the dining area, living room, and outdoor terrace, creating inviting spaces where family and friends naturally gather.

The family room, framed by expansive glass and peaceful views of the surrounding landscape, offers a warm and welcoming setting in every season. A main-level bedroom suite provides flexibility for guests, multigenerational living, or a private home office.

Upstairs, four spacious unsuited bedrooms include a luxurious primary retreat featuring a spa-inspired bath, generous walk-in closets, and a private balcony overlooking the trees. The rooftop terrace offers yet another exceptional space to relax, entertain, and enjoy the beauty of the surrounding setting.

The walkout lower level provides additional living and recreation space with an extra unsuited bedroom and endless possibilities for entertaining and family activities. Complete with elevator access to every floor, an oversized four-car garage with EV charging, and exceptional attention to detail throughout, this remarkable residence offers a rare opportunity to experience modern luxury living in one of Bethesda's most sought-after neighborhoods.

More than just a beautiful home, it is a place where light, nature, family, and everyday moments come together in a truly special way.
#MDMC2240316

BETHESDA

7502 NEVIS ROAD

6 Beds

6 Baths

6,247 Sq.Ft.

$2,975,000

MLS#: MDMC2240316

None
#MDHW270336

SYKESVILLE

1400 UNDERWOOD ROAD

7 Beds

7 Baths

16,577 Sq.Ft.

$2,975,000

MLS#: MDHW270336

Welcome to 8812 Mary Mead Ct.  1% Rate Buy Down No Additional fees for BUYER 
Potomac Living at its Best! - This Stunning 4-sided Brick Manor Home Nestled in the Legendary Falconhurst Neighborhood, surrounded by A Natural Oasis that's Teeming with an Array of Rare Birds and Wildlife. As you approach The Home's Circular Driveway, You'll Immediately Feel A Sense of Privacy and Exclusivity.
Upon Entering The Home's Double Mahogany Doors, you'll be greeted By A Breathtaking Custom Staircase that was Once Featured in Architectural Digest. The Grand Foyer Boasts Soaring Ceilings and Marble Floors, setting the tone for the Enchanting Design and Style that permeates every inch of this home.
As you make your way through The Main Living Area, you'll be struck by the Abundance of Bright Natural Sunlight and Designer Finishes that Dazzle the Eyes and the Heart. The Expansive Great Room Seamlessly Flows into the Glamorous Kitchen, which features Top-Of-The-Line Appliances from Wolf, Dacor, Subzero, and A Custom Viking Double Oven. The Large Dining Room Offers Direct Line Views of The Impressive Landscaping. This Home Features A Wing Dedicated to Entertaining on a very large level which includes one of the largest butlers pantry in the DMV and an extra large extra wide 4 car garage.

This Gracious Home also Boasts One Of The Largest Fully-Paneled CEO Office with Custom Brass inlay in the Brazilian Cherry Flooring. As you head up The Grand Staircase, you'll find The Most Luxuriously Appointed Primary Suite, Complete with an Enormous Sitting Room, 6 Unbelievable Closets, and a Spa-Like Bathroom with a Large Jacuzzi Tub that Offers Stunning Views in Every Direction.
But The Real Showstopper is The Enchanting Backyard with Extensive Hardscaping and Landscaping Designed By A Renowned Landscape Designer. The Massive Multi-level Patio Features Three Shaded Areas with A Pool and Pool House Complete with Living Room, Kitchen, Full Bathroom and Separate Changing Area. The Fully Fenced Backyard Provides Privacy And Security, while the 12-zone Sprinkler System Ensures The Landscaping Remains Lush and Green. Additionally, The Home has 800 amps of Electricity and A Commercial Grade Gas Generator. The Newly Finished Walk-up  Basement Offers An Expansive Space Perfect For Entertaining with a Home Theatre and a Real Gym, as well as In law Suite with Full Bath. Impressive Storage Rooms Provide Ample Storage Space For All Your Needs. Huge unfinished area over
4 car garage can also be easily converted into maid's quarters, large gym or bonus space.
8812 Mary Mead Ct, the epitome of elevated living for those who've always sought the extraordinary. Perfectly positioned in the prestigious Falconhurst, Potomac, MD, this grand home is a testament  of superior new construction paired with unmatched elegance. Designed especially for the Bon Vivant with a penchant for world-class luxury, this home offers 5 lavishly-appointed bedrooms, a lavish outdoor patio seamlessly transitioning to a sprawling 2 acres of perfectly manicured landscaping— setting the stage for a life of unparalleled outdoor entertaining.
. Sunlight streams through vast windows, casting a shimmering glow on the hand-picked finishes that add splendor to every nook and cranny.
At its heart lies a gourmet kitchen, intricately designed for those who find pleasure in the gastronomic arts. Every detail, from the bespoke cabinetry and cutting-edge appliances to the timeless  beauty  has been tailored to inspire culinary wonders. Whether curating an intimate dinner or hosting a grand soirée, this space is your stage.
This Extraordinary Home is shown By Appointment Only, so don't wait - Schedule Your Private Tour Today and Experience The Very Best of Elegant Living!1
#MDMC2118934

POTOMAC

8812 MARY MEAD COURT

7 Beds

7 Baths

9,976 Sq.Ft.

$2,975,000

MLS#: MDMC2118934

Extraordinary Very Large Custom Built All Brick Home on Very Private 21 Acres Located on the N/S of Worthington Valley. Enter Thru a Huge 2 Story Marble Foyer w/ Curved Staircase Flanked on Both Sides By Sitting Rooms, 1st Floor Office, 1st Floor Primary Bedroom Suite w/ Walk In Closet, Marble Bath, & Covered Balcony. Living Room w/ Gas Fireplace, Dining Room Opens to Exterior Patio, Butler's Pantry Leads to Kitchen w/ Morning Room, Breakfast Nook w/ Curved Wall of Windows, 2 Story Granite Island,  1st Floor In Law Quarters w/ Eat in Granite Kitchen, Large Bedroom/Living Area, Full Bath and Walk In Closet. Upstairs Includes a Grand Room Flanked on Both Sides By Private Patios, 5 Bedrooms each w/ It's Own Full Bathroom, One Could Be a 2nd Primary Suite, and a 2nd Floor Family Room. 75' 3rd Level Floored Attic. Basement Includes a 3rd Kitchen , 40' x 27',  Exercise Room, Game Room, & Family Room & 4 Car Garage all at Walkout Level w/ Loads of Storage. This Quality Built Home Features Rounded Interior Corners, a  4 Story Elevator, 12' Ceilings on 1st Floor & 10' Ceilings Upstairs and in Basement, a 4 Car Garage off 1st Floor & a 2nd 4 Car Garage off of the Basement. For the Family Looking For Space Inside and Out, This is the One...
#MDBC2125482

REISTERSTOWN

14815 DOVER ROAD

7 Beds

10 Baths

17,278 Sq.Ft.

$2,975,000

MLS#: MDBC2125482

Nestled on over 7 acres overlooking the Little River, "Eden Glen" stands as a testament to meticulous craftsmanship and timeless elegance. Situated within a secluded enclave of five custom-built residences along Light Horse Court and just east of the town of Middleburg, this extraordinary property offers a sanctuary of natural beauty and refined living. The setting is serene, offering a private retreat from the bustle of everyday life while still providing easy access to Dulles International Airport and downtown Washington. "Eden Glen" has been lovingly maintained and thoughtfully updated by its current owners, who have preserved its essence while enhancing its allure. Gleaming Brazilian cherry floors, high-end granite countertops, and commercial-grade appliances are just a few of the luxurious upgrades that adorn this exceptional residence. Step inside to discover traditional yet comfortable living spaces designed for both relaxation and entertainment. The main level features a gracious living room, formal dining room, and a gourmet kitchen that seamlessly flows into the inviting family room. A wood-paneled library provides a quiet retreat for work or study. The primary bedroom suite, located on the main level, is a haven of tranquility with its additional sitting room and lavish ensuite bath, complete with a steam shower, soaking tub, and spacious walk-in closets. Upstairs, three guest bedroom suites offer comfort and privacy, one boasting its own ensuite full bath. The fully finished walk-out lower level is where a world of entertainment awaits. A recreation room with a bar, glass wine cellar, a dedicated movie room, an exercise room, and ample storage space provide endless possibilities for leisure and relaxation. Outdoor living takes center stage at "Eden Glen," with a multitude of spaces designed for enjoyment and relaxation. A walk-out deck on the main level offers an open seating area, while the lower-level terrace features an outdoor kitchen, seating area around a unique stone chimney, and a hot tub, perfect for gathering with loved ones. A meandering stone walkway leads to a one-of-a-kind pool complex, nestled just below the house. The heated pool features five built-in sitting benches and a tanning ledge, surrounded by extensive stone decking and lush landscaping illuminated by specially designed lights. Connected to the main residence via a porte cochere is the Carriage House, boasting a three-car garage and flexible space above, ideal for a studio, home office or guest quarters. If you're seeking a retreat in the heart of hunt country with access to miles of walking trails, "Eden Glen" offers unparalleled luxury and serenity. Don't miss the opportunity to make this extraordinary estate your own. Starlink internet conveys. Schedule your private tour today and experience the epitome of country living. Be sure to watch the video!
#VALO2070532

MIDDLEBURG

23533 LIGHT HORSE COURT

4 Beds

4 Baths

9,007 Sq.Ft.

$2,975,000

MLS#: VALO2070532

1 ... 283 284 285 286 287 ... 666
* Listings identified with the FMLS IDX logo come from FMLS and are held by brokerage firms other than the owner of this website. The listing brokerage is identified in any listing details. Information is deemed reliable but is not guaranteed. If you believe any FMLS listing contains material that infringes your copyrighted work please click here to review our DMCA policy and learn how to submit a takedown request. © 2024. First Multiple Listing Service, Inc.
 - property

Send a message

Message successfully sent.

Your message

What is 3 + 4 ?

Reason for contacting?

I agree to receive email communication and understand I can unsubscribe at any time.

I agree to be contacted by Charis Realty Group via call, email, and text for real estate services. To opt out, you can reply 'stop' at any time or reply 'help' for assistance. You can also click the unsubscribe link in the emails. Message and data rates may apply. Message frequency may vary. Privacy Policy

Sign Out

Virtual Assistant

Would you like to take the next step with this property? We can help you schedule a showing or virtual tour, or send you more details.

Yes, I would like more information.

Thank You for Your Reply, One of Our Agents will contact you as soon as possible

No, maybe later.

Thank you, you can always contact me via email, phone number or through the contact form.

Realhub AI

Lucy - Your AI-Powered Realtor

Update Your Temporary Password

Personalize your search

Enter your email and we'll notify you immediately when new listings match what you're looking for.

or enter email address

Already have an account ? Login here

Continue your home search

I agree to receive communications and understand I can unsubscribe at any time.

I agree to be contacted by Charis Realty Group via call, email, and text for real estate services. To opt out, you can reply 'stop' at any time or reply 'help' for assistance. You can also click the unsubscribe link in the emails. Message and data rates may apply. Message frequency may vary. Privacy Policy

Already have an account ? Login here

We use cookies

We use cookies primarily for analytics to enhance your experience. By accepting, you agree to our use of these cookies. You can manage your preferences or learn more about our cookies policy.