Features & Amenities

Interior

  • Other Interior Features

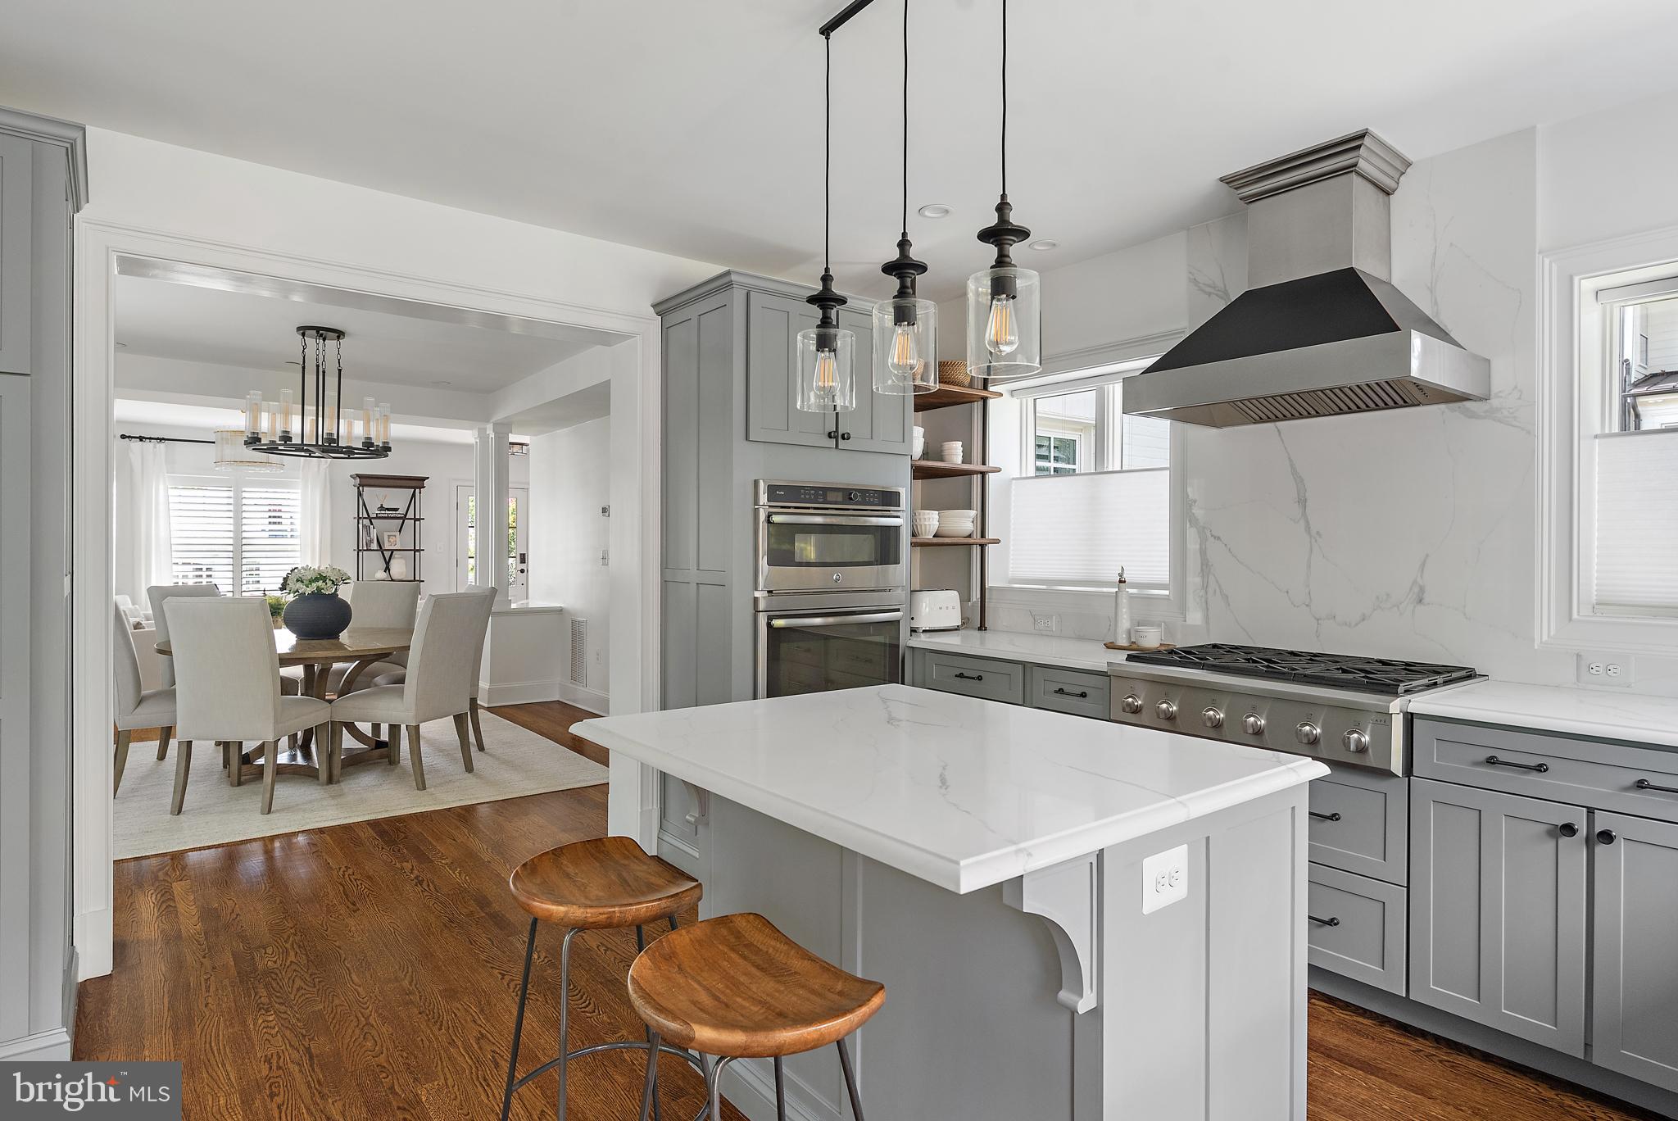
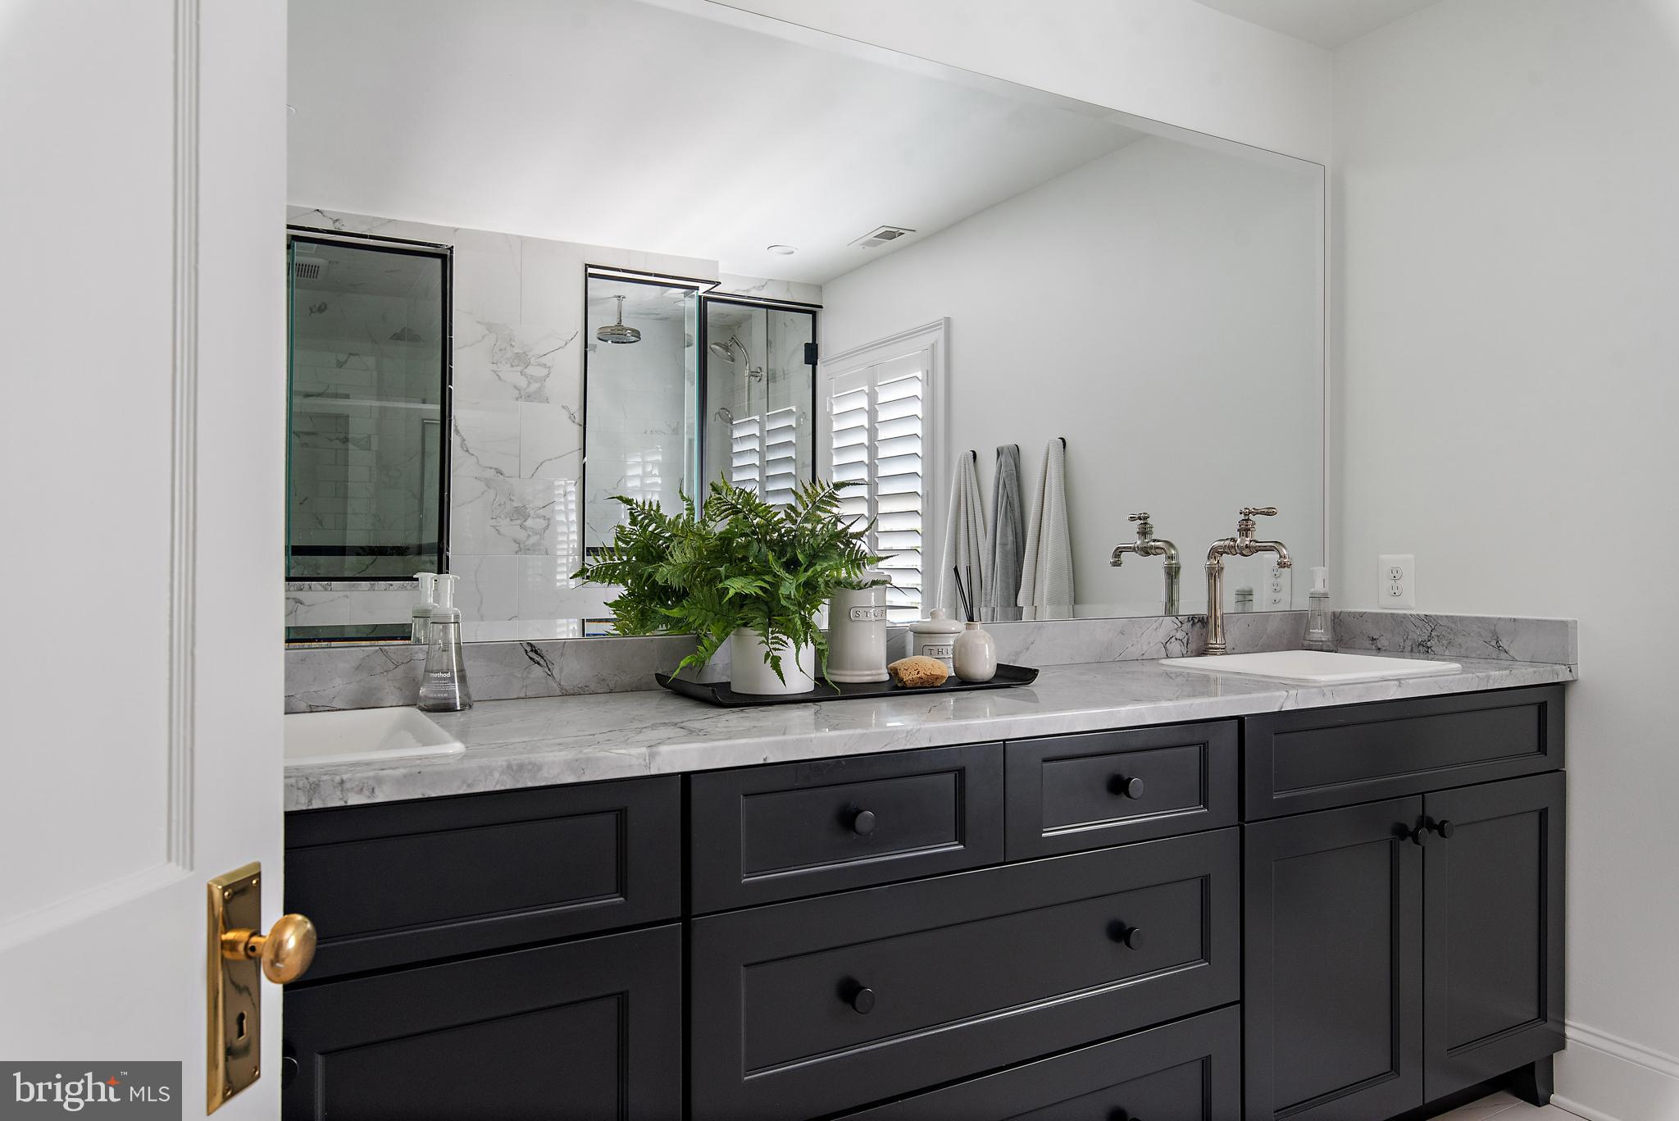
    Eat-in Kitchen, Recessed Lighting, Crown Molding

  • Total Bedrooms

    4

  • Bathrooms

    5

  • Above Grade Finished Area

    3096.0

  • Basement YN

    YES

  • Cooling YN

    YES

  • Cooling

    Central Air, Ductless, Electric

  • Fireplace YN

    YES

  • Heating YN

    YES

  • Heating

    Exhaust Fan, Electric, Natural Gas, Heat Pump

  • Pet friendly

    N/A

Exterior

  • Garage

    Yes

  • Garage spaces

    1

  • Construction Materials

    Brick

  • Other Exterior Features

    Lighting, Rain Gutters

  • Parking

    Garage Door Opener, Garage, Driveway, Detached

  • Pool

    No

  • Waterfront YN

    NO

Area & Lot

  • Lot Size(acres)

    0.21

  • Lot Size(square feet)

    9,100

  • Property Type

    Residential

  • Property Sub Type

    Single Family Residence

  • Architectural Style

    Colonial

Price

  • Sales Price

    $3,100,000

  • Tax Amount

    $16,180

  • Financing Options

    Cash

  • Sq. Footage

    4,113

  • Price/SqFt

    $753

HOA

  • Association

    No

School District

  • Elementary School

    N/A

  • Middle School

    N/A

  • High School

    N/A

Property Features

  • New Construction

    NO

  • Foundation Details

    Other

  • Senior Community YN

    NO

  • Sewer

    Public Sewer

  • Tax Lot

    6

  • Water Source

    Public

Schedule a Showing

Showing scheduled successfully.

<
>
IN PERSON
VIA CHAT

What is 3 + 4 ?


Change time

Mortgage calculator

Estimate your monthly mortgage payment, including the principal and interest, property taxes, and HOA. Adjust the values to generate a more accurate rate.

Your payment

Principal and Interest:

$

Property taxes:

$

HOA fees:

$

Total loan payment:

$

Total interest amount:

$

Location

County

ANNE ARUNDEL

Elementary School

Middle School

High School

Listing Courtesy of Elizabeth C Dooner, Coldwell Banker Realty

RealHub Information is provided exclusively for consumers' personal, non-commercial use, and it may not be used for any purpose other than to identify prospective properties consumers may be interested in purchasing. All information deemed reliable but not guaranteed and should be independently verified. All properties are subject to prior sale, change or withdrawal. RealHub website owner shall not be responsible for any typographical errors, misinformation, misprints and shall be held totally harmless.

Agent Lauren Seaton

Salesperson, Realtor

Lauren Seaton

Call Lauren today to schedule a private showing.


* Listings on this website come from the FMLS IDX Compilation and may be held by brokerage firms other than the owner of this website. The listing brokerage is identified in any listing details. Information is deemed reliable but is not guaranteed. If you believe any FMLS listing contains material that infringes your copyrighted work please click here to review our DMCA policy and learn how to submit a takedown request.© 2024 FMLS.
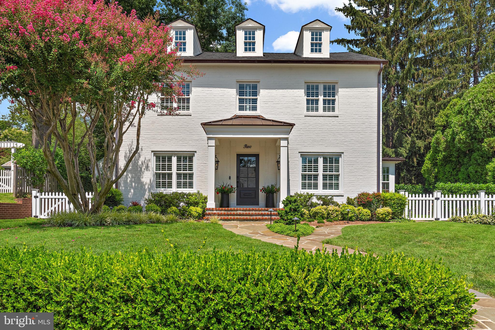
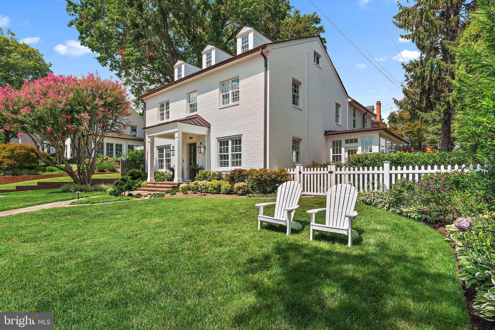
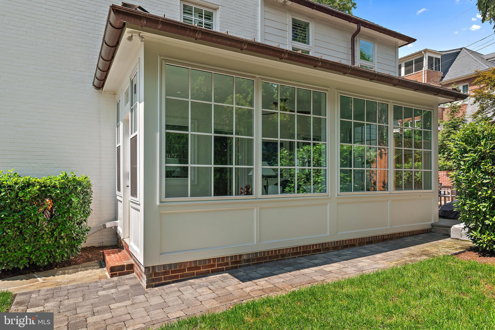
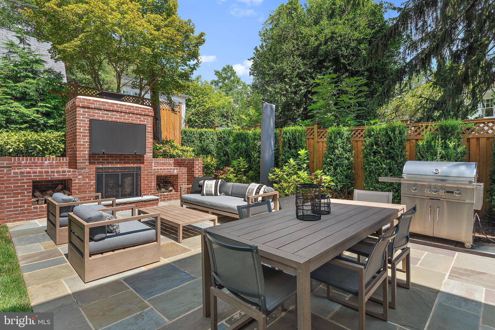
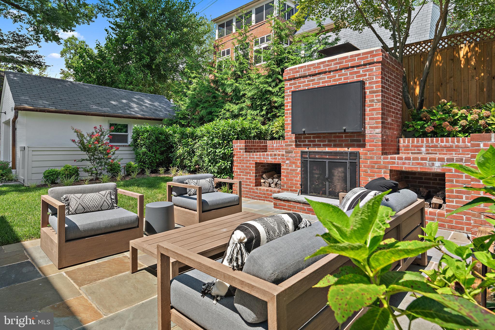
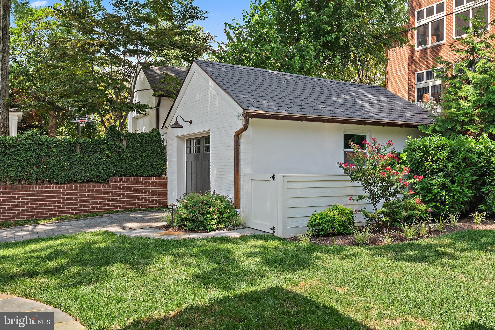
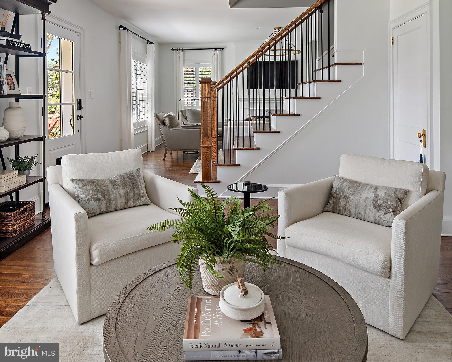
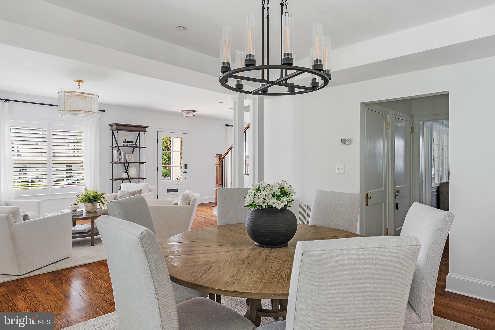
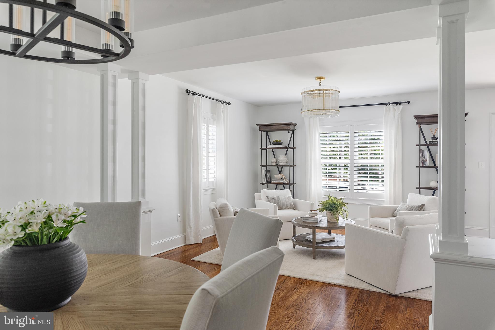
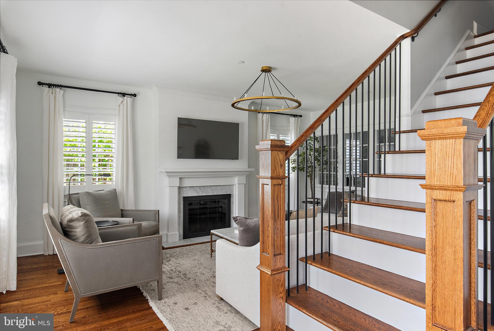
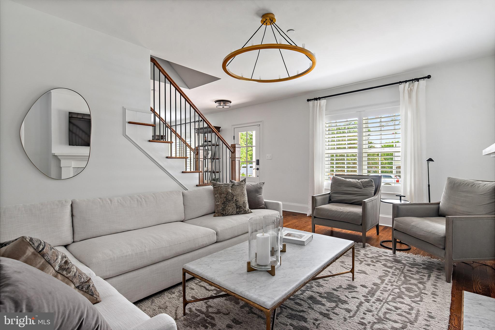
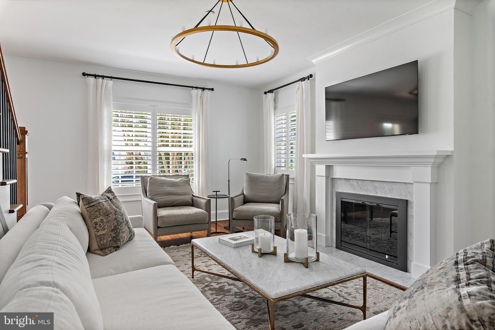
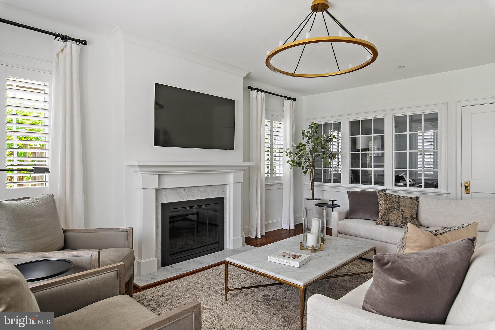
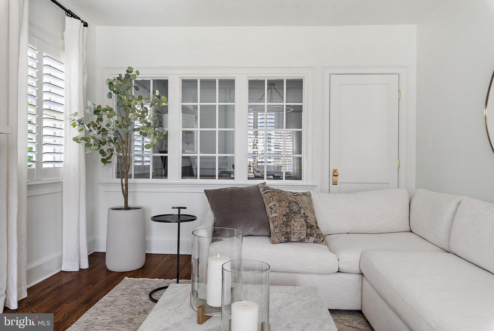
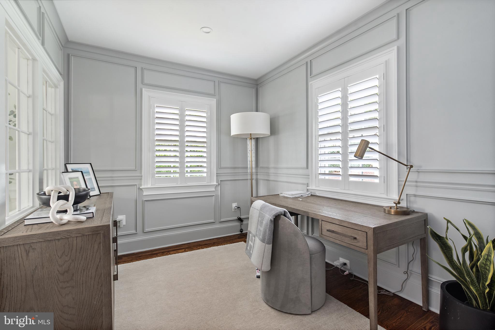
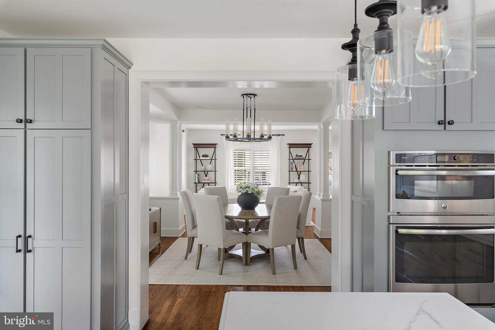
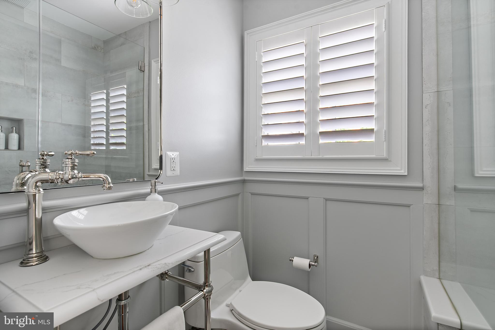
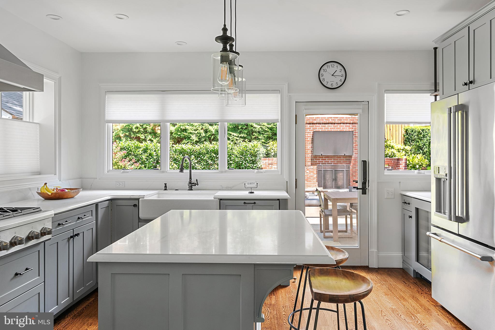
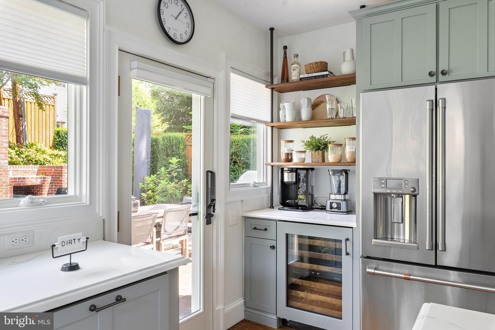
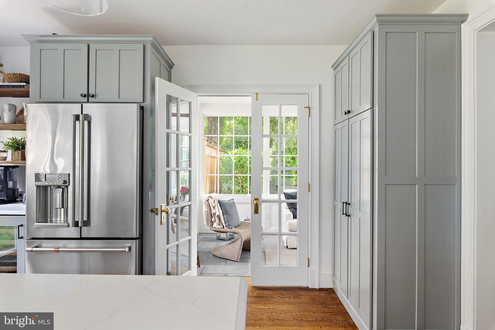
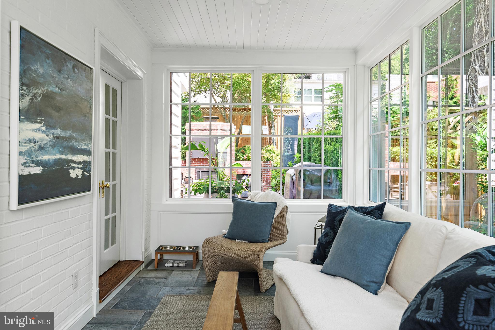
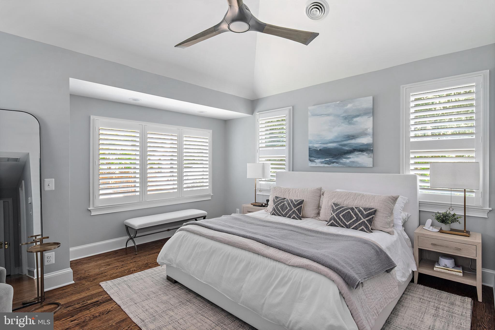
This Murray Hill beauty has been completely renovated inside and out over the last three years, blending timeless charm with modern updates. Major improvements include new systems, roof, windows, and utilities, plus refreshed landscaping, hardscaping, and an inviting outdoor fireplace. Inside, you’ll find refinished floors, a redesigned primary suite, and a finished lower level. Every detail has been carefully updated to create a move-in ready home in one of Annapolis’s most sought-after neighborhoods.

2 STEELE AVENUE

Message successfully sent.

What would you like to know?

What is 3 + 4 ?

I agree to receive email communication and understand I can unsubscribe at any time.

I agree to be contacted by Charis Realty Group - Christine Issler, Broker via call, email, and text for real estate services. To opt out, you can reply 'stop' at any time or reply 'help' for assistance. You can also click the unsubscribe link in the emails. Message and data rates may apply. Message frequency may vary. Privacy Policy

Related Properties

There are waterfront homes...and then there are waterfront estates that redefine luxury.  Welcome to 1486 Downham Market, an extraordinary deep-water retreat in the prestigious Downs on the Severn, where timeless architecture, exceptional craftsmanship, and one of the finest protected waterfront settings in the region come together to create a home that is truly without equal.  Perfectly positioned at the mouth of Clements Creek, one of the Severn River's most sought-after natural hurricane holes, this remarkable estate offers the security and protection that experienced boaters value most. The impressive 180-foot private pier is a destination in itself, featuring three slips, 50-amp shore power, reinforced pilings ready for lifts, full riparian rights, and approximately 11 feet of mean low water—ideal for everything from a Hinckley or Chris-Craft to a Viking, Pursuit, Boston Whaler, or large motor yacht. Spend your days cruising the scenic Severn River, heading into Annapolis Harbor for waterfront dining, sailing with friends, or venturing onto the Chesapeake Bay whenever adventure calls—all just moments from your private dock.  Inside, walls of glass capture breathtaking water views from nearly every room, creating a seamless connection between the home and its spectacular waterfront setting. More than 5,000 finished square feet of beautifully designed living space blends sophisticated coastal elegance with exceptional comfort. Soaring ceilings, rich hardwood flooring, designer lighting, and thoughtfully curated finishes create an atmosphere that is both grand and welcoming. The gourmet kitchen is designed for gathering, featuring commercial-grade appliances, granite countertops, gas cooking, and seamless flow into gracious living and dining spaces centered around a dramatic two-sided stone fireplace where conversations linger long after dinner has ended.  The primary suite is a private sanctuary overlooking the water, complete with its own sitting room and fireplace, a luxurious spa bath beneath a skylight, soaking tub, oversized glass shower, and custom walk-in closet. Family and guests enjoy exceptional privacy with spacious ensuite accommodations and thoughtfully designed Jack-and-Jill bedrooms, while the walk-out lower level transforms entertaining into an experience with a recreation room, wet bar, wine storage, fitness room, fifth bedroom, full bath, and a stunning glass-enclosed sunroom ready for a future hot tub overlooking the river.  Outdoor living is nothing short of spectacular. Expansive multi-level decks invite peaceful mornings with coffee overlooking the water, afternoons spent watching boats drift by, lively summer celebrations with family and friends, and unforgettable evenings as the sun sets across the Severn River. Every space has been designed to embrace the beauty, tranquility, and ever-changing scenery that make waterfront living so extraordinary.  Practical luxury is equally impressive with a brand-new septic system and advanced whole-house water treatment featuring reverse osmosis and ultraviolet purification, providing confidence and peace of mind for years to come.  Life in Downs on the Severn extends well beyond your property line. Residents enjoy two private marinas, a waterfront clubhouse, swimming pool, tennis and pickleball courts, and one of Annapolis' most prestigious waterfront communities—all just minutes from Historic Annapolis, exceptional dining, shopping, and convenient access to Baltimore and Washington, D.C.  Properties of this caliber are exceptionally rare. Combining protected deep water, an extraordinary private pier, luxurious living, and one of the Severn River's most coveted locations, 1486 Downham Market is more than a home—it is a legacy waterfront estate where unforgettable moments, lifelong traditions, and the very best of Annapolis living begin.
#MDAA2152082

ANNAPOLIS

1486 DOWNHAM MARKET

5 Beds

4 Baths

5,260 Sq.Ft.

$2,999,900

MLS#: MDAA2152082

An extraordinary opportunity to create the luxury waterfront estate you've always envisioned. Perfectly positioned on a spectacular homesite offering approximately 120 feet of pristine shoreline and 8 feet of mean low water, this exceptional to-be-built custom residence by Whitehall Building & Co. combines timeless architecture, uncompromising craftsmanship, and an unparalleled waterfront lifestyle. Designed to maximize breathtaking panoramic water views from nearly every room, the home features soaring ceilings, walls of glass, and an open-concept floor plan that seamlessly blends elegant indoor living with exceptional outdoor entertaining. Every detail has been thoughtfully curated to create a residence that is both sophisticated and comfortable. The gourmet chef's kitchen serves as the heart of the home, showcasing premium appliances, custom cabinetry, an oversized center island, and luxurious finishes that make both everyday living and grand-scale entertaining effortless. The expansive great room flows seamlessly to covered outdoor living spaces where you can enjoy spectacular sunrises, waterfront dining, and endless views of the water. The luxurious main-level owner's suite offers the convenience of first-floor living while serving as a private retreat, complete with spa-inspired bath, oversized walk-in closets, and stunning waterfront vistas. Upstairs, each spacious bedroom features its own beautifully appointed ensuite bath, ensuring comfort and privacy for family and guests alike. The lower level offers endless possibilities and can be customized to suit your lifestyle. Whether you envision a state-of-the-art home theater, fitness studio, wine cellar, golf simulator, additional guest suites, waterfront bar, or expansive recreation room, every space can be tailored to your personal vision. Outside, the property becomes your own private waterfront resort. There is room to create a spectacular waterside pool , allowing you to enjoy resort-style living without ever leaving home. The private deep-water pier, with approximately 8 feet of mean low water and 120 feet of shoreline, easily accommodates large yachts, sailboats, and multiple watercraft, providing immediate access to some of the Chesapeake Bay's finest cruising, fishing, and waterfront destinations. This is more than a new construction home, it is an opportunity to collaborate with one of the region's premier luxury builders to create a residence uniquely tailored to your lifestyle while enjoying the peace, privacy, and beauty that only an exceptional waterfront setting can provide. Rarely does a homesite of this caliber become available, offering the perfect combination of privacy, deep water, the ability to build a waterside pool, and luxury new construction. If you've been searching for a waterfront property that truly has it all, your search ends here. Begin building now and be enjoying your new waterfront lifestyle by next boating season.
#MDAA2153104

ANNAPOLIS

1668 A HOMEWOOD LANDING ROAD

6 Beds

5 Baths

5,718 Sq.Ft.

$3,595,000

MLS#: MDAA2153104

Perfectly positioned on prestigious King George Street in the heart of Historic Annapolis, 238 King George Street represents an increasingly rare opportunity to acquire a beautifully reimagined residence in a location that simply cannot be replicated. The United States Naval Academy, State Circle, City Dock, waterfront dining, boutiques, galleries and yacht clubs are all just moments from the front door, while one of the property's most valuable and difficult-to-duplicate features—a private three-car driveway—allows you to park at home and experience downtown Annapolis entirely on foot. Extensively renovated and expanded in 2006–2007 and thoughtfully updated through 2025, the residence combines the architectural character and enduring appeal of Historic Annapolis with the infrastructure, scale and amenities expected in a modern luxury home. Recent improvements include a new roof, HVAC systems, water heater and beautifully refreshed interiors, representing significant investment in the property and allowing the next owner to enjoy the home without taking on the extensive modernization so often required in historic residences. Four beautifully finished levels provide exceptional flexibility, with rich hardwood floors, custom millwork, high ceilings and refined architectural details throughout. The gourmet kitchen anchors gracious living and entertaining spaces, while the primary suite offers a private retreat with a beautifully appointed bath and heated floors. The finished lower level, with high ceilings, private walk-out entrance, wet bar, generous recreation space and heated floors, lives as a true extension of the residence rather than a traditional basement. The upper-level loft provides another private and flexible retreat for guests, an office or studio, with views of the iconic United States Naval Academy Chapel dome. Offered substantially furnished with only limited exclusions, the property presents an unusually effortless opportunity for year-round living, a second residence or a sophisticated lock-and-leave home in one of Annapolis' most enduringly desirable locations. Properties can be renovated. Interiors can be recreated. What cannot be reproduced is this combination of historic location, private three-car parking, Naval Academy views, four finished levels and immediate walkability to the very best of Annapolis. 238 King George Street is an exceptional residence—and a rare opportunity to secure a distinctive property in the heart of Maryland's capital city.
#MDAA2147930

ANNAPOLIS

238 KING GEORGE STREET

4 Beds

3 Baths

3,750 Sq.Ft.

$2,950,000

MLS#: MDAA2147930

Nestled in the serene enclave of Cape St. John, this exquisite coastal residence offers a harmonious blend of luxury and comfort, perfectly designed for an elevated lifestyle. Built in 2012, this stunning detached home showcases timeless architectural elegance with its brick and HardiPlank exterior, inviting you into a world of sophistication. Step inside to discover an expansive open floor plan adorned with rich hardwood and tile flooring, creating a warm and inviting atmosphere. The gourmet kitchen is a chef's dream, featuring a commercial-grade range, stainless steel appliances, and a spacious island, perfect for culinary creations and entertaining. The butler's pantry adds an extra touch of convenience, while the adjoining dining area flows seamlessly into the living space, highlighted by an elegant gas fireplace that provides a cozy ambiance. Waterfront views from every room.The primary suite is a true sanctuary, boasting breathtaking views and a luxurious en-suite bathroom complete with a soaking tub and walk-in shower. Each of the five bedrooms is generously sized with ensuite baths offering ample space for relaxation and privacy. Thoughtful details such as crown moldings, recessed lighting, and wainscoting enhance the home's refined aesthetic. Venture to the fully finished daylight basement, where natural light pours in through large windows, creating an inviting space for recreation or relaxation. This versatile area includes a wet/dry bar, perfect for hosting gatherings or enjoying quiet evenings at home, another bedroom and 2 full baths. Outside, the property is a true oasis. The extensive hardscape is complemented by lush landscaping and an underground lawn sprinkler system, ensuring a vibrant outdoor space year-round. Enjoy evenings on the screened porch or patio, where you can take in the tranquil views of the South River. 
With private access to the water, indulge in boating, fishing, or simply basking in the beauty of your surroundings. A standout waterfront designed for the boating lifestyle, featuring a 6' × 115' private pier with a spacious 10' × 20' platform and 3' × 12' finger pier - a total of 125 ft. length from the MHWL at the bulkhead. 
With approximately 10 feet of water at Mean Low Water (MLW) at the slips, the property offers exceptional deep-water access, along with a 12' × 14' boat lift with guide pole and an approximately 18' × 50' mooring slip. A timber bulkhead and riprap-protected shoreline complete this impressive waterfront setting—offering outstanding access to the Chesapeake and everything that comes with life on the water. The pier also includes a dock box, kayak rack, and lighthouse-style power pedestal.  
Additional features include a two-car attached garage with inside access, energy-efficient appliances, and a comprehensive water treatment system, ensuring comfort and convenience at every turn. 
This home is not just a residence; it's a lifestyle, offering the perfect blend of luxury, comfort, and natural beauty. Experience the best of coastal living in this remarkable property, where every detail has been thoughtfully curated for your enjoyment.
#MDAA2156764

ANNAPOLIS

203 CAPE ST JOHN ROAD

5 Beds

6 Baths

7,230 Sq.Ft.

$3,375,000

MLS#: MDAA2156764

New on site today
A rare waterfront setting just off the Severn River, 1800 River Watch Lane is positioned on a private peninsula with more than 450 feet of shoreline along Luce Creek, offering exceptional privacy, sweeping water views and approximately 8 feet of protected deep water at the pier. From here, the Severn River is moments away and downtown Annapolis is an easy boat ride, an extraordinary setting for anyone who wants to make the Chesapeake Bay lifestyle part of everyday life.

Approached by a long private drive and circular pea-stone courtyard, the extensively renovated residence sits high above the water, surrounded by mature trees and landscaping. Designed primarily on one level, the home takes full advantage of its elevated setting, with water views filling nearly every room and expansive outdoor living spaces overlooking the creek.

At the center of the home, the dramatic living room pairs a wood-paneled cathedral ceiling with a floor-to-ceiling stone fireplace and an entire wall of glass facing the water. Doors open to a broad Ipe deck spanning the waterside of the home, creating a natural extension of the living space. Morning coffee overlooking the creek, dinner outside with friends or an evening in the hot tub all unfold against the backdrop of the water.

The open layout continues into the dining and family areas, where cathedral ceilings, a gas fireplace and panoramic views create relaxed spaces equally suited to entertaining and everyday living. The adjoining chef's kitchen features marbled Silestone countertops, an extensive suite of Miele appliances, including double wall ovens, warming drawer and induction cooktop, along with a large walk-in pantry.

The home's private spaces are equally thoughtful. A dedicated office with built-ins and an adjoining den or bedroom offer flexibility for working from home or accommodating guests. An architecturally distinctive, skylit hexagon hall leads to the bedroom wing and the waterside primary suite, a serene retreat with a gas fireplace, tray ceiling and oversized walk-in closet. The spa-inspired primary bath features a soaking tub positioned toward the view, large walk-in shower, double vanity and private sauna. Two additional bedrooms, including one ensuite, another full bath, separate laundry room and powder room complete the living spaces. Hardwood flooring, generous windows and clean contemporary finishes carry throughout the home, while a well-appointed mudroom connects to the oversized two-car garage.

Outside is where the property becomes truly exceptional. The elevated homesite provides privacy and long views across Luce Creek, while a private funicular makes the trip from the house to the shoreline effortless. At the water, a substantial private pier with two boat lifts and approximately 8 feet MLW provides the kind of deep-water access that is increasingly difficult to find. The protected waters of Luce Creek offer an ideal home base for your boat, with the Severn River just beyond and the Chesapeake Bay easily accessible.

Spend the morning on the water, cruise into downtown Annapolis for lunch or dinner, or simply enjoy the activity along the creek from the deck above. Despite its remarkably private setting, 1800 River Watch Lane remains convenient to downtown Annapolis as well as major routes to Baltimore, BWI, Washington, D.C. and the Eastern Shore.

With its combination of substantial shoreline, protected deep water, immediate Severn River access, privacy and proximity to Annapolis, 1800 River Watch Lane offers a waterfront lifestyle that is increasingly hard to replicate.
#MDAA2156938

ANNAPOLIS

1800 RIVER WATCH LANE

3 Beds

3 Baths

4,223 Sq.Ft.

$2,995,000

MLS#: MDAA2156938

New on site 1 day ago
There are houses that simply check the boxes, and then there are houses that have a sense of place. Tucked away at the end of a quiet street in the coveted Wardour neighborhood, this beautifully crafted custom home is filled with the details that make a house memorable: gorgeous millwork, custom built-ins, gracious rooms, beautiful gardens and spaces designed for both gathering and retreat.

At the heart of the home is a stunning chef’s kitchen that opens seamlessly to the spacious family room and screened porch, equally suited to busy mornings, relaxed weekends and a house full of friends. Custom built-ins surround the breakfast area, while formal living and dining rooms offer elegant spaces for entertaining without feeling overly formal.

Upstairs, the expansive primary suite feels like a true retreat, with an oversized walk-in closet and spa-inspired bath featuring dual vanities, a soaking tub and separate shower. Two additional bedroom suites, a generous bonus room perfect for a family room, library, playroom or home office, and a large laundry room complete the second level. The third floor adds two more bedrooms and a full bath, offering tremendous flexibility for guests, work or hobbies.

The lower level adds another layer of versatility, with its own private entrance, living room, full kitchen, bedroom, full bath and separate laundry. Ideal for extended family, an au pair or long-term guests, this completely independent apartment has also historically rented for $2,100 per month.

Outside, the grounds are every bit as special as the home itself. Beautifully established English-style gardens surround the property, with professional landscaping, lush plantings and masses of mature hydrangeas creating a setting that feels almost Nantucket-like in the summer. The screened porch overlooks this private garden retreat and may quickly become your favorite room in the house. A circular driveway provides generous off-street parking, while the oversized two-car garage includes custom built-in storage. Significant recent improvements include three new HVAC systems installed approximately three years ago, along with an upgraded sprinkler system.

And perhaps the most Annapolis detail of all: step outside in the morning and you can hear reveille from the U.S. Naval Academy; in the evening, taps carries through the air. Downtown Annapolis, the Naval Academy, marinas, restaurants and shopping are all just minutes away, with easy access to Route 50 making commuting simple and convenient. As an added benefit, the entire home has historically rented for approximately $16,000 during Naval Academy Commissioning Week, an exceptional opportunity unique to this sought-after Annapolis location.

Beautifully built, wonderfully livable and unmistakably Annapolis, this is a home with room for everyone, and then some.
#MDAA2156370

ANNAPOLIS

4 RIDGE ROAD

6 Beds

5 Baths

5,065 Sq.Ft.

$2,499,500

MLS#: MDAA2156370

Once-in-a-Lifetime Opportunity to Build Your Dream Waterfront Home in Bay Ridge. Don't miss your chance to own the last remaining waterfront lot and be in your new home by next boating season in the prestigious and highly sought-after Bay Ridge community. This is a rare opportunity to work with the builder to design and build your dream home on a premium lot offering 57 feet of serene waterfront on protected Lake Ogleton. Also listed as just a lot without a house package.  Enjoy breathtaking, unobstructed views and the peaceful lifestyle that only true waterfront living can offer. Whether you're envisioning a luxurious modern retreat or a timeless coastal home, this lot is the perfect canvas. Contact the listing agent for insight and inspiration on potential home designs tailored to this exceptional property. Bay Ridge is renowned for its rich history, vibrant community, and unmatched amenities, including a bayfront community pool and newly renovated clubhouse, sandy beaches and scenic waterfront , a large community marina, basketball and pickleball courts, a children's playground, and year-round community events. Located just minutes from downtown Annapolis and Eastport, Bay Ridge offers the charm of a tight-knit neighborhood with the convenience of city access. Experience the perfect blend of tranquility and community in one of the most desirable waterfront enclaves on the Chesapeake Bay. This is more than just a lot—it's the beginning of your dream lifestyle and opportunity to customize the perfect paradise.
#MDAA2151212

ANNAPOLIS

48A E LAKE DRIVE

4 Beds

3 Baths

4,029 Sq.Ft.

$3,395,000

MLS#: MDAA2151212

Live authentically. The Chesapeake Bay is the view, the backdrop and the reason to linger. From the covered bluestone porch, the horizon opens across the Bay with uninterrupted sky and water. Morning coffee, an afternoon breeze through open doors, evenings around the fire—the water sets the pace.

Extensively renovated inside and out since 2019, this charming craftsman styled gem in the sought-after Bay Ridge Community offers easy one-floor living and a natural connection to the outdoors. Windows and skylights, French doors and Phantom screens invite the sunshine and bay breeze inside. New Café Elite appliances, induction cooktop, and laundry. Freshly painted, craftsman style trim, molding and shiplap accents. Open floor plan with wide plank hickory flooring. Set on a generous .31 are lot, the flat, manicured backyard leaves plenty of room for games, children and pets. Low-maintenance Ipe deck and rear entry porch made for entertaining. Ample storage for water toys, paddle boards and bikes. Outdoor shower adding another practical touch to life by the water. Oversized parking pad for guests. Detached 2 car garage/studio, heated and cooled, skylight and separate personnel door offers flex space for home gym, office or guests. Functional updates include architectural shingle roofs, Pella windows, Hardie siding, hurricane French doors, blown attic insulation and generator hook- up. 

Then there is Bay Ridge itself—a walkable waterfront community with the quiet, unhurried character of a New England shore town. Tree lined streets, community beaches, deep water marina, pool and clubhouse are part of the fabric, while effortless biking connects the neighborhood to shoreline points along the South and Severn Rivers. A coveted pool bond conveys. 

Eastport, with its waterfront restaurants, marinas and distinctly maritime character, is close by, as are the Annapolis Maritime Museum & Park and Quiet Waters Park, with miles of trails and waterfront access. Historic downtown Annapolis, City Dock and the U.S. Naval Academy bring dining, shopping, sailing, history and the traditions of one of the country's most distinctive institutions at your doorstep.

Zippy routes south to Washington, DC and Northern Virginia, north toward Baltimore, and across the Chesapeake Bay Bridge to Maryland’s Eastern Shore. BWI Airport and the Amtrak/MARC station are under 35 minutes away.

Chesapeake Bay cottage lifestyle with the water in front of you, a community around you and the region within easy reach. Cultivate your existence. The art of uniting human and home.
#MDAA2156508

ANNAPOLIS

113 BAY DRIVE

3 Beds

2 Baths

2,286 Sq.Ft.

$2,795,000

MLS#: MDAA2156508
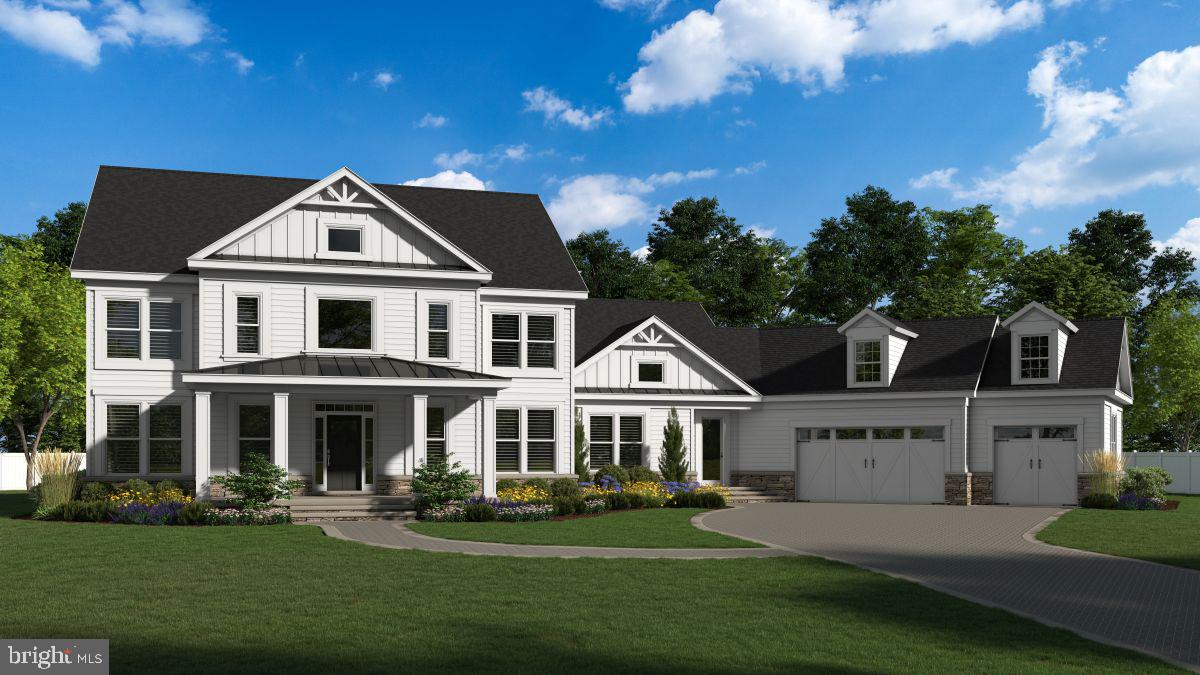
READY TO BUILD NOW!! Introducing an exceptional opportunity to build your dream home with a local custom home builder on a rare 2.19-acre homesite in the highly sought-after water-privileged community of Winchester on the Severn—a neighborhood where everyday living feels like a vacation. This thoughtfully designed custom home will offer over 6,700 square feet of finished living space, featuring 6 bedrooms, 6 full baths, and 1 half bath, along with a 3-car garage, blending timeless craftsmanship with modern luxury and functionality. The main level is designed with both comfort and entertainment in mind, showcasing an open-concept floor plan anchored by a gourmet kitchen featuring high-end appliances, an expansive workspace, and seamless flow into gathering spaces. A beautifully appointed butler’s pantry includes a built-in ice maker and is complemented by a walk-in pantry, demonstrating the careful attention to detail found throughout the home. A rare main-level bedroom with en suite bath, along with a dedicated private office, provides exceptional flexibility for guests, multi-generational living, or work-from-home convenience. Upstairs, you’ll find four generously sized bedrooms, each offering its own walk-in closet and own en suite bathroom —a rare and highly desirable feature. The primary suite serves as a luxurious retreat, complete with separate his-and-hers walk-in closets and a spa-inspired bathroom featuring a soaking tub and oversized walk-in shower. The finished lower level is designed for entertainment and relaxation, featuring a spacious recreation room, a dedicated theater room, and an optional bar area with its own pantry and possible wine storage room. An additional en suite bedroom on this level makes the space ideal for extended guests, in-laws, or a live-in nanny. Set on an exceptionally rare 2.19-acre homesite, the property offers endless possibilities for outdoor living, including space approved for a future pool, pickleball court, or custom outdoor entertainment retreat of your choice —creating the ultimate private backyard oasis. Life in Winchester on the Severn offers an unmatched lifestyle. Simply hop on your golf cart and head to one of the finest community beaches on the Severn River, where residents enjoy a playground, pavilion, sandy beach, swimming pier, kayak and paddleboard storage and launch, boat ramp, and breathtaking sunsets over the water. This is an extremely rare opportunity to create a custom residence in one of the area’s most desirable water-privileged communities—where luxury, space, and lifestyle come together seamlessly.
#MDAA2142274

ANNAPOLIS

1603 WINCHESTER ROAD

6 Beds

6 Baths

6,709 Sq.Ft.

$2,500,000

MLS#: MDAA2142274
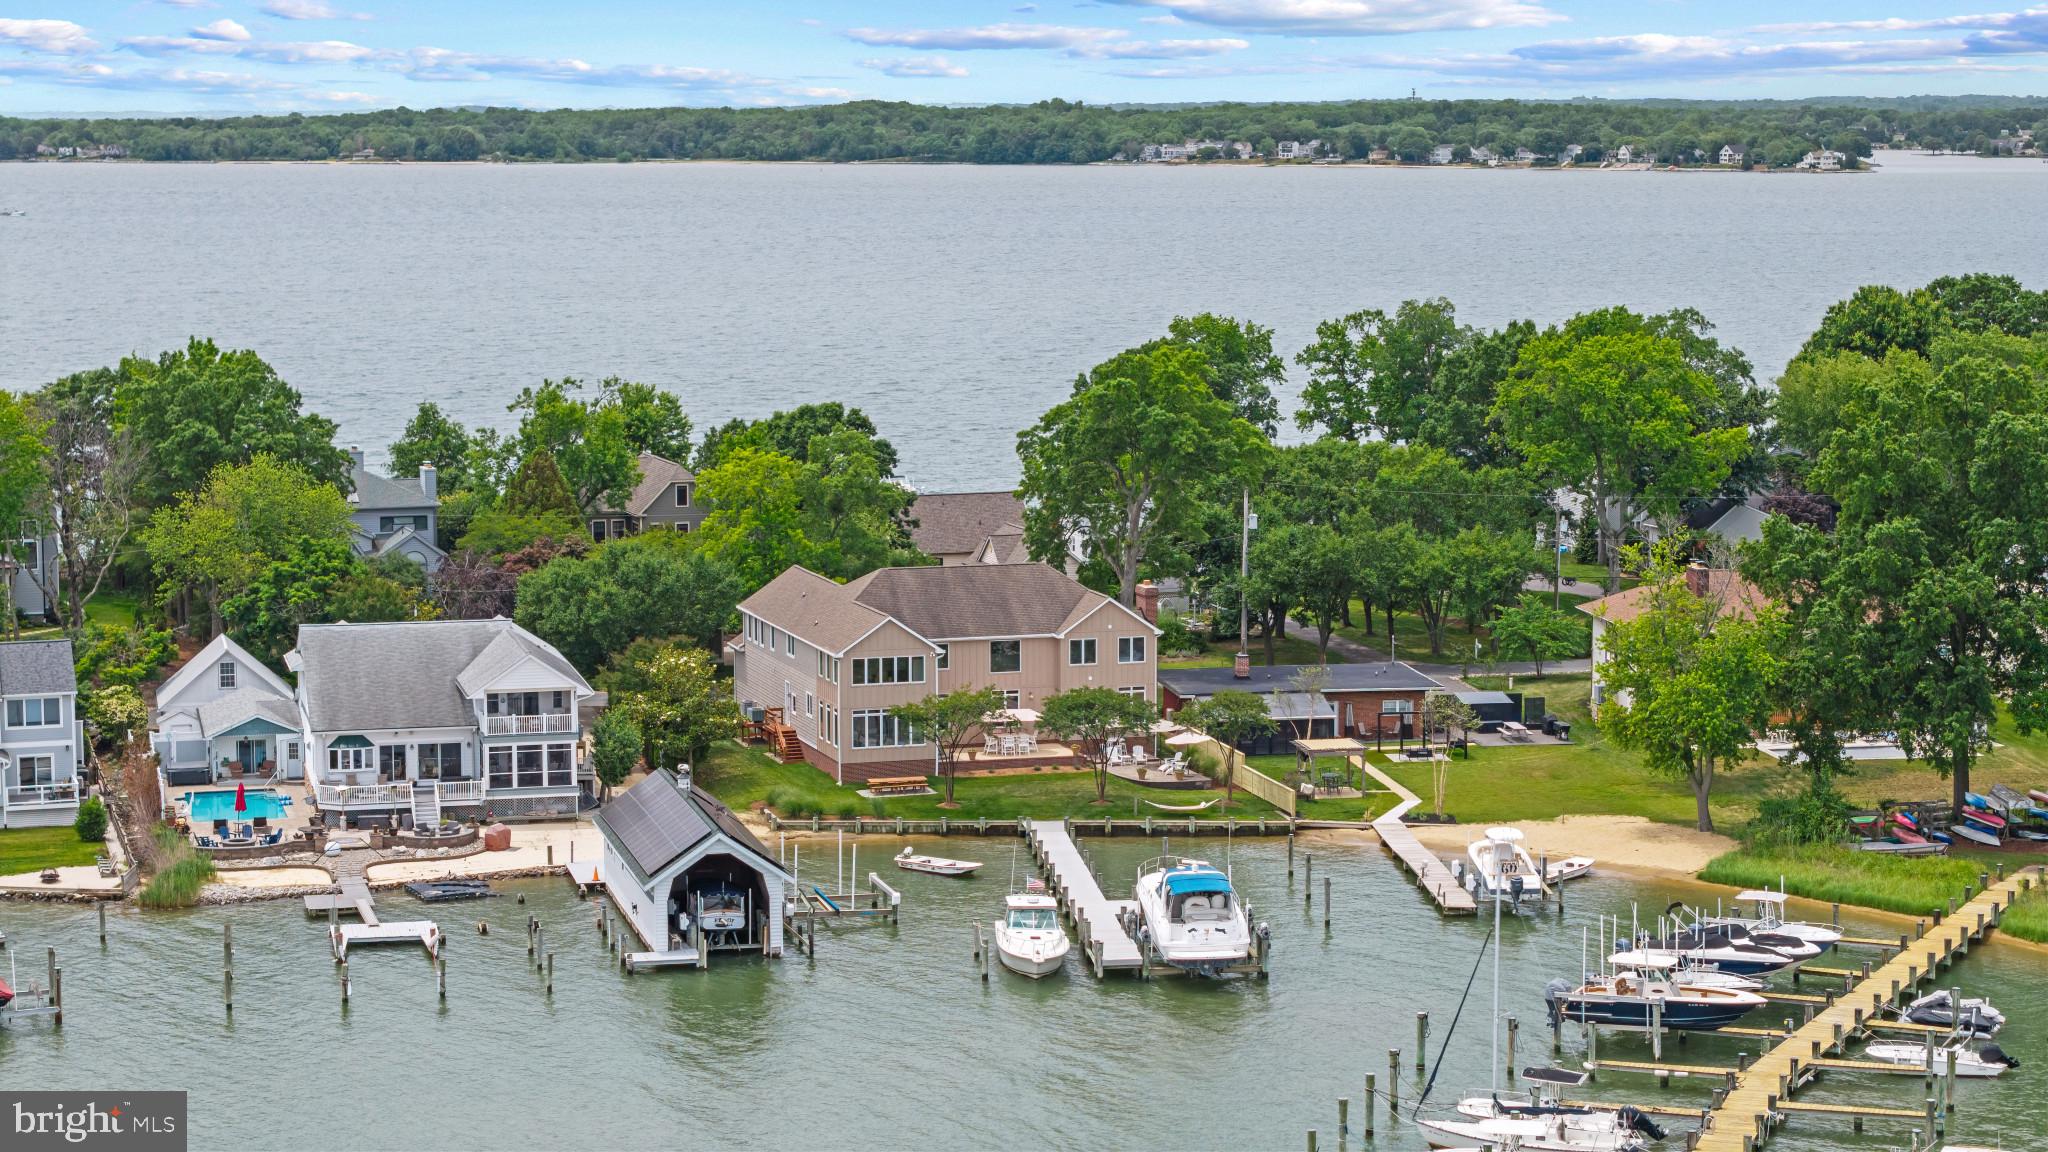
Life takes on a different pace in Oakwood, where the calm waters of Fishing Creek and the South River provide an idyllic backdrop and effortless access to the Chesapeake Bay. With 93 feet of shoreline, a private pier with multiple slips, and a substantial 25,000-pound boat lift, this property is perfectly suited for boating enthusiasts and those who appreciate the beauty and tranquility of the Chesapeake lifestyle.

Designed for both everyday comfort and effortless entertaining, the home offers an inviting open floor plan with seamless flow between the gourmet kitchen with center island, sunroom, soaring two-story living room, and adjacent family room. Walls of windows frame picturesque water views and fill the home with natural light. A versatile main-level room with an adjoining full bath provides ideal space for guests, a private office, or flexible living needs.

Upstairs, the spacious primary suite serves as a peaceful retreat with abundant windows capturing the ever-changing waterfront scenery, a walk-in closet, and an ensuite bath featuring dual vanities, a large shower, and a relaxing soaking tub. Two additional bedrooms share an ensuite bath and a fourth bedroom provides plenty of space for family and friends. The expansive space above the garage has been transformed into a fun Margaritaville-inspired bar and game room complete with a full bath. This exceptional area offers endless possibilities and could easily become a second primary suite, private guest quarters, or an in-law suite.

Outside, multiple entertaining spaces invite gatherings with family and friends while the lush lawn gently transitions to the water's edge. Whether hosting summer celebrations, launching a boat for a day on the Bay, or simply unwinding as the sun reflects across Fishing Creek, this property offers a lifestyle that feels like a vacation every day. A side-entry two-car garage and spacious driveway complete this exceptional waterfront offering in one of Annapolis Neck's most desirable communities. Welcome Home!
#MDAA2148158

ANNAPOLIS

3733 THOMAS POINT ROAD

5 Beds

4 Baths

5,082 Sq.Ft.

$2,495,000

MLS#: MDAA2148158

Send a message

Message successfully sent.

Your message

What is 3 + 4 ?

Reason for contacting?

I agree to receive email communication and understand I can unsubscribe at any time.

I agree to be contacted by Charis Realty Group - Christine Issler, Broker via call, email, and text for real estate services. To opt out, you can reply 'stop' at any time or reply 'help' for assistance. You can also click the unsubscribe link in the emails. Message and data rates may apply. Message frequency may vary. Privacy Policy

Sign Out

Virtual Assistant

Would you like to take the next step with this property? We can help you schedule a showing or virtual tour, or send you more details.

Yes, I would like more information.

Thank You for Your Reply, One of Our Agents will contact you as soon as possible

No, maybe later.

Thank you, you can always contact me via email, phone number or through the contact form.

Realhub AI

Lucy - Your AI-Powered Realtor

Update Your Temporary Password

Personalize your search

Enter your email and we'll notify you immediately when new listings match what you're looking for.

or enter email address

Already have an account ? Login here

Continue your home search

I agree to receive communications and understand I can unsubscribe at any time.

I agree to be contacted by Charis Realty Group - Christine Issler, Broker via call, email, and text for real estate services. To opt out, you can reply 'stop' at any time or reply 'help' for assistance. You can also click the unsubscribe link in the emails. Message and data rates may apply. Message frequency may vary. Privacy Policy

Already have an account ? Login here

We use cookies

We use cookies primarily for analytics to enhance your experience. By accepting, you agree to our use of these cookies. You can manage your preferences or learn more about our cookies policy.