Features & Amenities

Interior

  • Other Interior Features

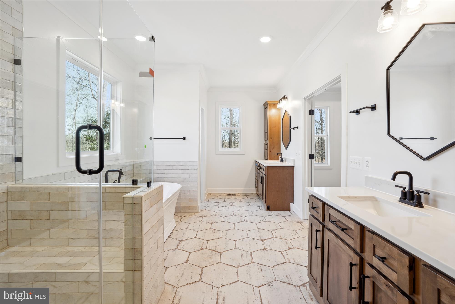
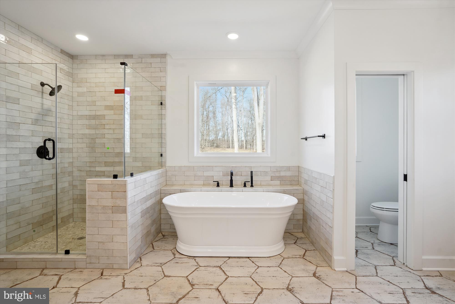
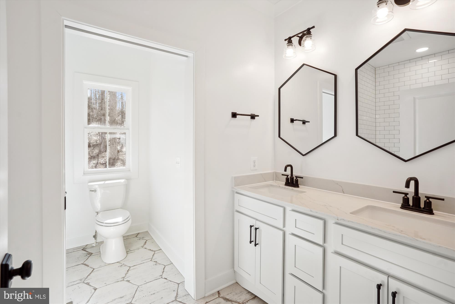
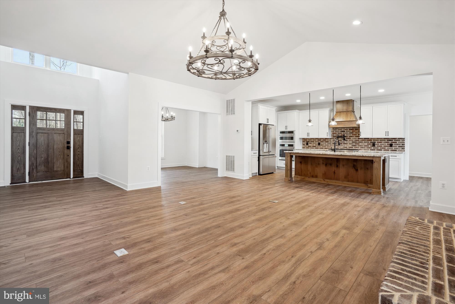
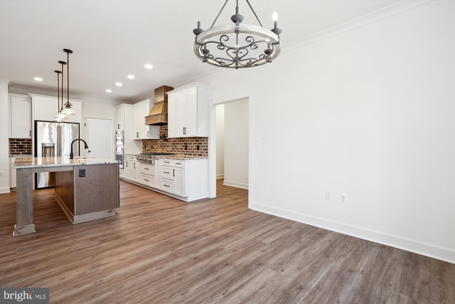
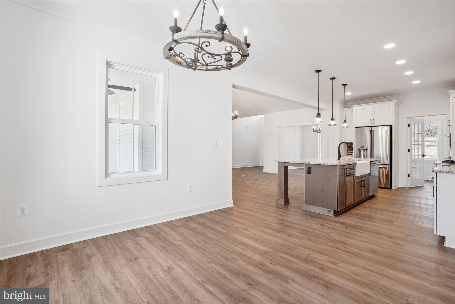
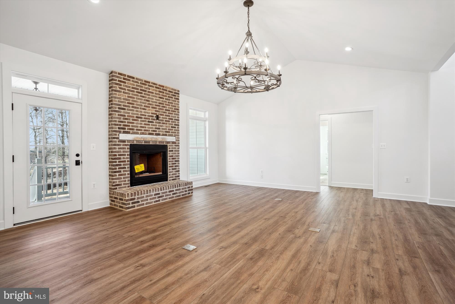
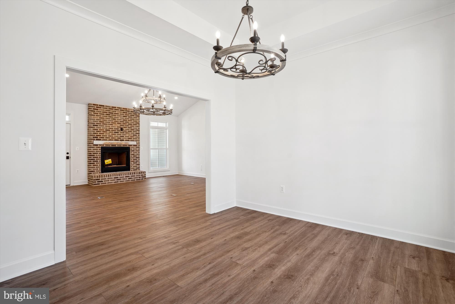
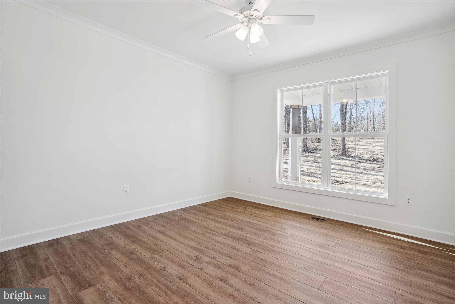
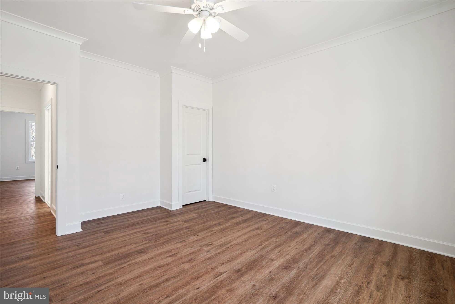
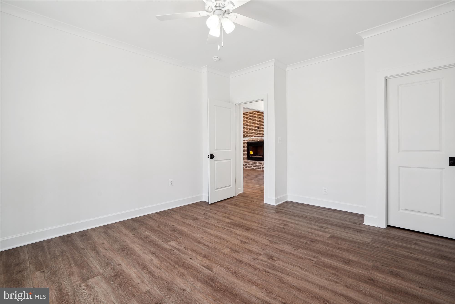
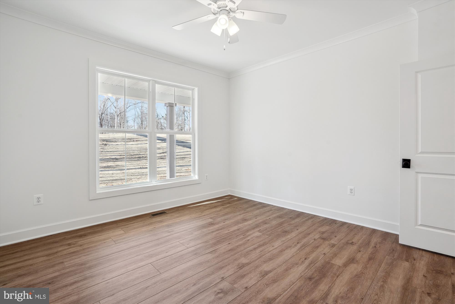
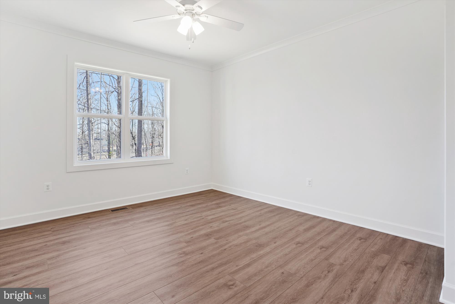
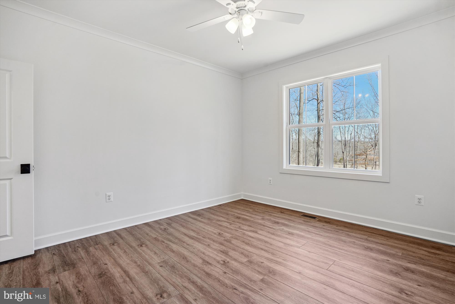
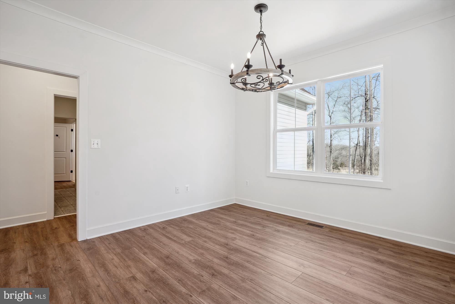
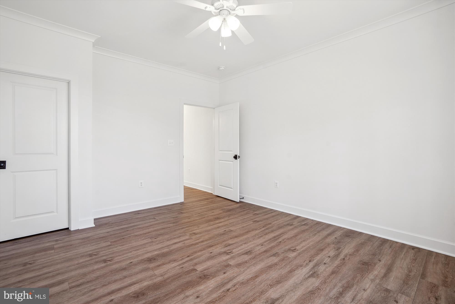
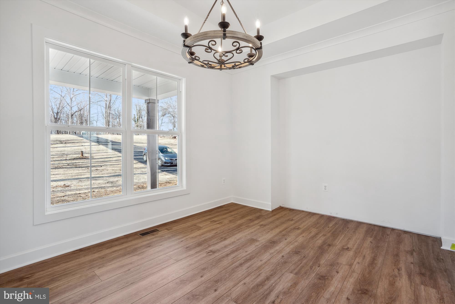
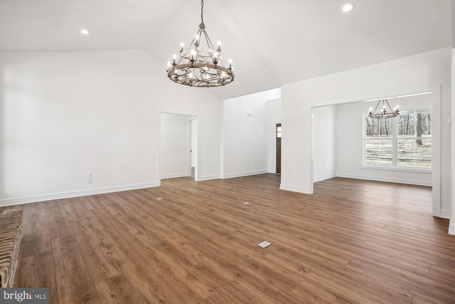
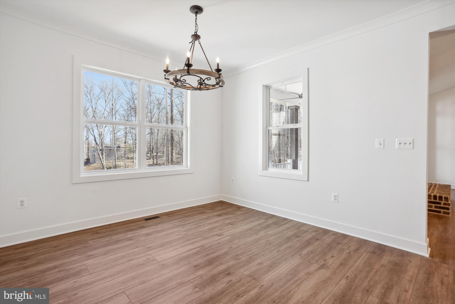
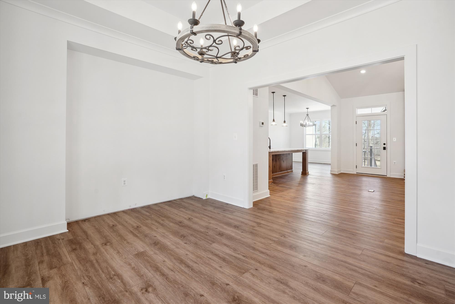
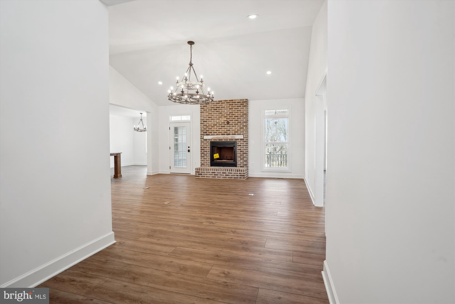
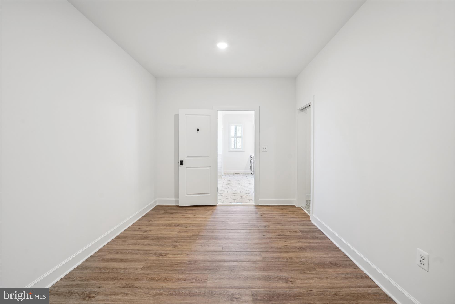
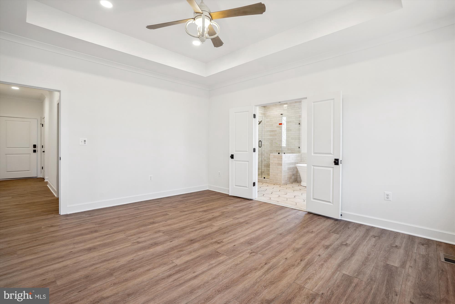
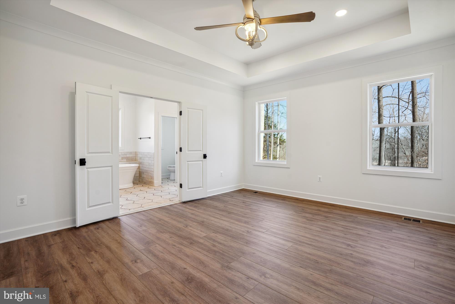
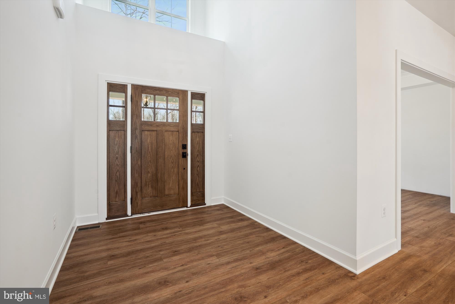
    Ceiling Fan(s), Kitchen Island, Pantry, Walk-In Closet(s), High Ceilings, Crown Molding, Open Floorplan

  • Total Bedrooms

    3

  • Bathrooms

    2

  • Above Grade Finished Area

    2365.0

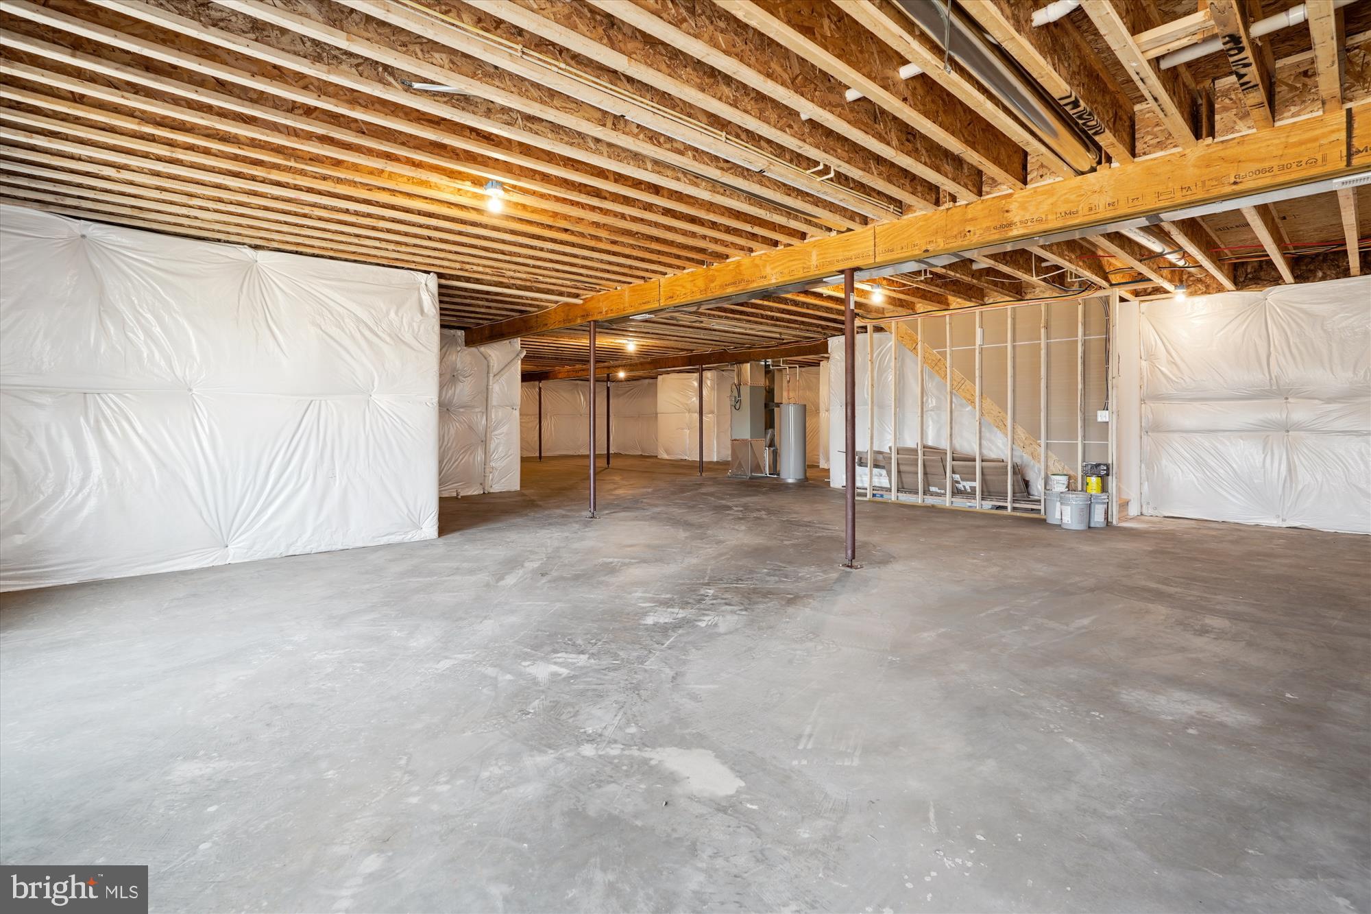
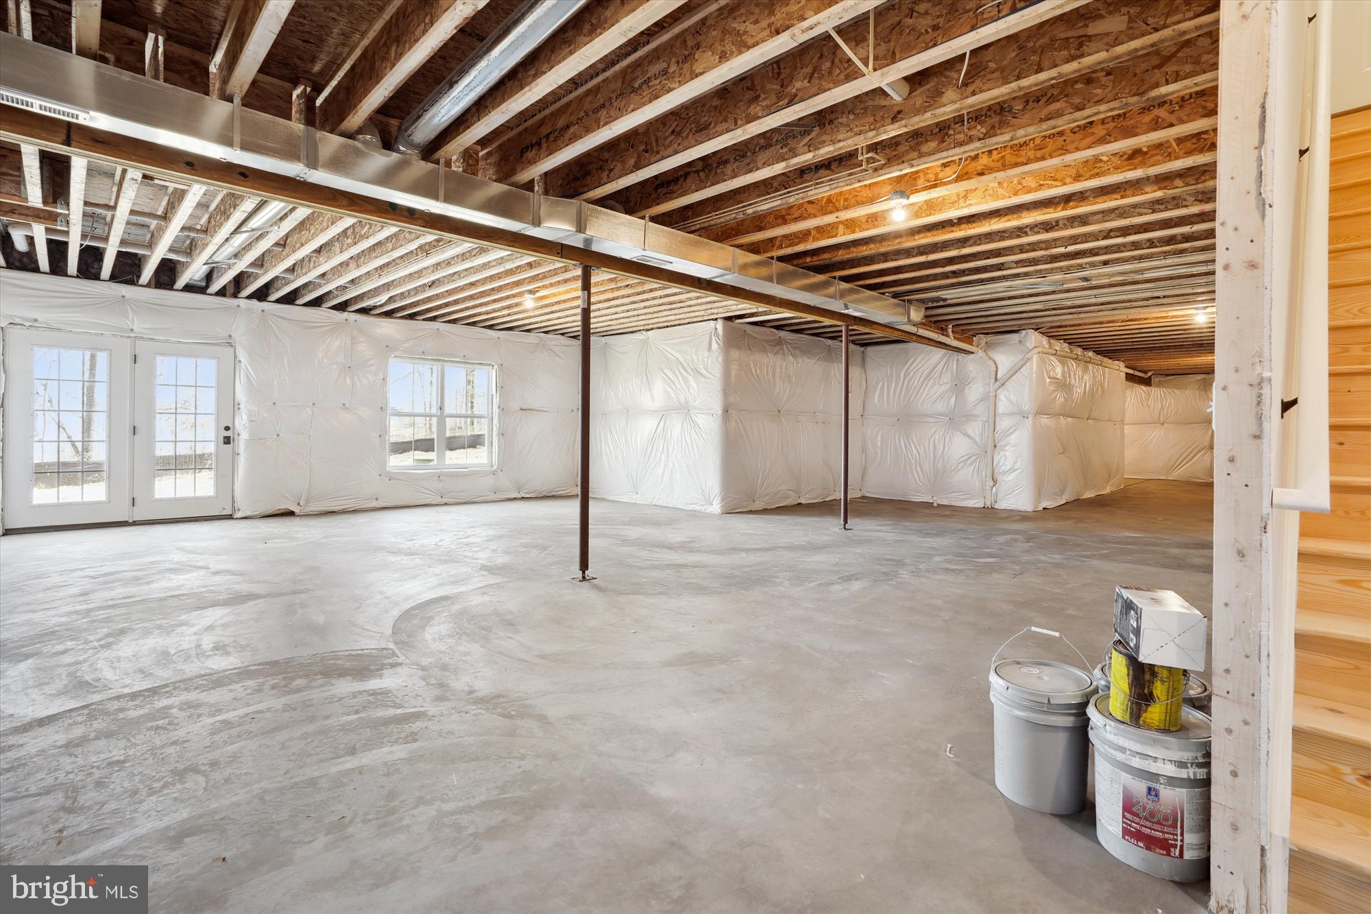
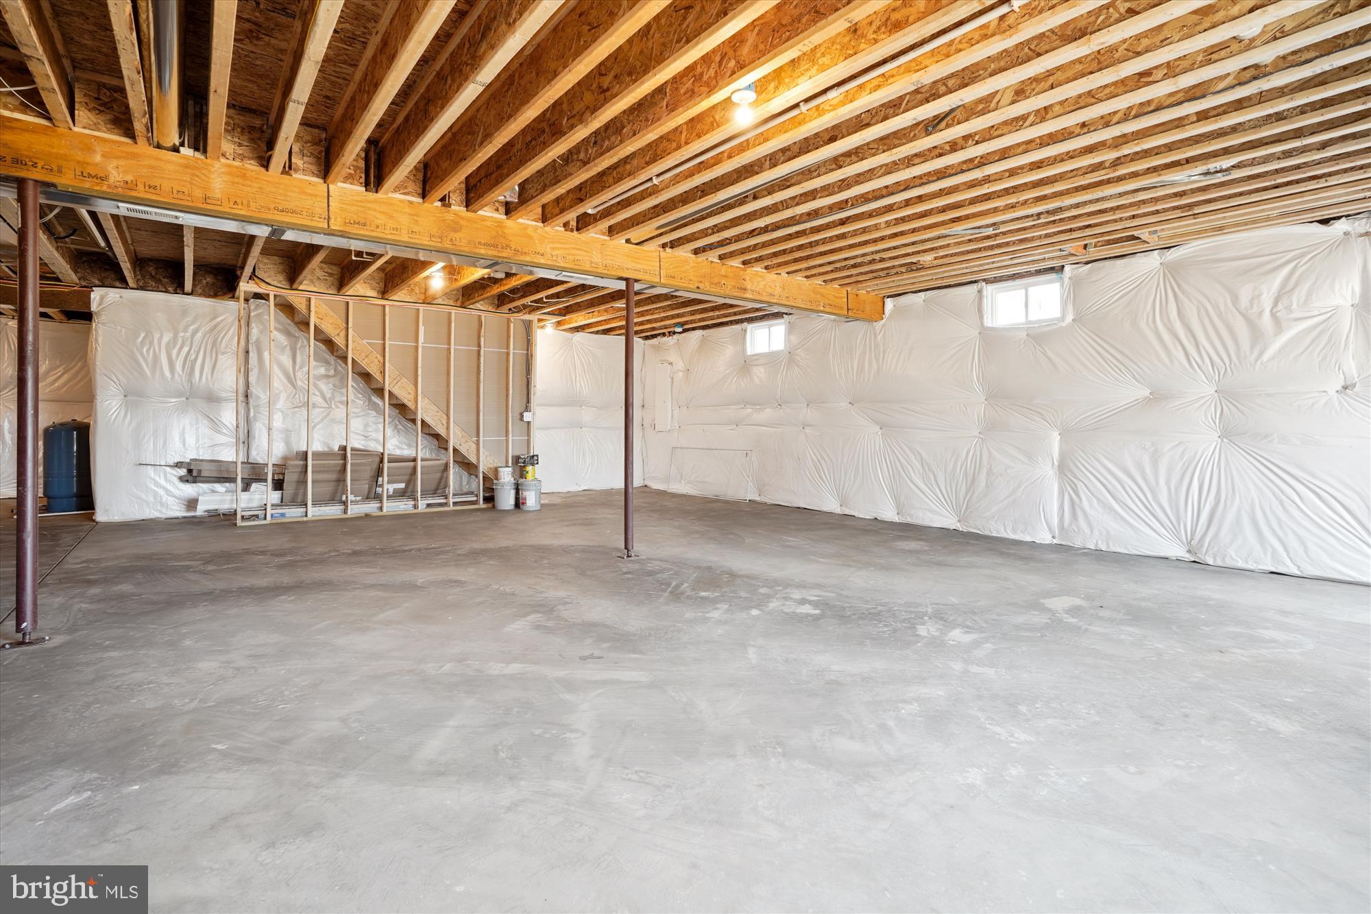
  • Basement YN

    YES

  • Cooling YN

    YES

  • Cooling

    Central Air, Heat Pump, Ceiling Fan(s), Electric

  • Fireplace YN

    NO

  • Heating YN

    YES

  • Heating

    Exhaust Fan, Electric, Forced Air, Heat Pump

  • Main Level Bedrooms

    3

  • Pet friendly

    N/A

Exterior

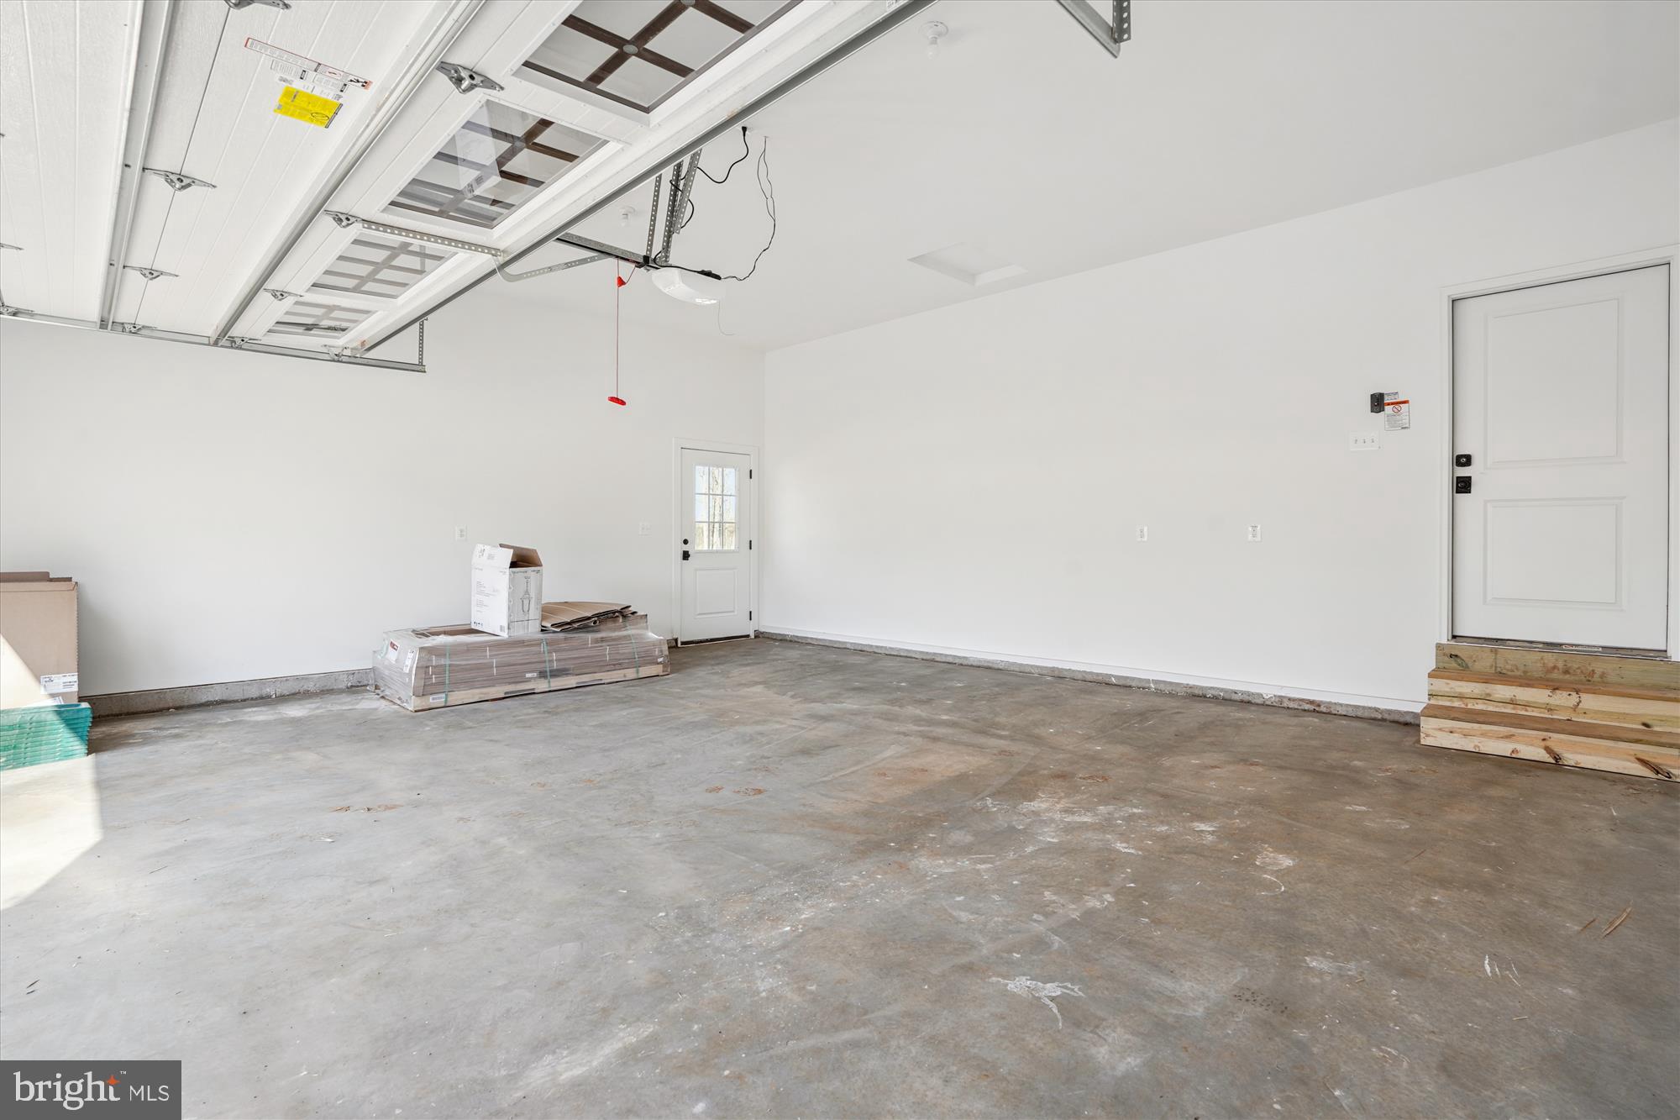
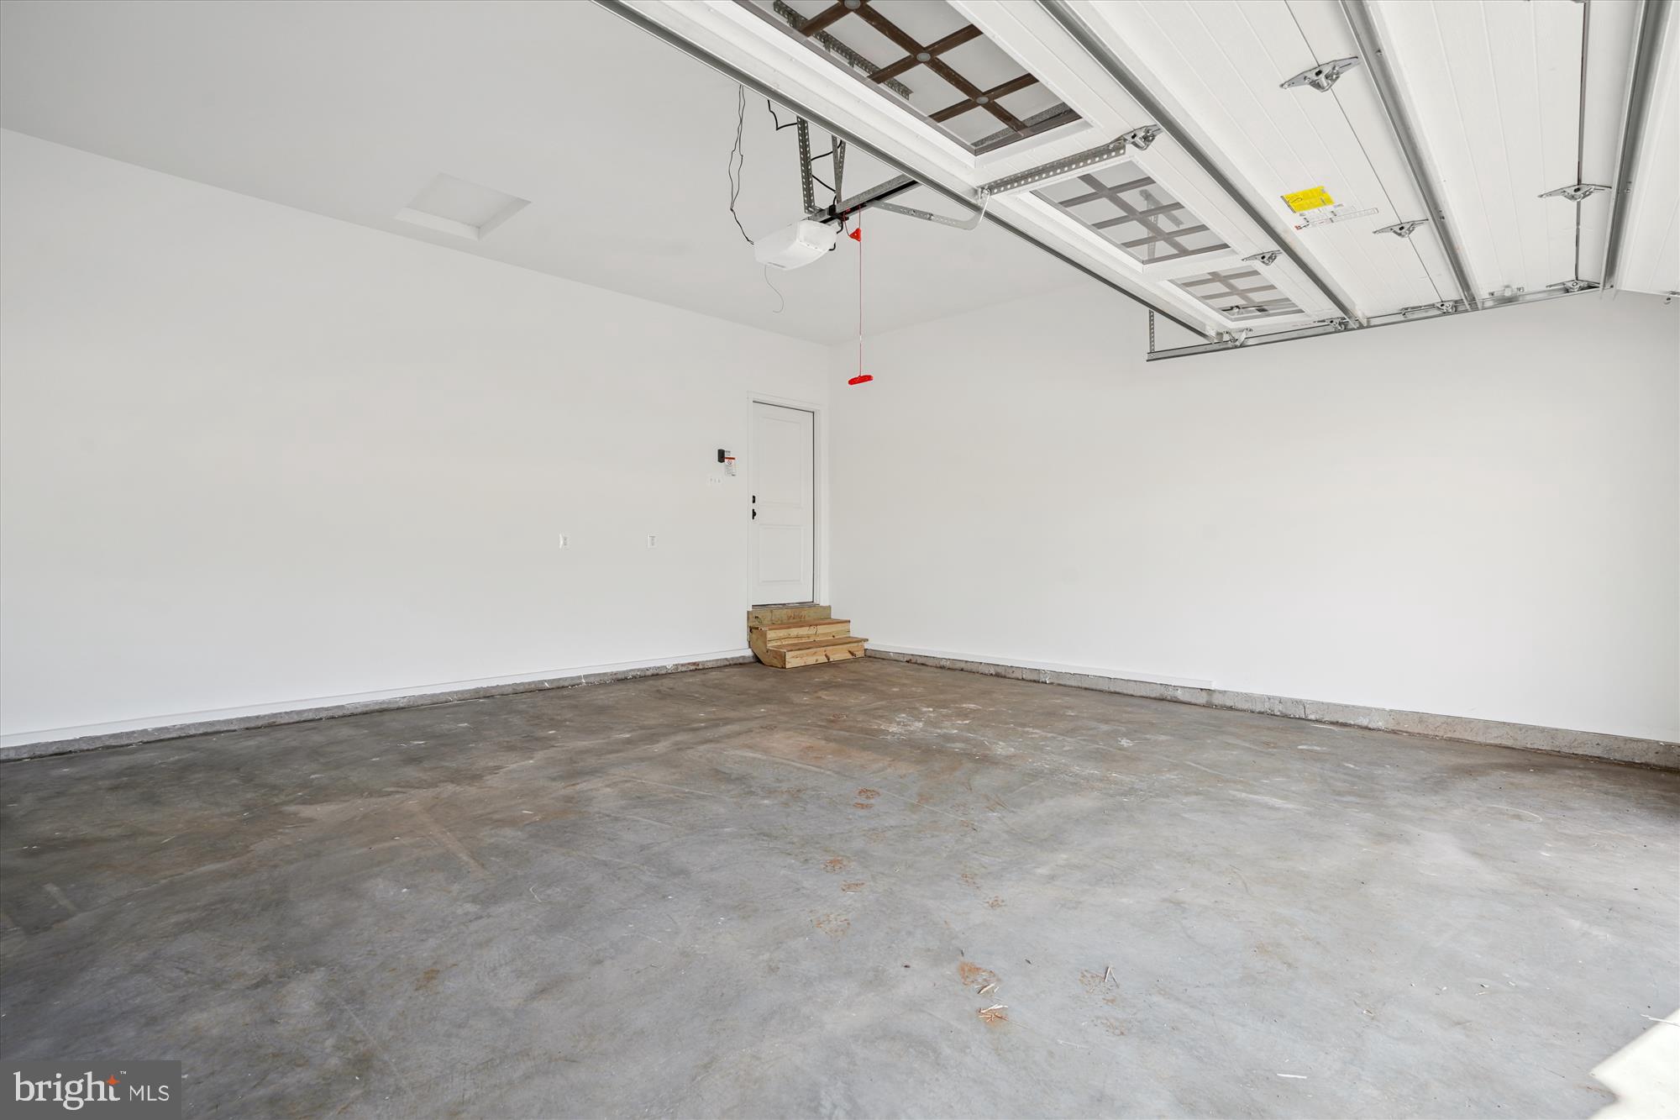
  • Garage

    Yes

  • Garage spaces

    2

  • Construction Materials

    Asphalt, Batts Insulation, Blown-In Insulation, Concrete, Frame, Glass, Vinyl Siding

  • Parking

    Garage Door Opener, Gravel, Garage, Attached

  • Patio and Porch Features

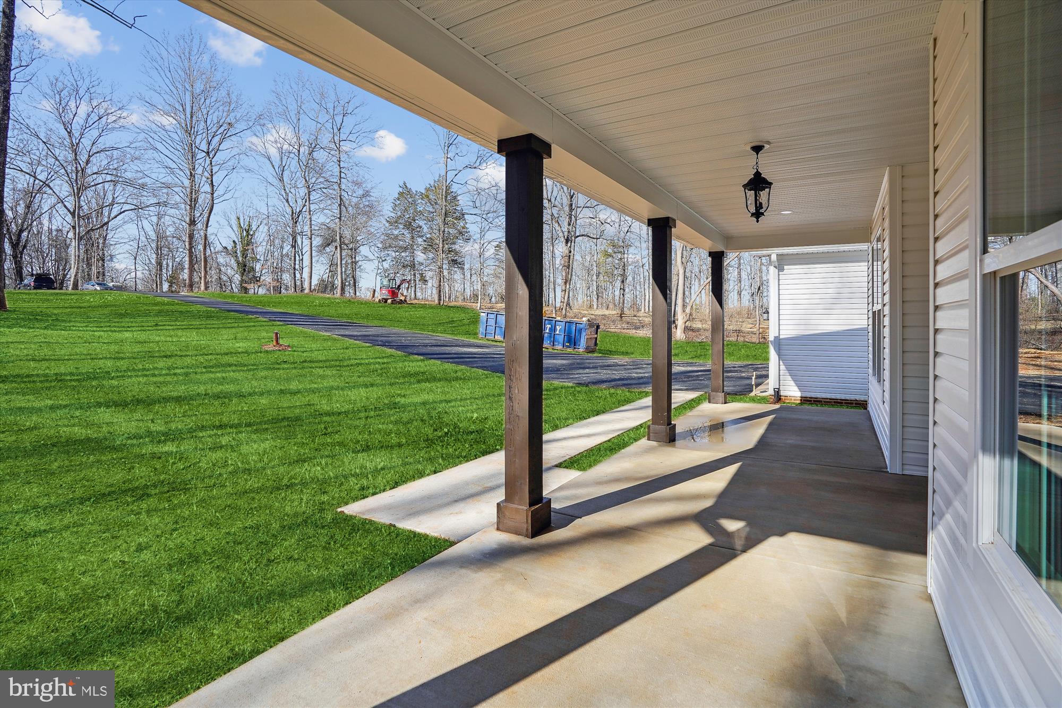
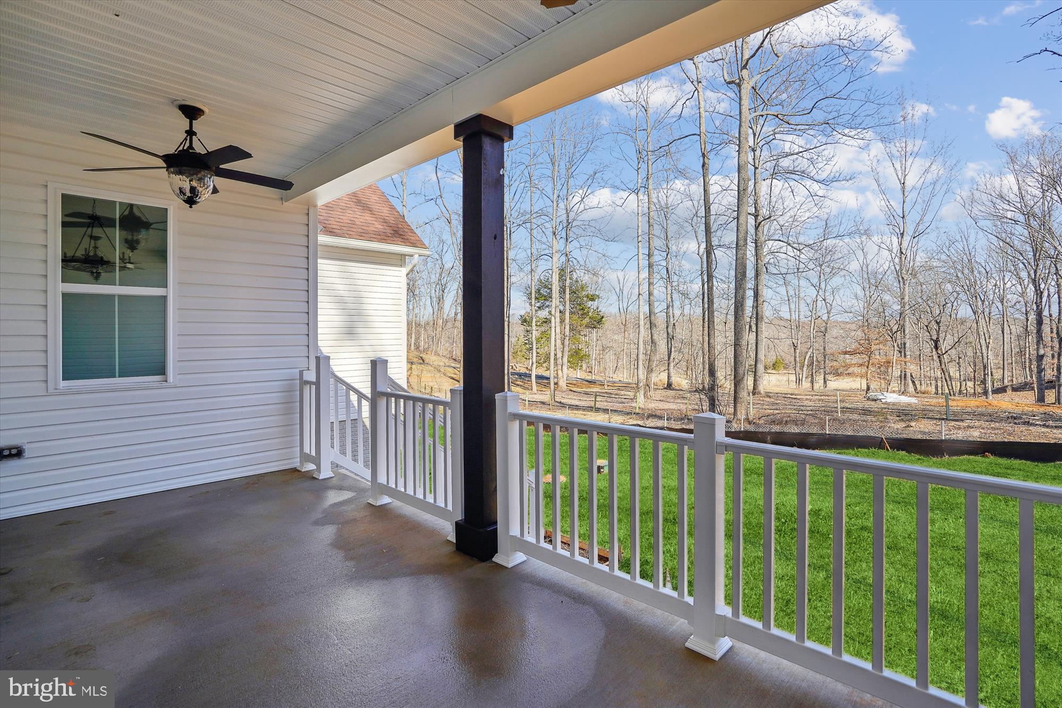
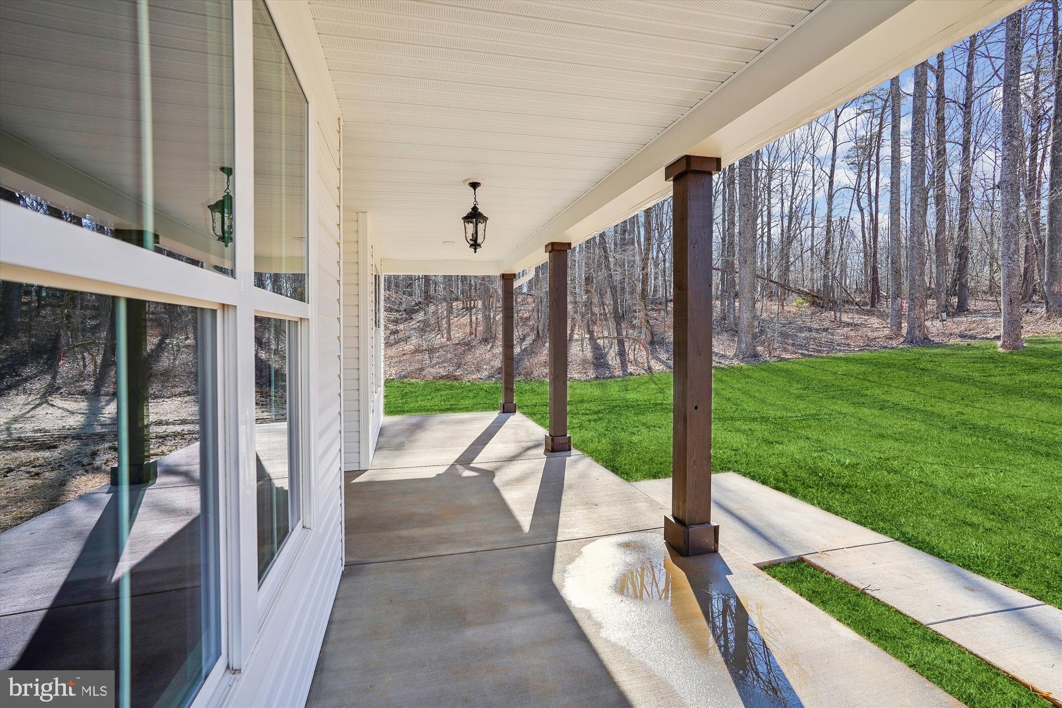
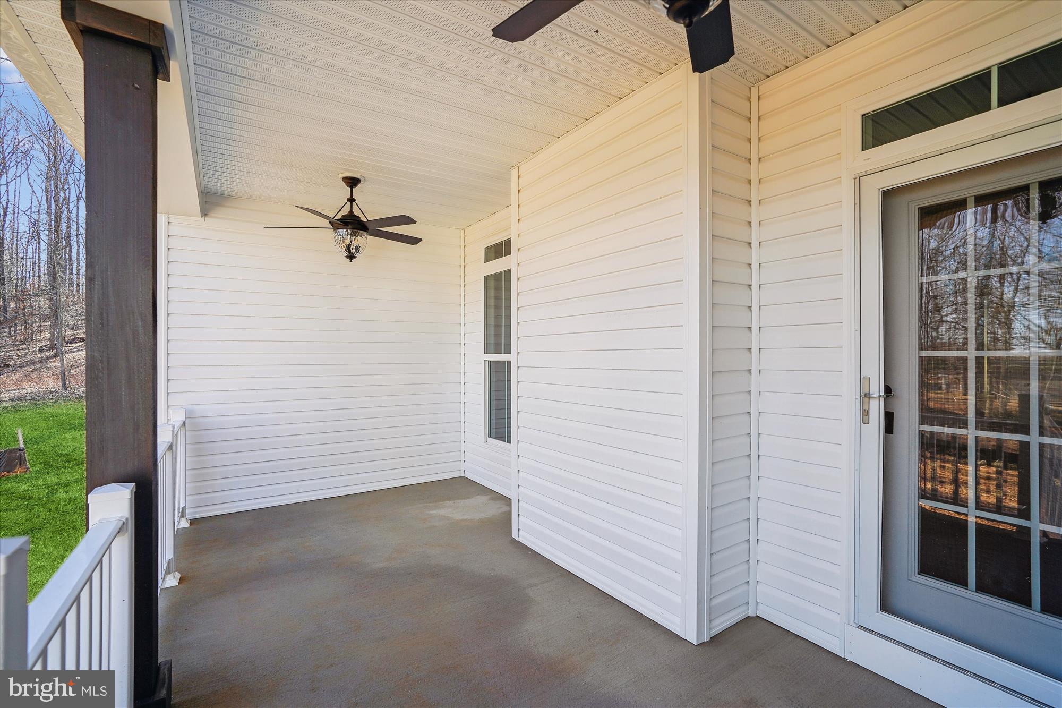
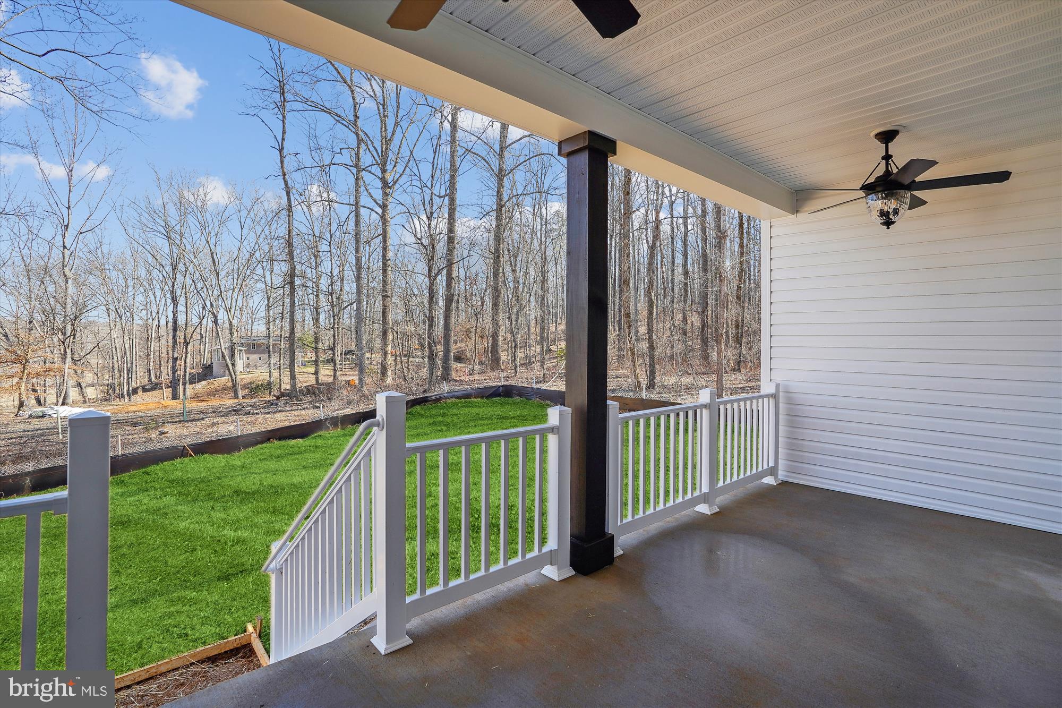
    Porch

  • Pool

    No

  • Waterfront YN

    NO

Area & Lot

  • Lot Features

    Level

  • Lot Size(acres)

    3.45

  • Lot Size(square feet)

    150,282

  • Property Type

    Residential

  • Property Sub Type

    Single Family Residence

  • Architectural Style

    Ranch/Rambler

Price

  • Sales Price

    $1,027,900

  • Tax Amount

    $866

  • Financing Options

    Cash, Conventional, FHA, VA

  • Sq. Footage

    2,365

  • Price/SqFt

    $434

HOA

  • Association

    No

School District

  • Elementary School

    GREENVILLE

  • Middle School

    AUBURN

  • High School

    KETTLE RUN

Property Features

  • New Construction

    YES

  • Foundation Details

    Concrete Perimeter

  • Senior Community YN

    NO

  • Water Source

    Well

Schedule a Showing

Showing scheduled successfully.

<
>
IN PERSON
VIA CHAT

What is 3 + 4 ?


Change time

Mortgage calculator

Estimate your monthly mortgage payment, including the principal and interest, property taxes, and HOA. Adjust the values to generate a more accurate rate.

Your payment

Principal and Interest:

$

Property taxes:

$

HOA fees:

$

Total loan payment:

$

Total interest amount:

$

Location

County

FAUQUIER

Elementary School

GREENVILLE

Middle School

AUBURN

High School

KETTLE RUN

Listing Courtesy of James M Cheatle , CENTURY 21 New Millennium

RealHub Information is provided exclusively for consumers' personal, non-commercial use, and it may not be used for any purpose other than to identify prospective properties consumers may be interested in purchasing. All information deemed reliable but not guaranteed and should be independently verified. All properties are subject to prior sale, change or withdrawal. RealHub website owner shall not be responsible for any typographical errors, misinformation, misprints and shall be held totally harmless.

Agent Lauren Seaton

AGENT

Lauren Seaton

Call Lauren today to schedule a private showing.


* Listings on this website come from the FMLS IDX Compilation and may be held by brokerage firms other than the owner of this website. The listing brokerage is identified in any listing details. Information is deemed reliable but is not guaranteed. If you believe any FMLS listing contains material that infringes your copyrighted work please click here to review our DMCA policy and learn how to submit a takedown request.© 2024 FMLS.
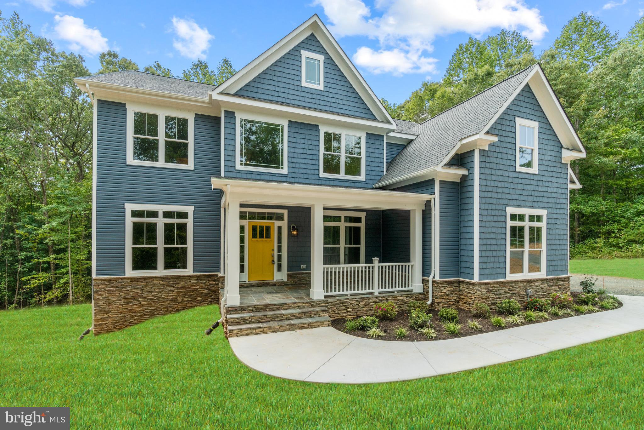
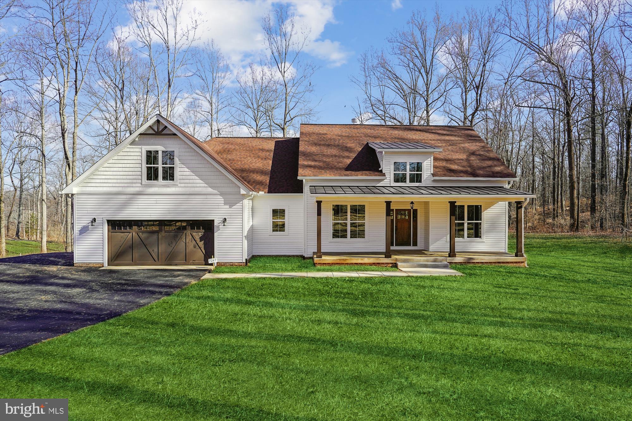
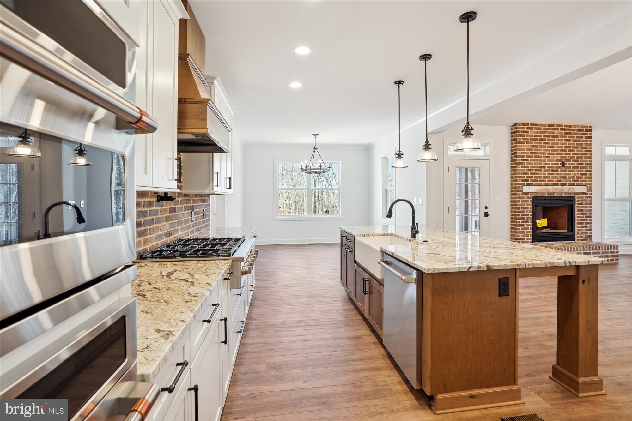
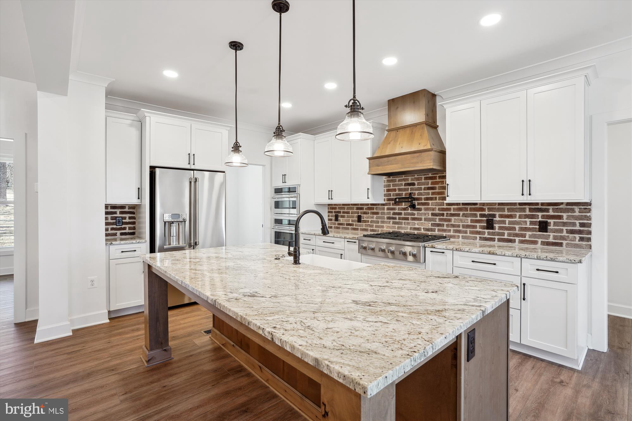
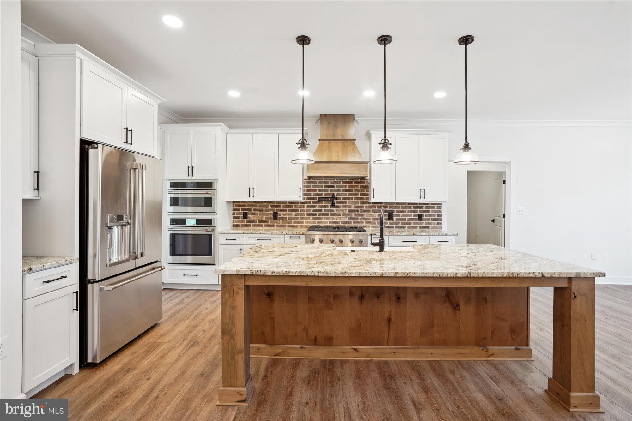
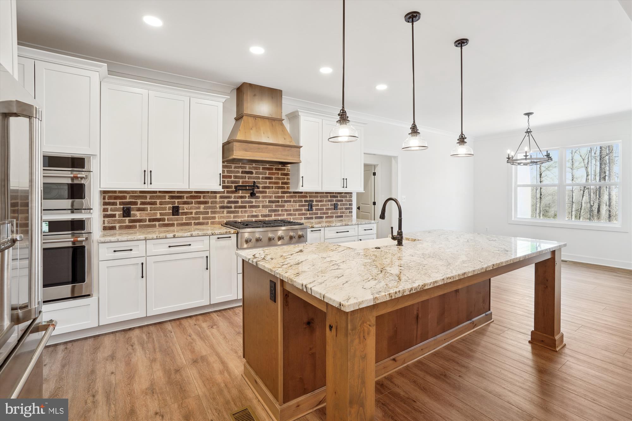
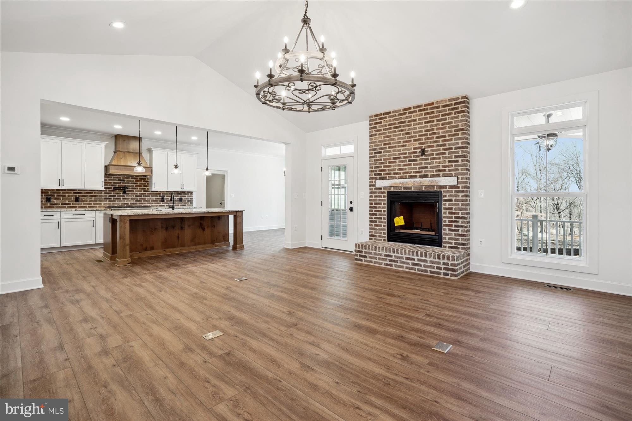
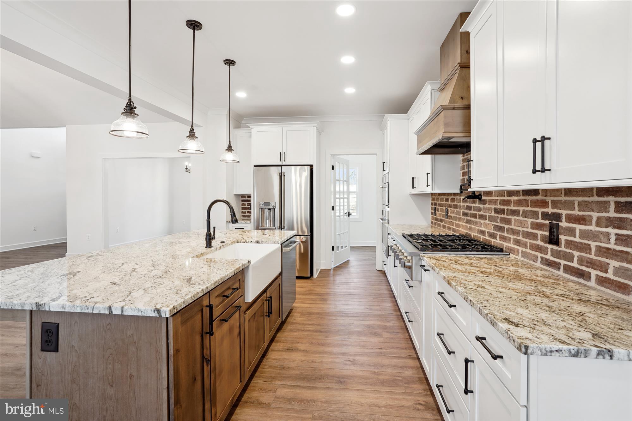
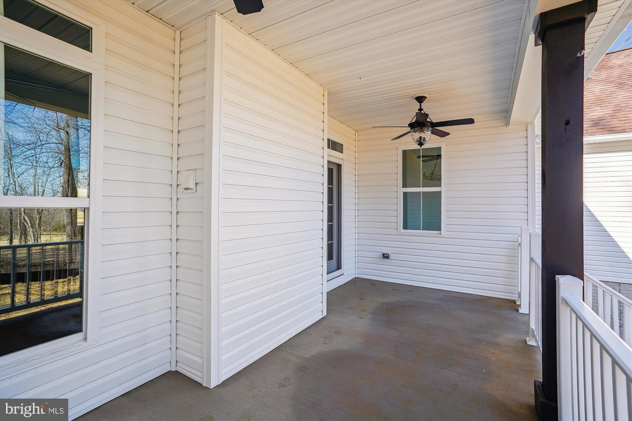
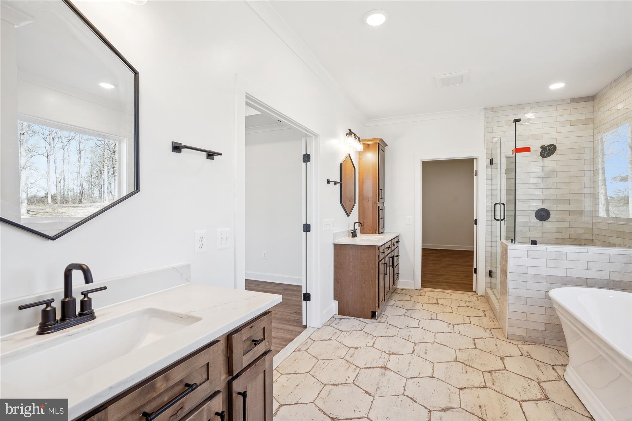
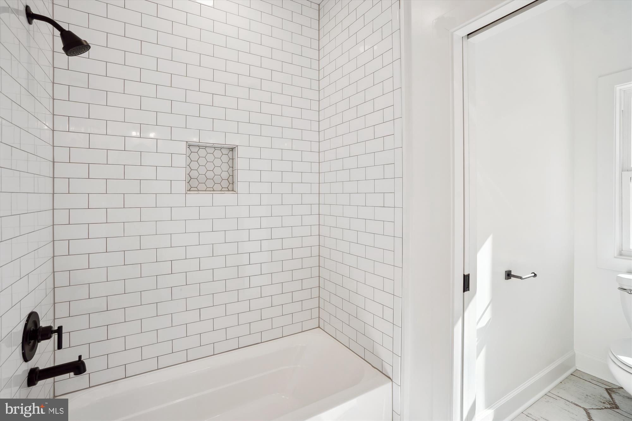
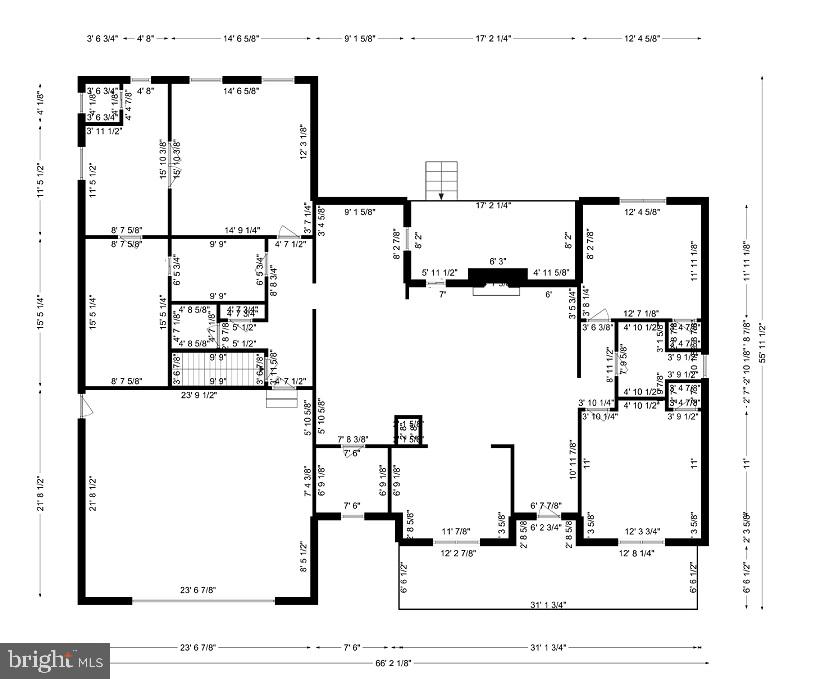
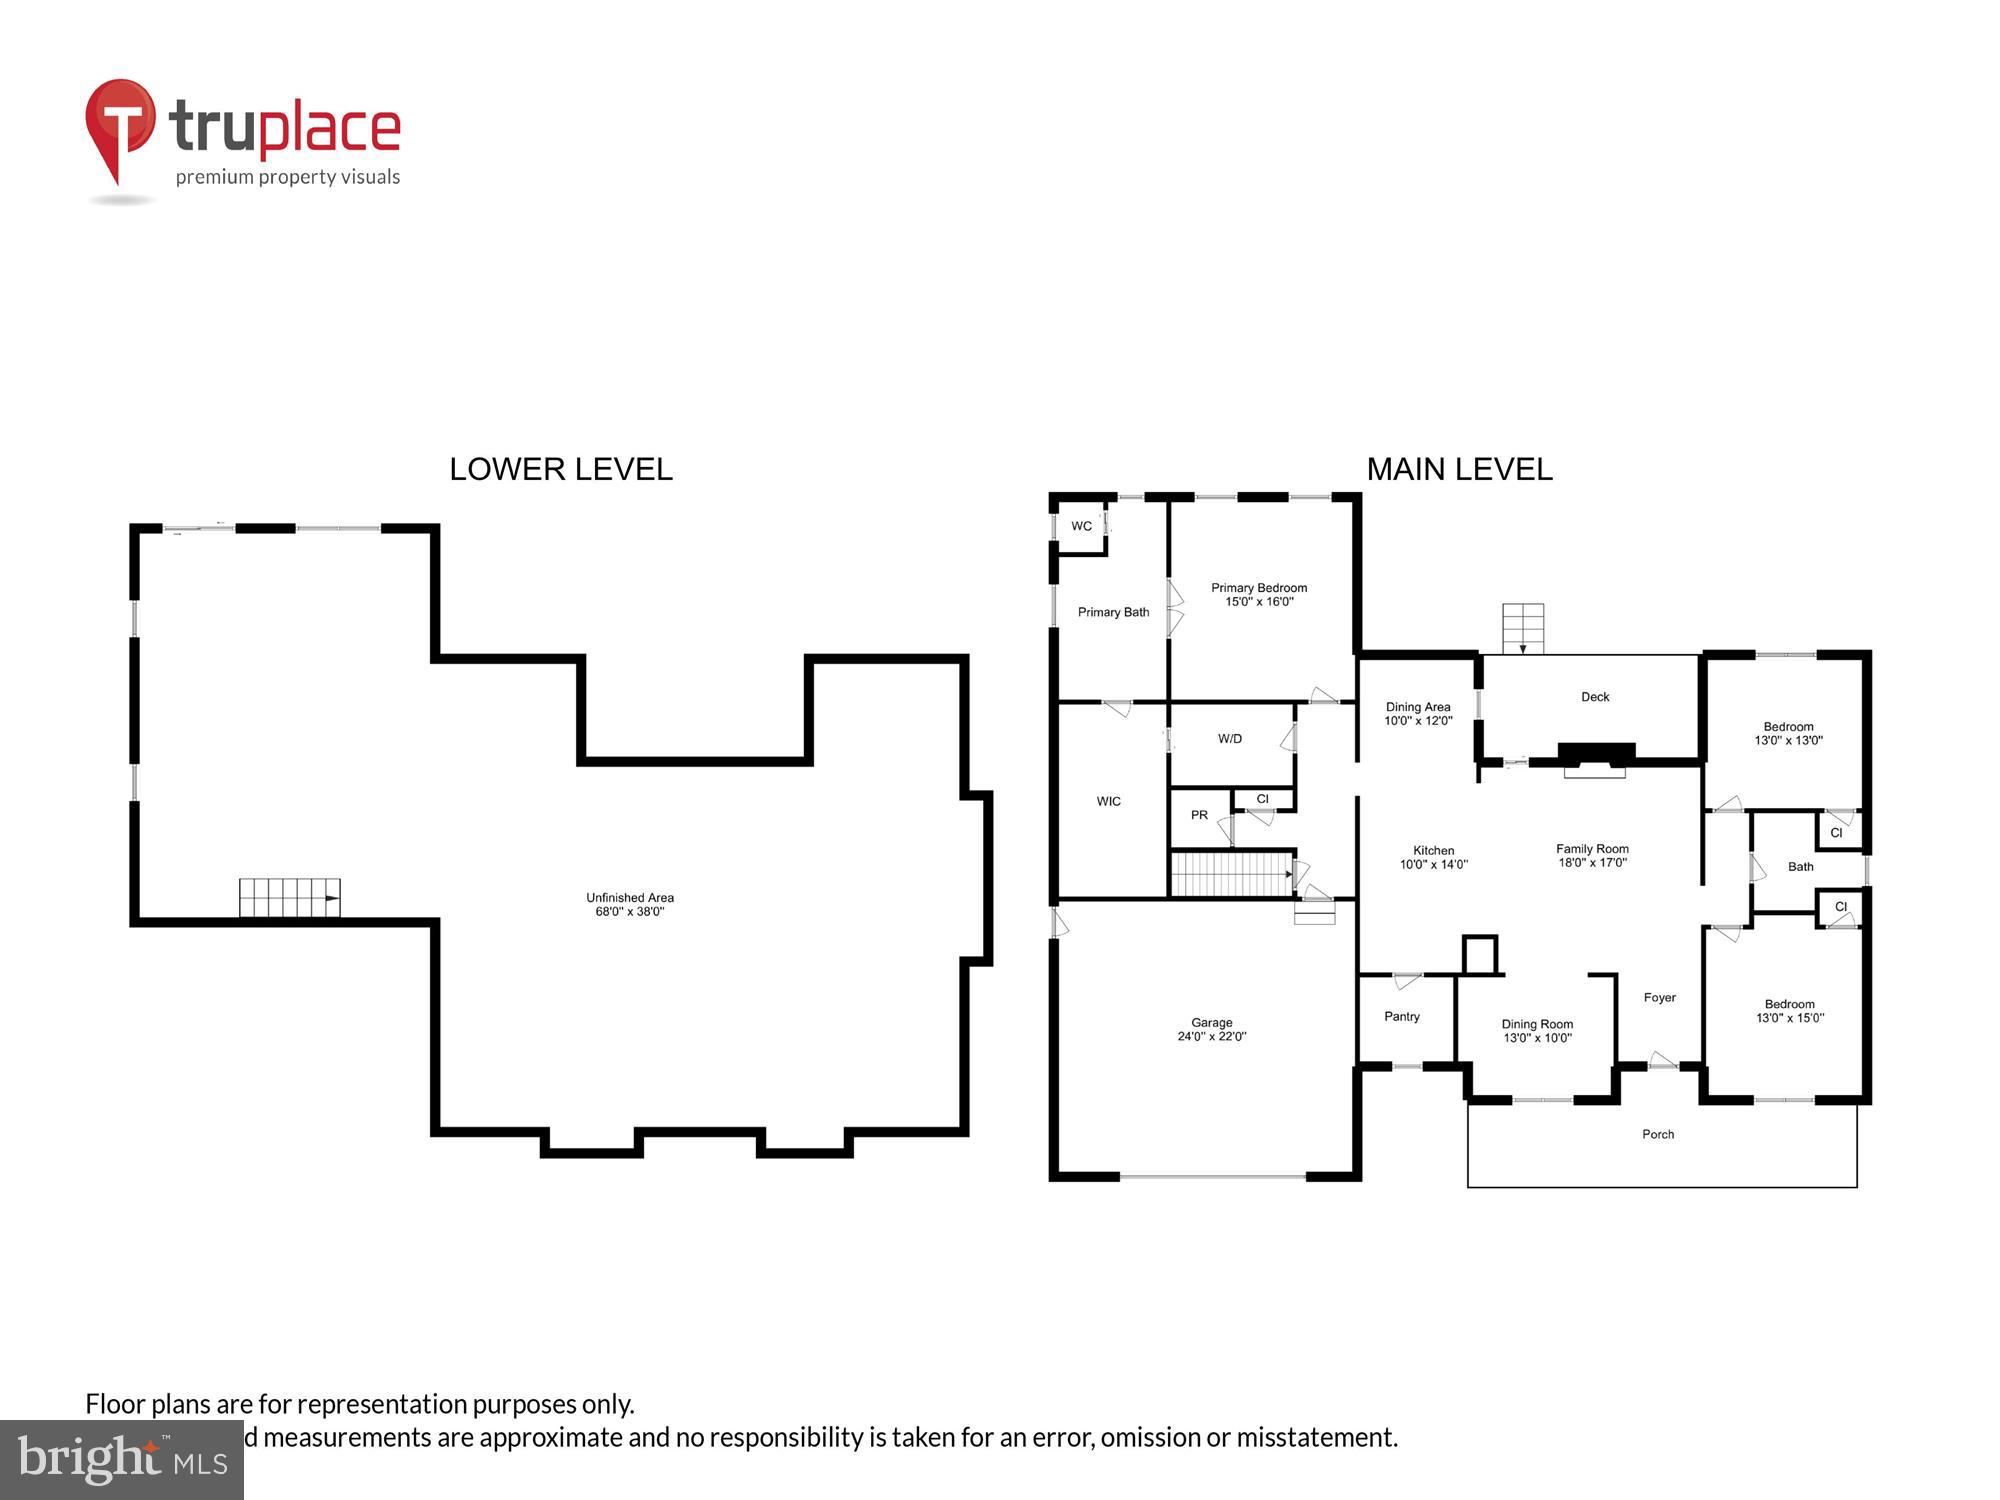
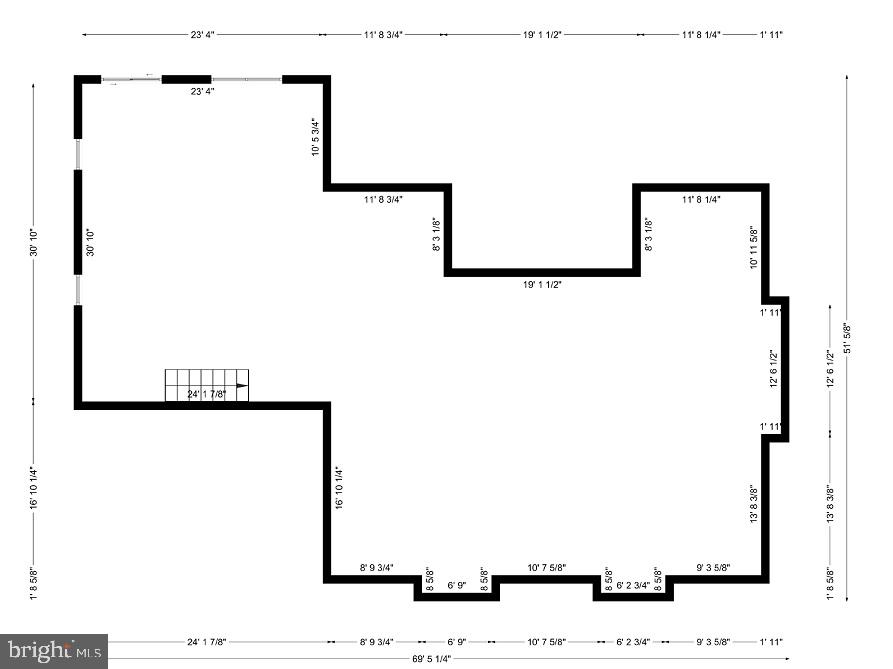
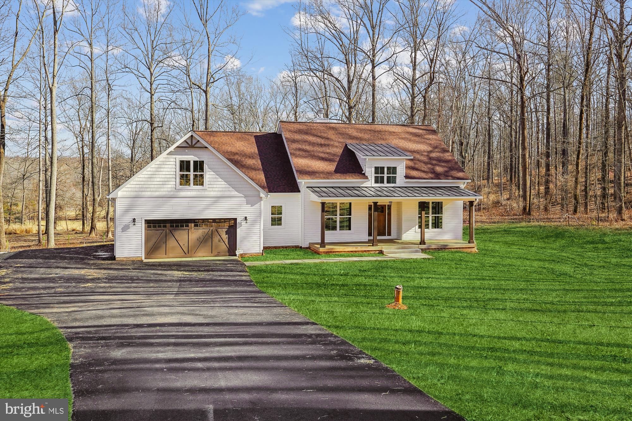
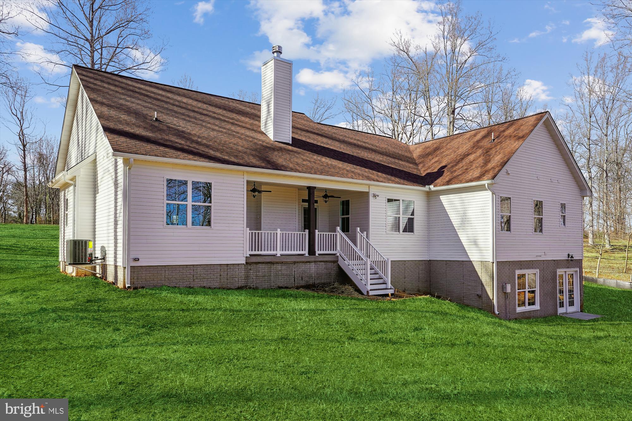
GREAT LOCATION IN NOKESVILLE-NO HOA-BUILD THE BEDFORD, OUR CLASSY ONE LEVEL, SPLIT BR PLAN WITH FULL BASEMENT.   FLEXIBLE BUILDER ALLOWS CHANGES TO FLOOR PLANS.  HOME OFFERS 9/10' CEILINGS ON MAIN FLOOR AND 9'CEILINGS IN BASEMENT.  FORMAL DINING RM, OFFERS 3 BR'S &  2.5BA'S, FULL UNFINISHED BASEMENT AND 2 CAR GARAGE.  KITCHEN WITH GRANITE COUNTERTOPS AND 42" MAPLE CABINETS AND HUGE ISLAND., COOKTOP, WALL OVEN.  FULL UNFINISHED BASEMENT WITH RI PLUMBING FOR FUTURE EXPANSION.   HOME IS STANDARD WITH FRONT AND BACK PORCHES.  

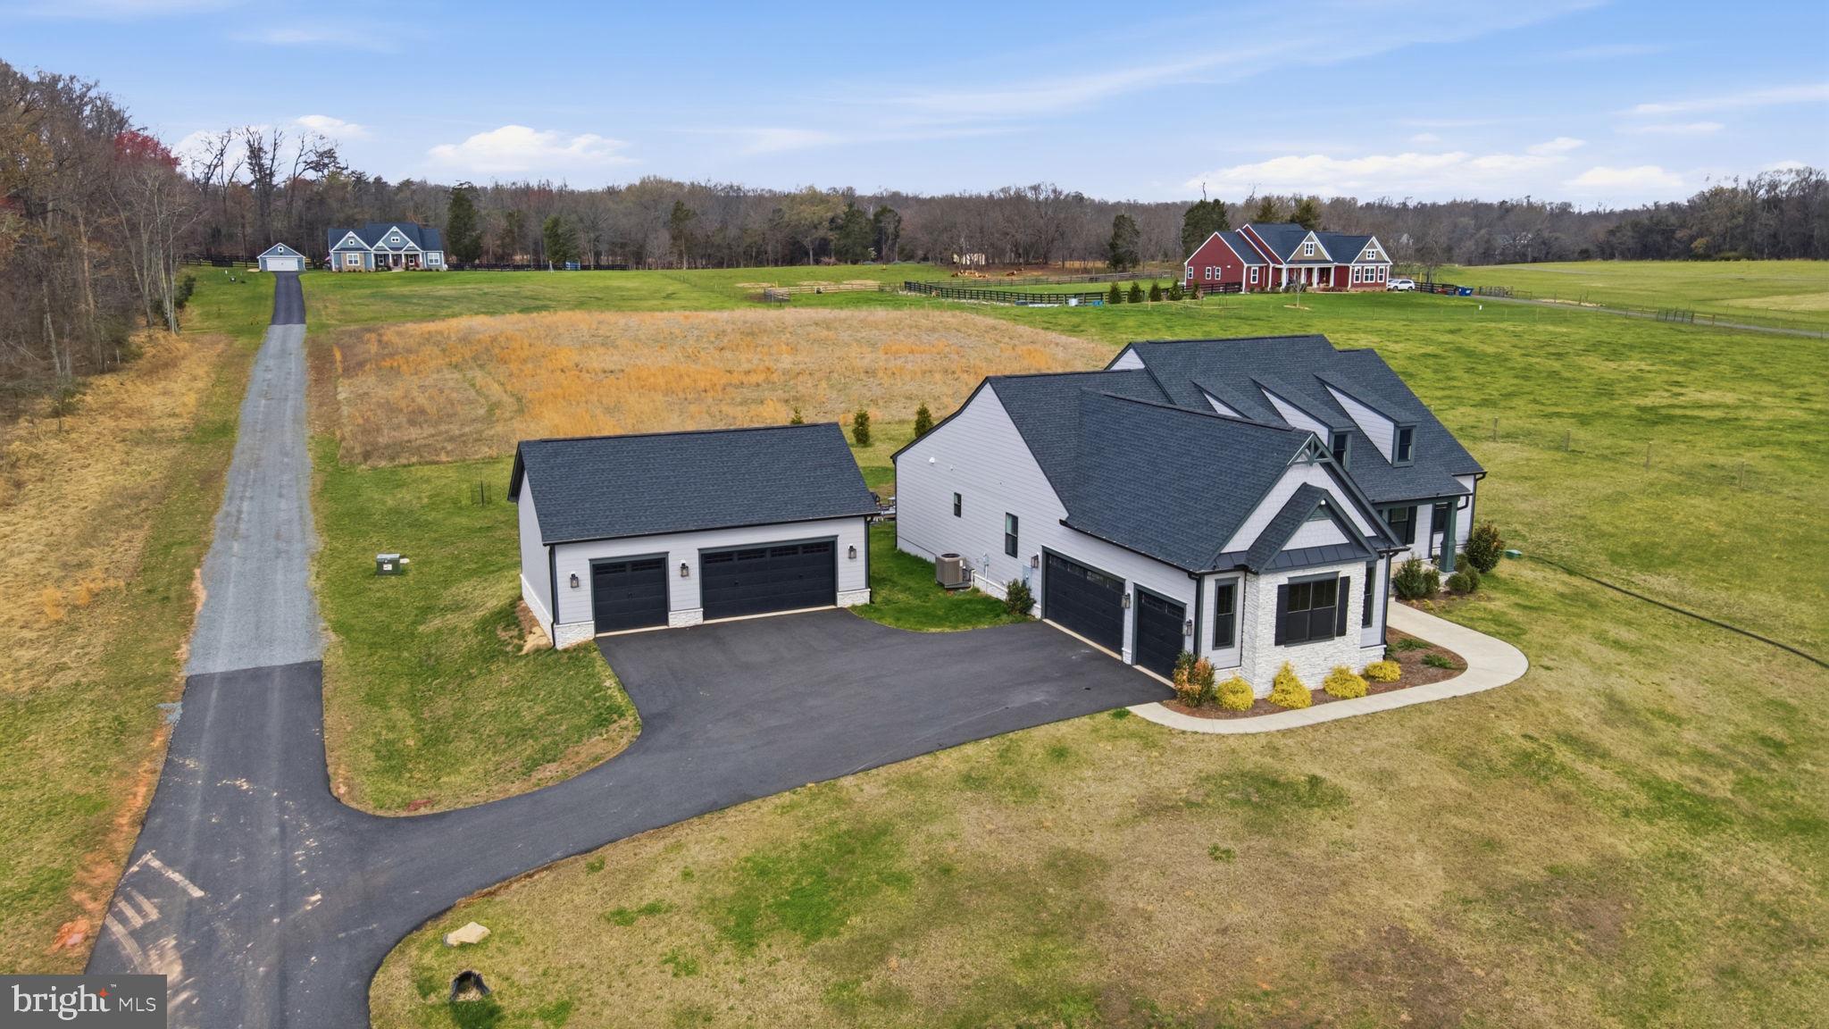
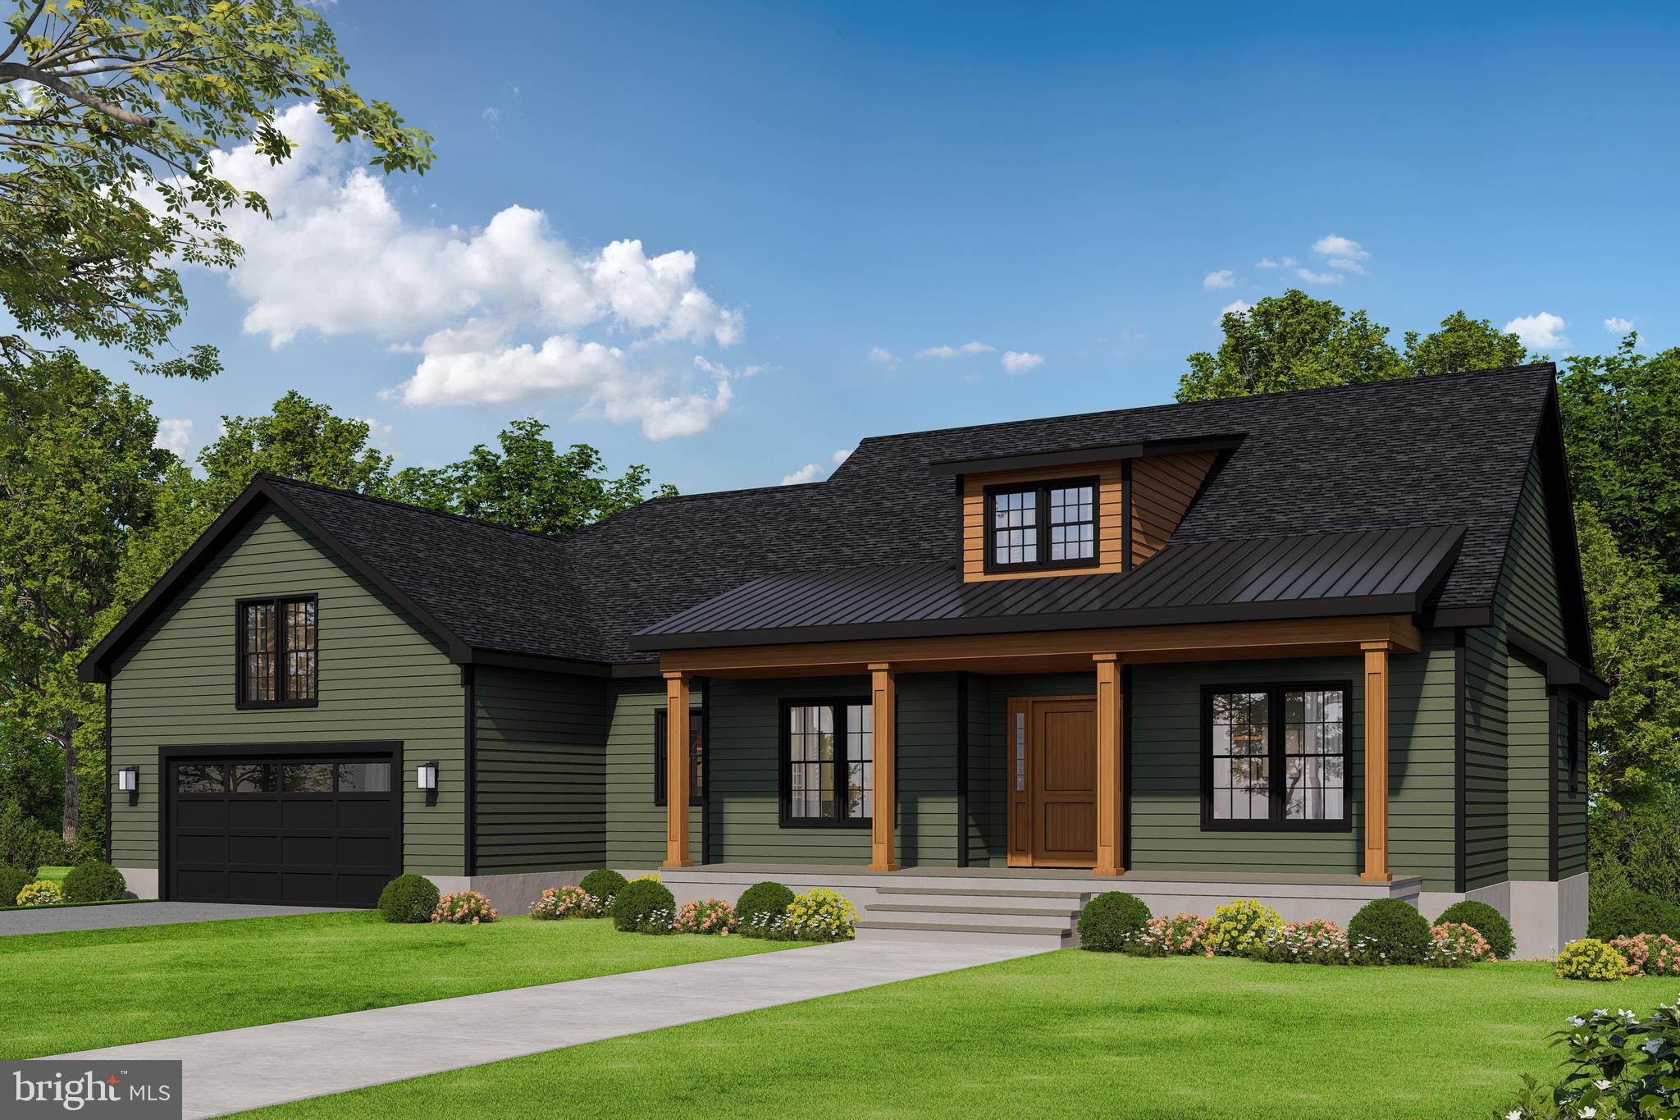
PHOTOS MAY SHOW UPGRADES/OPTIONS NOT INCLUDED IN THE BASE PRICE. 
MANY OTHER MODELS PRICED IN VIEW DOCS TO CHOOSE FROM.   BUILDER OFFERS 5K TO BUYER IF THEY USE ONE OF THE  BUILDER'S APPROVED LENDERS & TDESIGNATED ITLE COMPANY.   SEE INFO IN VIEW DOCS-GIS PLAT,  FLOOR PLAN & ADDITONAL MODELS WITH PRICING.

LOT 2 TOLER DRIVE

Message successfully sent.

What would you like to know?

What is 3 + 4 ?

I agree to receive email communication and understand I can unsubscribe at any time.

I agree to be contacted by Charis Realty Group via call, email, and text for real estate services. To opt out, you can reply 'stop' at any time or reply 'help' for assistance. You can also click the unsubscribe link in the emails. Message and data rates may apply. Message frequency may vary. Privacy Policy

Related Properties

Atlantic Builders is excited to offer another luxury estate home community in Prince William County. Windhaven Woods, located at the intersection of Fitzwater Drive and Burwell Road in Nokesville, is a peaceful enclave of just eleven 10.0-acre homesites.  It’s a beautiful, wooded area that feels miles away from the hustle and bustle but in reality, is just minutes from plenty of shopping, dining and recreational opportunities in nearby Bristow and Gainesville. Windhaven Woods is your opportunity to build your dream home on a large acreage homesite in a sought-after location. Atlantic will offer main level living homes that feature up to 4 bedrooms and 3.5 baths all on one level and trendsetting two-story homes including our newest home design the Amberly with over 4,800 square feet and the ability to add a main-level multi-gen suite and a prep kitchen. -The Carson is one of several thoughtfully designed floorplans available within this community. The Carson offers traditional style living with a contemporary feel. From the expansive family gathering area to the kitchen, this home is perfect for your family to relax after the day’s activities or entertain in style. The casual eating area next to the family room offers an easy transition to relaxing after a family dinner or game night with friends.  Tucked away between the kitchen and dining room is space for an optional butler’s pantry or your own piece of furniture, a perfect companion to the dining room.  The generously sized pantry is steps away from the kitchen and, while hidden from view, is convenient for all of the chefs in your home.  Entering the home from the garage through the family foyer, the mud room offers easy access for the whole family.  The main level also features a living room/library and a study that can be converted to a guest room with a full bath.  There are options for a family room extension and morning room extension. Upstairs, the Owner’s bedroom with luxurious bathroom, ample closet space and sitting room is a quiet getaway from the other bedroom that is accessed through the loft.  Three additional bedrooms and two baths, along with the laundry room finish the upper level. The lower level can be finished to include a recreation room, a media room, a den and full bath. This home comes with a 2-car side load garage with options for up to 4 car garage bays on the home and up to a 3-car detached garage off the home.  The Carson starts at 3724 square feet. **PLEASE NOTE: The list price reflects the base price only. Final pricing will be determined by the buyer’s personalized interior selections and upgrades chosen at the design studio. Home designs, features, and prices are subject to change without notice. Renderings and photos shown may feature optional features that are not included in the base house. One of several thoughtfully designed floorplans available within this community. This listing is for available homesites, and photos shown represent sample floor plan options that can be built. For details on available floor plans, lot compatibility, and community features and upgrades, please schedule an appointment with our Community Sales Manager. Please call the showing contact listed below to schedule an appointment! Appointment is required as sales office is located offsite.
#VAPW2105164

NOKESVILLE

LOT 9 BURWELL ROAD

4 Beds

3 Baths

3,784 Sq.Ft.

$1,229,900

MLS#: VAPW2105164

Experience the ease of main-level living in this beautifully designed open-concept home, set on a gorgeous wooded homesite with no HOA. Thoughtfully crafted for both everyday living and effortless entertaining, this new construction offers the perfect blend of modern farmhouse charm and functional design.

Step inside to a bright and flowing floor plan featuring a spacious great room with vaulted ceilings and a cozy electric fireplace as the focal point. The gourmet kitchen is a true showstopper, complete with professional-grade appliances, granite countertops, a farmhouse sink, and a convenient pot filler—perfect for the home chef.

The main level includes three generously sized bedrooms and two full baths, along with a powder room for guests. A dedicated dining room provides the ideal setting for more formal gatherings, while the open living and dining areas keep everyone connected.

The finished lower level expands your living space with 9-foot ceilings, an additional bedroom, full bath, and a large recreation room—perfect for guests, hobbies, or entertaining.

Additional highlights include a three-car garage with automatic openers, quality craftsmanship throughout, and the opportunity to personalize your finishes and selections while the home is being built.

Situated on a private, wooded homesite in a prime location just minutes from shopping, dining, and everyday conveniences, this is your chance to build the home you’ve always wanted.

Don’t miss this rare opportunity—secure your homesite and start customizing today!
#VAPW2119152

NOKESVILLE

13121 BRISTOW ROAD

4 Beds

4 Baths

4,056 Sq.Ft.

$1,200,000

MLS#: VAPW2119152

New on site 1 day ago
Welcome home to this incredible Woodbine Forest retreat, where privacy, space, and natural beauty come together on a breathtaking 5-acre cul-de-sac lot complete with a peaceful stream on the property!

This spacious 4-bedroom, 3.5-bath home offers room for everyone with an inviting layout designed for both everyday living and entertaining. Step into the dramatic living room featuring soaring cathedral ceilings and a beautifully updated fireplace that creates the perfect gathering space.

The kitchen was tastefully updated in 2023 and is complemented by newer flooring throughout the main level, while the basement received brand-new flooring in 2026, making this home ready for its new owners. Enjoy your morning coffee or unwind after a long day on the screened porch as you take in the sights and sounds of the surrounding nature.  Additionally, enjoy peace of mind knowing that the roof, hot water heater, and windows, were all replaced within the last 4 years.

One of the property's most impressive features is the detached 3-car 30 x 30 detached garage with AC, built in 2023 with an investment of approximately $100,000; perfect for car enthusiasts, hobbyists, additional storage, or a workshop.

From the abundant living space to the stunning outdoor setting, this home offers the perfect blend of comfort, functionality, and peaceful country living while still being conveniently located. Opportunities like this don't come along often!  Schedule your private tour today!
#VAPW2124580

NOKESVILLE

13921 DAVE DRIVE

5 Beds

3 Baths

3,236 Sq.Ft.

$895,000

MLS#: VAPW2124580

New on site 1 day ago
GREAT LOCATION IN NOKESVILLE- FLEXIBLE BUILDER ALLOWS CHANGES TO FLOOR PLANS.  ADVERTISED MODEL IS THE  BRUNSWICK WITH 9' CEILINGS ON FIRST FLOOR, FORMAL DINING RM, OFFERS 4 BR'S & 3.5 BA'S, FULL UNFINISHED BASEMENT AND 2 CAR GARAGE.  KITCHEN WITH GRANITE COUNTERTOPS AND 42" MAPLE CABINETS AND HUGE ISLAND.  FULL UNFINISHED BASEMENT WITH RI PLUMBING FOR FUTURE EXPANSION.   PHOTOS MAY SHOW UPGRADES/OPTIONS NOT INCLUDED IN THE BASE PRICE. 
MANY OTHER MODELS PRICED IN VIEW DOCS TO CHOOSE FROM.   BUILDER OFFERS 5K TO BUYER IF THEY USE ONE OF THE  BUILDER'S APPROVED LENDERS & TITLE COMPANY.   SEE INFO IN VIEW DOCS-PLATS, FLOOR PLAN & PREFERRED LENDERS.
#VAFQ2022320

NOKESVILLE

LOT 1 TOLER DRIVE

4 Beds

3 Baths

2,839 Sq.Ft.

$962,900

MLS#: VAFQ2022320

Life really is a little sweeter on Picturesque Court. Back on the market after a brief break to refresh landscaping and servicing the HVAC, with it good to go!!

Nestled in one of the area's best-kept secrets, this beautiful home offers the best of both worlds—a Nokesville address with all the convenience of Bristow living. Zoned for Patriot High School, Marsteller Middle School, & Cedar Point Elementary!! Located just off Linton Hall Road, you're only minutes from the Bristow Harris Teeter Shopping Center, restaurants, everyday conveniences, and the VRE commuter lot. Even better? It's zoned for sought-after Bristow schools.

Tucked away on a quiet cul-de-sac and perfectly positioned on a premium corner lot surrounded by mature trees, this meticulously maintained 4-bedroom, 3.5-bath home offers privacy, charm, and the kind of neighborhood you'll love coming home to.

Step inside to discover a spacious, thoughtfully designed floor plan filled with updates that make everyday living effortless. The beautifully renovated kitchen (2016) features upgraded cabinetry, stylish finishes, and an expanded center island that's perfect for gathering with family and friends. The luxurious primary bath was completely remodeled in 2023, creating a spa-like retreat you'll enjoy every day. Brand-new upper-level carpet (2026) and updated main-level flooring (2019) give the home a fresh, move-in-ready feel.

The updates continue with major improvements already completed, including a newer HVAC (2022), water heater (2022), and an approximately 8-year-old roof—providing valuable peace of mind for years to come.

Outside, enjoy your refreshed deck (2021), ideal for summer cookouts, morning coffee, or relaxing beneath the canopy of mature trees that make this property feel like your own private escape.

Offering 4 legal bedrooms with a flexible fifth room in the finished basement, 3.5 bathrooms, a 2-car garage, and countless quality updates, this home perfectly combines comfort, functionality, and timeless appeal.

An incredible bonus: Qualified VA-eligible buyers have the rare opportunity to assume approximately $375,000 of the seller's VA loan at an exceptional 2.25% interest rate (subject to lender approval)—a financing opportunity that's nearly impossible to find in today's market.

If you've been searching for a home that offers convenience, character, and exceptional value, you'll quickly discover why life is a little sweeter on Picturesque Court.
#VAPW2119442

NOKESVILLE

10245 PICTURESQUE COURT

4 Beds

3 Baths

4,180 Sq.Ft.

$840,000

MLS#: VAPW2119442

Welcome to the Estate Newport I, an elegant 4-bedroom residence offering exceptional design, comfort, and functionality. Situated on a scenic wooded homesite, this home provides a tranquil retreat with convenient access to major roadways, shopping, and hospitals. The expansive en-suite bedroom features a spa-like bathroom with a soaking tub, large shower, double vanities, and a separate water closet. A generously sized walk-in closet completes this luxurious space. Three additional bedrooms offer ample space, with two full bathrooms designed for convenience and style. An OPPTIONAL upper-level laundry room adds practicality and ease to your daily routine. The main level includes formal living and dining rooms for hosting gatherings and private study for work or quiet moments. The soaring ceilings of the family room create a bright and inviting central gathering space, with gas fireplace, perfect for relaxation or entertaining. Equipped with stainless steel appliances, a large island, upgraded countertops, and a walk-in pantry, this kitchen is a chef’s dream. The main-level laundry room is thoughtfully designed for easy access. The spacious unfinished basement features two full-sized windows and a double-door walkout, offering endless possibilities to create additional living, entertainment, or storage spaces tailored to your needs. Nestled on a private wooded homesite, the Estate Newport I provides peace and privacy while keeping you close to essential amenities, including shopping, hospitals, and major roadways for effortless commuting. Don’t miss the opportunity to build your dream home! 
*This home is to be built- photos are of likeness*
#VAPW2112644

NOKESVILLE

13741 ORLANDO ROAD

4 Beds

4 Baths

3,600 Sq.Ft.

$1,099,000

MLS#: VAPW2112644

HUGE PRICE ADJUSTMENT - OVER $100,000!  Set on 11 scenic acres and beautifully tucked among the trees, this craftsman-style home offers a rare blend of privacy, comfort, and everyday convenience. Designed for those who appreciate natural surroundings without sacrificing modern ease, the property feels peaceful and removed, yet remains close to the places and necessities that make daily life simple.

Inside, the home makes an immediate impression with its fresh, like-new feel and thoughtful finishes throughout. Rich hardwood floors, crown molding, chair molding, recessed lighting, and an iron-railed staircase create a polished yet welcoming atmosphere from the moment you step inside.

The gourmet kitchen is both beautiful and functional, featuring crisp white cabinetry, quartz countertops, double ovens, and an expansive center island. Filled with natural light, it opens seamlessly to the oversized family room, creating a warm and comfortable space for gathering, relaxing, and entertaining. Additionally, it opens out to the brand new oversized deck, making the perfect spot for enjoying your morning coffee or summertime bar-b-ques.

Formal living and dining spaces add flexibility to the main level. French doors open to a lovely living room that could also serve as a private office, sitting room, or music room, while the separate dining room provides an elegant setting for holidays and special occasions. Just off the kitchen, the mudroom and laundry area offer practical everyday convenience with direct access to the garage.

Upstairs, four spacious bedrooms and three full baths provide room for everyone. The primary suite is generous and serene, complete with an enormous walk-in closet and a spa-inspired bath featuring tile flooring, a double-sink vanity, a soaking tub, and a separate shower. One of the secondary bedrooms includes its own private bath and walk-in closet, making it ideal for guests, extended stays, or anyone who appreciates added privacy. The upper-level bathroom is shared by two additional bedrooms and features a two-sink vanity area that is separate from the bath/commode area - a perfect balance for those morning routines.

The full unfinished basement offers excellent storage and exciting potential for future finished space, whether you envision a recreation room, home gym, workshop, or additional living area - the space and possibilities are endless.  The lower level walks out to a newly poured expansive stamped concrete patio with a built-in firepit area that makes the perfect spot for an evening with friends under the stars.

Outdoors, the 11-acre setting is the true highlight. With mature trees, open space, and room to enjoy the quiet beauty of the land, this property invites you to slow down and enjoy life at a different pace. A backyard playset adds a charming touch, while the surrounding acreage offers space to explore, unwind, and make the most of the outdoors.

Beautifully maintained and ready to enjoy, this exceptional home delivers the feeling of a private oasis with the comfort and ease of a turn-key property.
#VAPW2121802

NOKESVILLE

9171 KEYSER ROAD

4 Beds

3 Baths

2,968 Sq.Ft.

$995,000

MLS#: VAPW2121802

Atlantic Builders is excited to offer another luxury estate home community in Prince William County. Windhaven Woods, located at the intersection of Fitzwater Drive and Burwell Road in Nokesville, is a peaceful enclave of just eleven 10.0-acre homesites.  It’s a beautiful, wooded area that feels miles away from the hustle and bustle but in reality, is just minutes from plenty of shopping, dining and recreational opportunities in nearby Bristow and Gainesville. Windhaven Woods is your opportunity to build your dream home on a large acreage homesite in a sought-after location. Atlantic will offer main level living homes that feature up to 4 bedrooms and 3.5 baths all on one level and trendsetting two-story homes including our newest home design the Amberly with over 4,800 square feet and the ability to add a main-level multi-gen suite and a prep kitchen. -The Bridgewater is one of several thoughtfully designed floorplans available within this community. It is a spacious 3-bedroom 2.5-bath home, offers main level living in an updated design. The light-filled kitchen and breakfast area join the great room in creating an open floor plan designed for family living or entertaining.  The kitchen has ample countertop space with an option for up to a 12' long island!  For more space it has an included butler's pantry crossing through to the dining room. The master suite features a spacious walk-in closet and a luxury bath with an oversized walk-in shower.  There is a generous space for an optional garden tub as well.  Bedrooms 2 and 3 are separated by a shared bath.  On the main level, the Study is perfectly located as a home office or can be changed to an optional 4th Bedroom and Full Bath. There are options for a Cathedral Ceiling, Morning Room, Covered or Screened Porch and Fireplace in the Great Room.  Basement finishing options include a finished lower-level recreation room, full bath, den or hobby room.**PLEASE NOTE: The list price reflects the base price only. Final pricing will be determined by the buyer’s personalized interior selections and upgrades chosen at the design studio. Home designs, features, and prices are subject to change without notice. Renderings and photos shown may feature optional features that are not included in the base house. One of several thoughtfully designed floorplans available within this community. This listing is for available homesites, and photos shown represent sample floor plan options that can be built. For details on available floor plans, lot compatibility, and community features and upgrades, please schedule an appointment with our Community Sales Manager. Please call the showing contact listed below to schedule an appointment! Appointment is required as sales office is located offsite.
#VAPW2105158

NOKESVILLE

LOT 11 BURWELL ROAD

3 Beds

2 Baths

2,614 Sq.Ft.

$1,194,900

MLS#: VAPW2105158

Your perfect blend of country living, privacy, and convenience in the heart of Prince William County. Nestled on 7.57 picturesque acres just minutes from the shopping, dining, and everyday conveniences of Gainesville, this exceptional three finished level Colonial offers the lifestyle so many buyers dream about—whether you are an equestrian enthusiast, multi-generational household, or simply searching for your own private retreat.

From the moment you arrive, the property makes a lasting impression with lush landscaping, two fenced pastures, and incredible outdoor amenities designed for both relaxation and functionality. The impressive 4-stall barn features electricity, water, and upper-level storage, while the Amish-built tack room/shed and additional run-in shed provide even more flexibility for horses, hobbies, or equipment. After a long day, unwind in the resurfaced heated gunite pool and jacuzzi surrounded by peaceful countryside views and complete privacy.

Inside, the home has been thoughtfully updated while still maintaining its warmth and charm. The spacious layout offers room for everyone with multiple indoor and outdoor gathering spaces designed for everyday living and entertaining alike. The kitchen features center island, and excellent flow into the surrounding living spaces. The primary bathroom creates a relaxing retreat, while major updates including new windows (2021), a new roof (2023), and HardiePlank siding on the barn (2020) provide peace of mind for years to come.

One of the home’s standout features is the flexibility of the floor plan. The additional main-level family gathering space offers the perfect setup for a potential main-level primary suite, guest quarters, or private office. The finished walkout basement is ideal for multi-generational living, complete with a kitchenette, full bath, recreation room, and fifth bedroom—perfect for an in-law suite, nanny quarters, or extended guest stays.

Outdoor living is just as impressive, featuring a screened porch and expansive deck overlooking the pool, pastures, and scenic acreage. Whether you are hosting summer gatherings, enjoying peaceful evenings under the stars, or saddling up for a trail ride, this property truly offers the best of indoor and outdoor living.

Rarely does a property offer this much space, versatility, and lifestyle opportunity while still being conveniently located near major commuter routes, shopping, restaurants, and everything Gainesville has to offer. This is more than just a home—it is your chance to live your best country life without sacrificing convenience.
#VAPW2120526

NOKESVILLE

10080 GREENWICH WOOD DRIVE

5 Beds

3 Baths

5,804 Sq.Ft.

$1,195,000

MLS#: VAPW2120526

 - property

Send a message

Message successfully sent.

Your message

What is 3 + 4 ?

Reason for contacting?

I agree to receive email communication and understand I can unsubscribe at any time.

I agree to be contacted by Charis Realty Group via call, email, and text for real estate services. To opt out, you can reply 'stop' at any time or reply 'help' for assistance. You can also click the unsubscribe link in the emails. Message and data rates may apply. Message frequency may vary. Privacy Policy

Sign Out

Virtual Assistant

Would you like to take the next step with this property? We can help you schedule a showing or virtual tour, or send you more details.

Yes, I would like more information.

Thank You for Your Reply, One of Our Agents will contact you as soon as possible

No, maybe later.

Thank you, you can always contact me via email, phone number or through the contact form.

Realhub AI

Lucy - Your AI-Powered Realtor

Update Your Temporary Password

Personalize your search

Enter your email and we'll notify you immediately when new listings match what you're looking for.

or enter email address

Already have an account ? Login here

Continue your home search

I agree to receive communications and understand I can unsubscribe at any time.

I agree to be contacted by Charis Realty Group via call, email, and text for real estate services. To opt out, you can reply 'stop' at any time or reply 'help' for assistance. You can also click the unsubscribe link in the emails. Message and data rates may apply. Message frequency may vary. Privacy Policy

Already have an account ? Login here

We use cookies

We use cookies primarily for analytics to enhance your experience. By accepting, you agree to our use of these cookies. You can manage your preferences or learn more about our cookies policy.