
Property
Beds
6
Full Baths
3
1/2 Baths
1
Year Built
1990
Sq.Footage
3,472
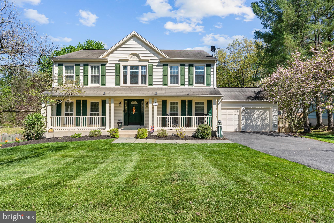
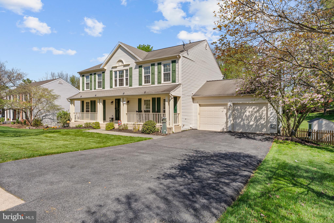
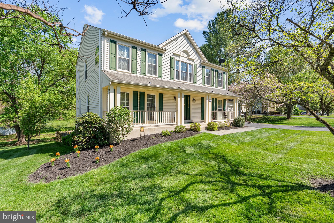
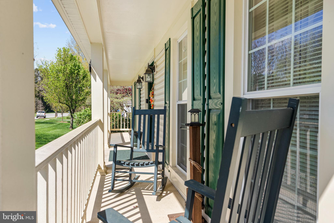
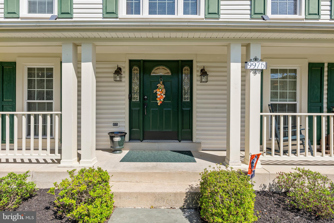
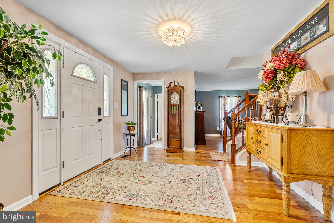
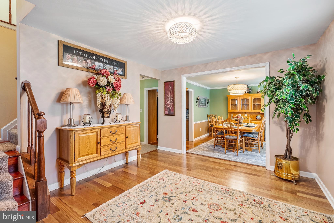
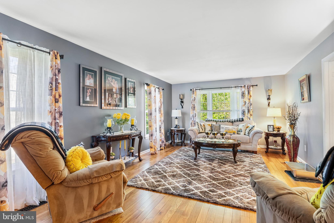
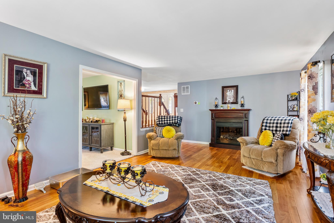
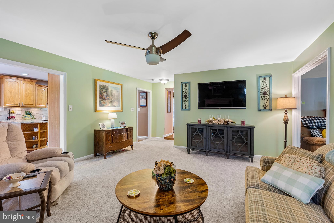
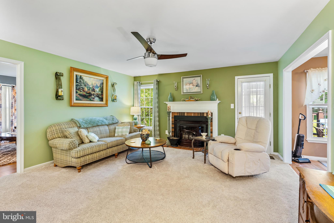
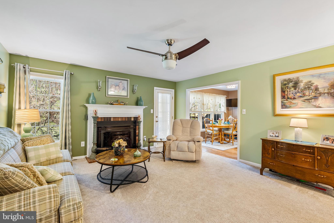
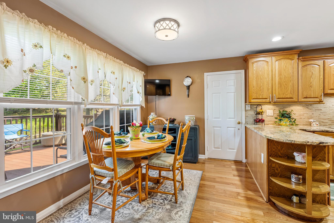
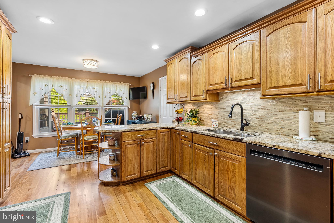
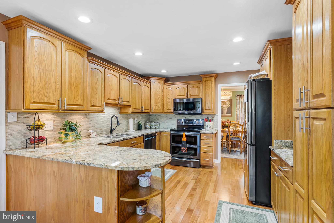
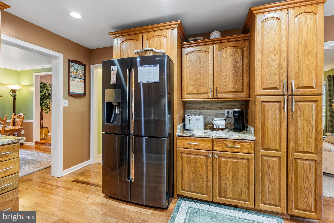
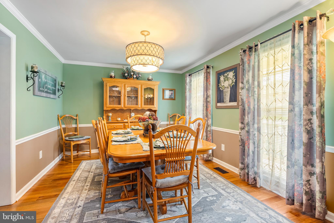
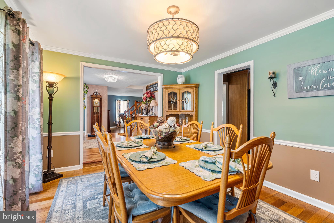
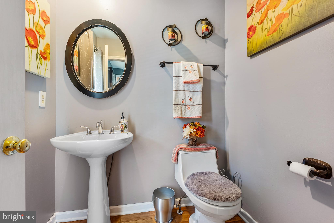
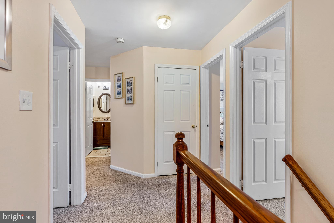
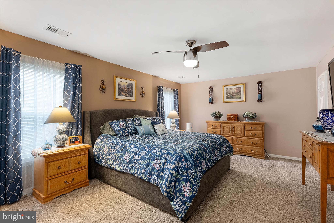
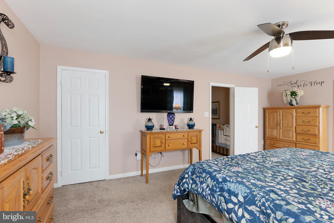
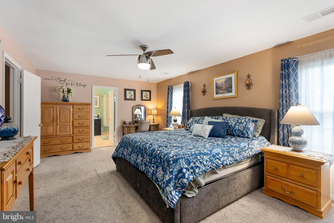
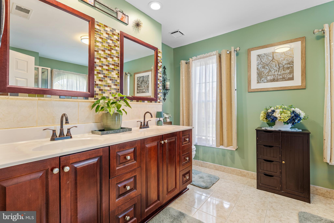
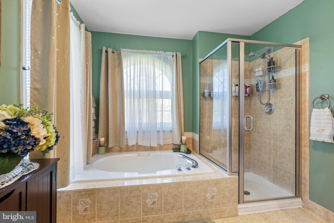
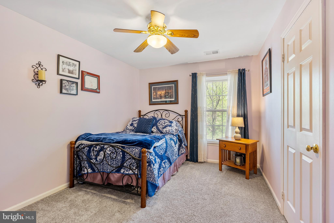
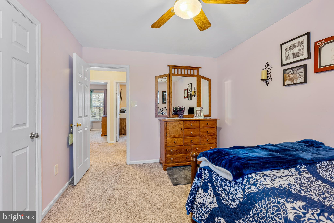
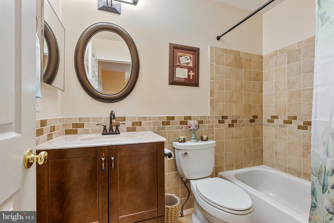
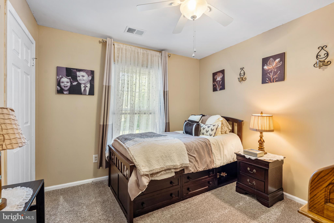
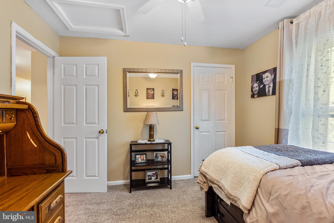
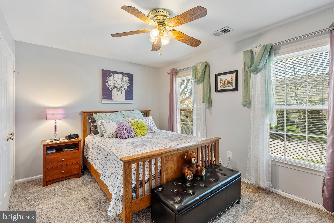
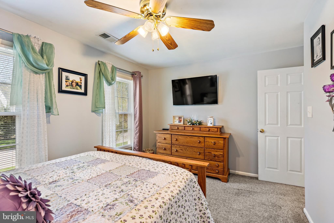
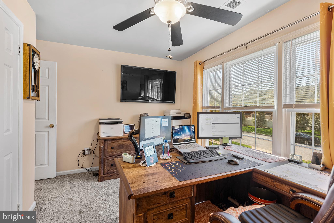
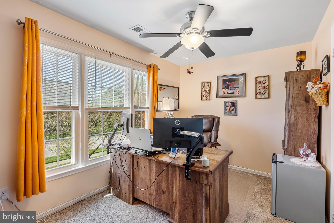
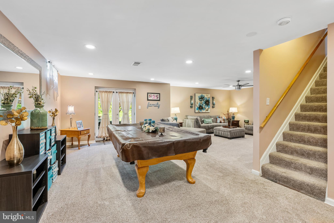
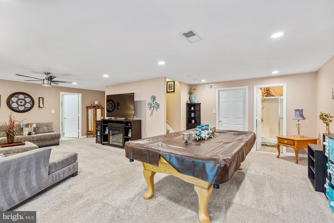
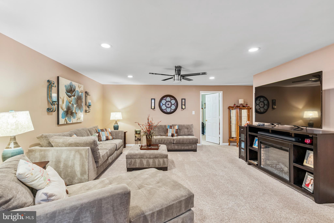
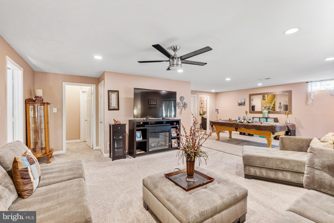
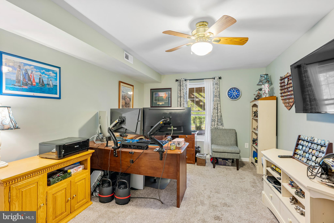
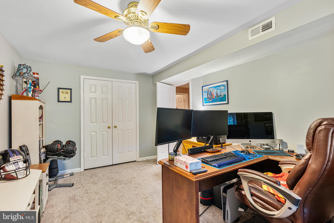
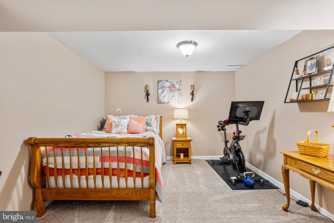
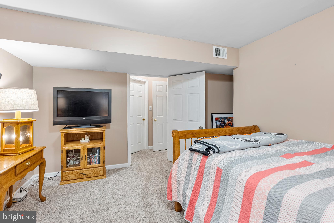
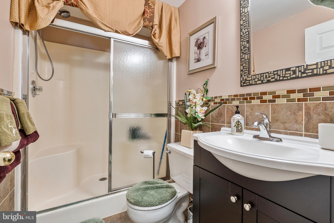
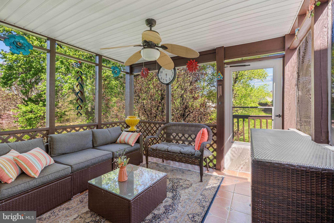
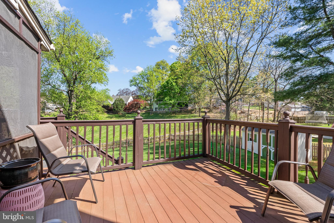
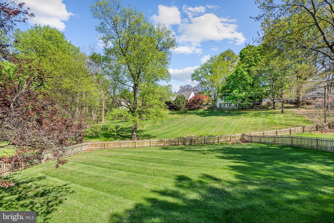
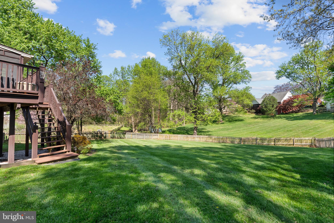
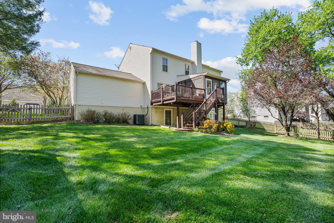
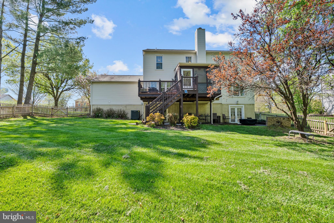
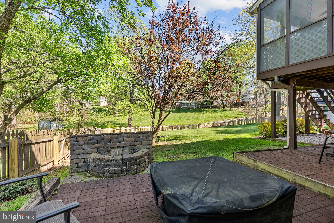
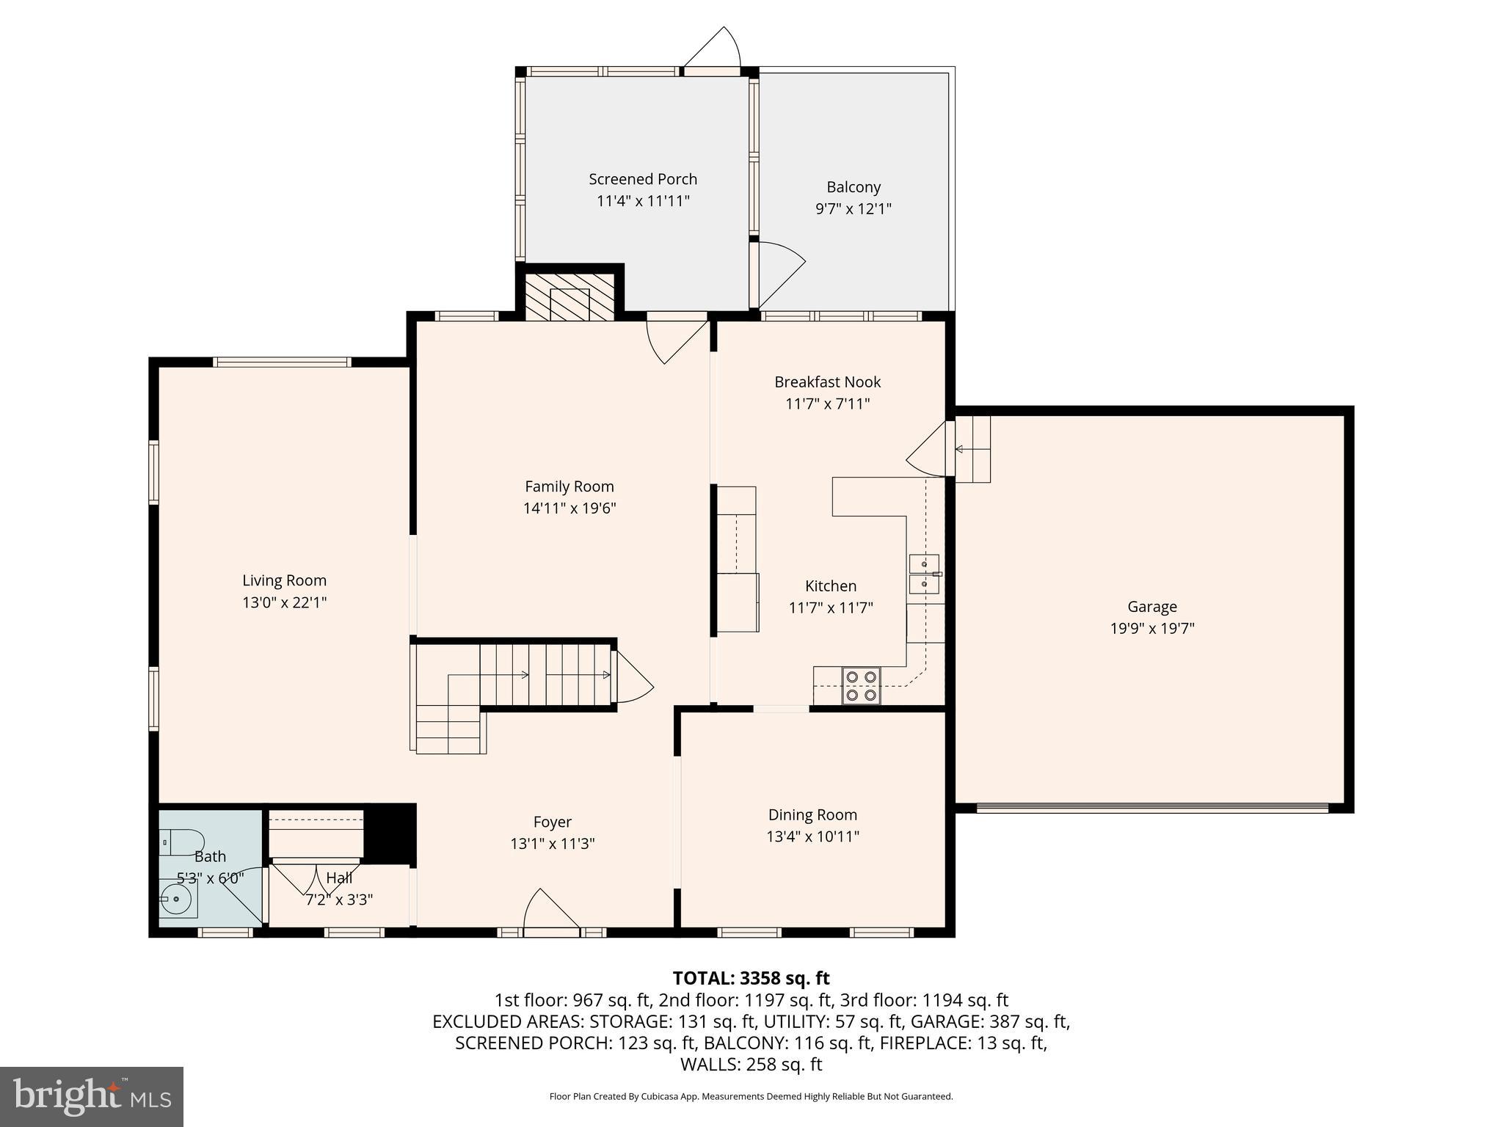
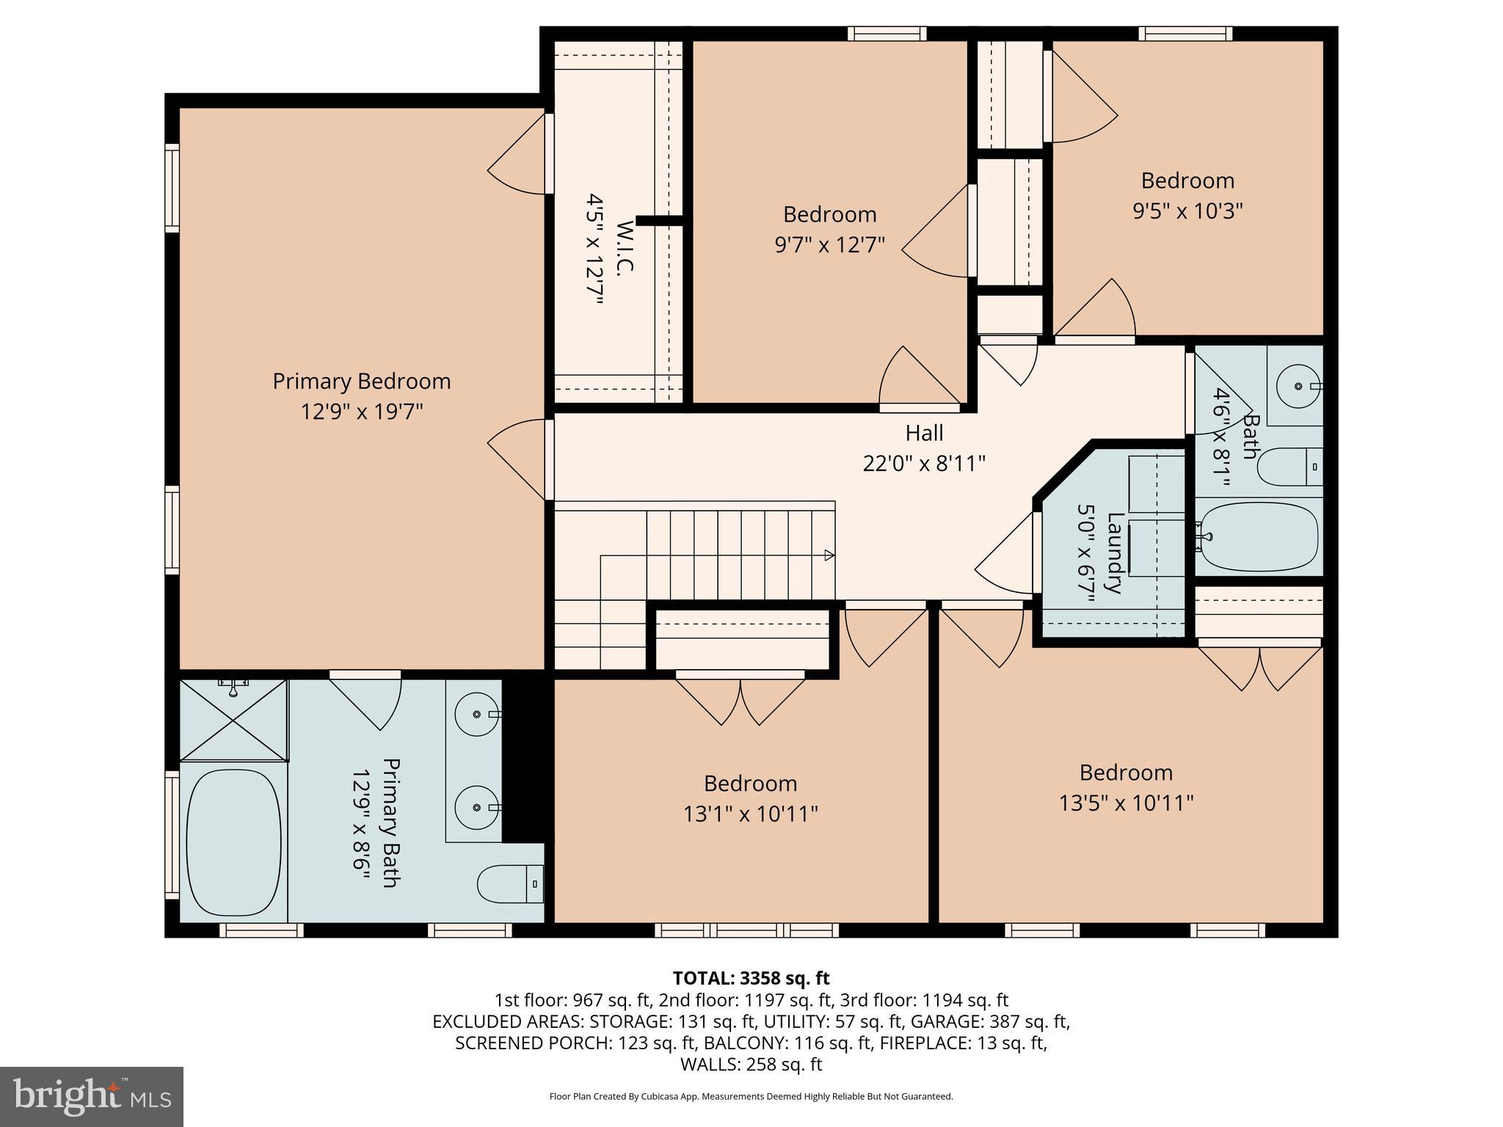
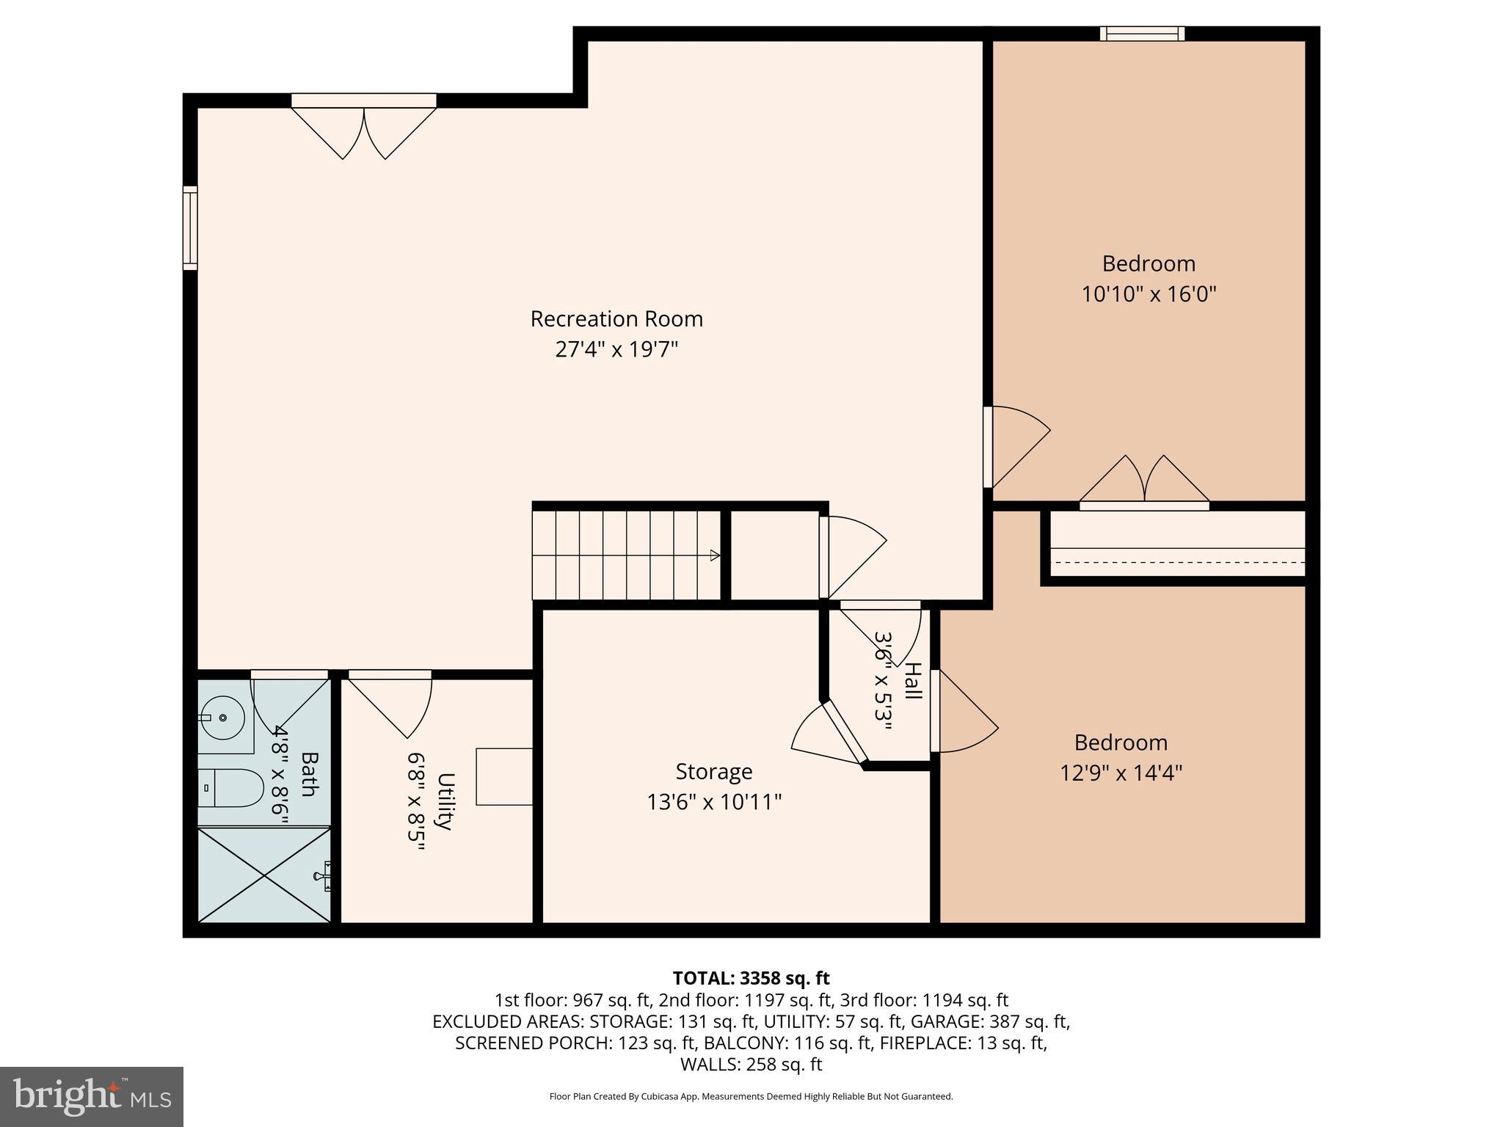
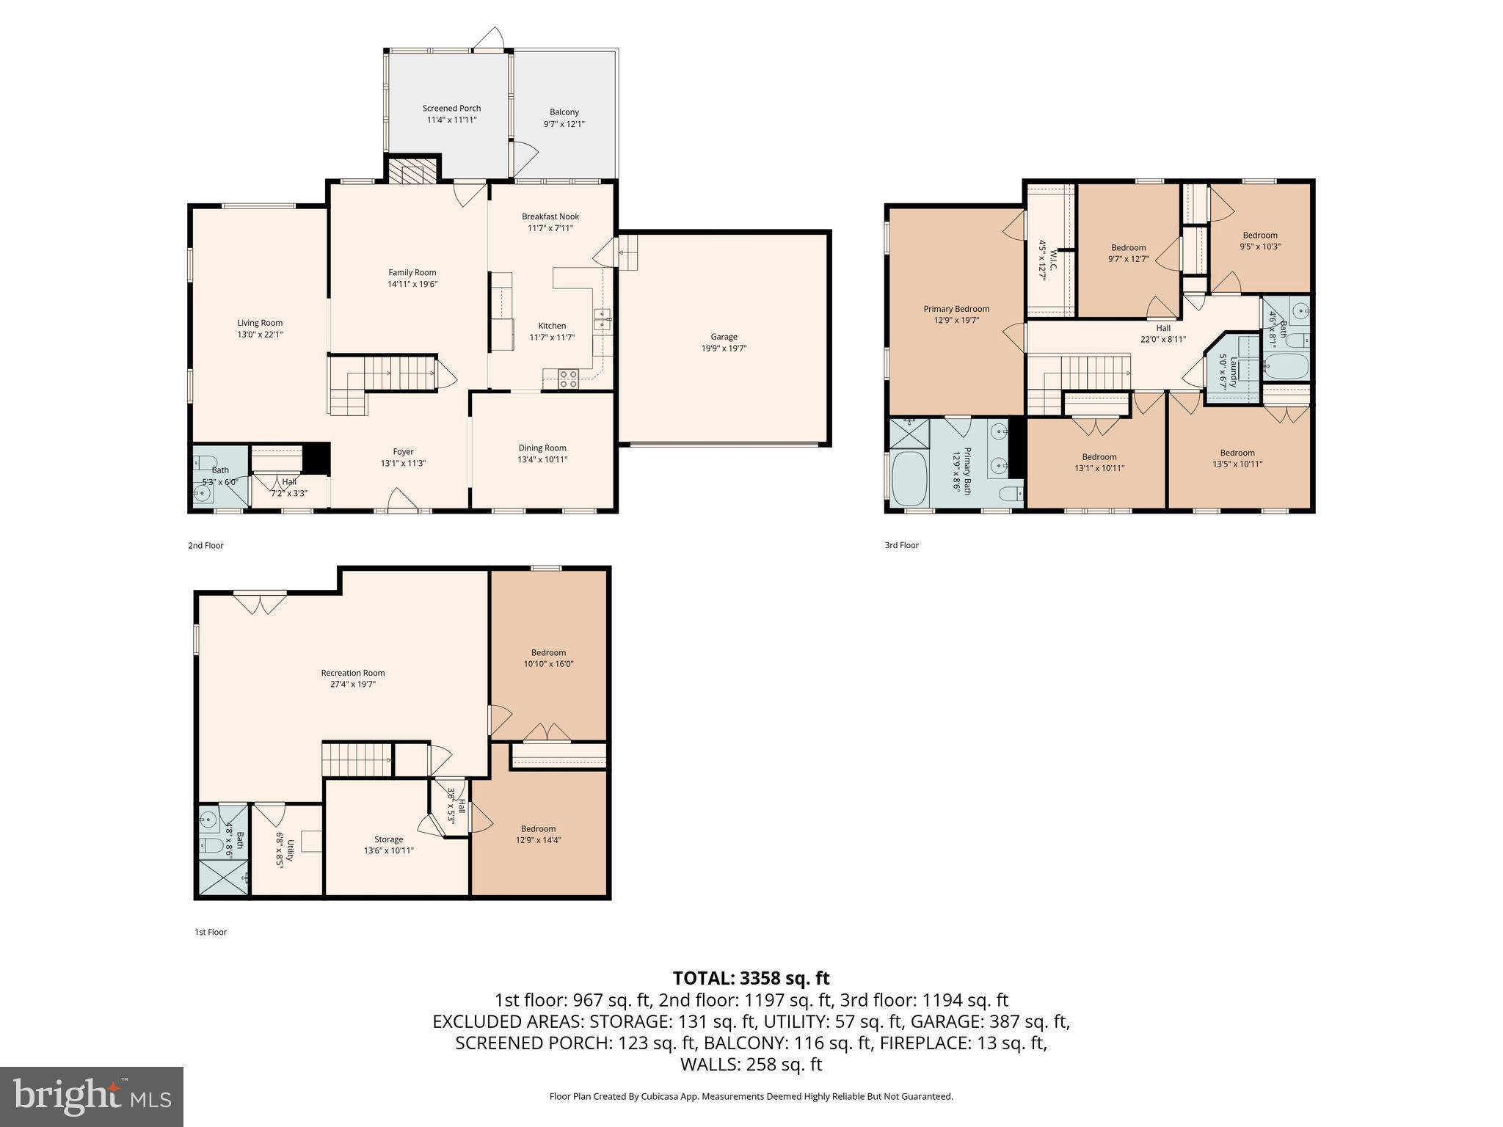
Welcome to 9975 Old Mill Rd! Move right into this beautifully maintained colonial style single family home featuring 6 bedrooms, 3.5 Full bathroom boasting over 3700 total sq ft in the highly sought after Old Mill Overlook community. The main floor has a welcoming entryway and an easy flow concept from room to room, highlighted by gleaming hardwood floors and tons of natural light in the front and rear of the home. The spacious dining room opens to the chef’s style kitchen featuring granite countertops, a mosaic tile backsplash, stainless steel appliances and an eat-in kitchen space overlooking the private backyard. The family room off the kitchen boasts a cozy pellet stove, while the living room offers additional options for living space or a separate playroom area. The outdoor space off the family room includes a screened in 3 season room that leads to an open air, low maintenance, deck space for all your grilling and chilling needs. The upstairs features 5 bedrooms and 2 full bathrooms including the primary suite/en suite, highlighted by a sizable walk-in-closet and an upgraded bathroom featuring a glass encased shower, soaking tub and dual vanity. The additional upstairs bedrooms provide options for guest quarters or a home office all with tons of natural light and closet space for all your storage needs. Rounding out the upstairs is a generously sized laundry room with newer side by side washer/dryer units. The bonus space in the lower level is highlighted by an additional family room area with newer plush carpeting and recessed lighting, a full bathroom, a sizable bedroom with a double-door closet and a separate bonus room that could be used for a home gym or office space. The basement features a walk-out exit leading to a lovely brick patio overlooking the expansive and private fully fenced in backyard. Located within the top-ranked Mount Hebron School District, enjoy all that this wonderful neighborhood has to offer, including nearby shopping and dining, easy access to Patapsco Valley State Park, and convenient commuter routes via I-70, Routes 40 and 29. This home offers a perfect blend of comfort and convenience for a fulfilling lifestyle. This one will not last long, schedule a showing today! **Sellers require a rent-back period through the middle to end of August**
Features & Amenities
Interior
-
Total Bedrooms
6
-
Bathrooms
3
-
1/2 Bathrooms
1
-
Above Grade Finished Area
2572.0
-
Basement YN
YES
-
Cooling YN
YES
-
Cooling
Other, Electric
-
Fireplace YN
YES
-
Heating YN
YES
-
Heating
Electric, Heat Pump
-
Pet friendly
N/A
Exterior
-
Garage
Yes
-
Garage spaces
2
-
Construction Materials
Frame
-
Parking
Asphalt, Garage, Attached
-
Pool
No
-
Waterfront YN
NO
Area & Lot
-
Lot Size(acres)
0.36
-
Lot Size(square feet)
15,874
-
Property Type
Residential
-
Property Sub Type
Single Family Residence
-
Architectural Style
Colonial
Price
-
Sales Price
$875,000
-
Tax Amount
$11,141
-
Financing Options
Cash, Conventional, FHA, VA
-
Sq. Footage
3,472
-
Price/SqFt
$252
HOA
-
Association
No
School District
-
Elementary School
N/A
-
Middle School
N/A
-
High School
N/A
Property Features
-
New Construction
NO
-
Accessibility Features
Accessible Doors
-
Foundation Details
Concrete Perimeter
-
Senior Community YN
NO
-
Sewer
Public Sewer
-
Tax Lot
8
-
Water Source
Public
Schedule a Showing
Showing scheduled successfully.
Mortgage calculator
Estimate your monthly mortgage payment, including the principal and interest, property taxes, and HOA. Adjust the values to generate a more accurate rate.
Your payment
Principal and Interest:
$
Property taxes:
$
HOA fees:
$
Total loan payment:
$
Total interest amount:
$
Location
County
HOWARD
Elementary School
Middle School
High School
Listing Courtesy of Shaun Elhai , Cummings & Co. Realtors
RealHub Information is provided exclusively for consumers' personal, non-commercial use, and it may not be used for any purpose other than to identify prospective properties consumers may be interested in purchasing. All information deemed reliable but not guaranteed and should be independently verified. All properties are subject to prior sale, change or withdrawal. RealHub website owner shall not be responsible for any typographical errors, misinformation, misprints and shall be held totally harmless.

AGENT
Lauren Seaton
Call Lauren today to schedule a private showing.

* Listings on this website come from the FMLS IDX Compilation and may be held by brokerage firms other than the owner of this website. The listing brokerage is identified in any listing details. Information is deemed reliable but is not guaranteed. If you believe any FMLS listing contains material that infringes your copyrighted work please click here to review our DMCA policy and learn how to submit a takedown request.© 2024 FMLS.
Related Properties
ELLICOTT CITY
4104 VIEWPATH ROAD
3 Beds
2 Baths
2,078 Sq.Ft.
$787,990
MLS#: MDHW2069832
ELLICOTT CITY
2710 DUNLEER ROAD
5 Beds
3 Baths
2,282 Sq.Ft.
$850,000
MLS#: MDHW2069824
ELLICOTT CITY
4102 VIEWPATH ROAD
3 Beds
2 Baths
2,078 Sq.Ft.
$749,990
MLS#: MDHW2069544
ELLICOTT CITY
4100 VIEWPATH ROAD
3 Beds
2 Baths
2,313 Sq.Ft.
$799,990
MLS#: MDHW2069532
ELLICOTT CITY
3329 GOVERNOR HENRY COURT
4 Beds
2 Baths
2,752 Sq.Ft.
$883,900
MLS#: MDHW2070746

ELLICOTT CITY
13083 WILLIAMFIELD DRIVE
4 Beds
2 Baths
1,920 Sq.Ft.
$729,900
MLS#: MDHW2070342
ELLICOTT CITY
4833 ELLICOTT WOODS LANE
4 Beds
3 Baths
3,262 Sq.Ft.
$1,050,000
MLS#: MDHW2069340
ELLICOTT CITY
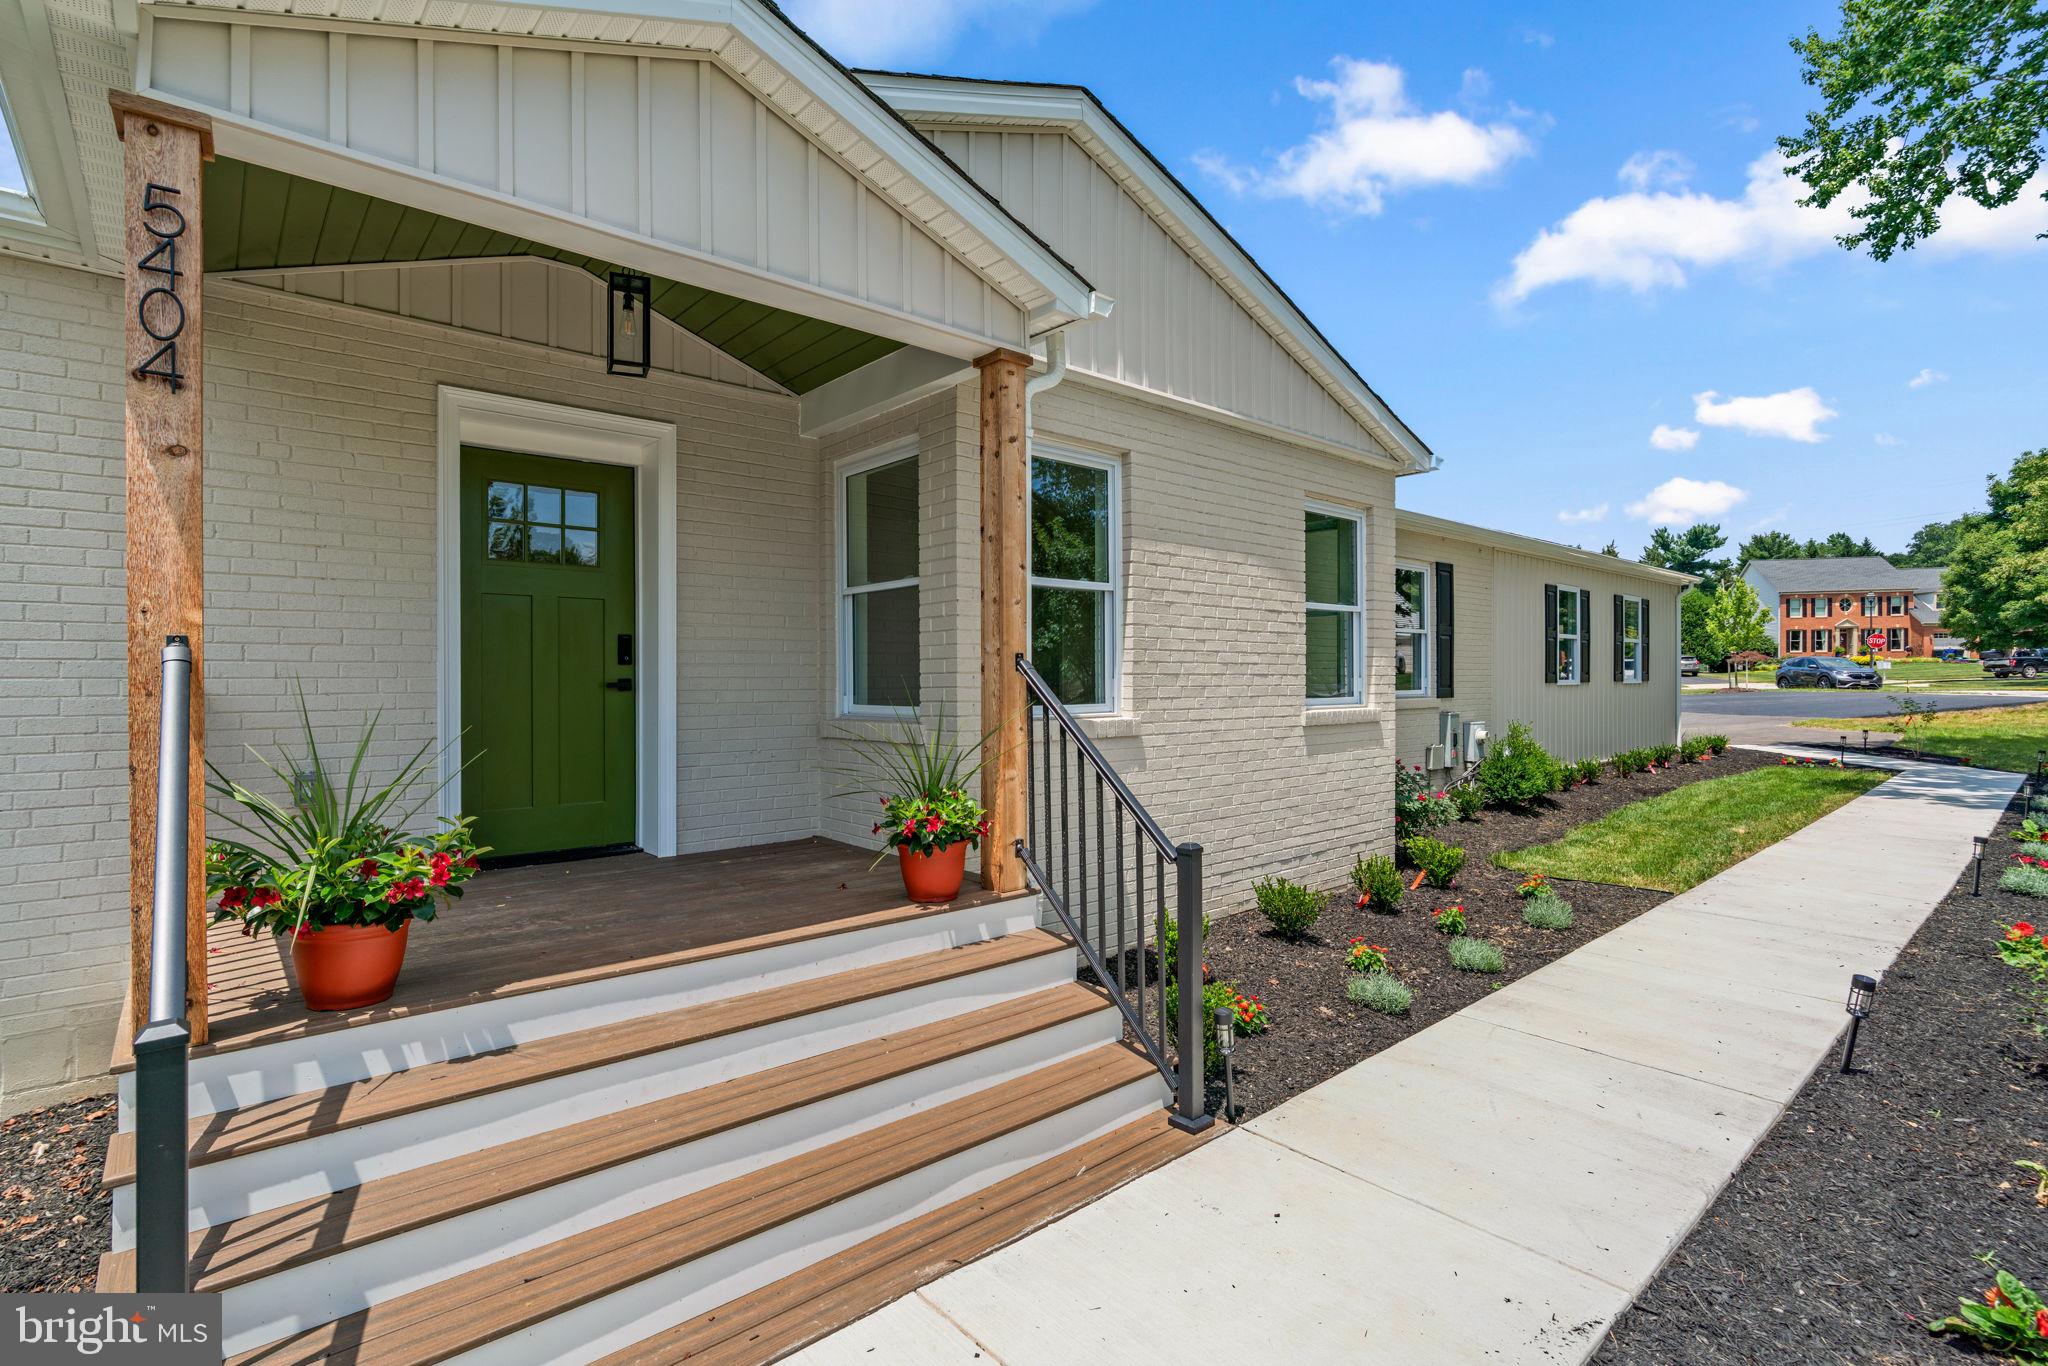
5404 RADEL COURT
5 Beds
3 Baths
3,814 Sq.Ft.
$850,000
MLS#: MDHW2070972

ELLICOTT CITY
9638 STONE WELL WAY
3 Beds
2 Baths
2,296 Sq.Ft.
$729,990
MLS#: MDHW2070730
ELLICOTT CITY
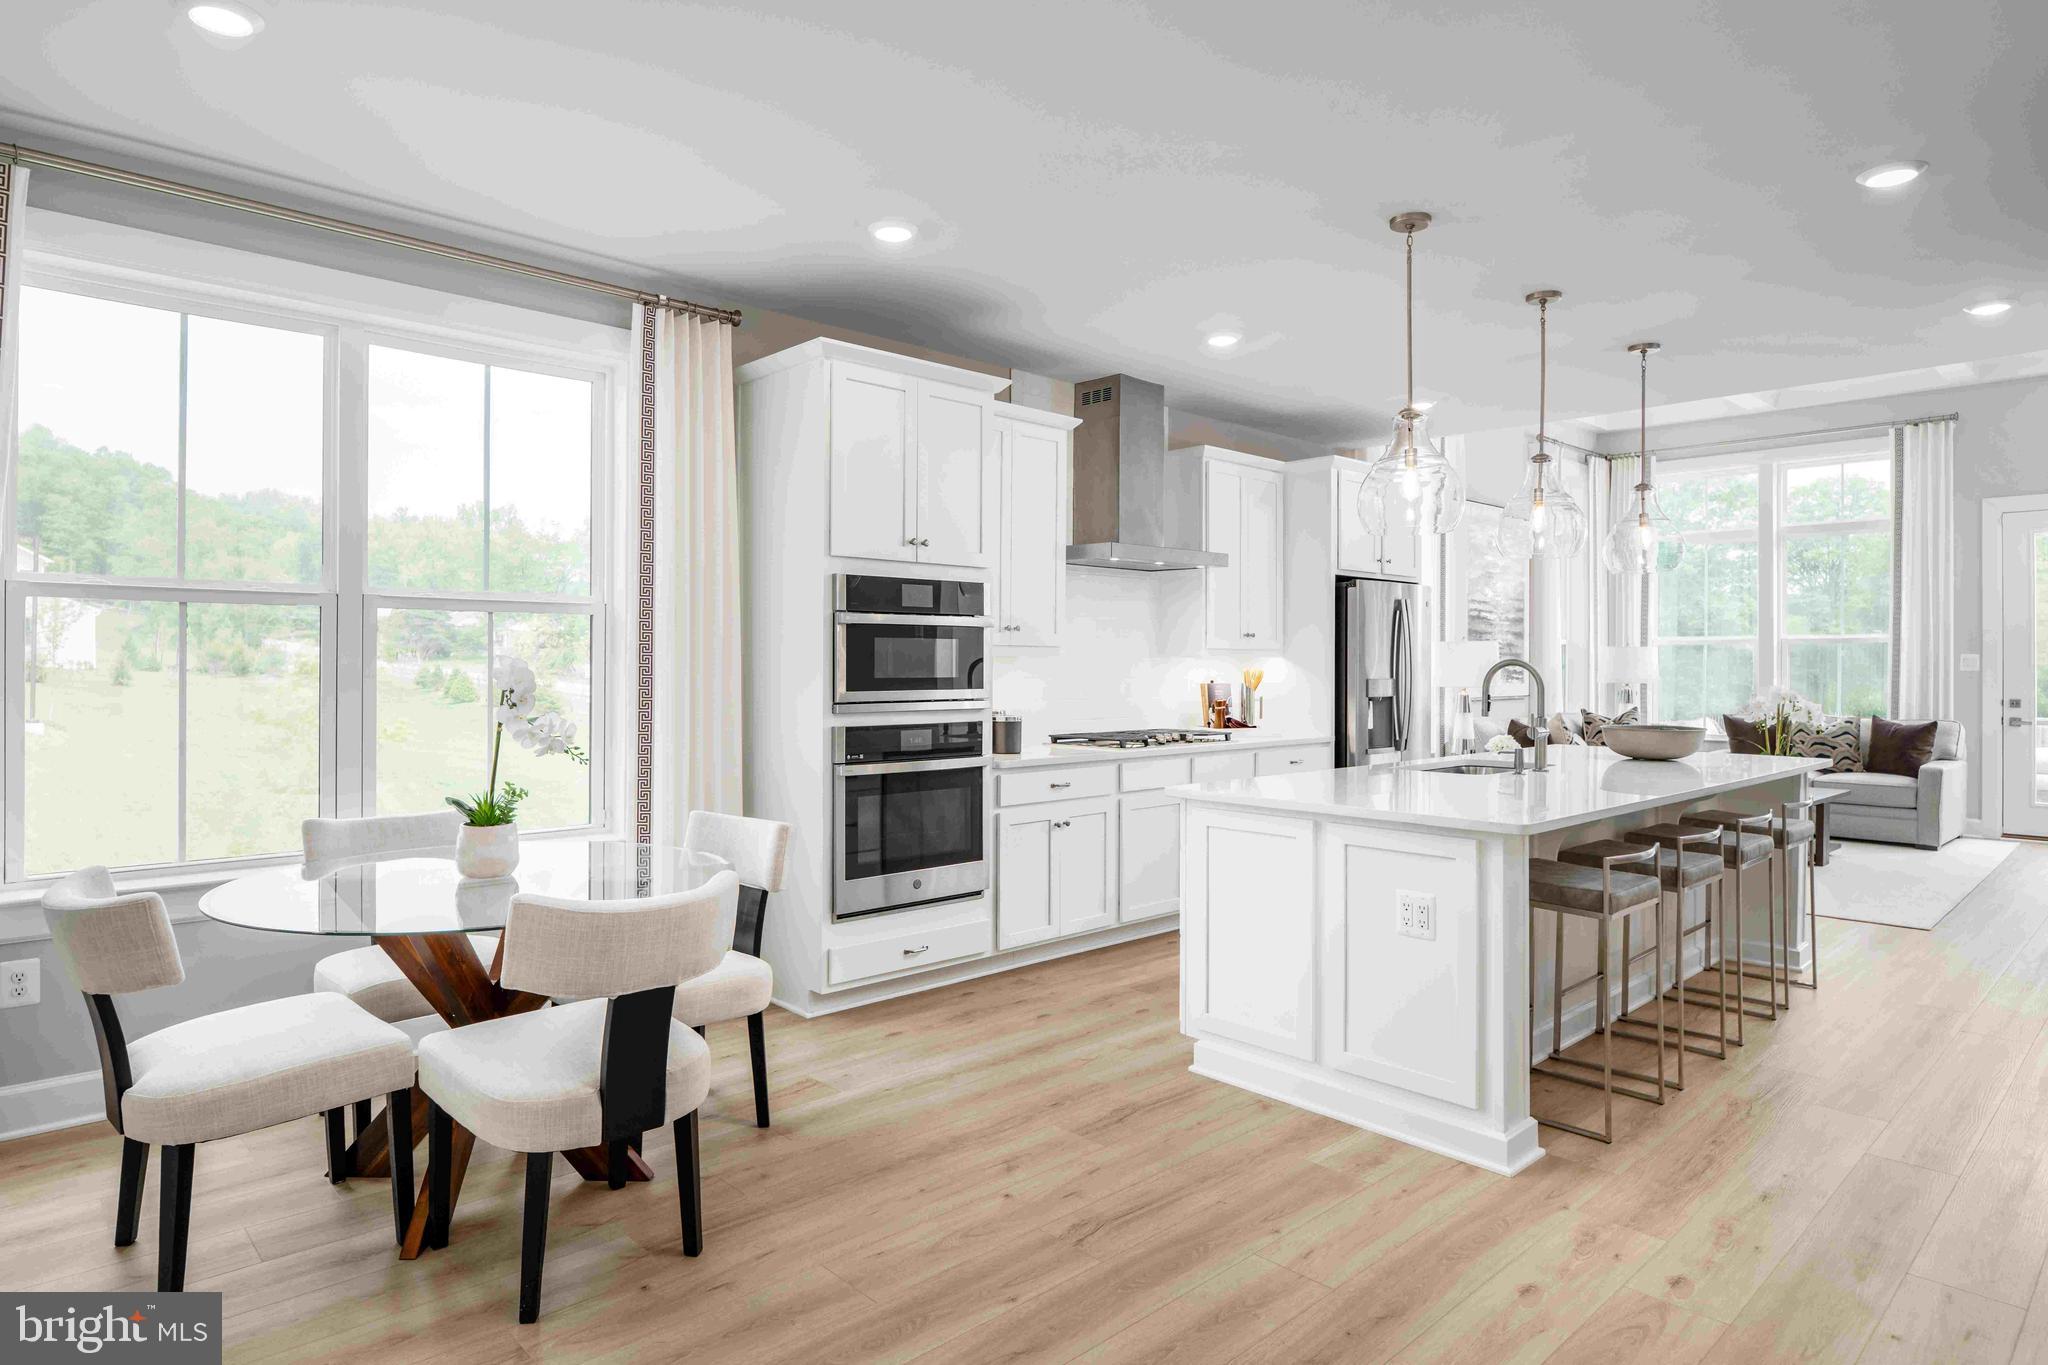
5435 PONDVIEW LANE
3 Beds
2 Baths
2,110 Sq.Ft.
$719,990
MLS#: MDHW2065692
.png)