Features & Amenities

Interior

  • Total Bedrooms

    4

  • Bathrooms

    N/A

  • 1/2 Bathrooms

    2

  • Above Grade Finished Area

    13563.0

  • Basement YN

    NO

  • Cooling YN

    YES

  • Cooling

    Central Air, Multi Units

  • Fireplace YN

    NO

  • Heating YN

    YES

  • Heating

    Electric, Central, Hot Water

  • Main Level Bedrooms

    4

  • Pet friendly

    N/A

Exterior

  • Garage

    No

  • Construction Materials

    Brick, Concrete

  • Pool

    Yes

  • Pool Features

    In Ground

  • Waterfront YN

    NO

Area & Lot

  • Lot Size(acres)

    4.87

  • Lot Size(square feet)

    212,137

  • Property Type

    Residential

  • Property Sub Type

    Single Family Residence

  • Architectural Style

    Colonial, Converted Dwelling, Dwelling w/Separate Living Area, Modular/Pre-Fabricated, Other

Price

  • Sales Price

    $3,120,000

  • Tax Amount

    $33,694

  • Zoning

    1DU/1AC- one dwelling per acre

  • Sq. Footage

    13,563

  • Price/SqFt

    $230

HOA

  • Association

    No

Property Resources

  • Horse Property

    NO

School District

  • Elementary School

    WESTBRIAR

  • Middle School

    COOPER

  • High School

    LANGLEY

Property Features

  • Foundation Details

    Block, Slab, Other

  • Senior Community YN

    NO

  • Sewer

    Public Sewer

  • Water Source

    Public

Schedule a Showing

Showing scheduled successfully.

<
>
IN PERSON
VIA CHAT

What is 3 + 4 ?


Change time

Mortgage calculator

Estimate your monthly mortgage payment, including the principal and interest, property taxes, and HOA. Adjust the values to generate a more accurate rate.

Your payment

Principal and Interest:

$

Property taxes:

$

HOA fees:

$

Total loan payment:

$

Total interest amount:

$

Location

County

FAIRFAX

Elementary School

WESTBRIAR

Middle School

COOPER

High School

LANGLEY

Listing Courtesy of John F. Marcellus, CENTURY 21 New Millennium

RealHub Information is provided exclusively for consumers' personal, non-commercial use, and it may not be used for any purpose other than to identify prospective properties consumers may be interested in purchasing. All information deemed reliable but not guaranteed and should be independently verified. All properties are subject to prior sale, change or withdrawal. RealHub website owner shall not be responsible for any typographical errors, misinformation, misprints and shall be held totally harmless.

Agent Lauren Seaton

Salesperson, Realtor

Lauren Seaton

Call Lauren today to schedule a private showing.


* Listings on this website come from the FMLS IDX Compilation and may be held by brokerage firms other than the owner of this website. The listing brokerage is identified in any listing details. Information is deemed reliable but is not guaranteed. If you believe any FMLS listing contains material that infringes your copyrighted work please click here to review our DMCA policy and learn how to submit a takedown request.© 2024 FMLS.
VALUE IS IN THE LAND- DEVELOPABLE LOTS

Development Potential: 
An incredible opportunity for 4.867 developable acres just a few miles from Tysons, Metro, Reston, and Dulles.  Zoned R-1– 1DU/AC.  Highest and best use are sub dividable lots.  New build in the area is priced from 2.1M-2.8M.  Water and sewer connected.  

Commercial Potential:
This property could be used as a day care or school, or other use listed in the Fairfax Co. Zoning use guide (special permit/exception). 
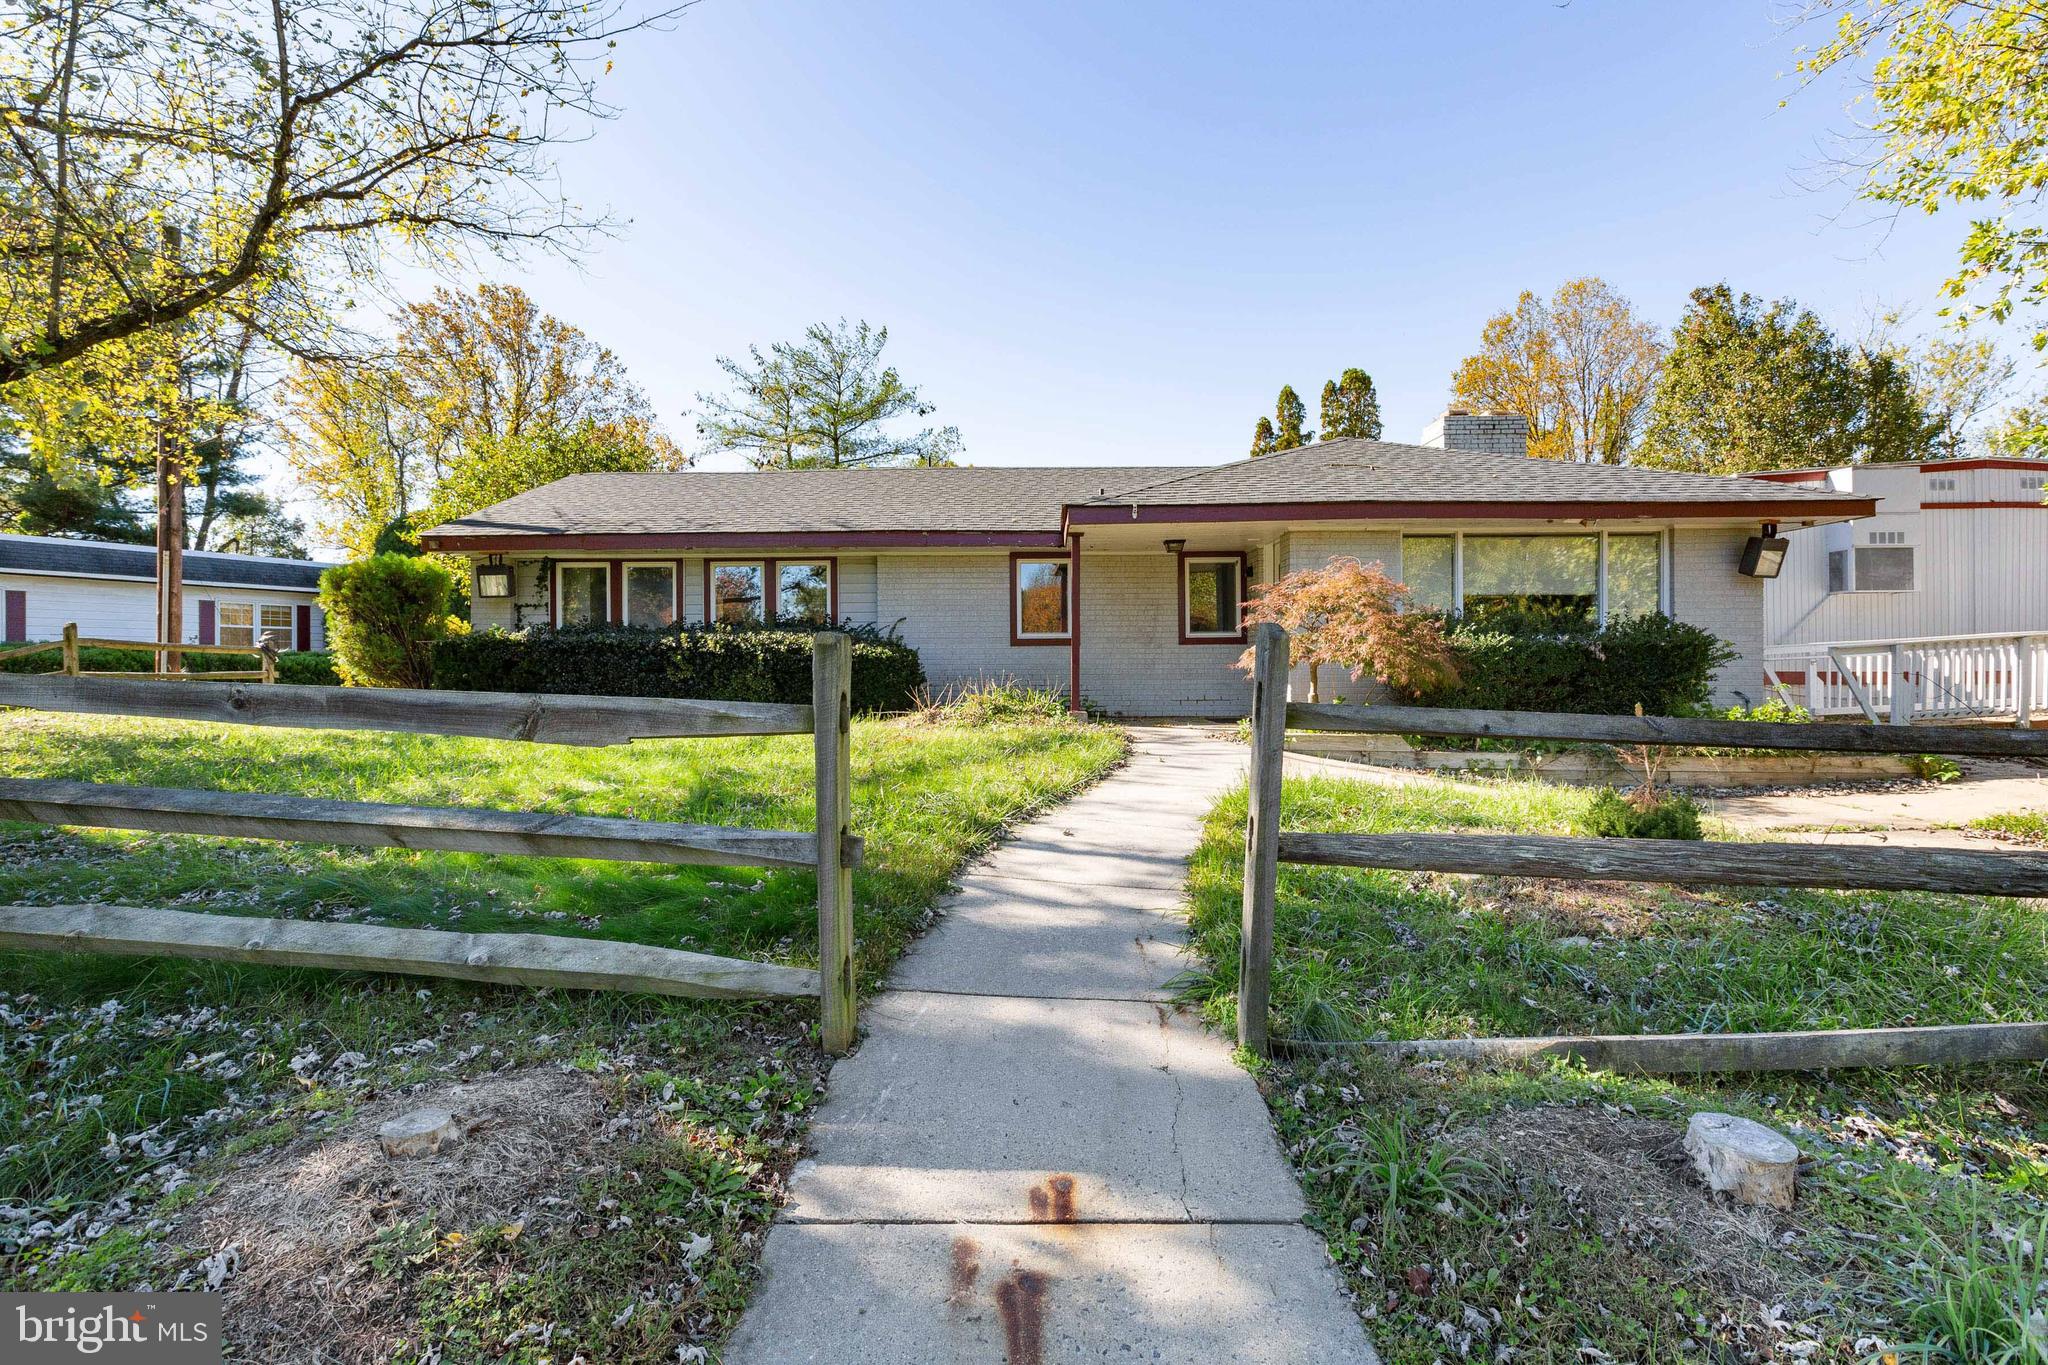
Current use is a school with 6 buildings with offices and classrooms, a playground, paved parking, and a pool. Buildings include 1 House, 2 buildings with concrete foundations, 3 temporary classroom buildings- Total 13563 Sq. Ft.– Sold As Is

Residential Potential: 
This lot could be developed as a large estate home with all of the convenience of being in close proximity to the Dulles Toll Road, close to Tysons, Reston, and Dulles Airport. 
 
•

9525 LEESBURG PIKE

Message successfully sent.

What would you like to know?

What is 3 + 4 ?

I agree to receive email communication and understand I can unsubscribe at any time.

I agree to be contacted by Charis Realty Group - Christine Issler, Broker via call, email, and text for real estate services. To opt out, you can reply 'stop' at any time or reply 'help' for assistance. You can also click the unsubscribe link in the emails. Message and data rates may apply. Message frequency may vary. Privacy Policy

Related Properties

Introducing an exceptional new residence by JDA, gracefully sited on a picturesque 1/3-acre lot just two blocks from Vienna Woods Swim & Tennis Club. Thoughtfully designed, this home offers a seamless blend of timeless elegance and modern sophistication. At the heart of the home, a bespoke kitchen  Wolf and Sub-Zero appliances, complemented by a sunlit breakfast room. The adjacent great room is both dramatic and inviting, featuring a striking indoor/outdoor fireplace and opening to an expansive screened porch—creating an effortless indoor-outdoor living experience. The main level is equally impressive, offering a private guest suite, a refined study, an elegant dining room, and a butler’s pantry. The thoughtful design includes stacked closets for a future elevator, plus two garages – one two-car, and one single-car garage
Upstairs, the primary suite serves as a true sanctuary, complete with a gracious sitting room, a spa-inspired bath, and two walk-in closets. Three additional en-suite bedrooms provide comfort and privacy, while a remarkable loft level offers a versatile retreat with its own bedroom suite and sitting room.
The fully finished lower level is designed for elevated living and entertaining, featuring a recreation room with fireplace, game room, wet bar, fitness room, an additional private suite, and abundant storage and flexible bonus space. Delivery is October 2026. Interior photos represent another JDA model and are for illustrative purposes.
#VAFX2295278

VIENNA

917 TIMBER LANE SW

7 Beds

7 Baths

7,125 Sq.Ft.

$3,195,000

MLS#: VAFX2295278
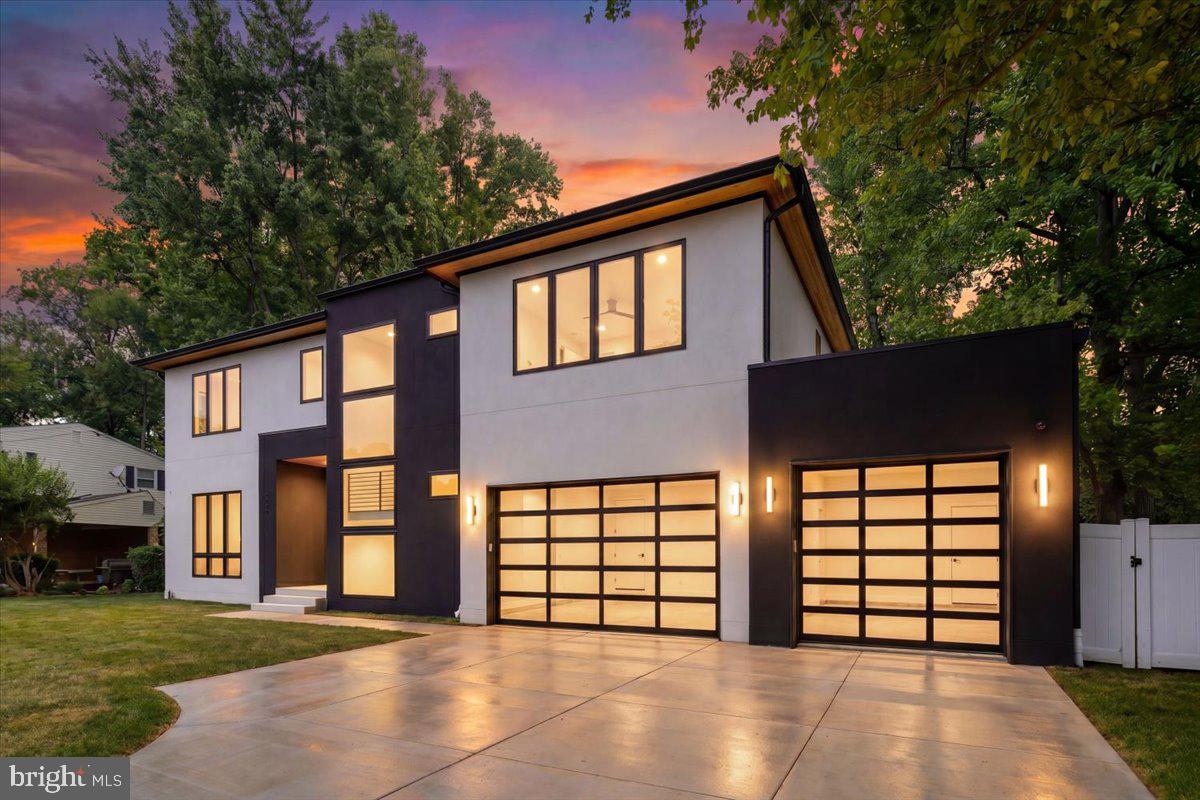
Experience exceptional modern luxury in this one-of-a-kind, fully custom-built estate, perfectly situated on a flat cul-de-sac lot. Designed with both sophistication and comfort in mind, this stunning 6-bedroom, 6.5-bath residence showcases impeccable craftsmanship and thoughtfully curated finishes throughout. Over 5,350 sq ft of living space.
From the moment you arrive, the marble front porch and striking stucco exterior set the tone for the elegance within. Inside, soaring 10-foot ceilings on the main level and 9-foot ceilings on the upper and lower levels create a bright, open atmosphere, complemented by natural oak flooring in a showstopping herringbone pattern across the entire main floor. Solid core wood doors, custom cabinetry, and designer tile imported from Spain and Italy elevate every space.
The gourmet kitchen is a true centerpiece, featuring Dekton countertops and a full suite of premium appliances, including a Wolf 6-burner gas range with griddle, double ovens, drawer microwave, and a fully integrated Thermador refrigerator, freezer, and dishwasher. Thoughtful additions like a pot filler, refrigerated drawers, and dedicated appliance circuits enhance both beauty and functionality.
Seamless indoor-outdoor living is achieved through an expansive Andersen pocketing glass wall that fully opens to a covered Trex patio, complete with ceiling fans, in-ceiling heaters, and prewiring for automatic screens and an outdoor kitchen. Step outside to your private resort-style oasis, featuring a custom gunite heated pool with integrated lighting, infinity spa, ozone filtration system, auto cover, and elegant marble pool decking.
The luxurious primary suite offers a private retreat with its own fireplace, balcony, and custom California closet. The spa-inspired bath includes a freestanding soaking tub, curbless smart shower, heated towel bars, and premium fixtures. Each additional bedroom features its own en-suite bath with floor-to-ceiling tile and frameless glass showers.
The fully finished lower level is designed for entertainment and wellness, boasting a spacious recreation room with 12-foot ceilings—ideal for a home theater or golf simulator—complete with built-in surround sound. Additional highlights include a dedicated gym with specialty flooring and mirrored wall, plus rough-ins for a sauna and cold plunge.
Modern convenience meets cutting-edge infrastructure with a full security system, whole-house wiring for internet and media, sound-dampening insulation, and prewiring for EV charging and a backup generator. The oversized 3-car garage—with capacity for a lift—offers flexibility for a 4-car setup.
No detail has been overlooked, from heated towel bars and LED mirrors in every bathroom.
This extraordinary Gem is a rare opportunity to own a meticulously designed modern masterpiece that perfectly balances luxury, technology, and everyday livability.
#VAFX2309984

VIENNA

1002 AVERY COURT SW

6 Beds

6 Baths

5,350 Sq.Ft.

$2,790,000

MLS#: VAFX2309984

Nestled in the prestigious Hilltop community, this exquisite Mediterranean-style residence embodies luxury and sophistication. Spanning an impressive 4,882 square feet, this home features five spacious bedrooms and five and a half opulent bathrooms, ensuring ample space for both relaxation and entertainment. 
This home was built to last. All exterior walls are ICF (8” of steel-reinforced concrete wrapped on both sides by 2-3/8” of EPS foam), which provides a continuously high R-value, reduced air infiltration, & high thermal mass. This type of construction coupled with 4-zone heating & cooling, 2 whole-house high-efficiency natural gas tankless hot water heaters, and LED lighting throughout results in incredibly low energy bills. Don’t worry about power outages because there’s a whole-house natural gas generator to keep your electricity on endlessly.
The heart of this home is undoubtedly the gourmet kitchen, equipped with high-end stainless steel appliances that elevate culinary experiences. A double oven and gas range promise precision cooking, while the sleek range hood and dishwasher blend seamlessly into the elegant design. The refrigerator, complete with an icemaker and freezer, offers convenience for the most discerning chef. A front-loading washer and dryer enhance the laundry experience, making chores feel effortless. The fully finished walkout basement provides additional living space, perfect for hosting gatherings or enjoying quiet evenings by one of the three luxurious fireplaces. Each fireplace serves as a stunning focal point, adding warmth and ambiance to the living areas. The property boasts a circular driveway leading to an oversized, side-entry garage, providing both functionality and aesthetic appeal. Set on a generous 0.79-acre lot, the outdoor space offers endless possibilities for landscaping or outdoor entertaining. This residence is not just a home; it's a lifestyle defined by elegance, comfort, and modern convenience. Experience the pinnacle of luxury living in this remarkable property, where every detail has been meticulously crafted to enhance your everyday life.
#VAFX2344162

VIENNA

8419 OVERLOOK STREET

5 Beds

5 Baths

7,210 Sq.Ft.

$2,700,000

MLS#: VAFX2344162

Experience elevated living in this exceptional 6 bedroom contemporary residence in Vienna, where designer finishes, refined details, and impressive scale create a truly magazine-worthy home. The stunning kitchen is the centerpiece, showcasing stacked inset cabinetry, waterfall stone countertops, top-of-the-line appliances, a Wolf range, custom hood, and seamless flow into the family room with a dramatic fireplace and coffered ceiling. Designed for effortless entertaining and everyday luxury, the main living spaces extend to a large wrap-around deck, perfect for outdoor dining, relaxing, and hosting. A split staircase leads to the upper level, where five ensuite bedrooms offer exceptional comfort and privacy, along with a convenient upper-level laundry room. The oversized primary suite is a true retreat with generous space, large walk-in closets, and a spa-level bath featuring a multiple-head shower, freestanding corner tub, and dual vanities.The finished lower level expands the lifestyle with a wet bar, media room, exercise room, and 6th bedroom—ideal for entertaining. Conveniently located in sought-after Vienna with easy access to Tysons, Reston, dining, shopping, and major commuter routes, this home delivers sophisticated design and premier living.
#VAFX2333396

VIENNA

1339 BEULAH ROAD

6 Beds

6 Baths

6,712 Sq.Ft.

$2,800,000

MLS#: VAFX2333396

Set in the heart of Vienna, 107 Yeonas is a beautifully executed residence by BDR Homes, where thoughtful architecture, refined interiors, and generous living spaces come together in an exceptional setting.

Spanning three finished levels, the home has been designed with an effortless flow between everyday living and entertaining. The main level is anchored by a beautifully appointed kitchen and breakfast area that open to the living room, creating a warm and inviting center of the home. A separate dining area offers an elegant setting for more formal gatherings, while a main level bedroom with full bath provides flexibility for guests, extended stays, or a private home office.

The upper level continues with a spacious loft, offering an intimate secondary living space, along with generously proportioned bedrooms and well appointed baths. The primary suite is a standout, distinguished by a beautiful vaulted ceiling that brings both architectural character and a wonderful sense of volume to the room. A generous walk in closet and thoughtfully finished primary bath complete the private retreat. An upper level laundry room adds everyday convenience.

Designed with entertaining in mind, the finished lower level offers an expansive recreation room with a wet bar, a dedicated media room, an additional bedroom, and full bath. The media room creates a distinct destination for movie nights and entertainment, while the surrounding spaces offer flexibility for guests, fitness, and recreation.

Outside, a spacious yard creates a wonderful extension of the home, offering ample room for outdoor entertaining, play, and quiet evenings at home. The setting feels residential and private while remaining remarkably convenient to the best of Vienna.

Located within the sought after Madison High School pyramid, the home is just minutes from the shops, dining, cafés, parks, and community life of the Town of Vienna, with the Vienna Metro and major commuter routes nearby.

Beautifully proportioned, thoughtfully designed, and ideally situated, 107 Yeonas offers a sophisticated take on modern Vienna living and an exceptional opportunity to experience the craftsmanship of BDR Homes.
#VAFX2337524

VIENNA

107 YEONAS DRIVE SE

6 Beds

6 Baths

6,434 Sq.Ft.

$2,545,000

MLS#: VAFX2337524
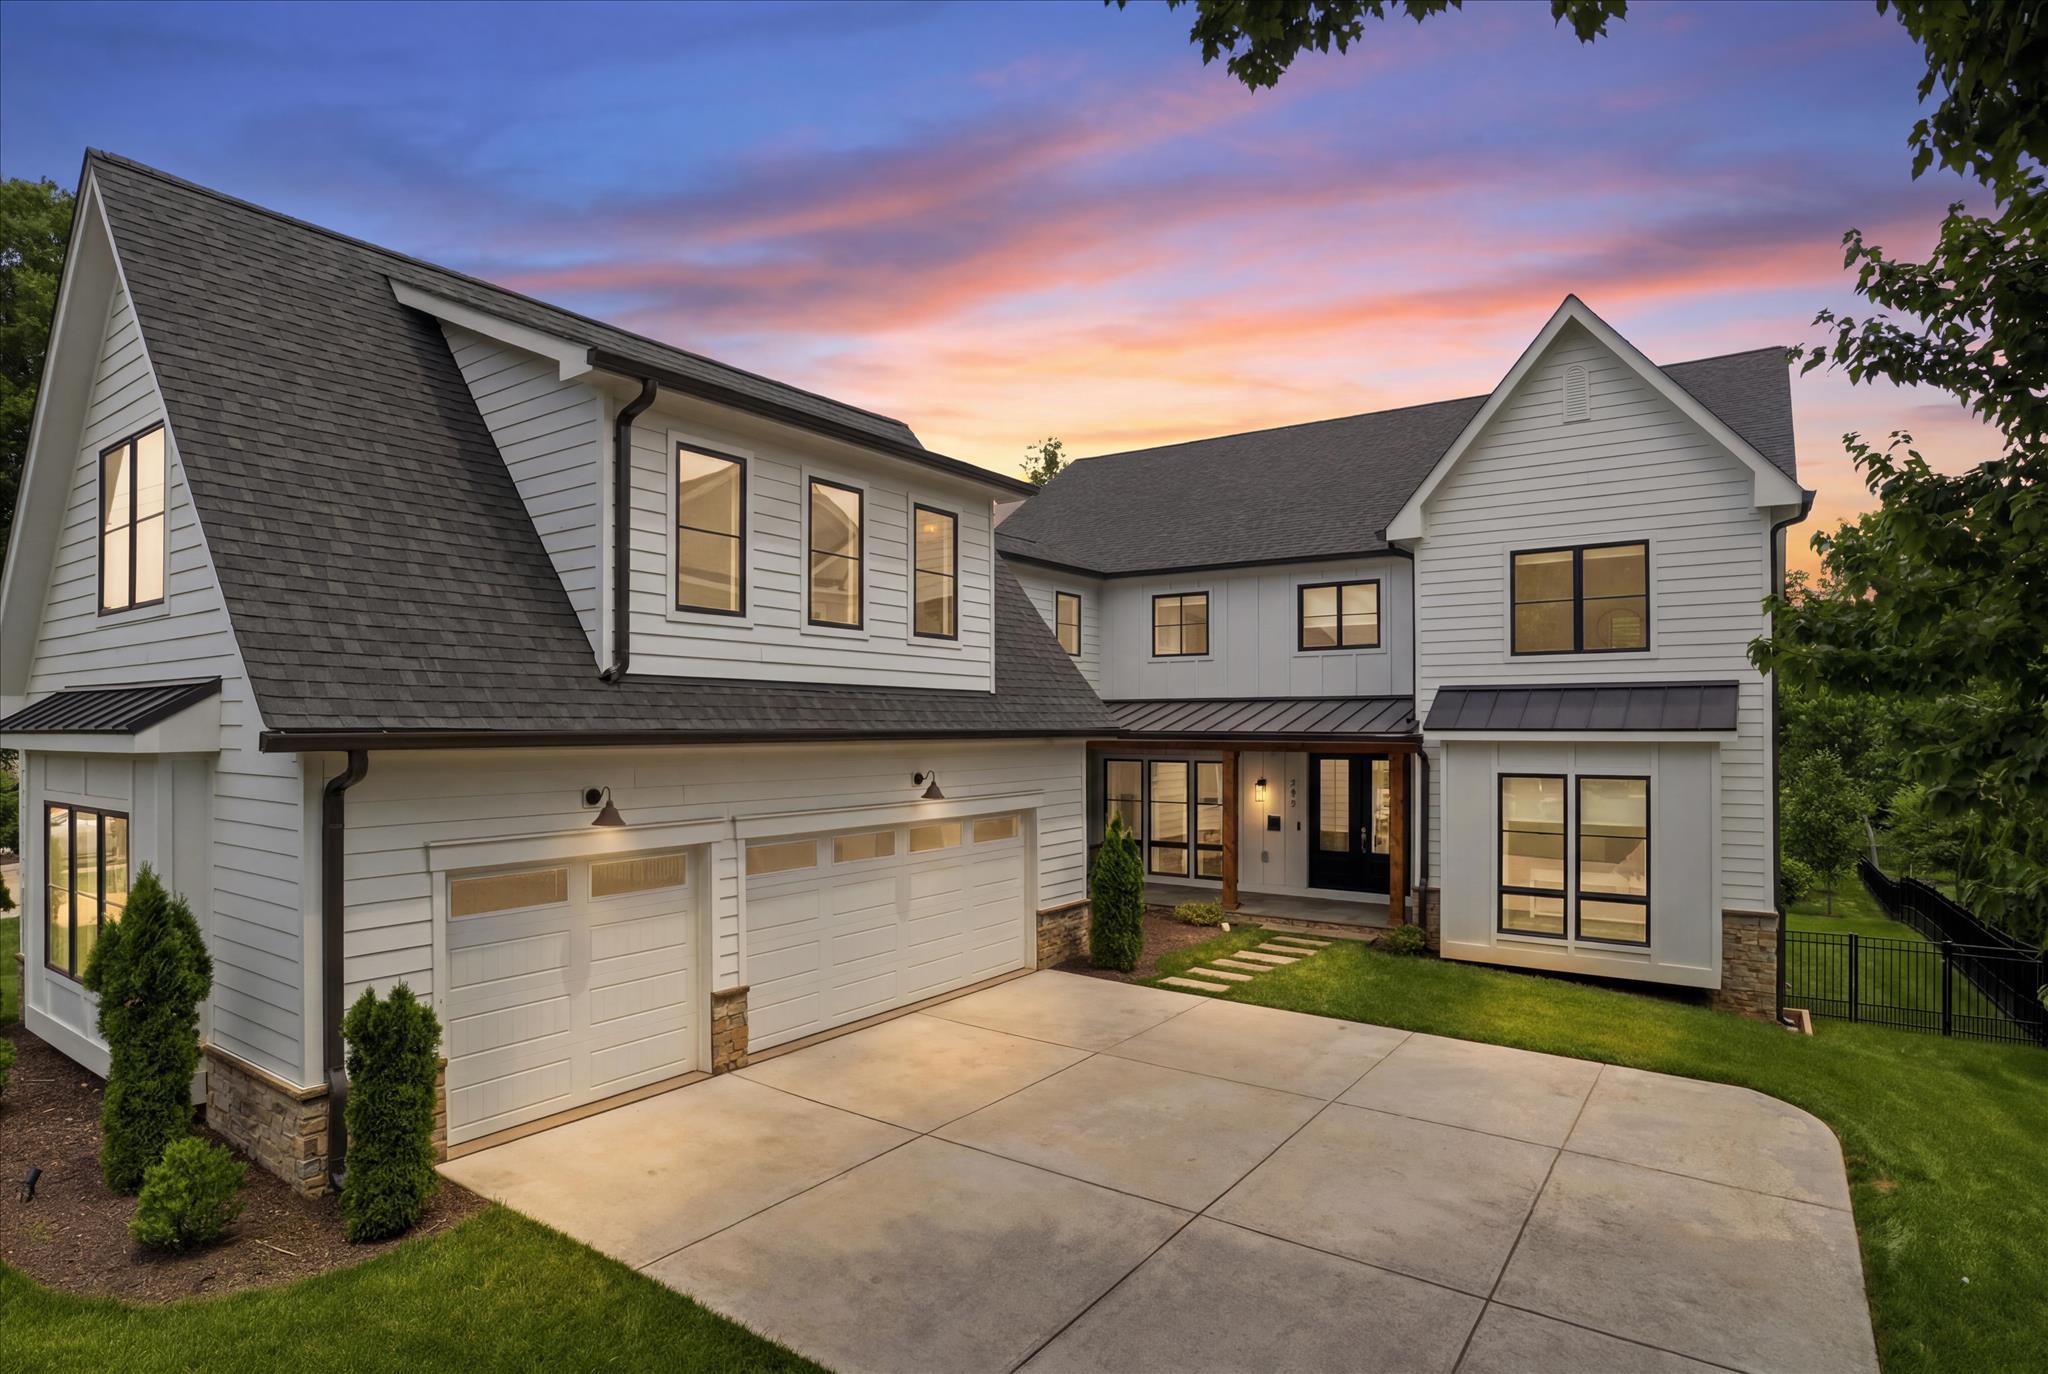
Exceedingly Rare, Once-in-a-Lifetime Opportunity for a Luxury 7,000+ sq ft 7+ bedroom, 7.5 bathroom, 3 car garage masterpiece, thoughtfully designed and carefully constructed in 2023 by the exclusive and esteemed Corinthian Homes in one of the most walkable locations within the Town of Vienna yet backing to wooded views and Wolftrap Creek. This ideal location sits on a level lot in the heart of the Town of Vienna, within the desirable south-east quadrant, walkable to almost everything, with easy access to Tyson's and 495. Constructing only a handful of homes each year, Corinthian Homes makes each project a masterpiece. No other home in Vienna is like this one. Architecturally designed to make the best use of the property and space inside, this home makes entertaining loved ones a breeze, drenched in natural light and luxury, while still being grounded in the architectural values that make this work of art a home. Generously sized bedrooms with walk in closets and ensuite full bathrooms adorn 3 finished levels, allowing for main-level living, and options for in-law or au-pair suite(s) above the garage or within the walk-out daylight basement. Entering from the front porch, you are flanked by a formal dining room w/modern crystal chandelier and access to the butler's pantry on one side, and a large bonus/sitting/bedroom or home office on the other with french doors, lots of light, two large closets, and an ensuite full bathroom. A luxury 10ft+ quartz island with seating for 8 and ample storage centers the large, luxury gourmet kitchen. Adorned with designer luxury fixtures, finishes, and appliances, the kitchen oversees the breakfast and family room w/custom gas fireplace and opens to a large private balcony with stairs to your serene backyard oasis. Tucked off the kitchen is a butler's pantry with access to an extra large room-sized walk in pantry, the dining room, and a hallway to the mudroom, lined with closets, storage, a full sized washer & dryer tucked into a closet, and powder room. The mud room features built in cubbies, a built-in dog washing station, access to the front porch and garage foyer with garage access, private secondary staircase, and built in hidden storage beneath the staircase. The over-sized 3 car garage with additional room for projects and storage. Upstairs, find an additional full sized washer & dryer in the expertly designed laundry room, additional storage, 5 spacious bedrooms with ensuite bathrooms with custom vanities and porcelain tile throughout the upper level. The primary suite features two walk-in closets, ensuite luxury bathroom w/multi-nozzle standing shower and separate soaking tub. The walk out basement boasts state of the art entertainment technology, great light, a wet bar, a large home gym also with egress and storage room, an additional large bedroom with closets, full bathrooms, and stall shower and plenty of additional storage at everyone turn. Custom window treatments, smart lighting and sound throughout. 3-zone HVAC. Walk out to enjoy your fully-fenced flat private luscious green backyard backing to Wolftrap Creek. Two houses down from Branch Road Tot Lot. Less than a mile walking distance to the Vienna Community Center, Vienna Town Green, Vienna Library (currently under construction), Freeman Store and Museum, Waters and Caffi Fields, Westwood Country Club, Church Street Shops, Whole Foods, award-winning restaurants and more that make Vienna a coveted place to call home. Walking distance to all of the town's special events like "ViVa Vienna", "Oktoberfest", "Chillin' on Church" (Vienna Block Parties) once a month throughout summer, "Summer on the Green" every Friday evening throughout summer, "Kids on the Green" every Tuesday morning throughout summer, Vienna Farmer's Markets Saturday mornings throughout spring, summer, and fall, and more! Live the life you want to live exactly where you want to live it at 202 Branch Road SE!
#VAFX2314810

VIENNA

202 BRANCH ROAD SE

7 Beds

7 Baths

7,200 Sq.Ft.

$3,300,000

MLS#: VAFX2314810

New on site 2 days ago
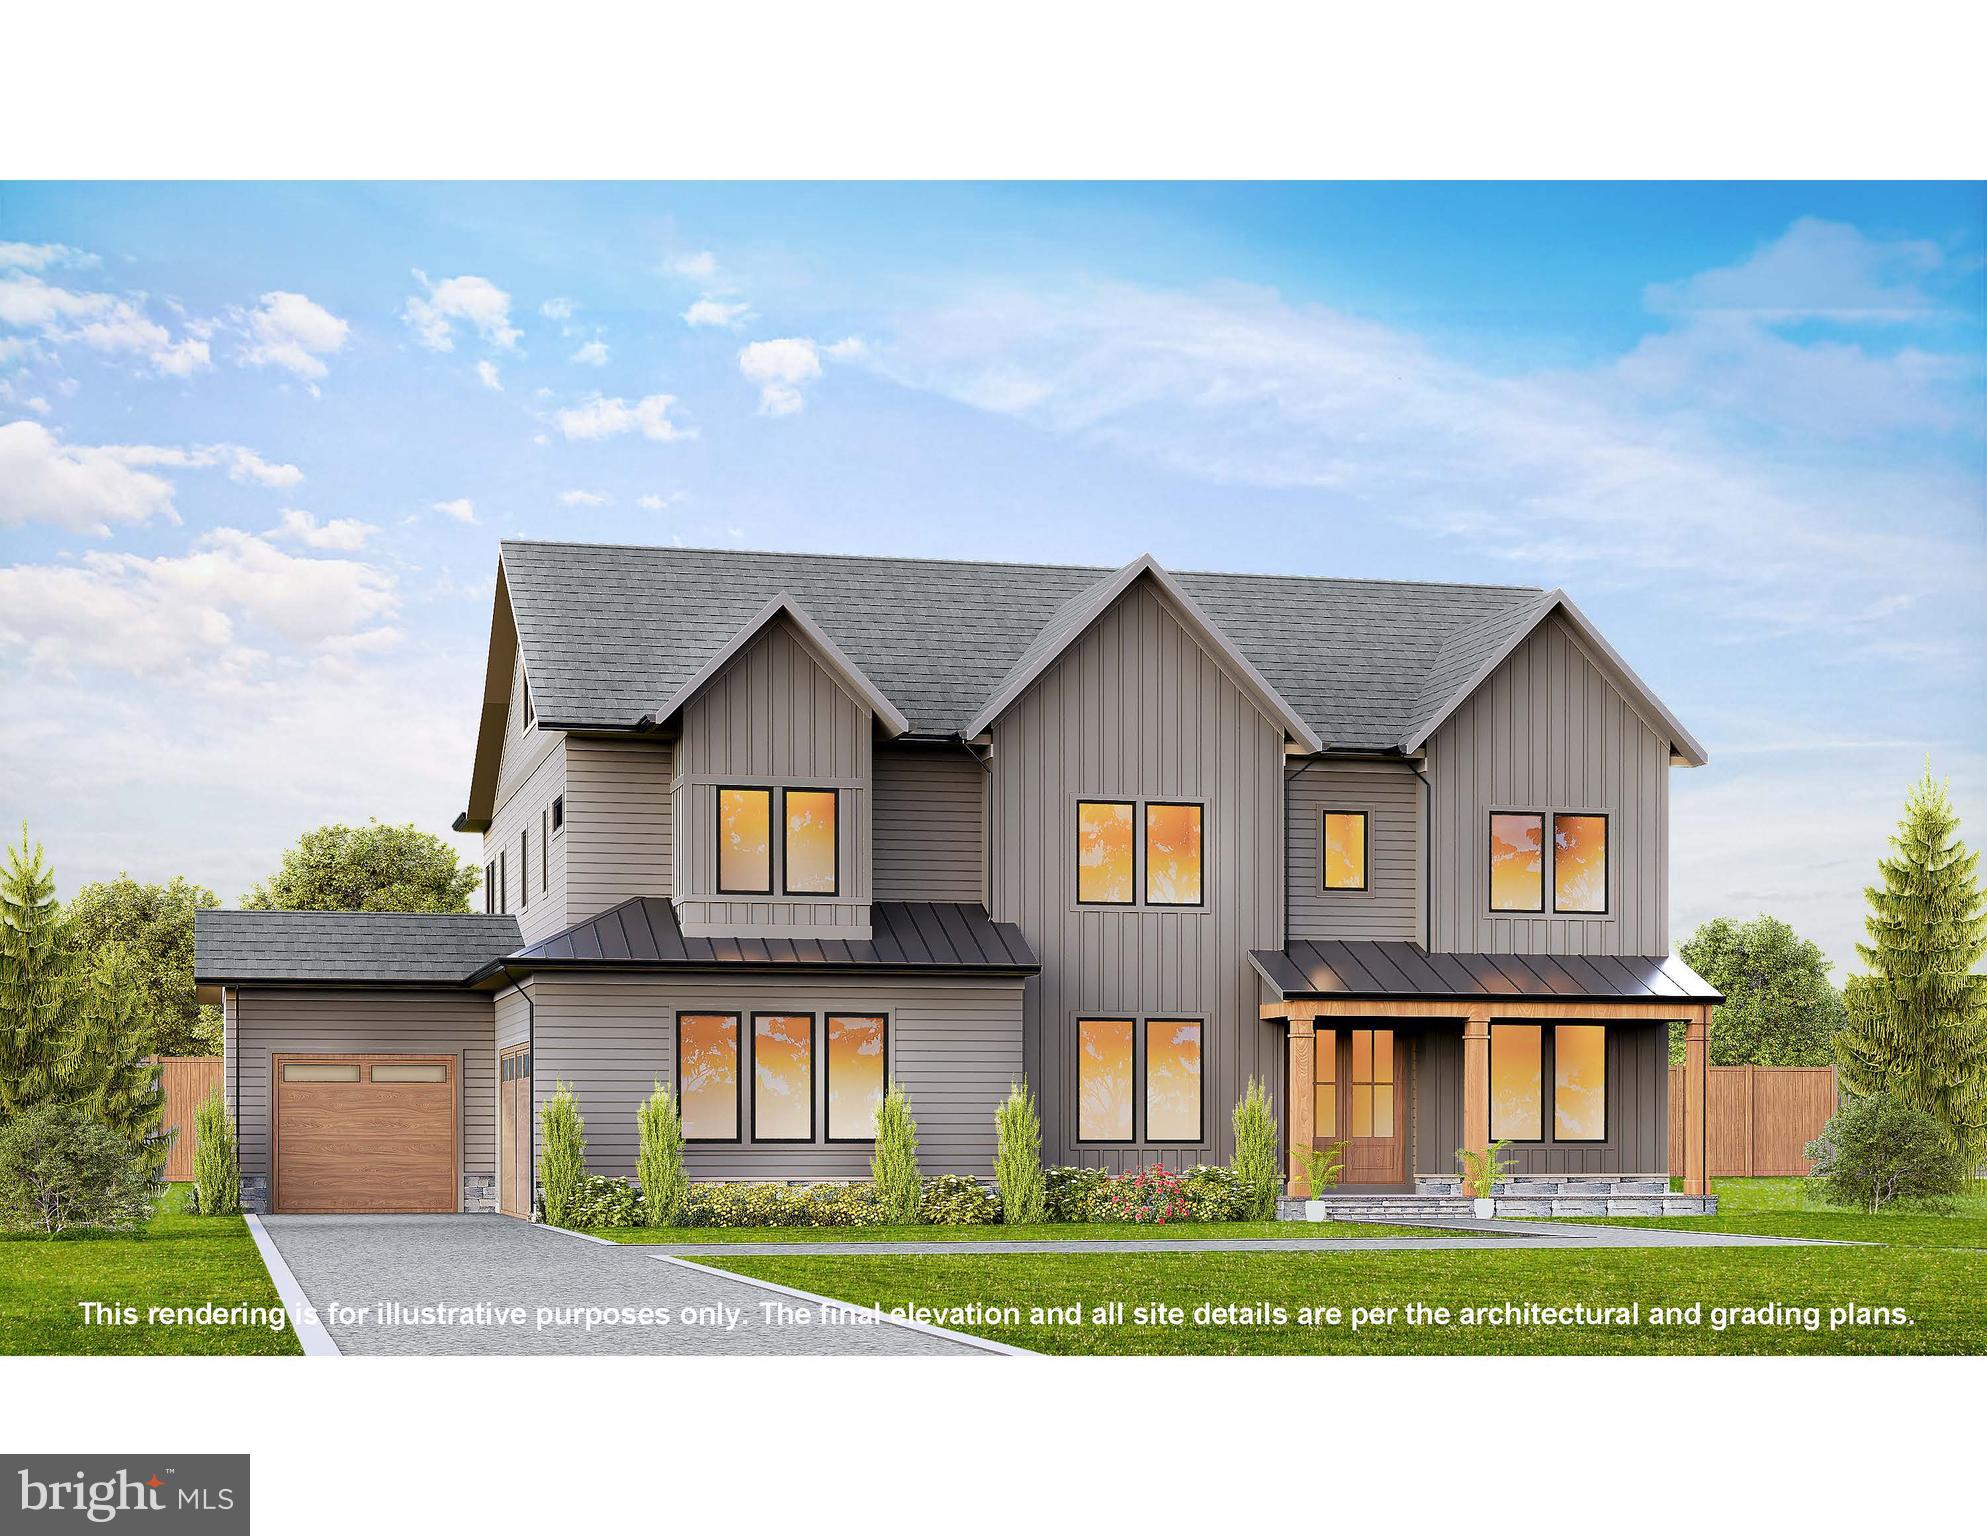
A Vienna Woods Masterpiece to be built in the highly coveted Vienna ES, Thoreau MS, and Madison HS pyramid!  Expected completion Spring, 2027.  Construction is underway, but there's still time for you to make many of your own selections!  With 6,347 sf on all 3 levels and 6 bedrooms, 6 full and 2 half bathrooms, this Town of Vienna gem is walking distance to the heart of downtown Vienna!  Floor plan, elevation, and exterior renderings available and are in the photos.  More information Coming Soon!
#VAFX2263080

VIENNA

703 COTTAGE STREET SW

6 Beds

6 Baths

6,347 Sq.Ft.

$2,795,000

MLS#: VAFX2263080
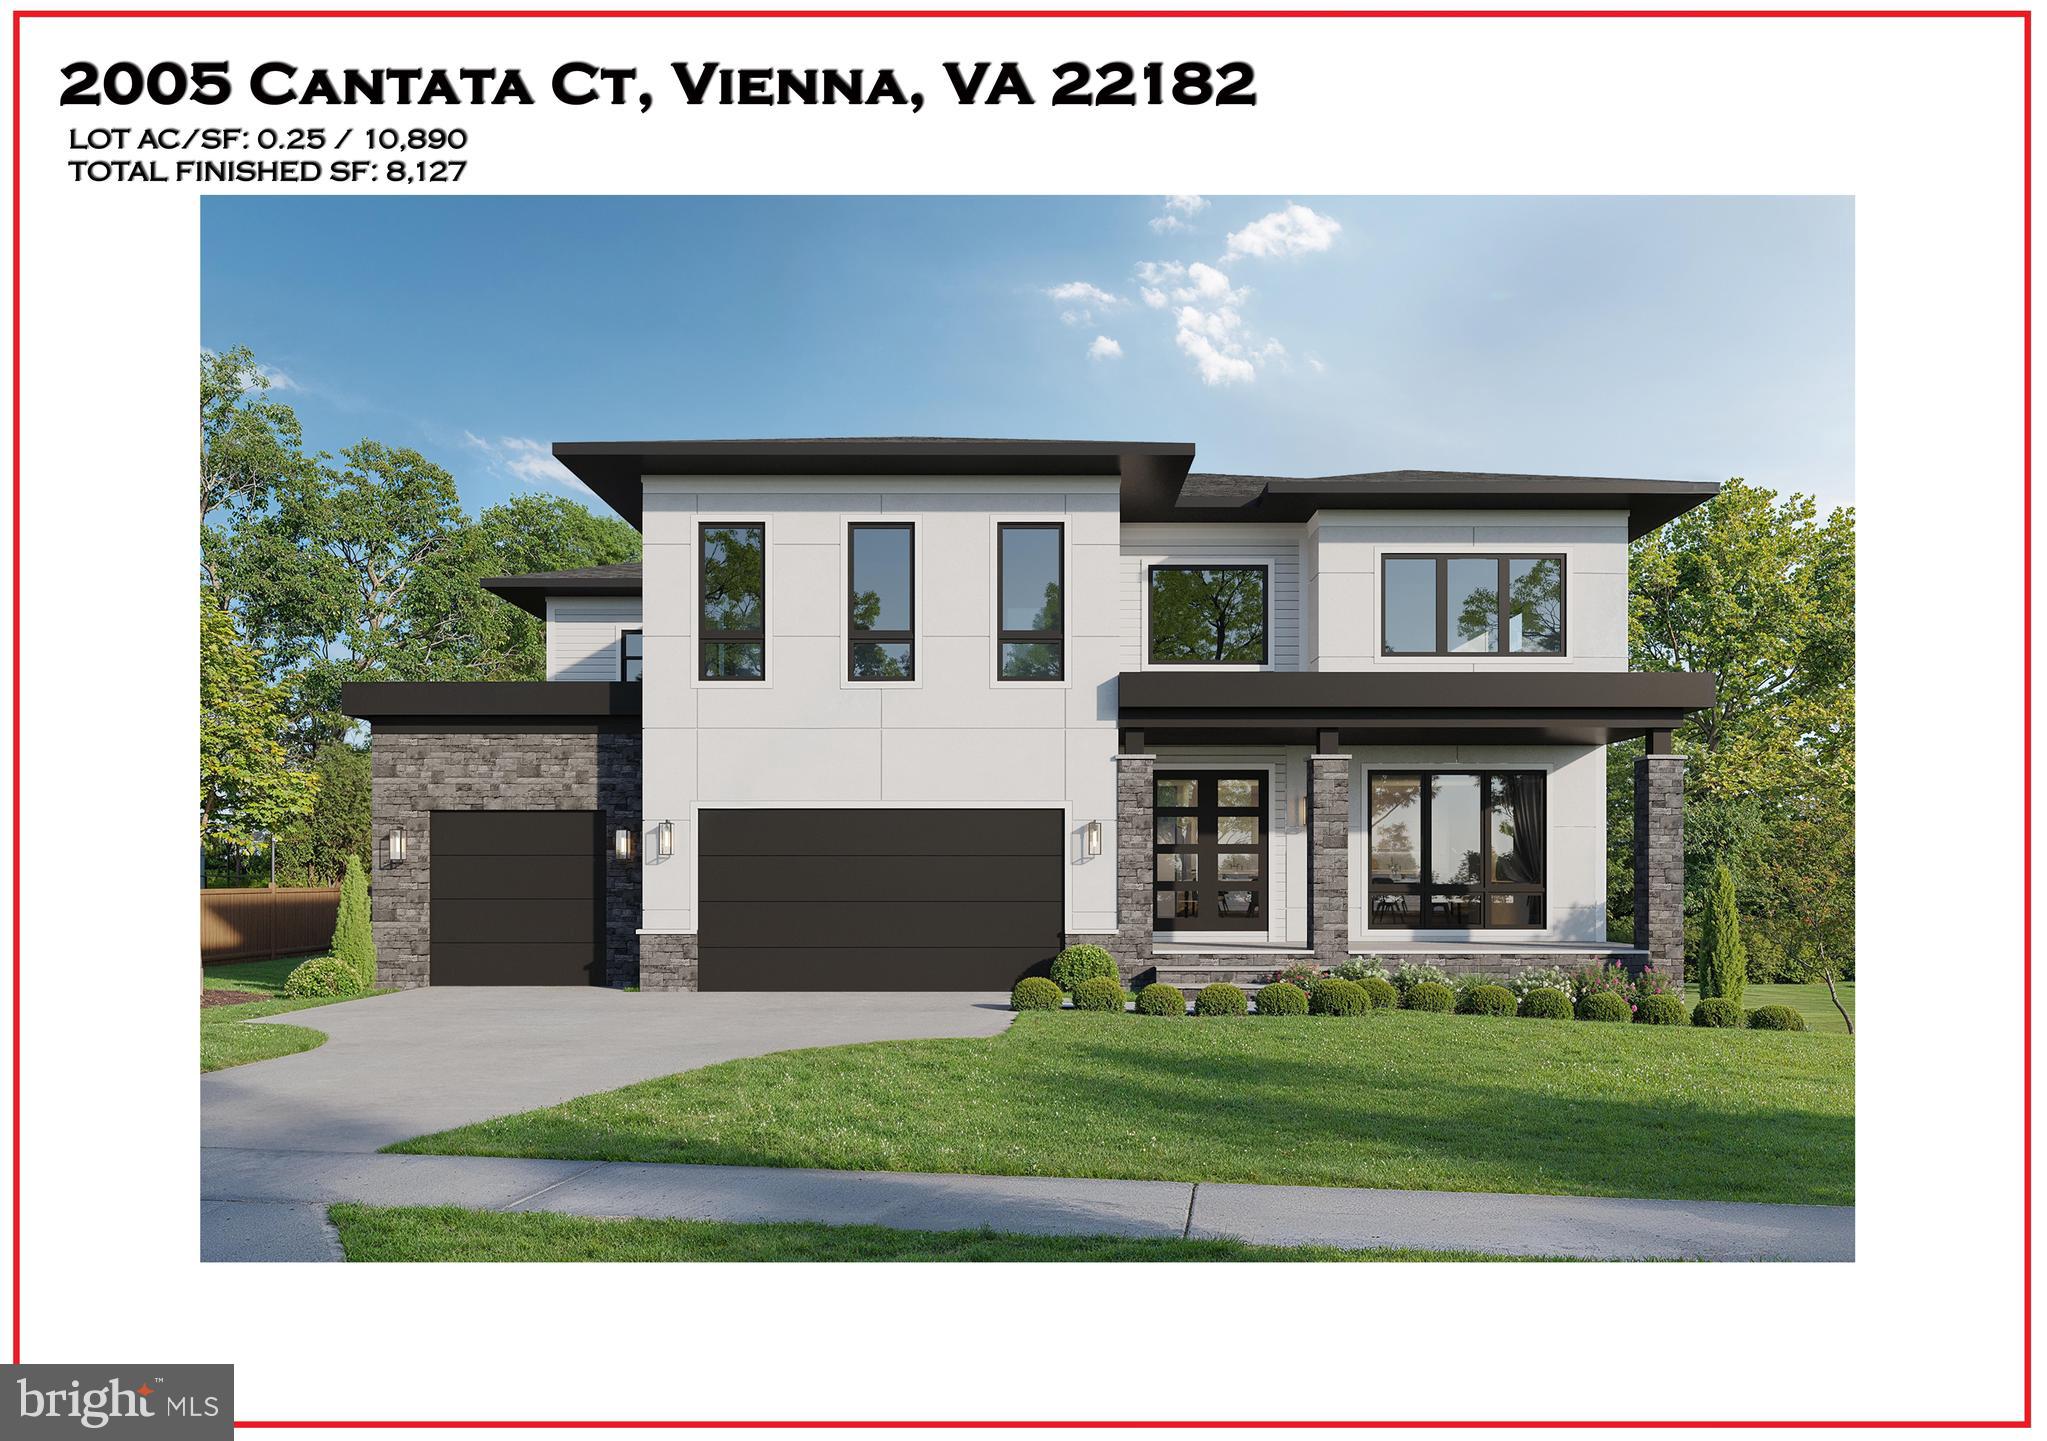
A Masterpiece of Modern Luxury and Rare Privacy in Vienna, VA

Tucked within a quiet cul-de-sac in one of Vienna’s most coveted neighborhoods, 2005 Cantata Court presents a fleeting opportunity to shape a truly exceptional modern estate from the ground up. Thoughtfully designed by AR Design Group in collaboration with Hallstrom Associates, this forthcoming luxury residence blends striking contemporary architecture with an exceptionally rare setting: a beautifully positioned 10,890-square-foot lot that backs directly to lush woods, offering a level of serene backyard privacy that is nearly impossible to find in Vienna.

Spanning over 8,100 square feet of uncompromising living space—complemented by an oversized three-car garage—this bespoke home is slated for delivery in Spring 2027. Buyers who engage early will secure the exclusive opportunity to collaborate on premium finishes, elite material selections, and architectural nuances, ensuring the final residence is a true reflection of their personal vision.

Inside, the floorplan serves as a masterclass in elegant, effortless living. Expansive, light-drenched gathering spaces seamlessly connect a state-of-the-art chef’s kitchen, formal dining areas, and a spectacular family room. A dedicated office and library provide an impeccably quiet retreat for work or study, while a meticulously designed mudroom ensures everyday transitions remain seamless, organized, and out of sight.

Upstairs, the owner’s suite is envisioned as an ultimate private retreat, boasting opulent, spa-inspired bathing quarters and expansive dressing rooms. Additional en-suite bedrooms provide luxurious comfort and privacy for family and guests, anchored by a sophisticated second-floor laundry center.

The lower level is purpose-built for the ultimate entertainer. A sprawling open recreation space, complete with a full custom bar, creates the perfect venue for hosting. Dedicated zones for a private home gym and a golf simulator bring resort-style wellness and recreation directly to your doorstep.

There is an optional, spacious elevated deck that seamlessly extends your living space into nature. Here, the rare and tranquil backdrop of dense woods and parkland creates a private, leafy oasis—the perfect setting for morning coffee or elegant evening gatherings.

With its bold architectural presence, elite design team, and unparalleled private setting, 2005 Cantata Court in Vienna, VA is more than a home in progress. It is the canvas for a highly tailored luxury lifestyle in one of Northern Virginia’s most sought-after communities.

********* Pictures are from Builders past project, subject will have similar level of finishes **********

Expected Delivery Spring 2027
#VAFX2313528

VIENNA

2005 CANTATA COURT

5 Beds

5 Baths

8,127 Sq.Ft.

$2,999,888

MLS#: VAFX2313528

An exciting new offering has arrived on one of Vienna’s most sought-after streets. Introducing 906 Hillcrest Drive SW, a brand-new BDR Homes residence offering more than 6,300 square feet of beautifully finished living space on a .31-acre homesite in the heart of Vienna.

Designed with both everyday living and entertaining in mind, this home offers six bedrooms and six full baths across three thoughtfully finished levels, plus a powder room on the main level. The main level makes an immediate impression with 10-foot ceilings, wide-plank European white oak hardwood floors, and an open, light-filled layout. At the center of the home is a beautifully appointed kitchen with quartz countertops, a walk-in pantry, butler’s pantry with beverage center, and generous space for gathering. A private home office and formal dining room add versatility while maintaining the effortless flow of the main living spaces.

Upstairs, the primary suite is a true retreat, highlighted by a dramatic vaulted ceiling, dual walk-in closets, and a luxurious bath with a soaking tub, wet room, and dual vanities. Spacious secondary bedrooms, multiple ensuite baths, an upper-level loft, and a conveniently located laundry room complete the bedroom level.

The fully finished lower level was made for entertaining, with an expansive recreation room, wet bar, media room, additional bedroom and full bath, offering plenty of flexibility for guests, a home gym, or additional living space.

Outdoor living is equally inviting, with a TimberTech deck overlooking the spacious backyard and plenty of room to enjoy the outdoors.

Located in Vienna Woods within the Madison High School pyramid, 906 Hillcrest offers an exceptional combination of new construction, generous living space, and a coveted Vienna location close to the shops, restaurants, parks, trails, and community that make the Town of Vienna such a special place to call home.
.
#VAFX2340272

VIENNA

906 HILLCREST DRIVE SW

6 Beds

6 Baths

6,364 Sq.Ft.

$2,525,000

MLS#: VAFX2340272

Welcome to 402 Mashie Drive SE, a remarkable custom residence by Cloud IX, ideally positioned on one of the most beautiful and established streets in the Town of Vienna. Mashie Drive is known for its wide street, mature trees and true neighborhood feel.

Here, everyday life offers the charm of a small town with exceptional accessibility. Walk the dog, go for a run, access the W&OD Trail, nearby parks, Whole Foods, and Westwood Country Club, while Tysons, Washington, DC, and major employment centers remain within easy reach.

Custom built by Cloud IX, this residence combines craftsmanship, technology, comfort, and everyday functionality. The exterior features Hardie and shake shingle siding, stone accents, architectural shingles, professional landscaping, security cameras, a large driveway, and an impressive four-car garage.

Inside, natural red oak hardwood flooring, custom lighting, wall treatments, recessed lighting, and Lutron controls create a refined yet comfortable atmosphere. Smart-home features include Sonos audio, Ubiquiti security, Ring integration, smart thermostats, a whole-house generator, blue-light air filtration, humidification, and multiple HVAC zones.

The main level centers around a chef’s kitchen with Wolf and Sub-Zero appliances, wall oven, steam oven, cooktop, drawer microwave, paneled refrigerator and freezer, custom hood, pot filler, farmhouse sink, quartz countertops, under-cabinet lighting, and full-height cabinetry.

The breakfast area opens to the deck and covered screened porch, while the family room features coffered ceilings, custom built-ins, and a wood-burning fireplace. Additional spaces include a formal dining room, private office, powder room, walk-in pantry, butler’s pantry, light-filled mudroom, and dedicated craft room.

Upstairs, three secondary bedrooms each feature an en-suite bath and walk-in closet. The primary suite offers double-door entry, designer lighting, custom wall coverings, dual custom closets with islands, and a spa-inspired bath with a freestanding soaking tub. A spacious laundry room completes the level.

The fourth-floor loft adds a lounge, bedroom, full bath, and storage, offering flexibility for guests, work-from-home use, or a private retreat.

The finished lower level is designed for entertaining and wellness, with a full bar, wine refrigerator, recreation room, game room, gym, bedroom, and full bathroom.

Above the garage is another unique amenity space with a powder room, mini bar, dedicated Mini Split system, and room for a golf simulator. Golf simulator does not convey.

Outdoor living is equally impressive. The covered screened porch features bifold windows, skylights, a gas fireplace, and dedicated split system, while an outdoor fire pit creates another inviting gathering area.

Additional features include Andersen windows, built-in speakers, sprinkler system, gas water heater, sump pump, radon system, multi-zone Carrier HVAC, Pro Clean and Carbon UV systems, and dedicated split systems for the porch and above-garage space.

The location is exceptional—approximately 3 minutes to Westwood Country Club, 7 minutes to Tysons Corner, 20 minutes to Dulles International Airport, 25 minutes to Reagan National Airport and National Landing, 30 minutes to Washington, DC, and about 40 minutes to Middleburg and Virginia wine country.

402 Mashie Drive SE offers the best of Vienna living: mature surroundings, exceptional walkability, luxury amenities, and convenient access to everything Northern Virginia has to offer.
#VAFX2345476

VIENNA

402 MASHIE DRIVE SE

6 Beds

6 Baths

8,225 Sq.Ft.

$3,595,000

MLS#: VAFX2345476

Send a message

Message successfully sent.

Your message

What is 3 + 4 ?

Reason for contacting?

I agree to receive email communication and understand I can unsubscribe at any time.

I agree to be contacted by Charis Realty Group - Christine Issler, Broker via call, email, and text for real estate services. To opt out, you can reply 'stop' at any time or reply 'help' for assistance. You can also click the unsubscribe link in the emails. Message and data rates may apply. Message frequency may vary. Privacy Policy

Sign Out

Virtual Assistant

Would you like to take the next step with this property? We can help you schedule a showing or virtual tour, or send you more details.

Yes, I would like more information.

Thank You for Your Reply, One of Our Agents will contact you as soon as possible

No, maybe later.

Thank you, you can always contact me via email, phone number or through the contact form.

Realhub AI

Lucy - Your AI-Powered Realtor

Update Your Temporary Password

Personalize your search

Enter your email and we'll notify you immediately when new listings match what you're looking for.

or enter email address

Already have an account ? Login here

Continue your home search

I agree to receive communications and understand I can unsubscribe at any time.

I agree to be contacted by Charis Realty Group - Christine Issler, Broker via call, email, and text for real estate services. To opt out, you can reply 'stop' at any time or reply 'help' for assistance. You can also click the unsubscribe link in the emails. Message and data rates may apply. Message frequency may vary. Privacy Policy

Already have an account ? Login here

We use cookies

We use cookies primarily for analytics to enhance your experience. By accepting, you agree to our use of these cookies. You can manage your preferences or learn more about our cookies policy.