


Property
Beds
3
Full Baths
3
1/2 Baths
None
Year Built
1997
Sq.Footage
2,197
Welcome to 9402 Luke Dr, an inviting home tucked away on a quiet cul-de-sac where thoughtful updates, flexible living spaces, and relaxed outdoor living create the perfect setting to settle in and make lasting memories. Offering three bedrooms, three bathrooms, and more than 2,000 square feet of functional living space, the home is filled with abundant natural light and designed to comfortably adapt to everyday life. The lower level features a private bedroom, full bathroom, and separate living quarters, creating exceptional versatility for multigenerational living, extended-stay guests, an in-law or au pair suite, a private home office, or additional recreation space. Outside, your own in-ground pool transforms the backyard into a private retreat—imagine cooling off on warm summer afternoons, hosting weekend gatherings with friends, or unwinding poolside as the day comes to a close. Major improvements completed in 2023 include a new roof, new windows, and a new sliding glass door, offering added comfort and peace of mind while creating an easy connection between indoor and outdoor living. When it is time to venture out, Blooms Park offers nearby trails and opportunities to reconnect with nature, while Manassas Shopping Center places everyday shopping, dining, and entertainment within convenient reach. Commuters will appreciate being just over a mile from Manassas Park Station, providing convenient rail access for travel throughout Northern Virginia and toward Washington, D.C. With meaningful updates already completed, flexible space for every stage of life, a backyard made for memorable summers, and the added privacy of a cul-de-sac setting, this Manassas Park home is ready to welcome its next chapter.
Features & Amenities
Interior
-
Other Interior Features
Ceiling Fan(s), Recessed Lighting, Walk-In Closet(s), Bar
-
Total Bedrooms
3
-
Bathrooms
3
-
Above Grade Finished Area
2197.0
-
Basement YN
YES
-
Cooling YN
YES
-
Cooling
Central Air, Ceiling Fan(s), Electric
-
Heating YN
YES
-
Heating
Natural Gas, Forced Air
-
Main Level Bedrooms
2
-
Pet friendly
N/A
Exterior
-
Garage
Yes
-
Garage spaces
1
-
Other Exterior Features
Lighting, Rain Gutters
-
Parking
Garage, Driveway, Attached
-
Patio and Porch Features
Deck, Patio, Porch
-
Pool
Yes
-
Pool Features
In Ground, Private
-
Waterfront YN
NO
-
View
Garden
Area & Lot
-
Lot Features
Cul-De-Sac, Front Yard, Back Yard
-
Lot Size(acres)
0.2
-
Lot Size(square feet)
8,712
-
Property Type
Residential
-
Property Sub Type
Single Family Residence
-
Architectural Style
Split Level
Price
-
Sales Price
$670,000
-
Tax Amount
$8,044
-
Sq. Footage
2,197
-
Price/SqFt
$304
HOA
-
Association
YES
-
Association Fee
$25
-
Association Fee Frequency
Monthly
-
Association Fee Includes
N/A
School District
-
Elementary School
COUGAR
-
Middle School
MANASSAS PARK
-
High School
MANASSAS PARK
Property Features
-
New Construction
NO
-
Foundation Details
Concrete Perimeter
-
Senior Community YN
NO
-
Sewer
Public Sewer
-
Water Source
Public
Schedule a Showing
Showing scheduled successfully.
Mortgage calculator
Estimate your monthly mortgage payment, including the principal and interest, property taxes, and HOA. Adjust the values to generate a more accurate rate.
Your payment
Principal and Interest:
$
Property taxes:
$
HOA fees:
$
Total loan payment:
$
Total interest amount:
$
Location
County
MANASSAS PARK CITY
Elementary School
COUGAR
Middle School
MANASSAS PARK
High School
MANASSAS PARK
Listing Courtesy of Kamran Saleem, Redfin Corporation
RealHub Information is provided exclusively for consumers' personal, non-commercial use, and it may not be used for any purpose other than to identify prospective properties consumers may be interested in purchasing. All information deemed reliable but not guaranteed and should be independently verified. All properties are subject to prior sale, change or withdrawal. RealHub website owner shall not be responsible for any typographical errors, misinformation, misprints and shall be held totally harmless.

Salesperson, Realtor
Lauren Seaton
Call Lauren today to schedule a private showing.

* Listings on this website come from the FMLS IDX Compilation and may be held by brokerage firms other than the owner of this website. The listing brokerage is identified in any listing details. Information is deemed reliable but is not guaranteed. If you believe any FMLS listing contains material that infringes your copyrighted work please click here to review our DMCA policy and learn how to submit a takedown request.© 2024 FMLS.
Related Properties
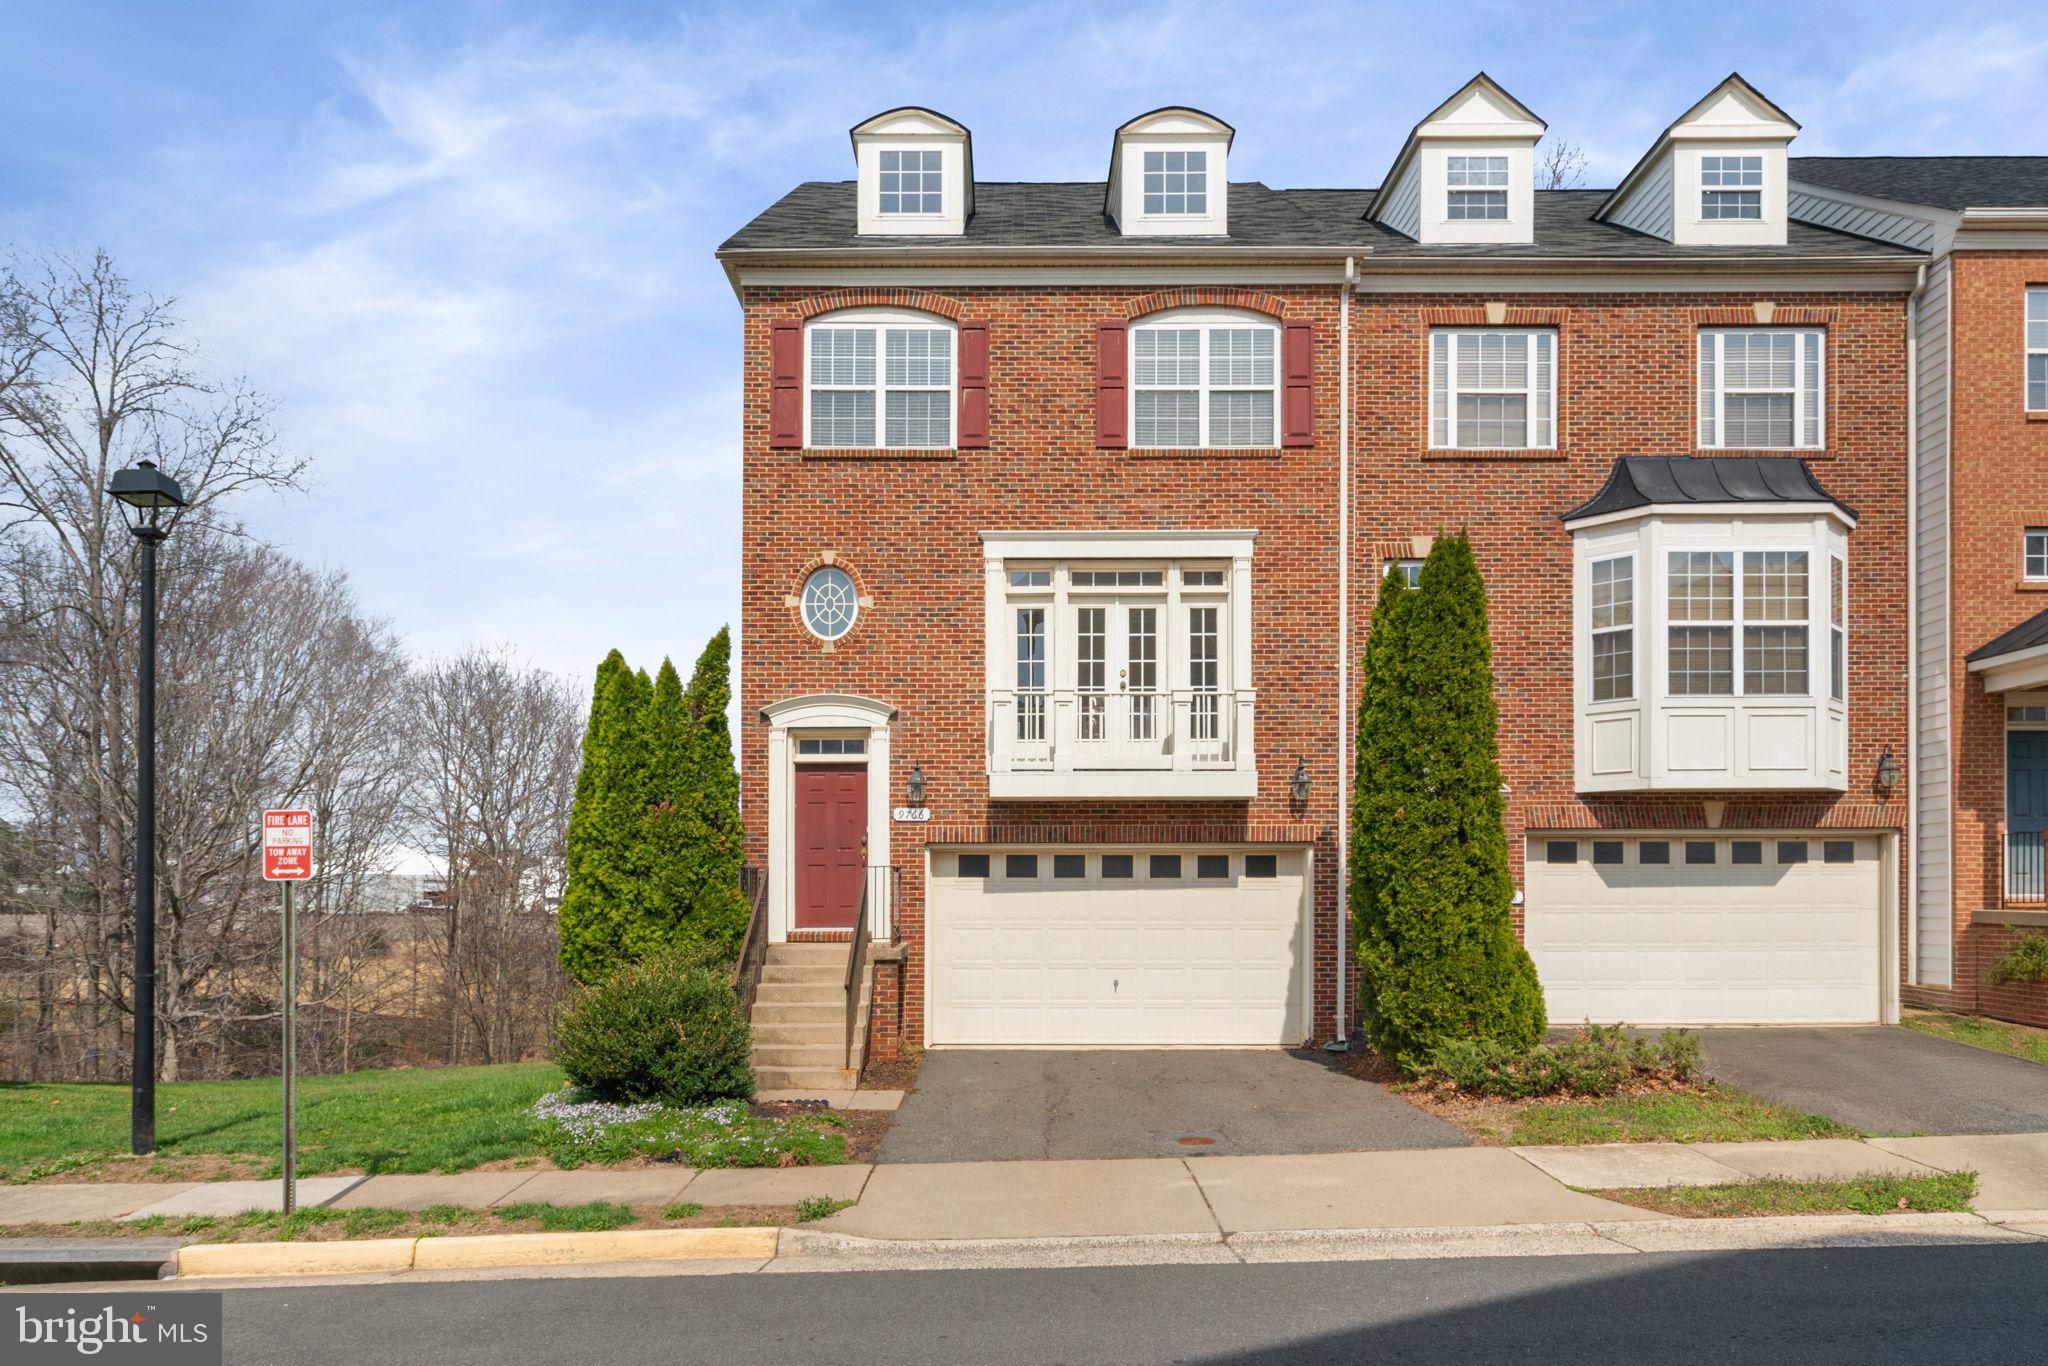
MANASSAS PARK
9766 CORBETT CIRCLE
3 Beds
3 Baths
2,512 Sq.Ft.
$544,999
MLS#: VAMP2003788
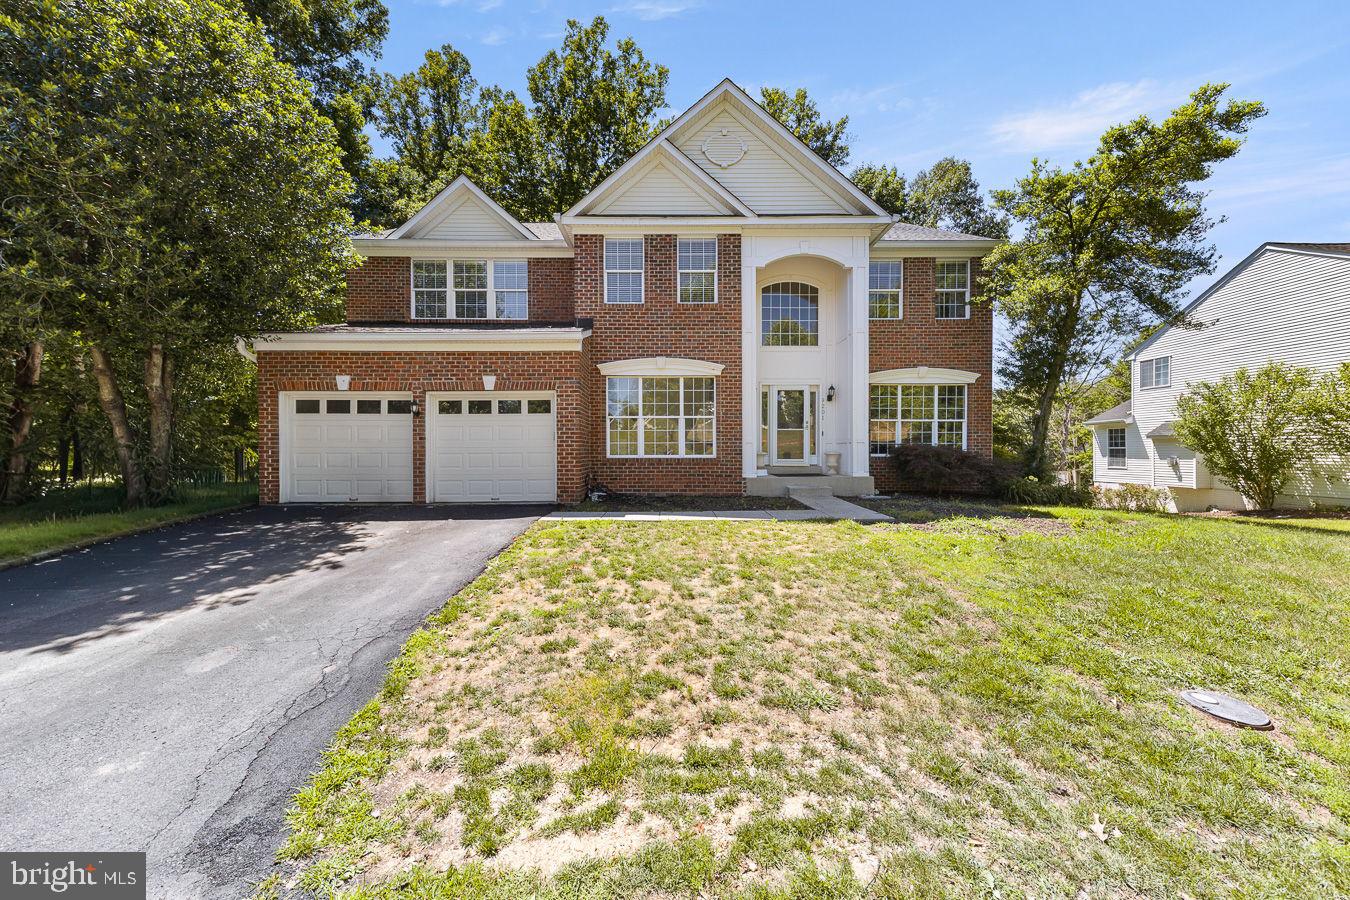
MANASSAS PARK
9201 GOLF COURT
5 Beds
3 Baths
4,128 Sq.Ft.
$799,000
MLS#: VAMP2004034

MANASSAS PARK
9303 PAYNE COURT
5 Beds
2 Baths
4,016 Sq.Ft.
$774,900
MLS#: VAMP2004190

MANASSAS PARK
157 MANASSAS DRIVE
5 Beds
3 Baths
2,187 Sq.Ft.
$634,900
MLS#: VAMP2003998

MANASSAS PARK
9302 BECKY COURT
4 Beds
2 Baths
2,124 Sq.Ft.
$700,000
MLS#: VAMP2004282

MANASSAS PARK
9335 COUGAR COURT
4 Beds
3 Baths
3,162 Sq.Ft.
$659,000
MLS#: VAMP2004114
.png)