


Property
Beds
5
Full Baths
4
1/2 Baths
1
Year Built
2001
Sq.Footage
6,716
Five acres. Five garage bays. Five-star living. One seriously special Nokesville estate. Set beneath a canopy of mature trees, 9391 Shevlin Court combines the acreage and seclusion buyers seek with the scale, versatility and outdoor amenities that make daily life feel like an escape. The stately brick residence encompasses 6,716 total square feet across three levels, with five bedrooms, 4.5 baths, an attached three-car garage and a matching two-story detached garage with electricity and cabinetry. A soaring two-story foyer opens to light-filled, beautifully proportioned interiors and a dual staircase. Arched windows brighten the living room, while crisp millwork defines the formal dining room. The kitchen includes abundant cabinetry, granite counters, island seating and an adjoining sunlit breakfast room. Beyond, the great room centers on a stone fireplace, framed by windows overlooking the greenery and a French door that opens to the composite deck. A dedicated main-level study supports work-from-home days, while a nearby powder room adds convenience. Upstairs, the primary suite unfolds across a vaulted bedroom and separate sitting area, with two walk-in closets, a separate makeup vanity and a bath featuring dual sinks, a Jacuzzi oaking tub and a separate shower. Three secondary bedrooms and two additional baths complete the upper level. On the walk-out lower level, a large recreation room, wet bar equipped with a second dishwasher and mini refrigerator, and propane fireplace set the scene for game nights, movie marathons and casual - or not-so-casual - gatherings. A full bath, fifth bedroom / second office and generous dedicated storage add versatility. French doors lead directly to the backyard and pool. Outdoors, the free-form in-ground pool and spa take center stage, complemented by a broad deck, sunny lounging areas, a fenced backyard and peaceful woods. The detached garage deserves special attention: its two powered bays accommodate vehicles, equipment or a serious workshop, while the upper level loft creates additional room for hobbies, collections and storage. Notable improvements in 2026 include: pool tile and coping, roofs on both the main residence and detached garage, upper-level HVAC system, professional painting and cleaning, and new carpeting throughout upper level; lower-level HVAC system and water heater in 2013. From Windsor Estates, Broad Run VRE, Routes 28 and 234, Jiffy Lube Live and the shops and restaurants of Bristow, Gainesville and Manassas are all within easy reach. Closer to home, Nokesville’s farm stands, parks, winery and small-town favorites give weekends a distinctly local flavor.
Features & Amenities
Interior
-
Other Interior Features
Bar, Ceiling Fan(s), Kitchen Island, Pantry, Recessed Lighting, Walk-In Closet(s), Vaulted Ceiling(s), High Ceilings, Built-in Features, Crown Molding
-
Total Bedrooms
5
-
Bathrooms
4
-
1/2 Bathrooms
1
-
Above Grade Finished Area
4542.0
-
Basement YN
YES
-
Cooling YN
YES
-
Cooling
Central Air, Ceiling Fan(s), Zoned, Electric
-
Fireplace YN
YES
-
Heating YN
YES
-
Heating
Electric, Propane, Forced Air, Zoned, Heat Pump
-
Pet friendly
N/A
Exterior
-
Garage
Yes
-
Garage spaces
5
-
Other Exterior Features
Lighting
-
Parking
Asphalt, Garage, Driveway, Inside Entrance, Attached, Detached
-
Patio and Porch Features
Deck, Patio
-
Pool
Yes
-
Pool Features
Heated, In Ground, Private
-
Waterfront YN
NO
-
View
Trees/Woods
Area & Lot
-
Lot Features
Few Trees
-
Lot Size(acres)
5.0
-
Lot Size(square feet)
217,800
-
Property Type
Residential
-
Property Sub Type
Single Family Residence
-
Architectural Style
Colonial
Price
-
Sales Price
$1,299,000
-
Tax Amount
$9,392
-
Sq. Footage
6,716
-
Price/SqFt
$193
HOA
-
Association
YES
-
Association Fee
$475
-
Association Fee Frequency
Annually
-
Association Fee Includes
N/A
-
Total Monthly Fees
true
School District
-
Elementary School
N/A
-
Middle School
N/A
-
High School
N/A
Property Features
-
New Construction
NO
-
Accessibility Features
Therapeutic Whirlpool
-
Foundation Details
Permanent
-
Senior Community YN
NO
-
Sewer
Septic Tank
-
Tax Lot
03
-
Water Source
Well
Schedule a Showing
Showing scheduled successfully.
Mortgage calculator
Estimate your monthly mortgage payment, including the principal and interest, property taxes, and HOA. Adjust the values to generate a more accurate rate.
Your payment
Principal and Interest:
$
Property taxes:
$
HOA fees:
$
Total loan payment:
$
Total interest amount:
$
Location
County
PRINCE WILLIAM
Elementary School
Middle School
High School
Listing Courtesy of Danielle M Mannix, Compass
RealHub Information is provided exclusively for consumers' personal, non-commercial use, and it may not be used for any purpose other than to identify prospective properties consumers may be interested in purchasing. All information deemed reliable but not guaranteed and should be independently verified. All properties are subject to prior sale, change or withdrawal. RealHub website owner shall not be responsible for any typographical errors, misinformation, misprints and shall be held totally harmless.

Salesperson, Realtor
Lauren Seaton
Call Lauren today to schedule a private showing.

* Listings on this website come from the FMLS IDX Compilation and may be held by brokerage firms other than the owner of this website. The listing brokerage is identified in any listing details. Information is deemed reliable but is not guaranteed. If you believe any FMLS listing contains material that infringes your copyrighted work please review our DMCA policy and learn how to submit a takedown request.© 2024 FMLS.
Related Properties

NOKESVILLE
13850 CARRIAGE FORD ROAD
5 Beds
4 Baths
5,618 Sq.Ft.
$1,299,000
MLS#: VAPW2131150
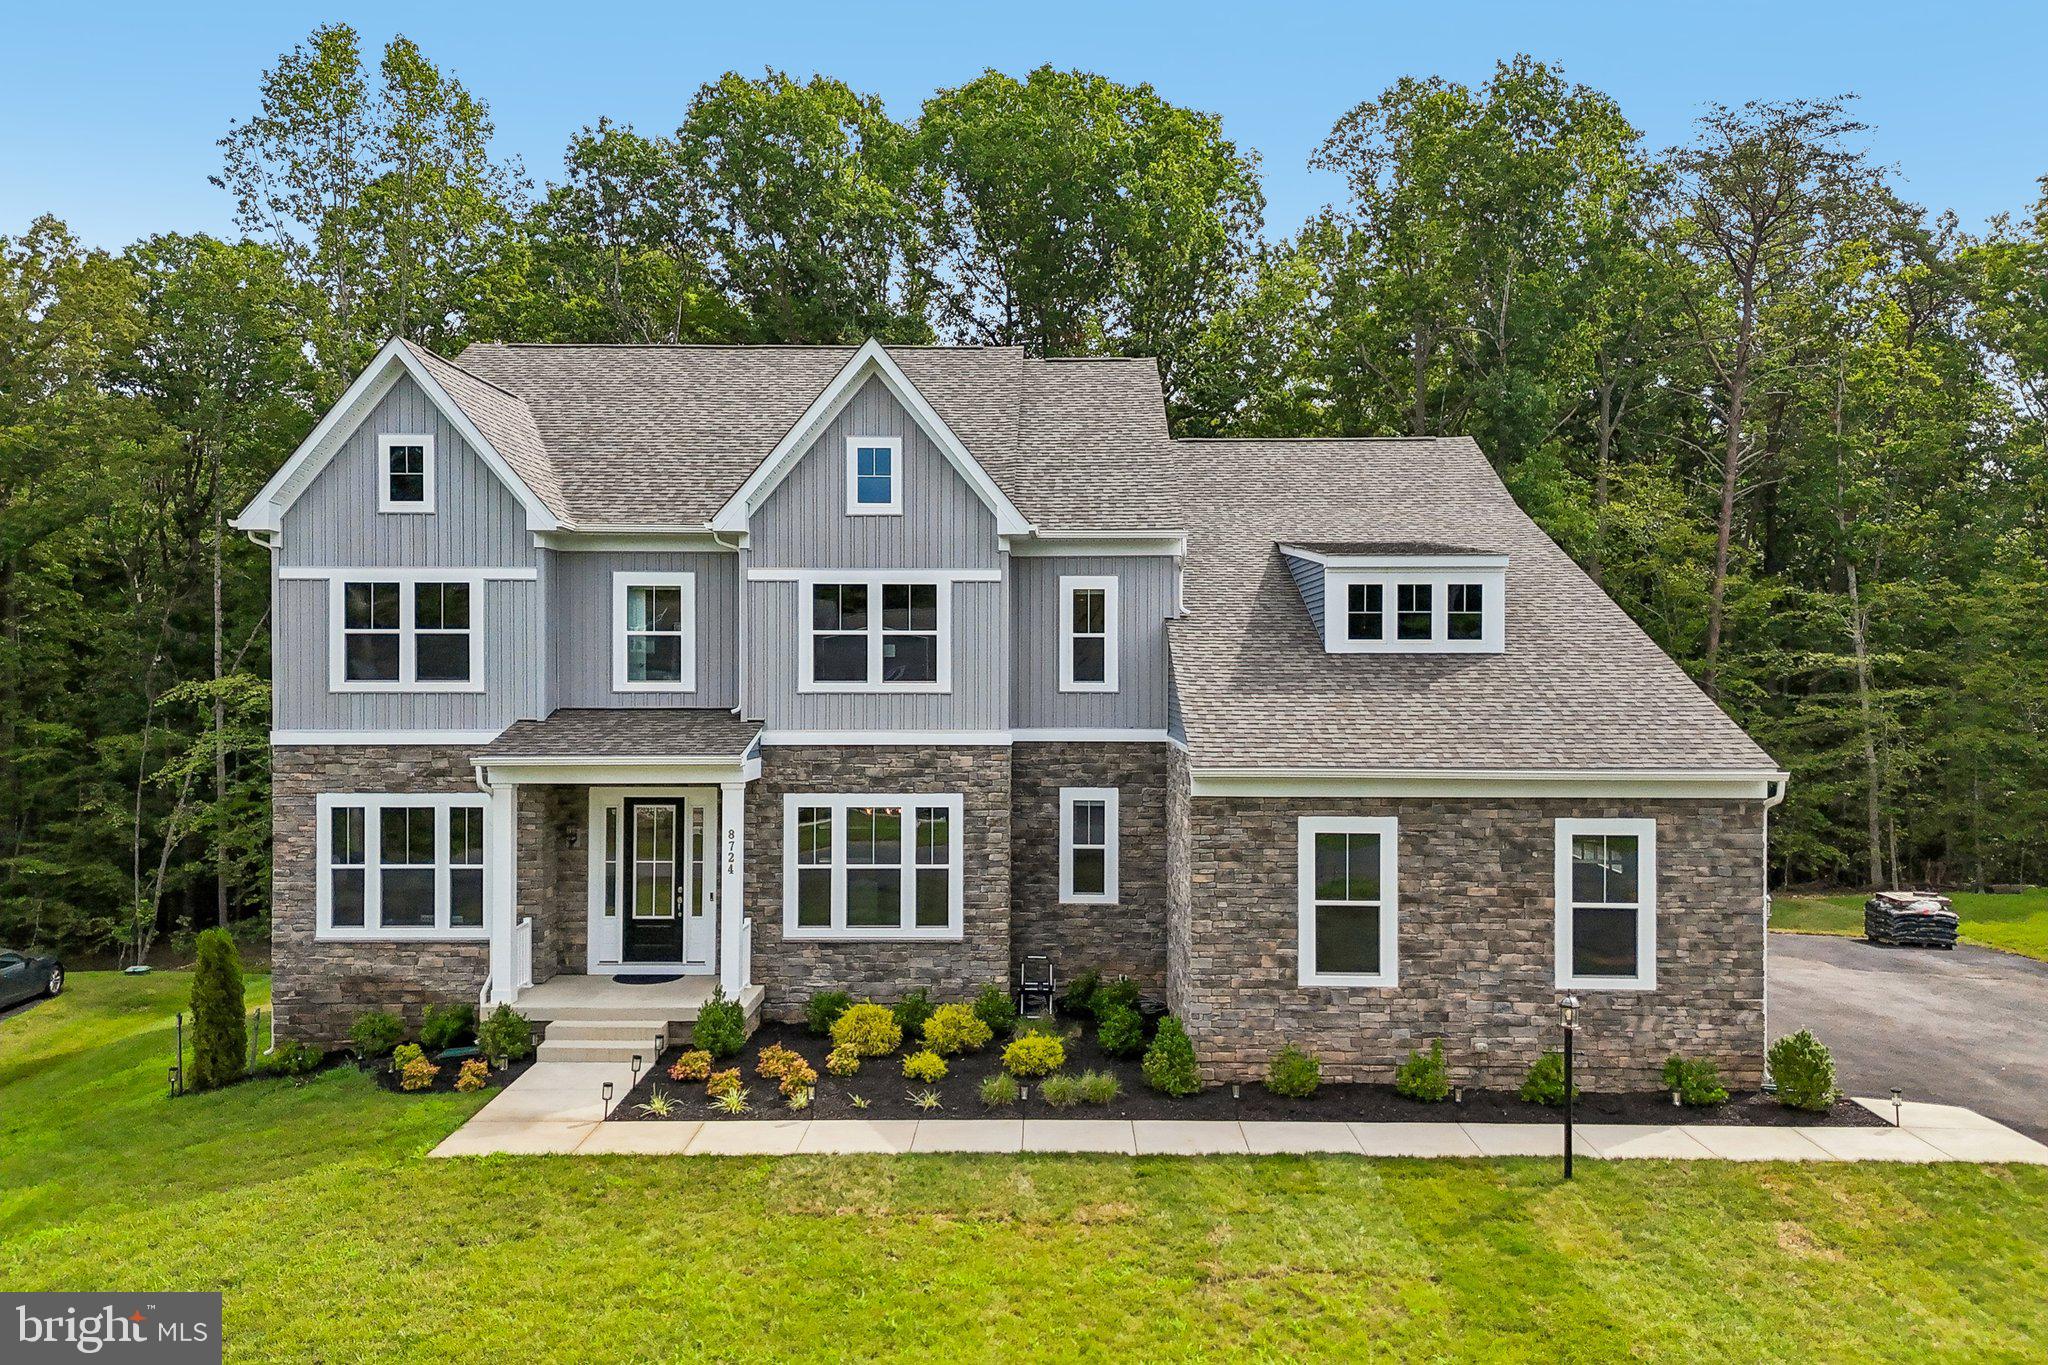
NOKESVILLE
8724 CLASSIC LAKES WAY
6 Beds
6 Baths
7,550 Sq.Ft.
$1,480,000
MLS#: VAPW2125308

NOKESVILLE
000 BRISTOW
5 Beds
3 Baths
4,266 Sq.Ft.
$1,259,990
MLS#: VAPW2131130

NOKESVILLE
8727 CLASSIC LAKES WAY
6 Beds
5 Baths
6,298 Sq.Ft.
$1,299,000
MLS#: VAPW2129076
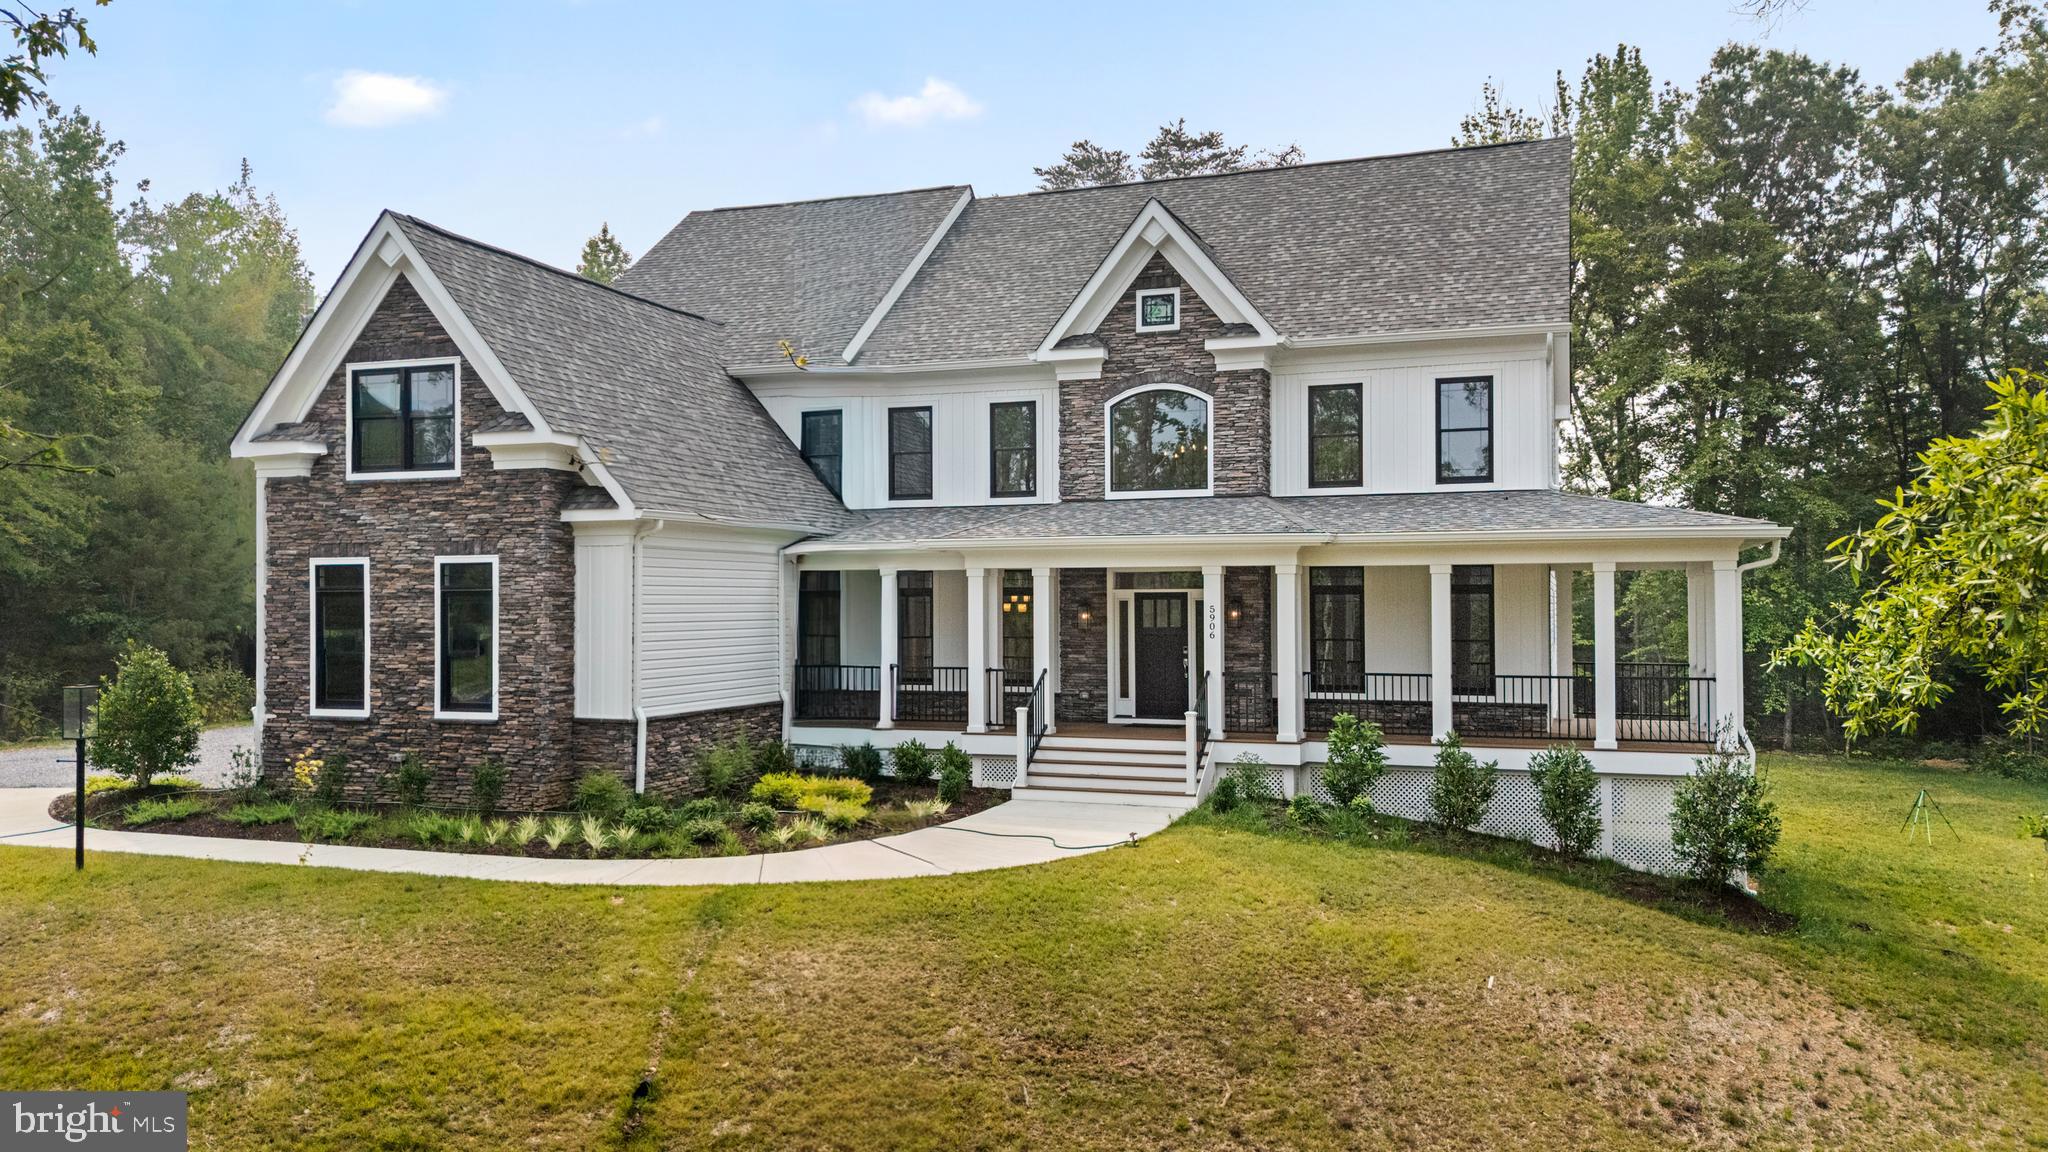
NOKESVILLE
13749 ORLANDO ROAD
4 Beds
3 Baths
4,560 Sq.Ft.
$1,300,000
MLS#: VAPW2112648
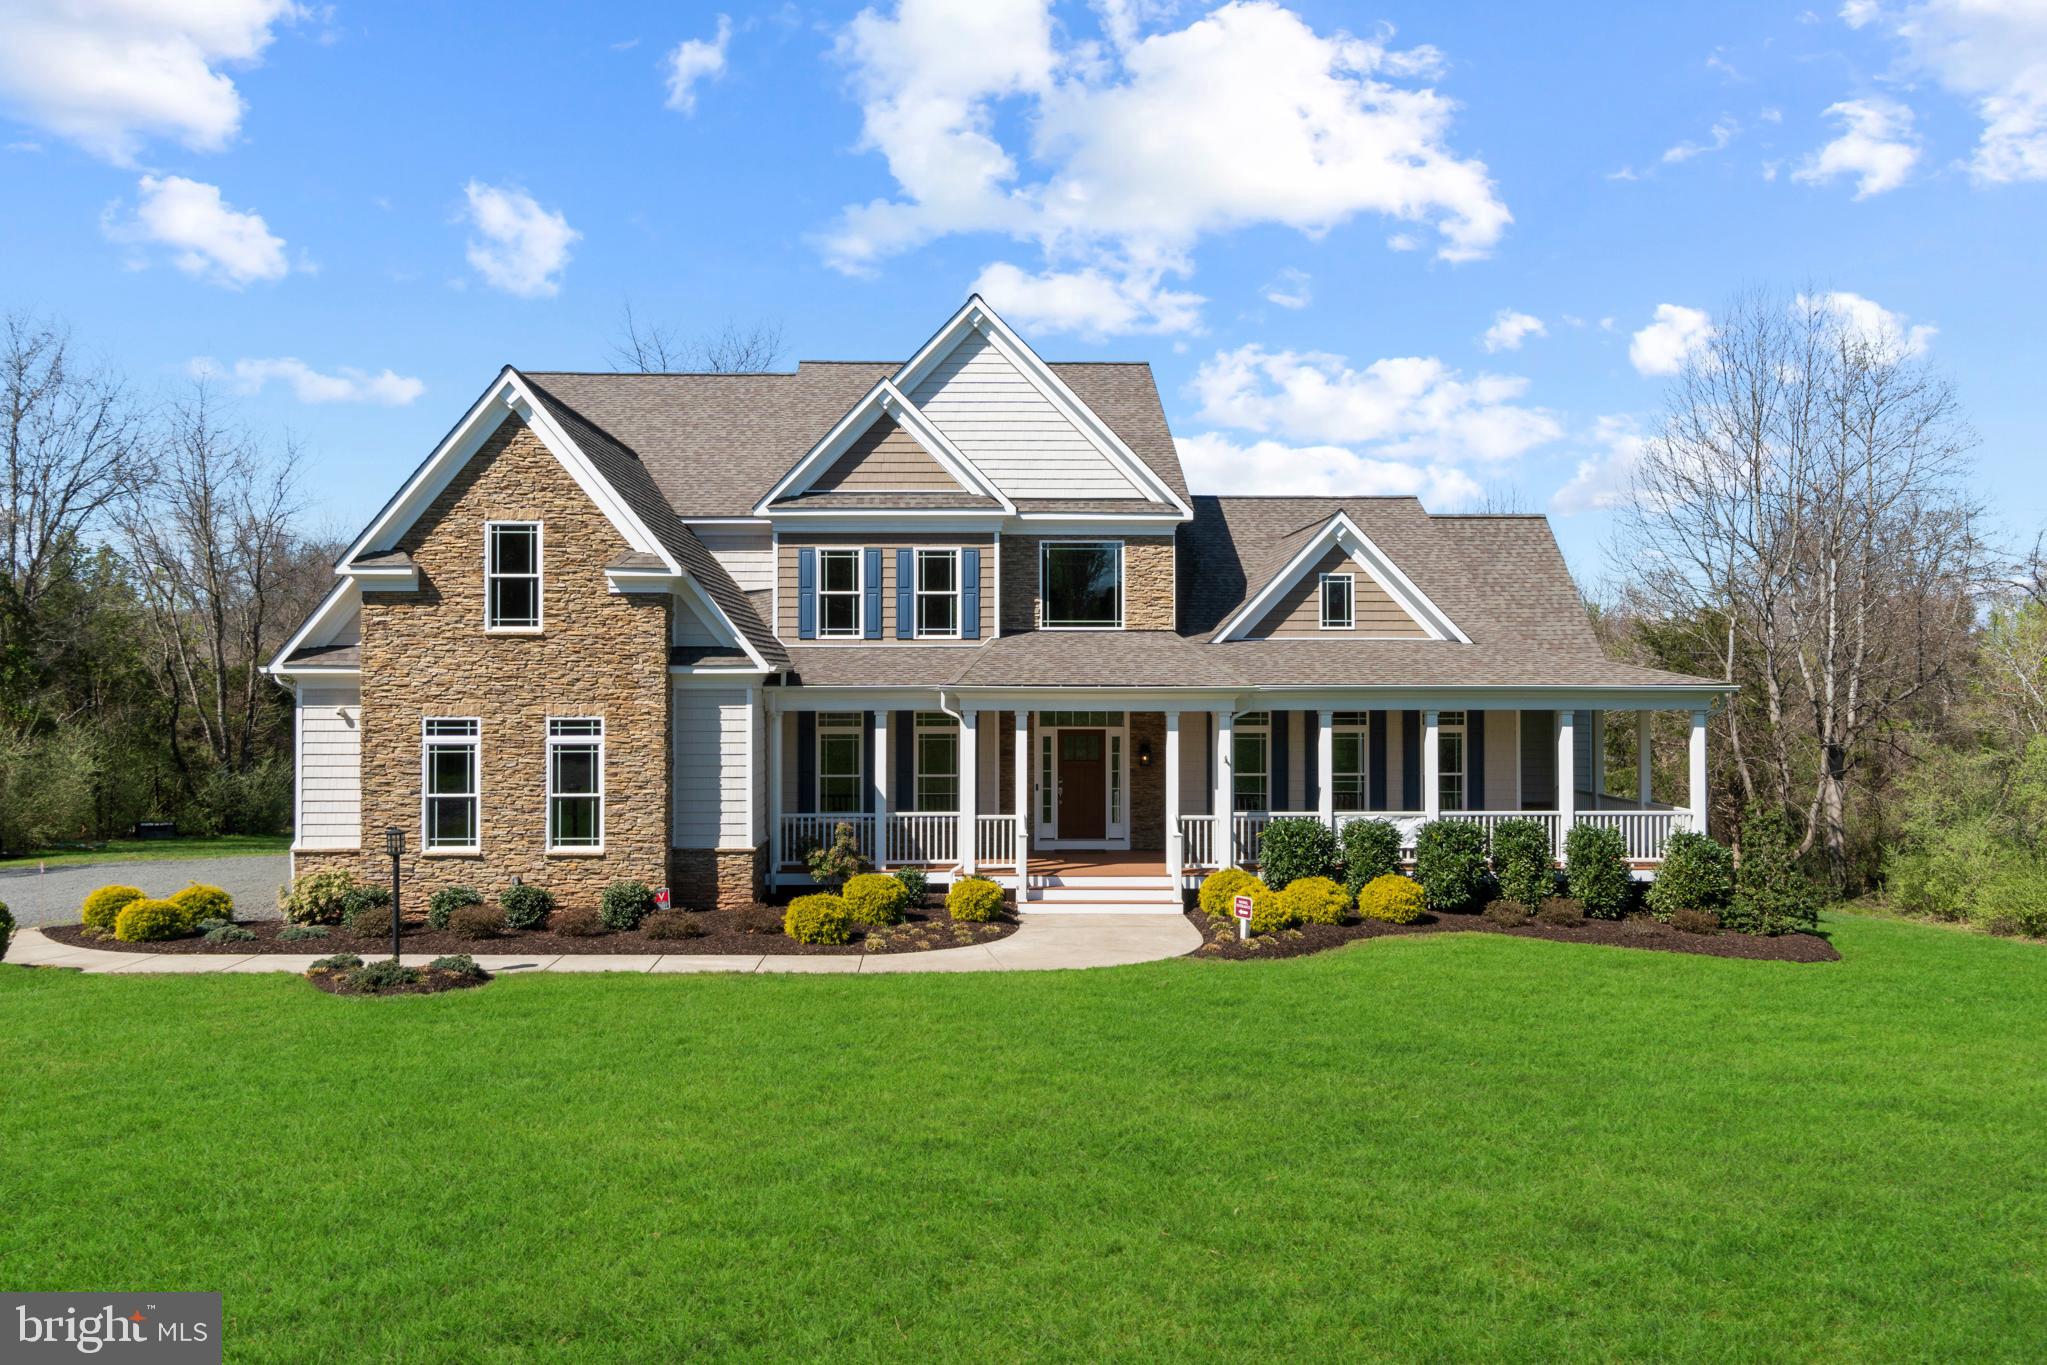
NOKESVILLE
13725 ORLANDO ROAD
4 Beds
4 Baths
4,600 Sq.Ft.
$1,450,000
MLS#: VAPW2112638
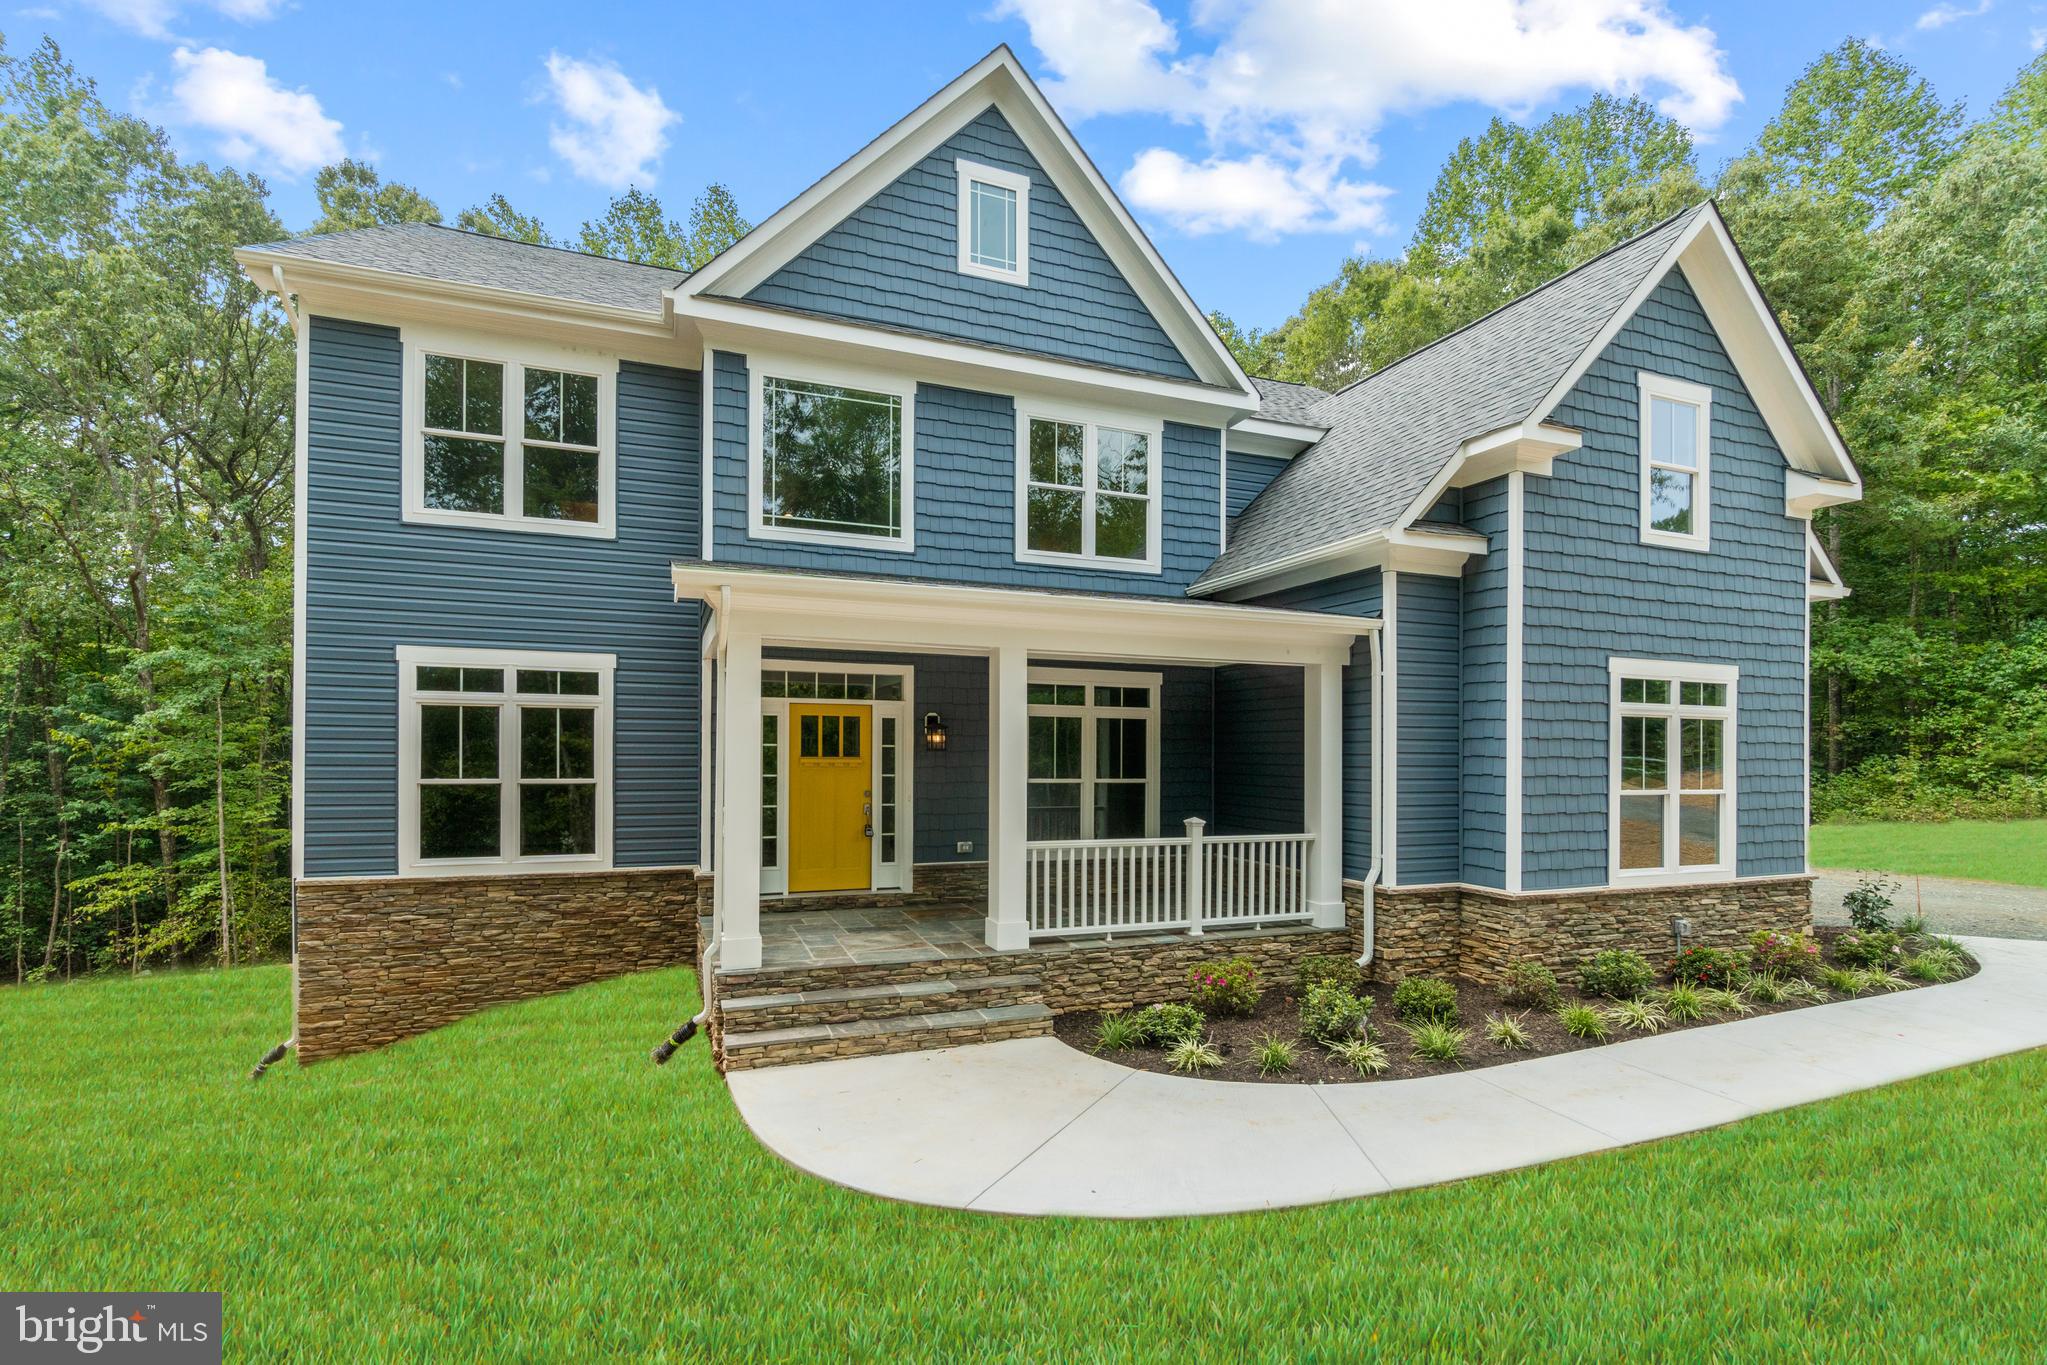
NOKESVILLE
13741 ORLANDO ROAD
4 Beds
4 Baths
4,160 Sq.Ft.
$1,099,000
MLS#: VAPW2112644

NOKESVILLE
13208 BRISTOW ROAD
5 Beds
4 Baths
4,696 Sq.Ft.
$1,449,990
MLS#: VAPW2131116

NOKESVILLE
1 NESTING LANE
4 Beds
5 Baths
4,833 Sq.Ft.
$1,299,900
MLS#: VAFQ2024394

NOKESVILLE
13535 FROST DRIVE
5 Beds
5 Baths
5,681 Sq.Ft.
$1,099,000
MLS#: VAPW2127892
