Features & Amenities

Interior

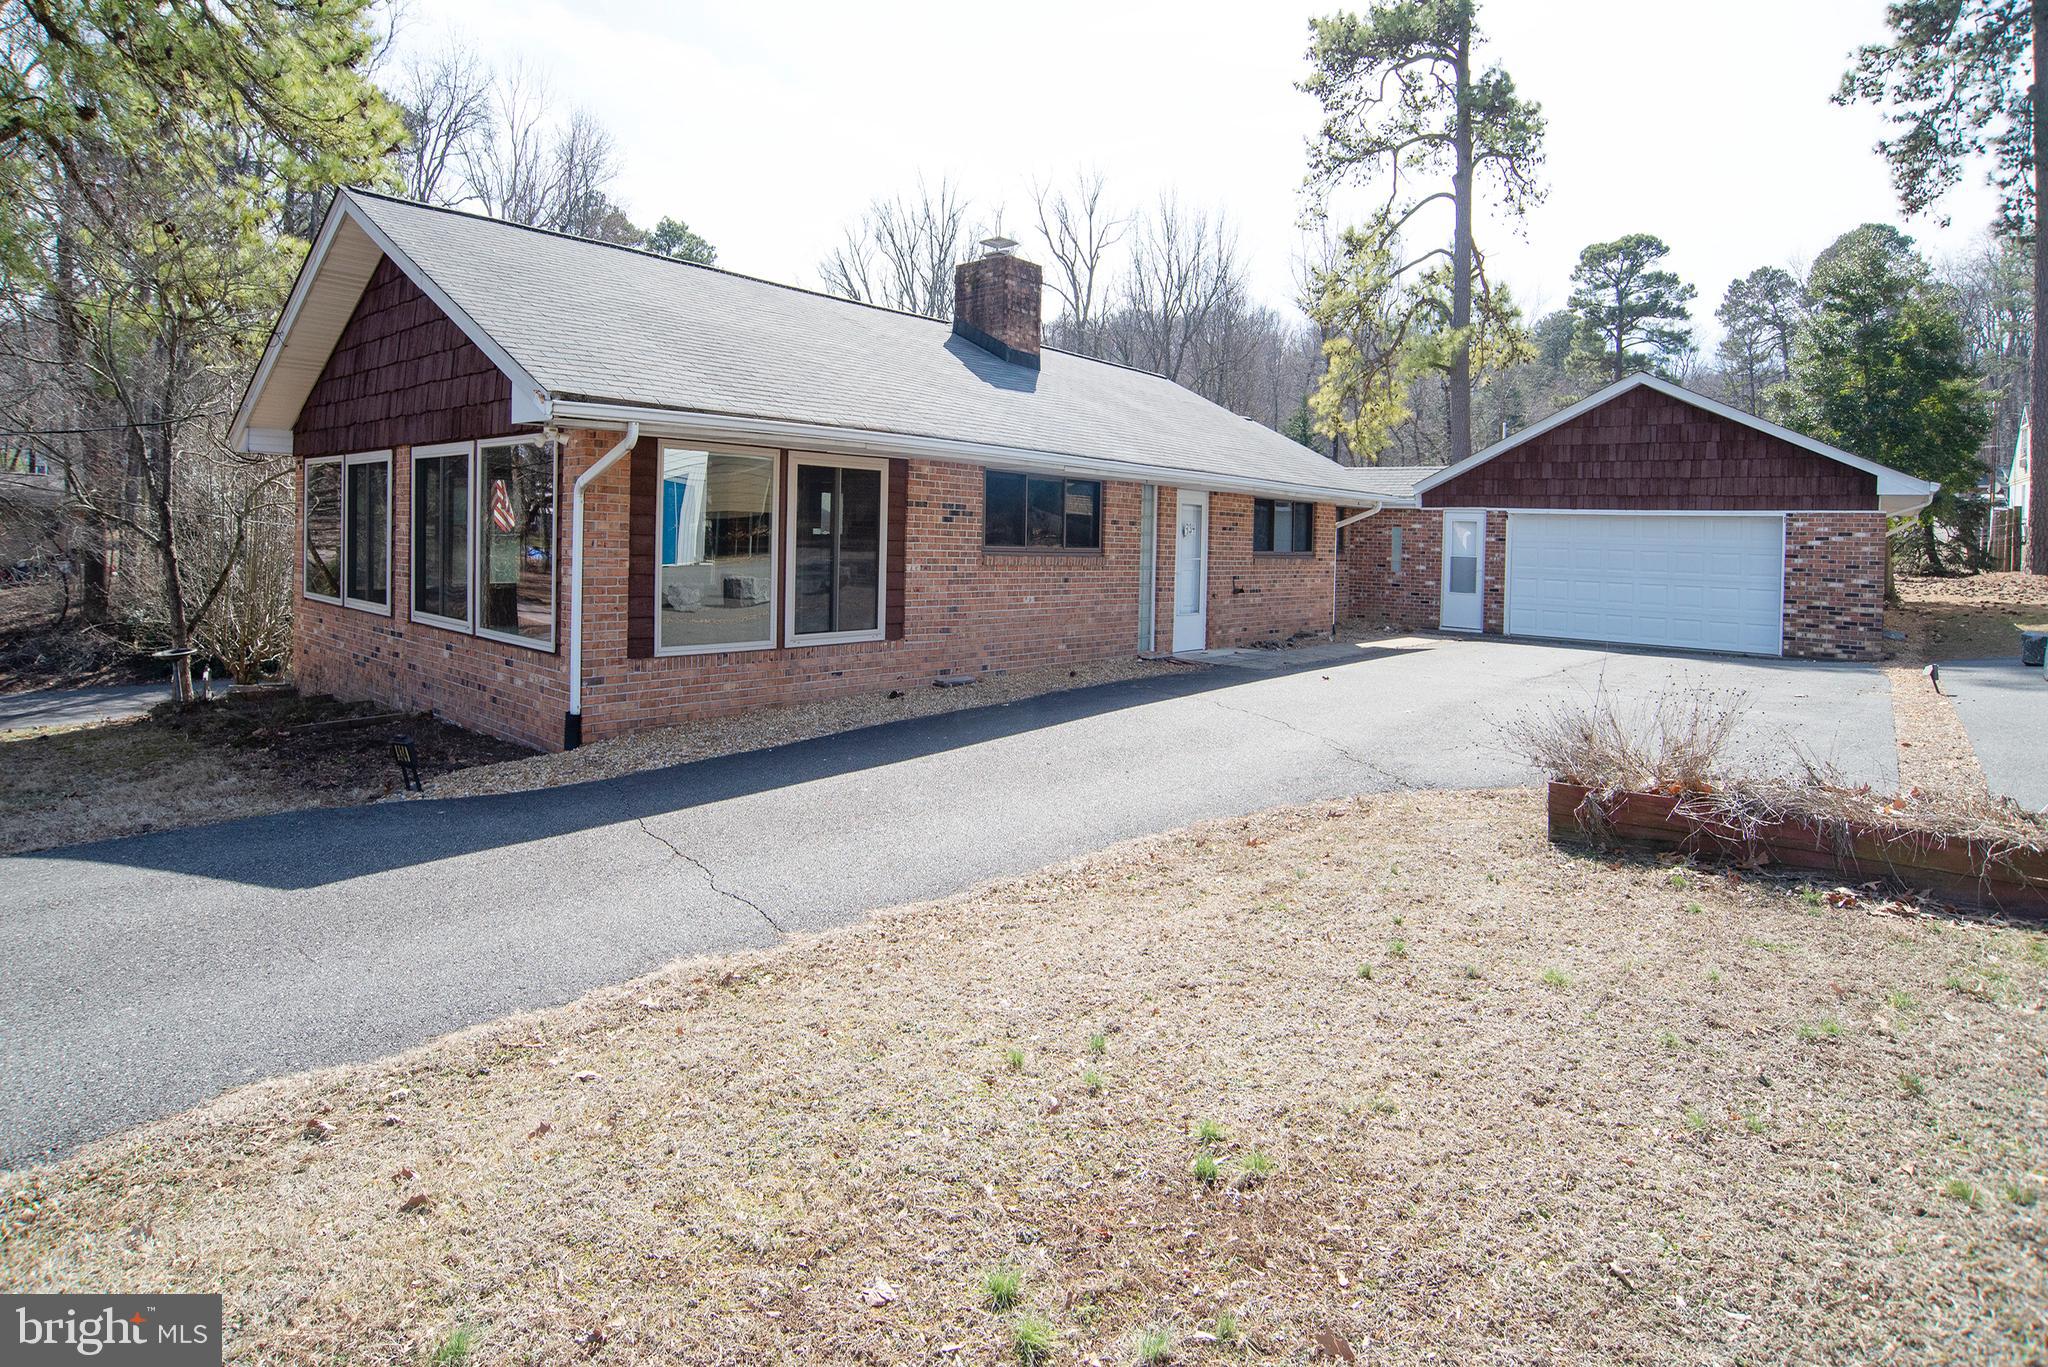
  • Other Interior Features

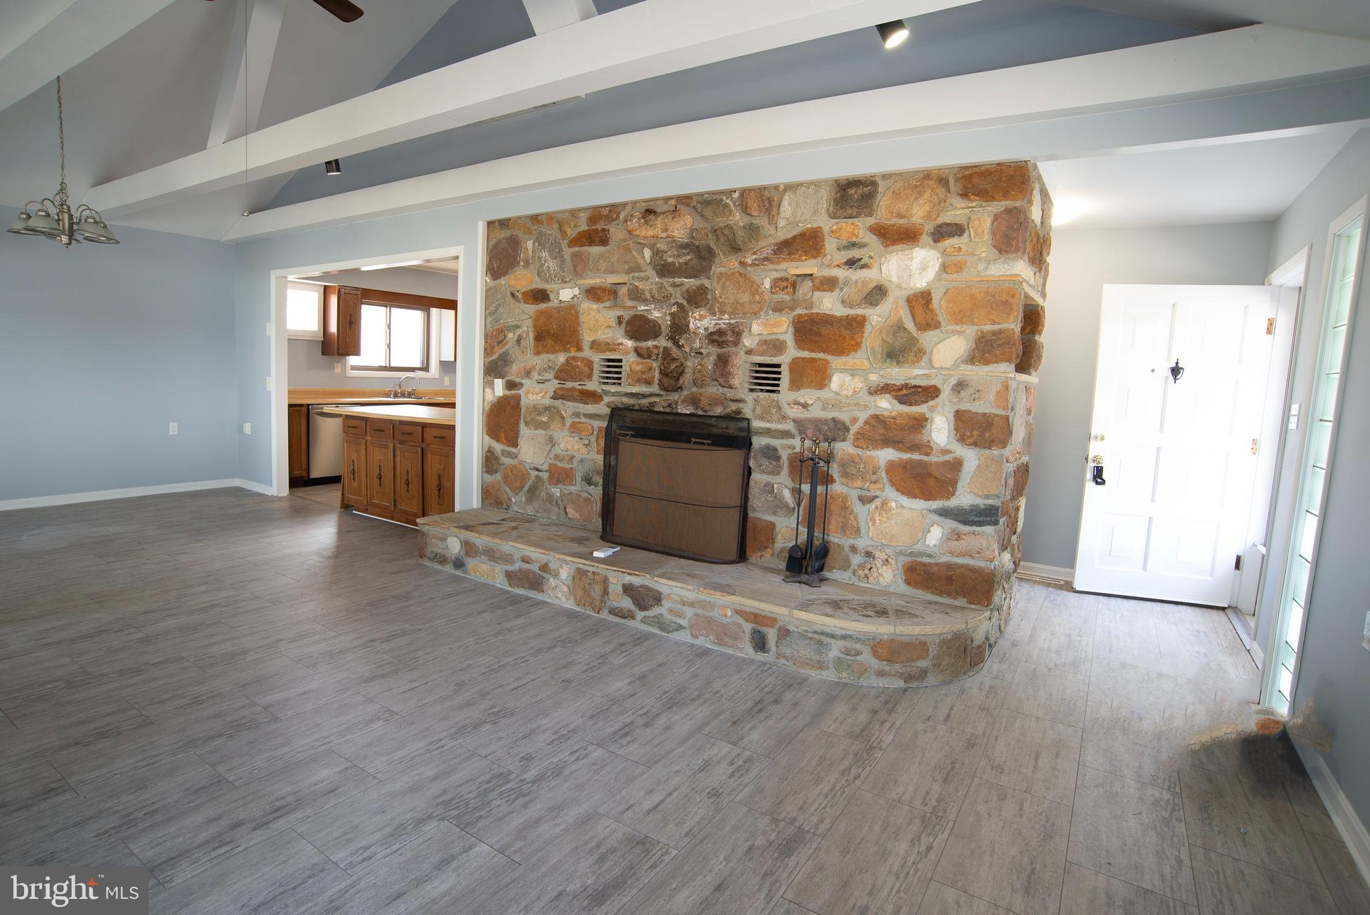
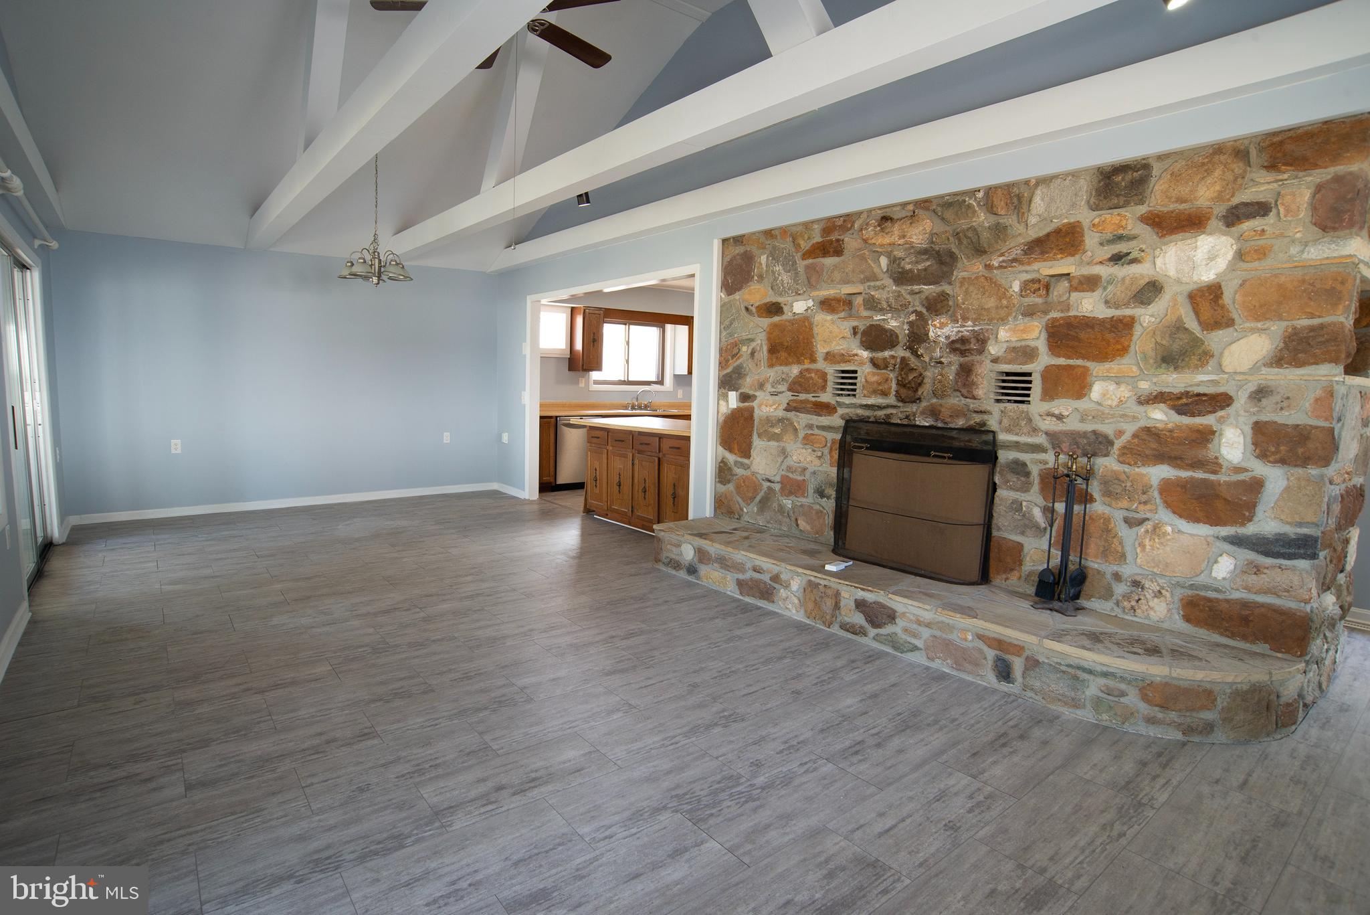
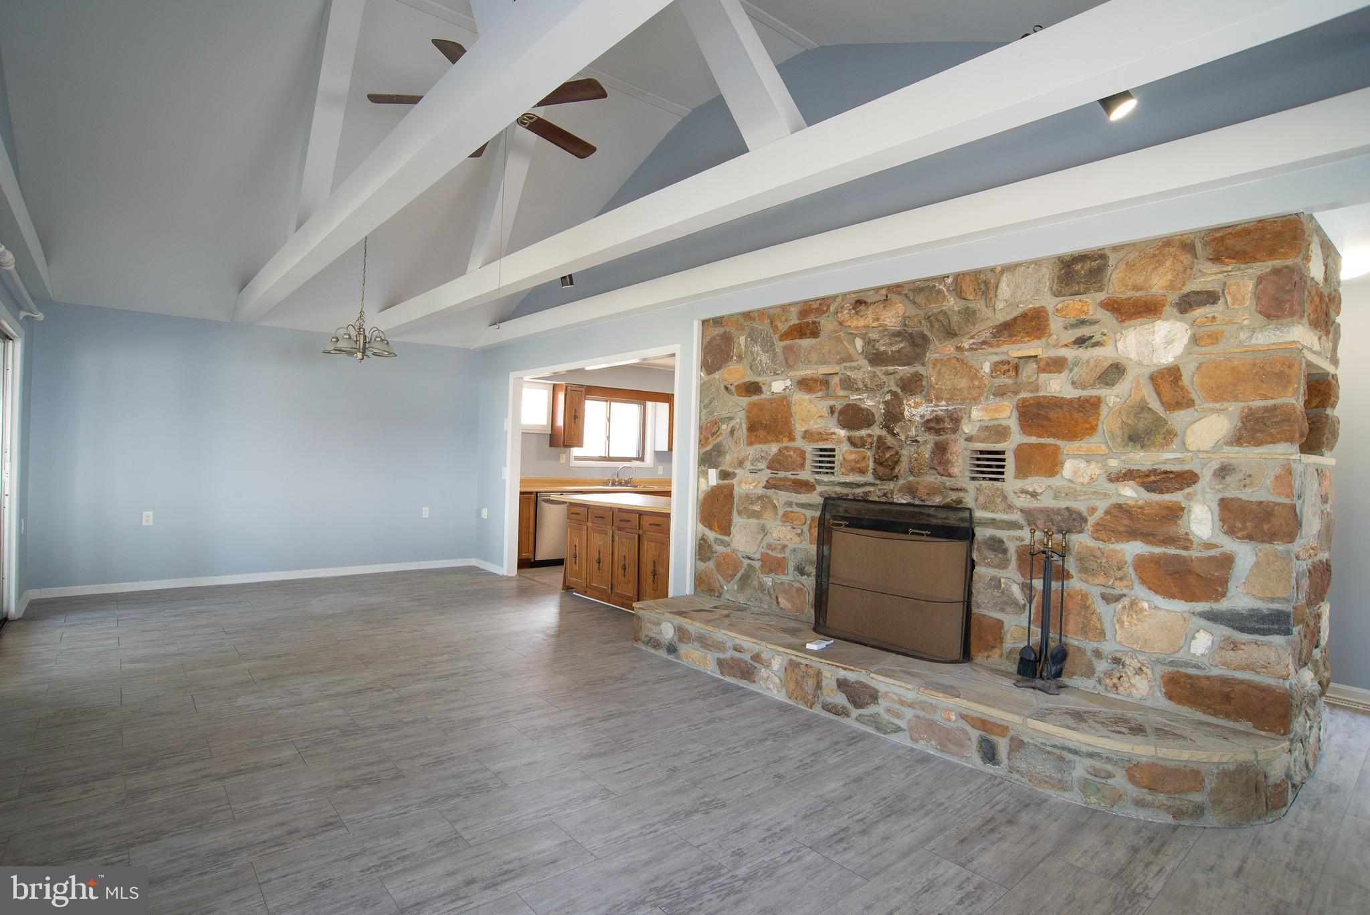
    Cathedral Ceiling(s), High Ceilings

  • Total Bedrooms

    3

  • Bathrooms

    2

  • Above Grade Finished Area

    1950.0

  • Basement YN

    NO

  • Cooling YN

    YES

  • Cooling

    Ceiling Fan(s), Window Unit(s), Electric

  • Fireplace YN

    YES

  • Heating YN

    YES

  • Heating

    Electric, Forced Air

  • Main Level Bedrooms

    3

  • Pet friendly

    N/A

Exterior

  • Garage

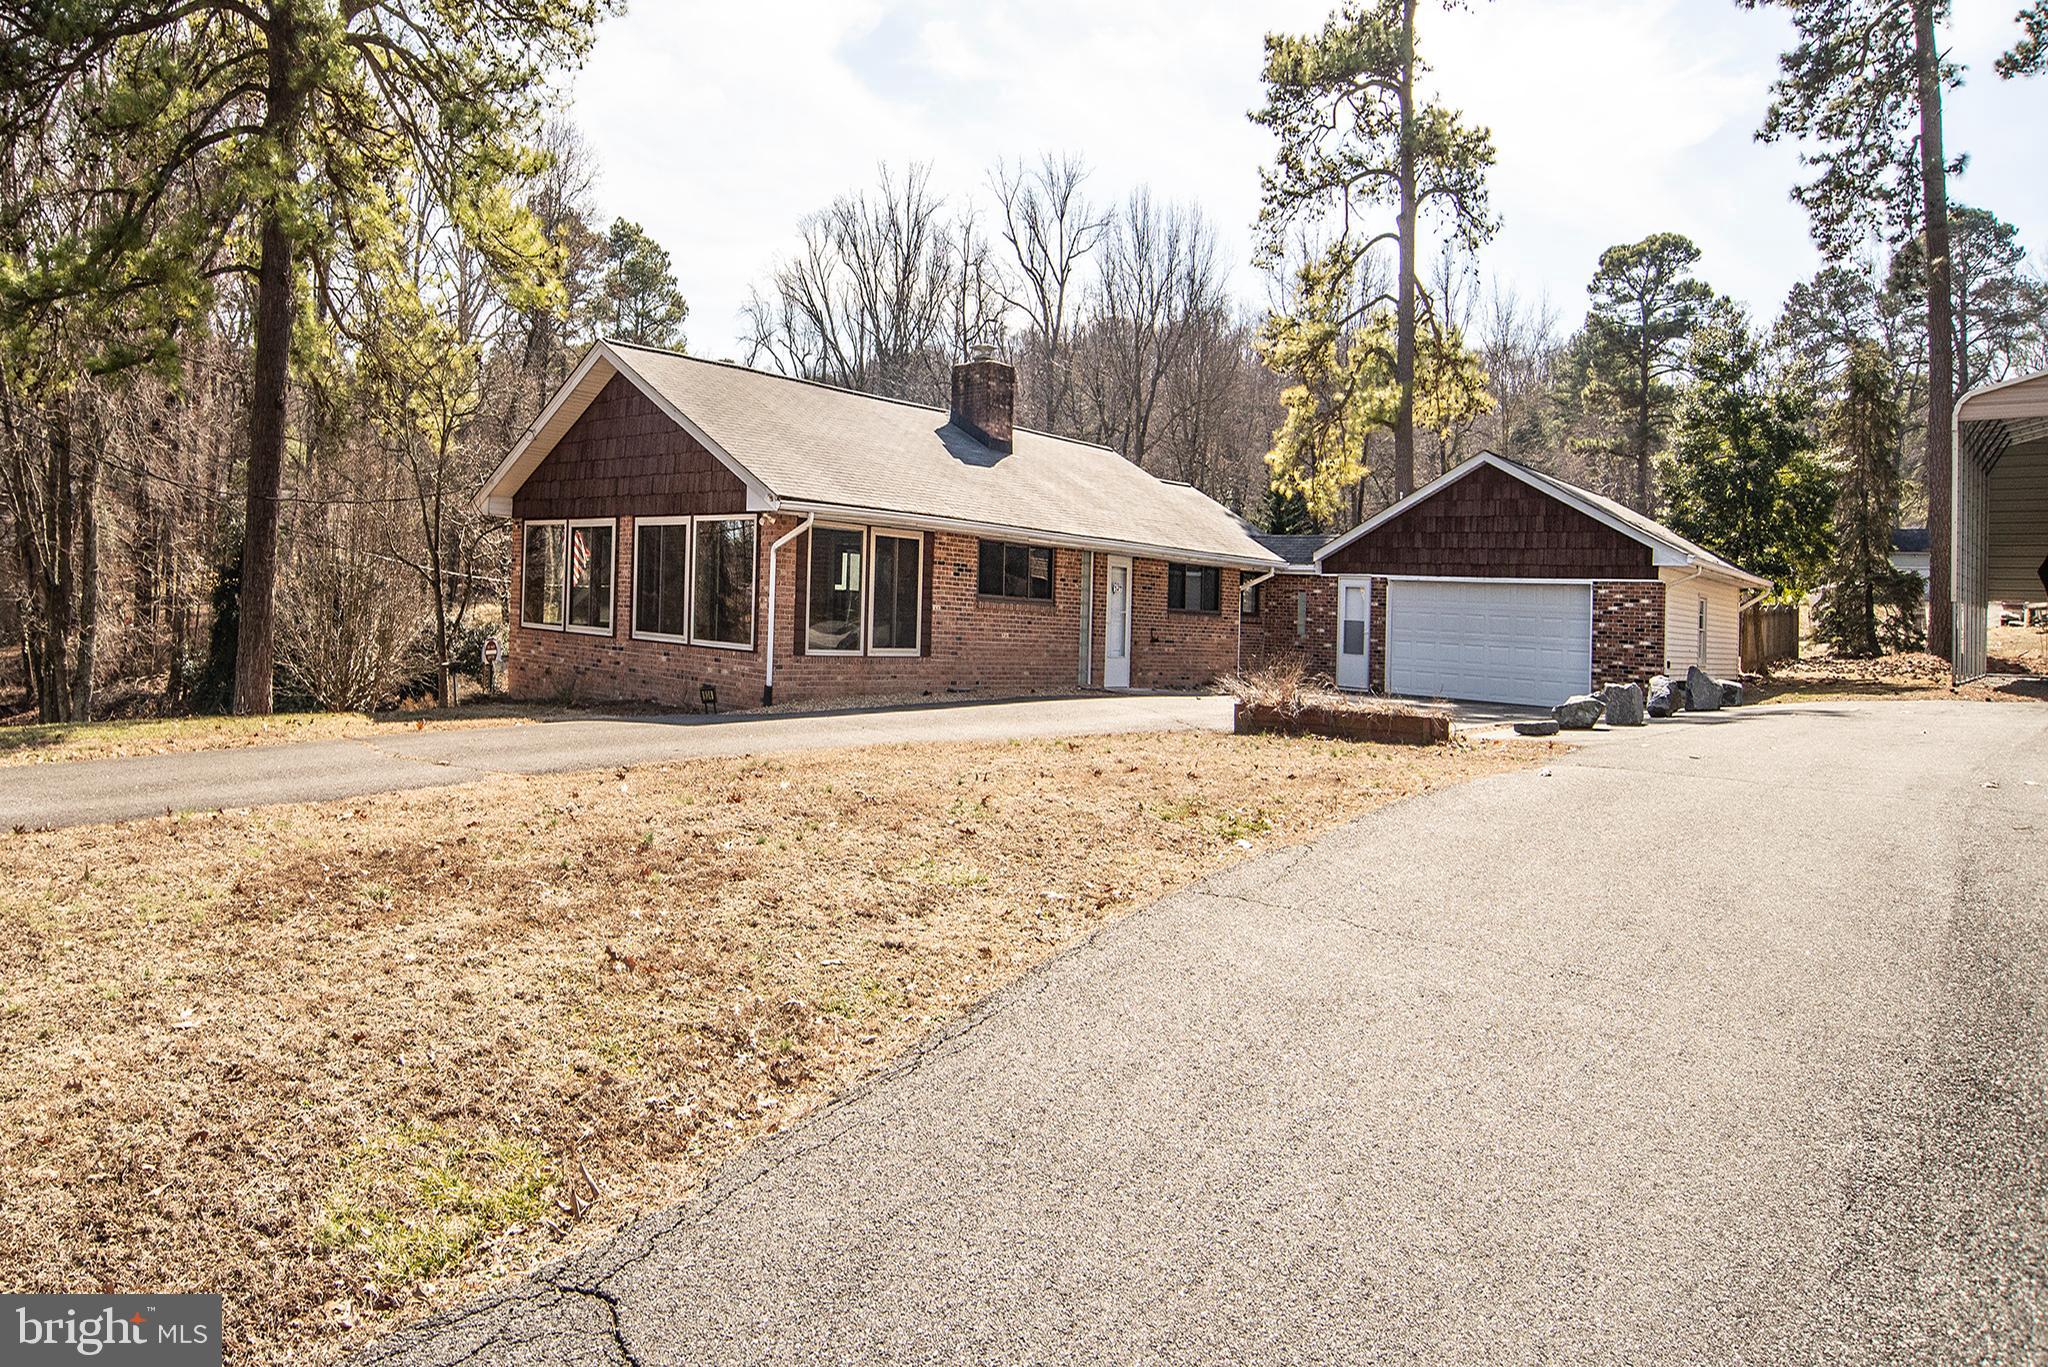
    Yes

  • Garage spaces

    2

  • Construction Materials

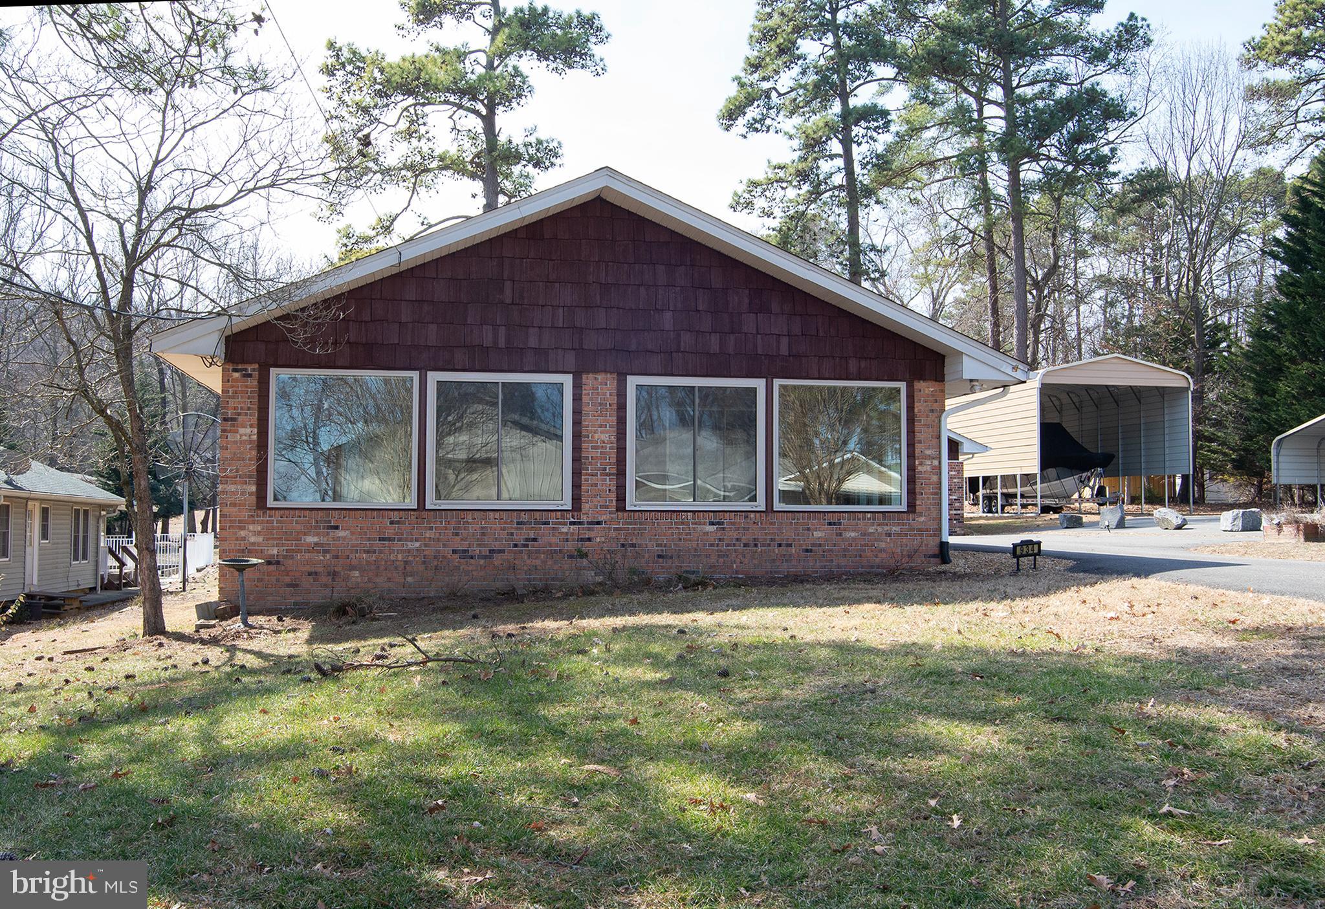
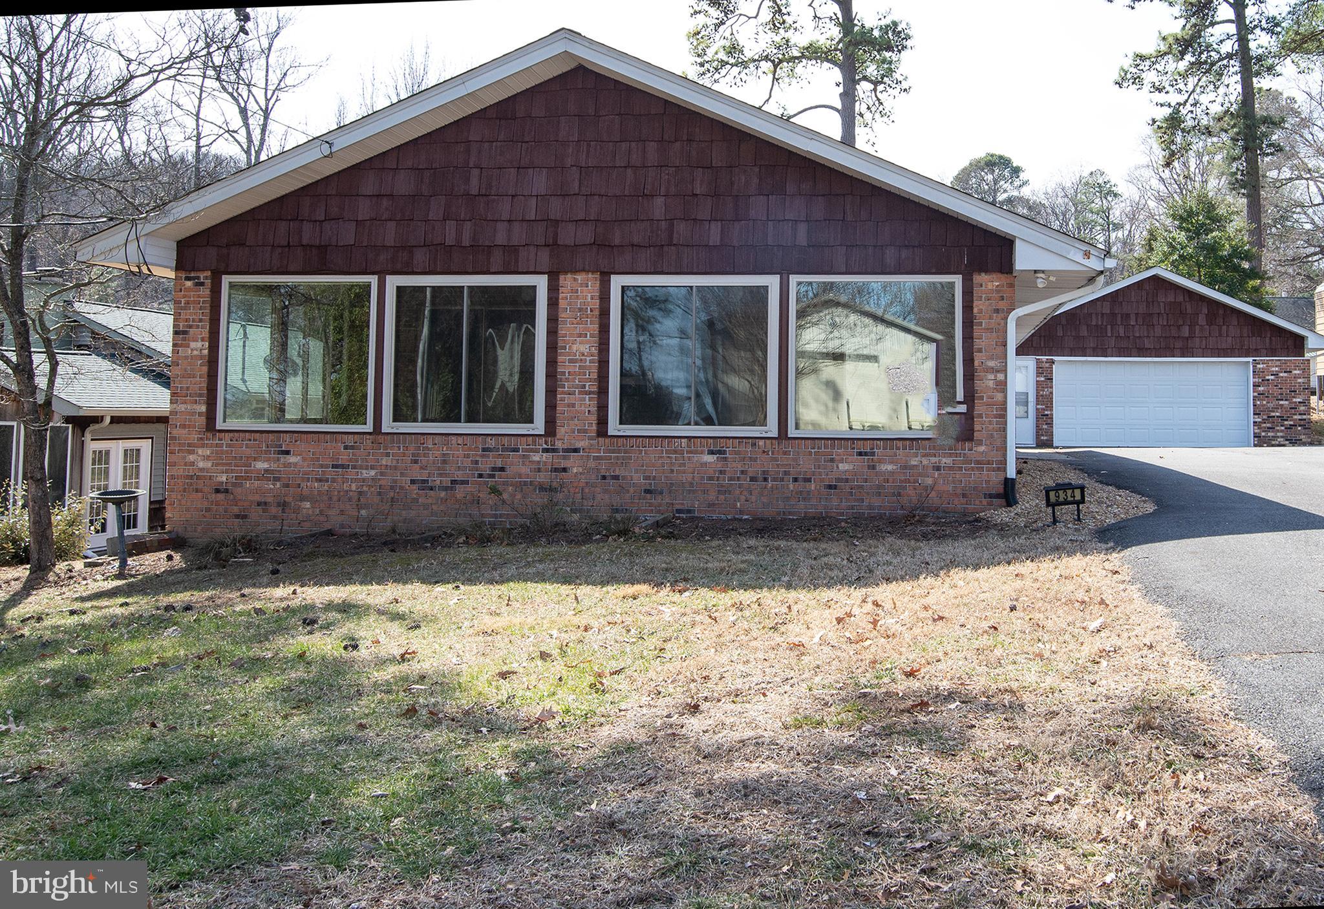
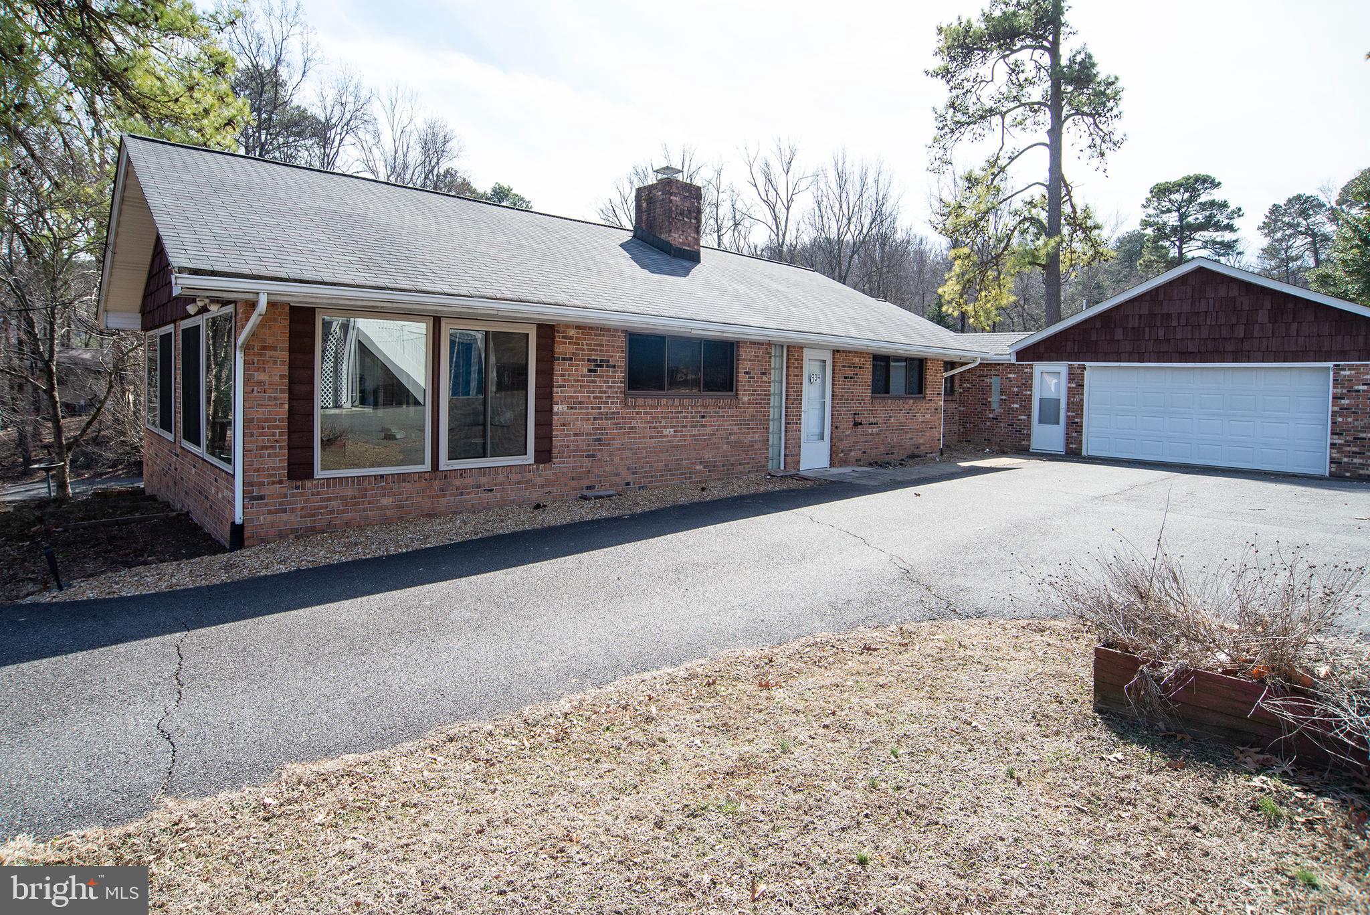
    Brick

  • Parking

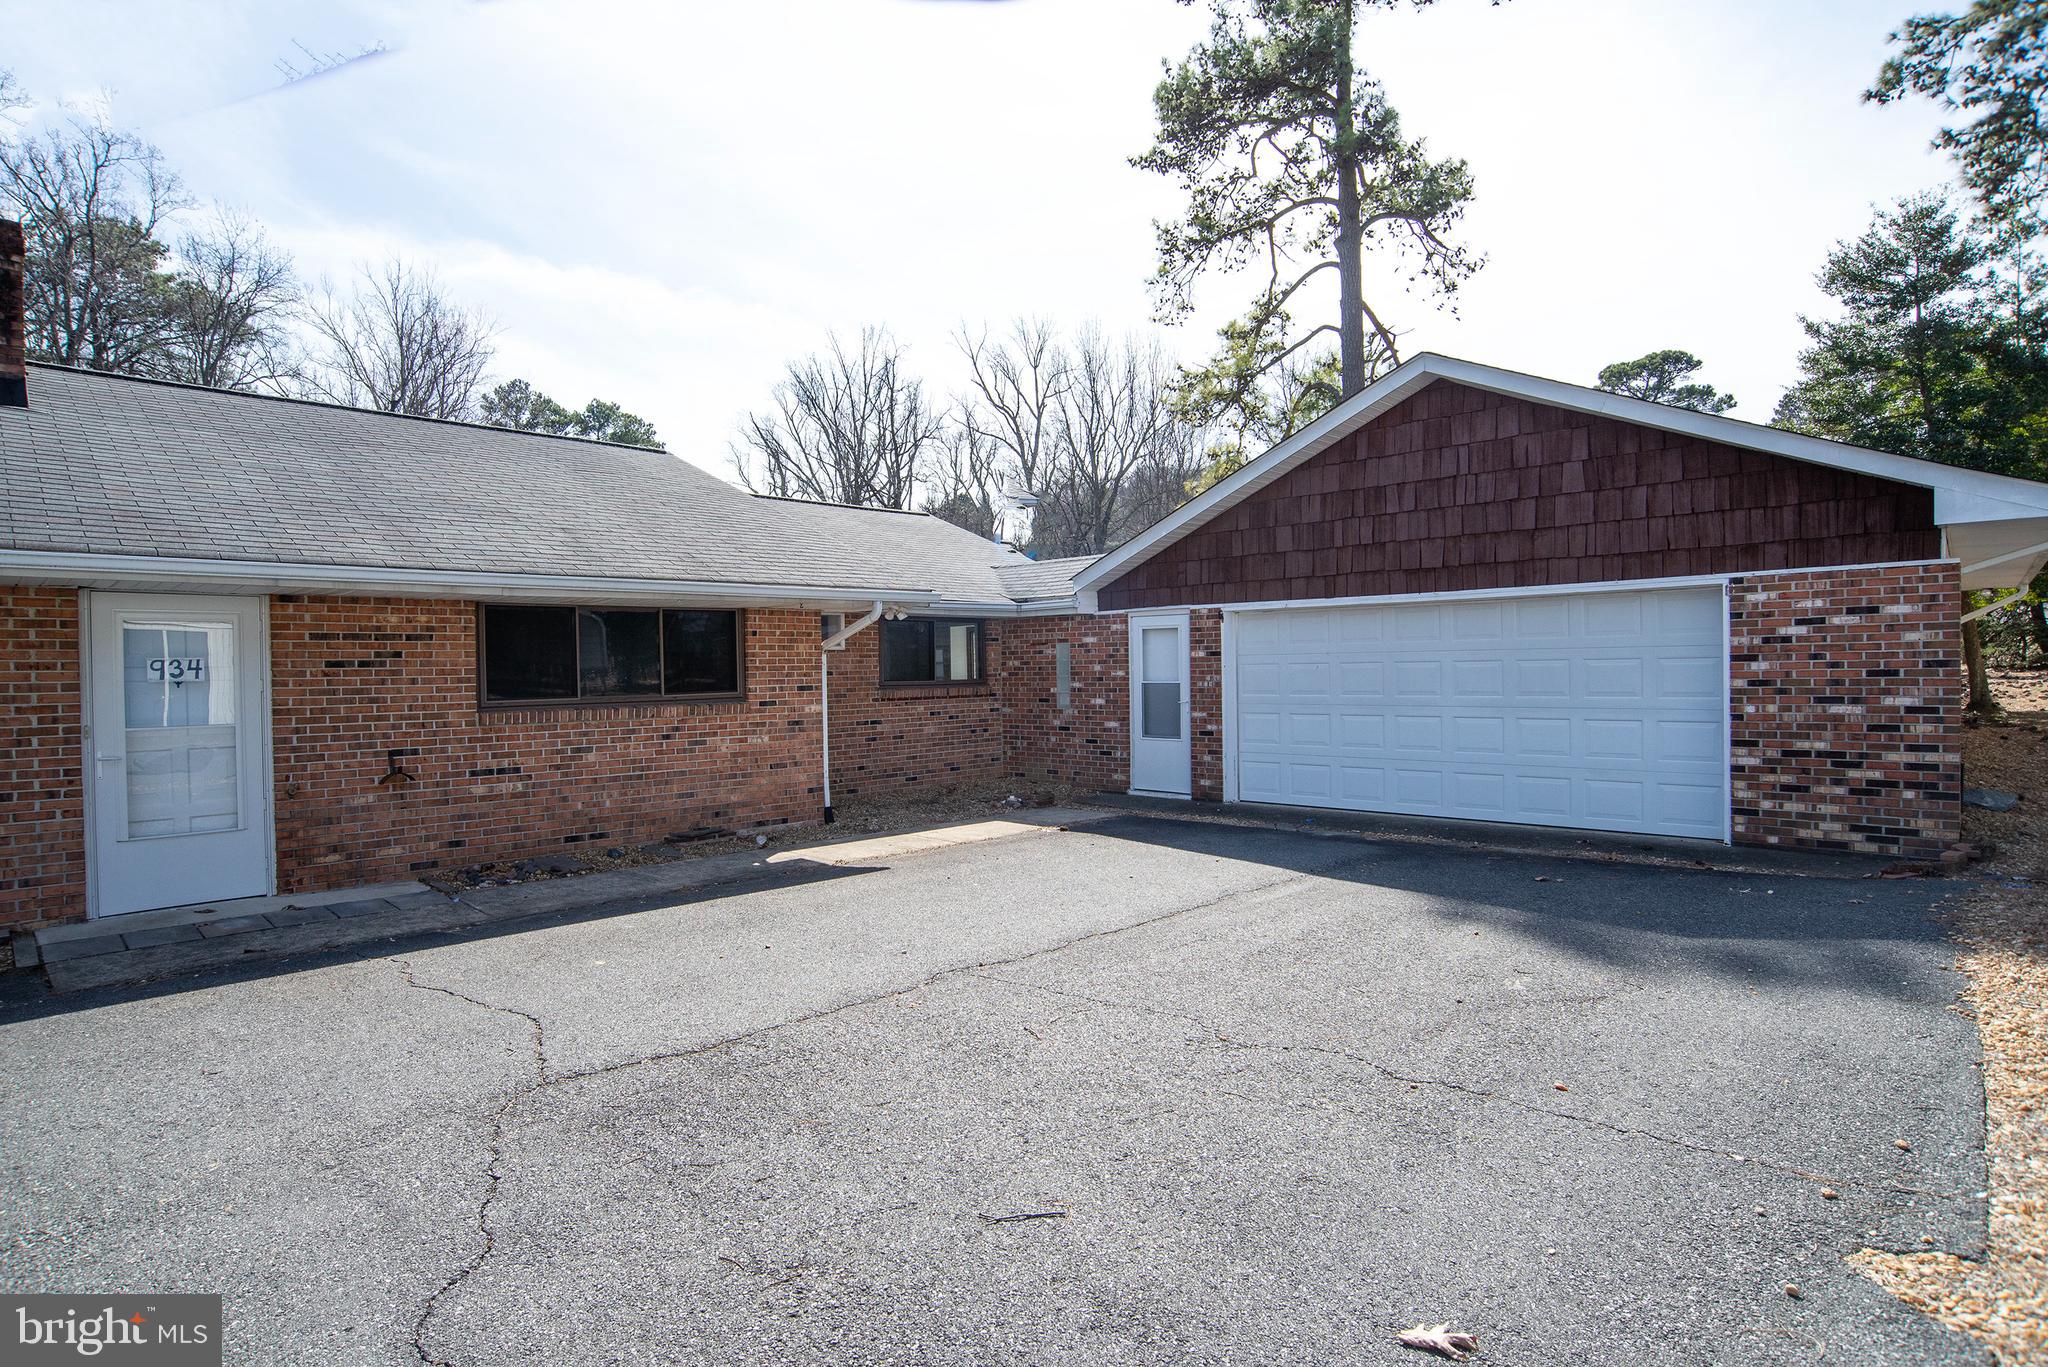
    Garage Door Opener, Garage, Driveway, Attached

  • Pool

    No

  • Waterfront YN

    NO

Area & Lot

  • Lot Size(acres)

    0.34

  • Lot Size(square feet)

    15000.0

  • Property Type

    Residential

  • Property Sub Type

    Single Family Residence

  • Architectural Style

    Ranch/Rambler

Price

  • Sales Price

    $289,900
  • Tax Amount

    $967.72

  • Sq. Footage

    1, 950

  • Price/SqFt

    $148

HOA

  • Association

    No

School District

  • Elementary School

    N/A

  • Middle School

    N/A

  • High School

    N/A

Property Features

  • New Construction

    NO

  • Foundation Details

    Permanent

  • Senior Community YN

    NO

  • Sewer

    Septic Tank

  • Tax Lot

    40

  • Water Source

    Public

Schedule a Showing

Showing scheduled successfully.

<
>
IN PERSON
VIA CHAT

What is 3 + 4 ?


Change time

Mortgage calculator

Estimate your monthly mortgage payment, including the principal and interest, property taxes, and HOA. Adjust the values to generate a more accurate rate.

Your payment

Principal and Interest:

$

Property taxes:

$

HOA fees:

$

Total loan payment:

$

Total interest amount:

$

Location

County

WESTMORELAND

Elementary School

Middle School

High School

Listing Courtesy of William G Bethards , Berkshire Hathaway HomeServices PenFed Realty

RealHub Information is provided exclusively for consumers' personal, non-commercial use, and it may not be used for any purpose other than to identify prospective properties consumers may be interested in purchasing. All information deemed reliable but not guaranteed and should be independently verified. All properties are subject to prior sale, change or withdrawal. RealHub website owner shall not be responsible for any typographical errors, misinformation, misprints and shall be held totally harmless.

Agent Lauren Seaton

AGENT

Lauren Seaton

Call Lauren today to schedule a private showing.


* Listings on this website come from the FMLS IDX Compilation and may be held by brokerage firms other than the owner of this website. The listing brokerage is identified in any listing details. Information is deemed reliable but is not guaranteed. If you believe any FMLS listing contains material that infringes your copyrighted work please click here to review our DMCA policy and learn how to submit a takedown request.© 2024 FMLS.
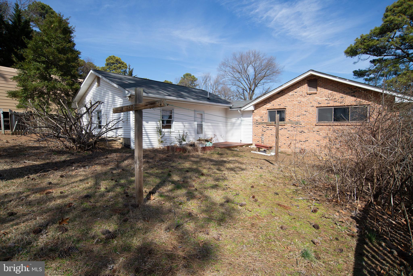
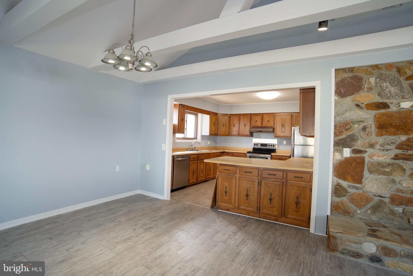
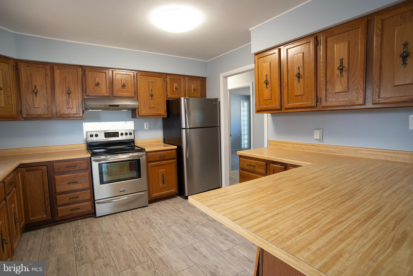
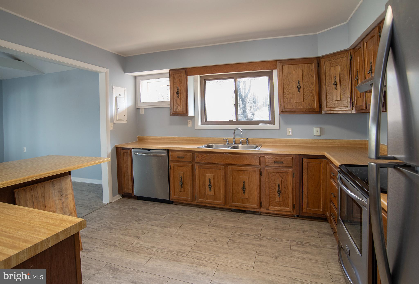
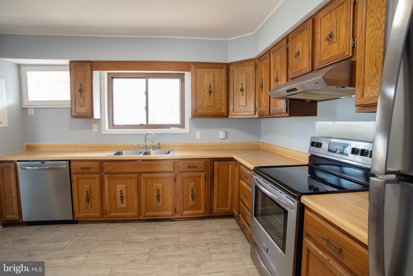
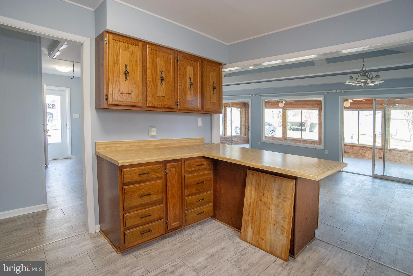
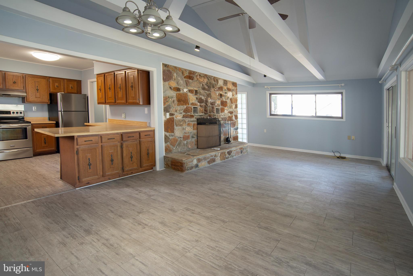
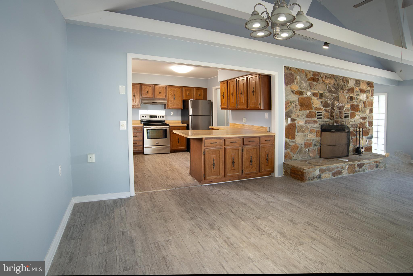
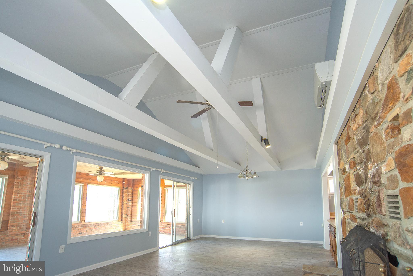
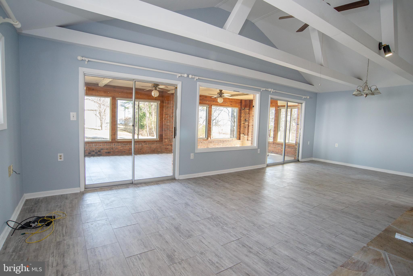
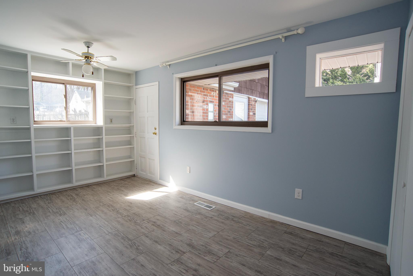
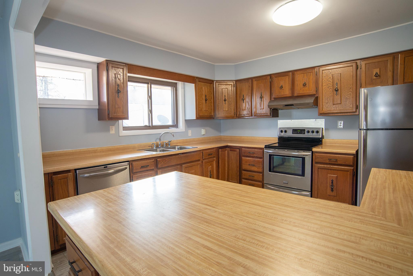
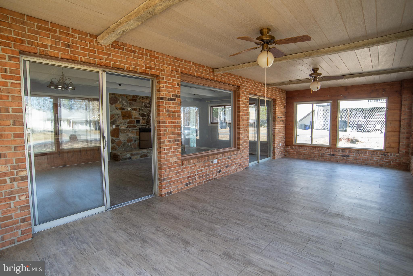
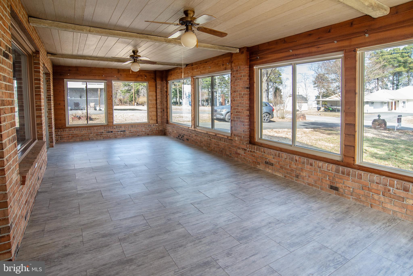
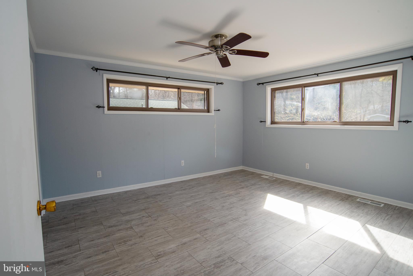
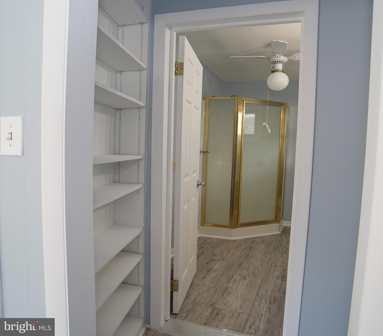
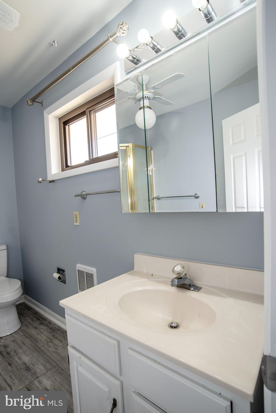
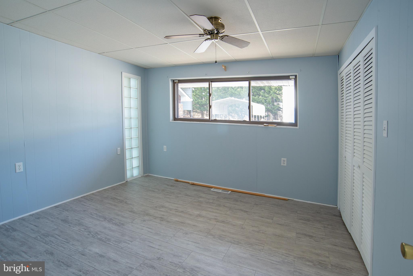
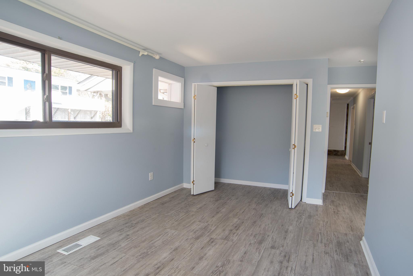
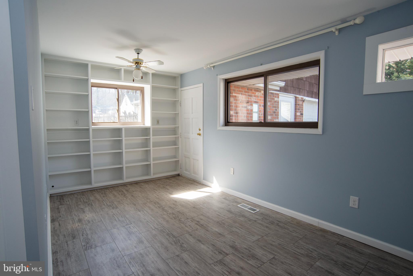
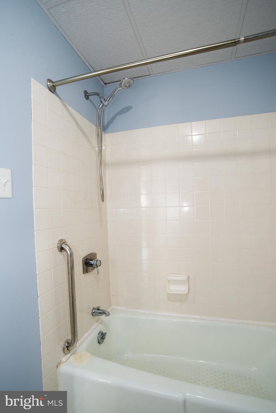
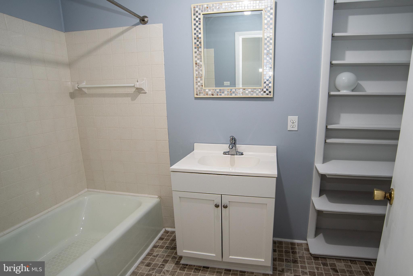
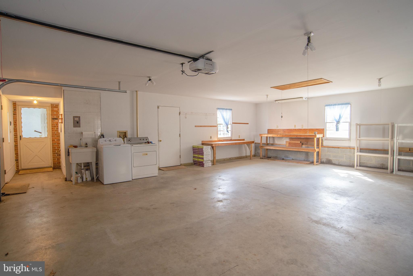
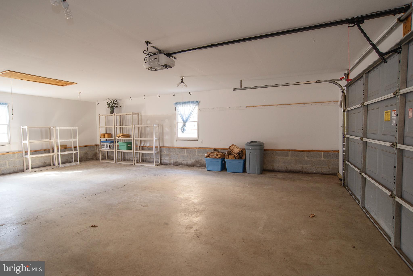
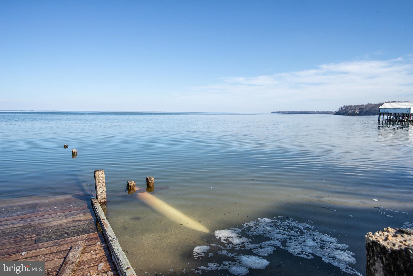
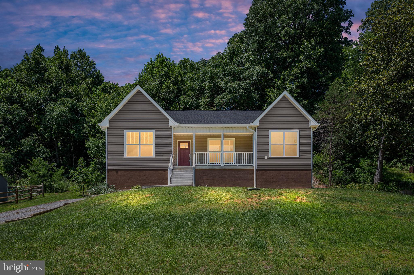
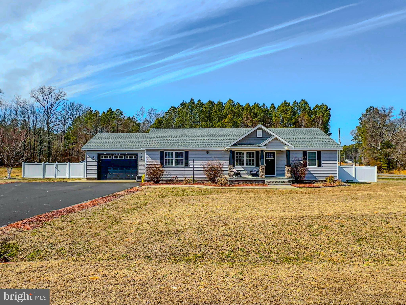
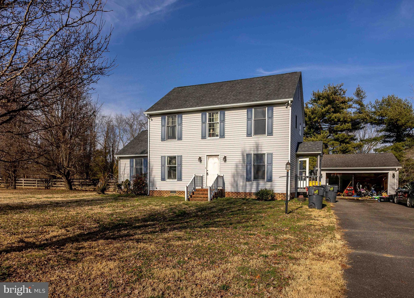
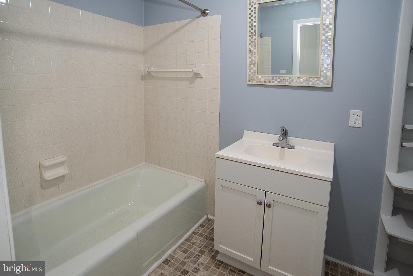
Nice brick home in waterfront community; with view to the Potomac River.  This lovely home has living room w/beautiful stone fireplace; large family room w/lots of glass for viewing of water across street; 2 baths, 3 bedrooms; kitchen w/stainless steel appliances; 2-car oversized garage; paved driveway; fenced backyard;  The homes interior has been professionally painted walls and ceiling, with new toilets installed in both bathrooms, Re-stained Exterior Shaker siding, and shutters.  Power washed, Plus Central Air and heat throughout.  Easy commute to Fredericksburg & DC area; Make it your get- a-way or year-round home.   
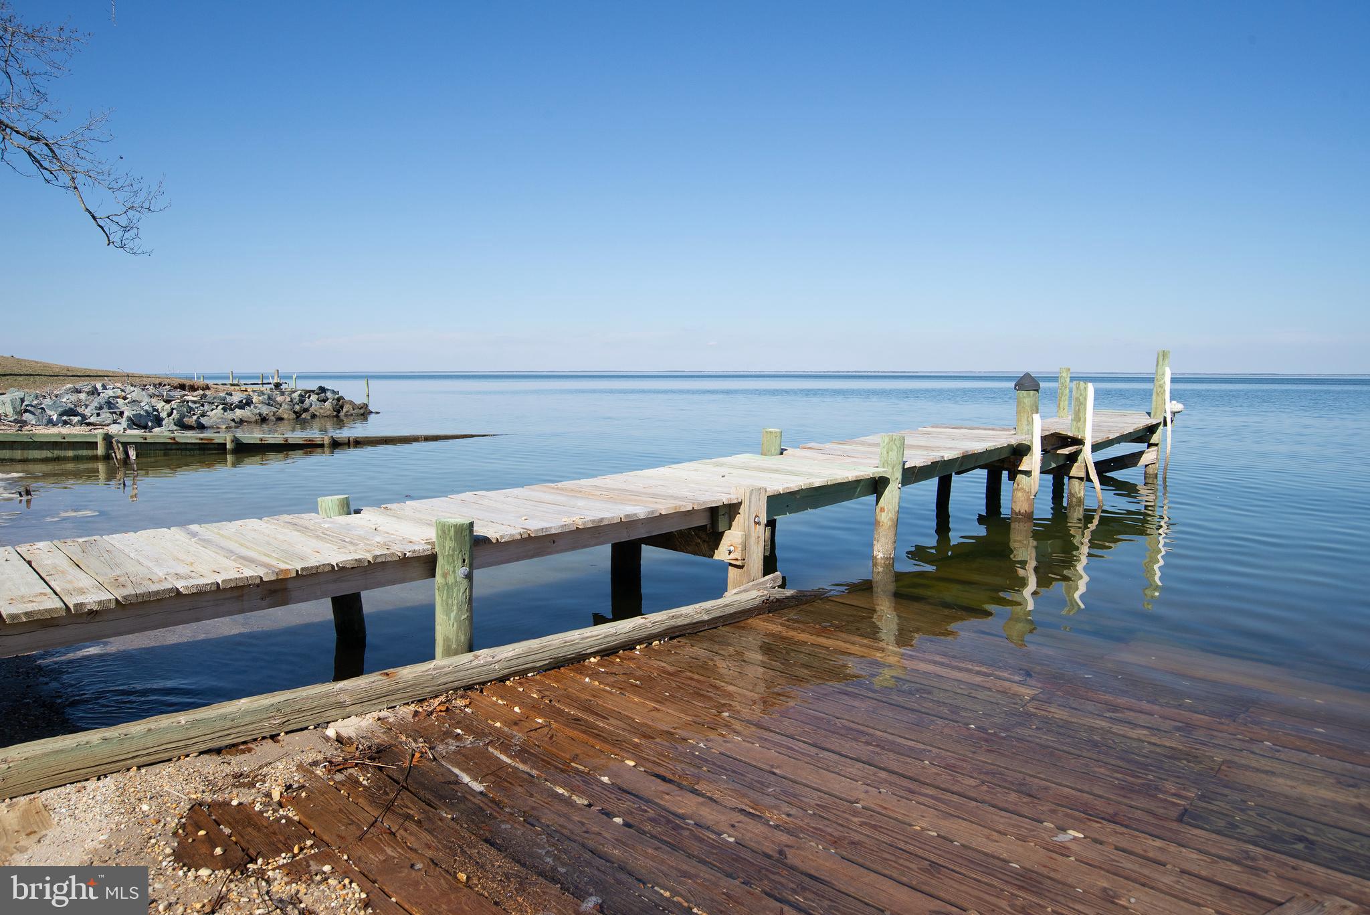
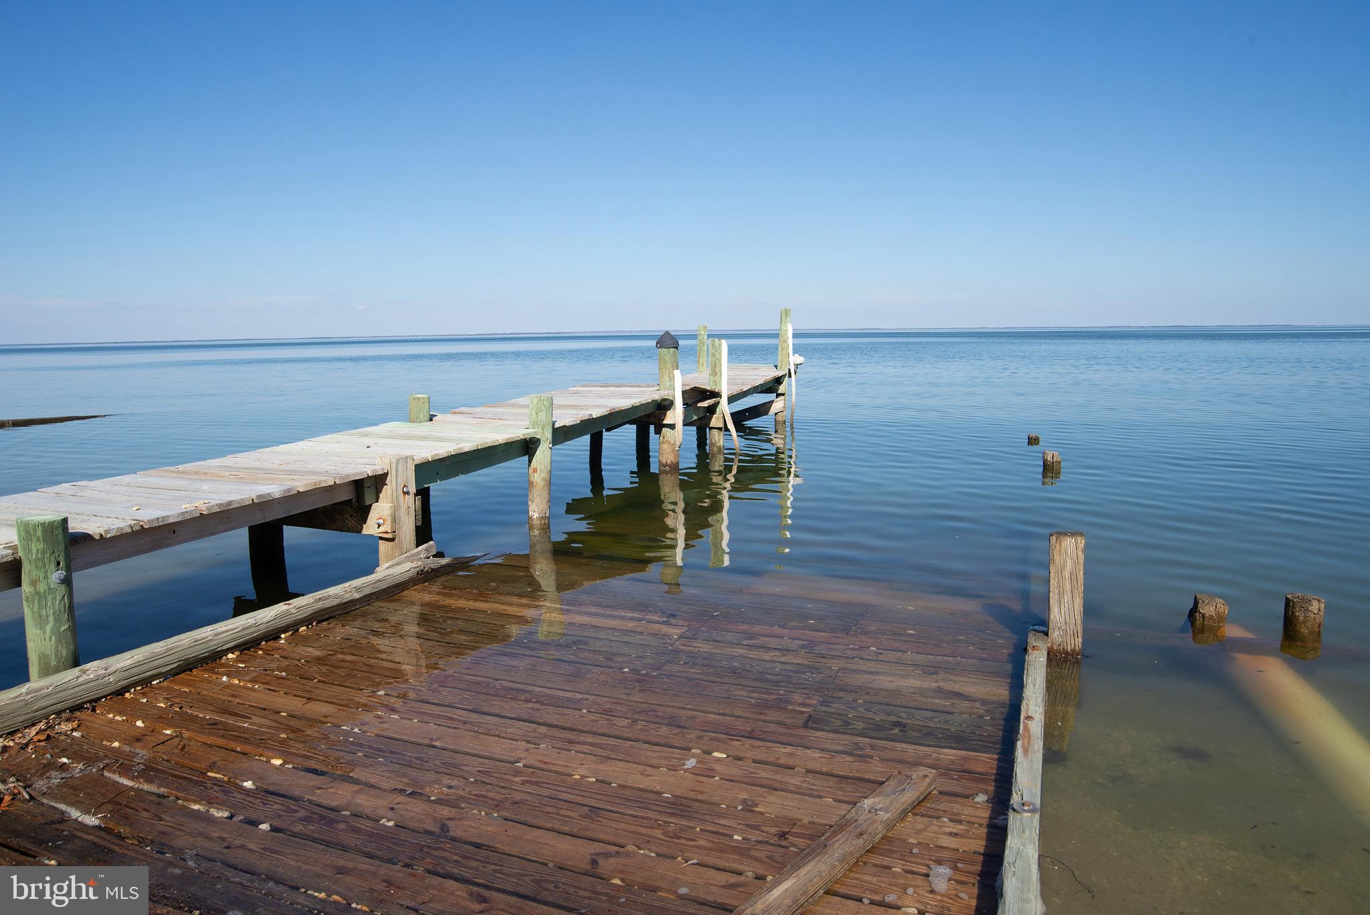
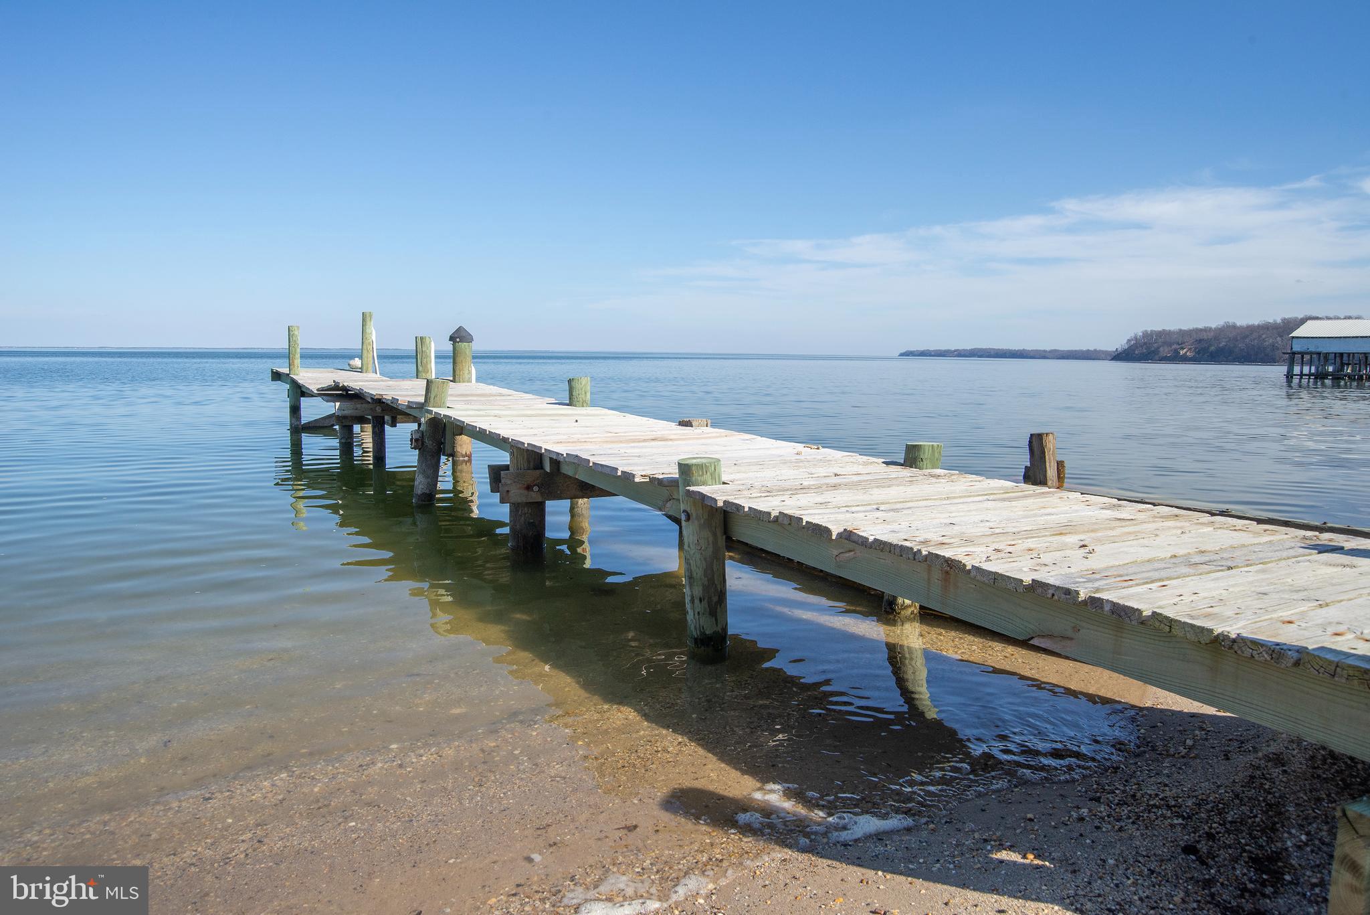
The homes neighborhood adjoins Westmoreland State Park to the East, And Horner's Beach, to the West. Both Colonial Beach and the Rt#301 Bridge are both visible to the West from the beach.

934 RIVERVIEW ROAD

Message successfully sent.

What would you like to know?

What is 3 + 4 ?

I agree to receive email communication and understand I can unsubscribe at any time.

I agree to be contacted by Charis Realty Group via call, email, and text for real estate services. To opt out, you can reply 'stop' at any time or reply 'help' for assistance. You can also click the unsubscribe link in the emails. Message and data rates may apply. Message frequency may vary. Privacy Policy

Related Properties

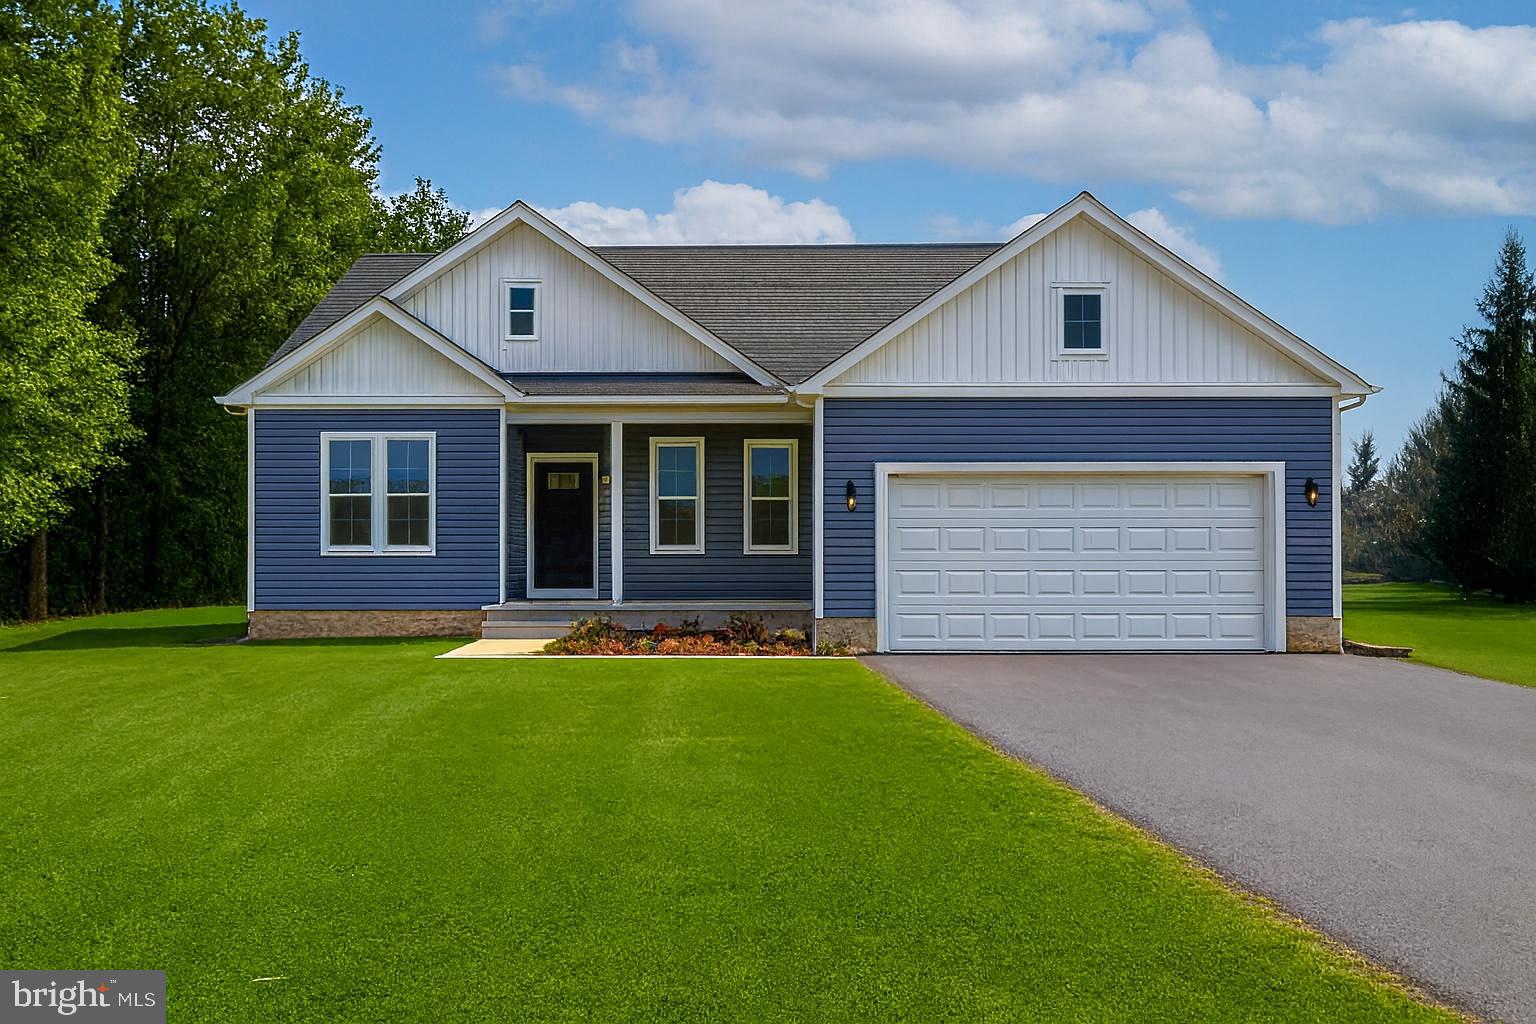
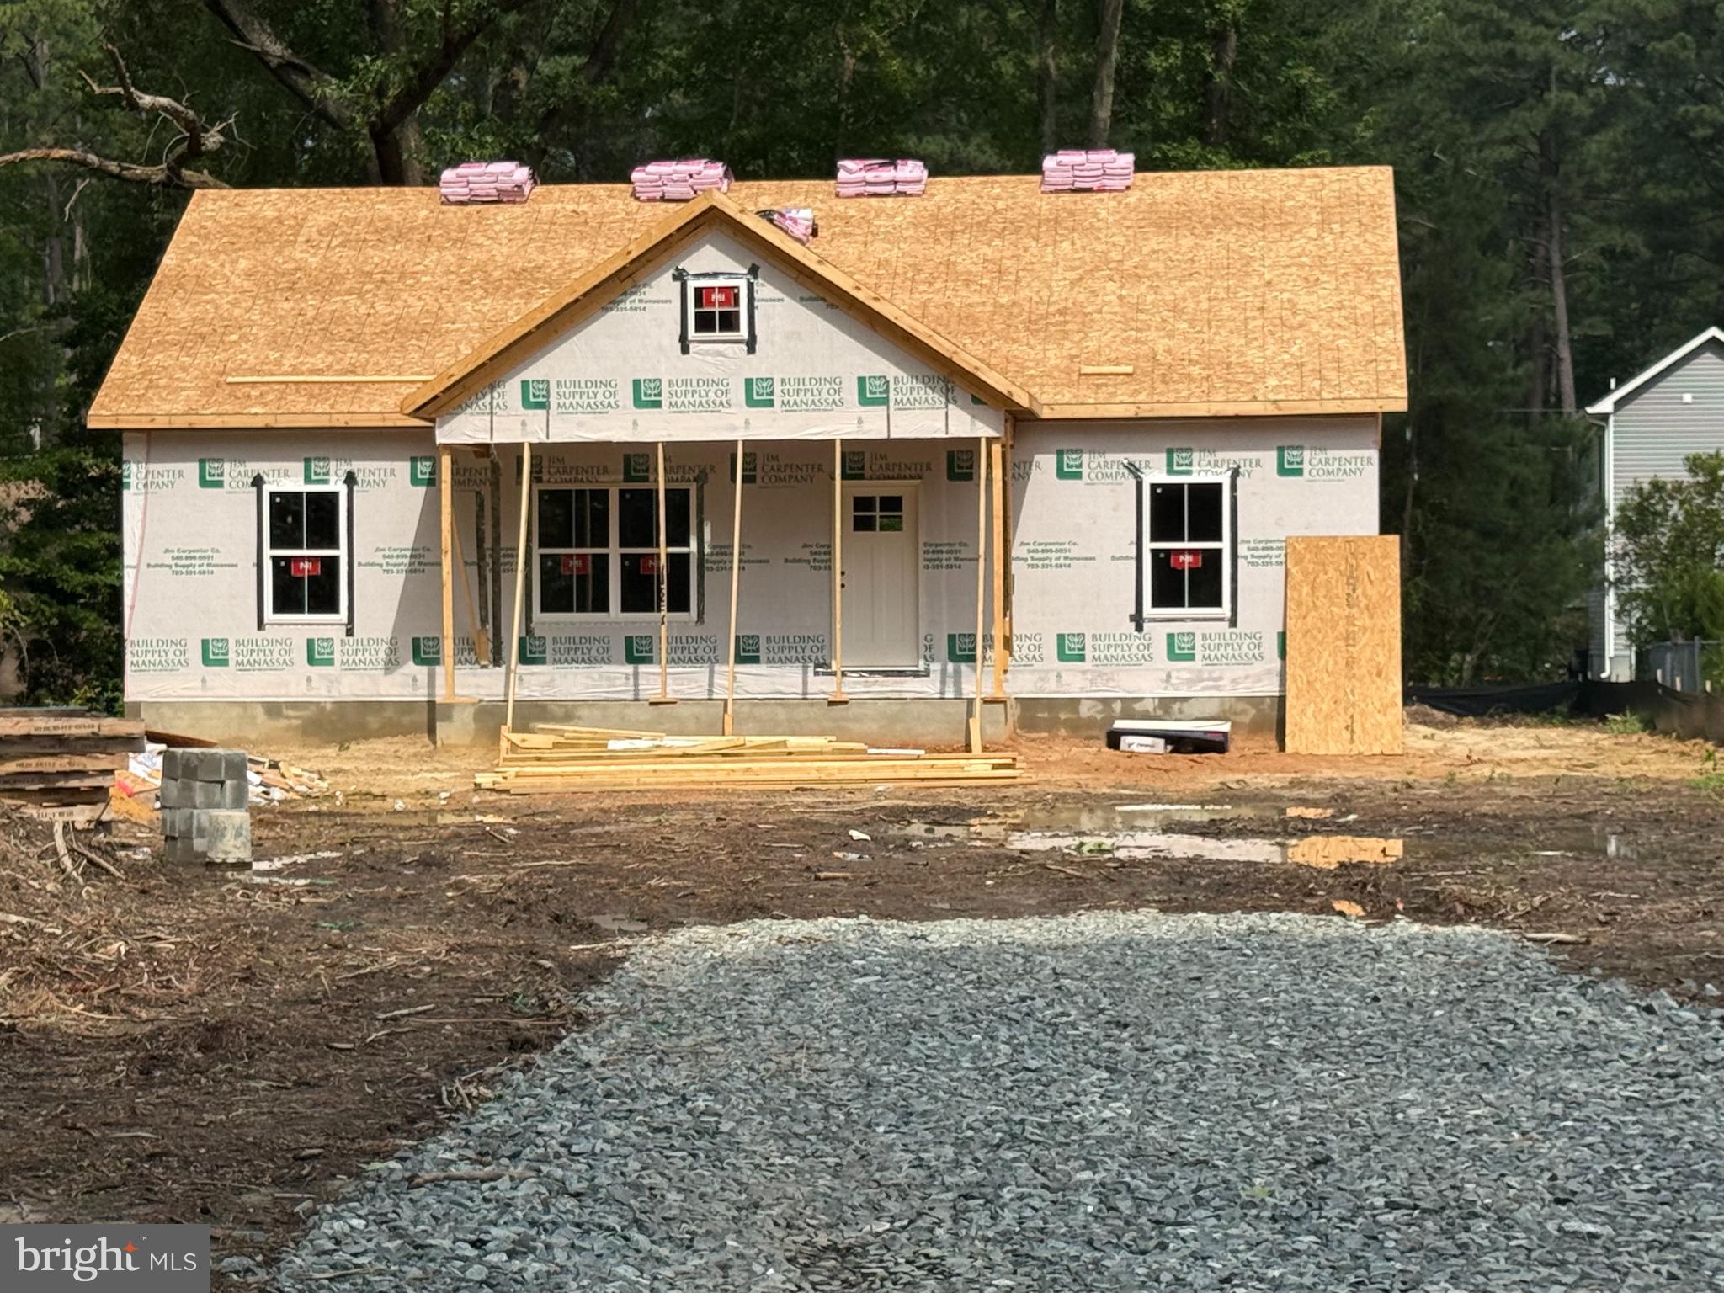
This is a To be Built House ,Construction have Not Started and will not Start until a Contract is received for the House  !!!Located in Westmoreland County, in the charming, up-and-coming community of Glebe Harbor positioned on the Potomac River. This 3 bedroom, 2 bath has 1248 Square feet of living space  will be sitting on a all Cleared  Corner Lot with Limited water view  and features a 15x6 Front Porch and 12x16 Covered Deck with ample space for an evening grill or morning cup of coffee. Just few minutes to the beach and community centre featuring; a pool, tennis courts, boat ramp, clubhouse, and 4 sandy beaches.  The home design features; ,an open floor plan, 9ft ceilings & Cathedral Ceiling in main Living area . SS Appliances, Granite or Quartz counter tops , Luxury Vinyl Planks, Recessed Light, and best of all - there's still time to choose the Interior & Exterior  finishes. Don't miss out on the chance to customize your home. Schedule a home tour today!Pictures are from different Home that was built  and might NOT be the exact finishes or it can be .Estimated Completion time frame 5-6 months from the Ratified Contract. Stop by and Check the area out !! Builder has other Lots and Model Homes that can be Built from 1120 SQF to 2500 SQF and more Let us know what the needs are and we might be able to Help 
Listing Agent is the Seller and the Builder and is an Active Licensed Realtor in State of VA
#VAWE2010272

MONTROSS

TBD Lot 184 SANDY POINT

3 Beds

2 Baths

1,248 Sq.Ft.

$279,000

MLS#: VAWE2010272

The Clearview Model — Cabin Point, Westmoreland County
Starting at $339,900 | Price subject to change as build progresses
Welcome to The Clearview, a beautifully designed to-be-built home on a desirable corner lot along quiet Beacon Court in the sought-after Cabin Point community of Westmoreland County. Surrounded by mature trees along the side and rear, this homesite provides added privacy and a peaceful natural setting just minutes from the water.
This 3-bedroom, 2.5-bath home features an open-concept layout with quality upgrades and timeless finishes throughout. The main level boasts CoreLuxe 5mm waterproof rigid vinyl plank flooring, recessed lighting, and black upgraded light fixtures, door, and cabinet hardware for a modern, cohesive look. The gourmet kitchen includes upgraded soft-close cabinets with crown molding, Calcutta Black Vein granite countertops, stainless steel appliances (including an upgraded side-by-side counter-depth refrigerator), and a stainless steel sink.
The primary suite offers a ceramic tile shower with a glass enclosure, upgraded vanity finishes, and abundant lighting. Additional features include ceiling fans with LED light kits in the family room and primary bedroom, recessed lighting throughout, and overhead lighting in all bedrooms for bright, welcoming spaces.
Exterior highlights include low-maintenance vinyl siding, a 12x16 rear deck (optional covered deck upgrade available), aluminum gutters and downspouts, architectural 30-year shingles, a conditioned crawlspace with sump pump, and a fully graded and seeded yard. The home also comes equipped with a French drainage system, automatic garage door opener with keypad and remotes, two GFI exterior outlets, two hose bibs, and an installed mailbox.
Built with efficiency in mind, The Clearview features a 2.5-ton 14 SEER heat pump, high-efficiency electric 40-gallon water heater, double-pane, double-hung vinyl windows, and superior insulation with R-49 in the attic and R-15 in the walls.
Located within the Cabin Point community, homeowners enjoy access to private beaches, a community pool, tennis courts, a clubhouse, boat ramps, and picnic areas—a perfect blend of recreation and relaxation.
Starting at $339,900, pricing is subject to increase as construction progresses. Now is the time to secure your new home while customization options are still available.

*please note - some images are virtually staged/enhanced
#VAWE2009952

MONTROSS

0 BEACON COURT

3 Beds

2 Baths

1,416 Sq.Ft.

$339,900
MLS#: VAWE2009952

Extremely affordable home, TO-BE-BUILT in Glebe Harbor –Welcome to Glebe Harbor, where opportunity meets craftsmanship in this to-be-built home. With ground yet to be broken, this is your chance to personalize your dream home in one of the area's most sought-after neighborhoods. Make your move to Glebe Harbor today and build a home that fits your style, all while being part of this vibrant and desirable community!
#VAWE2010068

MONTROSS

26 HARBOR COURT

3 Beds

2 Baths

1,500 Sq.Ft.

$269,000

MLS#: VAWE2010068

Construction has Started and should be Ready for move in 90-120 days !! Builder has the same model home in painting stage that can be viewed ,Schedule a home tour today! Located in Westmoreland County, in the charming, up-and-coming community of Glebe Harbor positioned on the Potomac River. This 3 bedroom, 2 bath has 1435 Square feet and features a 13x8 Front Porch and 12x16 Deck with ample space for an evening grill or morning cup of coffee. Just few minutes to the beach and community centre featuring; a pool, tennis courts, boat ramp, clubhouse, and 4 sandy beaches.  The home design features; ,an open floor plan, 9ft ceilings, SS Appliances, Granite or Quartz counter tops , Luxury Vinyl Planks, Recessed Light, and best of all - there's still time to choose the Interior & Exterior  finishes. Don't miss out on the chance to customize your home. Pictures are from different Home that was built  and might NOT be the exact finishes or it can be  .Builder has other Lots and  Model Homes that can be Built from 1120 SQF to 2500 SQF and more Let us know what the needs are and we might be able to Help 
Listing Agent is Related to the Seller
#VAWE2010278

MONTROSS

TBD Lot 121 CURRIOMAN DRIVE

3 Beds

2 Baths

1,435 Sq.Ft.

$295,000

MLS#: VAWE2010278

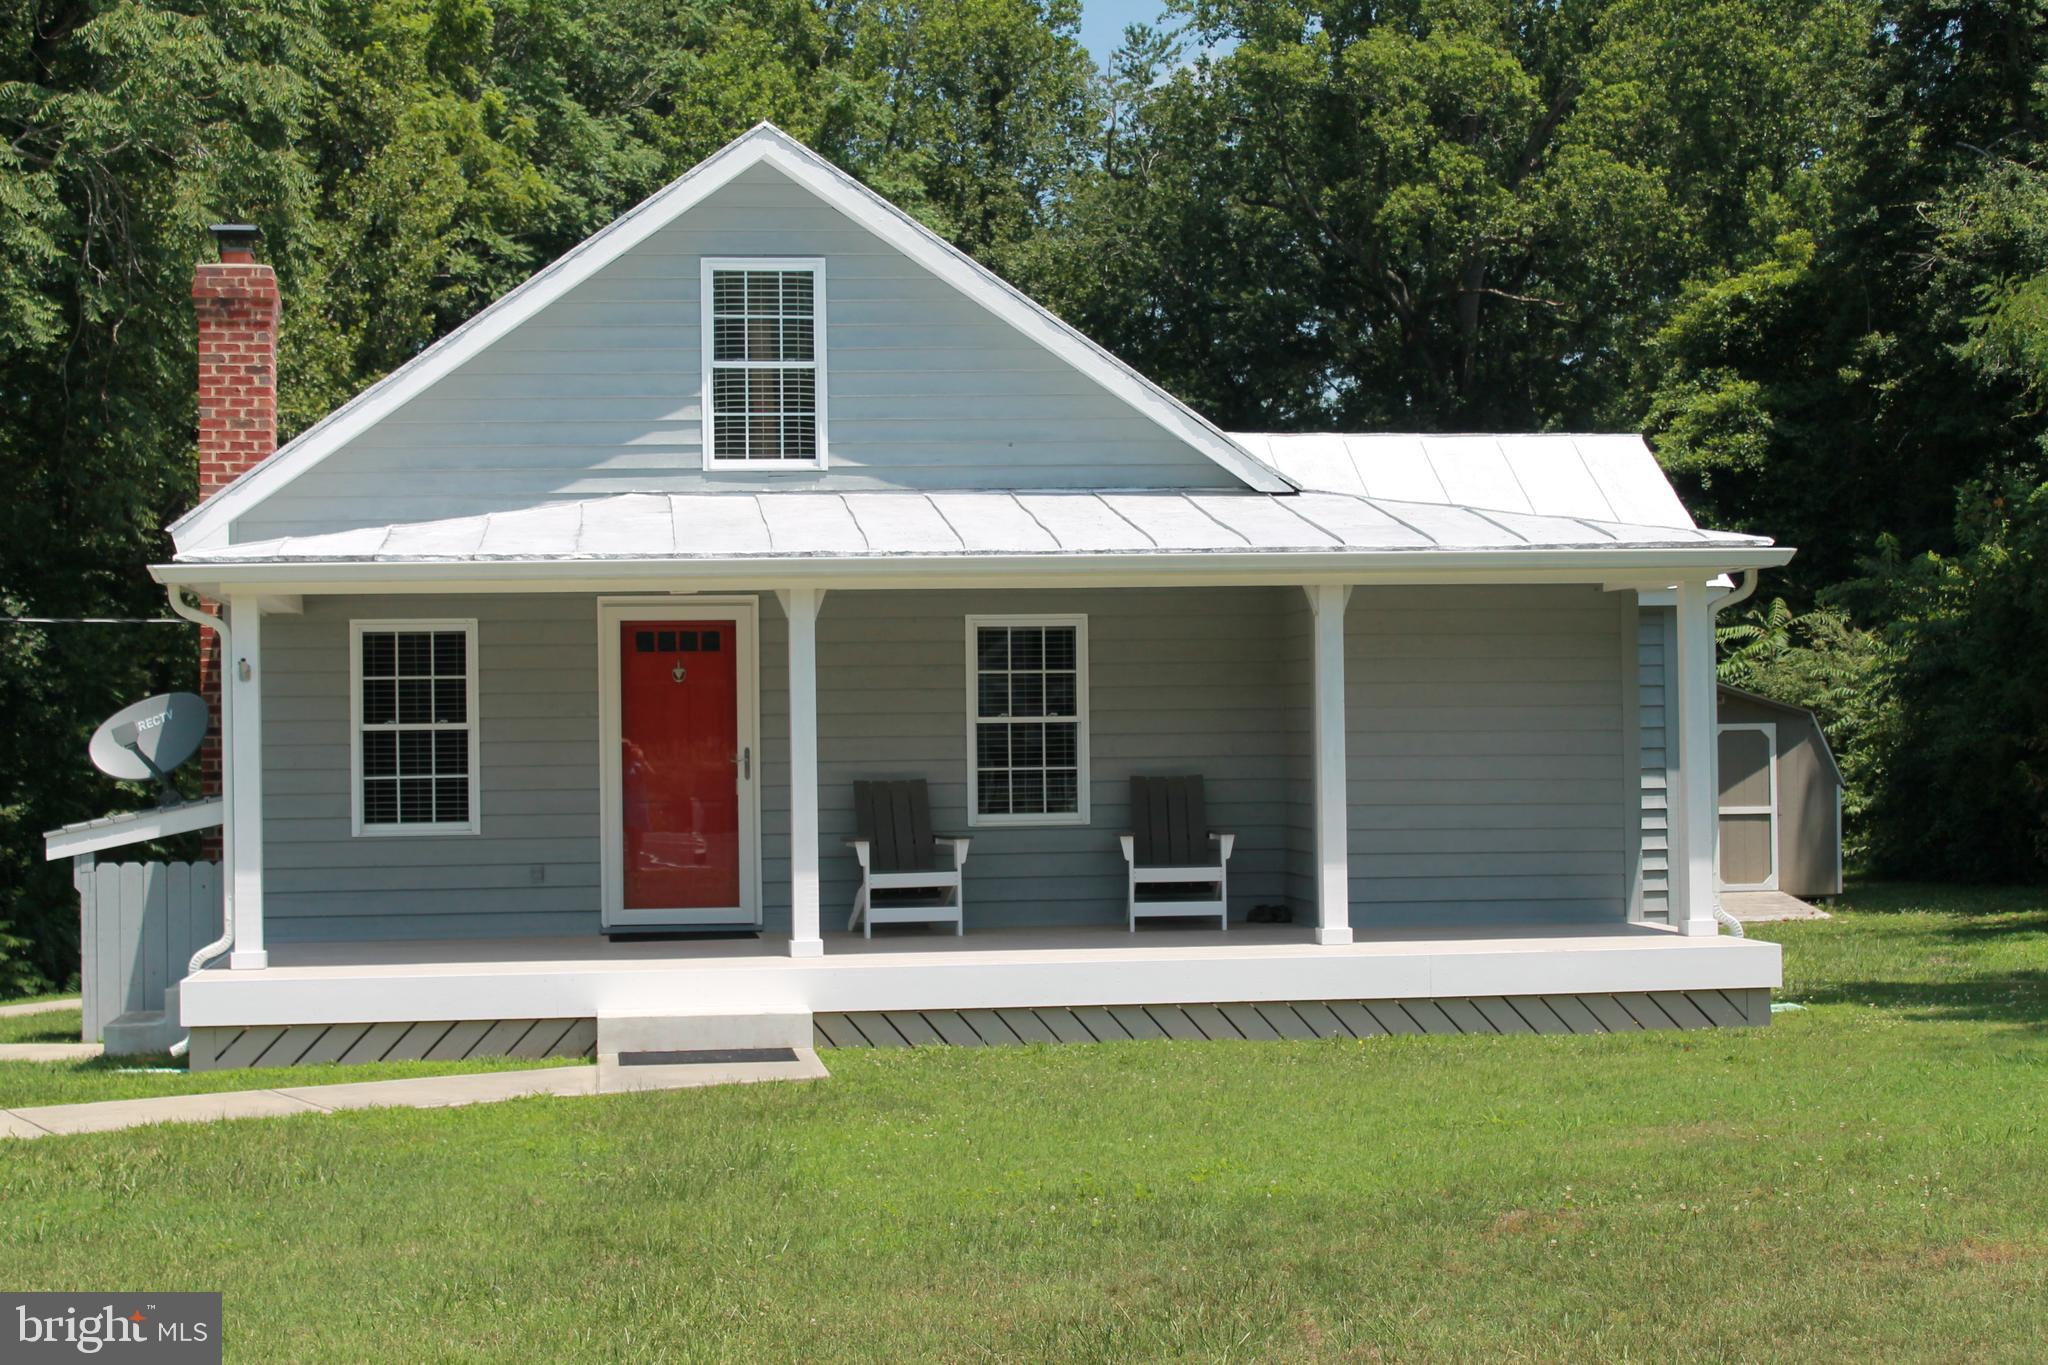
Charming cottage style rambler with water views in a country setting. This home offers room to spread out with a light filled family room addition.  The primary bedroom has a bathroom suite addition that includes a soaking tub and separate shower. The detached 2 car over-sized garage offers tons of storage. You don't want to miss this opportunity to see the well cared for home.
#VAWE2010448

MONTROSS

204 CHATHAM VILLAGE ROAD

3 Beds

2 Baths

N/A

$290,000

MLS#: VAWE2010448

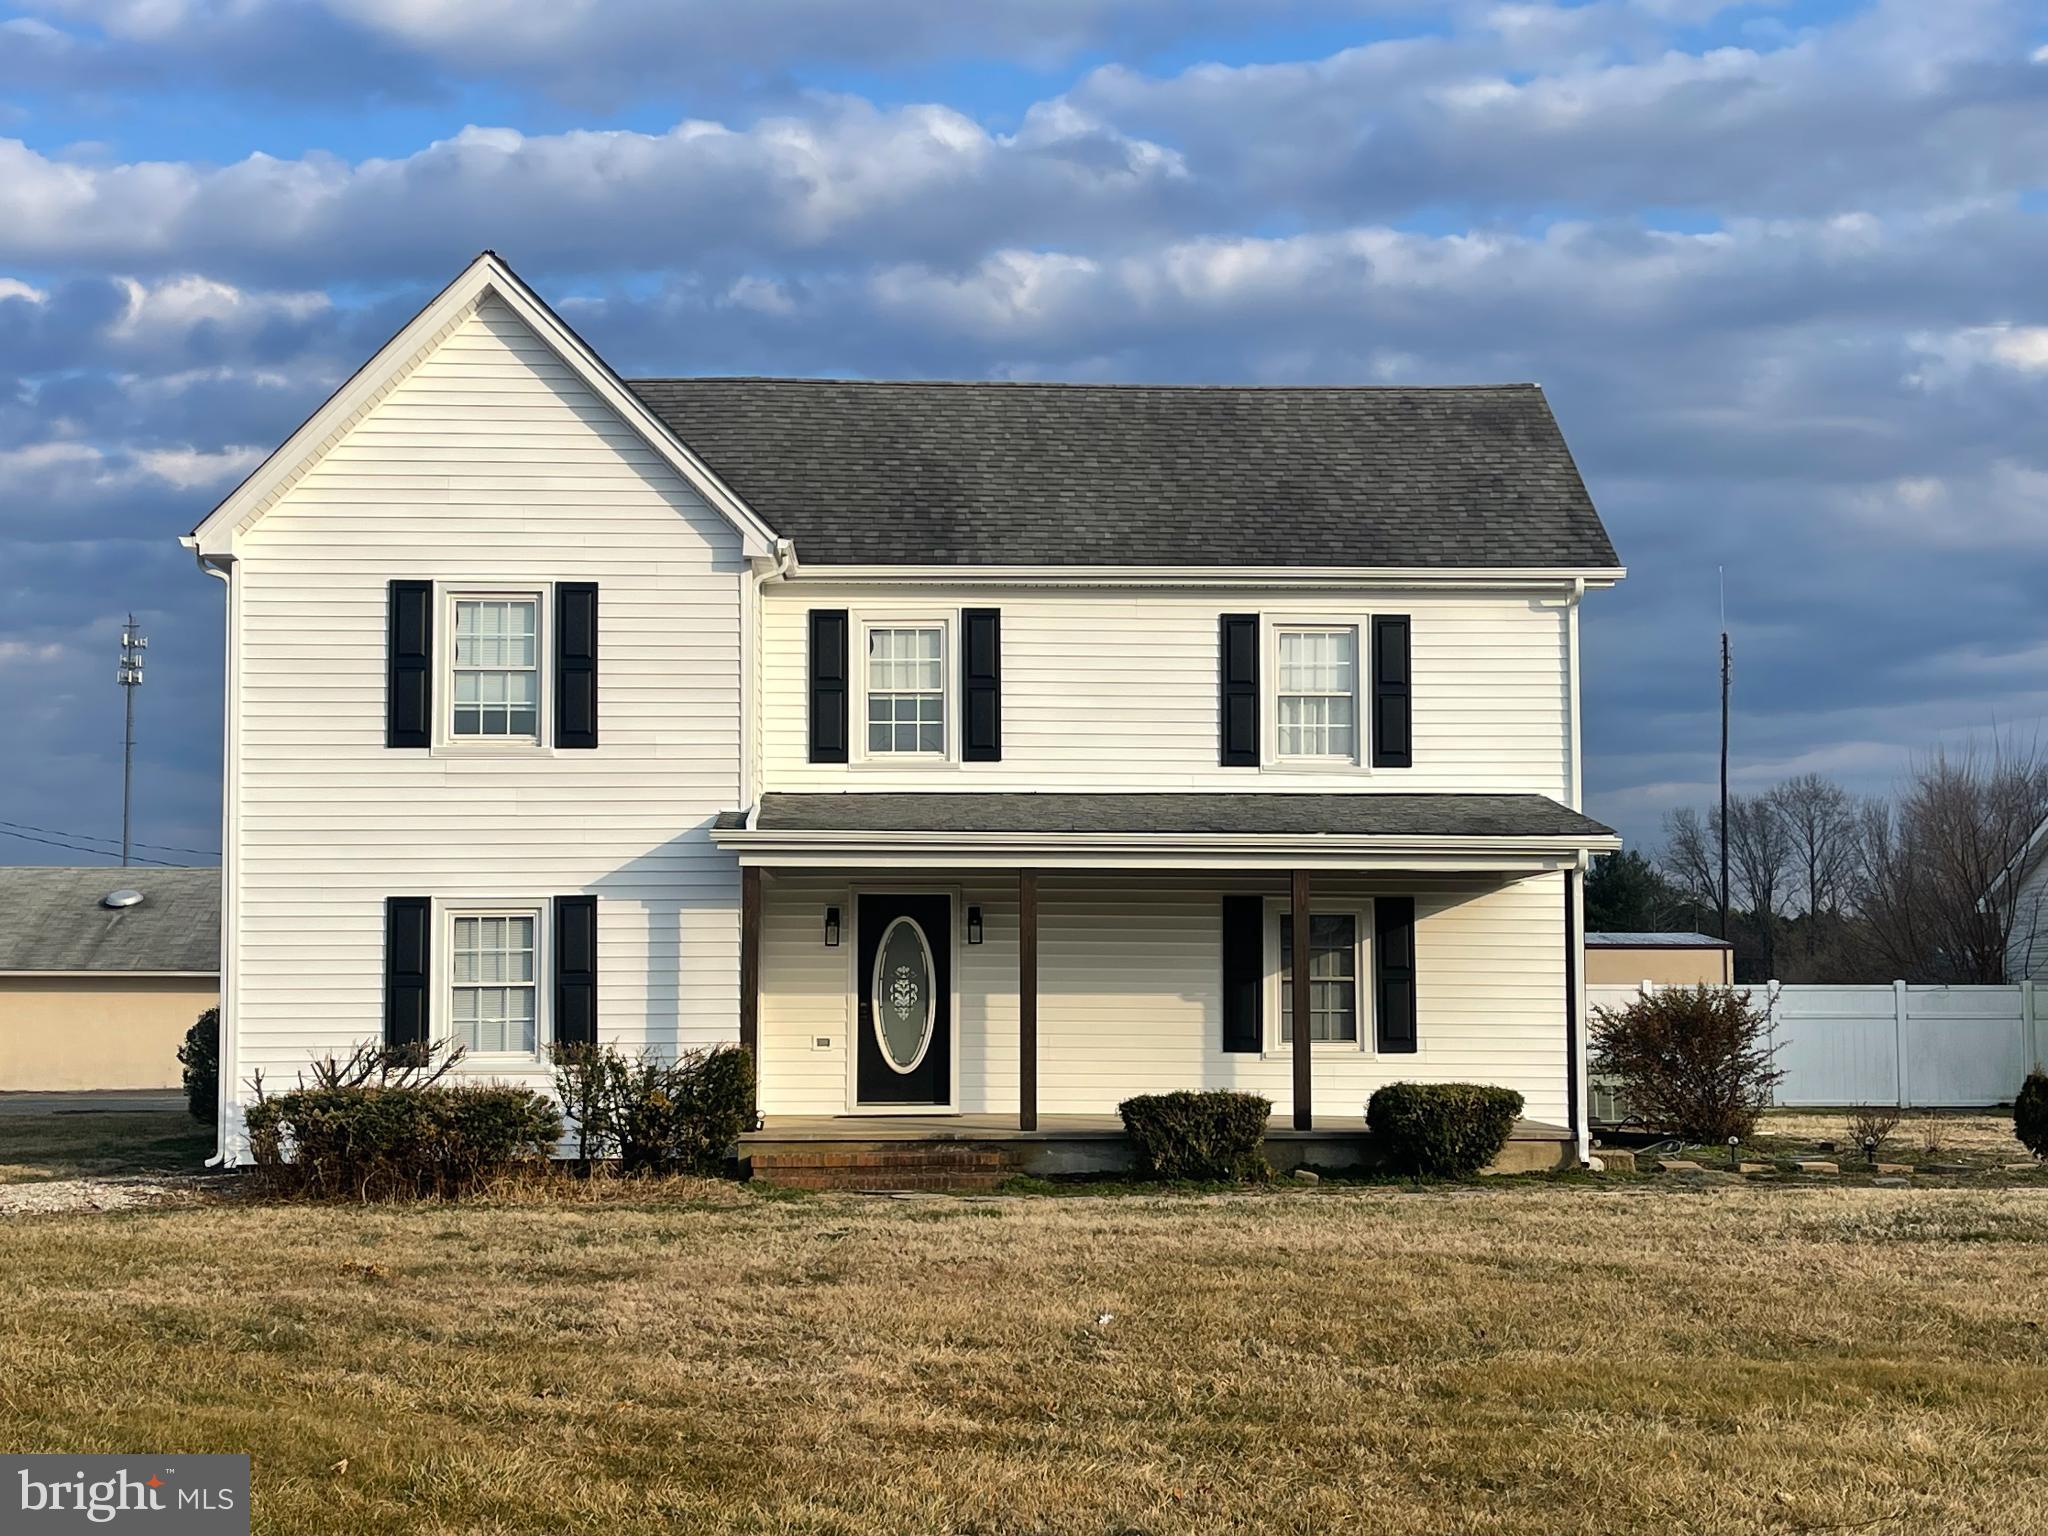
Major Price Improvement!    Don't miss this opportunity! Colonial-Farmhouse style  Charm on 1.02 Acres — No Town Taxes!
Looking for country charm with modern comfort? This circa 1988  Colonial-Farmhouse  style home offers 2 bedrooms, 1 bath, and beautiful hardwood floors on the main level. Renovated in 2002 and thoughtfully updated over the years, its move-in ready and full of character.
Welcome home to this circa 1988 home where classic simplicity meets thoughtful modern updates. Perfectly situated on 1.02 peaceful acres, this charming 2-bedroom, 1-bath home offers the warmth of country living with the convenience of town amenities nearby.
Step inside to discover beautiful hardwood floors throughout the main level, creating a warm and inviting atmosphere. Renovated in 2002 and carefully upgraded through the years, the home blends character with comfort, offering a move-in-ready space while preserving its farmhouse appeal.   This owner, since 2020, replaced all 3 garage doors and newer appliances, new toilet.  Just in the last few months upgrades include all new siding, new gutters, new shutters, new window wrap, new pillars along with craftsman wood ceiling on the covered porch.   This one is ready and waiting for you! 
The bright, functional layout provides cozy yet comfortable living spaces ideal for everyday life or weekend retreats. Outside, the expansive lot offers plenty of room to garden, entertain, or simply enjoy the open space and fresh air.
A standout feature is the large detached three-bay garage — perfect for vehicles, a workshop, hobby space, or additional storage.
Located in the desirable Town of Montross community, you’ll enjoy the charm and accessibility of town living without the added town taxes, as the property is located just outside of town limits in Westmoreland County.
Whether you’re searching for your first home, a move up, or a peaceful getaway, this wonderful home offers timeless appeal and practical space in a wonderful setting.
Peaceful setting, timeless style, and room to grow — this one won't last!
#VAWE2010568

MONTROSS

33 CROOKHORN ROAD

2 Beds

1 Baths

1,632 Sq.Ft.

$265,000

MLS#: VAWE2010568

This is a To be Built House ,Construction have Not Started and will not Start until a Contract is received for the House !!!Located in Westmoreland County, in the charming, up-and-coming community of Glebe Harbor positioned on the Potomac River. This 3 bedroom, 2 bath has 1258 Square feet of living space will be sitting on a all Cleared Lot with  and features a Front Porch and 12x16 Covered Deck with ample space for an evening grill or morning cup of coffee. Just few minutes to the beach and community centre featuring; a pool, tennis courts, boat ramp, clubhouse, and 4 sandy beaches. The home design features; ,an open floor plan, 9ft ceilings & Vaulted Ceiling in main Living area . SS Appliances, Granite or Quartz counter tops , Luxury Vinyl Planks, Recessed Light, and best of all - there's still time to choose the Interior & Exterior finishes. Don't miss out on the chance to customize your home. Schedule a home tour today!Pictures are from different Home that was built and might NOT be the exact finishes or or the same layout .Estimated Completion time frame 5-6 months from the Ratified Contract. Stop by and Check the area out !! Builder has other Lots and Model Homes that can be Built from 1120 SQF to 2500 SQF and more Let us know what the needs are and we might be able to Help
 Listing Agent is the Seller and the Builder and is an Active Licensed Realtor in State of VA
#VAWE2008036

MONTROSS

TBD LOT 111 SOUTH GLEBE ROAD

3 Beds

2 Baths

1,258 Sq.Ft.

$279,000

MLS#: VAWE2008036

This ranch style home sits on 3 private acres surrounded by trees.  The home has been fully updated with a new well, roof, HVAC system and windows.  The kitchen features stainless steel appliances, subway tile backsplash, and a farmhouse sink with a view overlooking the yard.  There are three bedrooms, with one that could also be used as an office or guest room. The family room connects to the dining area and opens to the backyard through sliding glass doors, making it enjoy the outdoor space.  With no HOA, the property offers plenty of room for outdoor activities, gardening, or for expansion.  The neighborhood is undergoing development, with home improvement projects beginning along this street.  Call today to schedule an appointment!
#VAWE2009990

MONTROSS

201 GRAINERY ROAD

3 Beds

1 Baths

1,000 Sq.Ft.

$267,000

MLS#: VAWE2009990

Welcome to 139 Wakefield Street — a beautiful 4-bedroom, 3.5-bath home offering 1,776 square feet of comfortable, well-designed living space in the heart of Montross. This inviting home features a functional floor plan perfect for both everyday living and entertaining. The spacious living area flows seamlessly into the kitchen and dining space, creating a warm and open atmosphere ideal for gatherings. With four generously sized bedrooms, there’s plenty of room for family, guests, or even a dedicated home office. The primary suite offers privacy and comfort with its own full bath, while the additional bedrooms provide flexibility for growing households or multi-generational living. With three full bathrooms plus a convenient half bath, mornings run smoothly and guests feel right at home. Outside, enjoy a manageable yard with space to relax, garden, or entertain. Conveniently located near shopping, dining, schools, and major routes, this home combines neighborhood charm with everyday convenience. Move-in ready and full of potential — don’t miss your opportunity to make 139 Wakefield Street your next home. More photos forthcoming.
#VAWE2010584

MONTROSS

139 WAKEFIELD STREET

4 Beds

3 Baths

1,776 Sq.Ft.

$345,000

MLS#: VAWE2010584

PRICE REDUCTION!! This stunning residence includes four spacious bedrooms (two of which are primary suites), three full bathrooms and 1592 square feet of living space. It’s tucked on an approximately 1/4-acre lot within the amenity-loaded Glebe Harbor community in picturesque Westmoreland County.

A stone’s throw from the Potomac River, within walking distance to pool and clubhouse, tucked in an on-the-water lifestyle community and featuring a modern single-level design, introducing 826 S Glebe Road!

With this location, you have access to a clubhouse, pool, tennis courts, playground, basketball court and boating amenities including three beaches, two boat ramps and two storage areas. The Potomac River lifestyle is all right here and, perhaps best of all, there‘s no HOA!

 Zooming in on the residence itself, open spaces and contemporary touches are in abundance.

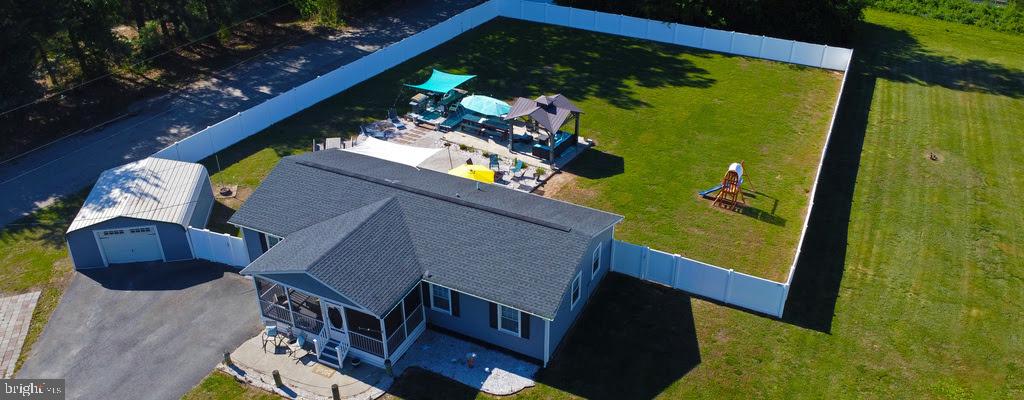
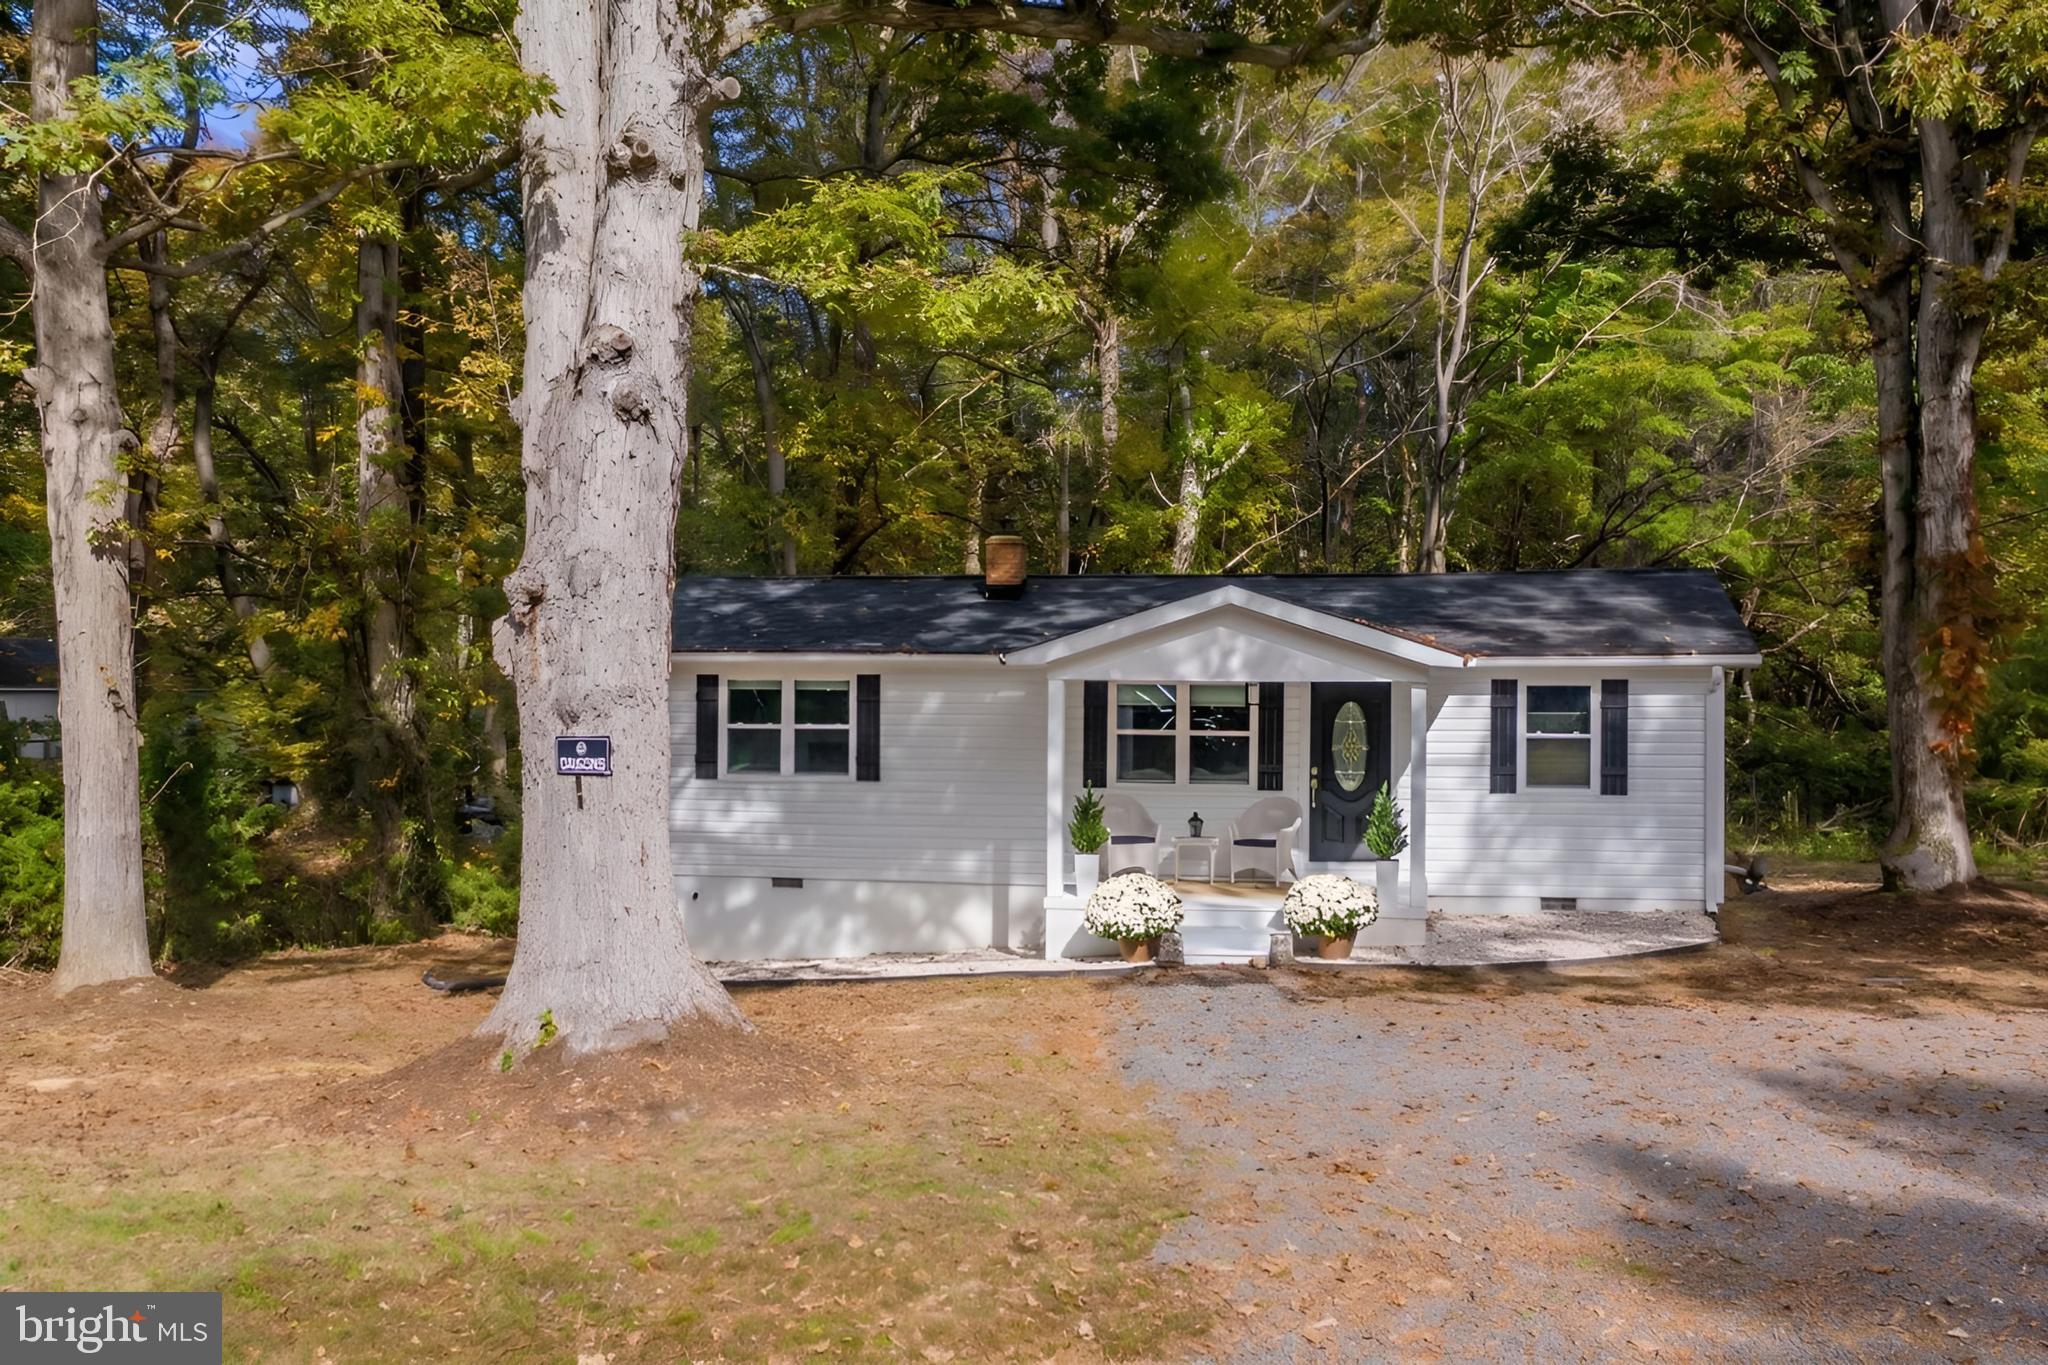
This new construction single-story home features a low-maintenance exterior with gray siding, white trim, and black shutters. This home includes both a covered front porch and a covered back porch, providing dual outdoor access and comfort. The property is situated on a level lot with a gravel driveway and is bordered by a natural tree line for added privacy.

At 826 S Glebe Rd, the cute, covered front porch is absolutely perfect for rocking chair or porch swing relaxation. It welcomes you into the stylish, yet functional, open floorplan with high ceilings, LVP floors, upgraded modern finishes & plenty of windows for all that natural light! 

Step into the expansive living room, ready for your personal touch, and fond memories to be made with friends and family! A Convenient Kitchen/Living Room combo makes trips to the fridge quick and easy, or watch your favorite shows while you cook! 

The showstopper of a large, open kitchen features Sleek Quartz countertops, new stainless steel appliances, pantry, and gorgeous custom soft-close cabinetry galore! 

The first spacious primary suite offers a beautiful shower tiled floor to ceiling, an absolutely luxurious Quartz Dual Vanity, and a walk-in closet. 

The second primary suite offers a beautiful shower/tub combo also tiled floor to ceiling, an absolutely luxurious Quartz Vanity, and a closet. 

Two separate, also spacious bedrooms

surround a full bath with Quartz Vanity, and a gorgeous Shower/Tub combo, tiled to the ceiling with exceptional attention to detail. 

Cap it all off with your large, covered back porch for sipping that morning coffee and enjoying the peace and quiet that Glebe Harbor has to offer. Sounds like home to me!

Beyond the Glebe Harbor neighborhood, so much Westmoreland County goodness is within seamless reach. The heart of Montross is within 15 minutes southwest, with Montross Marketplace, grocery, dining and shopping selections. Warsaw, Tappahannock and Colonial Beach are all within a 35-minute drive. The home is serviced by Westmoreland County Public Schools with Cople Elementary, Montross Middle and Westmoreland High School as its designated learning institutions.

 This will be a must-see, single-level home, folks. Inquire today to learn more about the magic that you can call home at 826 S Glebe Rd, Montross, VA 22520.
#VAWE2010650

MONTROSS

826 S GLEBE ROAD

4 Beds

3 Baths

1,536 Sq.Ft.

$304,900
MLS#: VAWE2010650

 - property

Send a message

Message successfully sent.

Your message

What is 3 + 4 ?

Reason for contacting?

I agree to receive email communication and understand I can unsubscribe at any time.

I agree to be contacted by Charis Realty Group via call, email, and text for real estate services. To opt out, you can reply 'stop' at any time or reply 'help' for assistance. You can also click the unsubscribe link in the emails. Message and data rates may apply. Message frequency may vary. Privacy Policy

Sign Out

Virtual Assistant

Would you like to take the next step with this property? We can help you schedule a showing or virtual tour, or send you more details.

Yes, I would like more information.

Thank You for Your Reply, One of Our Agents will contact you as soon as possible

No, maybe later.

Thank you, you can always contact me via email, phone number or through the contact form.

Realhub AI

Lucy - Your AI-Powered Realtor

Update Your Temporary Password

Personalize your search

Enter your email and we'll notify you immediately when new listings match what you're looking for.

or enter email address

Already have an account ? Login here

Continue your home search

I agree to receive communications and understand I can unsubscribe at any time.

I agree to be contacted by Charis Realty Group via call, email, and text for real estate services. To opt out, you can reply 'stop' at any time or reply 'help' for assistance. You can also click the unsubscribe link in the emails. Message and data rates may apply. Message frequency may vary. Privacy Policy

Already have an account ? Login here

We use cookies

We use cookies primarily for analytics to enhance your experience. By accepting, you agree to our use of these cookies. You can manage your preferences or learn more about our cookies policy.