Features & Amenities

Interior

  • Other Interior Features

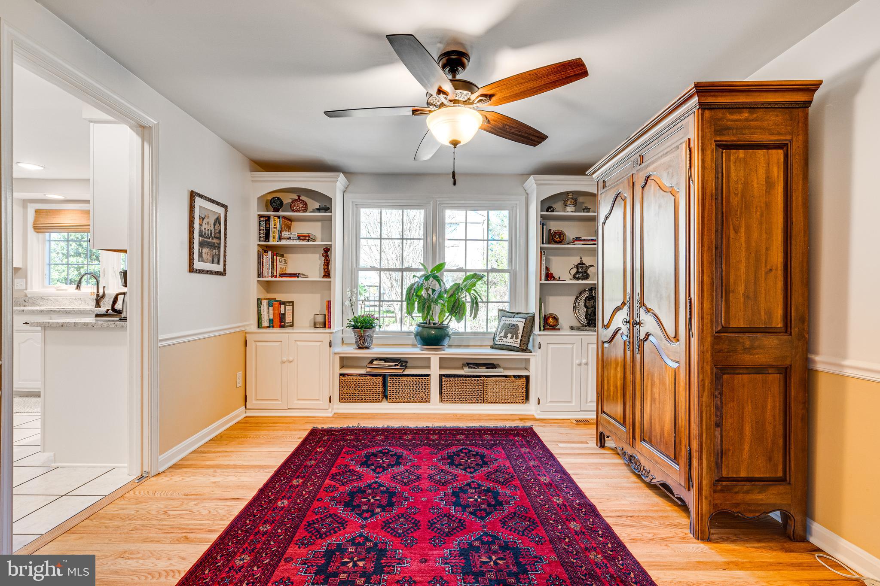
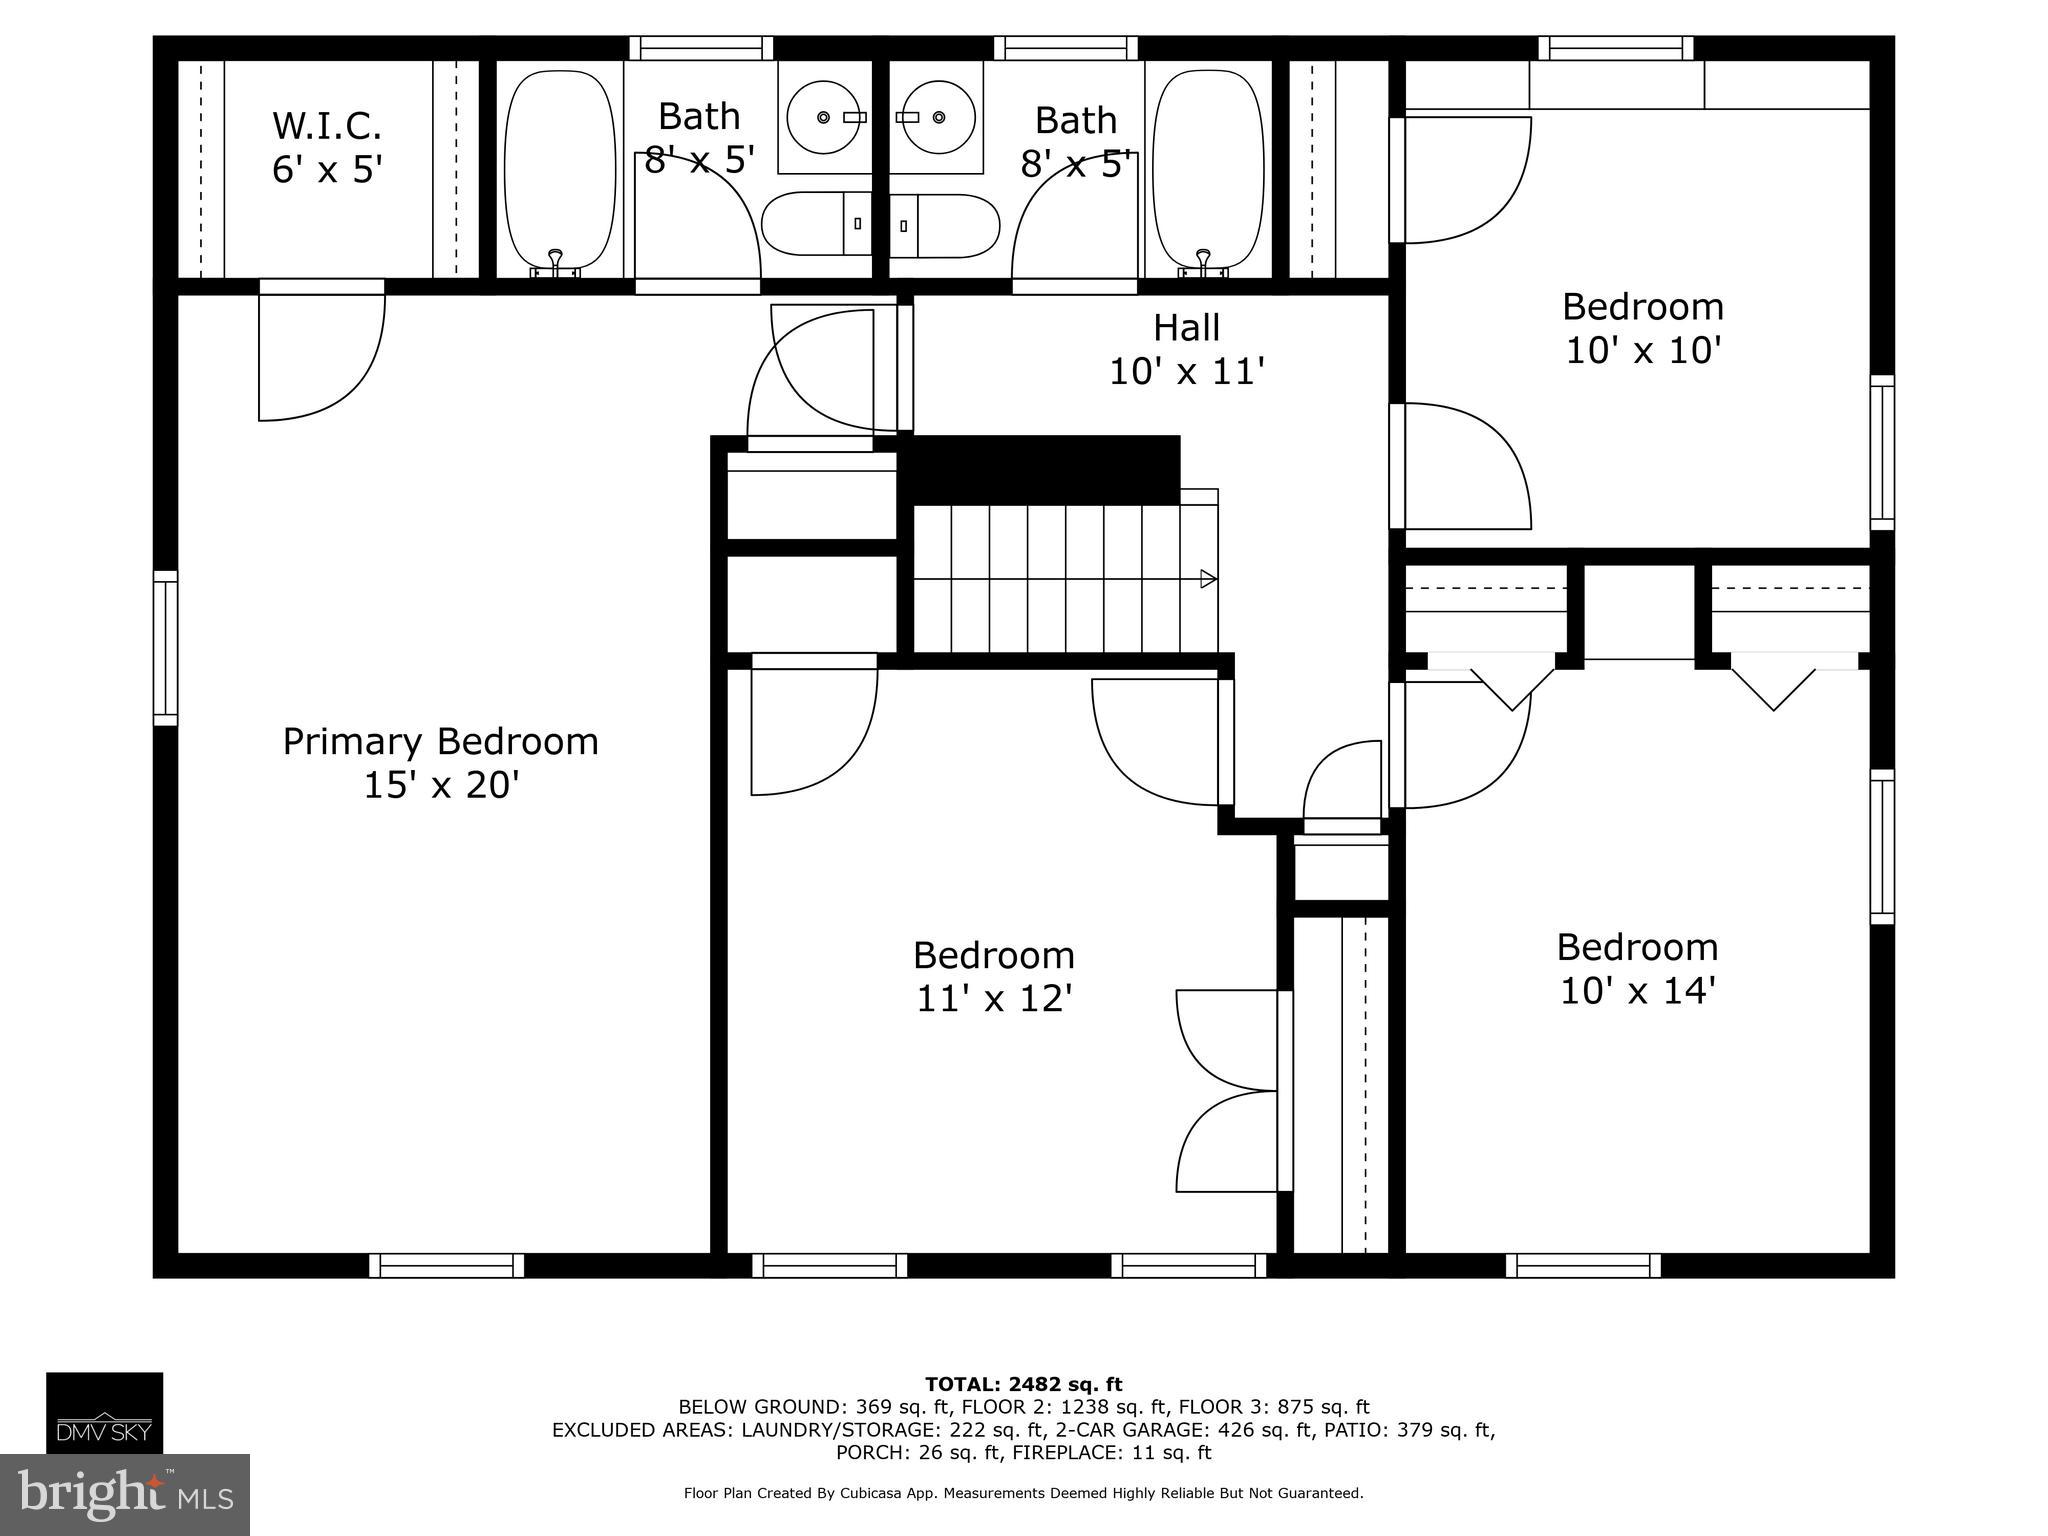
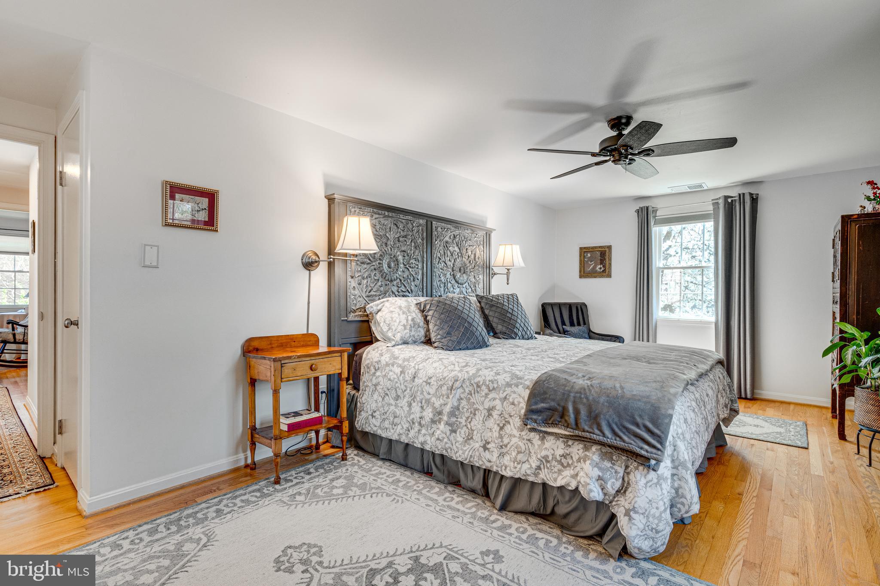
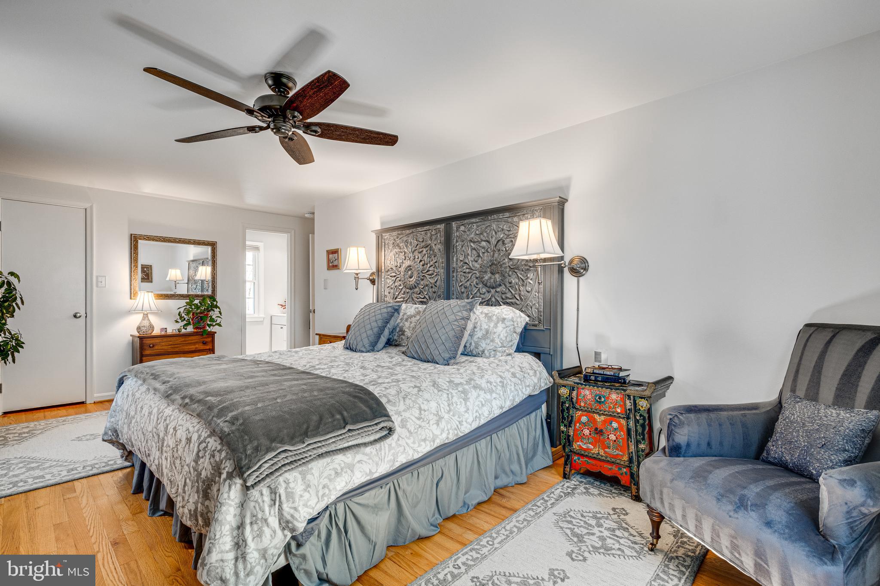
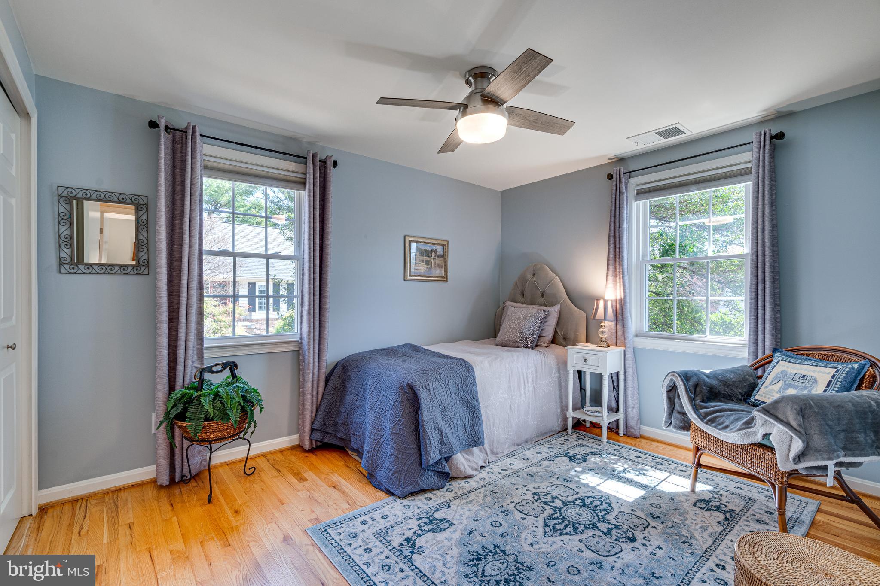
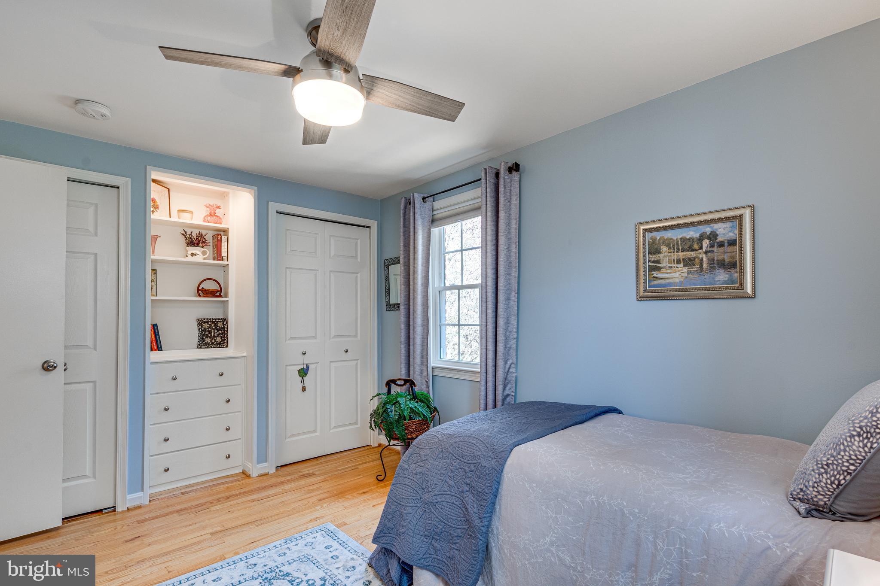
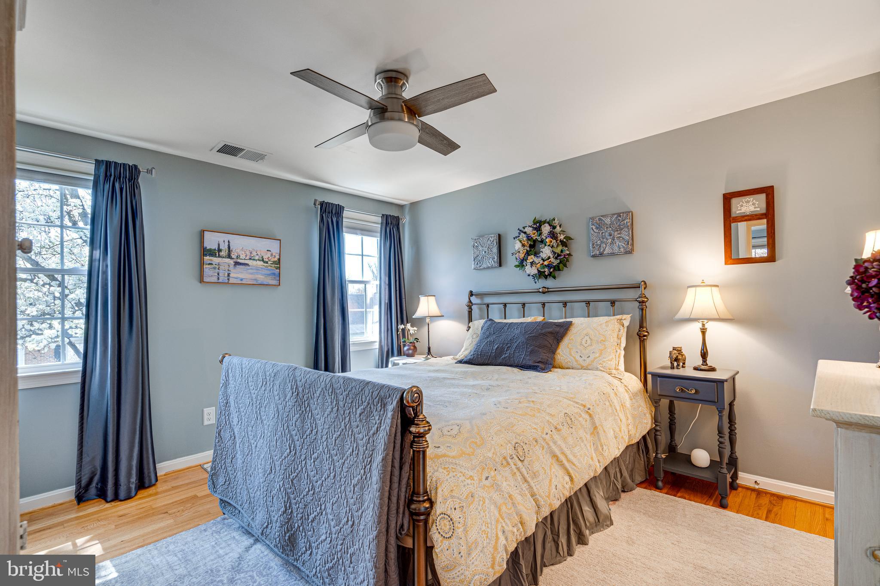
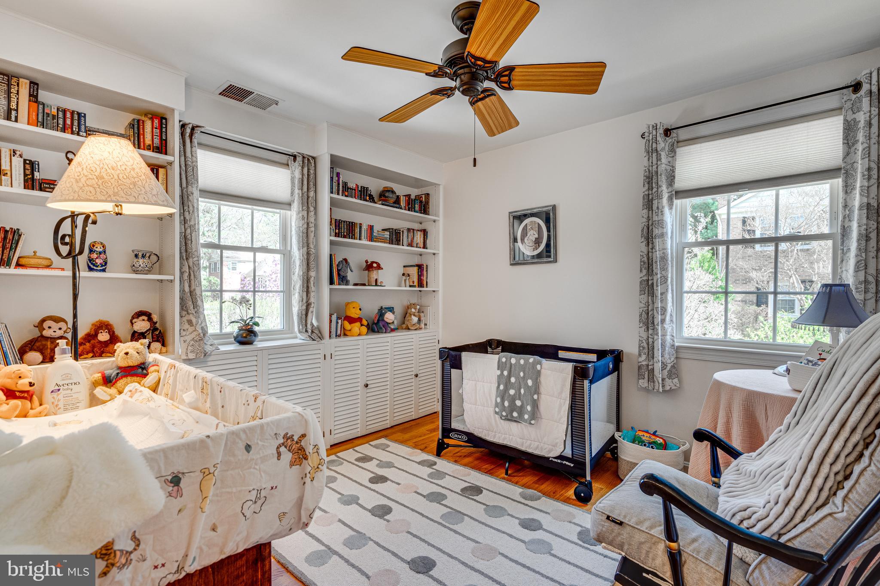
    Ceiling Fan(s), Pantry, Recessed Lighting, Walk-In Closet(s), Built-in Features, Open Floorplan

  • Total Bedrooms

    4

  • Bathrooms

    2

  • 1/2 Bathrooms

    1

  • Above Grade Finished Area

    2430.0

  • Basement YN

    YES

  • Cooling YN

    YES

  • Cooling

    Central Air, Ceiling Fan(s), Electric

  • Fireplace YN

    YES

  • Heating YN

    YES

  • Heating

    Natural Gas, Forced Air

  • Pet friendly

    N/A

Exterior

  • Garage

    Yes

  • Garage spaces

    2

  • Construction Materials

    Brick Veneer, Vinyl Siding

  • Other Exterior Features

    Lighting

  • Parking

    Garage Door Opener, Asphalt, Garage, Driveway, Attached

  • Pool

    Yes

  • Pool Features

    Community

  • Waterfront YN

    NO

Area & Lot

  • Lot Features

    Level, Cleared

  • Lot Size(acres)

    0.19

  • Lot Size(square feet)

    8175.0

  • Property Type

    Residential

  • Property Sub Type

    Single Family Residence

  • Architectural Style

    Colonial

Price

  • Sales Price

    $699,000
  • Tax Amount

    $6,004

  • Sq. Footage

    2, 930

  • Price/SqFt

    $238

HOA

  • Association

    Yes

  • Association Fee

    $494.42

  • Association Fee Frequency

    Quarterly

  • Association Fee Includes

    N/A

School District

  • Elementary School

    WHETSTONE

  • Middle School

    MONTGOMERY VILLAGE

  • High School

    WATKINS MILL

Property Features

  • New Construction

    NO

  • Foundation Details

    Block

  • Senior Community YN

    NO

  • Sewer

    Public Sewer

  • Tax Lot

    339

  • Water Source

    Public

Schedule a Showing

Showing scheduled successfully.

<
>
IN PERSON
VIA CHAT

What is 3 + 4 ?


Change time

Mortgage calculator

Estimate your monthly mortgage payment, including the principal and interest, property taxes, and HOA. Adjust the values to generate a more accurate rate.

Your payment

Principal and Interest:

$

Property taxes:

$

HOA fees:

$

Total loan payment:

$

Total interest amount:

$

Location

County

MONTGOMERY

Elementary School

WHETSTONE

Middle School

MONTGOMERY VILLAGE

High School

WATKINS MILL

Listing Courtesy of Thomas A Powers , Long & Foster Real Estate, Inc.

RealHub Information is provided exclusively for consumers' personal, non-commercial use, and it may not be used for any purpose other than to identify prospective properties consumers may be interested in purchasing. All information deemed reliable but not guaranteed and should be independently verified. All properties are subject to prior sale, change or withdrawal. RealHub website owner shall not be responsible for any typographical errors, misinformation, misprints and shall be held totally harmless.

Agent Lauren Seaton

AGENT

Lauren Seaton

Call Lauren today to schedule a private showing.


* Listings on this website come from the FMLS IDX Compilation and may be held by brokerage firms other than the owner of this website. The listing brokerage is identified in any listing details. Information is deemed reliable but is not guaranteed. If you believe any FMLS listing contains material that infringes your copyrighted work please click here to review our DMCA policy and learn how to submit a takedown request.© 2024 FMLS.
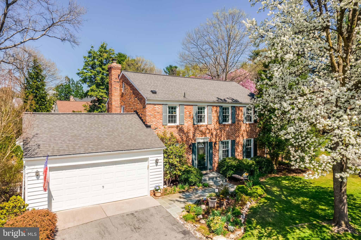
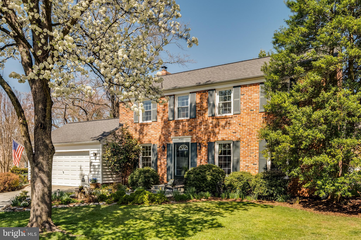
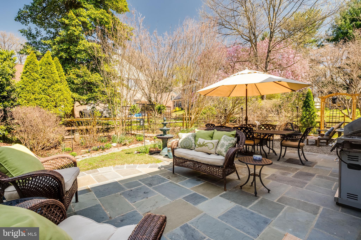
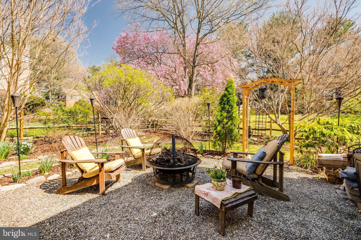
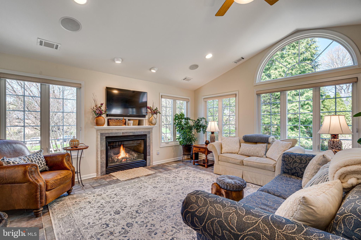
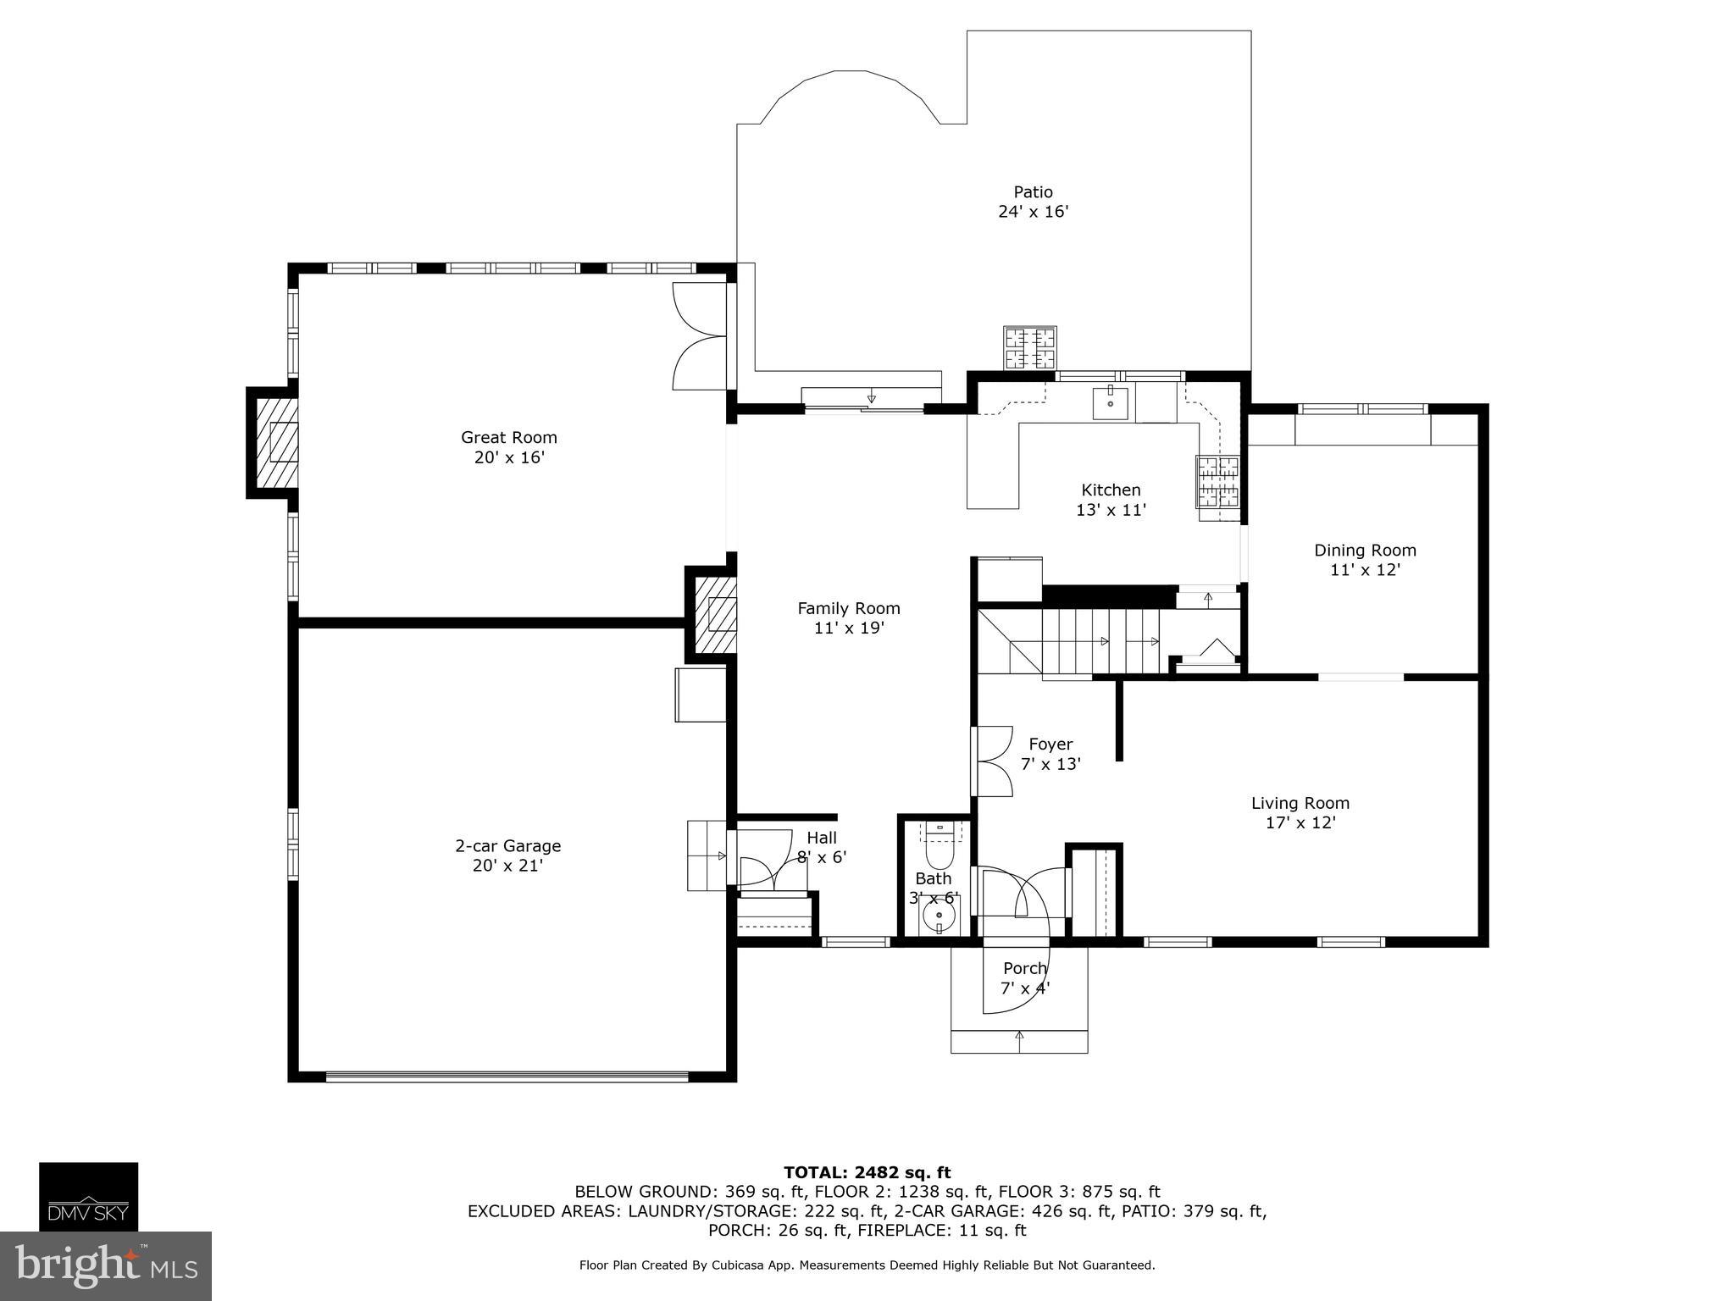
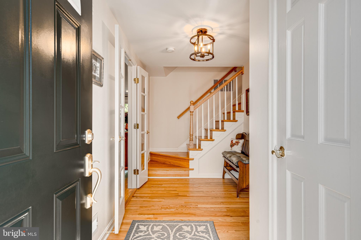
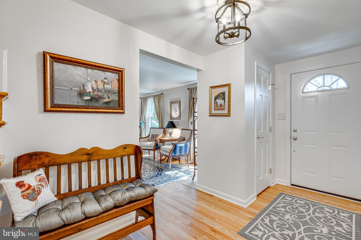
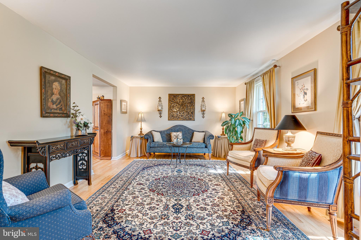
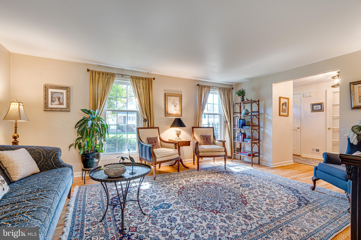
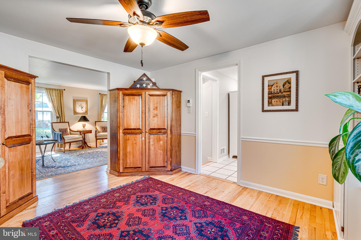

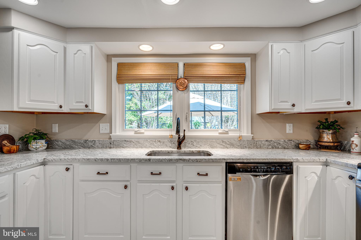
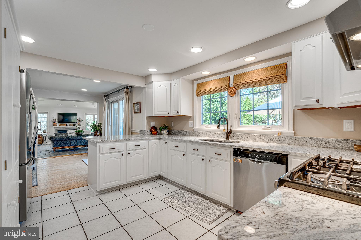
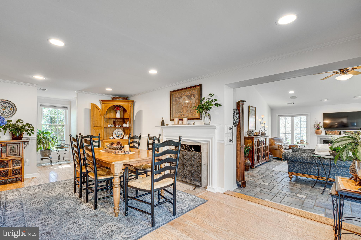
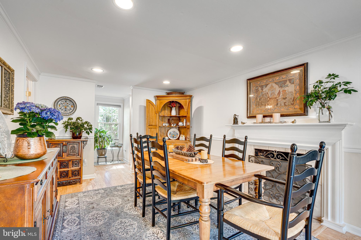

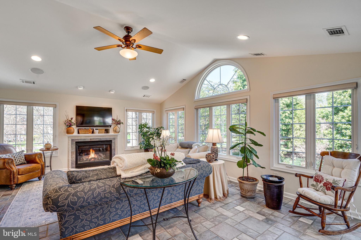
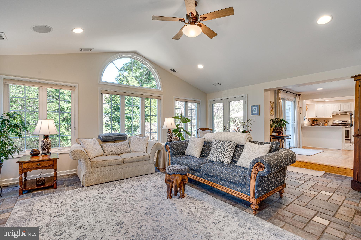

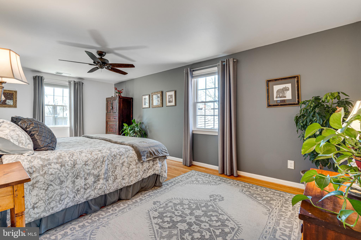
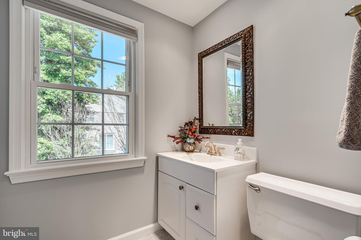
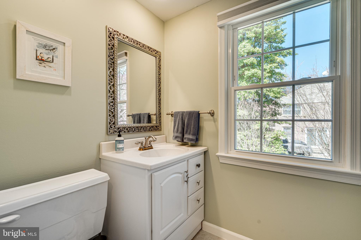
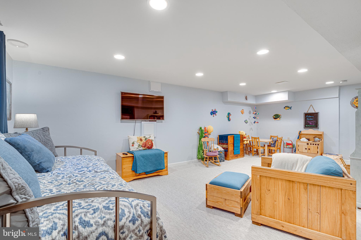
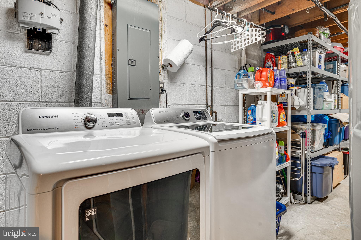
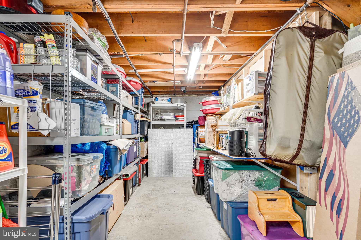
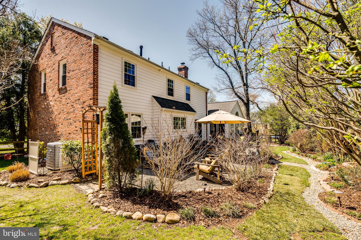
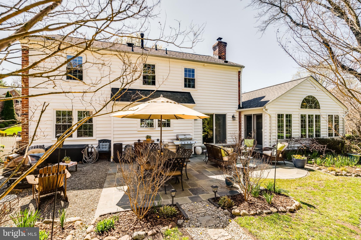
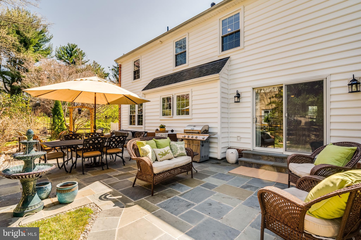
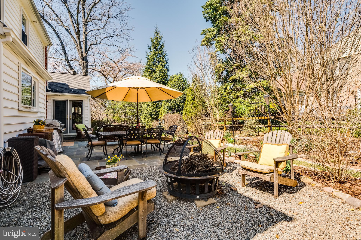
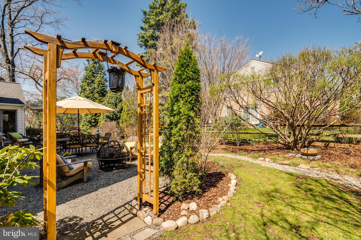
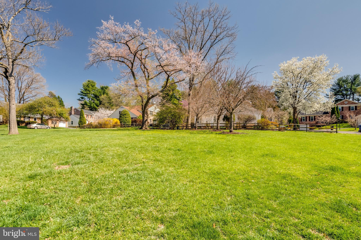
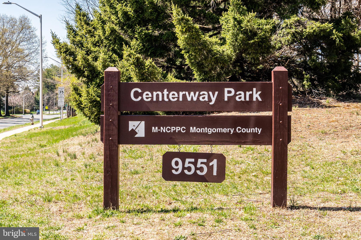
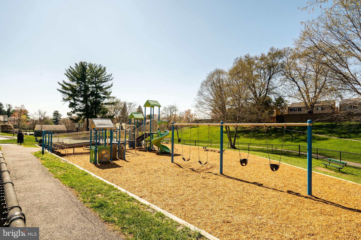
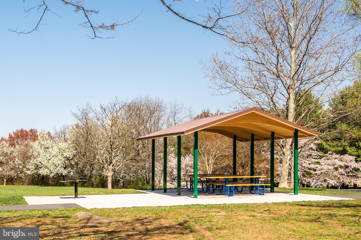
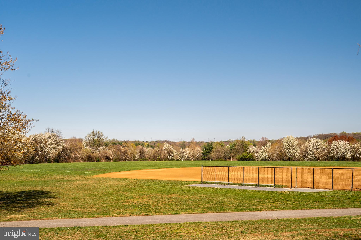

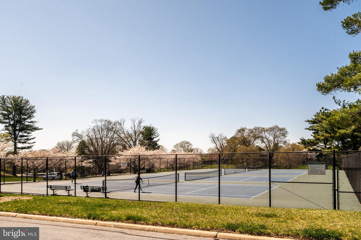
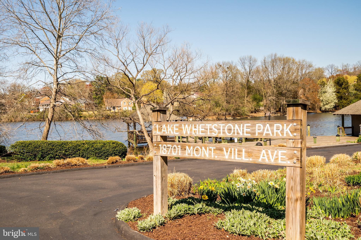
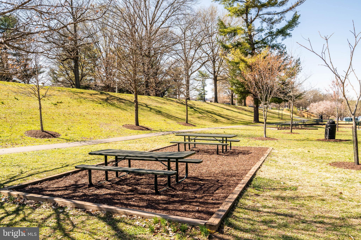
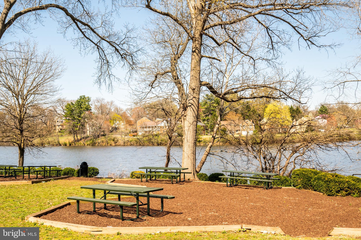
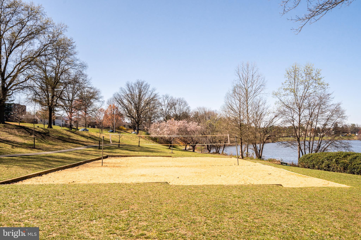
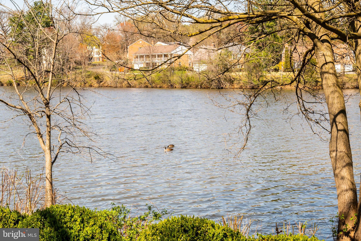
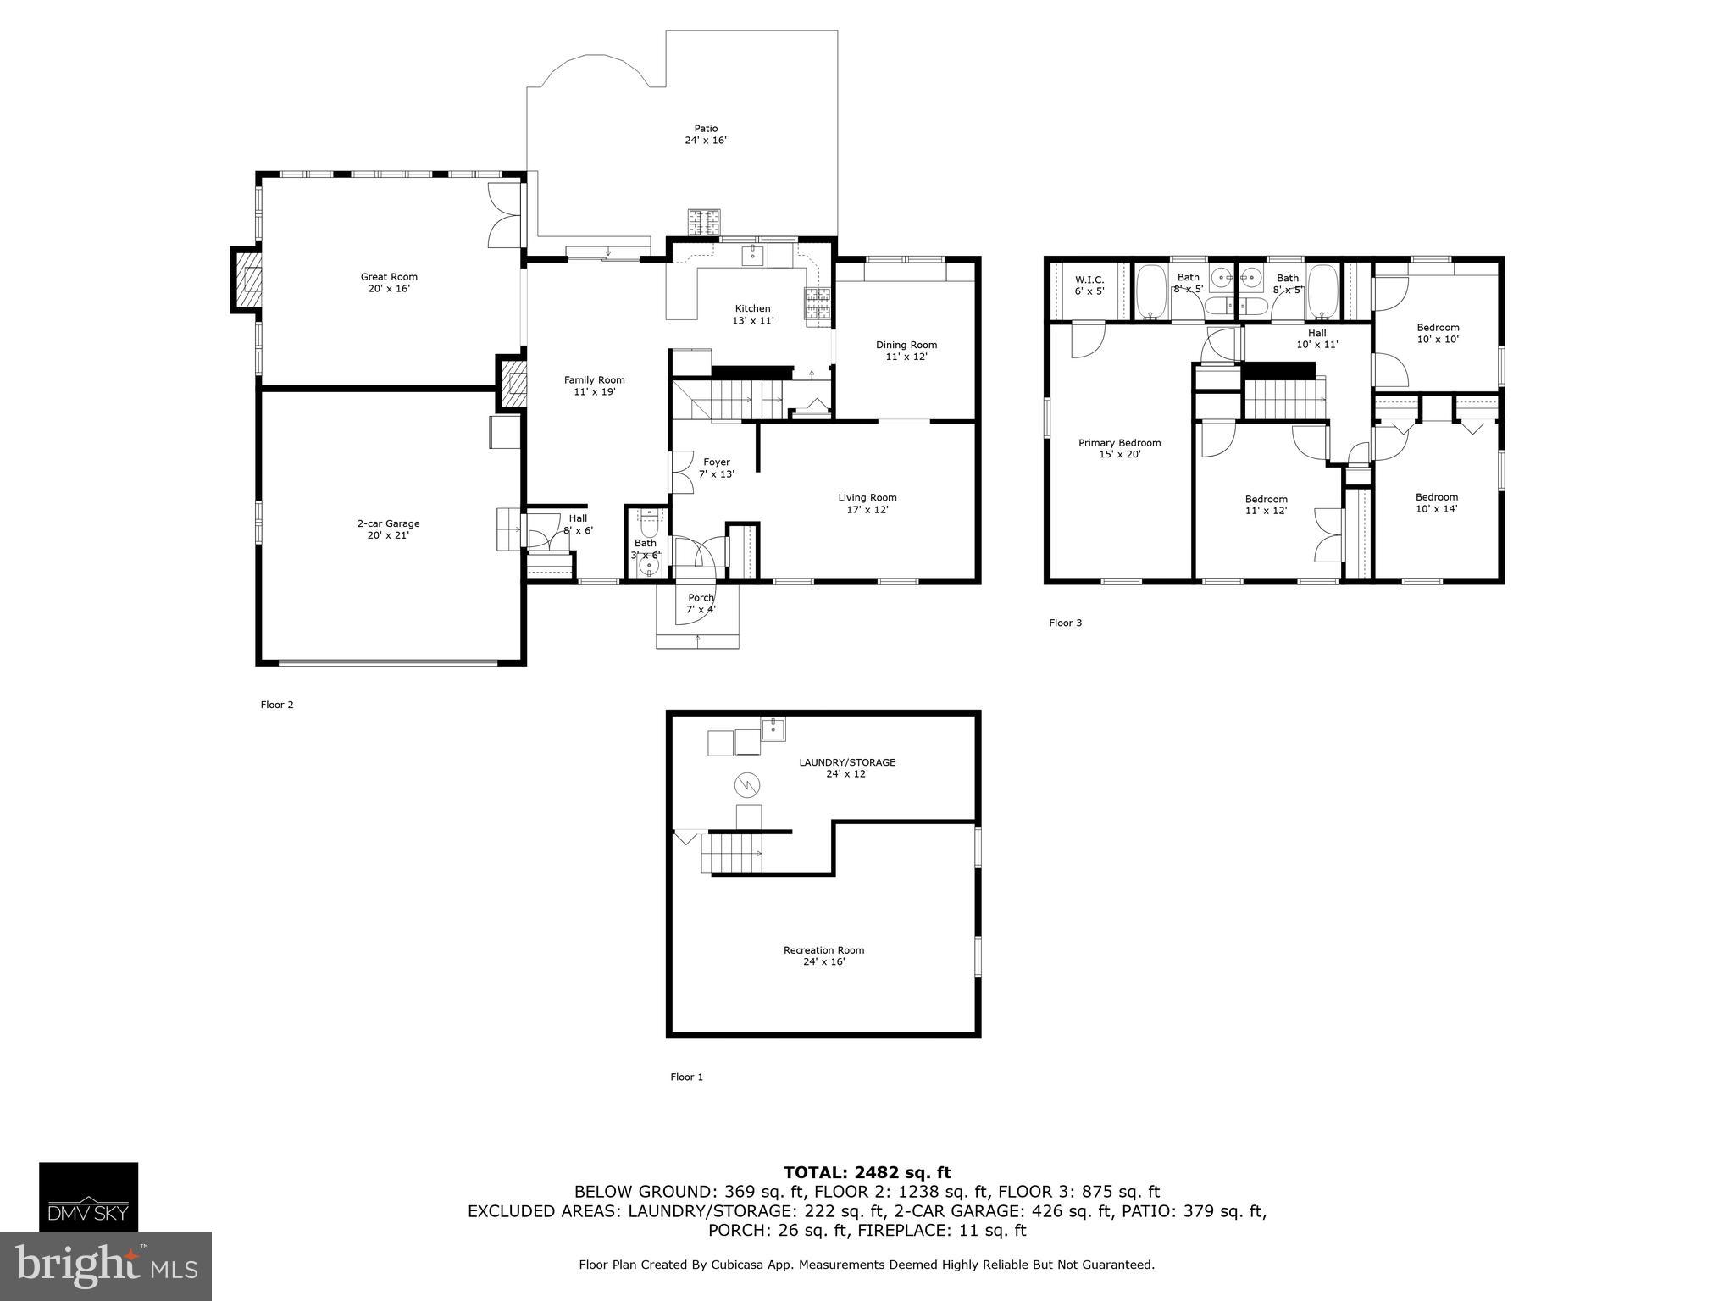
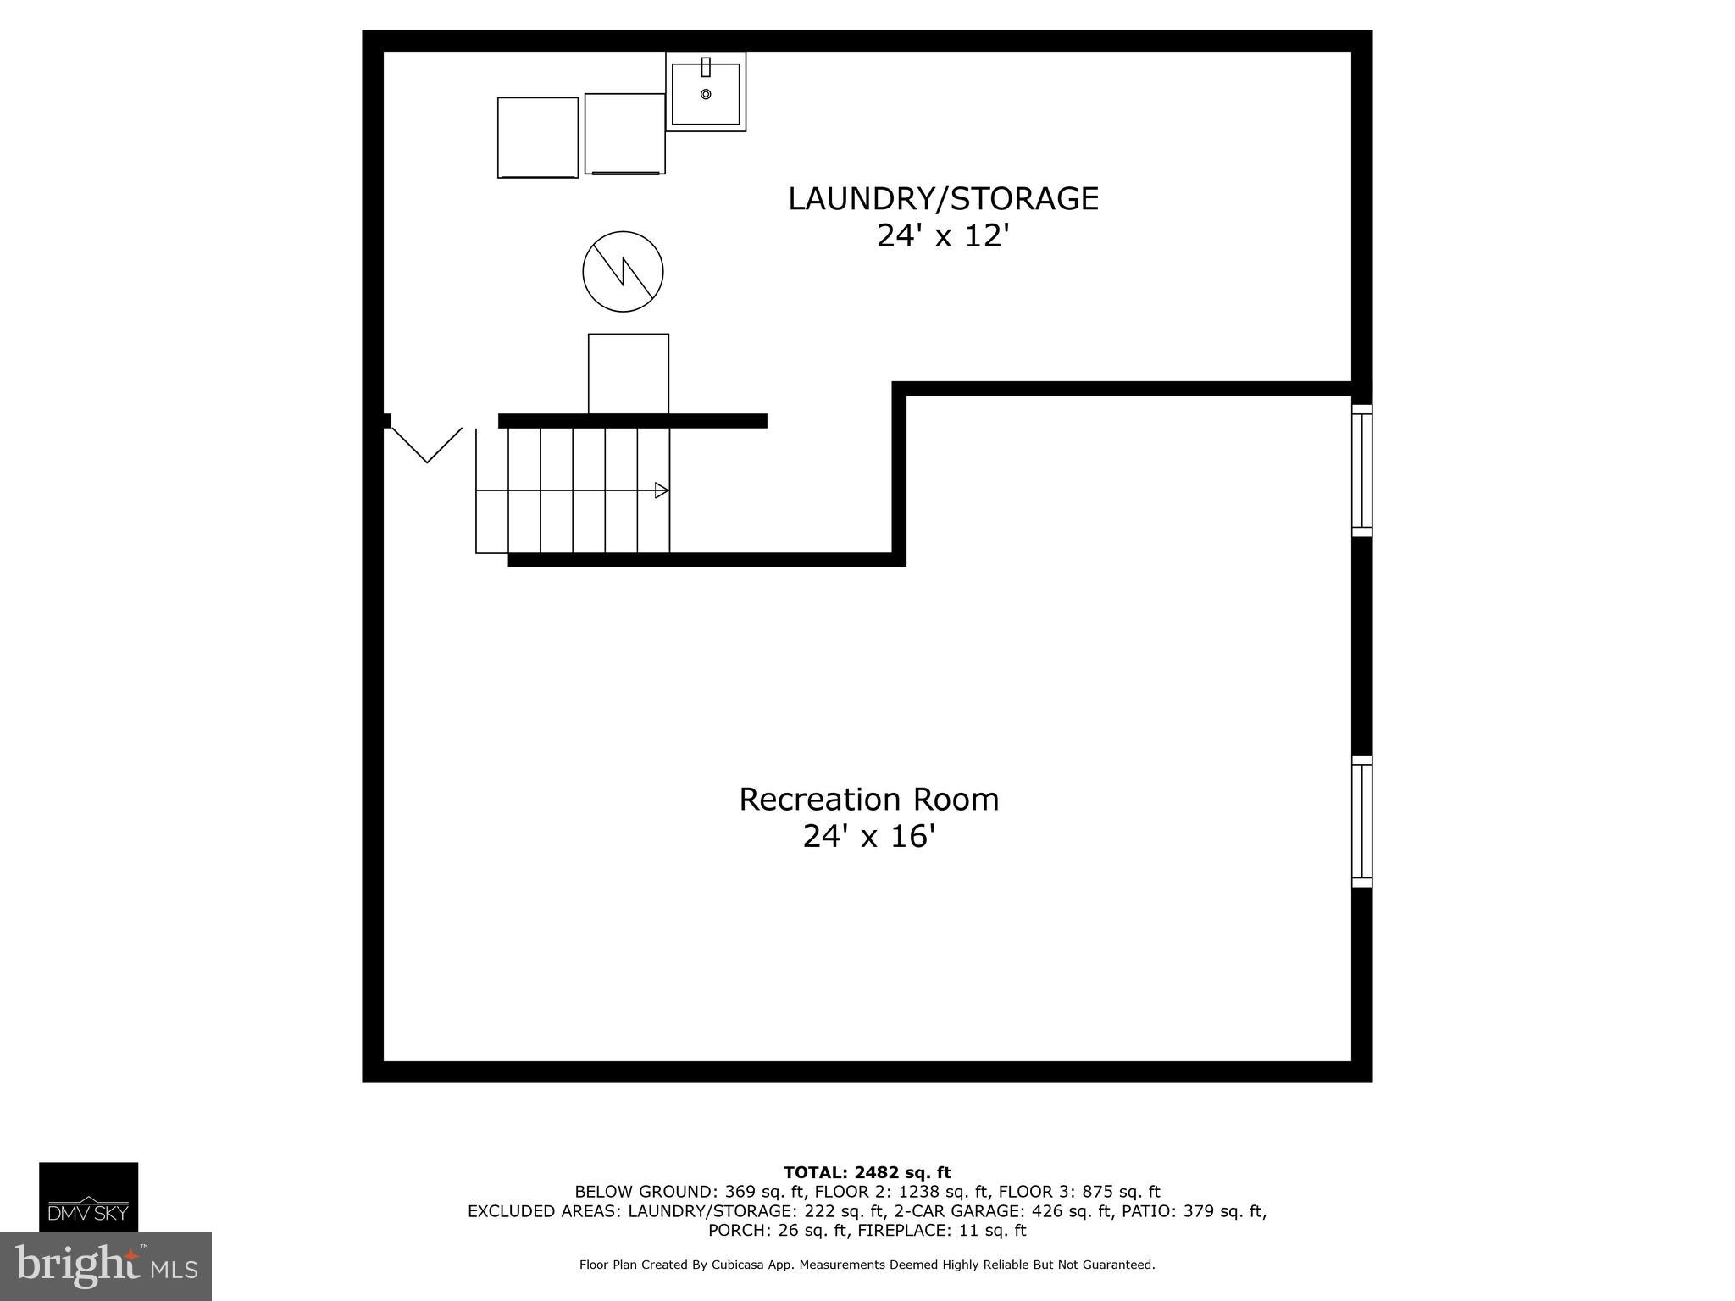
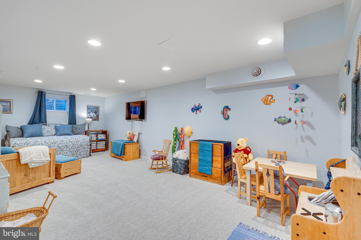
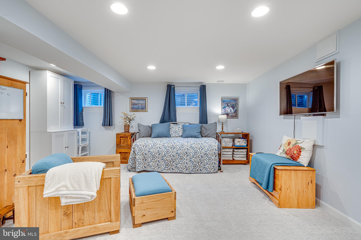
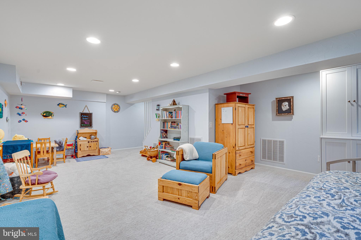
OPEN SUNDAY 1-4pm Absolutely stunning expanded 4 bedroom, 2.5 bath, 2-car garage, cul-da-sac home featuring a vaulted Great Room addition with gas fireplace  and white granite kitchen with stainless steel appliances. This flexible floor plan has wood floors on the main and upper levels, replaced windows, new roof, and a bright finished basement for entertaining.  Step outside to the impressive, landscaped fenced backyard-- which will blossom into a lush oasis in the coming months-- with a large flagstone patio, fire pit area, and beautiful arbor.  Even an underground sprinkler system. Next to a large green common area for the kids and pets to enjoy and just blocks from community pools, playgrounds, tennis courts, baseball field, and short distance to shopping center. Just minutes to I-270 and so much more.

9301 GUNPOWDER PLACE

Message successfully sent.

What would you like to know?

What is 3 + 4 ?

I agree to receive email communication and understand I can unsubscribe at any time.

I agree to be contacted by Charis Realty Group via call, email, and text for real estate services. To opt out, you can reply 'stop' at any time or reply 'help' for assistance. You can also click the unsubscribe link in the emails. Message and data rates may apply. Message frequency may vary. Privacy Policy

Related Properties

New on site 2 days ago
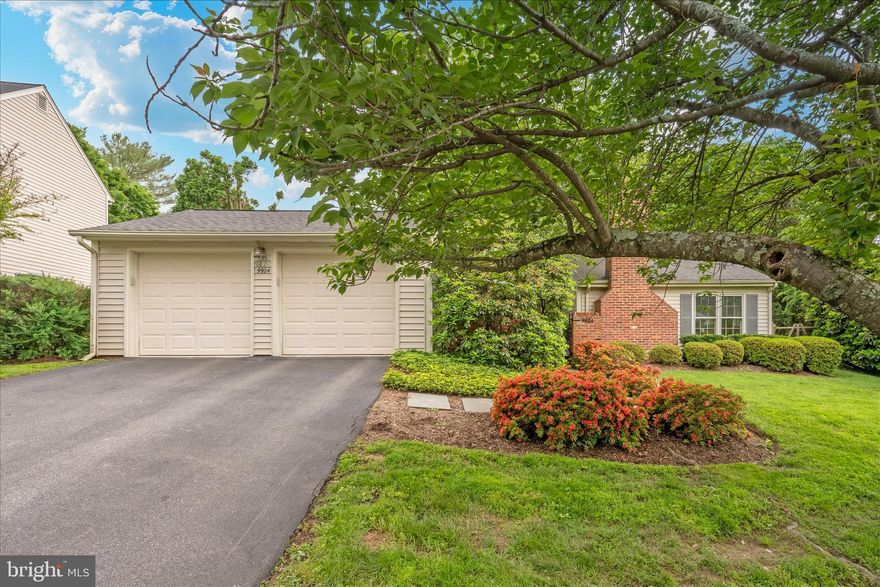
Welcome to 9924 Shrewsbury Ct…BEAUTIFUL HOME IN FAIRIDGE WITH AN UNIQUE OPEN FLOOR PLAN. This California contemporary features 5 bedrooms, 3 full baths, finished WALK-OUT basement, and a two-tier brick patio overlooking GORGEOUS private yard.  The main levels offer an inviting foyer, updated eat-in kitchen with maple cabinetry, Corian counters, newer appliances, and pantry, family room off kitchen with beamed ceiling and a woodburning fireplace, separate dining room, step-down living room with 11 ft ceilings, fireplace, box molding, & sliding door to back patio. The upper level boasts four bedrooms including a spacious primary bedroom with walk-in closet, sliding glass door to private deck & BEAUTIFULLY renovated primary bath. The primary bath has two sinks, quartz counters, bidet, walk-in shower with frameless glass doors, tile floor & surround. The WALK-OUT Lower has a rec room with a sliding door to the patio/yard, private 5th bedroom/office, newly updated full bath with a walk-in shower, and large storge/utility room. Absolutely GORGEOUS, large, fenced backyard with two-tier brick patio.  The home has great curb appeal with its mature landscaping and charming courtyard with rod iron gate. The detached two-car garage and driveway complete this unique home.   Home has been meticulously maintained - all major systems have been replaced including HVAC (2019), Roof (2019), Hot Water Heater (2024), New Microwave & Dishwasher (2024) New Carpet (2026) & Sliding Doors.  Enjoy all the amenities Montgomery Village has to offer including community pools, walking paths, tennis/pickleball courts, tot lots, dog park, and community centers. Conveniently located close to schools, shopping, restaurants, public transportation (METRO, MARC train, Ride-On), and major commuter routes (270, 370, ICC, Midcounty Hwy). GREAT HOME, at a GREAT PRICE, in a GREAT NEIGHBORHOOD! A must see!
#MDMC2235678

MONTGOMERY VILLAGE

9924 SHREWSBURY COURT

5 Beds

3 Baths

2,403 Sq.Ft.

$660,000
MLS#: MDMC2235678

New on site 1 day ago
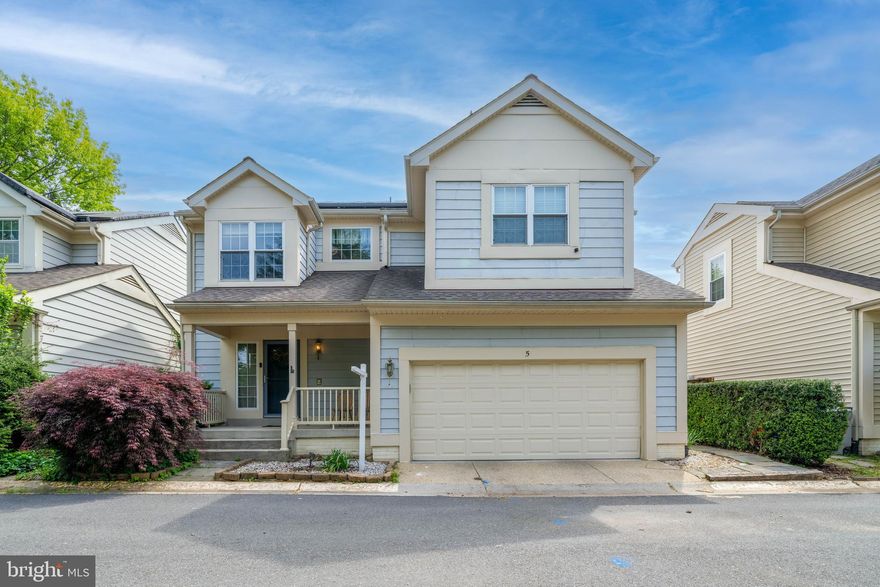
Tucked away on a quiet street in. This fully detached, meticulously renovated home offers a rare blend of architectural character and modern upgrades. Soaring ceilings and skylights fill the main living areas with natural light, complemented by hardwood floors, a wood-burning fireplace, and custom built-ins.
The updated gourmet kitchen features premium finishes and new laminate flooring, opening to a glass-enclosed sunroom and an expanded deck. The primary suite offers a private sitting area, walk-in closet, and a fully renovated en-suite bath. Spacious secondary bedrooms provide generous storage. The finished lower level includes a large family room with wet bar, home office, full bath, and laundry. Ring home security system with motion sensors, door sensors, doorbell, and home base conveys.
Recent premium upgrades feature owned solar panels (fully paid off with no lease or lien!) and a dedicated EV charger. Fresh carpet and modern kitchen flooring (2023-2024), a new ceiling fan, and updated exhaust fans. For safety and efficiency, the home also includes a brand-new dryer vent (2026) with upgraded rigid metal tubing for fire hazard prevention. 
Montgomery Village HOA include multiple pools, tennis courts, trails, and green spaces. Conveniently located near shopping, dining, and major commuter routes including I-270, ICC/MD-200, and Shady Grove Metro. Minutes to the future Lakeforest redevelopment, bringing new residential, retail, and commercial opportunities to the area.
#MDMC2230018

MONTGOMERY VILLAGE

5 HOLLY POND COURT

3 Beds

3 Baths

2,163 Sq.Ft.

$588,000
MLS#: MDMC2230018

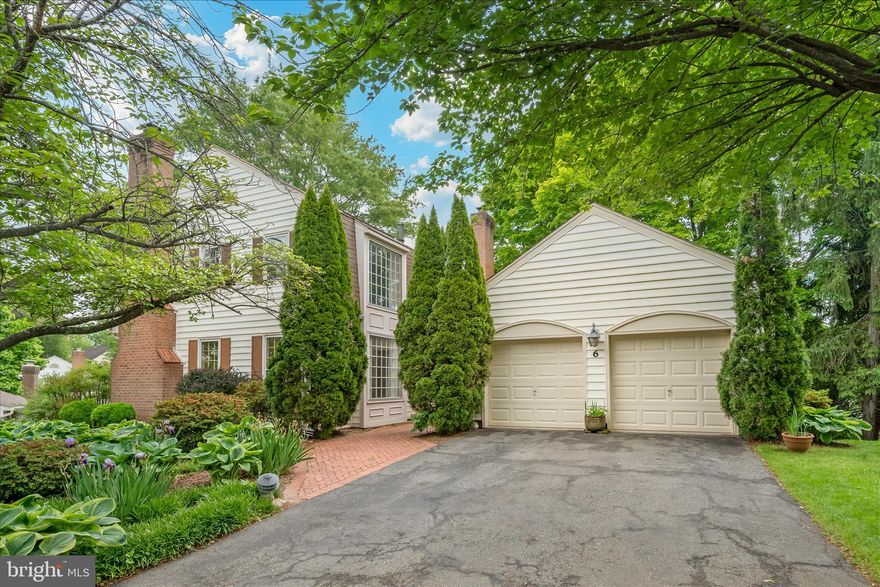
Welcome to 6 Mastenbrook Court… BEAUTIFUL Colonial situated on a quiet cul-de-sac in the Fairidge Neighborhood of Montgomery Village.  Featuring: 4 bedrooms, 2 full, 2 half baths, finished WALK-OUT basement, & a large deck overlooking beautiful yard.     The main level offers an enclosed breezeway with sliding door to deck, an inviting foyer with two closets and a powder room, sun-filled, spacious step-down living with wood burning fireplace,  separate dining room, eat-in kitchen with stainless steel appliances, & family room with wood burning fireplace, beamed ceiling, and sliding glass door to deck.  The upper level boasts four bedrooms including a primary bedroom with sitting room, walk-in closet, and attached primary bath.  Another full bath is on this level.  The WALK-OUT lower level has a large recreation room with sliding glass door to yard, half bath, storage room, & utility/laundry room.   Enjoy the outdoors on your HUGE Deck overlooking the private, beautifully landscaped yard.   The front has a GREAT CURB APPEAL with its brick walkway and GORGEOUS garden beds.  Recent updates include – Refrigerator & Range (2025), New Carpet in Living Room, Dining Room, and Primary Bedroom (2025), New Slider in Family Room (2025), Washer & Dryer (2025), Air Conditioner (2024).   Ample storage in storage room. Home needs updating but has so much potential for the right buyer.    Enjoy all the amenities Montgomery Village has to offer - pools, walking paths, tennis/pickle ball courts, tot lots, dog park, community centers etc.  Conveniently located close to schools, shopping, public transportation (METRO, MARC TRAIN, RIDE-ON), and major commuter routes (270, 370, ICC, Midcounty Hwy).  GREAT HOME, at a GREAT PRICE, on a PRETTY CUL-DE-SAC, in a GREAT NEIGHBORHOOD!  A must see…
#MDMC2232474

MONTGOMERY VILLAGE

6 MASTENBROOK COURT

4 Beds

2 Baths

2,422 Sq.Ft.

$625,000
MLS#: MDMC2232474

Beautifully renovated split level home looking over community green space and wooded park land. Newer roof and gutters (2023), newly painted, new LVP flooring, new carpet in bedrooms, completely renovated kitchen with new appliances. This is a fantastic opportunity, in a fantastic community with all the amazing amenities that come with owning in Montgomery Village.

Enjoy convenience to schools, shopping, and restaurants while living in a quiet neighborhood complete with walking paths, tennis courts, community pools, pickleball courts, community centers, lakes, boat ramp, community programming, and recreational classes. Come see what you are missing in Montgomery Village!
#MDMC2230158

MONTGOMERY VILLAGE

10704 WAYRIDGE DRIVE

4 Beds

2 Baths

1,914 Sq.Ft.

$575,000
MLS#: MDMC2230158

 - property

Send a message

Message successfully sent.

Your message

What is 3 + 4 ?

Reason for contacting?

I agree to receive email communication and understand I can unsubscribe at any time.

I agree to be contacted by Charis Realty Group via call, email, and text for real estate services. To opt out, you can reply 'stop' at any time or reply 'help' for assistance. You can also click the unsubscribe link in the emails. Message and data rates may apply. Message frequency may vary. Privacy Policy

Sign Out

Virtual Assistant

Would you like to take the next step with this property? We can help you schedule a showing or virtual tour, or send you more details.

Yes, I would like more information.

Thank You for Your Reply, One of Our Agents will contact you as soon as possible

No, maybe later.

Thank you, you can always contact me via email, phone number or through the contact form.

Realhub AI

Lucy - Your AI-Powered Realtor

Update Your Temporary Password

Personalize your search

Enter your email and we'll notify you immediately when new listings match what you're looking for.

or enter email address

Already have an account ? Login here

Continue your home search

I agree to receive communications and understand I can unsubscribe at any time.

I agree to be contacted by Charis Realty Group via call, email, and text for real estate services. To opt out, you can reply 'stop' at any time or reply 'help' for assistance. You can also click the unsubscribe link in the emails. Message and data rates may apply. Message frequency may vary. Privacy Policy

Already have an account ? Login here

We use cookies

We use cookies primarily for analytics to enhance your experience. By accepting, you agree to our use of these cookies. You can manage your preferences or learn more about our cookies policy.