Features & Amenities

Interior

  • Other Interior Features

    Ceiling Fan(s), Kitchen Island, Pantry, Walk-In Closet(s), Built-in Features, Open Floorplan

  • Total Bedrooms

    4

  • Bathrooms

    3

  • 1/2 Bathrooms

    1

  • Above Grade Finished Area

    3199.0

  • Basement YN

    YES

  • Cooling YN

    YES

  • Cooling

    Central Air, Ceiling Fan(s), Electric

  • Fireplace YN

    YES

  • Heating YN

    YES

  • Heating

    Natural Gas, Forced Air

  • Pet friendly

    N/A

Exterior

  • Garage

    Yes

  • Garage spaces

    2

  • Parking

    Garage, Attached

  • Patio and Porch Features

    Deck, Patio

  • Pool

    Yes

  • Pool Features

    Community

  • Waterfront YN

    NO

Area & Lot

  • Lot Size(acres)

    0.26

  • Lot Size(square feet)

    11,186

  • Property Type

    Residential

  • Property Sub Type

    Single Family Residence

  • Architectural Style

    Craftsman

Price

  • Sales Price

    $924,000

  • Tax Amount

    $7,536

  • Sq. Footage

    4,199

  • Price/SqFt

    $220

HOA

  • Association

    YES

  • Association Fee

    $120

  • Association Fee Frequency

    Monthly

  • Association Fee Includes

    N/A

School District

  • Elementary School

    VICTORY

  • Middle School

    MARSTELLER

  • High School

    PATRIOT

Property Features

  • New Construction

    NO

  • Association Amenities

    Clubhouse, Dog Park, Fitness Center, Meeting Room, Picnic Area, Tennis Court(s), Basketball Court, Trail(s), Jogging Path, Playground, Sport Court

  • Foundation Details

    Permanent

  • Senior Community YN

    NO

  • Sewer

    Public Sewer

  • Tax Lot

    24

  • Water Source

    Public

Schedule a Showing

Showing scheduled successfully.

<
>
IN PERSON
VIA CHAT

What is 3 + 4 ?


Change time

Mortgage calculator

Estimate your monthly mortgage payment, including the principal and interest, property taxes, and HOA. Adjust the values to generate a more accurate rate.

Your payment

Principal and Interest:

$

Property taxes:

$

HOA fees:

$

Total loan payment:

$

Total interest amount:

$

Location

County

PRINCE WILLIAM

Elementary School

VICTORY

Middle School

MARSTELLER

High School

PATRIOT

Listing Courtesy of Tracy Chandler, Berkshire Hathaway HomeServices PenFed Realty

RealHub Information is provided exclusively for consumers' personal, non-commercial use, and it may not be used for any purpose other than to identify prospective properties consumers may be interested in purchasing. All information deemed reliable but not guaranteed and should be independently verified. All properties are subject to prior sale, change or withdrawal. RealHub website owner shall not be responsible for any typographical errors, misinformation, misprints and shall be held totally harmless.

Agent Lauren Seaton

AGENT

Lauren Seaton

Call Lauren today to schedule a private showing.


* Listings on this website come from the FMLS IDX Compilation and may be held by brokerage firms other than the owner of this website. The listing brokerage is identified in any listing details. Information is deemed reliable but is not guaranteed. If you believe any FMLS listing contains material that infringes your copyrighted work please click here to review our DMCA policy and learn how to submit a takedown request.© 2024 FMLS.
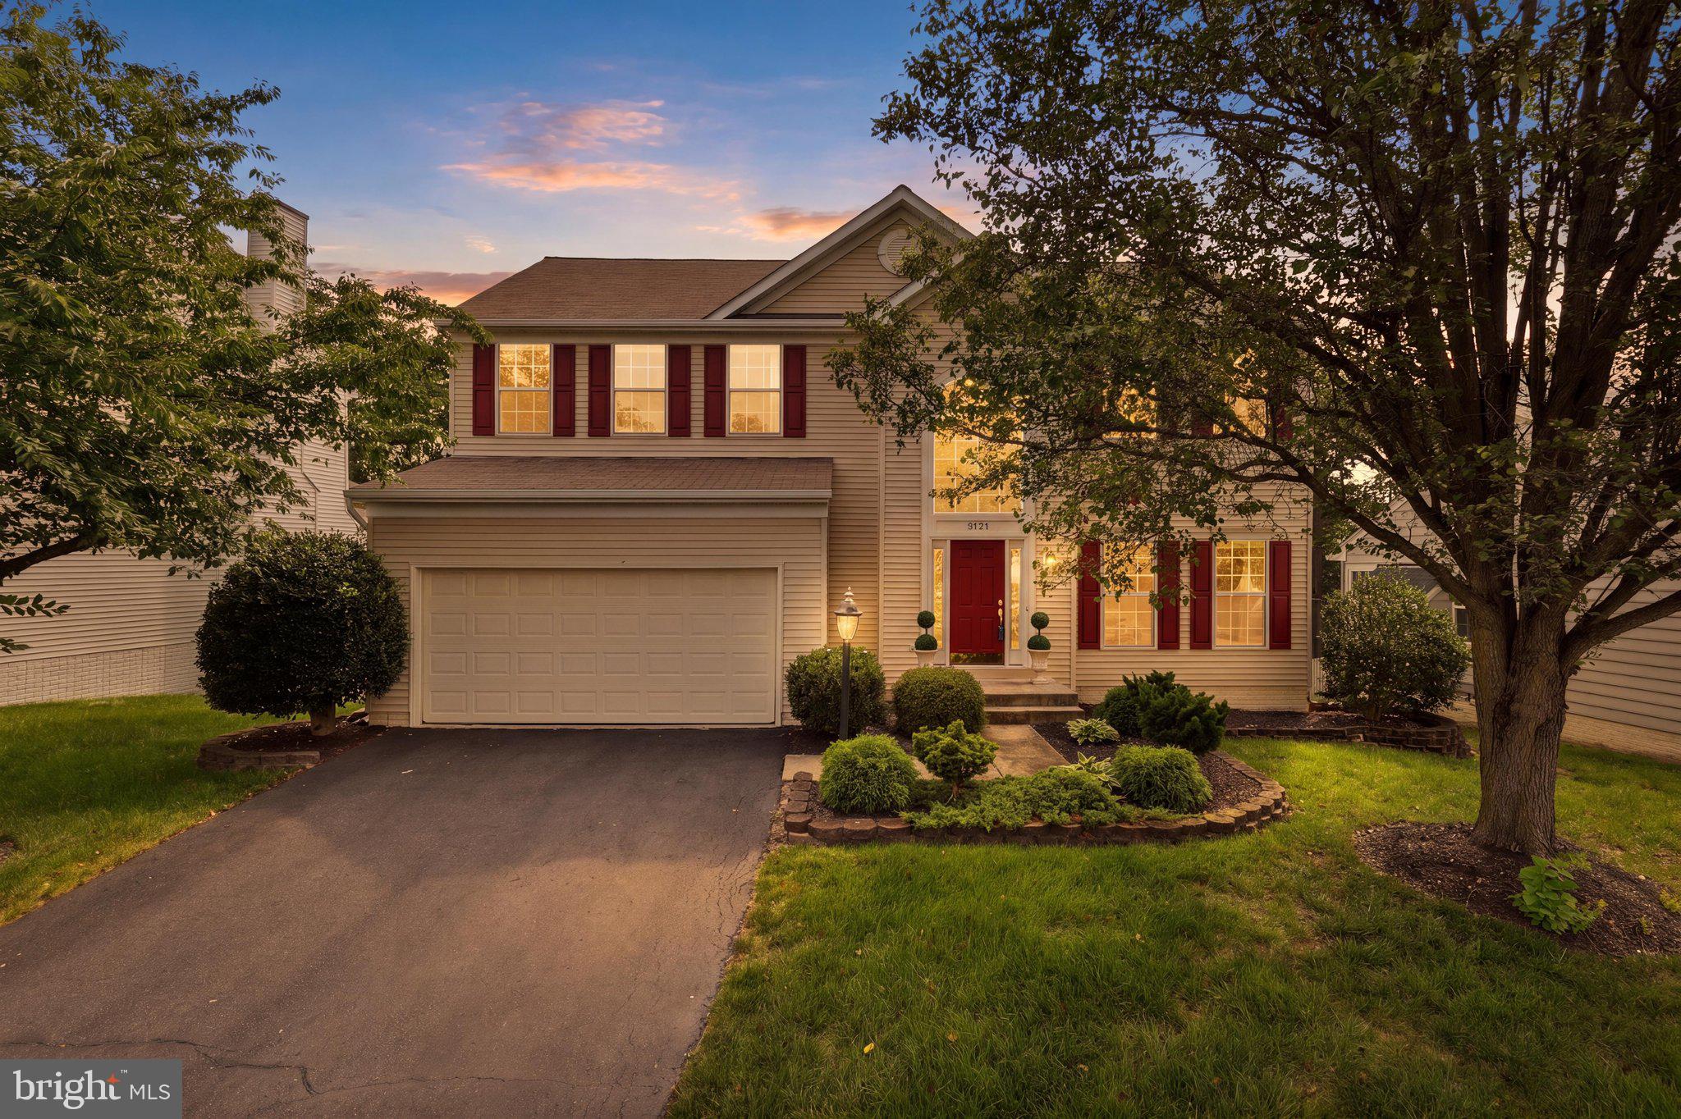
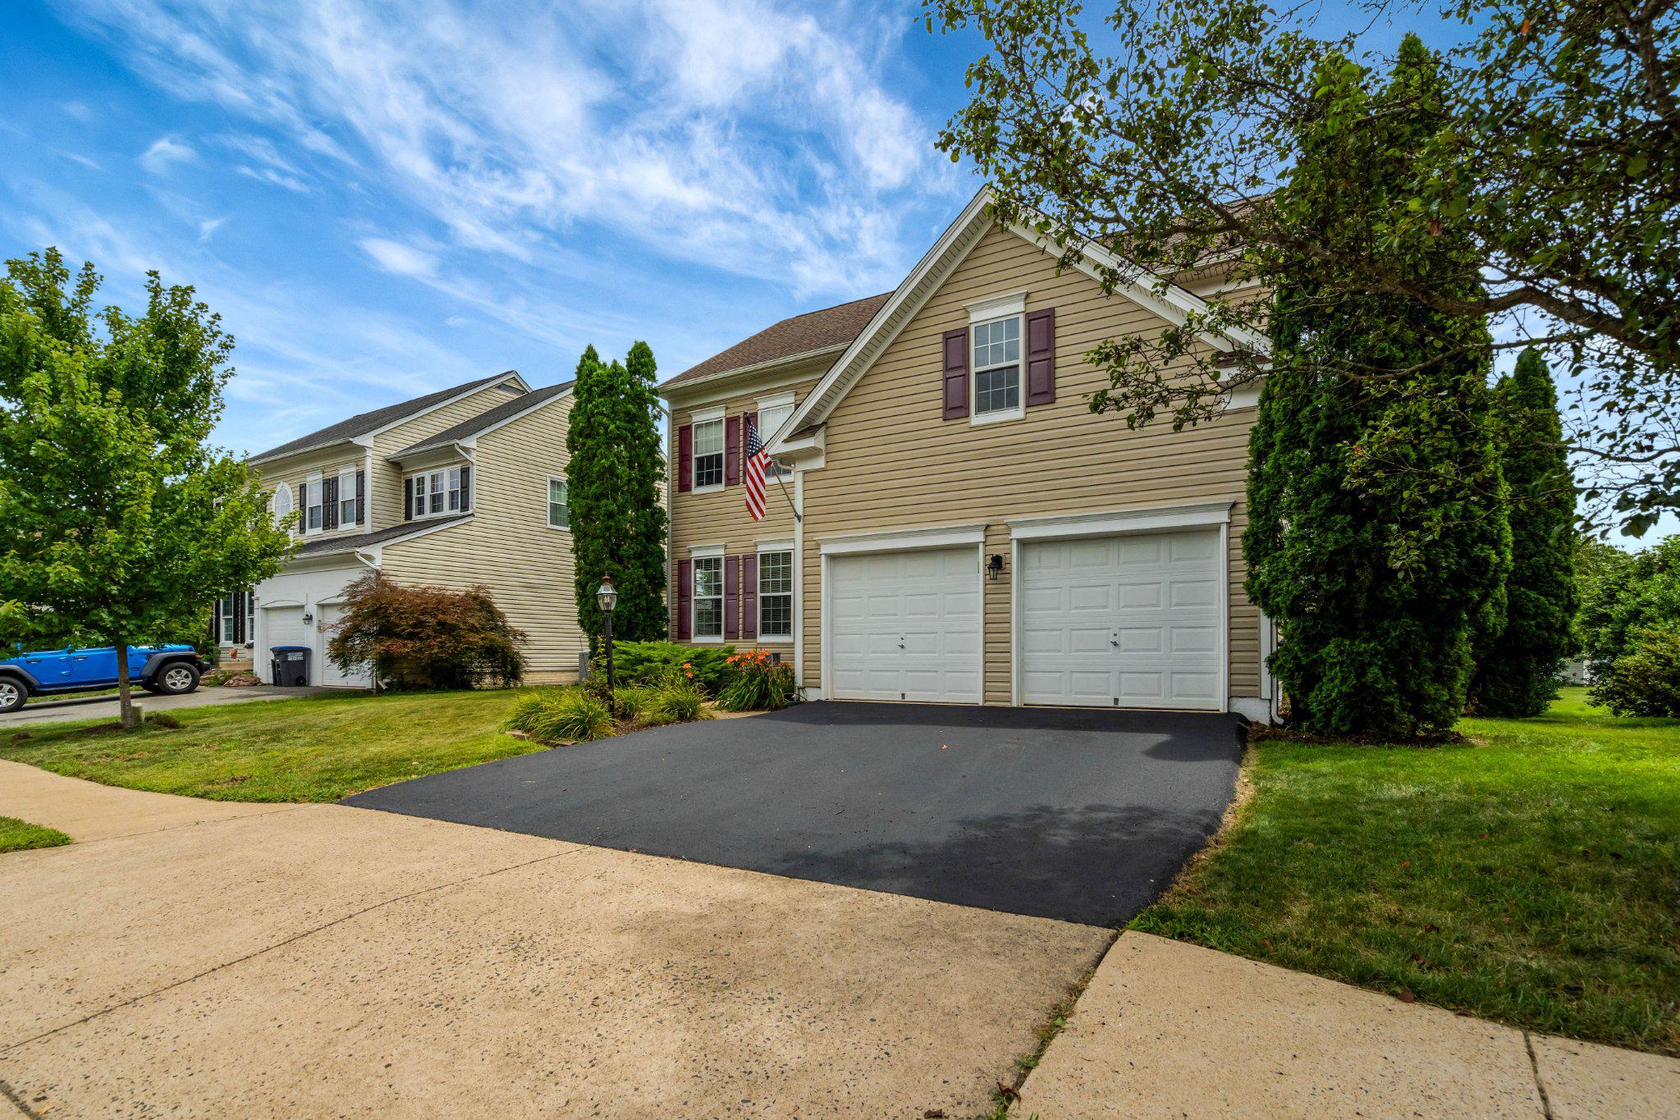
Welcome to this beautifully updated 4-bedroom, 3.5-bath home in highly sought-after Victory Lakes!! Featuring modern finishes, spacious living areas, and exceptional indoor-outdoor entertaining spaces. The gorgeous remodeled kitchen serves as the heart of the home with stylish updates, quality finishes, and an open flow perfect for everyday living and gatherings. Featuring quatz counter-tops, GE Cafe fridge, 6 burner gas cooktop, with convention oven and warming drawer oven, built-in island microwave, and Bosch dishwasher. New flooring throughout main level and fully renovated modern bathrooms throughout create a fresh, move-in-ready feel. The expansive primary suite offers a private retreat complete with a versatile bonus room—ideal for a home office, nursery, fitness room, sitting area, or additional dressing space.  The finished walk-up basement provides valuable additional living space along with a full bathroom, making it perfect for recreation, guests, or a home theater. The renovated laundry room  is AMAZING with shiplap walls, floating wood shelves and Maytag Smart Top Load Washer and Dryer!! Step outside to enjoy the large fenced backyard designed for entertaining and relaxation, featuring a spacious deck, oversized patio, and storage shed. With thoughtful updates, flexible living spaces, and beautiful outdoor amenities, this home offers the perfect combination of style, comfort, and functionality. Functional updates include:  Both HVAC system 2023 & 2018, Tankless Hot Water 2024, New upgraded Roof to 35 year single 2017, Full home remodel 2021, In-ground sprinkler system. Don't Miss Out on this GEM!!

9233 FALLING WATER DRIVE

Message successfully sent.

What would you like to know?

What is 3 + 4 ?

I agree to receive email communication and understand I can unsubscribe at any time.

I agree to be contacted by Charis Realty Group - Christine Issler, Broker via call, email, and text for real estate services. To opt out, you can reply 'stop' at any time or reply 'help' for assistance. You can also click the unsubscribe link in the emails. Message and data rates may apply. Message frequency may vary. Privacy Policy

Related Properties

Nestled within the serene enclave of Dunbarton at Braemar, this exquisite detached colonial residence is designed for those seeking a vibrant lifestyle in a distinguished senior community, with an age requirement of 55 and above. Spanning over 4000 square feet, this impressive home has undergone significant renovations over the last three years, including the full kitchen and all three bathrooms, ensuring a modern and luxurious living experience. As you step inside, you are greeted by an open floor plan that seamlessly connects the living spaces, adorned with gleaming hardwood floors, elegant crown moldings, and updated lighting that add a touch of sophistication. The family room, complete with a cozy gas fireplace and balcony access, invites relaxation and warmth, while the breakfast nook is the perfect place to enjoy beautiful nature views while having your morning coffee. The fully renovated gourmet kitchen boasts gorgeous cabinetry, pantry, quartz countertops, a spacious island with extra storage, and high-end appliances, including an electric range with induction stovetop and multi-function oven. A formal dining room with chair rail and wainscotting sets the stage for memorable gatherings. The primary suite is a true retreat, featuring a vaulted ceiling, large bay window overlooking the back yard and forest, and expansive walk-in closet, ensuring comfort and convenience. The renovated primary bathroom features a luxurious soaking tub, separate shower, double vanity, and custom automatic blinds. The main level also features two thoughtfully designed bedrooms ideal for guests or a private study, and a renovated full bathroom with oversize shower.  The fully finished basement offers additional living space with two huge bedrooms, an office, a walk-in closet/room, plus a bonus room and large storage area. Featuring daylight windows and a walkout entrance, the recreation room is perfect for entertaining or as a private haven for hobbies.  Step outside to discover a beautifully landscaped lot of 0.25 acres backing to tranquil trees, providing a serene backdrop for outdoor activities. The property features a welcoming front porch, a charming patio, and a balcony, ideal for enjoying morning coffee or evening sunsets. With an attached oversized garage and ample driveway parking, convenience is at your fingertips. Updates include: HWH 2017, HVAC 2019, roof 2022; wood floors, lighting, custom stair railing, upper-level painting, security system with exterior cameras 2023; kitchen, bathrooms, and all appliances 2024. This home is not just a residence; it's a lifestyle choice that offers luxury, comfort, and a vibrant community atmosphere. Residents of Dunbarton enjoy a wealth of amenities, including an indoor pool, exercise room, and various recreational facilities such as tennis and pickleball courts. The association fee covers common area maintenance, snow removal, and trash services, allowing for a low-maintenance lifestyle. Experience the perfect blend of elegance and functionality in this remarkable property, where every detail has been meticulously crafted to enhance your living experience.
#VAPW2128128

BRISTOW

9450 RAITH COURT

5 Beds

3 Baths

4,124 Sq.Ft.

$800,000

MLS#: VAPW2128128

PRICE IMPROVEMENT!
More buying power. More flexibility. More reason to make your move!

Welcome to 12028 Rutherglen Place, one of the largest and most versatile floorplans in the highly sought-after 55+ community of Dunbarton at Braemar in Bristow, Virginia. Offering over 3,500 square feet of beautifully designed living space across two spacious levels, this exceptional home combines comfort, flexibility, and resort-style community living.

Designed with both everyday convenience and entertaining in mind, the home features a spacious main-level primary suite, generously sized secondary bedrooms, multiple living and gathering spaces, a large recreation room, dedicated office/flex space, and abundant storage throughout. The thoughtful layout provides ideal separation for guests, hobbies, multigenerational living, or simply enjoying extra room to spread out and relax.

The heart of the home is the open-concept kitchen, breakfast nook, and family room, creating a warm and inviting space for gatherings and daily living. The kitchen is equipped with stainless steel appliances, including a built-in microwave, range, dishwasher, center island, breakfast area, and abundant cabinetry, blending style and functionality with ease. Large windows and serene wooded views bring natural light and tranquility into the home, while the deck, and outdoor living areas provide the perfect setting to enjoy morning coffee or peaceful evenings surrounded by nature.

Built in 2004, this beautifully maintained traditional-style detached home offers four spacious bedrooms and three full bathrooms. Elegant hardwood flooring, plush carpeting, and ceramic tile create a warm and inviting atmosphere throughout. Additional highlights include custom built-ins, ceiling fans, generous closet space, and tasteful window treatments. A 12-month CINCH Home Warranty protects your interest as you settle in.

The spacious primary suite serves as a private retreat, complete with walk-in closets and a luxurious en-suite bath featuring a jetted soaking tub and separate walk-in shower. The finished lower level offers incredible flexibility with additional bedrooms, recreation space, office space, and storage areas rarely found in homes within the community.

Situated on a beautifully landscaped 0.28-acre lot backing to mature trees and woods, the property offers both privacy and peaceful outdoor living.

Dunbarton at Braemar provides an exceptional active adult lifestyle with amenities that include an indoor pool, fitness center, clubhouse, game room, hot tub, pickleball and tennis courts, putting green, walking paths, and a full calendar of social activities. Residents also enjoy low-maintenance living with community services that include cable TV, high-speed internet, and snow removal.

With an attached garage, outdoor spaces and one of the community’s largest floorplans, this home is more than just a residence — it’s a lifestyle opportunity designed for comfort, convenience, and connection.

Don’t miss your chance to own one of Dunbarton at Braemar's most spacious and desirable homes. Schedule your private tour today!
#VAPW2118512

BRISTOW

12028 RUTHERGLEN PLACE

4 Beds

3 Baths

3,754 Sq.Ft.

$750,000

MLS#: VAPW2118512

New on site today
Welcome to this beautifully updated 4-bedroom, 3.5-bathroom home nestled in the highly sought-after Victory Lakes community. Ideally situated at the end of a quiet cul-de-sac on a generously sized lot, this home offers the perfect blend of comfort, style, and privacy.
Step inside to discover updates throughout and a thoughtfully renovated interior designed for both everyday living and entertaining. The beautifully renovated kitchen is the heart of the home, featuring modern finishes, soft close cabinets and a large custom pantry.  The spacious family room showcases elegant coffered ceilings and beautiful hardwood floors, creating a warm and sophisticated gathering space.
Relax in the large screened-in porch, overlooking the expansive lot and providing the perfect setting for morning coffee, casual gatherings, or quiet evenings outdoors.
The finished basement offers even more versatile living space, including an optional 5th bedroom, along with an entertaining wet bar—ideal for movie nights, game days, or hosting family and friends. With ample space and flexible functionality, the lower level can easily adapt to your lifestyle.
This exceptional home combines a prime cul-de-sac location, spacious lot, beautiful renovations, and abundant living space. This is a home you won't want to miss!
#VAPW2129352

BRISTOW

12704 CAMDEN PARK COURT

5 Beds

3 Baths

3,785 Sq.Ft.

$860,000

MLS#: VAPW2129352

*** PRICE REDUCED *** EXCELLENT location! Welcome to this beautifully upgraded 5 BR, 3.5 BA Colonial (Bradbury Model) by Richmond American Homes, perfectly situated in the highly sought-after Kingsbrooke community. Meticulously maintained by the original owner, this home truly shows pride of ownership throughout.

HOUSE HIGHLIGHTS:

Main & Upper Levels: Gleaming hardwood floors span the entire main and upper staircase/hallway. The main level features a formal dining room and a spacious family room anchored by a cozy fireplace.

Gourmet Kitchen: Features a center island, granite countertops, and newer stainless-steel appliances—perfect for eating in and entertaining.

Primary Suite: A stunning retreat with soaring vaulted ceilings, two large walk-in closets, and a gorgeous luxury master bath featuring a soaking tub, a separate shower, and dual sinks.

Fully Finished Walk-Out Basement: Upgraded with stylish Luxury Vinyl Plank (LVP) flooring, it includes a massive recreation area, a legal 5th bedroom/den wired with 6 surround-sound speakers, and a fully renovated luxury bath.

EXTERIOR & MECHANICALS:

Freshly painted throughout the entire house.

Peace of mind with a newer HVAC system, water heater, washer & dryer, and an architectural shingle roof (2015).

Enjoy outdoor living on the large deck or patio overlooking a beautifully landscaped, fully fenced rear yard that backs onto an open common area/trees.

UNBEATABLE LOCATION:

Walkability: Just a short stroll to Bristow Run Elementary School and the community center (featuring a clubhouse, outdoor pool, tennis courts, and tot lots).

Convenience: Ideally nestled between Braemar Village Plaza and the Gainesville Promenade for premier shopping, dining, and entertainment.

Commuting: Just  5 miles to the Broad Run VRE Station and commuter lots, with quick access to I-66 and Dulles International Airport.

This turnkey home is an absolute must-see and won't last long. Schedule your tour today
#VAPW2125178

BRISTOW

9121 DARTFORD PLACE

5 Beds

3 Baths

3,488 Sq.Ft.

$829,000

MLS#: VAPW2125178

Can’t find your unicorn? Look no further. Come see this coveted executive
model that is sure to check off all the boxes! Nestled in the charming
community of New Bristow Village, this exquisite Colonial-style residence
offers a balance of space, storage, beauty, luxury and comfort, perfect for
those seeking an elevated lifestyle. Spanning over 6,100 sqft, this
executive Newbury model is THE BIGGEST & BEST the neighborhood has to
offer. Designed to cater to spacious relaxation and entertainment, this
stunning home features upgraded finishes and thoughtful details throughout.
Walk up to the beautiful, all brick elevation that offers a sitting front
porch, and step inside this sunlit, warm, spacious interior adorned with
gleaming hardwood floors, elegant crown moldings, and millwork that add a
touch of sophistication. The meticulously maintained home has been
refreshed with newer upgrades that include: flooring in the main and
basement levels, upgraded kitchen appliances, enormous island with tons of
storage, pullout shelves, cabinets, light fixtures, roof replacement, HVAC,
exterior trim, and garage doors. Practical improvements include: ELFA
closet systems for organization installed in the primary bedroom closet &
kitchen pantry, instant hot water dispenser in kitchen, central smoke
alarms, smart front door lock and smart thermostat. The gourmet kitchen is
a culinary enthusiast's dream, equipped with a 5-burner gas cooktop w/
disappearing vent and all the bells and whistles a chef can hope for! This
open concept home offers no shortage of storage on every level! Its main
level features an official bedroom that can double as a large home office
with french doors, a 2-sided fireplace between the open family room and
living room, ideal for entertaining and everyday living. Step up to the
elegant open upper level landing that looks down to the main floor to find
a massive primary bedroom with a proper sitting area, large primary
bathroom w/ double sinks, soaking jacuzzi tub, and separate shower and
vanity. Laundry room w/ utility sink and storage located on top floor for your convenience. Additional upper level bedrooms are spacious and include
connecting bathrooms! Step down into the lower level to find a
fully-equipped living space that meets all your needs with a large
recreation room, perfect for entertaining w/ plenty of room to accomodate
your pool/pingpong/foosball table needs, a large wet bar that includes
tasteful pendent lighting and an under the counter refrigerator. The
dedicated theatre room is equipped with a silver screen wall and projector
that conveys, the home gym is already equipped with padded rubber flooring and a pull up bar. The lower level,
oversized au pair/in-law suite includes a connecting full bathroom. Enjoy
the amazing upgraded, fully-fenced outdoor space which includes 2 gates for
your convenience, and views of the adjacent pond. The extended 20x25ft
stamped concrete patio steps up to a 20x24 covered, low maintenance trex
deck that offers an overhead fan with lighting, adding to the beautiful
setting and ambiance, perfect for quiet moments, al fresco dining and large
gatherings. This home sits on professionally landscaped yard that includes an
underground sprinkler system. Its unique, 20x35ft oversized garage can
accommodate up to 4 cars and has plenty of storage space. The community
amenities include a sparkling outdoor pool, newly renovated clubhouse,
basketball courts, tennis/pickleball court, several tot lots, 2 fully
stocked fishing ponds with benches throughout and scenic jog/walk paths
will further enrich the lifestyle offered here. This cul-de-sac corner lot
enhances privacy and curb appeal, making this residence a standout.
Experience the perfect blend of luxury and community in this stunning
meticulously-maintained updated home, where every detail has been crafted
to create a sanctuary that feels like home. Welcome home to New Bristow Village, where comfort meets elegance in
every corner!
#VAPW2127274

BRISTOW

10930 A P HILL COURT

5 Beds

4 Baths

6,137 Sq.Ft.

$999,999

MLS#: VAPW2127274

ABSOLUTELY BEAUTIFUL! BACKS TO TREES,  FULL OF SUNLIGHTS. HDWOOD, CROWN FOYER WRAPS AROUND TO LARGE DR, LR & FR. KITCHEN W/HDWOOD, GRANITE COUNTERS & ISLAND, DESIGNER SS SINK, PANTRY. 
MASTER BDRM W/ HUGE WALK-IN CLOSET & SUPER BATH. FINISHED WALK-OUT BSMT W/ REC ROOM & EVEN MORE, 4TH BEDROOM, FULL BATH. COLUMNS, HUGE BDRMS, ELEGANCE. EYE POPPING!
#VAPW2128014

BRISTOW

14505 SWORDALE LANE

4 Beds

3 Baths

3,226 Sq.Ft.

$789,900

MLS#: VAPW2128014

Welcome to 12303 Grimsby Lane, a spacious and light-filled home offering 4 bedrooms and 3.5 bathrooms. Large windows bring in abundant natural light, creating a warm and inviting atmosphere throughout the home. The spacious layout provides plenty of room for comfortable living and entertaining, while the finished basement offers valuable additional space for a recreation room, home office, gym, or guest area. With generous living areas, a versatile floor plan, and plenty of natural light, this home is ready to welcome its next owner. Don’t miss the opportunity!
#VAPW2128464

BRISTOW

12303 GRIMSBY LANE

4 Beds

3 Baths

3,392 Sq.Ft.

$799,999

MLS#: VAPW2128464

** OPEN HOUSE - Saturday, 9/5 from 12-2 PM ** PRICE IMPROVEMENT ** STUNNING & MOVE-IN READY ** Welcome to 12326 Cold Stream Court in Bristow, Virginia! Beautiful design, generous living spaces, and timeless Colonial charm come together in the sought-after Braemar community, where this exquisite 4-bedroom, 3.5-bath home offers three finished levels crafted for comfort, style, and everyday ease in over 4300 finished square feet. A tailored brick façade, 2-car garage, fenced backyard, fresh flooring, custom moldings, designer lighting, a fireplace, spacious gourmet kitchen, and gracious primary suite are only some of the fine features that make this home so memorable. High ceilings, an on-trend color palette, an abundance of windows, and a flowing open floor plan create a bright, airy atmosphere, while meticulous maintenance and thoughtful updates make this beautiful home move-in ready.

A grand two-story foyer welcomes you inside and introduces an elegant main level designed for both refined entertaining and relaxed daily living. The living room is enhanced by a bay window that fills the space with natural light, while the adjoining dining room offers plenty of space for memorable occasions, accented by decorative moldings, a shaded chandelier, and ceiling medallion that add tailored distinction. The gourmet kitchen stirs the senses with striking granite countertops, abundant handcrafted cabinetry, a designer tile backsplash, stainless steel appliances, a ceramic cooktop, and double wall ovens. A center island provides additional workspace for enthusiastic chefs, while recessed lighting and warm earth-toned tile flooring add beauty and function. A peninsula counter creates an easy transition into the morning room, where a cathedral ceiling and French doors open to the deck with descending stairs to the fenced backyard, polished stone borders, and vibrant plantings for seamless indoor-outdoor dining and entertaining. Back inside, the sunken family room invites quiet evenings by the fireplace, while a powder room with pedestal sink completes the main level with polished style.

Upstairs, the gracious primary suite creates a peaceful retreat with space for a sitting area, a large walk-in closet, and an en suite bath designed for everyday pampering. Dual vanities, a sumptuous soaking tub, separate water closet, and frameless shower are surrounded by spa-toned tile flooring and surround for a serene, polished feel. Down the hall, three additional bright and cheerful bedrooms, each with ceiling fans and generous closet space, share a beautifully appointed hall bath. A bedroom-level laundry center adds an appreciated layer of convenience and makes daily routines feel effortless. The finished lower level expands the home’s versatility with generous recreation space for games, media, exercise, hobbies, guests, or casual gatherings. A full bath adds comfort and function, walk-up stairs provide convenient access to the backyard, and ample storage solutions complete the comfort and luxury of this wonderful home.

All of this is set in Braemar, a peaceful and amenity-rich community with access to outdoor pools, playgrounds, common areas, and sports courts including basketball, volleyball, pickleball and tennis. Commuters will appreciate close proximity to Sudley Manor Drive, I-66, Prince William Parkway, and Routes 15, 17, and 29, while nearby shopping, dining, and entertainment keep everyday needs close at hand. Outdoor enthusiasts will love the natural beauty of Bull Run Regional Park, and history lovers can explore the many battlefields and historic sites throughout the surrounding area. For a home that blends beautiful design, enduring quality, and a spectacular Bristow setting with effortless everyday comfort, you’ve found it. Welcome Home!
#VAPW2127178

BRISTOW

12326 COLD STREAM GUARD COURT

4 Beds

3 Baths

4,334 Sq.Ft.

$874,900

MLS#: VAPW2127178

PRICE IMPROVEMENT! Now offered at $835,000 — $14,000 lower! This must-see Braemar home offers exceptional space, new kitchen, and a finished walkout basement. Don’t miss the opportunity to make it yours! 

Don’t miss this beautifully updated 5-bedroom, 3.5-bath home in sought-after Braemar! The main level features all-new flooring and a renovated kitchen completed in 2025, offering an island, smart appliances, and plenty of space for gathering. Double-pane, tilt-in windows throughout provide added comfort and convenience. The finished walkout basement, completed in 2026, adds exceptional flexibility with additional living space, a full bath, and room for guests, hobbies, a home gym, or recreation. Roof and siding were replaced in 2020.

Upstairs, the spacious primary suite features two walk-in closets and a well-appointed bath with double vanities, soaking tub, and separate shower. Three additional generously sized bedrooms and an upper-level laundry room with large-capacity, energy-efficient washer and dryer make everyday living easy.

Step outside to the large deck overlooking the fully fenced backyard, complete with a hot tub and peaceful views of the common area behind the home—perfect for relaxing, entertaining, or enjoying your own private outdoor retreat.

Ideally located just minutes from schools, community pool, shopping, restaurants, Route 66, and major commuter routes, this home offers the space, updates, and location today’s buyers are looking for.

Homes like this don't become available often in Braemar. With the NEW $835,000 price, this home is a MUST SEE! Schedule your showing today, take a closer look, and bring your offer
#VAPW2123718

BRISTOW

10019 NAUGHTON COURT

5 Beds

3 Baths

3,532 Sq.Ft.

$835,000

MLS#: VAPW2123718

 - property

Send a message

Message successfully sent.

Your message

What is 3 + 4 ?

Reason for contacting?

I agree to receive email communication and understand I can unsubscribe at any time.

I agree to be contacted by Charis Realty Group - Christine Issler, Broker via call, email, and text for real estate services. To opt out, you can reply 'stop' at any time or reply 'help' for assistance. You can also click the unsubscribe link in the emails. Message and data rates may apply. Message frequency may vary. Privacy Policy

Sign Out

Virtual Assistant

Would you like to take the next step with this property? We can help you schedule a showing or virtual tour, or send you more details.

Yes, I would like more information.

Thank You for Your Reply, One of Our Agents will contact you as soon as possible

No, maybe later.

Thank you, you can always contact me via email, phone number or through the contact form.

Realhub AI

Lucy - Your AI-Powered Realtor

Update Your Temporary Password

Personalize your search

Enter your email and we'll notify you immediately when new listings match what you're looking for.

or enter email address

Already have an account ? Login here

Continue your home search

I agree to receive communications and understand I can unsubscribe at any time.

I agree to be contacted by Charis Realty Group - Christine Issler, Broker via call, email, and text for real estate services. To opt out, you can reply 'stop' at any time or reply 'help' for assistance. You can also click the unsubscribe link in the emails. Message and data rates may apply. Message frequency may vary. Privacy Policy

Already have an account ? Login here

We use cookies

We use cookies primarily for analytics to enhance your experience. By accepting, you agree to our use of these cookies. You can manage your preferences or learn more about our cookies policy.