
Property
Beds
4
Full Baths
3
1/2 Baths
1
Year Built
2019
Sq.Footage
2,968
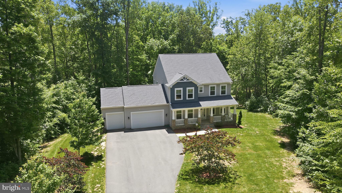
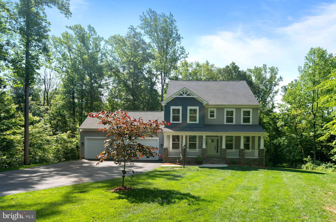
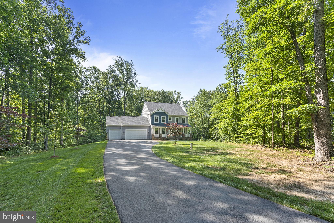
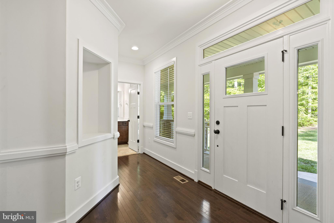
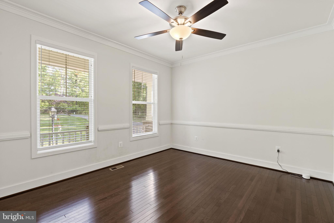
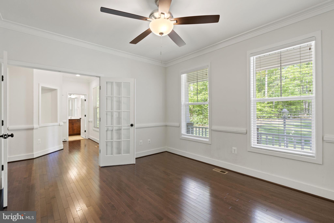
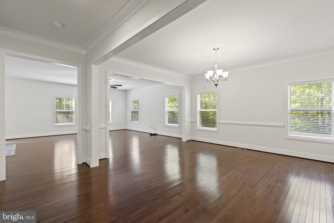
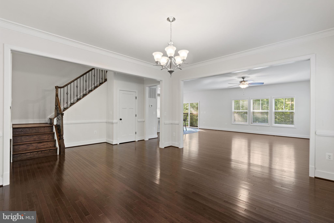
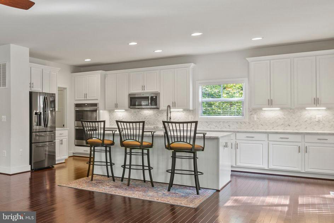
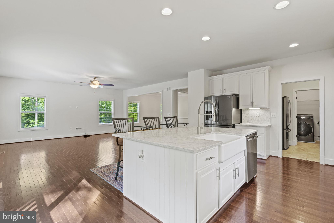
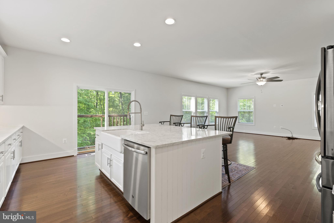
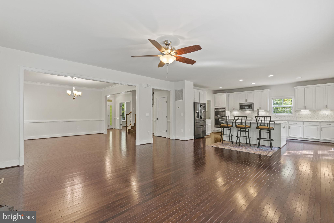
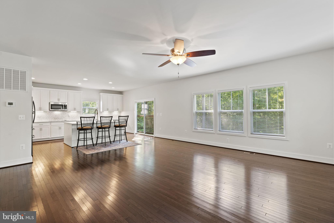
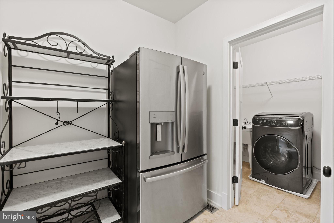
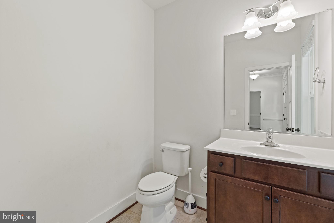
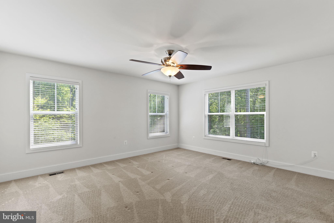
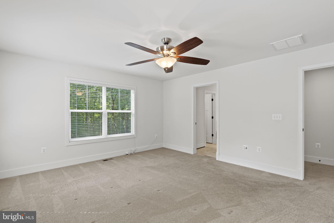
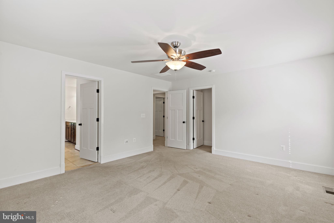
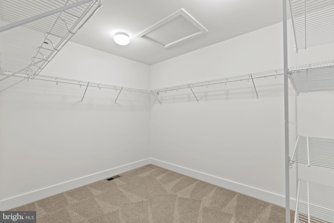
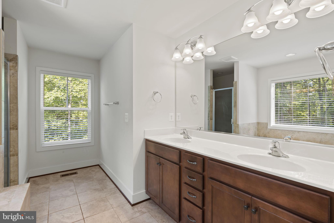
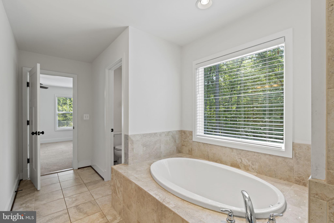
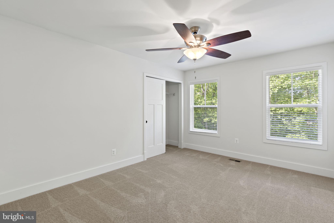
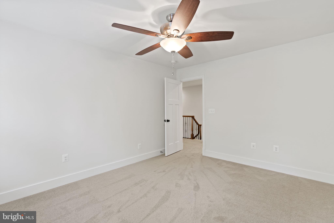
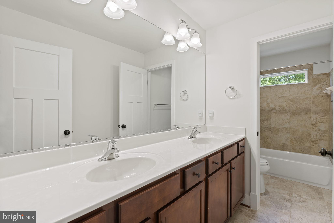
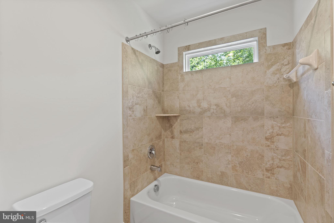
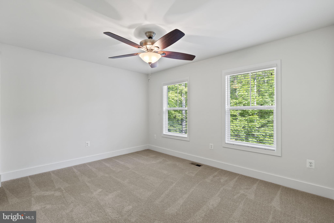
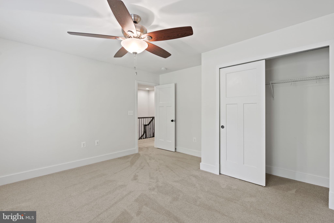
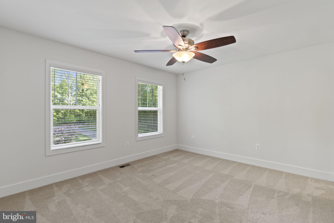
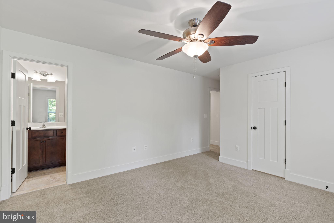
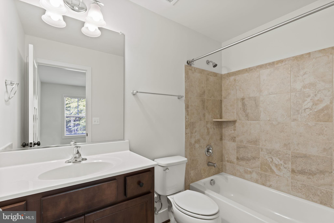
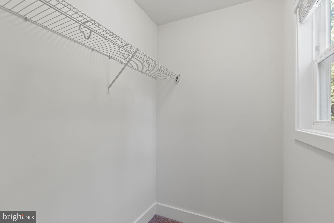
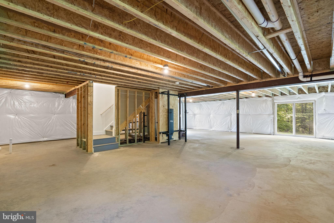
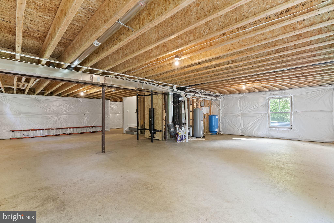
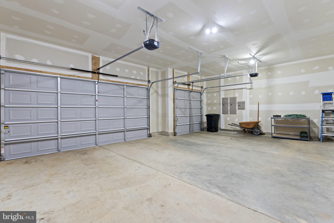
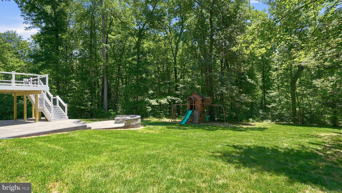
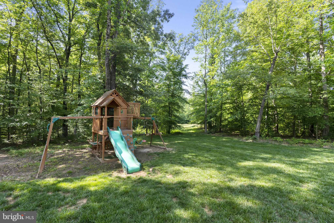
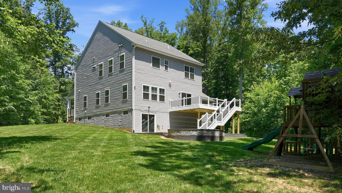
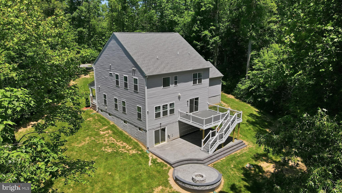
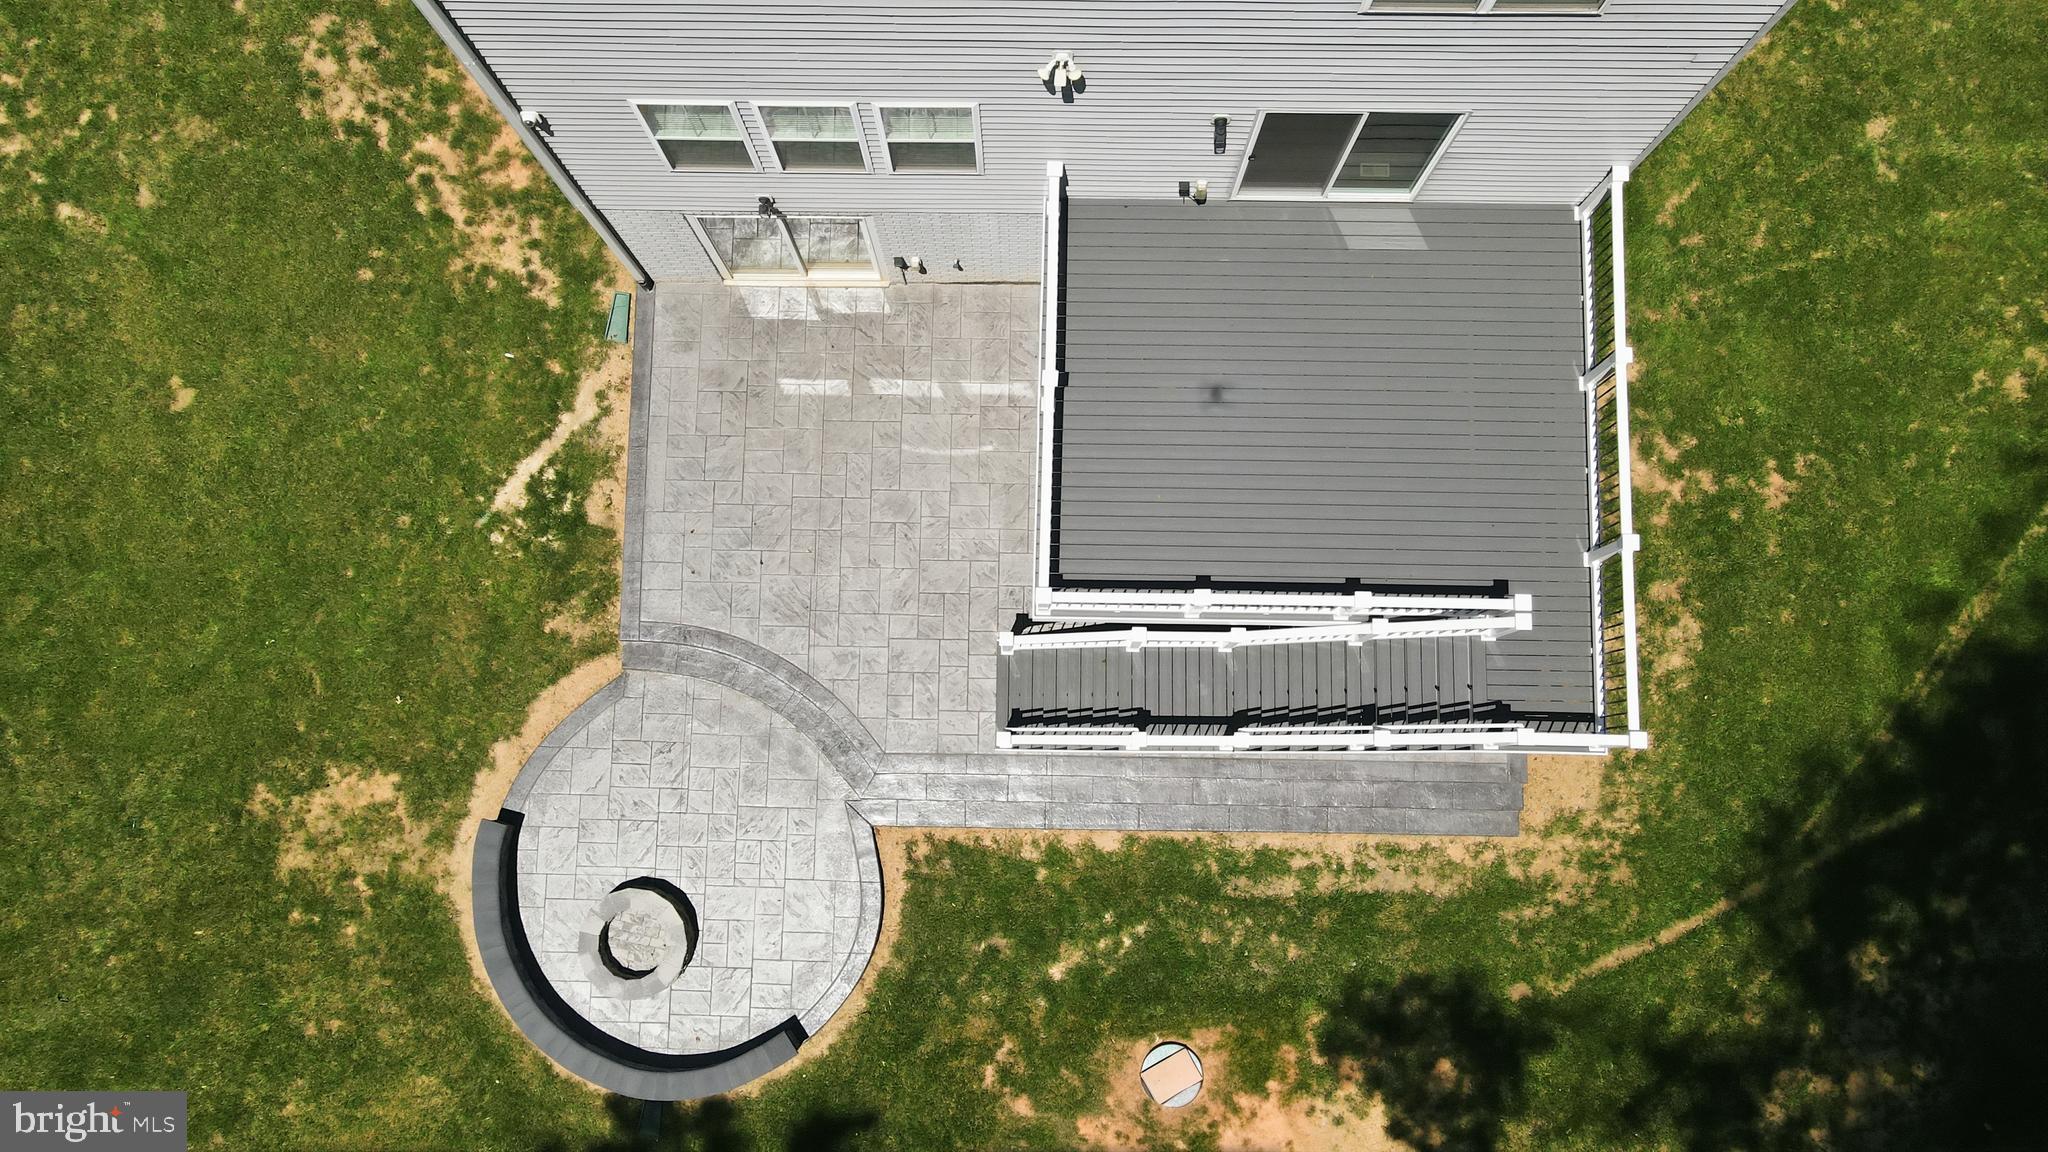
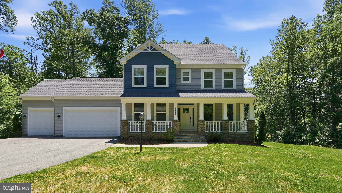
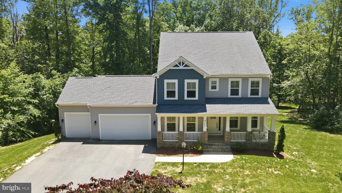
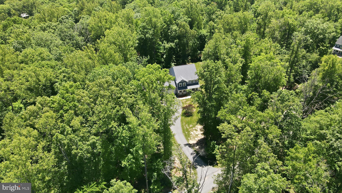
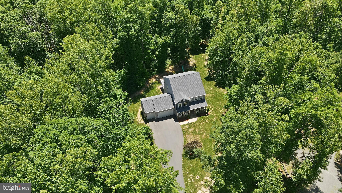
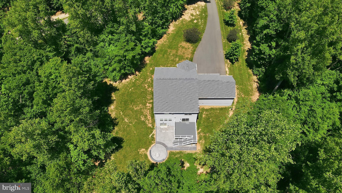
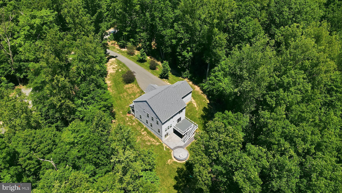
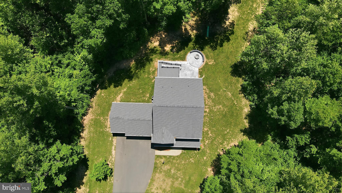
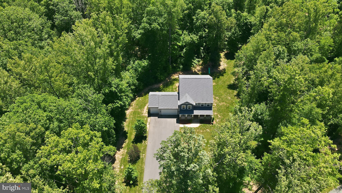
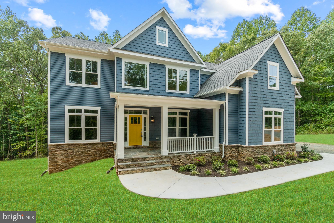
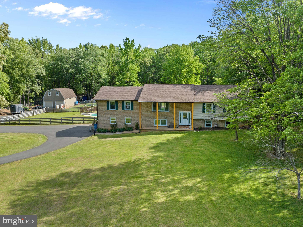
HUGE PRICE ADJUSTMENT - OVER $100,000! Set on 11 scenic acres and beautifully tucked among the trees, this craftsman-style home offers a rare blend of privacy, comfort, and everyday convenience. Designed for those who appreciate natural surroundings without sacrificing modern ease, the property feels peaceful and removed, yet remains close to the places and necessities that make daily life simple. Inside, the home makes an immediate impression with its fresh, like-new feel and thoughtful finishes throughout. Rich hardwood floors, crown molding, chair molding, recessed lighting, and an iron-railed staircase create a polished yet welcoming atmosphere from the moment you step inside. The gourmet kitchen is both beautiful and functional, featuring crisp white cabinetry, quartz countertops, double ovens, and an expansive center island. Filled with natural light, it opens seamlessly to the oversized family room, creating a warm and comfortable space for gathering, relaxing, and entertaining. Additionally, it opens out to the brand new oversized deck, making the perfect spot for enjoying your morning coffee or summertime bar-b-ques. Formal living and dining spaces add flexibility to the main level. French doors open to a lovely living room that could also serve as a private office, sitting room, or music room, while the separate dining room provides an elegant setting for holidays and special occasions. Just off the kitchen, the mudroom and laundry area offer practical everyday convenience with direct access to the garage. Upstairs, four spacious bedrooms and three full baths provide room for everyone. The primary suite is generous and serene, complete with an enormous walk-in closet and a spa-inspired bath featuring tile flooring, a double-sink vanity, a soaking tub, and a separate shower. One of the secondary bedrooms includes its own private bath and walk-in closet, making it ideal for guests, extended stays, or anyone who appreciates added privacy. The upper-level bathroom is shared by two additional bedrooms and features a two-sink vanity area that is separate from the bath/commode area - a perfect balance for those morning routines. The full unfinished basement offers excellent storage and exciting potential for future finished space, whether you envision a recreation room, home gym, workshop, or additional living area - the space and possibilities are endless. The lower level walks out to a newly poured expansive stamped concrete patio with a built-in firepit area that makes the perfect spot for an evening with friends under the stars. Outdoors, the 11-acre setting is the true highlight. With mature trees, open space, and room to enjoy the quiet beauty of the land, this property invites you to slow down and enjoy life at a different pace. A backyard playset adds a charming touch, while the surrounding acreage offers space to explore, unwind, and make the most of the outdoors. Beautifully maintained and ready to enjoy, this exceptional home delivers the feeling of a private oasis with the comfort and ease of a turn-key property.
Features & Amenities
Interior
-
Other Interior Features
Ceiling Fan(s), Pantry, Recessed Lighting, Walk-In Closet(s), Kitchen Island, High Ceilings, Crown Molding, Open Floorplan, Soaking Tub
-
Total Bedrooms
4
-
Bathrooms
3
-
1/2 Bathrooms
1
-
Above Grade Finished Area
2968.0
-
Basement YN
YES
-
Cooling YN
YES
-
Cooling
Central Air, Ceiling Fan(s), Electric
-
Fireplace YN
YES
-
Heating YN
YES
-
Heating
Electric, Forced Air
-
Pet friendly
N/A
Exterior
-
Garage
Yes
-
Garage spaces
3
-
Construction Materials
Vinyl Siding
-
Other Exterior Features
Lighting
-
Parking
Oversized, Garage Door Opener, Garage, Driveway, Inside Entrance, Attached
-
Patio and Porch Features
Deck, Patio
-
Pool
No
-
Waterfront YN
NO
-
View
Trees/Woods
Area & Lot
-
Lot Features
Level, Private, Secluded, Back Yard
-
Lot Size(acres)
11.07
-
Lot Size(square feet)
481995.0
-
Property Type
Residential
-
Property Sub Type
Single Family Residence
-
Architectural Style
Craftsman
Price
-
Sales Price
$995,000
-
Tax Amount
$8,753
-
Sq. Footage
2, 968
-
Price/SqFt
$335
HOA
-
Association
No
School District
-
Elementary School
NOKESVILLE
-
Middle School
NOKESVILLE
-
High School
BRENTSVILLE
Property Features
-
New Construction
NO
-
Foundation Details
Concrete Perimeter
-
Senior Community YN
NO
-
Sewer
Septic Tank
-
Water Source
Well
Schedule a Showing
Showing scheduled successfully.
Mortgage calculator
Estimate your monthly mortgage payment, including the principal and interest, property taxes, and HOA. Adjust the values to generate a more accurate rate.
Your payment
Principal and Interest:
$
Property taxes:
$
HOA fees:
$
Total loan payment:
$
Total interest amount:
$
Location
County
PRINCE WILLIAM
Elementary School
NOKESVILLE
Middle School
NOKESVILLE
High School
BRENTSVILLE
Listing Courtesy of Mary Beth Eisenhard , Paul Wesley Real Estate
RealHub Information is provided exclusively for consumers' personal, non-commercial use, and it may not be used for any purpose other than to identify prospective properties consumers may be interested in purchasing. All information deemed reliable but not guaranteed and should be independently verified. All properties are subject to prior sale, change or withdrawal. RealHub website owner shall not be responsible for any typographical errors, misinformation, misprints and shall be held totally harmless.

AGENT
Lauren Seaton
Call Lauren today to schedule a private showing.

* Listings on this website come from the FMLS IDX Compilation and may be held by brokerage firms other than the owner of this website. The listing brokerage is identified in any listing details. Information is deemed reliable but is not guaranteed. If you believe any FMLS listing contains material that infringes your copyrighted work please click here to review our DMCA policy and learn how to submit a takedown request.© 2024 FMLS.
Related Properties
NOKESVILLE
13741 ORLANDO ROAD
4 Beds
4 Baths
3,600 Sq.Ft.
$1,099,000
MLS#: VAPW2112644
NOKESVILLE
4300 RINGWOOD ROAD
5 Beds
3 Baths
3,816 Sq.Ft.
$955,000
MLS#: VAFQ2022454
.png)