Features & Amenities

Interior

  • Total Bedrooms

    4

  • Bathrooms

    2

  • 1/2 Bathrooms

    2

  • Above Grade Finished Area

    2304.0

  • Basement YN

    YES

  • Cooling YN

    YES

  • Cooling

    Central Air, Electric

  • Fireplace YN

    YES

  • Heating YN

    YES

  • Heating

    Natural Gas, Forced Air

  • Pet friendly

    N/A

Exterior

  • Garage

    Yes

  • Garage spaces

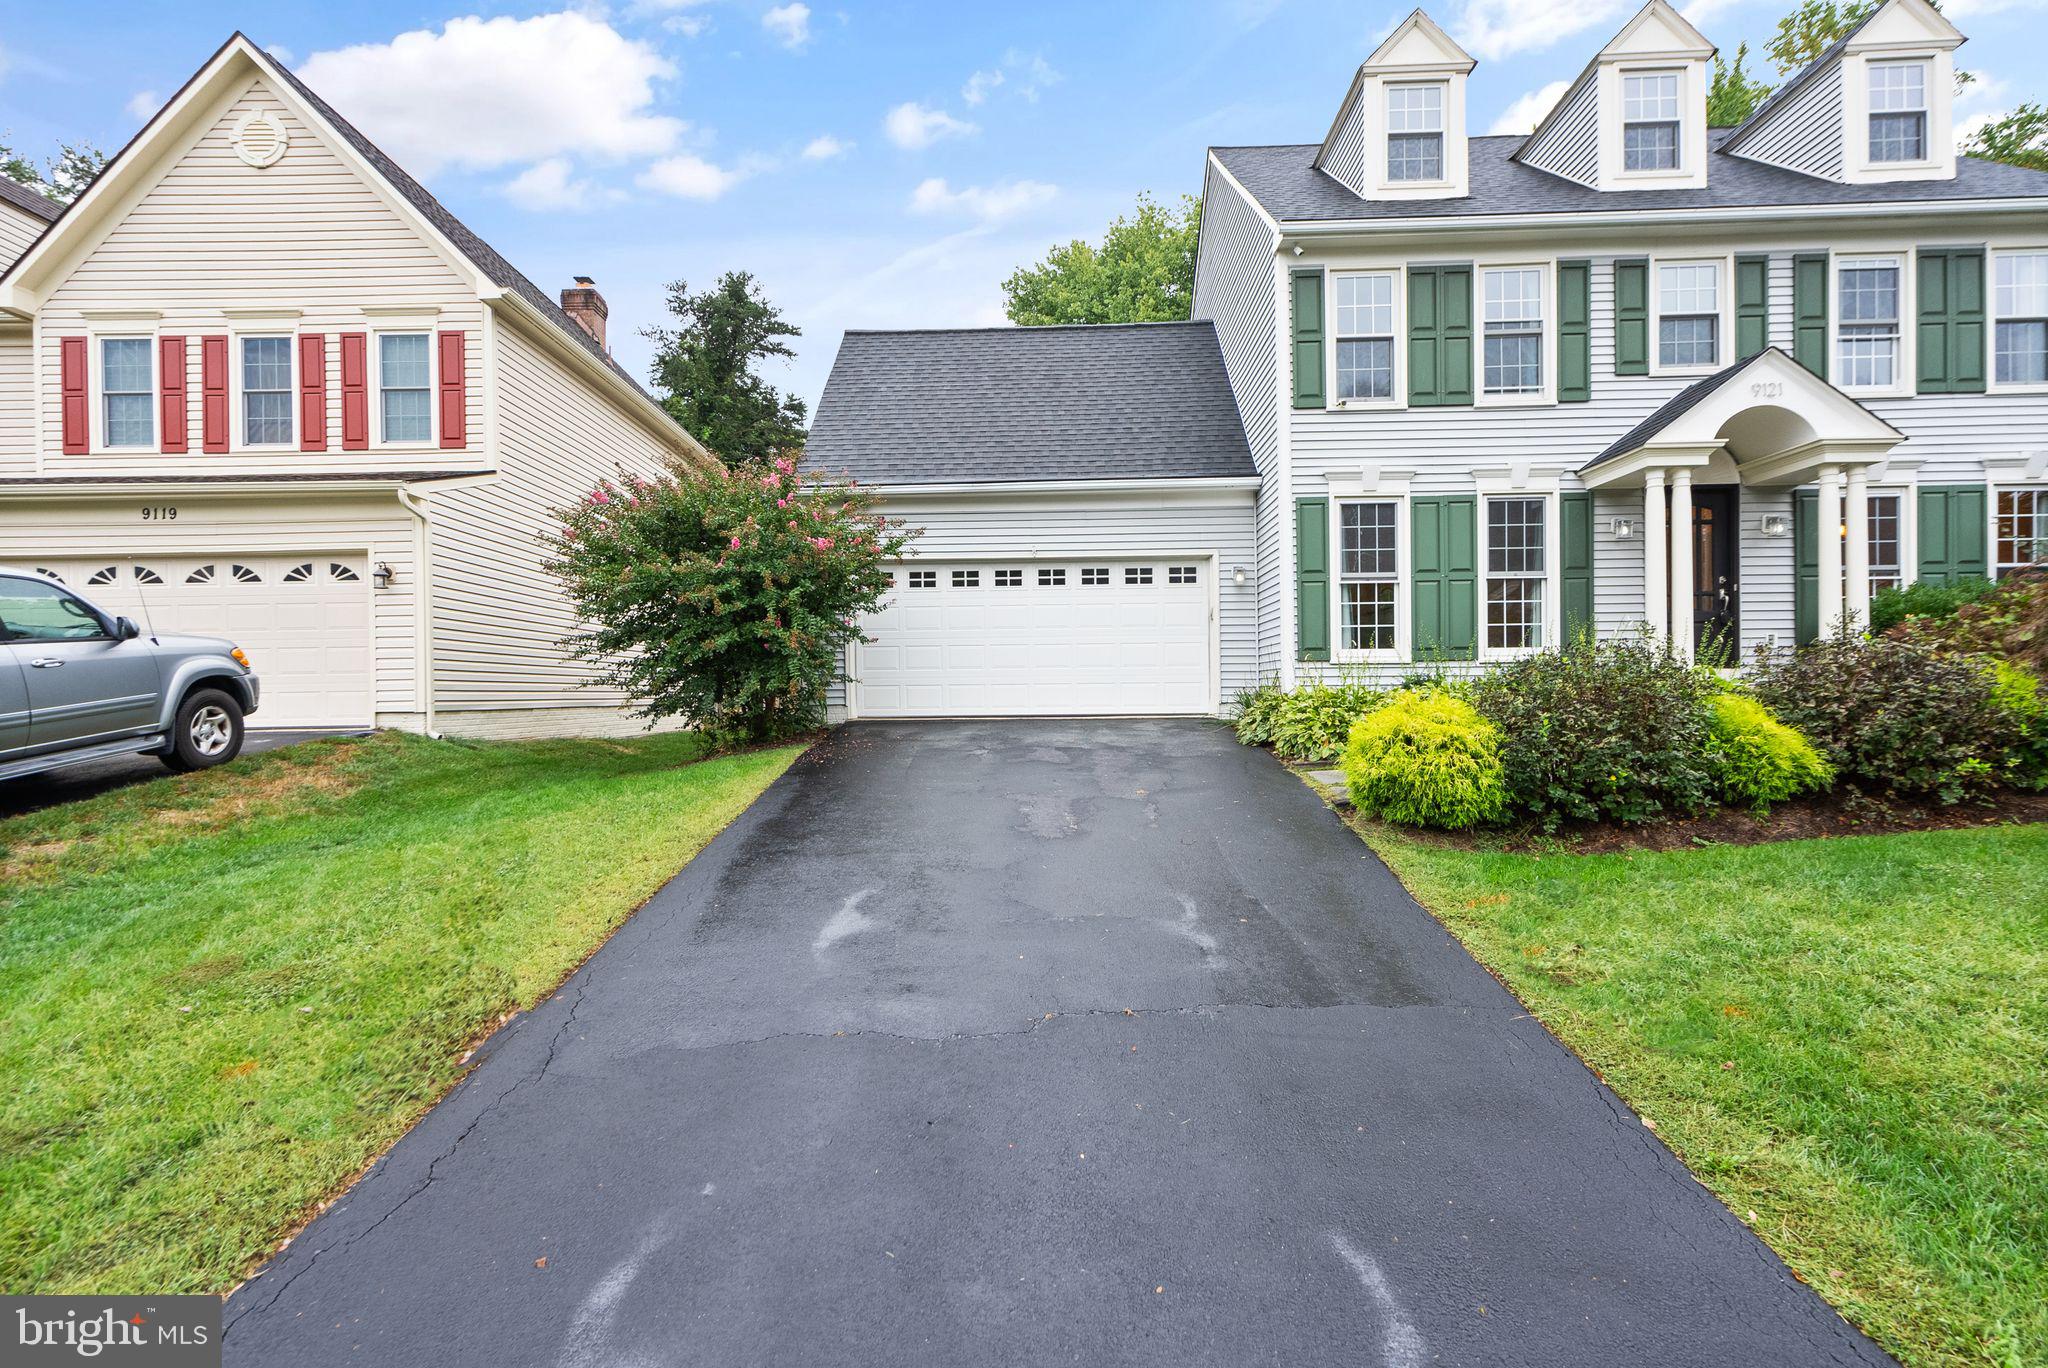
    2

  • Construction Materials

    Brick, Vinyl Siding

  • Parking

    Garage Door Opener, Garage, Attached

  • Pool

    Yes

  • Pool Features

    Community

  • Waterfront YN

    NO

Area & Lot

  • Lot Size(acres)

    0.13

  • Lot Size(square feet)

    5,614

  • Property Type

    Residential

  • Property Sub Type

    Single Family Residence

  • Architectural Style

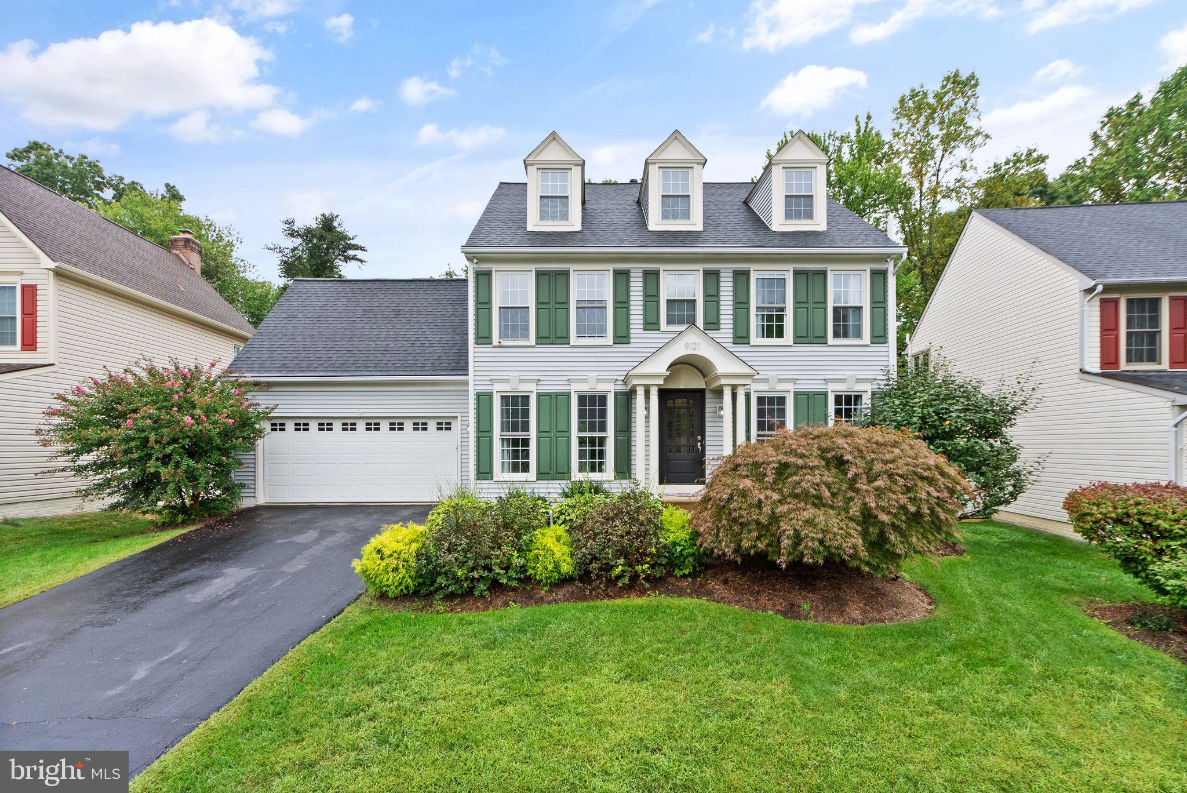
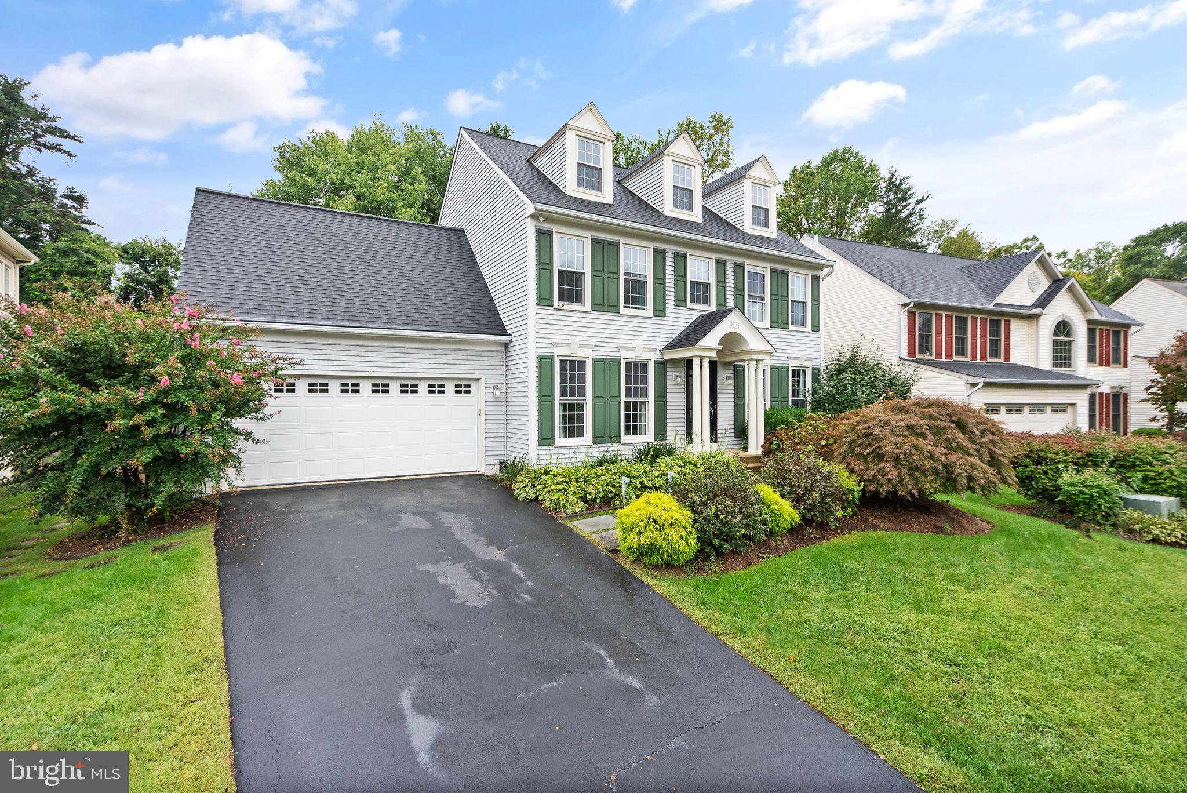
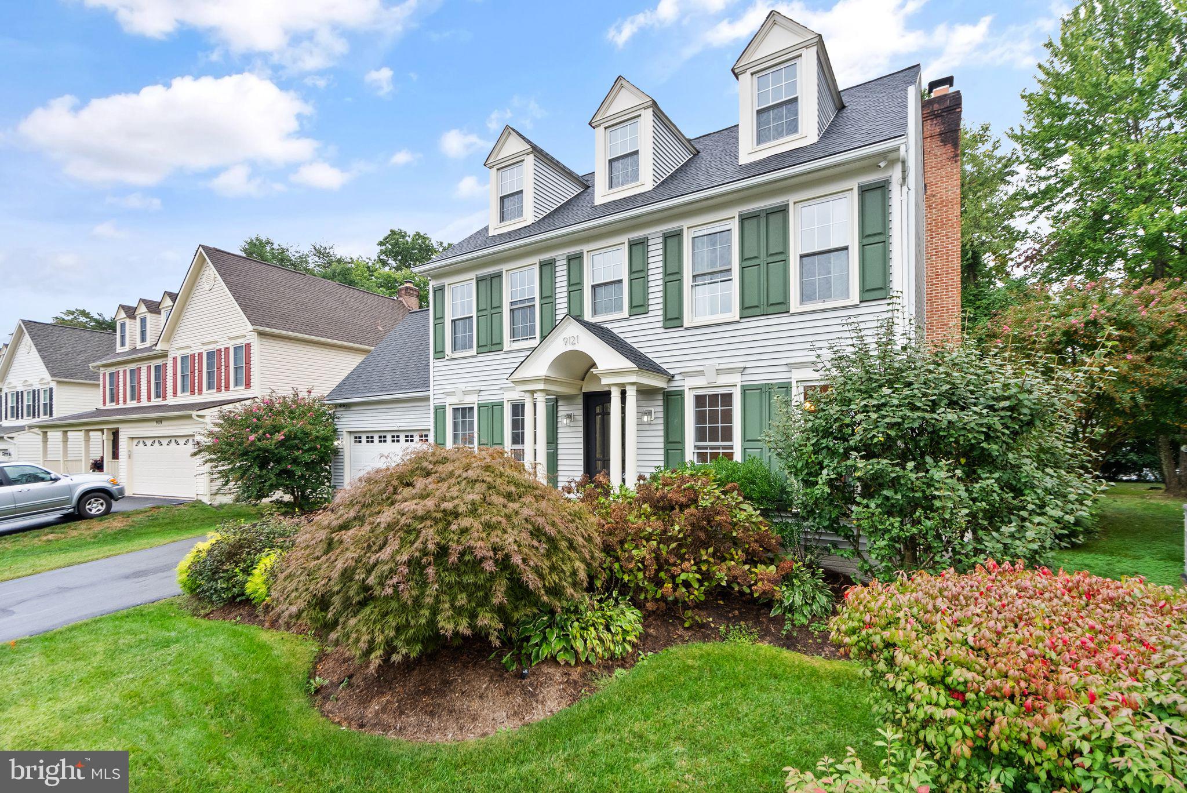
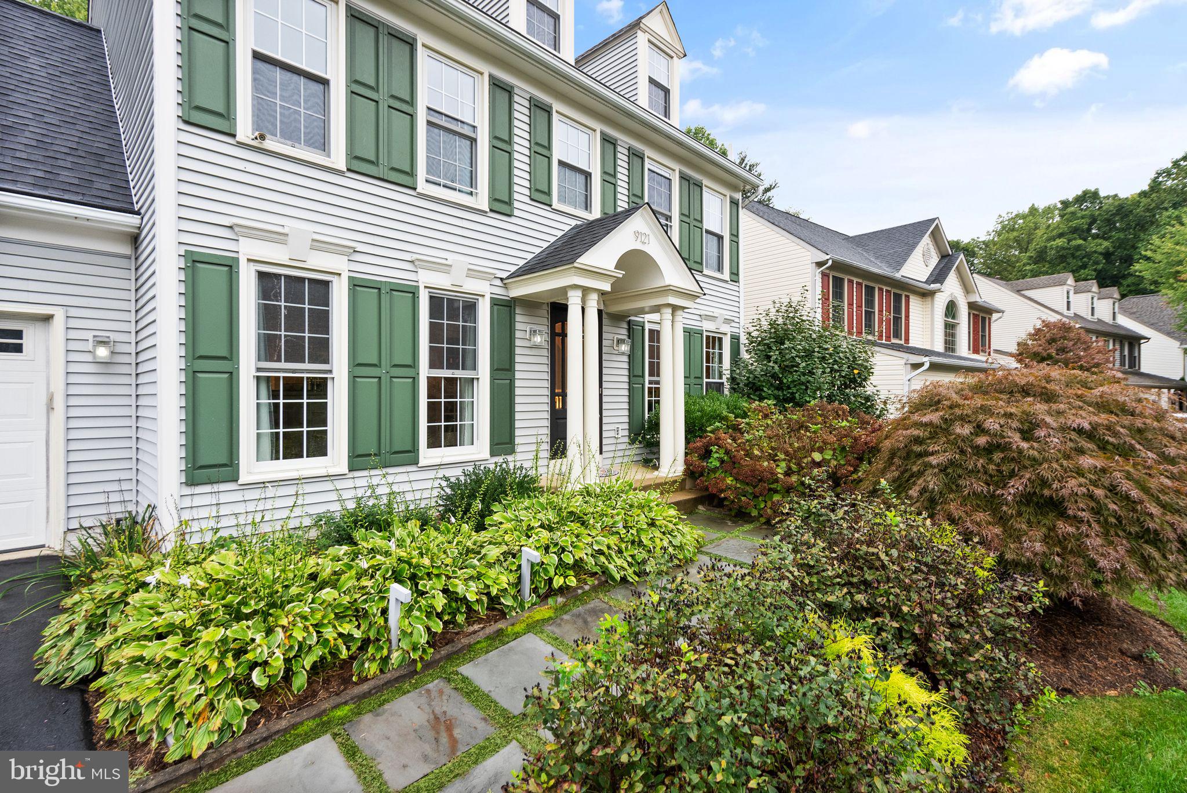
    Colonial

Price

  • Sales Price

    $1,025,000
  • Tax Amount

    $11,829

  • Financing Options

    VA

  • Sq. Footage

    3,000

  • Price/SqFt

    $341

HOA

  • Association

    YES

  • Association Fee

    $300

  • Association Fee Frequency

    Quarterly

  • Association Fee Includes

    N/A

School District

  • Elementary School

    N/A

  • Middle School

    N/A

  • High School

    N/A

Property Features

  • New Construction

    NO

  • Association Amenities

    Clubhouse, Party Room, Picnic Area, Jogging Path

  • Foundation Details

    Concrete Perimeter

  • Senior Community YN

    NO

  • Sewer

    Public Sewer

  • Tax Lot

    50

  • Water Source

    Public

Schedule a Showing

Showing scheduled successfully.

<
>
IN PERSON
VIA CHAT

What is 3 + 4 ?


Change time

Mortgage calculator

Estimate your monthly mortgage payment, including the principal and interest, property taxes, and HOA. Adjust the values to generate a more accurate rate.

Your payment

Principal and Interest:

$

Property taxes:

$

HOA fees:

$

Total loan payment:

$

Total interest amount:

$

Location

County

FAIRFAX

Elementary School

Middle School

High School

Listing Courtesy of William Restrepo , Samson Properties

RealHub Information is provided exclusively for consumers' personal, non-commercial use, and it may not be used for any purpose other than to identify prospective properties consumers may be interested in purchasing. All information deemed reliable but not guaranteed and should be independently verified. All properties are subject to prior sale, change or withdrawal. RealHub website owner shall not be responsible for any typographical errors, misinformation, misprints and shall be held totally harmless.

Agent Lauren Seaton

AGENT

Lauren Seaton

Call Lauren today to schedule a private showing.


* Listings on this website come from the FMLS IDX Compilation and may be held by brokerage firms other than the owner of this website. The listing brokerage is identified in any listing details. Information is deemed reliable but is not guaranteed. If you believe any FMLS listing contains material that infringes your copyrighted work please click here to review our DMCA policy and learn how to submit a takedown request.© 2024 FMLS.
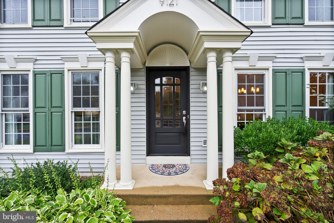
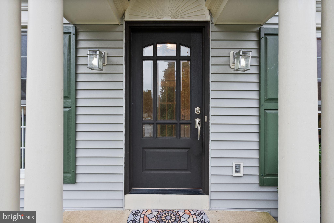
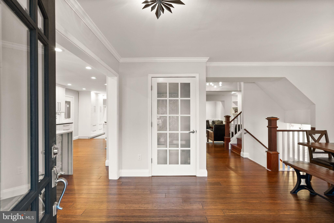
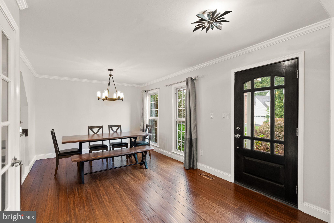
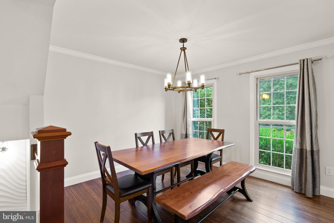
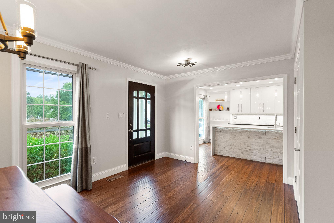
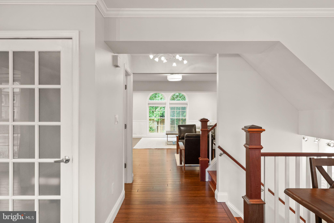
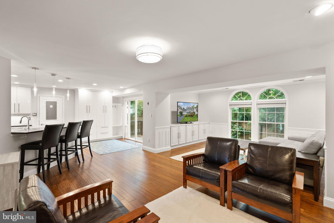
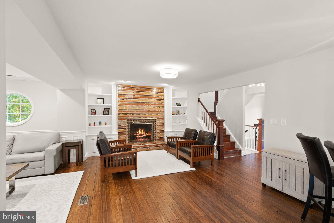
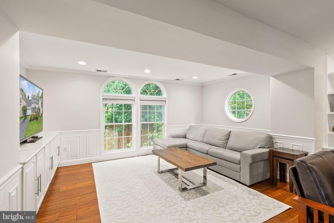
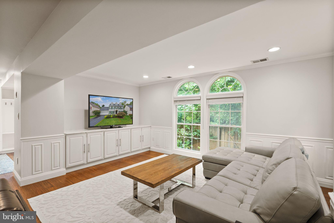
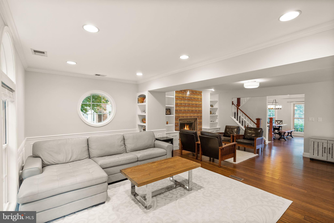
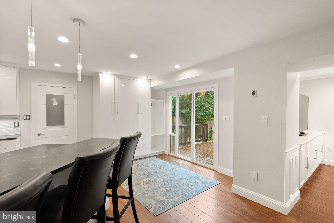
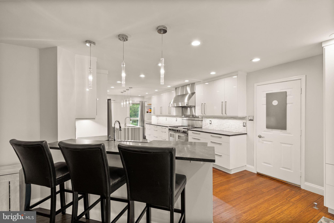
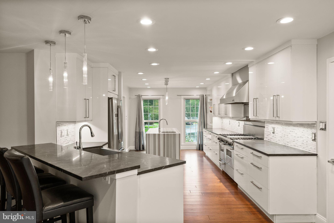
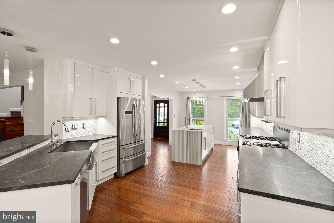
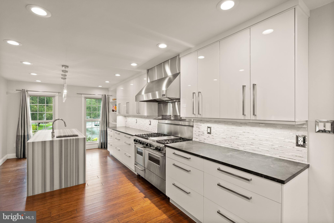
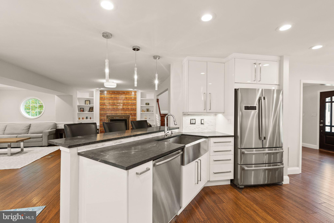
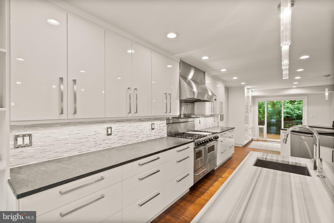
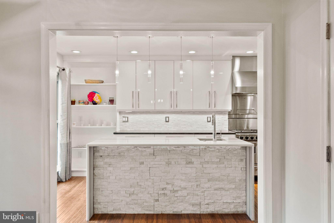
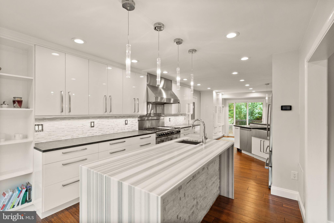
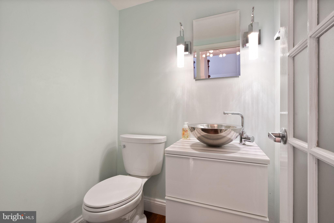
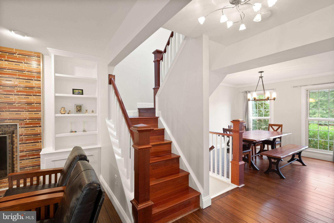
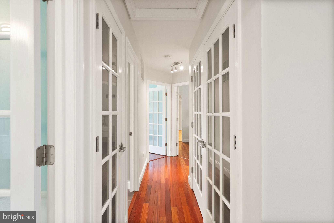
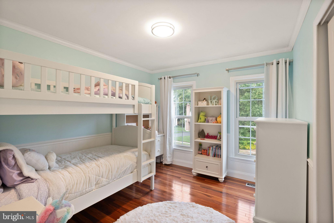
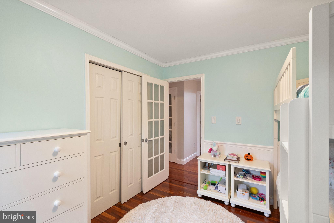
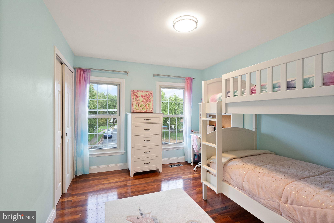
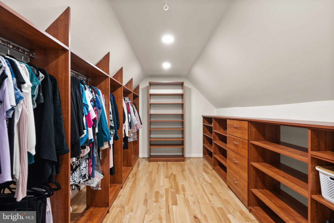
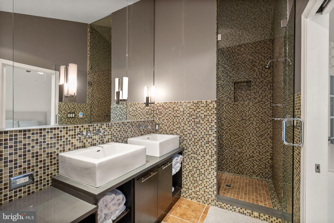
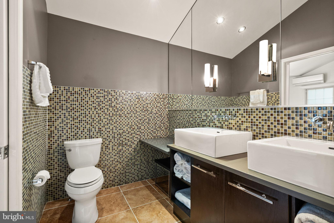
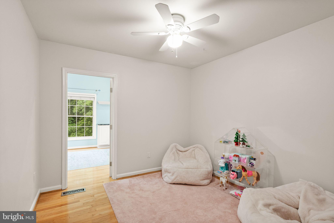
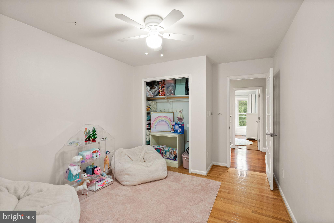
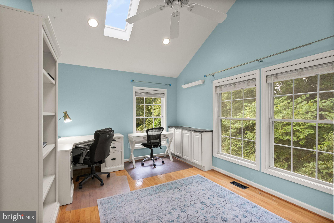
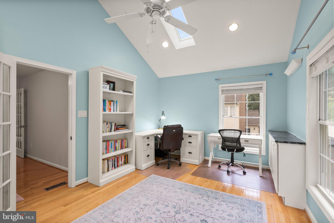
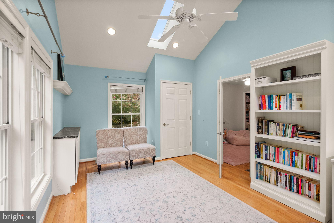
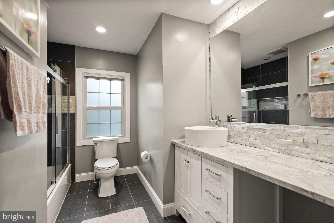
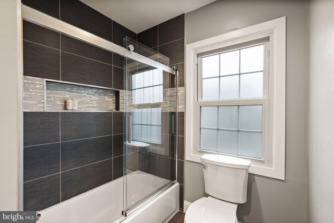
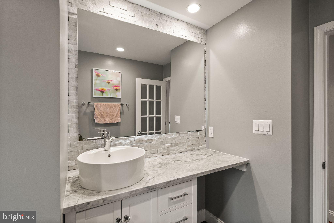
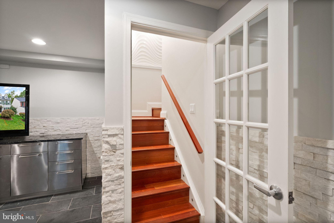
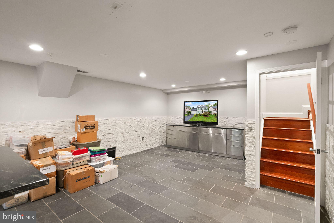
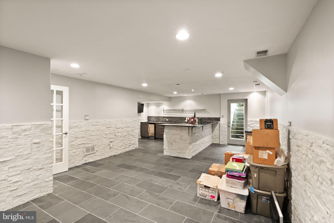
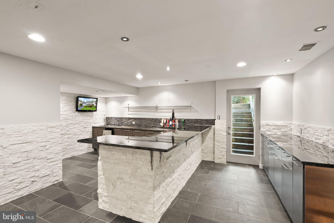
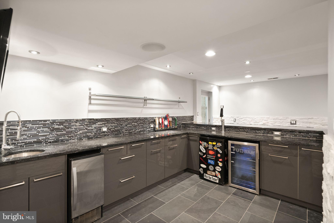
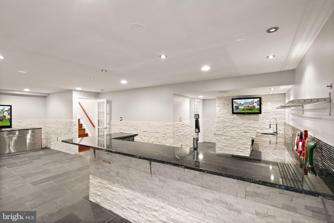
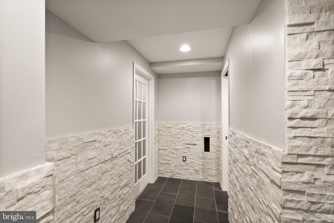
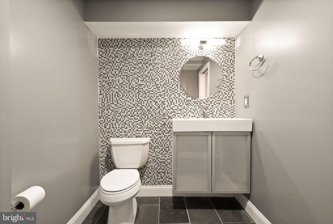
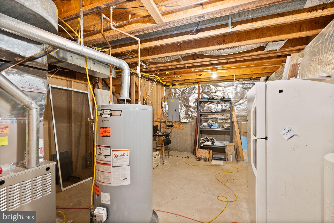
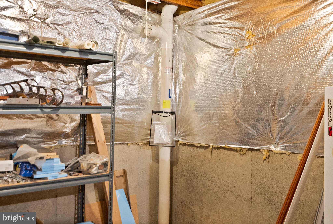
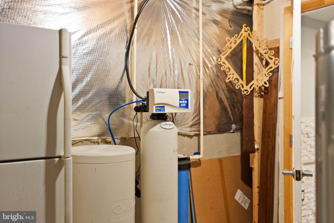
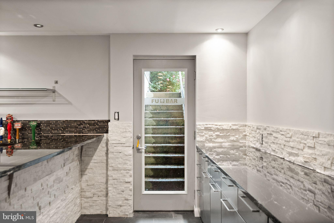
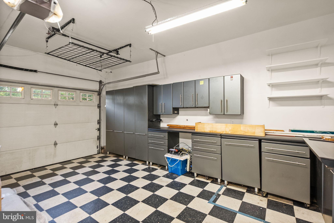
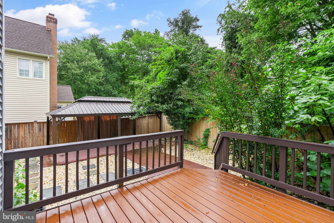
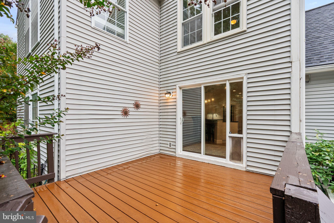
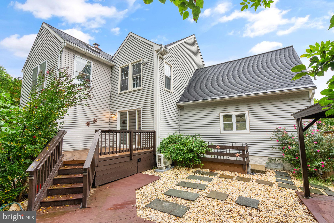
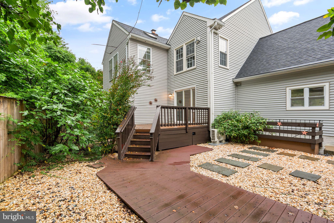
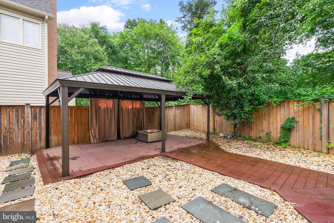
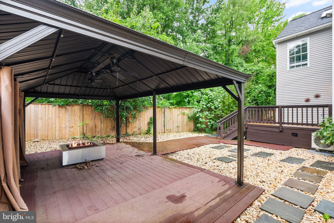
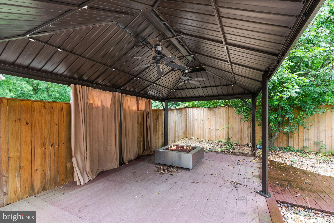
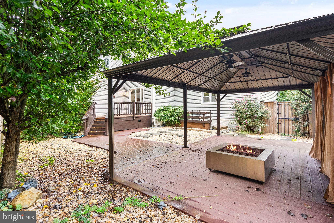
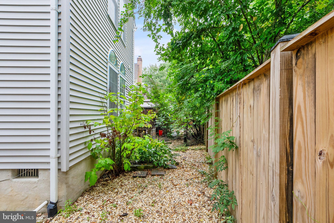
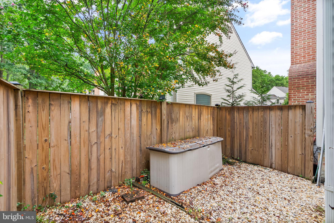
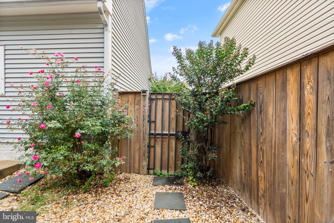
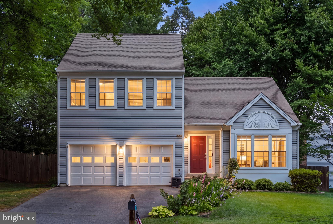
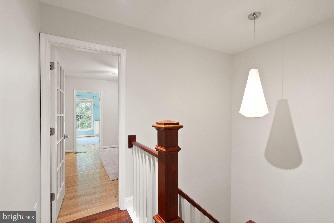
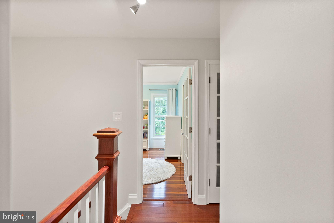
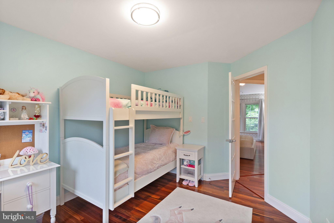
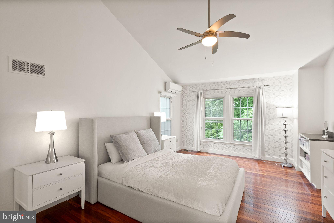
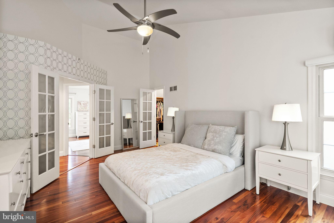
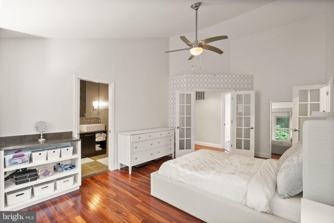
Nestled on a quiet street in the highly desired Crosspointe community, this colonial is a stunner! The pride of homeownership and spectacular design taste is evident from the moment you step in the front door. The lower level features gleaming wood floors, spacious dining room, two living areas, all which flow seamlessly into the highlight of the home - the gourmet kitchen! The bright white cabinetry with ample storage space is complemented by the breathtaking counters, waterfall island with custom stonework, stainless farmhouse sink, and the culinary oven/range. Tons of natural light flows in through the gorgeous windows, highlighting the wainscoting, built-in media center cabinets and shelving, and the custom glass tile accent wall surrounding the fireplace. The crisp powder room on the main level is perfect for guests. On the upper level, you'll find four spacious bedrooms and two full bathrooms. The primary suite provides the optimal space for rest and relaxation, with vaulted ceilings, an enormous walk-in closet, and an exquisite primary bathroom. One of the upper level bedrooms also features a bonus room with vaulted ceilings and additional closet that could be used as a craft room, office, workout room, nursery, or anything your heart desires! The options are endless. The partially finished basement features even more custom stone accents and a full bar with built-in taps. The unfinished section of the basement is perfect for seasonal storage and also includes an extra fridge to store food for your culinary experiments in the gourmet kitchen! The upgrades continue in the two car garage with a plethora of cabinets for all your tool storage needs. The backyard is your own private oasis - low maintenance hardscape and pea gravel complement the expansive deck and pergola for year-round enjoyment. The modern updates throughout provide the perfect blend of style, comfort and convenience.

9121 SILVER POINTE WAY

Message successfully sent.

What would you like to know?

What is 3 + 4 ?

I agree to receive email communication and understand I can unsubscribe at any time.

I agree to be contacted by Charis Realty Group via call, email, and text for real estate services. To opt out, you can reply 'stop' at any time or reply 'help' for assistance. You can also click the unsubscribe link in the emails. Message and data rates may apply. Message frequency may vary. Privacy Policy

Related Properties

Set on just shy of 2 acres (1.96 ac), 6251 Woodfair Drive presents a rare combination of privacy, space, and natural beauty. Mature trees and pastoral lawns create a picturesque setting and peaceful backdrop year-round, while the generous distance from neighboring homes delivers an estate-like feel. The expansive lot provides endless opportunities for outdoor entertaining, recreation, gardening, or simply enjoying the tranquility of nature. Located in the established Fairfax Station community, this property combines the privacy and serenity you seek with convenient access to shopping, dining, parks, and commuter routes. Inside, the solid hardwoods, classic built-ins and brick hearth fireplaces PLUS the renovated white kitchen & great room create an inviting modern interior while maintaining the home's original charm. The stunning  great room addition under a soaring cathedral ceiling with four skylights floods with natural light is an exceptional gathering area for everyday living and entertaining.  Step out to the wrap-around sun deck and the eye-popping back yard that stretches wide and deep! Two outbuildings: smaller shed (she shed?) with electricity/carpet. The larger one set deep on the lot helps stow equipment, etc. Back inside, main level includes a primary suite with private bath, two additional bedrooms, and a full hall bath. Be sure to notice the quaint "yesteryear" laundry chute and built-in hall storage. The finished lower level features new LVP flooring, a huge recreation room, finished bonus room, additional den/potential bedroom, AND a full bath—adding the flexible living space much appreciated today. Well maintained throughout with major updates: 2024 roof + four skylights with solar blinds, 2022 kitchen remodel (+ 2026 dishwasher), and a 2022 mini-split system serving the great room + more!
#VAFX2323250

FAIRFAX STATION

6251 WOODFAIR DRIVE

4 Beds

3 Baths

2,872 Sq.Ft.

$1,025,000
MLS#: VAFX2323250

New on site today
Assumable VA loan with 2.12% interest rate (for eligible Veterans)! Welcome to your private retreat in the heart of Fairfax Station. Nestled on a picturesque 0.62-acre lot surrounded by mature trees, this beautifully maintained 4-bedroom, 3.5-bath brick Colonial offers the perfect blend of timeless elegance, comfortable living, and peaceful outdoor spaces.

Step inside to discover gleaming hardwood floors throughout the main level, a spacious formal living room and dining room, and a warm, inviting family room featuring a gas fireplace that flows seamlessly into the kitchen with a generous breakfast area. Just beyond, the sunroom opens to a spacious deck overlooking the tranquil backyard—an ideal setting for morning coffee, entertaining, or simply enjoying the natural surroundings.

Upstairs, the expansive primary suite serves as a relaxing retreat with a luxurious ensuite bath featuring a soaking tub, separate shower, and beautiful wooded views. Three additional bedrooms and a full hall bath provide plenty of space for family and guests.

The fully finished walk-out lower level offers exceptional versatility with a private office, full bath, custom built-in shelving, a wet bar, a cedar closet, and an expansive recreation area. New Pella French doors lead to a charming brick patio, creating another inviting space to unwind while taking in the peaceful backyard views. Beyond the trees, the yard also offers a level open area perfect for play, gardening, or outdoor activities. The secret to the beautiful lawn is a 5 zoned irrigation system. 

Located in the highly desirable Fairfax Station community, this home combines privacy with outstanding convenience. Enjoy easy access to the Fairfax County Parkway, Route 123 (Ox Road), Burke Centre VRE Station, and a commuter bus stop at the neighborhood entrance. Served by Oak View Elementary and Robinson Secondary School, this exceptional property offers the perfect balance of serene living and everyday accessibility.

Nearby Fairfax Station Swim & Tennis Club offers an optional membership open to all residents featuring a pool and lighted tennis courts. The club also hosts numerous adult and family-oriented social events, including happy hours and ice cream sundae nights.

This is more than a home—it's a peaceful sanctuary you'll love coming home to every day.

Interior photos will be added today!
#VAFX2323734

FAIRFAX STATION

11661 CAPTAIN RHETT LANE

4 Beds

3 Baths

2,436 Sq.Ft.

$975,000
MLS#: VAFX2323734

JUST REDUCED TO $999,000 – PRICED TO SELL! Incredible opportunity in sought-after South Run Oaks. This is the best value in the neighborhood with one of the largest lots in the neighborhood plus a brand new 2026 architectural shingle roof.  It won’t last at this price —Reach out for a tour ASAP before it’s gone!
Beautifully updated and move-in ready in sought-after South Run Oaks, this Fairfax Station home is tucked away on a quiet double cul-de-sac with no thru traffic and sits on over a third of an acre with a fully fenced flat backyard. From the welcoming front porch to the TREX deck, updated white kitchen, rich hardwood floors, and spacious finished basement, this home offers the perfect combination of comfort, updates, and location.

Step inside and immediately notice the beautiful dark hardwood floors flowing throughout much of the home. The fully renovated white kitchen features tall cabinetry, an island, pantry, stainless steel appliances, and a sunny breakfast area overlooking the backyard. Just off the kitchen is the oversized family room with a gas fireplace and two sliding glass doors leading directly to the deck, creating a great flow for everyday living and entertaining. Separate living and dining spaces at the front of the home offer additional flexibility and natural light throughout.

Upstairs are 4 spacious bedrooms, including a large primary suite with a spa-like renovated bathroom featuring dual vanities, a soaking tub, oversized shower, slate flooring, and a built-in wall safe. The hall bathroom has also been updated with newer finishes and vanity. One secondary bedroom is especially large and would make an ideal office, playroom, or flex space.

The fully finished lower level offers even more living space with a large recreation room, bonus room/office, half bathroom, and an oversized laundry room with extensive cabinetry and extra storage space.

Major updates include the roof (2026), HVAC (2017), and hot water heater (2019). Located in the highly desirable South Run Oaks neighborhood, residents enjoy easy access to trails leading to Lake Mercer and Burke Lake Park, nearby soccer fields, basketball courts, playgrounds, and optional community pool memberships. Zoned for Silverbrook Elementary and South County High School pyramid schools and conveniently located near Route 123, Fairfax County Parkway, commuter lots, Metro access, Fort Belvoir, and the The Pentagon.
#VAFX2314388

FAIRFAX STATION

8019 OAK BRIDGE LANE

4 Beds

2 Baths

2,849 Sq.Ft.

$999,000
MLS#: VAFX2314388

DON'T MISS THIS RARE opportunity to assume an existing VA mortgage at an exceptionally low 2.75% interest rate for qualified buyers.
Nestled in one of the area’s most sought-after neighborhoods, this spacious 3,200-square-foot Center Hall Colonial presents a rare opportunity to create the home you’ve always envisioned. A large driveway, with an additional 11’ wide side parking pad, leads to the two car garage. Set on a generously sized lot, the outdoor area offers abundant space for future expansion, and the addition of custom outdoor amenities. Rarely does a property offer the combination of privacy, and untapped potential in such a picturesque setting.
 The main level boasts a traditional floor plan with a 2 story entryway foyer, 9’ ceilings, expansive living room, formal dining room, spacious kitchen with abundant cabinet and counter space, and a large family room with a brick gas fireplace that is perfect for gathering with family and friends. A conveniently located powder room and a spacious laundry/mudroom with direct access to the garage completes the main level. Thoughtful room sizes and a functional layout provide endless opportunities to make this home your own. Large stunning Palladian windows provide an abundance of natural light that pours through every room, filling the interior with warmth and brightness. Sunlight streams throughout the day, creating an inviting atmosphere and enhancing the spacious feel of every room.
The upper level also boasts 9’ ceilings, and is anchored by a spacious primary suite retreat, featuring a generously sized ensuite bath which has a large Jacuzzi tub equipped with an auxiliary electric heat boaster in the jet pipes, an expansive walk-in closet complete with a custom Closets-By-Design organization system, and a bright, sun-filled sitting area perfect for relaxing, reading, or creating a private workspace. Three additional well-proportioned bedrooms provide ample space for family and guests, each offering large walk-in closets for exceptional storage and organization. The 2nd full bath is enhanced by a large skylight which provides bright, natural light.
The expansive 1590-sqft unfinished basement offers a rare opportunity to create the space you have always envisioned. Complete with rough-in  plumbing for a future bathroom, this versatile area provides abundant storage for today and endless possibilities for tomorrow; whether you dream of a recreation room, home theater, fitness studio, guest suite or additional living space tailored to your specific needs and style.
This property is ideal for buyers looking to invest in a home with outstanding potential in an established neighborhood known for its strong property values and enduring appeal. Whether you’re envisioning thoughtful updates or a complete transformation, this home offers the opportunity to tailor every detail to your personal style and preferences.
Bring your creativity, ideas, and vision—this is your chance to make a truly special home your own.
#VAFX2315916

FAIRFAX STATION

8708 CROSS CHASE CIRCLE

4 Beds

2 Baths

3,261 Sq.Ft.

$1,050,000
MLS#: VAFX2315916

 - property

Send a message

Message successfully sent.

Your message

What is 3 + 4 ?

Reason for contacting?

I agree to receive email communication and understand I can unsubscribe at any time.

I agree to be contacted by Charis Realty Group via call, email, and text for real estate services. To opt out, you can reply 'stop' at any time or reply 'help' for assistance. You can also click the unsubscribe link in the emails. Message and data rates may apply. Message frequency may vary. Privacy Policy

Sign Out

Virtual Assistant

Would you like to take the next step with this property? We can help you schedule a showing or virtual tour, or send you more details.

Yes, I would like more information.

Thank You for Your Reply, One of Our Agents will contact you as soon as possible

No, maybe later.

Thank you, you can always contact me via email, phone number or through the contact form.

Realhub AI

Lucy - Your AI-Powered Realtor

Update Your Temporary Password

Personalize your search

Enter your email and we'll notify you immediately when new listings match what you're looking for.

or enter email address

Already have an account ? Login here

Continue your home search

I agree to receive communications and understand I can unsubscribe at any time.

I agree to be contacted by Charis Realty Group via call, email, and text for real estate services. To opt out, you can reply 'stop' at any time or reply 'help' for assistance. You can also click the unsubscribe link in the emails. Message and data rates may apply. Message frequency may vary. Privacy Policy

Already have an account ? Login here

We use cookies

We use cookies primarily for analytics to enhance your experience. By accepting, you agree to our use of these cookies. You can manage your preferences or learn more about our cookies policy.