Features & Amenities

Interior

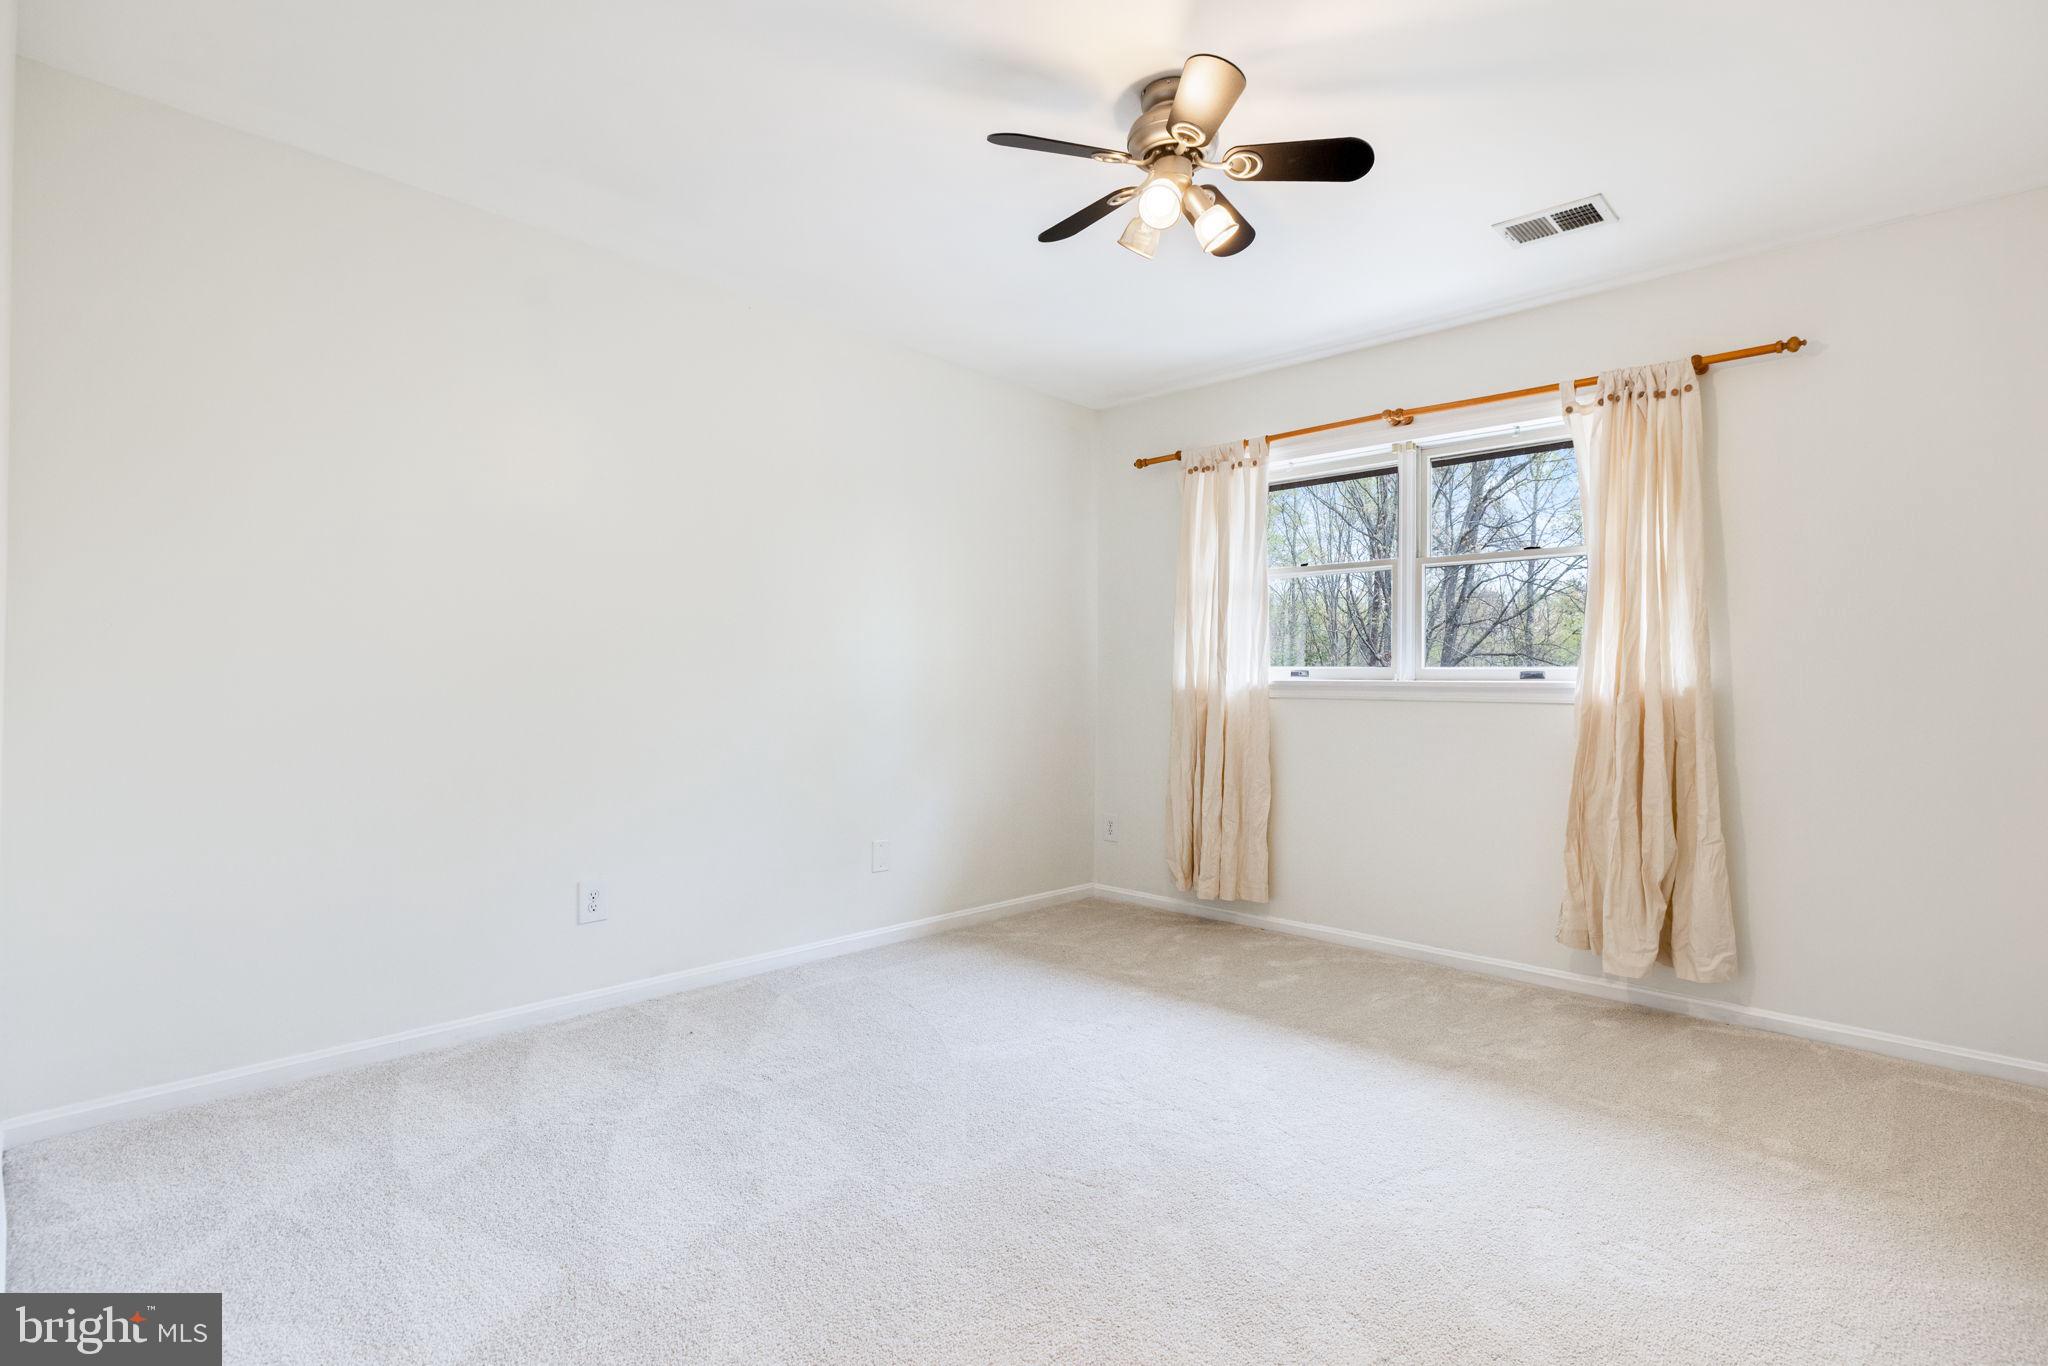
  • Total Bedrooms

    5

  • Bathrooms

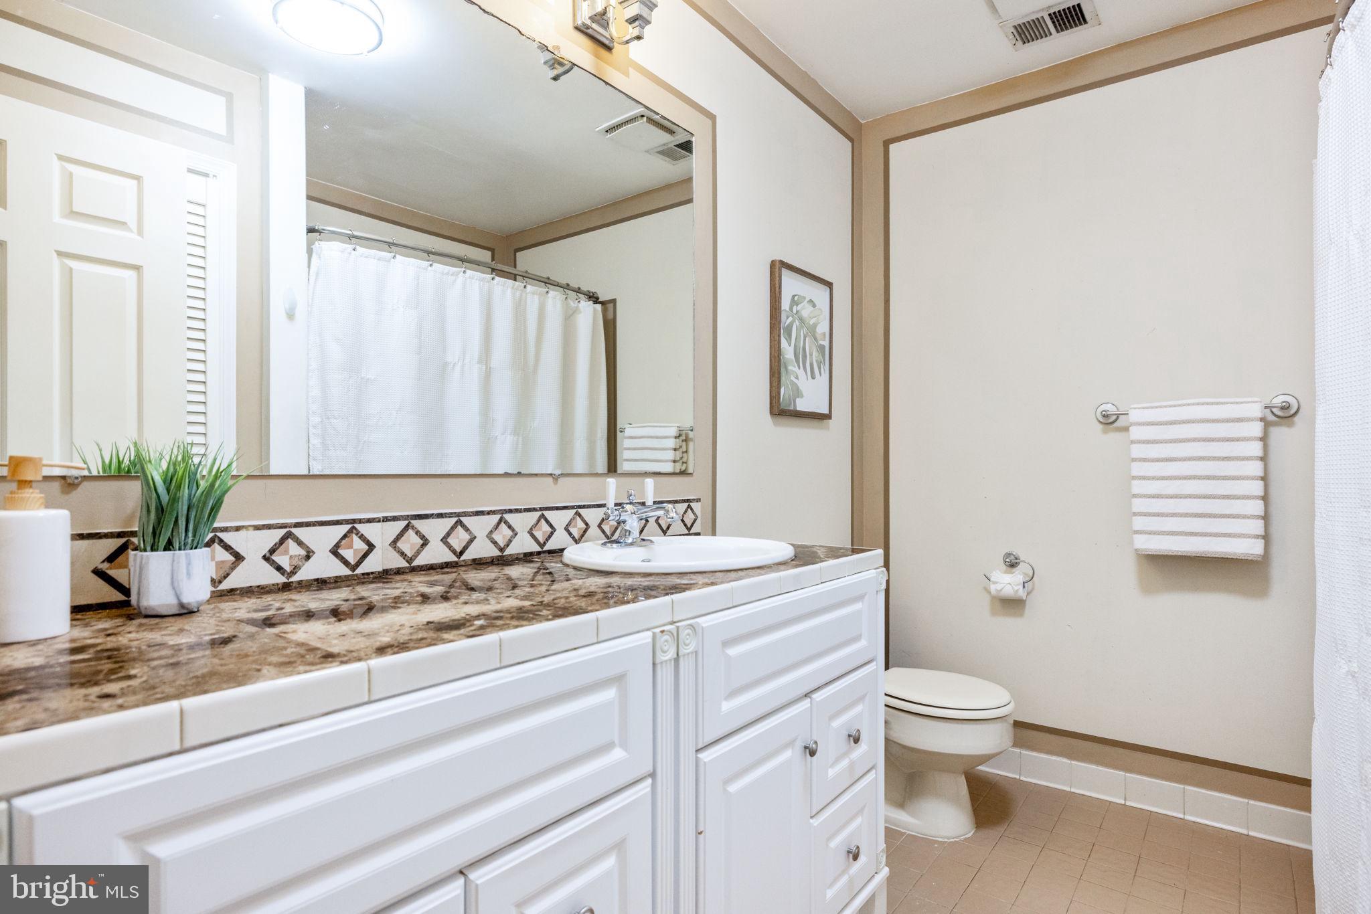
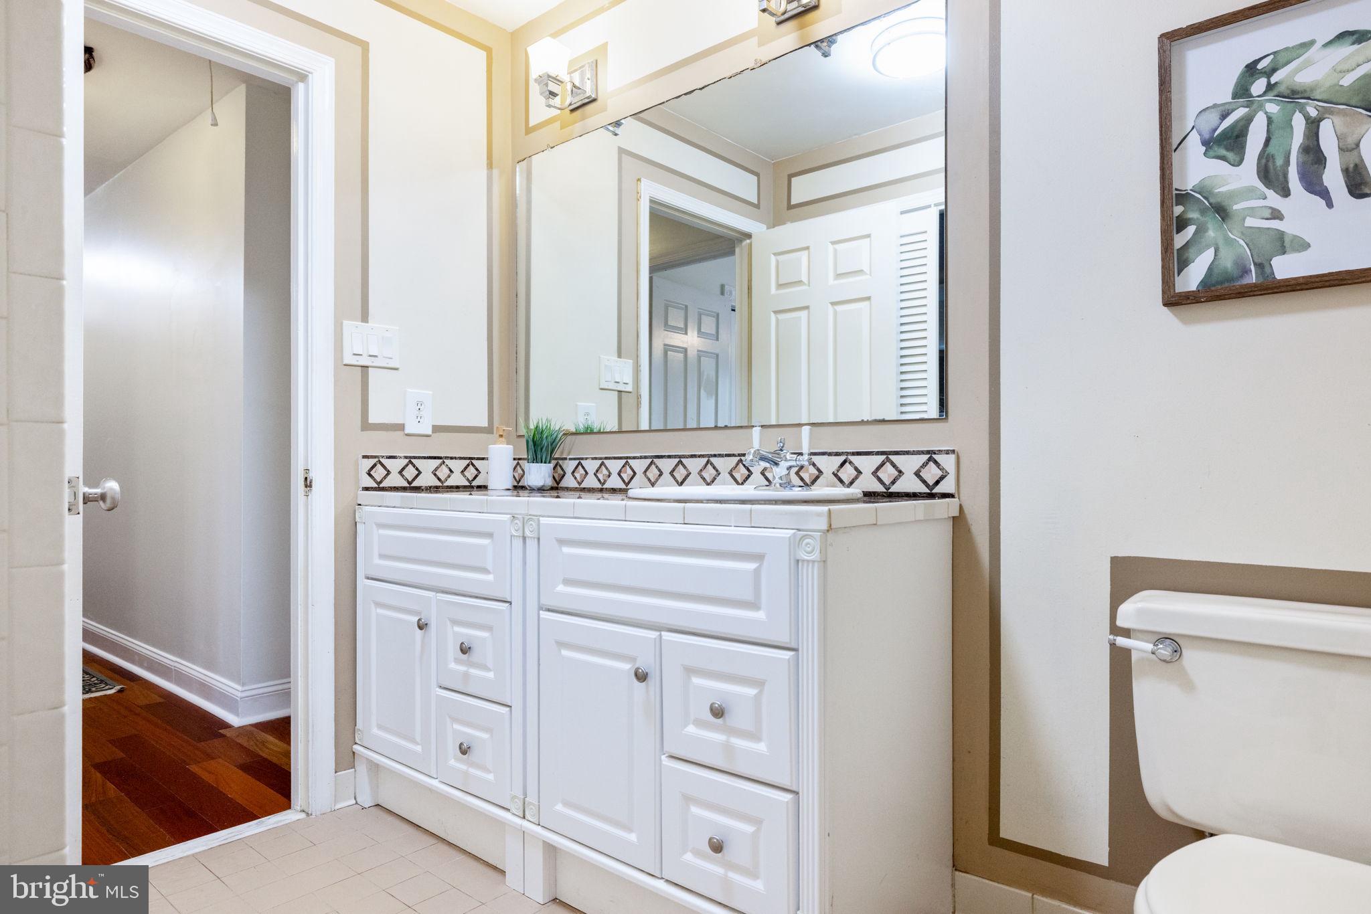
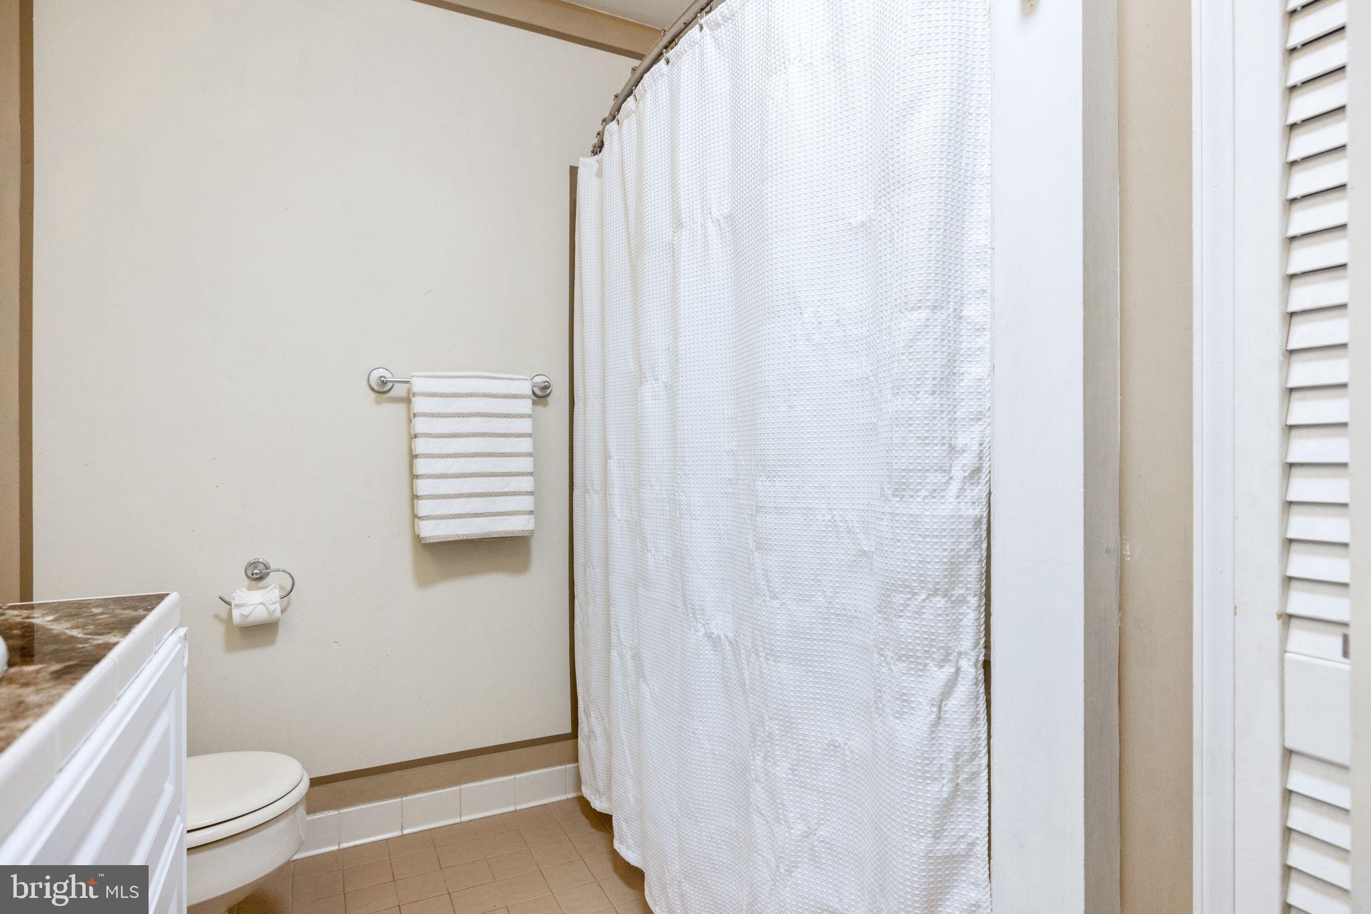
    3

  • 1/2 Bathrooms

    1

  • Above Grade Finished Area

    3180.0

  • Basement YN

    YES

  • Cooling YN

    YES

  • Cooling

    Central Air, Electric

  • Fireplace YN

    YES

  • Heating YN

    YES

  • Heating

    Electric, Heat Pump

  • Main Level Bedrooms

    1

  • Pet friendly

    N/A

Exterior

  • Garage

    Yes

  • Garage spaces

    2

  • Construction Materials

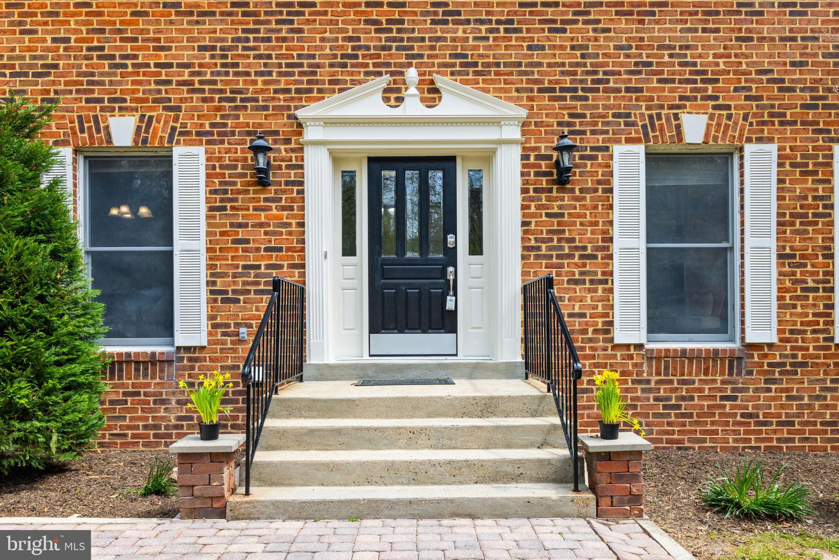
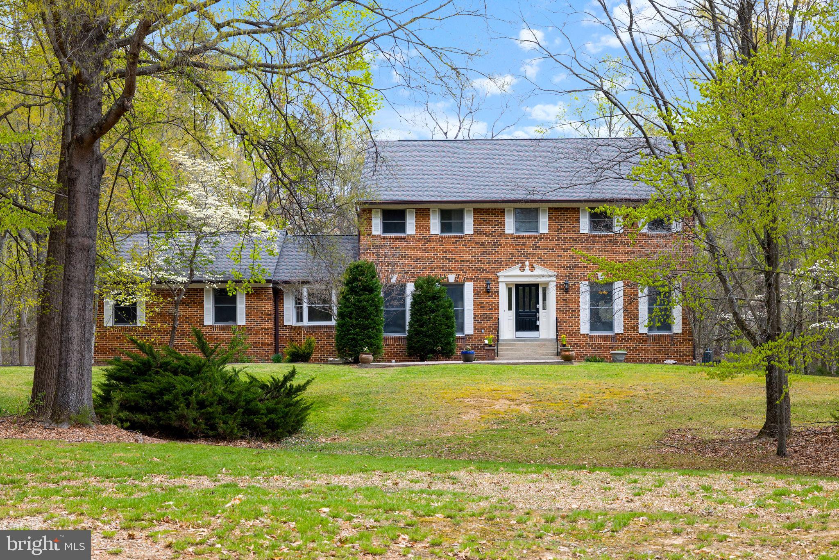
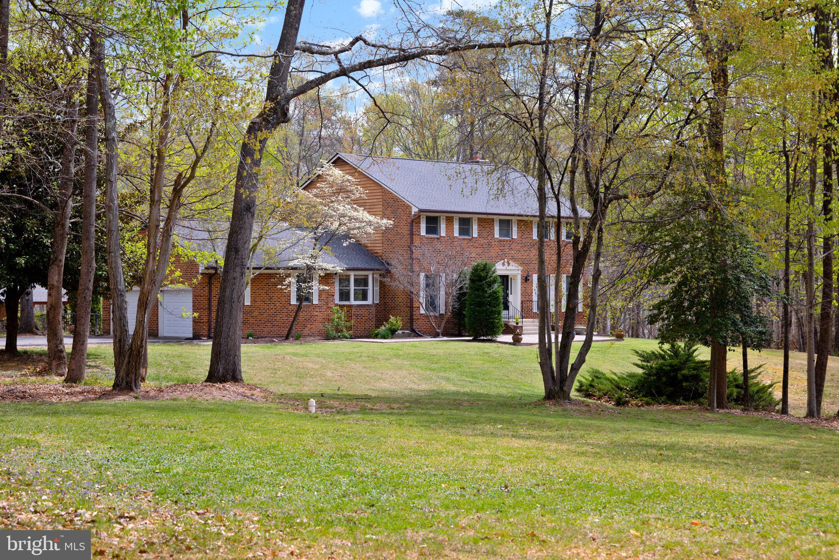
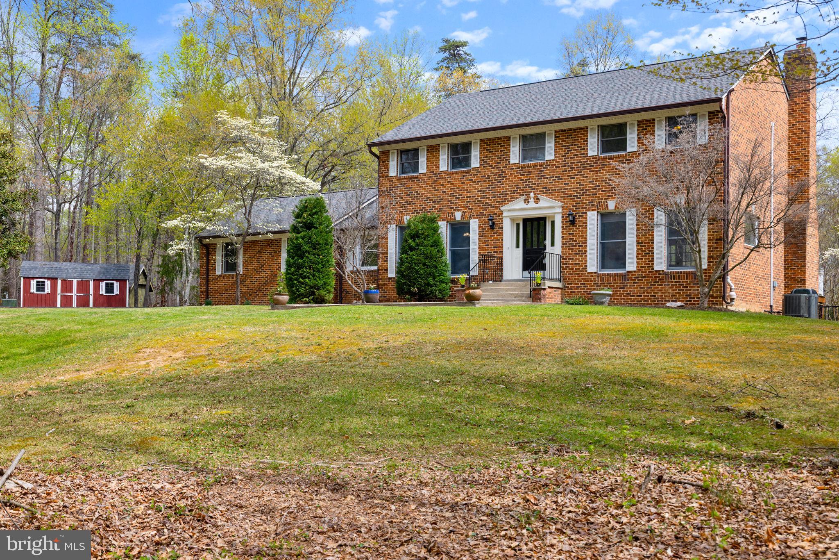
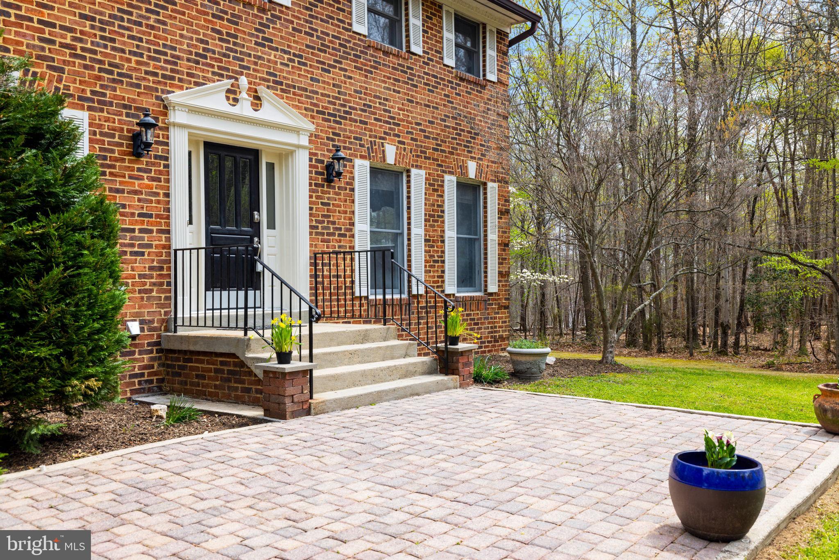
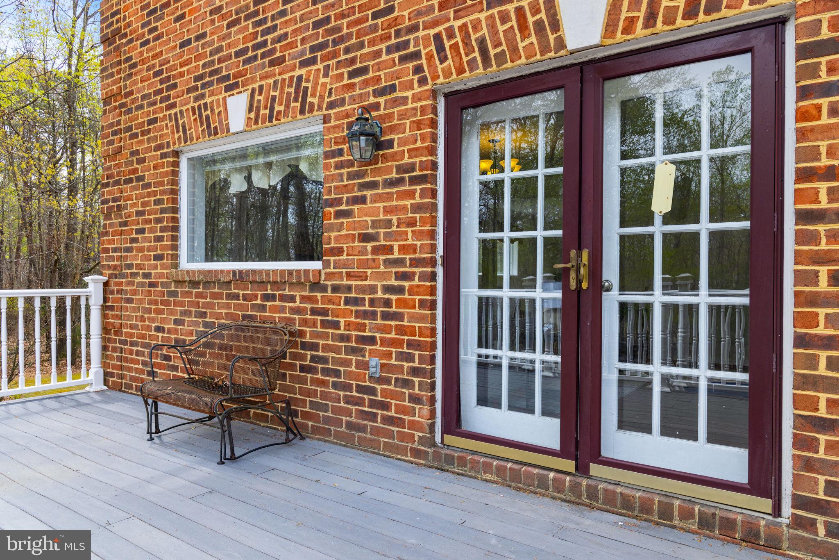
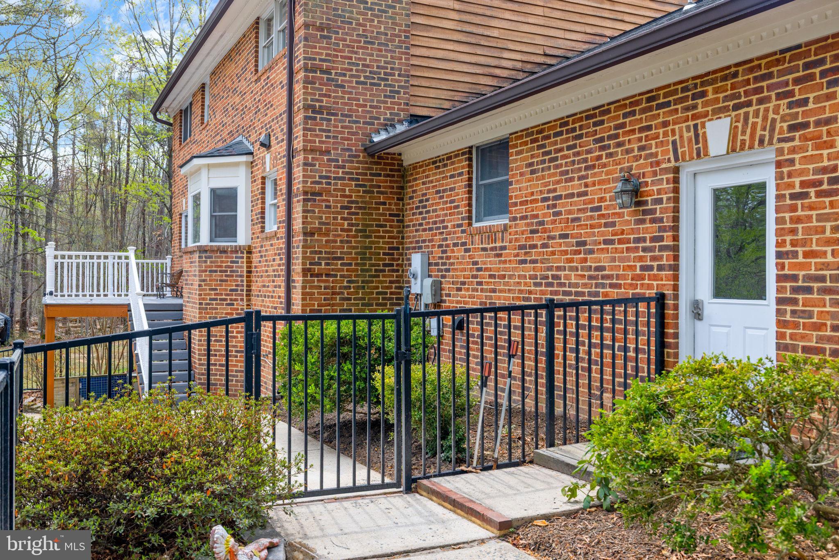
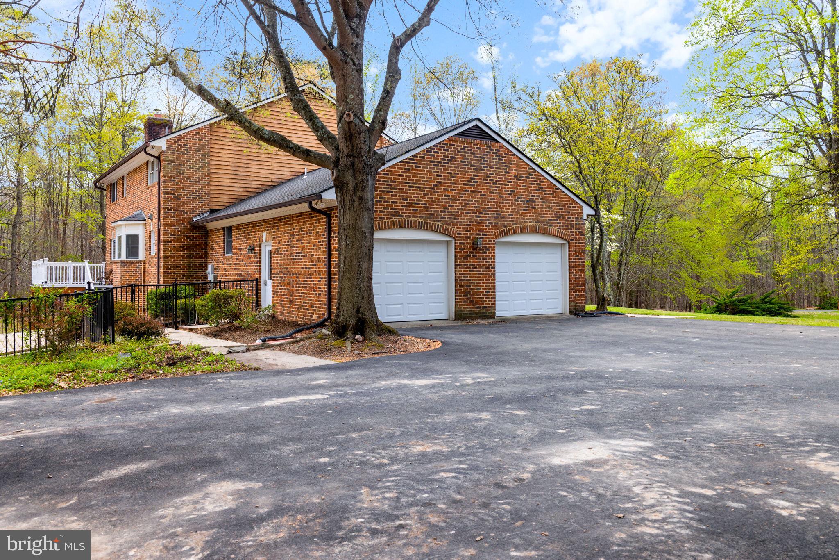
    Brick

  • Parking

    Garage Door Opener, Garage, Attached

  • Pool

    Yes

  • Pool Features

    Private

  • Waterfront YN

    NO

Area & Lot

  • Lot Size(acres)

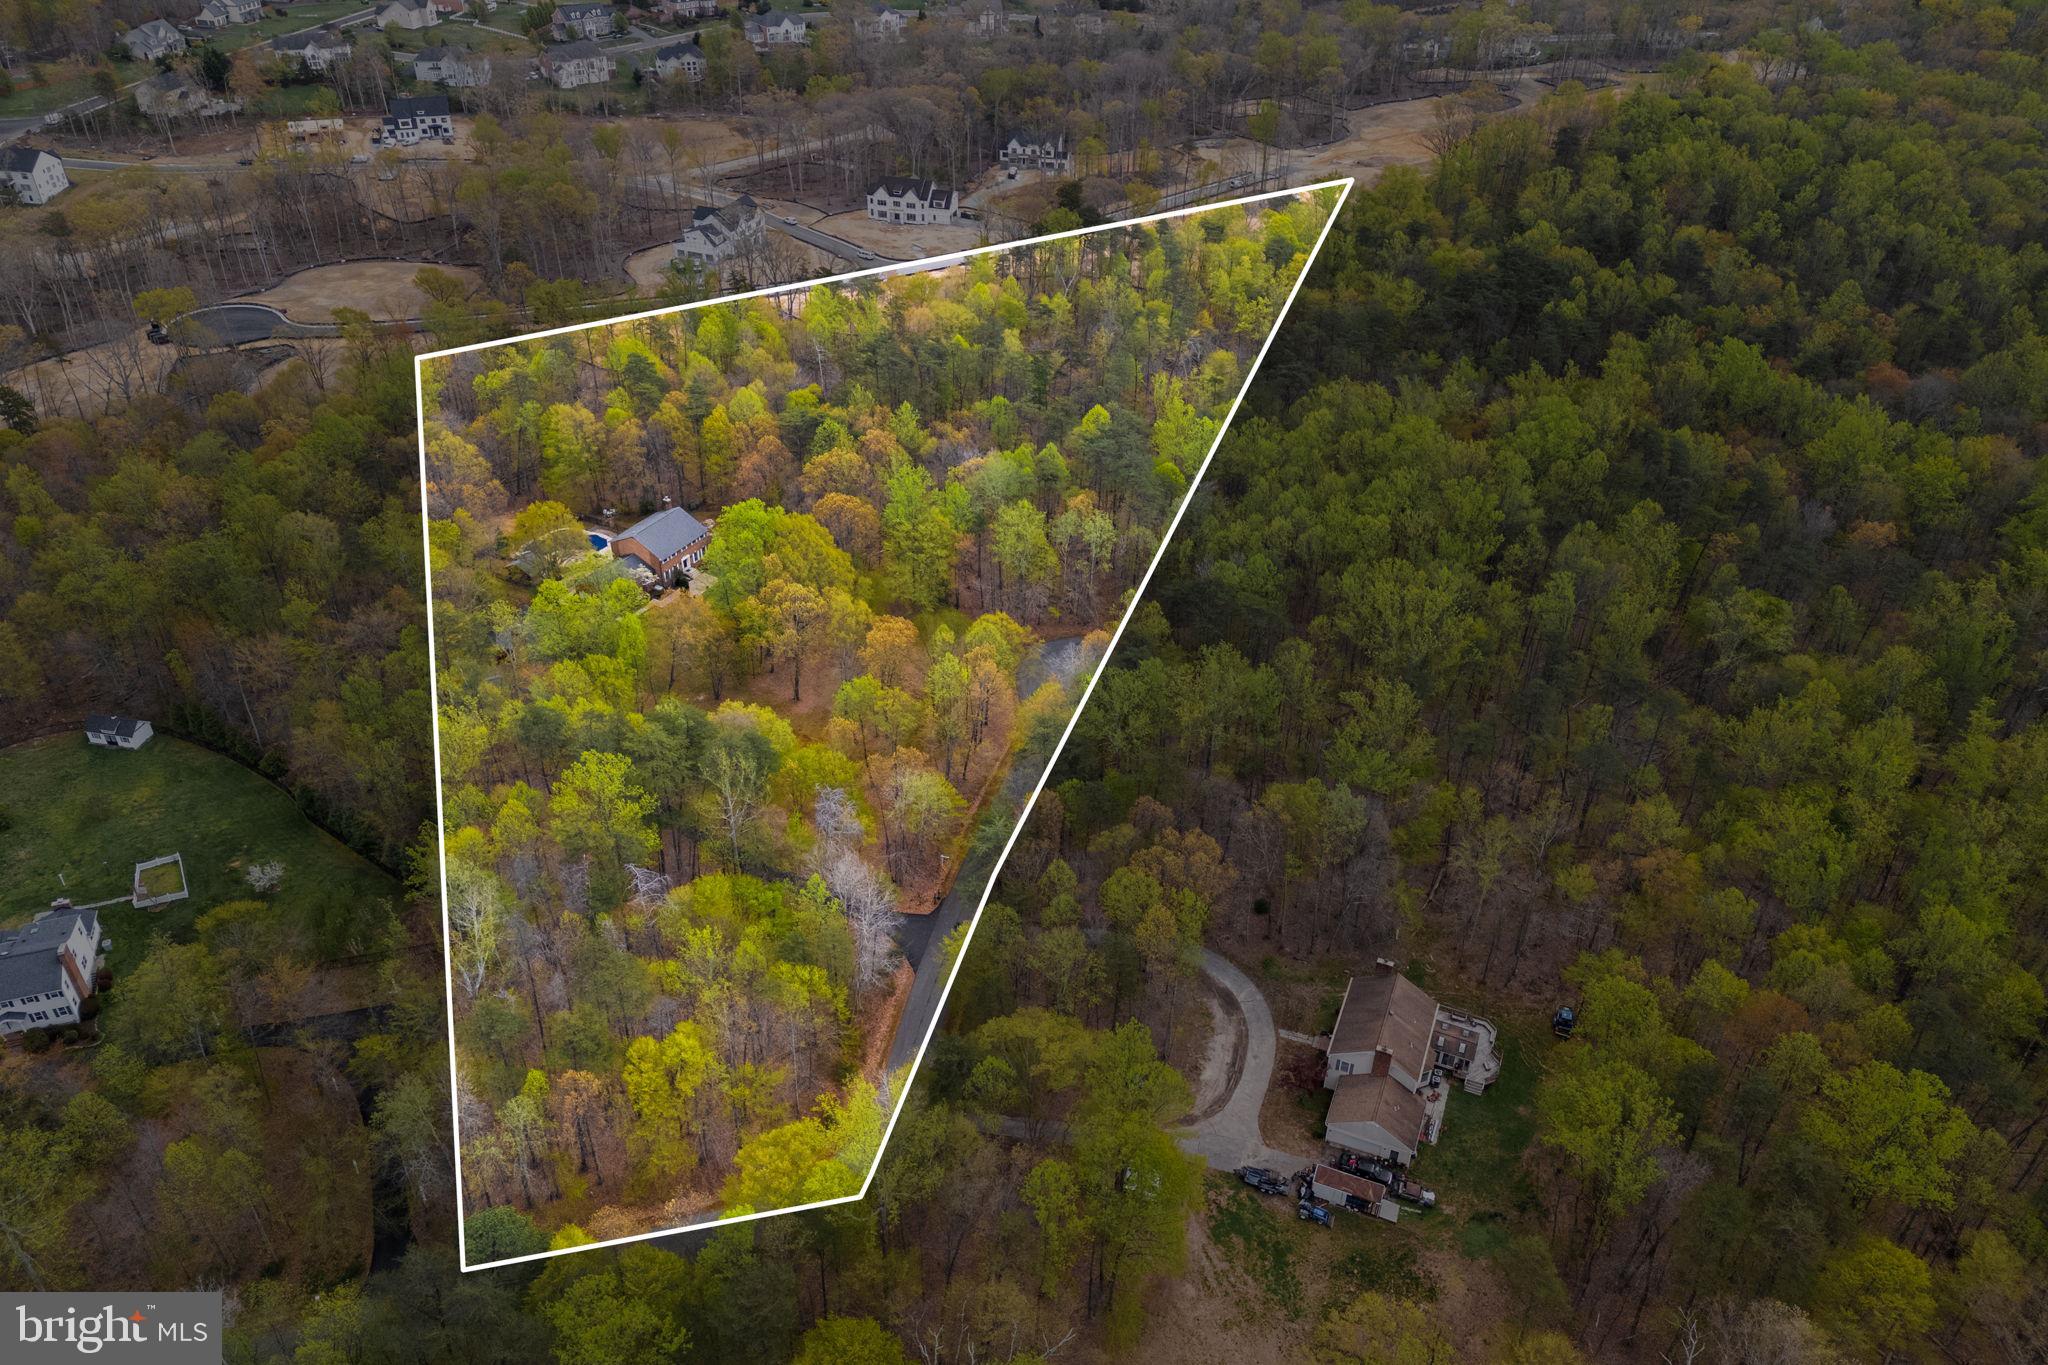
    7.72

  • Lot Size(square feet)

    336484.0

  • Property Type

    Residential

  • Property Sub Type

    Single Family Residence

  • Architectural Style

    Colonial

Price

  • Sales Price

    $1,295,000
  • Tax Amount

    $15,207

  • Sq. Footage

    4, 620

  • Price/SqFt

    $280

HOA

  • Association

    YES

  • Association Fee

    $400

  • Association Fee Frequency

    Annually

  • Association Fee Includes

    N/A

School District

  • Elementary School

    N/A

  • Middle School

    N/A

  • High School

    N/A

Property Features

  • New Construction

    NO

  • Foundation Details

    Permanent

  • Senior Community YN

    NO

  • Sewer

    Septic Tank

  • Tax Lot

    13

  • Water Source

    Well

Schedule a Showing

Showing scheduled successfully.

<
>
IN PERSON
VIA CHAT

What is 3 + 4 ?


Change time

Mortgage calculator

Estimate your monthly mortgage payment, including the principal and interest, property taxes, and HOA. Adjust the values to generate a more accurate rate.

Your payment

Principal and Interest:

$

Property taxes:

$

HOA fees:

$

Total loan payment:

$

Total interest amount:

$

Location

County

FAIRFAX

Elementary School

Middle School

High School

Listing Courtesy of Bernadette Linette Cole , Exit Landmark Realty

RealHub Information is provided exclusively for consumers' personal, non-commercial use, and it may not be used for any purpose other than to identify prospective properties consumers may be interested in purchasing. All information deemed reliable but not guaranteed and should be independently verified. All properties are subject to prior sale, change or withdrawal. RealHub website owner shall not be responsible for any typographical errors, misinformation, misprints and shall be held totally harmless.

Agent Lauren Seaton

AGENT

Lauren Seaton

Call Lauren today to schedule a private showing.


* Listings on this website come from the FMLS IDX Compilation and may be held by brokerage firms other than the owner of this website. The listing brokerage is identified in any listing details. Information is deemed reliable but is not guaranteed. If you believe any FMLS listing contains material that infringes your copyrighted work please click here to review our DMCA policy and learn how to submit a takedown request.© 2024 FMLS.
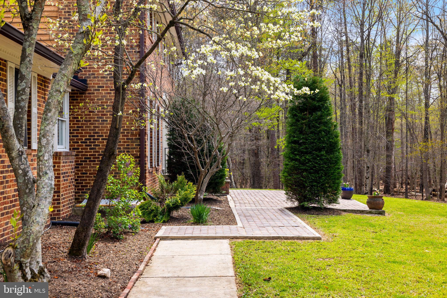
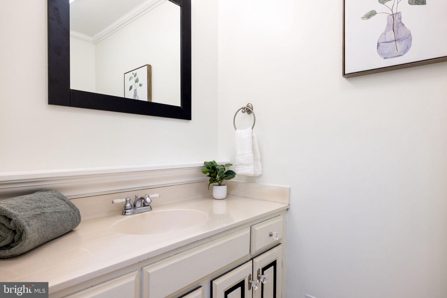
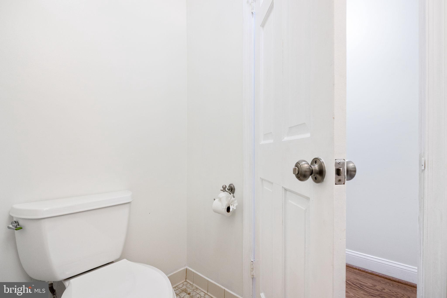
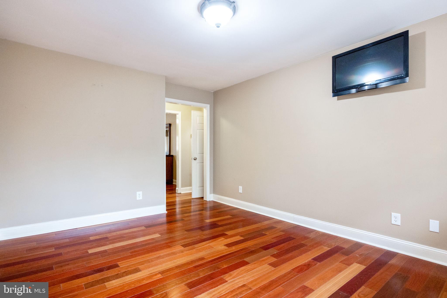
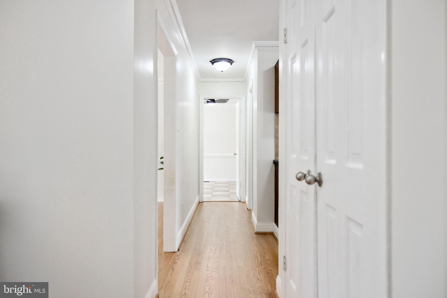
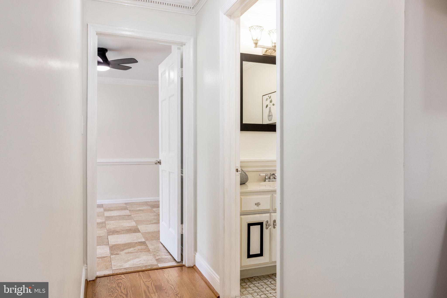
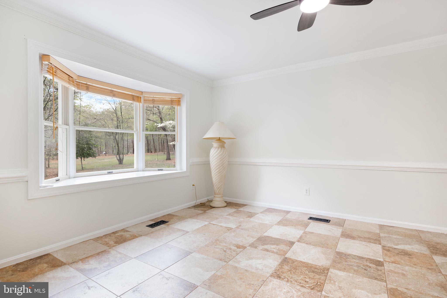
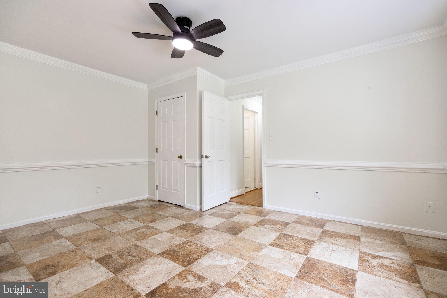
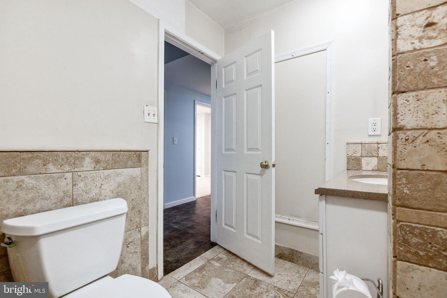
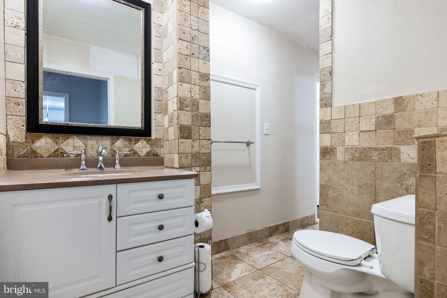
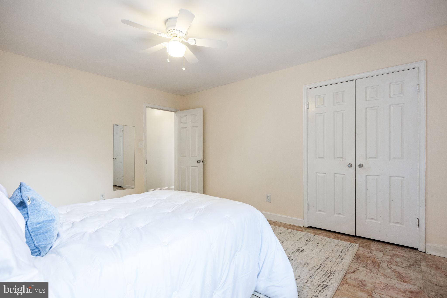
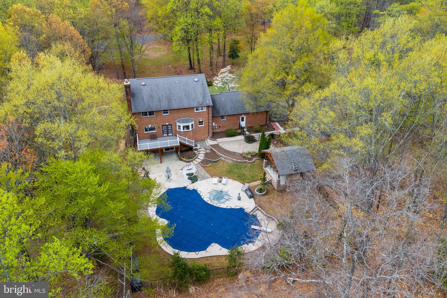
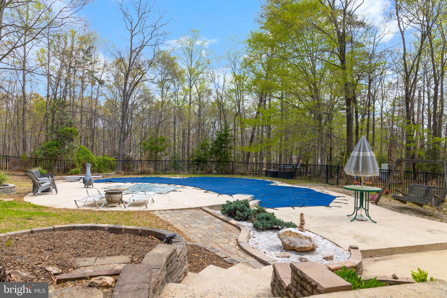
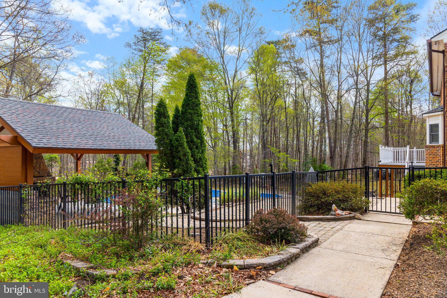
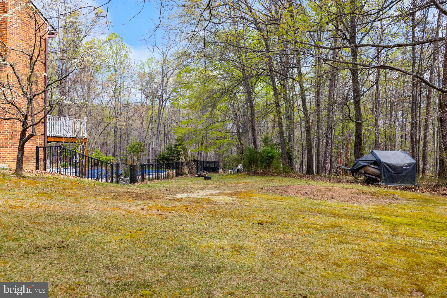
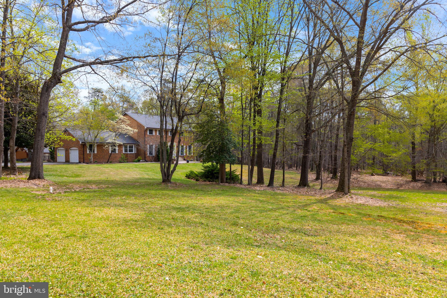
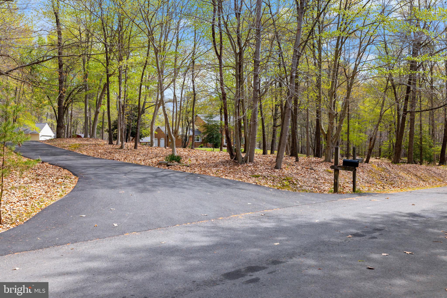
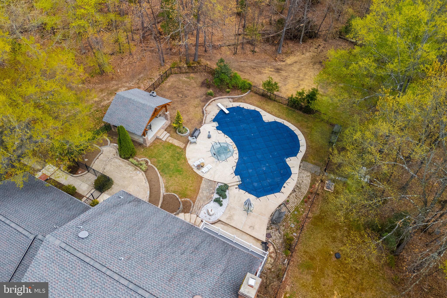
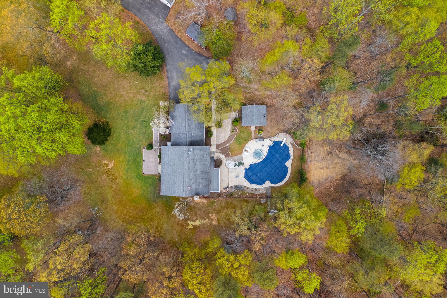
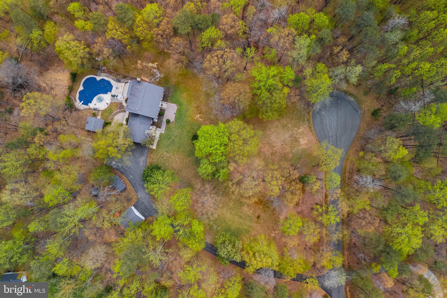
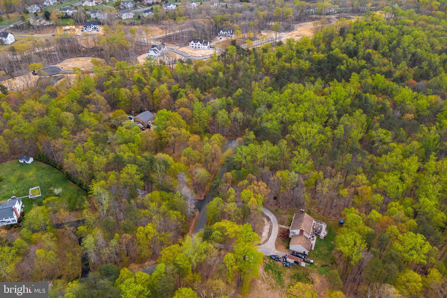
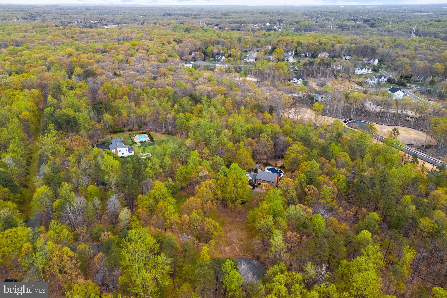
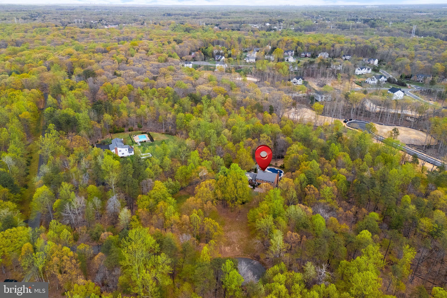
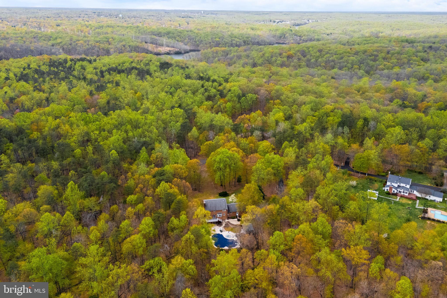
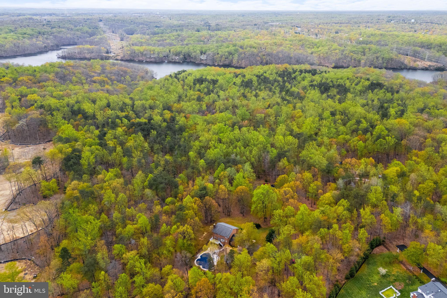
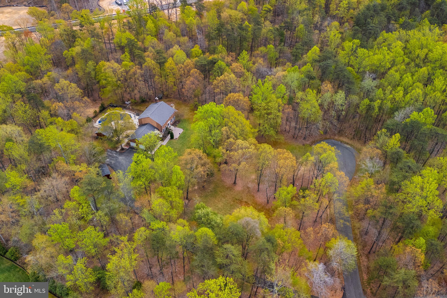
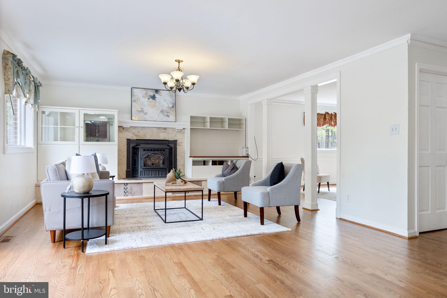
Nestled on nearly 8 wooded acres and surrounded by thousands of acres of protected parkland, this exceptional 5-bedroom, 3.5-bath estate offers a rare blend of privacy, space, and refined living—just minutes from major commuter routes, dining, and shopping.

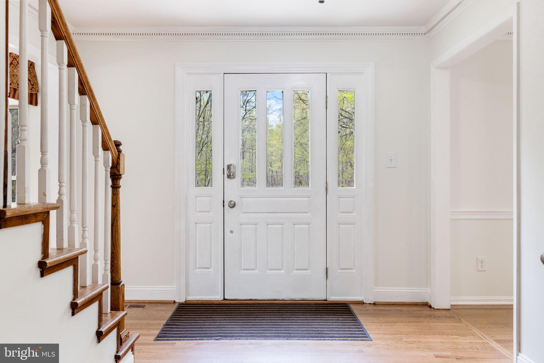
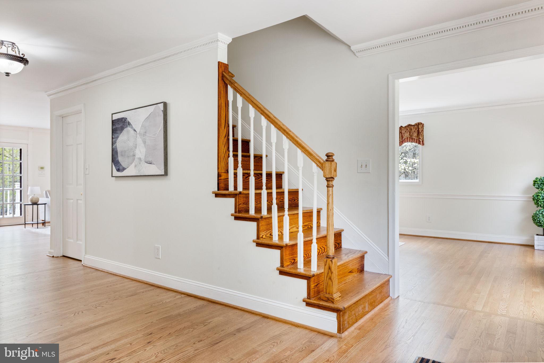
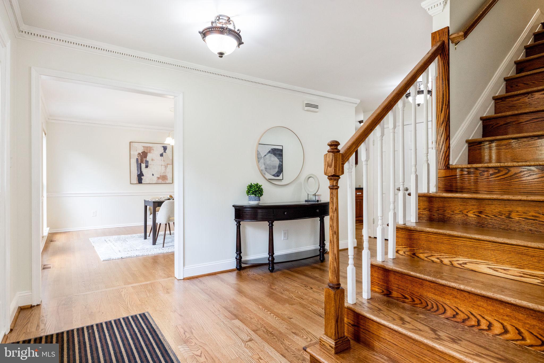
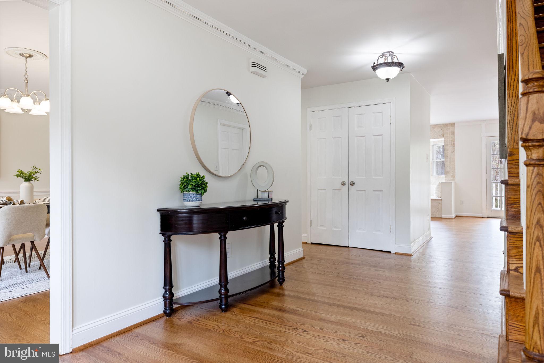
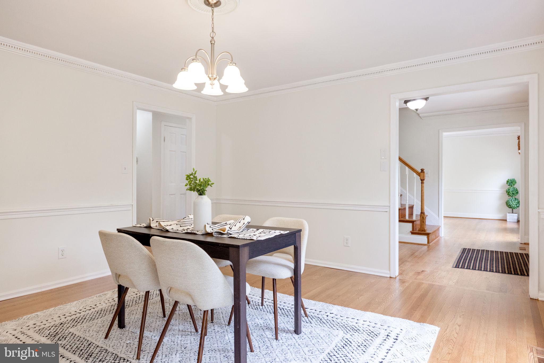
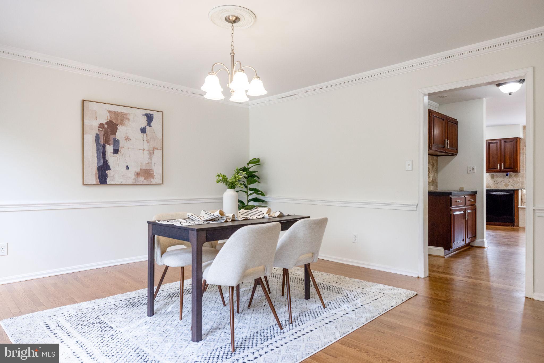
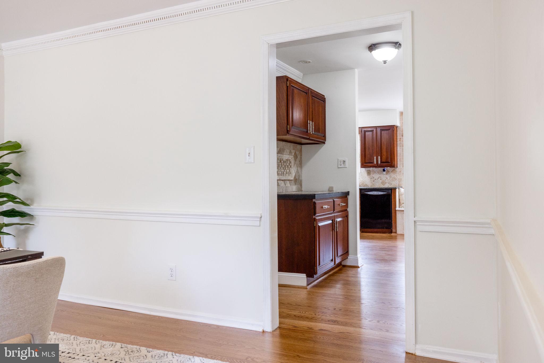
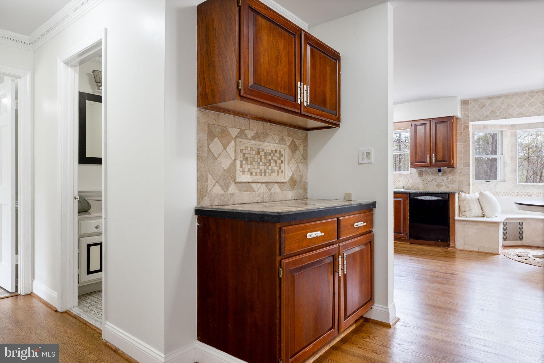
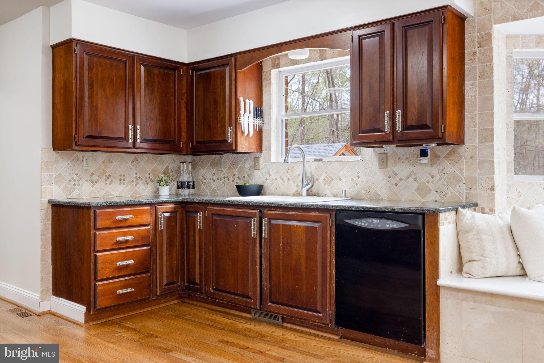
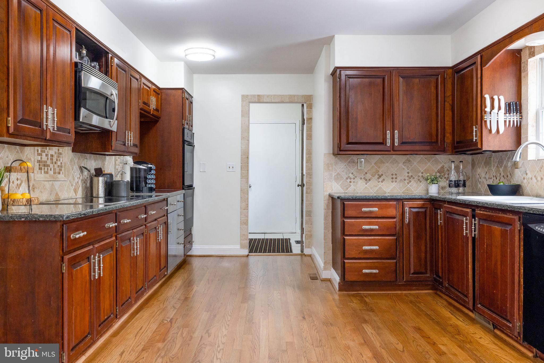
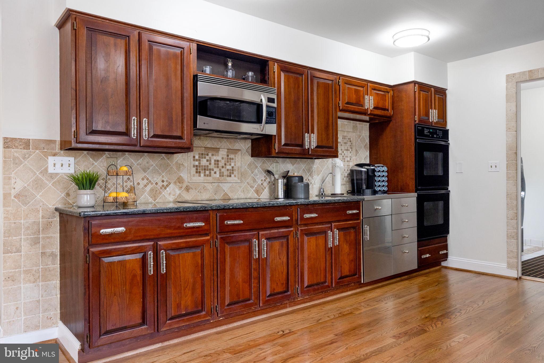
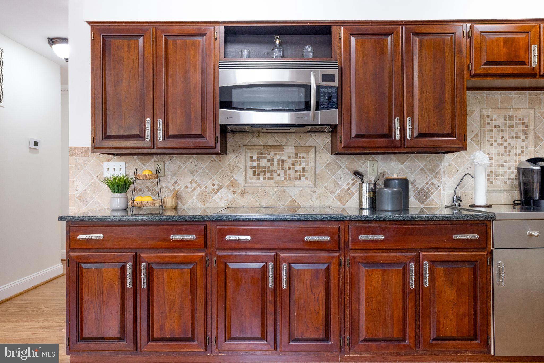
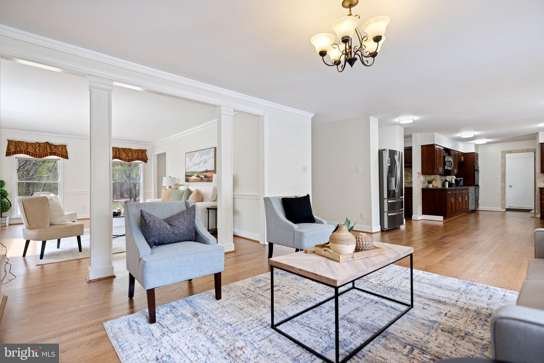
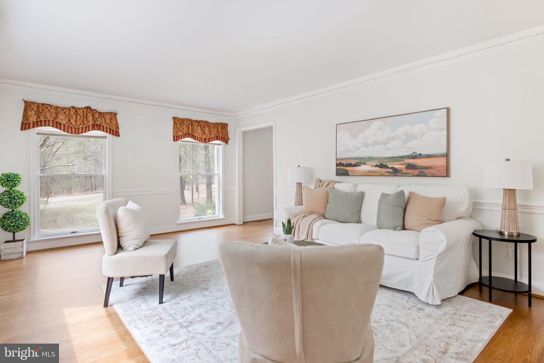
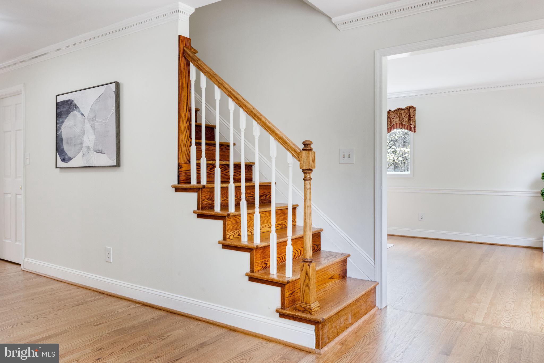
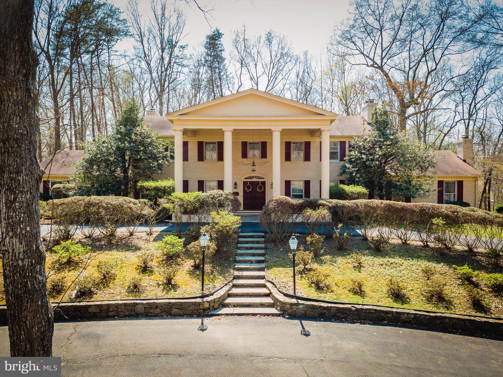
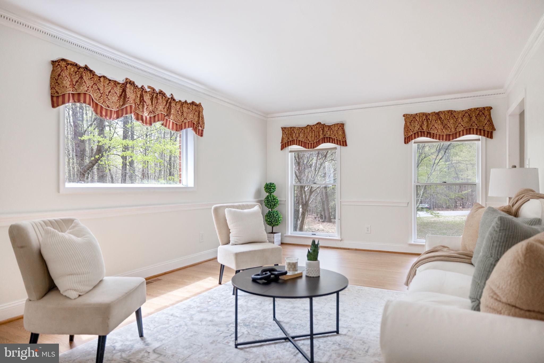
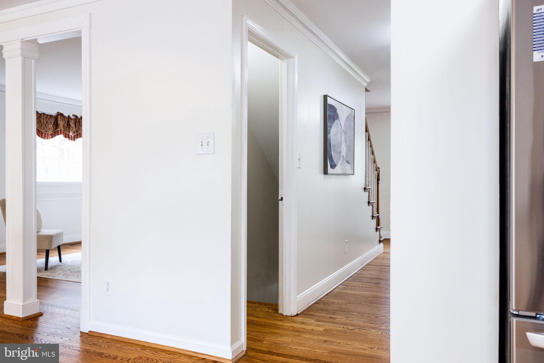
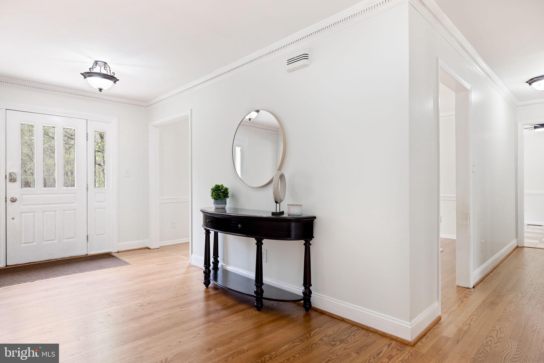
From the moment you step into the grand foyer, you’re welcomed by timeless elegance with a formal living room to one side and a formal dining room to the other—both offering the perfect balance of comfort and sophistication. A beautifully designed butler’s pantry connects the dining room to the open-concept kitchen, adding function and flow for effortless entertaining.

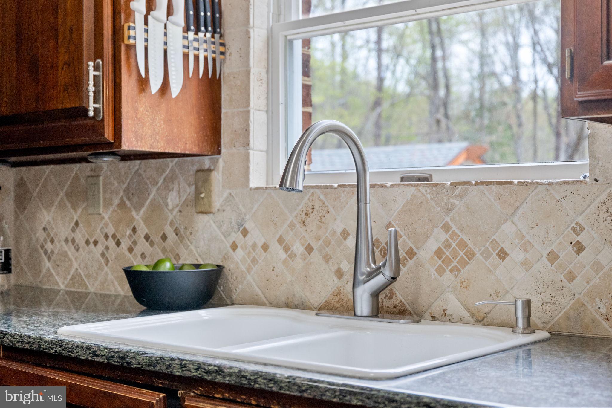
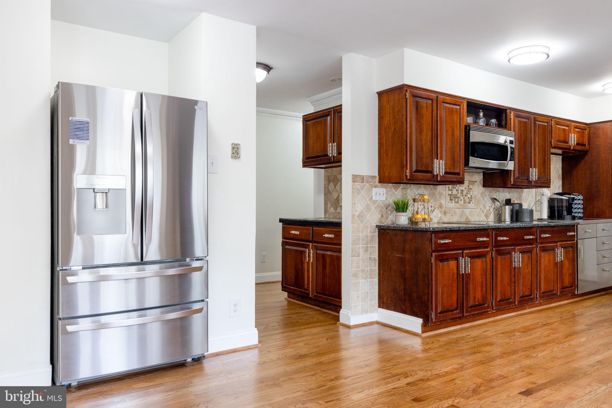
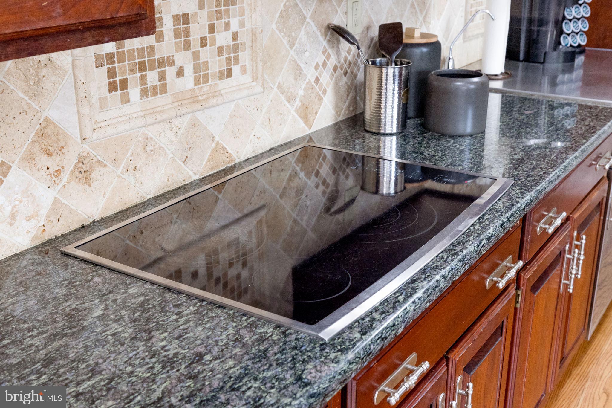
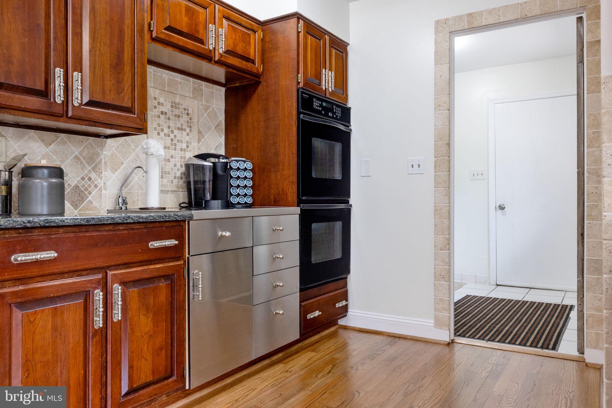
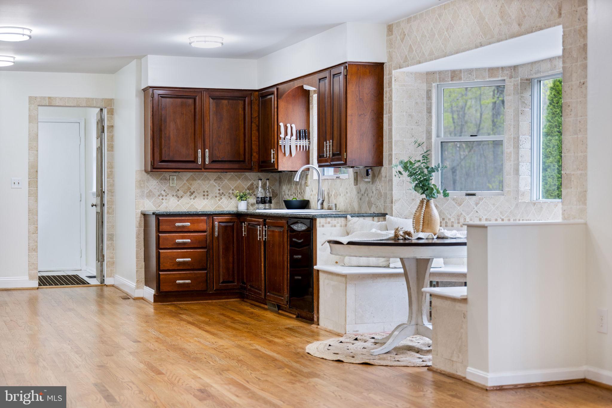
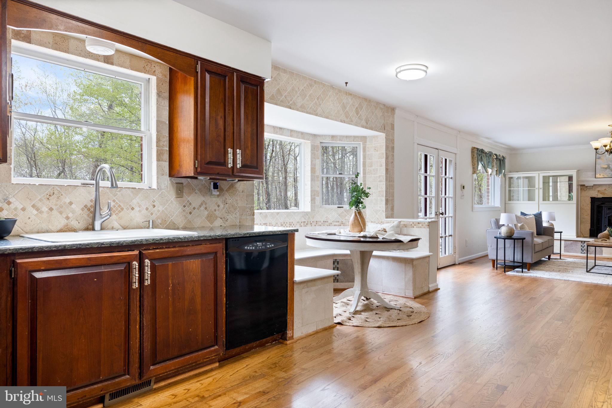
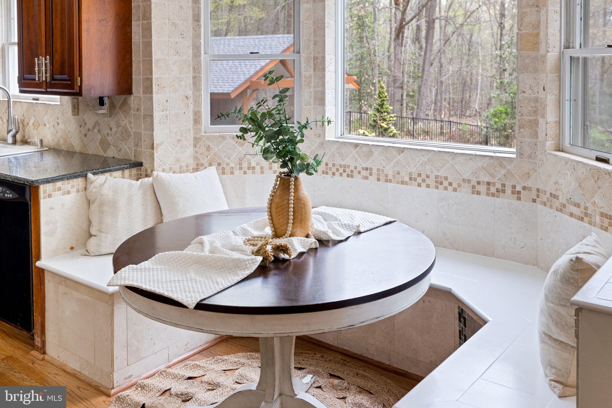
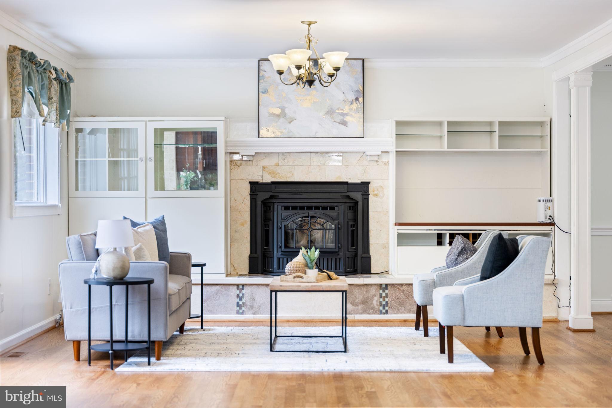
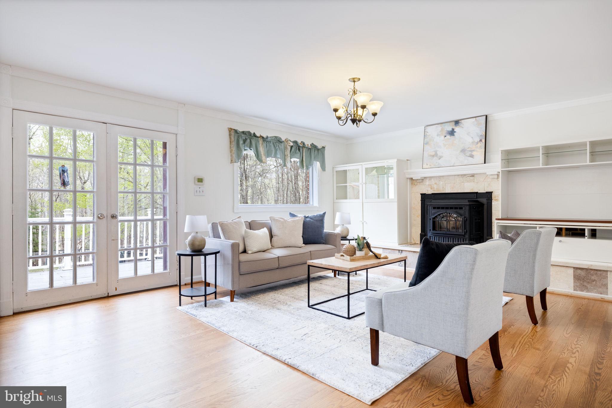
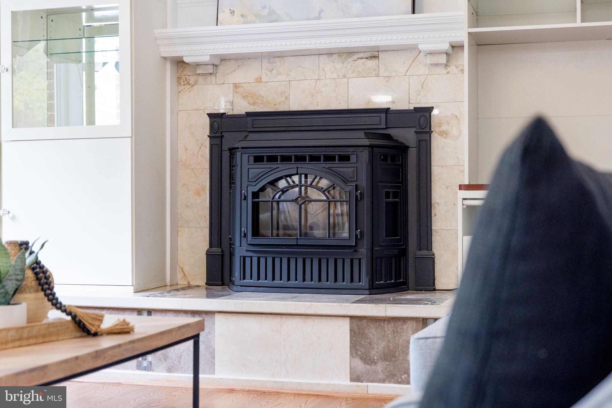
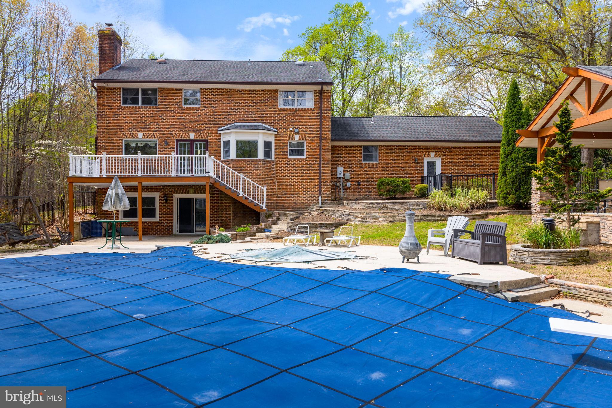
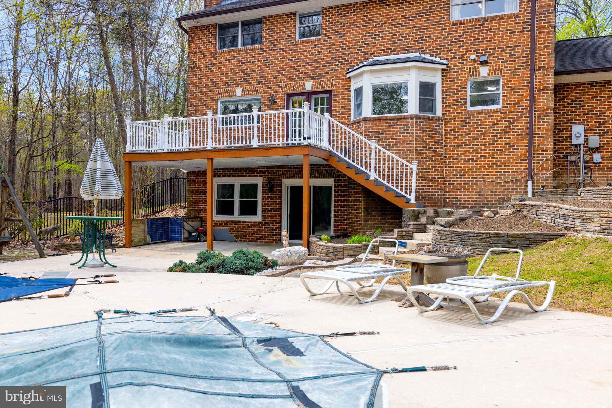
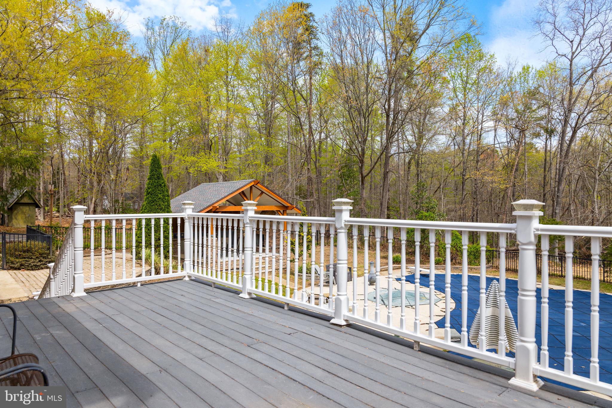
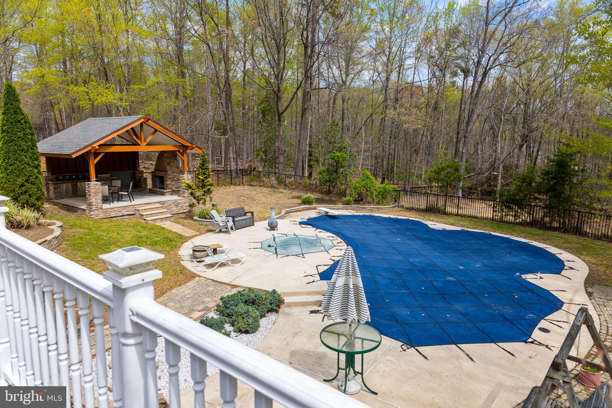
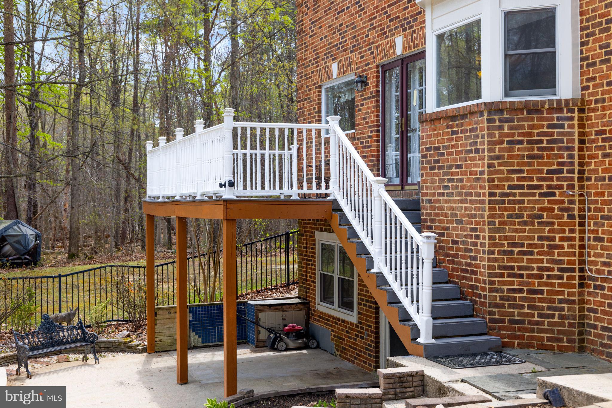
The heart of the home opens to a spacious, light-filled family room featuring a cozy pellet stove and direct access to the expansive deck overlooking the backyard oasis. The kitchen includes custom built-in seating for dining, perfect for casual dining or morning coffee, and flows seamlessly into the open family room and dining spaces, designed for connection and comfort.

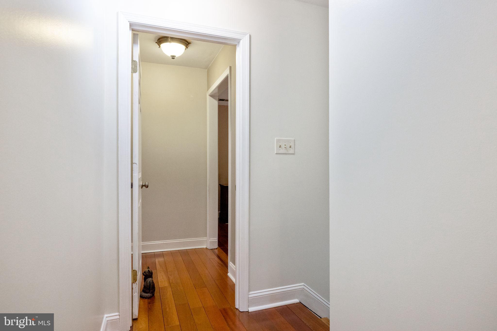
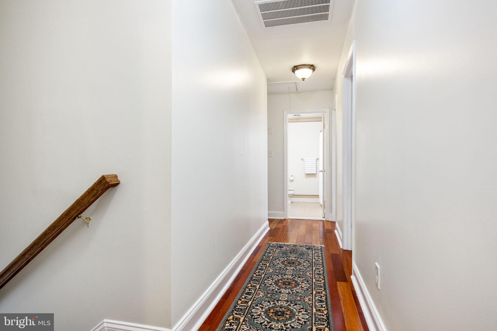
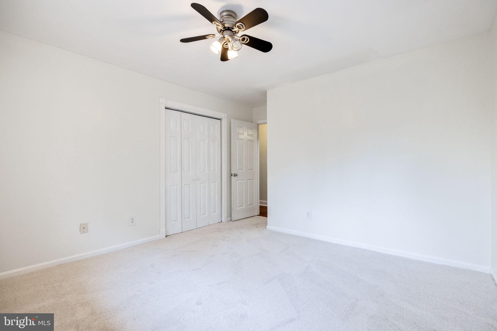
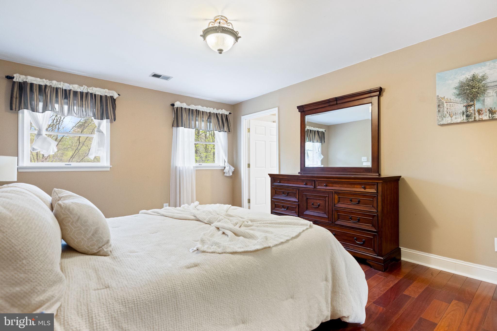
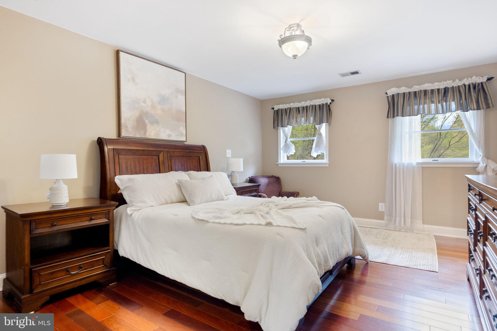
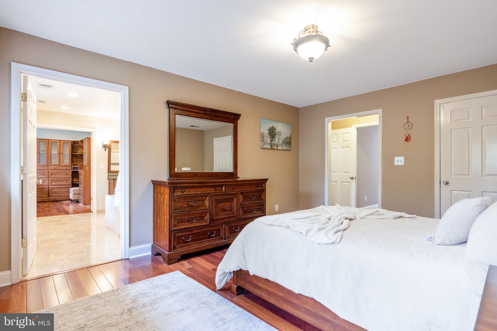
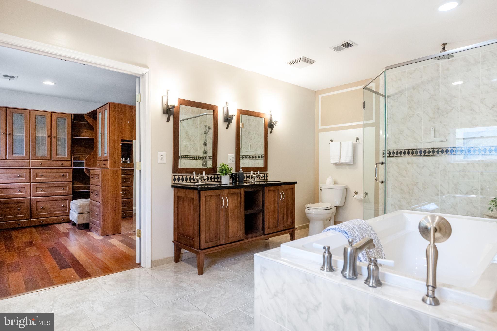
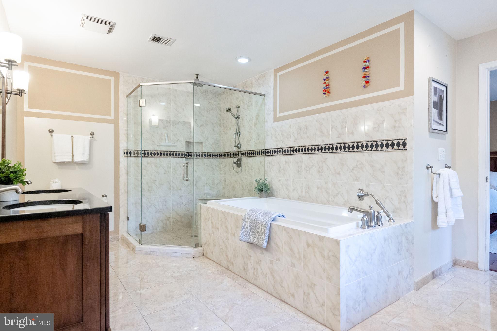
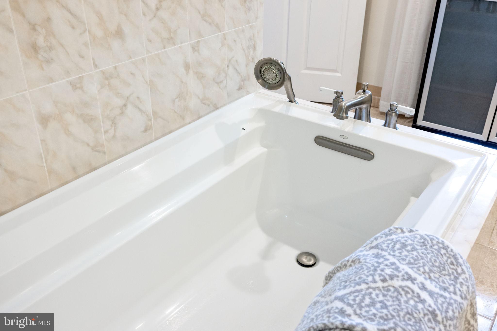
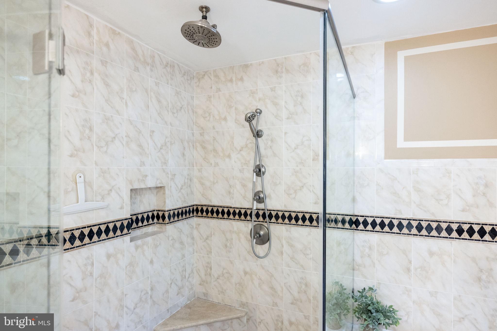
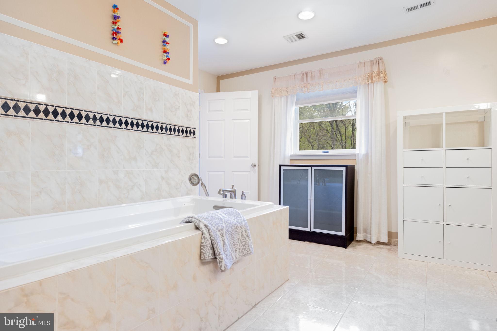
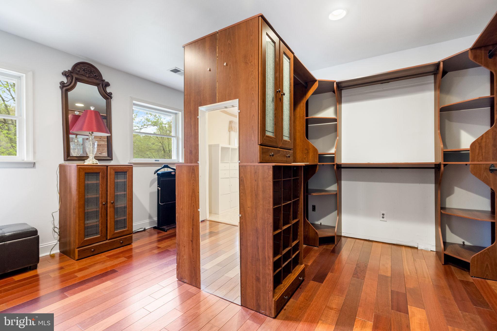
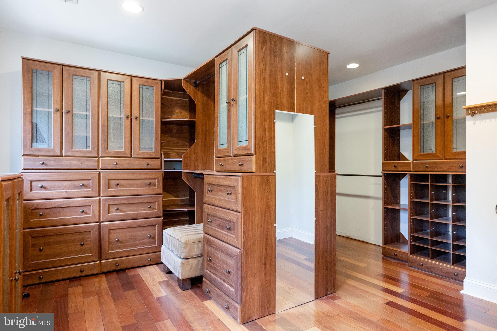
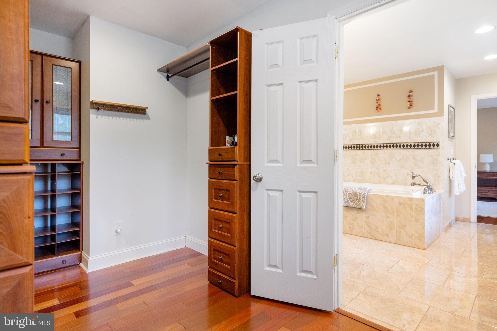
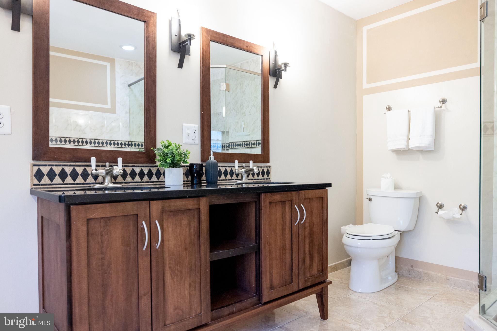
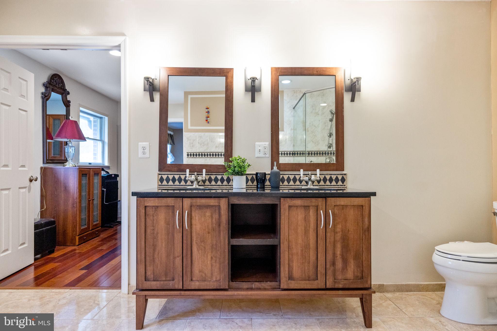
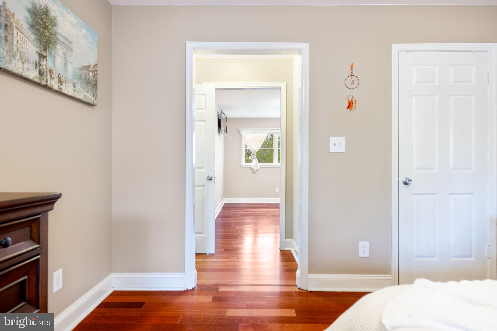
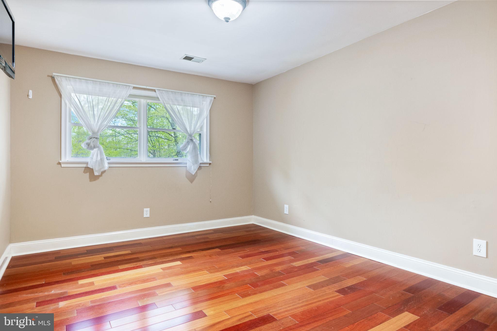
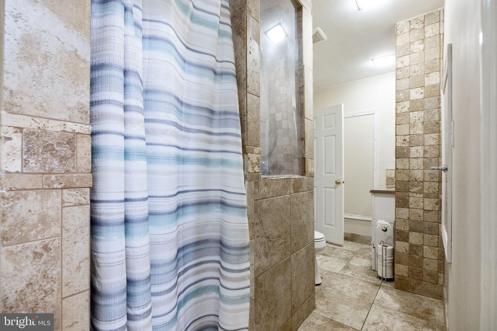
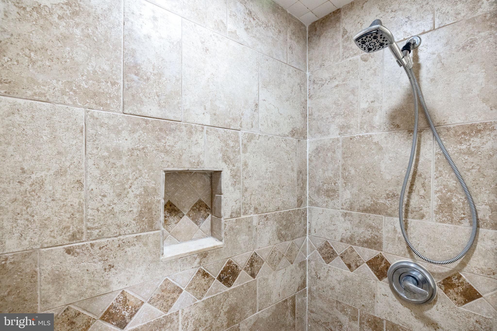
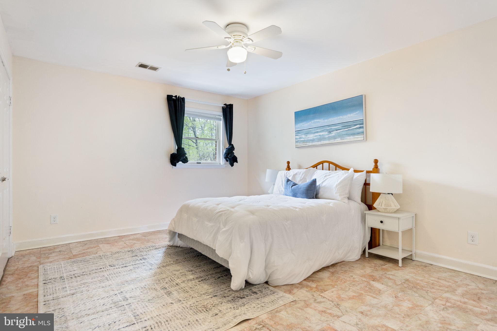
Upstairs, the luxurious primary suite serves as a private retreat with its own sitting area, a massive custom walk-in closet with built-ins, and a spa-inspired bath complete with soaking tub, dual vanities, and separate shower. Additional bedrooms offer generous space and natural light.

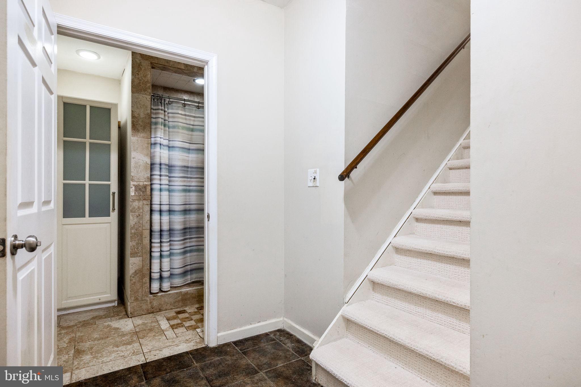
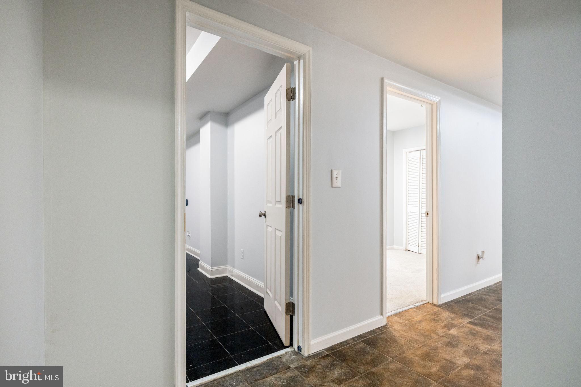
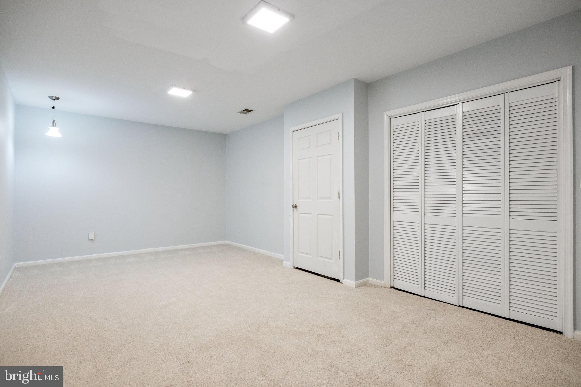
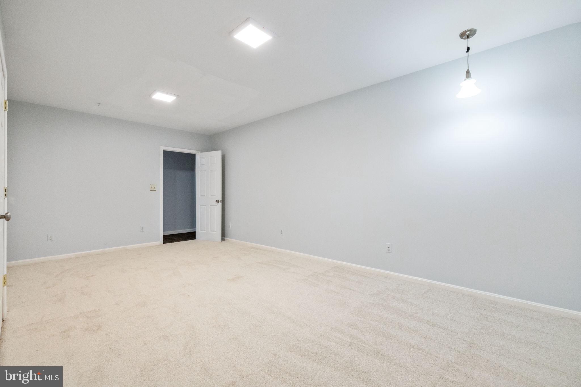
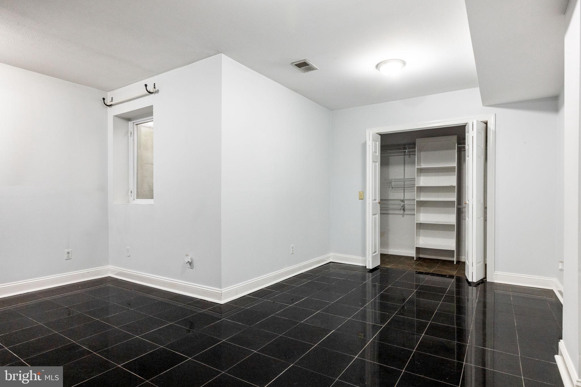
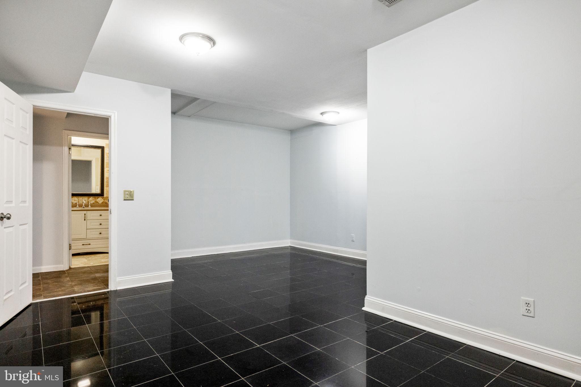
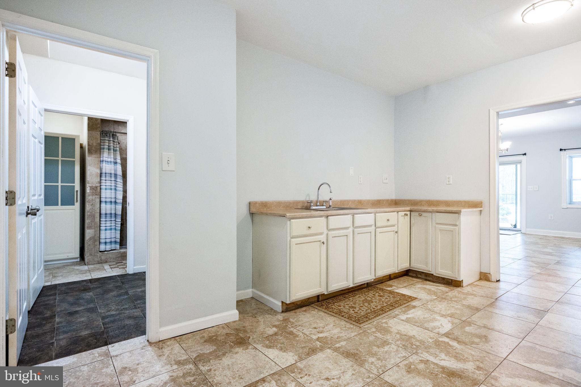
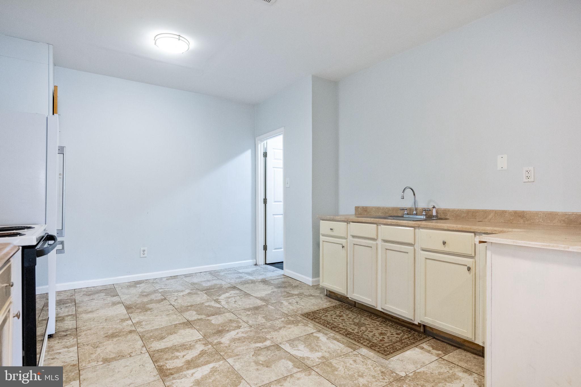
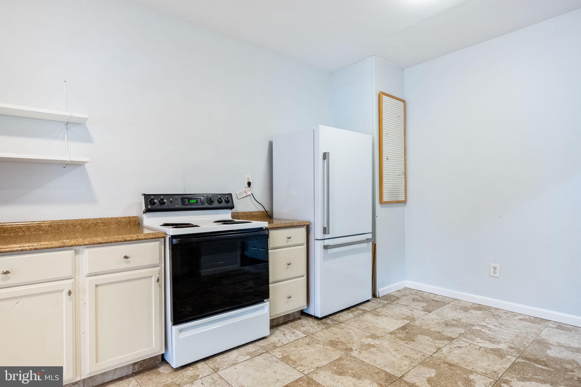
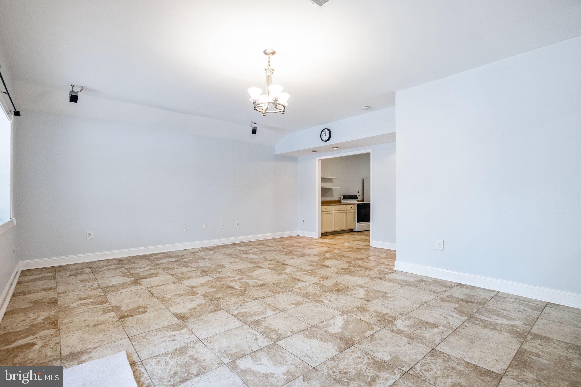
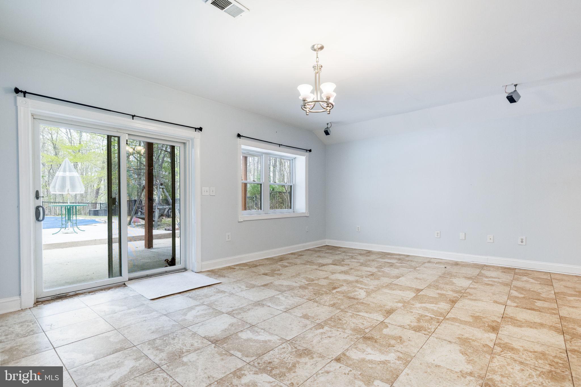
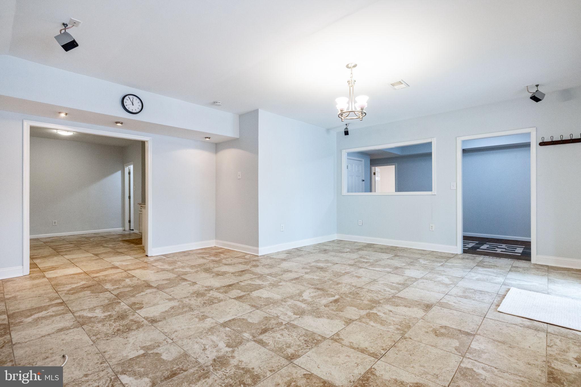
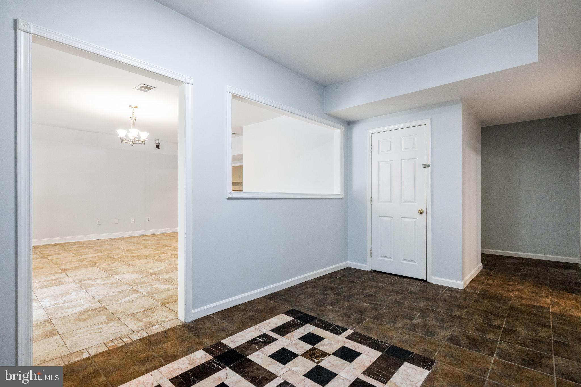
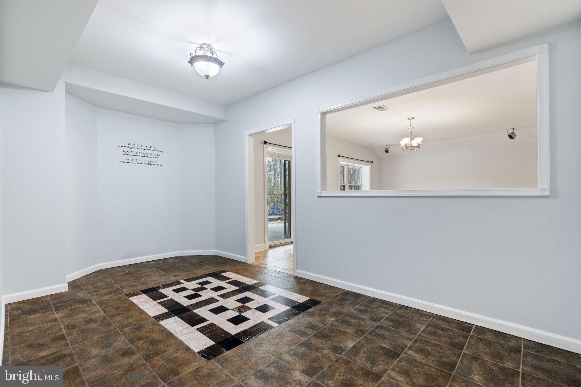
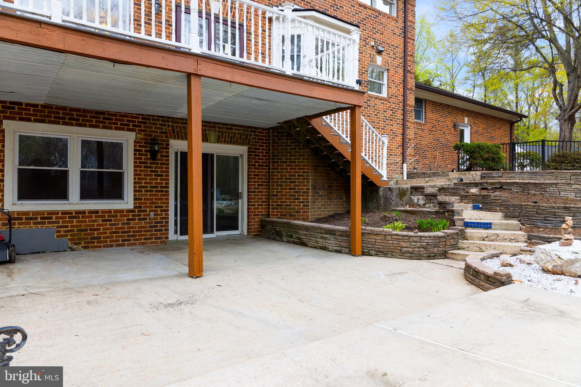
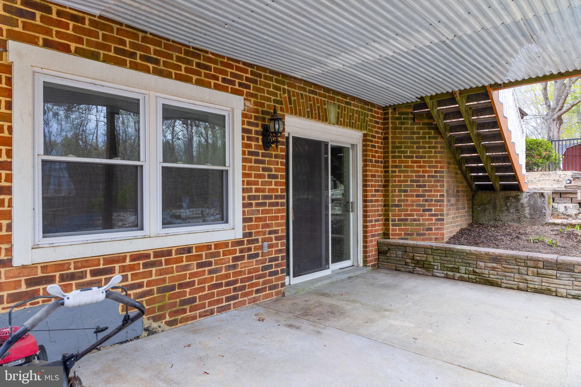
The fully finished walk-out lower level is a versatile haven, complete with a second full kitchen, additional bedroom, media room, and a large rec room—ideal for guests, work, or recreation.

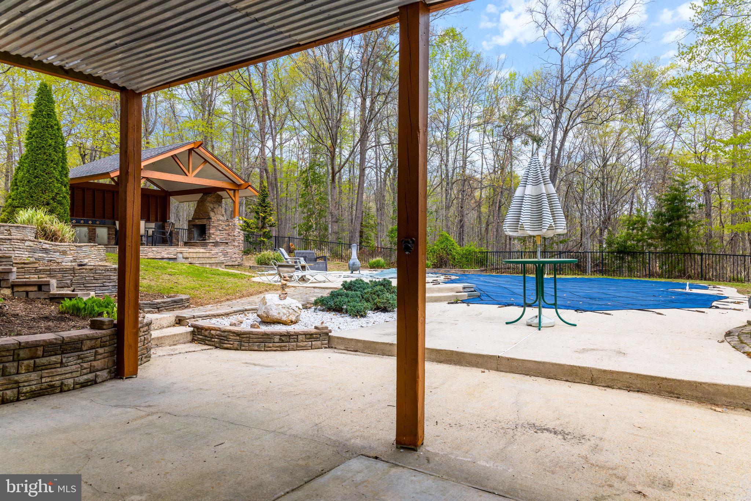
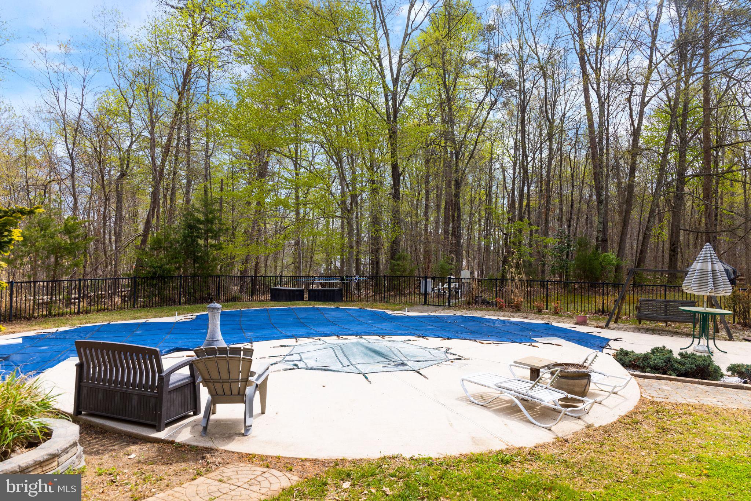
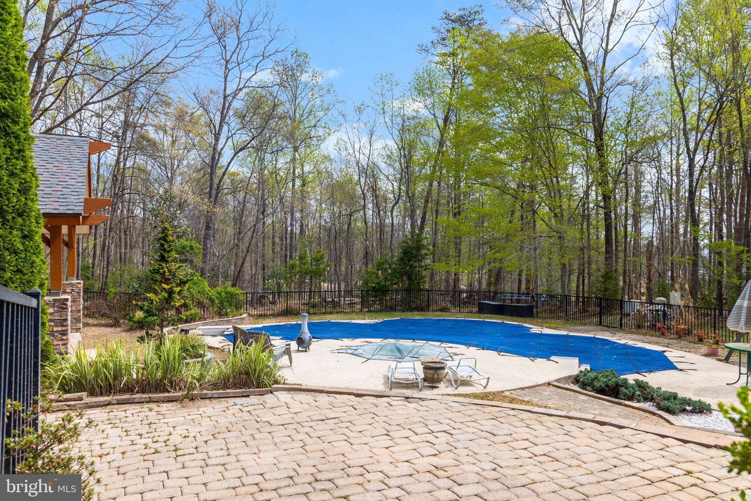
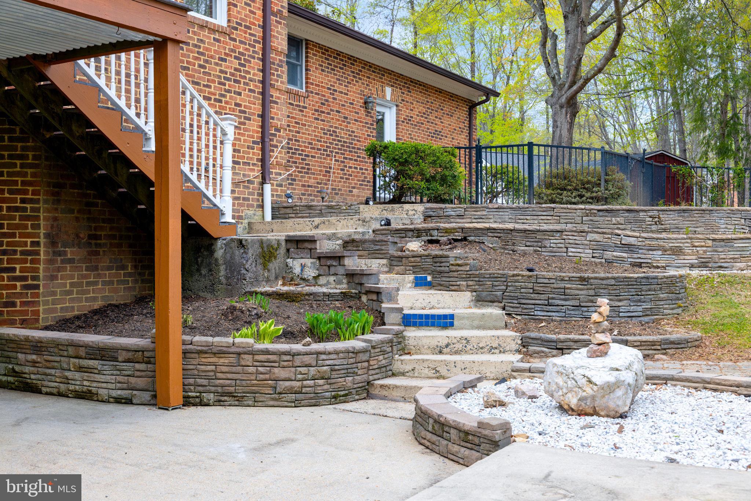
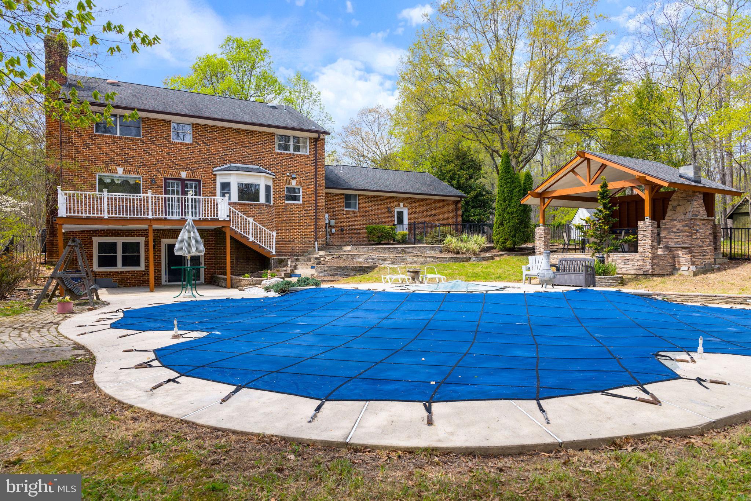
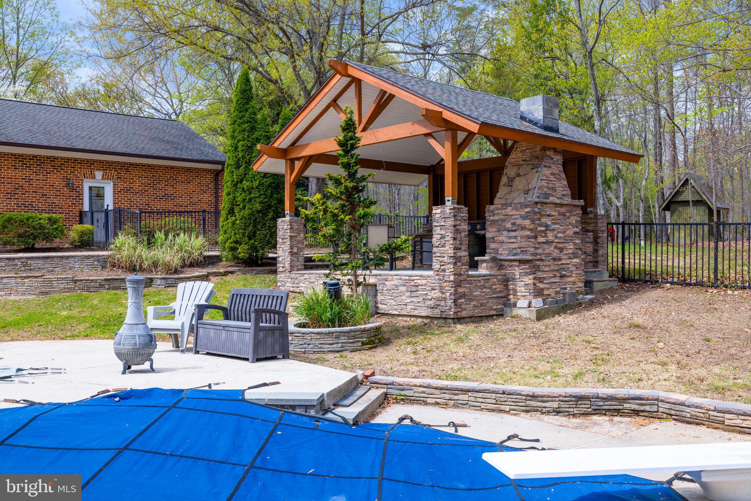
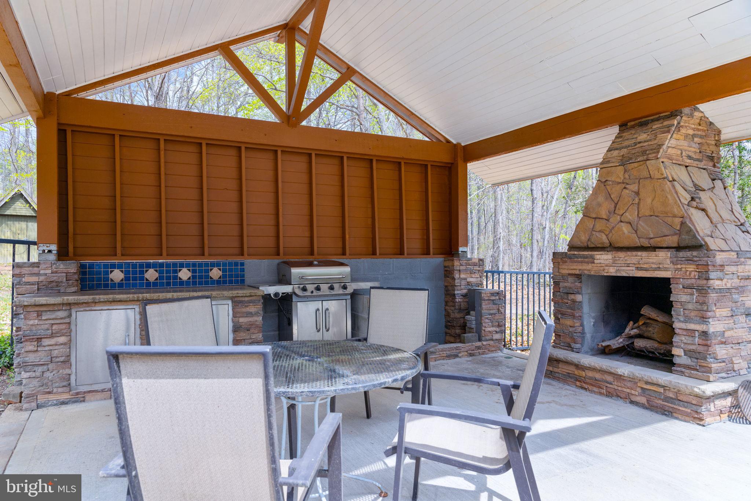
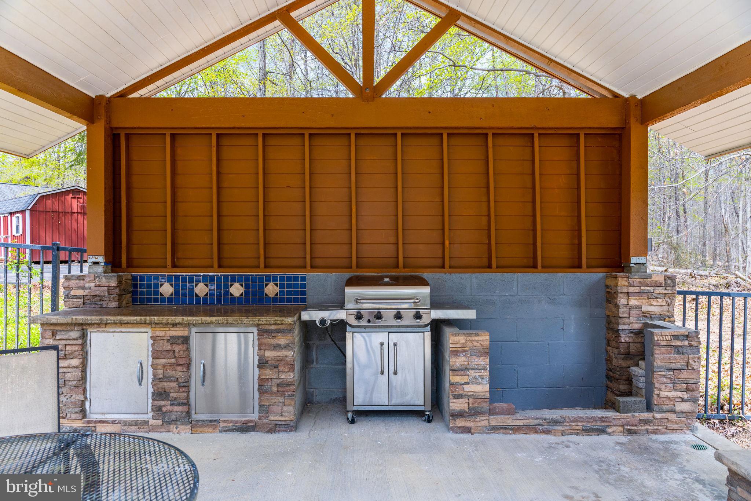
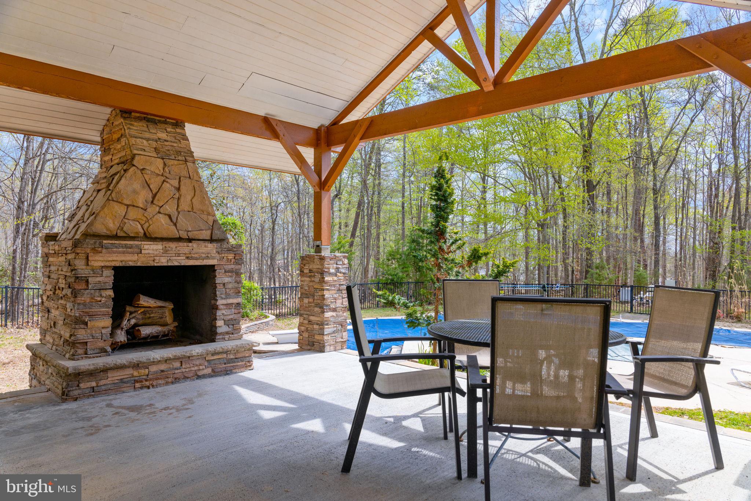
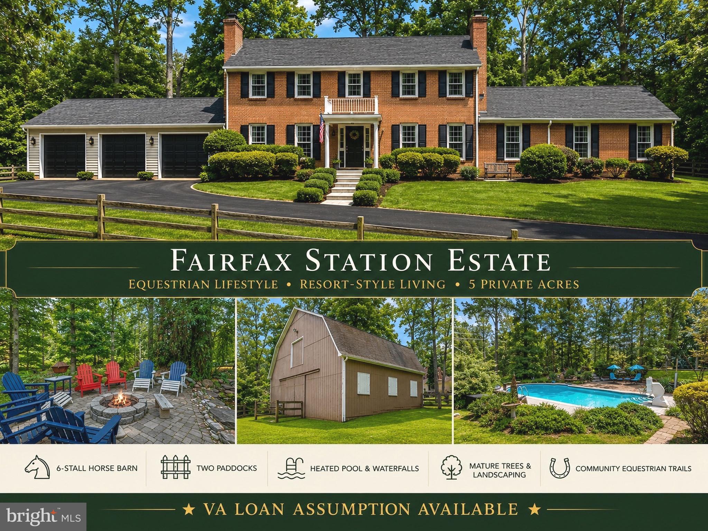
Step outside and enjoy a true resort-style setting: an in-ground pool, year-round spa, and a lodge-style outdoor pavilion with a stone fireplace create the ultimate space for outdoor living in every season.

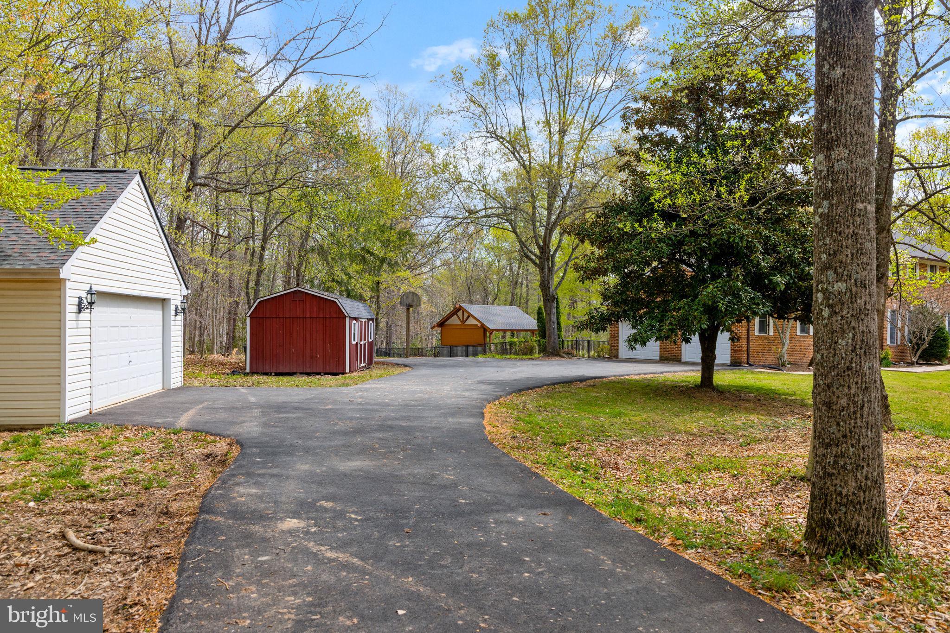
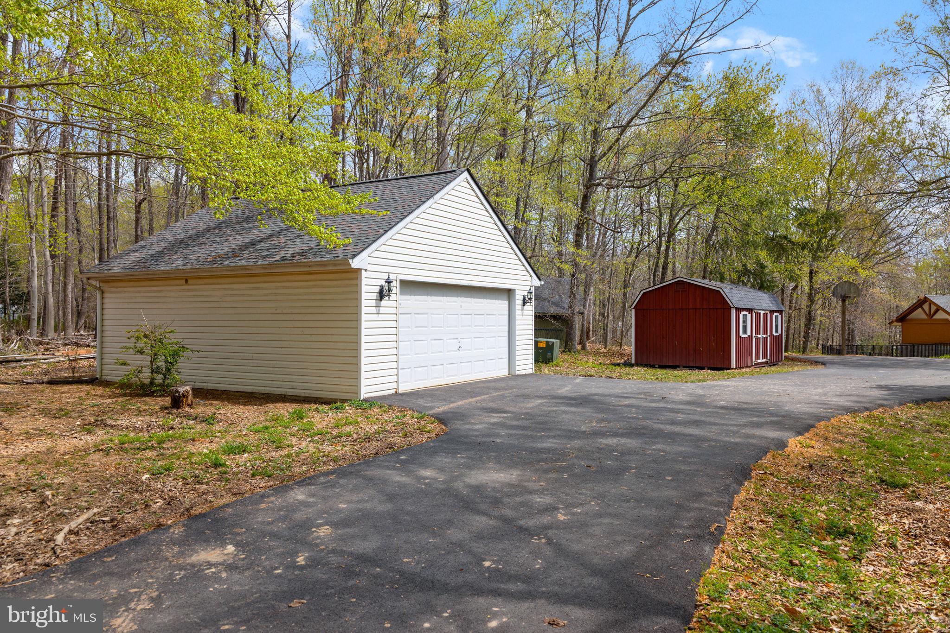
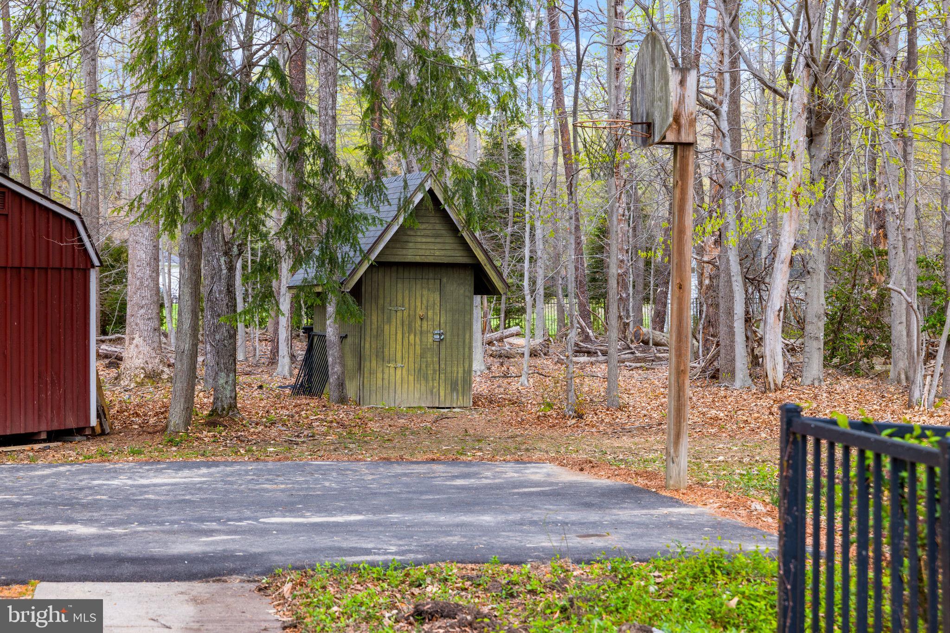
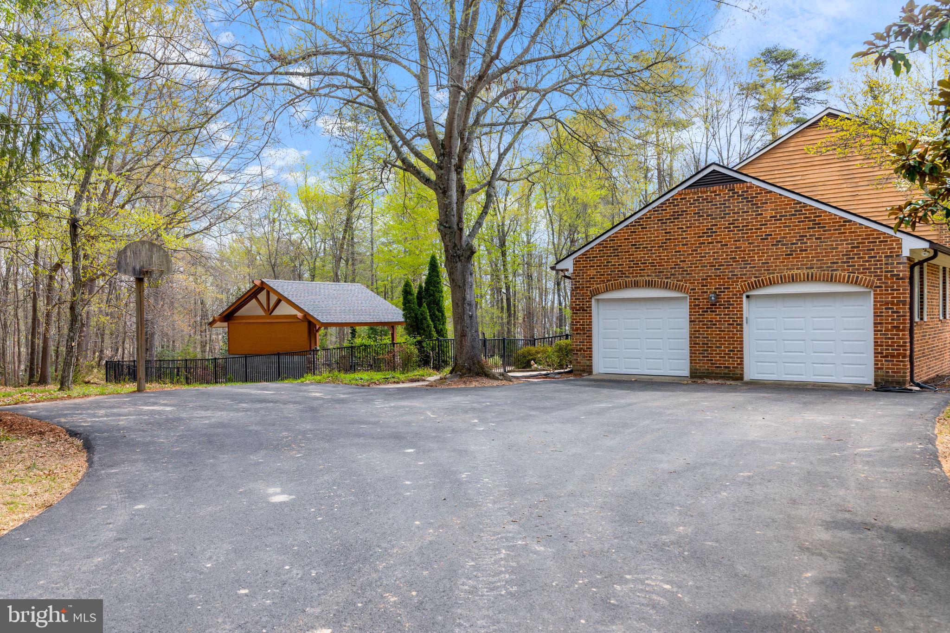
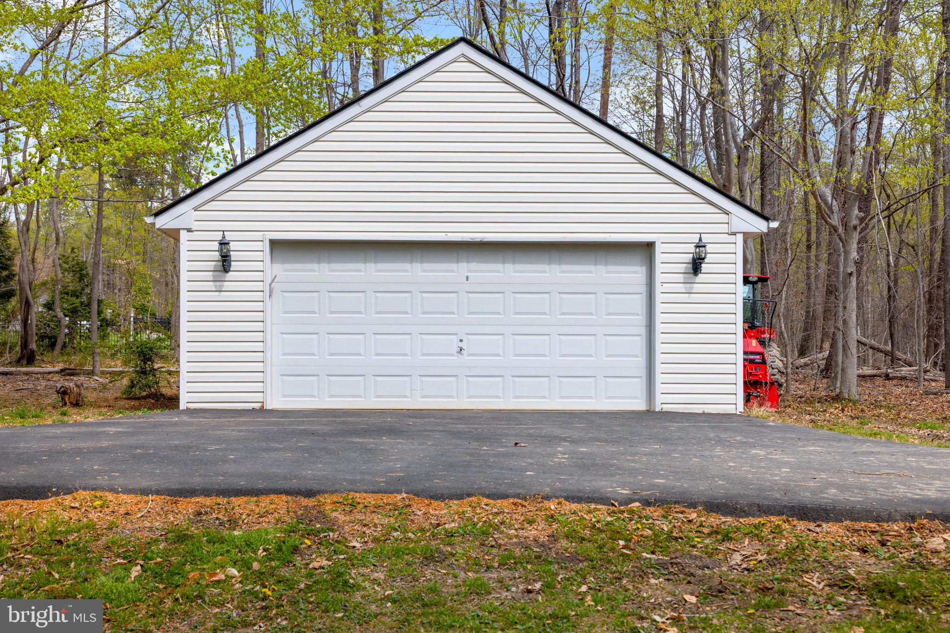
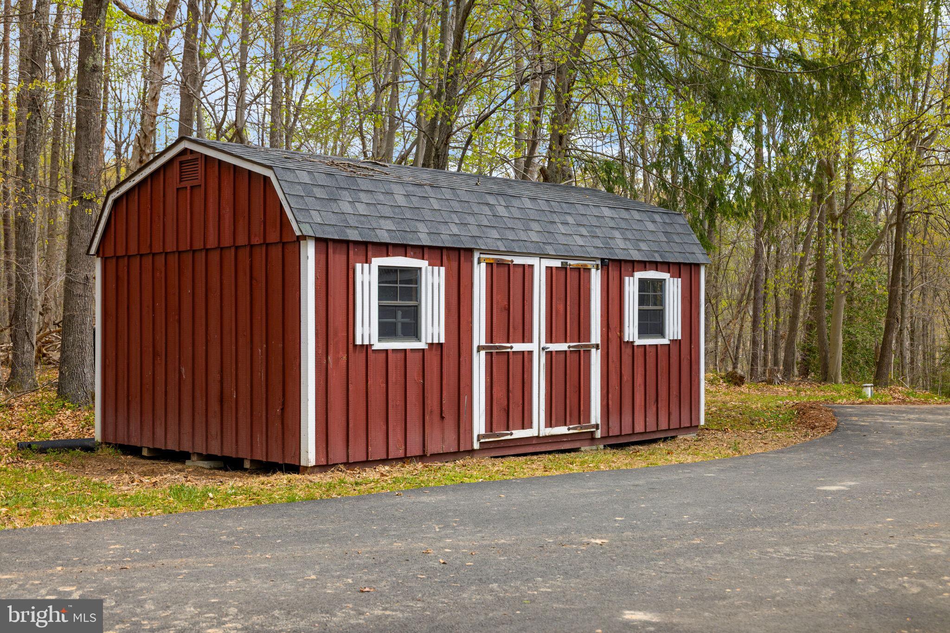
Car and hobby enthusiasts will appreciate the two garages with a total of 4 garage spaces—one set up for potential electric vehicle charging. Two outdoor storage sheds provide ample room for tools, equipment, or creative pursuits.

This estate is a rare find—offering luxurious indoor and outdoor living, unmatched privacy, and a peaceful, natural setting that feels miles away from it all, yet conveniently close to everything. Call for your private showing today!

9119 MOUNTAIN VALLEY ROAD

Message successfully sent.

What would you like to know?

What is 3 + 4 ?

I agree to receive email communication and understand I can unsubscribe at any time.

I agree to be contacted by Charis Realty Group via call, email, and text for real estate services. To opt out, you can reply 'stop' at any time or reply 'help' for assistance. You can also click the unsubscribe link in the emails. Message and data rates may apply. Message frequency may vary. Privacy Policy

Related Properties

Experience peaceful country living on five private acres in Summerwind, a wooded equestrian community in Fairfax Station. This custom-built all-brick home offers over 6,300 square feet across three levels, blending  privacy with accessibility. Featuring six bedrooms, six full bathrooms, and four fireplaces, the well-maintained residence boasts spacious open rooms and an attached two-car garage. The main-level owner’s suite is expansive, offering a large bedroom with a sitting area, generous walk-in closets, a double primary bathroom with a dressing space, direct access to a private study or home office with a fireplace, and sliding doors leading to a tranquil patio. Upstairs, you’ll find five additional bedrooms, two renovated full baths, and a laundry room, while both the main and lower levels include full bathrooms for added convenience.

The vaulted foyer and curved staircase lead into a classic colonial layout, connecting the dining room, living room with gas fireplace, and a cozy sitting area with wet bar. The large kitchen features another gas fireplace, breakfast room with bay window and patio access, ample countertops, double ovens, an island with second cooktop, plenty of cabinets, and a pass-through to the dining room. The spacious family room has skylights, abundant windows, and sliding doors opening to the pool, patio, deck, and landscaped yard. The finished  basement includes walk-out stairs, a rec room with fireplace and wet bar, an exercise room with mirrored wall, and a den for hobbies or guests.

Summerwind is an equestrian community developed by John Ringle, featuring private roads and exclusive   bridle trails for members and guests. Located in Fairfax Station, residents enjoy quick access to shopping, dining, Burke Lake Park, George Mason University, Clifton, and Occoquan. Major commuting routes like I-95,    I-66, Route 123, and Fairfax County Parkway are nearby, along with Springfield Metro and Burke  VRE. The home is in the Sangster Elementary and Lake Braddock Secondary school zones. This tranquil setting offers a restful retreat from busy daily life.
#VAFX2285834

FAIRFAX STATION

10525 SUMMERWIND LANE

6 Beds

6 Baths

6,200 Sq.Ft.

$1,495,000
MLS#: VAFX2285834

Extraordinary custom luxury retreat in Fairfax Station featuring dramatic floor-to-ceiling Pella picture windows, soaring vaulted ceilings, panoramic wooded views with matured lawn, and resort-style outdoor living. This one-of-a-kind property combines timeless elegance, warmth, and high-end finishes throughout with incredible privacy and a stunning estate-like presence on 1.5 acres!

At the heart of the home is the huge renovated designer kitchen (2019) featuring quartz countertops and backsplash, stainless steel appliances, Sub-Zero refrigerator, built-in wine fridge, oversized entertaining island, and custom high-end finishes. The kitchen opens beautifully into the spacious family room with a striking fireplace and walls of windows overlooking the backyard retreat. Elegant formal living and dining spaces, a stunning updated sunroom addition (2023), refinished hardwood floors, luxury trim details, renovated bathrooms and a spacious primary suite with a spa-like renovated en-suite bath elevate every space in the home.  In addition this home boasts the coveted THREE upstairs bathroom with every bedroom having private access to a bathroom! Also enjoy a 1st floor bedroom with a nearby full bathroom!

The finished lower level offers a spacious recreation room, private den/flex room  with attached full bathroom, and a huge storage room. Major updates include new upstairs carpet (2026), epoxy garage floor (2026), 50-year roof (2022), dual HVAC systems (2021), hot water heater (2021), renovated heated pool systems and expanded pool deck (2021), repaved driveway (2026) and more. 

Outside, enjoy a heated in-ground pool with electric cover, Trex deck, hot tub, custom-made stone hardscaping, mature landscaping, tree-lined privacy, and backyard space extending beyond the fenced area creating a true private retreat just minutes from shopping, dining, commuter routes, parks, and trails. Also this home is proud to be part of the highly-rated Robinson Highschool pyramid!  Live in a quiet secluded retreat while also enjoying quick commuter access to the #123, Fairfax County Parkway and the #95 and #395
#VAFX2314502

FAIRFAX STATION

6811 BRIMSTONE LANE

5 Beds

5 Baths

4,211 Sq.Ft.

$1,499,900

MLS#: VAFX2314502

6 BRs | 4.5 BAs | 3-car Garage | 5,248 finished sq ft | Wraparound Deck | 5 flat acres (see photos for property line that extends past the driveway into the side yard). Spectacular opportunity to own a private estate on 5 usable acres - recent refresh include luxury paint, new lower level carpet, extensive exterior landscaping & garden design, trim and deck work, and new contemporary light fixtures. 

The dramatic, circular driveway has enough private parking to host large-scale entertaining events and significant green space (complete with a mature, central Japanese Maple-feature) to setback the main house.  A custom, 3-tiered waterfall fountain with slate wall surround adds a whimsical touch of magic to the landscape design.  The fountain will convey as-is.

Extensive, Open Concept Main Level features a 2-story Family Room with Gas Fireplace, separate Office with natural Oak walls and built-ins + a separate Living Room, dedicated Dining Room, and Florida-inspired Sun Room with luxury white tile and double glass entry doors that lead to the wraparound Deck.  The Kitchen features a Solarium-inspired Breakfast Room within a completely-renovated Kitchen.  The Kitchen brings a Mediterranean flair with luxury Cream cabinets and upscale, weathered granite countertops.  The appliance suite is designed for the home chef - Sub-Zero refrigeration, GE Monogram gas Cooktop & hidden Dishwasher, and KitchenAid Convection Ovens.  The primary deck off the Solarium and Family Room overlooks the tranquil, lush backyard that includes a fenced-area leading to additional, wooded acreage for extra privacy not commonly found in Northern Virginia luxury properties.

The Upper Level features 4 bedrooms, with emphasis on the primary suite that includes a bonus Sitting Room, 2 large walk-in closets, and a massive primary bathroom with a Jacuzzi Tub, built-in window sitting areas, and bonus storage.  The 3 additional bedrooms are all oversized with 2 additional full bathrooms with tub showers.

The fully-finished, walkout Lower Level extends the entertaining and functional living space.  A bar area is built into the main Rec Room, with space for both lounging and exercise equipment.  Around the rear is a separate, walkout entry door to the hardscaped back patio and includes a multi-use kitchenette, full bathroom, and 2(!) more bedrooms to create a standalone, secondary living area.

Seller requests 30 day rentback. ES: Fairview / White Oaks (AAP), MS: Robinson / Lake Braddock (AAP), HS: Robinson. House is on private well and septic.
#VAFX2317228

FAIRFAX STATION

11224 DEVEREUX MANOR LANE

6 Beds

4 Baths

5,666 Sq.Ft.

$1,499,900

MLS#: VAFX2317228

Beautifully updated and move-in ready in sought-after South Run Oaks, this Fairfax Station home is tucked away on a quiet double cul-de-sac with no thru traffic and sits on over a third of an acre with a fully fenced flat backyard. From the welcoming front porch to the TREX deck, updated white kitchen, rich hardwood floors, and spacious finished basement, this home offers the perfect combination of comfort, updates, and location.

Step inside and immediately notice the beautiful dark hardwood floors flowing throughout much of the home. The fully renovated white kitchen features tall cabinetry, an island, pantry, stainless steel appliances, and a sunny breakfast area overlooking the backyard. Just off the kitchen is the oversized family room with a gas fireplace and two sliding glass doors leading directly to the deck, creating a great flow for everyday living and entertaining. Separate living and dining spaces at the front of the home offer additional flexibility and natural light throughout.

Upstairs are 4 spacious bedrooms, including a large primary suite with a spa-like renovated bathroom featuring dual vanities, a soaking tub, oversized shower, slate flooring, and a built-in wall safe. The hall bathroom has also been updated with newer finishes and vanity. One secondary bedroom is especially large and would make an ideal office, playroom, or flex space.

The fully finished lower level offers even more living space with a large recreation room, bonus room/office, half bathroom, and an oversized laundry room with extensive cabinetry and extra storage space.

Major updates include the roof (2026), HVAC (2017), and hot water heater (2019). Located in the highly desirable South Run Oaks neighborhood, residents enjoy easy access to trails leading to Lake Mercer and Burke Lake Park, nearby soccer fields, basketball courts, playgrounds, and optional community pool memberships. Zoned for Silverbrook Elementary and South County High School pyramid schools and conveniently located near Route 123, Fairfax County Parkway, commuter lots, Metro access, Fort Belvoir, and the The Pentagon.
#VAFX2314388

FAIRFAX STATION

8019 OAK BRIDGE LANE

4 Beds

2 Baths

2,849 Sq.Ft.

$1,050,000
MLS#: VAFX2314388

DON'T MISS THIS RARE opportunity to assume an existing VA mortgage at an exceptionally low 2.75% interest rate for qualified buyers.
Nestled in one of the area’s most sought-after neighborhoods, this spacious 3,200-square-foot Center Hall Colonial presents a rare opportunity to create the home you’ve always envisioned. A large driveway, with an additional 11’ wide side parking pad, leads to the two car garage. Set on a generously sized lot, the outdoor area offers abundant space for future expansion, and the addition of custom outdoor amenities. Rarely does a property offer the combination of privacy, and untapped potential in such a picturesque setting.
 The main level boasts a traditional floor plan with a 2 story entryway foyer, 9’ ceilings, expansive living room, formal dining room, spacious kitchen with abundant cabinet and counter space, and a large family room with a brick gas fireplace that is perfect for gathering with family and friends. A conveniently located powder room and a spacious laundry/mudroom with direct access to the garage completes the main level. Thoughtful room sizes and a functional layout provide endless opportunities to make this home your own. Large stunning Palladian windows provide an abundance of natural light that pours through every room, filling the interior with warmth and brightness. Sunlight streams throughout the day, creating an inviting atmosphere and enhancing the spacious feel of every room.
The upper level also boasts 9’ ceilings, and is anchored by a spacious primary suite retreat, featuring a generously sized ensuite bath which has a large Jacuzzi tub equipped with an auxiliary electric heat boaster in the jet pipes, an expansive walk-in closet complete with a custom Closets-By-Design organization system, and a bright, sun-filled sitting area perfect for relaxing, reading, or creating a private workspace. Three additional well-proportioned bedrooms provide ample space for family and guests, each offering large walk-in closets for exceptional storage and organization. The 2nd full bath is enhanced by a large skylight which provides bright, natural light.
The expansive 1590-sqft unfinished basement offers a rare opportunity to create the space you have always envisioned. Complete with rough-in  plumbing for a future bathroom, this versatile area provides abundant storage for today and endless possibilities for tomorrow; whether you dream of a recreation room, home theater, fitness studio, guest suite or additional living space tailored to your specific needs and style.
This property is ideal for buyers looking to invest in a home with outstanding potential in an established neighborhood known for its strong property values and enduring appeal. Whether you’re envisioning thoughtful updates or a complete transformation, this home offers the opportunity to tailor every detail to your personal style and preferences.
Bring your creativity, ideas, and vision—this is your chance to make a truly special home your own.
#VAFX2315916

FAIRFAX STATION

8708 CROSS CHASE CIRCLE

4 Beds

2 Baths

3,261 Sq.Ft.

$1,050,000
MLS#: VAFX2315916

 - property

Send a message

Message successfully sent.

Your message

What is 3 + 4 ?

Reason for contacting?

I agree to receive email communication and understand I can unsubscribe at any time.

I agree to be contacted by Charis Realty Group via call, email, and text for real estate services. To opt out, you can reply 'stop' at any time or reply 'help' for assistance. You can also click the unsubscribe link in the emails. Message and data rates may apply. Message frequency may vary. Privacy Policy

Sign Out

Virtual Assistant

Would you like to take the next step with this property? We can help you schedule a showing or virtual tour, or send you more details.

Yes, I would like more information.

Thank You for Your Reply, One of Our Agents will contact you as soon as possible

No, maybe later.

Thank you, you can always contact me via email, phone number or through the contact form.

Realhub AI

Lucy - Your AI-Powered Realtor

Update Your Temporary Password

Personalize your search

Enter your email and we'll notify you immediately when new listings match what you're looking for.

or enter email address

Already have an account ? Login here

Continue your home search

I agree to receive communications and understand I can unsubscribe at any time.

I agree to be contacted by Charis Realty Group via call, email, and text for real estate services. To opt out, you can reply 'stop' at any time or reply 'help' for assistance. You can also click the unsubscribe link in the emails. Message and data rates may apply. Message frequency may vary. Privacy Policy

Already have an account ? Login here

We use cookies

We use cookies primarily for analytics to enhance your experience. By accepting, you agree to our use of these cookies. You can manage your preferences or learn more about our cookies policy.