


Property
Beds
5
Full Baths
3
1/2 Baths
1
Year Built
1986
Sq.Footage
3,718
Welcome to this beautifully maintained home nestled on a quiet cul-de-sac in one of Rockville's desirable neighborhoods. Surrounded by mature landscaping and well-kept homes, this exceptional property offers the perfect combination of comfort, space, and convenience. Enjoy easy access to top-rated schools, shopping, dining, parks, major commuter routes, and the Red Line Metro, all just minutes away. Step inside to a welcoming foyer that opens to an expansive living room featuring a stunning wall of custom built-ins. The adjacent family room, complete with a cozy wood-burning fireplace, provides the perfect gathering space and flows seamlessly into the spacious kitchen. Home chefs will appreciate the gas cooktop, double ovens, abundant cabinetry, and generous counter space. A formal dining room and convenient powder room complete the main level. Upstairs, you'll find four generously sized bedrooms, including a spacious primary suite with a walk-in closet and private en-suite bath. Three additional bedrooms share a beautifully renovated full bathroom, providing plenty of space for family and guests. The finished lower level offers incredible flexibility for today's lifestyle. Featuring a bedroom, updated full bath, family room, home office or study area, and a kitchenette, this space is ideal for multigenerational living, an au pair suite, guest accommodations, or extended entertaining. Ample storage space is also available on this level. Additional highlights include owned solar panels with no lease payments, a two-car garage, and a fully fenced backyard with a spacious deck perfect for outdoor dining, entertaining, and family gatherings. If you're searching for a spacious Rockville home with room to grow, modern conveniences, and an unbeatable location in Montgomery County, this property is a must-see.
Features & Amenities
Interior
-
Other Interior Features
Kitchen Island, Walk-In Closet(s), Other, High Ceilings, Built-in Features, Soaking Tub
-
Total Bedrooms
5
-
Bathrooms
3
-
1/2 Bathrooms
1
-
Above Grade Finished Area
2868.0
-
Basement YN
YES
-
Cooling YN
YES
-
Cooling
Central Air, Electric
-
Fireplace YN
YES
-
Heating YN
YES
-
Heating
Exhaust Fan, Natural Gas, Central
-
Pet friendly
Yes
Exterior
-
Garage
Yes
-
Garage spaces
2
-
Construction Materials
Frame, Brick, Aluminum Siding
-
Other Exterior Features
Other
-
Parking
Garage Door Opener, Off Street, On Street, Garage, Driveway, Attached
-
Pool
No
-
Waterfront YN
NO
-
View
Street, Trees/Woods, Garden
Area & Lot
-
Lot Features
Cul-De-Sac, Front Yard, Back Yard
-
Lot Size(acres)
0.33
-
Lot Size(square feet)
14,305
-
Property Type
Residential
-
Property Sub Type
Single Family Residence
-
Architectural Style
Colonial
Price
-
Sales Price
$1,199,000
-
Tax Amount
$12,378
-
Financing Options
Conventional, FHA, VA
-
Sq. Footage
3,718
-
Price/SqFt
$322
HOA
-
Association
YES
-
Association Fee
$135.5
-
Association Fee Frequency
Annually
-
Association Fee Includes
N/A
Property Resources
-
Horse Property
NO
School District
-
Elementary School
RITCHIE PARK
-
Middle School
JULIUS WEST
-
High School
RICHARD MONTGOMERY
Property Features
-
New Construction
NO
-
Foundation Details
Concrete Perimeter, Other
-
Senior Community YN
NO
-
Sewer
Public Sewer
-
Tax Lot
187
-
Water Source
Public
Schedule a Showing
Showing scheduled successfully.
Mortgage calculator
Estimate your monthly mortgage payment, including the principal and interest, property taxes, and HOA. Adjust the values to generate a more accurate rate.
Your payment
Principal and Interest:
$
Property taxes:
$
HOA fees:
$
Total loan payment:
$
Total interest amount:
$
Location
County
MONTGOMERY
Elementary School
RITCHIE PARK
Middle School
JULIUS WEST
High School
RICHARD MONTGOMERY
Listing Courtesy of Robyn M Porter , Long & Foster Real Estate, Inc.
RealHub Information is provided exclusively for consumers' personal, non-commercial use, and it may not be used for any purpose other than to identify prospective properties consumers may be interested in purchasing. All information deemed reliable but not guaranteed and should be independently verified. All properties are subject to prior sale, change or withdrawal. RealHub website owner shall not be responsible for any typographical errors, misinformation, misprints and shall be held totally harmless.

AGENT
Lauren Seaton
Call Lauren today to schedule a private showing.

* Listings on this website come from the FMLS IDX Compilation and may be held by brokerage firms other than the owner of this website. The listing brokerage is identified in any listing details. Information is deemed reliable but is not guaranteed. If you believe any FMLS listing contains material that infringes your copyrighted work please click here to review our DMCA policy and learn how to submit a takedown request.© 2024 FMLS.
Related Properties

ROCKVILLE
11906 CASTLEGATE COURT 45
3 Beds
2 Baths
2,736 Sq.Ft.
$1,095,000
MLS#: MDMC2236574
ROCKVILLE
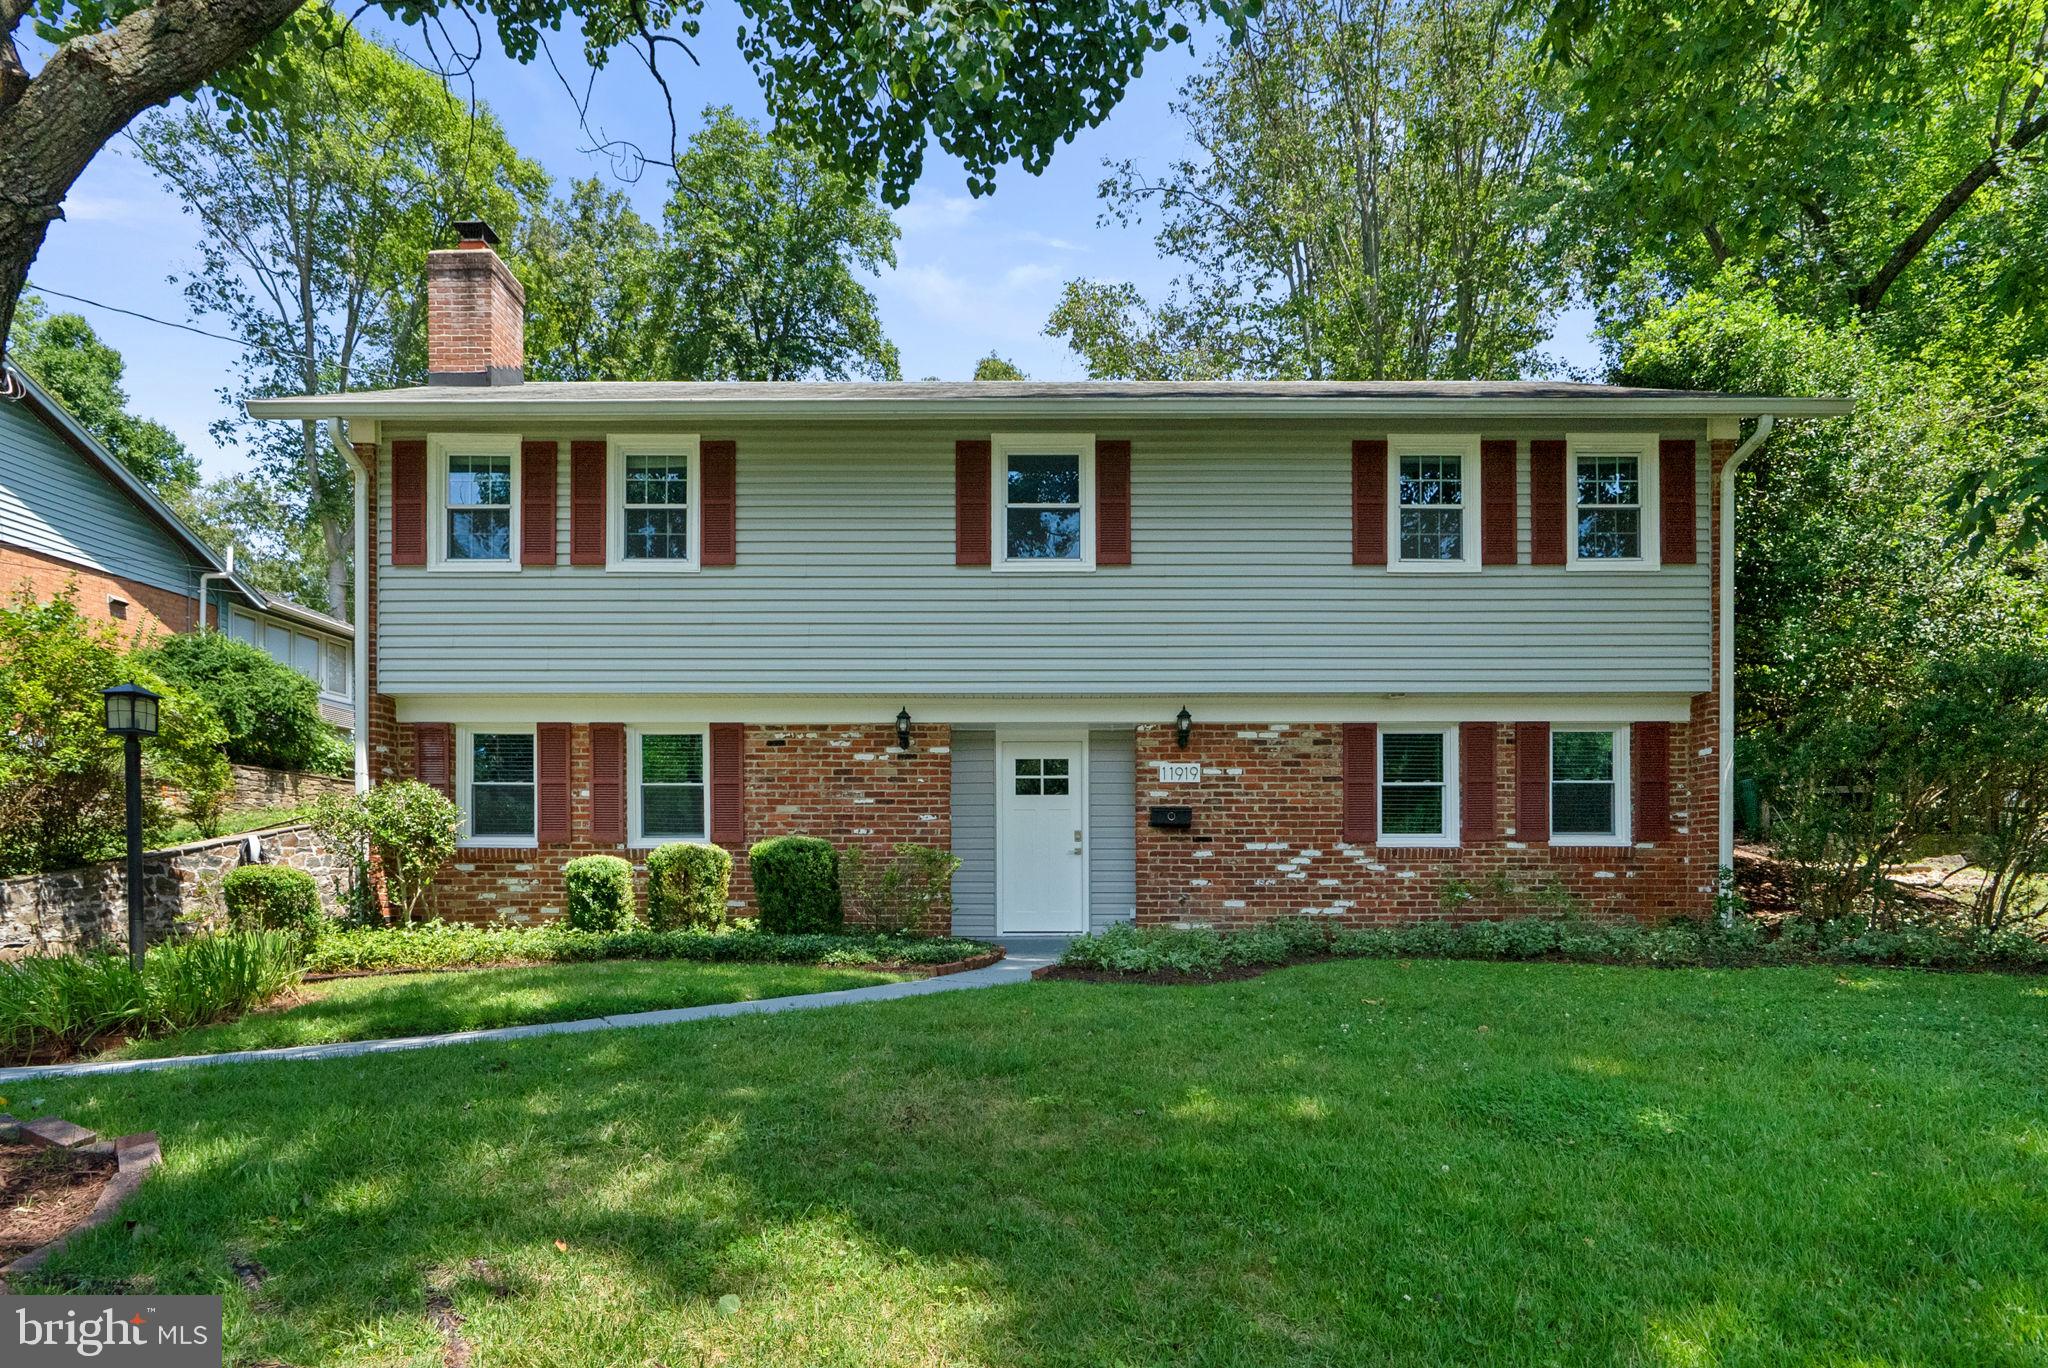
11919 TILDENWOOD DRIVE
5 Beds
3 Baths
2,776 Sq.Ft.
$1,105,000
MLS#: MDMC2246406

ROCKVILLE
1125 POLARIS ROAD
4 Beds
4 Baths
2,411 Sq.Ft.
$1,250,000
MLS#: MDMC2244664

ROCKVILLE
505 GRAND CHAMPION DRIVE
5 Beds
4 Baths
4,529 Sq.Ft.
$1,294,000
MLS#: MDMC2244360
ROCKVILLE
9416 HOLBROOK LANE
4 Beds
3 Baths
3,724 Sq.Ft.
$1,249,000
MLS#: MDMC2251262

ROCKVILLE
203 1ST STREET
6 Beds
6 Baths
4,760 Sq.Ft.
$1,295,000
MLS#: MDMC2242902

ROCKVILLE
9105 SCOTT DRIVE
4 Beds
2 Baths
3,702 Sq.Ft.
$1,299,000
MLS#: MDMC2250832

ROCKVILLE
1 MONTERRA COURT
5 Beds
4 Baths
7,070 Sq.Ft.
$1,425,000
MLS#: MDMC2250118
ROCKVILLE
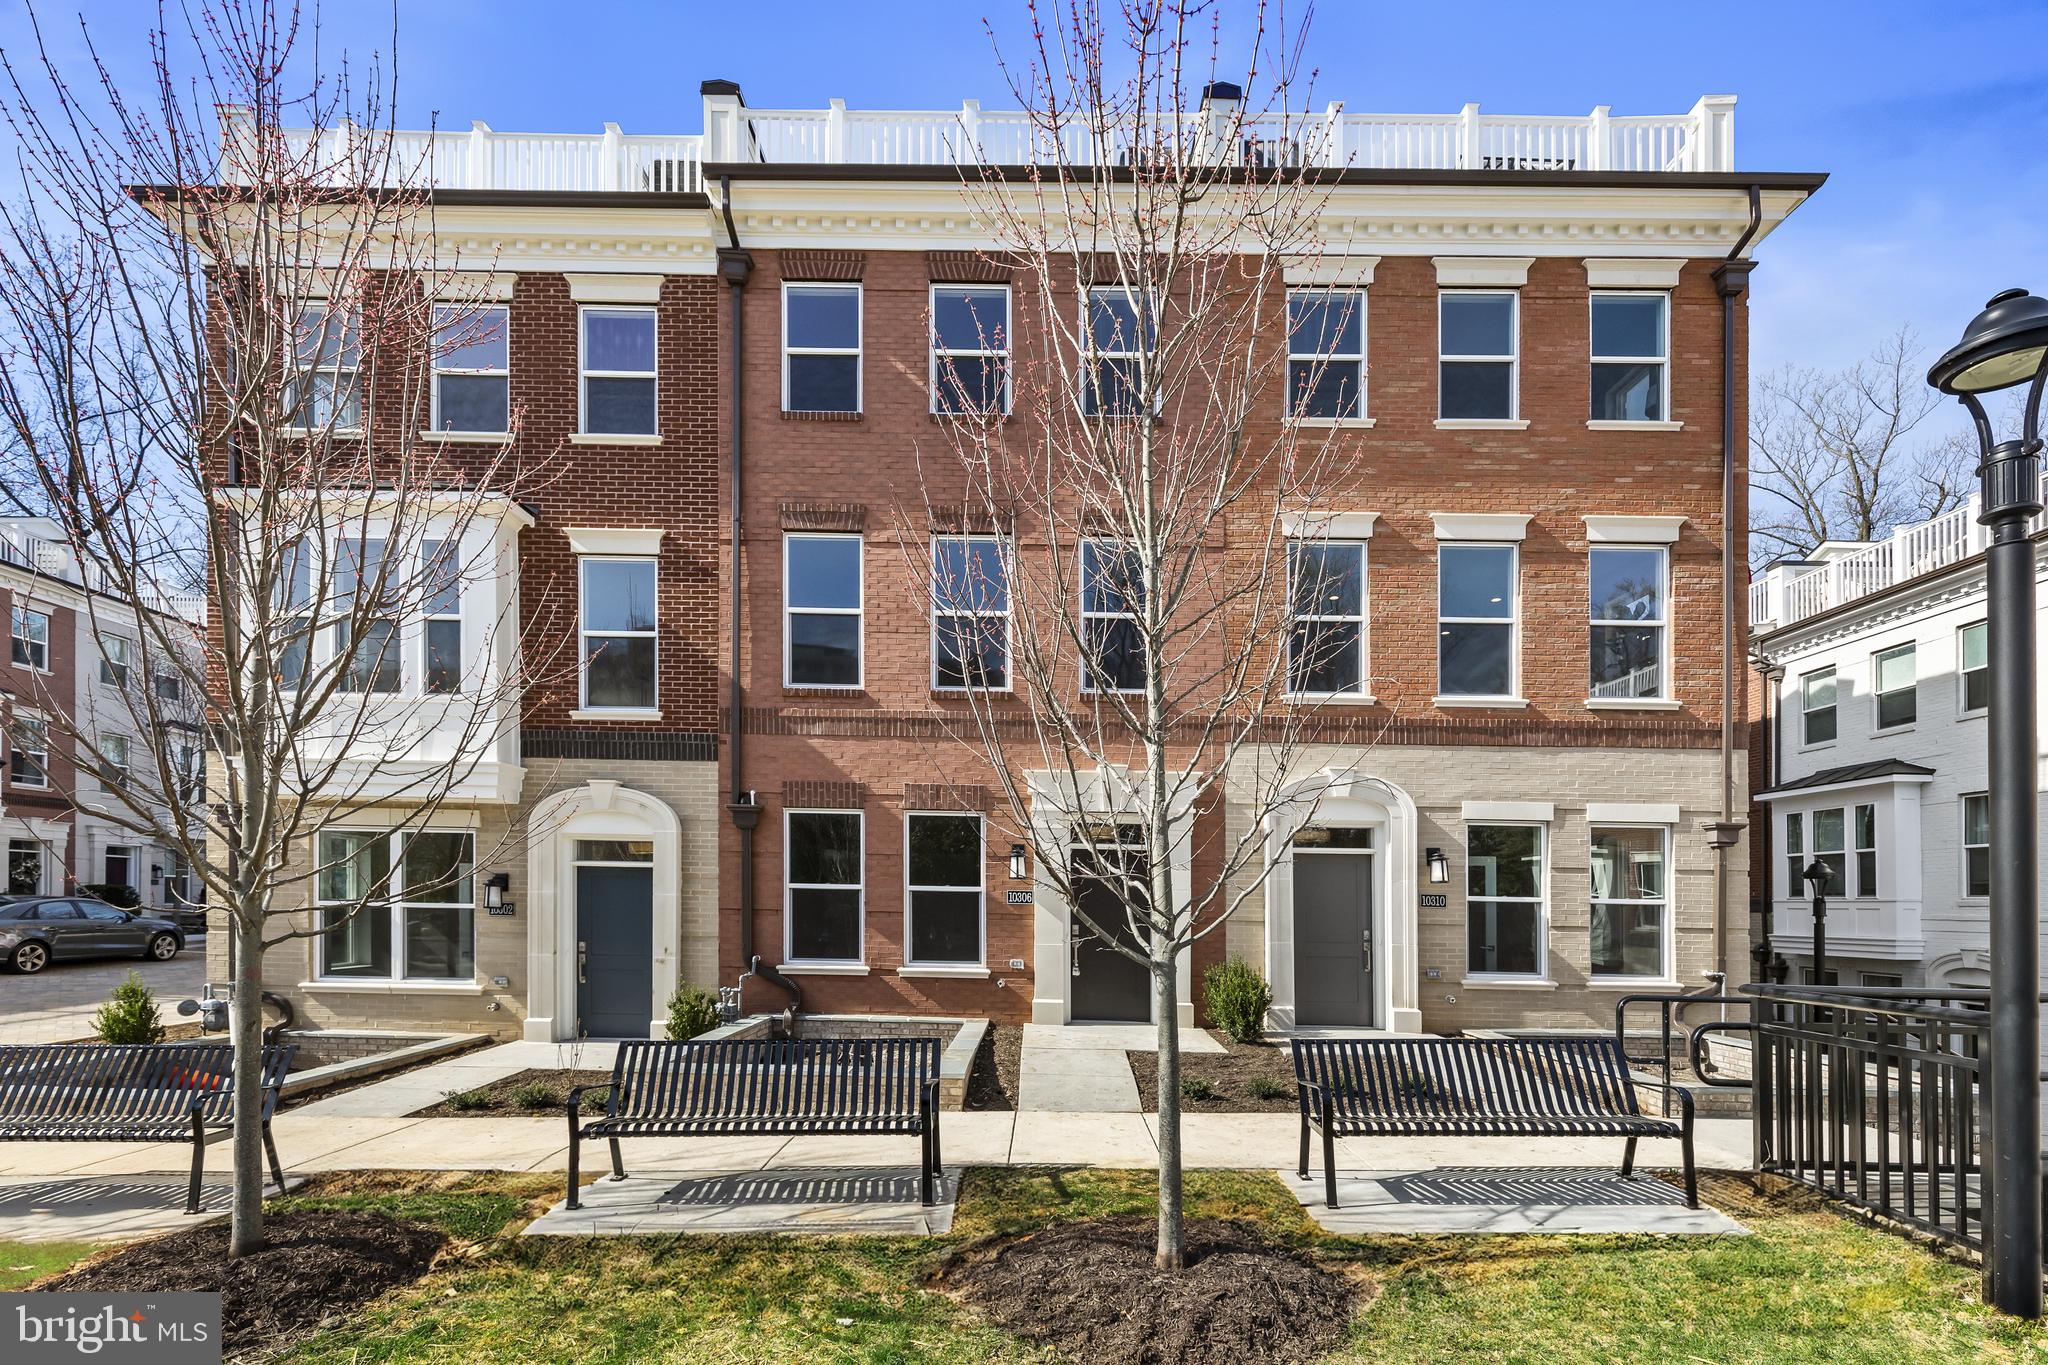
10302 GROSVENOR PLACE
4 Beds
4 Baths
2,176 Sq.Ft.
$1,248,000
MLS#: MDMC2184038
.png)