
Property
Beds
5
Full Baths
3
1/2 Baths
1
Year Built
1982
Sq.Footage
3,634
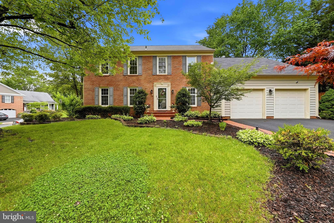
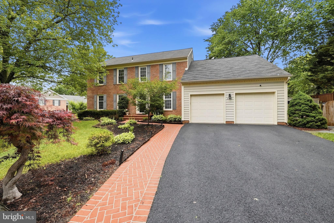
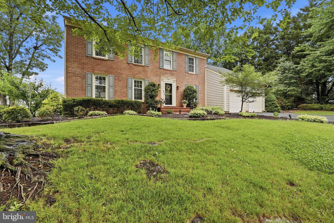
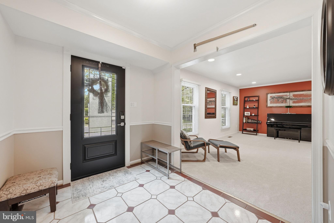
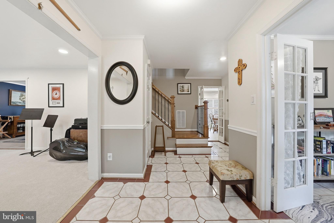
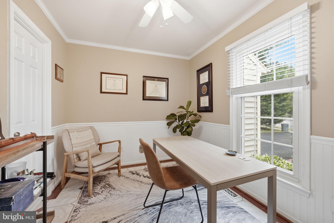
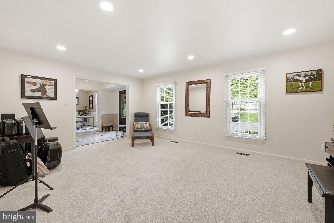
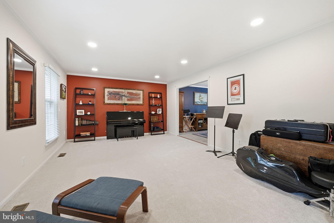
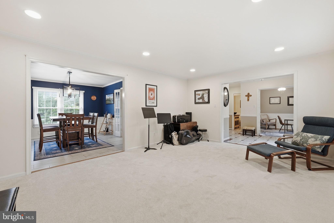
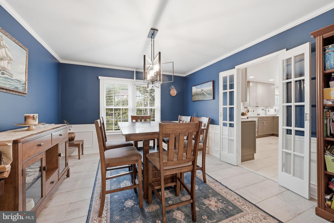
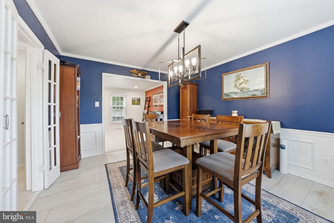
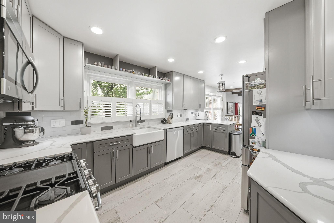
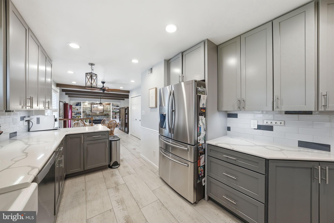
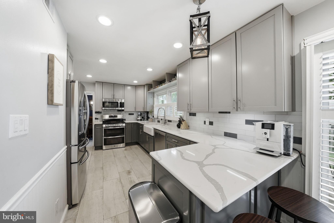
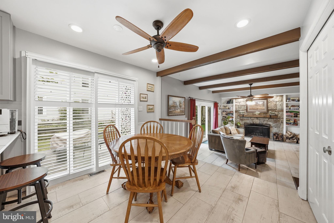
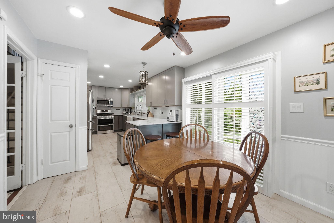
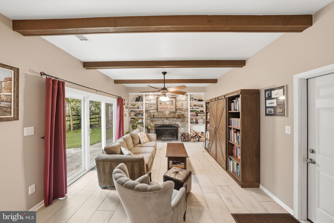
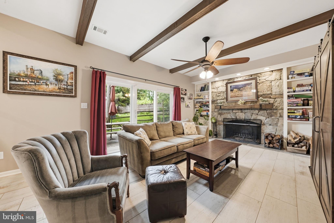
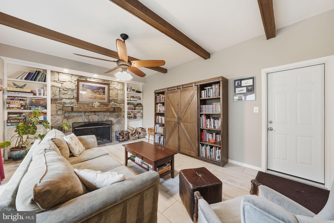
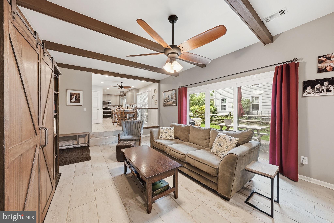
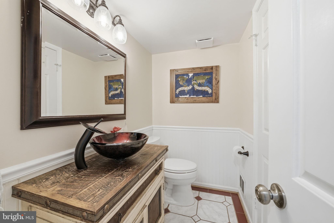
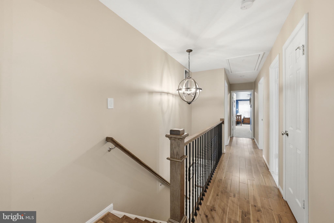
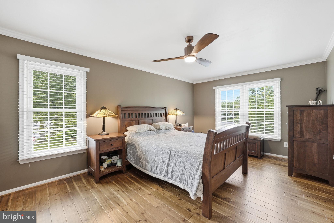
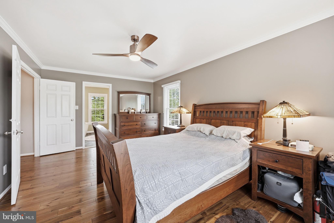
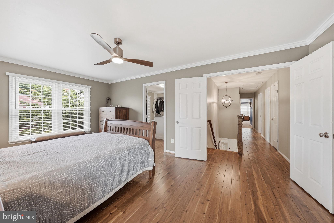
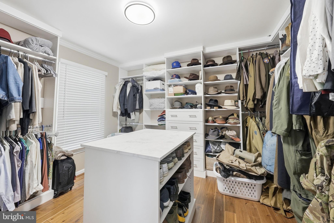
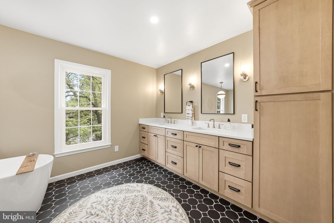
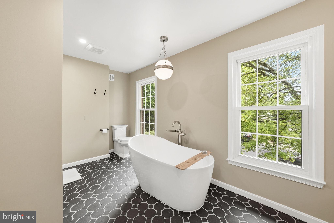
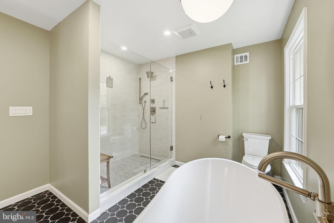
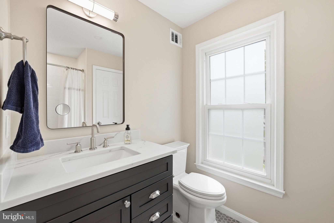
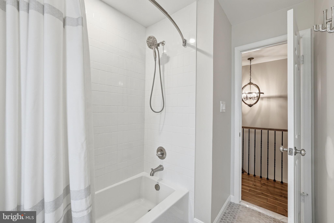
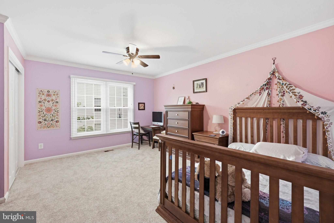
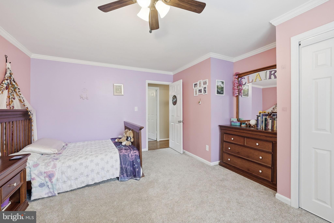
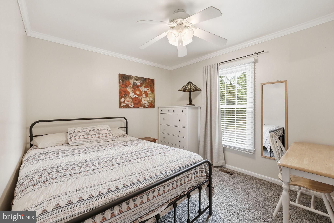
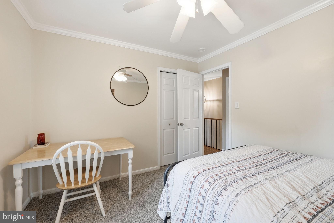
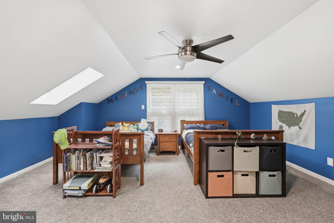
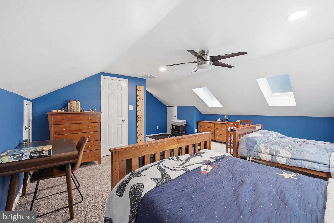
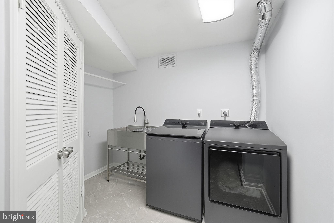
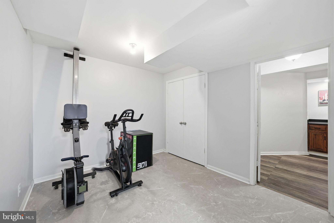
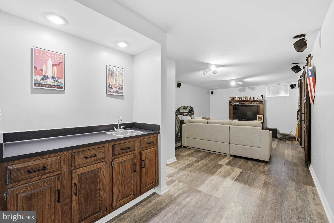
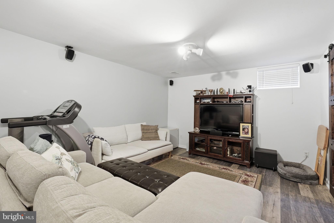
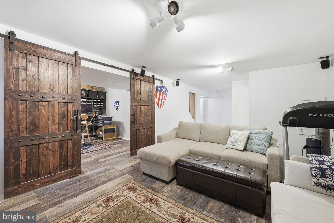
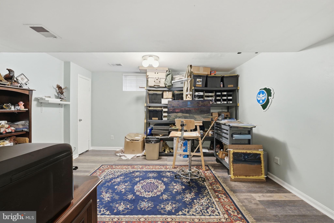
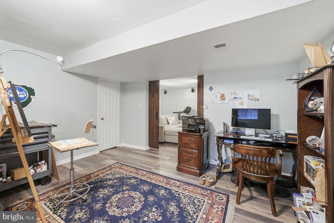
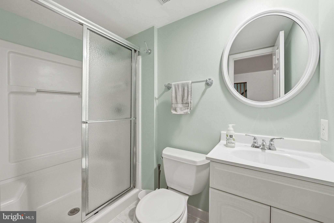
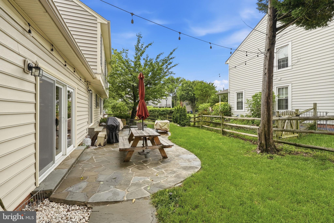
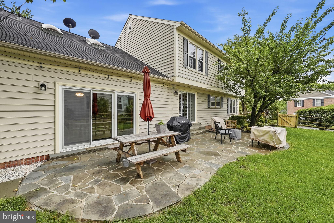
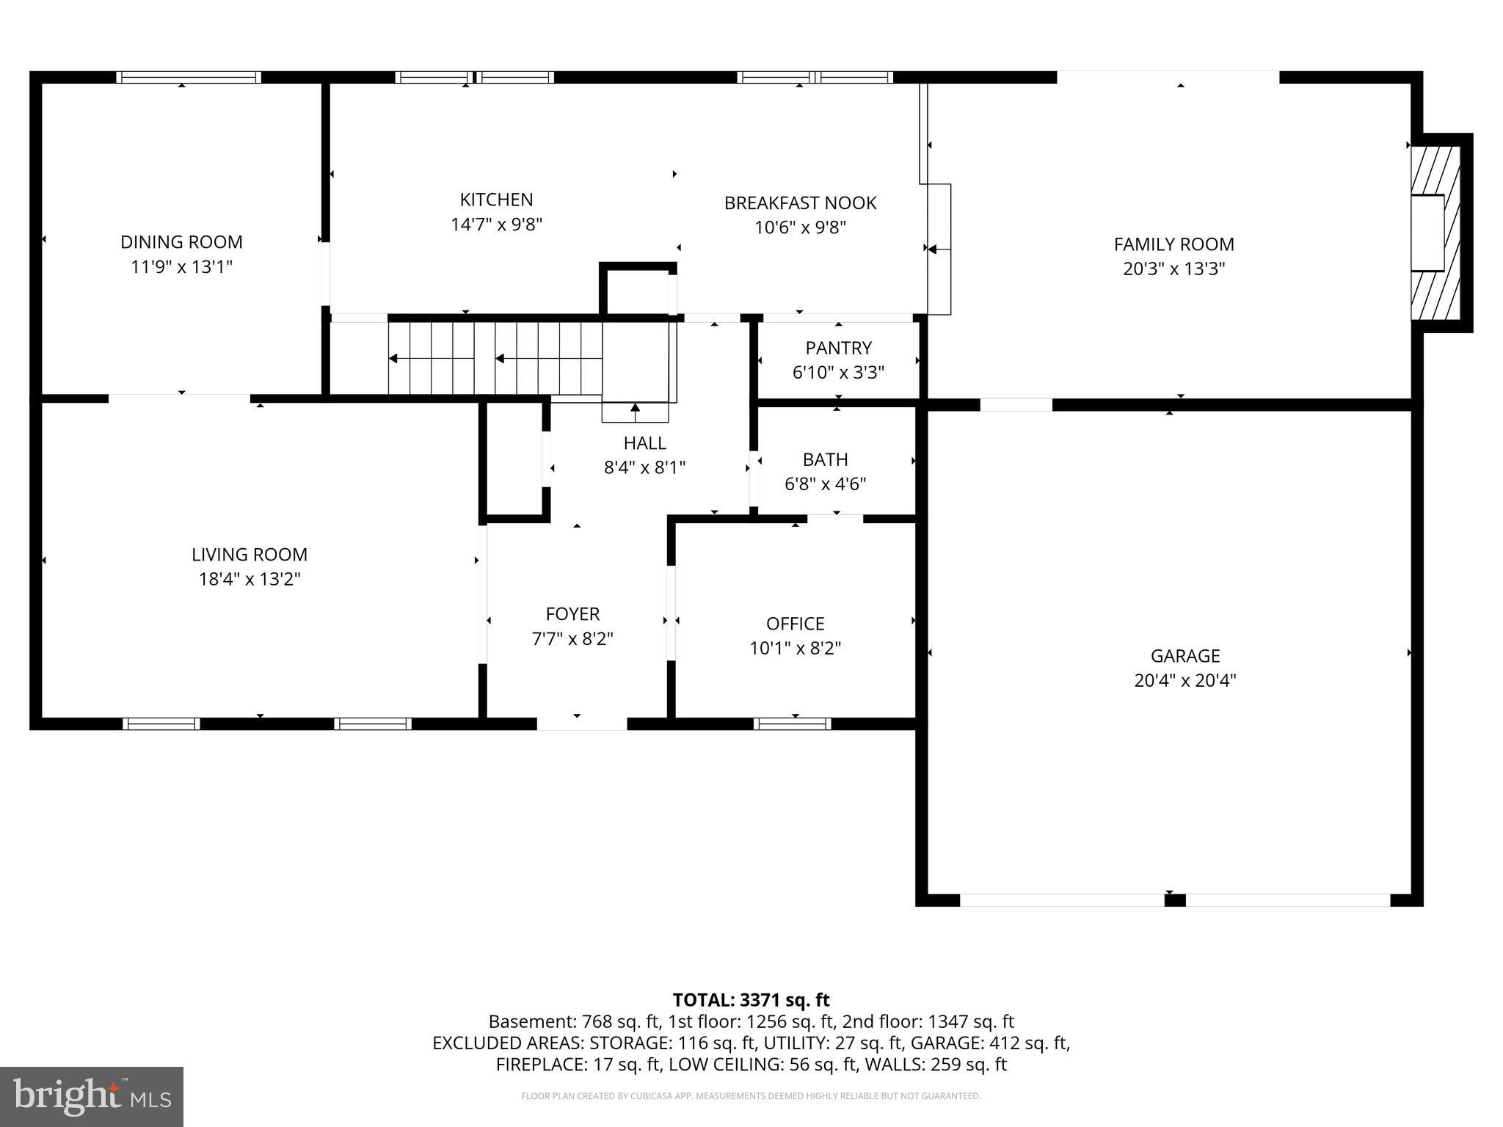
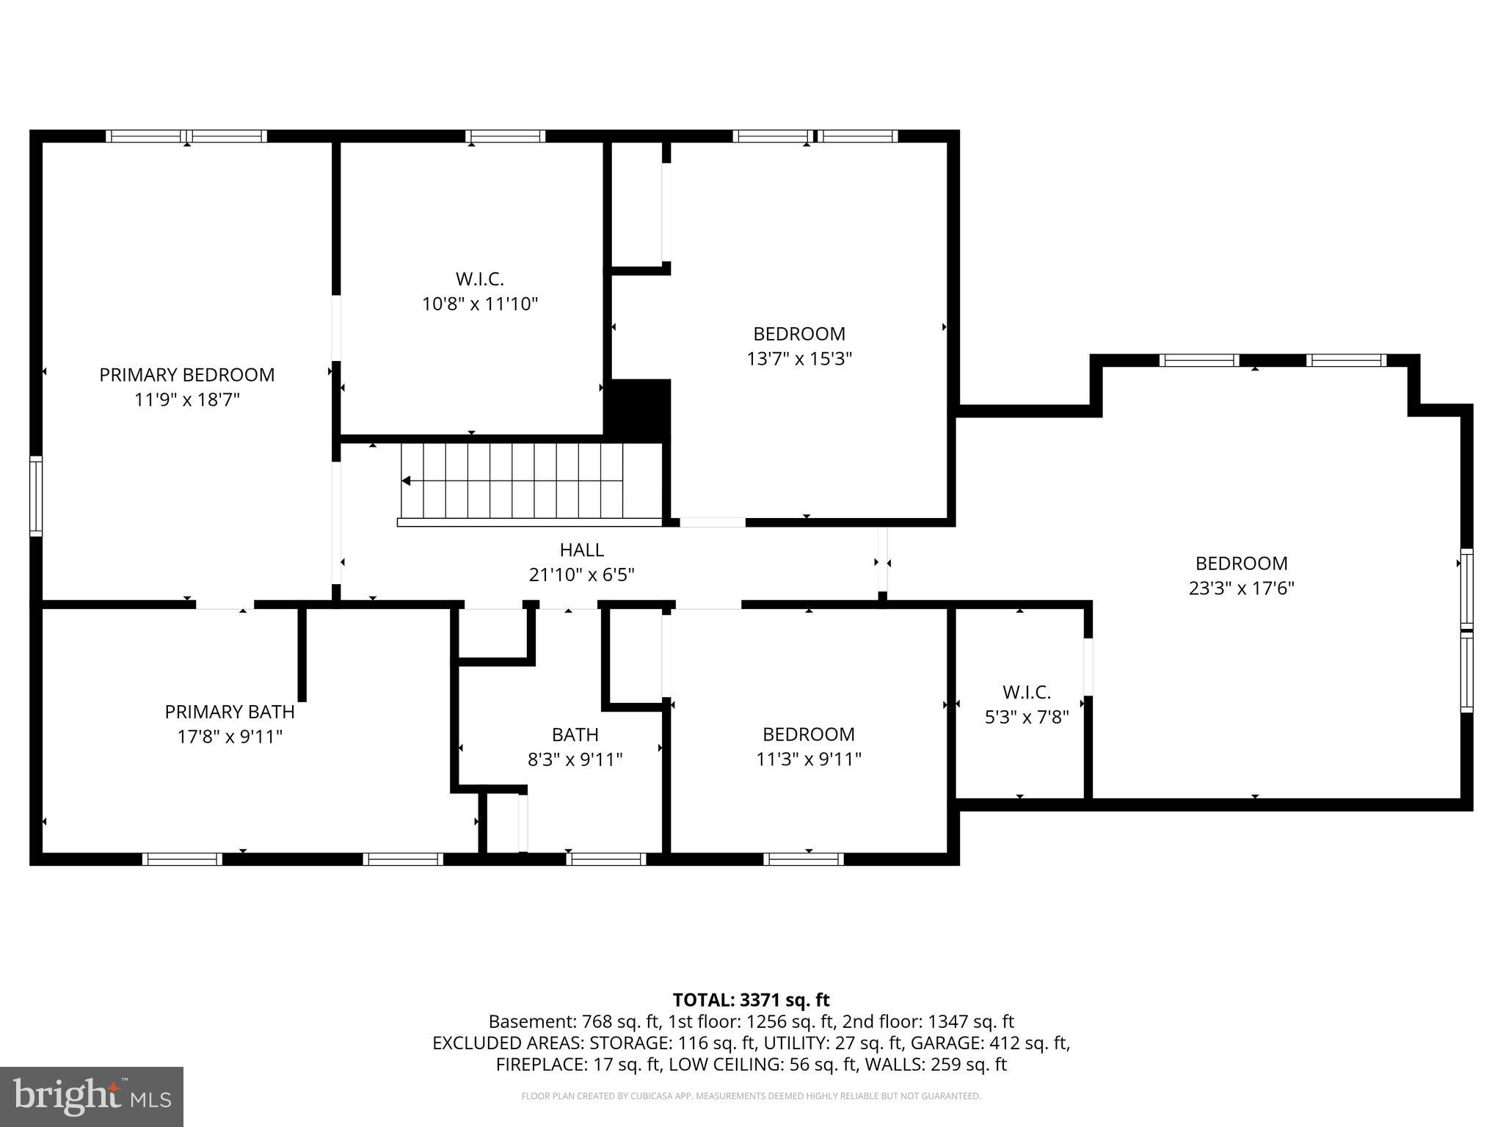
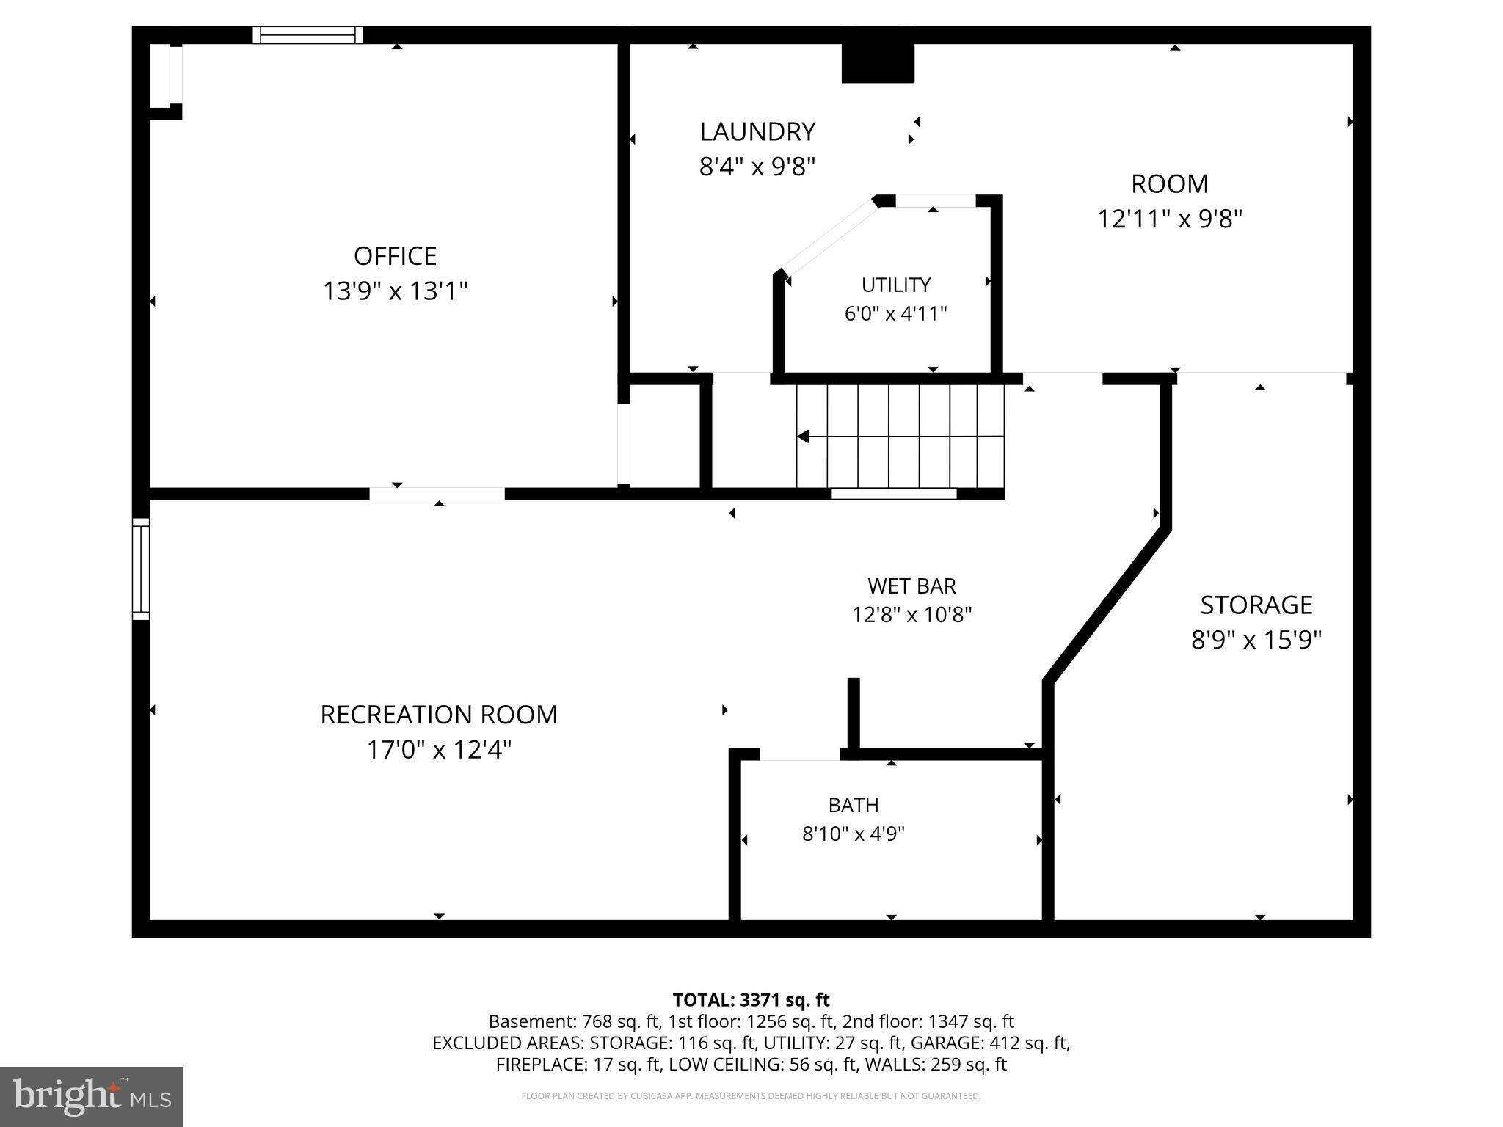
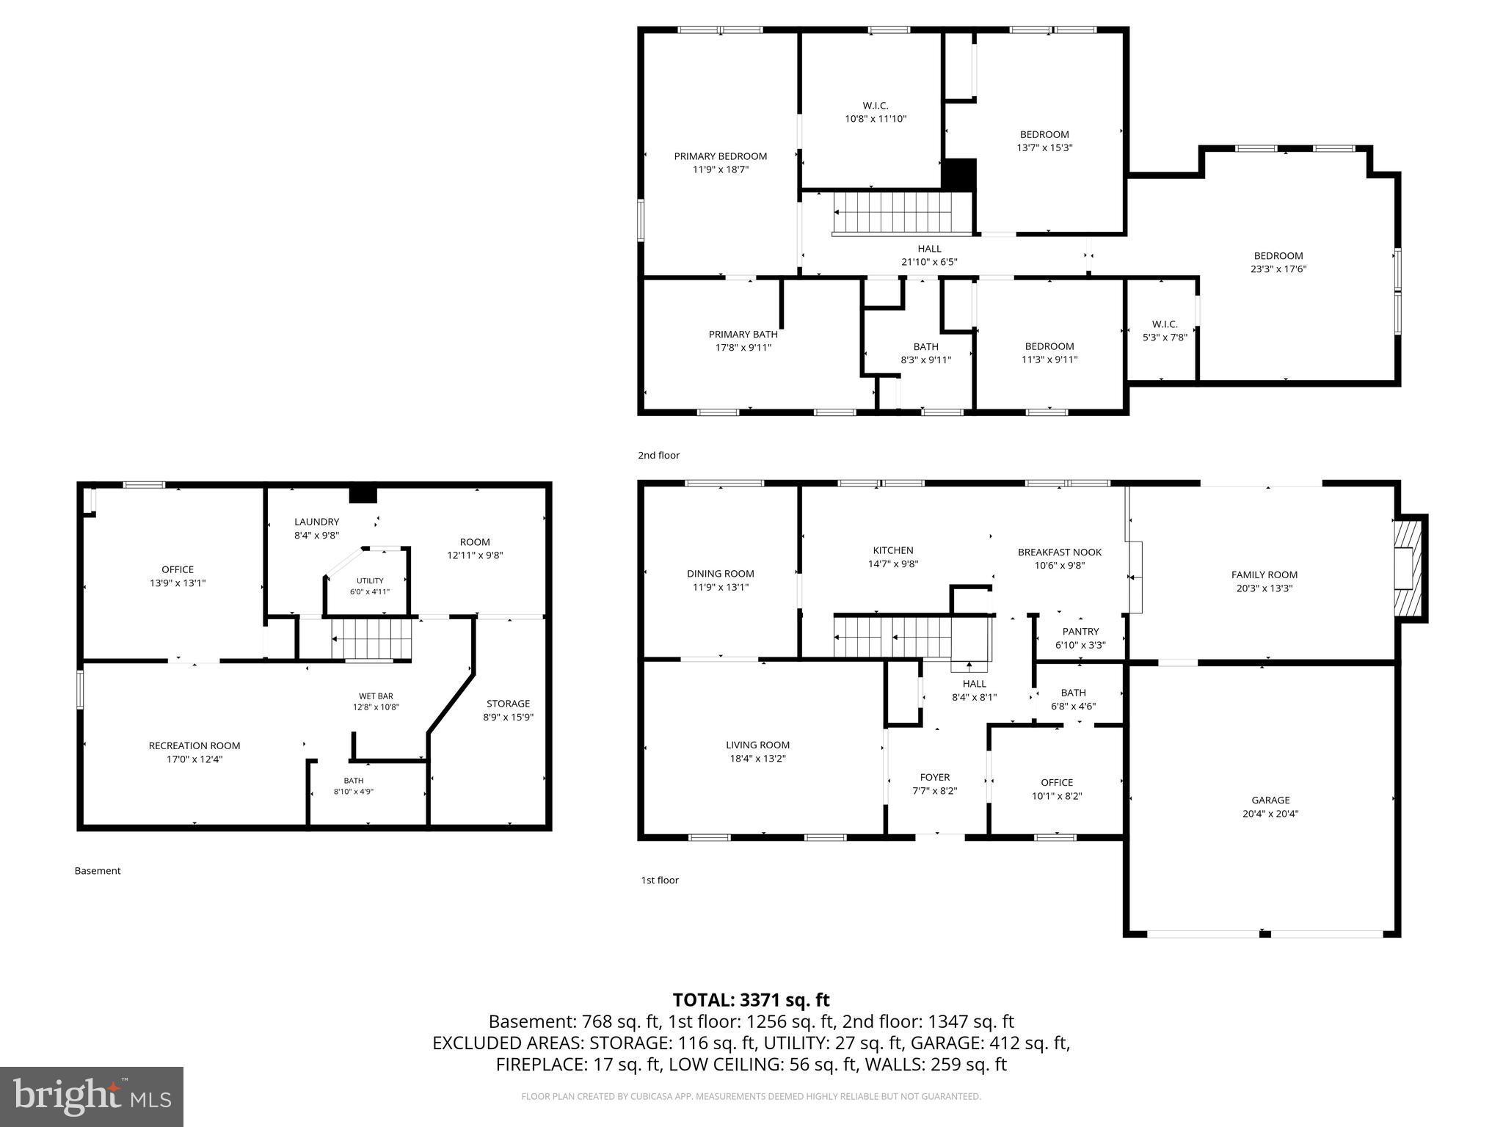
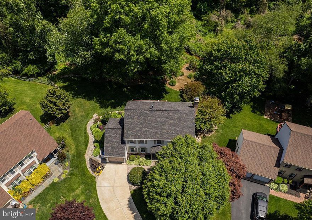
Welcome to 8900 Kenilworth Dr! This beautifully updated home offers the perfect blend of tranquility and convenience. Thoughtfully designed and impeccably maintained, it’s an oasis where modern updates meet timeless charm. Shielded by lush landscaping and equipped with double-pane windows and a triple-pane sliding glass door, this home provides a peaceful retreat just minutes from everything you need. Step inside to discover a home that truly lives large. The main floor has a seamless flow, anchored by a stunning, on-trend kitchen and a cozy family room that invite connection and comfort. Need a quiet spot to work or read? The charming library/office adds versatility and character. Upstairs feels like a personal sanctuary, starting with the stunningly updated primary suite. The bathroom is a showstopper, with every detail thoughtfully designed to impress. The primary bedroom now has a custom walk-in closet, transformed from a spacious sitting area, offering both style and function. With four bedrooms total, there’s plenty of space to stretch out - including a bonus oversized room that sparks endless imagination. Will it be a playroom, a creative studio, or your ultimate private retreat? One thing’s for sure: this space will be the envy of everyone! The lower level is equally impressive, offering a gym, rec room, bonus/flex space with eye-catching barn doors, a full bath, laundry room, beverage station, and plenty of storage. It’s a haven for relaxation, productivity, and weekend unwinding. Throughout the home, thoughtful updates shine - a fully remodeled kitchen, stylish barn doors and refreshed bathrooms. Outside, the fully fenced backyard is your private escape, featuring a BBQ-ready patio, charming brick walkway, irrigated landscaping, and a shed with electricity. The repaved driveway ensures a polished welcome every time you come home. And when it’s time to venture out, you’re perfectly positioned. Main thoroughfares, mass transit options, and conveniences are all nearby. The bus to the Pentagon is just steps away, and the Rolling Road VRE station is a mere mile from your door. If you’re looking for space - whether it's to live, relax, entertain, or store your treasures - this home has it all! Inside and out, every detail has been designed to make life more comfortable and enjoyable.
Features & Amenities
Interior
-
Total Bedrooms
5
-
Bathrooms
3
-
1/2 Bathrooms
1
-
Above Grade Finished Area
2834.0
-
Basement YN
YES
-
Cooling YN
YES
-
Cooling
Central Air, Electric
-
Fireplace YN
YES
-
Heating YN
YES
-
Heating
Natural Gas, Forced Air
-
Pet friendly
N/A
Exterior
-
Garage
Yes
-
Garage spaces
2
-
Construction Materials
Brick Veneer, Vinyl Siding
-
Parking
Garage, Inside Entrance, Attached
-
Pool
No
-
Waterfront YN
NO
Area & Lot
-
Lot Size(acres)
0.25
-
Lot Size(square feet)
10698.0
-
Property Type
Residential
-
Property Sub Type
Single Family Residence
Price
-
Sales Price
$1,075,000
-
Tax Amount
$12,136
-
Sq. Footage
3, 634
-
Price/SqFt
$295
HOA
-
Association
Yes
-
Association Fee
$199.5
-
Association Fee Frequency
Annually
-
Association Fee Includes
N/A
School District
-
Elementary School
RAVENSWORTH
-
Middle School
LAKE BRADDOCK SECONDARY SCHOOL
-
High School
LAKE BRADDOCK
Property Features
-
New Construction
NO
-
Foundation Details
Block
-
Senior Community YN
NO
-
Sewer
Other
-
Tax Lot
60
-
Water Source
Other
Schedule a Showing
Showing scheduled successfully.
Mortgage calculator
Estimate your monthly mortgage payment, including the principal and interest, property taxes, and HOA. Adjust the values to generate a more accurate rate.
Your payment
Principal and Interest:
$
Property taxes:
$
HOA fees:
$
Total loan payment:
$
Total interest amount:
$
Location
County
FAIRFAX
Elementary School
RAVENSWORTH
Middle School
LAKE BRADDOCK SECONDARY SCHOOL
High School
LAKE BRADDOCK
Listing Courtesy of Kelly R Hasbach , Compass
RealHub Information is provided exclusively for consumers' personal, non-commercial use, and it may not be used for any purpose other than to identify prospective properties consumers may be interested in purchasing. All information deemed reliable but not guaranteed and should be independently verified. All properties are subject to prior sale, change or withdrawal. RealHub website owner shall not be responsible for any typographical errors, misinformation, misprints and shall be held totally harmless.

AGENT
Lauren Seaton
Call Lauren today to schedule a private showing.

* Listings on this website come from the FMLS IDX Compilation and may be held by brokerage firms other than the owner of this website. The listing brokerage is identified in any listing details. Information is deemed reliable but is not guaranteed. If you believe any FMLS listing contains material that infringes your copyrighted work please click here to review our DMCA policy and learn how to submit a takedown request.© 2024 FMLS.
Related Properties

BURKE
10142 MARSHALL POND ROAD
4 Beds
3 Baths
2,088 Sq.Ft.
$925,000
MLS#: VAFX2311358
BURKE
7207 NEAPTIDE LANE
4 Beds
3 Baths
3,358 Sq.Ft.
$900,000
MLS#: VAFX2307774
BURKE
9200 WYETH LANE
4 Beds
2 Baths
2,664 Sq.Ft.
$979,000
MLS#: VAFX2313184
.png)