
Colonial
8741 LAKE EDGE DRIVE
LAUREL, MD 20723
MLS#: MDHW2071660
$899,900
Property
Beds
3
Full Baths
3
1/2 Baths
1
Year Built
2007
Sq.Footage
3,930
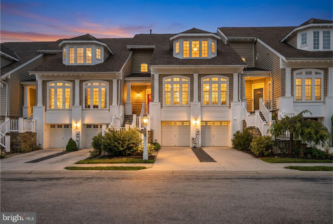
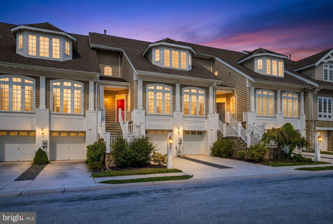
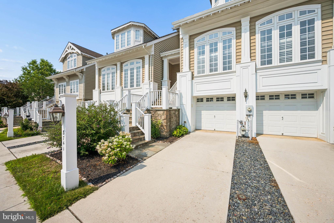
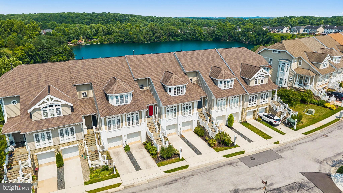
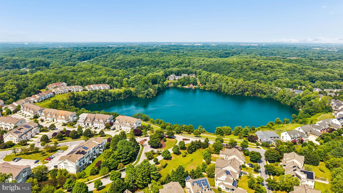
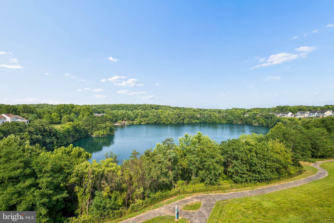
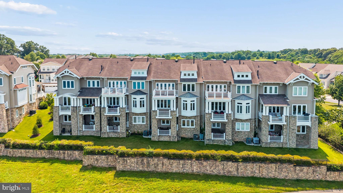
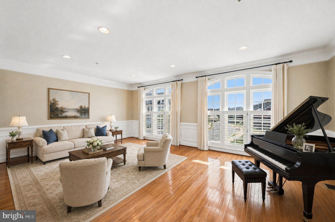
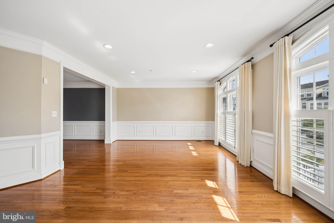
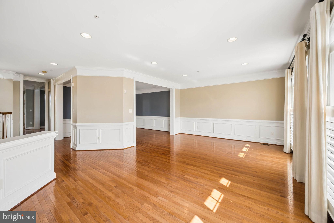
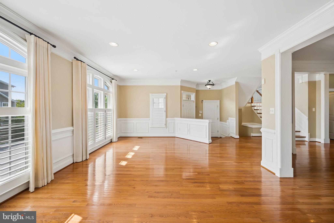
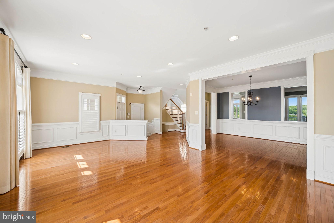
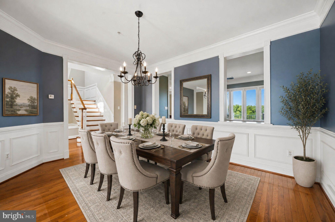
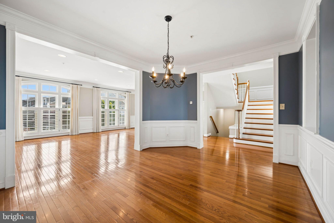
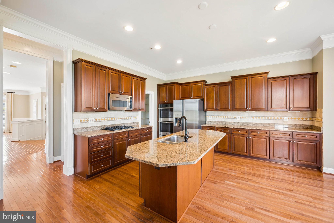
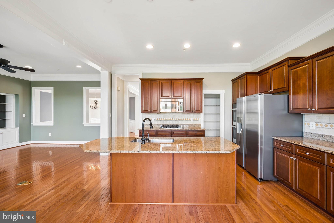
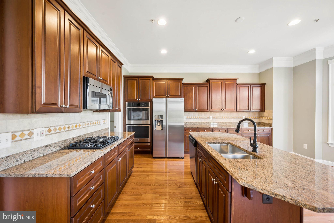
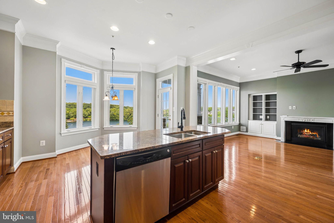
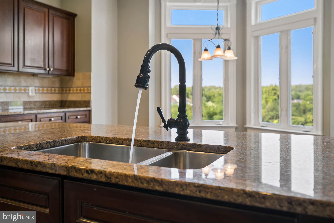
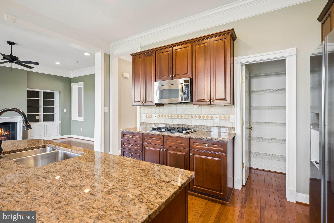
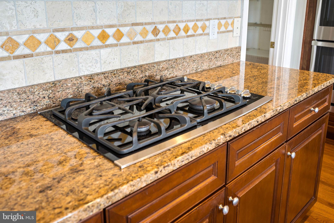
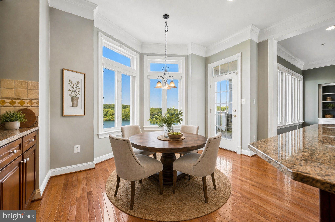
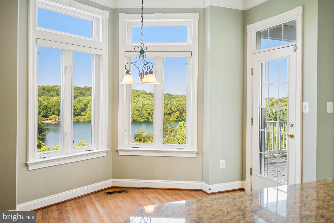
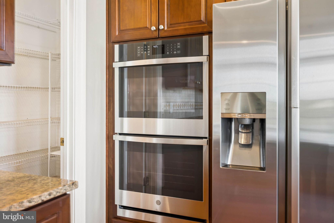
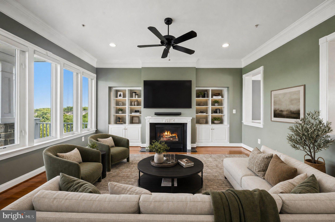
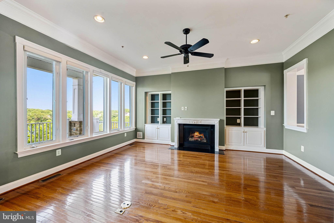
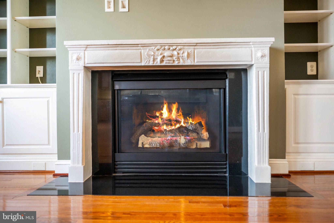
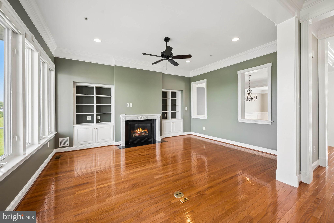
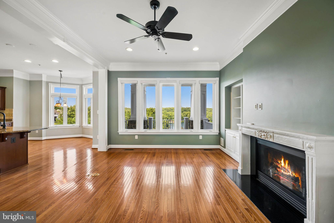
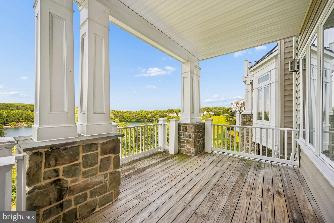
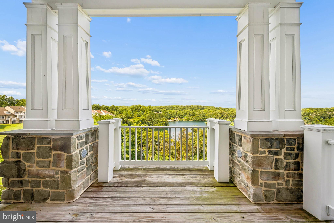
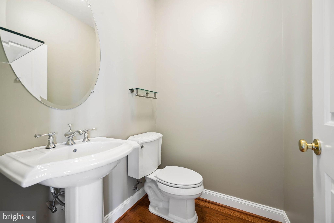
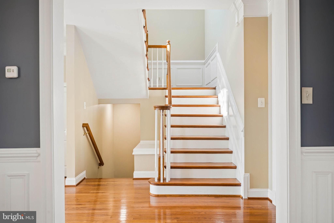
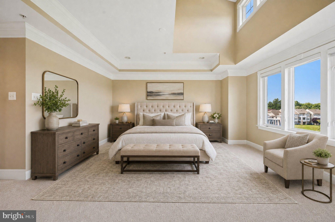
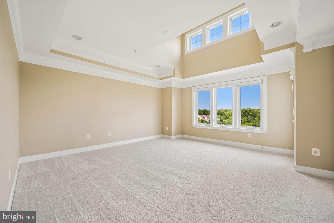
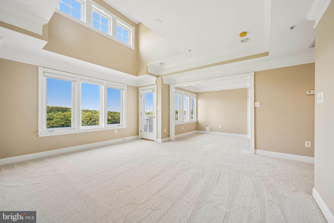
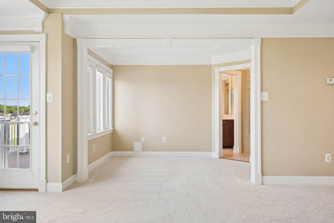
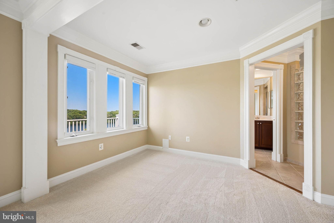
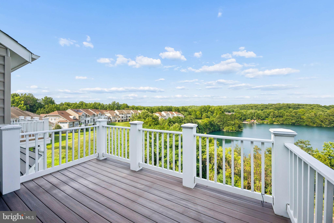
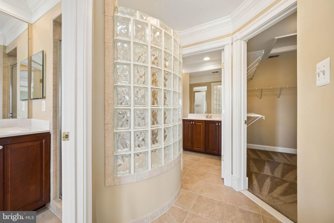
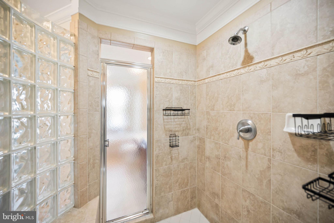
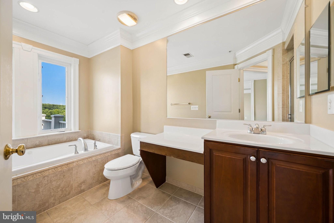
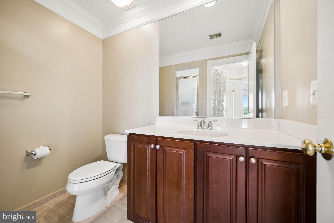
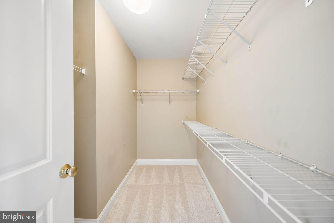
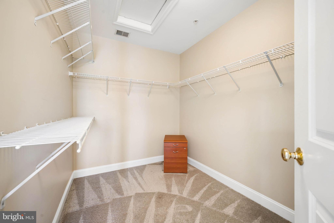
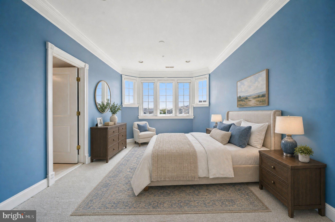
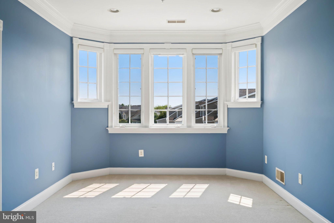
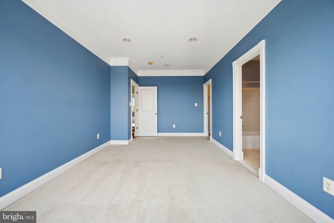
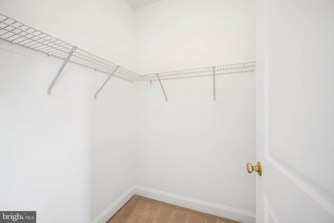
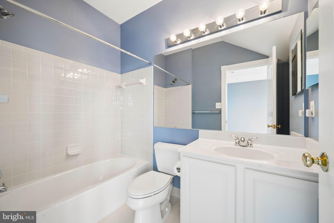
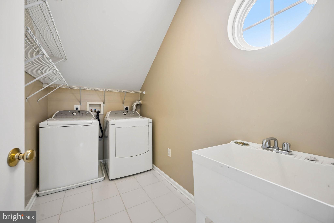
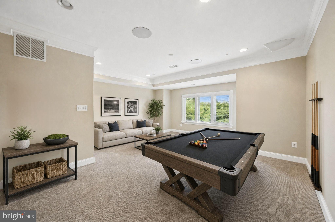
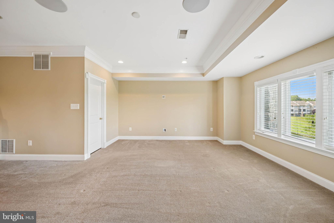
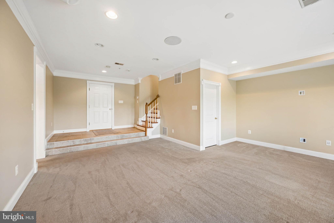
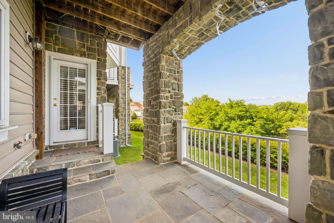
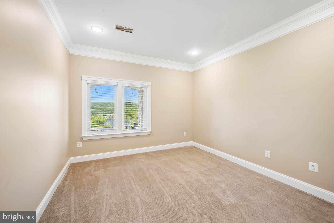
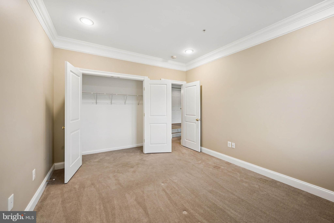
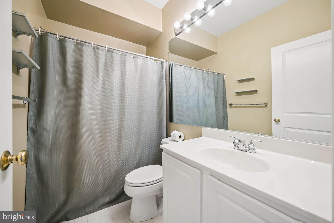
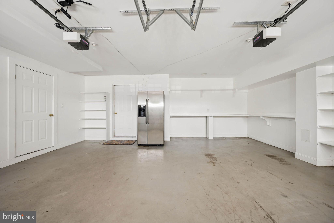
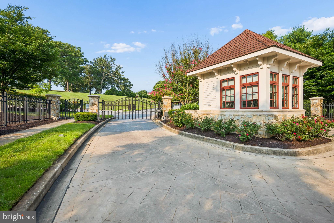
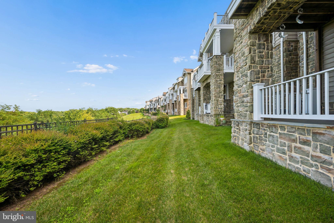
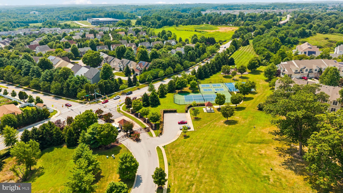
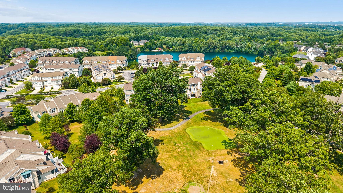
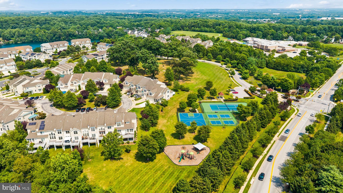
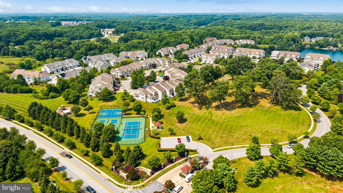
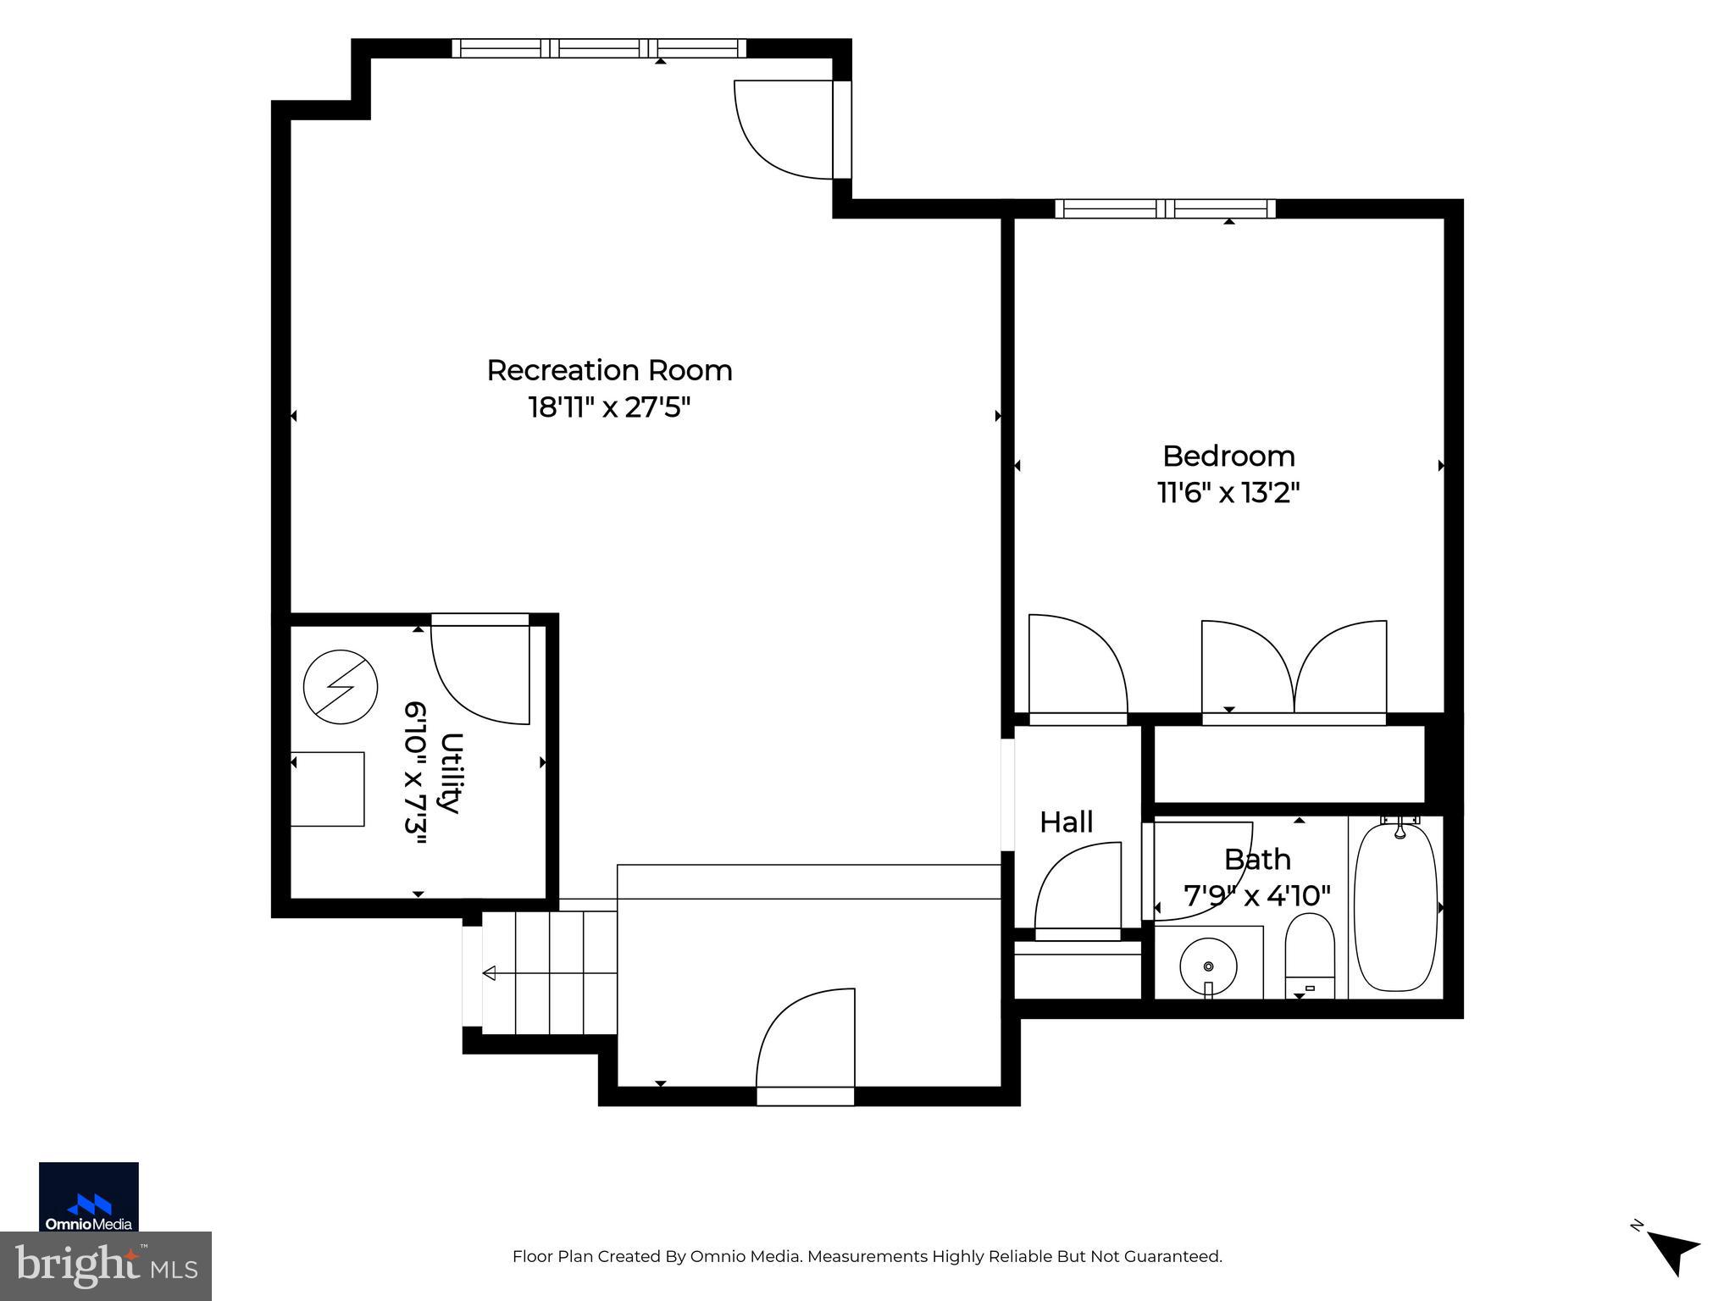
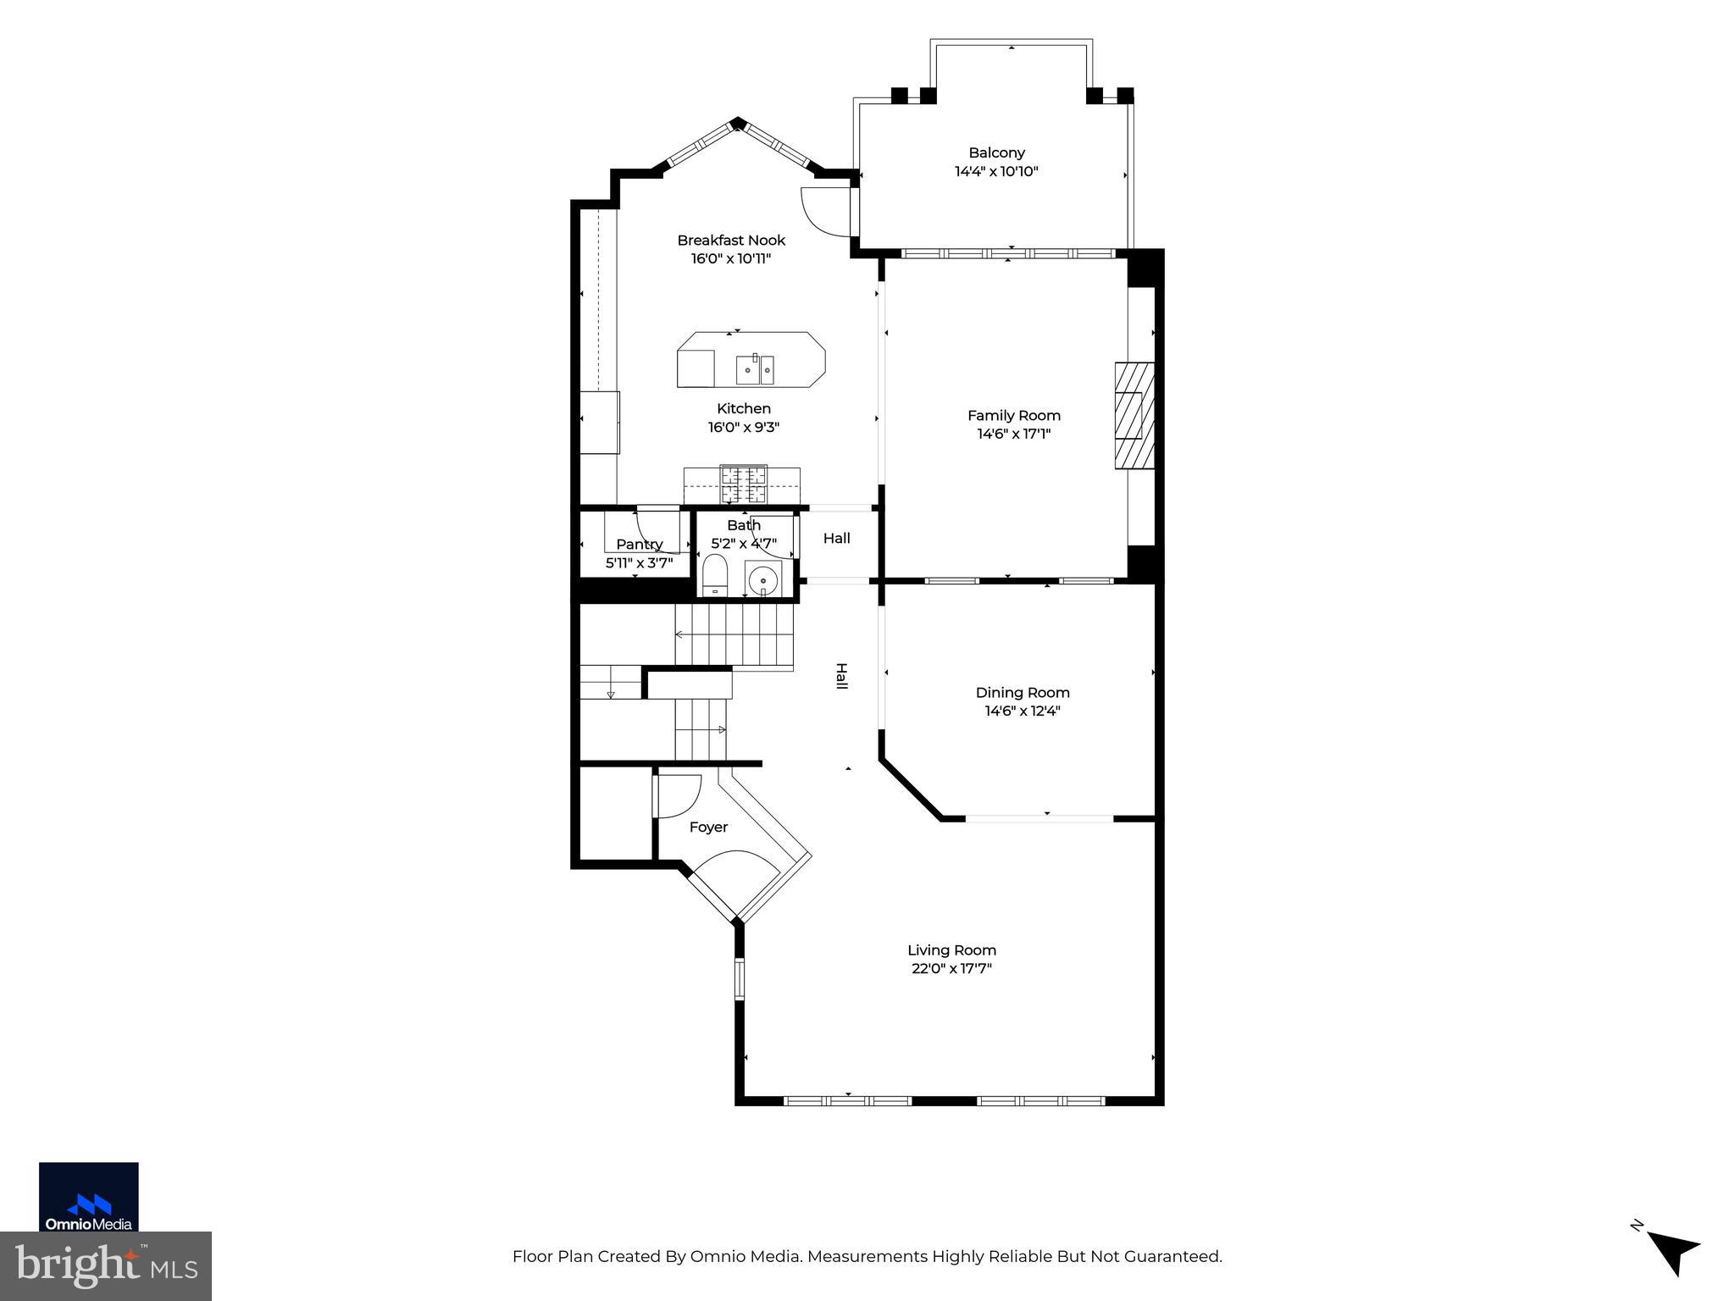
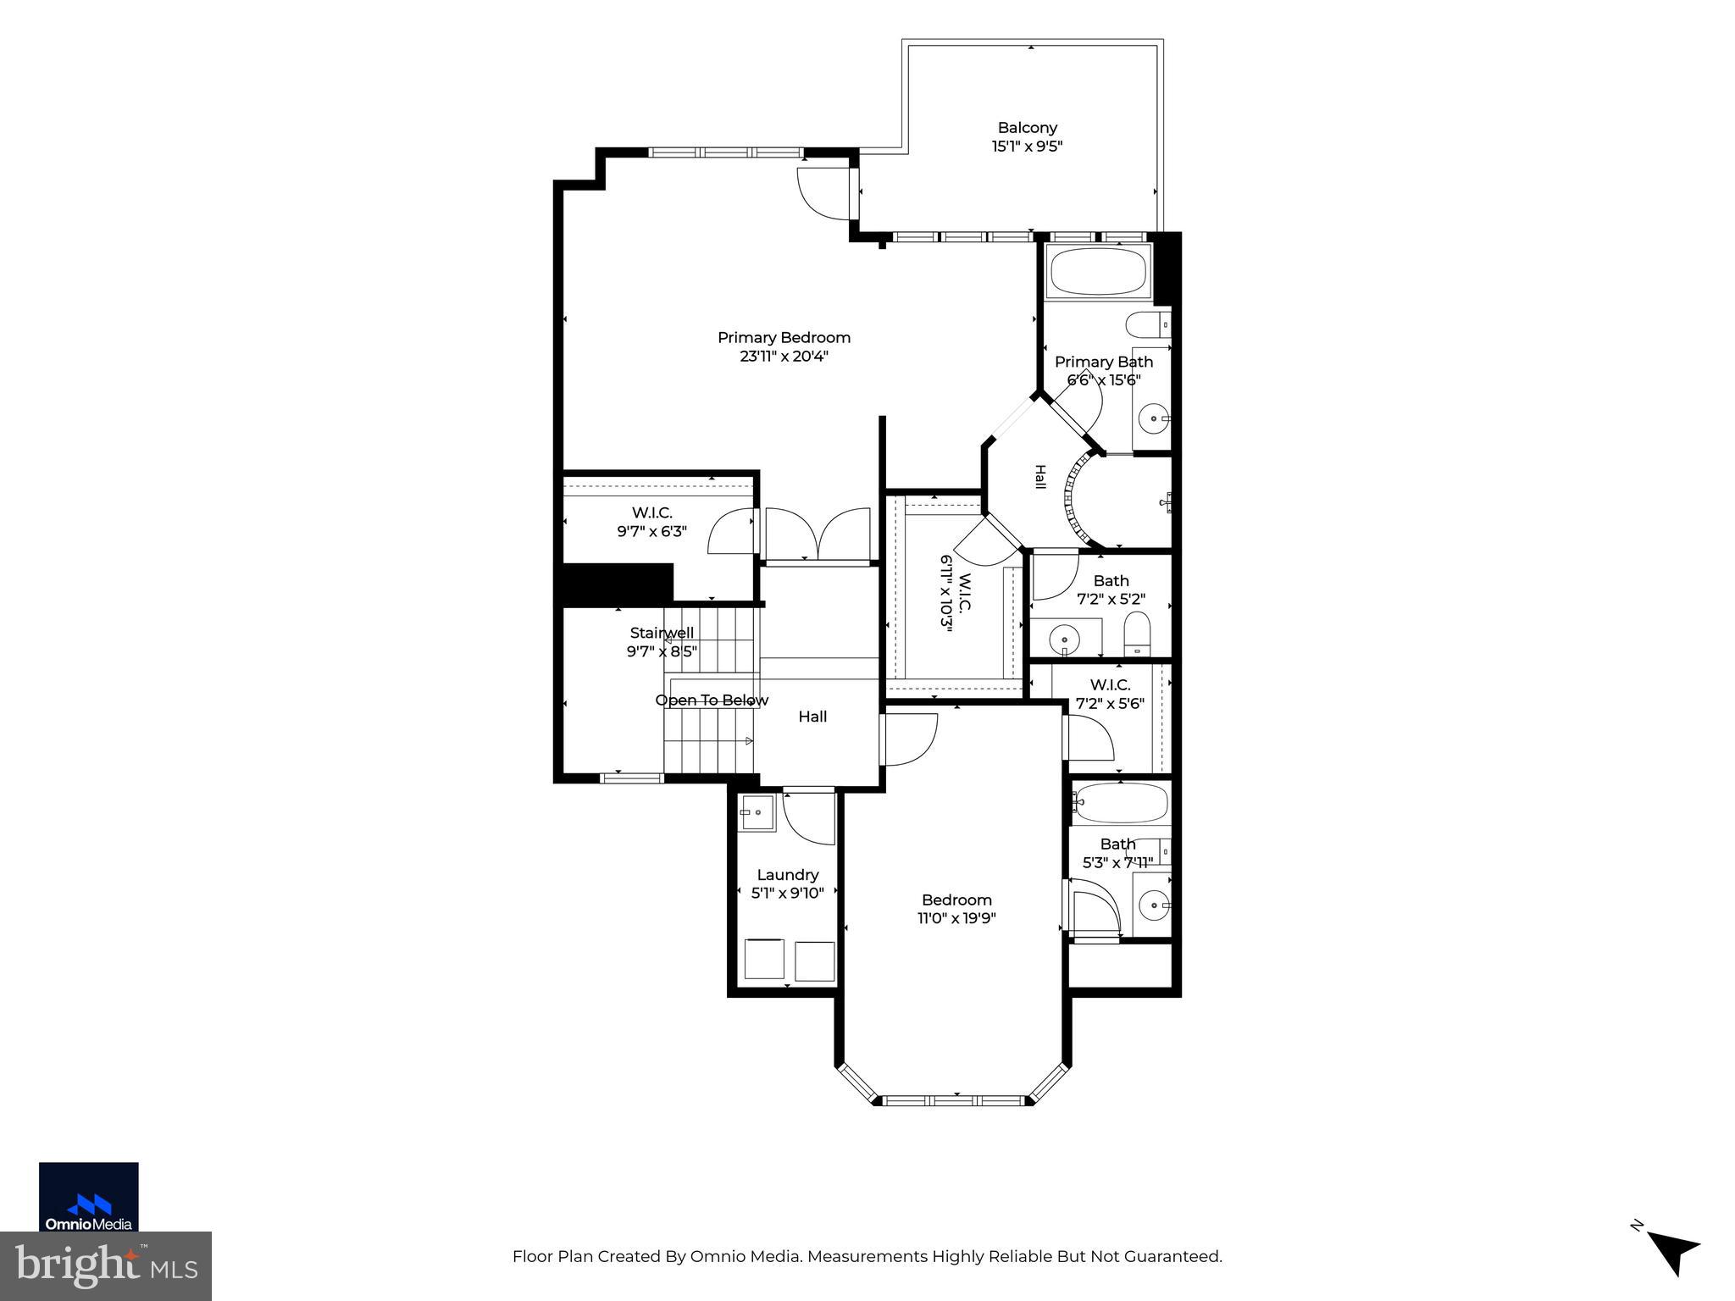
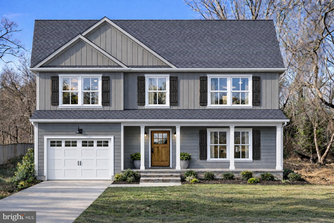
Prepare to be captivated by this exceptional luxury townhome offering over 2,865 square feet of impeccably appointed living space with breathtaking lake views in Howard County's premier gated community, Stone Lake. This elegant residence features 3 bedrooms, 3 full baths, 1 half bath, and a spacious 2-car attached garage, all complemented by resort-style waterfront amenities surrounding the beautiful 25-acre lake. Recent owner improvements including brand-new carpet in the primary suite (2026), fresh interior paint throughout approximately 75% of the home (2026), a new wall oven (2026), custom millwork, a custom fireplace mantel, custom window treatments, and a replaced HVAC system (2022). Step inside to discover gleaming hardwood floors, exquisite wainscoting, chair rail detailing, crown molding, and abundant natural light that fills the formal living room. The elegant dining room flows seamlessly into the open concept first floor, creating an ideal setting for both intimate gatherings and grand entertaining. Past the powder room, the expansive gourmet eat-in kitchen impresses with granite countertops, an oversized center island with breakfast bar seating, abundant cabinetry, a tile backsplash, stainless steel appliances, a generous pantry, and an inviting breakfast area. Sunlight pours through oversized windows, and the adjoining breakfast room provides access to the rear deck, where stunning lake views create the perfect backdrop for morning coffee or evening relaxation. Just beyond, the spacious family room is anchored by a gas fireplace with custom built-ins and is pre-wired for a 5.1 surround sound system. Oversized windows frame picturesque water views and flood the space with natural light. Retreat upstairs to the luxurious primary suite, which features a two-story vaulted tray ceiling, sitting area, two custom walk-in closets, and a private balcony with tranquil lake views. The spa-inspired ensuite offers separate vanities, an oversized dual-entry shower, and a soaking tub overlooking the water. A spacious second bedroom includes a walk-in closet and private ensuite bath, while the upper-level laundry room adds convenience. The finished walk-out lower level offers a spacious recreation room pre-wired for a 7.1 surround sound system w/speakers, a third bedroom, a full bath, and direct access to the stone patio. Backing to mature trees with captivating lake views, the outdoor living space offers a private setting for entertaining or unwinding. Residents of Stone Lake enjoy exclusive amenities including tennis courts, a putting green, playground, walking trails, lakeside pavilions, and so much more!
Features & Amenities
Interior
-
Other Interior Features
Eat-in Kitchen, Ceiling Fan(s), Kitchen Island, Pantry, Recessed Lighting, Sound System, Walk-In Closet(s), High Ceilings, Built-in Features, Crown Molding, Open Floorplan, Soaking Tub
-
Total Bedrooms
3
-
Bathrooms
3
-
1/2 Bathrooms
1
-
Above Grade Finished Area
2865.0
-
Basement YN
YES
-
Cooling YN
YES
-
Cooling
Central Air, Ceiling Fan(s), Electric
-
Fireplace YN
YES
-
Heating YN
YES
-
Heating
Exhaust Fan, Natural Gas, Forced Air
-
Pet friendly
N/A
Exterior
-
Garage
Yes
-
Garage spaces
2
-
Construction Materials
Stone, Vinyl Siding
-
Other Exterior Features
Balcony
-
Parking
Concrete, Garage, Driveway, Attached
-
Patio and Porch Features
Deck, Patio
-
Pool
No
-
Waterfront YN
NO
-
View
Water, Lake, Trees/Woods, Scenic
Area & Lot
-
Lot Size(acres)
0.07
-
Lot Size(square feet)
3,049
-
Property Type
Residential
-
Property Sub Type
Townhouse
-
Architectural Style
Colonial
Price
-
Sales Price
$899,900
-
Tax Amount
$10,411
-
Sq. Footage
3,930
-
Price/SqFt
$228
HOA
-
Association
YES
-
Association Fee
$267
-
Association Fee Frequency
Monthly
-
Association Fee Includes
N/A
School District
-
Elementary School
FOREST RIDGE
-
Middle School
PATUXENT VALLEY
-
High School
HAMMOND
Property Features
-
New Construction
NO
-
Association Amenities
Security, Gated, Jogging Path, Boat Dock
-
Foundation Details
Permanent
-
Senior Community YN
NO
-
Sewer
Public Sewer
-
Tax Lot
A 41
-
Water Source
Public
Schedule a Showing
Showing scheduled successfully.
Mortgage calculator
Estimate your monthly mortgage payment, including the principal and interest, property taxes, and HOA. Adjust the values to generate a more accurate rate.
Your payment
Principal and Interest:
$
Property taxes:
$
HOA fees:
$
Total loan payment:
$
Total interest amount:
$
Location
County
HOWARD
Elementary School
FOREST RIDGE
Middle School
PATUXENT VALLEY
High School
HAMMOND
Listing Courtesy of Jeffrey A Gaines , Berkshire Hathaway HomeServices Homesale Realty
RealHub Information is provided exclusively for consumers' personal, non-commercial use, and it may not be used for any purpose other than to identify prospective properties consumers may be interested in purchasing. All information deemed reliable but not guaranteed and should be independently verified. All properties are subject to prior sale, change or withdrawal. RealHub website owner shall not be responsible for any typographical errors, misinformation, misprints and shall be held totally harmless.

AGENT
Lauren Seaton
Call Lauren today to schedule a private showing.

* Listings on this website come from the FMLS IDX Compilation and may be held by brokerage firms other than the owner of this website. The listing brokerage is identified in any listing details. Information is deemed reliable but is not guaranteed. If you believe any FMLS listing contains material that infringes your copyrighted work please click here to review our DMCA policy and learn how to submit a takedown request.© 2024 FMLS.
Related Properties
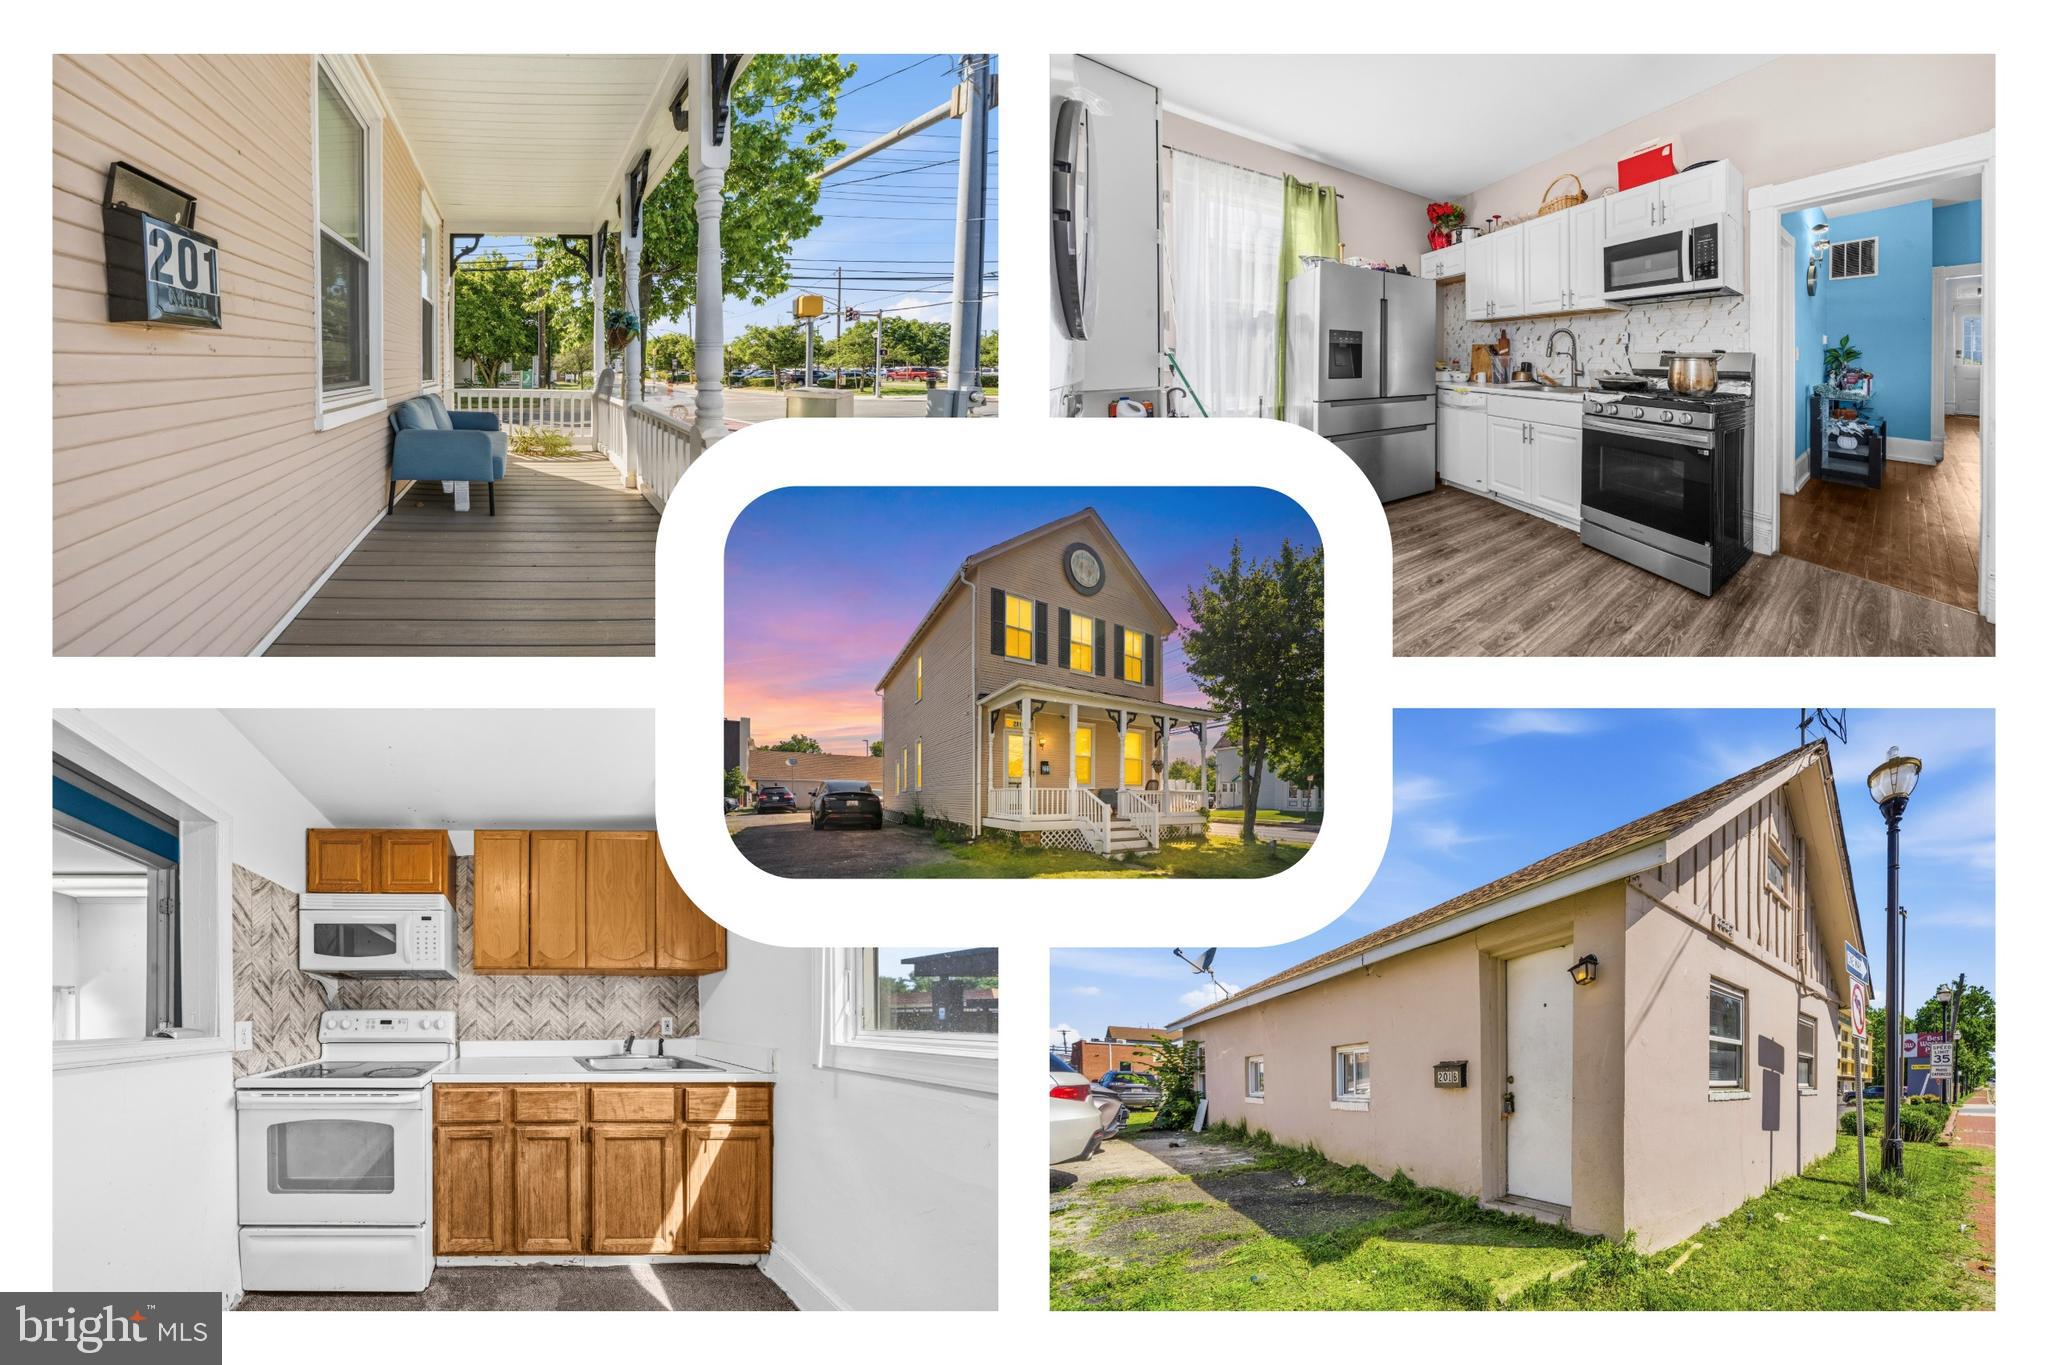
LAUREL
201 MAIN STREET
4 Beds
1 Baths
2,400 Sq.Ft.
$750,000
MLS#: MDPG2205826

LAUREL
11117 LAUREL ROAD
2 Beds
1 Baths
N/A
$749,000
MLS#: DESU2039842
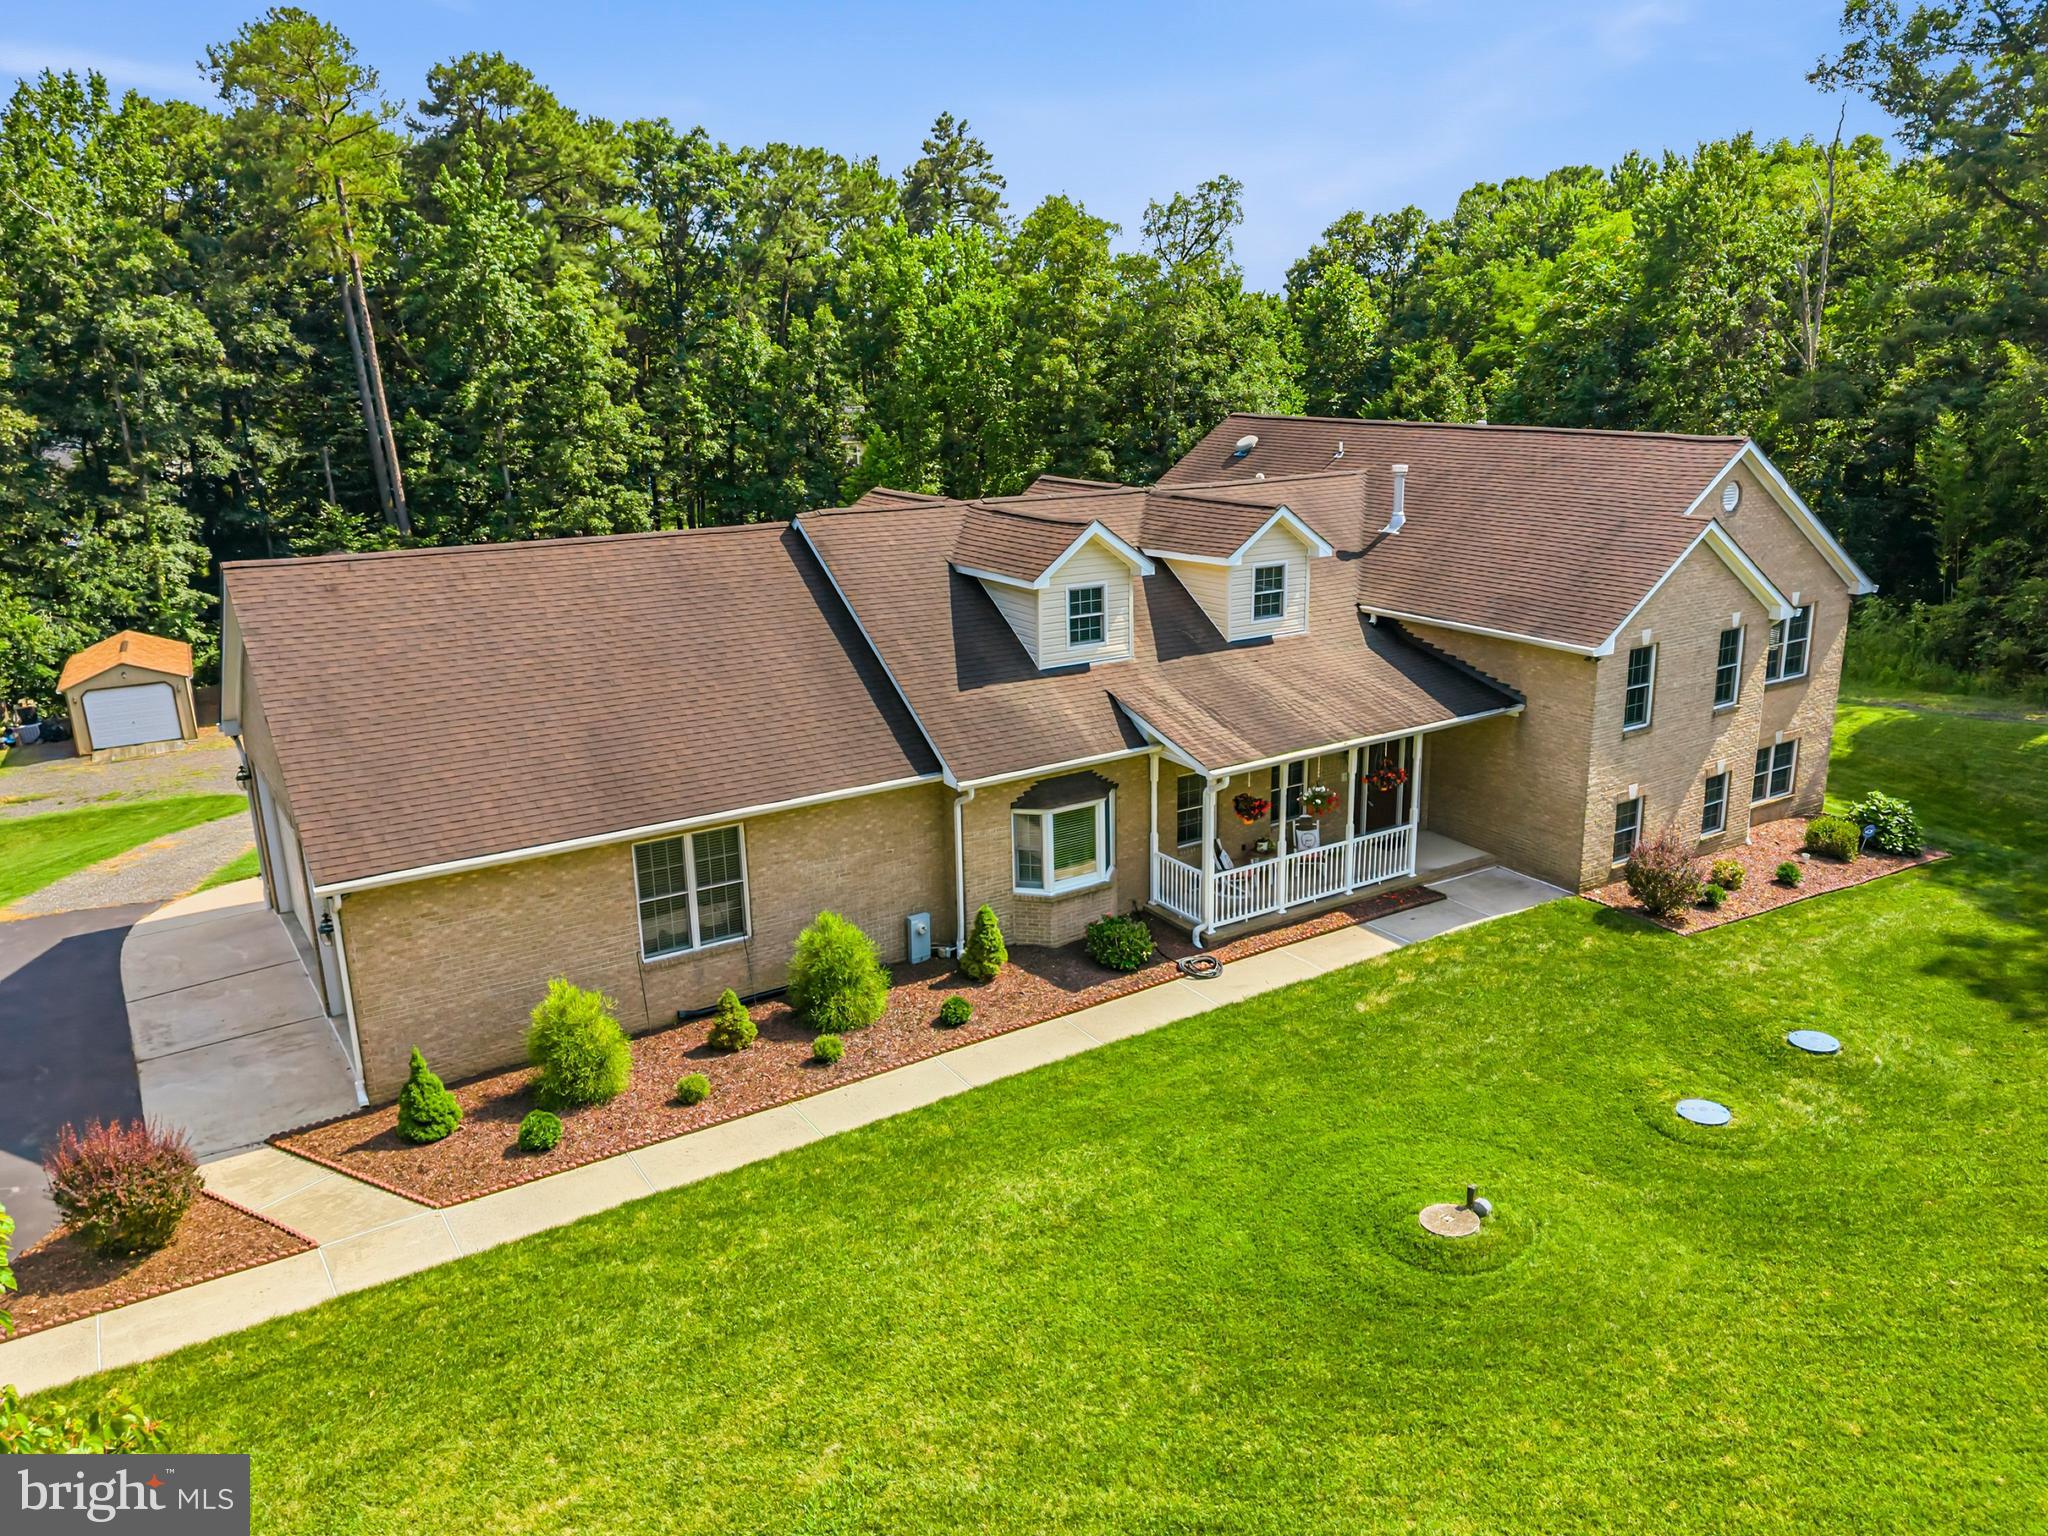
LAUREL
11901 DUCKETTOWN ROAD
5 Beds
3 Baths
5,523 Sq.Ft.
$975,000
MLS#: MDPG2210056
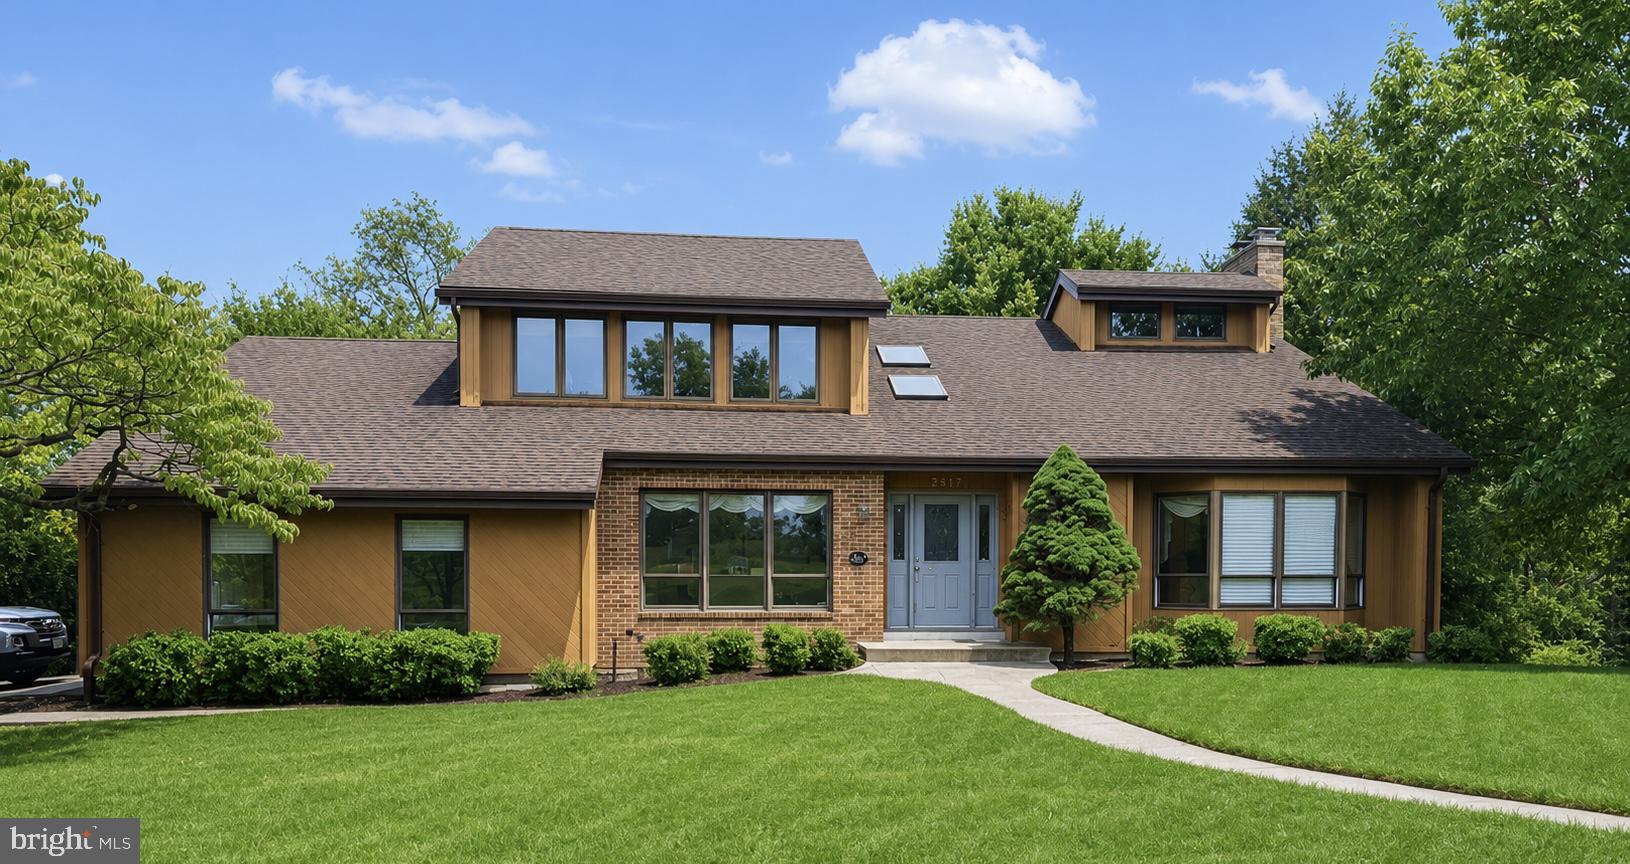
LAUREL
7517 BROOKLYN BRIDGE ROAD
4 Beds
3 Baths
2,627 Sq.Ft.
$875,000
MLS#: MDPG2209148
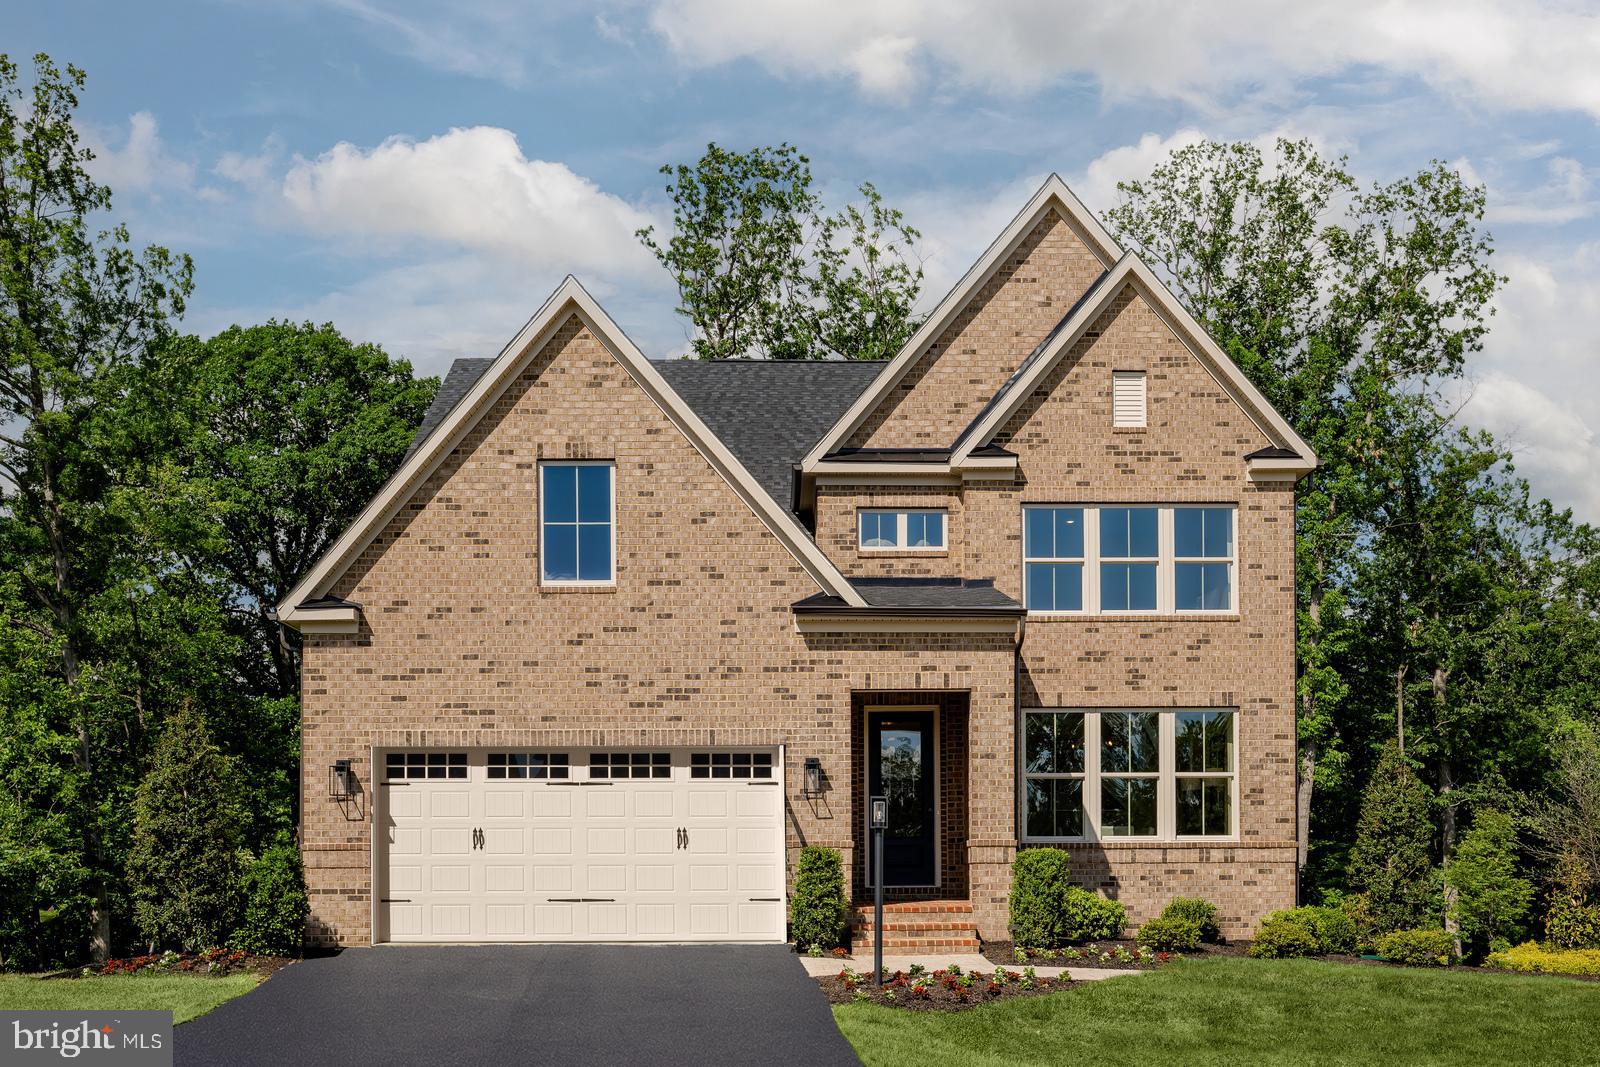
LAUREL
6556 CLUBHOUSE DRIVE
4 Beds
4 Baths
3,344 Sq.Ft.
$834,990
MLS#: MDPG2211110
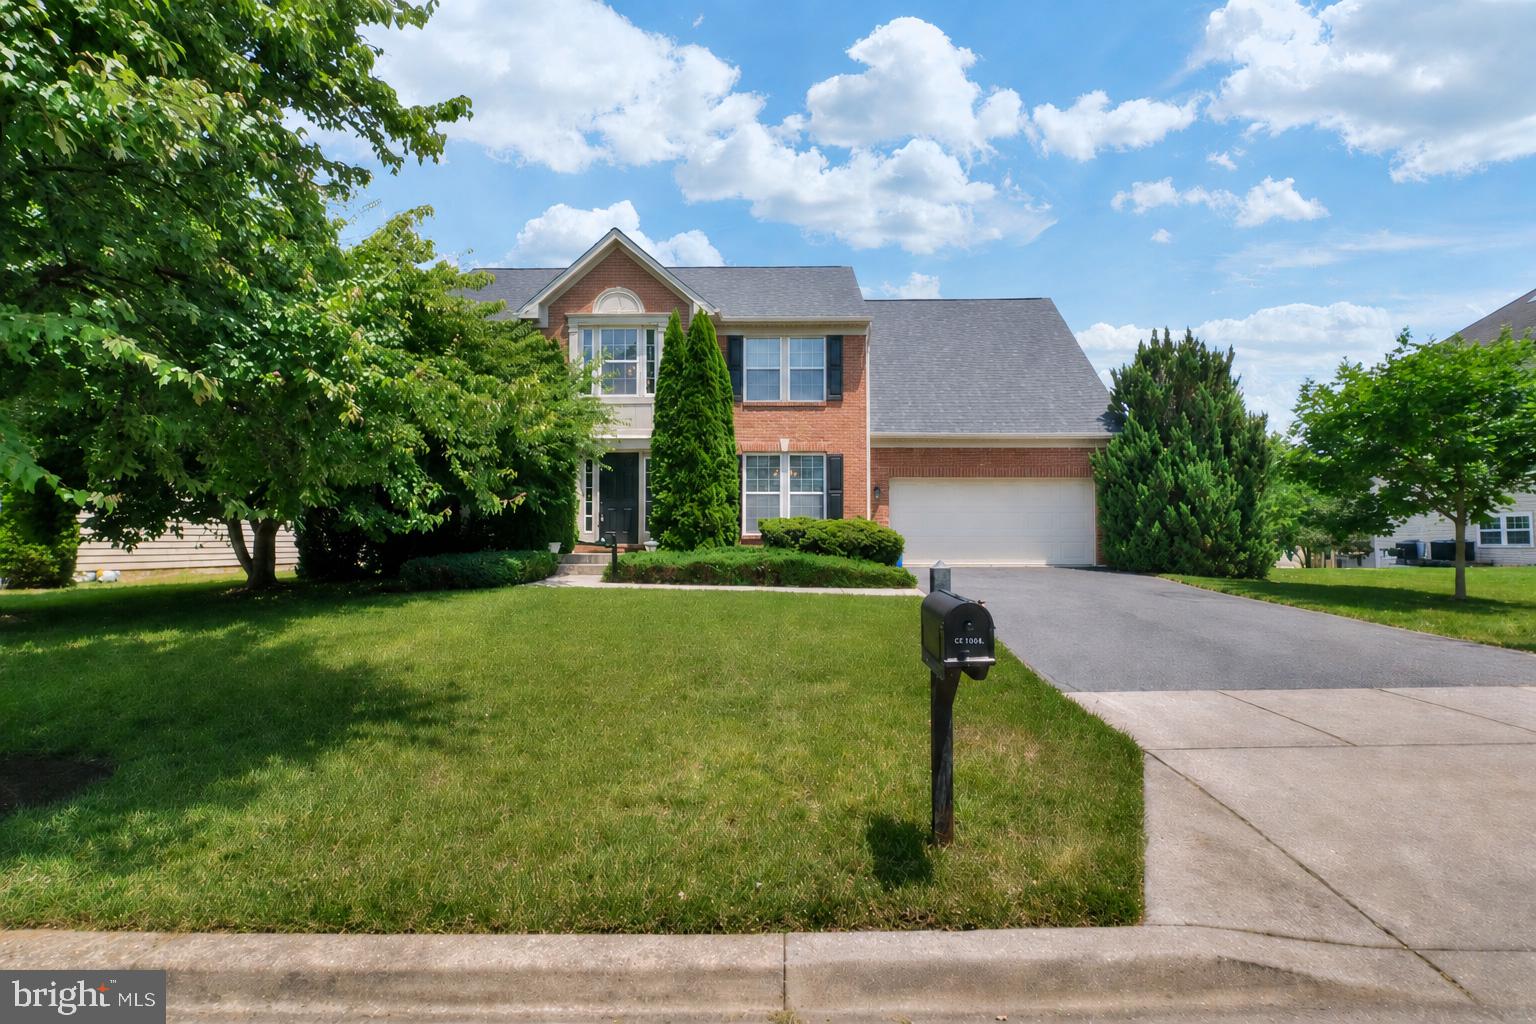
LAUREL
13509 OAKLANDS MANOR DRIVE
4 Beds
2 Baths
3,318 Sq.Ft.
$725,000
MLS#: MDPG2204398
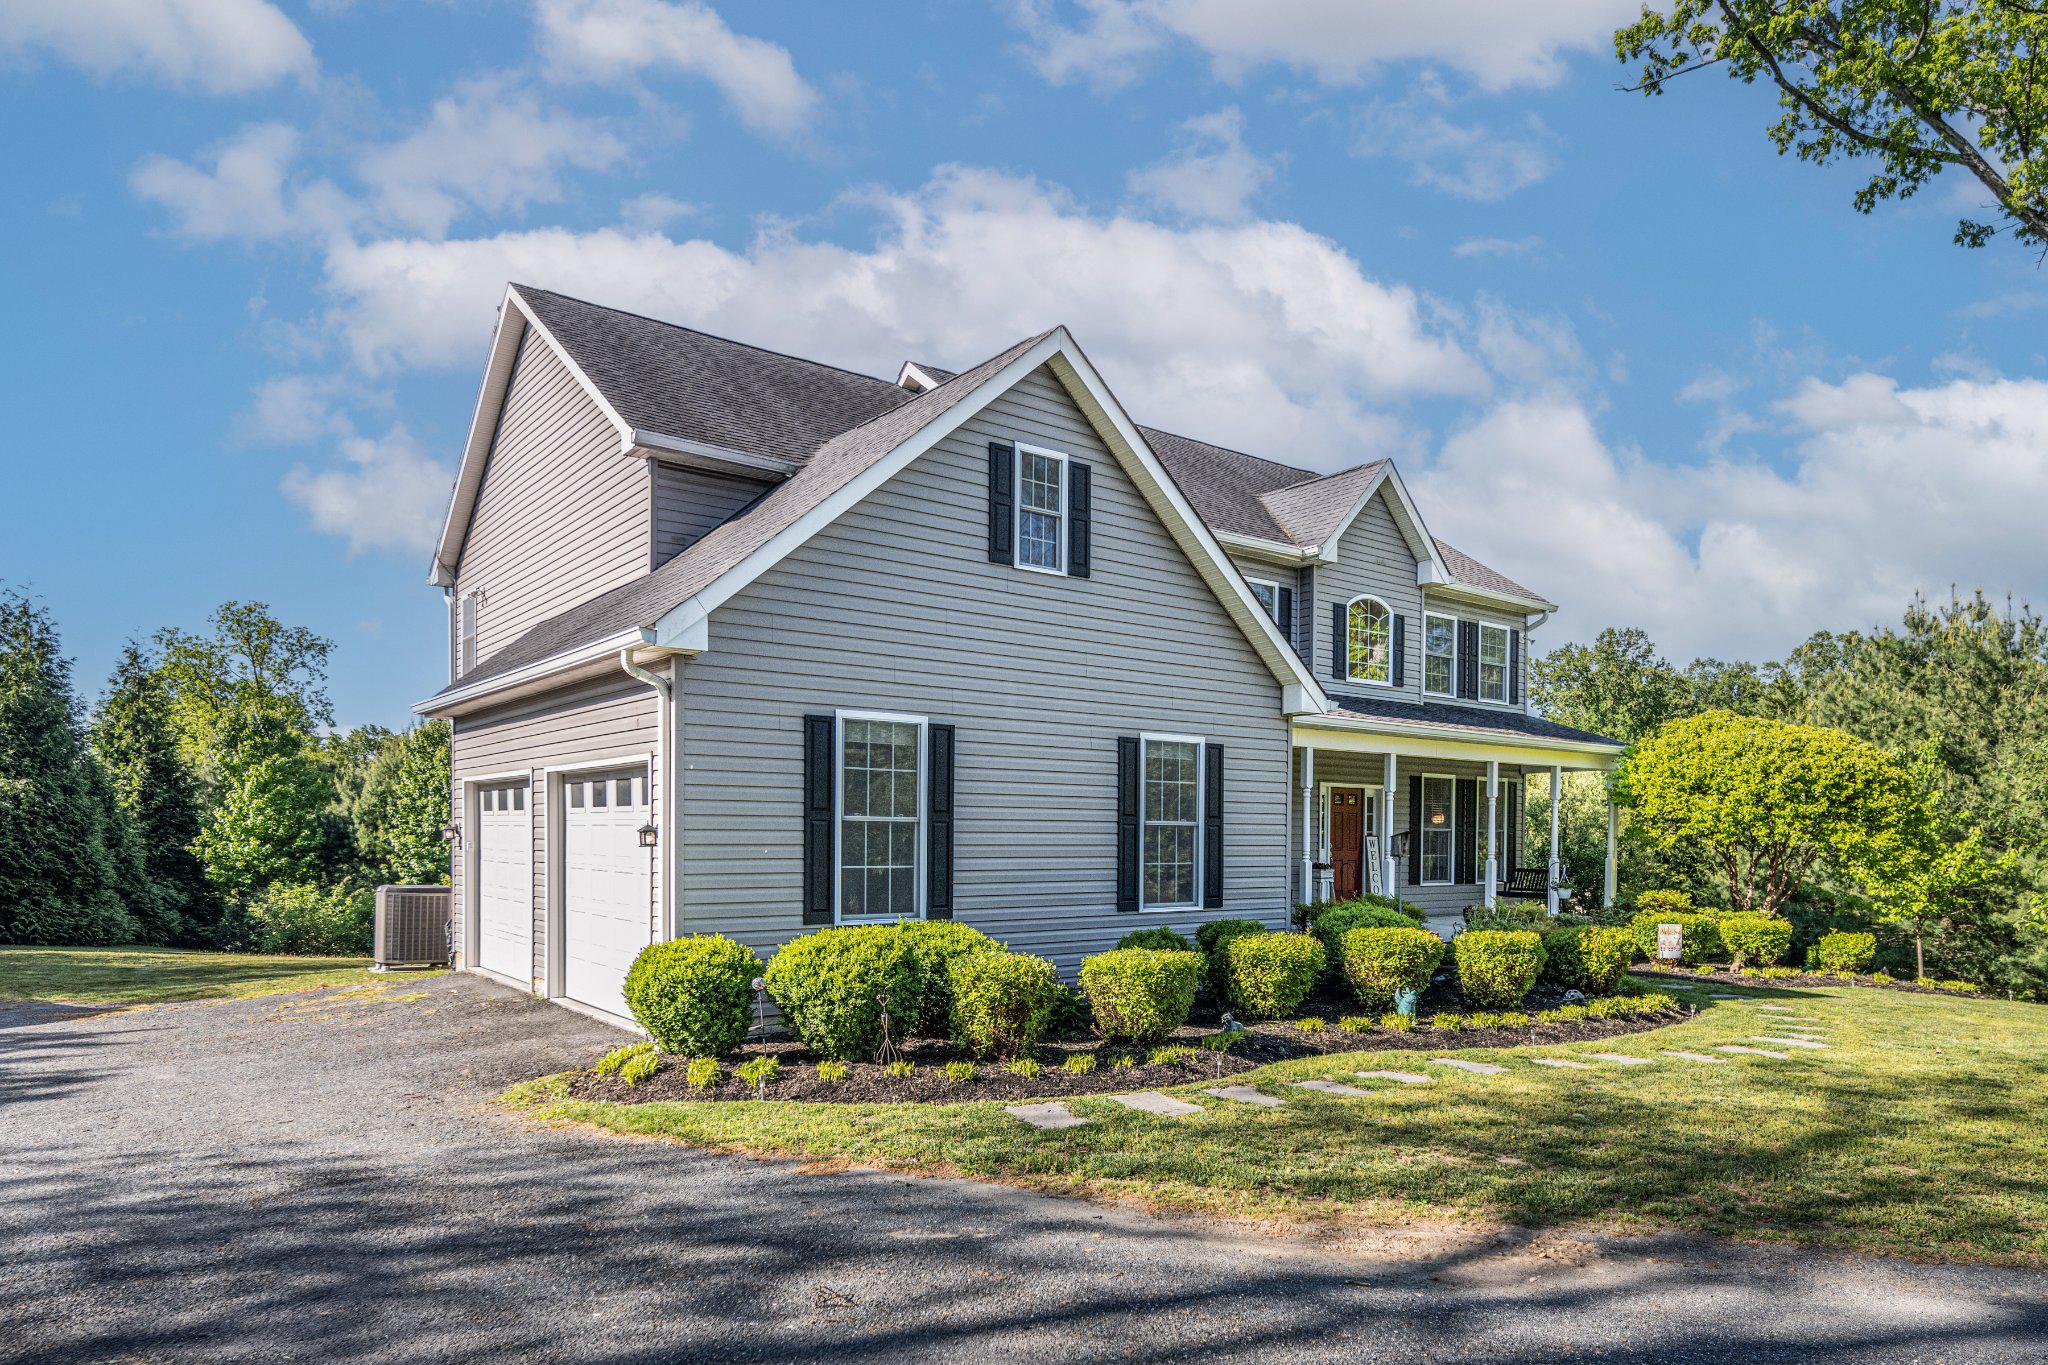
LAUREL
10693 HARDING ROAD
4 Beds
3 Baths
4,444 Sq.Ft.
$913,500
MLS#: MDHW2071494
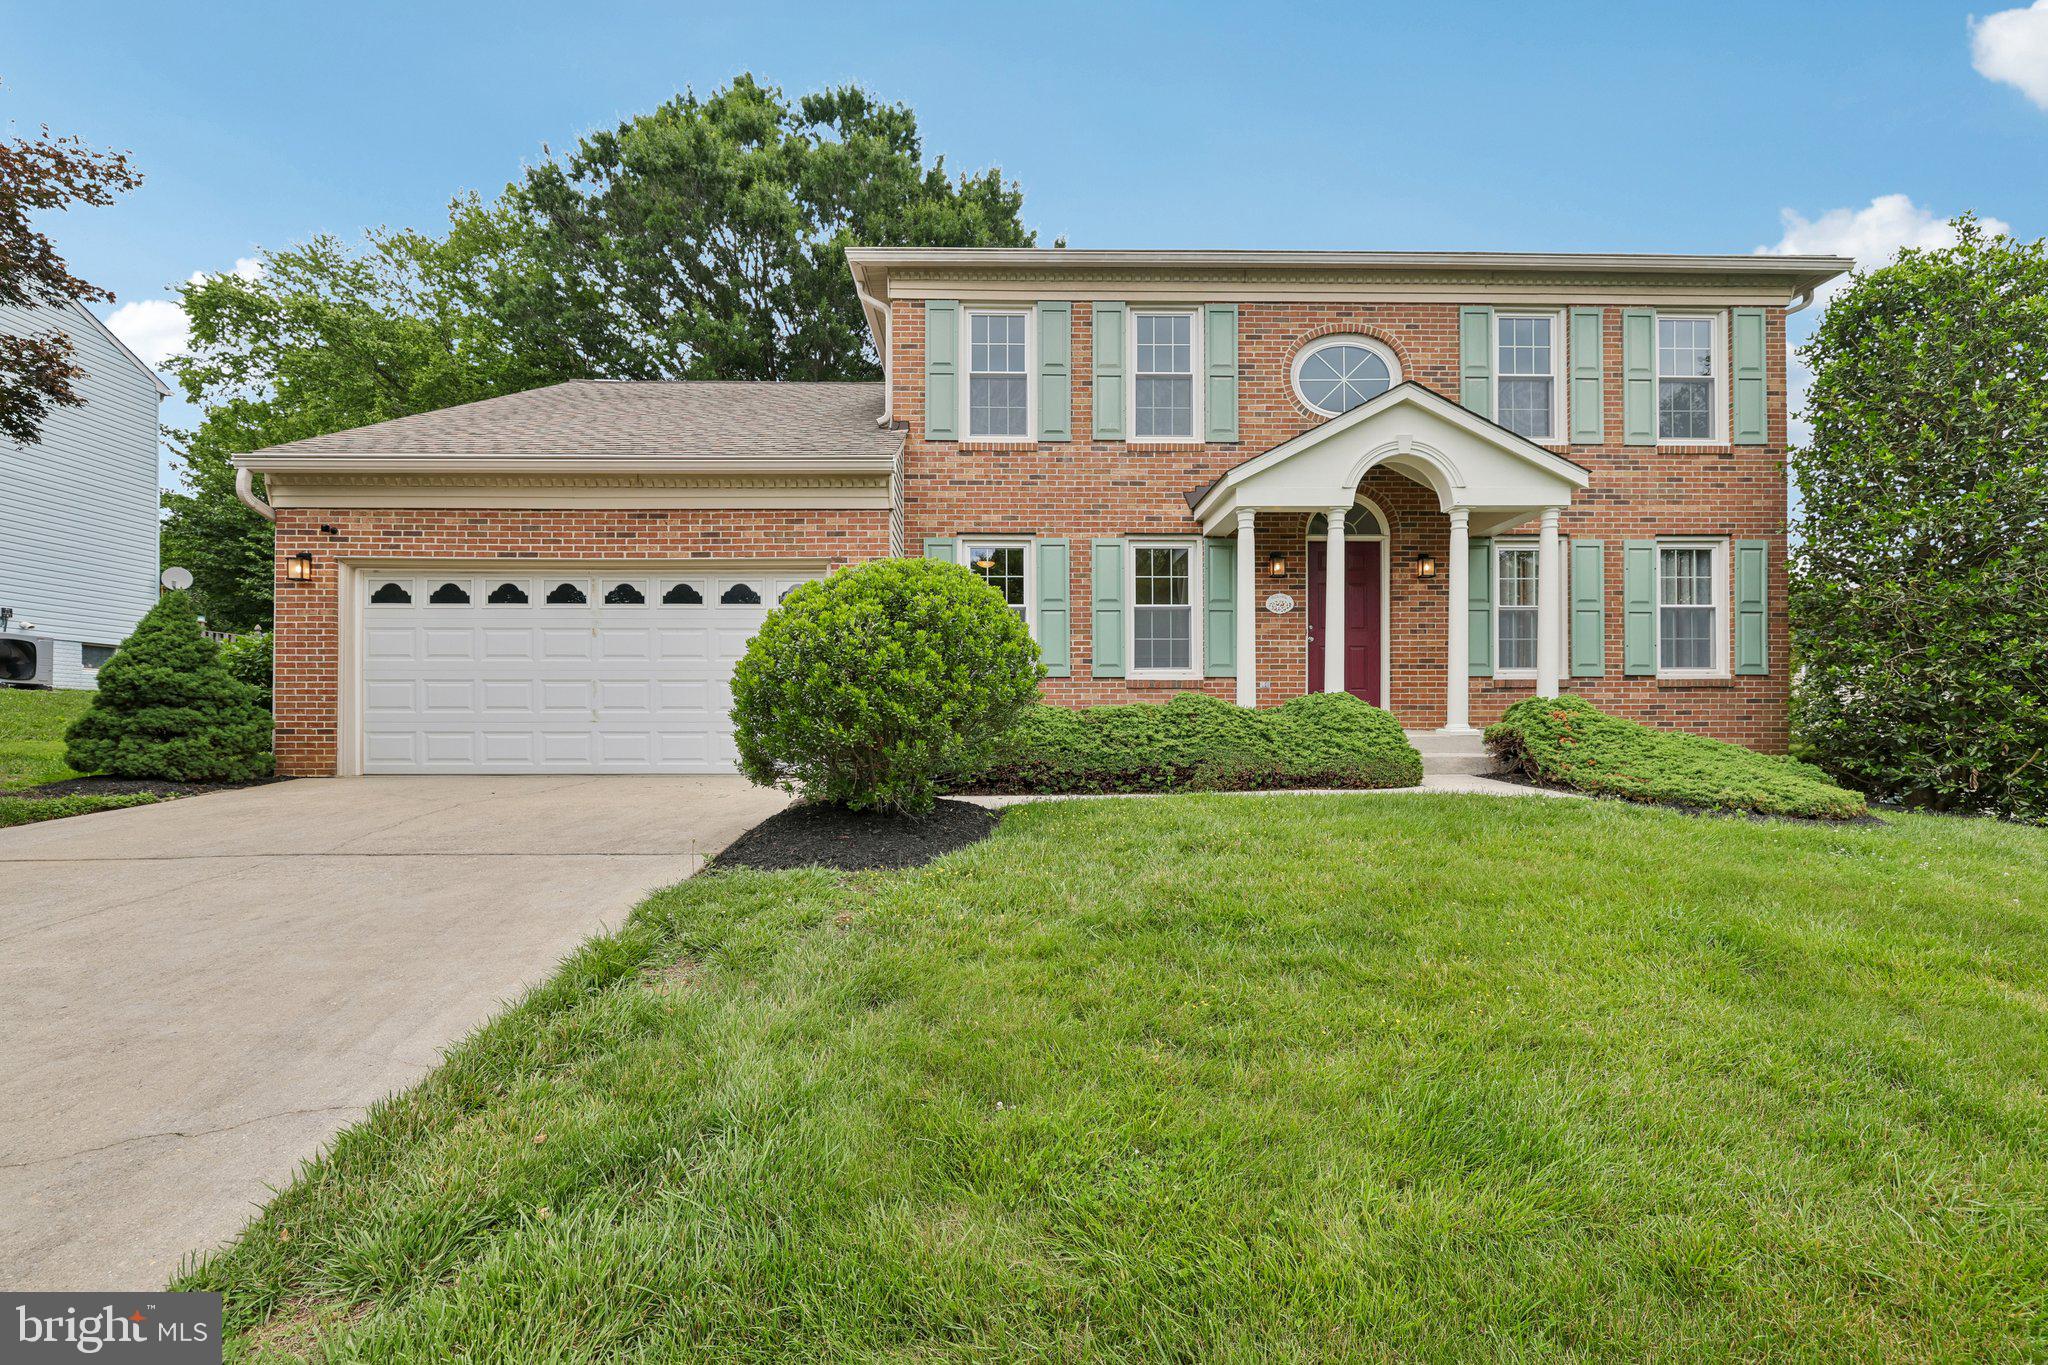
LAUREL
8387 SWEET CHERRY LANE
4 Beds
2 Baths
3,116 Sq.Ft.
$879,900
MLS#: MDHW2069302
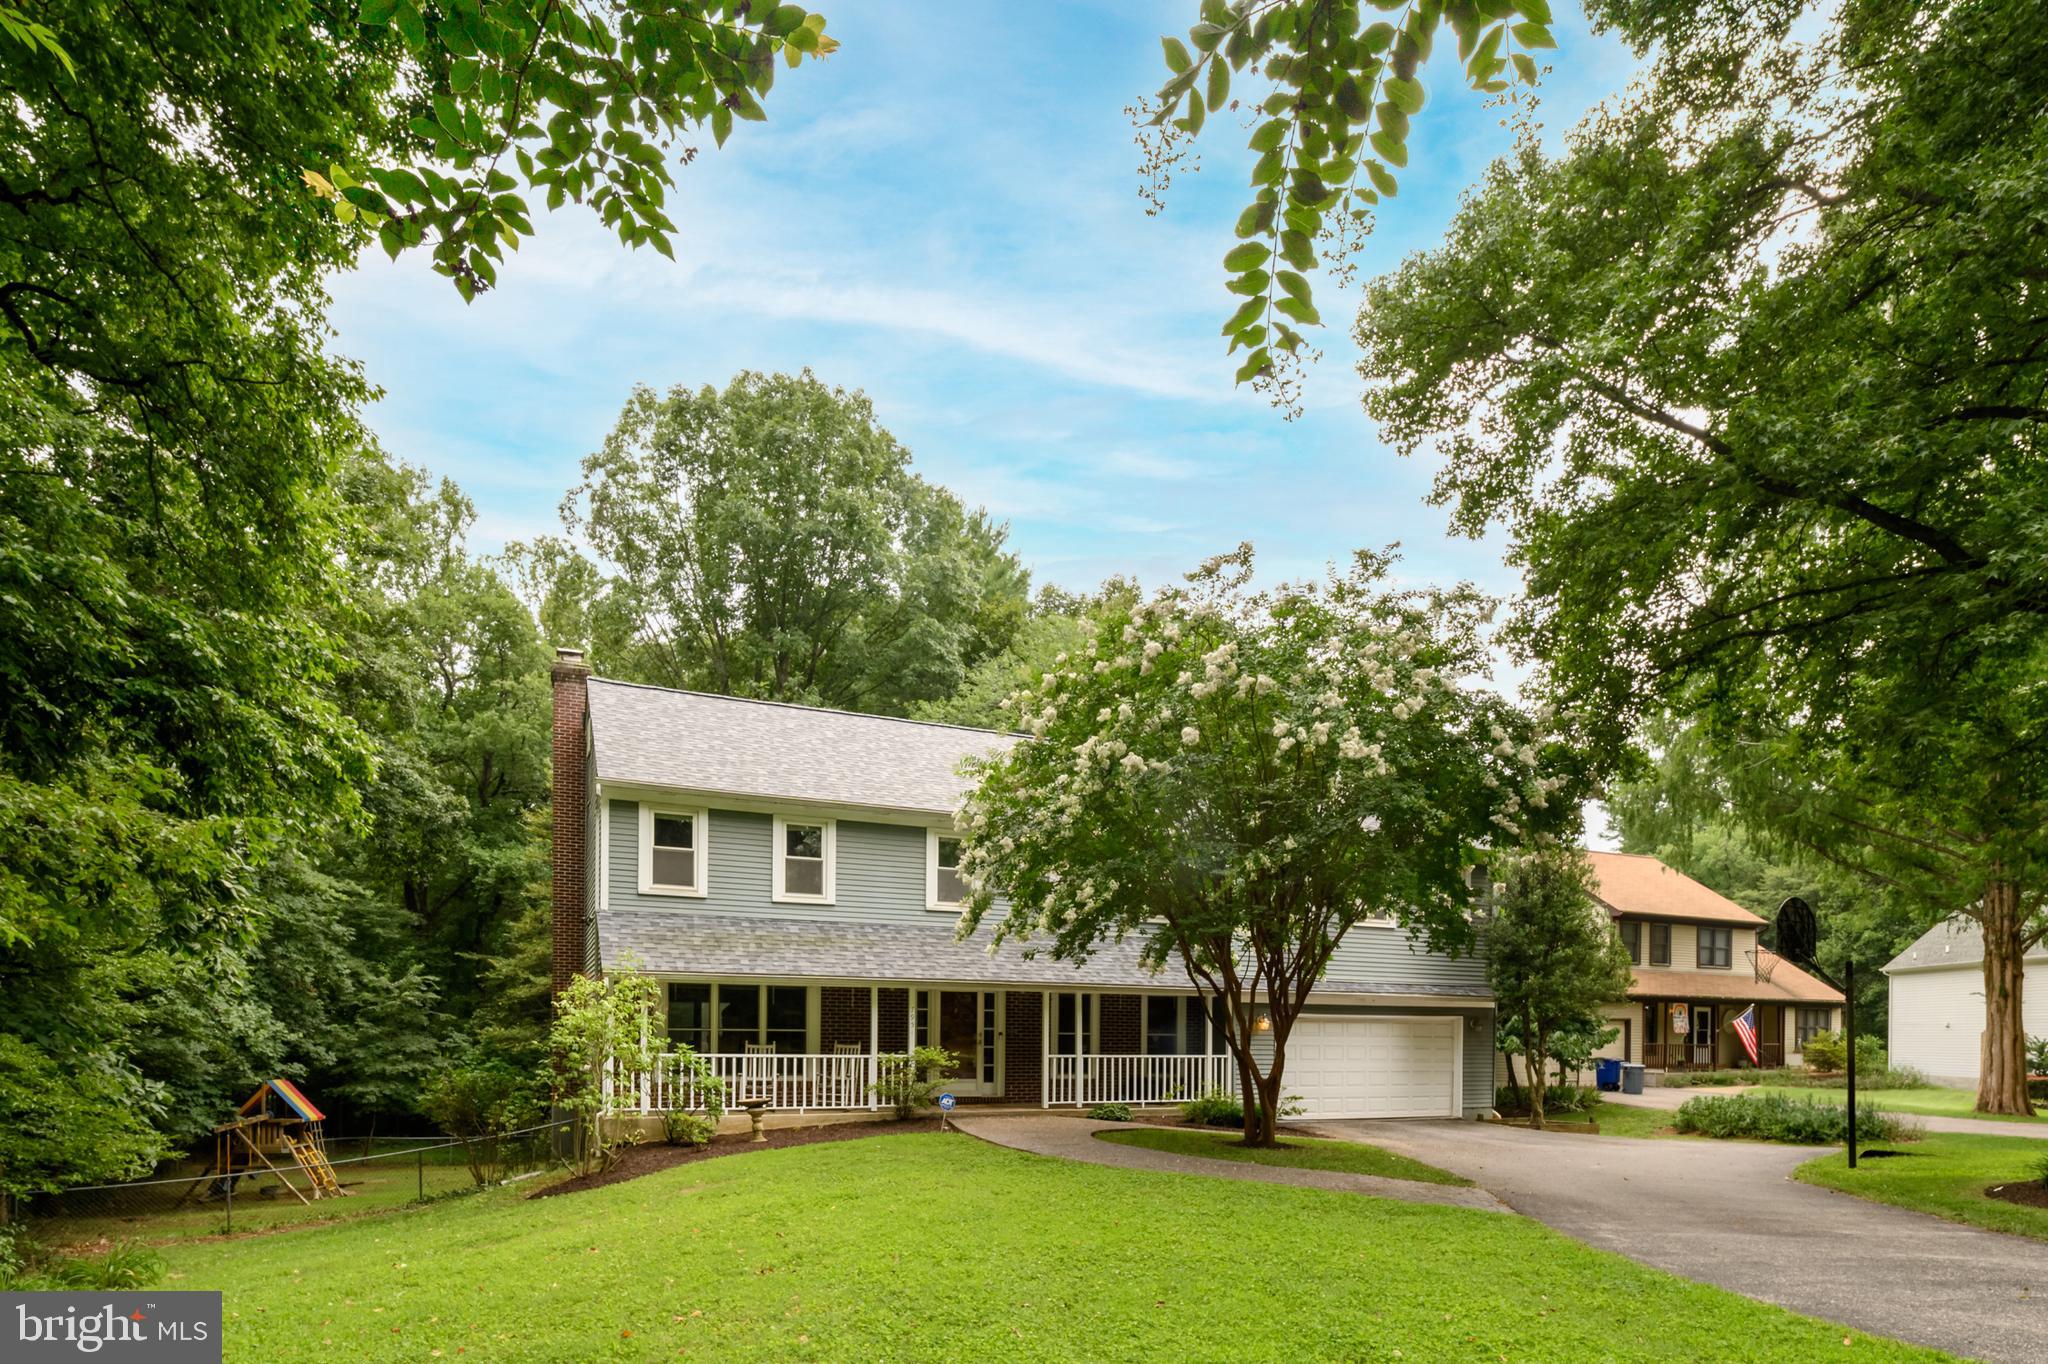
LAUREL
7951 GAVIN WAY
5 Beds
2 Baths
3,646 Sq.Ft.
$775,000
MLS#: MDHW2071674
LAUREL
Lot 5 CISSELL AVENUE
4 Beds
2 Baths
2,100 Sq.Ft.
$725,000
MLS#: MDHW2027486
.png)