Features & Amenities

Interior

  • Other Interior Features

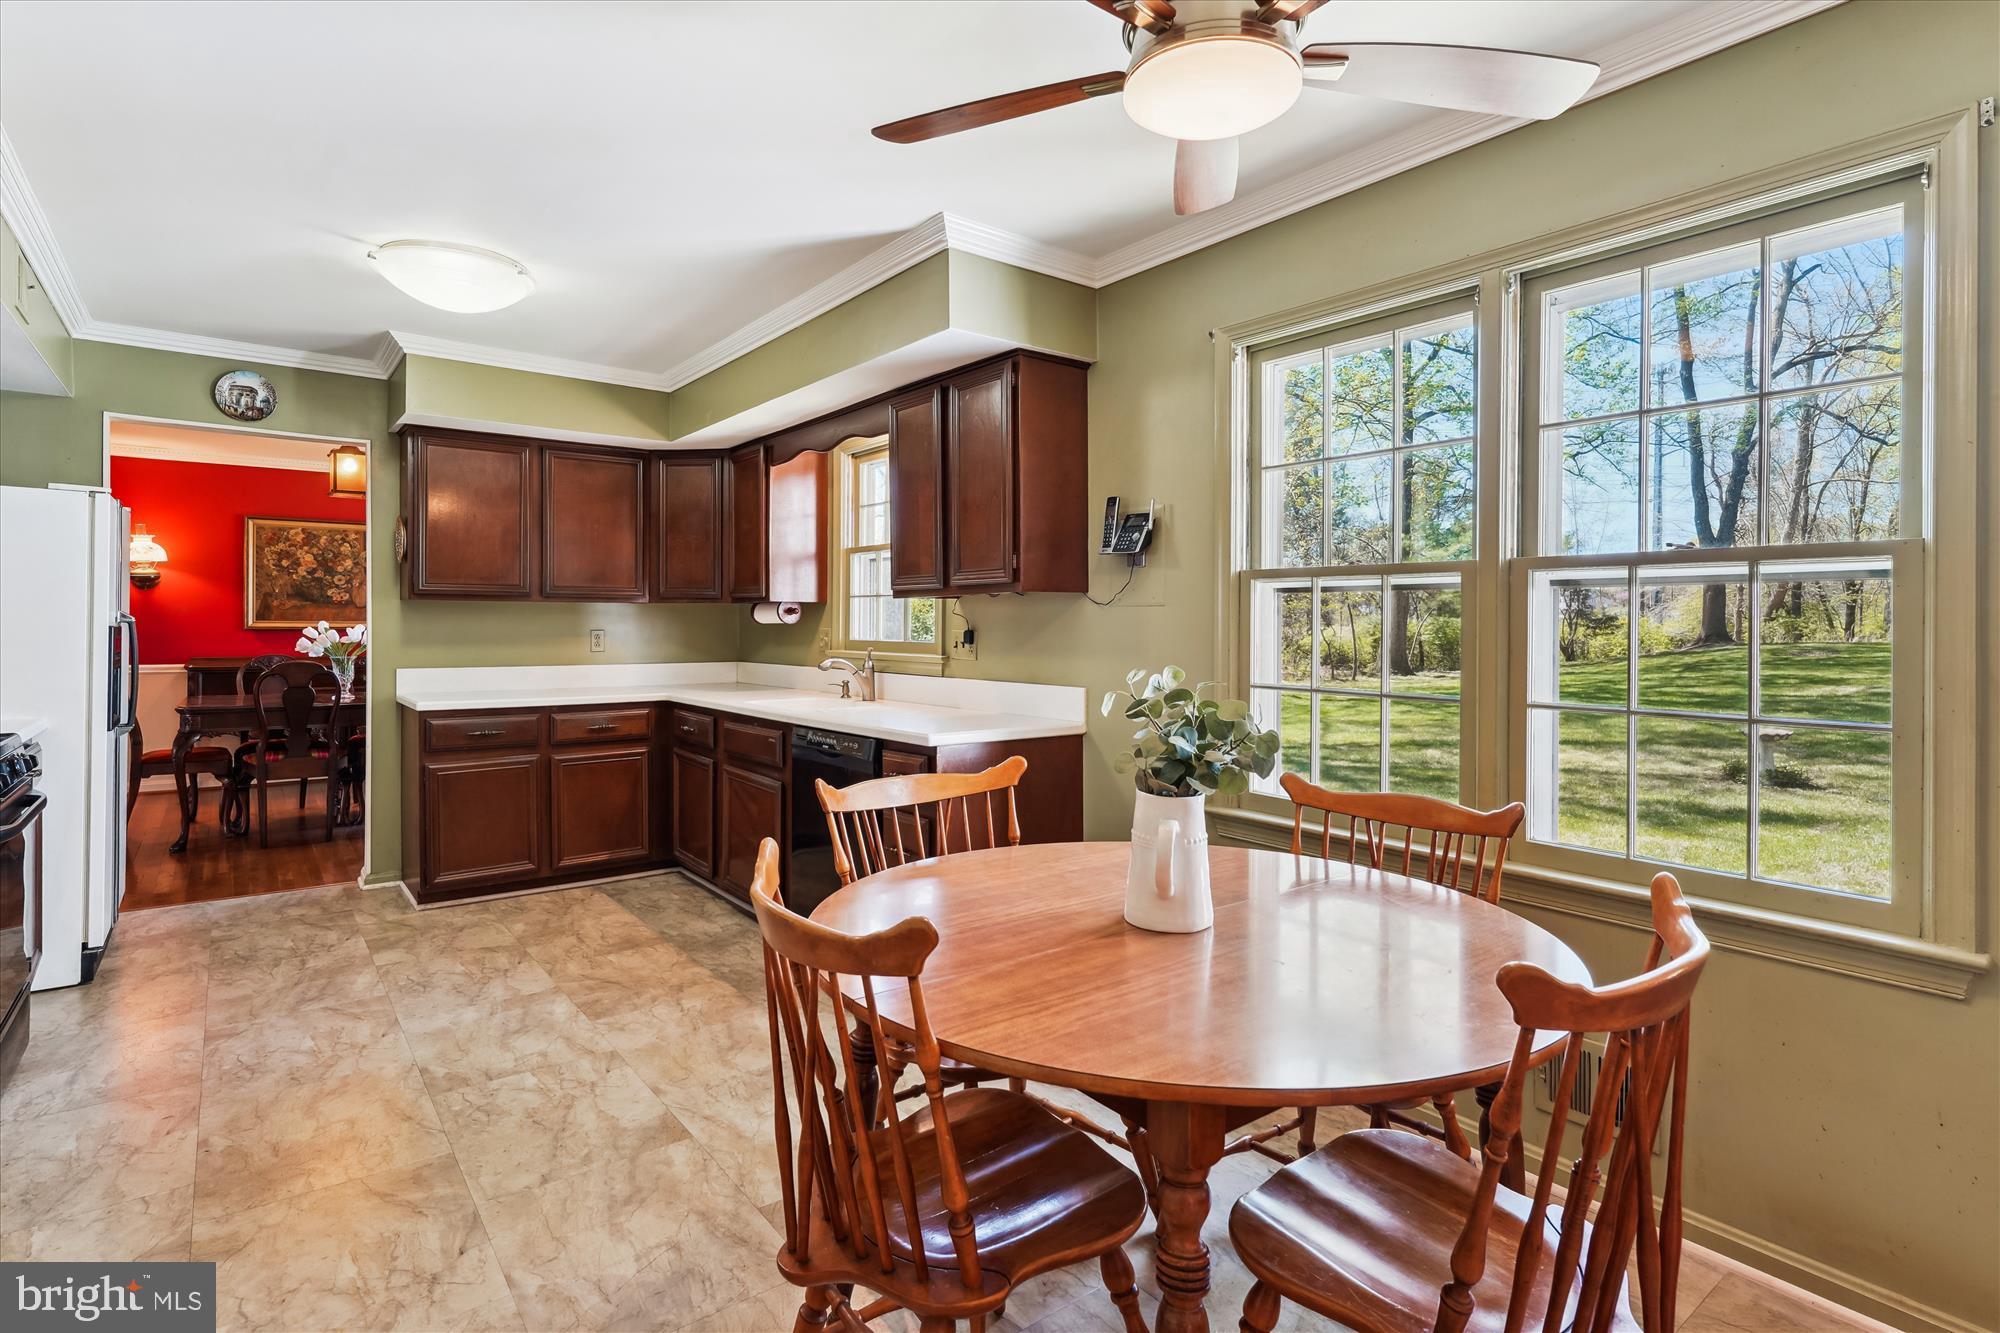
    Eat-in Kitchen, Walk-In Closet(s), Ceiling Fan(s), Crown Molding

  • Total Bedrooms

    4

  • Bathrooms

    2

  • 1/2 Bathrooms

    1

  • Above Grade Finished Area

    2231.0

  • Basement YN

    YES

  • Cooling YN

    YES

  • Cooling

    Central Air, Ceiling Fan(s), Electric

  • Fireplace YN

    YES

  • Heating YN

    YES

  • Heating

    Natural Gas, Forced Air

  • Pet friendly

    N/A

Exterior

  • Garage

    Yes

  • Garage spaces

    2

  • Construction Materials

    Brick

  • Parking

    Asphalt, Garage, Driveway, Attached

  • Patio and Porch Features

    Patio

  • Pool

    No

  • Waterfront YN

    NO

  • View

    Trees/Woods

Area & Lot

  • Lot Size(acres)

    1.58

  • Lot Size(square feet)

    68889.0

  • Property Type

    Residential

  • Property Sub Type

    Single Family Residence

  • Architectural Style

    Colonial

Price

  • Sales Price

    $1,000,000
  • Tax Amount

    $9,977

  • Sq. Footage

    2, 508

  • Price/SqFt

    $398

HOA

  • Association

    No

School District

  • Elementary School

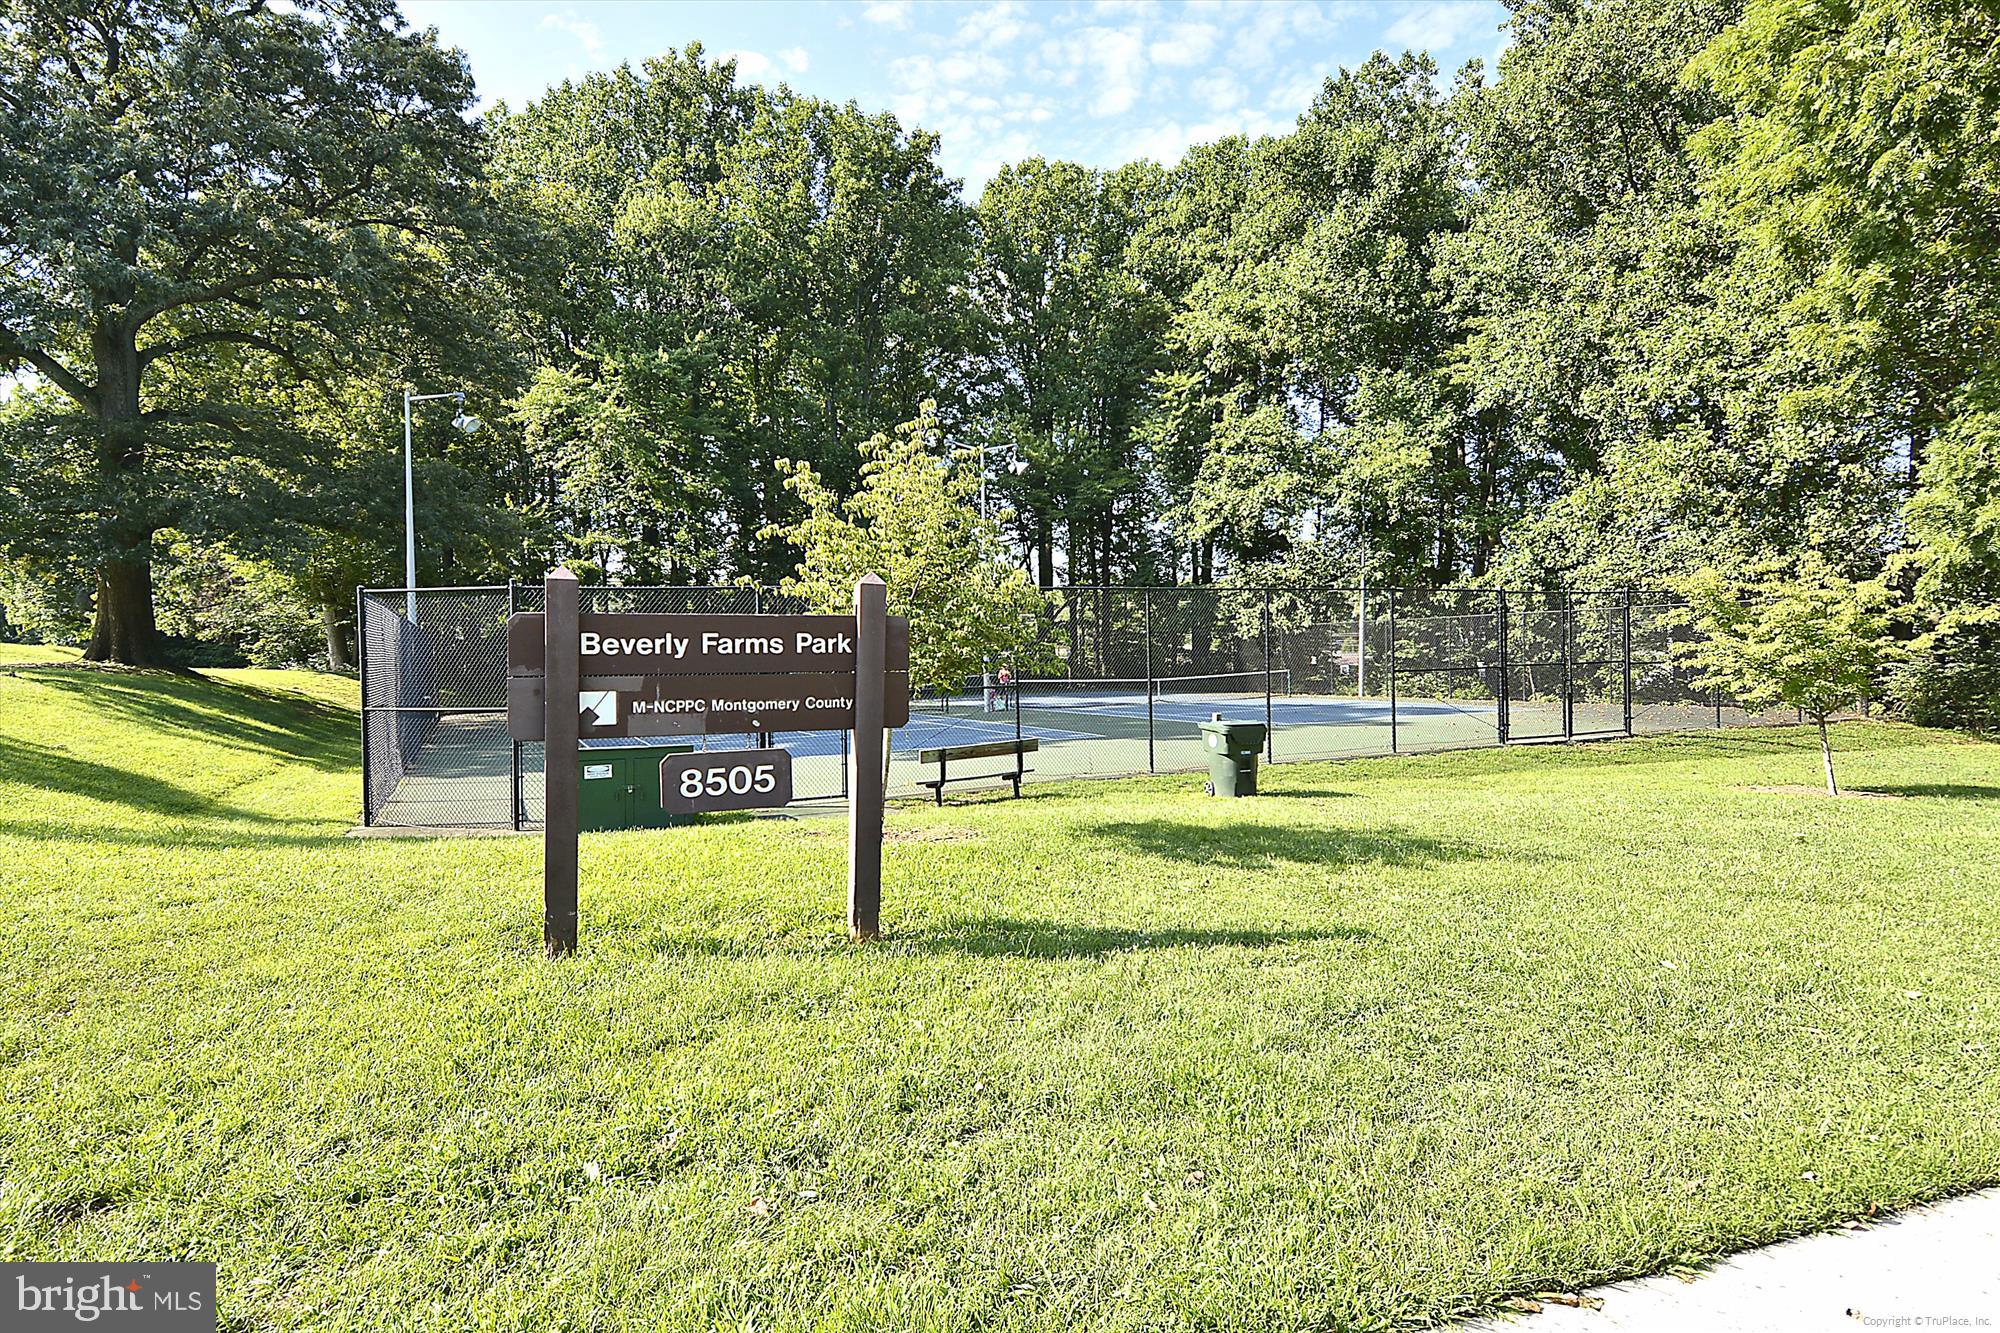
    BEVERLY FARMS

  • Middle School

    HERBERT HOOVER

  • High School

    WINSTON CHURCHILL

Property Features

  • New Construction

    NO

  • Foundation Details

    Block

  • Senior Community YN

    NO

  • Sewer

    Public Sewer

  • Tax Lot

    25

  • Water Source

    Public

Schedule a Showing

Showing scheduled successfully.

<
>
IN PERSON
VIA CHAT

What is 3 + 4 ?


Change time

Mortgage calculator

Estimate your monthly mortgage payment, including the principal and interest, property taxes, and HOA. Adjust the values to generate a more accurate rate.

Your payment

Principal and Interest:

$

Property taxes:

$

HOA fees:

$

Total loan payment:

$

Total interest amount:

$

Location

County

MONTGOMERY

Elementary School

BEVERLY FARMS

Middle School

HERBERT HOOVER

High School

WINSTON CHURCHILL

Listing Courtesy of Catherine M Carroll , Weichert, REALTORS

RealHub Information is provided exclusively for consumers' personal, non-commercial use, and it may not be used for any purpose other than to identify prospective properties consumers may be interested in purchasing. All information deemed reliable but not guaranteed and should be independently verified. All properties are subject to prior sale, change or withdrawal. RealHub website owner shall not be responsible for any typographical errors, misinformation, misprints and shall be held totally harmless.

Agent Lauren Seaton

AGENT

Lauren Seaton

Call Lauren today to schedule a private showing.


* Listings on this website come from the FMLS IDX Compilation and may be held by brokerage firms other than the owner of this website. The listing brokerage is identified in any listing details. Information is deemed reliable but is not guaranteed. If you believe any FMLS listing contains material that infringes your copyrighted work please click here to review our DMCA policy and learn how to submit a takedown request.© 2024 FMLS.
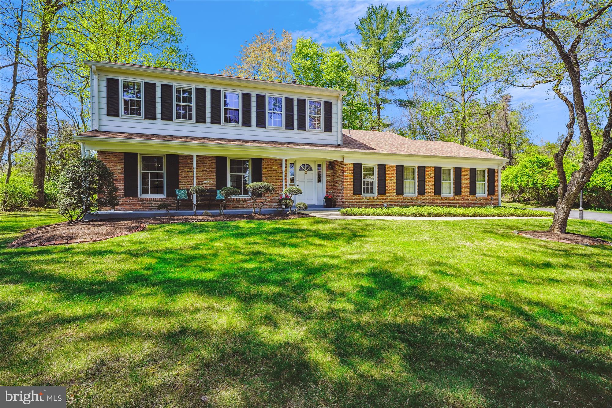
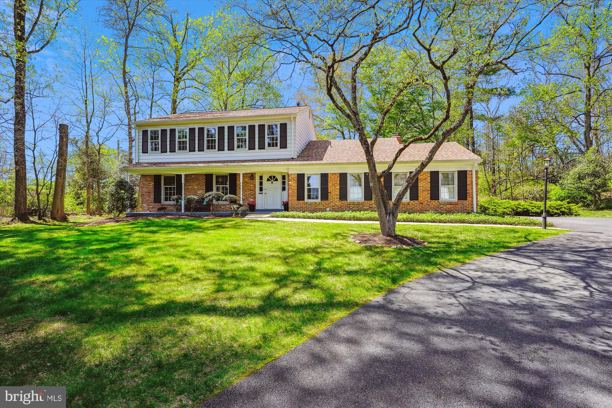
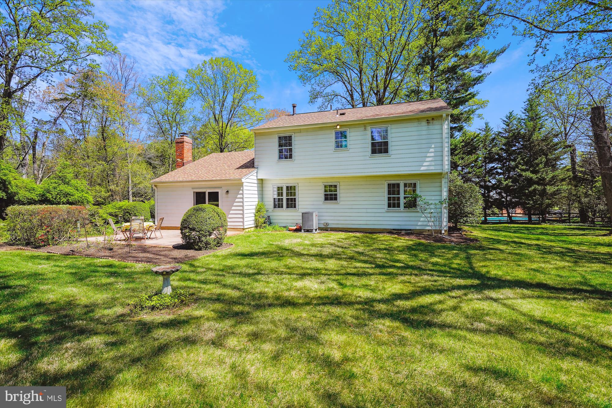
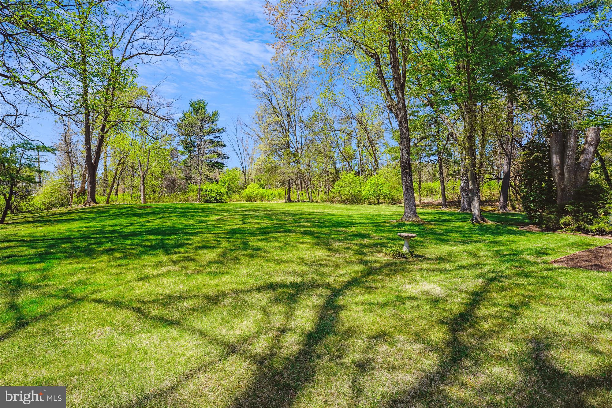
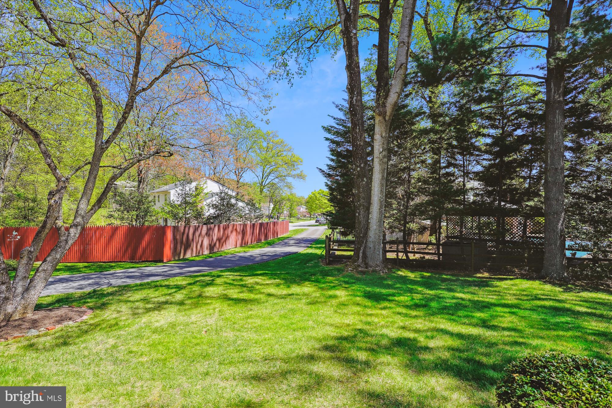
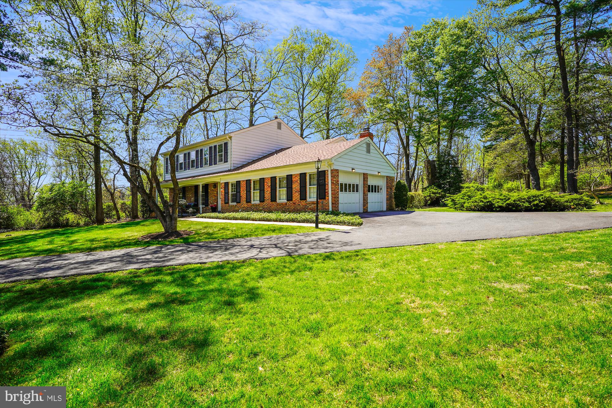
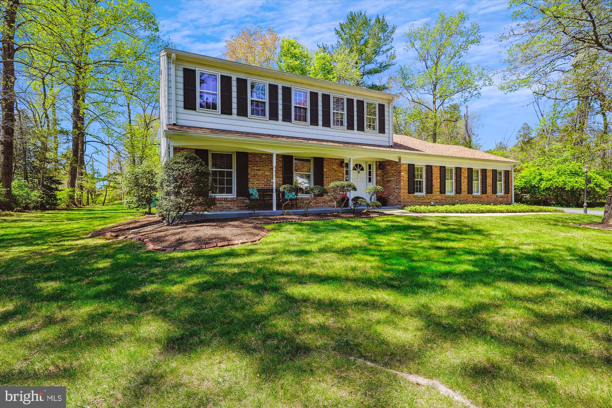
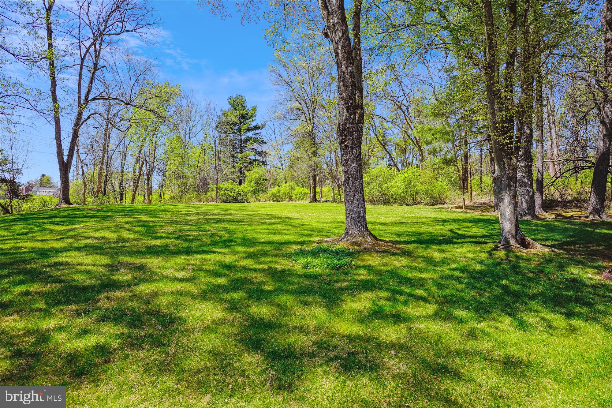
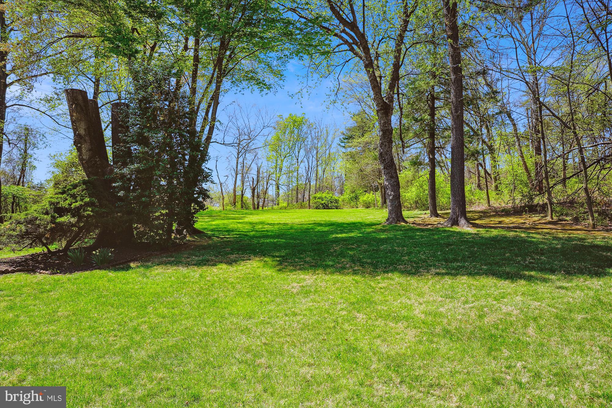
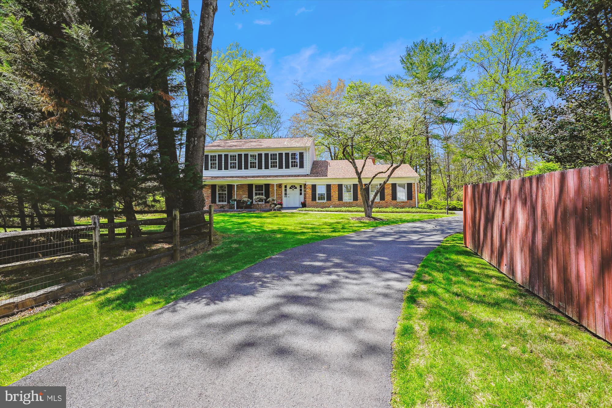
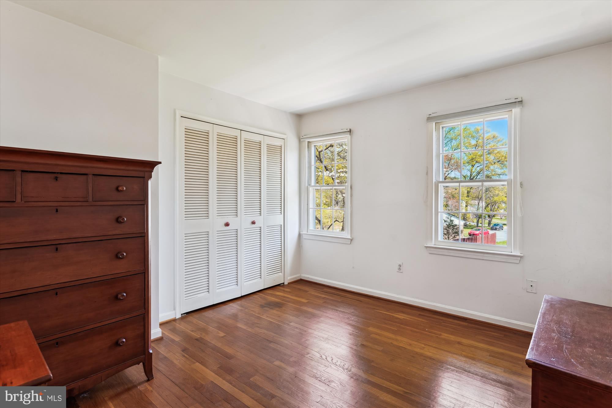
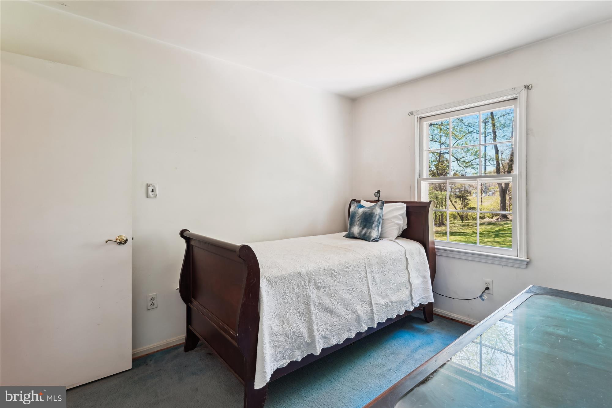
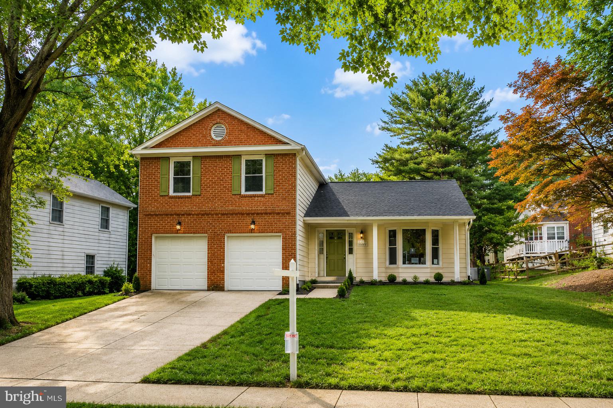
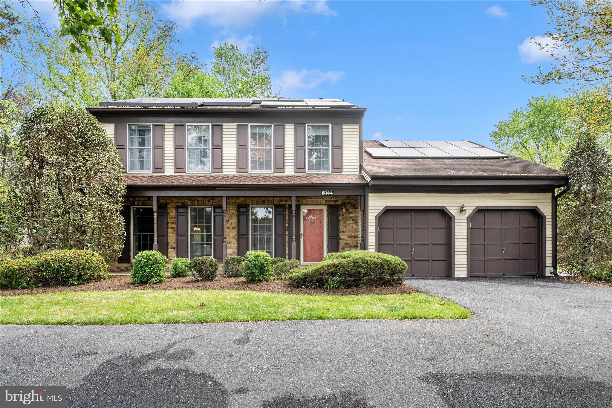
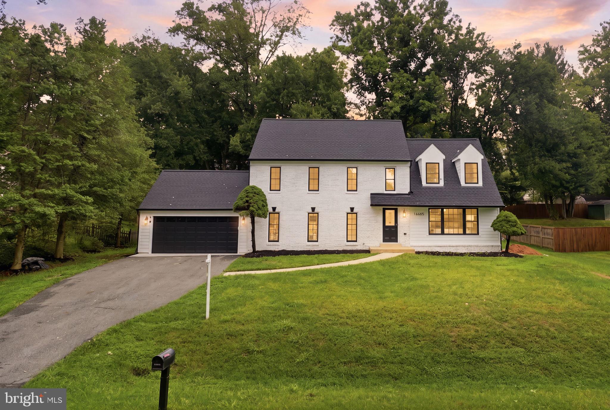
"WELCOME TO THIS WONDERFUL COLONIAL WITH A FANTASTIC FLOOR PLAN NESTLED ON AN EXCEPTIONAL 1.58 PICTURESQUE ACRES....ONE OF THE LARGEST IN THE NEIGHBORHOOD AND A TRUE STANDOUT.  THIS HOME IS LOCATED IN A PRIVATE, QUIET CUL-DE-SAC, A PERFECT PLACE TO CALL HOME!
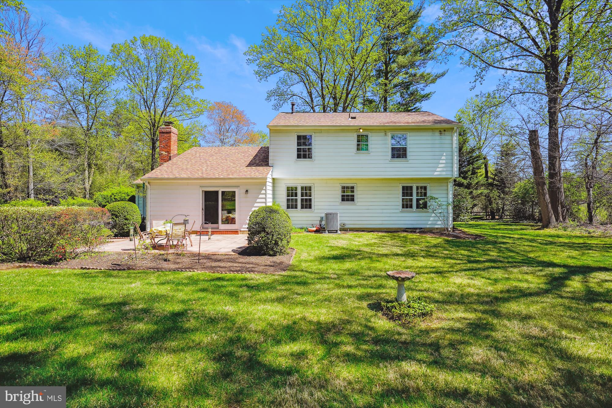
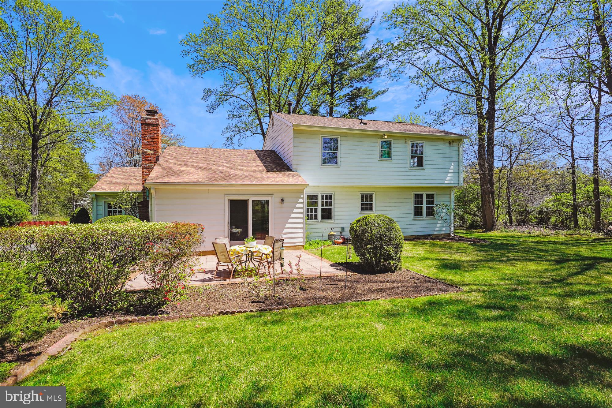
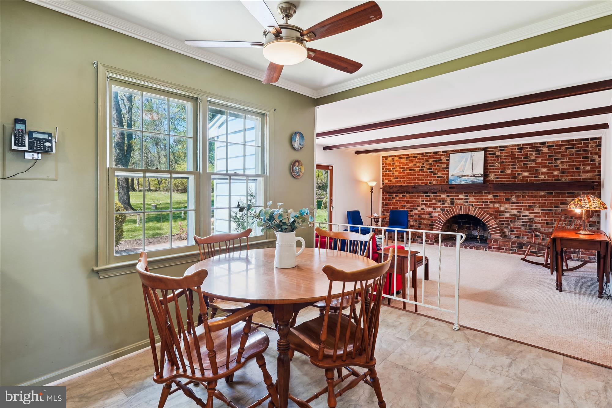
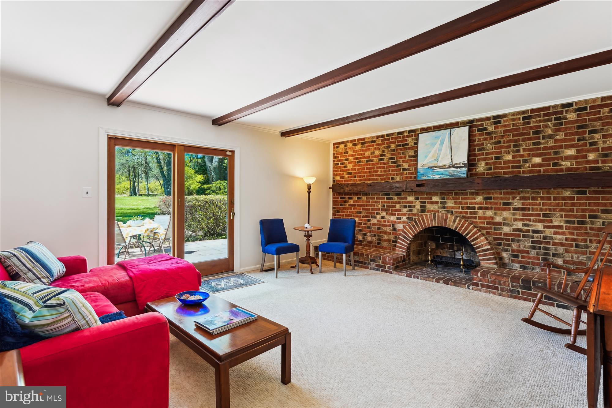
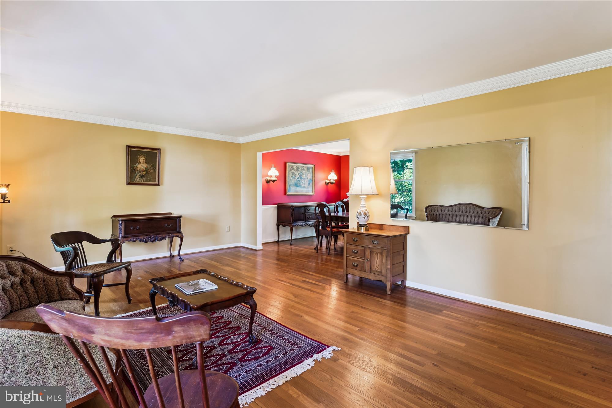
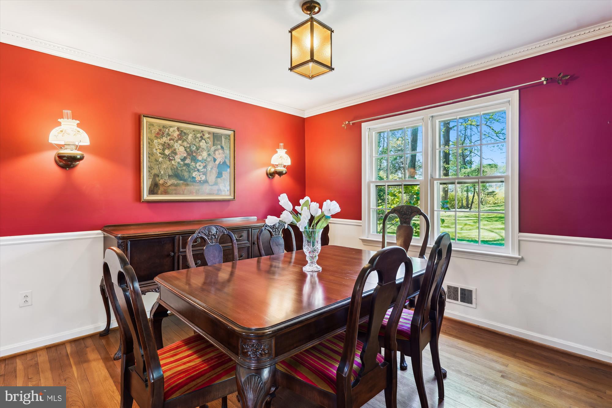
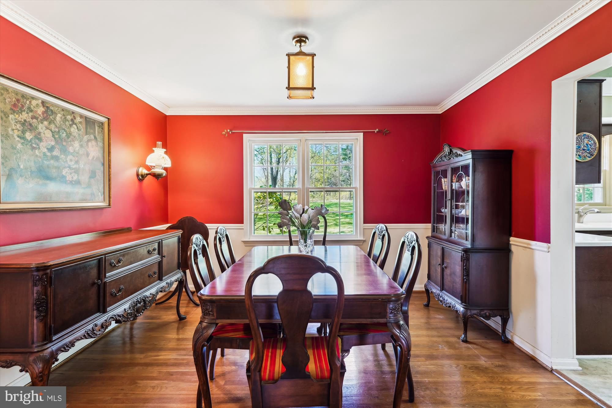
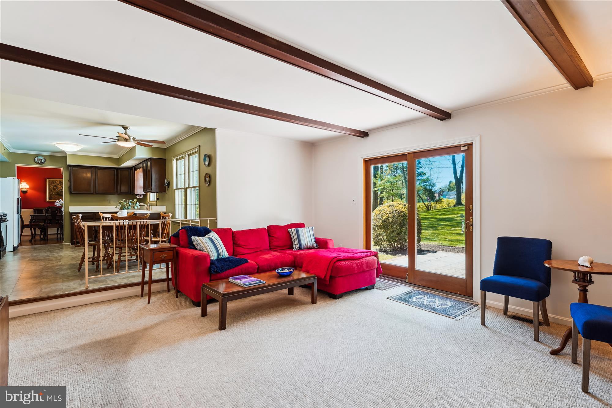
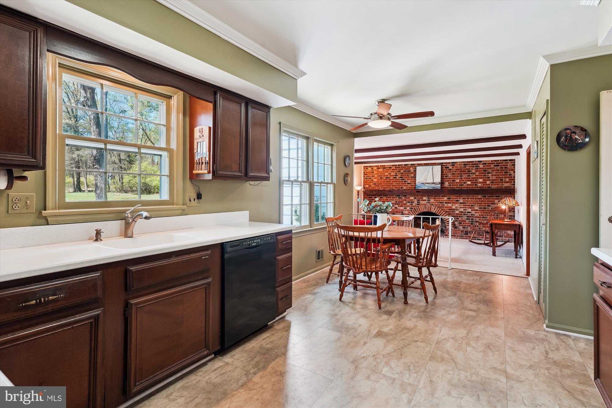
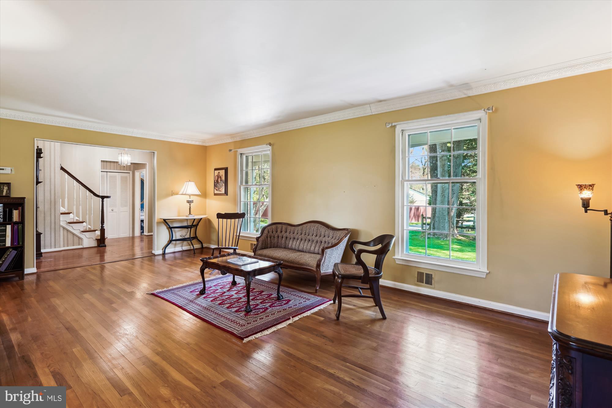
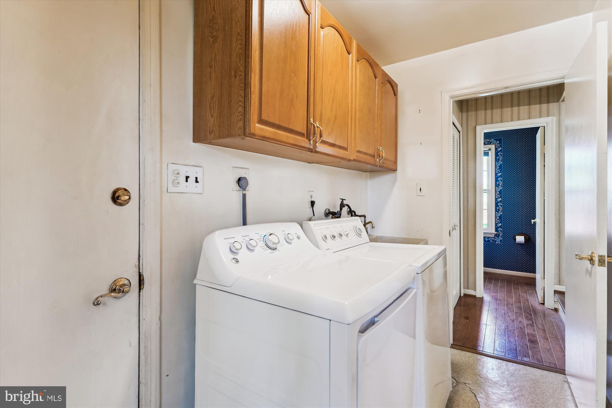
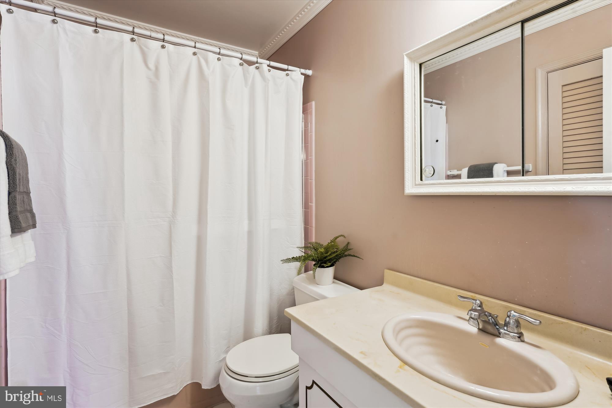
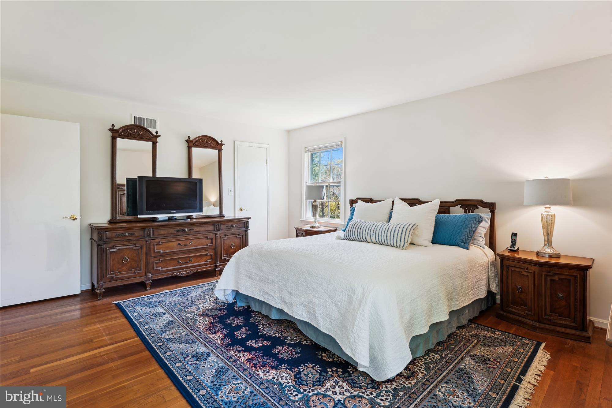
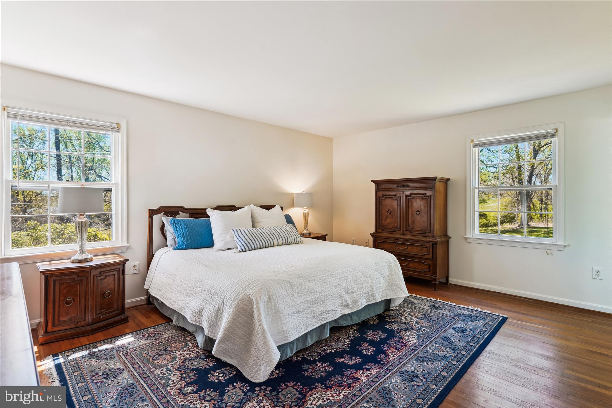
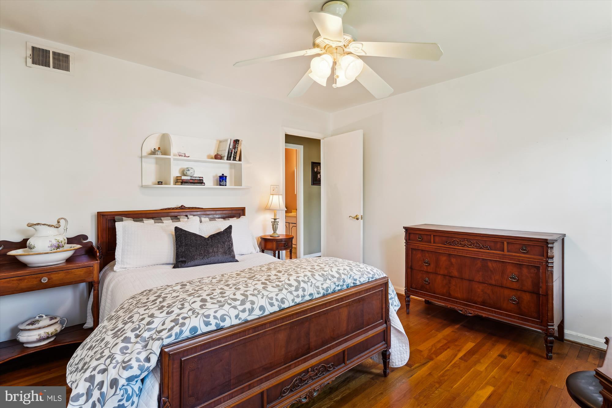
This house features 4 SPACIOUS bedrooms upstairs and 2 full bathrooms on the upper level.  The main level offers a very large living room, formal dining room and an inviting eat-in kitchen which opens to the large family room with fireplace. Step out to the patio from the family room and enjoy the stunning backyard which offers complete privacy and is surrounded by woods...perfect for outdoor entertaining. A powder room and separate laundry room complete the main level for added convenience.
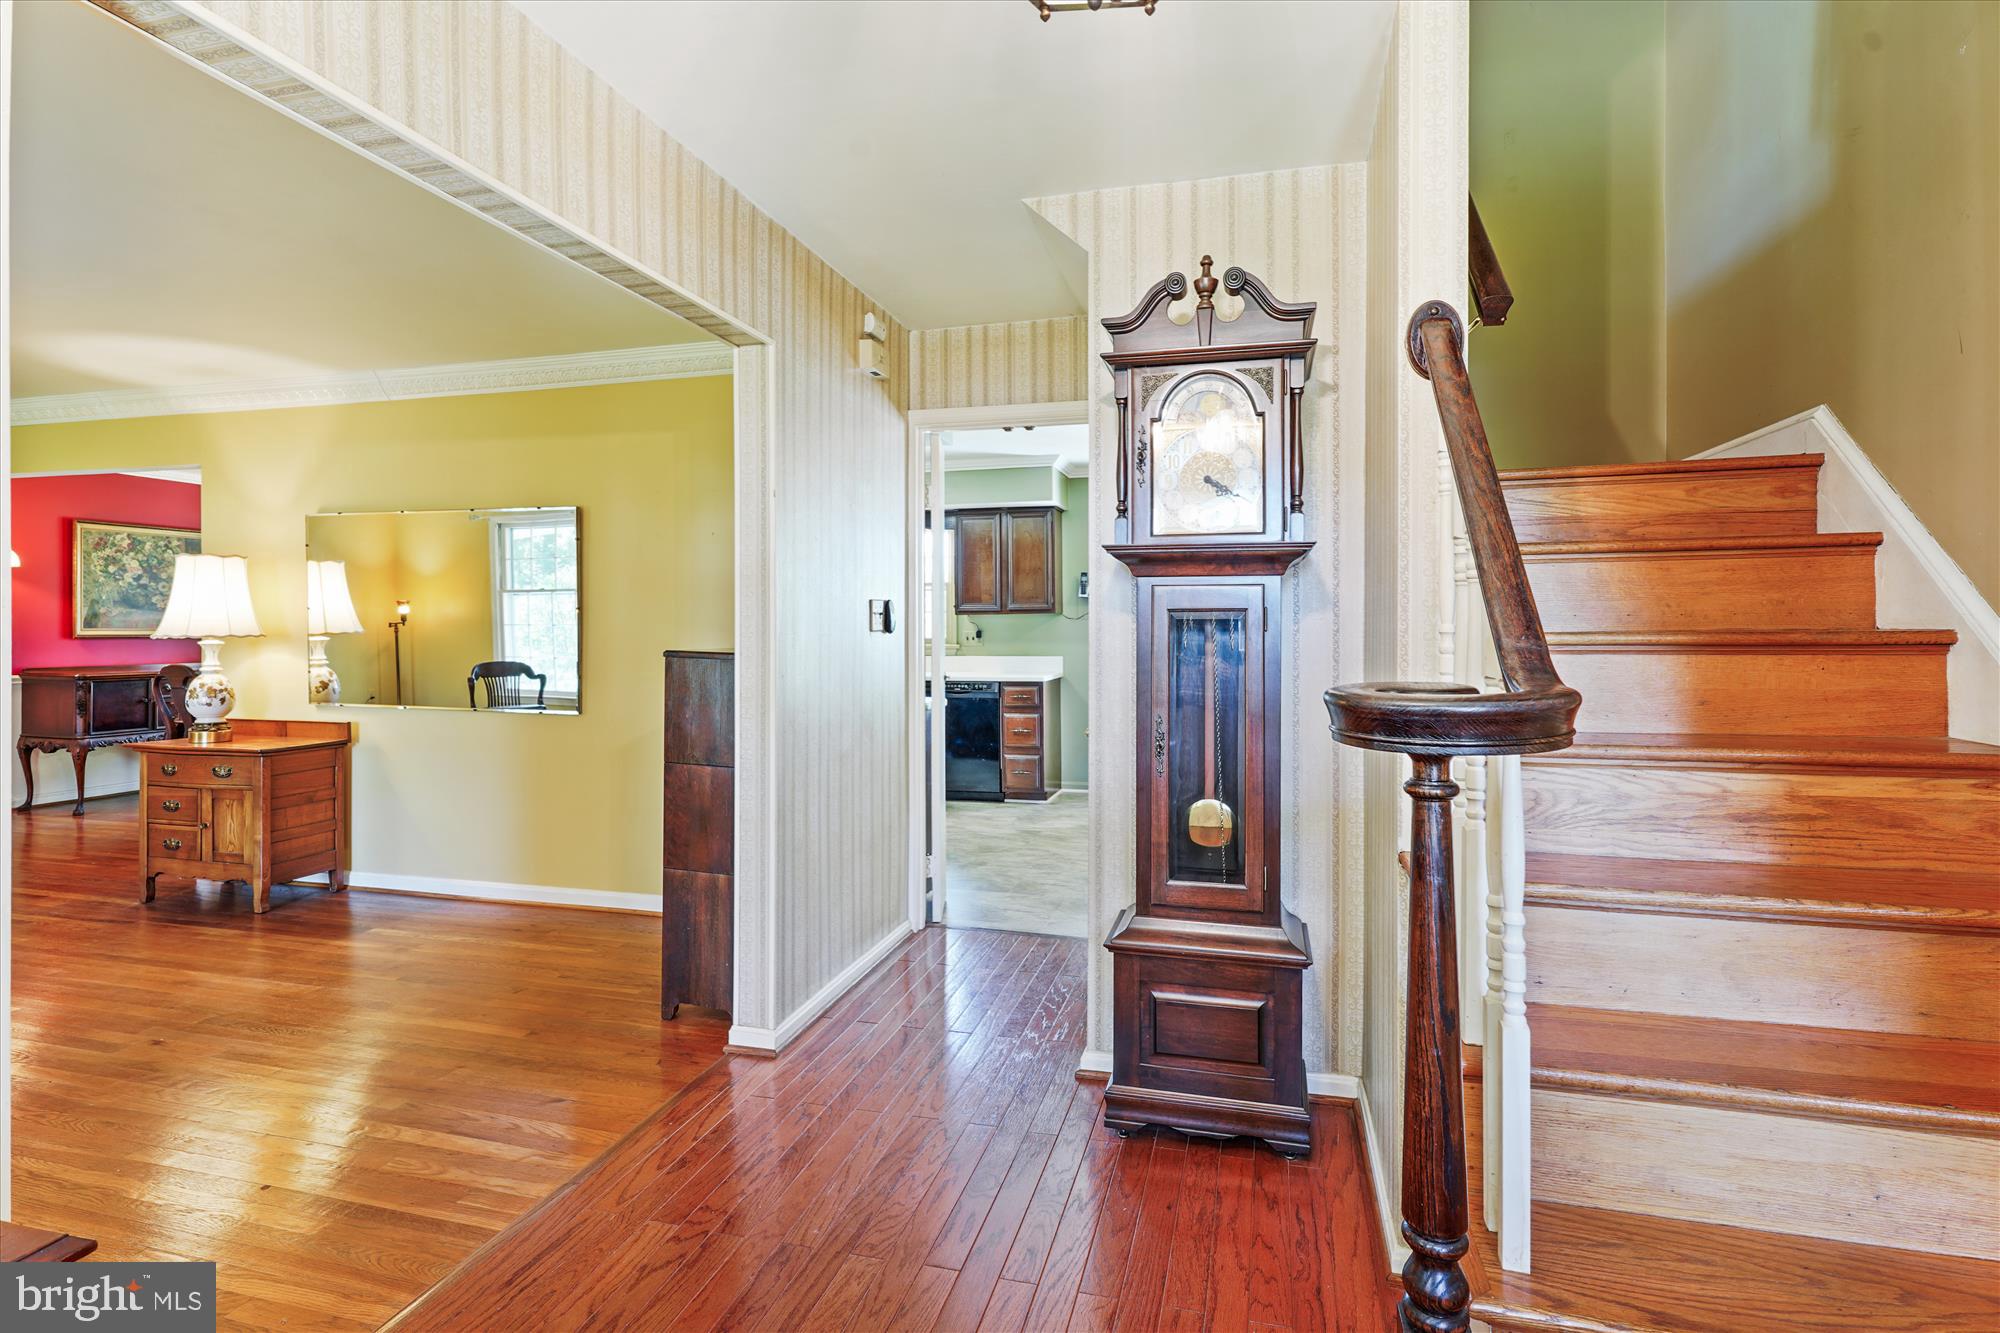
The majority of the upper and main level of this home has hardwood floors throughout.
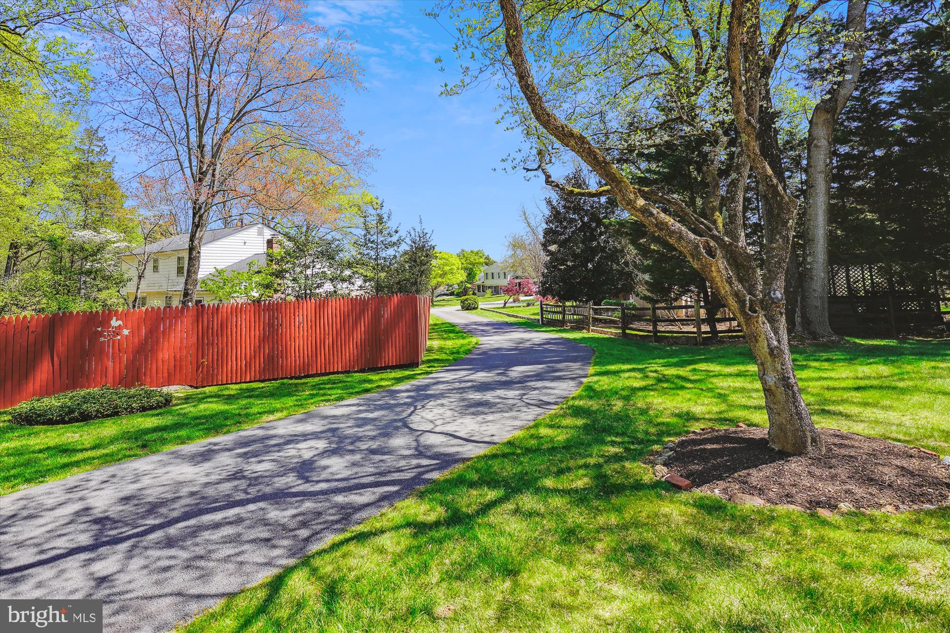
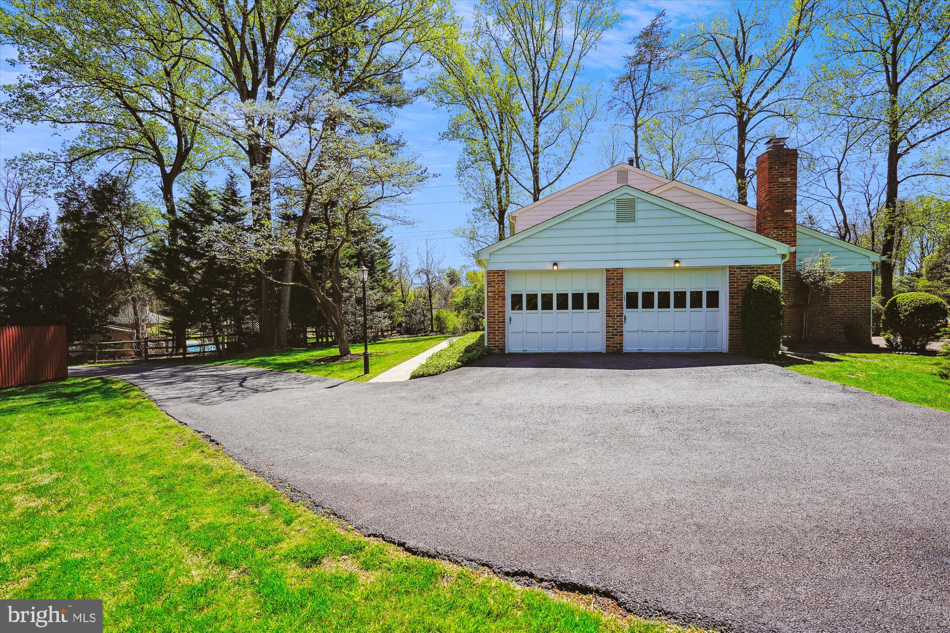
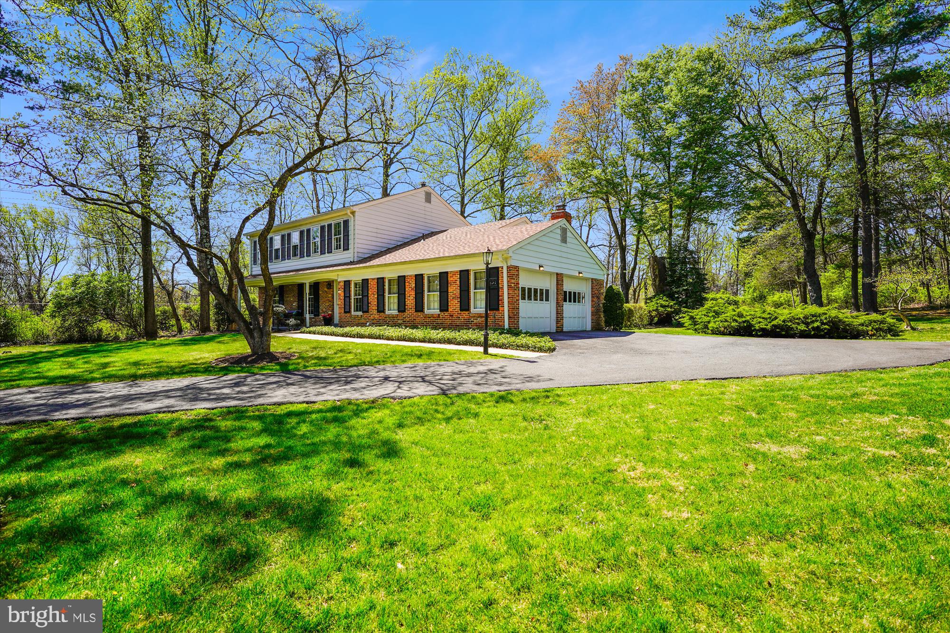
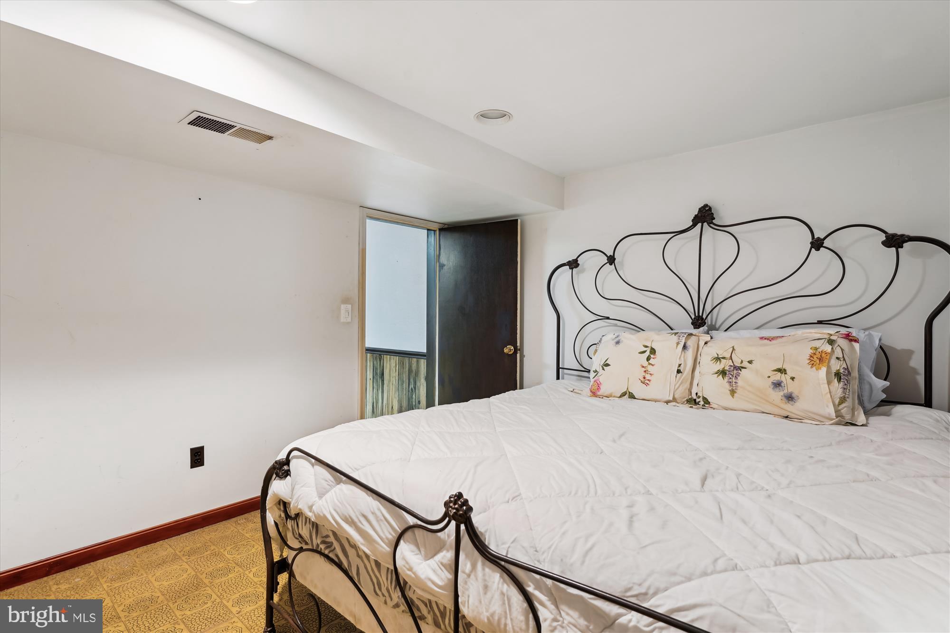
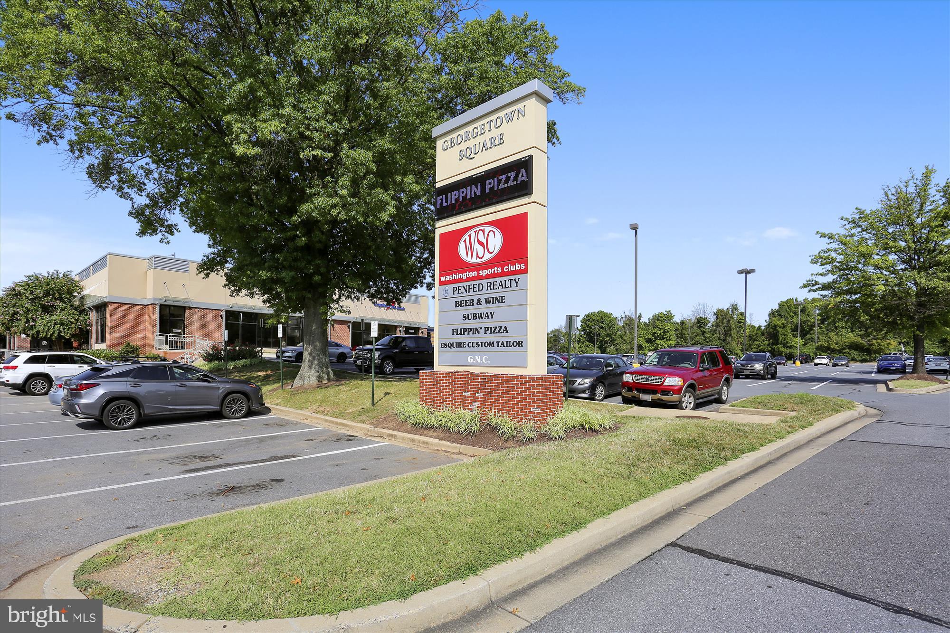
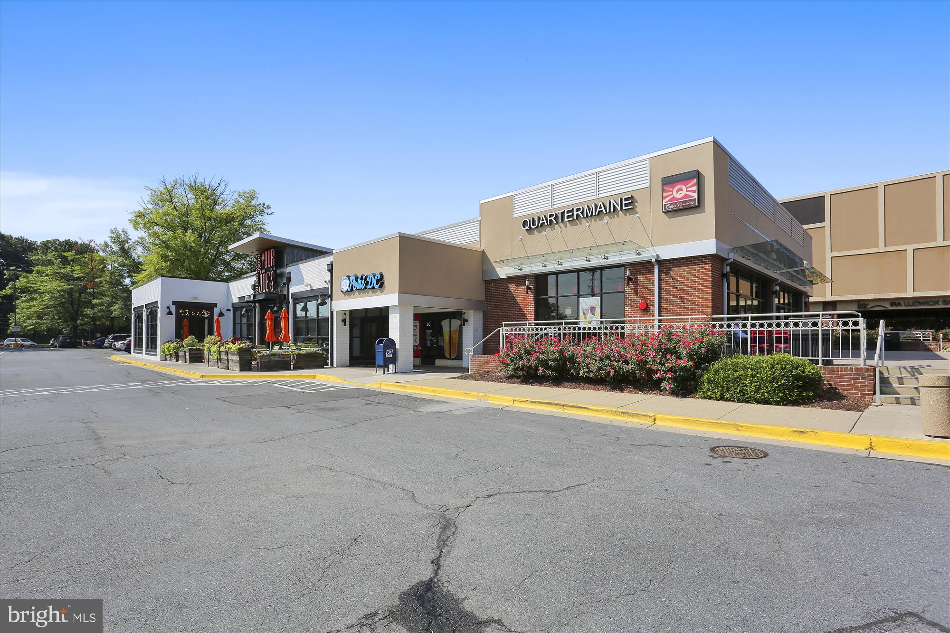
The lower level offers a large finished recreation room with additional space for a home office or gym.  A separate utility room with plenty of storage space that could include a home workshop is located off of the recreation room.  Enjoy the convenience of a 2 car side load garage with ample space for additional parking in the extended driveway.  This home is located in the Beverly Farms, Hoover & Churchill School district. This is a commuters dream...located minutes to all of the major commuting routes, shopping, restaurants and golf.  A rare opportunity to own a spacious property in a prime location!
WELCOME HOME!

8626 WILD OLIVE DRIVE

Message successfully sent.

What would you like to know?

What is 3 + 4 ?

I agree to receive email communication and understand I can unsubscribe at any time.

I agree to be contacted by Charis Realty Group via call, email, and text for real estate services. To opt out, you can reply 'stop' at any time or reply 'help' for assistance. You can also click the unsubscribe link in the emails. Message and data rates may apply. Message frequency may vary. Privacy Policy

Related Properties

Walk to Rockville Metro Station (7 minutes walking per Google Map). A very large house - owner has invested significant capital to rebuild this property to include 8 bedrooms and 7.5 full bath - Perfect for living as well as rental income.  Good choice for Investement! Don't miss it!
Current Lease details;
1F: Room -1:$700.00/month ; Room -2:$700.00/month; Room -3:$900.00/month
2F: Room -4:$600.00/month
3F: Room -7:$800.00/month; Room -8:$750.00/month
2F: Room -5 & 6 and Living room: Occupied by Owner
#MDMC2223350

ROCKVILLE

403 N HORNERS LANE

8 Beds

7 Baths

2,610 Sq.Ft.

$800,000

MLS#: MDMC2223350

Price to Sell!! Welcome to this beautifully rebuilt brick home (2017) featuring 7 spacious bedrooms and 4 full bathrooms, one of the LARGEST newly built SFH in the neighborhood without HOA, perfectly located in the vibrant heart of downtown Rockville, just steps from the Metro. This rare find combines modern comfort, flexible living space, and outstanding investment potential.

As you enter the home, you are greeted by a bright and expansive living and dining area, ideal for entertaining family and friends. The upgraded kitchen with large island flows seamlessly to a large composite deck overlooking a private fenced backyard, creating the perfect outdoor oasis for relaxing, hosting gatherings, or enjoying quiet evenings.

One of the standout features of this home is the rare 7-bedroom 4.5 baths layout, offering exceptional flexibility. With generous room sizes throughout, the property is ideal for large families, shared housing, corporate housing, or rental income opportunities.

The oversized primary suite offers a peaceful retreat with a luxurious en-suite bathroom, providing a private sanctuary within the home. A top-floor laundry room adds everyday convenience and eliminates the need to travel between levels.The fully finished walk-out basement expands the living space significantly and includes:
2 large bedrooms with full egress windows / 1 full bathroom /a second kitchenette / wet bar/ a comfortable living area /direct walk-out access to the backyard. This versatile lower level is perfect for extended family living, guest quarters, or additional rental income.

Currently, the property is leased with a two-year lease in place through July 2027, making it an excellent income-generating investment opportunity from day one. The tenant is cooperative and may consider vacating earlier if the future owner wishes to occupy the property sooner, offering additional flexibility.
Located just minutes from Rockville Town Center, the Metro, parks, restaurants, shopping, and major commuter routes, this home offers the perfect blend of location, space, and investment potential. It is also situated within a highly rated school district.

Whether you're looking for a primary residence, multi-generational living, or a strong rental investment, this rare Rockville property delivers exceptional value and versatility.
Schedule your private showing today and experience all this remarkable home has to offer. No photos are available at the moment to protect the privacy of the tenant, Call LA for private showing Today!!
#MDMC2174184

ROCKVILLE

220 ELIZABETH AVENUE

7 Beds

4 Baths

4,038 Sq.Ft.

$979,000
MLS#: MDMC2174184

Welcome to this beautifully updated brick-front home with mature landscaping in the sought-after Potomac Oaks community. An inviting two-story foyer and newly installed hardwood floors throughout set the tone for the home’s spacious and light-filled layout. To one side of the soaring entrance, a formal living room flows seamlessly into the dining room — an inviting setting for both cozy dinners and larger gatherings. The kitchen flows seamlessly into the adjoining breakfast alcove and family room, perfect for everyday living and entertaining. On the other side of the entrance, a flex room with bay window can be used as a workspace, studio or library room, while a powder room next to it adds convenience for guests. The kitchen features new cabinets, a center island, gleaming quartz countertops and stainless-steel appliances. A mudroom/laundry room connecting the garage and the kitchen completes the main floor.

Upstairs, the spacious primary suite features hardwood flooring, walk-in closet, and a luxurious en-suite bath with soaking tub, separate glass-enclosed shower, new vanity with dual sinks, and ceramic tile flooring. Three additional bedrooms offer generous closet space and hardwood flooring, complemented by an updated hall bath. 

The lower level provides additional living space including a large recreation room with a wet bar, sun-filled windows and dual walk-out access to a private backyard, a den and ample storage spaces. The basement living space expands even further with an additional bedroom and a full bathroom for flexible living needs.  The backyard offers a canvas for the new owner to design a bespoke outdoor living space tailored to your lifestyle.

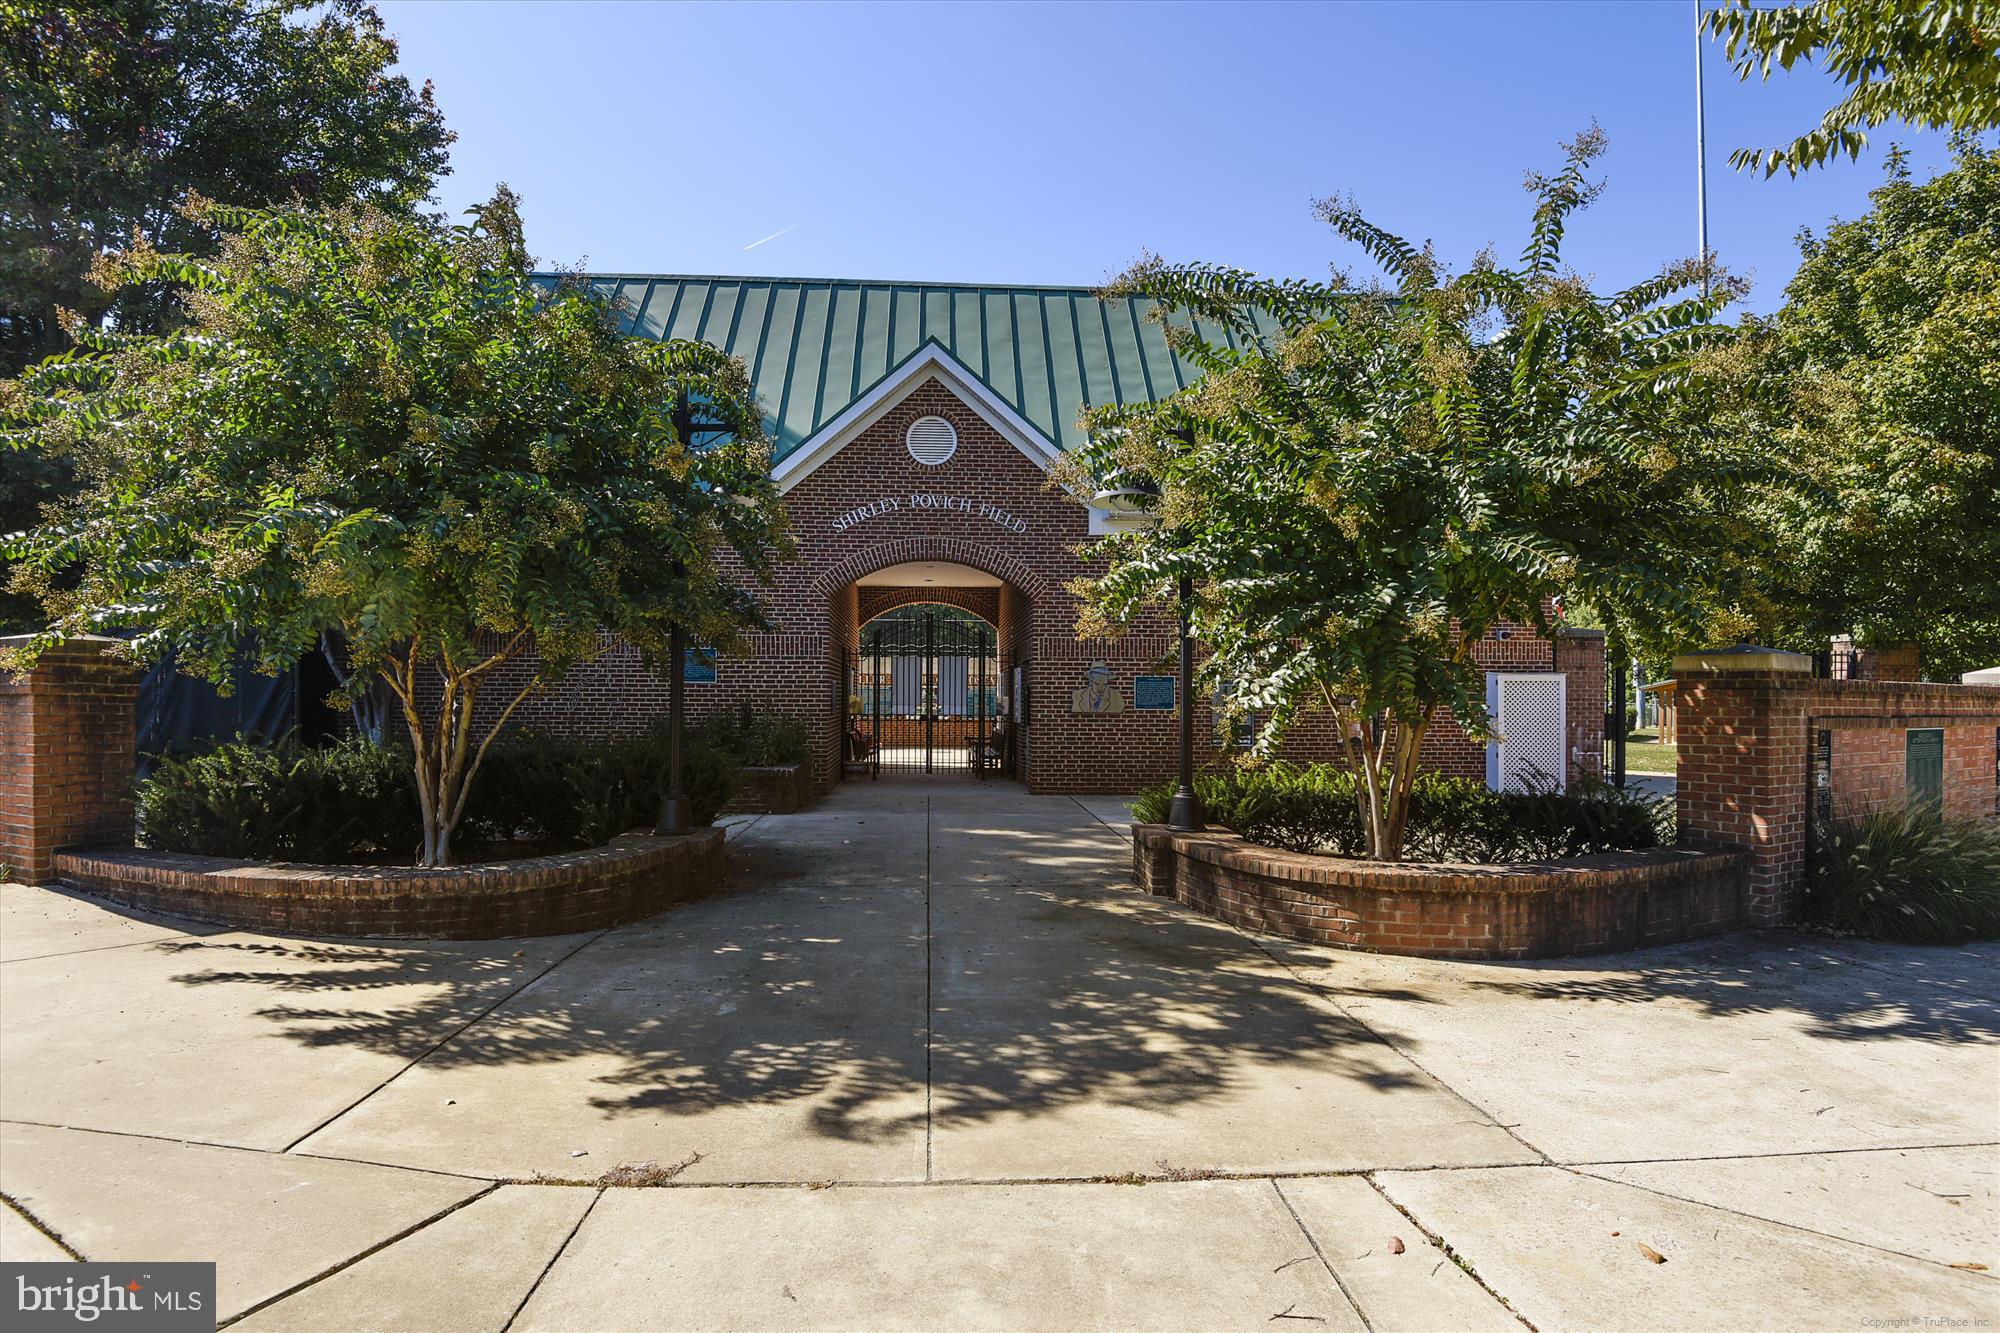
The home is near the Nancy H. Dacek North Potomac Community Recreation Center (NPCRC), Big Pines local park, local shopping and dining as well as access to top-rated Montgomery County schools. Residents can enjoy a variety of activities and classes at the NPCRC, from pickleball and dance classes to pick-up volleyball and basketball.
#MDMC2230506

ROCKVILLE

11405 CROWNWOOD LANE

5 Beds

3 Baths

4,051 Sq.Ft.

$1,189,000
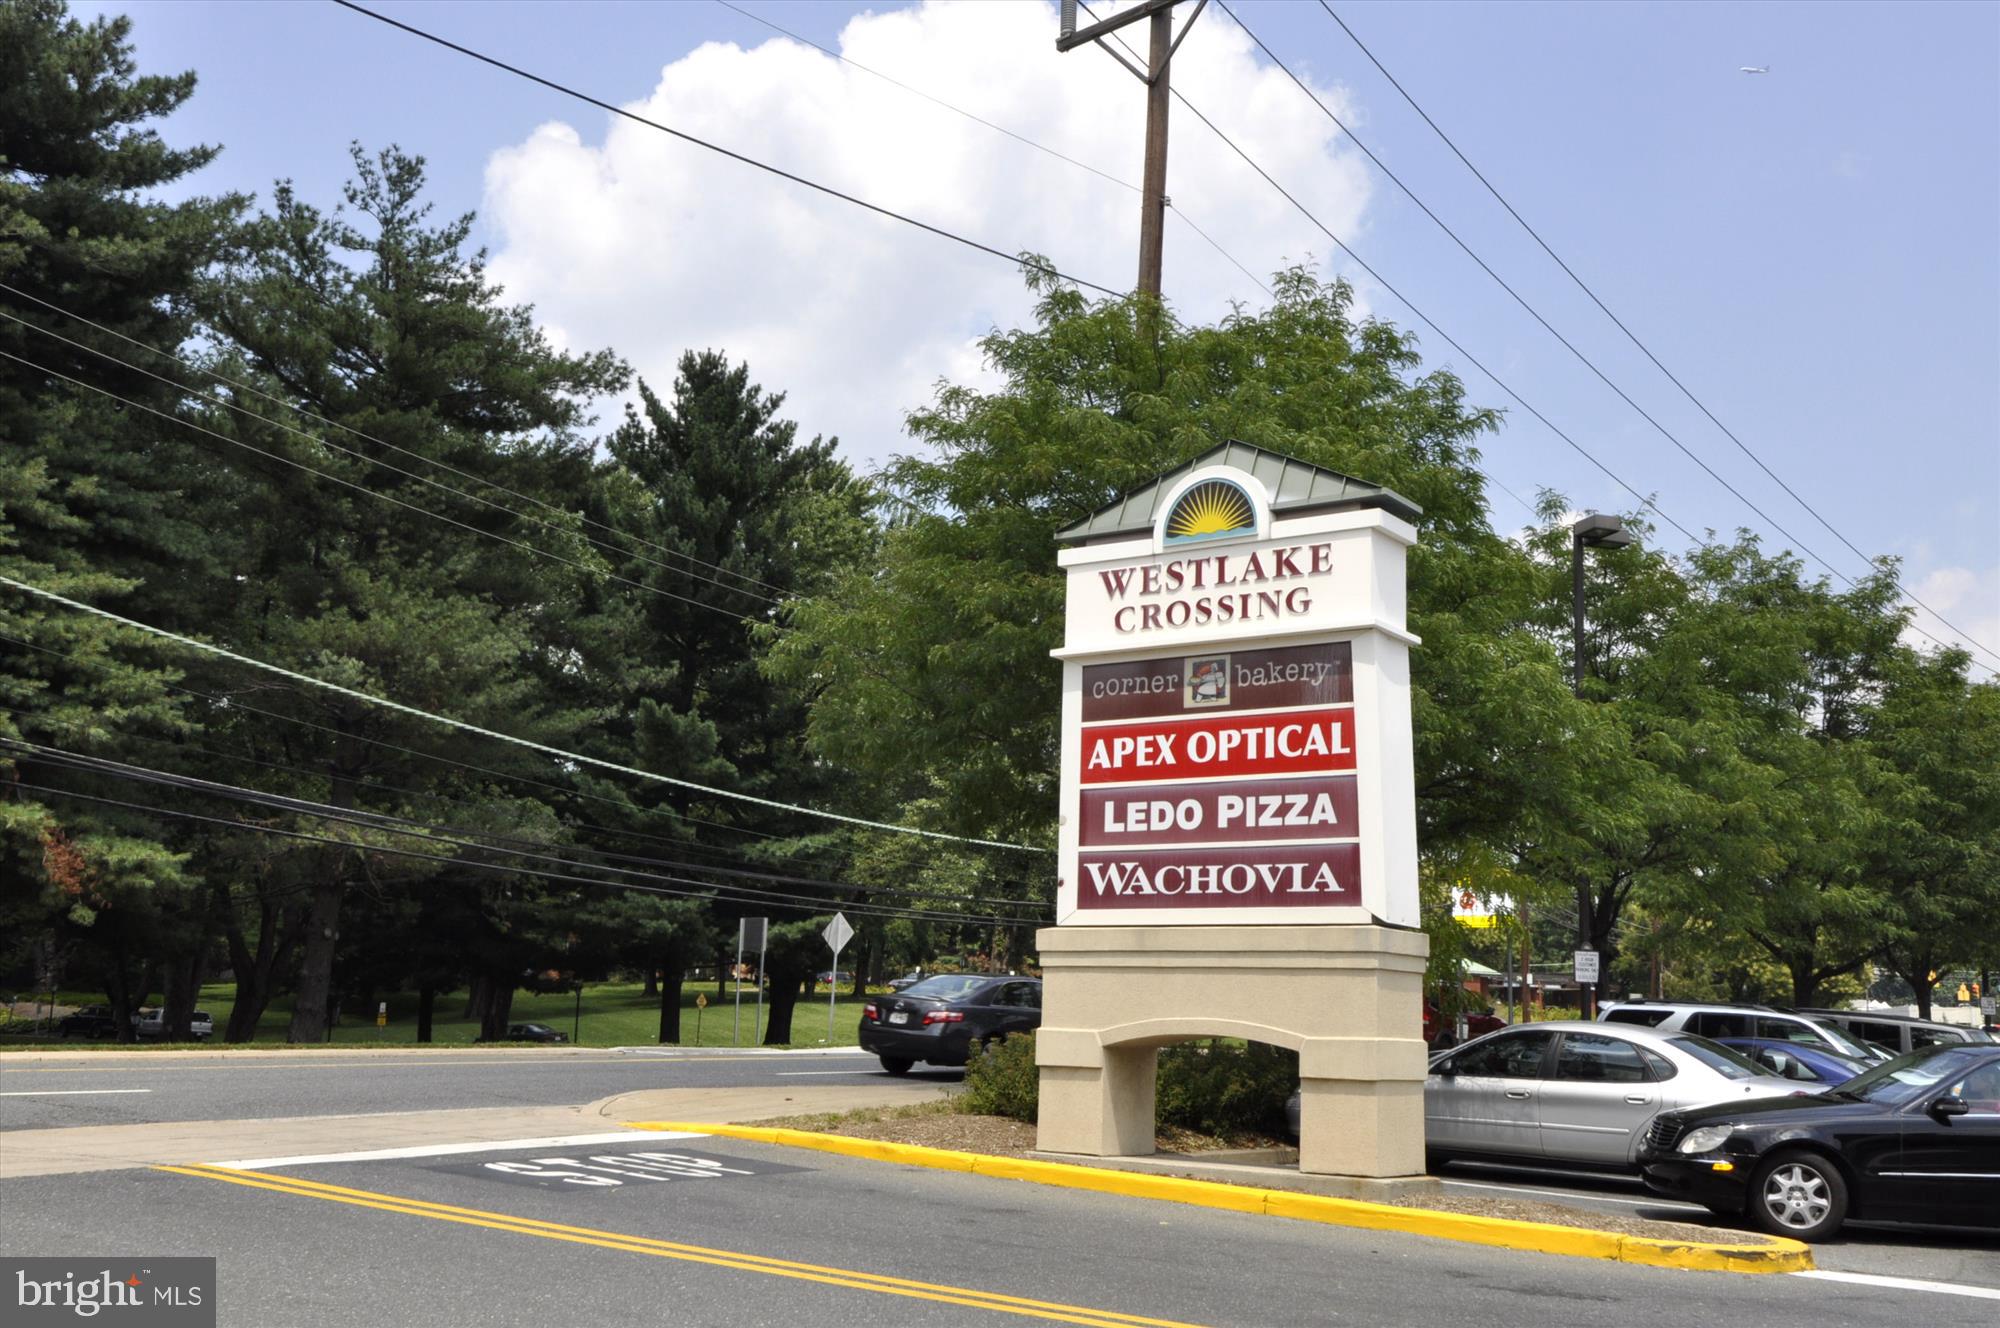
MLS#: MDMC2230506

Experience the pinnacle of luxury in this rare, top-floor Declan model—the largest floor plan available—boasting 1,658 square feet of meticulously designed living space within the prestigious Tower Oaks community. Tucked away for a peaceful, quiet lifestyle yet centrally located near I-270, this residence offers the perfect balance of serenity and convenience, situated just a short walk across the street from local landmarks like Clyde’s Tower Oaks Lodge and scenic neighborhood parks. Residents enjoy ultimate peace of mind in a secure building with elevator access, on-site management, and two dedicated tandem spaces in the secured under-building garage. Life here centers around the "CORE" clubhouse, an amenity-rich hub featuring a fitness center, yoga studio, seasonal pool, weekly card games - Hearts and Canasta, weekly Mahjong games, space for arts and crafts and seating nooks for relaxing. Whether you are hosting friends at the community grill stations on heated outdoor patios, attending exclusive "wind down" happy hour events, or grabbing a bite from a visiting food truck, this home offers a sophisticated, walkable retreat designed for those who seek both privacy and a vibrant sense of community.
#MDMC2224850

ROCKVILLE

3505 BELLFLOWER LANE 408

2 Beds

2 Baths

1,658 Sq.Ft.

$975,000
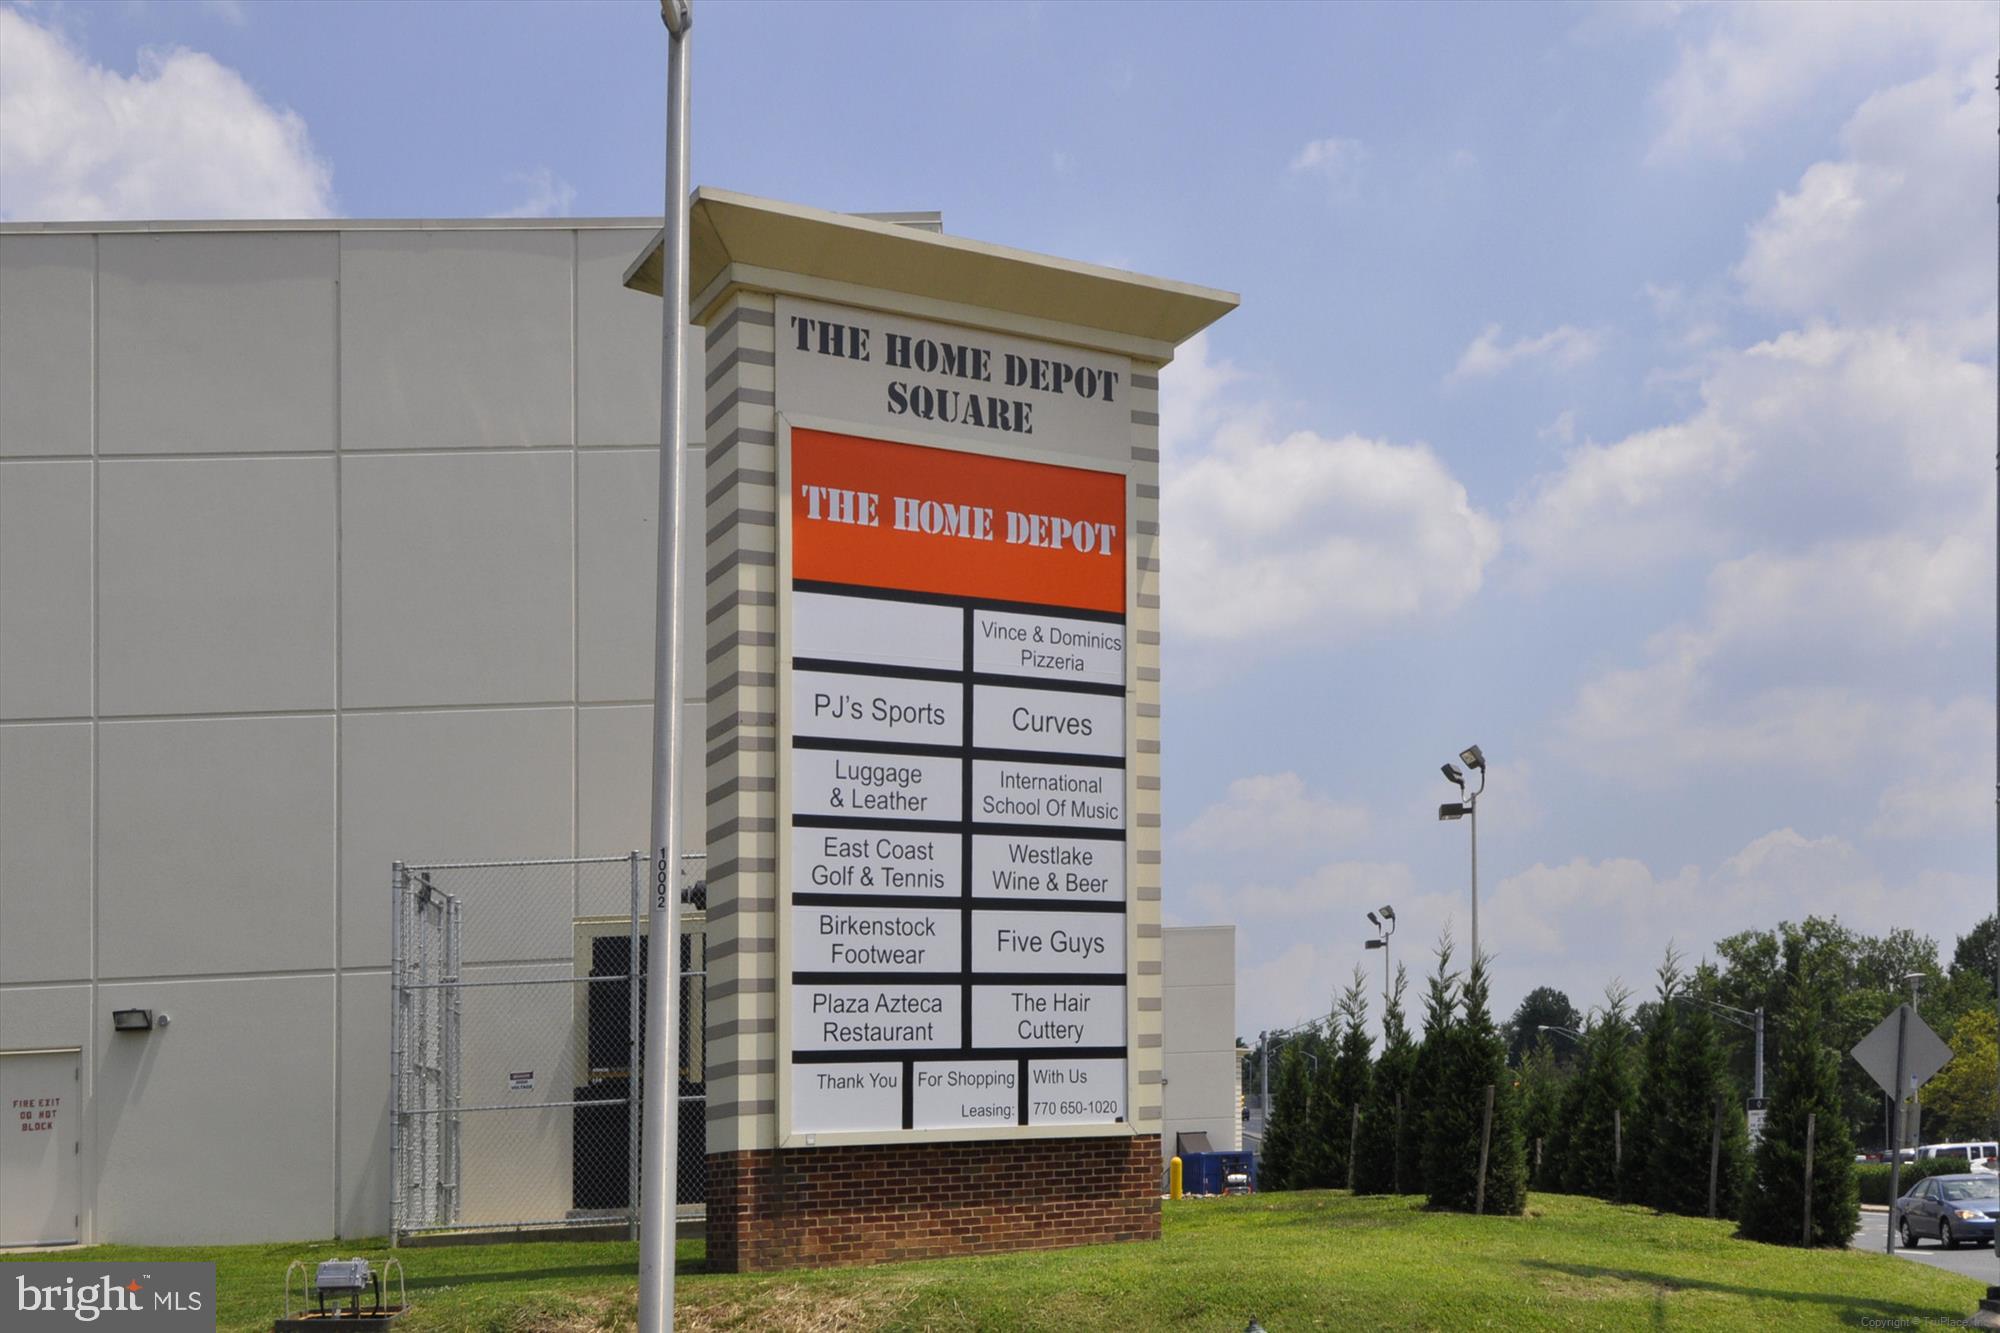
MLS#: MDMC2224850
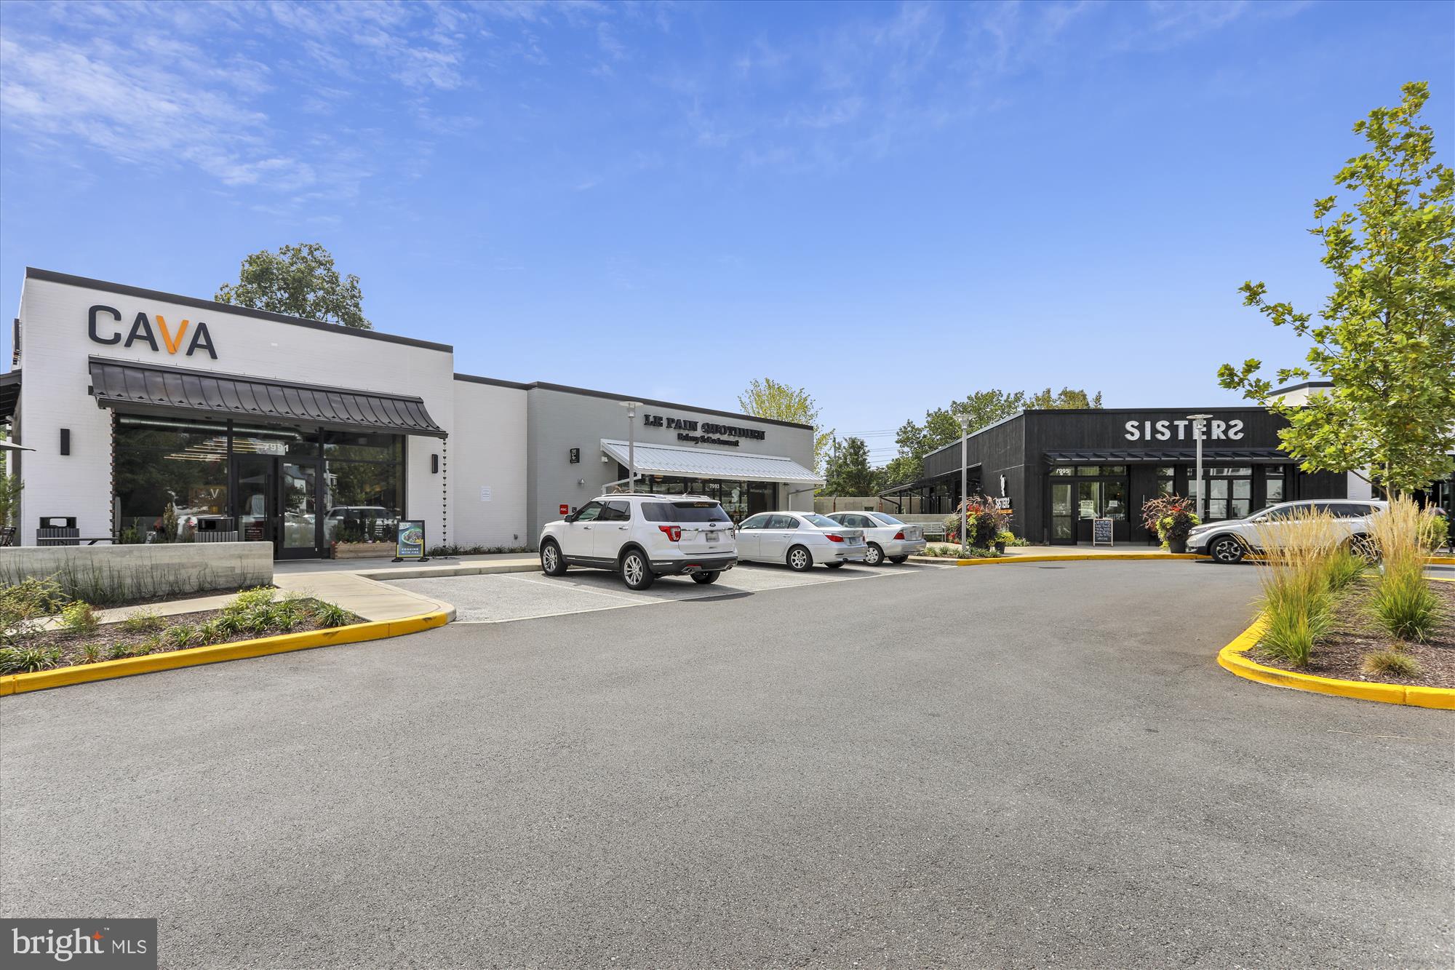
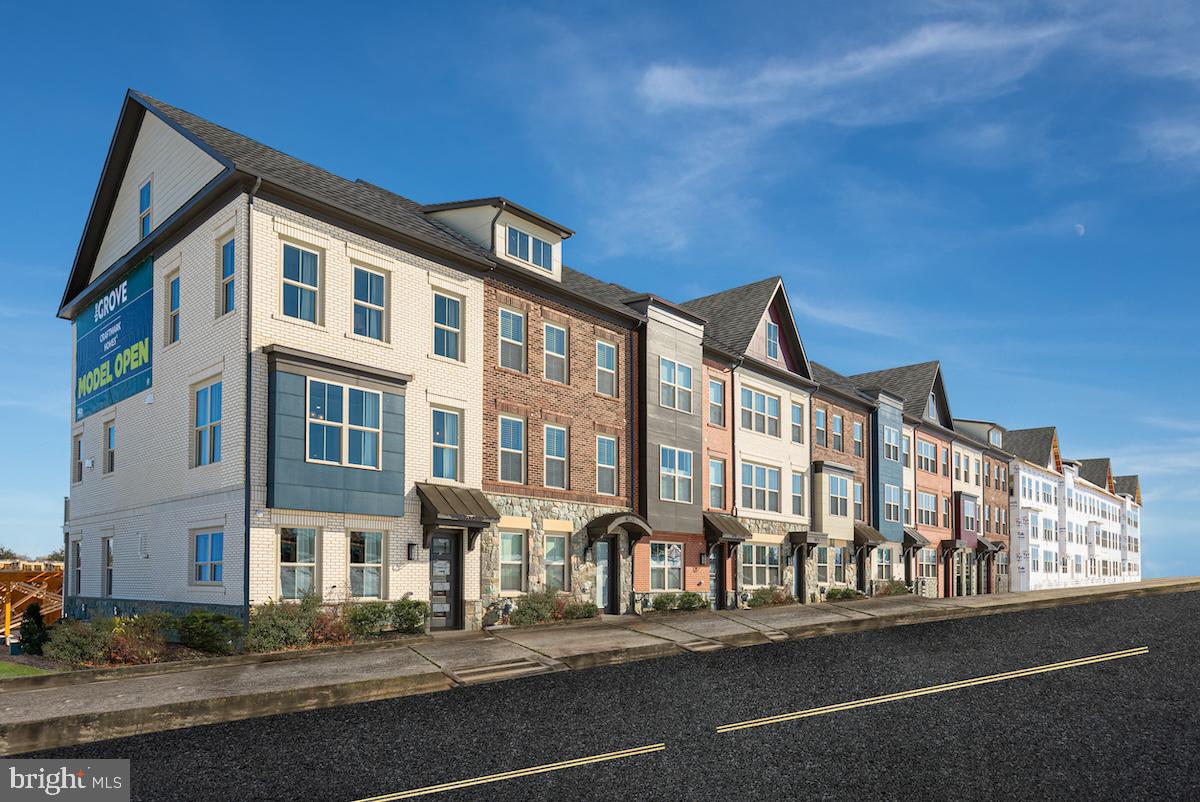
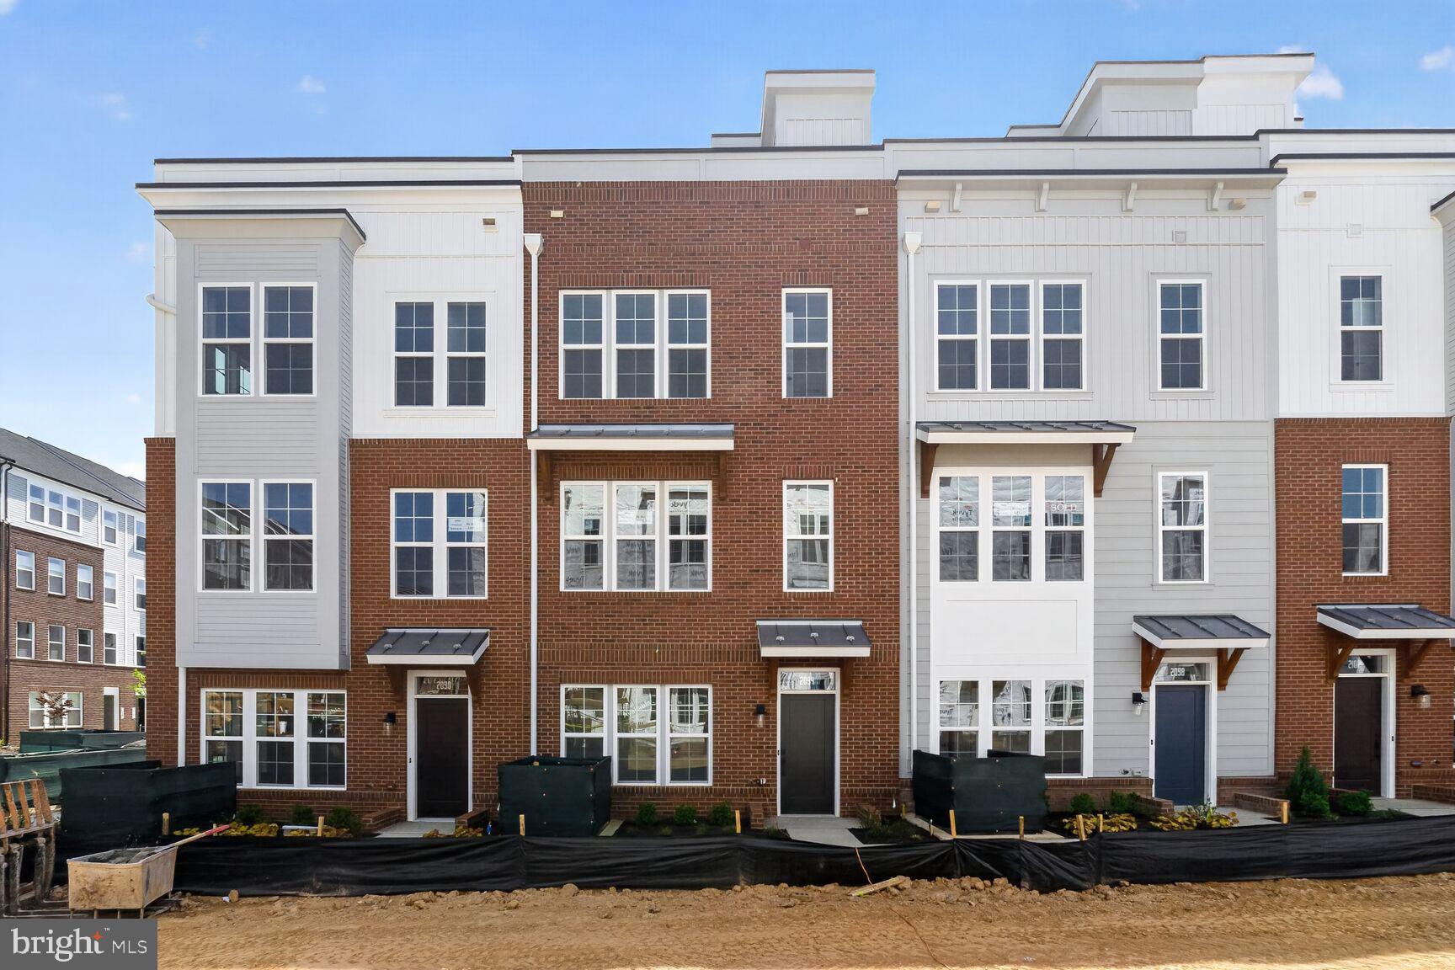
Sunny End Unit Home by Craftmark Homes for Immediate Delivery!   With over 200 Homes already Sold by Craftmark at the Grove, this has been an extremely popular community fkr us and the Westmore Floorplan is our Best Seller!   Are you ready to experience the perfect fusion of elegance and comfort in this stunning Westmore 4-bedroom and 4.5-bathroom home nestled in the heart of The Grove?   This residence boasts a masterfully designed center kitchen that elevates both space and functionality to new heights. The centerpiece of this home is undoubtedly the central kitchen, where abundant cabinetry , upgraded quartz countertops, and top-of-the-line Bosch stainless steel appliances converge, making it a culinary dream for both cooking enthusiasts and entertainers alike. Elegant hardwood floors flow through the whole home, exuding warmth and sophistication. Step outside onto the expansive deck, perfect for hosting lively gatherings or savoring a morning coffee. Ascend to the third level, where you’ll find three beautifully appointed bedrooms, two full bathrooms which are tailored to fit the demands of modern living. The top floor unveils a versatile bonus space, complete with an additional bedroom and full bath, which can be used as a very spacious guest room, au pair suite, office, playroom, or all of the above. Walk to all the amazing amenities in the community including the modern styled clubhouse and fitness center adjacent to the luxurious pool. Walking and Biking Trails are throughout the neighborhood and kids will love the playground and soccer field. Trader Joe's is stone's throw away along with several restaurants and less than a 5 minute drive to all of the Crown and Rio restaurants and entertainment. With a blend of contemporary upgrades an intuitive layout, and the perfect location this home has style and convenience. Seize the opportunity to make this dream residence your own!  Please visit our model home at 14937 Swat Street or call/text to make an appointment to tour this stunning home.

Open House Times:
#MDMC2218078

ROCKVILLE

4909 PURDY ALLEY

4 Beds

4 Baths

2,500 Sq.Ft.

$1,049,000

MLS#: MDMC2218078

Beautifully updated 4-bedroom home in the City of Rockville, offering a rare combination of space, functionality, and a deep, private .45-acre lot.

Fresh paint and updated lighting throughout. The main level features a sun-filled formal living room, a separate dining room ideal for entertaining, and an eat-in kitchen with ceiling-height cabinetry, stainless steel appliances (including a new refrigerator, dishwasher, and microwave), and exceptional storage.

Just off the kitchen, the inviting family room centers around a cozy wood-burning fireplace and opens to a screened-in porch overlooking the expansive rear yard—creating seamless indoor-outdoor living.

Upstairs, the spacious primary suite offers a walk-in closet and a beautifully renovated en-suite bath with a glass-enclosed tile shower, updated tile flooring, and a modern vanity. Three additional generously sized bedrooms and an updated hall bath with dual vanities complete the upper level.

The fully finished lower level adds valuable living space with new LVP flooring, a large recreation room, a laundry area with additional storage, and a finished workshop—perfect for hobbies, fitness, or flexible use.

Set on a deep, private lot, the home also features a driveway and attached one-car garage for convenient off-street parking. Ideally located near Wootton’s Mill Park, Rockville Community Garden, Trader Joe’s, and a wide range of dining, shopping, and commuter routes.
#MDMC2231230

ROCKVILLE

8 BARRINGTON FARE

4 Beds

2 Baths

2,386 Sq.Ft.

$995,000

MLS#: MDMC2231230

Classic brick Colonial nestled in the highly sought-after Flower Valley neighborhood, offering 5 bedrooms and 2 full baths on the upper level. The sunlit main level features a spacious living room, a formal dining room, a beautifully remodeled kitchen (2022), a cozy family room with a brick fireplace and built-ins, a welcoming foyer, a stylishly updated powder room (2022), and a convenient laundry room with access to the garage.

The lower level is an entertainer's dream, boasting a recreation room complete with a projection TV—perfect for movie nights. You'll also find plenty of storage space and an exit to the backyard.

Freshly painted in neutral tones, the interior shines with refinished hardwood floors (2020). This home has been meticulously maintained with a long list of updates, including a new hot water heater (2025), upgraded attic insulation with an added attic fan (2025), a renovated upstairs hall bath (2023), and a complete kitchen remodel (2022). Additional improvements include a powder room refresh, a new dryer, exterior paint, and shutters (all 2022), a new AC system (2021), refinished hardwood floors (2020), a new roof (2019), a new furnace (2018), and new windows (2016 & 2011).

Living in Flower Valley comes with incredible lifestyle perks. Enjoy access to the Flower Valley Bath & Racquet Club, a neighborhood park, and scenic hiking and biking trails that lead to Lake Frank. Families will appreciate Flower Valley Elementary School conveniently located within the community. The vibrant Civic Association hosts a variety of annual events, including a 4th of July bike parade, a Fall Festival, an Egg Hunt, and even a visit from Santa.

Don’t miss your chance to own this spacious, updated Colonial in one of the area’s most desirable neighborhoods. Be sure to explore the interactive floorplan tour. Hurry!
#MDMC2232216

ROCKVILLE

4716 SUNFLOWER DRIVE

5 Beds

2 Baths

2,884 Sq.Ft.

$865,000

MLS#: MDMC2232216

Experience elevated living in this stunning 4-level luxury townhome located in the highly sought-after Chapman Row at Twinbrook Metro community. Thoughtfully designed with high-end finishes and sophisticated details throughout, this residence offers 3 bedrooms, 3 full baths, and 1 half bath across beautifully appointed living spaces. The entry level with rich hardwood flooring welcomes you with a versatile flex space ideal for a private office, lounge, fitness area, or additional sitting room, along with a stylish powder room. Custom built-in bench seating with cubbies and hooks creates a polished and functional mudroom area just off the attached 1-car garage. The garage features built wall-to-wall shelving and additional storage space, while a private driveway provides parking for a second vehicle. ****** Hardwood flooring continues upstairs into the main living level showcasing a seamless open-concept layout designed for both everyday living and entertaining. At the heart of the home is a chef’s kitchen boasting an oversized island with pendant lighting complemented by sleek quartz countertops, designer tile backsplash, upgraded 42” cabinetry, and stainless-steel appliances including a gas range with dual ovens and vent hood—creating a true focal point. The generous dining area is ideal for both formal and casual occasions, as hardwoods flow effortlessly into the inviting living room, highlighted by a gas fireplace and custom built-in bookcases. A private balcony extends the living space outdoors. ****** The third level is dedicated to comfort and privacy, featuring a luxurious primary suite with two walk-in closets and spa-inspired bath, complete a quartz topped dual sink vanity and walk-in shower with a bench and filtered shower head. A generously sized secondary bedroom with its own en-suite bath completes this level. Custom designer barn style sliding doors enhance the laundry area, adding both style and function.  ****** The upper most level offers a spectacular loft retreat with sliding glass doors opening to a private rooftop terrace—perfect for relaxing or entertaining under the open sky. An additional large bedroom and full bath provide flexibility for guests or extended living needs. Additional upgrades include premium upgraded carpet, ceiling fans in all three bedrooms, and custom window treatments throughout, including blackout shades in each bedroom for optimal comfort. ****** Ideally situated directly across from Twinbrook Metro, this home offers exceptional walkability for true urban living. Enjoy being just moments from Pike & Rose, Tatte Bakery & Café, the post office, Congressional Plaza, GoFresh 365, Montrose Park, and a nearby community pool. Convenient access to shopping, dining, and recreation including Trader Joe’s, Target, Mom's Organic Market, Wegmans, and Woodmont Country Club further enhances the lifestyle appeal. Zoned for Farmland Elementary School, Tilden Middle School, and Walter Johnson High School. Low monthly condo fee includes water, sewer, trash, and common area maintenance. For a stylish upgraded contemporary home offering comfort and convenience in a stellar location, this is it!
#MDMC2218792

ROCKVILLE

1910 CHAPMAN AVENUE

3 Beds

3 Baths

2,554 Sq.Ft.

$837,000

MLS#: MDMC2218792

Open House Saturday 12-2PM. Make this your opportunity to own in the highly sought-after Old Farm neighborhood—this beautifully well-maintained home is ready for its next chapter. This spacious 4-bedroom, 2.5-bath residence with a 2-car garage has been meticulously cared for and provides the perfect canvas for your personal vision. Thoughtful updates over the years include a brand-new furnace, a 30-year architectural roof (2007), replacement windows (2005), upgraded 200-amp electrical service (2011), and a reliable RUUD whole home backup generator for added peace of mind. The main level features a classic, functional layout with a generously sized eat-in kitchen complete with an island, granite counters, high end Chef's stove/range and table space, a large family room with a cozy gas fireplace, formal living room with another fireplace, large dining room, and a private study/den with direct access to the garage. A welcoming foyer ties the space together. Step outside to a beautifully landscaped and well-maintained private backyard, accessible from both the kitchen and family room, where a spacious brick patio creates an ideal setting for relaxing or entertaining. Upstairs, you’ll find four generously sized bedrooms, including a comfortable owner’s suite with a large en-suite bath and separate vanity area. Hardwood flooring runs throughout the upper level and extends to the upper stairs and into portions of the main floor, adding warmth and character. The lower level offers a traditional recreation room along with a large unfinished utility space, presenting excellent potential for future expansion or customization. Ideally located with convenient access to Montrose Road, I-270, 355, Old Georgetown Road, I-495 and the METRO, this home is just minutes from premier shopping, dining, and entertainment destinations like Pike & Rose and Park Potomac.
#MDMC2223322

ROCKVILLE

11209 FARMLAND DRIVE

4 Beds

2 Baths

3,125 Sq.Ft.

$1,099,900

MLS#: MDMC2223322

Move in Now!    The Lillian 611 is a 4 level, 3 BR, 3.55 BA end home , 2-car side by side parking garage with 2 parking spaces in the driveway, and rear yard and  rooftop terrace.  The HOA fee includes access to the Barn - a Community Center with Fitness Room, an  outdoor Pool Area, Fire Pits and seating as well as a playground and 1.25 acres of walking trailsl!
#MDMC2227852

ROCKVILLE

2521 FARMSTEAD DRIVE 611 LILLIAN

3 Beds

3 Baths

3,050 Sq.Ft.

$1,074,436

MLS#: MDMC2227852

 - property

Send a message

Message successfully sent.

Your message

What is 3 + 4 ?

Reason for contacting?

I agree to receive email communication and understand I can unsubscribe at any time.

I agree to be contacted by Charis Realty Group via call, email, and text for real estate services. To opt out, you can reply 'stop' at any time or reply 'help' for assistance. You can also click the unsubscribe link in the emails. Message and data rates may apply. Message frequency may vary. Privacy Policy

Sign Out

Virtual Assistant

Would you like to take the next step with this property? We can help you schedule a showing or virtual tour, or send you more details.

Yes, I would like more information.

Thank You for Your Reply, One of Our Agents will contact you as soon as possible

No, maybe later.

Thank you, you can always contact me via email, phone number or through the contact form.

Realhub AI

Lucy - Your AI-Powered Realtor

Update Your Temporary Password

Personalize your search

Enter your email and we'll notify you immediately when new listings match what you're looking for.

or enter email address

Already have an account ? Login here

Continue your home search

I agree to receive communications and understand I can unsubscribe at any time.

I agree to be contacted by Charis Realty Group via call, email, and text for real estate services. To opt out, you can reply 'stop' at any time or reply 'help' for assistance. You can also click the unsubscribe link in the emails. Message and data rates may apply. Message frequency may vary. Privacy Policy

Already have an account ? Login here

We use cookies

We use cookies primarily for analytics to enhance your experience. By accepting, you agree to our use of these cookies. You can manage your preferences or learn more about our cookies policy.