Features & Amenities

Interior

  • Other Interior Features

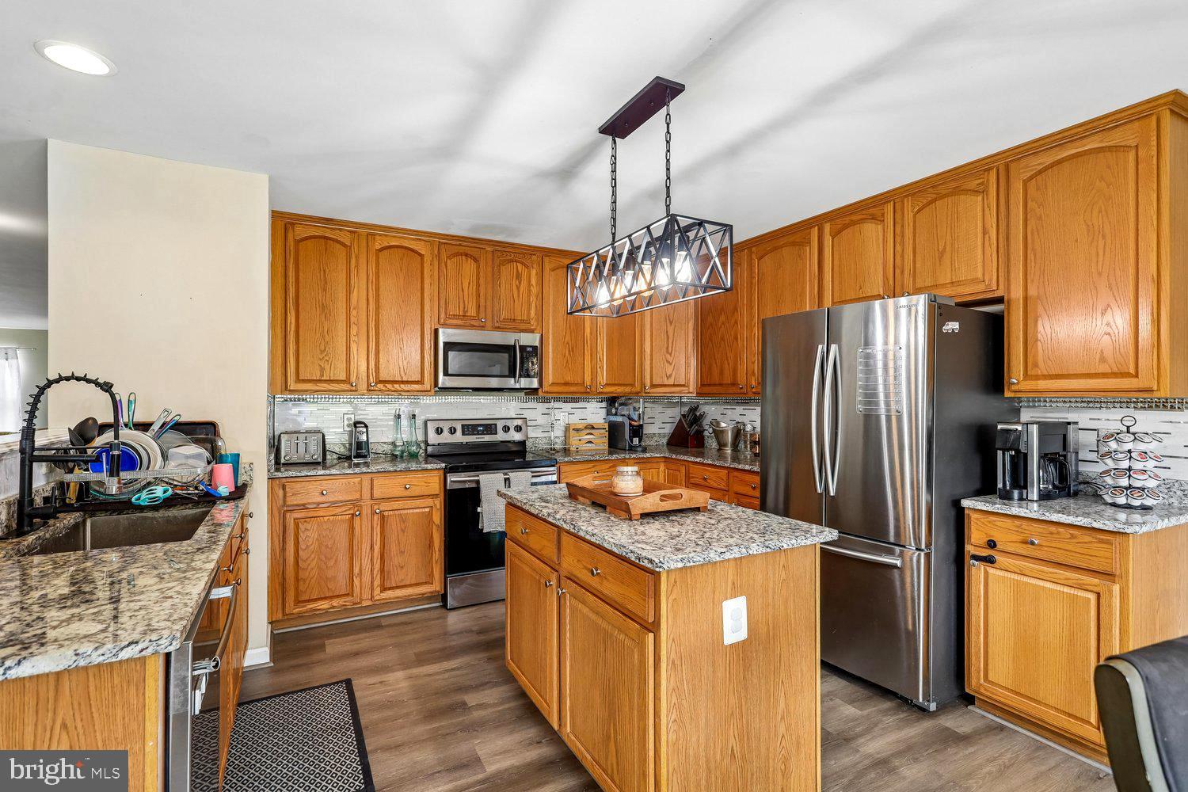
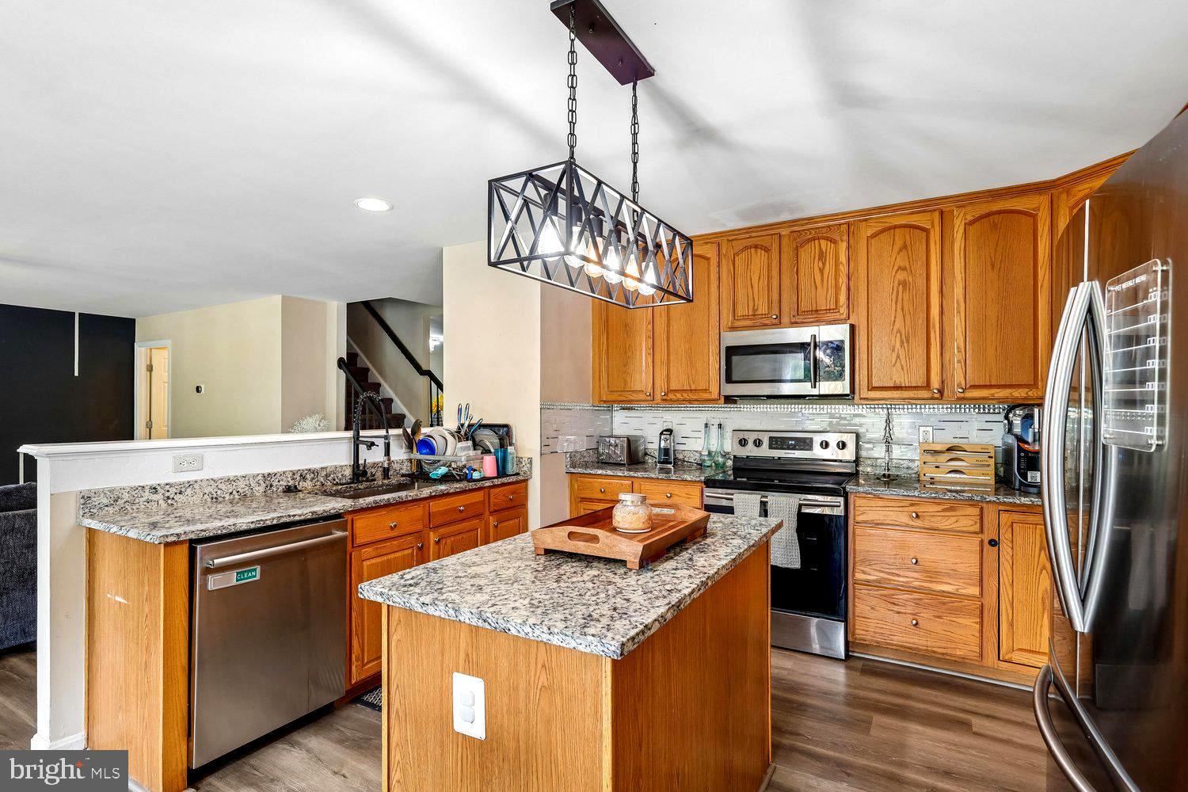
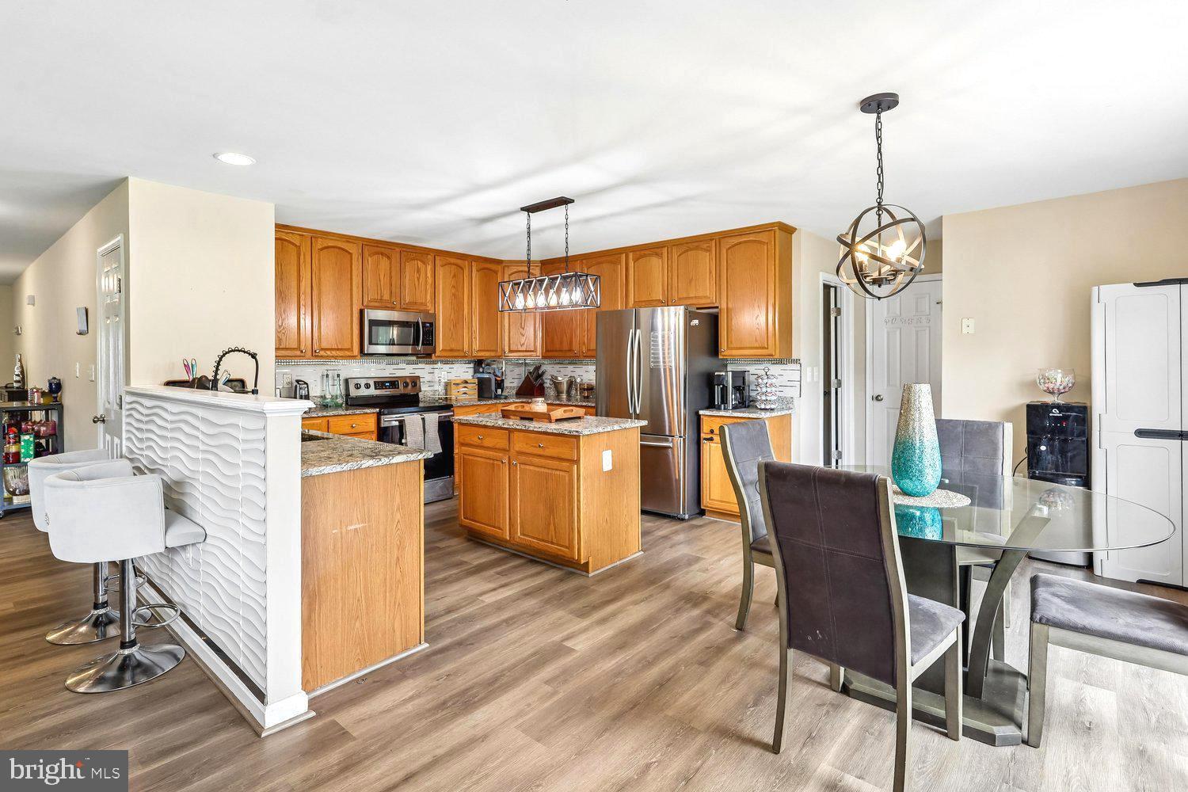
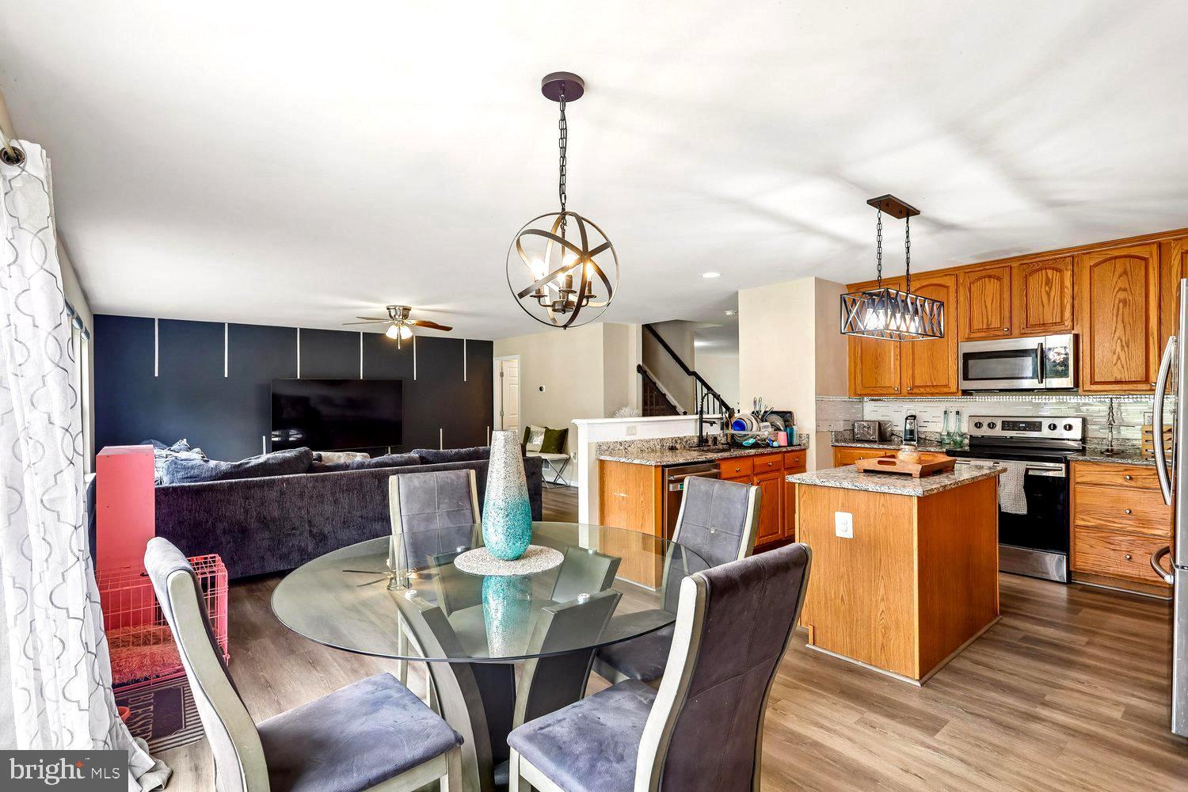
    Ceiling Fan(s), Kitchen Island, Walk-In Closet(s), Open Floorplan

  • Total Bedrooms

    5

  • Bathrooms

    3

  • 1/2 Bathrooms

    1

  • Above Grade Finished Area

    3076.0

  • Basement YN

    YES

  • Cooling YN

    YES

  • Cooling

    Central Air, Ceiling Fan(s)

  • Fireplace YN

    NO

  • Heating YN

    YES

  • Heating

    Natural Gas, Forced Air

  • Pet friendly

    N/A

Exterior

  • Garage

    Yes

  • Garage spaces

    2

  • Construction Materials

    Vinyl Siding

  • Other Exterior Features

    Lighting

  • Parking

    Garage Door Opener, Garage, Driveway, Attached

  • Pool

    Yes

  • Pool Features

    Community

  • Waterfront YN

    NO

Area & Lot

  • Lot Size(acres)

    0.25

  • Lot Size(square feet)

    10,907

  • Property Type

    Residential

  • Property Sub Type

    Single Family Residence

  • Architectural Style

    Colonial

Price

  • Sales Price

    $559,900

  • Tax Amount

    $2,237

  • Financing Options

    Cash, Conventional, FHA, VA

  • Sq. Footage

    4,276

  • Price/SqFt

    $130

HOA

  • Association

    YES

  • Association Fee

    $89

  • Association Fee Frequency

    Monthly

  • Association Fee Includes

    N/A

School District

  • Elementary School

    N/A

  • Middle School

    N/A

  • High School

    N/A

Property Features

  • New Construction

    NO

  • Foundation Details

    Concrete Perimeter

  • Senior Community YN

    NO

  • Sewer

    Public Sewer

  • Water Source

    Public

Schedule a Showing

Showing scheduled successfully.

<
>
IN PERSON
VIA CHAT

What is 3 + 4 ?


Change time

Mortgage calculator

Estimate your monthly mortgage payment, including the principal and interest, property taxes, and HOA. Adjust the values to generate a more accurate rate.

Your payment

Principal and Interest:

$

Property taxes:

$

HOA fees:

$

Total loan payment:

$

Total interest amount:

$

Location

County

CULPEPER

Elementary School

Middle School

High School

Listing Courtesy of Rosa M Farry , RE/MAX Allegiance

RealHub Information is provided exclusively for consumers' personal, non-commercial use, and it may not be used for any purpose other than to identify prospective properties consumers may be interested in purchasing. All information deemed reliable but not guaranteed and should be independently verified. All properties are subject to prior sale, change or withdrawal. RealHub website owner shall not be responsible for any typographical errors, misinformation, misprints and shall be held totally harmless.

Agent Lauren Seaton

AGENT

Lauren Seaton

Call Lauren today to schedule a private showing.


* Listings on this website come from the FMLS IDX Compilation and may be held by brokerage firms other than the owner of this website. The listing brokerage is identified in any listing details. Information is deemed reliable but is not guaranteed. If you believe any FMLS listing contains material that infringes your copyrighted work please click here to review our DMCA policy and learn how to submit a takedown request.© 2024 FMLS.
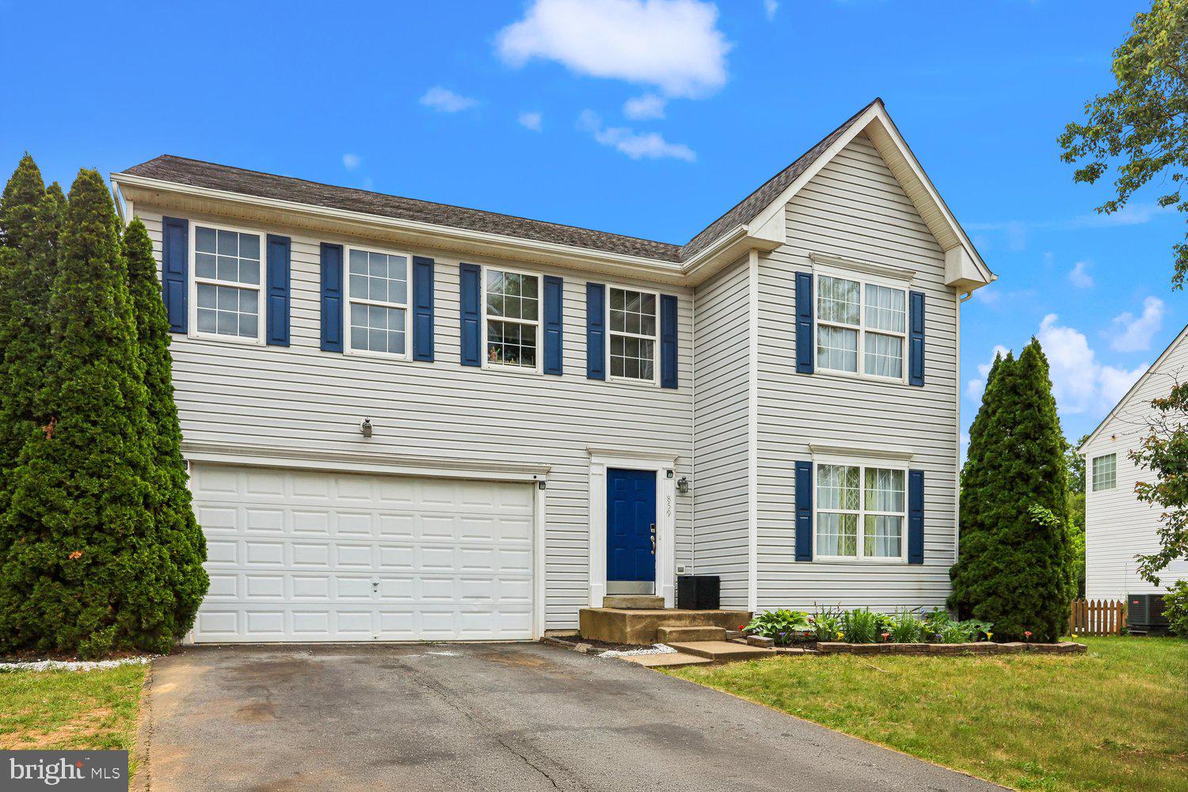
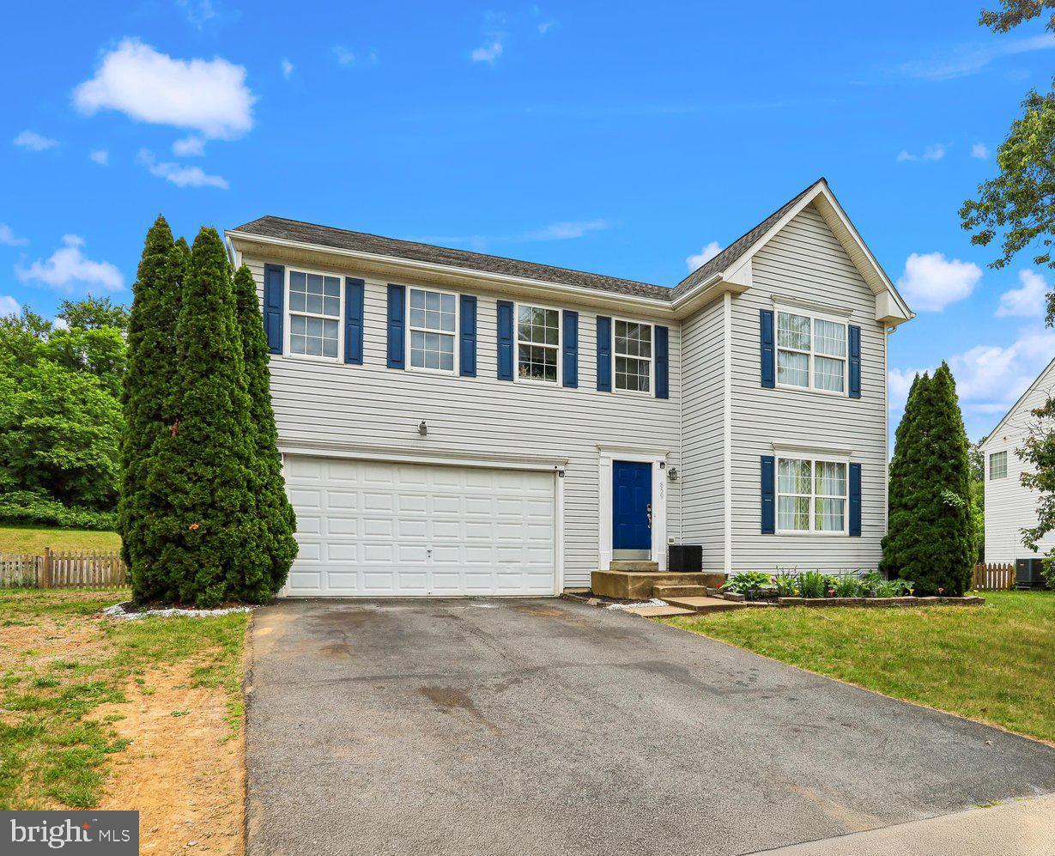
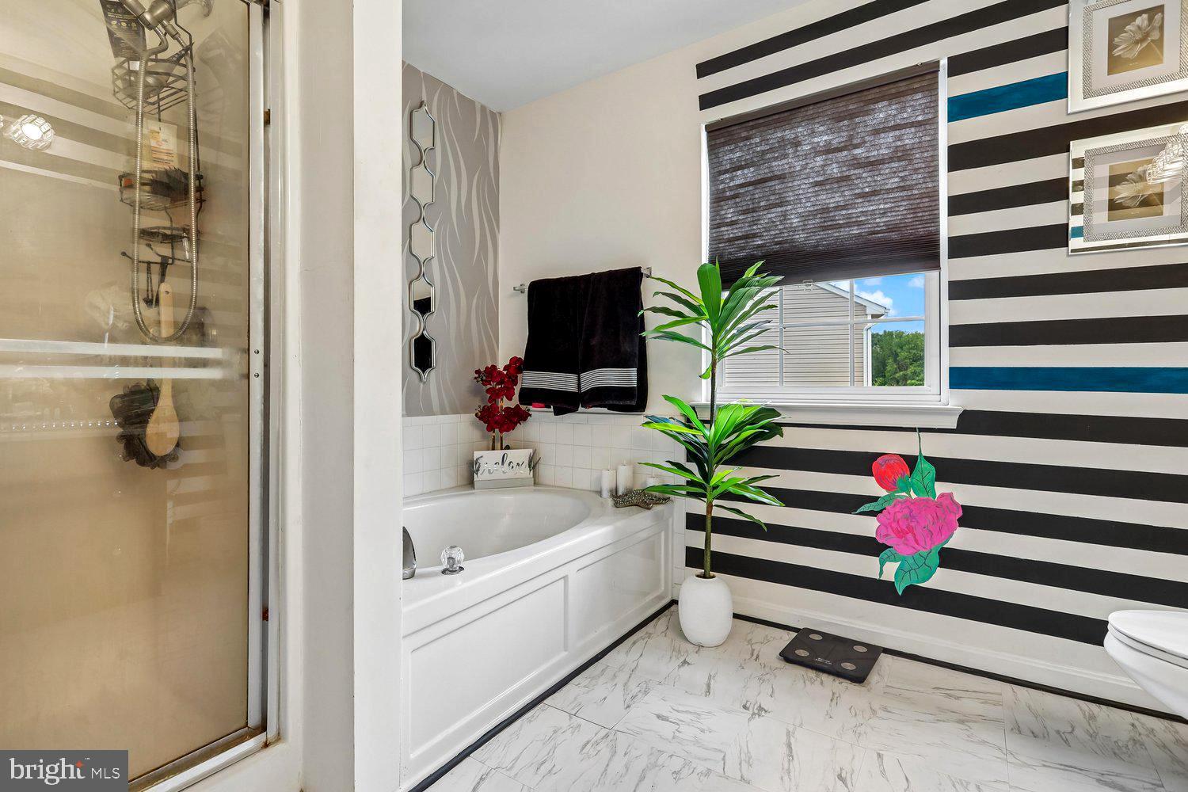
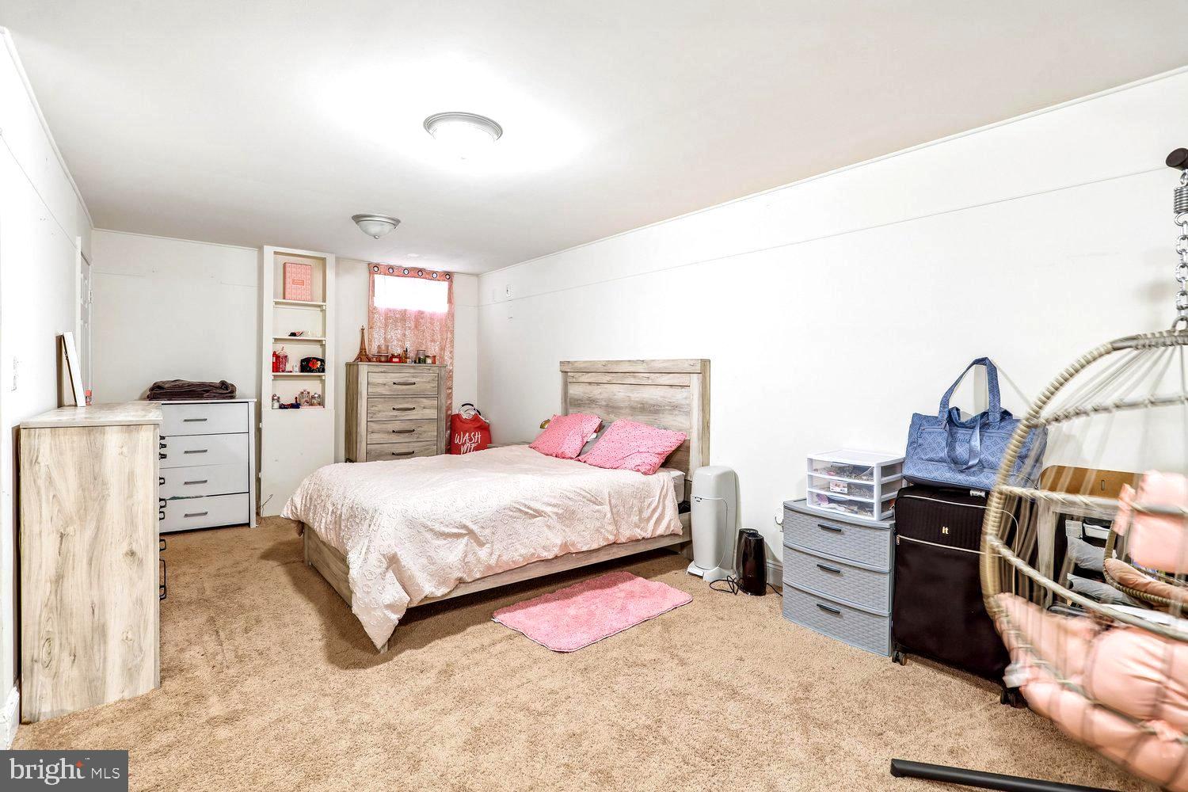
NEW PRICE! Over 4,276 finished square feet in Lakeview featuring 5 bedrooms, 3.5 baths, a fully finished basement, remodeled primary bath, new 2025 luxury vinyl plank flooring, and an HVAC system replaced approximately three years ago.

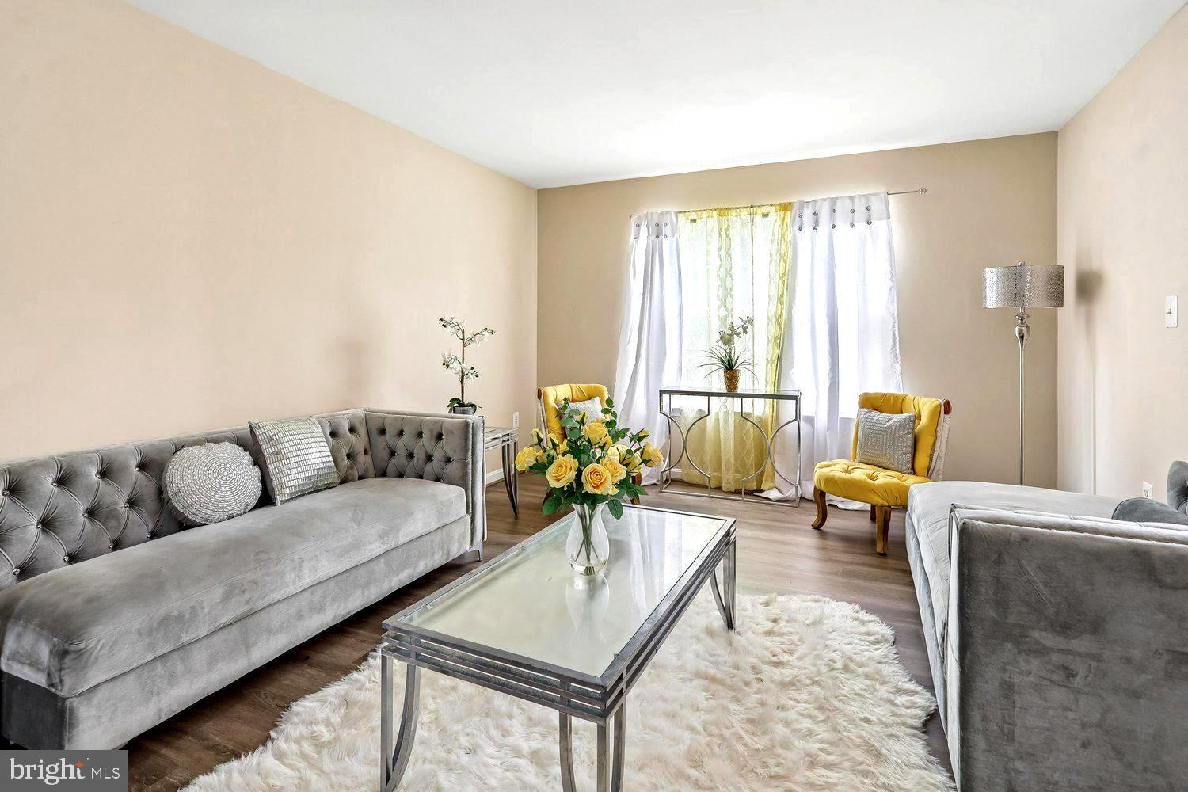
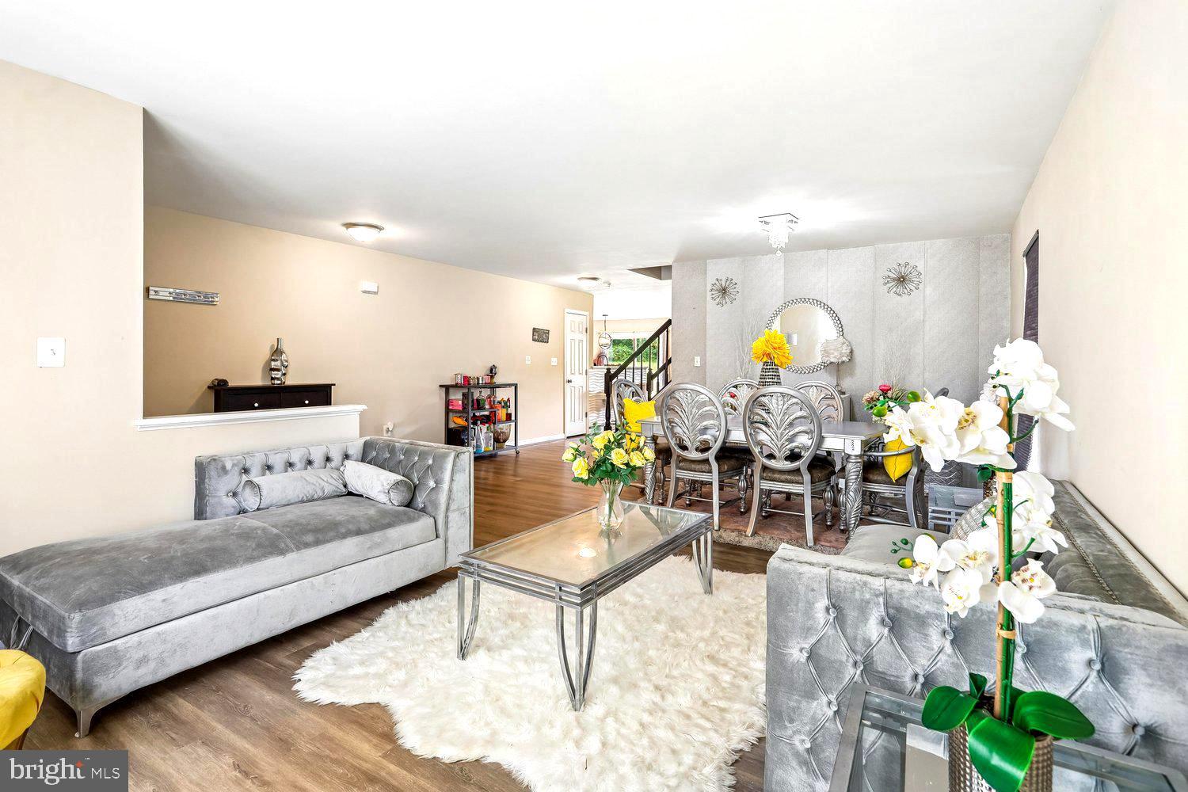
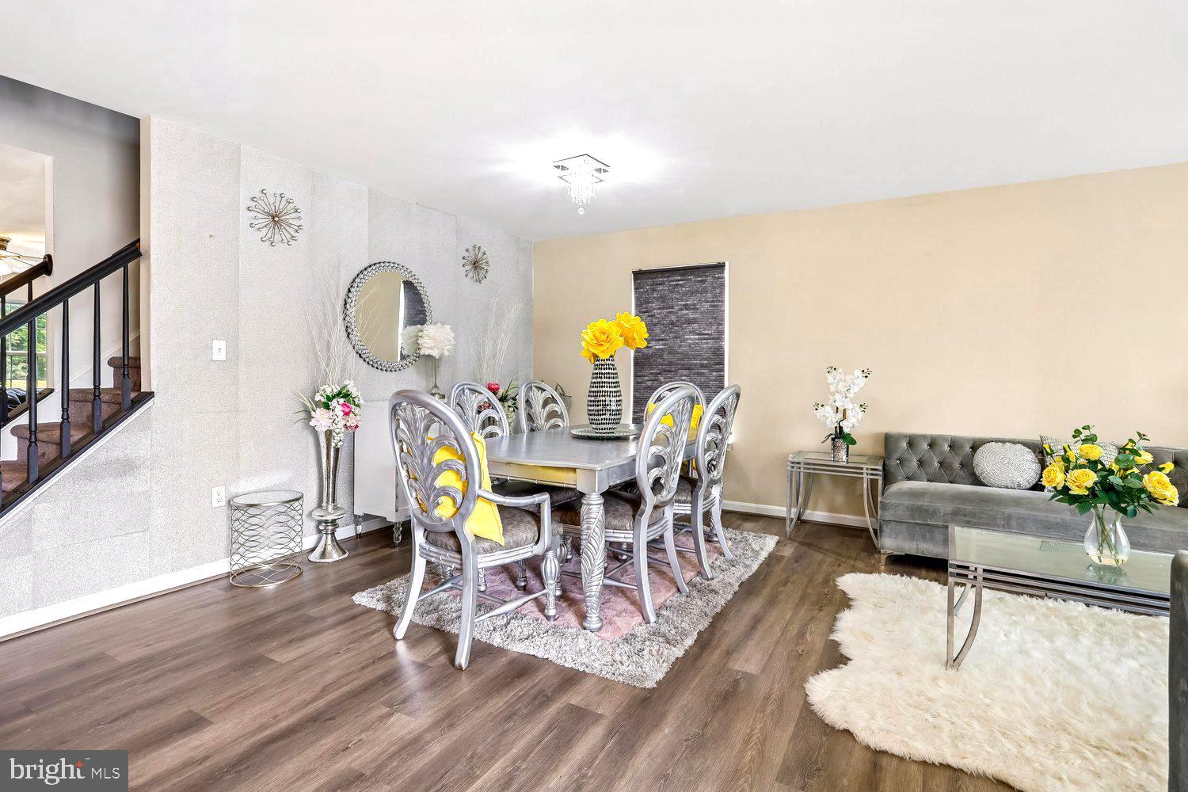
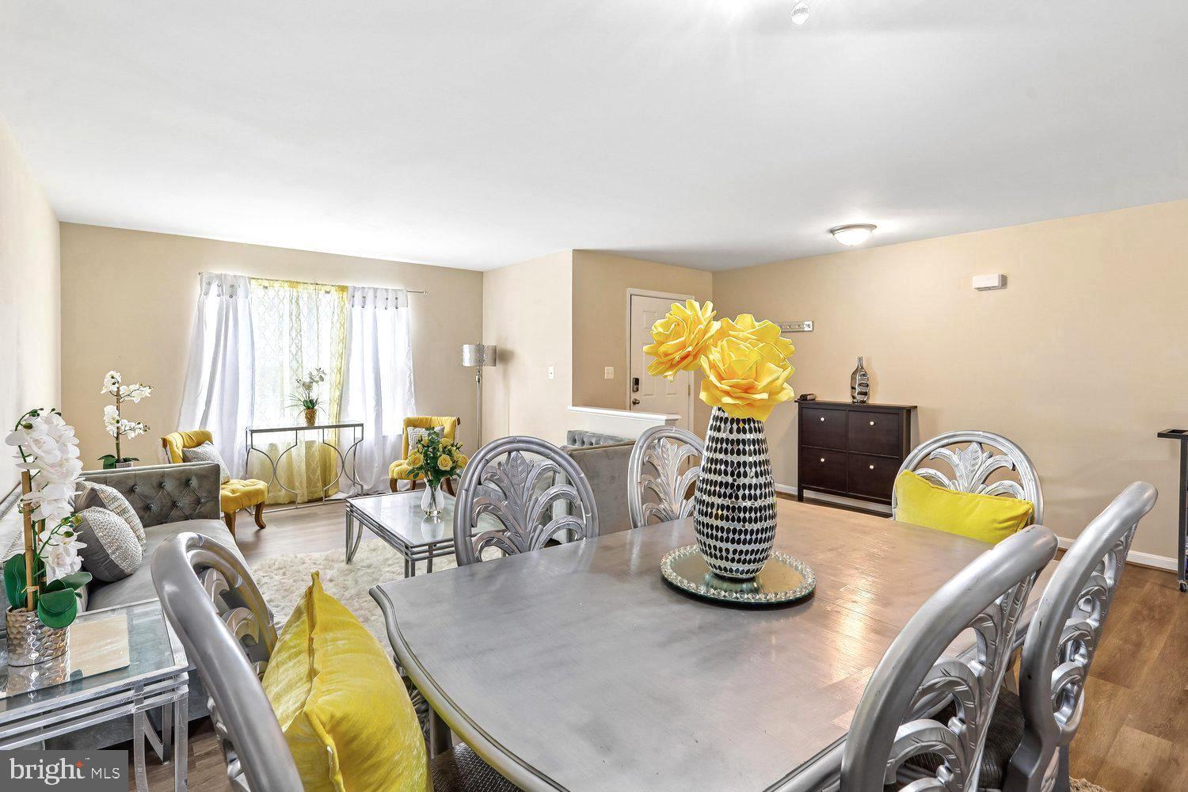
Welcome to 859 Woodcrest Loop, one of the largest homes in the highly sought-after Lakeview community. Offering three finished levels of beautifully designed living space, this spacious Colonial provides the room, flexibility, and value today's buyers are searching for.

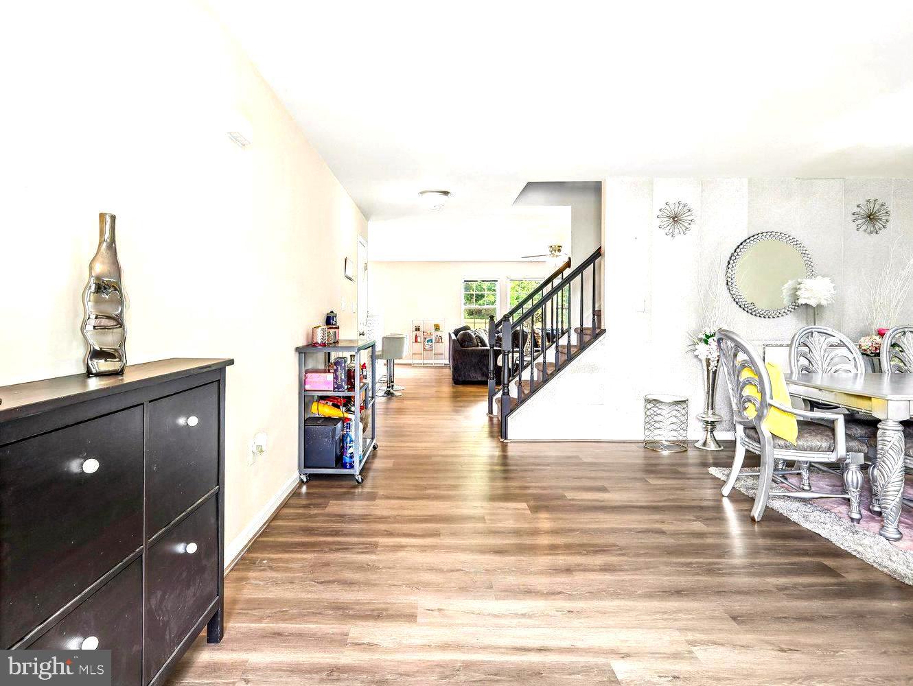
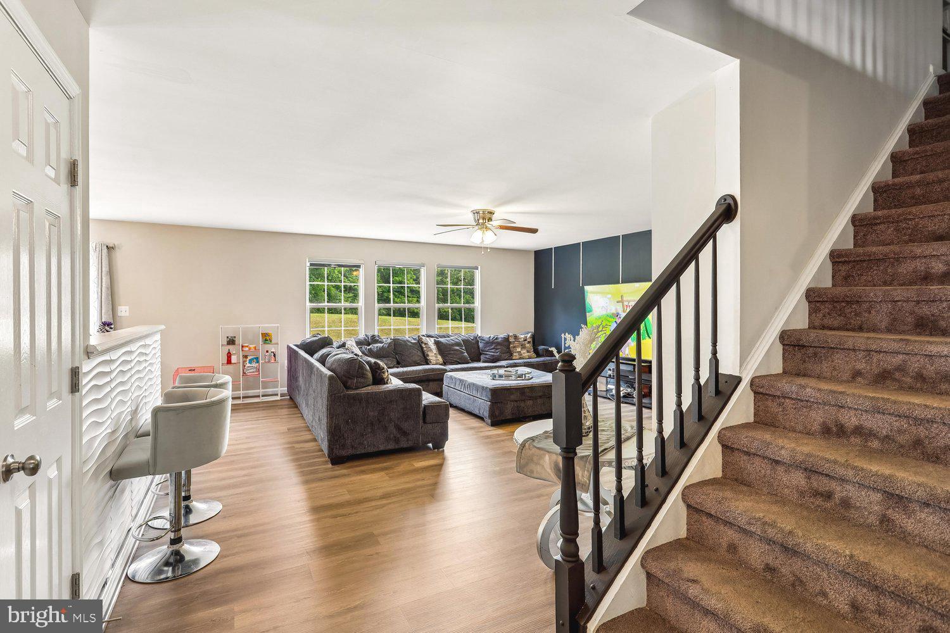
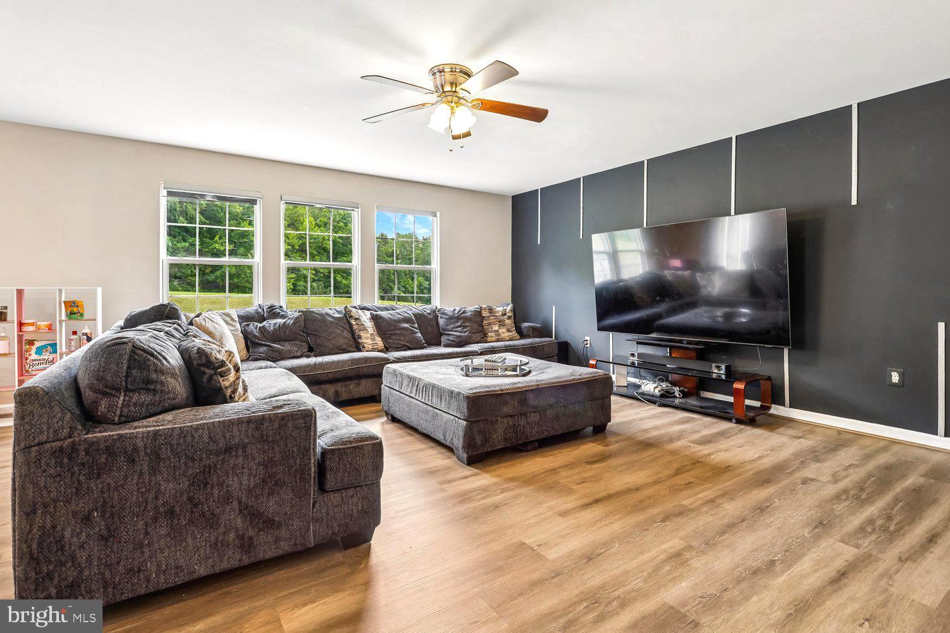
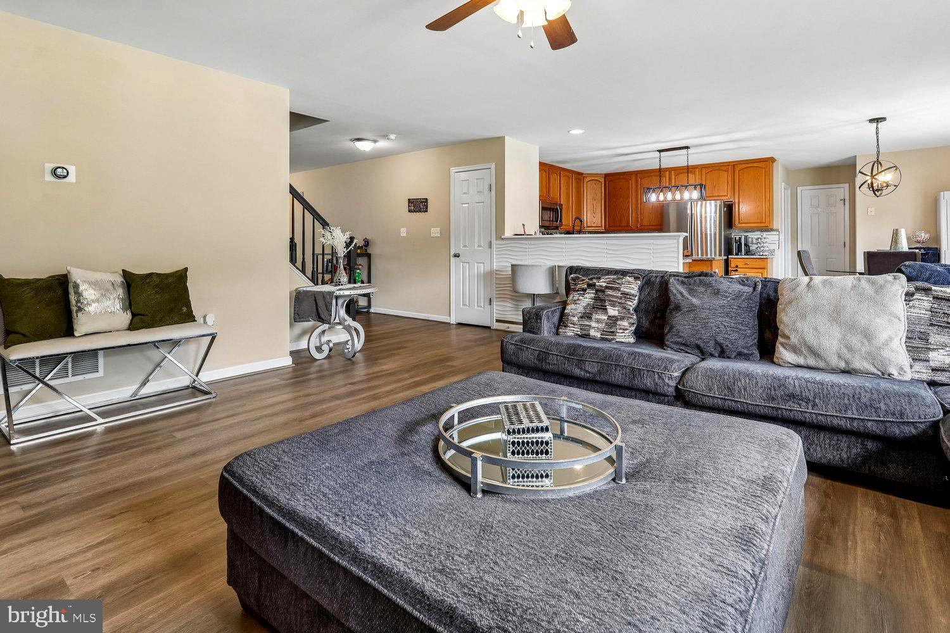
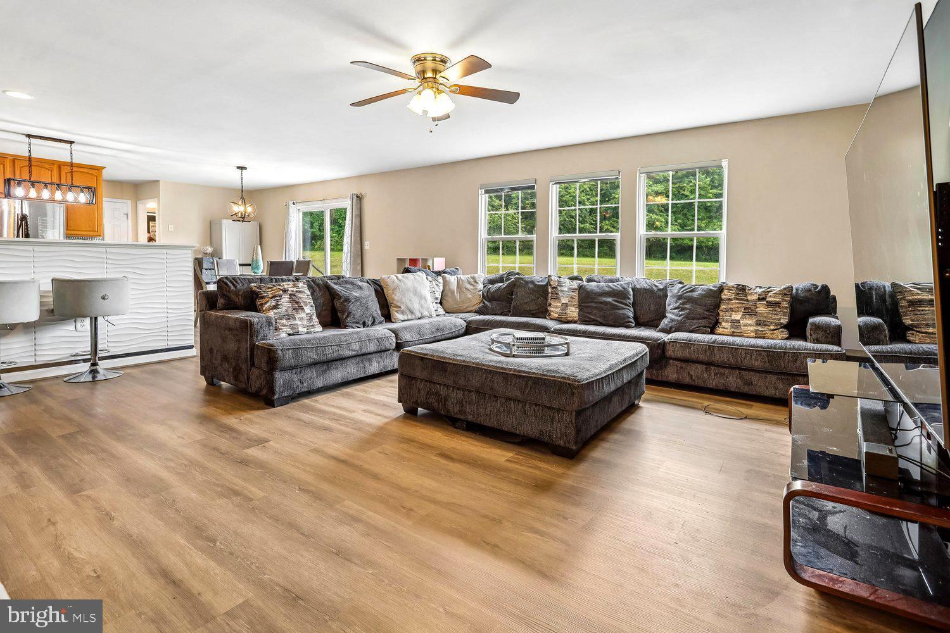
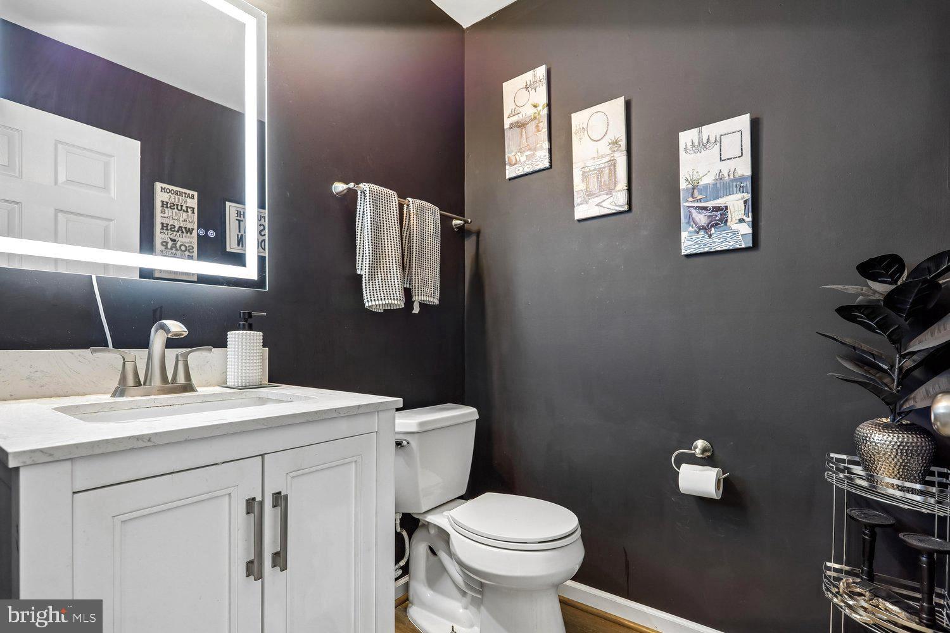
The inviting main level features formal living and dining rooms, a spacious family room, and an upgraded kitchen that serves as the heart of the home. Complete with a large center island, premium countertops, abundant cabinetry, generous workspace, and a bright breakfast area, the layout is ideal for both everyday living and entertaining. New luxury vinyl plank flooring installed in 2025 extends throughout the main level, laundry room, and powder room, creating a fresh and modern feel.

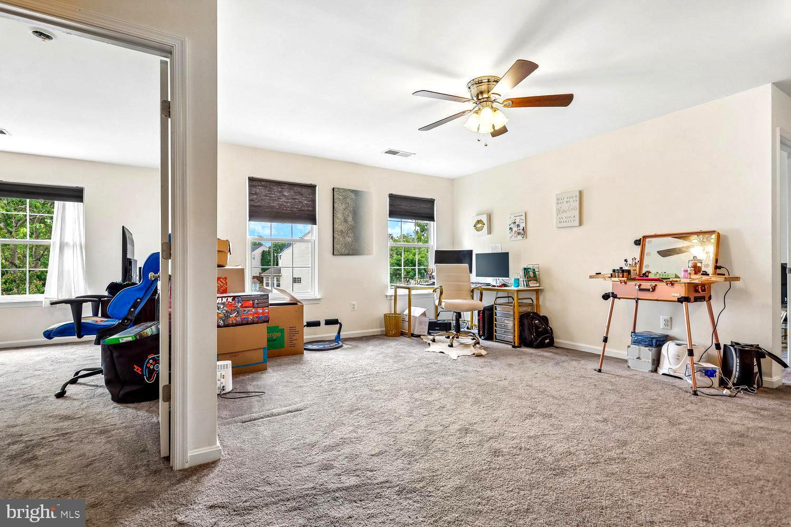
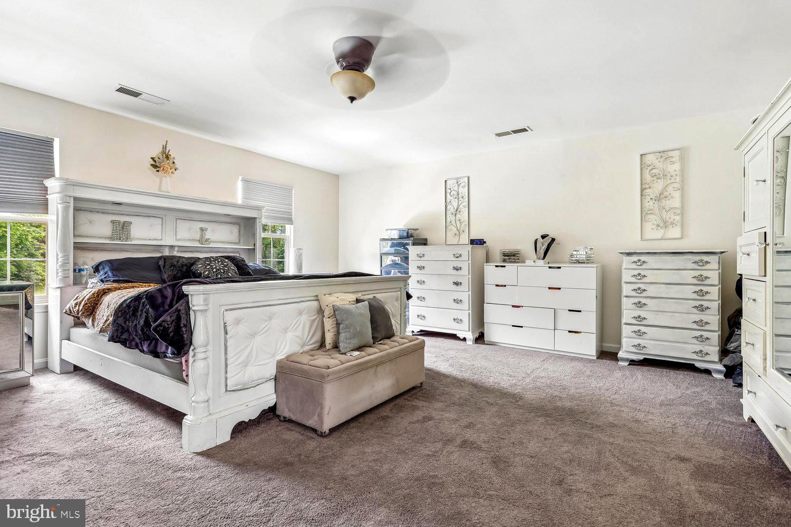
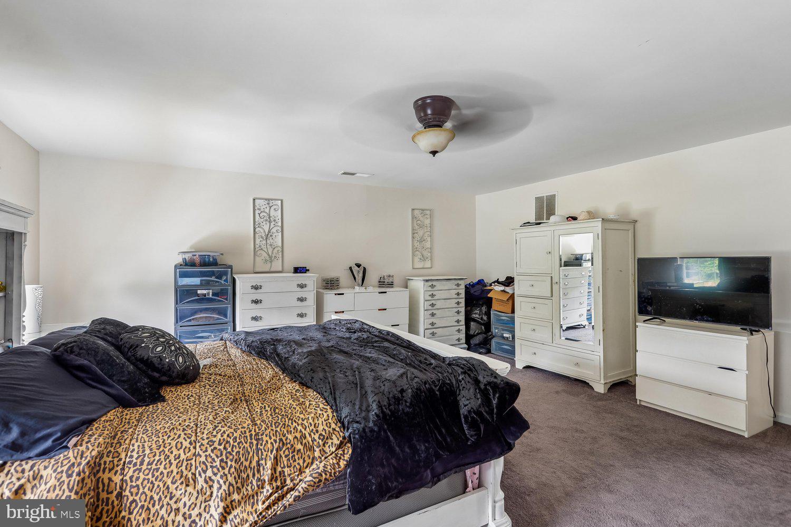
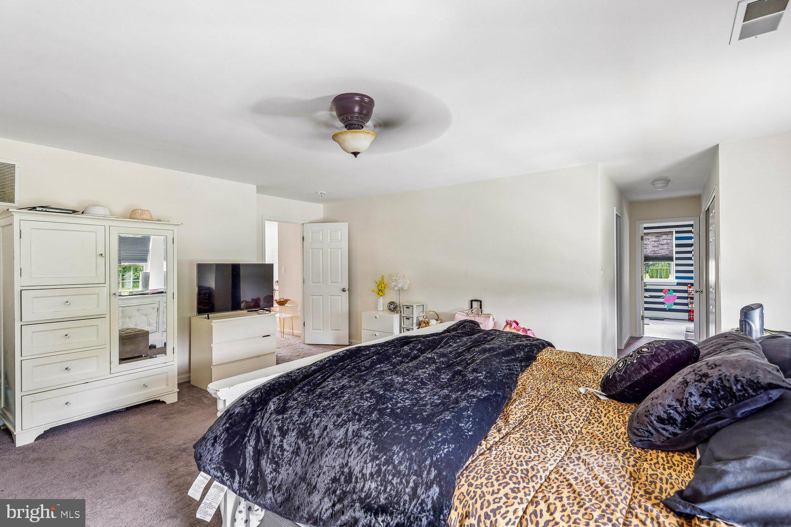
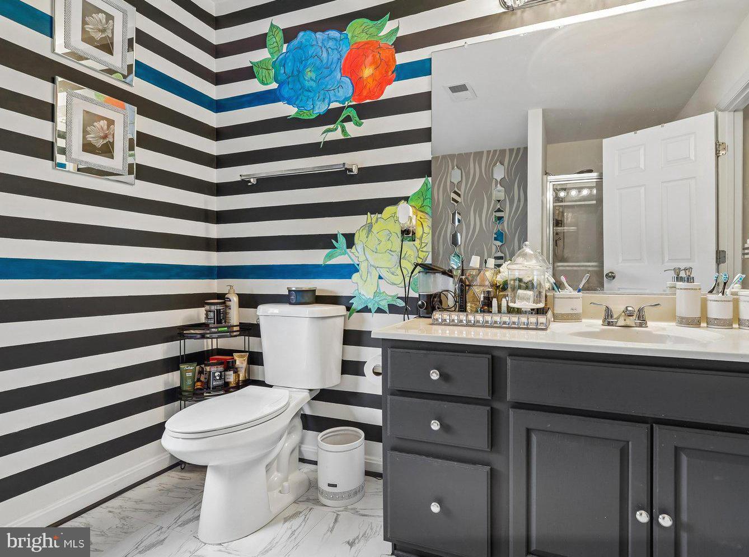
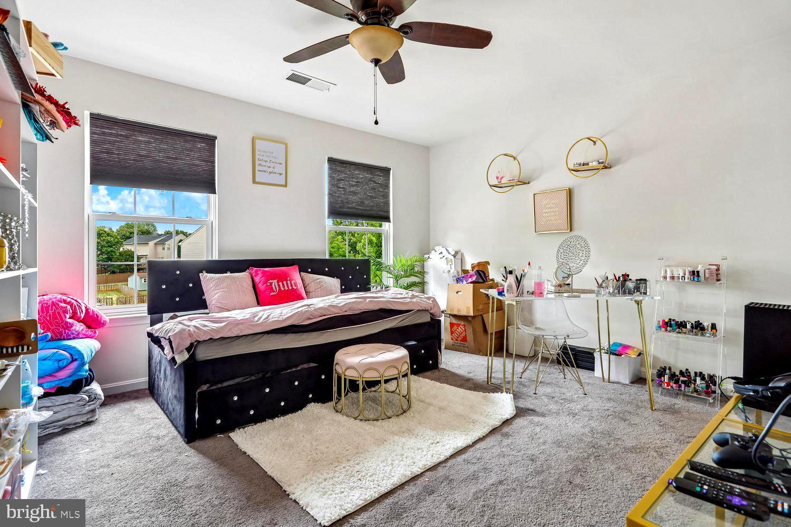
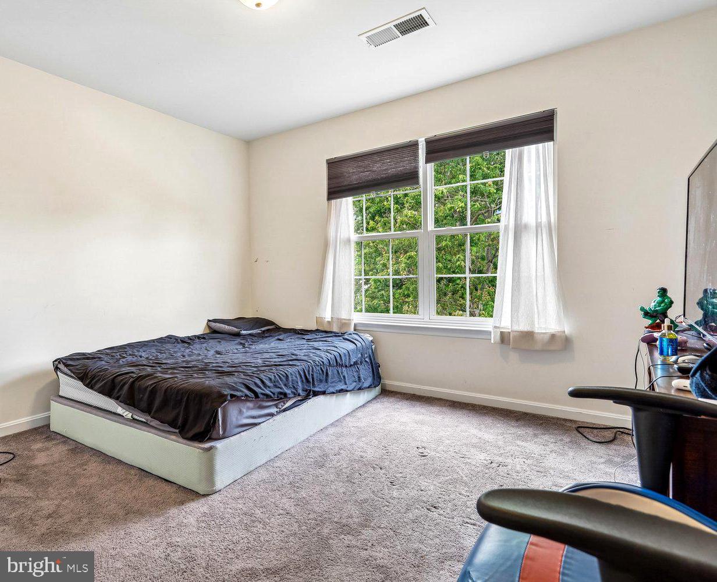
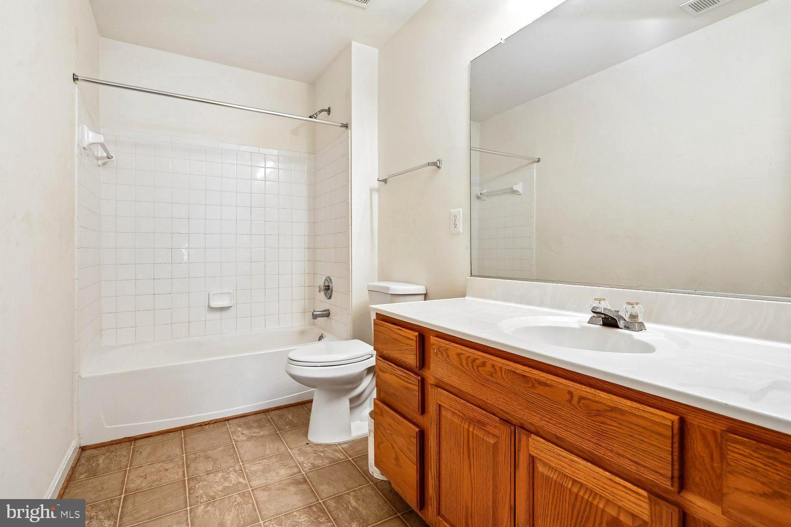
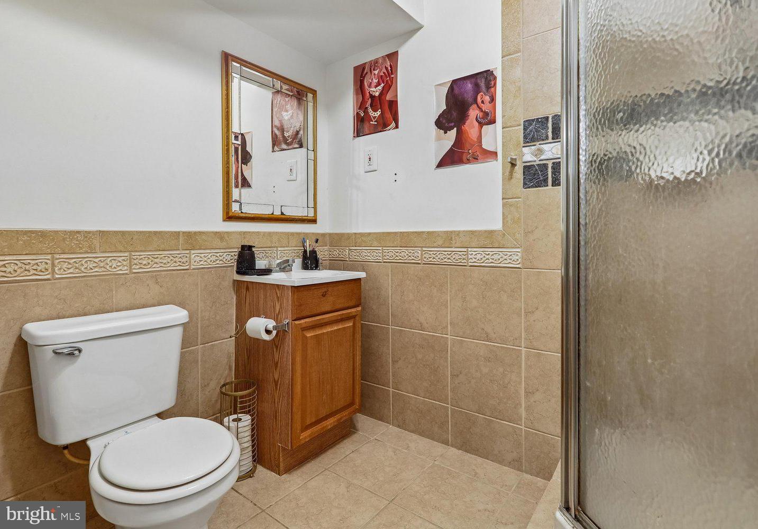
Upstairs, the expansive bonus room offers exceptional versatility and can easily serve as a media room, playroom, home office, fitness area, or second family room. The spacious primary suite is a private retreat featuring a remodeled spa-inspired bath with updated fixtures, laminate tile flooring, and an oversized walk-in closet. Additional generously sized bedrooms provide comfortable accommodations for family and guests.

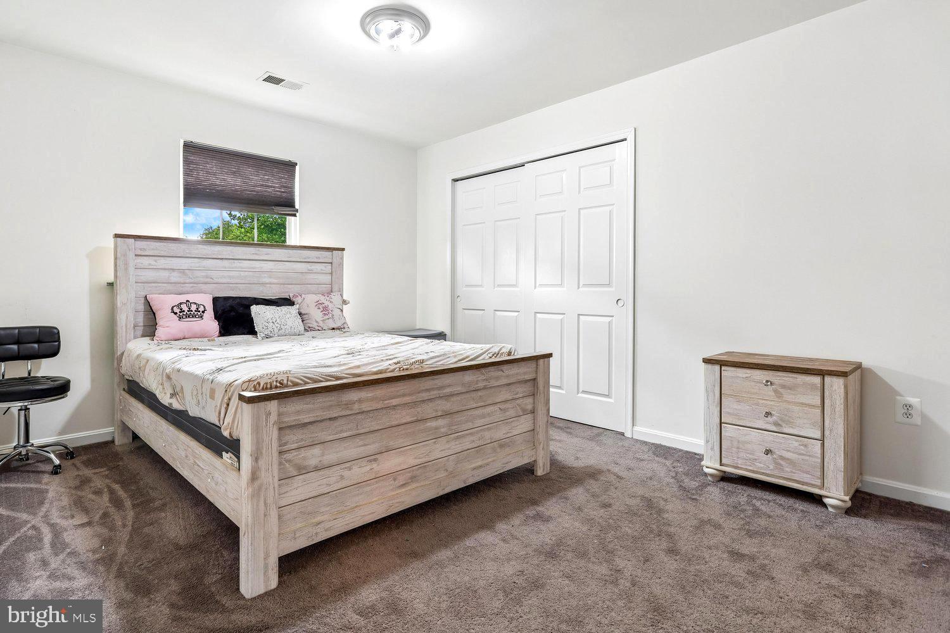
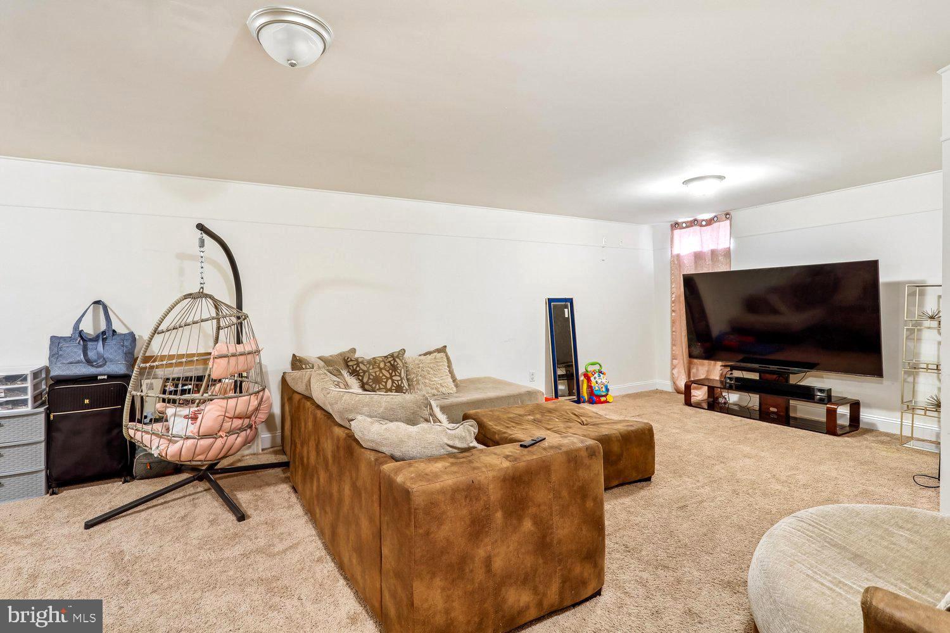
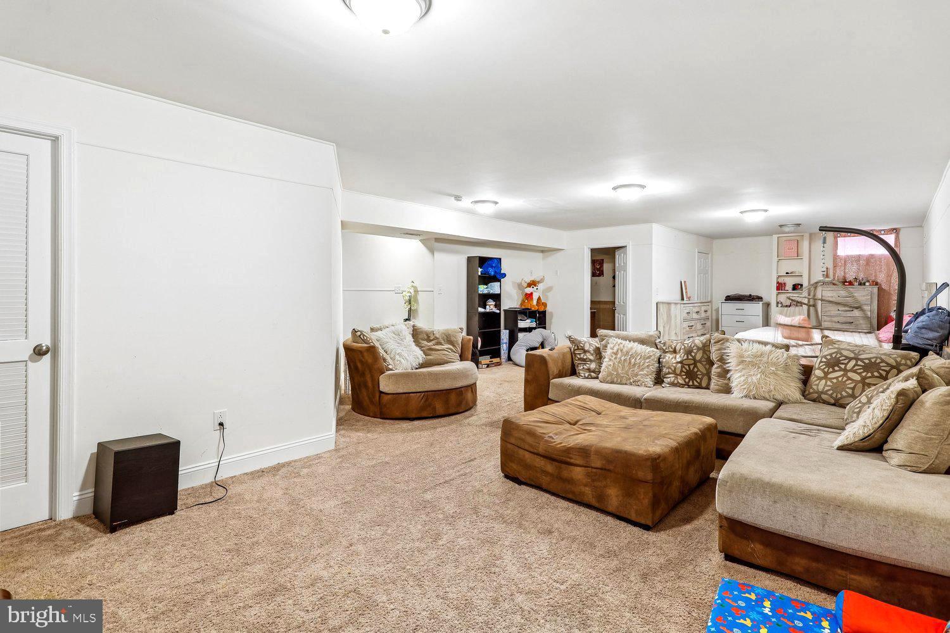
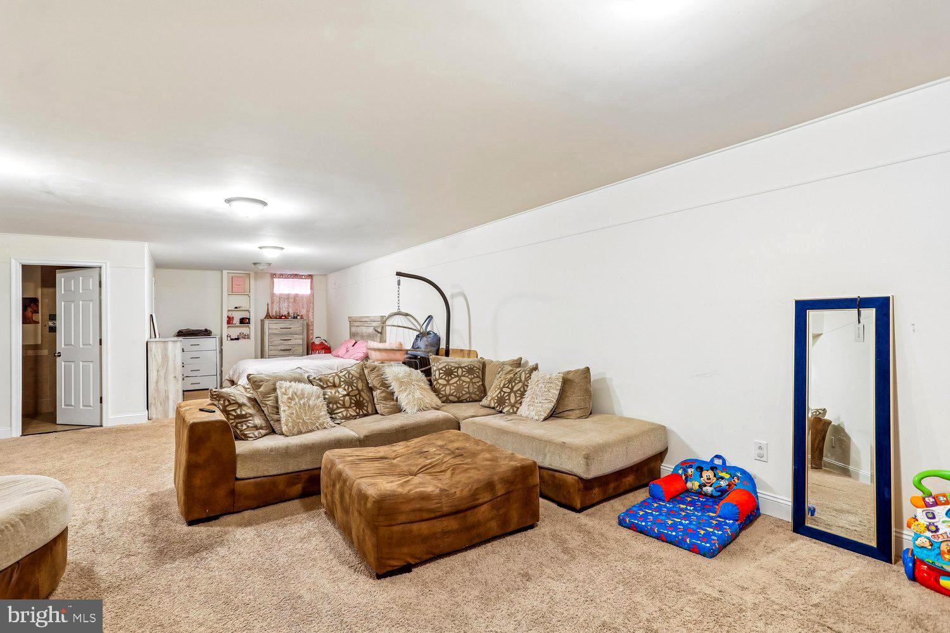
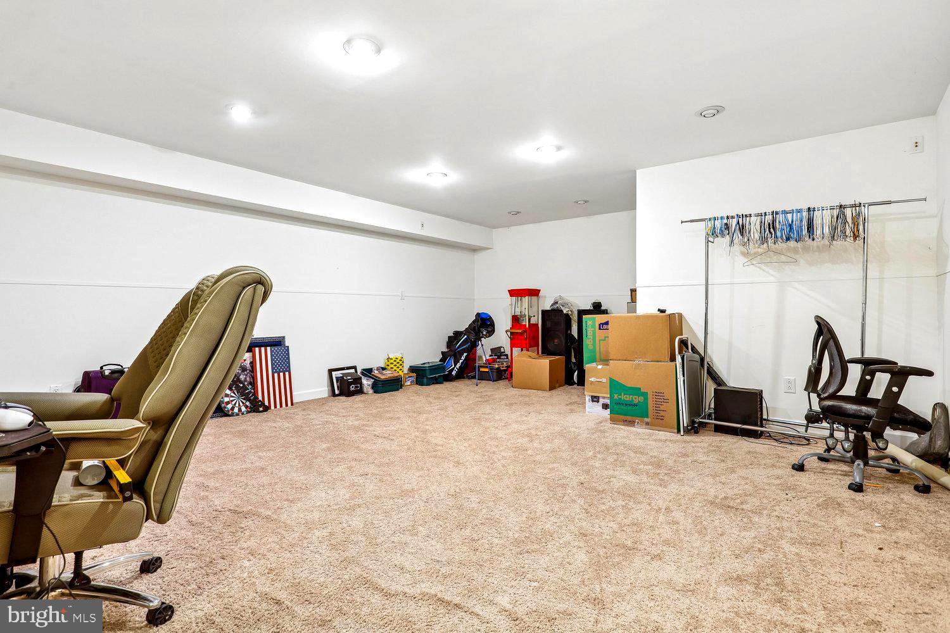
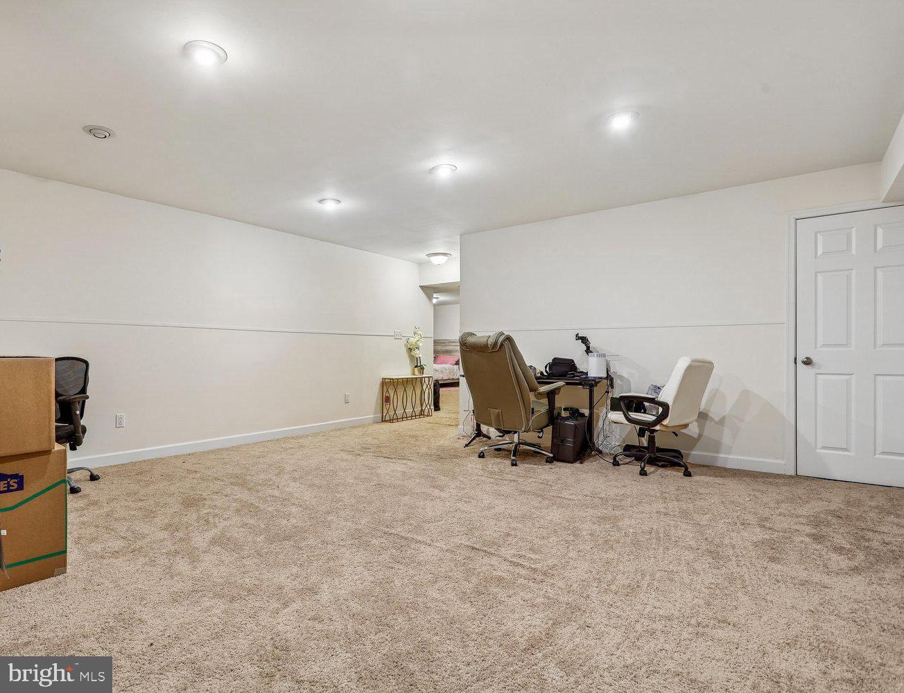
The fully finished lower level significantly expands the home's living space and offers outstanding flexibility with a large recreation area and private fifth-bedroom setup ideal for guests, extended family, hobbies, gaming, fitness, or work-from-home needs. Unlike many competing homes, this finished lower level is ready to enjoy from day one.

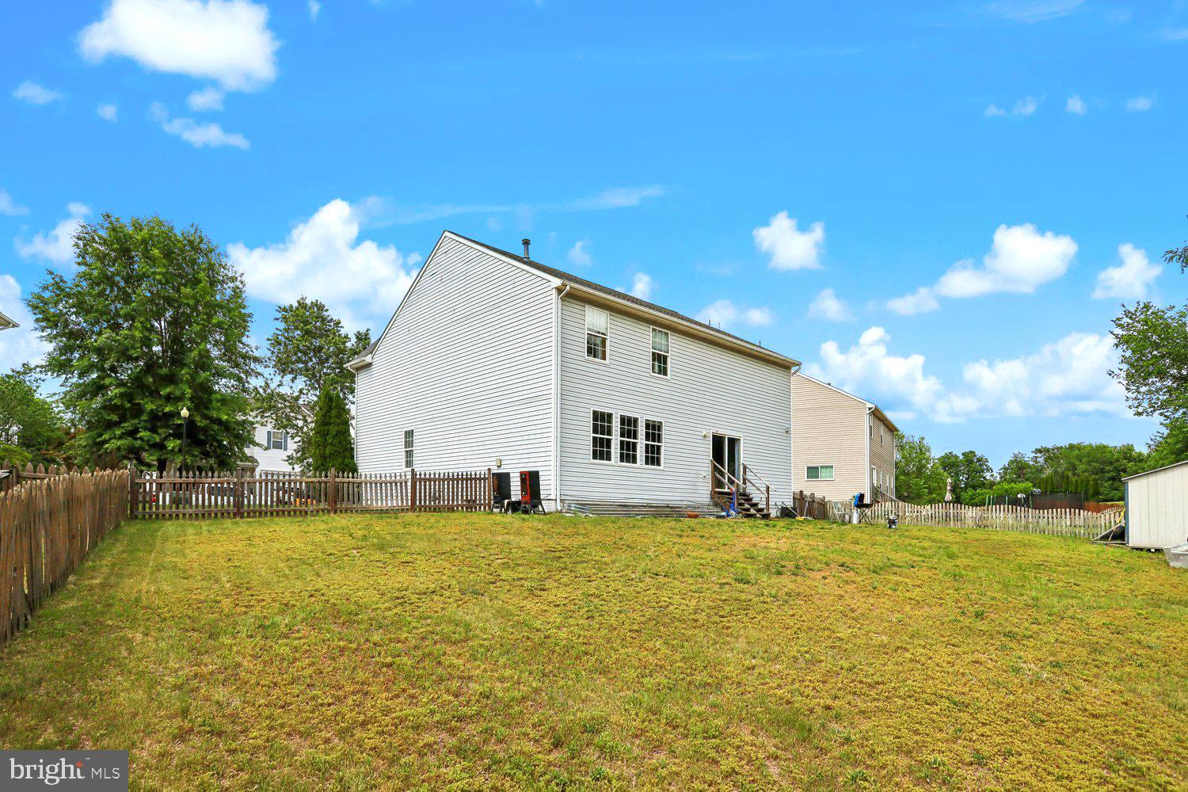
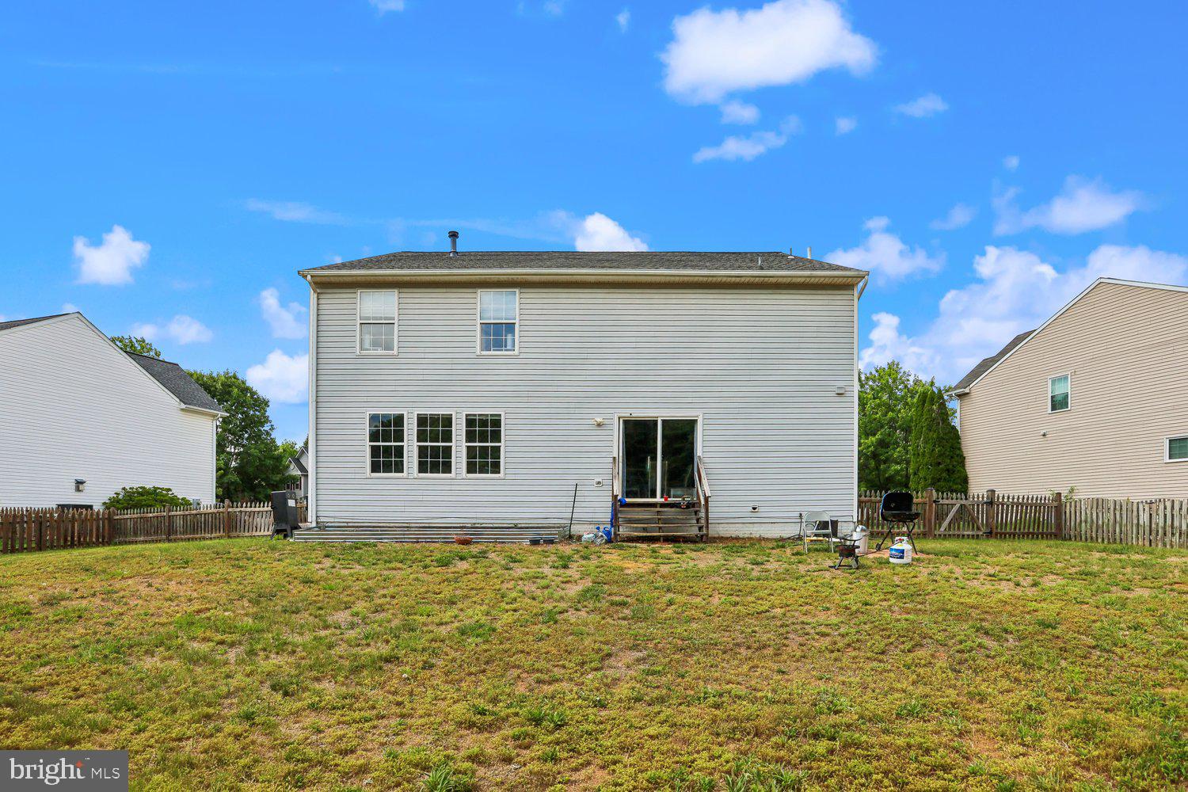
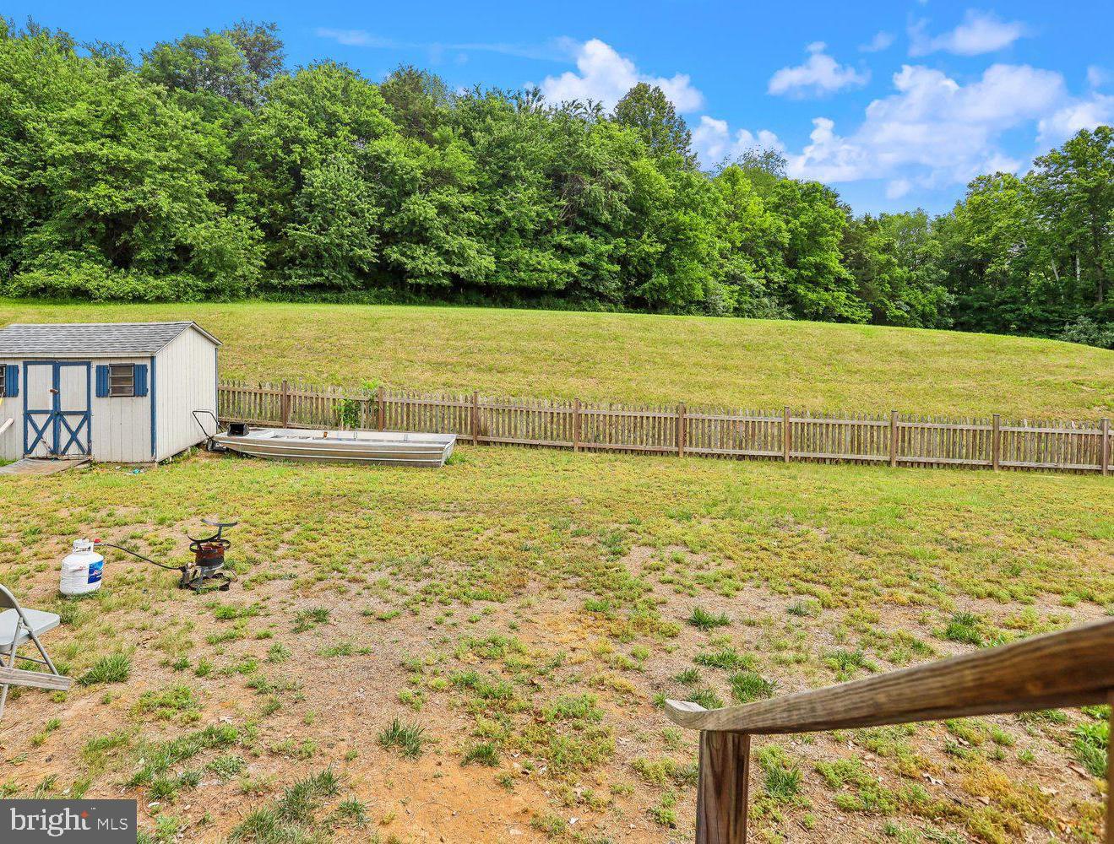
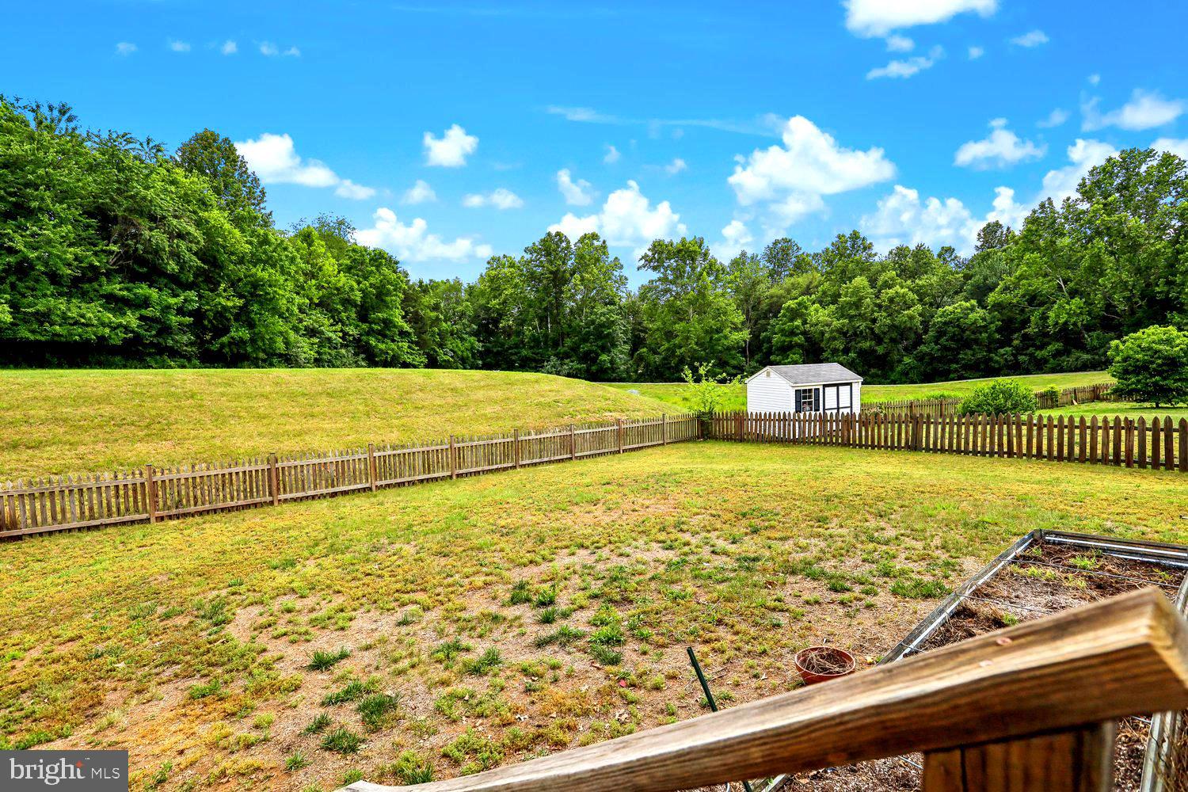
Outside, enjoy a spacious backyard with plenty of room for entertaining, recreation, gardening, or simply relaxing. A storage shed provides convenient space for lawn equipment, gardening tools, and seasonal items, while the attached two-car garage offers additional storage and functionality.

Residents of Lakeview enjoy a wealth of community amenities including a swimming pool, tennis courts, scenic lakes, walking trails, and beautifully maintained common areas. Conveniently located just minutes from historic Downtown Culpeper, shopping, dining, schools, parks, and major commuter routes, this home offers the perfect blend of neighborhood charm and everyday convenience.

Offering over 4,276 finished square feet, a fully finished basement, flexible 5-bedroom living, recent updates, and sought-after community amenities, 859 Woodcrest Loop presents one of the best values currently available in Lakeview. Schedule your private tour today and discover everything this exceptional home has to offer.

859 WOODCREST LOOP

Message successfully sent.

What would you like to know?

What is 3 + 4 ?

I agree to receive email communication and understand I can unsubscribe at any time.

I agree to be contacted by Charis Realty Group via call, email, and text for real estate services. To opt out, you can reply 'stop' at any time or reply 'help' for assistance. You can also click the unsubscribe link in the emails. Message and data rates may apply. Message frequency may vary. Privacy Policy

Related Properties

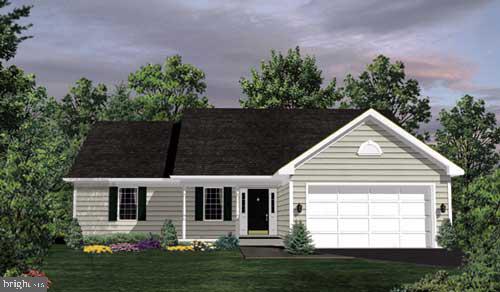
COUNTRY LOCATION - 12 MINUTES TO TOWN-NO HOA OR COVENANTS.   HOME TO BE BUILT - BUILDER ALLOWS CHANGES TO THE PLAN OR CHOOSE ANOTHER PLAN.  THIS PLAN IS THE PERFECT STARTER HOME. THE PRINCETON PLAN OFFERS  A SPLIT BR PLAN AND HAS EVERYTHING YOU NEED, COMPACT AND EFFICIENT AND ALL ON ONE LEVEL.  THIS PLAN IS LOVED BY THOSE LOOKING TO DOWNSIZE WITHOUT GIVING UP ANY OF THE MODERN FEATURES WE ALL LOVE.  KITCHEN IS DESIGN EFFICIENT WITH AN ISLAND, PANTRY, GRANITE COUNTERTOPS, MAPLE CABINETS WITH SOFT DOOR AND DRAWER CLOSURE.   GREAT ROOM OFF THE KITCHEN, PRIMARY BR ON ONE SIDE OF THE HOME AND THE OTHER TWO BR'S ON THE OPPOSITE SIDE OF THE HOME.  WASHER AND DRYER INCLUDED IN APPLIANCE PACKAGE.  FULL UNFINISHED BASEMENT WITH RI PLUMBING FOR FUTURE EXPANSION/STORAGE.  TWO CAR GARAGE WITH GARAGE DOOR OPENER.  BUILDER OFFERS $5,000 TO BUYER FOR CLOSING COSTS IF THEY USE A PREFERRED LENDER AND DESIGNATED TITLE COMPANY.
#VACU2012938

CULPEPER

LOT 1 OLYMPIC WAY

3 Beds

2 Baths

1,588 Sq.Ft.

$629,900

MLS#: VACU2012938
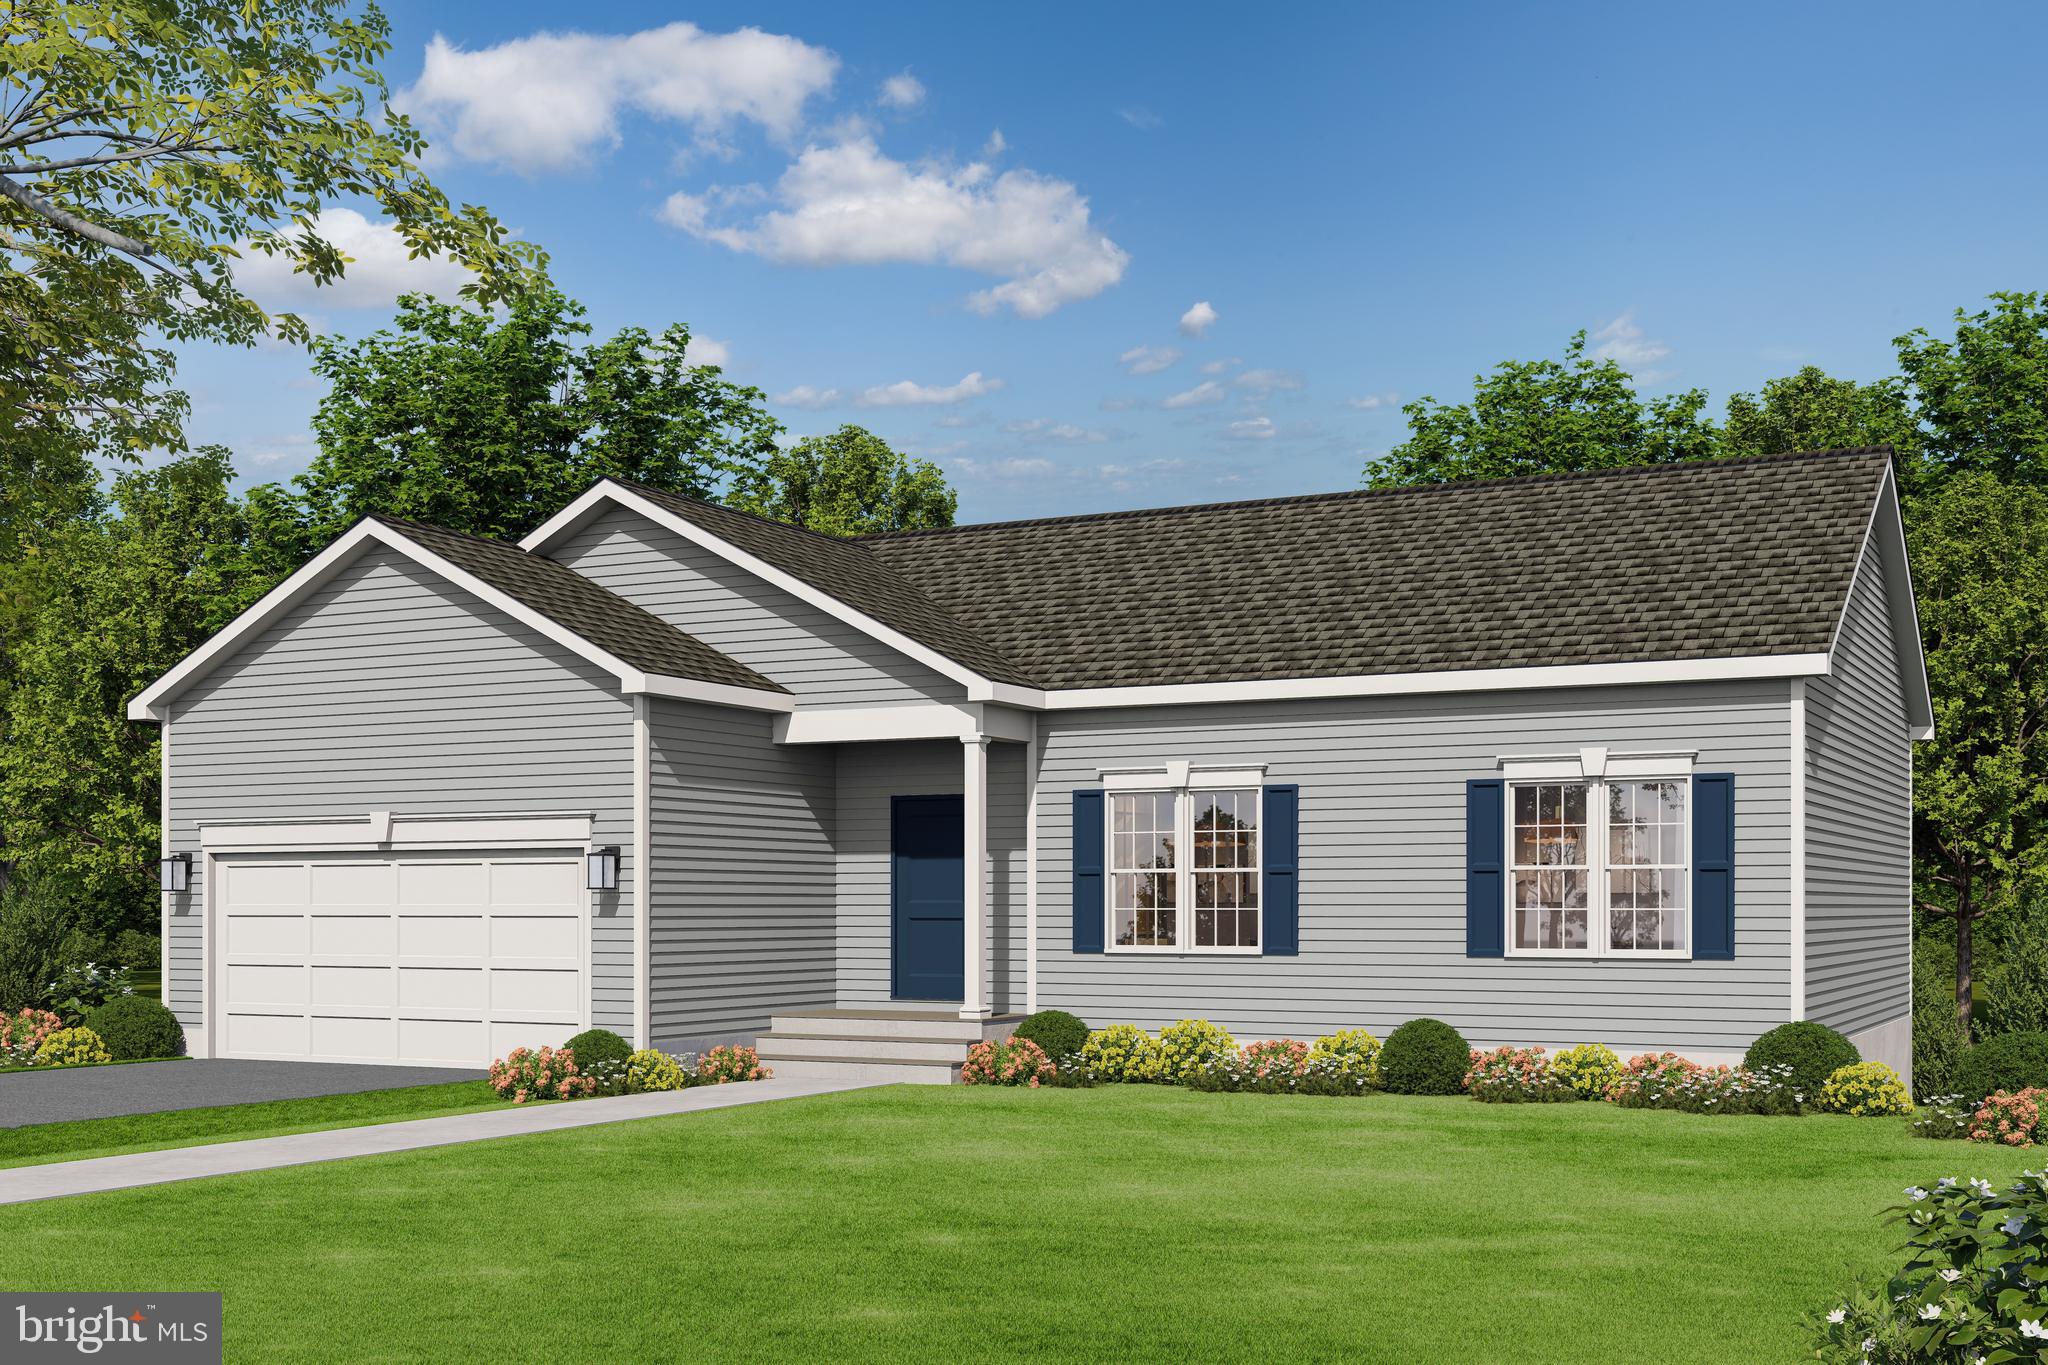
THIS PERFECT SPLIT BR PLAN OFFERS EVERYTHING YOU NEED, COMPACT AND EFFICIENT AND ALL ON ONE LEVEL.  THIS PLAN IS LOVED BY THOSE LOOKING TO DOWNSIZE WITHOUT GIVING UP ANY OF THE MODERN FEATURES WE ALL LOVE.  KITCHEN IS DESIGN EFFICIENT WITH AN ISLAND, PANTRY, GRANITE COUNTERTOPS, MAPLE CABINETS WITH SOFT DOOR AND DRAWER CLOSURE.   GREAT ROOM OFF THE KITCHEN, PRIMARY BR ON ONE SIDE OF THE HOME AND THE OTHER TWO BR'S ON THE OPPOSITE SIDE OF THE HOME.  WASHER AND DRYER INCLUDED IN APPLIANCE PACKAGE.  FULL UNFINISHED BASEMENT WITH RI PLUMBING FOR FUTURE EXPANSION/STORAGE.  TWO CAR GARAGE WITH GARAGE DOOR OPENER.  BUILDER OFFERS $3,500 TO BUYER FOR CLOSING COSTS IF THEY USE A PREFERRED LENDER AND DESIGNATED TITLE COMPANY. NO HOA OR COVENANTS. SEE VIEW DOCS FOR ADDITIONAL MODELS THAT COULD BE BUILT WITH PRICING.
#VACU2012880

CULPEPER

LOT 2 GIBSON MILL ROAD

3 Beds

2 Baths

1,174 Sq.Ft.

$524,900

MLS#: VACU2012880
Welcome to 15760 Fox Chase Lane ? a spacious 4,052 sq ft colonial set on 2.84 private acres just minutes from downtown Culpeper, VA. With 4 bedrooms, 4.5 baths, and three finished levels, there's room to spread out, work from home, and grow into the space, including a primary suite with a private en-suite bath and additional bedrooms enjoying their own full baths. Inside you'll find granite counters, custom wood cabinetry, and an easy, flowing layout built for both everyday living and weekend hosting, while the full basement adds flexible bonus space for a gym, rec room, or storage. Outside is where this property truly stands apart: a large deck and built-in outdoor kitchen make summer evenings the main event, and the detached workshop is a maker's dream ? perfect for hobbies, projects, a home-based business, or serious storage. Tucked into the established Fox Chase neighborhood, you get genuine country privacy without giving up town convenience, with shopping, dining, schools, and Route 29 commuter access all close by. Acreage, a real shop, and move-in-ready space at a smart price ? homes like this in Culpeper don't last long, so schedule your private showing today.,Granite Counter,Wood Cabinets
#678205

CULPEPER

15760 FOX CHASE LN

4 Beds

4 Baths

4,052 Sq.Ft.

$659,900

MLS#: 678205
🏡 First Time Ever Offered for Sale! 🐴🌳

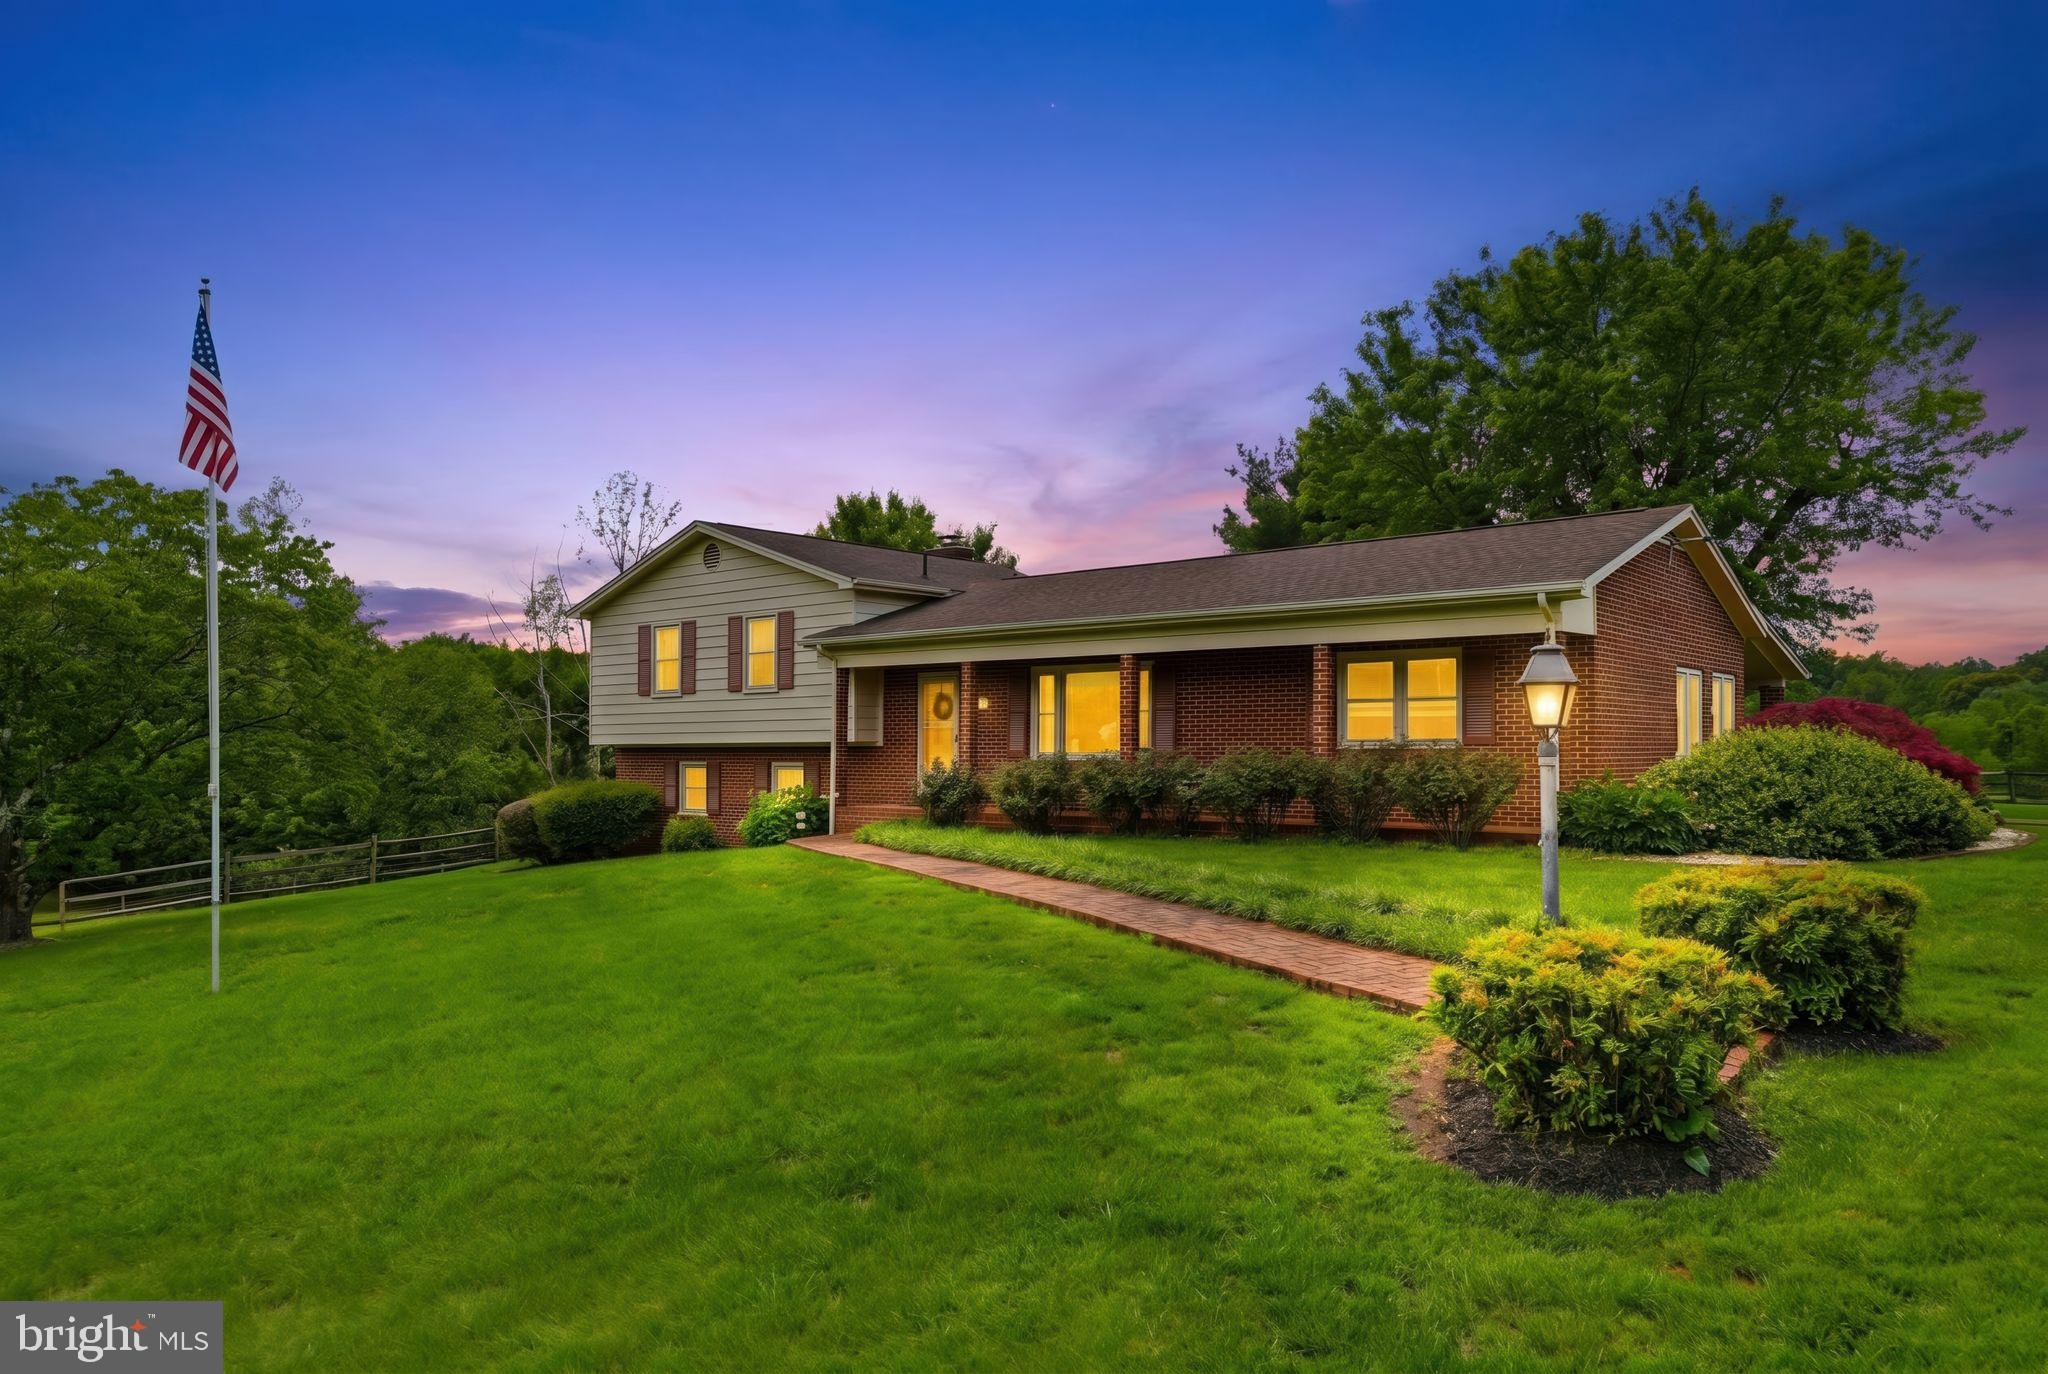
After decades of cherished memories, this one-owner country property is ready for its next chapter. Lovingly maintained by the same family since it was built, this special home has never before been available on the market. The current owners raised their family here, watched their children enjoy horses and country living, and have carefully cared for every inch of the property. Now it's time for a new family to create memories of their own.

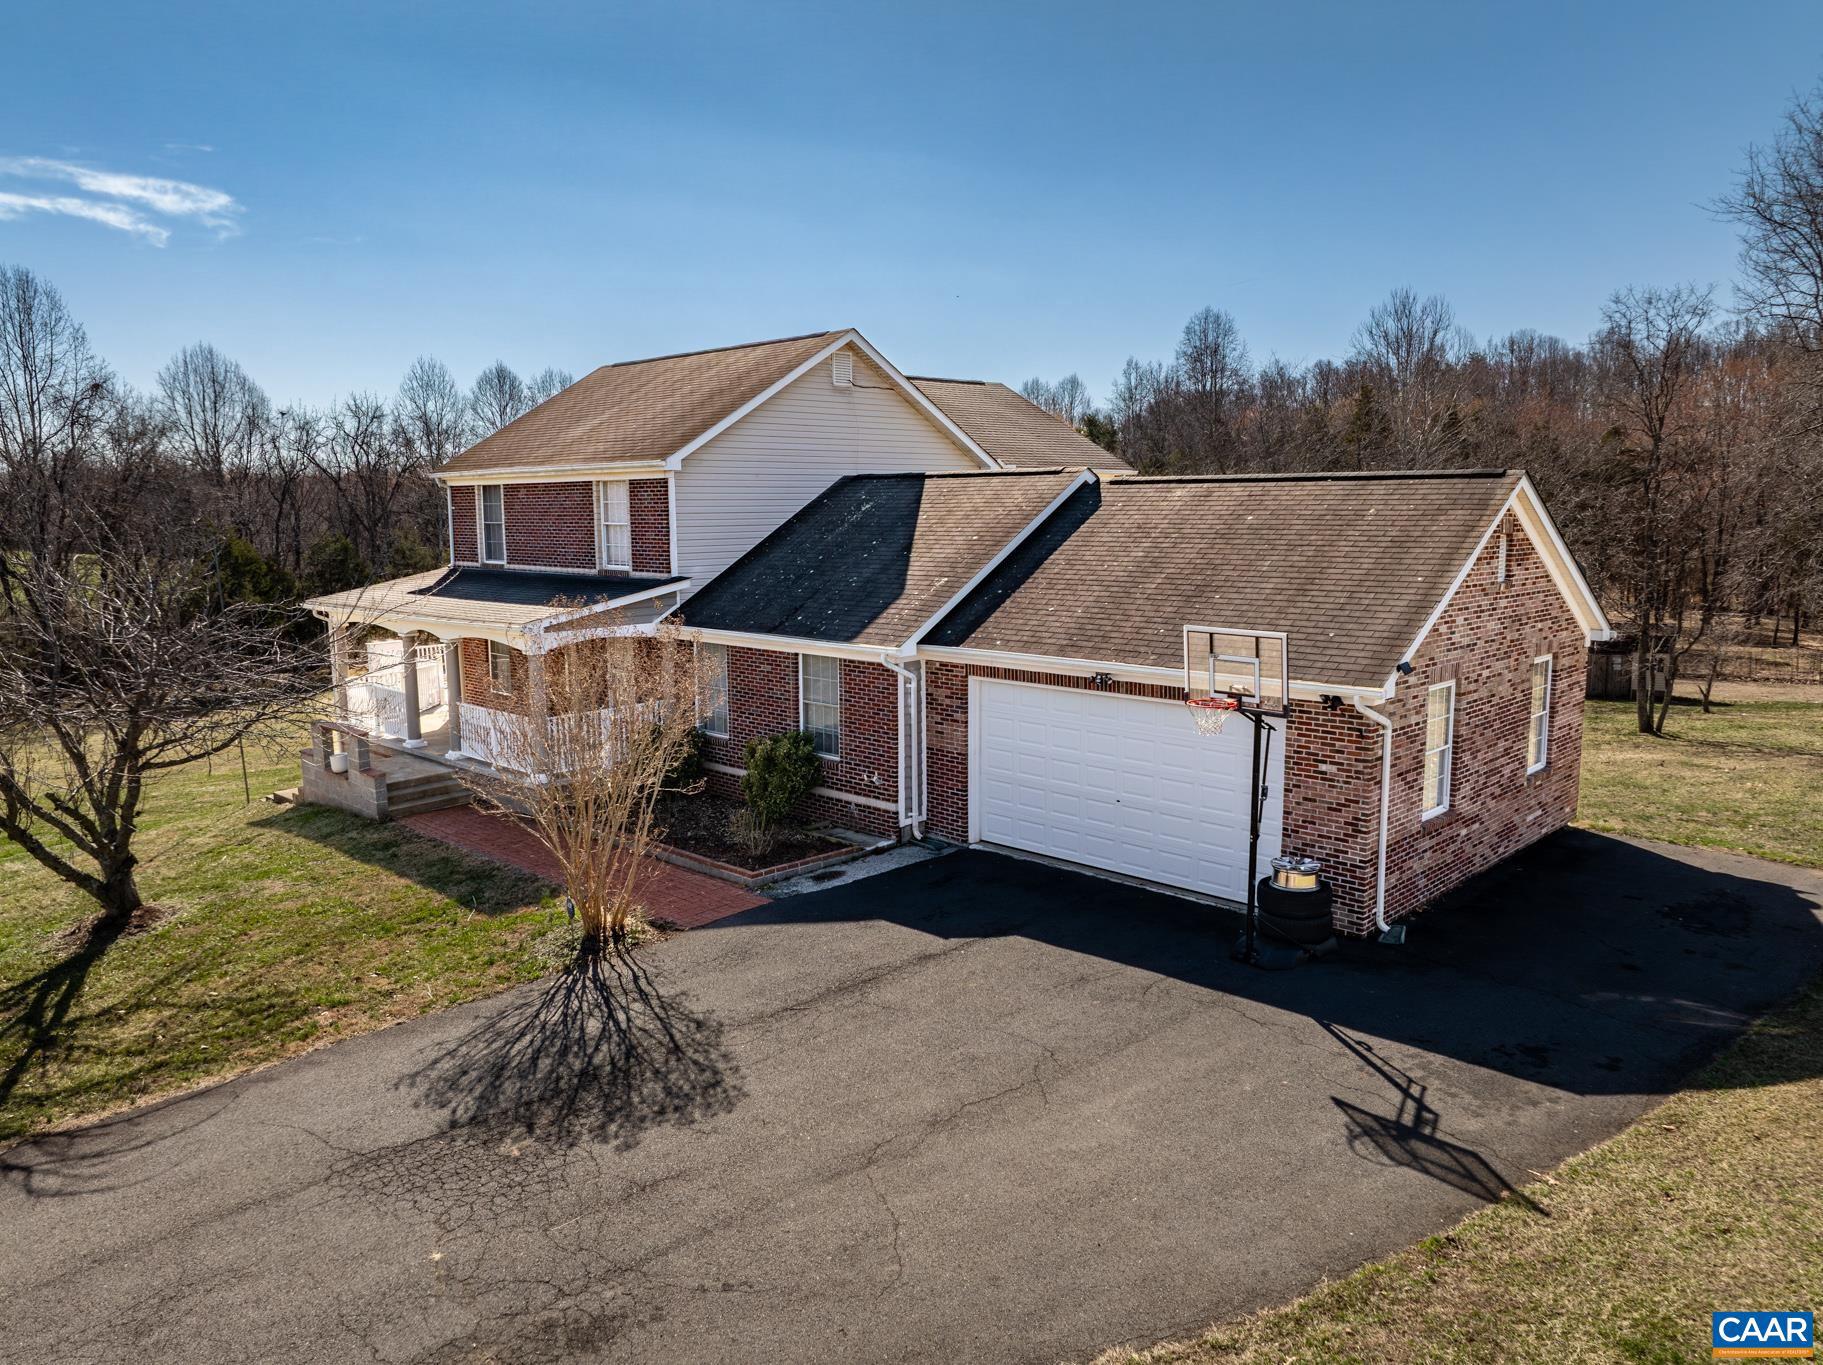
Situated on 3.5 beautiful acres on the desirable northern side of Culpeper, this property offers the perfect blend of country living with an easy commute. The well-maintained split-level home features 3 bedrooms and 2 full baths on the upper level, a remodeled kitchen, spacious living room, and a bright sunroom that overlooks the picturesque property. Step outside to the covered rear porch and enjoy peaceful evenings or rainy mornings surrounded by nature.

Just off the sunroom you'll find a versatile butler's pantry/workshop room, perfect for hobbies, projects, extra storage, or home food preparation. The lower level offers a huge family room anchored by a cozy brick wood-burning fireplace, a full bath, utility room, and abundant storage space.

Outside is where this property truly shines! The immaculate grounds feature board fencing, animal fencing, farm outbuildings, and plenty of room for horses, cows, goats, chickens, or your dream hobby farm. Whether you're looking for a mini-farm, homestead, or simply room to roam, this property is ready to accommodate your lifestyle.

Bring the animals, bring the kids, and bring your dreams—there's room for everyone here. Rarely does a property with this much history, care, and country charm come available. Don't miss the opportunity to make this remarkable property your own.
#VACU2013840

CULPEPER

12332 LINDANN LANE

3 Beds

3 Baths

1,960 Sq.Ft.

$599,900

MLS#: VACU2013840
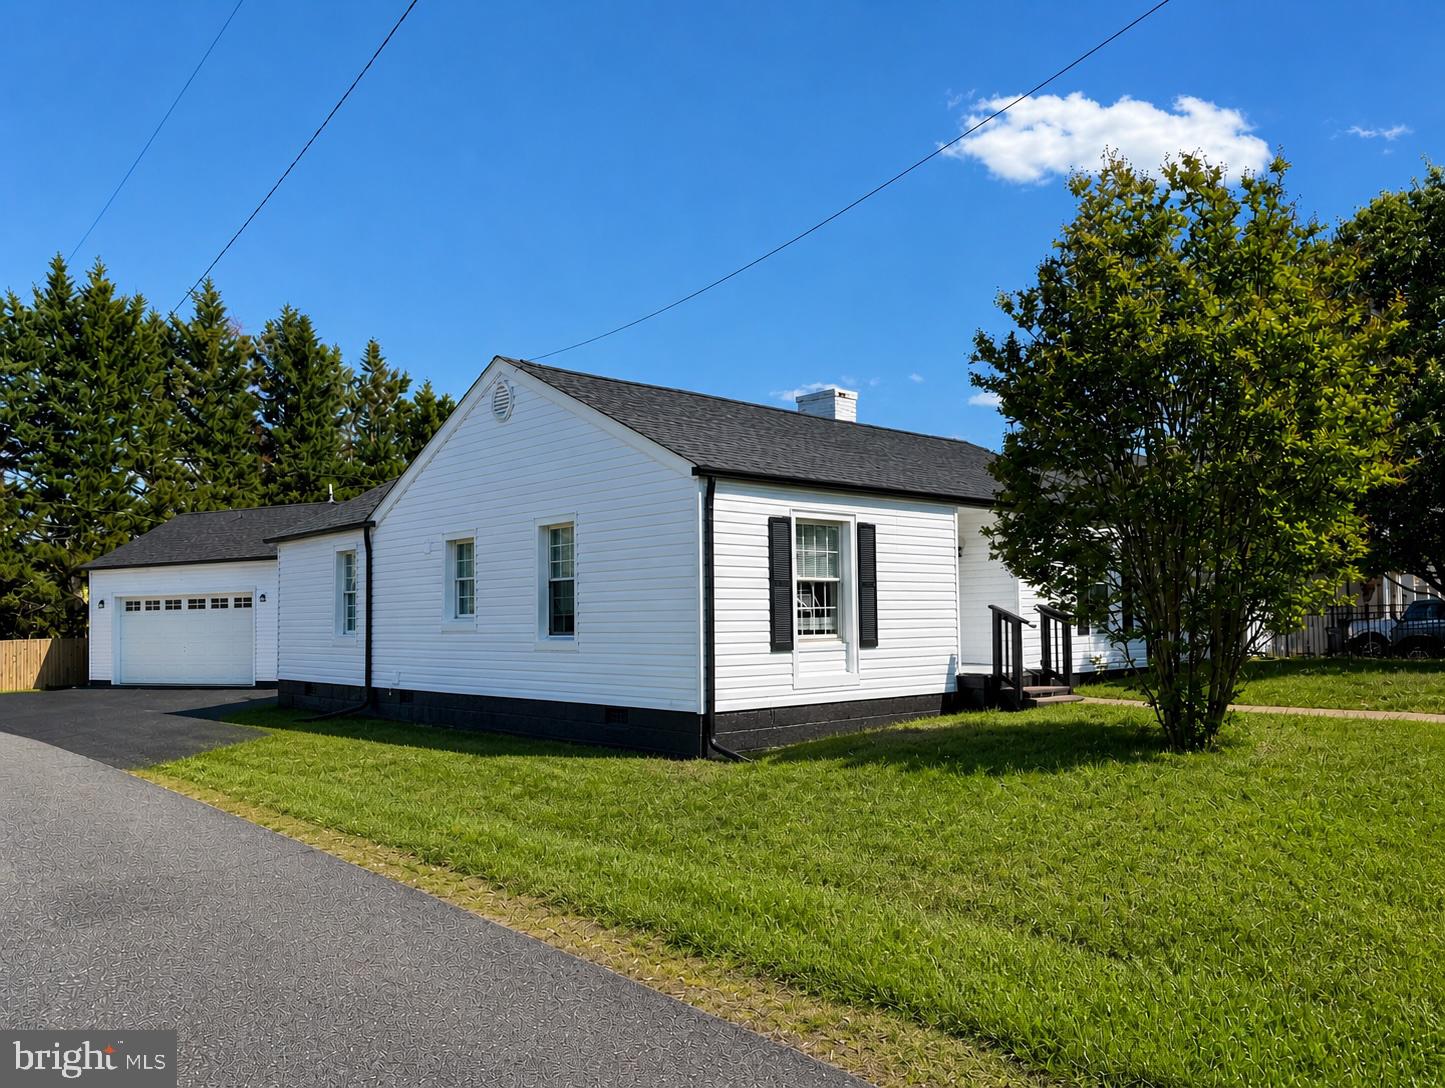
Beautifully updated 3BR/3BA home on a desirable corner lot in the heart of Culpeper! This thoughtfully renovated property blends modern upgrades with classic charm and is truly move-in ready.
Interior features include brand new luxury vinyl plank (LVP) flooring throughout, fresh paint, and updated lighting. The fully renovated kitchen boasts granite countertops and stainless steel appliances, offering a clean, modern feel. The spacious layout includes a primary bedroom with en suite bath and attached office—ideal for remote work or flex space.
All three full bathrooms provide comfort and functionality for family and guests. Enjoy outdoor living on the large newly constructed deck overlooking the yard—perfect for relaxing or entertaining.
Exterior upgrades include new vinyl siding and gutters/downspouts for enhanced curb appeal and low-maintenance living. Detached 2-car garage provides ample parking and storage.
Prime location just minutes from downtown Culpeper, with easy access to shopping, dining, and commuter routes. A turnkey opportunity with exceptional value!
#VACU2013520

CULPEPER

909 HENDRICK STREET

3 Beds

3 Baths

1,709 Sq.Ft.

$449,000

MLS#: VACU2013520
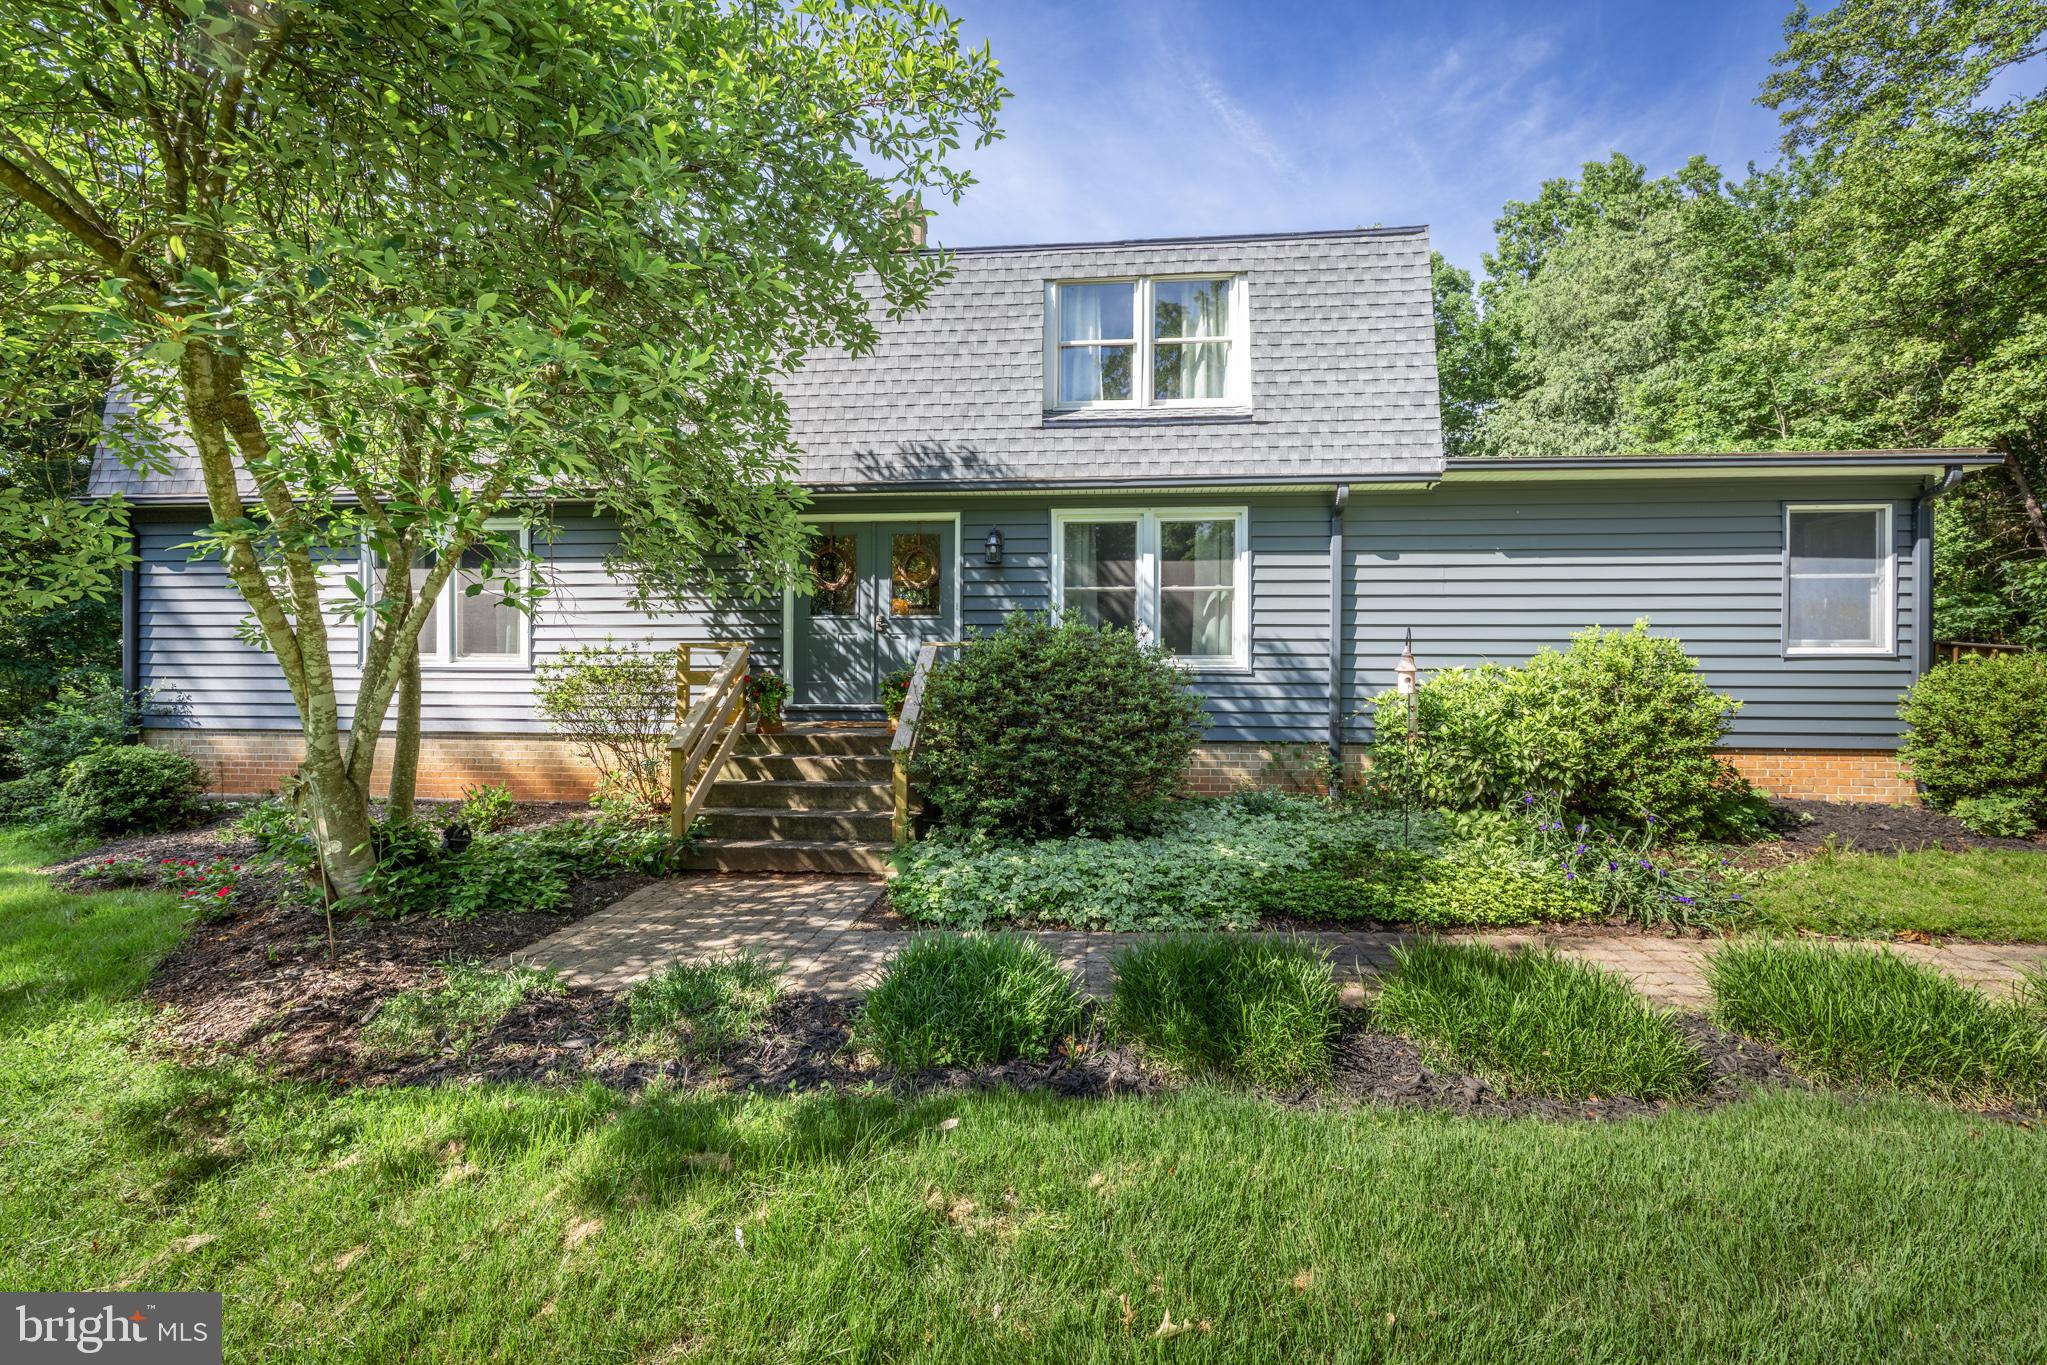
Nestled in the highly desirable White Shop area of Culpeper County, this beautifully maintained home offers the perfect blend of privacy, convenience, and spacious living. Located just 1.5 miles from Rt. 29, the property provides an easy commute to surrounding counties while being only 10 minutes from downtown Culpeper for shopping, dining, parks, and medical care.

Set on 3 peaceful acres along a private drive, the property delivers the quiet, rural setting buyers crave without sacrificing accessibility.

This well‑kept residence offers a total of 4 bedrooms, 3 full bathrooms, and 2,752 finished sq. ft. of comfortable living space. The unfinished 1,200 sq. ft. basement presents an excellent opportunity for future expansion—ideal for a recreation room, home gym, or additional storage.

One of the standout features is the main‑level in‑law suite, complete with its own private entrance, a spacious bedroom with walk‑in closet, a cozy living area, a full kitchen, and a dedicated bathroom. It’s perfect for multi‑generational living, long‑term guests, or even rental potential. 

The home shows beautifully and has been thoughtfully updated, including:
New roof installed in 2024
New siding replaced in 2021
New well pump and wiring installed in 2021
Bathroom remodels completed in 2021 and 2026
New hot water heater installed in 2025
New carpet added in the upper level in 2026

With generous square footage, flexible living spaces, and major systems already updated, this property offers room to grow and peace of mind for years to come.
#VACU2013910

CULPEPER

19306 FRAZIER ROAD

4 Beds

3 Baths

2,752 Sq.Ft.

$549,900

MLS#: VACU2013910
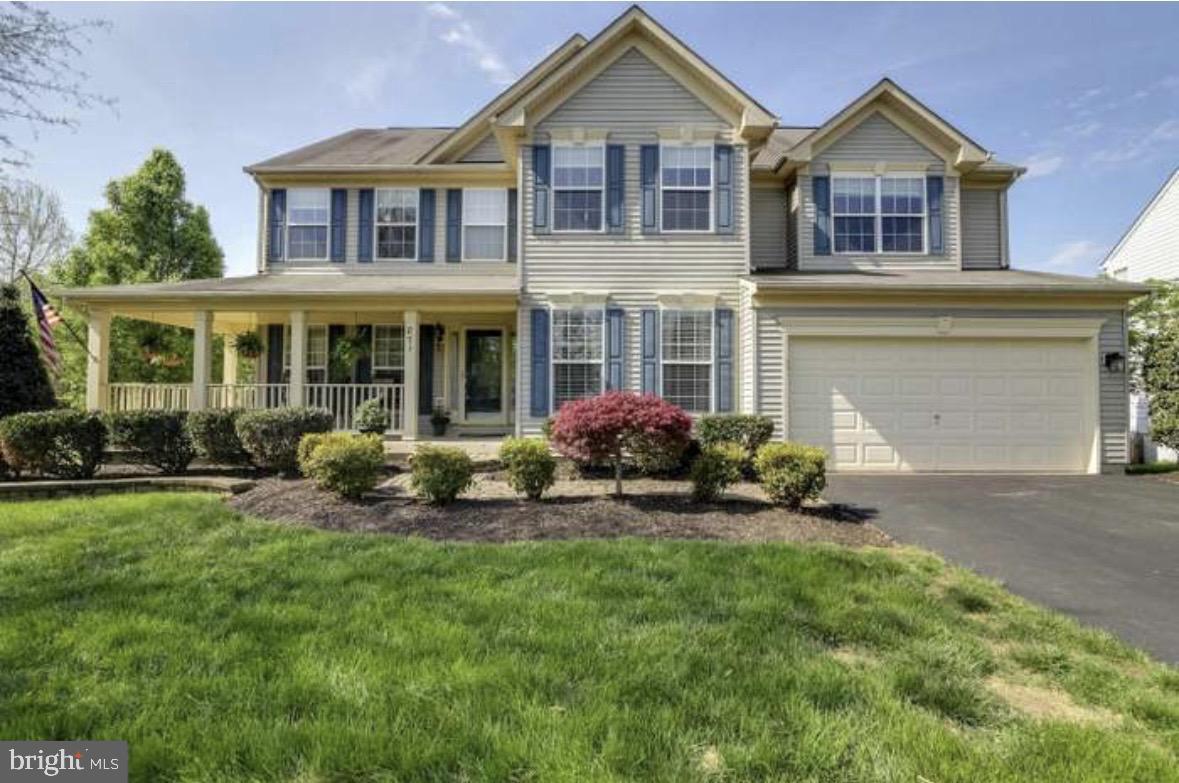
PRICE REDUCE !!! Almost 3,000 Square feet living area . large home   3 finish levels  . email your offer  or text  for any question seller need 
1 moth rent back.   please note property sell  AS-IS CONDITION  please call for more details or sent your 
offer by email  NOT lockbox  owner always home call 2 hours before
#VACU2013482

CULPEPER

871 WOODCREST LOOP

5 Beds

3 Baths

4,331 Sq.Ft.

$535,000

MLS#: VACU2013482
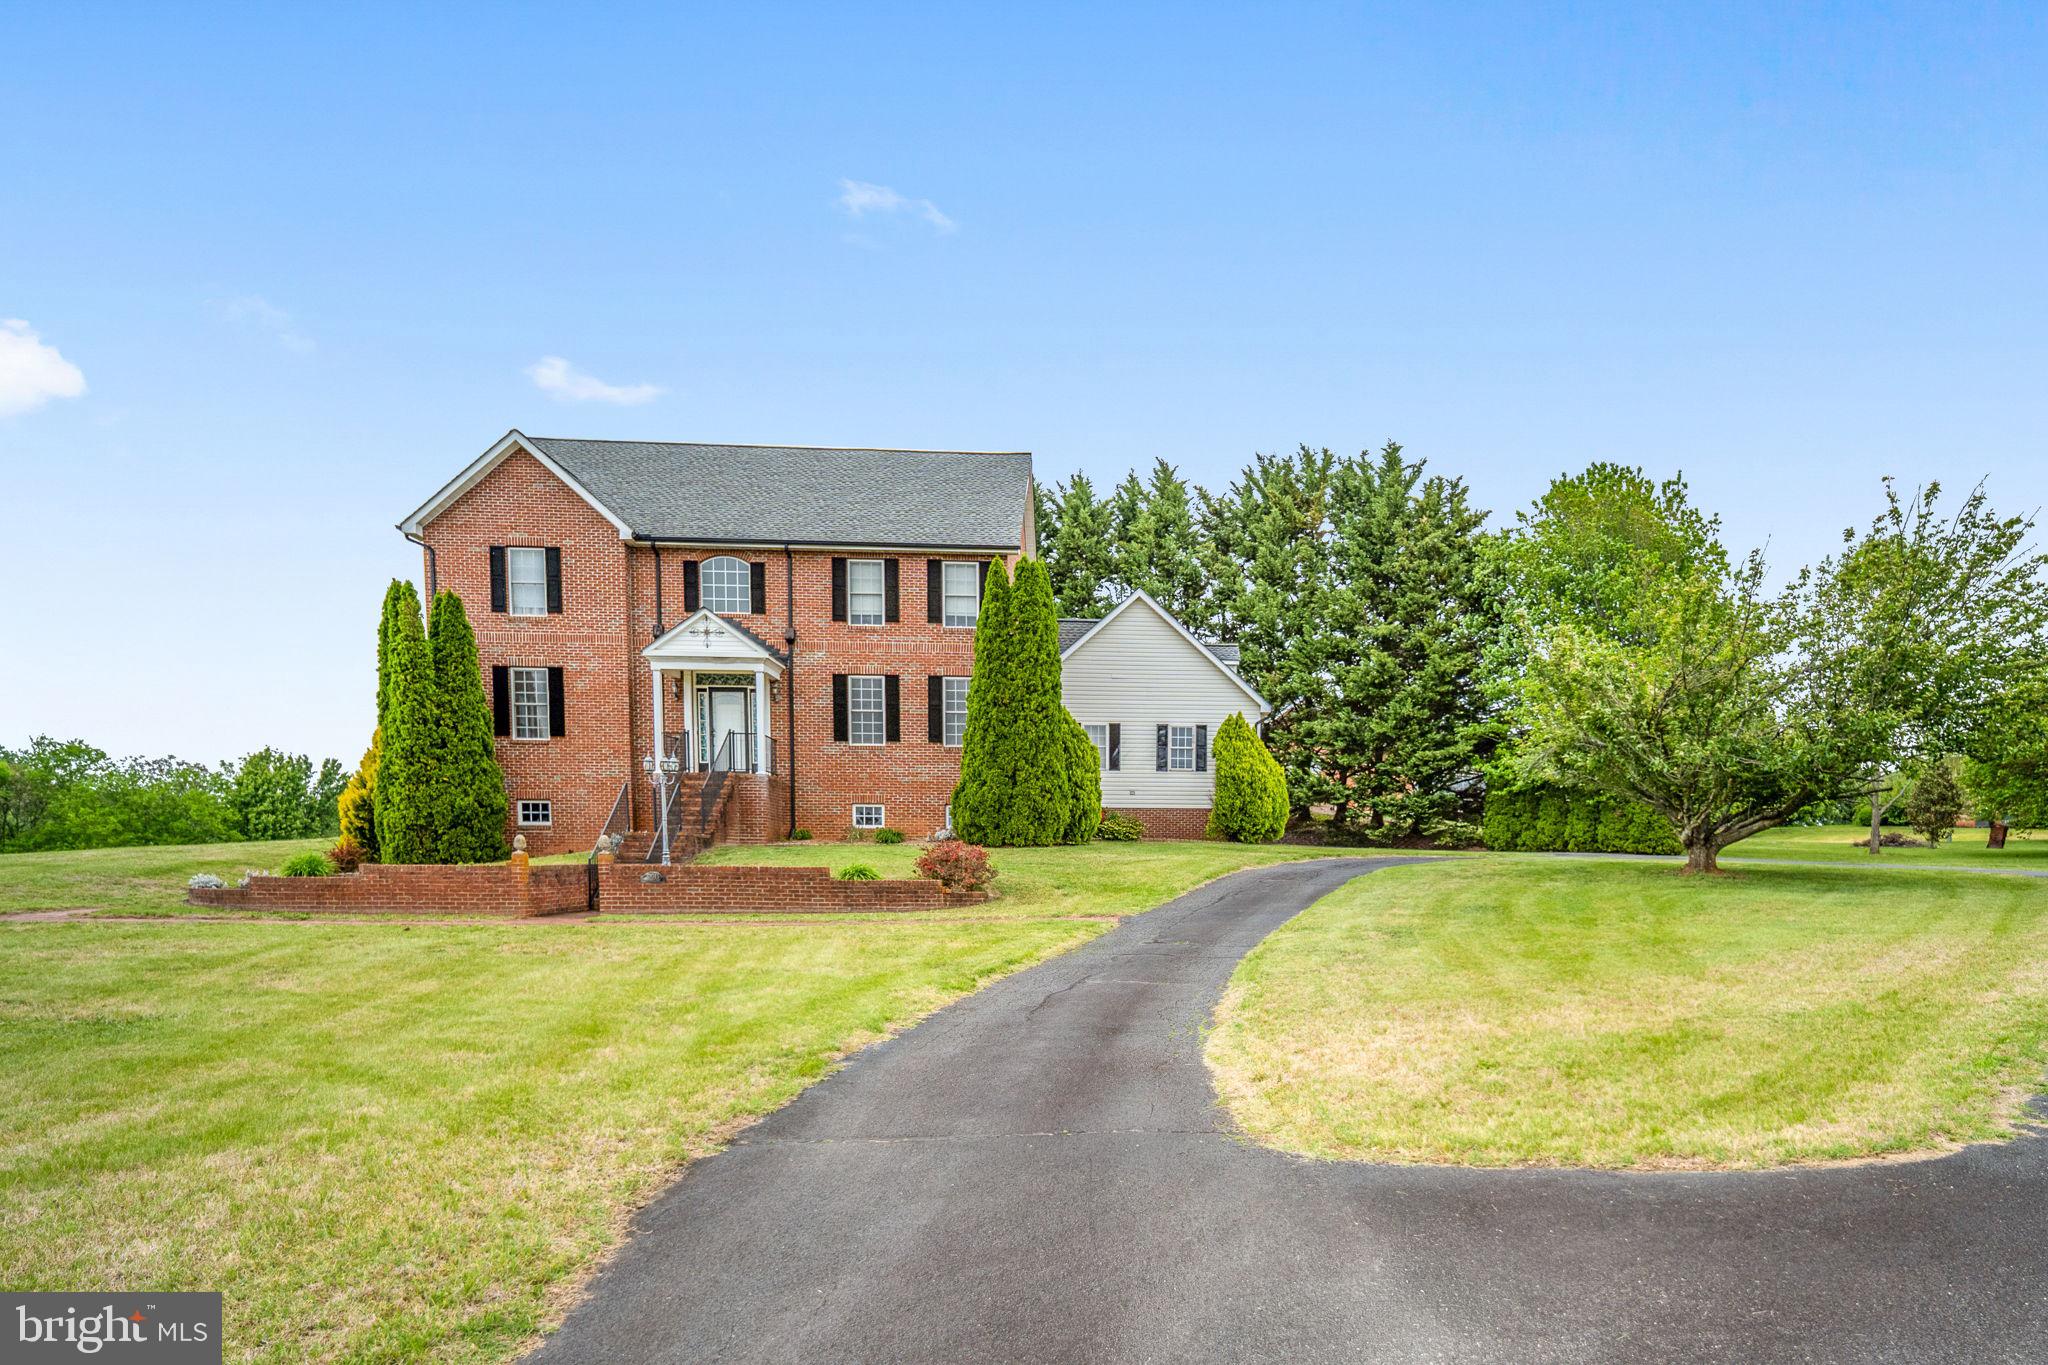
WELCOME HOME TO 12045 PROCTOR CT!  This 2-story brick Colonial exudes magnificent Southern charm.  One-owner, custom built with good bones this home offers many designer details on the interior including tiffany lighting, arched doorways, beautiful crown molding, and transom windows brightening rooms with natural light.  Situated on a quiet cul-de-sac with panoramic mountain views just minutes to downtown Culpeper's shopping and dining scene and easy access to commuter routes.  Come inside to a welcoming foyer, 9ft ceilings, warm hardwood flooring throughout, and a wonderful traditional floor plan featuring a powder bath, formal living and dining rooms for elegant entertaining.  Retreat to the back of the house to a cozy and comfy family room off the kitchen featuring vaulted ceiling, gas log fireplace, and built-in cabinets.  The kitchen boasts a breakfast nook with access to the rear deck for your morning coffee, raised bar with seating, quality oak cabinetry, and lots of pantry storage.  The main level also offers a guest bedroom (would make a great office space too), a full bath, and main level laundry.  Upstairs you will find a spacious primary suite with an en suite bath and separate sitting room.  Two additional nice-sized bedrooms share the hall bath.  Large central walk-in closet provides ample storage but could possibly be converted to an upper-level laundry.  Lots of potential to add extra living space in the unfinished English basement with its walkout entrance, tall ceilings, and a rough-in for future bath.  Don't miss the screened-in porch in the rear for outdoor entertaining and the attached 3-car garage to house all your vehicles, big toys and tools.  Upgrades include Comcast cable, 50-year shingles on the roof (replaced in 2010), refrigerator (2021), washer/dryer (2023). Upstairs Trane heat pump was replaced in 2016, downstairs unit 2017.  Septic tank was pumped Dec 2025.  Truly so much to love about this great home.  Bring your ideas for cosmetic upgrades to really bring this home to life and make it your own.  *Some photos digitally staged to inspire you.  No HOA, some light covenants.
#VACU2013596

CULPEPER

12045 PROCTOR COURT

4 Beds

3 Baths

3,221 Sq.Ft.

$599,000

MLS#: VACU2013596
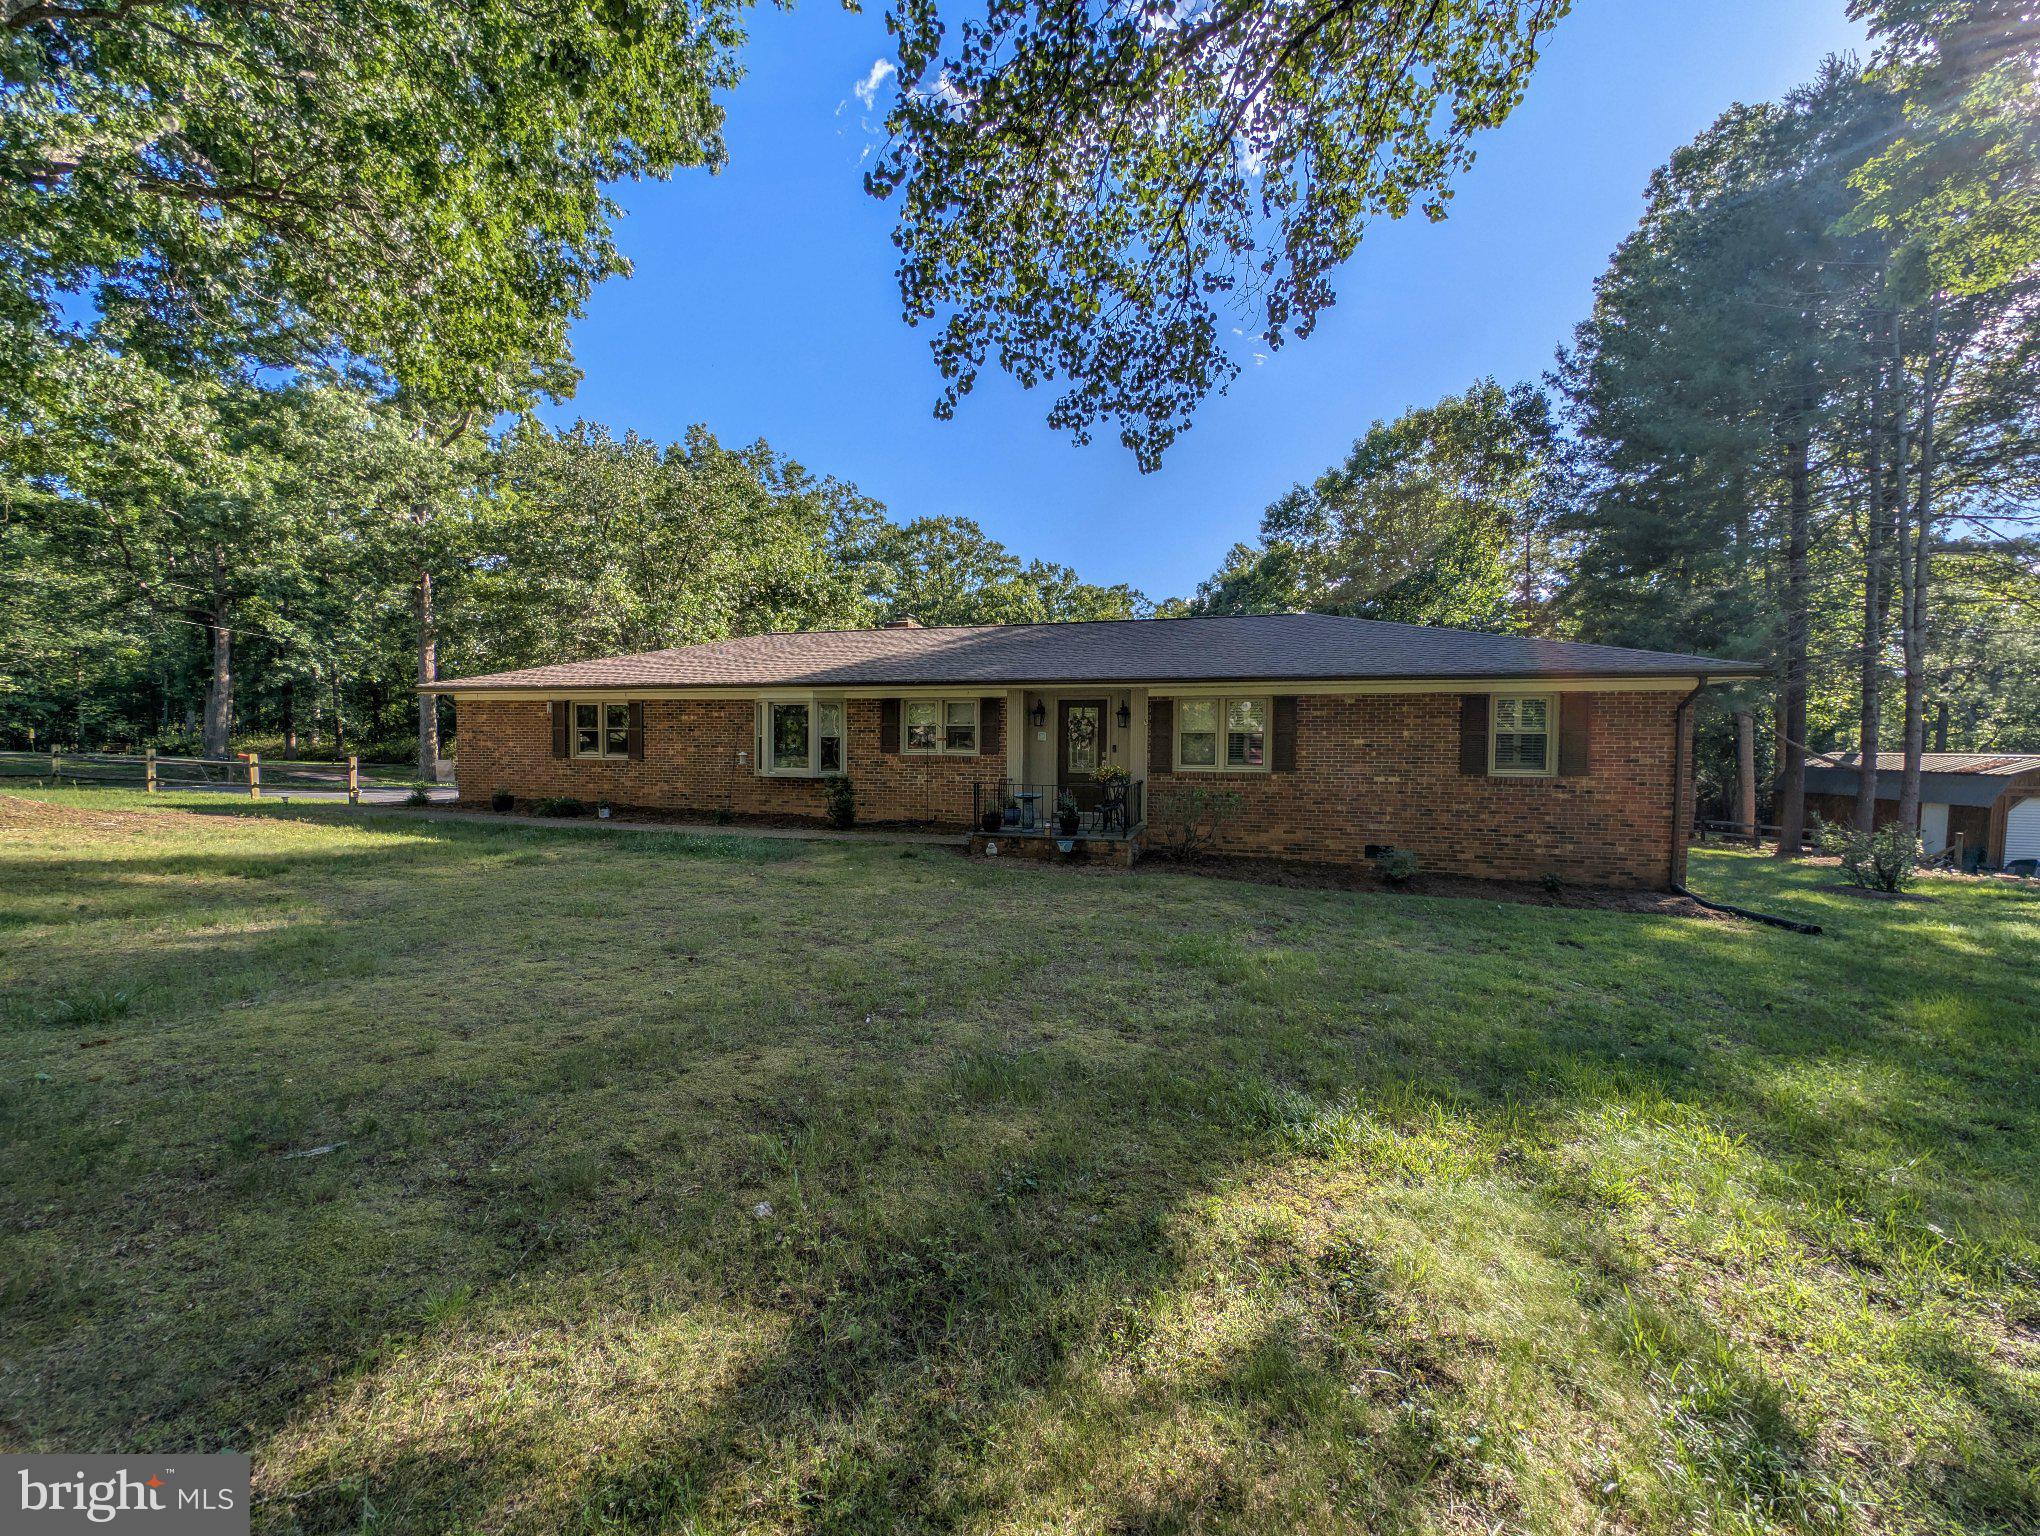
Well-maintained brick rambler situated on just over an acre in Culpeper County. This 3-bedroom, 2-bath home features a spacious living area with an open feel, hardwood floors, and an updated kitchen. The enclosed sun porch provides additional living space and connects to the rear deck, making it easy to enjoy the outdoors. An attached garage offers added convenience and storage. Major updates include a roof that is only 2 years old and an HVAC system that is 3 years old.

Conveniently located near Route 29 and just minutes from Mountain Run Lake Park, which offers pickleball courts, playgrounds, a dog park, athletic fields, shelters, and a boat launch. This property combines a peaceful setting with easy access to recreation, shopping, dining, and everyday conveniences.
#VACU2013818

CULPEPER

16490 MOUNTAIN RUN LANE

3 Beds

2 Baths

2,051 Sq.Ft.

$529,000

MLS#: VACU2013818
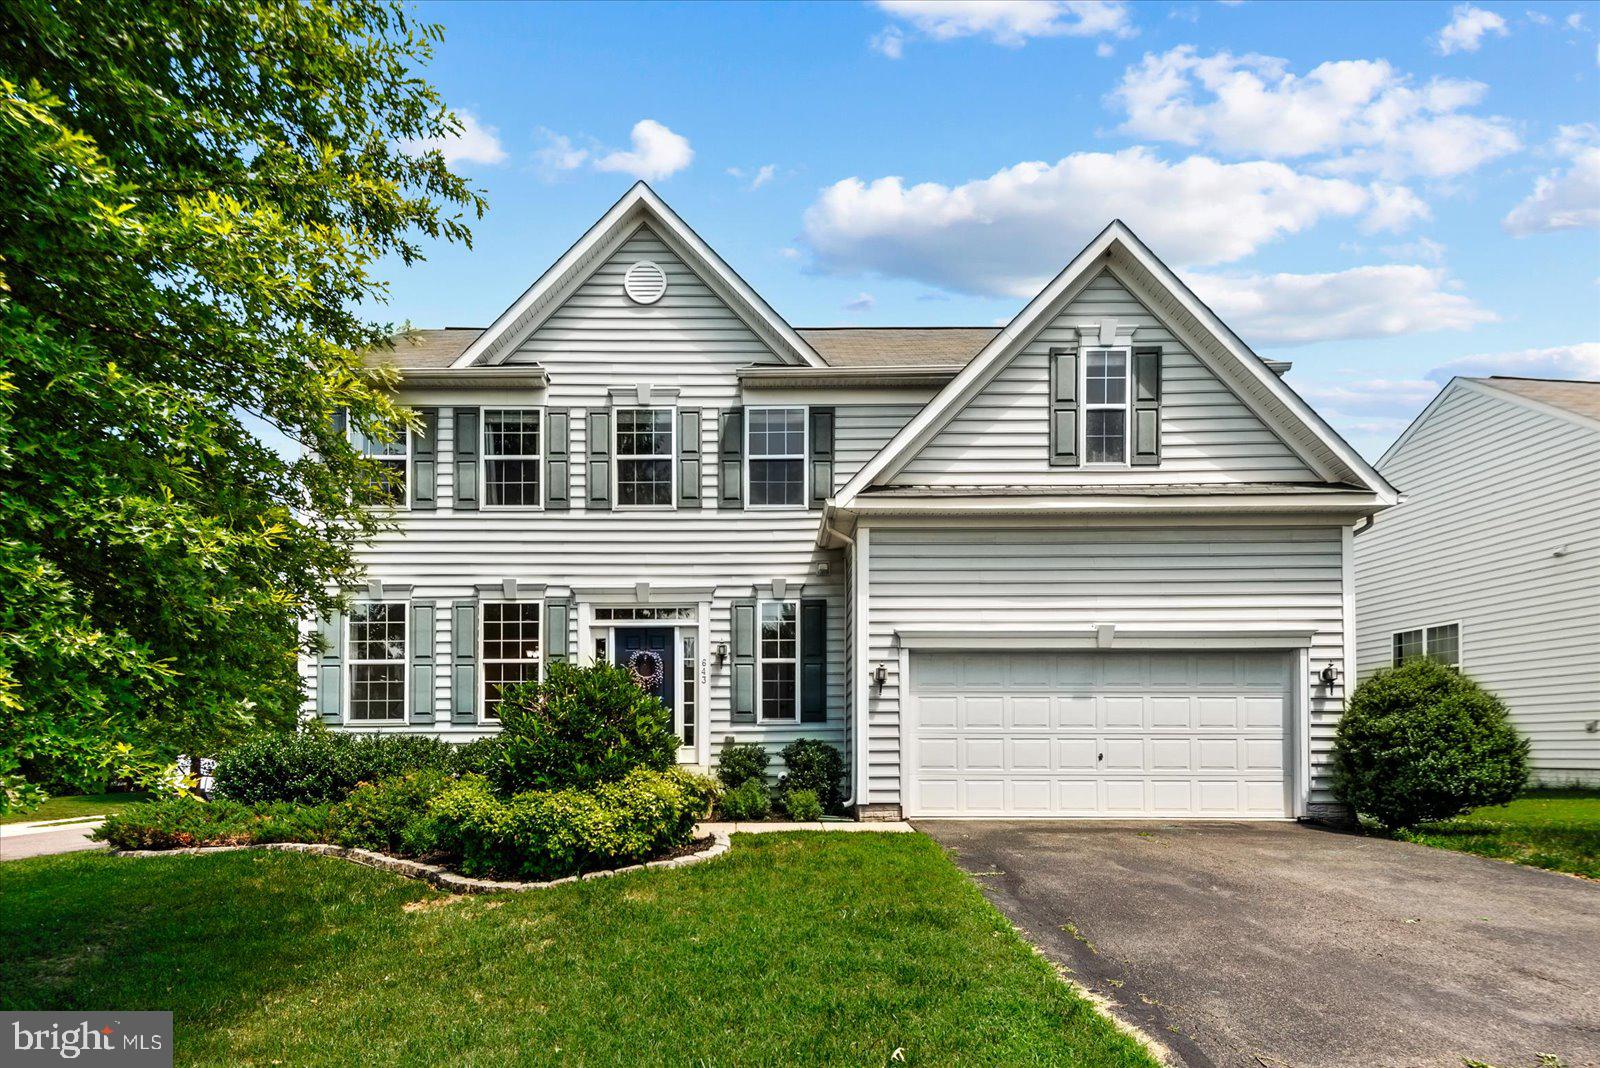
All Furniture except couches and Bar can covey with Full price offer!!
Discover your forever home just outside the charming town of Culpeper! This exquisite 4-bedroom, 3.5-bathroom residence is situated on a desirable corner lot and features remarkable amenities throughout.Key Features:Elegant Main Level: Gleaming hardwood floors flow seamlessly throughout the main level, enhancing the home’s warm and inviting atmosphere.
Gourmet Kitchen: This well-appointed kitchen boasts gas cooking, newer stainless steel appliances, and a cozy seating area, perfect for casual meals. 
Separate Dining Room: Enjoy family gatherings in the spacious dining room, featuring custom-made dining furniture that adds a personal touch.
Primary Suite: The expansive primary bedroom includes a custom-made desk for two, providing a perfect workspace within your sanctuary.
Children’s Room: Custom bookcases offer ample storage and display options, tailored for your little ones.
Partially Finished Basement: This versatile space includes an upgraded full bathroom, ideal for guests or additional living space.
Outdoor Living: Unwind on the oversized paver stone patio complete with a firepit, perfect for evening gatherings and relaxation.
Community Amenities: Take advantage of the community pool during the summer months and a nearby tot lot for the kids to enjoy.
All remaining furniture (excluding the bar) is available to convey with the home, making your move-in process effortless!Don’t miss out on this incredible opportunity—schedule your viewing today!
#VACU2014110

CULPEPER

643 PELHAMS REACH DRIVE

4 Beds

3 Baths

3,542 Sq.Ft.

$519,000

MLS#: VACU2014110

 - property

Send a message

Message successfully sent.

Your message

What is 3 + 4 ?

Reason for contacting?

I agree to receive email communication and understand I can unsubscribe at any time.

I agree to be contacted by Charis Realty Group via call, email, and text for real estate services. To opt out, you can reply 'stop' at any time or reply 'help' for assistance. You can also click the unsubscribe link in the emails. Message and data rates may apply. Message frequency may vary. Privacy Policy

Sign Out

Virtual Assistant

Would you like to take the next step with this property? We can help you schedule a showing or virtual tour, or send you more details.

Yes, I would like more information.

Thank You for Your Reply, One of Our Agents will contact you as soon as possible

No, maybe later.

Thank you, you can always contact me via email, phone number or through the contact form.

Realhub AI

Lucy - Your AI-Powered Realtor

Update Your Temporary Password

Personalize your search

Enter your email and we'll notify you immediately when new listings match what you're looking for.

or enter email address

Already have an account ? Login here

Continue your home search

I agree to receive communications and understand I can unsubscribe at any time.

I agree to be contacted by Charis Realty Group via call, email, and text for real estate services. To opt out, you can reply 'stop' at any time or reply 'help' for assistance. You can also click the unsubscribe link in the emails. Message and data rates may apply. Message frequency may vary. Privacy Policy

Already have an account ? Login here

We use cookies

We use cookies primarily for analytics to enhance your experience. By accepting, you agree to our use of these cookies. You can manage your preferences or learn more about our cookies policy.