Features & Amenities

Interior

  • Other Interior Features

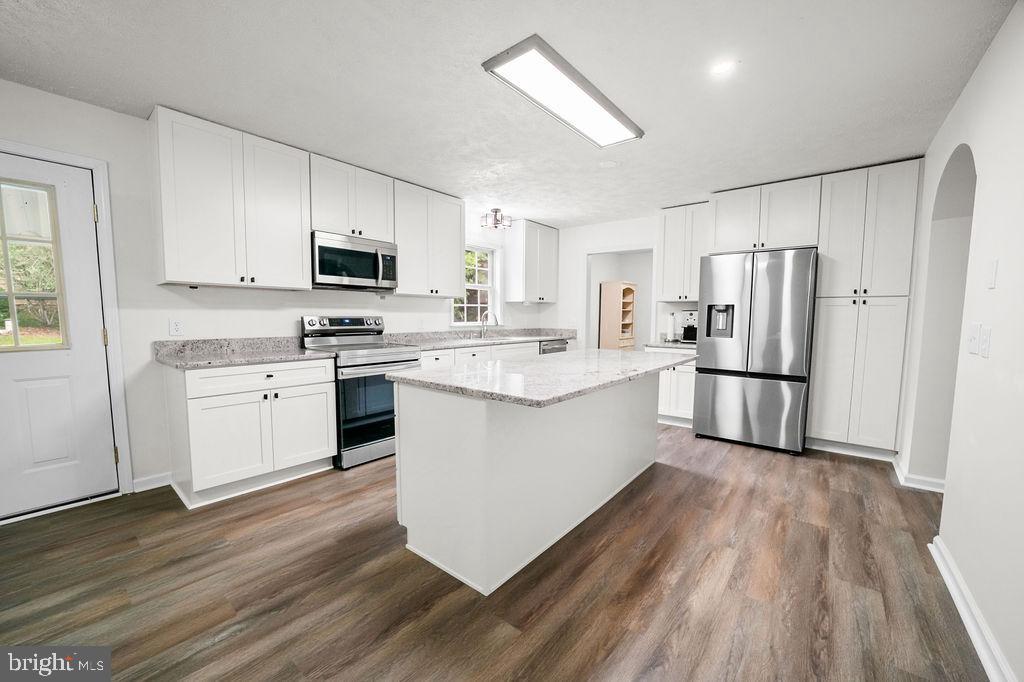
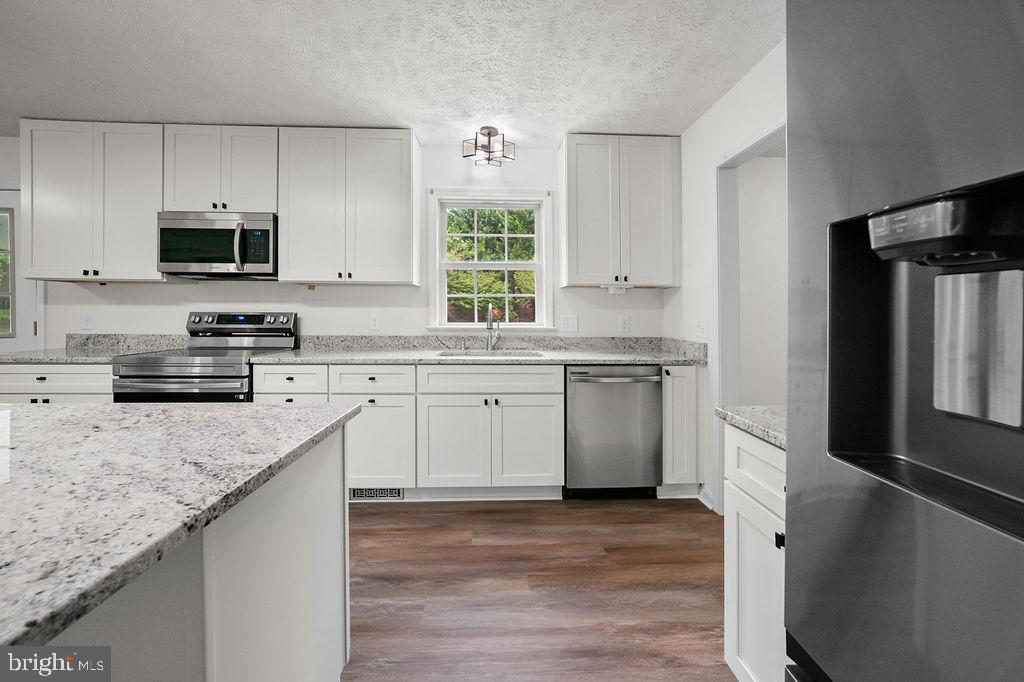
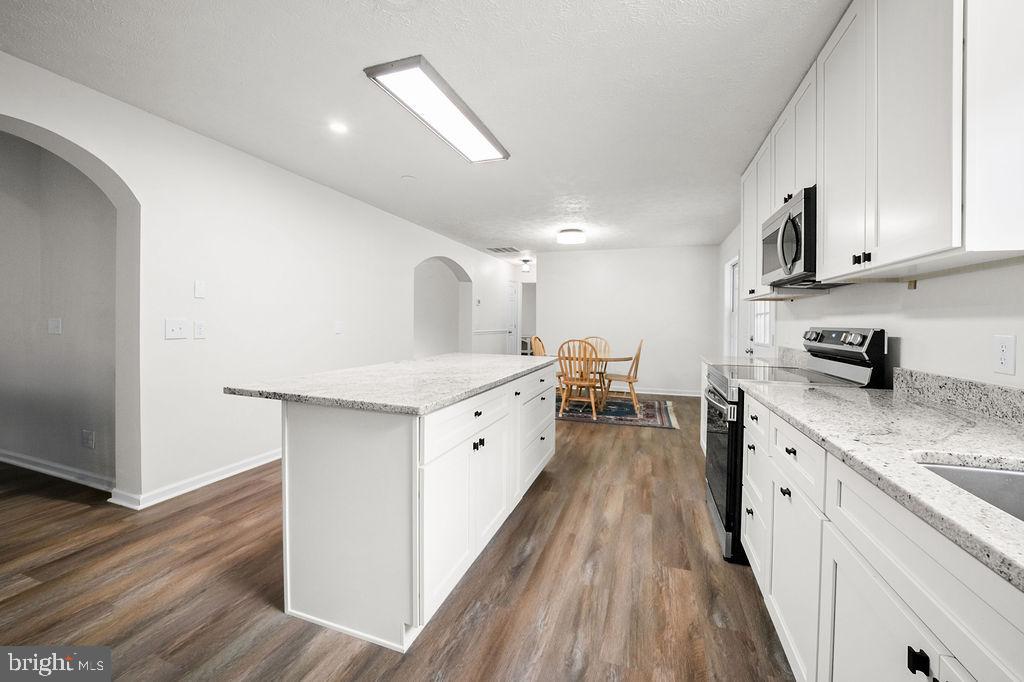
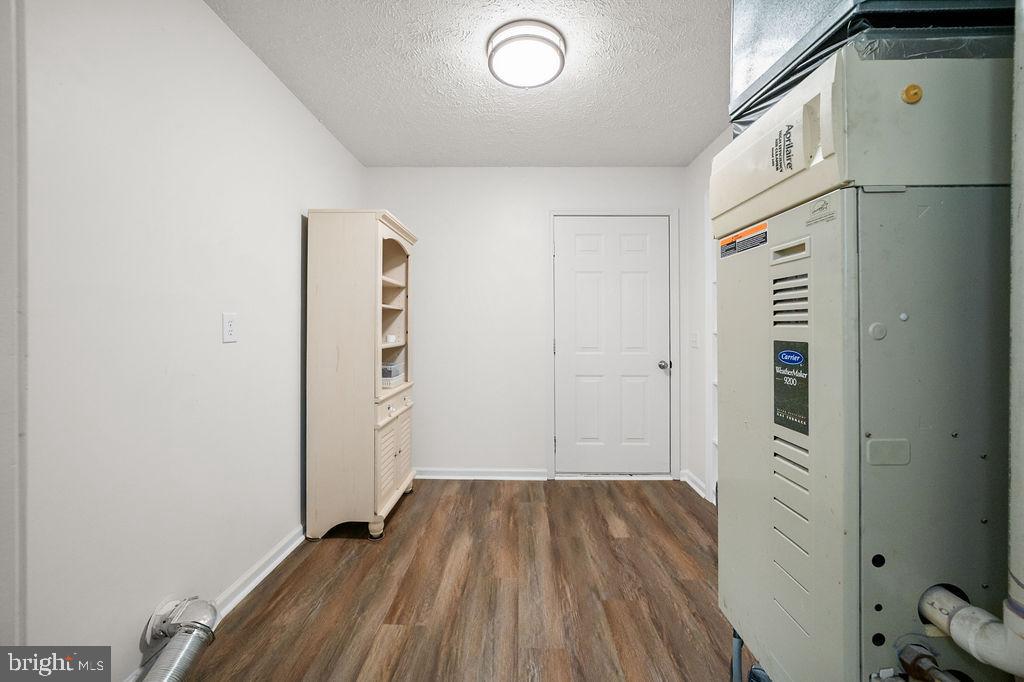
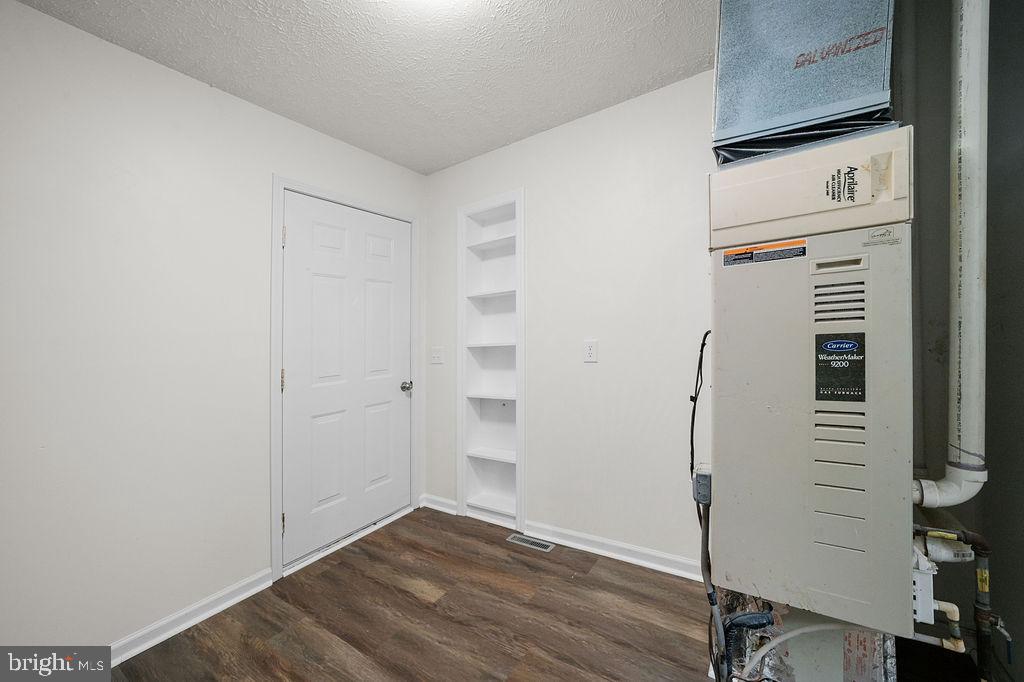
    Ceiling Fan(s), Kitchen Island, Pantry

  • Total Bedrooms

    3

  • Bathrooms

    3

  • Above Grade Finished Area

    1568.0

  • Basement YN

    NO

  • Cooling YN

    YES

  • Cooling

    Central Air, Ceiling Fan(s), Electric

  • Fireplace YN

    NO

  • Heating YN

    YES

  • Heating

    Electric, Propane, Heat Pump

  • Main Level Bedrooms

    3

  • Pet friendly

    N/A

Exterior

  • Garage

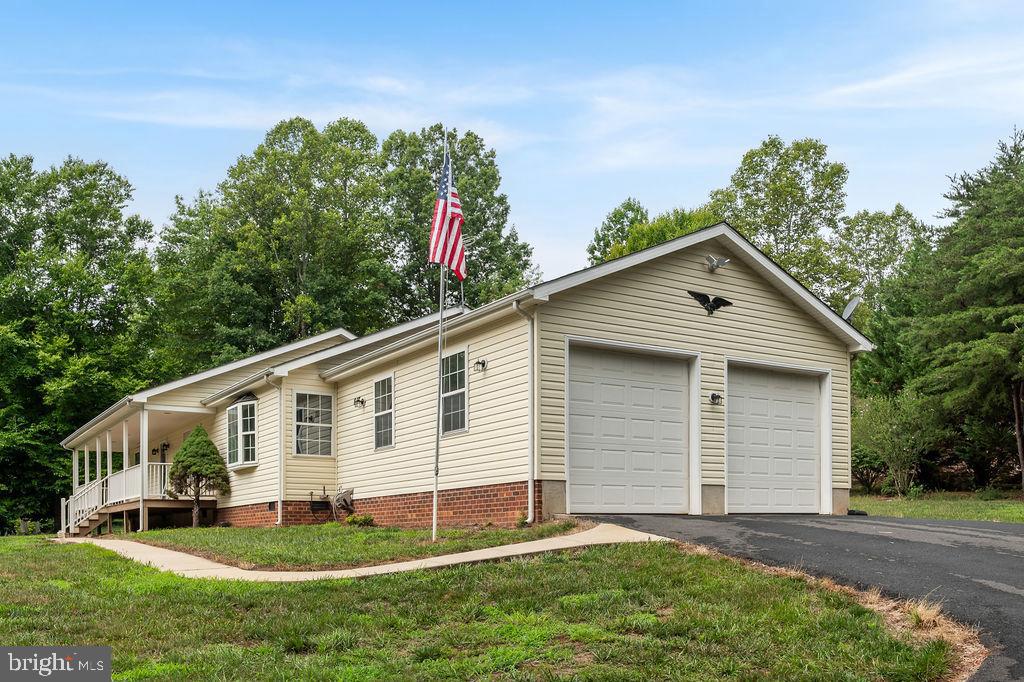
    Yes

  • Garage spaces

    2

  • Construction Materials

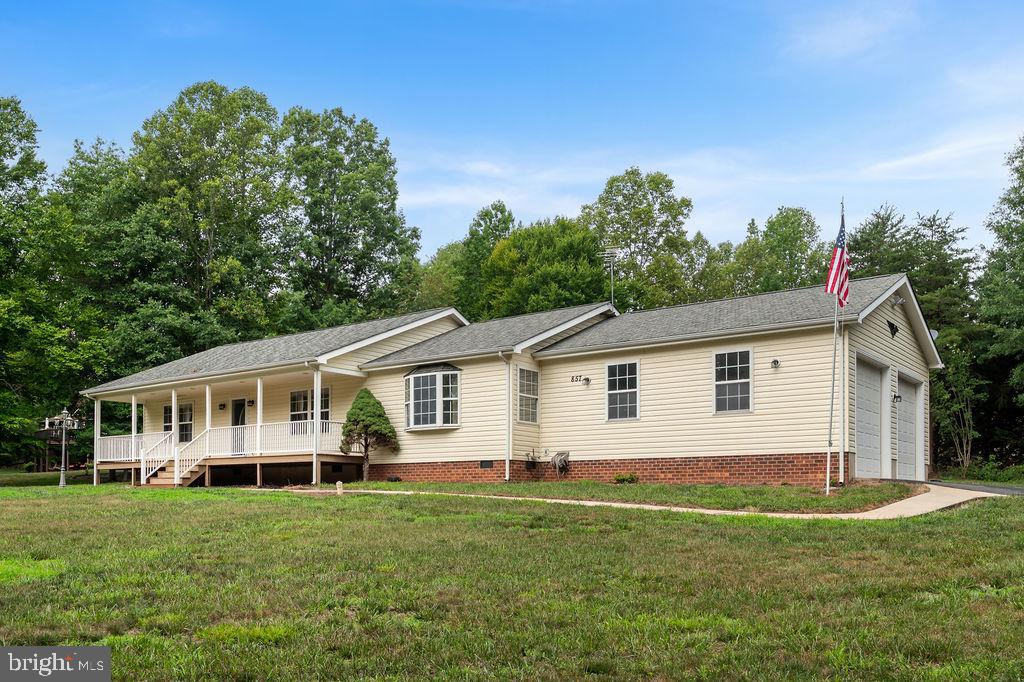
    Vinyl Siding

  • Other Exterior Features

    Lighting

  • Parking

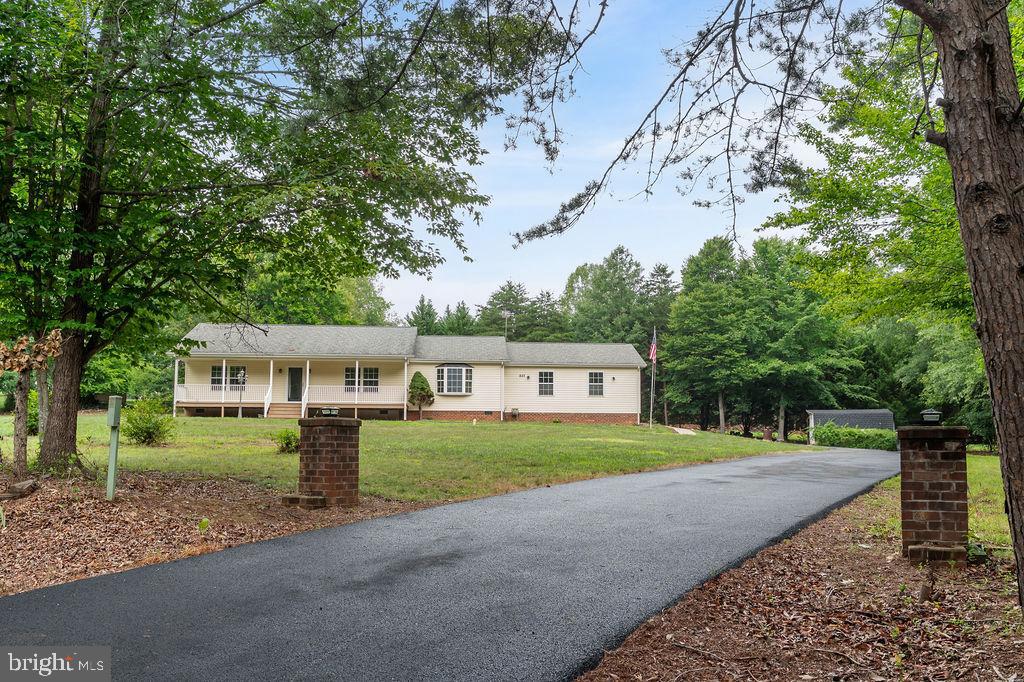
    Oversized, Garage Door Opener, Off Street, Paved, Garage, Driveway, Detached Carport, Covered, Inside Entrance, Attached, Detached

  • Patio and Porch Features

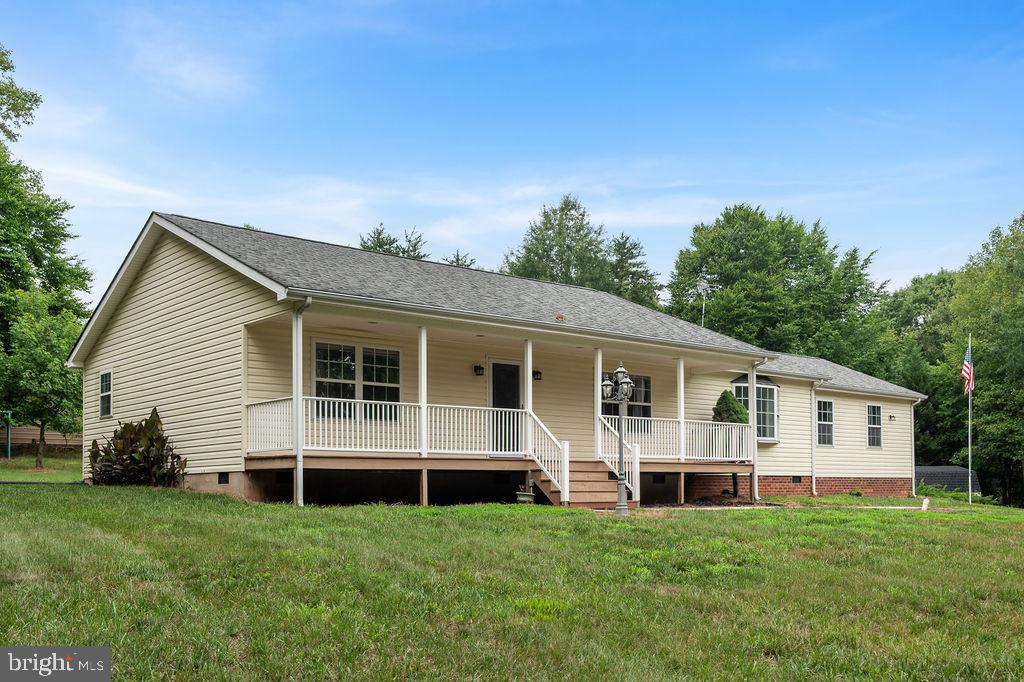
    Deck, Porch

  • Pool

    No

  • Waterfront YN

    NO

  • View

    Garden

Area & Lot

  • Lot Features

    Cleared, Front Yard, Back Yard

  • Lot Size(acres)

    0.92

  • Lot Size(square feet)

    40,119

  • Property Type

    Residential

  • Property Sub Type

    Single Family Residence

  • Architectural Style

    Raised Ranch/Rambler

Price

  • Sales Price

    $489,000
  • Tax Amount

    $2,850

  • Sq. Footage

    1,568

  • Price/SqFt

    $311

HOA

  • Association

    YES

  • Association Fee

    $240

  • Association Fee Frequency

    Annually

  • Association Fee Includes

    N/A

Property Resources

  • Horse Property

    NO

School District

  • Elementary School

    THOMAS JEFFERSON

  • Middle School

    LOUISA COUNTY

  • High School

    LOUISA COUNTY

Property Features

  • New Construction

    NO

  • Association Amenities

    Picnic Area, Boat Dock, Boating, Powered Boats Allowed, Boat Slip

  • Senior Community YN

    NO

  • Sewer

    Septic Tank

  • Tax Lot

    44

  • Water Source

    Well

Schedule a Showing

Showing scheduled successfully.

<
>
IN PERSON
VIA CHAT

What is 3 + 4 ?


Change time

Mortgage calculator

Estimate your monthly mortgage payment, including the principal and interest, property taxes, and HOA. Adjust the values to generate a more accurate rate.

Your payment

Principal and Interest:

$

Property taxes:

$

HOA fees:

$

Total loan payment:

$

Total interest amount:

$

Location

County

LOUISA

Elementary School

THOMAS JEFFERSON

Middle School

LOUISA COUNTY

High School

LOUISA COUNTY

Listing Courtesy of Elizabeth K Wilson, Long & Foster Real Estate, Inc.

RealHub Information is provided exclusively for consumers' personal, non-commercial use, and it may not be used for any purpose other than to identify prospective properties consumers may be interested in purchasing. All information deemed reliable but not guaranteed and should be independently verified. All properties are subject to prior sale, change or withdrawal. RealHub website owner shall not be responsible for any typographical errors, misinformation, misprints and shall be held totally harmless.

Agent Lauren Seaton

Salesperson, Realtor

Lauren Seaton

Call Lauren today to schedule a private showing.


* Listings on this website come from the FMLS IDX Compilation and may be held by brokerage firms other than the owner of this website. The listing brokerage is identified in any listing details. Information is deemed reliable but is not guaranteed. If you believe any FMLS listing contains material that infringes your copyrighted work please click here to review our DMCA policy and learn how to submit a takedown request.© 2024 FMLS.
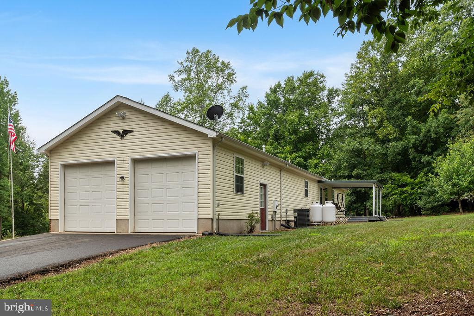
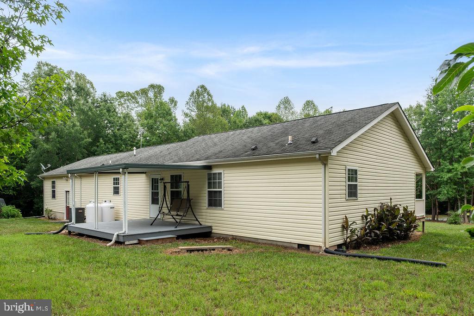
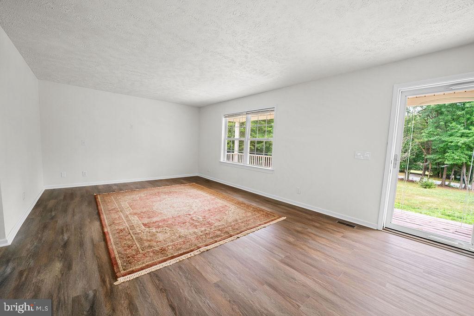
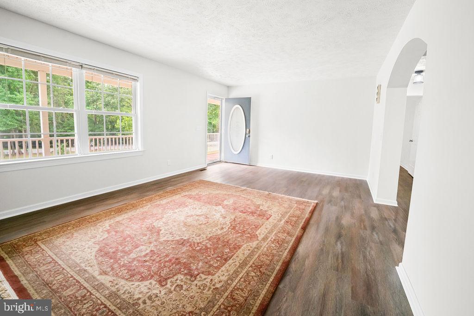
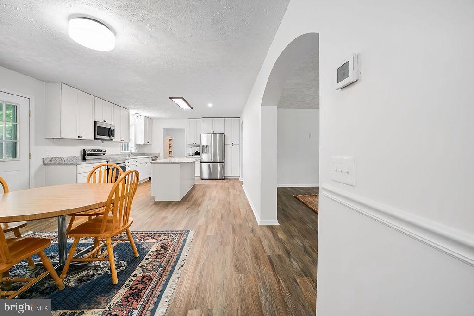
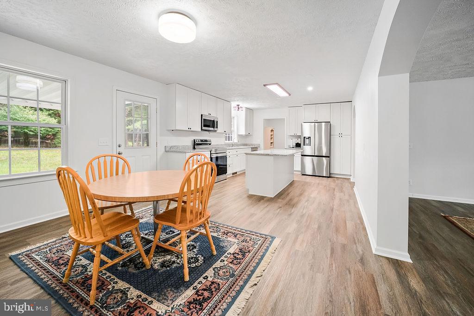
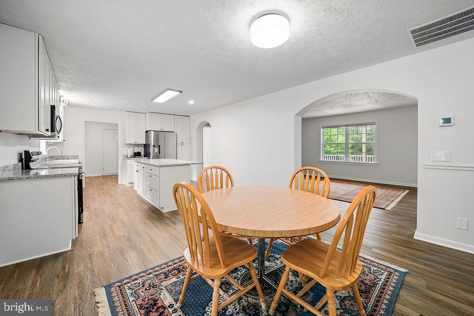
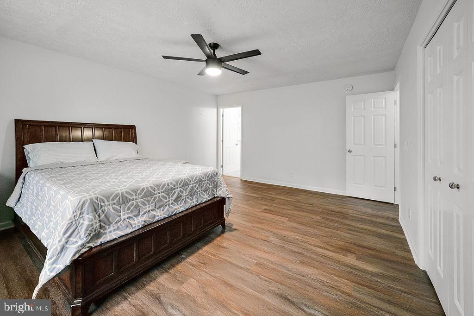
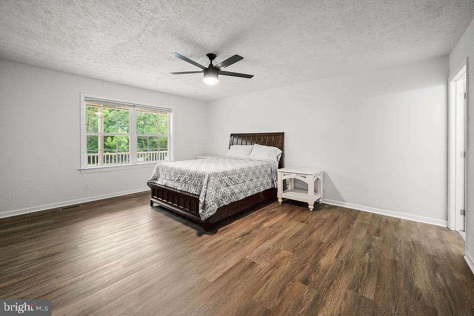
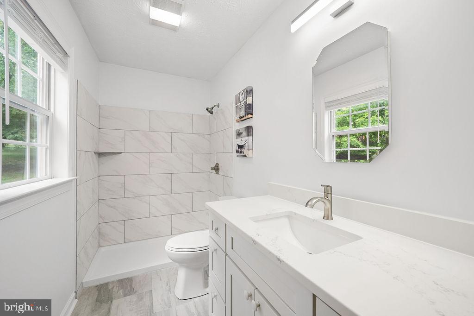
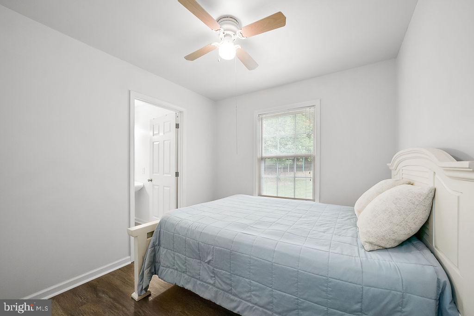
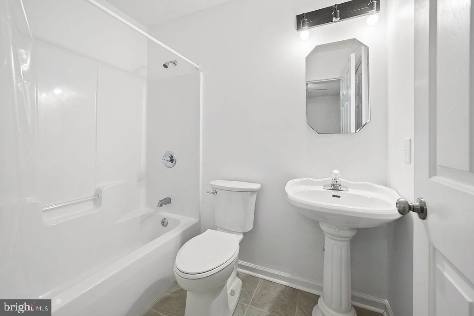
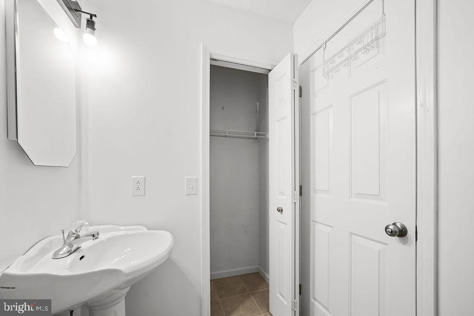
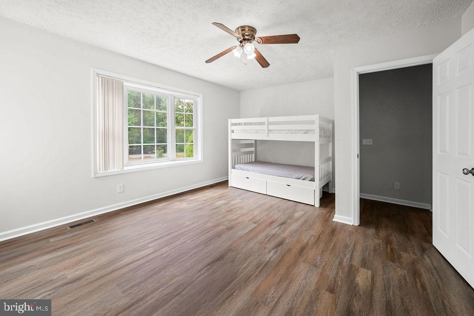
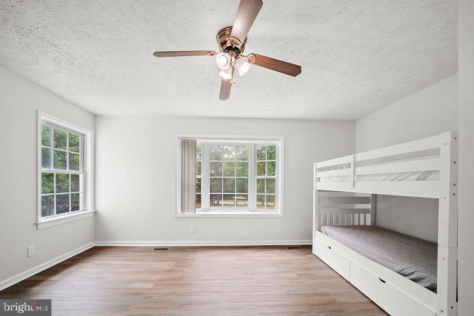
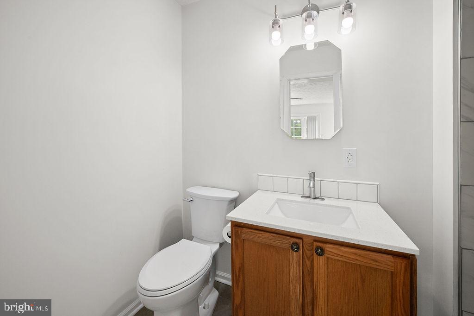
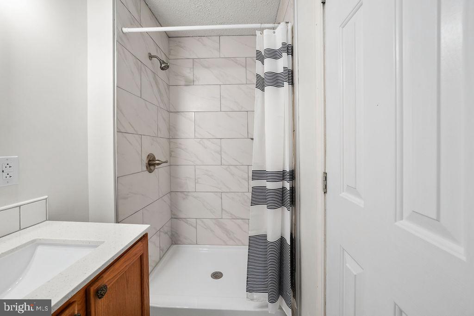
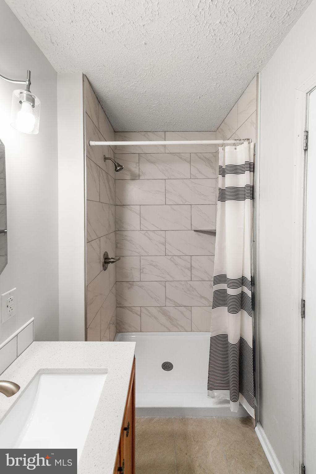
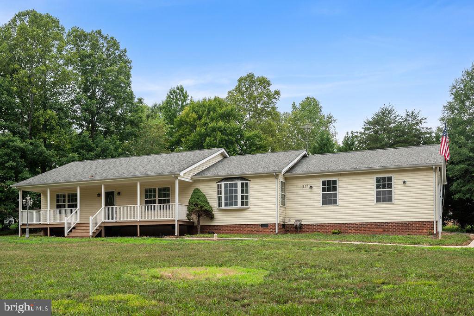
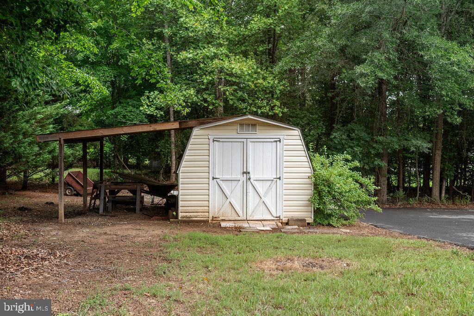
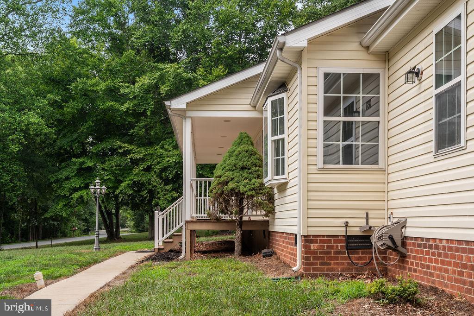
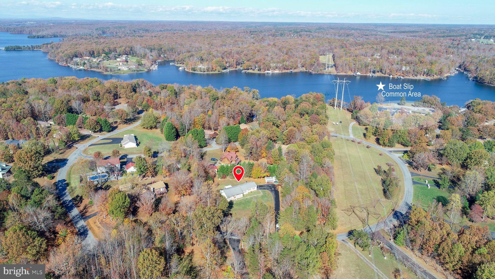
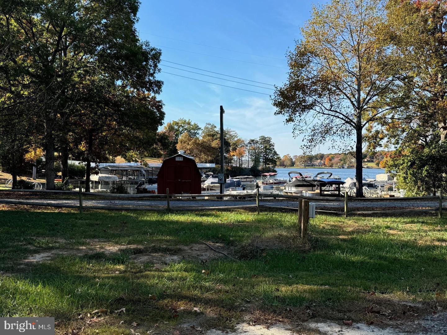
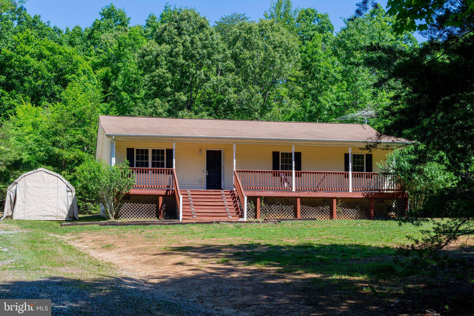
Welcome to this like-new, beautifully renovated water-access home in the highly sought-after Tall Pines subdivision at Lake Anna, just minutes from the Common Area located on the Public Side. Thoughtfully updated throughout, this home features three spacious bedrooms, each with a private en-suite bath, offering comfort and flexibility for family and guests. The open and inviting floor plan includes a large living room, formal dining area, and a stunning kitchen complete with a center island, granite countertops, and quality finishes throughout. Whether you're entertaining or enjoying a quiet evening at home, this space is designed for everyday living.  Outside, you'll appreciate the oversized two-car garage, paved driveway, and additional storage area behind the shed that's perfect for a boat, trailer, or extra vehicles. Best of all, the home is located just a short distance or golf cart ride from the community common area and your assigned boat slip, making it easy to enjoy everything Lake Anna has to offer. Tall Pines offers exceptional community amenities, and this prime location puts you just minutes from grocery stores, restaurants, shopping, marinas, wineries, breweries, and the growing entertainment options around Lake Anna. Whether you're searching for a full-time residence, weekend retreat, or investment property, this move-in-ready home is an outstanding opportunity to embrace the Lake Anna lifestyle.

857 TALL PINES DRIVE

Message successfully sent.

What would you like to know?

What is 3 + 4 ?

I agree to receive email communication and understand I can unsubscribe at any time.

I agree to be contacted by Charis Realty Group - Christine Issler, Broker via call, email, and text for real estate services. To opt out, you can reply 'stop' at any time or reply 'help' for assistance. You can also click the unsubscribe link in the emails. Message and data rates may apply. Message frequency may vary. Privacy Policy

Related Properties

6.69 ACRES WITH POND ACCESS! This FURNISHED 3-bedroom, 2-bath home offers over 1,800 finished square feet with quality finishes throughout. The open floor plan features coffered ceilings, LVP in main living areas, shiplap accents in the living room and primary bedroom, and a spacious kitchen with a large island, stainless steel appliances, and plenty of cabinet space. The primary suite includes ship lap siding a tiled walk-in shower and double vanity. Enjoy the outdoors from the 6'x22' covered front porch or the 10'x20' rear deck overlooking the property and the Pond. Landscaped yard with access to the pond located on the property.
#VALA2010238

MINERAL

145 MOOREFIELD ROAD

3 Beds

2 Baths

1,825 Sq.Ft.

$550,000

MLS#: VALA2010238

Talk about getting more for your money, this 3-bedroom, 2-bathroom home in a family-friendly community on Lake Anna's sought-after public side, delivers the kind of value that's almost impossible to find in today's market. At this price point, you're getting 1,584 square feet of comfortable living space, a neighborhood where golf carts rule the roads, and access to one of Virginia's most beloved lakes. Now that's a deal that's tough to beat.
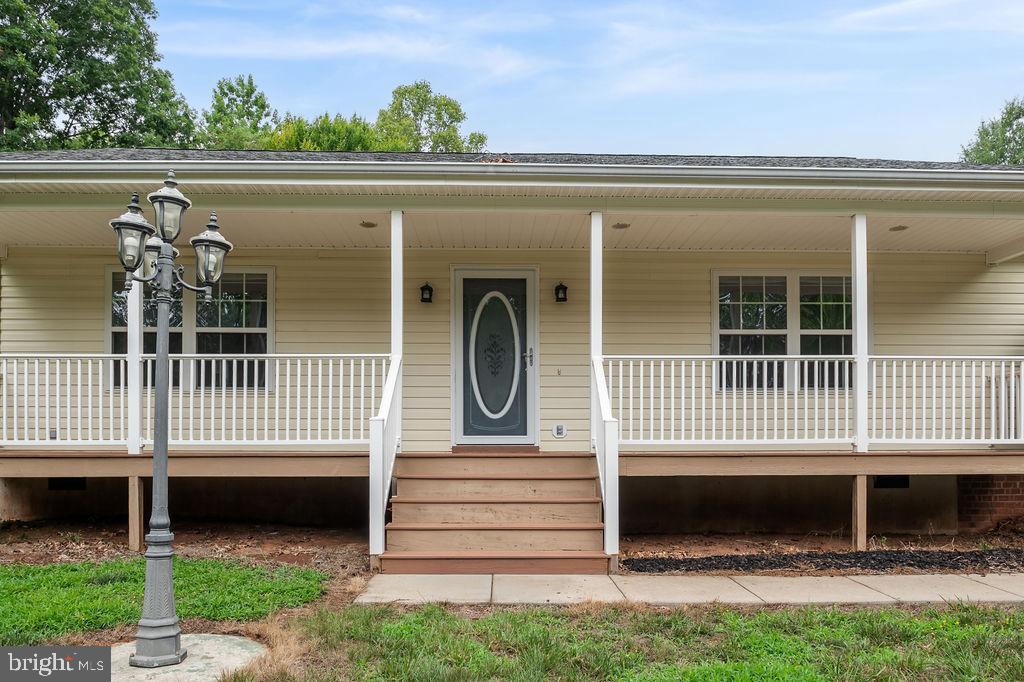
Pulling up to the property and you'll notice right away that this home is tucked back from the road, giving you that peaceful, private feel everyone craves. Beyond the large welcoming covered front porch, you'll find an open-concept layout that makes everything flow naturally from room to room. The split bedroom design keeps the primary suite nicely separated from the other bedrooms, so you get your own little retreat at the end of the day. The primary bath is a real highlight too, featuring a walk-in jetted tub with shower that makes unwinding after a long day on the water feel effortless. 
Here's where the value really stacks up. Fresh updates throughout mean you can move right in without spending a dime on renovations. The roof is new, and the kitchen boasts a newly updated stainless-steel range, Microwave and a Refrigerator with two icemakers. Recently added beautiful luxury vinyl plank flooring runs through the main living areas while brand-new carpet keeps the bedrooms cozy underfoot. A new water softener and an encapsulated crawl space that has been recently done
Now let's talk about the outside, because the value keeps going. The oversized detached garage has room for an RV, cars, boats and all your lake toys. Plus, an RV hookup and a large workshop space for all your projects and hobbies. There is also plenty of room in the large driveway for parking boats, trailers, and extra vehicles. Gather around the fire pit on cool evenings with great neighbors who genuinely look out for each other. Community amenities includes a beach, pavilion, boat ramp and docks available for lease, making getting on the water easy as it gets. 
The location is also a standout and puts you close to many of the conveniences around the lake. Lake Anna State Park is close by for hiking and exploring. Have dinner at The Cove with karaoke and live entertainment or try Tim's Restaurant and Crab House for some great seafood & entertainment too! You will also want to check out the Lake Anna Taphouse for craft brews & tasty bites or spend an afternoon at Cutalong  & the Tributer Resort clubhouse, driving range & golf course. Callie Opie's Orchard Restaurant is just minutes away for a delicious laid-back meal and great music too!  If you like dancing, you will find lots of other entertainment close by.  Plus, Food Lion & pharmacy is right around the corner for everyday essentials. 
Whether you are searching for a full-time residence, a weekend retreat, or a smart buy at Lake Anna, this home offers a great price point, a welcoming community, and the kind of outdoor lifestyle that keeps people coming back. Come see why 88 Dogwood Draw feels like the right fit before someone else calls it home.
#VALA2009810

MINERAL

88 DOGWOOD DRAW

3 Beds

2 Baths

1,584 Sq.Ft.

$424,900

MLS#: VALA2009810

Welcome to this charming water access home on the public side of Lake Anna! Featuring 3 bedrooms, 2 full bathrooms, an eat-in kitchen, and a spacious family room, this home is designed for comfort and convenience. Recent updates—including new flooring and fresh lighting—give the interior a clean, and modern feel.  The bathrooms remain ready for the new owners upgrades.  

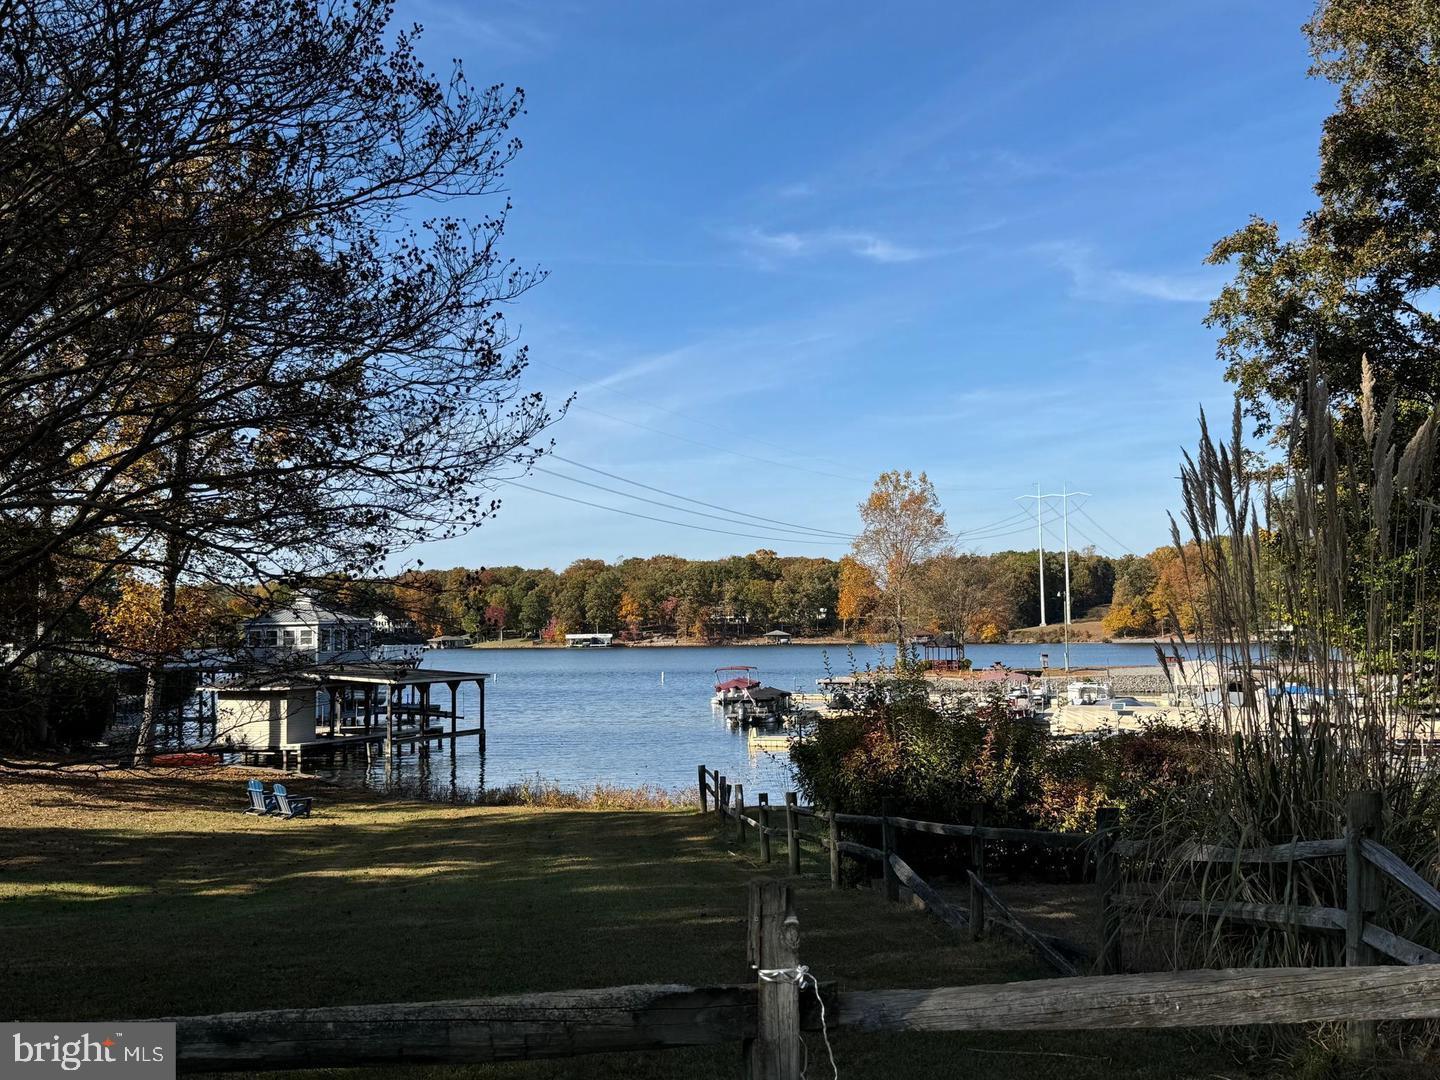
Relax on the covered front porch while enjoying peaceful Spring and Summer mornings, or entertain friends and family in the privacy of your backyard with cookouts and outdoor gatherings. Just a short golf cart ride away, you'll find the community common area featuring a boat ramp, picnic area, boat docks, and beach access. The property also includes deeded boat slip #17, providing easy access to all that Lake Anna has to offer.

Conveniently located near local wineries, breweries, shopping, including Food Lion, and a variety of restaurants, this home is the perfect blend of lake living, comfort, and convenience. Don't miss your opportunity to enjoy the Lake Anna lifestyle!
#VALA2009992

MINERAL

367 TALL PINES DRIVE

3 Beds

2 Baths

1,500 Sq.Ft.

$399,000
MLS#: VALA2009992
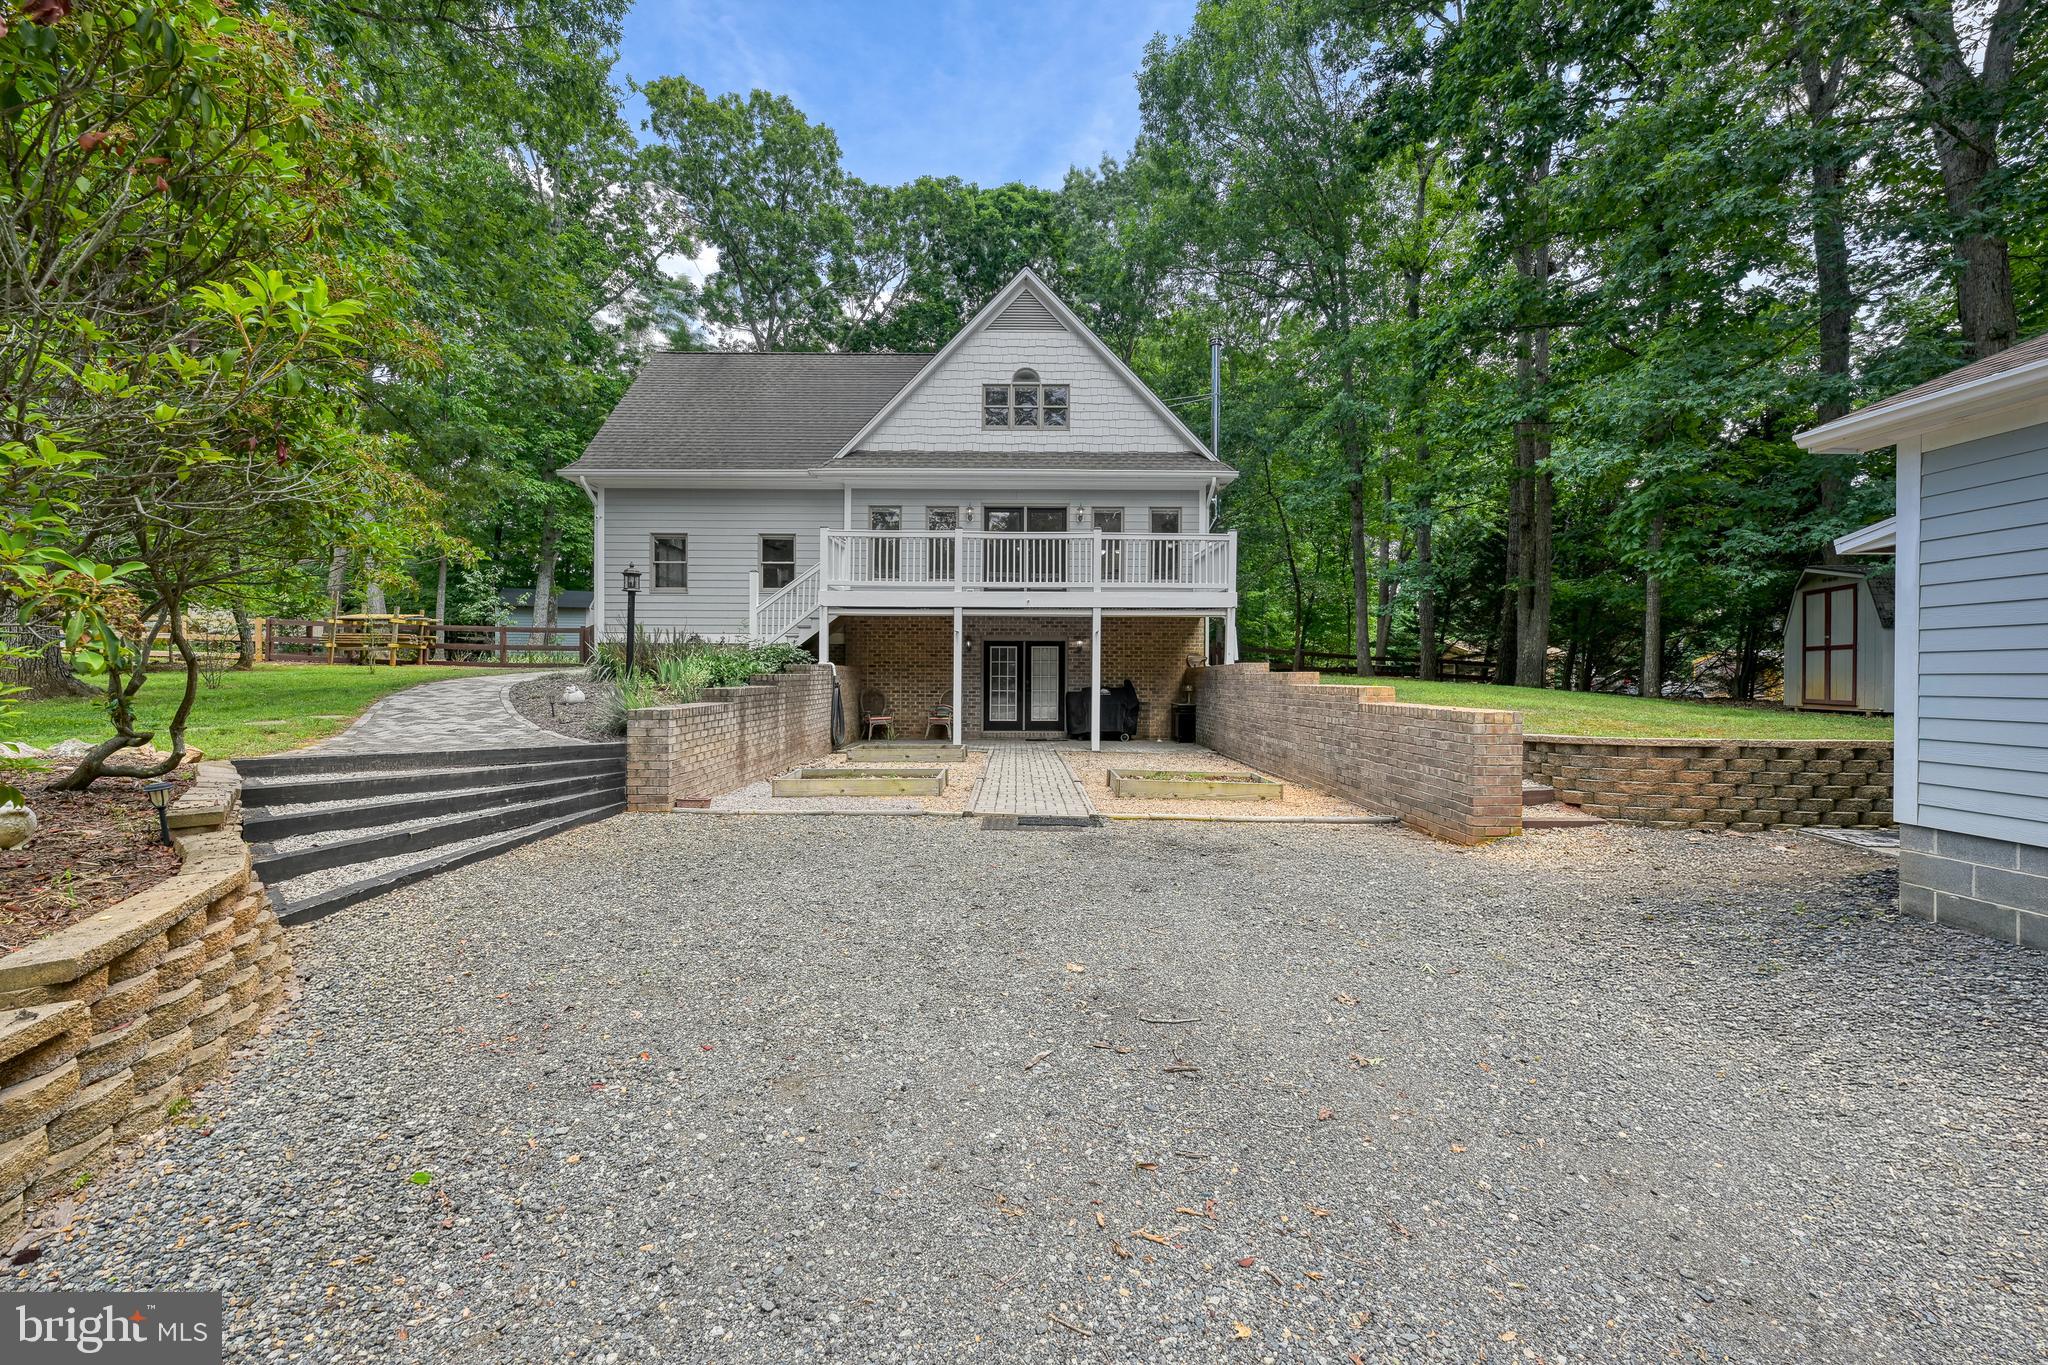
Perfect lake house! 3 Bedroom 2 full and 2 half baths plus a finished basement! Oversized 2 car garage, amazing landscaping, couple lots over from the common area.
#VASP2043208

MINERAL

15112 ROSE VALLEY DRIVE

4 Beds

2 Baths

3,152 Sq.Ft.

$549,900

MLS#: VASP2043208
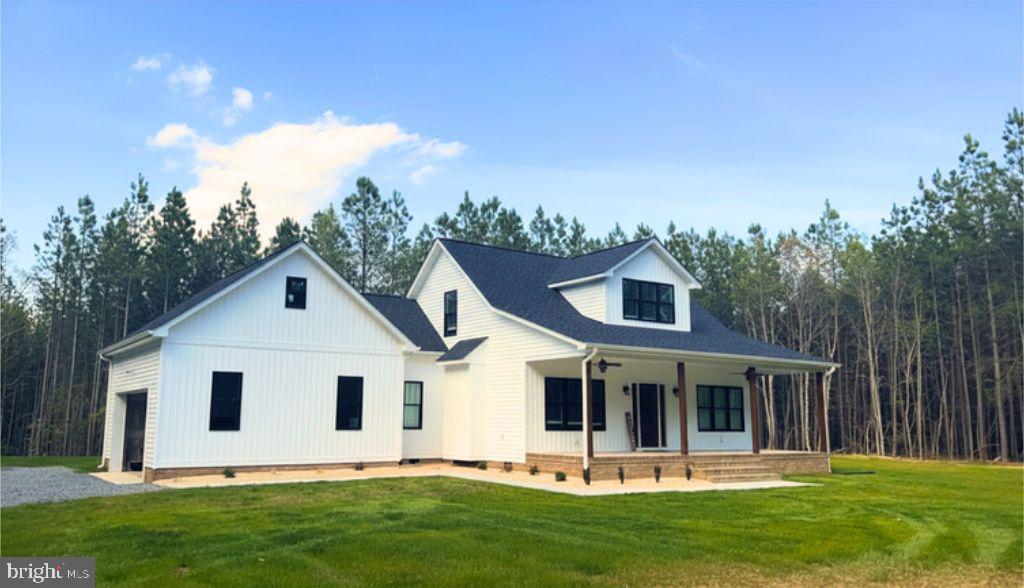
Welcome to 349 Oak Haven Dr, a 3-bedroom, 2.5-bath Kirkland floorplan offering 2,026 finished square feet on nearly an acre in The Waters at Lake Anna — one of the most sought-after lake communities in Virginia. Located on the quiet, private side of Lake Anna, The Waters at Lake Anna is packed with amenities and thanks to new Firefly high-speed broadband internet throughout the community, this Lake Anna home is ideal for remote work or full-time living — not just a weekend getaway. Enjoy lake life with the convenience of nearby restaurants and grocery stores just minutes away.
Inside this Lake Anna home features an open-concept kitchen with LVP flooring, granite countertops, an eat-in dining area, and matching stainless steel appliances. A 2-car attached garage and an upstairs loft offers flexible space for a home office, gym, playroom, or media room. The primary suite includes a large, custom walk-in closet that you have to see for yourself! Gravity fed septic system with no pumps to maintenance or go bad.  Front Sidewalk and garage apron have epoxy resin color coordinated concrete treatments. Trash stowaway attached to the shed built into fence for trash cans and additional alarm system with exterior cameras.
Outside, relax on the covered front porch surrounded by the natural beauty of Lake Anna.
Don't miss this Lake Anna VA real estate opportunity — whether as a primary residence or vacation home, schedule your private tour of 349 Oak Haven Dr today!
#VALA2010050

MINERAL

349 OAK HAVEN DRIVE

3 Beds

2 Baths

2,058 Sq.Ft.

$565,000

MLS#: VALA2010050

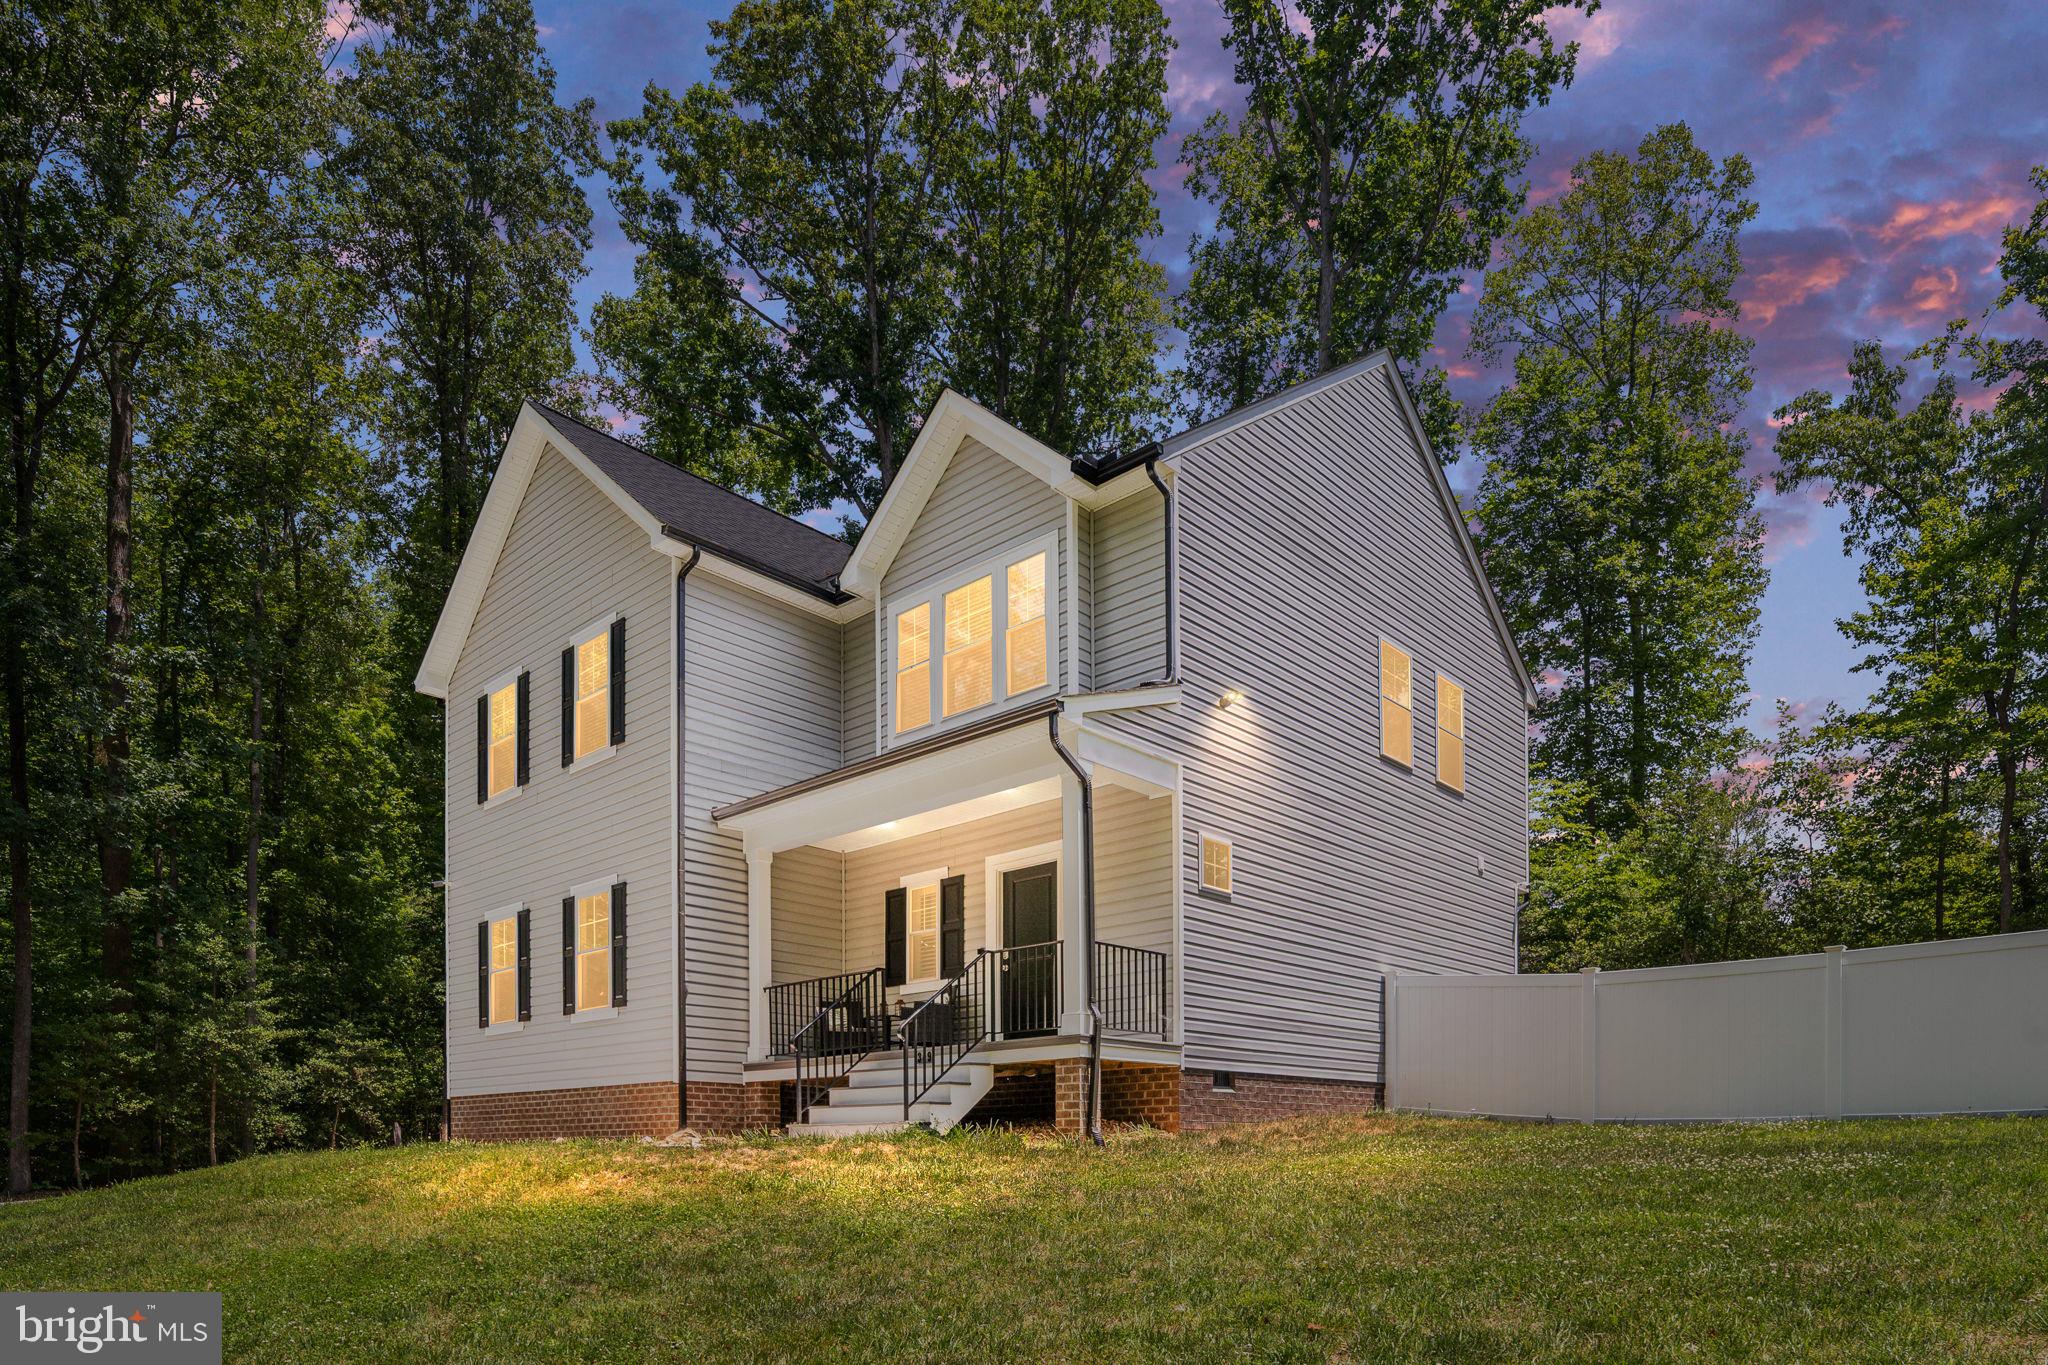
Early December delivery!! Gorgeous new construction by R.M. Goodman Builder Inc. in one of Lake Anna's desirable lake-access communities on the public side. Take advantage of the opportunity to fully customize this thoughtfully designed modern farmhouse offering 1,751 finished square feet with 3 bedrooms, 2.5 baths, &  attached garage. The property conveys with an ASSIGNED BOAT SLIP,  providing an ideal opportunity to enjoy both new construction and lake living. The open-concept main level is designed for everyday comfort and entertaining, featuring luxury vinyl plank flooring throughout the living areas, a spacious kitchen, dining area, and family room with a fireplace. The first-floor primary suite offers privacy and convenience, complete with a large ensuite bath, soaking tub, walk-in shower and generous walk-in closet space. A laundry room and half bath are also located on the main level. Upstairs, two additional bedrooms feature LVP flooring & share a full bath, creating extra space for guests, family, or a home office. Ceramic tile flooring is included in all bathrooms, ensuring durability and timeless style. Exterior features include a dramatic  8' x 34' covered front porch, a large rear deck for outdoor enjoyment, and an attached garage.  Breathe easy with a low-maintenance design and quality craftsmanship throughout. Enjoy easy access to Lake Anna with an assigned boat slip, a highly coveted amenity at the lake,  making it simple to spend days boating, fishing, kayaking, or exploring popular waterfront restaurants and marinas. Conveniently located near local dining, wineries, breweries, and year-round recreation, this new construction home offers the opportunity to enjoy the Lake Anna lifestyle in a modern farmhouse setting. Photos are from a similar home and may show optional features. Construction specifications, finishes, and selections are subject to builder specifications and buyer choices. Delivery date subject to contract timing and construction schedule. Closing cost assistance with use of builder's preferred lender.
#VALA2010078

MINERAL

Lot 63 TALL PINES DRIVE

3 Beds

2 Baths

1,751 Sq.Ft.

$575,000

MLS#: VALA2010078

Experience the perfect blend of luxury, comfort, and lake living in The Bancroft by West Homes, a beautifully designed new construction home nestled on a spacious, level cul-de-sac homesite in the highly desirable Anna Coves community on the public side of Lake Anna.

Designed for today's lifestyle, this thoughtfully crafted home offers 3 bedrooms, 2.5 baths, a side entry two car garage, and a finished second floor bonus room ideal for a home office, media room, playroom, or guest retreat.

At the heart of the home, you'll find an impressive open concept living space where family and friends naturally gather. The designer kitchen features a large center island with breakfast seating, built in double wall ovens, a cooktop, abundant cabinetry, and seamless flow into the spacious family room, highlighted by a beautiful electric fireplace that creates a warm and inviting atmosphere.

The first floor primary suite is a peaceful escape, complete with a spa inspired ensuite bath featuring a relaxing garden tub, separate tiled shower, double vanity, and an oversized walk in closet.

Step outside onto the rear deck and enjoy your private wooded backyard perfect for morning coffee, evening cookouts, or simply unwinding after a day on the water.

Life in Anna Coves is all about embracing the Lake Anna lifestyle. Residents enjoy exclusive access to a community boat ramp, waterfront common area, beach, and picnic pavilion, making it effortless to spend your weekends boating, fishing, swimming, kayaking, or simply enjoying unforgettable sunsets with family and friends.

Whether you're searching for a full time residence or the perfect weekend getaway, The Bancroft delivers quality craftsmanship, modern finishes, generous living spaces, and the lake lifestyle you've been dreaming about, all just moments from the water. Don't miss the opportunity to make this exceptional new home your own.
#VALA2010158

MINERAL

184 ANNA COVES COURT

3 Beds

2 Baths

2,691 Sq.Ft.

$584,990

MLS#: VALA2010158

Completed new construction! Welcome to The Boxwood by Ironwood Homes, beautifully situated on a private 1-acre lot in the sought-after Wyndemere community. This thoughtfully designed ranch-style home blends modern farmhouse charm with timeless finishes, offering the perfect combination of style, comfort, and functionality.

The open-concept floor plan creates a bright and inviting living space ideal for everyday living and entertaining. Custom details throughout include exposed natural beams, a farmhouse sink, luxury lighting, and a spa-inspired primary suite complete with a freestanding soaking tub.

The kitchen features stunning quartz countertops, stainless steel appliances, and ample cabinet space, while durable luxury vinyl plank flooring flows throughout the main living areas.

Offering 5 bedrooms and 3 full bathrooms, this home provides plenty of room for everyone. The fully finished basement includes two additional bedrooms, a full bath, and a spacious recreation room, making it ideal for guests, a home office, or additional living space.

Beyond the home, enjoy everything Wyndemere has to offer. This premier lakefront community features three private marinas with a boat launch, seasonal boat slip rentals, waterfront picnic areas, tennis, pickleball, and basketball courts, along with a full calendar of community events held throughout the year. Whether you're spending the day on the water or enjoying neighborhood activities with friends and family, Wyndemere offers a lifestyle that's hard to beat.

With exceptional craftsmanship, upscale finishes, and incredible community amenities, The Boxwood is ready to welcome you home. Some interiors and exteriors are virtually edited.
#VASP2045968

MINERAL

5500 BAZZANELLA DRIVE

5 Beds

3 Baths

2,750 Sq.Ft.

$468,000

MLS#: VASP2045968

Quietly tucked away in the Lake Anna-access community of Edgewood Bay, this newly completed custom home by Ironwood Homes combines thoughtful design, flexible living space, and a private setting just a short stroll from the lake. Welcome to 224 Edgewood Drive! Showcasing the builder’s new Willow floor plan, this Traditional-style home offers more than 2,991 finished square feet with four legal bedrooms, four full bathrooms, a finished walkout basement, and a deeded boat slip that conveys with the property. Set on a level 0.92-acre homesite surrounded by mature trees, the property offers a wonderful balance of privacy and usable outdoor space. Multiple access points to Lake Anna’s shoreline are less than 750 feet away. Edgewood Bay residents enjoy community lake access with an annual HOA fee of approximately $200, plus approximately $200 annually for the deeded boat slip. Crisp white siding, cast-iron porch railings, and an expansive concrete front porch create timeless curb appeal. Stretching nearly 50 feet across the front of the home, the porch offers plenty of room for rocking chairs and outdoor seating. The mostly cleared backyard provides space for entertaining, gardening, or a future patio, while the extra-wide driveway offers generous parking. Inside, soaring vaulted ceilings, an open upper-level overlook, and abundant natural light create an impressive sense of space. Premium luxury vinyl plank flooring extends throughout the main living areas. The kitchen features quartz countertops, upgraded cabinetry, an oversized refrigerator, pantry storage, a pot filler, and a large center island perfect for casual dining and entertaining. An arched opening leads into the dining area overlooking the backyard. The main level features a desirable split-bedroom layout. One side offers a guest bedroom and nearby full bath, while the opposite wing is dedicated to the spacious primary suite with a soaking tub, glass-enclosed shower, double vanity, and walk-in closet. A mudroom with utility sink, laundry area, and exterior access adds everyday convenience. Upstairs, an additional ensuite bedroom provides a private retreat for family or guests, along with unfinished attic storage. The finished walkout basement adds even more versatility with a legal bedroom, full bathroom, oversized recreation room, and a bonus room currently used as a fifth bedroom. Please note the bonus room does not meet legal bedroom requirements due to the height and size of the window. The recreation space offers plenty of room for movie nights, game tables, a home gym, or multiple lounge areas. With two suite-style bedrooms, flexible living spaces, nearly an acre of land, community lake access, and a deeded boat slip, this brand-new home offers the opportunity to enjoy Lake Anna living with space, privacy, and everyday convenience just minutes from grocery stores and dining.
#VALA2010606

MINERAL

224 EDGEWOOD DRIVE

5 Beds

4 Baths

2,991 Sq.Ft.

$565,000

MLS#: VALA2010606

 - property

Send a message

Message successfully sent.

Your message

What is 3 + 4 ?

Reason for contacting?

I agree to receive email communication and understand I can unsubscribe at any time.

I agree to be contacted by Charis Realty Group - Christine Issler, Broker via call, email, and text for real estate services. To opt out, you can reply 'stop' at any time or reply 'help' for assistance. You can also click the unsubscribe link in the emails. Message and data rates may apply. Message frequency may vary. Privacy Policy

Sign Out

Virtual Assistant

Would you like to take the next step with this property? We can help you schedule a showing or virtual tour, or send you more details.

Yes, I would like more information.

Thank You for Your Reply, One of Our Agents will contact you as soon as possible

No, maybe later.

Thank you, you can always contact me via email, phone number or through the contact form.

Realhub AI

Lucy - Your AI-Powered Realtor

Update Your Temporary Password

Personalize your search

Enter your email and we'll notify you immediately when new listings match what you're looking for.

or enter email address

Already have an account ? Login here

Continue your home search

I agree to receive communications and understand I can unsubscribe at any time.

I agree to be contacted by Charis Realty Group - Christine Issler, Broker via call, email, and text for real estate services. To opt out, you can reply 'stop' at any time or reply 'help' for assistance. You can also click the unsubscribe link in the emails. Message and data rates may apply. Message frequency may vary. Privacy Policy

Already have an account ? Login here

We use cookies

We use cookies primarily for analytics to enhance your experience. By accepting, you agree to our use of these cookies. You can manage your preferences or learn more about our cookies policy.