Features & Amenities

Interior

  • Total Bedrooms

    2

  • Bathrooms

    1

  • 1/2 Bathrooms

    1

  • Above Grade Finished Area

    930.0

  • Basement YN

    YES

  • Cooling YN

    YES

  • Cooling

    Central Air, Electric

  • Fireplace YN

    NO

  • Heating YN

    YES

  • Heating

    Electric, Heat Pump

  • Pet friendly

    N/A

Exterior

  • Garage

    No

  • Construction Materials

    Vinyl Siding

  • Parking

    Assigned, Parking Lot

  • Pool

    Yes

  • Pool Features

    Community

  • Waterfront YN

    NO

Area & Lot

  • Lot Size(acres)

    0.02

  • Lot Size(square feet)

    983.0

  • Property Type

    Residential

  • Property Sub Type

    Townhouse

  • Architectural Style

    Traditional

Price

  • Sales Price

    $330,000

  • Tax Amount

    $4,741

  • Sq. Footage

    1, 230

  • Price/SqFt

    $268

HOA

  • Association

    Yes

  • Association Fee

    $287

  • Association Fee Frequency

    Quarterly

  • Association Fee Includes

    N/A

School District

  • Elementary School

    N/A

  • Middle School

    N/A

  • High School

    N/A

Property Features

  • New Construction

    NO

  • Foundation Details

    Concrete Perimeter

  • Senior Community YN

    NO

  • Sewer

    Public Sewer

  • Tax Lot

    1285

  • Water Source

    Public

Schedule a Showing

Showing scheduled successfully.

<
>
IN PERSON
VIA CHAT

What is 3 + 4 ?


Change time

Mortgage calculator

Estimate your monthly mortgage payment, including the principal and interest, property taxes, and HOA. Adjust the values to generate a more accurate rate.

Your payment

Principal and Interest:

$

Property taxes:

$

HOA fees:

$

Total loan payment:

$

Total interest amount:

$

Location

County

FAIRFAX

Elementary School

Middle School

High School

Listing Courtesy of COLIN RICHEY , Richey Real Estate Services

RealHub Information is provided exclusively for consumers' personal, non-commercial use, and it may not be used for any purpose other than to identify prospective properties consumers may be interested in purchasing. All information deemed reliable but not guaranteed and should be independently verified. All properties are subject to prior sale, change or withdrawal. RealHub website owner shall not be responsible for any typographical errors, misinformation, misprints and shall be held totally harmless.

Agent Lauren Seaton

AGENT

Lauren Seaton

Call Lauren today to schedule a private showing.


* Listings on this website come from the FMLS IDX Compilation and may be held by brokerage firms other than the owner of this website. The listing brokerage is identified in any listing details. Information is deemed reliable but is not guaranteed. If you believe any FMLS listing contains material that infringes your copyrighted work please click here to review our DMCA policy and learn how to submit a takedown request.© 2024 FMLS.
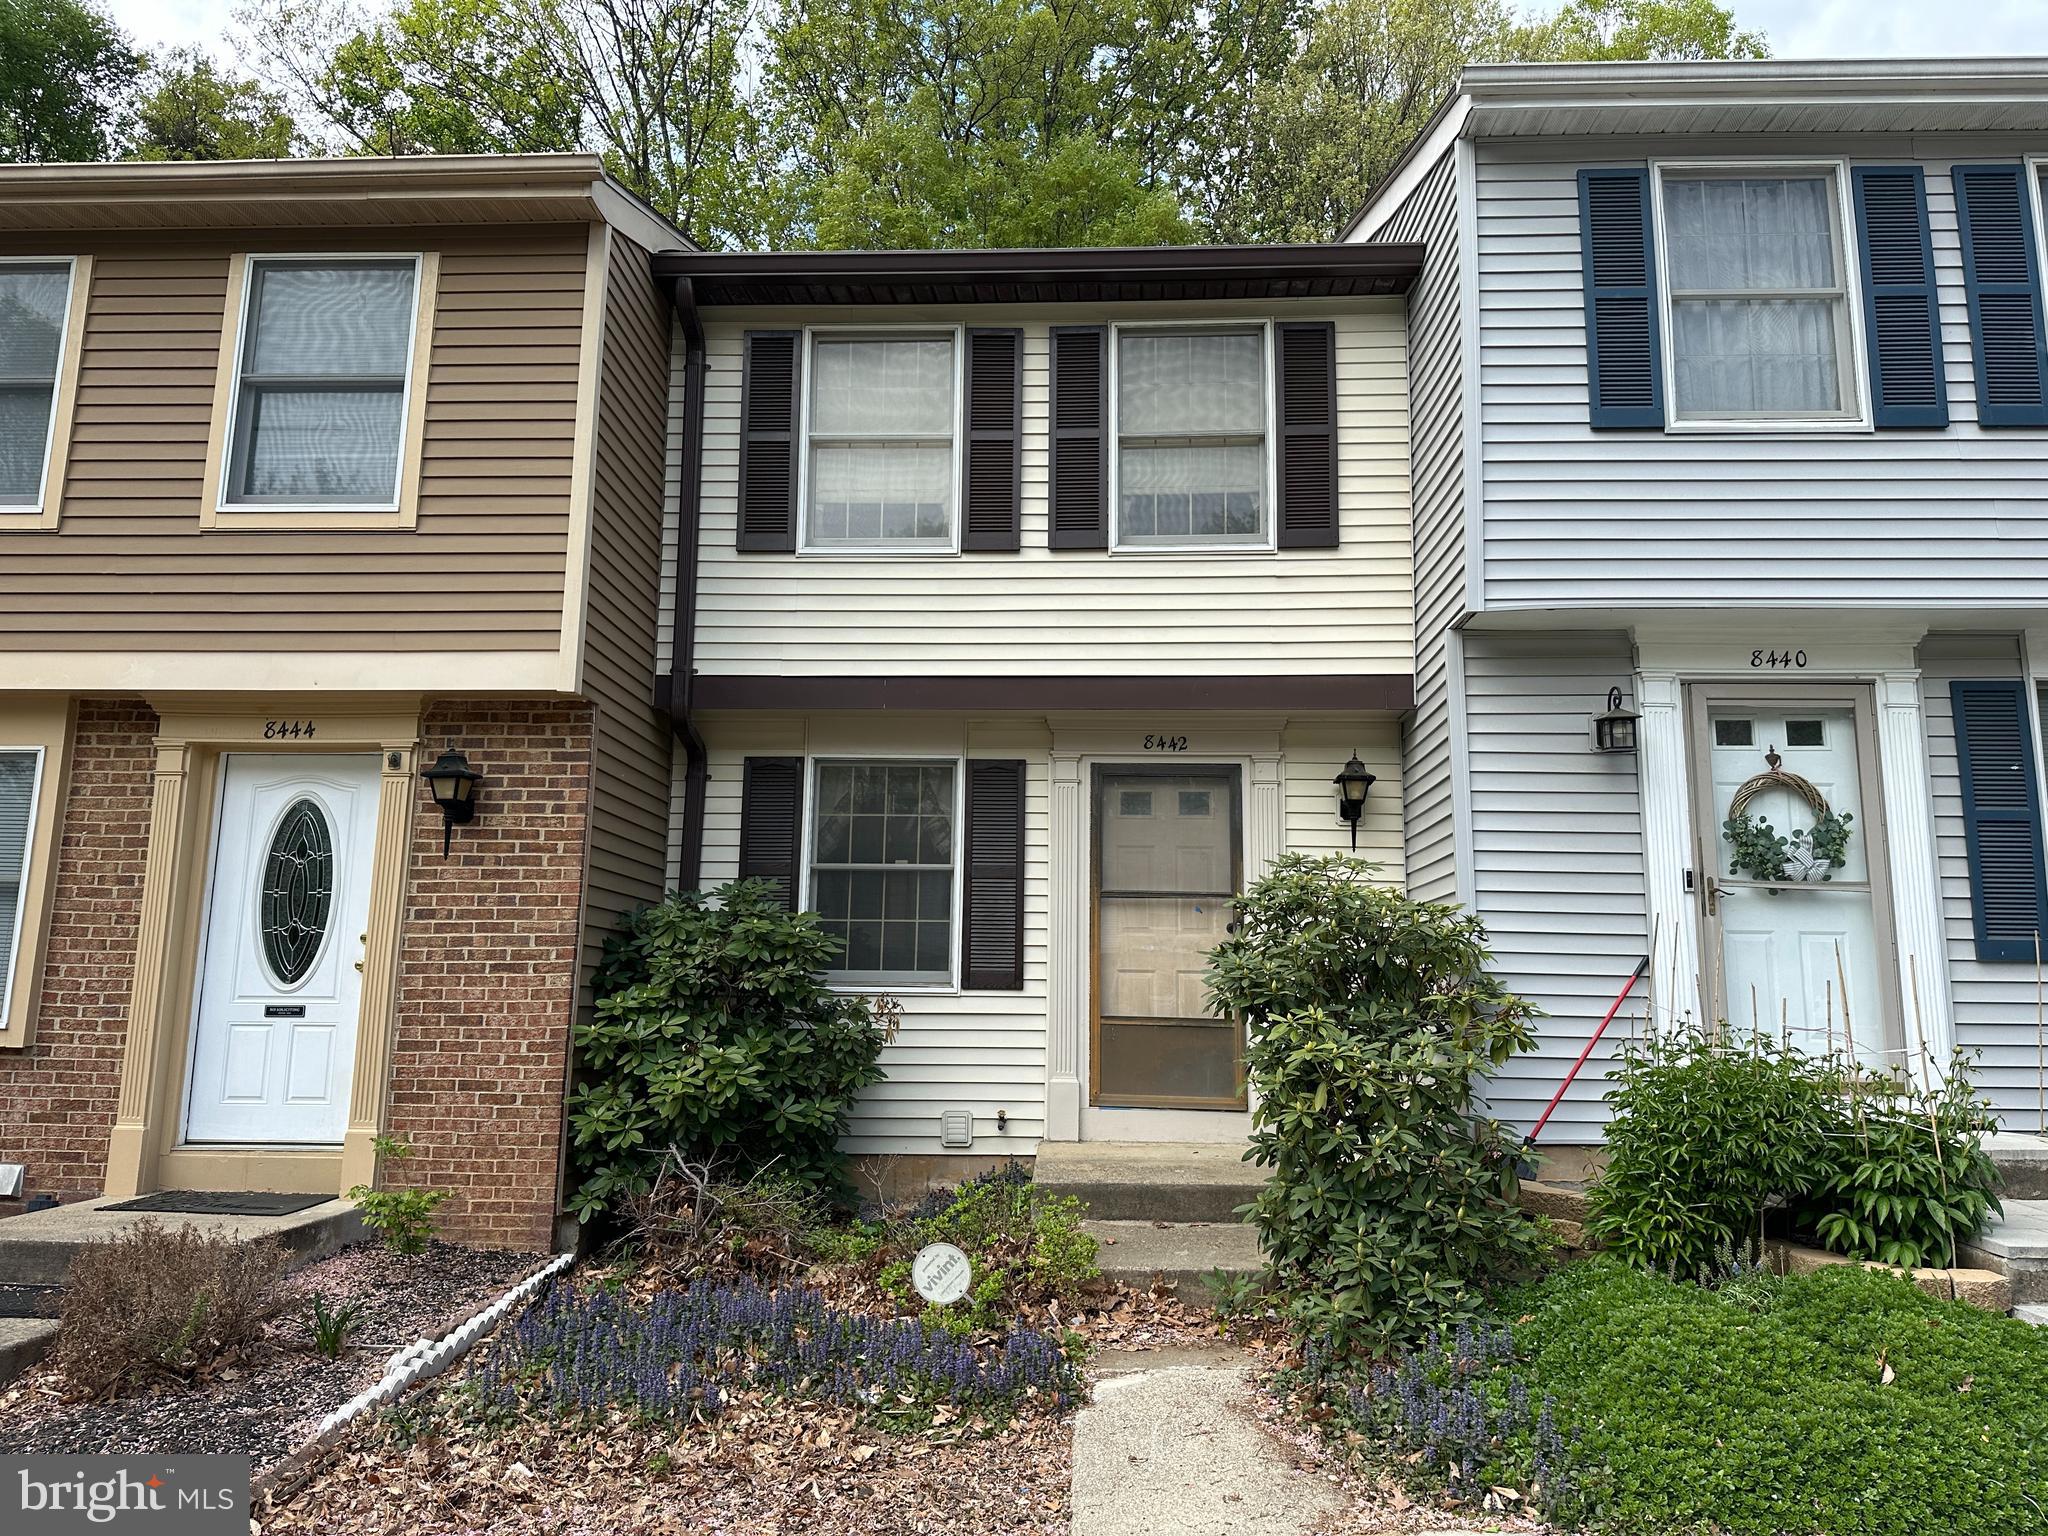
Discover the potential in this 2-bedroom, 1.5-bath townhouse located in the desirable Newington Forest community. This home is being sold as-is and is the perfect opportunity for investors, renovators, or buyers looking to customize a home to their taste at a great value. Featuring a spacious layout, a walk-out basement, and a private fenced-in yard, this property offers strong bones and a solid foundation. Enjoy all the amenities Newington Forest has to offer with convenient access to I-95, Fairfax County Parkway, Fort Belvoir, and shopping centers.

8442 SUGAR CREEK LANE

Message successfully sent.

What would you like to know?

What is 3 + 4 ?

I agree to receive email communication and understand I can unsubscribe at any time.

I agree to be contacted by Charis Realty Group via call, email, and text for real estate services. To opt out, you can reply 'stop' at any time or reply 'help' for assistance. You can also click the unsubscribe link in the emails. Message and data rates may apply. Message frequency may vary. Privacy Policy

Related Properties

Amazing opportunity to own a 2 BR/1 BA with a BONUS ROOM in a Garden Style condo building  in the desirable Cardinal Forest Condominium Community in West Springfield.  This beautifully maintained 1104 sq ft upper level 3rd floor unit is tucked away in the quiet neighborhood, with views of trees, adjacent to green space, with ample free parking, and just a short distance to the community pool and playground.  The unit has had ALL ELECTRICAL UPGRADED, Shower/tub renovated and a NEW FULL SIZED FRONT LOAD WASHER and DRYER installed. NEW CARPETING TO BE INSTALLED EVERYWHERE BUT KITCHEN AND BATH.  The kitchen makes cooking a dream.  Beautiful cabinetry, stainless steel appliances and spacious countertops create a wonderful work space.   The Open Floor Plan offers seamless entertaining opportunities. The BONUS ROOM off of the Living Room is generous sized and can be used for a studio, home office, sleeping area, media room or any other desired use.    The Balcony can easily accommodate several chairs and a table, all surrounded by trees and nature.  Bedroom 1 is light filled and has direct access to the Bathroom.  It features a walk-in closet with ample shelving, wall sconces and a ceiling fan.  Bedroom 2 has a large window, ceiling fan and an oversized closet.  The Laundry area is accessed from Bedroom 1 or the Bathroom.  The Cardinal Forest Community provides an exceptional living experience for the residents, including highly rated Amenities including the pool, tennis courts, playground, meeting room and much more.  The Condo Fees include Water, Gas, Sewer, trash, snow removal, and all the community amenities.  This is a convenient location with easy access to Washington, DC, the Pentagon, I-95, I-395, I-495, Bus Routes, VRE, Shops, Restaurants and Entertainment.  This Unit is a GEM.  Welcome Home.
#VAFX2304584

SPRINGFIELD

5900 PRINCE GEORGE DRIVE E 333

2 Beds

1 Baths

1,104 Sq.Ft.

$345,000

MLS#: VAFX2304584
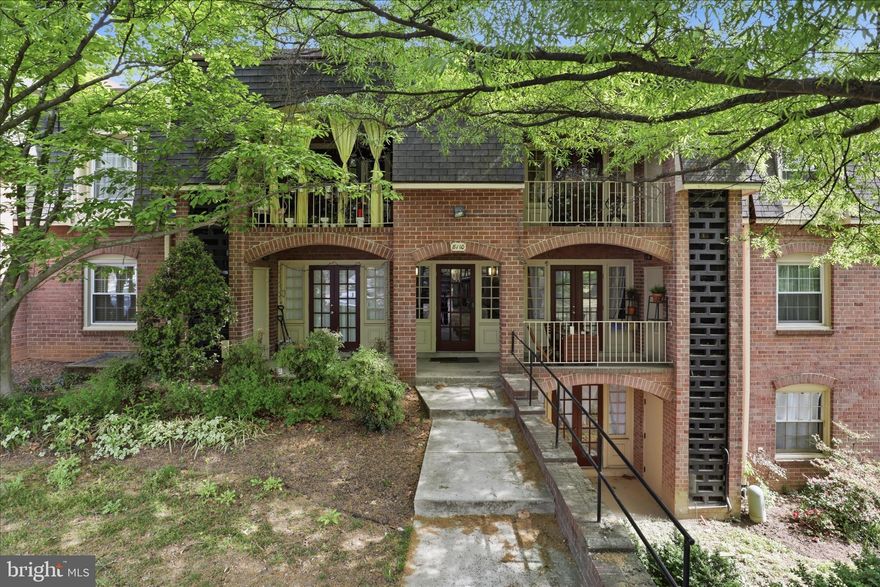
Serene Modern Retreat * Updated 1 BR + Den in Cardinal Forest * This home offers a peaceful sanctuary with a private balcony directly facing a lush wooded backdrop * New carpet, paint, lighting  and bathroom * Updated kitchen and windows  * One of the standout features of Cardinal Forest is the unbeatable value of the condo fee * Enjoy a lock and leave lifestyle where almost everything is covered: Gas heat, hot water, sewer, trash and snow removal * Top rated schools * Conveniently located for commuters and nature lovers alike * Minutes to Carrleigh Parkway Park & Lake Accotink * 2 miles to Rolling Rd VRE and easy access to I-95, I-395 and I-495 and the Express Bus to the Pentagon *
#VAFX2303560

SPRINGFIELD

8110 COLONY POINT ROAD H

1 Beds

1 Baths

797 Sq.Ft.

$275,000

MLS#: VAFX2303560
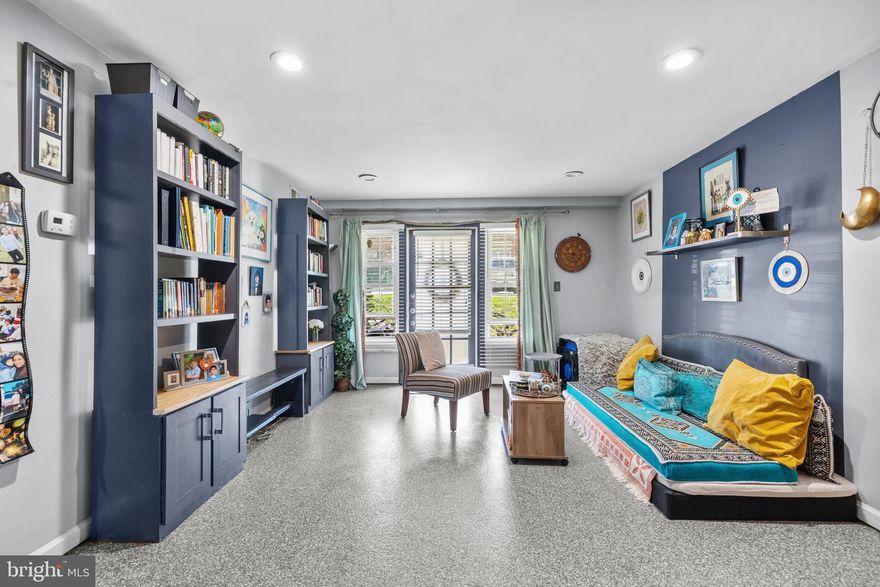
This charming 2-bedroom ground-level garden unit offers a perfect blend of comfort and convenience. The all-inclusive condo fee covers everything except electric, making monthly expenses simple and predictable.

Inside, you’ll find the sleek artisan concrete flooring that has been redone, brings a modern touch while remaining durable and low maintenance.

Ideally located in a desirable community with access to a great school district, this home is just moments from shopping, Metro, VRE, and bus stops, making commuting and daily errands effortless. Enjoy the convenience, value, and lifestyle that Cardinal Forest has to offer.
#VAFX2313554

SPRINGFIELD

8360B DUNHAM COURT 630

2 Beds

1 Baths

961 Sq.Ft.

$299,900

MLS#: VAFX2313554
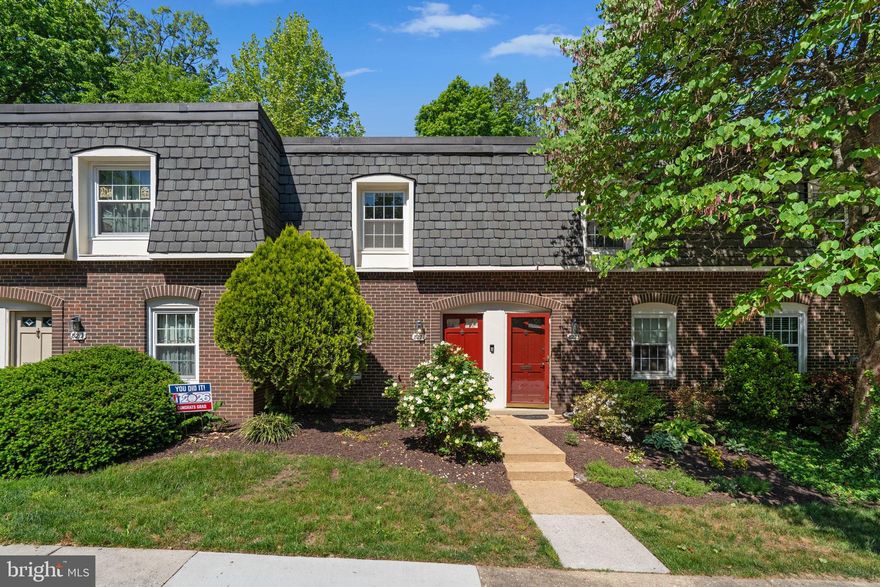
Private fenced patio • Hardwood floors • 3D tour available.
2BR/1BA townhouse-style condo in Cardinal Forest with hardwood floors, recessed lighting, and large sliding glass doors opening to a fenced patio with tree-lined privacy. Open living and dining areas with oversized windows and natural light throughout. Kitchen includes granite counters, tile flooring, painted cabinetry, and window over sink. Upper-level bedrooms feature hardwood flooring and wooded views. Updated full bath with modern vanity and lighting. Brick exterior with landscaped front entry. Additional storage closet on main level. Community amenities include pools, tennis courts, trails, playgrounds, and common green space. Condo fee includes gas and water. Approx. 1 mi to Lake Accotink Park, 2 mi to Rolling Road VRE Station, and convenient access to I-495, Braddock Rd, and Fairfax County Parkway. Includes 3D walkthrough tour.
#VAFX2311000

SPRINGFIELD

8221 TORY ROAD 150

2 Beds

1 Baths

992 Sq.Ft.

$385,000

MLS#: VAFX2311000
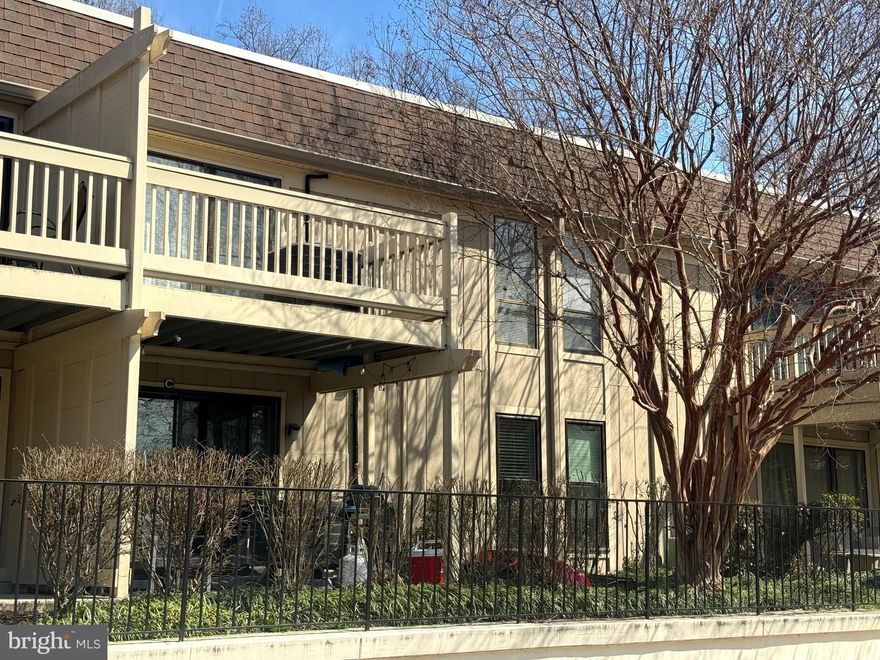
Welcome to this beautifully renovated 2-bedroom, 2-full-bath condominium offering the perfect blend of comfort, style, and convenience. This inviting home features a spacious open-concept layout filled with natural light, generously sized bedrooms, and tastefully updated bathrooms designed for both functionality and modern living.

The updated kitchen offers ample cabinet and counter space and flows seamlessly into the dining and living areas, creating the perfect setting for everyday living and entertaining. Enjoy the comfort of a private primary suite complete with its own full bathroom and abundant closet space.

Ideally located near shopping, dining, commuter routes, and local amenities, this move-in-ready condominium is a wonderful opportunity to enjoy low-maintenance living in a convenient location. Don’t miss the chance to make this beautiful property your next home!
#VAFX2313126

SPRINGFIELD

5772 REXFORD COURT G

2 Beds

2 Baths

1,001 Sq.Ft.

$319,500

MLS#: VAFX2313126
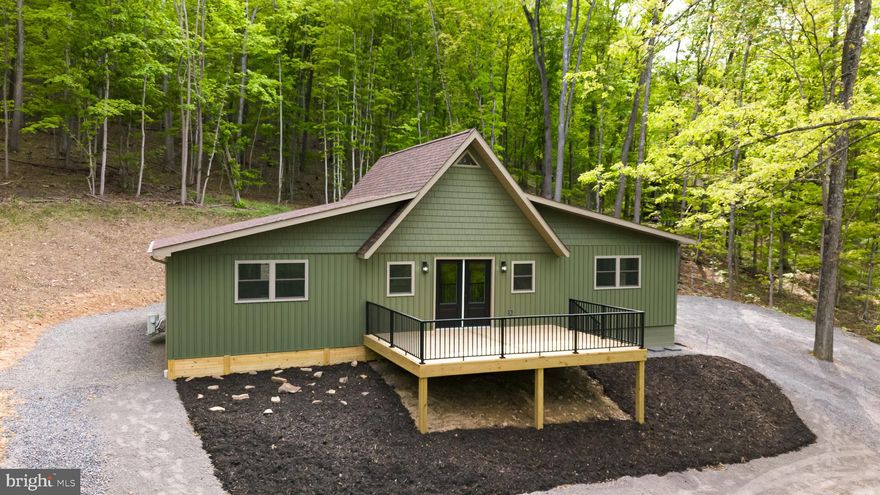
Stunning modern chalet in a private mountain lake community! This once rustic cabin has been completely transformed into a one-of-a-kind mountain/lake retreat, thoughtfully renovated with quality craftsmanship and materials—everything updated except the original framing. Tucked away in a hidden lake community in the WV hills, the home sits on a generous 5.62-acre parcel surrounded by towering hardwoods, offering exceptional privacy and natural beauty. Inside, you’ll find a show-stopping custom kitchen featuring quartz countertops, a large island, and brand-new stainless steel appliances. The open interior is highlighted by soaring vaulted ceilings with tongue-and-groove pine, creating a warm yet modern aesthetic. The enormous primary suite includes a walk-in closet and a beautifully finished bath with a custom tiled shower. The main bath also features a custom tiled shower along with a convenient utility area with washer and dryer. A versatile loft area provides additional space for a bedroom, office, or cozy sitting area. Step outside to a massive deck overlooking a fire-pit area—perfect for entertaining or relaxing under the stars. Perched on a hillside among towering oaks, the home is just a short distance from the community lake and beach, offering easy access to swimming, kayaking, and lakeside enjoyment. A rare opportunity to own a fully re-imagined mountain retreat that blends modern design with peaceful lake community living.
#WVHS2007690

SPRINGFIELD

2614 LAKE FERNDALE DR.

3 Beds

2 Baths

1,400 Sq.Ft.

$339,000

MLS#: WVHS2007690
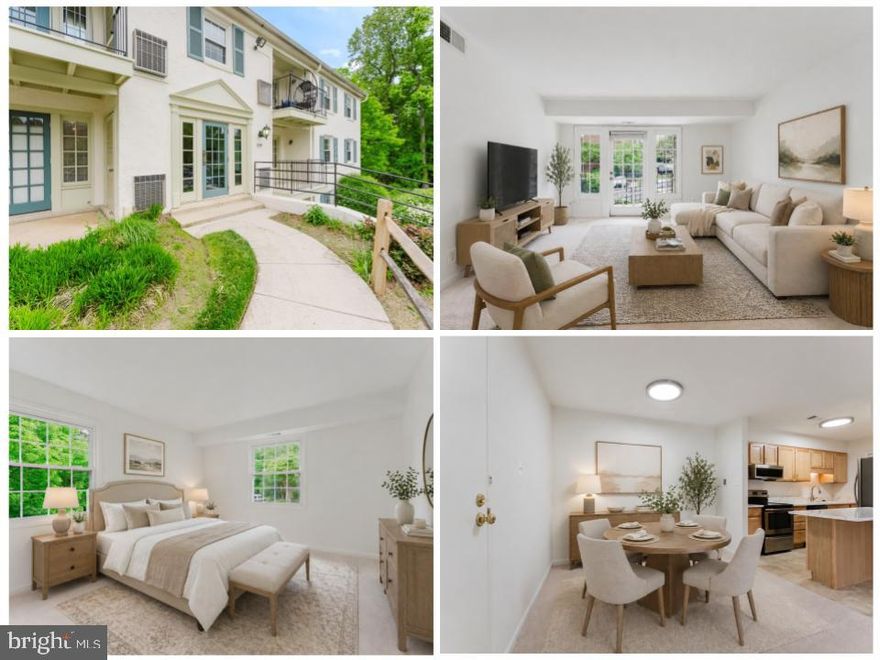
Welcome to this beautifully refreshed 2-bedroom, 1-bath condo in a highly convenient Springfield location. Thoughtfully updated and move-in ready, this home offers a bright, comfortable layout with fresh paint and brand-new carpet throughout.

The kitchen has been tastefully upgraded with sleek quartz countertops, a new slim-profile microwave, and a clean, modern feel that flows easily into the main living space, perfect for everyday living or casual entertaining. A brand-new washer and dryer add ease and convenience.

Both bedrooms are well-sized with ample closet space, while the updated finishes throughout create a cohesive, low-maintenance lifestyle.

Ideally situated close to shopping, dining, commuter routes, and everyday essentials, this location makes daily living simple and accessible.

A great opportunity for anyone looking for comfort, updates, and convenience all in one.
#VAFX2304836

SPRINGFIELD

5800 TORINGTON DRIVE B 833

2 Beds

1 Baths

961 Sq.Ft.

$310,000

MLS#: VAFX2304836
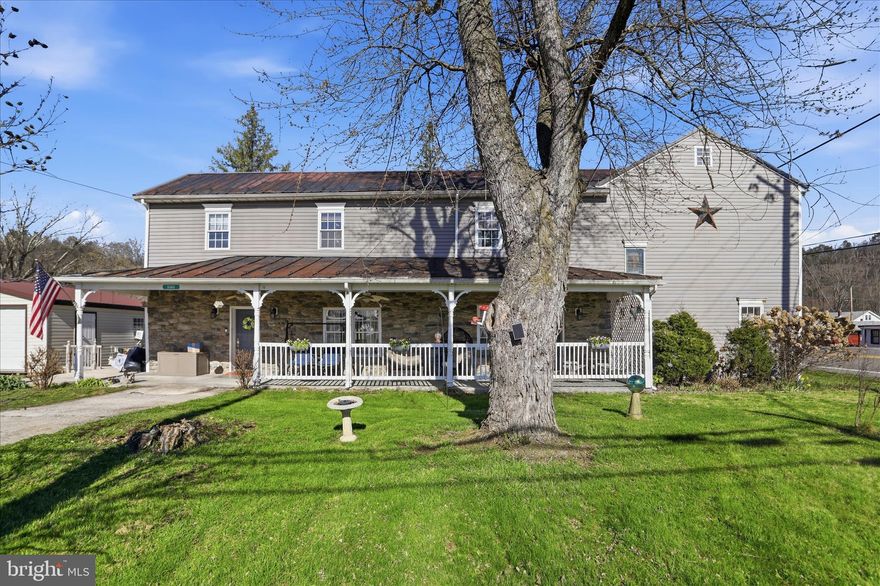
Step back in time with this stunning colonial-style home, built in 1837 and full of character, located in Springfield, WV in Hampshire County. The impressive stone front and expansive covered porch set the tone for this one-of-a-kind property.

The main level offers a spacious layout with a separate dining room, family room, and living room, along with a well-appointed kitchen featuring dark cabinetry, laminate countertops, stainless steel appliances, double oven, and electric cooktop with gas hookup available. A main-level bedroom with double closets, full bath with walk-in shower, half bath, and laundry provide added convenience.

Beautiful wood trim, timeless details, and multiple stone fireplaces highlight the home’s historic charm. While fireplaces are not currently in use, they can be connected to the existing gas line. A propane tank is already in place.

Recent upgrades include a brand new HVAC system, 24' x 24' garage, and HAU septic system (mound), offering peace of mind. Upstairs features three additional bedrooms, two full baths, a home office, and a large flexible space perfect for a media room, playroom, or entertaining.

Enjoy the outdoor space with a spacious yard, patio, private deck off the main-level bedroom, and wrap-around sidewalk—ideal for relaxing or entertaining.

Perfect as a primary residence, Airbnb, or investment opportunity, this property offers flexibility and charm.

Owning this stunning piece of history, built before West Virginia was even a state, is truly special. Don’t miss this unique opportunity!

Sellers are offering a home warranty for added buyer confidence.
#WVHS2007426

SPRINGFIELD

8303 CUMBERLAND ROAD

4 Beds

3 Baths

3,484 Sq.Ft.

$284,000

MLS#: WVHS2007426
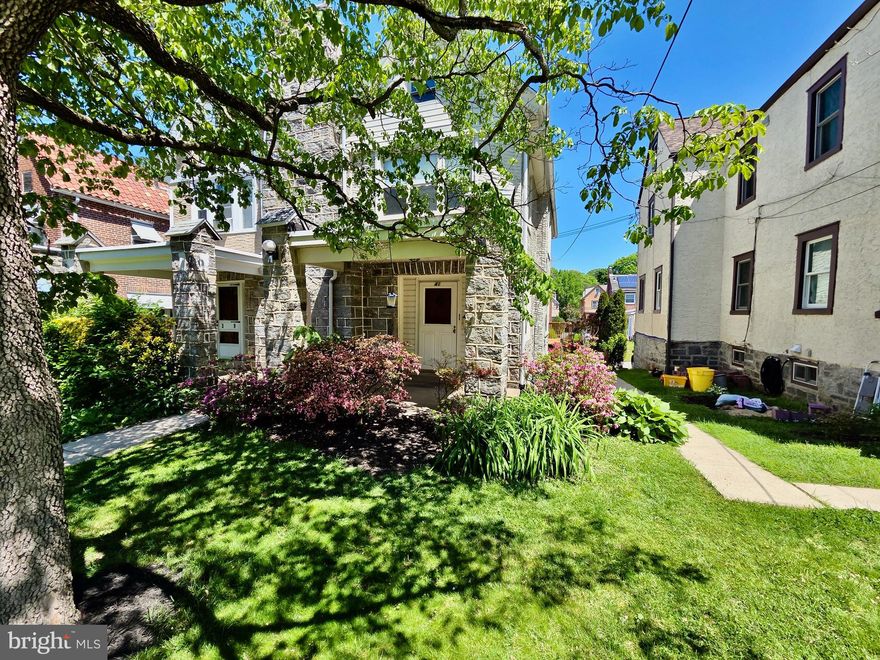
Welcome to 41 Wayne Ave, a twin home with classic character. This 3 bedroom home is graced with many flowering bushes and trees for beauty and shade. The covered front porch sets an inviting tone as it greets you and your guests. Step inside to a cozy living room with wood burning fireplace. From the living room is the formal dining room for both every day living and entertaining. Beyond the dining room is the spacious eat-in kitchen with door to the oversized deck, perfect for relaxing or hosting gatherings. The second floor offers 3 comfortable bedrooms and a hall bath. Need more space, the unfinished walk up attic with built in closet, offers excellent potential for an additional bedroom or flexible living space. Included in the home is the 1 car garage, great for parking or added storage with a back door into the home. Many updates include- new roofs, both flat and shingle 2026, New electric (no more knob and tube), New dishwasher and new basement windows. Schedule your showing today!
#PADE2115340

SPRINGFIELD

41 WAYNE AVENUE

3 Beds

1 Baths

1,602 Sq.Ft.

$362,000

MLS#: PADE2115340
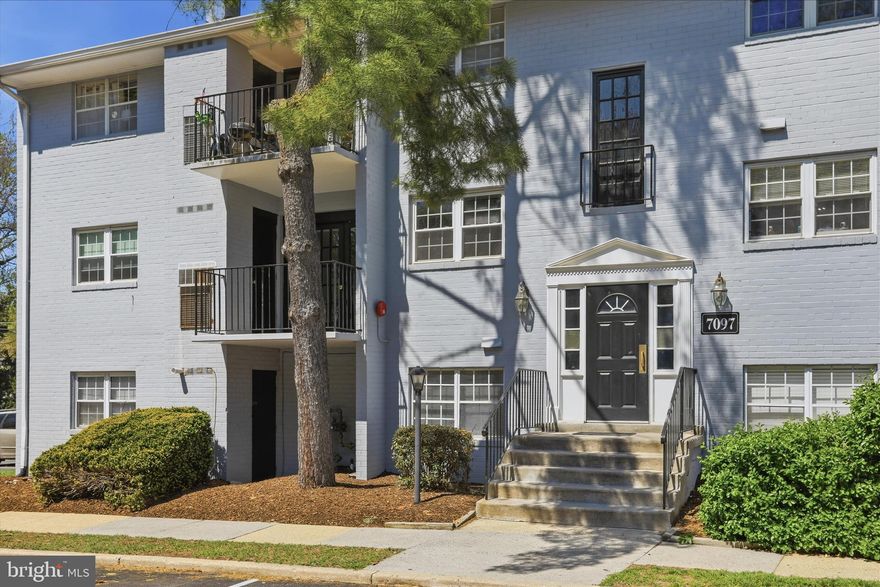
Don't miss this meticulously updated 1 bedroom, 1 bath condo unit with over 800 sq ft. Walk in to discover a modern kitchen which includes stainless steel appliances, gas stove, granite countertops and lots of cabinetry, opens to a separate light-filled dining area. The large living room is the centerpiece of the unit with double doors that open to your private balcony. Plush carpeting in living room and bedroom. Recess lighting throughout. The bedroom features large closets and lots of light, the full bathroom has a tub and shower with glass doors. This location can't be beat as there are multiple shopping, dining and entertainment spots within just a few miles, including Springfield Town Center. Great for any commute in the DC area -- Nearby Routes I-95/I-495/I-395, Franconia Springfield Pkwy and Fairfax County Pkwy plus not too far from either Metro or VRE. Make this property your home today!
#VAFX2301068

SPRINGFIELD

7097 SPRING GARDEN DRIVE 101

1 Beds

1 Baths

813 Sq.Ft.

$270,000

MLS#: VAFX2301068

 - property

Send a message

Message successfully sent.

Your message

What is 3 + 4 ?

Reason for contacting?

I agree to receive email communication and understand I can unsubscribe at any time.

I agree to be contacted by Charis Realty Group via call, email, and text for real estate services. To opt out, you can reply 'stop' at any time or reply 'help' for assistance. You can also click the unsubscribe link in the emails. Message and data rates may apply. Message frequency may vary. Privacy Policy

Sign Out

Virtual Assistant

Would you like to take the next step with this property? We can help you schedule a showing or virtual tour, or send you more details.

Yes, I would like more information.

Thank You for Your Reply, One of Our Agents will contact you as soon as possible

No, maybe later.

Thank you, you can always contact me via email, phone number or through the contact form.

Realhub AI

Lucy - Your AI-Powered Realtor

Update Your Temporary Password

Personalize your search

Enter your email and we'll notify you immediately when new listings match what you're looking for.

or enter email address

Already have an account ? Login here

Continue your home search

I agree to receive communications and understand I can unsubscribe at any time.

I agree to be contacted by Charis Realty Group via call, email, and text for real estate services. To opt out, you can reply 'stop' at any time or reply 'help' for assistance. You can also click the unsubscribe link in the emails. Message and data rates may apply. Message frequency may vary. Privacy Policy

Already have an account ? Login here

We use cookies

We use cookies primarily for analytics to enhance your experience. By accepting, you agree to our use of these cookies. You can manage your preferences or learn more about our cookies policy.