
Property
Beds
2
Full Baths
1
1/2 Baths
None
Year Built
1955
Sq.Footage
1,106
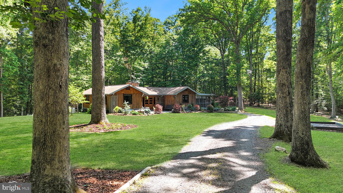
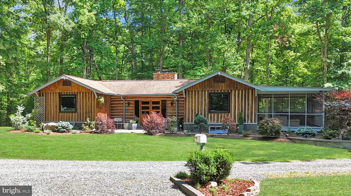
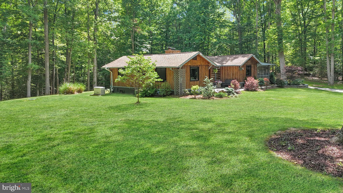
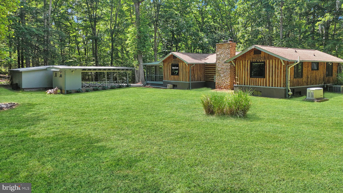
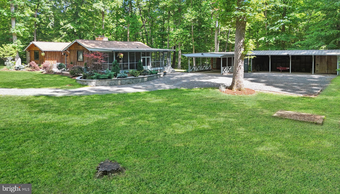
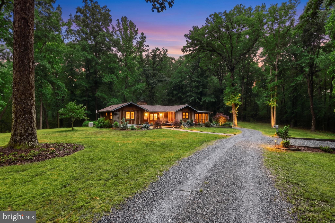
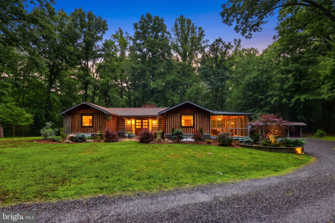
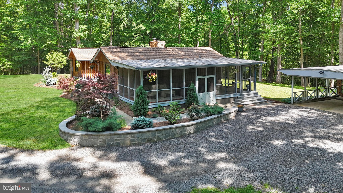
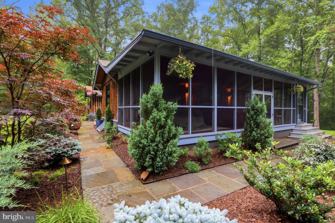
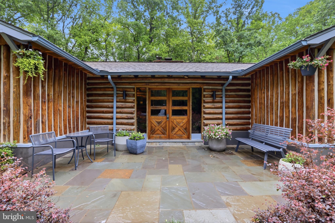
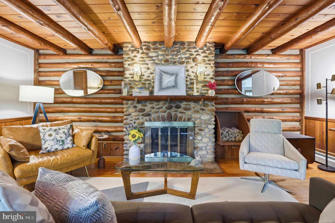
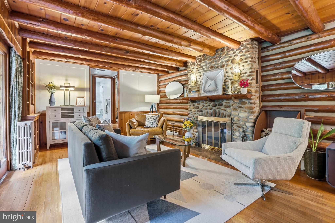
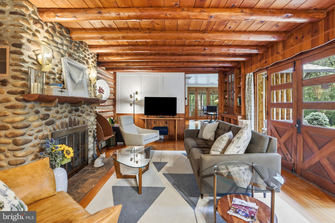
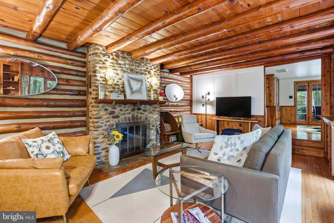
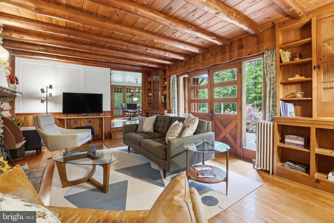
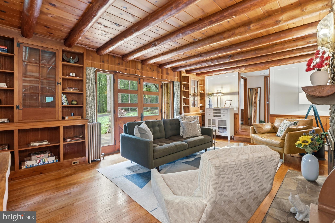
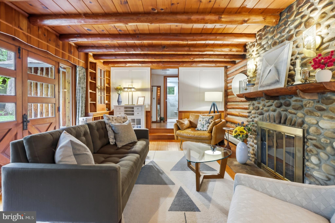
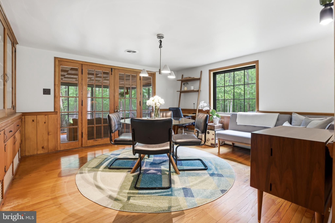
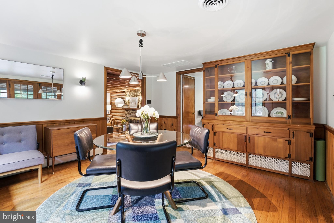
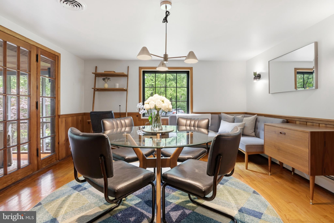
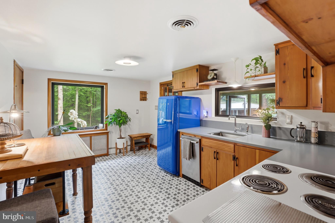
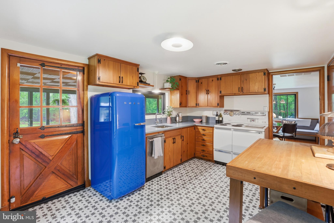
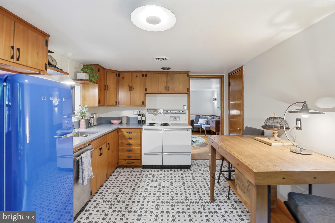
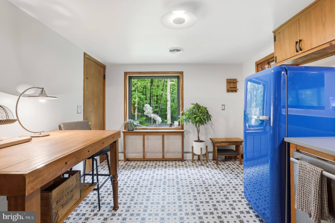
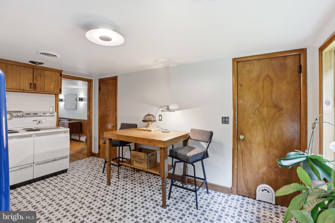
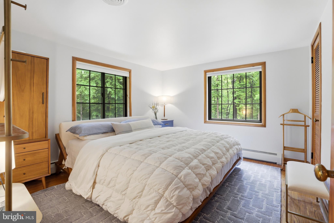
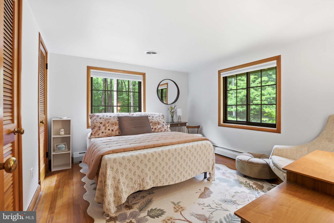
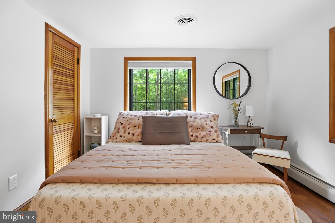
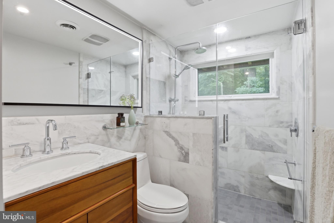
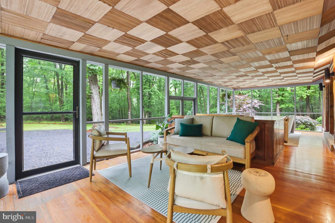
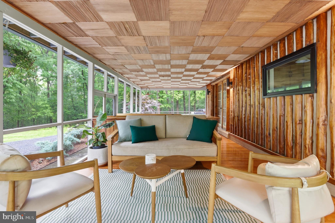
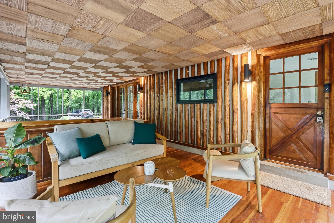
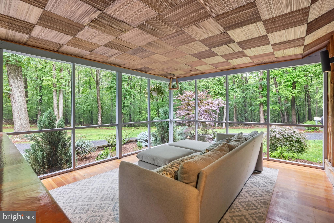
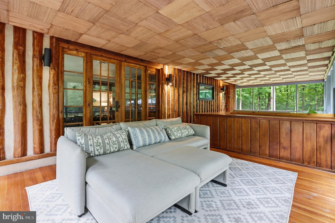
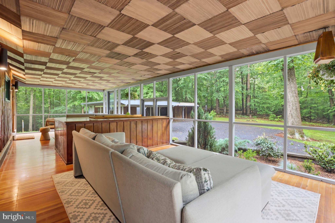
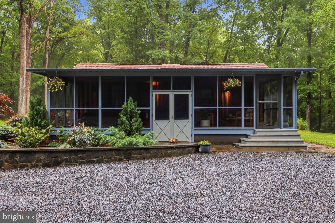
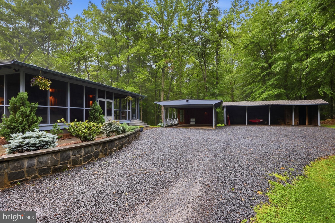
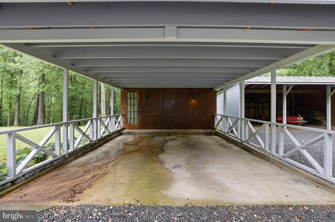
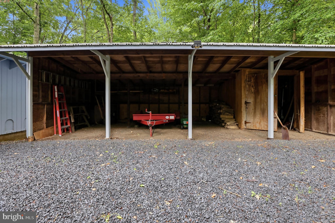
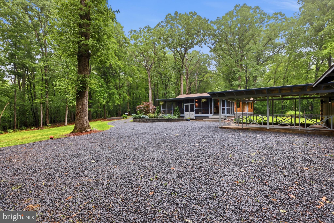
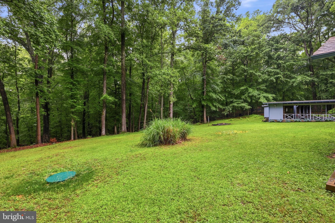
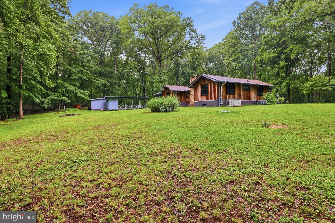
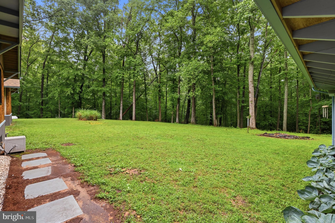
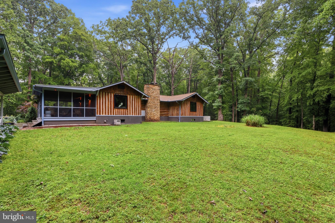
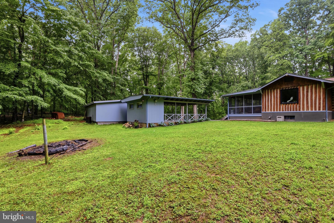
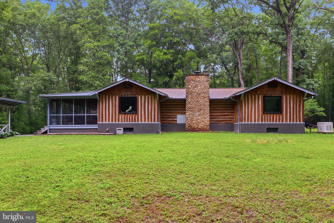
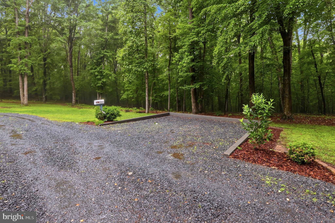
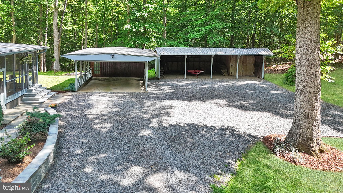
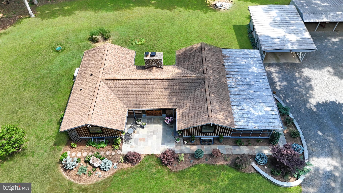
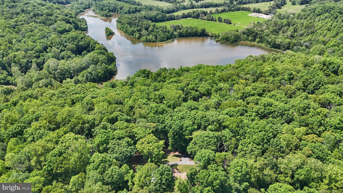
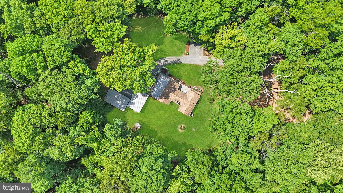
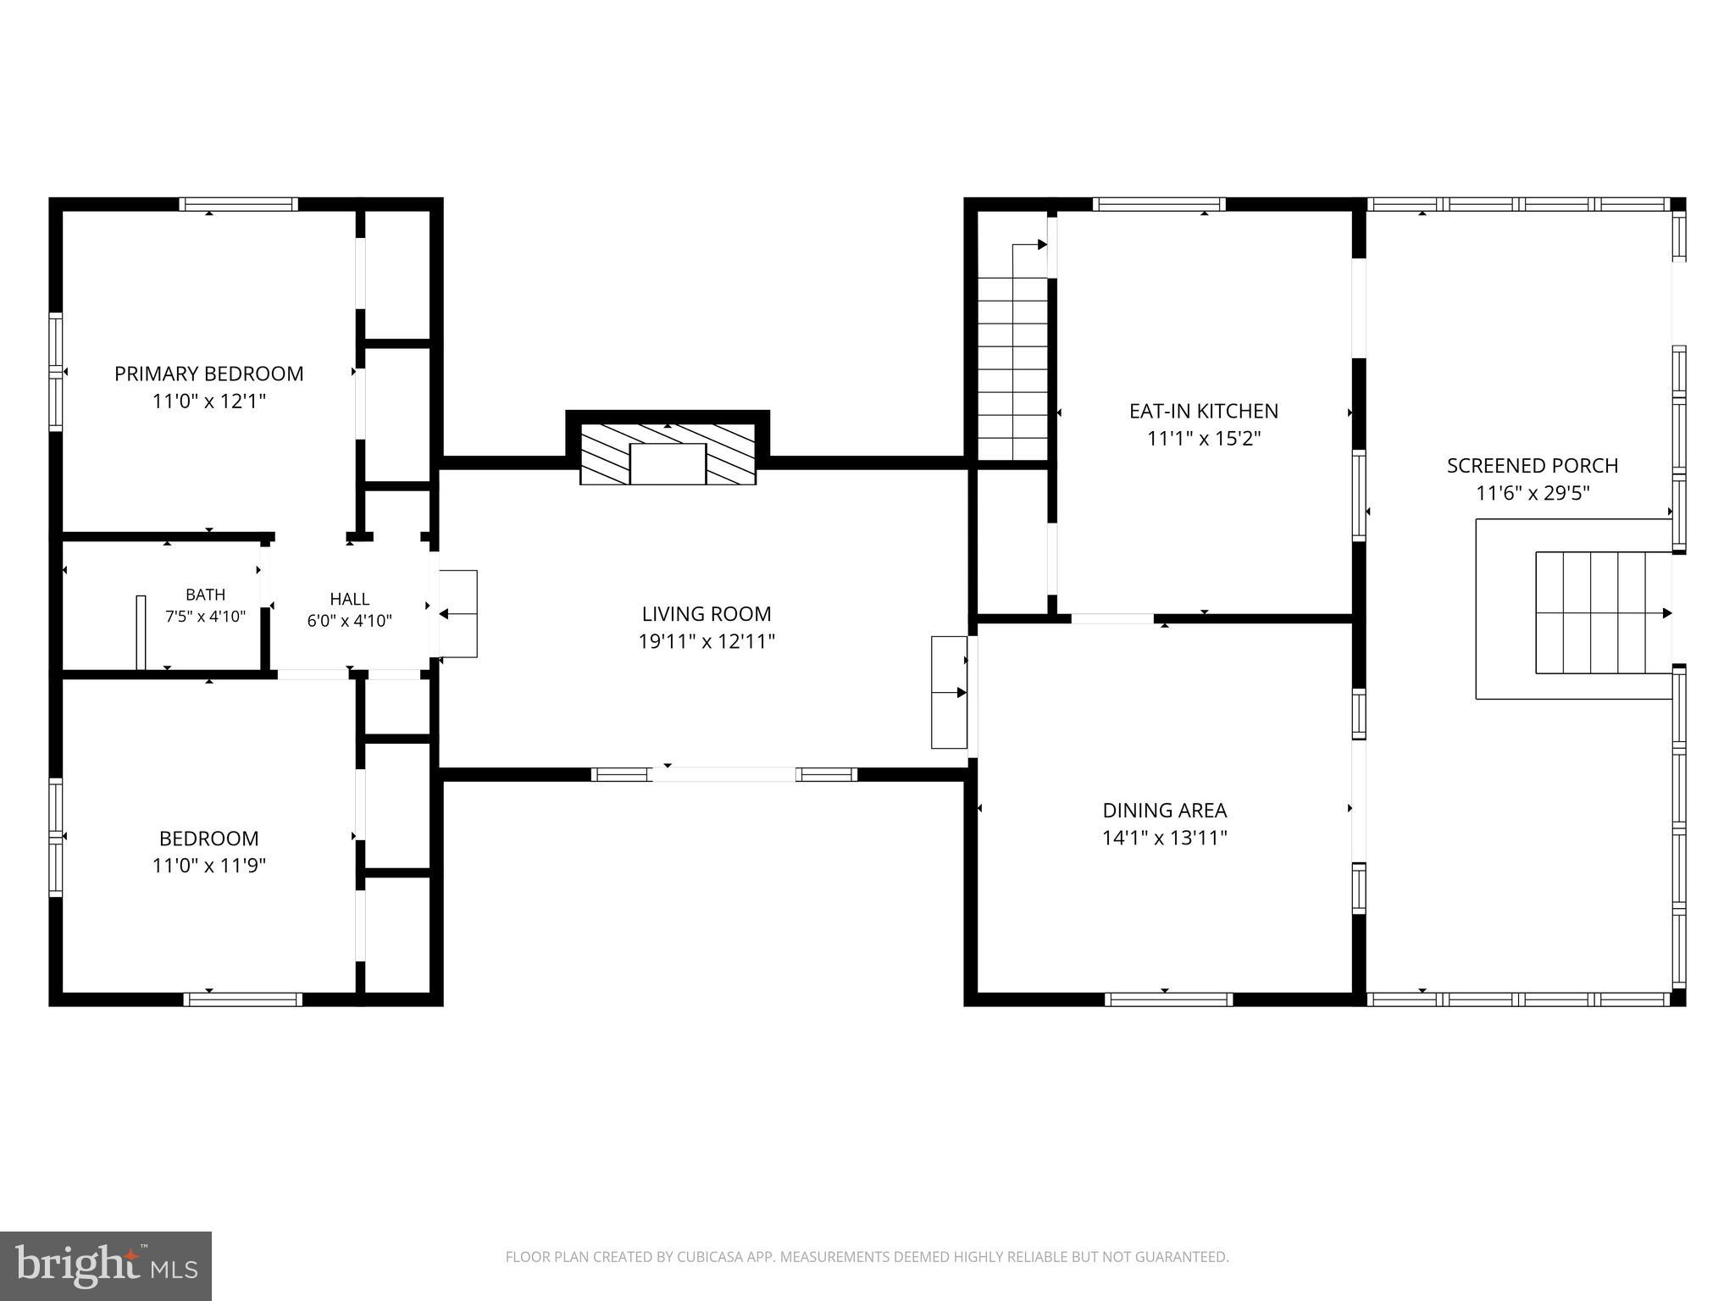
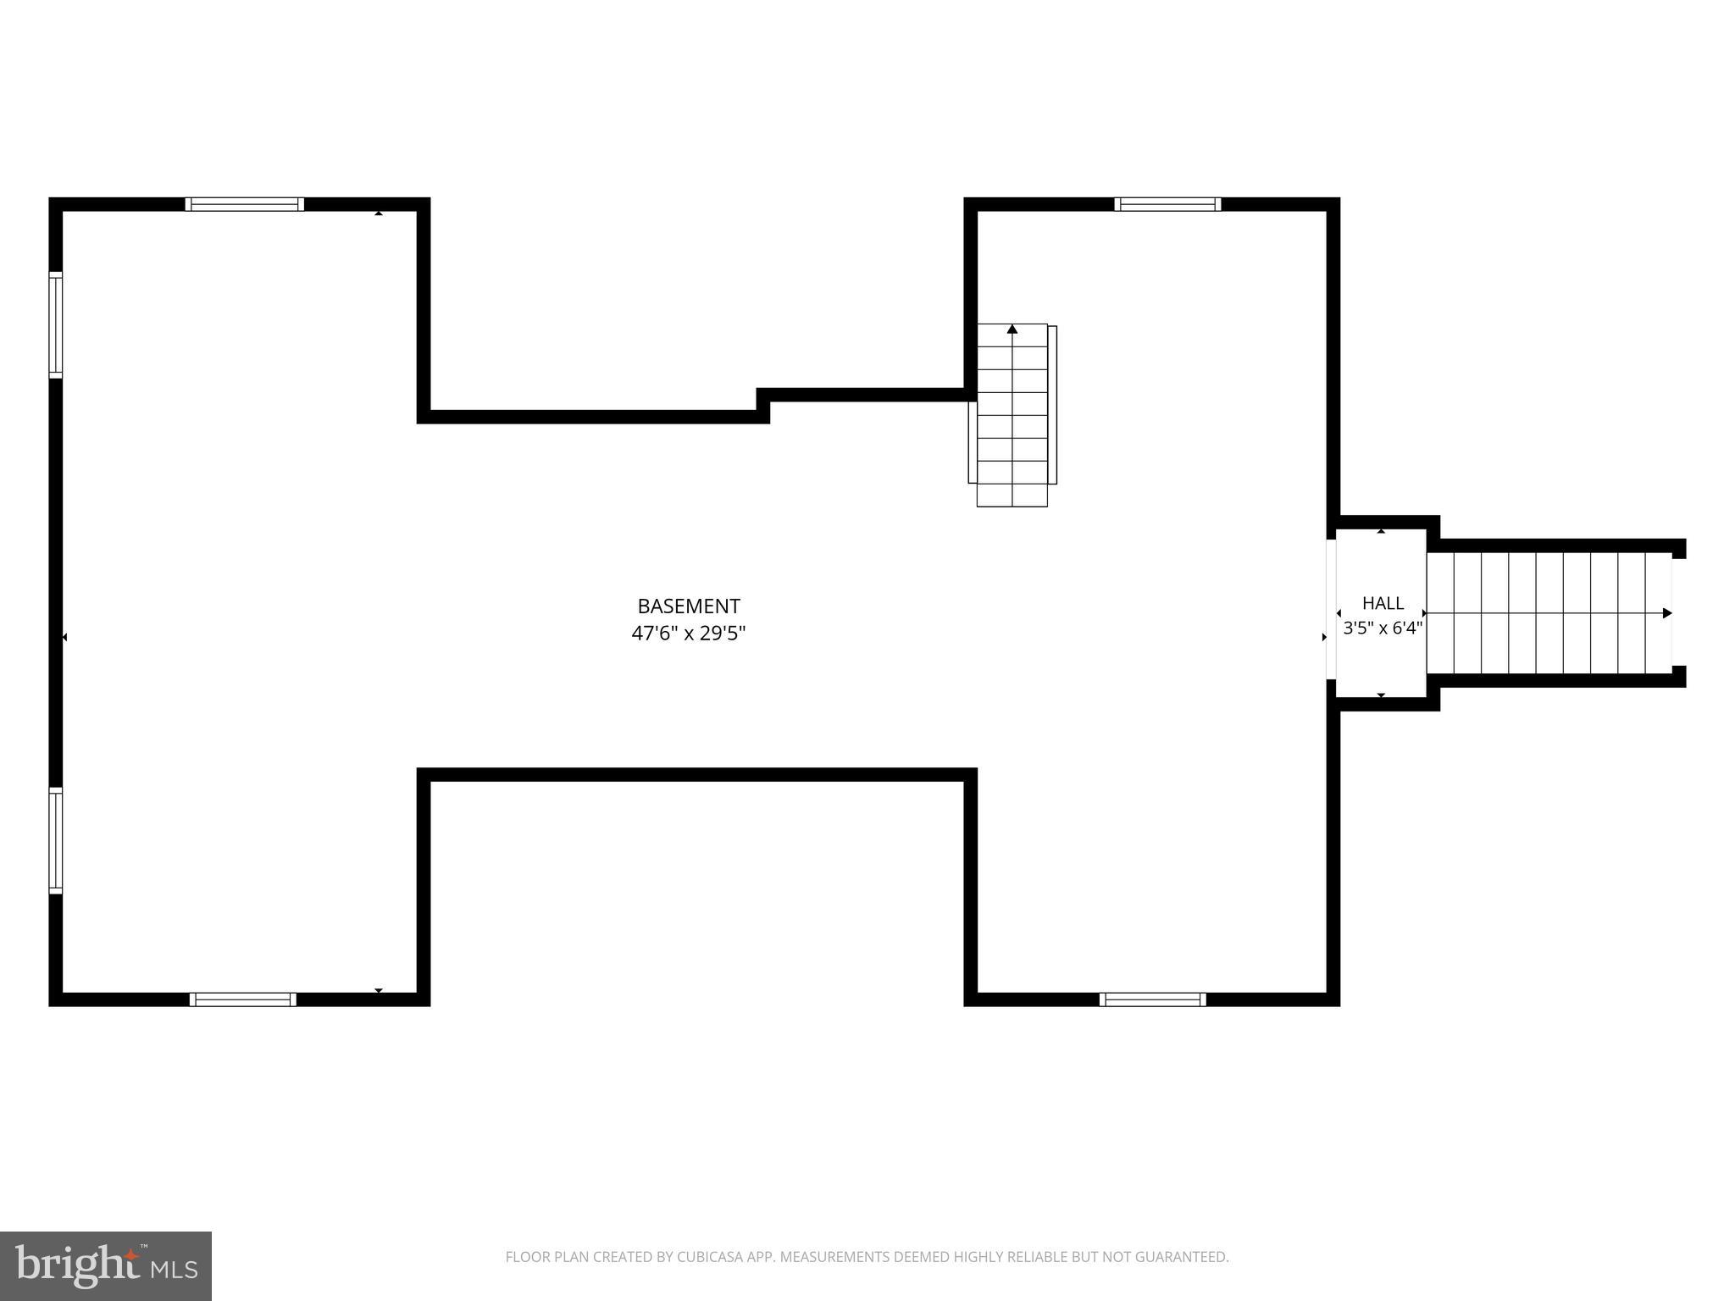
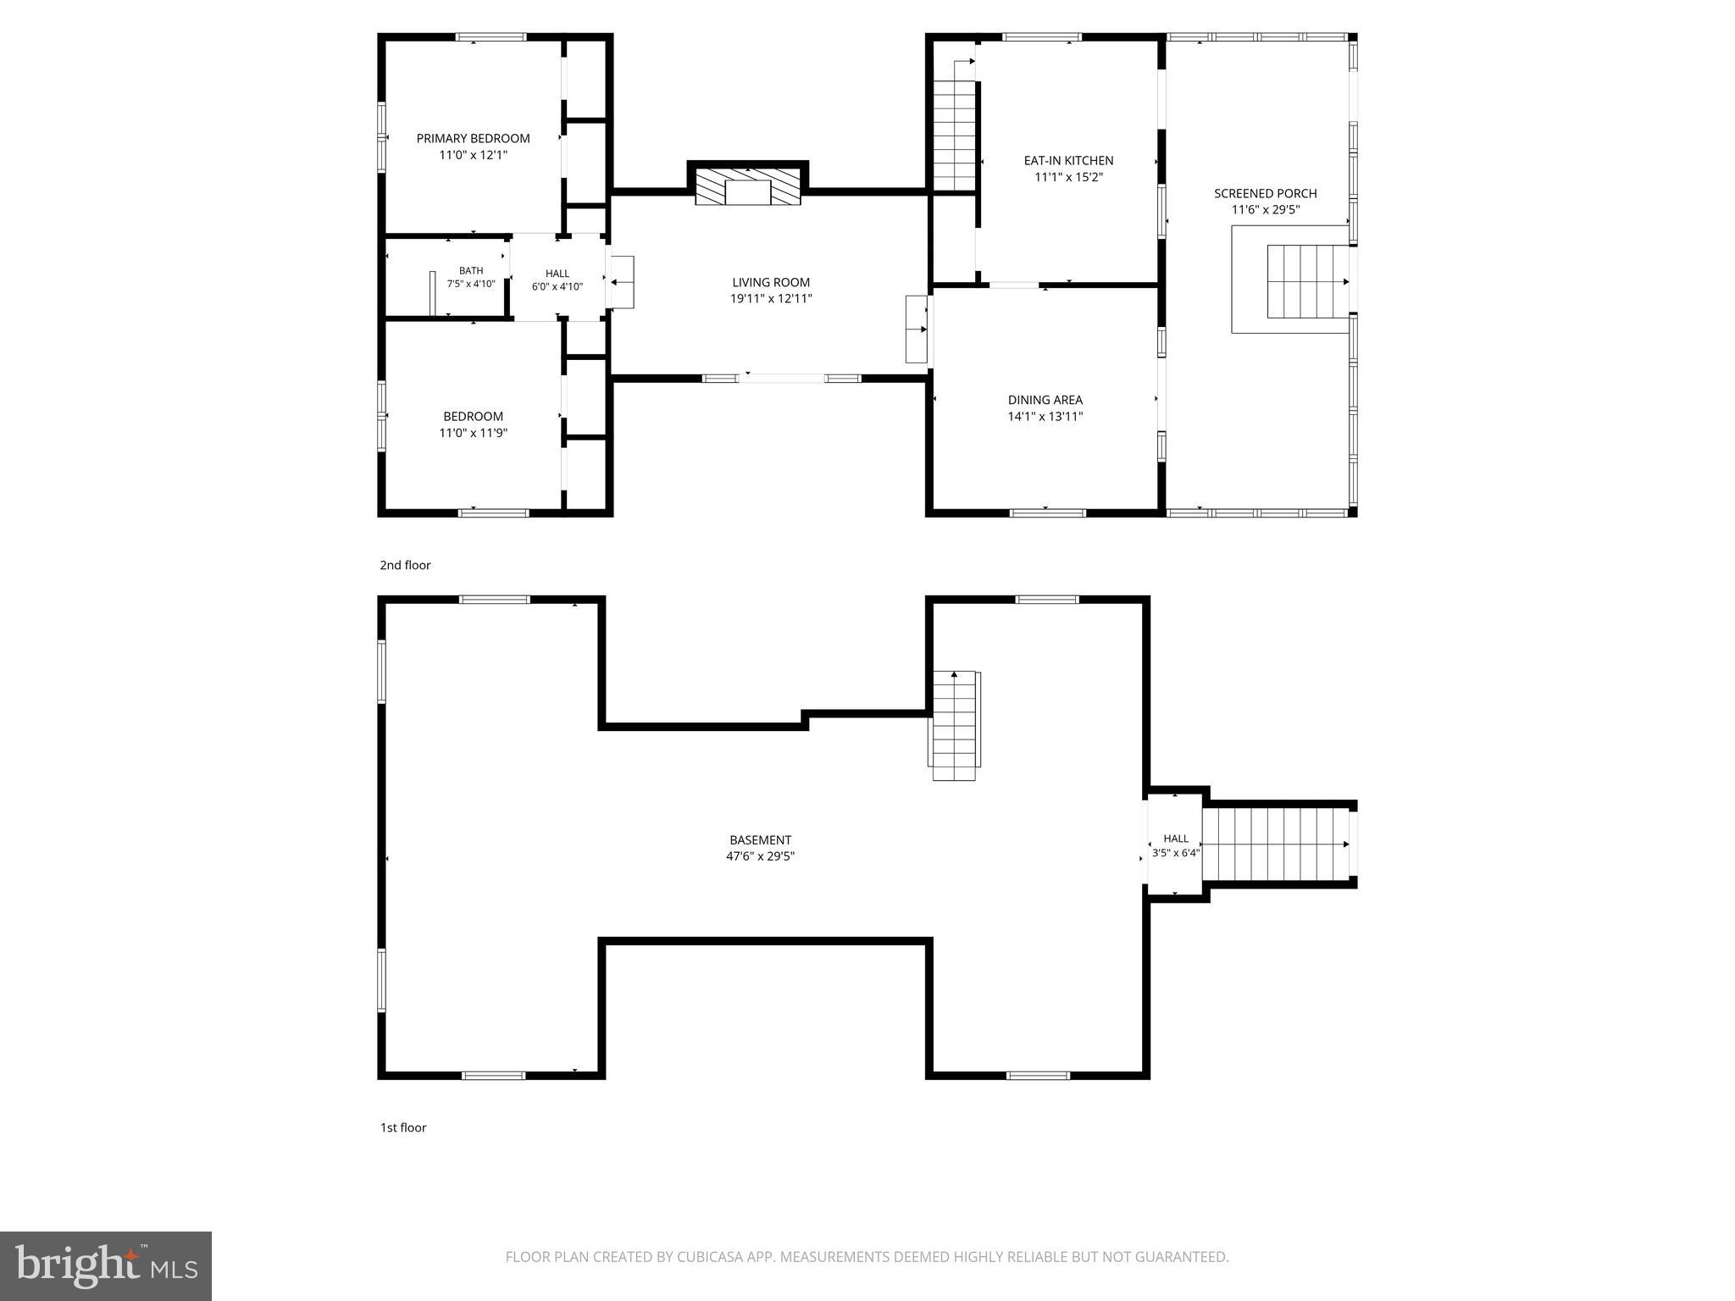
You're unique. Your home should be too. Tucked into two private acres in Clifton's Bull Run area, this 1955 log home feels like a deep breath the moment you arrive. Mature trees, open lawn, layered plantings, and protected parkland surroundings create a rare kind of quiet, with nature wrapped around the property and the historic village charm of Clifton just a short drive away. Inside, the home carries the warmth only a true log home can offer, featuring exposed beams, wood floors, built-ins, and a wood-burning fireplace that anchors the living space with unmistakable character. The scale is comfortable and intentional, with 1,180 above-grade square feet, two bedrooms, one full bath, and a full unfinished basement that adds room for storage, hobbies, laundry, and future flexibility. It is cozy without feeling cramped, rustic without feeling rough, and updated without losing what makes it memorable. The kitchen has been thoughtfully renovated with a classic-meets-current feel, pairing upgraded finishes with window-framed views that make everyday routines feel slower and better. The dining area connects easily to the screened porch, where morning coffee, rainy afternoons, and quiet evenings get a front-row seat to the trees. The 2022 bath remodel brought a polished, spa-like refresh — natural marble surfaces, a walk-in shower, and elevated finishes that complement the cabin's original texture. The home has been consistently and meaningfully improved over the past several years. Exterior work in 2021 included fresh paint, trim repairs, stair and porch enhancements, a new stone patio and walkway, and professional tree work. In 2022, the bathroom was remodeled, and additional landscaping, including a retaining wall, gave the property a more finished natural shape. Premium Andersen windows were installed in 2023, improving comfort, efficiency, and views throughout, along with an upgraded driveway and parking area. Interior paint and fixtures were refreshed in 2024, including new paint in the basement. The kitchen remodel rounds out a property that has been genuinely cared for, not just maintained. Outside, the property keeps delivering. A stone patio, screened porch, terrace-like outdoor spaces, storage shed, run-in structure, driveway parking, and a Generac whole-house generator add practical confidence to the peaceful setting. Private well with a new 2026 well pump, septic, no HOA, and a two-acre lot give the home a level of independence that is increasingly hard to find in Northern Virginia. The location earns its own mention. Clifton is known for its small historic core and preserved village character — genuine rather than manufactured. Within walking distance, the local reservoir and soccer park offer easy access to outdoor recreation, while nearby trails connect directly to Hemlock Overlook Regional Park and the Bull Run Occoquan Trail, a nearly 20-mile trail system connecting four regional parks across more than 5,000 acres of protected woodland. Hiking, fishing, hunting, water access, and scenic open space are out the back door while the VRE and nearby commuter connections keep Washington, DC and surrounding areas within reach. This is the kind of home that will speak loudest to someone who wants texture, privacy, quiet, and authenticity. Not oversized. Not ordinary. Not stripped of its story. Just a beautifully improved log home on two acres, surrounded by nature, with the right updates already in place and room to keep shaping it into something personal.
Features & Amenities
Interior
-
Other Interior Features
Built-in Features, Beamed Ceilings
-
Total Bedrooms
2
-
Bathrooms
1
-
Above Grade Finished Area
1106.0
-
Basement YN
YES
-
Cooling YN
YES
-
Cooling
Central Air, Electric
-
Fireplace YN
YES
-
Heating YN
YES
-
Heating
Electric, Central, Wood Stove, Heat Pump
-
Main Level Bedrooms
2
-
Pet friendly
N/A
Exterior
-
Garage
No
-
Construction Materials
Wood Siding
-
Parking
Gravel, Driveway, Detached Carport, Detached
-
Patio and Porch Features
Patio, Porch, Enclosed, Screened, Terrace
-
Pool
No
-
Waterfront YN
NO
-
View
Trees/Woods, Garden
Area & Lot
-
Lot Features
Wooded, Few Trees
-
Lot Size(acres)
2.0
-
Lot Size(square feet)
87120.0
-
Property Type
Residential
-
Property Sub Type
Single Family Residence
-
Architectural Style
Log Home
Price
-
Sales Price
$825,000
-
Tax Amount
$7,992
-
Zoning
RC(RES CONSERVATION 1DU/5AC)
-
Sq. Footage
1, 106
-
Price/SqFt
$745
HOA
-
Association
No
School District
-
Elementary School
UNION MILL
-
Middle School
ROBINSON SECONDARY SCHOOL
-
High School
ROBINSON SECONDARY SCHOOL
Property Features
-
New Construction
NO
-
Foundation Details
Block
-
Senior Community YN
NO
-
Water Source
Well
Schedule a Showing
Showing scheduled successfully.
Mortgage calculator
Estimate your monthly mortgage payment, including the principal and interest, property taxes, and HOA. Adjust the values to generate a more accurate rate.
Your payment
Principal and Interest:
$
Property taxes:
$
HOA fees:
$
Total loan payment:
$
Total interest amount:
$
Location
County
FAIRFAX
Elementary School
UNION MILL
Middle School
ROBINSON SECONDARY SCHOOL
High School
ROBINSON SECONDARY SCHOOL
Listing Courtesy of Devon Fox , Samson Properties
RealHub Information is provided exclusively for consumers' personal, non-commercial use, and it may not be used for any purpose other than to identify prospective properties consumers may be interested in purchasing. All information deemed reliable but not guaranteed and should be independently verified. All properties are subject to prior sale, change or withdrawal. RealHub website owner shall not be responsible for any typographical errors, misinformation, misprints and shall be held totally harmless.

AGENT
Lauren Seaton
Call Lauren today to schedule a private showing.

* Listings on this website come from the FMLS IDX Compilation and may be held by brokerage firms other than the owner of this website. The listing brokerage is identified in any listing details. Information is deemed reliable but is not guaranteed. If you believe any FMLS listing contains material that infringes your copyrighted work please click here to review our DMCA policy and learn how to submit a takedown request.© 2024 FMLS.
Related Properties
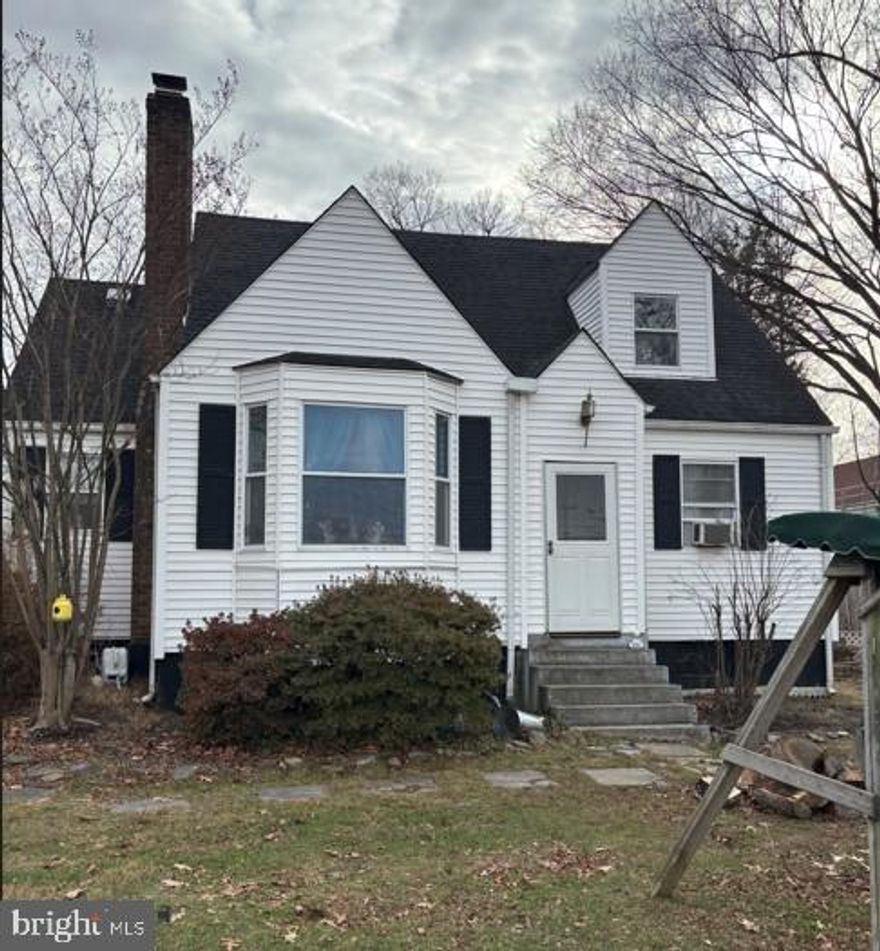
CLIFTON
13346 REGAL CREST DRIVE
4 Beds
2 Baths
1,661 Sq.Ft.
$740,000
MLS#: VAFX2287956
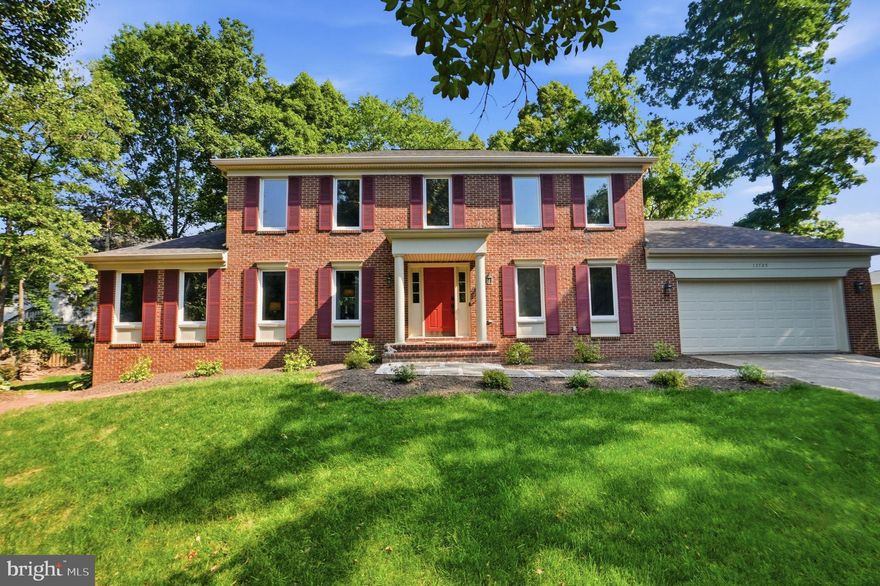
CLIFTON
13705 SPRINGSTONE COURT
4 Beds
2 Baths
2,508 Sq.Ft.
$925,000
MLS#: VAFX2311338
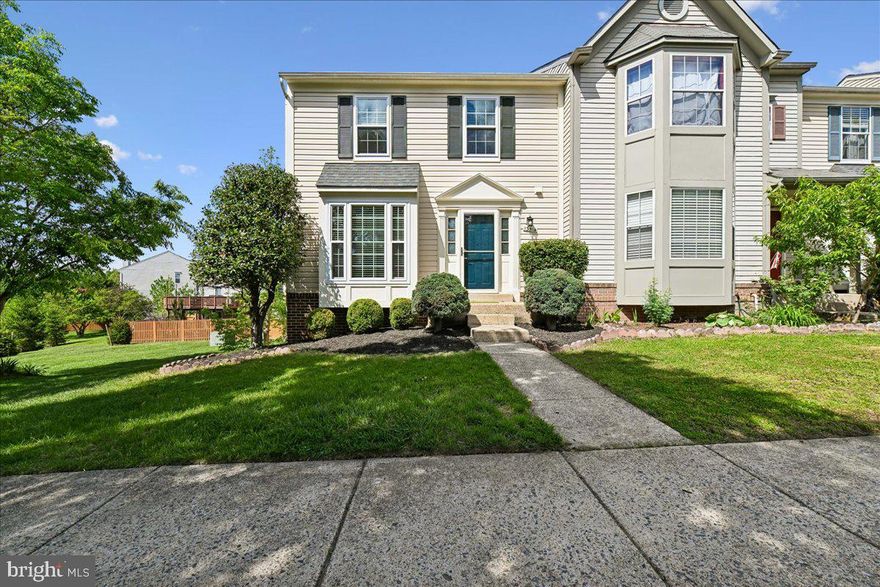
CLIFTON
13514 COVEY LANE
3 Beds
3 Baths
2,363 Sq.Ft.
$665,000
MLS#: VAFX2303264
.png)