Features & Amenities

Interior

  • Other Interior Features

    Eat-in Kitchen, Kitchen Island, Pantry, Recessed Lighting, Ceiling Fan(s)

  • Total Bedrooms

    4

  • Bathrooms

    3

  • Above Grade Finished Area

    1342.0

  • Basement YN

    YES

  • Cooling YN

    YES

  • Cooling

    Central Air, Ceiling Fan(s), Electric

  • Fireplace YN

    YES

  • Heating YN

    YES

  • Heating

    Exhaust Fan, Natural Gas, Forced Air

  • Main Level Bedrooms

    3

  • Pet friendly

    N/A

Exterior

  • Garage

    Yes

  • Garage spaces

    1

  • Construction Materials

    Aluminum Siding, Vinyl Siding

  • Parking

    Garage Door Opener, Asphalt, On Street, Garage, Driveway, Attached

  • Patio and Porch Features

    Deck

  • Pool

    No

  • Waterfront YN

    NO

Area & Lot

  • Lot Size(acres)

    0.33

  • Lot Size(square feet)

    14175.0

  • Property Type

    Residential

  • Property Sub Type

    Single Family Residence

  • Architectural Style

    Split Foyer

Price

  • Sales Price

    $585,000

  • Tax Amount

    $5,026

  • Sq. Footage

    1, 822

  • Price/SqFt

    $321

HOA

  • Association

    No

School District

  • Elementary School

    N/A

  • Middle School

    N/A

  • High School

    N/A

Property Features

  • New Construction

    NO

  • Foundation Details

    Block

  • Senior Community YN

    NO

  • Sewer

    Public Sewer

  • Tax Lot

    31

  • Water Source

    Public

Schedule a Showing

Showing scheduled successfully.

<
>
IN PERSON
VIA CHAT

What is 3 + 4 ?


Change time

Mortgage calculator

Estimate your monthly mortgage payment, including the principal and interest, property taxes, and HOA. Adjust the values to generate a more accurate rate.

Your payment

Principal and Interest:

$

Property taxes:

$

HOA fees:

$

Total loan payment:

$

Total interest amount:

$

Location

County

ANNE ARUNDEL

Elementary School

Middle School

High School

Listing Courtesy of Christy L Staruk , RE/MAX Ikon

RealHub Information is provided exclusively for consumers' personal, non-commercial use, and it may not be used for any purpose other than to identify prospective properties consumers may be interested in purchasing. All information deemed reliable but not guaranteed and should be independently verified. All properties are subject to prior sale, change or withdrawal. RealHub website owner shall not be responsible for any typographical errors, misinformation, misprints and shall be held totally harmless.

Agent Lauren Seaton

AGENT

Lauren Seaton

Call Lauren today to schedule a private showing.


* Listings on this website come from the FMLS IDX Compilation and may be held by brokerage firms other than the owner of this website. The listing brokerage is identified in any listing details. Information is deemed reliable but is not guaranteed. If you believe any FMLS listing contains material that infringes your copyrighted work please click here to review our DMCA policy and learn how to submit a takedown request.© 2024 FMLS.
A Fantastic Find in the Heart of Severna Park!
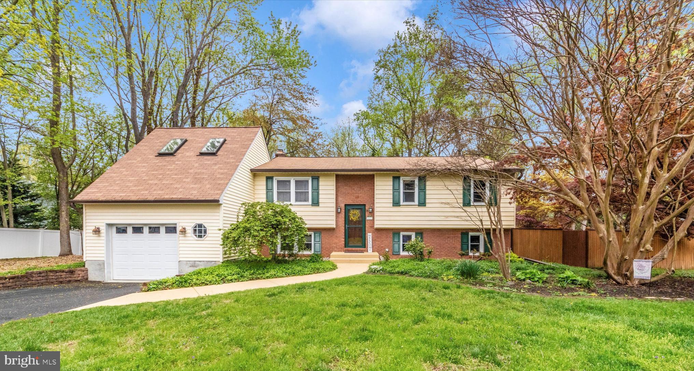
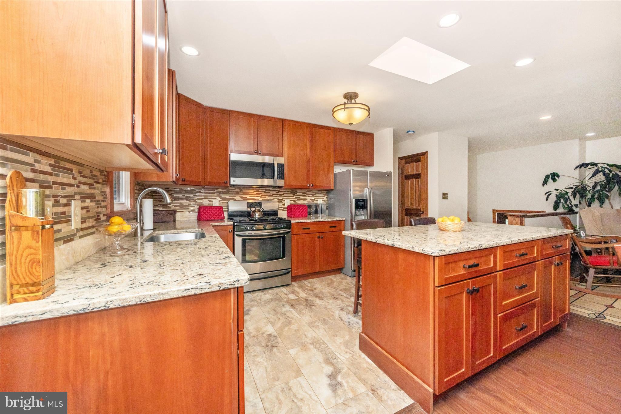
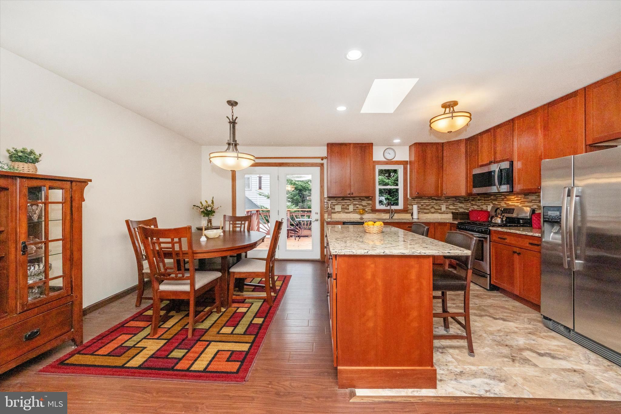
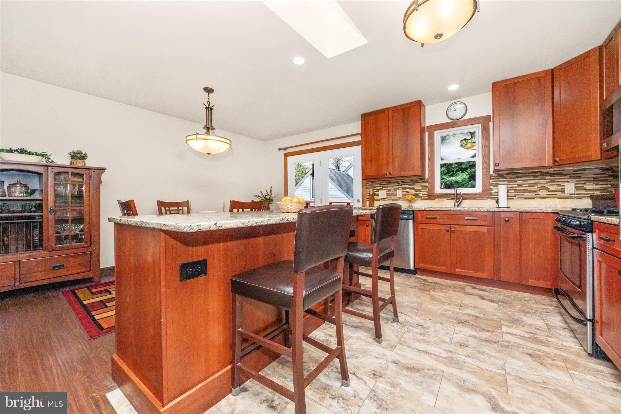
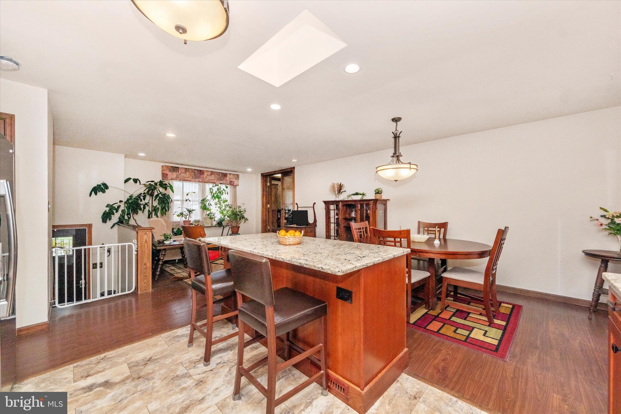
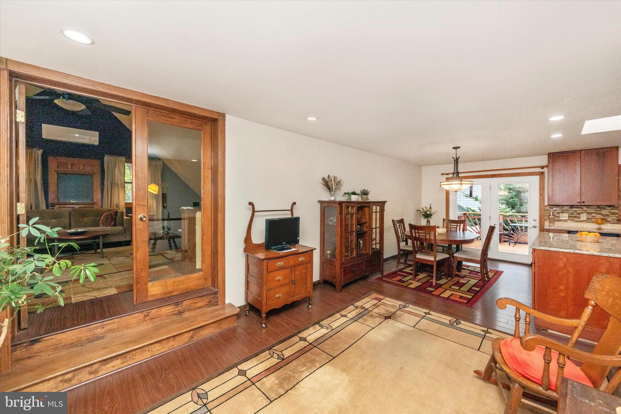
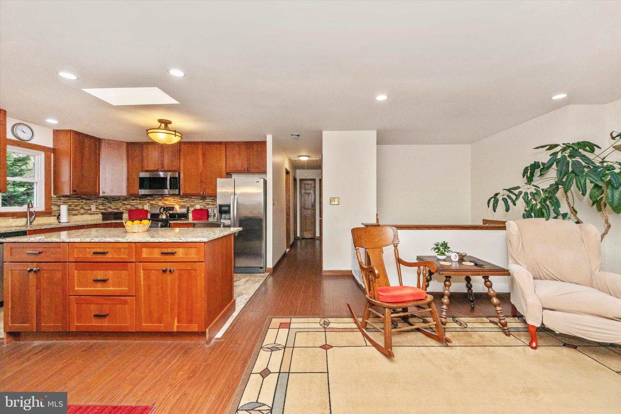
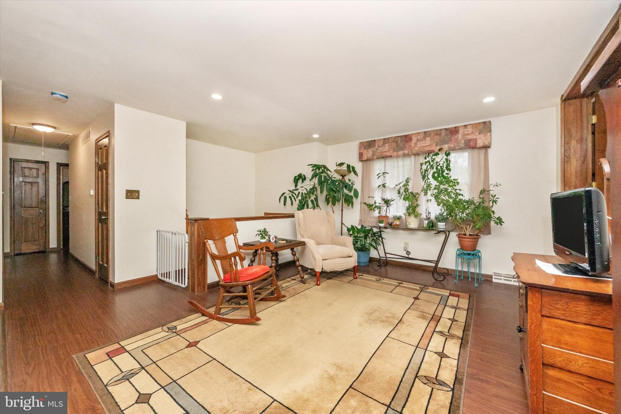
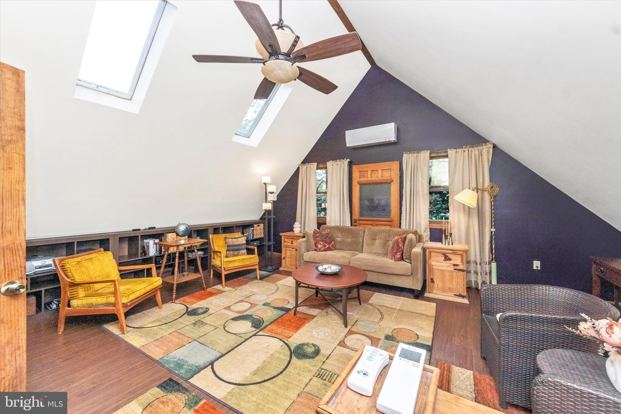
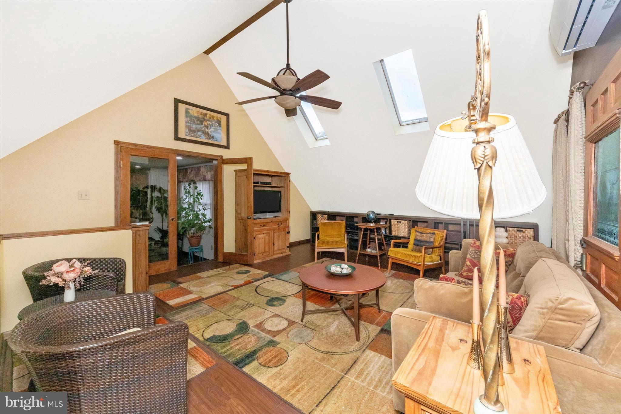
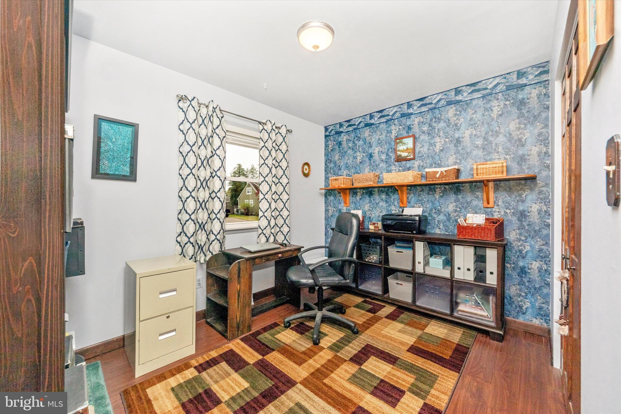
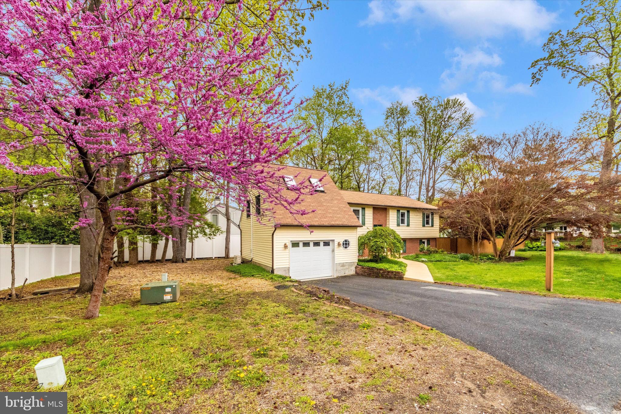
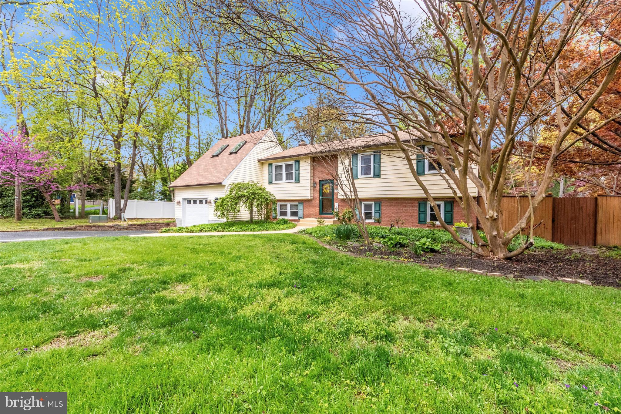
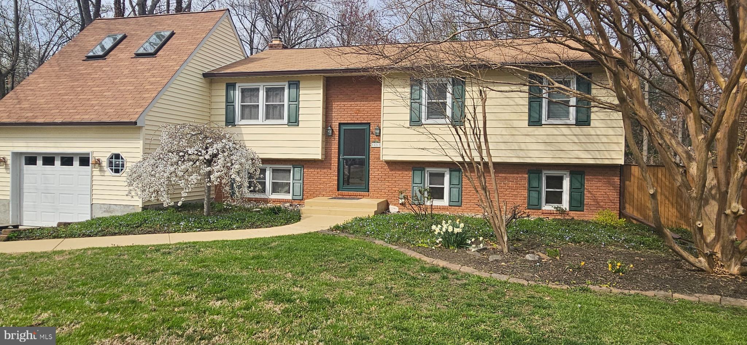
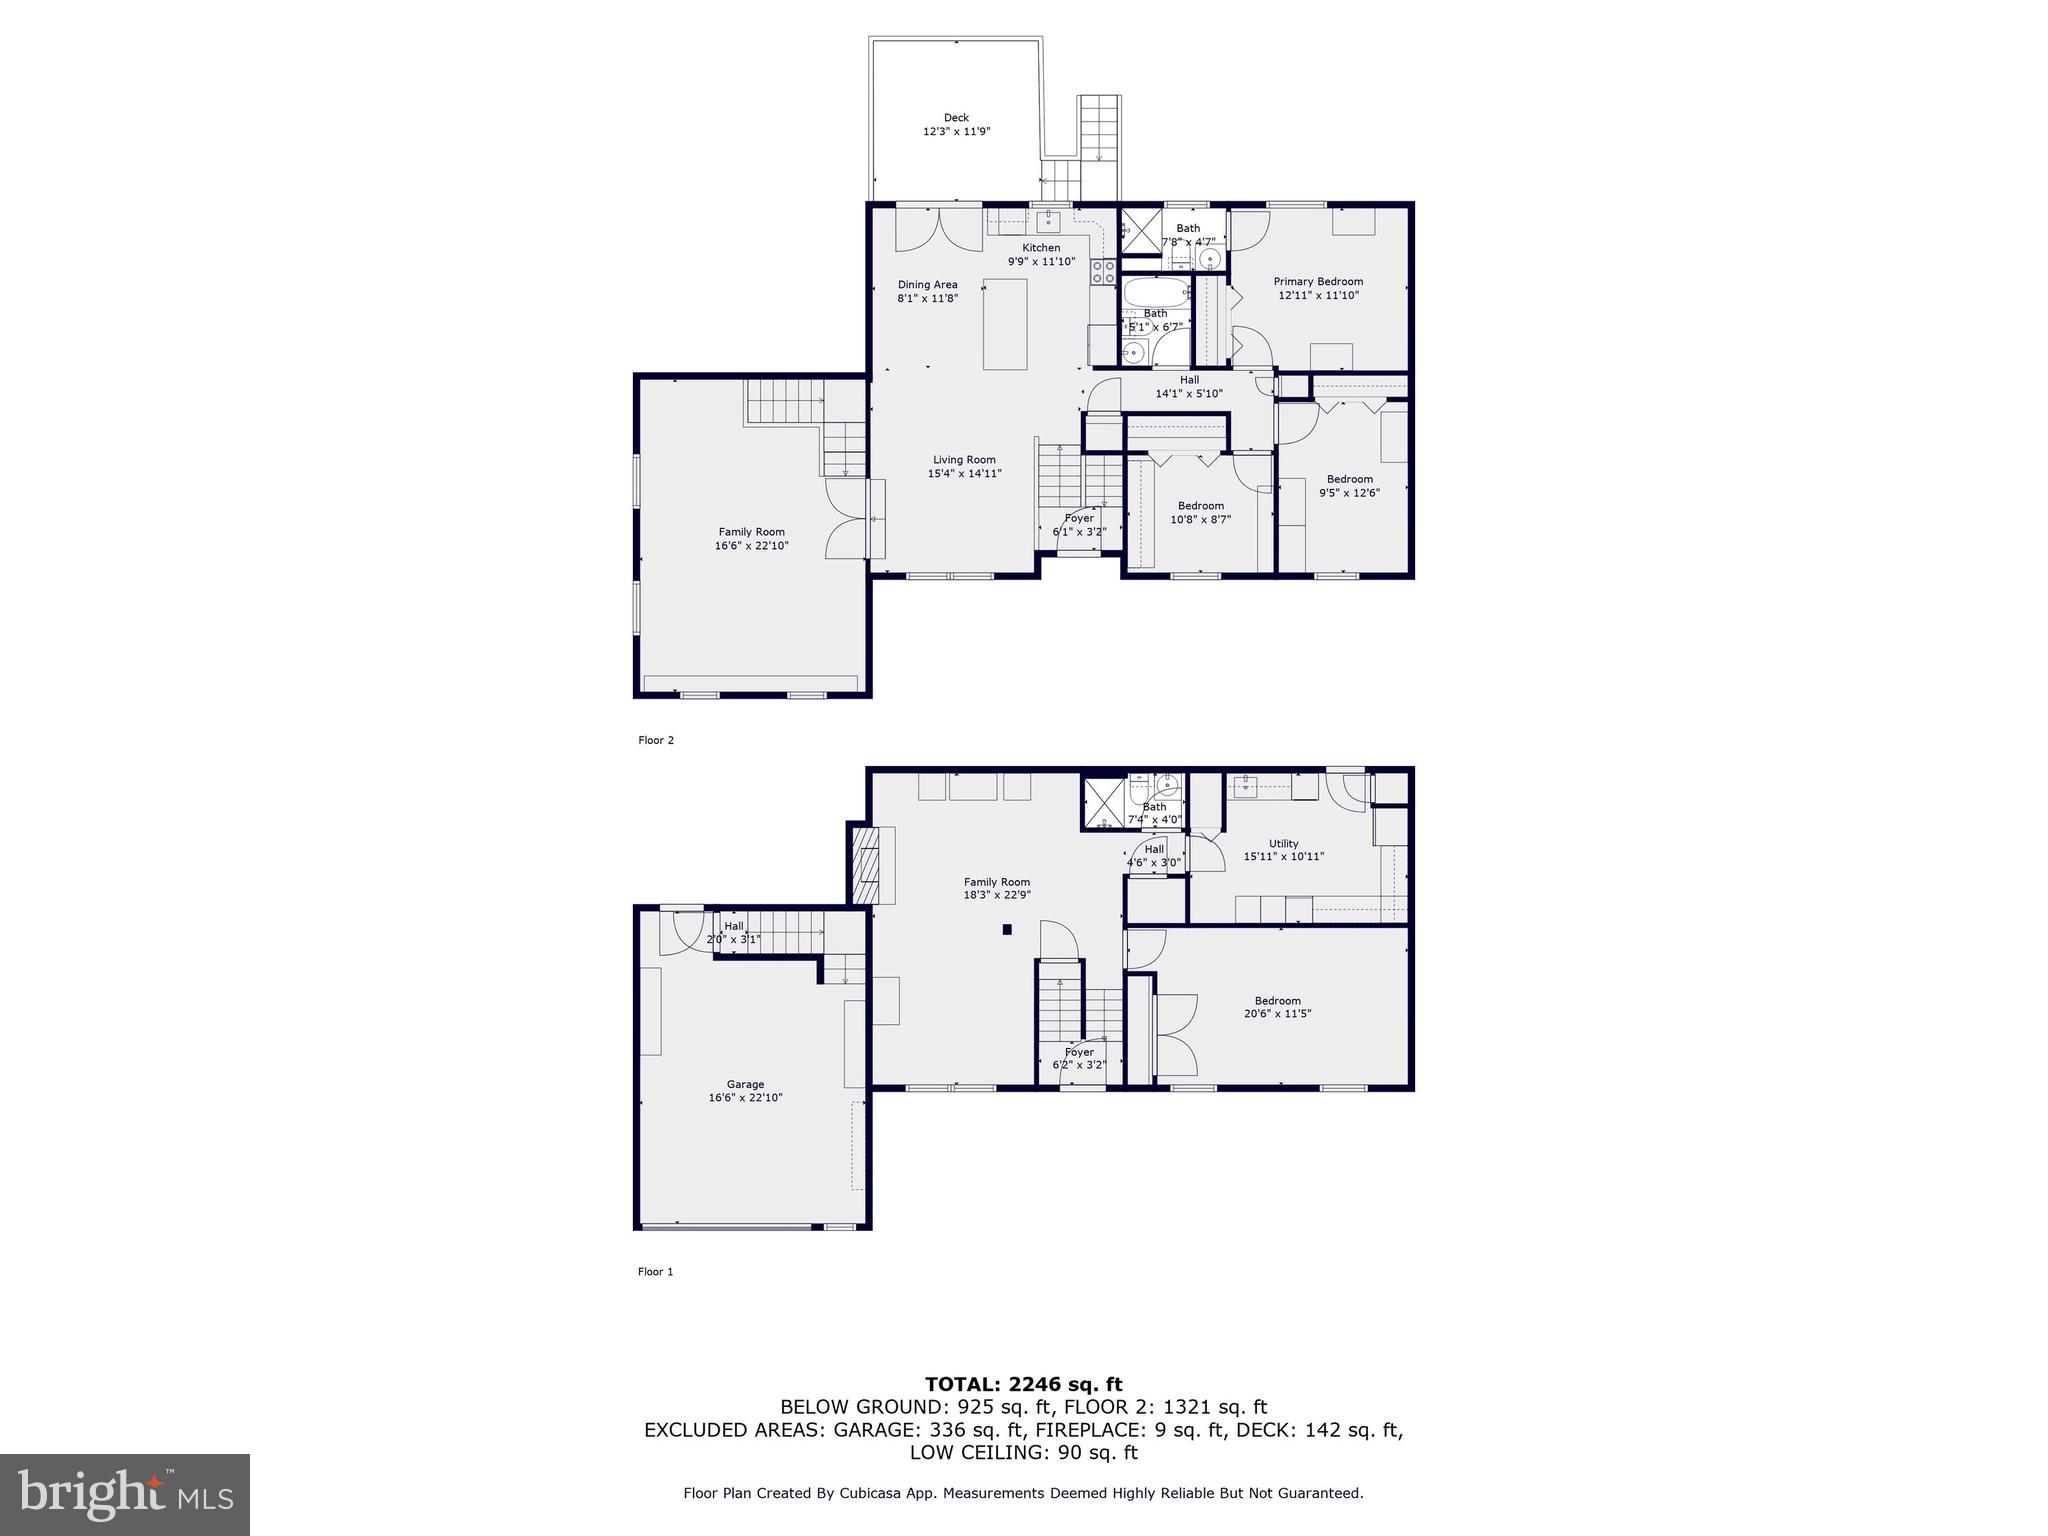
This is not your typical split foyer! Thoughtfully updated and expanded, this home features an open-concept main level perfect for modern living. The gourmet kitchen boasts rich cherry cabinetry, quartz countertops, gas cooking, a stylish backsplash, and a central island that offers both additional seating and storage. The spacious living room flows seamlessly into a stunning addition over the garage, featuring vaulted ceilings, a ceiling fan, and a dedicated mini-split system for year-round comfort. This versatile space also has a separate entrance from the garage—ideal for guests, a home office, or a private retreat.
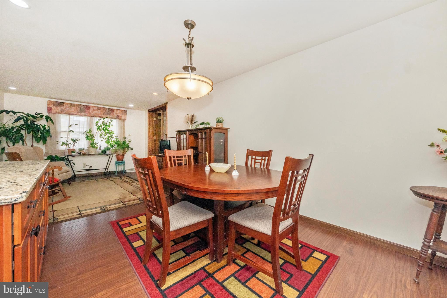
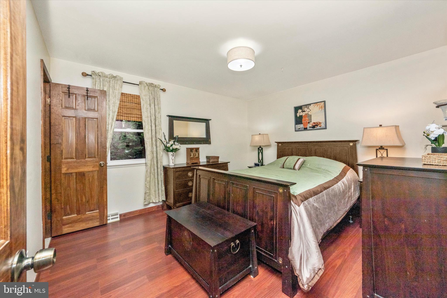
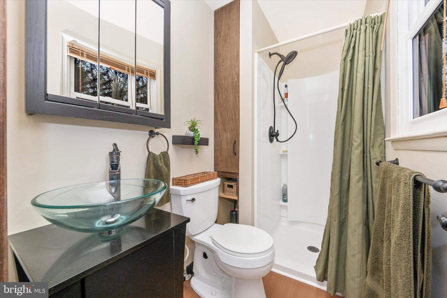
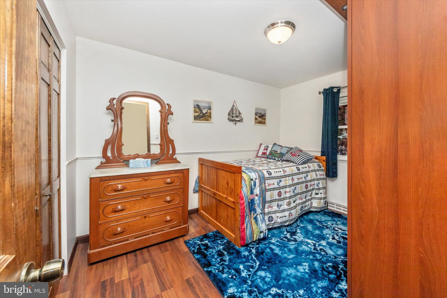
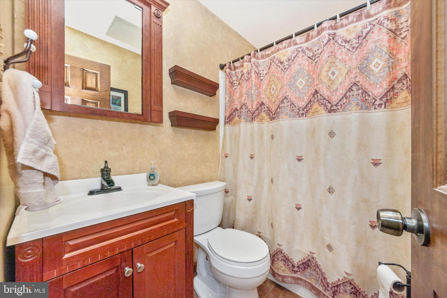
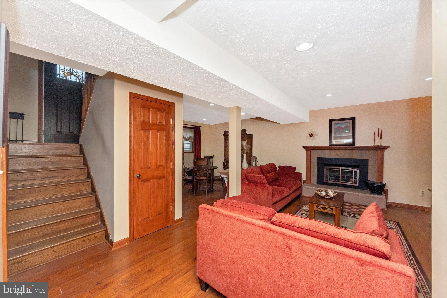
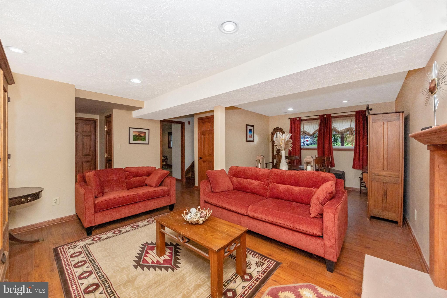
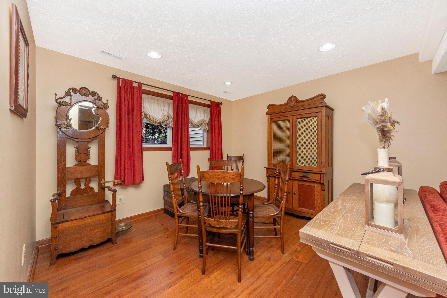
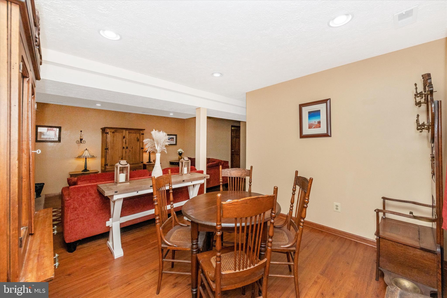
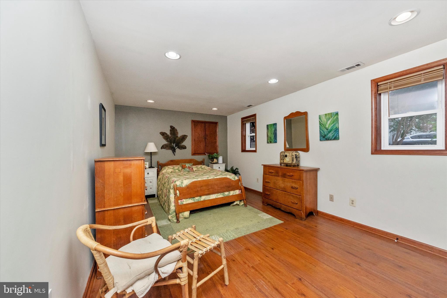
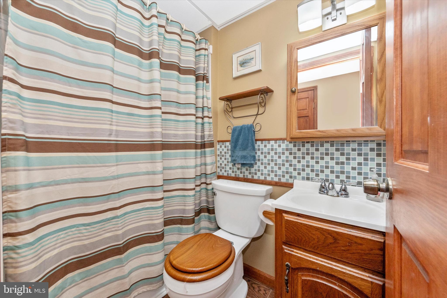
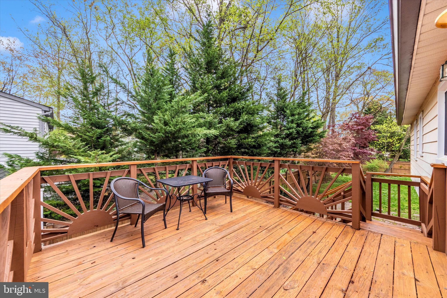
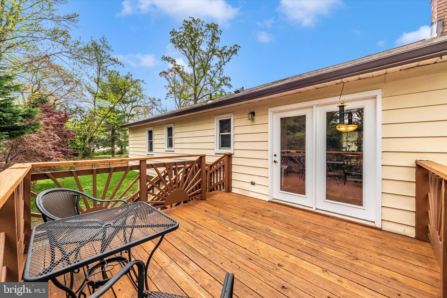
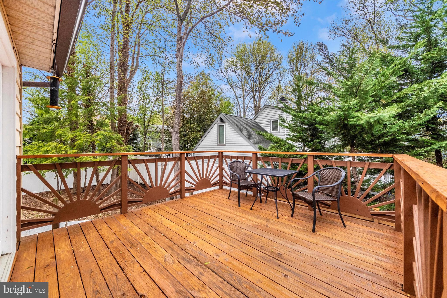
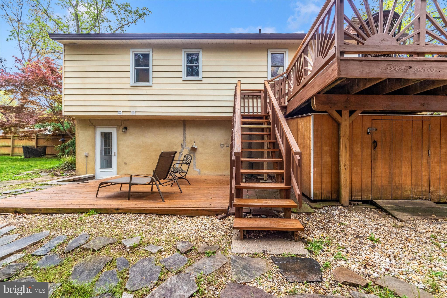
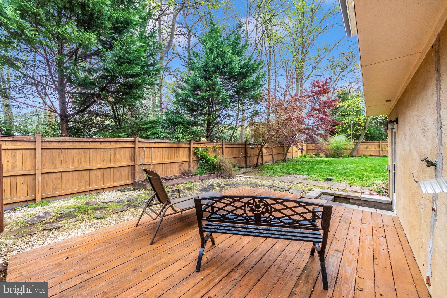
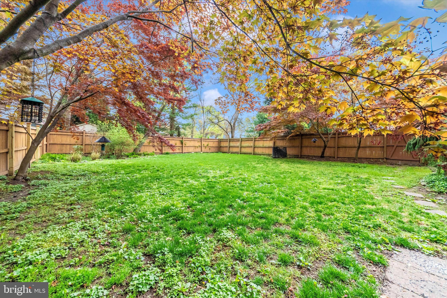
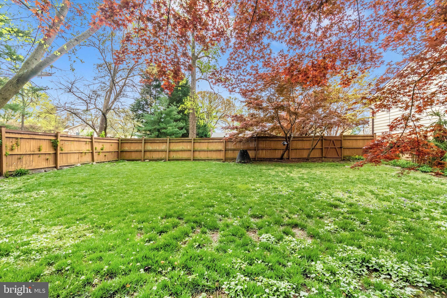
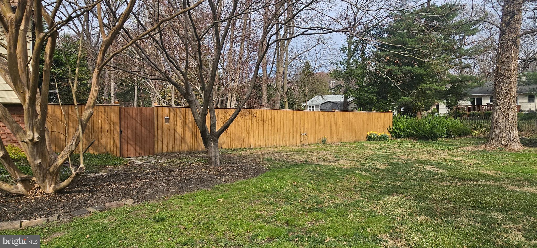
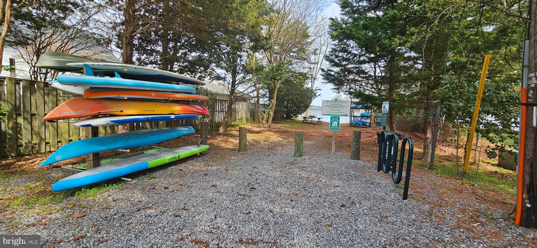
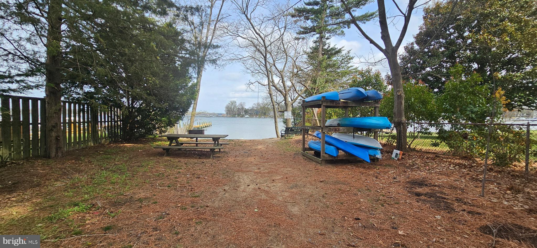
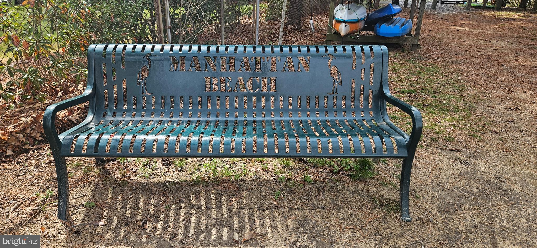
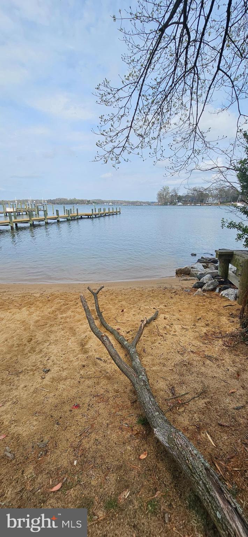
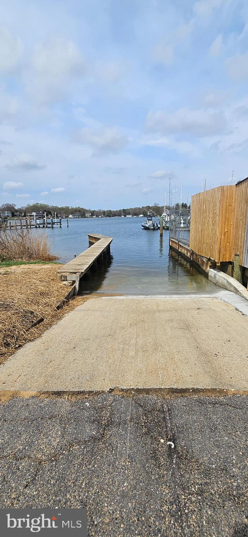
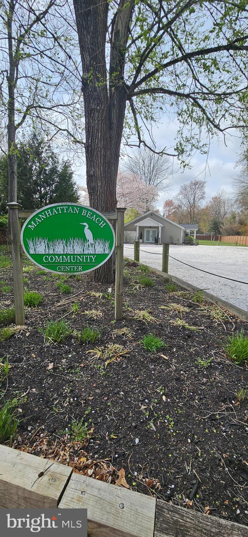
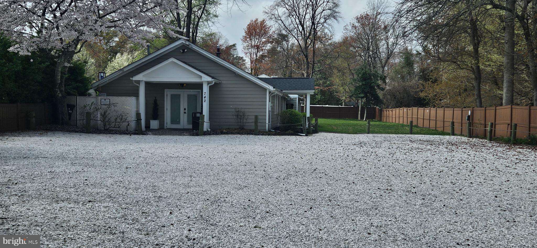
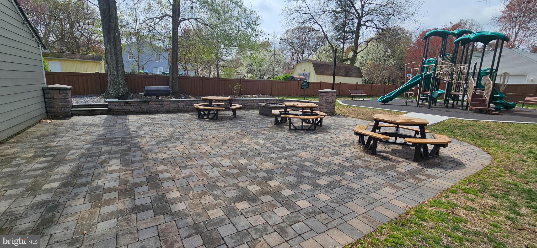
A formal dining area leads out to your private deck—perfect for enjoying your morning coffee or winding down in the evening. The primary suite includes an en-suite bath with a walk-in shower, while two additional bedrooms share a beautifully updated full bath complete with skylight, upgraded tile, tub, and vanity. The comfortably sized lower-level recreation room is warm and inviting, with a cozy gas fireplace surrounded by elegant sandstone tile. Also on this level is a spacious fourth bedroom and an additional full bath—perfect for guests or creating an in-law suite. There's even more potential with extra space to customize to your needs. The fully fenced backyard is ready for entertaining, with patio space, a shed, and plenty of room to play or relax. The garage is fully insulated, and the private driveway adds to the convenience. Notable Upgrades Include: Roof (2019), Kitchen Remodel (2015), Addition Completed (2009–2011), Front & Back Doors (2016),  Updated Windows (2003), and showers/tub are a newer acrylic called Vikrell.  Ideally located near major commuter routes, shopping, and dining—making daily errands and weekend outings a breeze. No HOA—just a $150 annual Special Benefit Tax included in the fall property taxes, providing access to fantastic amenities. Enjoy beach access with a swim platform, playground, kayak storage (by lottery), and a boat ramp key for owners with a boat (for only $20/year if you would like access). The community clubhouse hosts year-round events, including holiday celebrations, chili cook-offs, and more.
Welcome to your very own staycation-right in your neighborhood!

821 OAK GROVE CIRCLE

Message successfully sent.

What would you like to know?

What is 3 + 4 ?

I agree to receive email communication and understand I can unsubscribe at any time.

I agree to be contacted by Charis Realty Group via call, email, and text for real estate services. To opt out, you can reply 'stop' at any time or reply 'help' for assistance. You can also click the unsubscribe link in the emails. Message and data rates may apply. Message frequency may vary. Privacy Policy

Related Properties

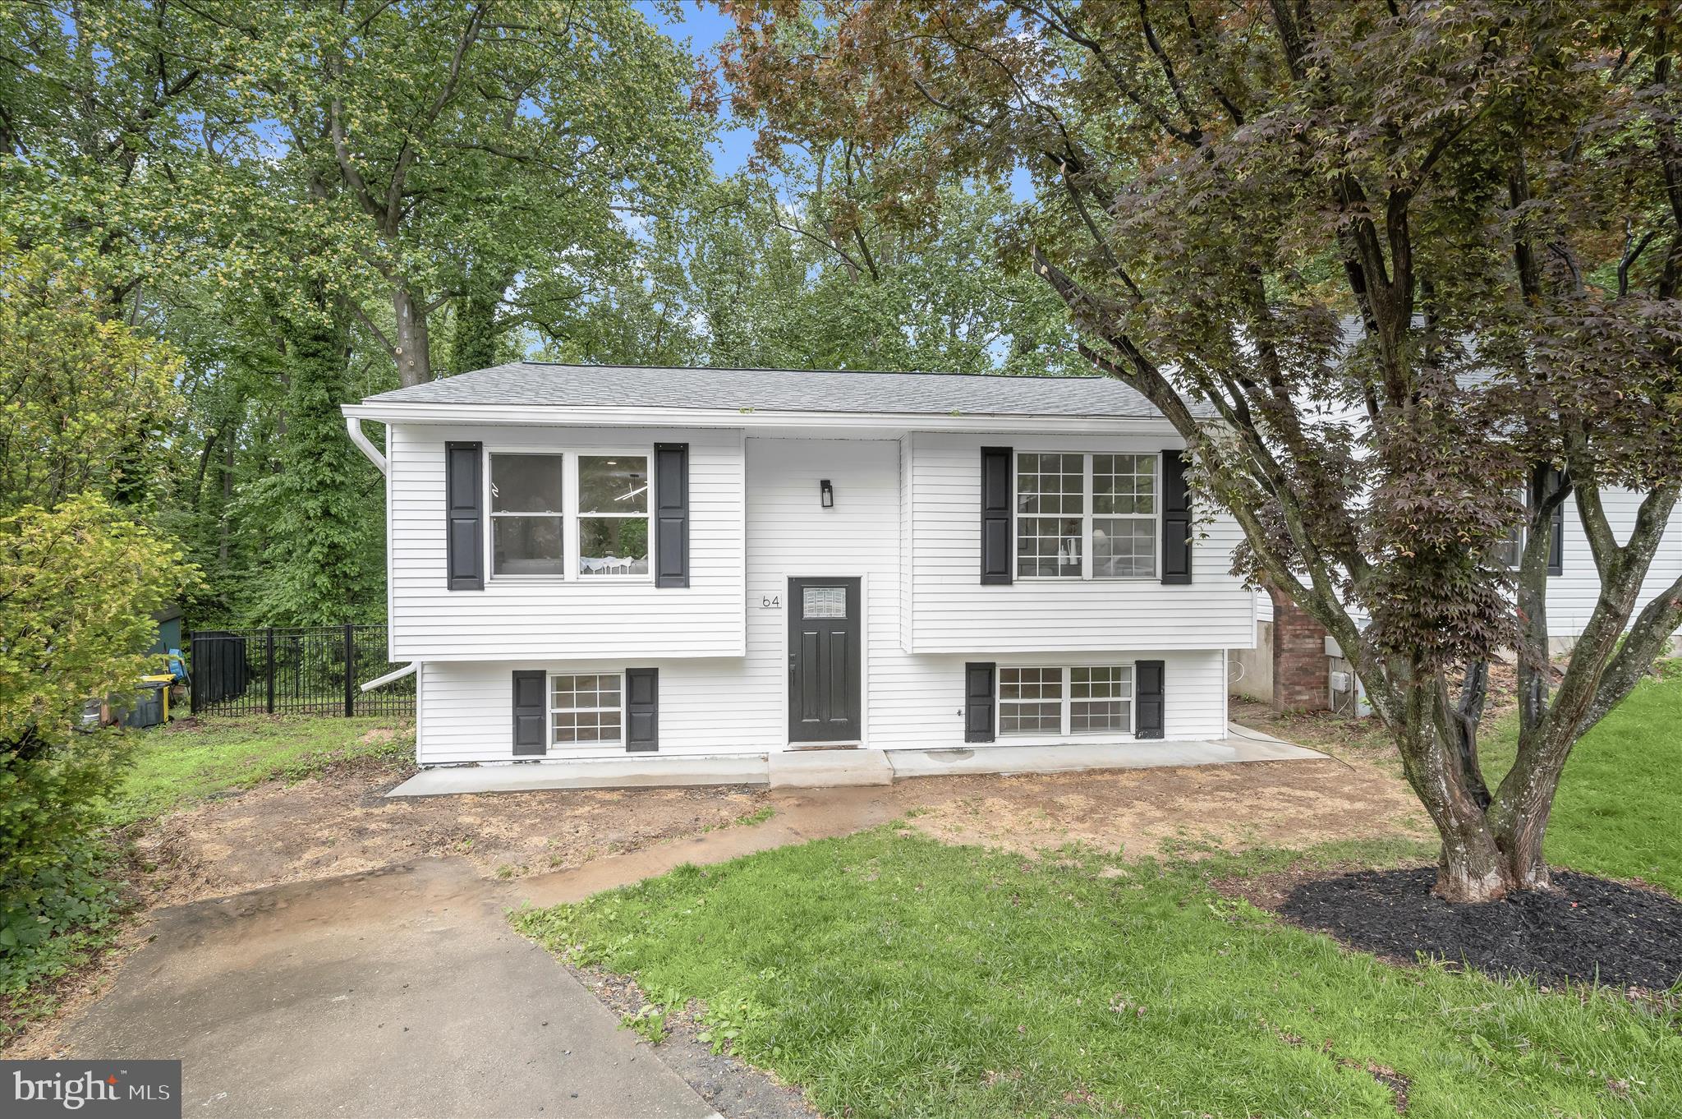
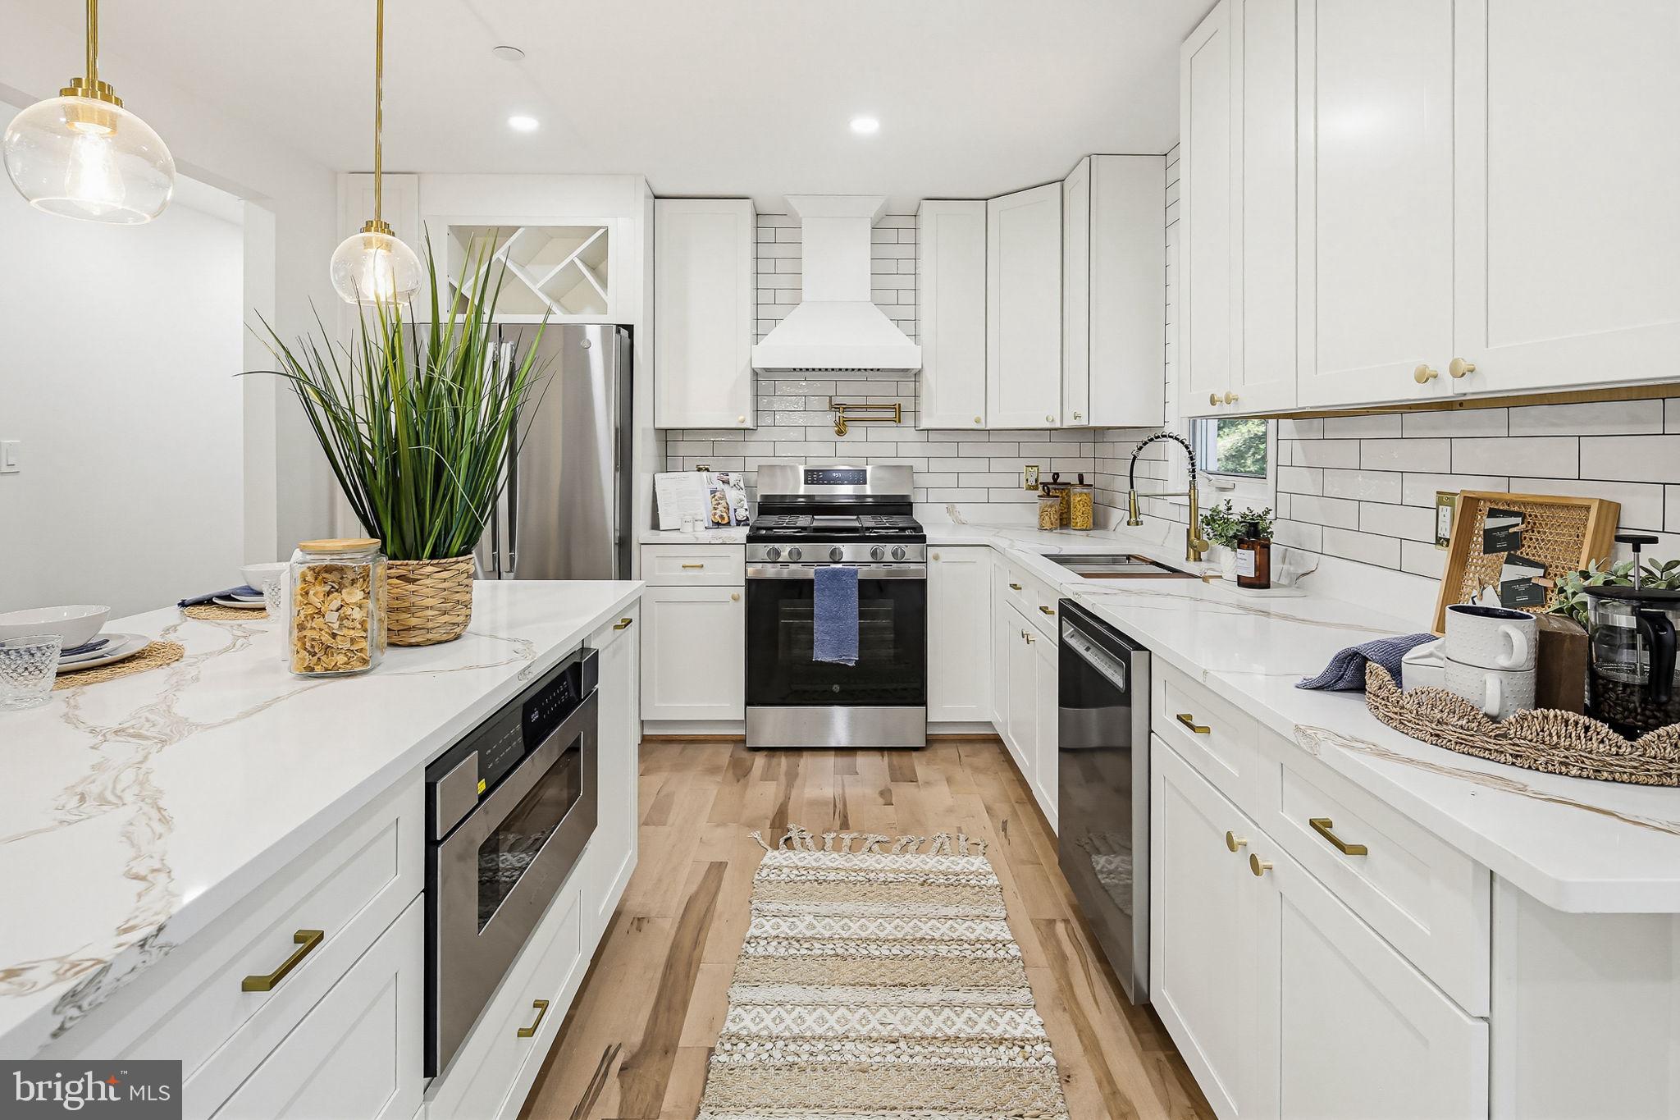
Welcome to your dream home in Severna Park! This beautifully renovated 3-bedroom, 2-bath split foyer welcomes you into a bright, open space with a living room that flows seamlessly into the dining area and gorgeous kitchen. The kitchen is the centerpiece of the home, featuring quartz countertops, waterfall island, premium stainless steel appliances, and custom cabinetry that's perfect for both everyday living and entertaining. Walk down the hall to 2 bedrooms and a full bathroom with modern finishes. The fully finished lower level offers an additional bedroom, 1 full bathroom, and plenty of flexible space for guests, a home office, or everyday living. Outside, enjoy the convenience of a private driveway and backyard with a large deck. With thoughtful updates throughout, this home is truly move-in ready. Conveniently located with easy access to major commuter routes, shopping, and dining. Schedule your showing today!
#MDAA2144462

SEVERNA PARK

64 WOHL COURT

3 Beds

2 Baths

1,499 Sq.Ft.

$549,900

MLS#: MDAA2144462

Ameri-Star Homes proudly offers a rare opportunity to build your dream Craftsman-style home with pre-construction pricing. This to-be-built residence will be perfectly positioned on a desirable corner homesite in the water-privileged community of Carrollton Manor — one of Severna Park’s most sought-after neighborhoods. The featured Coolidge model includes four bedrooms, two-and-a-half baths, and a two-car garage. The upgraded Elevation D exterior highlights classic Craftsman charm with a covered entry and Craftsman column, a blend of horizontal and vertical siding, architectural roof shingles, and a fully sodded yard complemented by an extensive landscaping package — all included as standard features. Inside, the open-concept layout offers a welcoming great room, dining area, and a beautifully appointed kitchen featuring upgraded stainless-steel appliances (including refrigerator), granite or quartz countertops, and designer cabinetry with soft-close doors and drawers, plus crown molding. Buyers also have the option to finish the basement to include a spacious recreation room, an additional bedroom, and a full bath for even more living space. Upstairs, the elegant owner’s suite features a walk-in closet and a spa-inspired bath complete with ceramic tile flooring and shower surrounds, a large shower, and a dual-sink vanity. Secondary bedrooms are generously sized, offering comfort and flexibility for family or guests. Throughout the home, thoughtful details elevate the design, including engineered hardwood flooring across the entire main level, ceramic tile in all baths and the laundry room, Craftsman-style trim and moldings, stained 5-inch newel posts, oak railings with white square pickets, and a washer and dryer package — just a sampling of the many quality inclusions. Residents of Carrollton Manor enjoy exceptional community amenities, including water access to the Severn River, a clubhouse, private beaches, a pier, kayaking, and picnic areas. Located within the highly regarded Severna Park High School district, the home also provides convenient access to shopping, dining, and major commuter routes to Baltimore, Annapolis, and Washington, D.C. This is a rare opportunity to build a brand-new home in Carrollton Manor. Existing home is a tear down. There are two lots available at this location.
#MDAA2137850

SEVERNA PARK

589 KNOLLWOOD ROAD - COOLIDGE MODEL

4 Beds

2 Baths

1,765 Sq.Ft.

$699,990

MLS#: MDAA2137850

New on site 2 days ago
Fantastic classic rancher in the beautiful water-privileged Severna Forest, right in the heart of Severna Park! This lovely home features 4 generous bedrooms, 3 full bathrooms, including a private primary ensuite, gorgeous hardwood floors flow throughout the main level. Enjoy a spacious living room with a charming wood burning fireplace and a large picture window that fills the home with natural light. The separate dining area and well designed kitchen offer easy work-flow for everyday living and entertainment.  The light filled great room is perfect for relaxing or watching TV and provides a direct access to a perfectly sized deck overlooking the incredible flat backyard that's ideal for outdoor activities or gatherings. Two new 12X10 sheds provide ample outdoor storage The finished basement expands your living space with a fantastic entertainment area, an additional bedroom/office and a full bath -perfect for guests or flexible living needs. BRAND NEW HVAC JUST INSTALLED!!
 Severna Forest offers exceptional community amenities including access to a 14 slip boat dock/fishing pier, canoe/kayak storage and picnic area (fees to rent slips/racks and there may be a waitlist). Severna Forest is a wonderful community close to everything Severna Park has to offer!
#MDAA2136928

SEVERNA PARK

309 FERNWOOD DRIVE

4 Beds

3 Baths

2,712 Sq.Ft.

$699,900

MLS#: MDAA2136928

New on site 1 day ago
Welcome to 363 Ellenham Court in the sought-after Oak Hill community! This beautifully maintained home offers spacious living areas, timeless finishes, and inviting indoor and outdoor spaces designed for both everyday comfort and entertaining.

The main level begins in the welcoming foyer and flows into the bright living room before opening to the dining area, where sliding doors provide access to the screened-in deck overlooking the rear yard. This relaxing outdoor retreat offers the perfect place to enjoy fresh air and peaceful surroundings with the comfort and protection of a covered space. The kitchen is thoughtfully designed with sparkling granite countertops, sleek stainless steel appliances, a stone backsplash, and a breakfast bar ideal for casual dining and gatherings. Beautiful cherrywood flooring runs throughout the main level, complemented by timeless trim details and a convenient half bath.

Upstairs, the spacious primary suite features a large walk-in closet and a private attached full bath, creating a comfortable retreat at the end of the day. Two additional bedrooms provide flexible living space for family, guests, or a home office and share a well-appointed hall bath.

The finished lower level expands the home’s living space with an open recreation area offering direct access to the backyard. A versatile den provides the perfect option for a home office, gym, playroom, or guest space and is complemented by a full bath with a walk-in shower. A utility and storage area completes the lower level, keeping additional storage neatly tucked away.

Outside, the property continues to impress with a fully paved driveway accommodating multiple vehicles, low-maintenance hardscaped outdoor spaces, and a fully fenced rear yard surrounded by mature trees for added privacy. A detached shed with built-in electric creates the ideal workshop, hobby space, or additional storage solution.

Conveniently located in the Oak Hill community of Severna Park, this home is close to shopping, dining, parks, and everyday conveniences. Enjoy nearby destinations like Kinder Farm Park and the waterfront recreation of the Severn and Magothy Rivers, while commuters benefit from easy access to Route 2 and I-97 for travel to Annapolis, Baltimore, and Washington, D.C.

Combining spacious interiors, thoughtful updates, versatile living spaces, and an ideal location close to parks, shopping, and commuter routes, 363 Ellenham Court offers the perfect place to call home.
#MDAA2144854

SEVERNA PARK

363 ELLENHAM COURT

3 Beds

3 Baths

1,870 Sq.Ft.

$475,000

MLS#: MDAA2144854

OPEN HOUSE SUN 4/19 1-2:30p! This beautifully updated split foyer in Severna Park is truly move-in ready with over 2,000 sq ft. Featuring brand-new siding with a stylish stone front, a new roof, and a completely renovated kitchen with new cabinetry and countertops. The primary bath has been fully remodeled, and all flooring throughout the home is brand new. Fresh paint brightens every room, and the hall bath has been tastefully refreshed. Ideally located in the sought-after Severna Park School District and within walking distance to Kinder Farm Park. A perfect location for commuters with convenient access to Ft. Meade, NSA, Baltimore, Annapolis, and Washington, D.C.
#MDAA2123480

SEVERNA PARK

130 CLARENCE AVENUE

3 Beds

2 Baths

1,928 Sq.Ft.

$619,900

MLS#: MDAA2123480

New on site today
Some Severna Park homes check all the boxes on paper. This one actually delivers. 607 Amoss Road not only provides water amenities that are going to feel extra good this summer, but there are also amazing water views from inside the home! 
Inside, the kitchen has been fully redone and it shows: white shaker cabinets, stainless appliances, a center island with granite, tile backsplash, pendant lighting, and a built-in butler's pantry/coffee bar that makes morning routines more luxurious. The main floor offers an option for an office/den or a bedroom and another huge room with a full bathroom that can be used as a family room or first floor primary. 
Upstairs, you will find 3 bedrooms and a full bathroom. And, this matters more than people admit, the laundry is upstairs too. No hauling baskets up and down stairs.
Now the backyard. It's the kind of private you don't stumble into by accident. Fully fenced with a composite deck, hot tub, paver patio, a little pond with a waterfall, mature trees, and 2 sheds. Whether you're entertaining or just unwinding after a long week, this space earns its keep.
Severna Park schools, easy access to 50 and Route 2, walk to the B&A Trail, and water access practically in your front yard. This one is move-in ready and summer-ready at the same time — that combination doesn't last long.
#MDAA2146934

SEVERNA PARK

607 AMOSS ROAD

5 Beds

2 Baths

2,120 Sq.Ft.

$675,000

MLS#: MDAA2146934

Discover the charm of waterfront living with this delightful Severna Park cottage—an exceptional find at this price point! Situated along 26 feet of serene Cypress Creek frontage, this 2-bedroom, 1-bath retreat offers a peaceful escape while keeping modern conveniences close at hand. The home underwent a major remodel in 2013, giving it a fresh, inviting feel, and boasts a brand-new deck (2025), perfect for enjoying your morning coffee or hosting sunset gatherings.

Water enthusiasts will love the 25-foot pier, complete with new decking (2026), providing easy access to the creek for kayaking, paddleboarding, or simply soaking in the tranquil views. Additional highlights include an eat-in kitchen, a cozy family room adjacent to the kitchen, and a versatile second floor featuring a second bedroom and a bonus room—perfect for a small office, creative studio, or extra storage.

Set in the heart of Severna Park, this home isn’t just about the water—it’s about lifestyle. Imagine weekends spent exploring local dining, shops, and parks, and evenings unwinding by the creek as the sun dips below the horizon. Don’t miss your chance to own this rare slice of waterfront paradise!
#MDAA2144378

SEVERNA PARK

252 CYPRESS CREEK ROAD

2 Beds

1 Baths

914 Sq.Ft.

$650,000

MLS#: MDAA2144378

Now offered at $695,000, 50 Robinson Landing Rd now INCLUDES THE HOT TUB AND $5,000 toward buyer CLOSING COSTS— adding great value to this spacious 5-bedroom, 2.5-bath home in a sought-after water-privileged community.

Welcome to 50 Robinson Landing Road, where comfort, functionality, and lifestyle come together. This beautifully maintained home features a finished basement for additional living and entertaining space, brand-new upstairs carpeting, a 1-car garage, oversized driveway with room for 4 vehicles, and an EV charging setup for modern convenience.

Enjoy outstanding water privileges and embrace the Chesapeake lifestyle with boating, kayaking, or simply relaxing by the water. Conveniently located near top-rated schools, shopping, dining, and commuter routes, this home offers an exciting opportunity to enjoy everything Severna Park has to offer!

Open house Saturday at 12 noon.
#MDAA2140532

SEVERNA PARK

50 ROBINSON LANDING ROAD

5 Beds

2 Baths

2,764 Sq.Ft.

$695,000

MLS#: MDAA2140532

Open This Sunday at 12 noon. Welcome to 285 Shakespeare Drive in Severna Park - Priced to Sell! — a beautifully maintained 3-bedroom, 1.5-bath home located in a desirable water-privileged community. (Half bath could be converted to a full bath.) The main level offers a bright living room, a good-sized dining room, and a kitchen that opens to a cozy family room with a gas fireplace and a convenient half bath. Upstairs, you’ll find two spacious bedrooms, a 3rd bedroom bedroom, and a full hall bath. Talk to the agent about adding a 2nd full bath. 

The unfinished basement and crawl space provide excellent storage options. Step outside to the stunning backyard, filled with lush, mature landscaping — perfect for relaxing or entertaining.  Walk out of the family room onto a large Trex Deck to enjoy the landscaping. Enjoy community water access with a private boat launch, combining comfort, charm, and coastal lifestyle in one ideal location. Plenty of storage space in the basement.
#MDAA2139624

SEVERNA PARK

285 SHAKESPEARE DRIVE

3 Beds

1 Baths

1,632 Sq.Ft.

$600,000

MLS#: MDAA2139624

 - property

Send a message

Message successfully sent.

Your message

What is 3 + 4 ?

Reason for contacting?

I agree to receive email communication and understand I can unsubscribe at any time.

I agree to be contacted by Charis Realty Group via call, email, and text for real estate services. To opt out, you can reply 'stop' at any time or reply 'help' for assistance. You can also click the unsubscribe link in the emails. Message and data rates may apply. Message frequency may vary. Privacy Policy

Sign Out

Virtual Assistant

Would you like to take the next step with this property? We can help you schedule a showing or virtual tour, or send you more details.

Yes, I would like more information.

Thank You for Your Reply, One of Our Agents will contact you as soon as possible

No, maybe later.

Thank you, you can always contact me via email, phone number or through the contact form.

Realhub AI

Lucy - Your AI-Powered Realtor

Update Your Temporary Password

Personalize your search

Enter your email and we'll notify you immediately when new listings match what you're looking for.

or enter email address

Already have an account ? Login here

Continue your home search

I agree to receive communications and understand I can unsubscribe at any time.

I agree to be contacted by Charis Realty Group via call, email, and text for real estate services. To opt out, you can reply 'stop' at any time or reply 'help' for assistance. You can also click the unsubscribe link in the emails. Message and data rates may apply. Message frequency may vary. Privacy Policy

Already have an account ? Login here

We use cookies

We use cookies primarily for analytics to enhance your experience. By accepting, you agree to our use of these cookies. You can manage your preferences or learn more about our cookies policy.