Features & Amenities

Interior

  • Other Interior Features

    Eat-in Kitchen, Kitchen Island, Walk-In Closet(s), Solar Tube(s), Ceiling Fan(s), Vaulted Ceiling(s), High Ceilings, Open Floorplan

  • Total Bedrooms

    4

  • Bathrooms

    3

  • 1/2 Bathrooms

    1

  • Above Grade Finished Area

    2100.0

  • Basement YN

    YES

  • Cooling YN

    YES

  • Cooling

    Central Air, Ceiling Fan(s), Electric

  • Fireplace YN

    YES

  • Heating YN

    YES

  • Heating

    Exhaust Fan, Electric, Active Solar, Wood, Central

  • Main Level Bedrooms

    2

  • Pet friendly

    N/A

Exterior

  • Garage

    Yes

  • Garage spaces

    2

  • Construction Materials

    Cedar

  • Parking

    Garage Door Opener, Off Street, Garage, Driveway, Attached

  • Patio and Porch Features

    Deck, Porch, Screened

  • Pool

    No

  • Waterfront YN

    NO

  • View

    Mountain(s), Water, Pasture, River, Trees/Woods, Garden, Scenic

Area & Lot

  • Lot Features

    Wooded, Front Yard, Private, Few Trees

  • Lot Size(acres)

    2.08

  • Lot Size(square feet)

    90,605

  • Property Type

    Residential

  • Property Sub Type

    Single Family Residence

  • Architectural Style

    Contemporary

Price

  • Sales Price

    $775,000

  • Tax Amount

    $4,653.16

  • Sq. Footage

    3,560

  • Price/SqFt

    $217

HOA

  • Association

    No

School District

  • Elementary School

    N/A

  • Middle School

    N/A

  • High School

    N/A

Property Features

  • New Construction

    NO

  • Foundation Details

    Concrete Perimeter

  • Senior Community YN

    NO

  • Sewer

    Septic Tank, Other

  • Tax Lot

    59

  • Water Source

    Well

Schedule a Showing

Showing scheduled successfully.

<
>
IN PERSON
VIA CHAT

What is 3 + 4 ?


Mortgage calculator

Estimate your monthly mortgage payment, including the principal and interest, property taxes, and HOA. Adjust the values to generate a more accurate rate.

Your payment

Principal and Interest:

$

Property taxes:

$

HOA fees:

$

Total loan payment:

$

Total interest amount:

$

Location

County

JEFFERSON

Elementary School

Middle School

High School

Listing Courtesy of Tracy S Kable, Real Broker, LLC

RealHub Information is provided exclusively for consumers' personal, non-commercial use, and it may not be used for any purpose other than to identify prospective properties consumers may be interested in purchasing. All information deemed reliable but not guaranteed and should be independently verified. All properties are subject to prior sale, change or withdrawal. RealHub website owner shall not be responsible for any typographical errors, misinformation, misprints and shall be held totally harmless.

Agent Lauren Seaton

Salesperson, Realtor

Lauren Seaton

Call Lauren today to schedule a private showing.


* Listings on this website come from the FMLS IDX Compilation and may be held by brokerage firms other than the owner of this website. The listing brokerage is identified in any listing details. Information is deemed reliable but is not guaranteed. If you believe any FMLS listing contains material that infringes your copyrighted work please review our DMCA policy and learn how to submit a takedown request.© 2024 FMLS.
A rare opportunity to enjoy the best of mountain living with stunning views of the Shenandoah River!  Set on 2.08 acres surrounded by natural beauty, this meticulously maintained 4-bedroom, 3.5-bath home offers exceptional quality, abundant natural light, and a versatile layout that is equally suited for a full-time residence, second home, or fully furnished Airbnb. Walls of windows capture picturesque mountain and river views, while vaulted ceilings and hardwood floors throughout the main level create an open, spacious feel.

The main level features an inviting open-concept kitchen, dining, and living area designed for entertaining. The gourmet kitchen boasts beautiful cherry cabinetry, granite countertops, an expansive L-shaped island, attractive tile backsplash, and stainless steel appliances. The dining area is positioned beside a wall of windows overlooking the trees and river. Two bedrooms are located on the main level, including a spacious primary suite with two walk-in closets, a slider to the deck, and a luxurious ensuite bath featuring a double vanity and an oversized shower with dual shower heads and a rain shower head. The second main-level bedroom offers its own ensuite with a luxurious soaking tub. Plantation shutters and window treatments throughout add an elegant finishing touch.

Two gorgeous stone wood-burning fireplaces provide warmth and character, with one in the main-level living room and another in the lower-level family room. The fully finished walkout lower level offers a spacious family room, large office, and two additional bedrooms along with a generously sized shared bath featuring double sinks and a tub/shower with glass doors. The lower level provides tremendous flexibility for guests, recreation, a home office, or extended living space.

Outdoor living is just as impressive, with upper and lower decks and a screened porch on the upper deck for relaxing and entertaining. The property extends down to the river, although the terrain is not currently open to foot traffic. Enjoy convenient access to water-oriented recreation near Mountain Lake Club, Shannondale Springs wildlife management area and the Appalachian Trail.  Being only four miles to the Virginia line makes this a desirable commuter location as well.  

Energy efficiency is another standout feature, with roof-mounted solar panels powering a Tesla solar battery system that significantly helps reduce electricity bills. A UV light and sediment filter provide additional treatment for the well water. A variety of modern conveniences, including a washer and dryer, add to the home's appeal. All furnishings convey, creating a truly turnkey opportunity for a mountain retreat, second home, or income-producing Airbnb!

80 MOUNTAINSIDE COURT

Message successfully sent.

What would you like to know?

What is 3 + 4 ?

I agree to receive email communication and understand I can unsubscribe at any time.

I agree to be contacted by Charis Realty Group - Christine Issler, Broker via call, email, and text for real estate services. To opt out, you can reply 'stop' at any time or reply 'help' for assistance. You can also click the unsubscribe link in the emails. Message and data rates may apply. Message frequency may vary. Privacy Policy

Related Properties

Welcome to 24 Sydney Cir, a one-of-a-kind property in beautiful Harpers Ferry that offers far more than a traditional home. This exceptional offering features a main residence with 4 bedrooms, 2 full baths, and 1 half bath, perfectly designed for comfortable living and entertaining. Enjoy relaxing on the beautiful rear deck complete with a hot tub, or unwind year-round in the inviting, light-filled sunroom. What truly sets this property apart is the incredible amount of space, flexibility, and value. The offering includes a total of 6 parcels, providing a rare expanse of land in a highly desirable area. In addition to a convenient metal carport, the property boasts two impressive detached outbuildings/garages: Outbuilding 1 (1,500 Sq Ft Workshop/Studio): A standout feature boasting 12-foot ceilings, its own 200-amp electrical service, a dedicated septic system, and independent HVAC. Equipped with its own water and a bathroom, this massive, fully conditioned space offers limitless possibilities for a professional workshop, home business, ultimate recreation hub, or specialized personal projects. Outbuilding 2 (500 Sq Ft Garage): A substantial secondary garage outfitted with electricity, perfect for vehicle parking, lawn equipment, a secondary workshop, or abundant extra storage. With multiple parcels, substantial outdoor space, and unique, high-utility auxiliary buildings, this is a rare opportunity to own a versatile compound with room to live, work, expand, and make your own. Come see everything this incredible Harpers Ferry property has to offer today!
#WVJF2026288

HARPERS FERRY

24 SYDNEY CIRCLE

4 Beds

2 Baths

2,628 Sq.Ft.

$629,000

MLS#: WVJF2026288

New on site today
Open house
Beautifully situated on a mature 2.59 acre corner lot this welcoming brick front Colonial in Deer Mountain Estates offers gracious living space with updated finishes and details.  Occupied by the original owner since 1995 the spacious house presents a combination of architectural upgrades during construction and thoughtfully phased interior renovations investing approximately $150,000 over the last five years enhancing the home for entertaining and comfortable everyday living. 1995 construction upgrades incorporated into the floor plan included an open two story foyer, (3) bay windows each with (4) separate windows, cathedral ceiling in the primary bedroom, vaulted ceiling in the family room, a partially floored attic space with attic fan and drop down wood stairs and an unfinished basement with walk out to the expansive yard. The basement was finished in 2004 with additional renovations in 2019 to current with fresh paint throughout. 2019 a new 30 year Architectural Shingle roof was installed and an 80 gallon hot water heater. 2025 a new well pump was installed. 
The light filled two story foyer welcomes you into the main level living space showcasing the staircase and adjacent dining and living great room with two of the three beautiful bay windows. The heart of the home, the renovated gourmet kitchen shines with elegant soft white cabinetry, large island with a double sink, granite countertops, stainless steel appliances and the third bay window bringing natural light into the space. A custom built wood bench with large storage drawers under the bay window creatively adds additional storage along with a seating area. Open from the kitchen the adjacent vaulted ceiling family room offers a wood burning stove insert in the mason fireplace ideal for those cozy family gatherings. An office off the foyer, half bath, walk in upgraded pantry, and spacious laundry room with cabinetry and counter space plumbed for water, garage and basement access complete the main level floor plan. 
At the end of the day the second level primary bedroom with a cathedral ceiling, soothing natural light, seating alcove, under eave storage and walk in closets provides a quiet retreat to relax and unwind. The adjacent primary bathroom renovated in 2024 showcasing a frameless walk in shower, soaking tub, double sink vanity, generous floor to ceiling cabinetry, and a separate storage closet has everything necessary for that spa like atmosphere. Three additional bedrooms each with a double closet and a generous renovated guest bath offers end of the day peaceful space for family or guests.  
The lower level of this home is a true gem, featuring a bright and inviting finished walkout basement. With a connecting staircase, windows and double doors, the space offers flexible, defined areas with endless possibilities-ideal for recreation, multi-generational living, or an in-law suite. The larger space offers a wet bar with sink, counter and cabinetry and adjacent renovated tiled bath with a walk-in shower. A large storage room and separate storage closet fill storage needs. 
Outside the meticulously landscaped grounds are a private oasis, showcasing mature trees and vibrant vegetation.  Enjoy peaceful views and quiet walks through the garden areas, woods, native vegetation and wildlife. 
Parking for family and guests is easily accommodated with a large two car side loaded garage with space for storage and cars, and the private winding driveway leading up to the house. Located in a tranquil rural setting, this home offers the perfect balance of privacy and accessibility, with the commuter rail station, easy access to commuter routes, shopping, dining and entertainment options, Harpers Ferry National Park and endless outdoor recreation options a short drive away. 
Experience the charm and beauty of Deer Mountain Estates.  This residence is not just a home, it is a lifestyle waiting to be embraced by the next owner. 
INTERIOR PHOTOGRAPHS TO BE ADDED
#WVJF2026188

HARPERS FERRY

94 DEER MOUNTAIN DRIVE

4 Beds

3 Baths

4,006 Sq.Ft.

$705,999

MLS#: WVJF2026188

New on site 2 days ago
Nestled in the charming Harpers Ferry Corporation, this contemporary brick home offers a perfect blend of comfort and style, set against a backdrop of stunning mountain and river views. With 2030 square feet of thoughtfully designed living space, this residence is a true retreat. Step inside to discover a warm and inviting interior featuring beautiful hardwood floors and an open floor plan that seamlessly connects the living, dining, and kitchen areas. The spacious kitchen boasts a country-style design, complete with an eat-in breakfast area, built-ins, and a pantry, making it a delightful space for culinary creativity. Natural light pours in through large windows, enhancing the cozy atmosphere throughout the home. The living area is anchored by two charming brick fireplaces, perfect for cozy evenings spent with loved ones. Two full bathrooms, featuring a tub shower for relaxation after a long day. Venture downstairs to the partially finished daylight basement, which offers additional living space and an outside entrance, ideal for entertaining or as a play area. The laundry facilities are conveniently located here, ensuring ease of use. Outside, the property sits on a generous 0.63-acre lot, featuring a beautifully landscaped front yard, side yards, and a spacious rear yard, perfect for outdoor gatherings or quiet moments of reflection. The exterior is enhanced by thoughtful features such as exterior lighting and a well-maintained gutter system. An attached carport and ample driveway space provide convenient parking options. The location is truly exceptional, with a commuter rail station less than a mile away, making it easy to access nearby urban amenities while enjoying the tranquility of river view living. The Potomac River view is awesome, offering opportunities for outdoor recreation and scenic strolls throughout the beautiful historic village of HarpersFerry. This home is not just a property; it's a lifestyle. With its inviting interior, beautiful surroundings, and proximity to local amenities, it promises a sense of comfort and belonging. Experience the best of Harpers Ferry living in this delightful residence, where every day feels like a getaway.
#WVJF2027172

HARPERS FERRY

980 PUTNAM STREET

3 Beds

2 Baths

2,030 Sq.Ft.

$799,900

MLS#: WVJF2027172
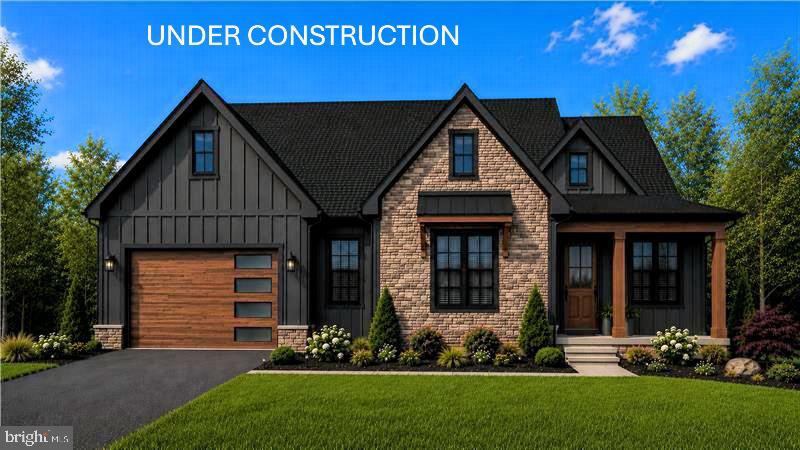
November 24th 2026 delivery! Premium corner lot for your new home with 2 + / - acres situated in the new community of Hallmark Glen!!! Impressive homes in this community offers privacy and convenience for commuters and access to amenities. This home fits perfectly and will include the following: 4 bedrooms with 3.5 baths and an office or flex room. Ranch craftsman style home with Hardie board siding and includes a 2 car garage. Quality construction nicely upgraded with full kitchen appliance package, quartz, luxury vinyl plank flooring, soft close cabinets, vaulted ceilings & more.  Amazing views are included with your 12 x 20 composite deck complete with steps. 

"Please note: The photos shown are of a similar completed home. The specific home may vary in floor plan, finishes, or upgrades. The builder reserves the right to substitute materials that may not be available to avoid delays."
#WVJF2025152

HARPERS FERRY

JINGLE BELLS COURT LOT 1

4 Beds

3 Baths

2,777 Sq.Ft.

$799,999

MLS#: WVJF2025152

Send a message

Message successfully sent.

Your message

What is 3 + 4 ?

Reason for contacting?

I agree to receive email communication and understand I can unsubscribe at any time.

I agree to be contacted by Charis Realty Group - Christine Issler, Broker via call, email, and text for real estate services. To opt out, you can reply 'stop' at any time or reply 'help' for assistance. You can also click the unsubscribe link in the emails. Message and data rates may apply. Message frequency may vary. Privacy Policy

Sign Out

Virtual Assistant

Would you like to take the next step with this property? We can help you schedule a showing or virtual tour, or send you more details.

Yes, I would like more information.

Thank You for Your Reply, One of Our Agents will contact you as soon as possible

No, maybe later.

Thank you, you can always contact me via email, phone number or through the contact form.

Realhub AI

Lucy - Your AI-Powered Realtor

Update Your Temporary Password

Personalize your search

Enter your email and we'll notify you immediately when new listings match what you're looking for.

or enter email address

Already have an account ? Login here

Continue your home search

I agree to receive communications and understand I can unsubscribe at any time.

I agree to be contacted by Charis Realty Group - Christine Issler, Broker via call, email, and text for real estate services. To opt out, you can reply 'stop' at any time or reply 'help' for assistance. You can also click the unsubscribe link in the emails. Message and data rates may apply. Message frequency may vary. Privacy Policy

Already have an account ? Login here

We use cookies

We use cookies for analytics and to enhance your experience. By accepting, you agree to analytics and marketing cookies. Small functional cookies that count viewed properties and time on site are used regardless of your choice. You can manage your preferences or learn more about our cookies policy.