Features & Amenities

Interior

  • Total Bedrooms

    3

  • Bathrooms

    2

  • 1/2 Bathrooms

    1

  • Above Grade Finished Area

    1601.0

  • Basement YN

    YES

  • Cooling YN

    YES

  • Cooling

    Central Air, Electric

  • Fireplace YN

    NO

  • Heating YN

    YES

  • Heating

    Electric, Heat Pump

  • Pet friendly

    N/A

Exterior

  • Garage

    Yes

  • Garage spaces

    1

  • Construction Materials

    Vinyl Siding

  • Parking

    Garage Door Opener, Garage, Driveway, Attached

  • Pool

    No

  • Waterfront YN

    NO

Area & Lot

  • Lot Size(acres)

    0.05

  • Lot Size(square feet)

    2,000

  • Property Type

    Residential

  • Property Sub Type

    Townhouse

  • Architectural Style

    Traditional

Price

  • Sales Price

    $214,765

  • Sq. Footage

    1,633

  • Price/SqFt

    $131

HOA

  • Association

    YES

  • Association Fee

    $17

  • Association Fee Frequency

    Monthly

  • Association Fee Includes

    N/A

Property Resources

  • Horse Property

    NO

School District

  • Elementary School

    N/A

  • Middle School

    N/A

  • High School

    N/A

Property Features

  • New Construction

    YES

  • Senior Community YN

    NO

  • Sewer

    Public Sewer

  • Tax Lot

    WFRPL0165A

  • Water Source

    Public

Schedule a Showing

Showing scheduled successfully.

<
>
IN PERSON
VIA CHAT

What is 3 + 4 ?


Mortgage calculator

Estimate your monthly mortgage payment, including the principal and interest, property taxes, and HOA. Adjust the values to generate a more accurate rate.

Your payment

Principal and Interest:

$

Property taxes:

$

HOA fees:

$

Total loan payment:

$

Total interest amount:

$

Location

County

BERKELEY

Elementary School

Middle School

High School

Listing Courtesy of Melissa Daniels, NVR Services, Inc.

RealHub Information is provided exclusively for consumers' personal, non-commercial use, and it may not be used for any purpose other than to identify prospective properties consumers may be interested in purchasing. All information deemed reliable but not guaranteed and should be independently verified. All properties are subject to prior sale, change or withdrawal. RealHub website owner shall not be responsible for any typographical errors, misinformation, misprints and shall be held totally harmless.

Agent Lauren Seaton

Salesperson, Realtor

Lauren Seaton

Call Lauren today to schedule a private showing.


* Listings on this website come from the FMLS IDX Compilation and may be held by brokerage firms other than the owner of this website. The listing brokerage is identified in any listing details. Information is deemed reliable but is not guaranteed. If you believe any FMLS listing contains material that infringes your copyrighted work please review our DMCA policy and learn how to submit a takedown request.© 2024 FMLS.
*TO BE BUILT* Mozart w/ Garage at Potomac Station. The sculptural staircase sets the tone of elegant simplicity and functionality that continues through the rest of the home. On the main living level, an enormous Kitchen with island opens onto a bright and airy Living Room, perfect for entertaining and featuring either a handy coat closet or a conveniently placed powder room. Upstairs are two spacious bedrooms with ample closet space, a hall bath, and a generous Owner s Bedroom that features a tray ceiling and a huge walk-in closet. For a truly spa-like experience, the separate Owner s Bath features a dual vanity and 5  shower with dual shower heads. Several lower level floor plans are available depending on community   all feature options for a finished Recreation Room, Study, and Powder Room or Bath. The Mozart offers classic colonial facades. Photos for representation only.

78 QUEBEC COURT

Message successfully sent.

What would you like to know?

What is 3 + 4 ?

I agree to receive email communication and understand I can unsubscribe at any time.

I agree to be contacted by Charis Realty Group - Christine Issler, Broker via call, email, and text for real estate services. To opt out, you can reply 'stop' at any time or reply 'help' for assistance. You can also click the unsubscribe link in the emails. Message and data rates may apply. Message frequency may vary. Privacy Policy

Related Properties

Opportunity Awaits in Falling Waters!
This 3-bedroom, 2-bath rancher offers plenty of space and potential. Inside, you’ll find a large living room, spacious eat-in kitchen, additional den, and a functional layout with plenty of possibilities to make it your own. Outside, enjoy a wraparound porch and large lot, offering plenty of outdoor space to enjoy.
This property is being sold strictly AS-IS, making it a great opportunity for an investor or buyer ready to bring their own vision to the home.

Come see the possibilities this Falling Waters property has to offer!
#WVBE2054470

FALLING WATERS

373 POTOMAC BOULEVARD

3 Beds

2 Baths

1,400 Sq.Ft.

$200,000

MLS#: WVBE2054470

Move-In Ready in a Desirable Falling Waters Community! Welcome to 249 Morningside Drive! This spacious 3-bedroom, 2.5-bath home offers comfortable living in a sought-after neighborhood featuring a community pool, tennis courts, and scenic walking trails. The main level features a spacious living room that flows into the kitchen and eat-in dining area, creating an inviting space for everyday living and entertaining. New luxury vinyl plank flooring throughout the entire main level adds a fresh, modern feel while providing durability and easy maintenance. A convenient half bath completes the main level. Upstairs, the primary bedroom features high ceilings that create an open, airy feel, along with a private primary bathroom for added comfort and convenience. Two additional bedrooms and another full bathroom provide plenty of space for family, guests, or a home office. Step outside to the fenced-in backyard, providing a private space to relax, entertain, garden, or play. Enjoy an excellent location with easy access to I-81, making commuting to Martinsburg, Hagerstown, and surrounding areas convenient. Nearby shopping, dining, entertainment, and everyday conveniences are all just minutes away. Move-in ready, well-located, and packed with desirable features and community amenities, this home is ready for its next owner! Schedule your showing today.
#WVBE2053694

FALLING WATERS

249 MORNINGSIDE DRIVE

3 Beds

2 Baths

1,678 Sq.Ft.

$255,900

MLS#: WVBE2053694

New on site 4 days ago
INVESTOR DREAM END UNIT! Brand new carpet installed. Tenant in place til June 2017, paying $2100 consistently evey month even before the due date. Enjoy modern living in this exquisite townhouse nestled in the coveted Homeplace at Riverside. Discover a thoughtfully designed space, featuring three spacious bedrooms and two and a half luxurious bathrooms. Step inside to find an inviting atmosphere enhanced by high-end finishes and an abundance of natural light. The open-concept layout seamlessly connects the living, dining, and kitchen areas, perfect for both entertaining and everyday comfort. The gourmet kitchen is a chef's dream, equipped with top-of-the-line appliances and ample counter space. Retreat to the serene primary suite, complete with a spa-like ensuite bathroom with separate shower and tub, offering a tranquil escape. The closet and pantry in this house are spacious. Enjoy the convenience of an attached garage and the charm of a low-maintenance lot, allowing you to spend more time enjoying the lifestyle you deserve. Experience the perfect blend of luxury and comfort in this exceptional home, where every detail has been crafted for your enjoyment.
Book your showing today and send your offer!
#WVBE2055762

FALLING WATERS

86 DUMSFORD STREET

3 Beds

2 Baths

1,488 Sq.Ft.

$244,900

MLS#: WVBE2055762
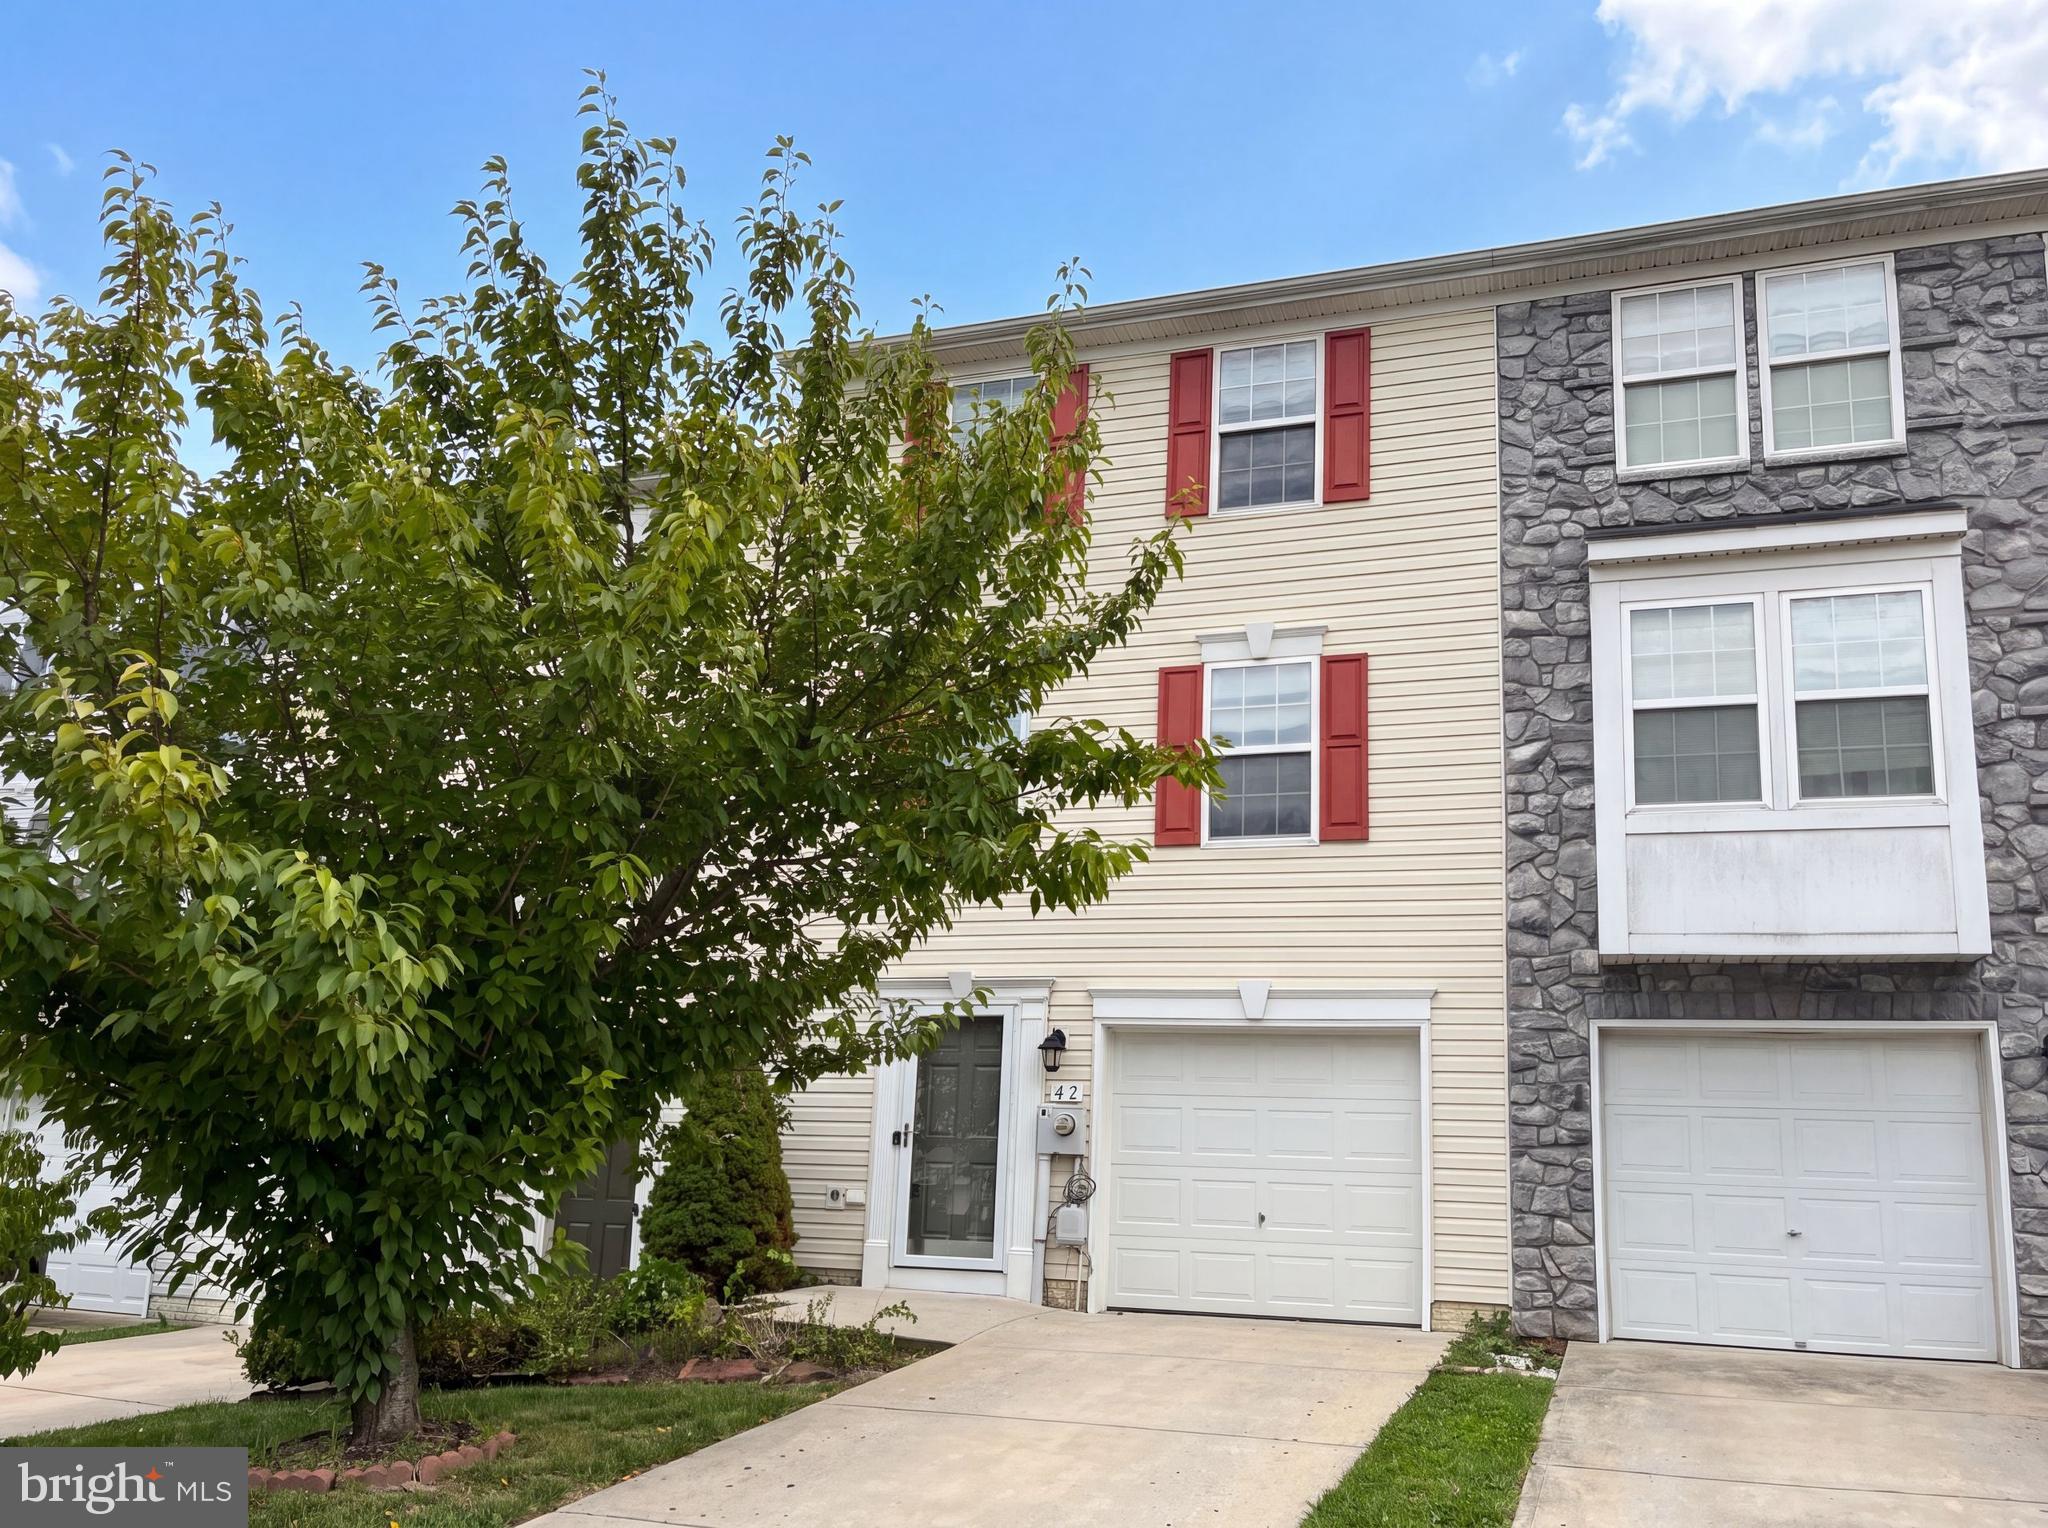
42 Council Ct is a two-story Falling Waters townhome-style single-family home with a functional multi-level layout. The kitchen centers on an island that adds prep space and casual seating, with stainless steel appliances and wood cabinetry for everyday cooking and storage. The main living area features wood flooring and a ceiling fan for comfortable gatherings. The bedrooms provide flexible room for sleeping or work-from-home use, and the bathrooms include tub-and-shower combinations with vanities for daily routines. Outdoors, a raised wood deck extends the living space and overlooks the backyard for outdoor seating. An attached one-car garage adds covered parking and storage. Clean interior finishes complete this well-maintained residence with practical amenities throughout every room.. Included 100-Day Home Warranty with buyer activation
#WVBE2052978

FALLING WATERS

42 COUNCIL CT

3 Beds

2 Baths

1,781 Sq.Ft.

$255,000

MLS#: WVBE2052978

New on site today
Open house
Welcome to 150 Norwood Drive, nestled in the desirable Potomac Station community of Falling Waters, WV! You know what they say—location, location, location! Enjoy the convenience of having Dunkin' just a short walk away and Spring Mills Towne Center minutes away. With shopping, dining, everyday essentials, and I-81 just moments away, this location makes daily life a breeze. Plus, its proximity to the MD/WV state line makes it especially convenient for commuters traveling along the I-70/I-270 corridor.

Step inside to discover an abundance of natural light and a spacious, versatile floor plan designed for comfortable everyday living. Featuring 3 bedrooms and 2.5 bathrooms, this home offers the added convenience of bedroom-level laundry and a flexible bonus space that could serve as a home office, recreation room, second living area, or whatever best fits your lifestyle!

Enjoy outdoor living on the deck overlooking the backyard, with convenient at-grade access to the yard—perfect for relaxing, entertaining, or simply enjoying some fresh air.

Priced to sell and ready for its next chapter! Don't let this opportunity pass you by. Schedule your private showing today!
#WVBE2055764

FALLING WATERS

150 NORWOOD DRIVE

4 Beds

2 Baths

1,917 Sq.Ft.

$240,000

MLS#: WVBE2055764

Send a message

Message successfully sent.

Your message

What is 3 + 4 ?

Reason for contacting?

I agree to receive email communication and understand I can unsubscribe at any time.

I agree to be contacted by Charis Realty Group - Christine Issler, Broker via call, email, and text for real estate services. To opt out, you can reply 'stop' at any time or reply 'help' for assistance. You can also click the unsubscribe link in the emails. Message and data rates may apply. Message frequency may vary. Privacy Policy

Sign Out

Virtual Assistant

Would you like to take the next step with this property? We can help you schedule a showing or virtual tour, or send you more details.

Yes, I would like more information.

Thank You for Your Reply, One of Our Agents will contact you as soon as possible

No, maybe later.

Thank you, you can always contact me via email, phone number or through the contact form.

Realhub AI

Lucy - Your AI-Powered Realtor

Update Your Temporary Password

Personalize your search

Enter your email and we'll notify you immediately when new listings match what you're looking for.

or enter email address

Already have an account ? Login here

Continue your home search

I agree to receive communications and understand I can unsubscribe at any time.

I agree to be contacted by Charis Realty Group - Christine Issler, Broker via call, email, and text for real estate services. To opt out, you can reply 'stop' at any time or reply 'help' for assistance. You can also click the unsubscribe link in the emails. Message and data rates may apply. Message frequency may vary. Privacy Policy

Already have an account ? Login here

We use cookies

We use cookies primarily for analytics to enhance your experience. By accepting, you agree to our use of these cookies. You can manage your preferences or learn more about our cookies policy.