
Features & Amenities

Interior

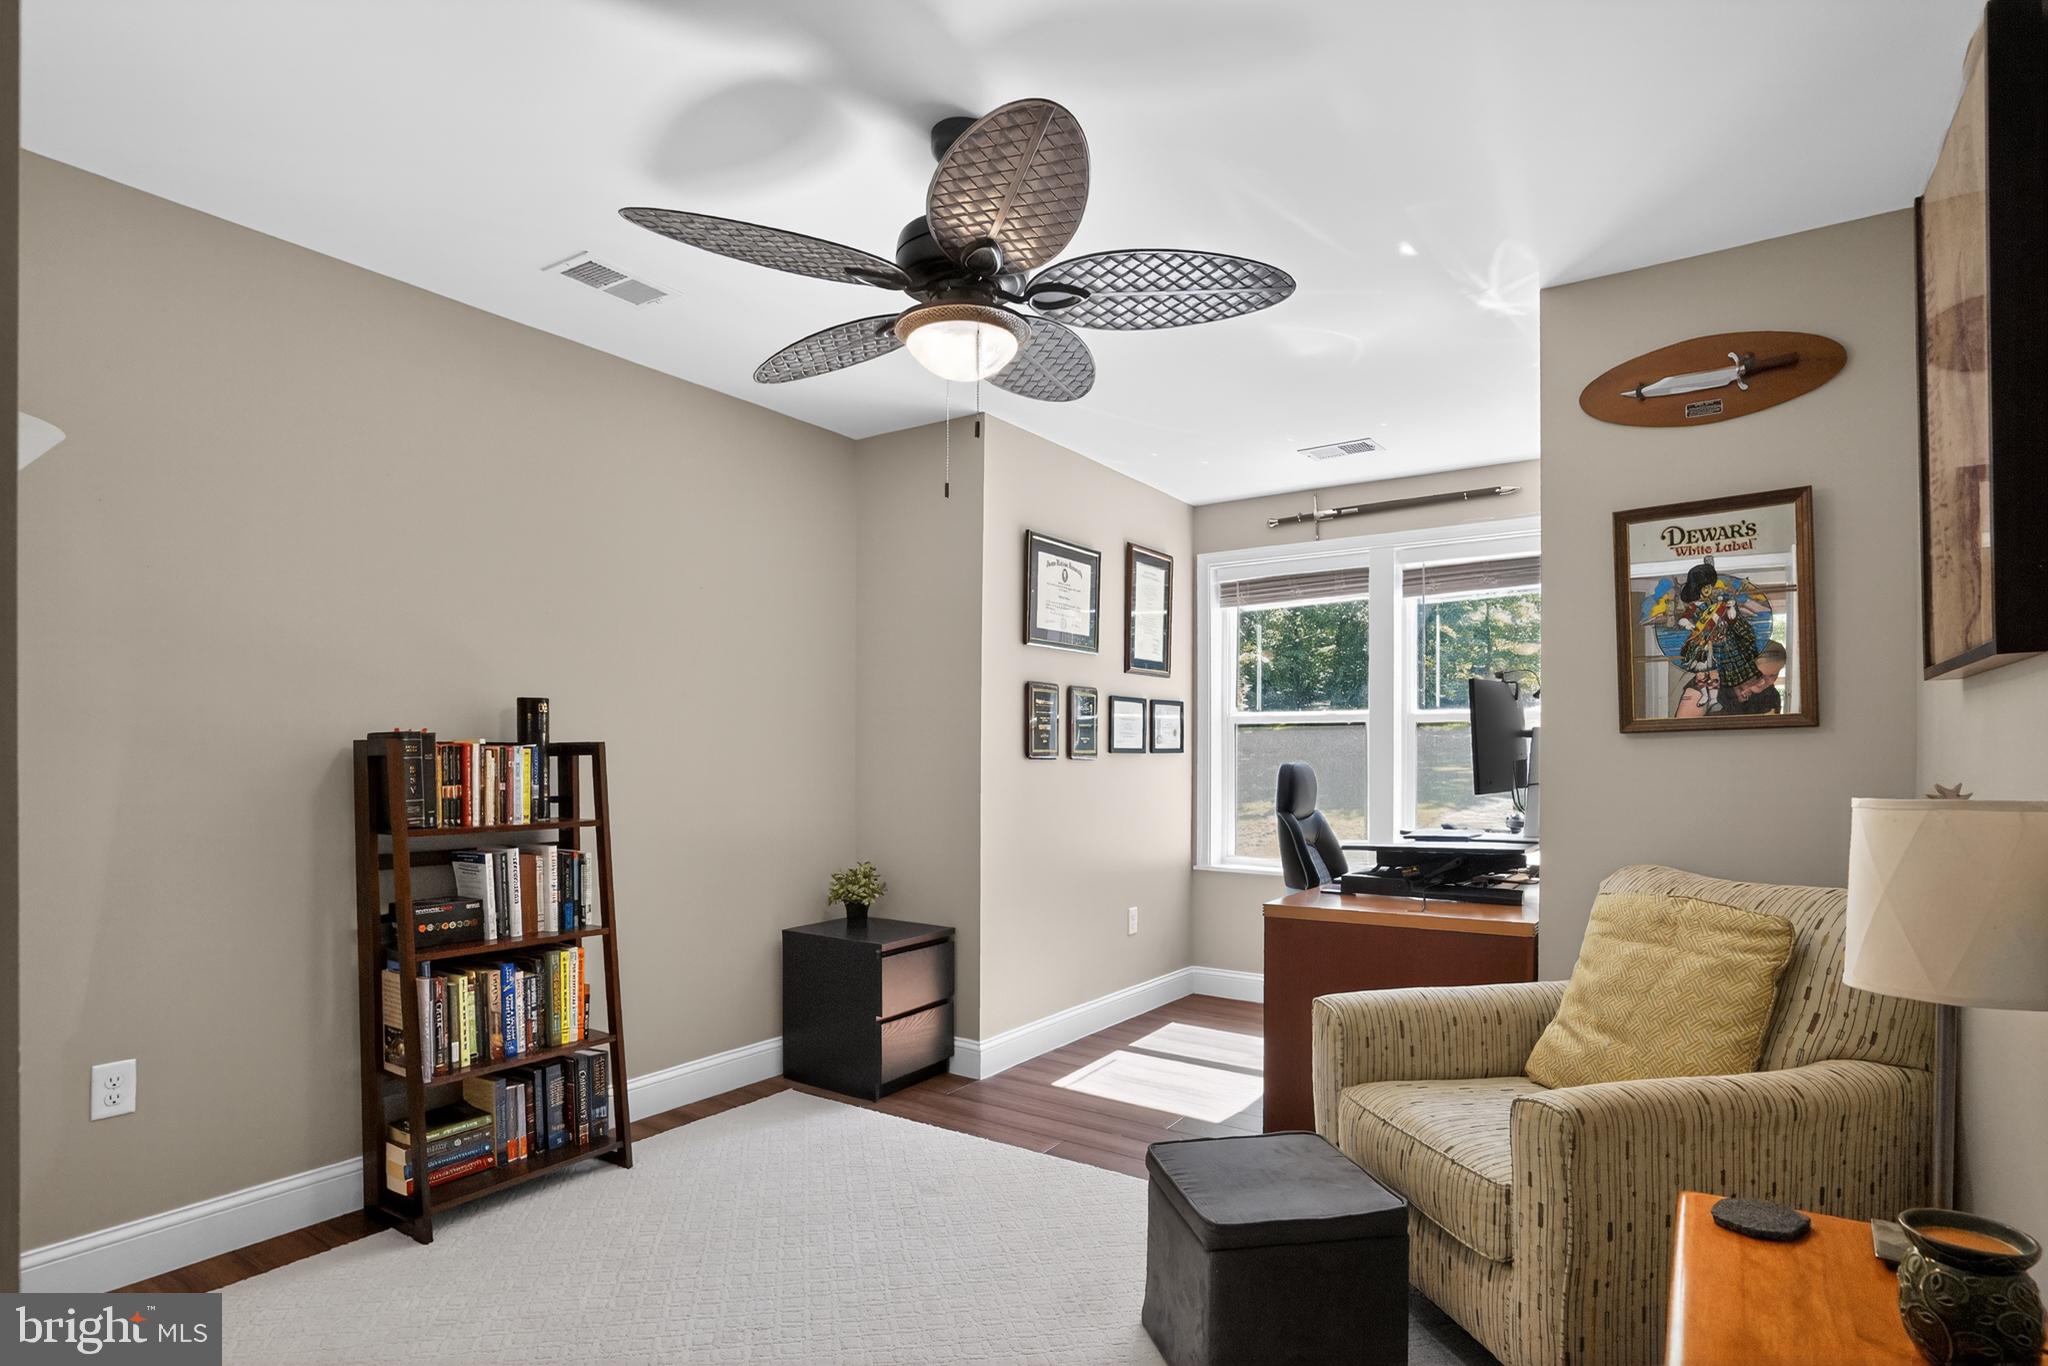
  • Other Interior Features

    Eat-in Kitchen, Ceiling Fan(s), Kitchen Island, Pantry, Recessed Lighting, Walk-In Closet(s), Other, Built-in Features

  • Total Bedrooms

    4

  • Bathrooms

    3

  • 1/2 Bathrooms

    1

  • Above Grade Finished Area

    2426.0

  • Basement YN

    YES

  • Cooling YN

    YES

  • Cooling

    Central Air, Ceiling Fan(s), Electric

  • Fireplace YN

    NO

  • Heating YN

    YES

  • Heating

    Exhaust Fan, Electric, Forced Air

  • Pet friendly

    N/A

Exterior

  • Garage

    Yes

  • Garage spaces

    2

  • Construction Materials

    Vinyl Siding

  • Other Exterior Features

    Other, Lighting

  • Parking

    Garage Door Opener, Asphalt, Private, Garage, Driveway, Inside Entrance, Attached

  • Patio and Porch Features

    Deck, Patio

  • Pool

    No

  • Waterfront YN

    NO

  • View

    Trees/Woods, Panoramic, Other, Scenic

Area & Lot

  • Lot Features

    Wooded, Private, Secluded, Other

  • Lot Size(acres)

    0.43

  • Lot Size(square feet)

    18,730

  • Property Type

    Residential

  • Property Sub Type

    Single Family Residence

  • Architectural Style

    Colonial

Price

  • Sales Price

    $699,900

  • Tax Amount

    $3,137

  • Sq. Footage

    3,550

  • Price/SqFt

    $197

HOA

  • Association

    No

School District

  • Elementary School

    BOYCE

  • Middle School

    JOHNSON-WILLIAMS

  • High School

    CLARKE COUNTY

Property Features

  • New Construction

    NO

  • Foundation Details

    Slab

  • Senior Community YN

    NO

  • Tax Lot

    17A4

  • Water Source

    Well

Schedule a Showing

Showing scheduled successfully.

<
>
IN PERSON
VIA CHAT

What is 3 + 4 ?


Change time

Mortgage calculator

Estimate your monthly mortgage payment, including the principal and interest, property taxes, and HOA. Adjust the values to generate a more accurate rate.

Your payment

Principal and Interest:

$

Property taxes:

$

HOA fees:

$

Total loan payment:

$

Total interest amount:

$

Location

County

CLARKE

Elementary School

BOYCE

Middle School

JOHNSON-WILLIAMS

High School

CLARKE COUNTY

Listing Courtesy of Charles K Jones , RE/MAX Realty Group

RealHub Information is provided exclusively for consumers' personal, non-commercial use, and it may not be used for any purpose other than to identify prospective properties consumers may be interested in purchasing. All information deemed reliable but not guaranteed and should be independently verified. All properties are subject to prior sale, change or withdrawal. RealHub website owner shall not be responsible for any typographical errors, misinformation, misprints and shall be held totally harmless.

Agent Lauren Seaton

AGENT

Lauren Seaton

Call Lauren today to schedule a private showing.


* Listings on this website come from the FMLS IDX Compilation and may be held by brokerage firms other than the owner of this website. The listing brokerage is identified in any listing details. Information is deemed reliable but is not guaranteed. If you believe any FMLS listing contains material that infringes your copyrighted work please click here to review our DMCA policy and learn how to submit a takedown request.© 2024 FMLS.
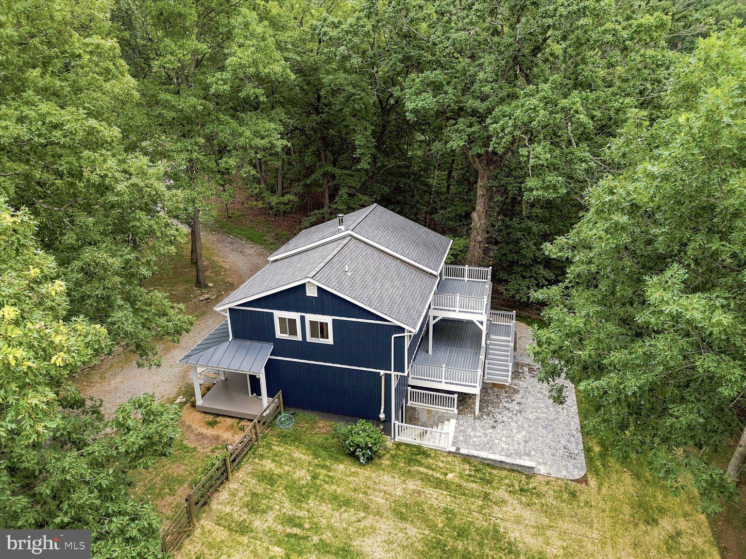
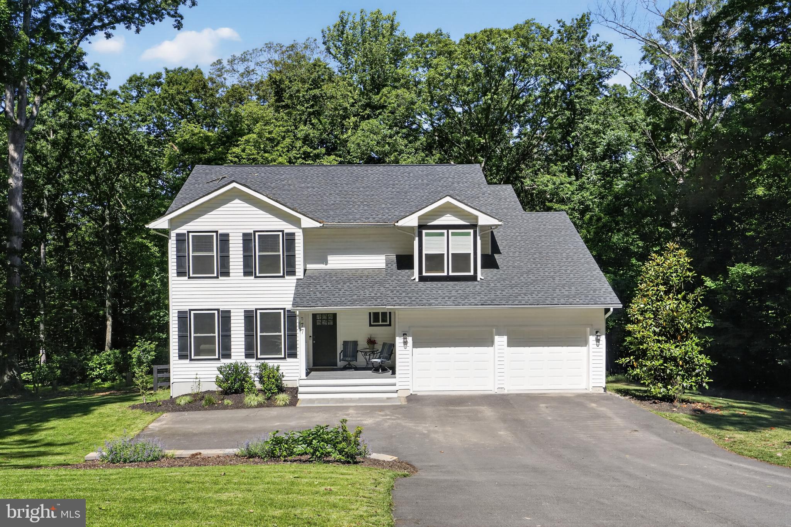
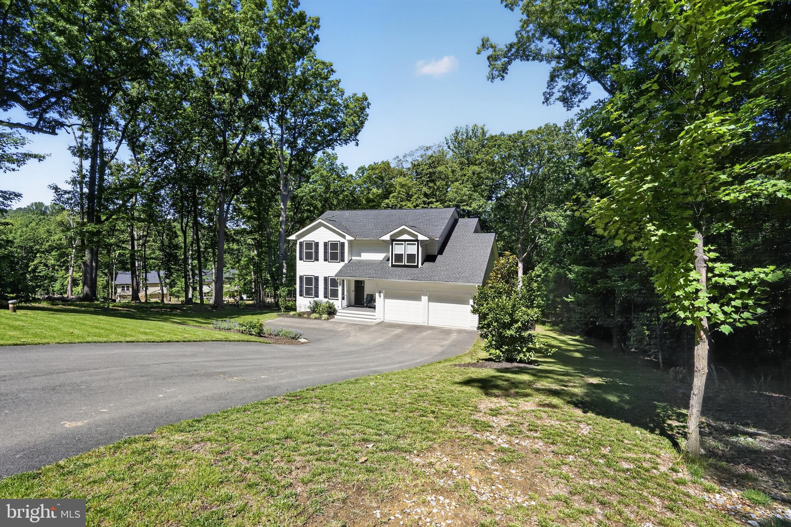
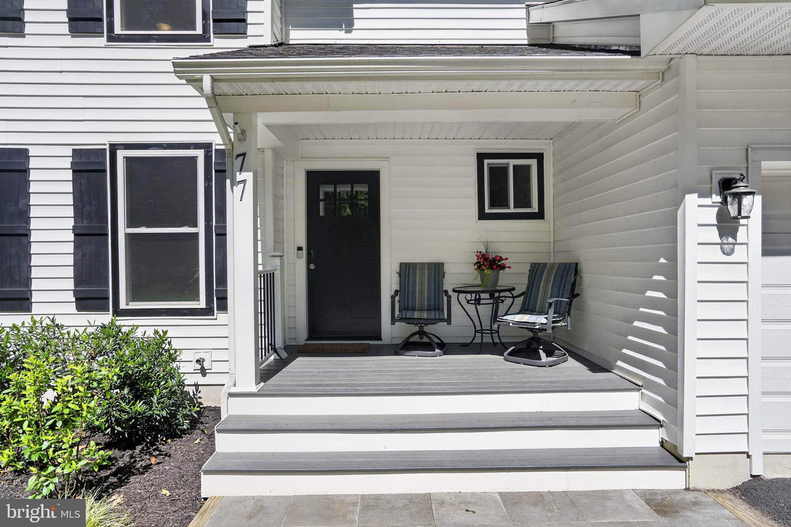
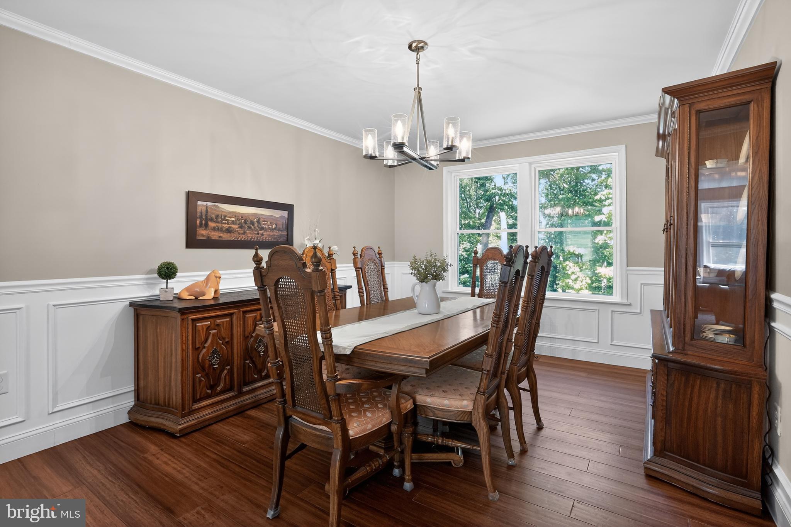
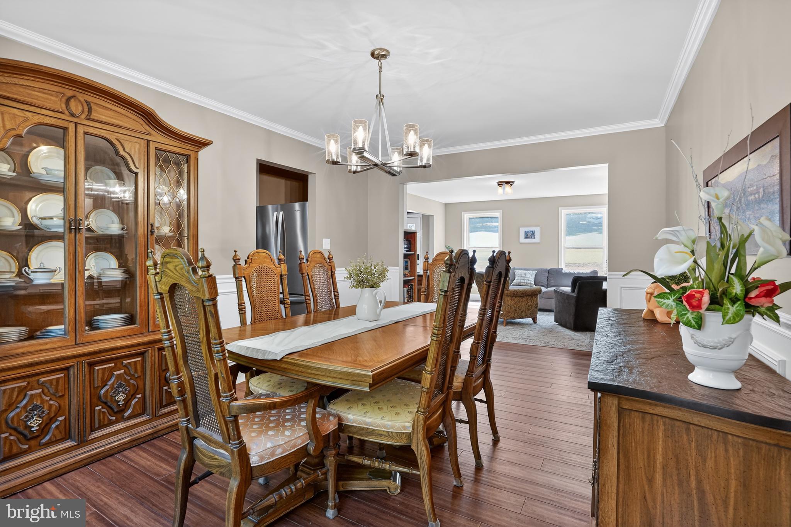
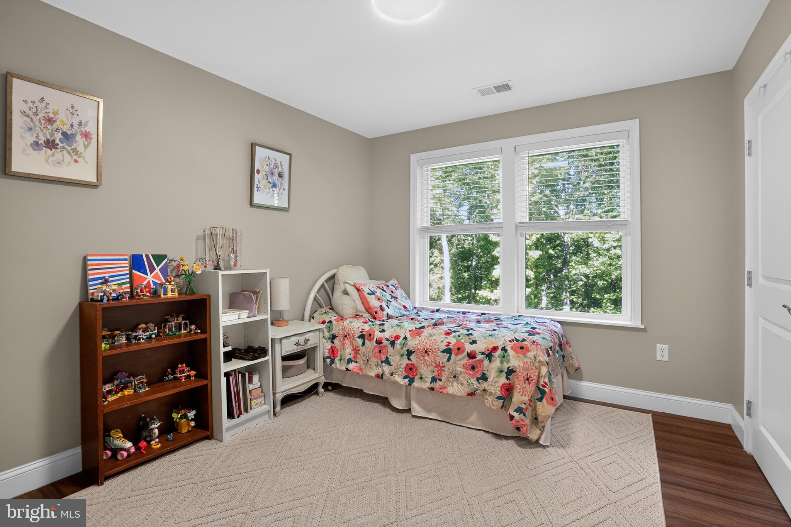
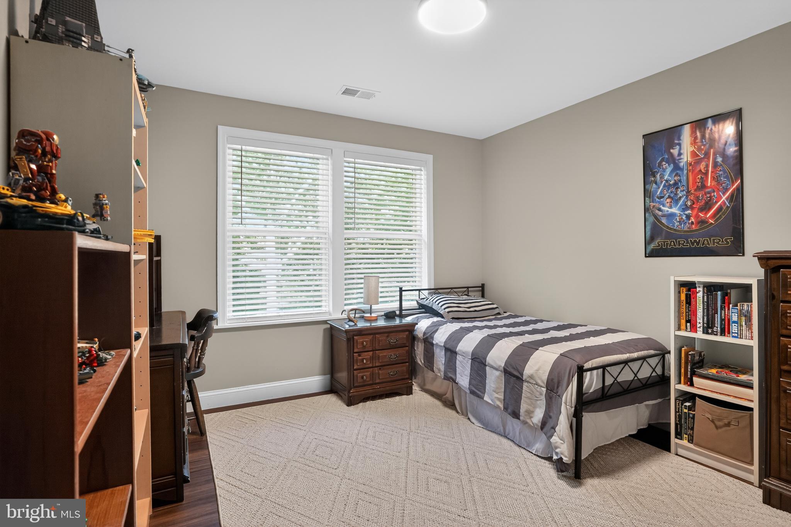
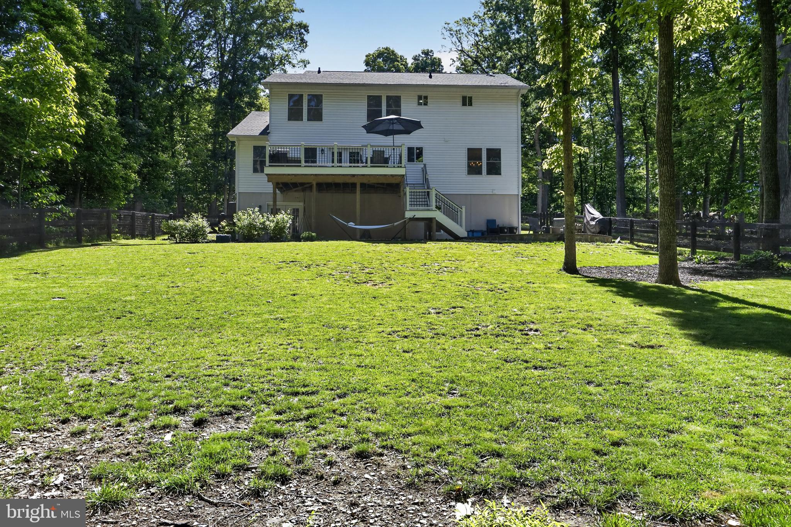
** $25,000 Price Drop ***  WELCOME to this stunning 4-bedroom, 3.5-bath home, perfectly situated on nearly half an acre of serene, wooded privacy! Just four years old, this exceptional residence offers the ideal combination of modern luxury, thoughtful upgrades, high speed internet, and peaceful natural surroundings.

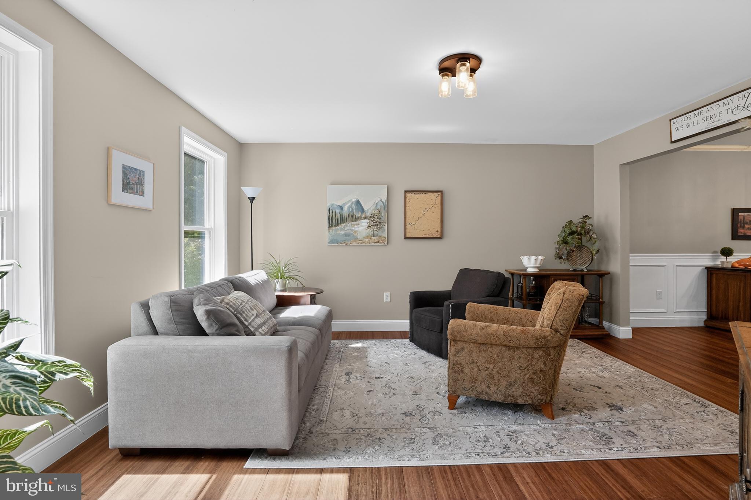
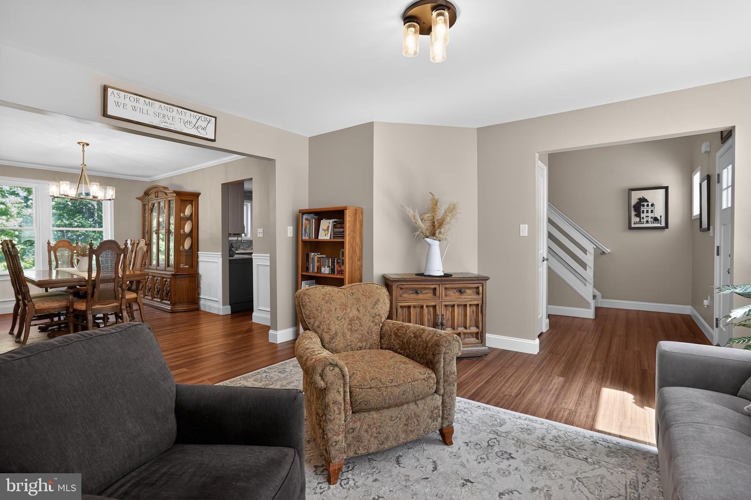
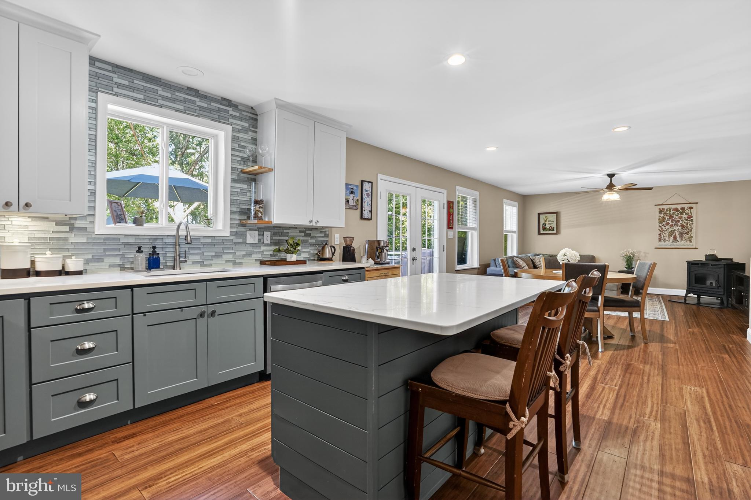
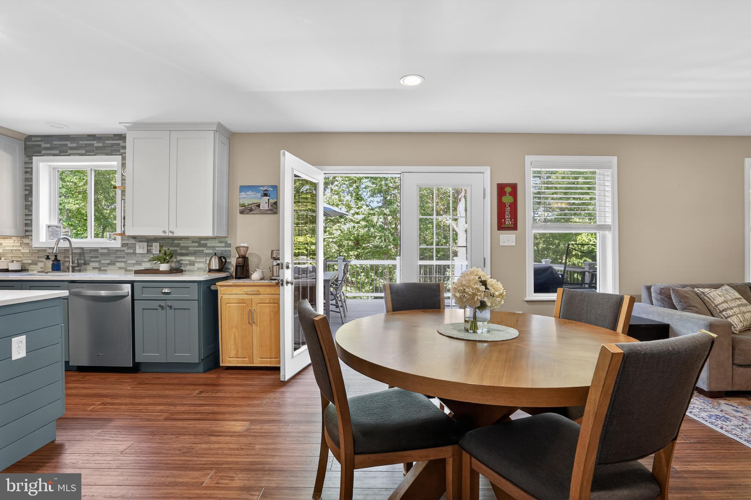
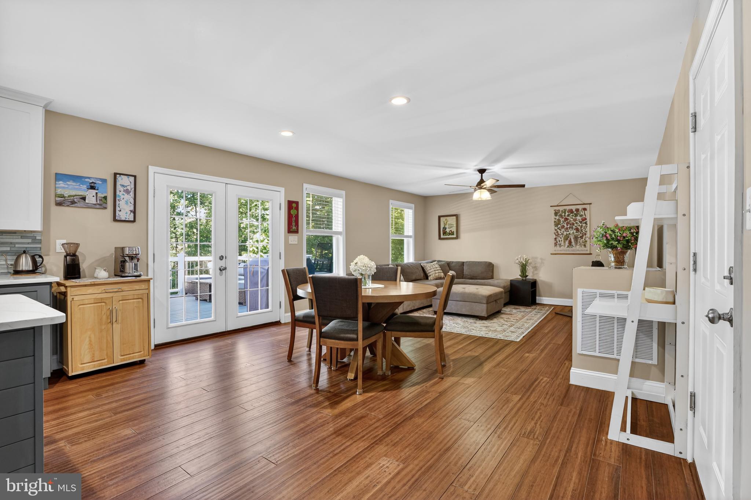
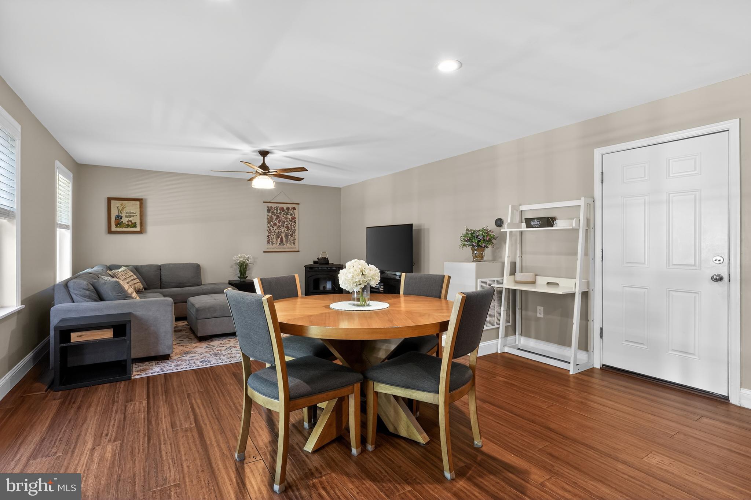
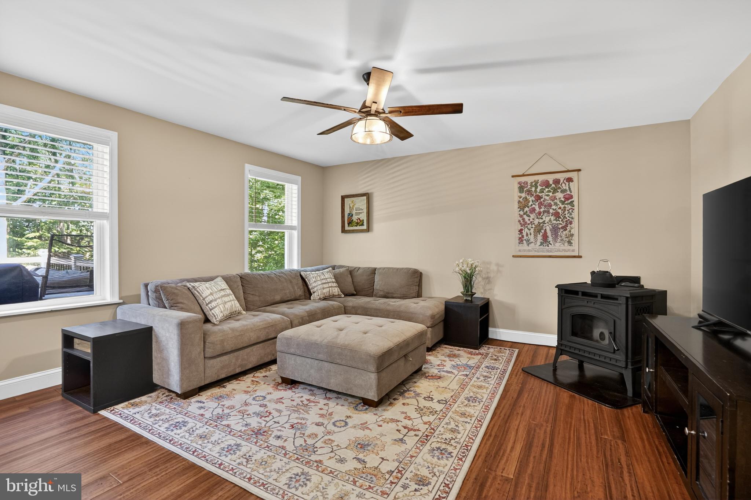
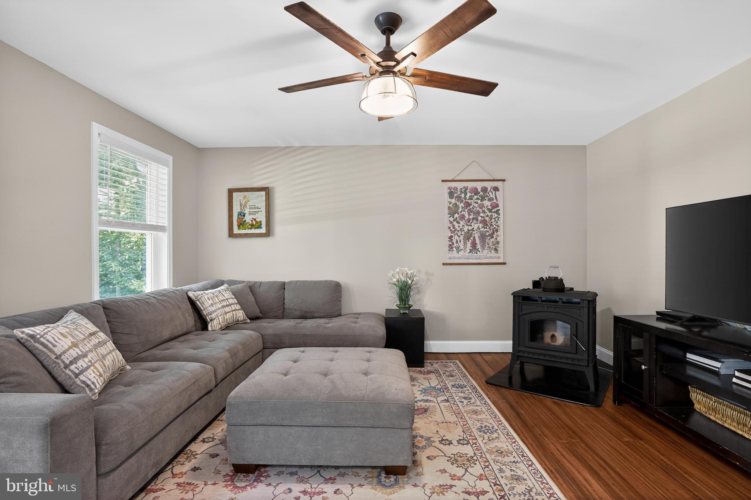
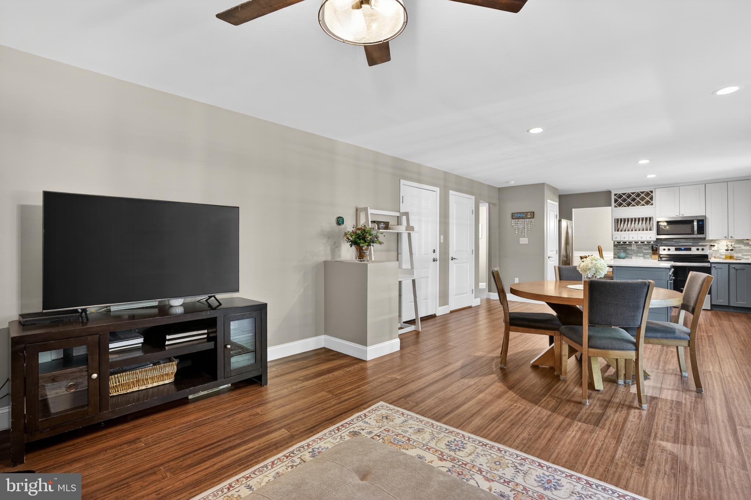
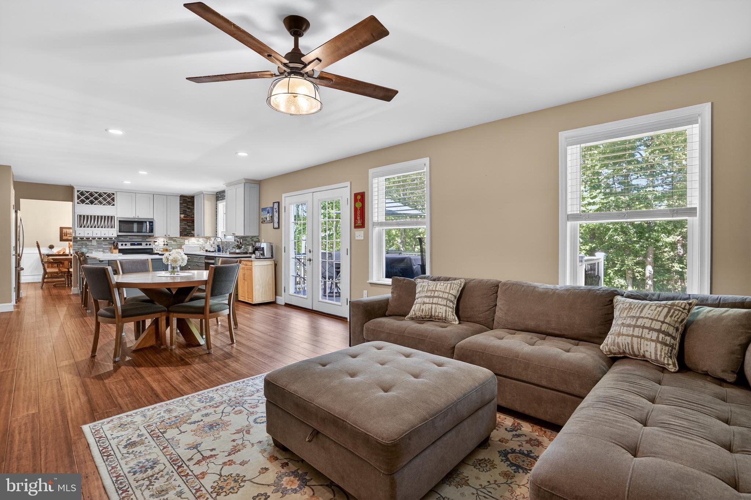
With approximately 3,550 finished square feet spanning three beautifully designed levels, this home provides abundant space for both everyday living and entertaining. The inviting family room, located just off the gourmet kitchen, creates the perfect gathering space and is made even cozier during the colder months with the warmth and charm of a pellet stove.

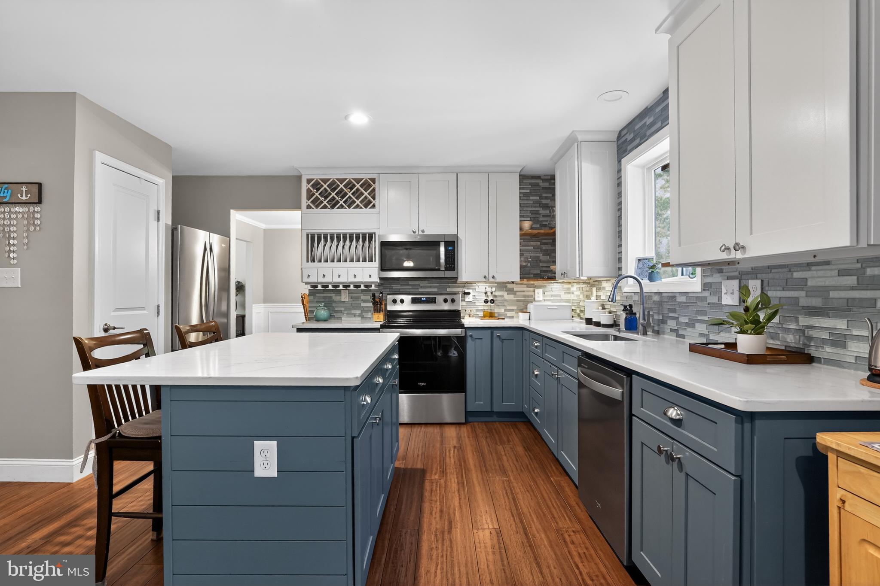
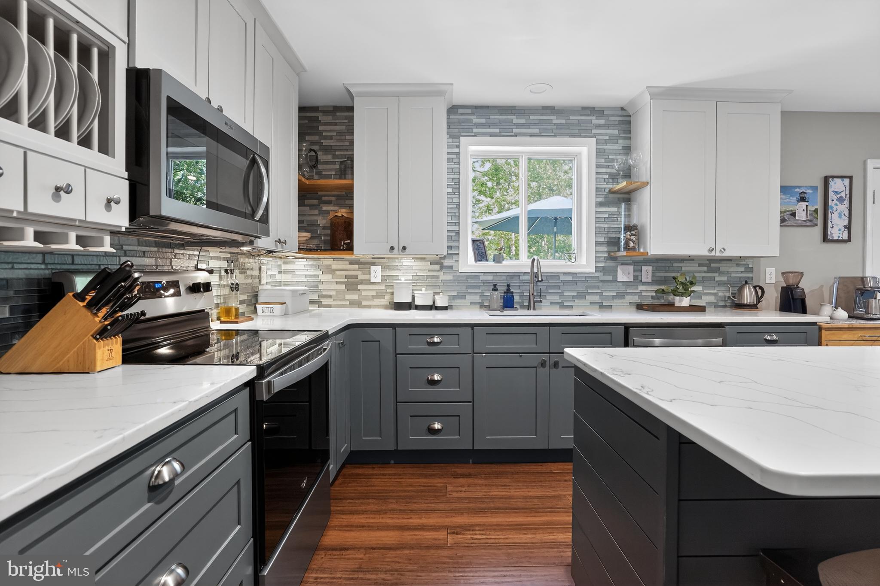
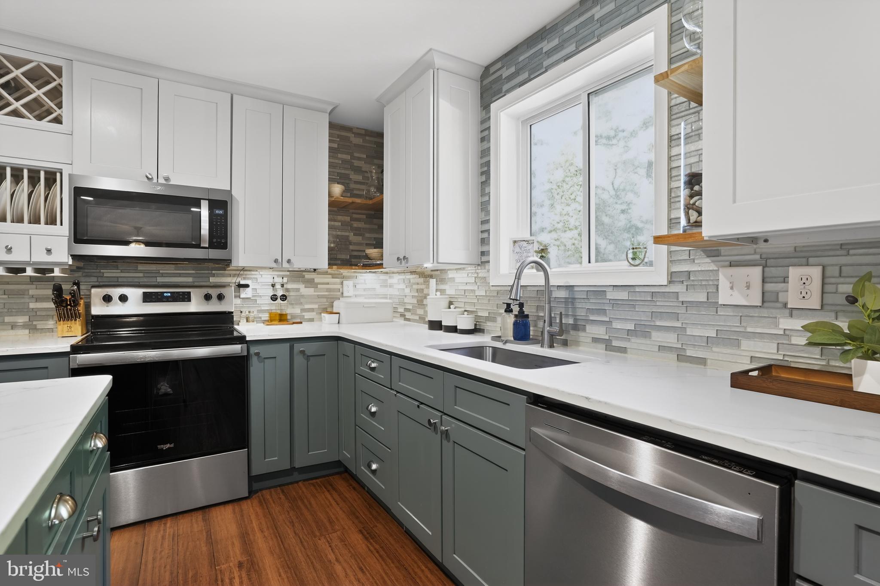
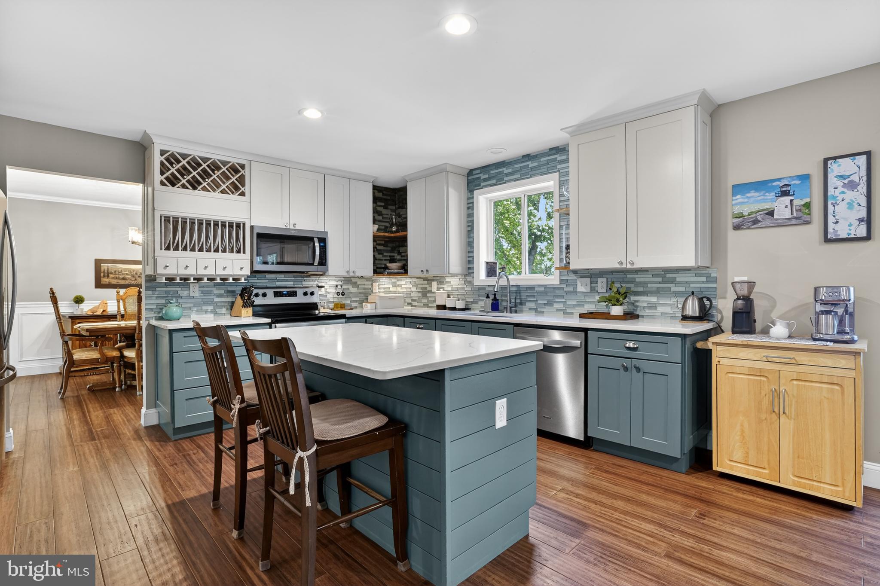
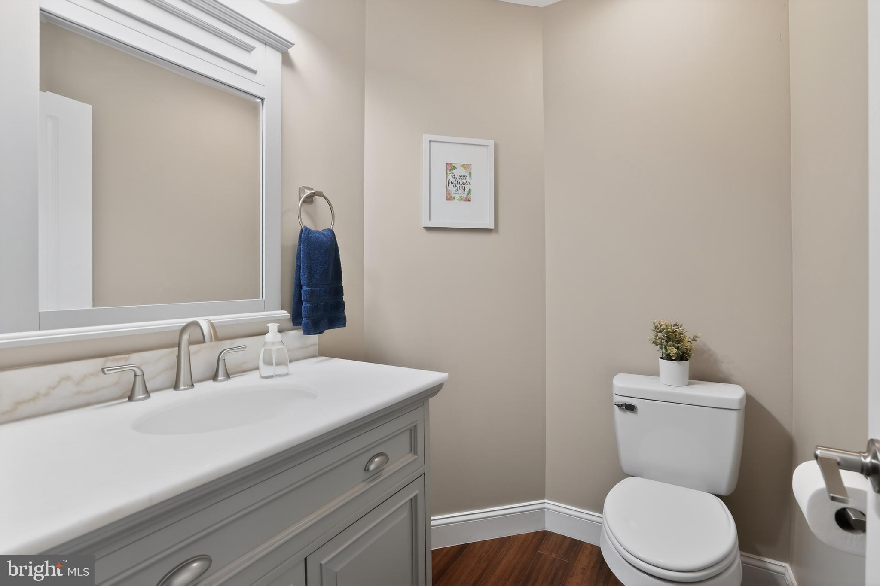
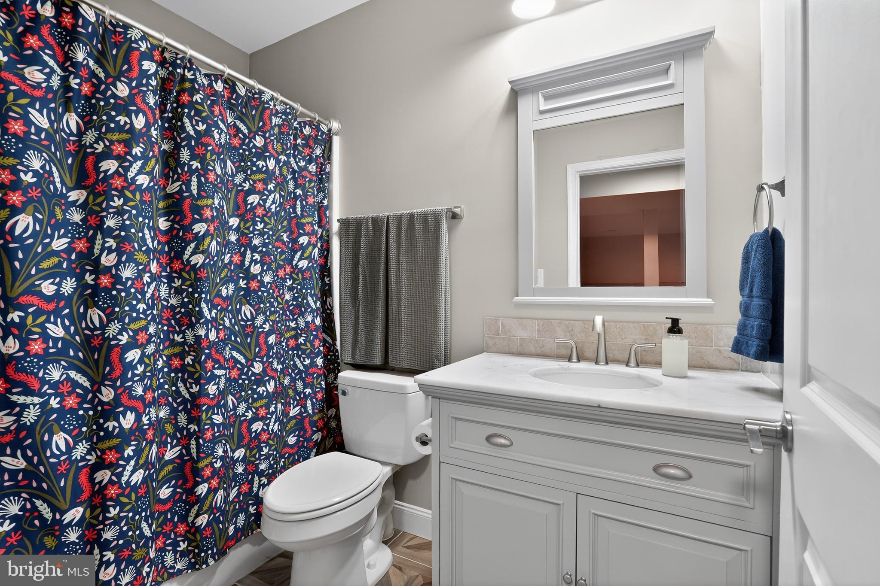
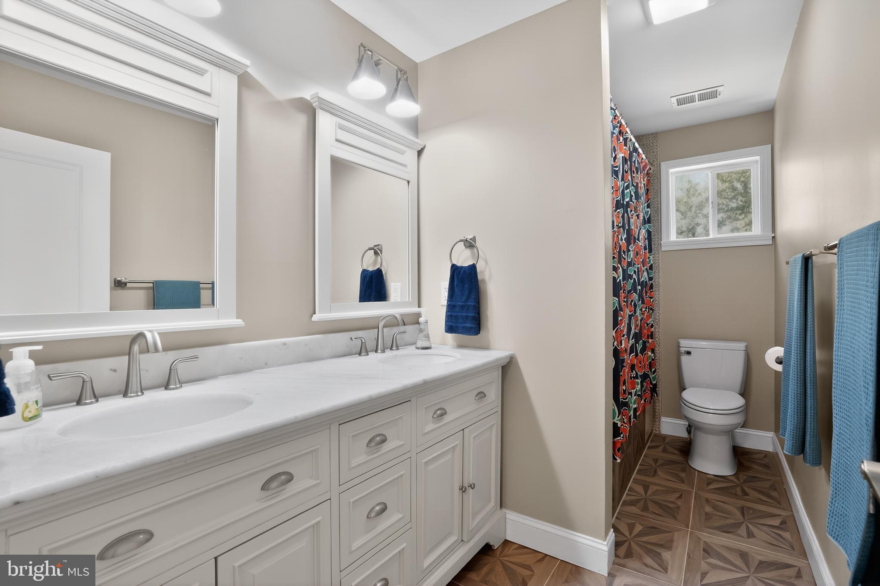
The impressive gourmet kitchen is truly the heart of the home, featuring stainless steel appliances, a large center island, elegant quartz countertops, and a striking glass tile backsplash. Upstairs, you’ll discover a spa-inspired hall bathroom complete with a jetted soaking tub and Bluetooth-controlled lighting and sound system for the ultimate relaxation experience.

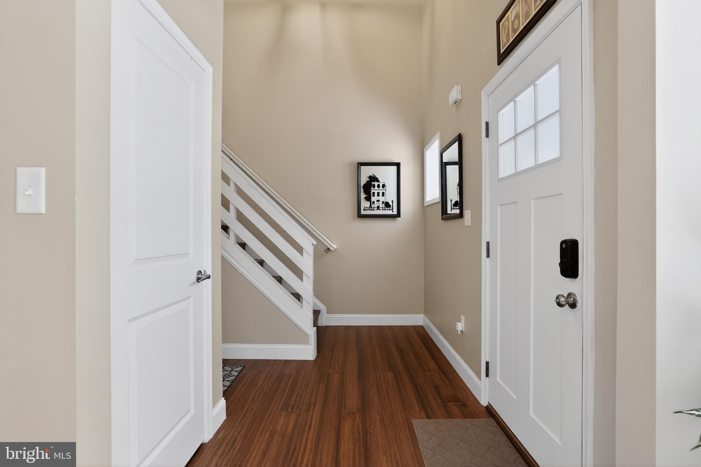
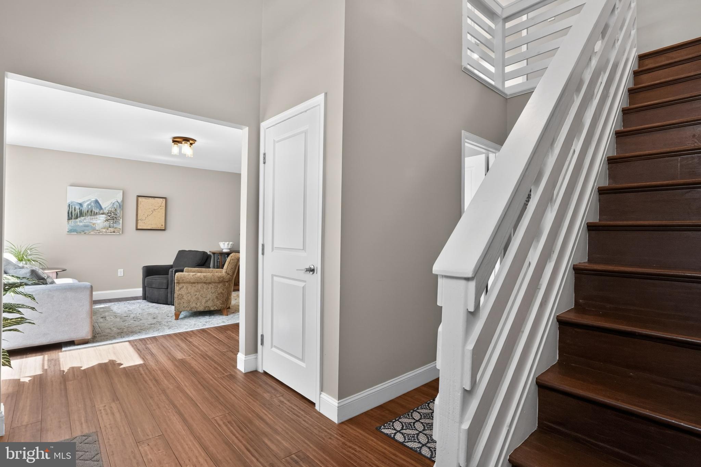
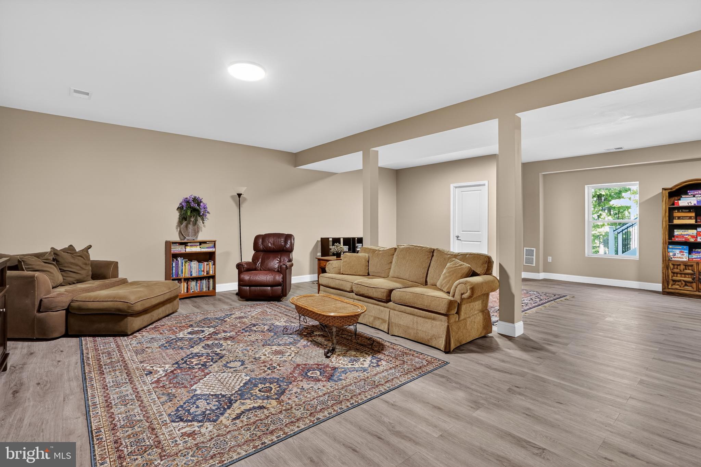
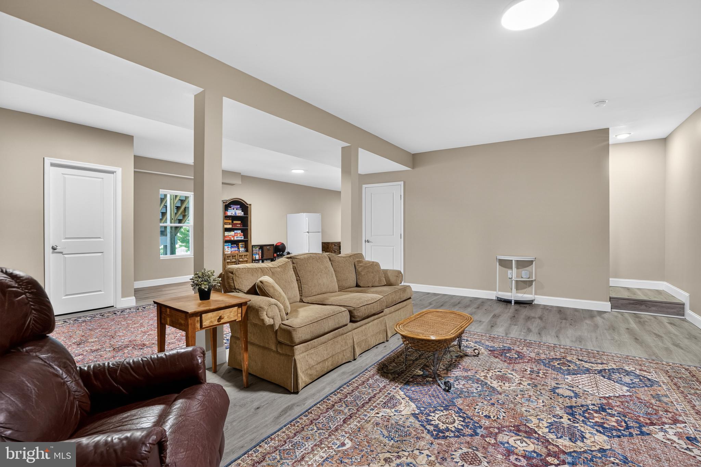
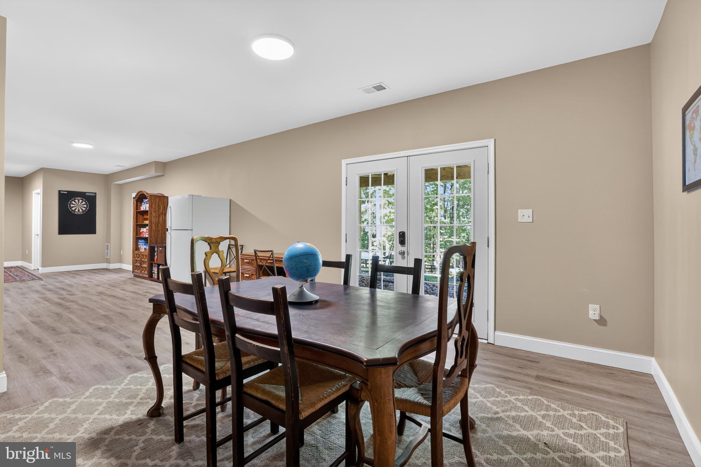
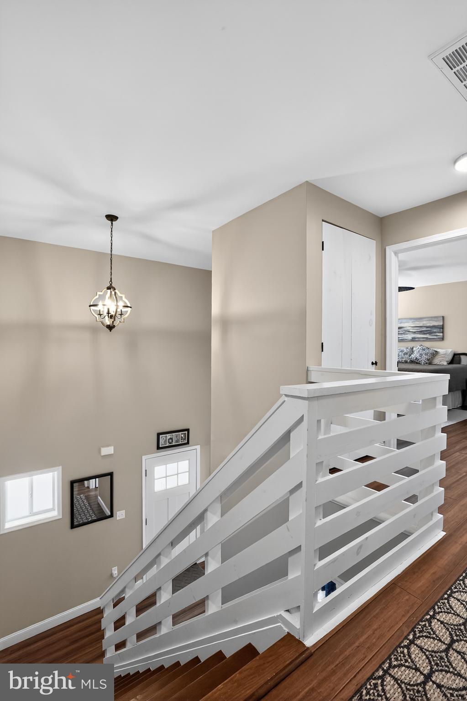
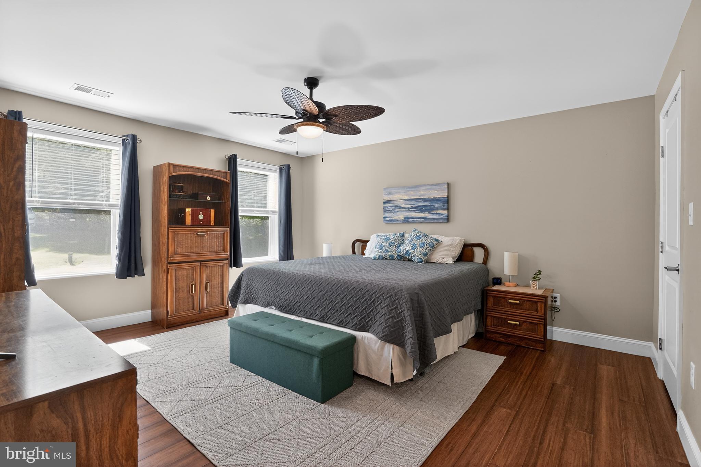
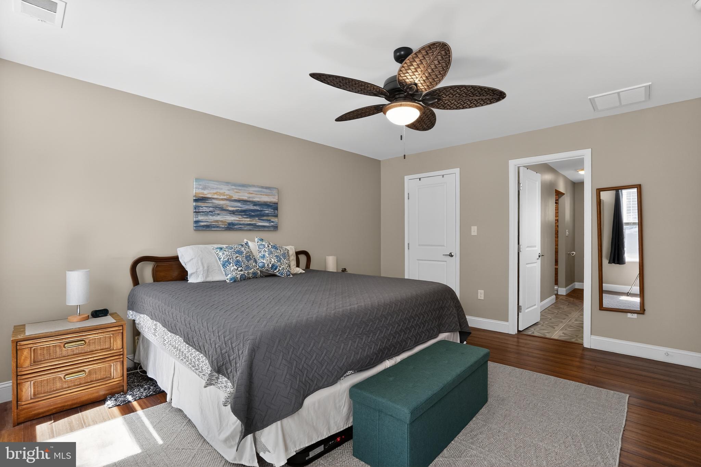
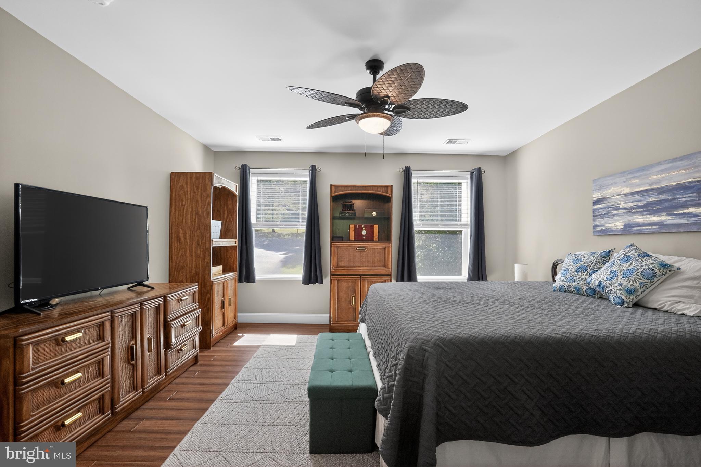
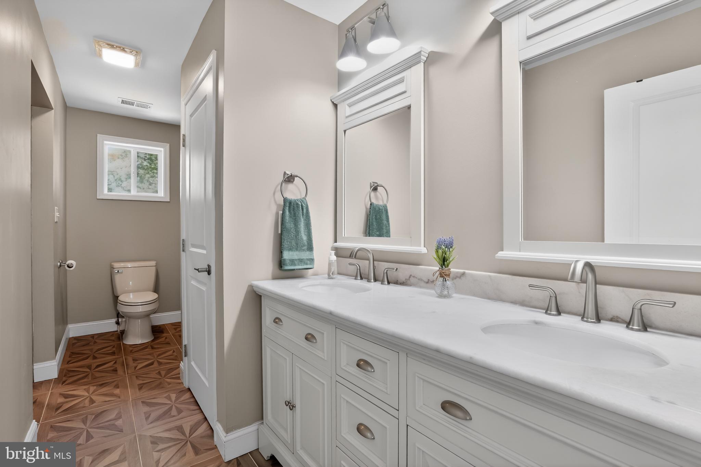
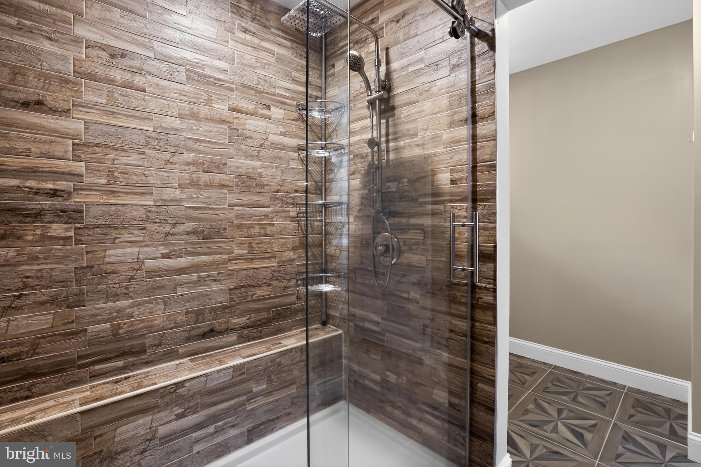
The luxurious primary suite offers a private retreat with a beautifully appointed ensuite bath showcasing high-end finishes, an oversized multi-head shower, and an expansive double vanity. Bamboo hardwood flooring extends throughout the main and upper levels, while the fully finished daylight basement features durable luxury vinyl plank flooring, a full bath, and a walk-out entrance that seamlessly connects indoor and outdoor living.

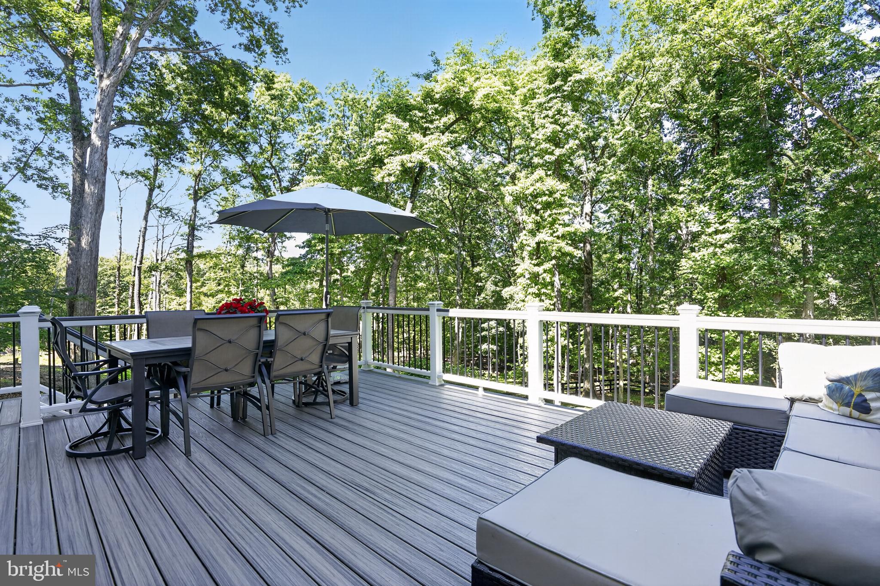
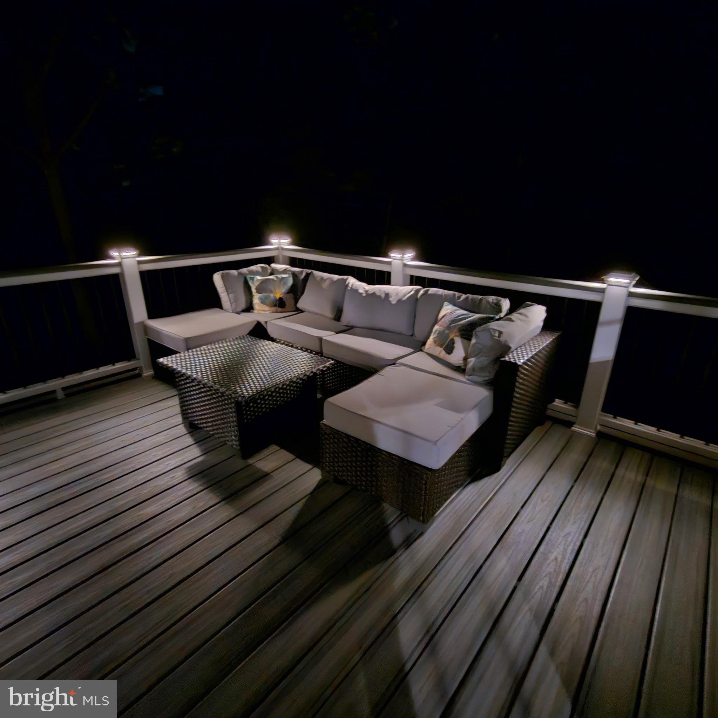
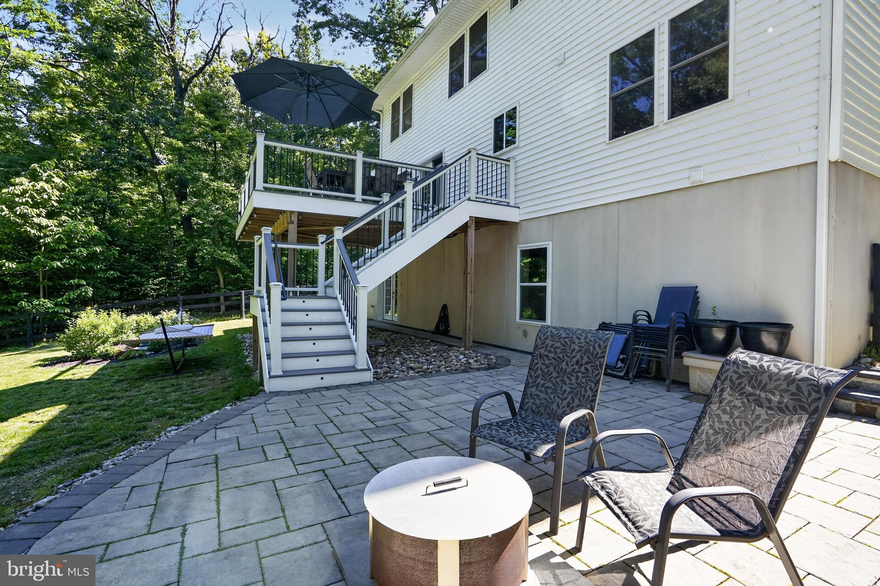
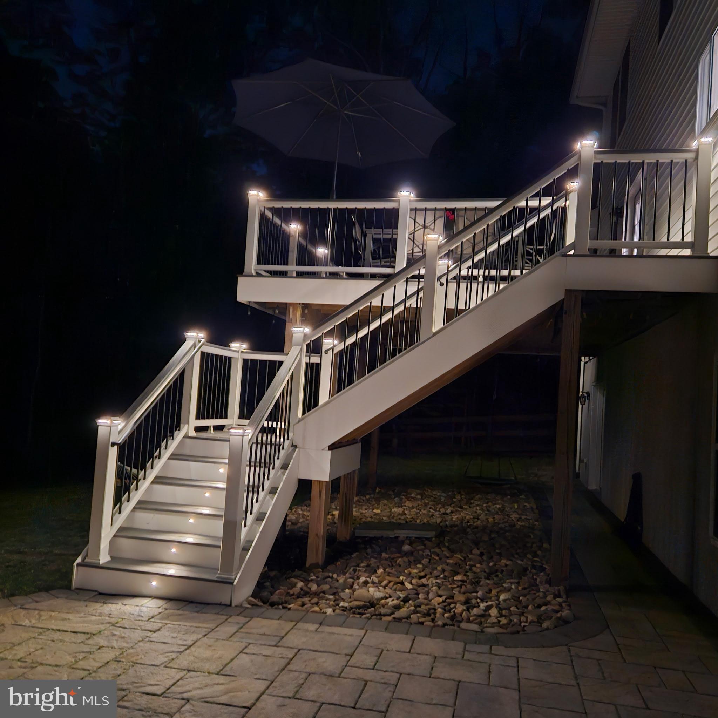
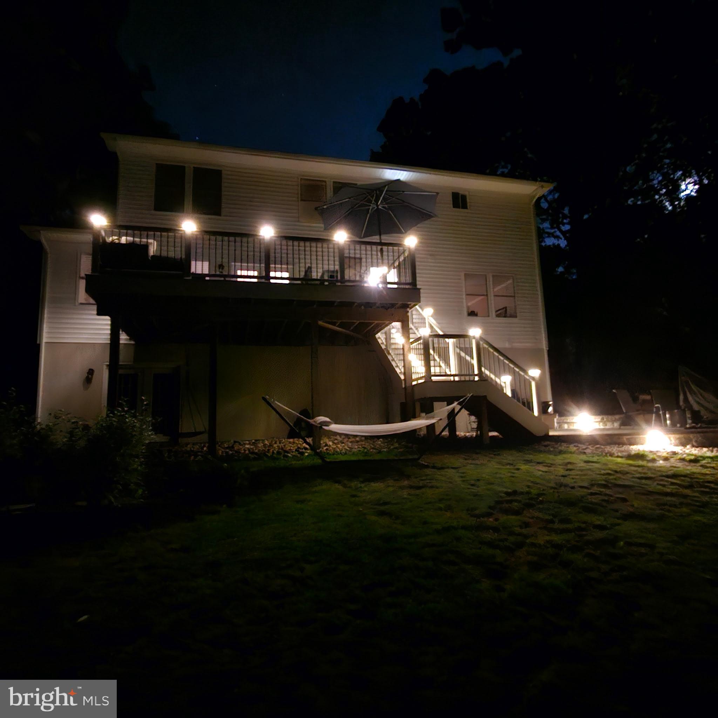
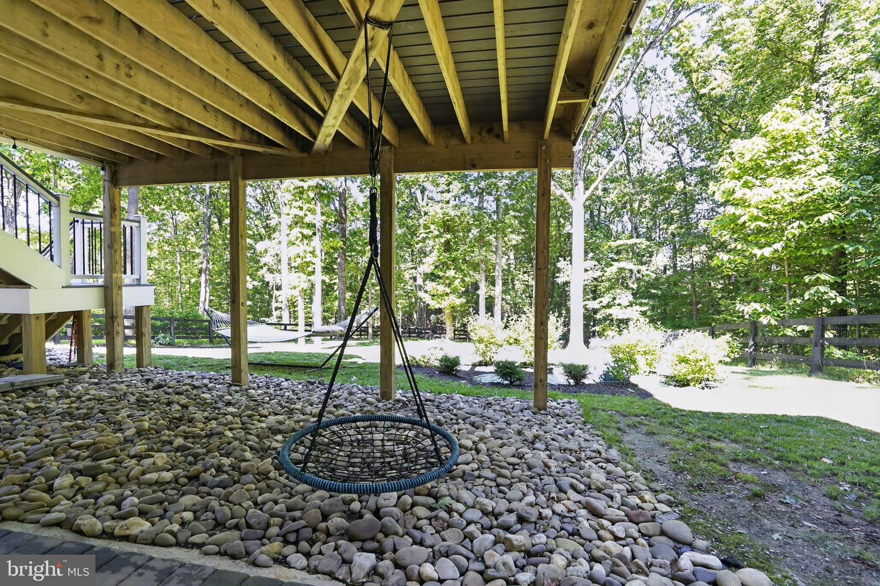
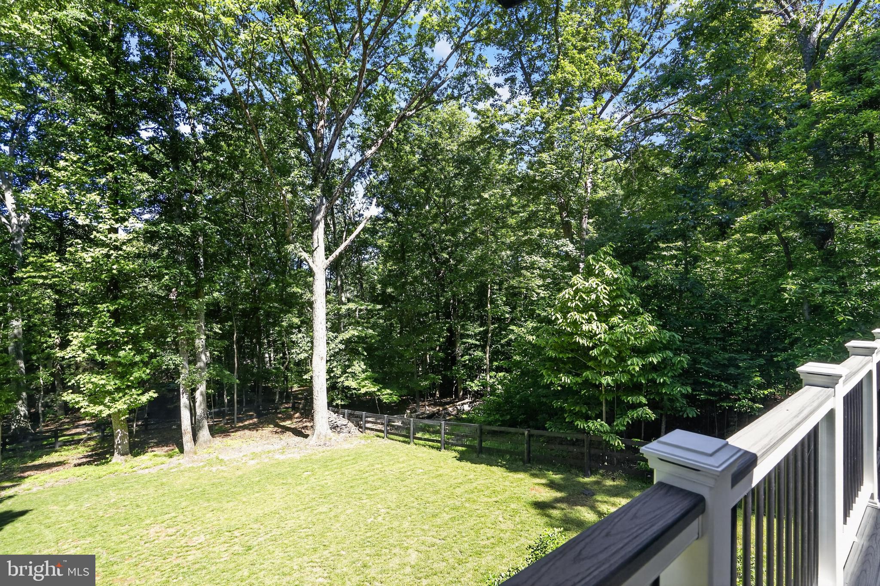
Step outside and enjoy breathtaking sunsets from the expansive custom Trex Transcend deck—Trex’s highest-quality decking material—overlooking the fully fenced backyard, perfect for pets, play, and private outdoor enjoyment. The outdoor living experience continues with a custom patio, professional landscaping, and custom lighting that create a picturesque setting for relaxing or entertaining.

Additional premium features include a whole-home water purification system for enhanced comfort and convenience. Nestled on a secluded premium lot surrounded by mature woods, this property offers the perfect balance of privacy and accessibility.

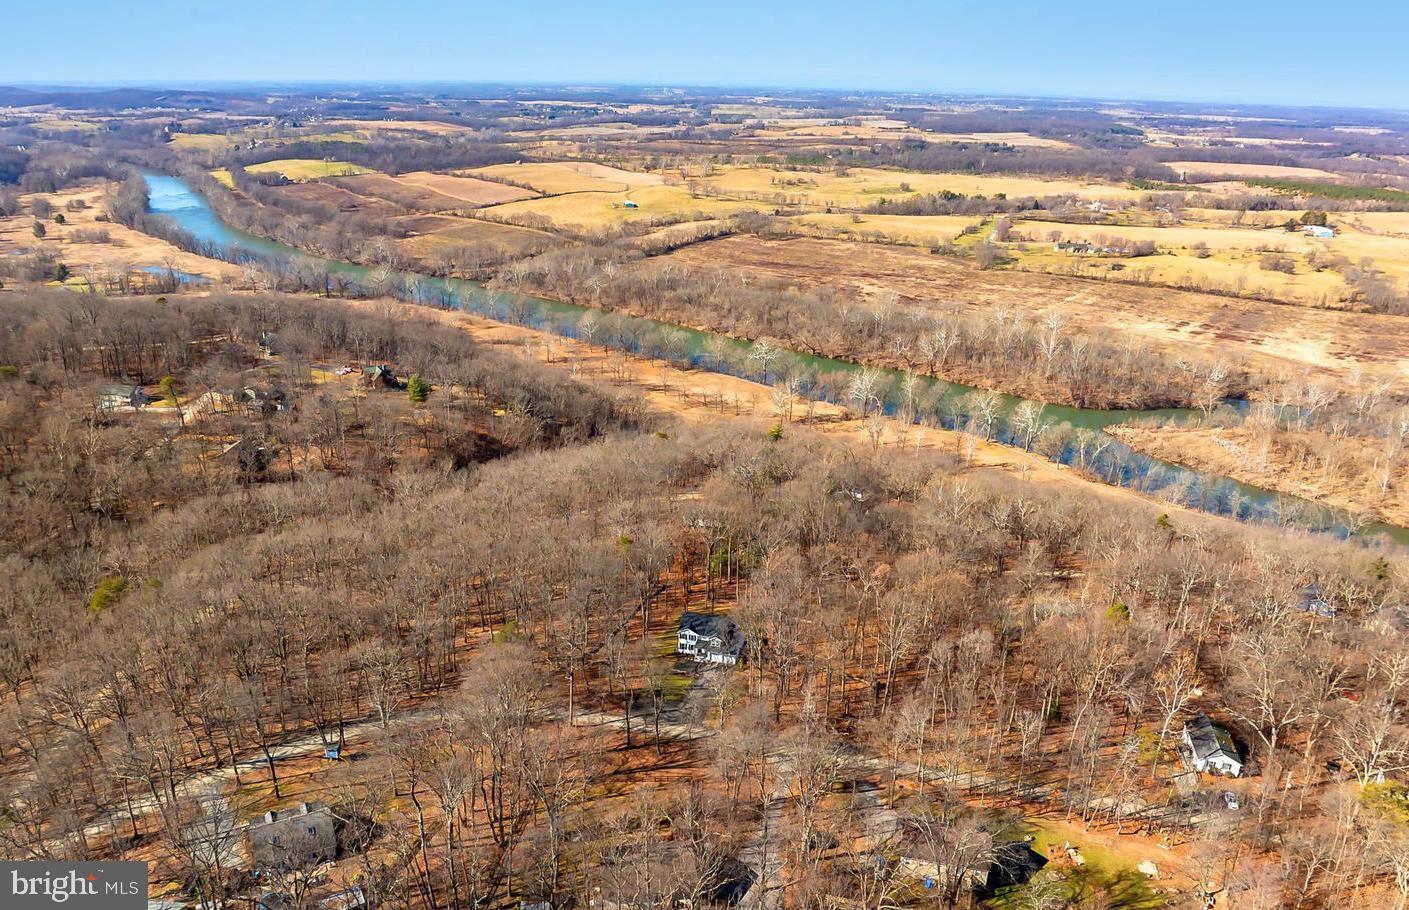
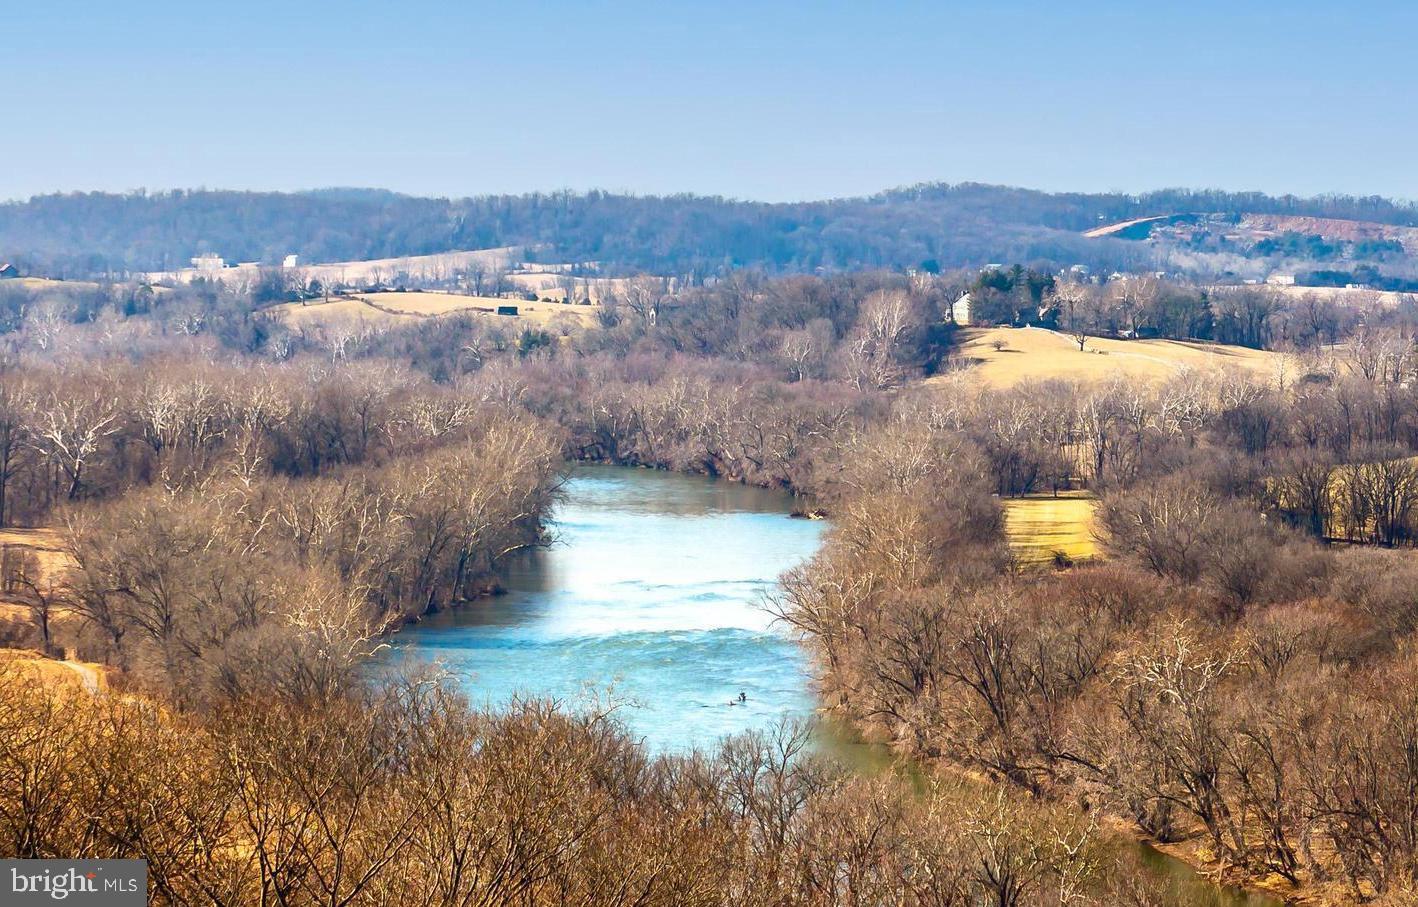
Outdoor enthusiasts will love the deeded easement to the Shenandoah River with easy vehicle access for launching kayaks and canoes. Residents also enjoy two direct community access points to Shenandoah University’s Cool Spring Campus, plus convenient access to Route 7, local wineries, breweries, shopping, dining, and more.  Residents of the Shenandoah Retreat enjoy exclusive access to more than 200 acres of private hunting land offering a unique opportunity for outdoor recreation right within the community.  

77 Balsam Lane presents a rare opportunity to experience upscale living in a peaceful natural setting. From its luxurious interior finishes to its incredible outdoor spaces and river access, this meticulously maintained home is designed to be enjoyed inside and out.

77 BALSAM LANE

Message successfully sent.

What would you like to know?

What is 3 + 4 ?

I agree to receive email communication and understand I can unsubscribe at any time.

I agree to be contacted by Charis Realty Group via call, email, and text for real estate services. To opt out, you can reply 'stop' at any time or reply 'help' for assistance. You can also click the unsubscribe link in the emails. Message and data rates may apply. Message frequency may vary. Privacy Policy

Related Properties

Welcome to your dream home! No detail has been overlooked in this beautifully upgraded property. Featuring a fully renovated kitchen, pristine refinished hardwood floors, and a charming newly added covered front porch, this home is completely move-in ready. Enjoy stunning seasonal VIEWS of the river and parkland, plus unforgettable sunsets from your private outdoor oasis—complete with a Trex deck, patio, and fully fenced backyard. With deeded river access and close proximity to local wineries, breweries, restaurants, and hiking trails, this is more than a house; it’s a lifestyle. Don't miss out! New Roof 2021, Siding & Windows 2023, Hot Water heater 2025.  Road Main fee approx $450/yr.    PLEASE REMOVE shoes
#VACL2006910

BLUEMONT

509 CEDAR LANE

3 Beds

2 Baths

1,852 Sq.Ft.

$695,000

MLS#: VACL2006910
New on site 2 days ago
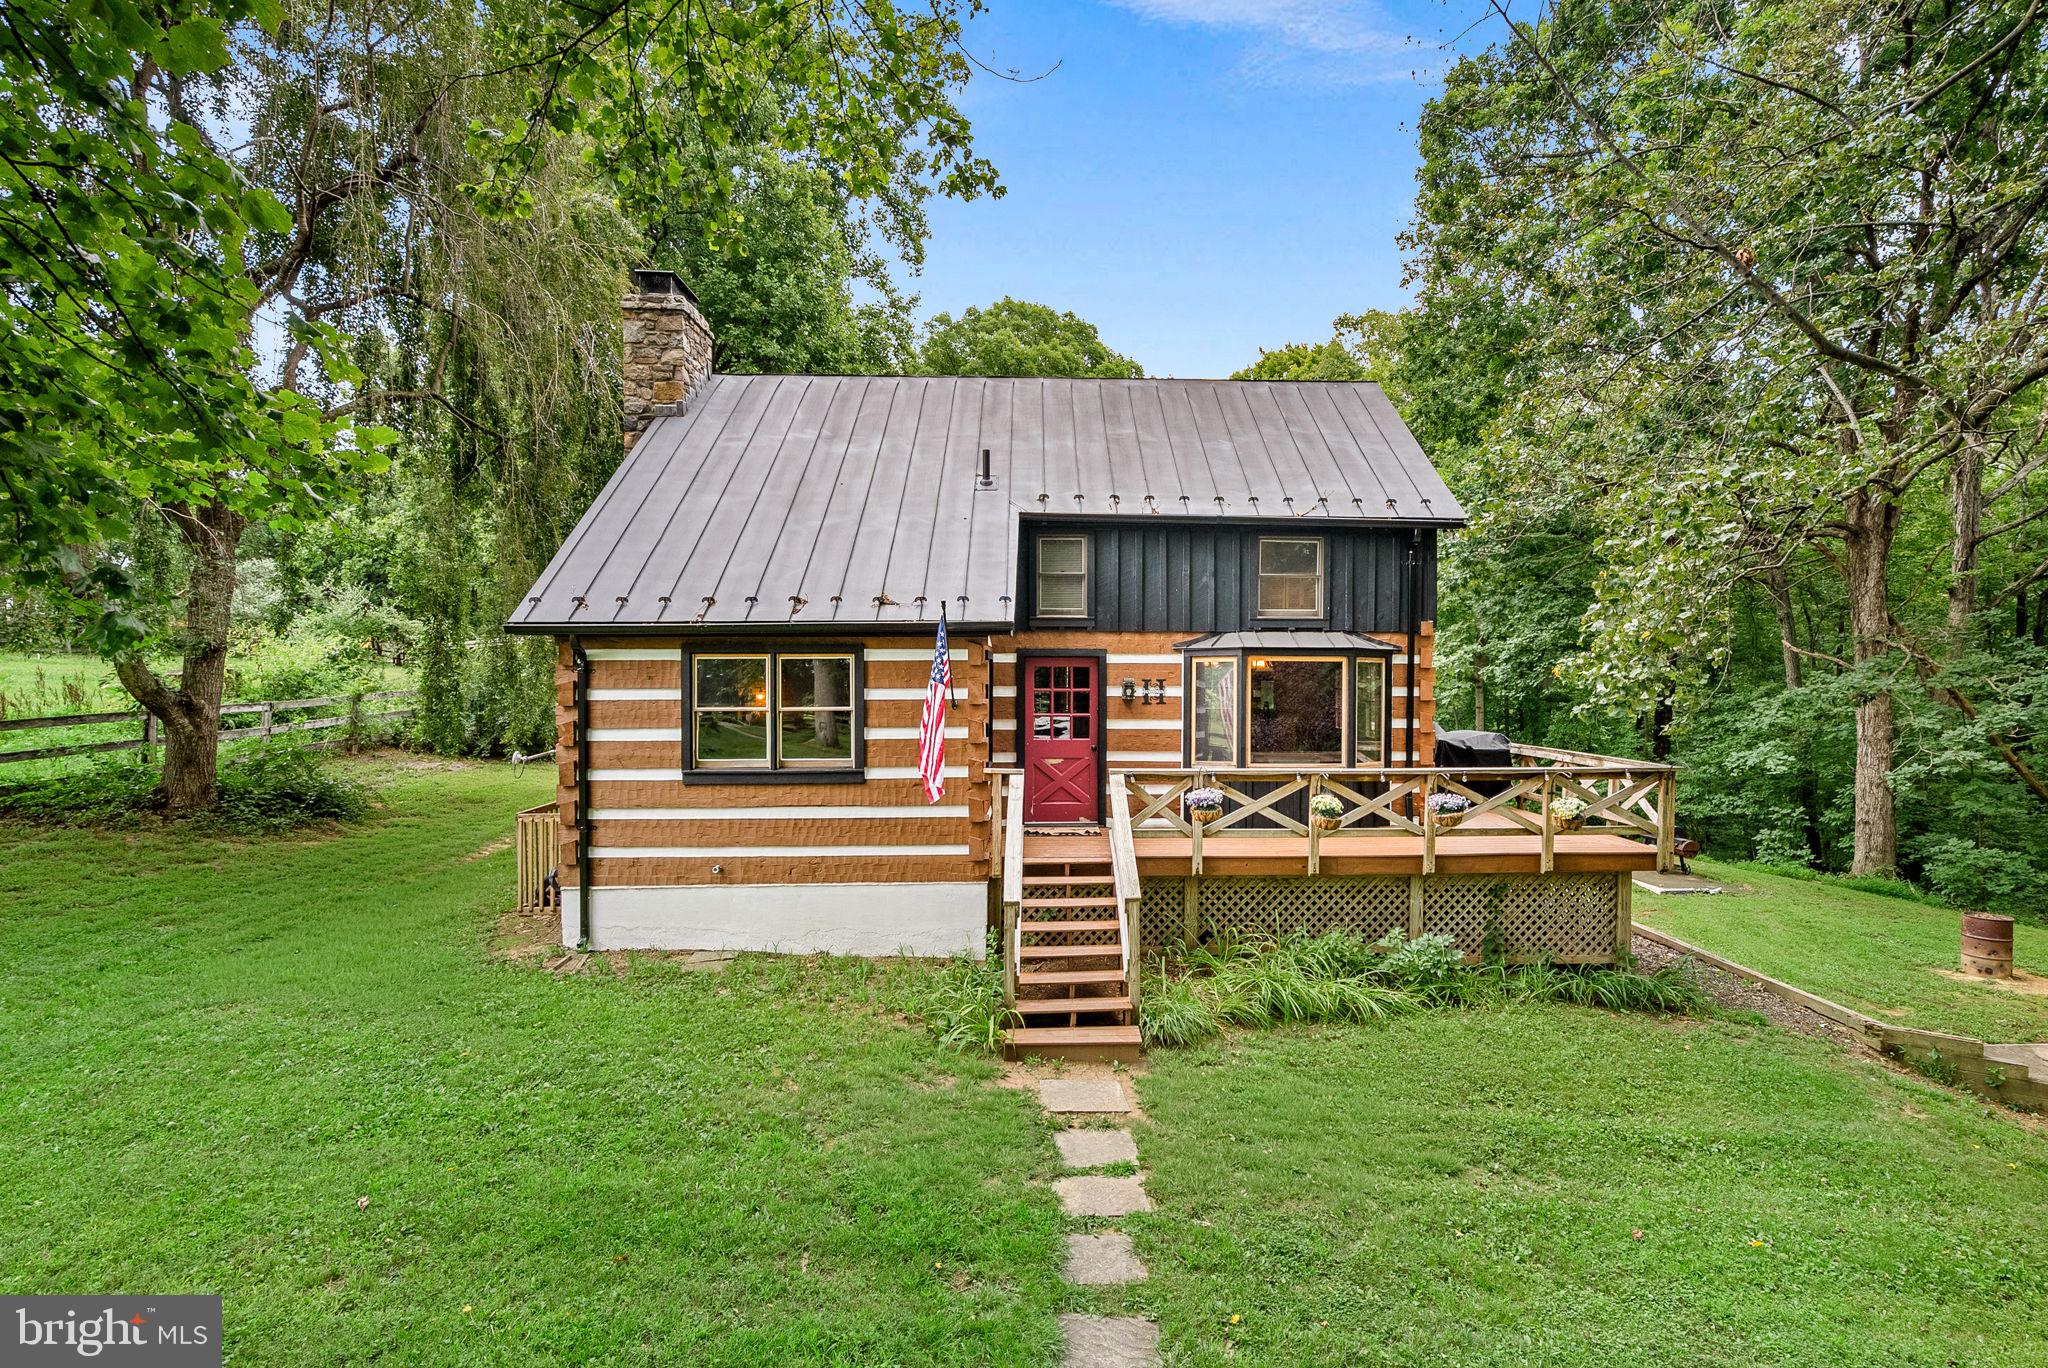
Journey beside the Shenandoah River to this truly one-of-a-kind equestrian estate with a log house, where exceptional craftsmanship, timeless character, and outstanding land improvements come together on 11 picturesque acres, including 7 fully fenced acres. A meandering creek winds through the property, creating an idyllic setting surrounded by mature trees, open pasture, and complete privacy.
Built to the highest standards, the centerpiece of the property is a stunning hand-hewn cedar log home by Hearthstone, topped with a recently painted and sealed black standing seam metal roof designed for beauty and longevity.  The black gutters and downspouts complement the stunning appeal. All windows and door trim have been stained black.  Inside, soaring ceilings, exposed beams, and abundant natural light highlight the home's rustic elegance. The impressive floor-to-ceiling stone fireplace was handcrafted using stones gathered from the property's own Morgan Mill Stream and is currently wood-burning with the option to convert to gas.  The newly installed ductless Mitsubishi HVAC systems (2) will keep you comfortable year round.  The wrap around deck has been recently stained adding to the low maintenance features of this home.  The exterior logs have been stained and sealed and the chinking has been painted.  
The updated kitchen features whitewashed cabinetry with new hardware, granite countertops, new faucets, and updated lighting. Additional improvements include refreshed bathroom cabinetry, new granite in the lower-level bath, a restored clawfoot tub, new toilet, Samsung washer and dryer, and updated ceiling fans and lighting.
Major infrastructure updates include a Water Pro water treatment system, PumpTec well pump protection system, and automatic well safety shutoff (2020), resurfaced stone driveway with an additional 150-foot loop (2021), and high-speed internet service.
Designed with the equestrian lifestyle in mind, the property includes a 2-stall shed-row barn with a 6' x 12' feed room, oversized 10' x 12' and 12' x 14' stalls with Dutch doors, two large three-board fenced pastures with electric fencing, and a second 13' x 30' barn providing tack, hay, and equipment storage plus an additional rubber-matted run-in stall. Both barns have water service, creating an ideal setup for 2-3 horses or a variety of small farm animals.
Outdoor enthusiasts will appreciate the 30' x 23' fenced garden with three raised beds, installed in 2021, along with the property's close proximity to Sky Meadows State Park, the State Arboretum (both approximately 15 minutes away), and the Appalachian Trail, located less than a mile from the property, offering endless opportunities for horseback riding, hiking, and outdoor recreation.   Be sure to visit the Bluemont Winery, Bear Chase Brewery and many more all within 15-30 minutes.
A rare opportunity to own a meticulously maintained log home and turnkey horse farm where quality construction, thoughtful improvements, and an extraordinary natural setting create an exceptional lifestyle.
#VACL2007022

BLUEMONT

1263 FROGTOWN ROAD

3 Beds

2 Baths

2,102 Sq.Ft.

$774,900

MLS#: VACL2007022
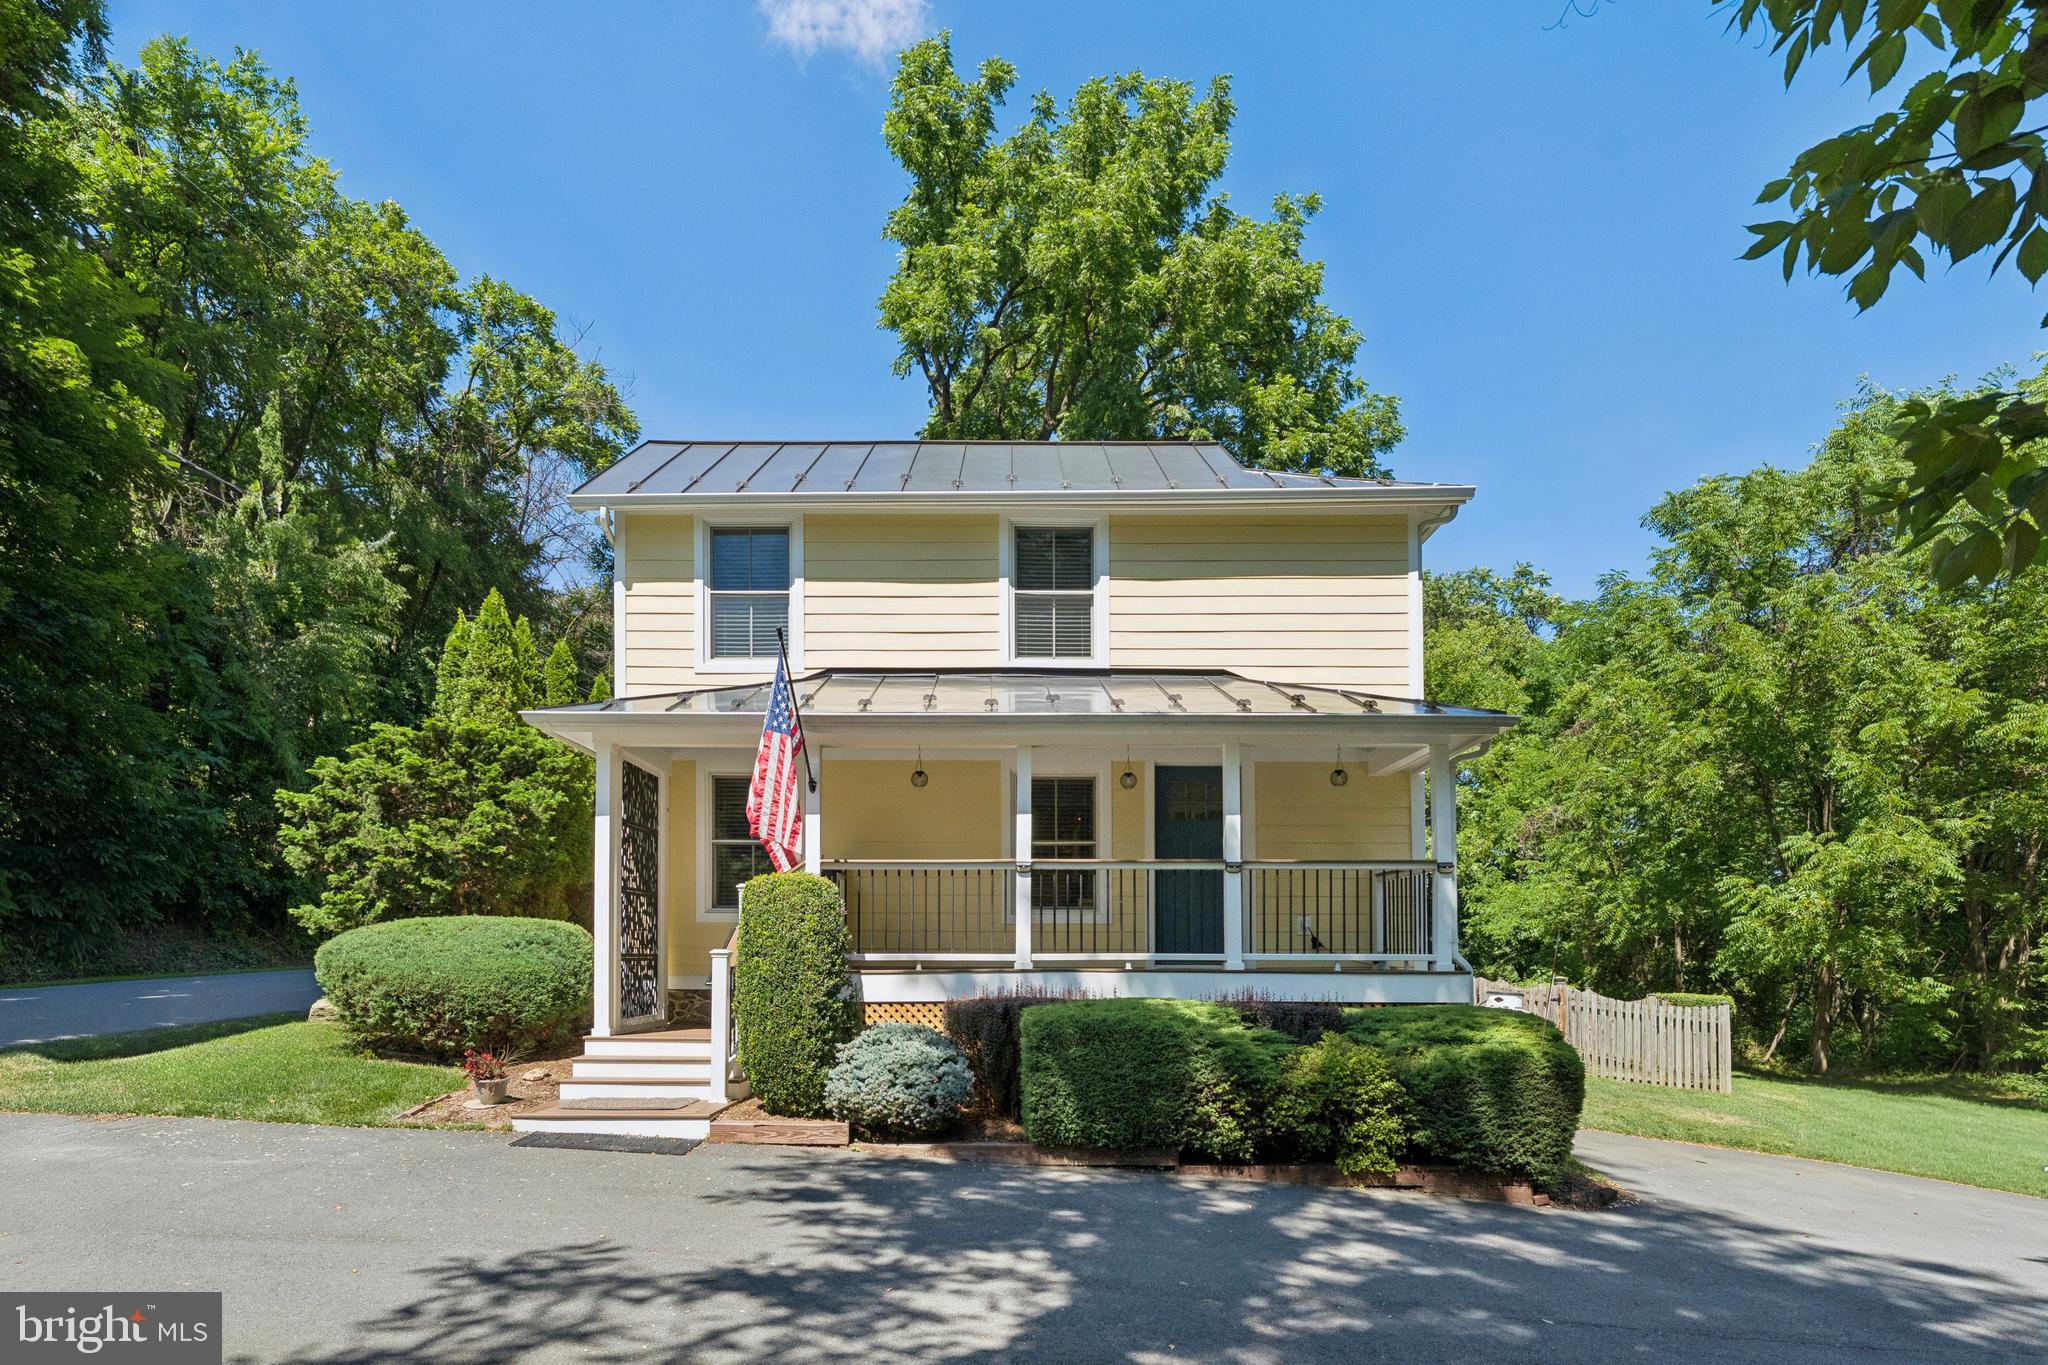
Timeless character meets modern craftsmanship in this beautifully rebuilt 1890s home, thoughtfully reconstructed in 2012 and further enhanced by the current owners. Set on a generous property with abundant wildlife, that includes an additional adjacent lot of .375 acres for a total of just shy of 1 acre, this unique offering combines historic charm with today's most sought-after features. Potential use as an Airbnb with a County special exception.

The exterior showcases durable HardiePlank siding, a standing-seam metal roof, and inviting Trex front and screened porches designed for low-maintenance living. Inside, reclaimed heart pine floors add warmth and authenticity throughout the home. The well-appointed kitchen features stainless steel appliances, granite countertops, and easy access to the screened porch, creating the perfect space for indoor-outdoor entertaining.

The comfortable living areas are highlighted by a  fireplace, while the baths are finished with elegant stone tile. Quality Andersen windows provide abundant natural light, and the home's mechanical systems include an upgraded HVAC system with humidifier and UV light for enhanced comfort and air quality. Expanded and paved parking for four or more vehicles.

Freshly painted interior and new neutral carpet just installed.

A rare opportunity to own a home rich in character, thoughtfully updated for modern living, and complemented by the added value and flexibility of an adjoining lot.

Less than 90 minutes to DC- a country retreat with modern amenities close to hiking, wineries and breweries
#VALO2118988

BLUEMONT

18280 CLAYTON HALL ROAD

3 Beds

2 Baths

1,264 Sq.Ft.

$674,990

MLS#: VALO2118988

 - property

Send a message

Message successfully sent.

Your message

What is 3 + 4 ?

Reason for contacting?

I agree to receive email communication and understand I can unsubscribe at any time.

I agree to be contacted by Charis Realty Group via call, email, and text for real estate services. To opt out, you can reply 'stop' at any time or reply 'help' for assistance. You can also click the unsubscribe link in the emails. Message and data rates may apply. Message frequency may vary. Privacy Policy

Sign Out

Virtual Assistant

Would you like to take the next step with this property? We can help you schedule a showing or virtual tour, or send you more details.

Yes, I would like more information.

Thank You for Your Reply, One of Our Agents will contact you as soon as possible

No, maybe later.

Thank you, you can always contact me via email, phone number or through the contact form.

Realhub AI

Lucy - Your AI-Powered Realtor

Update Your Temporary Password

Personalize your search

Enter your email and we'll notify you immediately when new listings match what you're looking for.

or enter email address

Already have an account ? Login here

Continue your home search

I agree to receive communications and understand I can unsubscribe at any time.

I agree to be contacted by Charis Realty Group via call, email, and text for real estate services. To opt out, you can reply 'stop' at any time or reply 'help' for assistance. You can also click the unsubscribe link in the emails. Message and data rates may apply. Message frequency may vary. Privacy Policy

Already have an account ? Login here

We use cookies

We use cookies primarily for analytics to enhance your experience. By accepting, you agree to our use of these cookies. You can manage your preferences or learn more about our cookies policy.