Features & Amenities

Interior

  • Other Interior Features

    Open Floorplan

  • Total Bedrooms

    3

  • Bathrooms

    2

  • 1/2 Bathrooms

    1

  • Above Grade Finished Area

    1428.0

  • Basement YN

    YES

  • Cooling YN

    YES

  • Cooling

    Central Air, Electric

  • Fireplace YN

    NO

  • Heating YN

    YES

  • Heating

    Natural Gas, Central

  • Pet friendly

    N/A

Exterior

  • Garage

    Yes

  • Garage spaces

    2

  • Construction Materials

    Brick Veneer

  • Parking

    Garage, Community Structure

  • Pool

    No

  • Waterfront YN

    NO

Area & Lot

  • Lot Size(acres)

    0.02

  • Lot Size(square feet)

    658

  • Property Type

    Residential

  • Property Sub Type

    Townhouse

  • Architectural Style

    Colonial, Contemporary

Price

  • Sales Price

    $825,000

  • Tax Amount

    $8,588.16

  • Financing Options

    Cash, Conventional

  • Sq. Footage

    1,428

  • Price/SqFt

    $577

HOA

  • Association

    YES

  • Association Fee

    $174.2

  • Association Fee Frequency

    Monthly

  • Association Fee Includes

    N/A

School District

  • Elementary School

    WESTLAWN

  • Middle School

    JACKSON

  • High School

    FALLS CHURCH

Property Features

  • Stories

    4

  • New Construction

    YES

  • Foundation Details

    Slab

  • Senior Community YN

    NO

  • Sewer

    Public Sewer

  • Water Source

    Public

Schedule a Showing

Showing scheduled successfully.

<
>
IN PERSON
VIA CHAT

What is 3 + 4 ?


Change time

Mortgage calculator

Estimate your monthly mortgage payment, including the principal and interest, property taxes, and HOA. Adjust the values to generate a more accurate rate.

Your payment

Principal and Interest:

$

Property taxes:

$

HOA fees:

$

Total loan payment:

$

Total interest amount:

$

Location

County

FAIRFAX

Elementary School

WESTLAWN

Middle School

JACKSON

High School

FALLS CHURCH

Listing Courtesy of Kim Lieu Tran-Flodine , Westgate Realty Group, Inc.

RealHub Information is provided exclusively for consumers' personal, non-commercial use, and it may not be used for any purpose other than to identify prospective properties consumers may be interested in purchasing. All information deemed reliable but not guaranteed and should be independently verified. All properties are subject to prior sale, change or withdrawal. RealHub website owner shall not be responsible for any typographical errors, misinformation, misprints and shall be held totally harmless.

Agent Lauren Seaton

AGENT

Lauren Seaton

Call Lauren today to schedule a private showing.


* Listings on this website come from the FMLS IDX Compilation and may be held by brokerage firms other than the owner of this website. The listing brokerage is identified in any listing details. Information is deemed reliable but is not guaranteed. If you believe any FMLS listing contains material that infringes your copyrighted work please click here to review our DMCA policy and learn how to submit a takedown request.© 2024 FMLS.
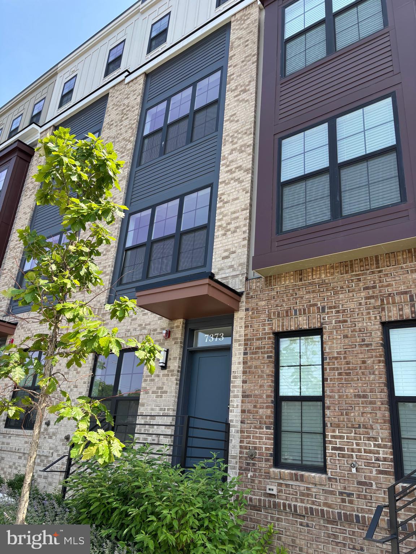
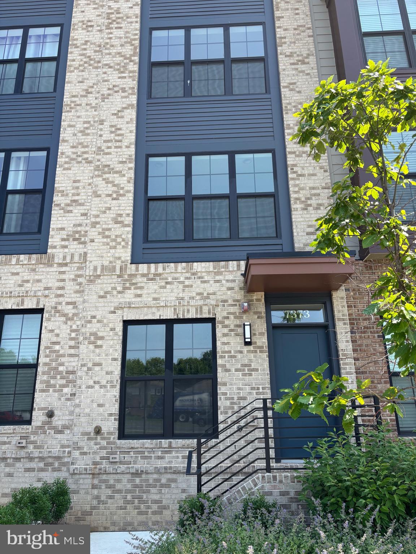
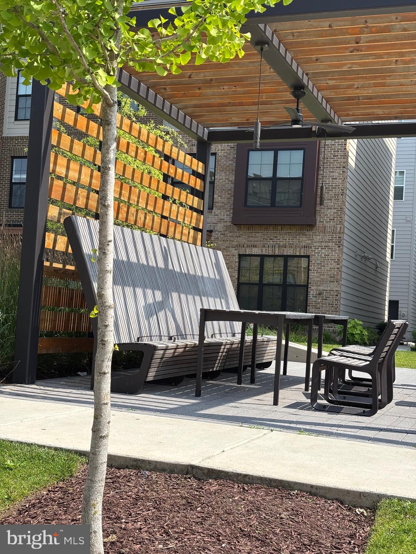
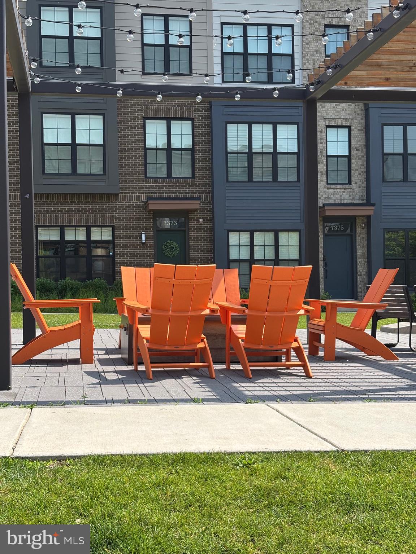
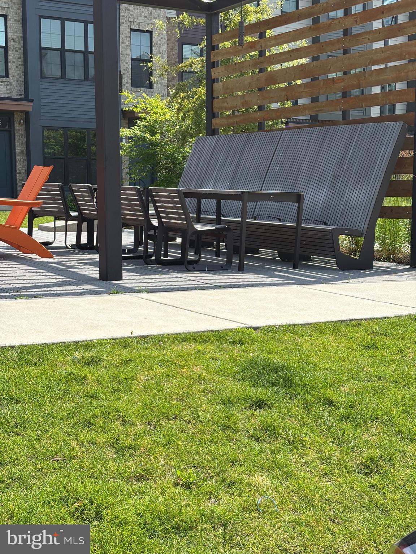
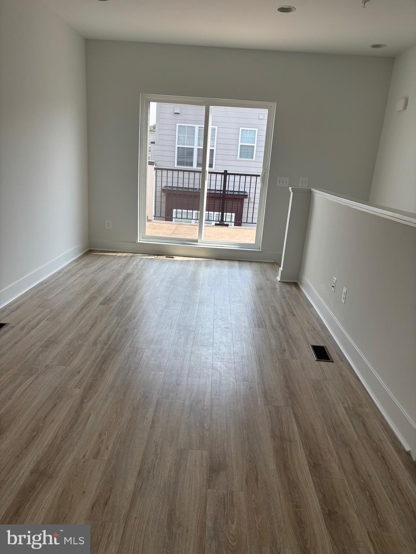
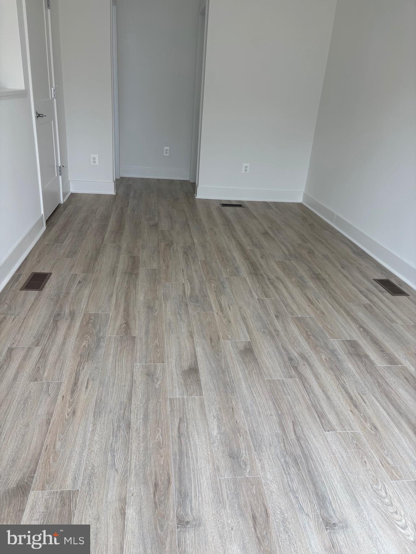
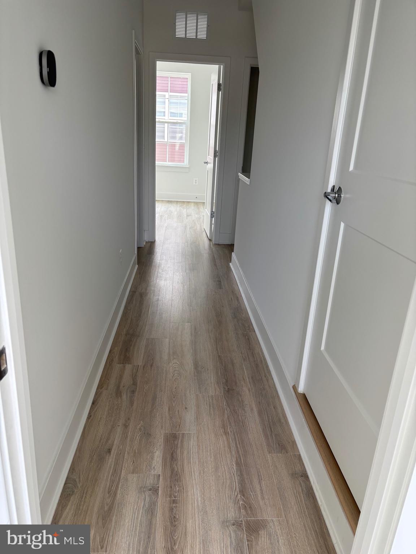
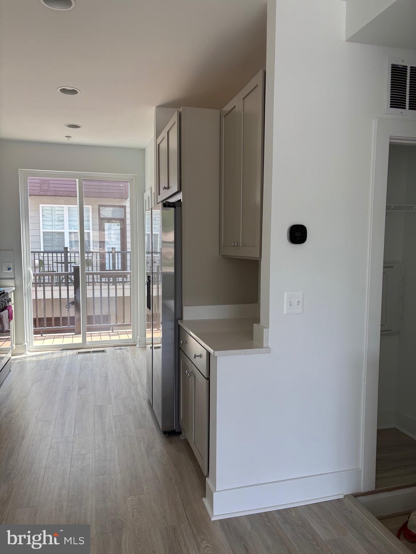
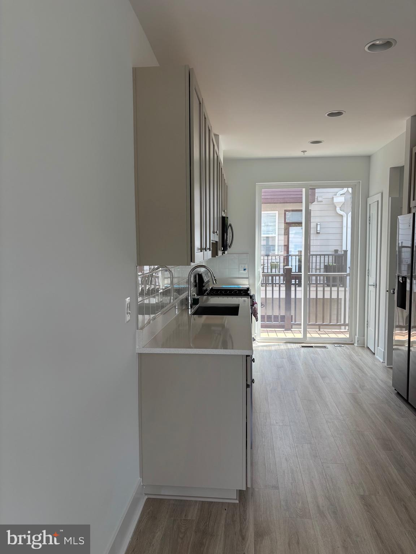
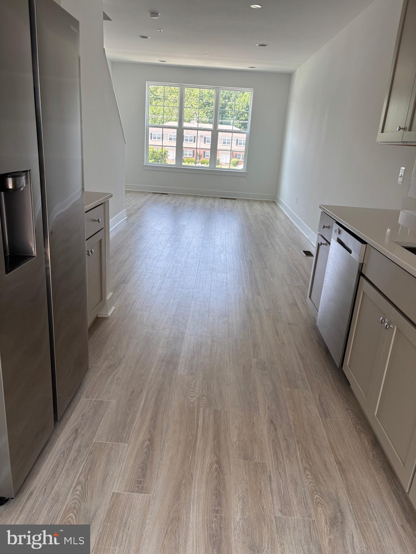
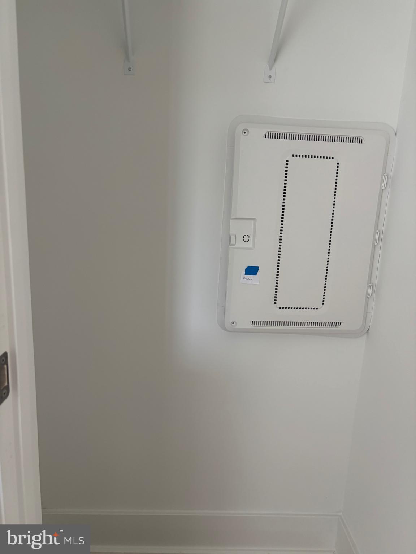
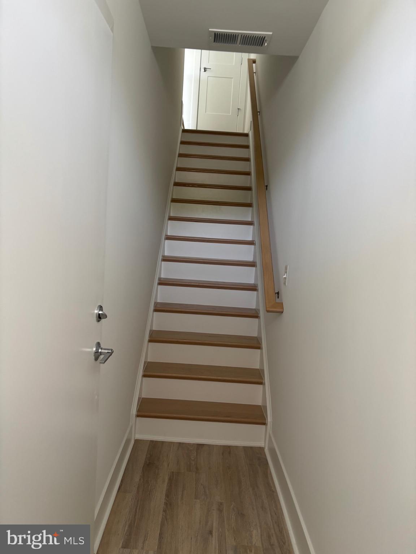
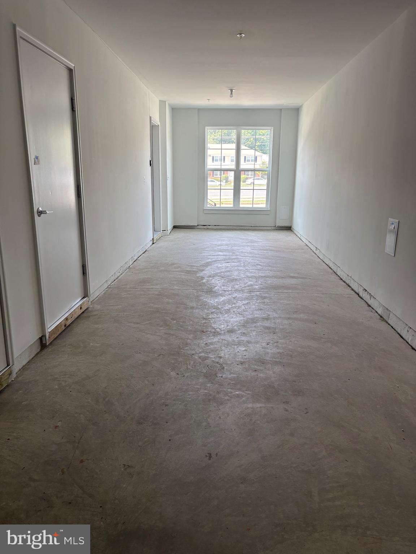
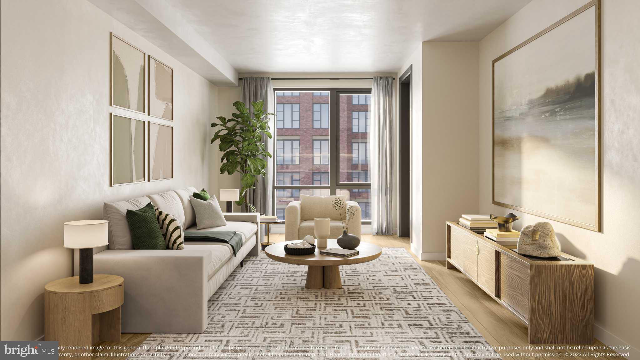
Welcome to this never-occupied new townhome by EYA at Graham Park in Falls Church, Virginia!. 
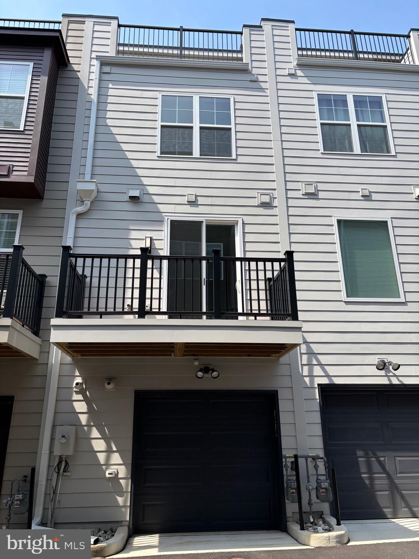
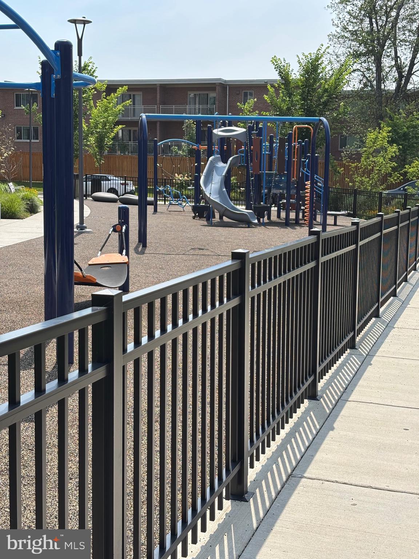
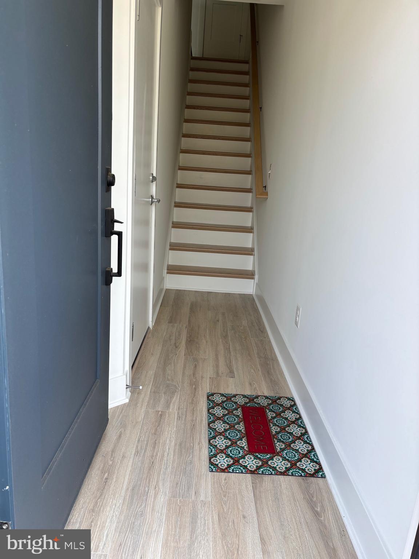
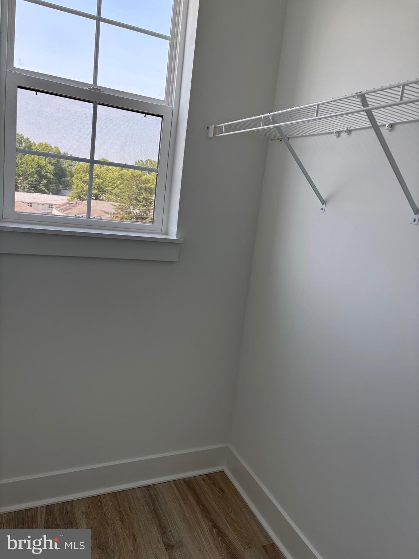
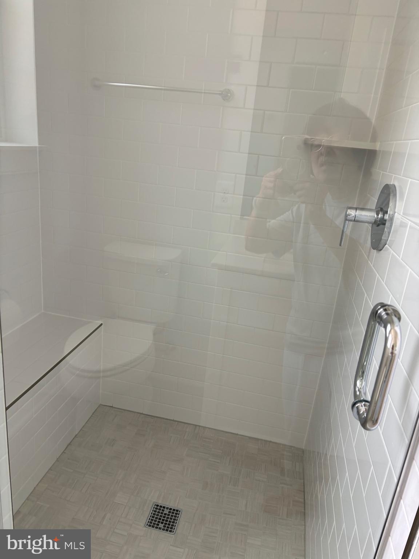
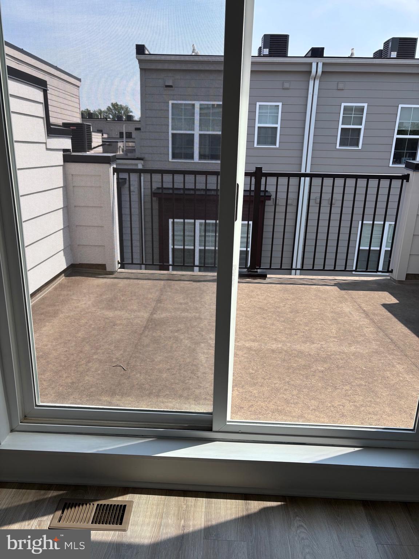
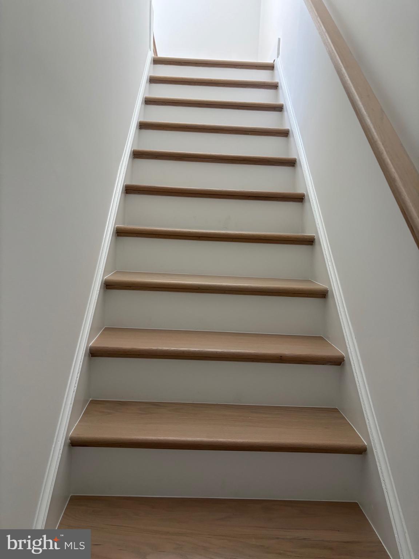
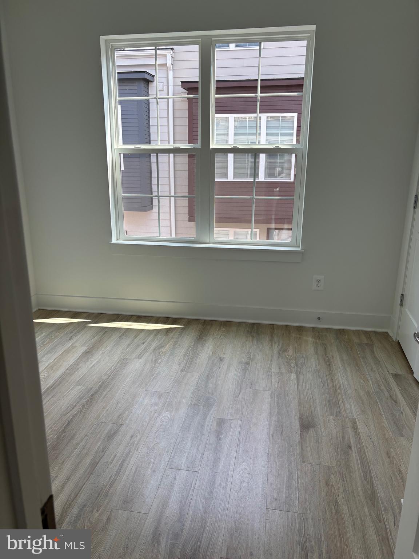
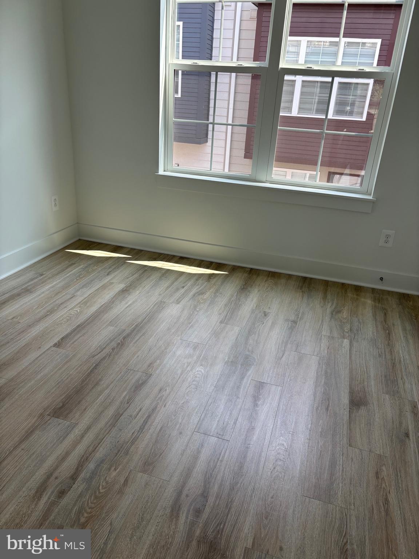
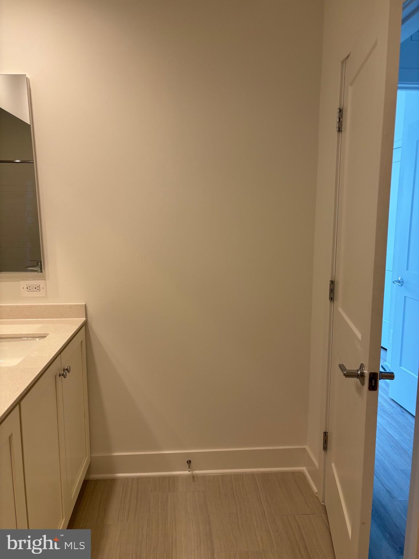
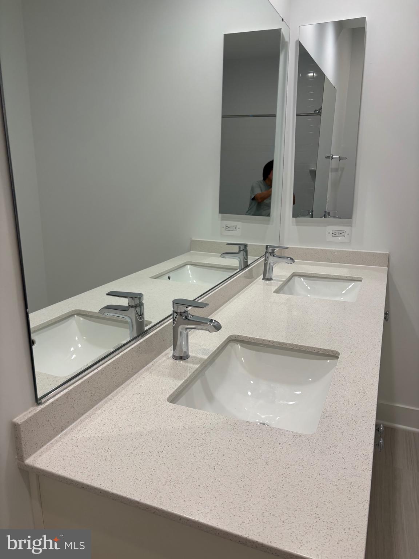
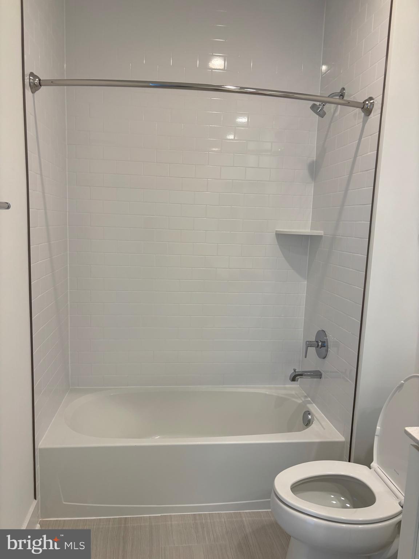
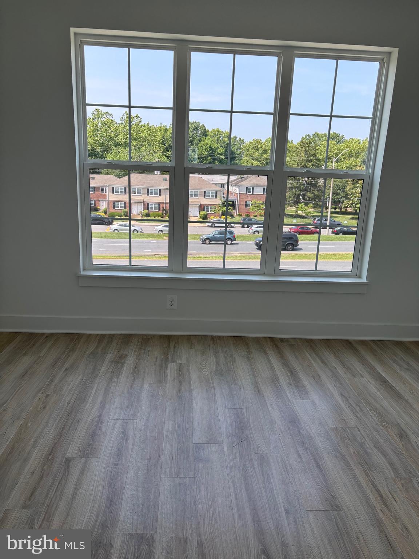
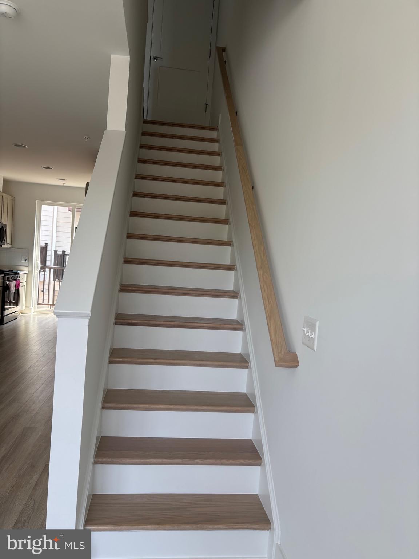
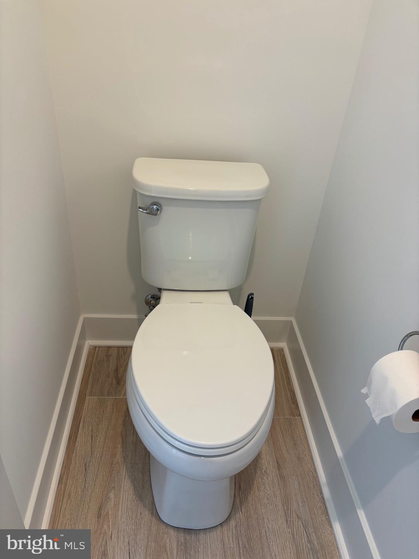
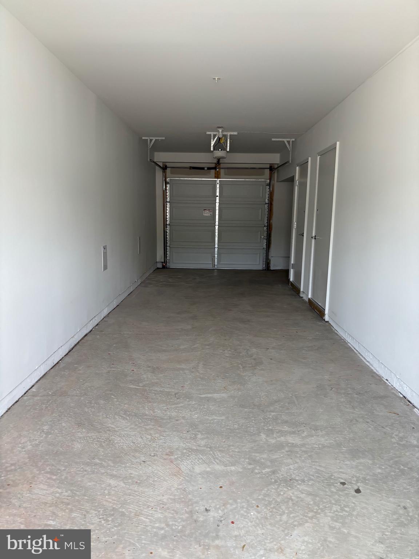
This  MOVE-IN READY townhome is ideally located inside the Beltway, 2 miles from Mosaic District, 3 miles from Dunn Loring Metro and under 10 miles from Washington, D.C.  This townhome offers 3 bedrooms and 2.5 bathrooms spanning over 1,480 sq ft of living space.  Spacious and open floorplan, modern kitchen, balcony access, powder room and  beautiful vinyl plank floor throughout the entire house. The  kitchen features a sophisticated contemporary design with quartz countertops, stainless steel appliances , and a white tiled backsplash.  On the bedroom level, two spacious bedrooms, 1 bathroom with duo sink vanity.  The top level  loft with a rooftop deck, creating an indoor/outdoor living space: the master suite has a big walk-in closet and full bathroom with duo sink vanity and shower room.  Park with ease in the secure two-car tandem garage.   This home is just steps away from vibrant shops, dining options, grocery stores, parks and a public library.  Enjoy seamless convenience with easy access to: Mosaic District, Dunn Loring and East Falls Church Metro stations, Tysons Corner, Fairfax Hospital, Arlington and Downtown DC.  Major routes include I-495, I-66, Route 50, Route 29.  Inside the beltway.

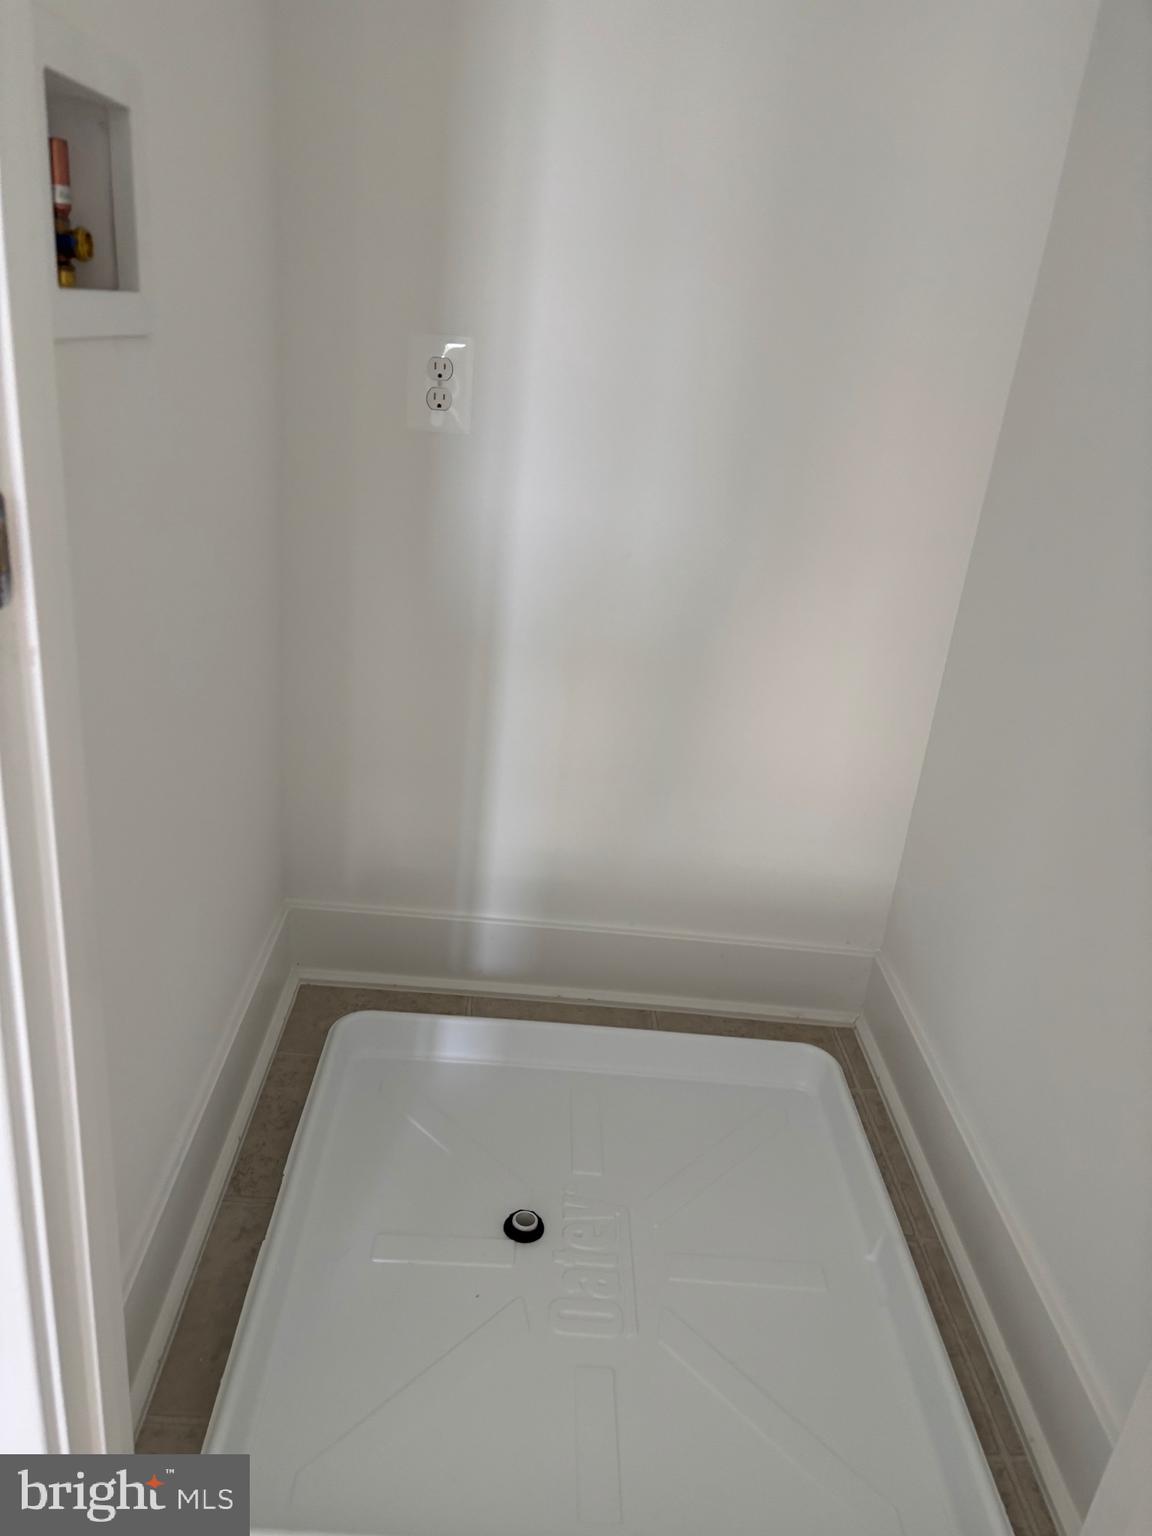
Sellers will contribute $1,700 toward stackable washer and dryer.

7373 ARLINGTON BOULEVARD

Message successfully sent.

What would you like to know?

What is 3 + 4 ?

I agree to receive email communication and understand I can unsubscribe at any time.

I agree to be contacted by Charis Realty Group via call, email, and text for real estate services. To opt out, you can reply 'stop' at any time or reply 'help' for assistance. You can also click the unsubscribe link in the emails. Message and data rates may apply. Message frequency may vary. Privacy Policy

Related Properties

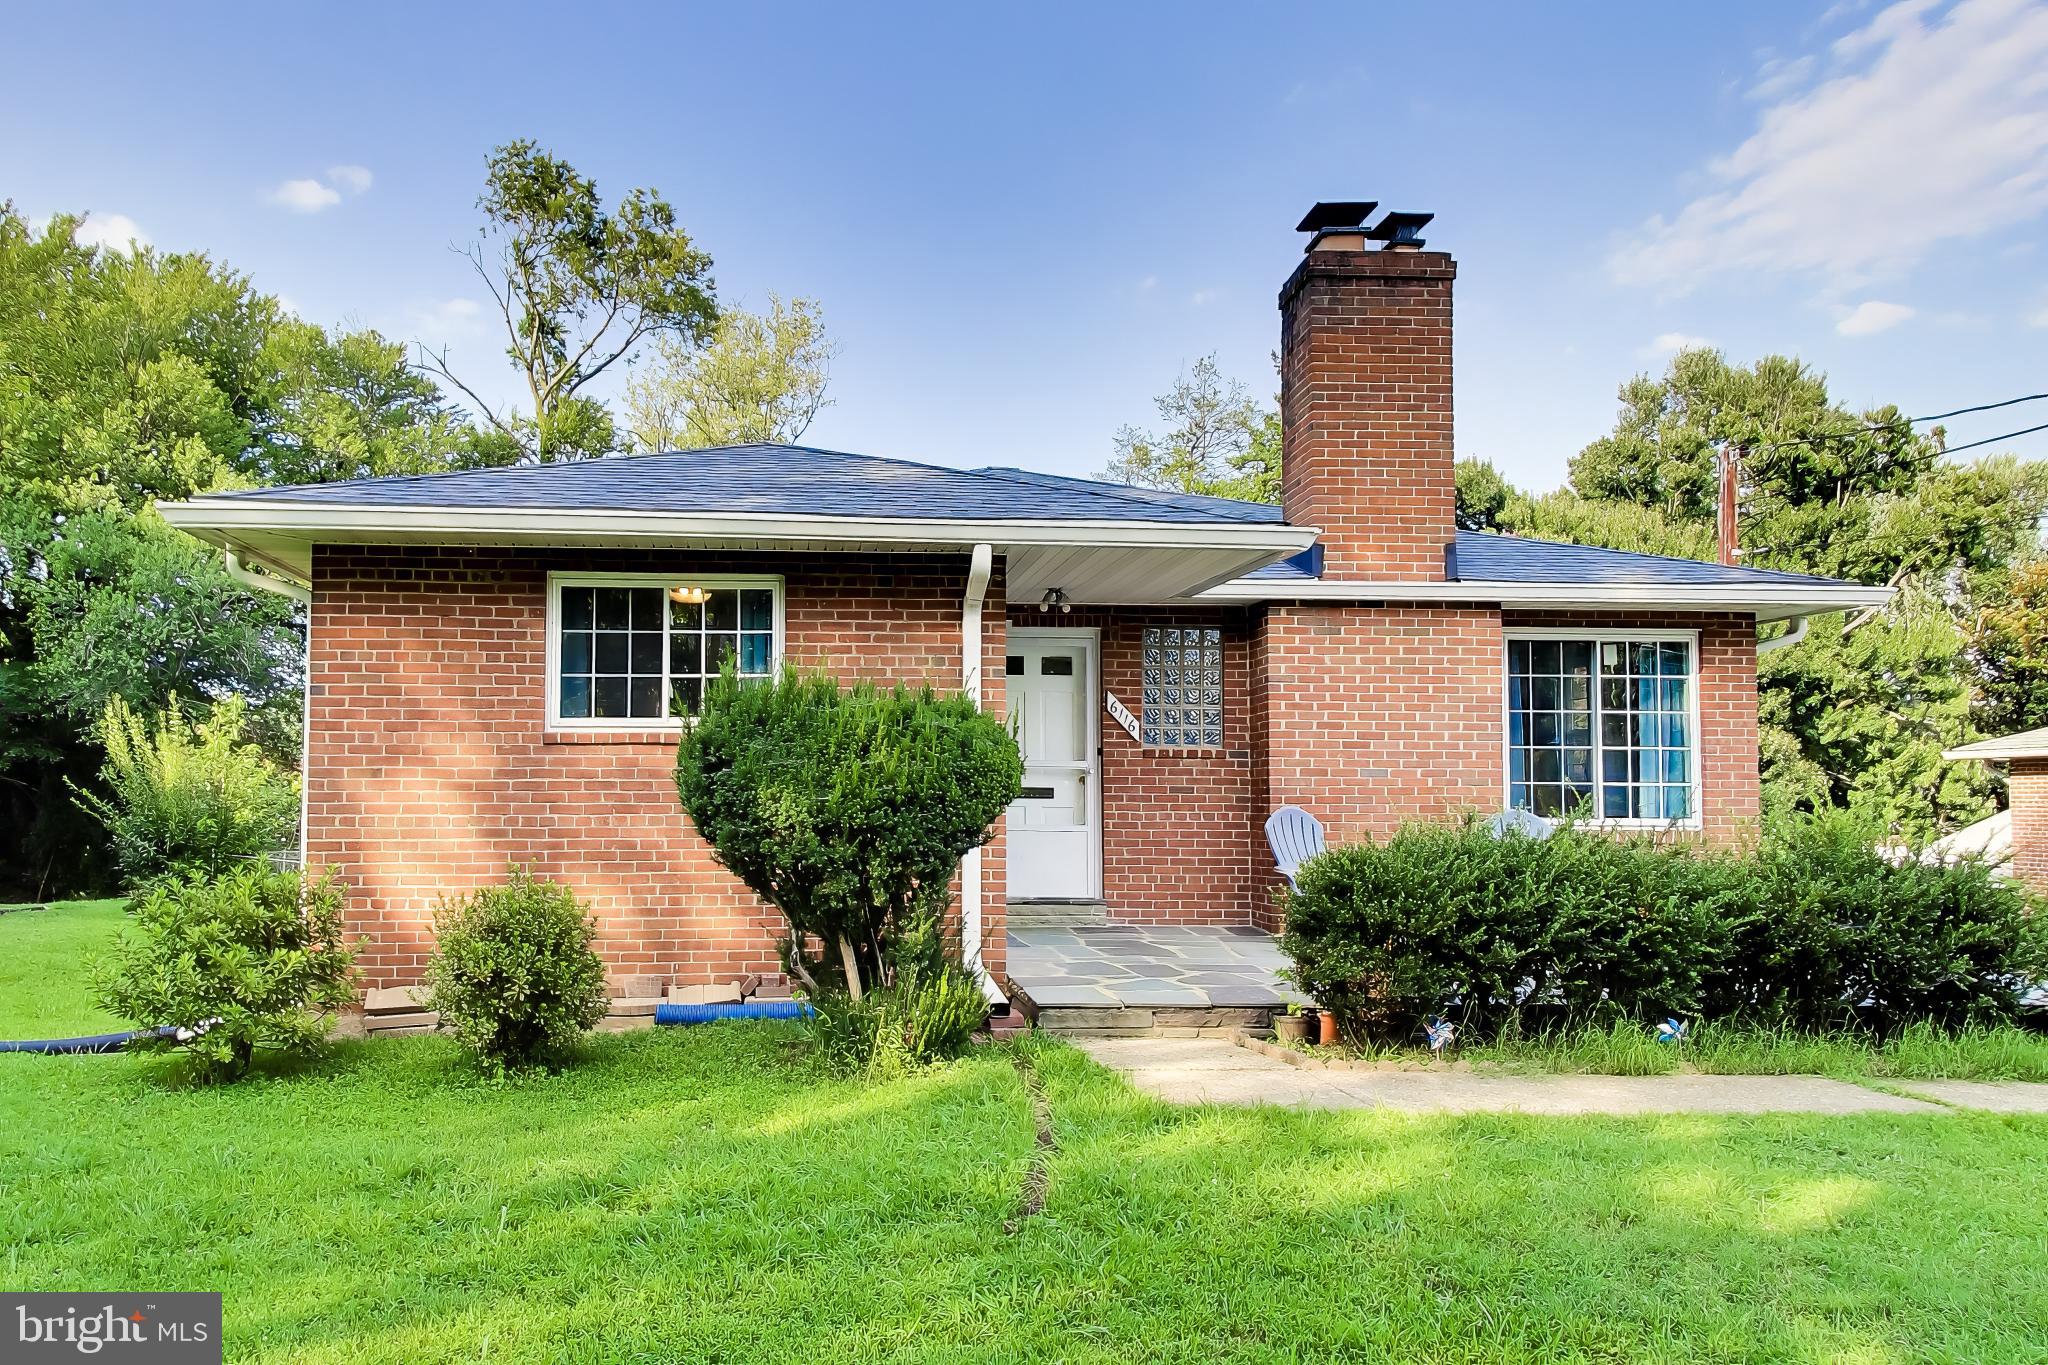
Bring us an offer to review!  Owner ready to sell! Great location! Great space! Over 2,500 sq feet of renovated home on one level! 6 bedrooms and 4 bathrooms! Lots of possibilities for living arrangements!  Multiple entrances!    Sun filled with lots of windows! Tile or hardwood floors thru out for ease of maintenance! New kitchen in 2025 with gas cooking!  Granite counters and backsplash, upgraded appliances!!  HVAC is 2021! Washer/ dryer convey! Kitchen fridge will be replaced as last part of update!  Long driveway for multiple cars! Wrap around, paver porch for outdoor enjoyment!  Minutes to a Metro stop ,  DC,  Pentagon,  Silver line,  and major routes!
#VAFX2277438

FALLS CHURCH

3201 NOTTAGE LANE

6 Beds

4 Baths

2,511 Sq.Ft.

$825,000

MLS#: VAFX2277438

Contemporary 3-bed, 3.5-bath townhome offers over 1,600 sq ft and a 2-car garage in the sought-after Graham Park, Falls Church (Fairfax County Schools). Move-in ready with a bright, open floor plan and premium EYA finishes throughout. Rare premium lot with unobstructed open views.

Gourmet kitchen features quartz countertops, soft-close cabinetry, stainless steel appliances, a large pantry, and an oversized island—perfect for entertaining. Sun-filled main level with high ceilings and luxury flooring.
Enjoy two outdoor spaces, including a private rooftop terrace with a retractable awning. Versatile fourth-level loft ideal for media room, office, or guest suite. All bedrooms include en-suite baths.
Prime location just minutes to the Mosaic District, with easy access to I-495, I-66, and Route 50. Close to shopping, dining, and parks. 
Welcome Home!
#VAFX2310374

FALLS CHURCH

7323 BLADE DRIVE

3 Beds

3 Baths

1,620 Sq.Ft.

$845,000

MLS#: VAFX2310374

Tucked away in the desirable Seven Oaks community, this beautifully updated turnkey townhome offers stylish living in an unbeatable Falls Church location. Featuring three finished levels, spacious living areas, and tasteful updates throughout, the home blends comfort and convenience with easy access to major commuter routes, Metro, shopping, dining, and local favorites like the Falls Church farmers market.
#VAFX2303214

FALLS CHURCH

6402 SEVEN OAKS COURT

3 Beds

3 Baths

1,772 Sq.Ft.

$750,000

MLS#: VAFX2303214

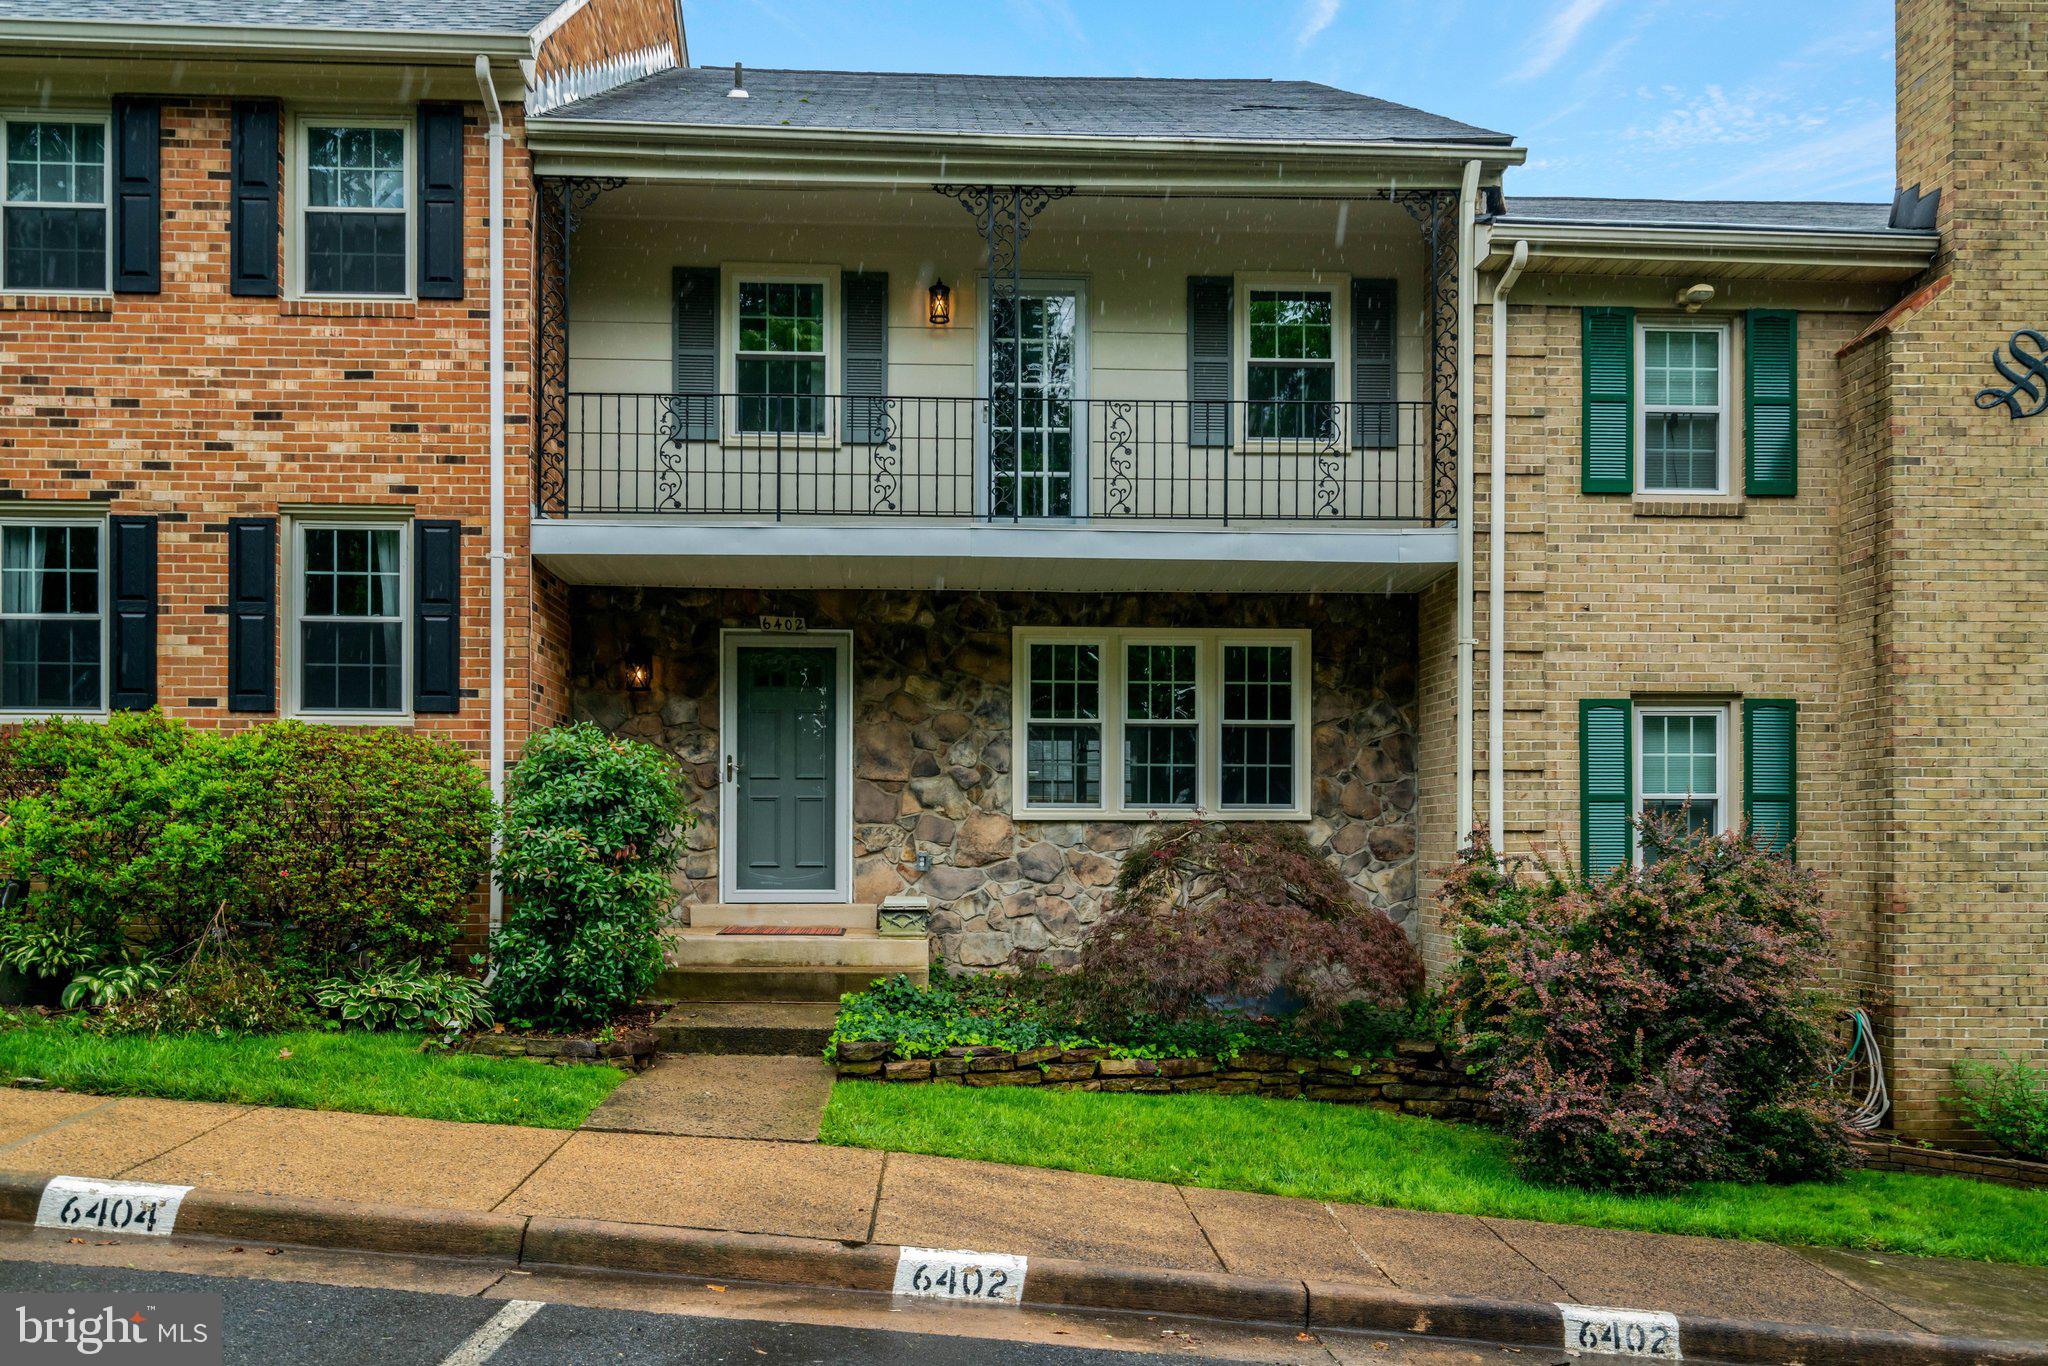
Lovely townhome in a sought-after neighborhood at a premium location with the top Fairfax public schools (Haycock-LongFellow-Mclean HS pyramid).   Walking distance to LongFellow MS.    This home offers near 2500 sft living space in 3 levels with 3 spacious bedrooms and two updated full bathrooms on the upper level.   The lower level is a huge recreation room with walk outdoor to the fenced backyard with a double level wood deck.   Kitchen and bathrooms were updated in recent year.   SS appliance kitchen and granite counter tops.   Whole house fresh painted.   New flooring ( Luxury LPVC at basement level and solid wood on the upper level).     One assigned parking spot in the front of the house and other open parking in the subdivision.  /// Showing agent and visitor parking instruction:   The assigned parking spot is occupied by the resident.  Visitor can find more open parking spot at the back of the townhouse driving along the Highboro Rd to the end of the townhouse.
#VAFX2328730

FALLS CHURCH

6611 ROSECROFT PLACE

3 Beds

3 Baths

2,486 Sq.Ft.

$910,000

MLS#: VAFX2328730

Welcome to The Little City!   Welcome to refined living in the highly sought-after Spectrum Condominium—perfectly positioned in the heart of Falls Church City, one of Northern Virginia’s most charming and walkable communities. This stunning 2-bedroom, 2-bath residence offers the ideal blend of modern design, comfort, and convenience—just steps from everything that makes Falls Church City so special. Inside, you’ll find an open-concept layout filled with natural light, seamlessly connecting the kitchen, dining, and living spaces—perfect for both everyday living and entertaining. The gourmet kitchen features a large center island, sleek cabinetry, and high-end appliances, creating a true focal point of the home. Thoughtful upgrades like crown molding, recessed lighting, and a mix of hardwood flooring and plush carpet elevate the overall feel. The spacious primary suite offers a peaceful retreat with a walk-in closet and a beautifully appointed en-suite bath. A second bedroom and full bath provide flexibility for guests, a home office, or additional living space. Enjoy your morning coffee or unwind in the evening on your private balcony. This residence also includes two assigned garage parking spaces—an exceptional convenience in this prime location. Spectrum residents enjoy an impressive suite of amenities, including concierge service, a fully equipped fitness center, rooftop terrace with grilling area, party room, game room, and library—offering a true lock-and-leave lifestyle. Beyond the building, Falls Church City delivers a lifestyle that is hard to match—known for its small-town charm with big-city accessibility. Enjoy award-winning restaurants, local coffee shops, weekly farmers markets, parks, and community events—all just outside your door. With easy access to Metro, major commuter routes, and both Washington, DC and Tysons Corner, this location is ideal for those seeking connectivity without sacrificing character. This is a rare opportunity to own in one of the DMV’s most desirable communities—where lifestyle, location, and convenience come together seamlessly.
#VAFA2003714

FALLS CHURCH

444 W BROAD STREET 229

2 Beds

2 Baths

1,334 Sq.Ft.

$725,000

MLS#: VAFA2003714

Step into 7579 Chrisland Cv, recently refreshed with fresh interior paint and partial flooring replacement throughout. The residence contains a fireplace, and the kitchen features all stainless steel appliances. The primary bedroom includes double closets for organized storage, complemented by double sinks in the primary bathroom for practical use. Updated for comfort and designed for daily ease, this home is exceptional. Included 100-Day Home Warranty with buyer activation
#VAFX2312352

FALLS CHURCH

7579 CHRISLAND COVE

3 Beds

3 Baths

1,640 Sq.Ft.

$669,000

MLS#: VAFX2312352

Built in 2017, this beautifully maintained one-owner townhome offers 2,226 square feet of sophisticated living across four thoughtfully designed levels. Featuring 3 bedrooms, 3 full baths, a powder room, and a loft that opens to a private rooftop deck, the home offers the convenience of an en-suite bath for each bedroom. Backing to trees and showcasing dramatic nine-foot ceilings, oversized windows, and an open floor plan, the home is bright, airy, elegant, and inviting from the moment you step inside.
The main level showcases deluxe interior trim with crown molding, while the dining room is elevated by chair rail detailing and elegant shadow boxes. Oversized baseboards and window trim carry throughout the home, alongside gray Timberlake maple cabinetry and custom blinds — including white plantation blinds on the middle floor — for a tailored, polished look in every room. Hardwood flooring spans the middle floor and entry-level hallway, adding warmth and continuity throughout with custom shelving in the garage for storage. 
At the heart of the home is the gourmet kitchen, featuring a large granite center island, stainless steel appliances, a gas cooktop, double wall ovens, and abundant space for gathering. The kitchen flows effortlessly into the living and dining areas and extends to the private deck, creating an ideal setting for everyday living and entertaining. A luxury powder room with a pedestal sink adds a refined finishing touch to the main level.
The upper level is highlighted by a spacious primary suite with an oversized custom walk-in closet and a spa-inspired invisible shower. A second en-suite guest bedroom — also outfitted with an oversized custom closet — and the conveniently located laundry area complete this floor.
The fourth level offers exceptional flexibility with a spacious loft that can serve as a family room, home office, or guest retreat, along with a wet-bar and access to a private rooftop terrace — an inviting space for outdoor dining, relaxing, or enjoying the evening sky.
The entry level features the third bedroom and full bath, making it ideal for guests, a home office, or multigenerational living, along with direct access to the attached garage.
Freshly painted throughout and meticulously maintained, this move-in-ready home is located in the desirable Ambrose Hills community, where the HOA provides lawn care, common area maintenance, trash removal, a playground, and dedicated pet stations — allowing for an easy, low-maintenance lifestyle.
Ideally situated for commuters, the home offers convenient access to Columbia Pike, Amazon HQ2, Tysons Corner, Reagan National Airport, downtown Washington, D.C., I-395, I-495, Metro, and Metrobus.
#VAFX2326688

FALLS CHURCH

3683 AMBROSE HILLS ROAD

3 Beds

3 Baths

2,226 Sq.Ft.

$835,000

MLS#: VAFX2326688

Ellery Place is tucked away in a quiet no-through circle that forms a community of 55 townhomes at the edge of Bailey’s Crossroads. This location has quick access to Trader Joe’s, a quick stroll to the plaza just across Columbia Pike, with other major shopping venues and plentiful restaurants within 1/2 mile radius. This charming brick and siding townhome features three bedrooms, each with its on-suite full bathroom - an arrangement complemented by a guest bathroom on the ground floor. Refinished hardwood floors and Italian porcelain in common areas, and new carpet in the bedrooms create a welcoming clean environment throughout. On the main level is the kitchen, where the glass backsplash complements granite countertops and stainless steel appliances. The open concept living / dining area featuring a gas fireplace spans the width of the home and gives access to the rear deck, a 180sf wood expanse that lends to quiet family spring breakfasts and a setting for relaxed al fresco gatherings of friends. On the third level locate the master and the second bedroom, each with their on-suite full bath, and on the fourth, one more bedroom with on-suite bath is a great option for guest privacy. An attractive family / recreation room is located on the ground floor, where a French style glass door grants access to the paved patio shaded by the deck above. This garden area extending along the rear and side of the house is completely fenced for privacy and backs onto the community’s treed playground. Parking is in the fully finished garage and on the driveway leading to it, with additional unassigned spaces found throughout the community and in the adjacent circular plaza at its entrance. If preference is to leave the car home, this neighborhood is also convenient to public transportation, right on Columbia Pike and straight to Pentagon Metro. For sale AS IS, with right to inspect.
#VAFX2334084

FALLS CHURCH

3505 ELLERY CIRCLE

3 Beds

3 Baths

1,940 Sq.Ft.

$699,900

MLS#: VAFX2334084

A true garden oasis—custom landscaped and designed to impress. This 4-bedroom, 3.5-bath split foyer is packed with character, featuring floor-to-ceiling windows, exposed brick, skylights, and rich hardwood floors throughout.

The backyard is a showpiece, with beautifully curated landscaping that creates a private, serene retreat—perfect for relaxing or entertaining.

Inside, the kitchen offers granite countertops, cherry wood cabinetry, stainless steel appliances, and a cozy eat-in nook with tranquil garden views.

The sunroom steals the show with its warm wood ceiling, accent wall, skylights, and walls of glass—blurring the line between indoor and outdoor living.

The primary suite features vaulted ceilings, a skylight, and an updated en-suite, while additional bedrooms are spacious with ample storage.

Rare bonus: a three-car garage! A standout feature offering exceptional space for vehicles, storage, or hobbies.

See our attached Property Highlights Sheet for a list of updates.
#VAFX2329758

FALLS CHURCH

6811 VALLEY BROOK DRIVE

4 Beds

3 Baths

2,759 Sq.Ft.

$875,000

MLS#: VAFX2329758

 - property

Send a message

Message successfully sent.

Your message

What is 3 + 4 ?

Reason for contacting?

I agree to receive email communication and understand I can unsubscribe at any time.

I agree to be contacted by Charis Realty Group via call, email, and text for real estate services. To opt out, you can reply 'stop' at any time or reply 'help' for assistance. You can also click the unsubscribe link in the emails. Message and data rates may apply. Message frequency may vary. Privacy Policy

Sign Out

Virtual Assistant

Would you like to take the next step with this property? We can help you schedule a showing or virtual tour, or send you more details.

Yes, I would like more information.

Thank You for Your Reply, One of Our Agents will contact you as soon as possible

No, maybe later.

Thank you, you can always contact me via email, phone number or through the contact form.

Realhub AI

Lucy - Your AI-Powered Realtor

Update Your Temporary Password

Personalize your search

Enter your email and we'll notify you immediately when new listings match what you're looking for.

or enter email address

Already have an account ? Login here

Continue your home search

I agree to receive communications and understand I can unsubscribe at any time.

I agree to be contacted by Charis Realty Group via call, email, and text for real estate services. To opt out, you can reply 'stop' at any time or reply 'help' for assistance. You can also click the unsubscribe link in the emails. Message and data rates may apply. Message frequency may vary. Privacy Policy

Already have an account ? Login here

We use cookies

We use cookies primarily for analytics to enhance your experience. By accepting, you agree to our use of these cookies. You can manage your preferences or learn more about our cookies policy.