


Property
Beds
4
Full Baths
2
1/2 Baths
1
Year Built
1958
Sq.Footage
2,460
Rarely does a home offer this much space, versatility, and outdoor living inside the Beltway. Situated on a beautifully landscaped half-acre lot in the heart of Annandale, this updated home combines the convenience of an unbeatable location with features that are increasingly difficult to find—including a heated oversized two-car garage, an expansive 920-square-foot custom deck, and a peaceful backyard designed for entertaining, hobbies, and everyday living. *** Freshly painted and filled with natural light, the main level features oak hardwood floors, recessed lighting, renovated bathrooms, and a welcoming country kitchen with stone flooring, abundant cabinetry, and a bay window overlooking the backyard. The spacious layout flows seamlessly to the expansive rear deck, creating the perfect setting for indoor-outdoor living. *** The walk-out lower level offers exceptional flexibility with new luxury vinyl plank flooring, a large recreation room with a cozy wood-burning fireplace, a full bathroom, bedroom space, laundry room, and a substantial unfinished storage area with the potential to be finished for additional living space. *** Outdoor living is where this property truly shines. The impressive 920-square-foot custom deck overlooks the expansive backyard, offering plenty of room for entertaining, outdoor dining, gardening, or simply relaxing in a peaceful setting. Electrical service is already installed at the rear of the property where a shed previously stood, making it easy to add a future workshop, studio, or storage building. *** A rare highlight is the heated oversized attached two-car garage, thoughtfully equipped with a built-in woodworking dust collection system, air compressor, 50-amp RV hookup, and dedicated welder outlet. Whether you're a woodworker, automotive enthusiast, hobbyist, or simply need exceptional workspace and storage, this garage offers possibilities seldom found in homes of this price range. *** Major updates provide added peace of mind, including a roof and electrical panel replaced in 2019, furnace replaced in 2018, and air conditioning replaced in 2011. *** Ideally located inside the Beltway, this home provides quick access to I-495, I-66, Route 50, Route 236, nearby bus routes, VRE, and HOV access. Fairfax Hospital, The St. James, shopping, restaurants, grocery stores, and parks are all just minutes away, offering the perfect balance of commuter convenience and everyday accessibility while still enjoying the privacy and space of a half-acre homesite.
Features & Amenities
Interior
-
Total Bedrooms
4
-
Bathrooms
2
-
1/2 Bathrooms
1
-
Above Grade Finished Area
1380.0
-
Basement YN
YES
-
Cooling YN
YES
-
Cooling
Central Air, Electric
-
Fireplace YN
YES
-
Heating YN
YES
-
Heating
Natural Gas, Forced Air
-
Main Level Bedrooms
3
-
Pet friendly
N/A
Exterior
-
Garage
Yes
-
Garage spaces
2
-
Construction Materials
Vinyl Siding
-
Parking
Oversized, Garage, Driveway, Attached
-
Pool
No
-
Waterfront YN
NO
Area & Lot
-
Lot Size(acres)
0.52
-
Lot Size(square feet)
22,651
-
Property Type
Residential
-
Property Sub Type
Single Family Residence
-
Architectural Style
Ranch/Rambler
Price
-
Sales Price
$849,000
-
Tax Amount
$9,107
-
Sq. Footage
2,460
-
Price/SqFt
$345
HOA
-
Association
No
School District
-
Elementary School
N/A
-
Middle School
N/A
-
High School
N/A
Property Features
-
New Construction
NO
-
Foundation Details
Block
-
Senior Community YN
NO
-
Sewer
Public Sewer
-
Tax Lot
68
-
Water Source
Public
Schedule a Showing
Showing scheduled successfully.
Mortgage calculator
Estimate your monthly mortgage payment, including the principal and interest, property taxes, and HOA. Adjust the values to generate a more accurate rate.
Your payment
Principal and Interest:
$
Property taxes:
$
HOA fees:
$
Total loan payment:
$
Total interest amount:
$
Location
County
FAIRFAX
Elementary School
Middle School
High School
Listing Courtesy of Rachel A Rajala , EXP Realty, LLC
RealHub Information is provided exclusively for consumers' personal, non-commercial use, and it may not be used for any purpose other than to identify prospective properties consumers may be interested in purchasing. All information deemed reliable but not guaranteed and should be independently verified. All properties are subject to prior sale, change or withdrawal. RealHub website owner shall not be responsible for any typographical errors, misinformation, misprints and shall be held totally harmless.

AGENT
Lauren Seaton
Call Lauren today to schedule a private showing.

* Listings on this website come from the FMLS IDX Compilation and may be held by brokerage firms other than the owner of this website. The listing brokerage is identified in any listing details. Information is deemed reliable but is not guaranteed. If you believe any FMLS listing contains material that infringes your copyrighted work please click here to review our DMCA policy and learn how to submit a takedown request.© 2024 FMLS.
Related Properties
ANNANDALE
4436 ELAN PLACE
4 Beds
3 Baths
1,588 Sq.Ft.
$955,000
MLS#: VAFX2187678
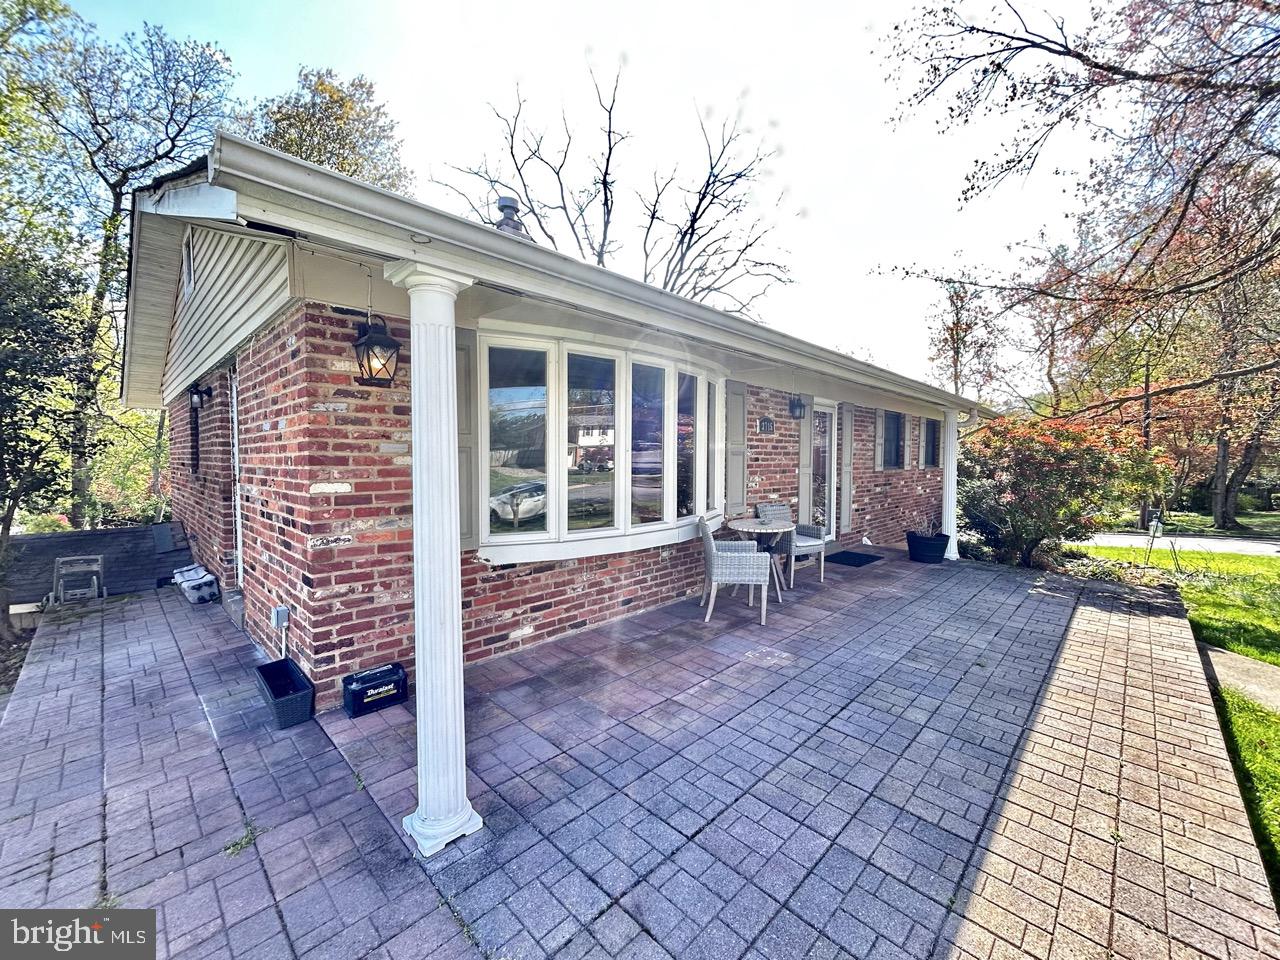
ANNANDALE
3715 MOSS DRIVE
4 Beds
3 Baths
1,696 Sq.Ft.
$869,000
MLS#: VAFX2301046
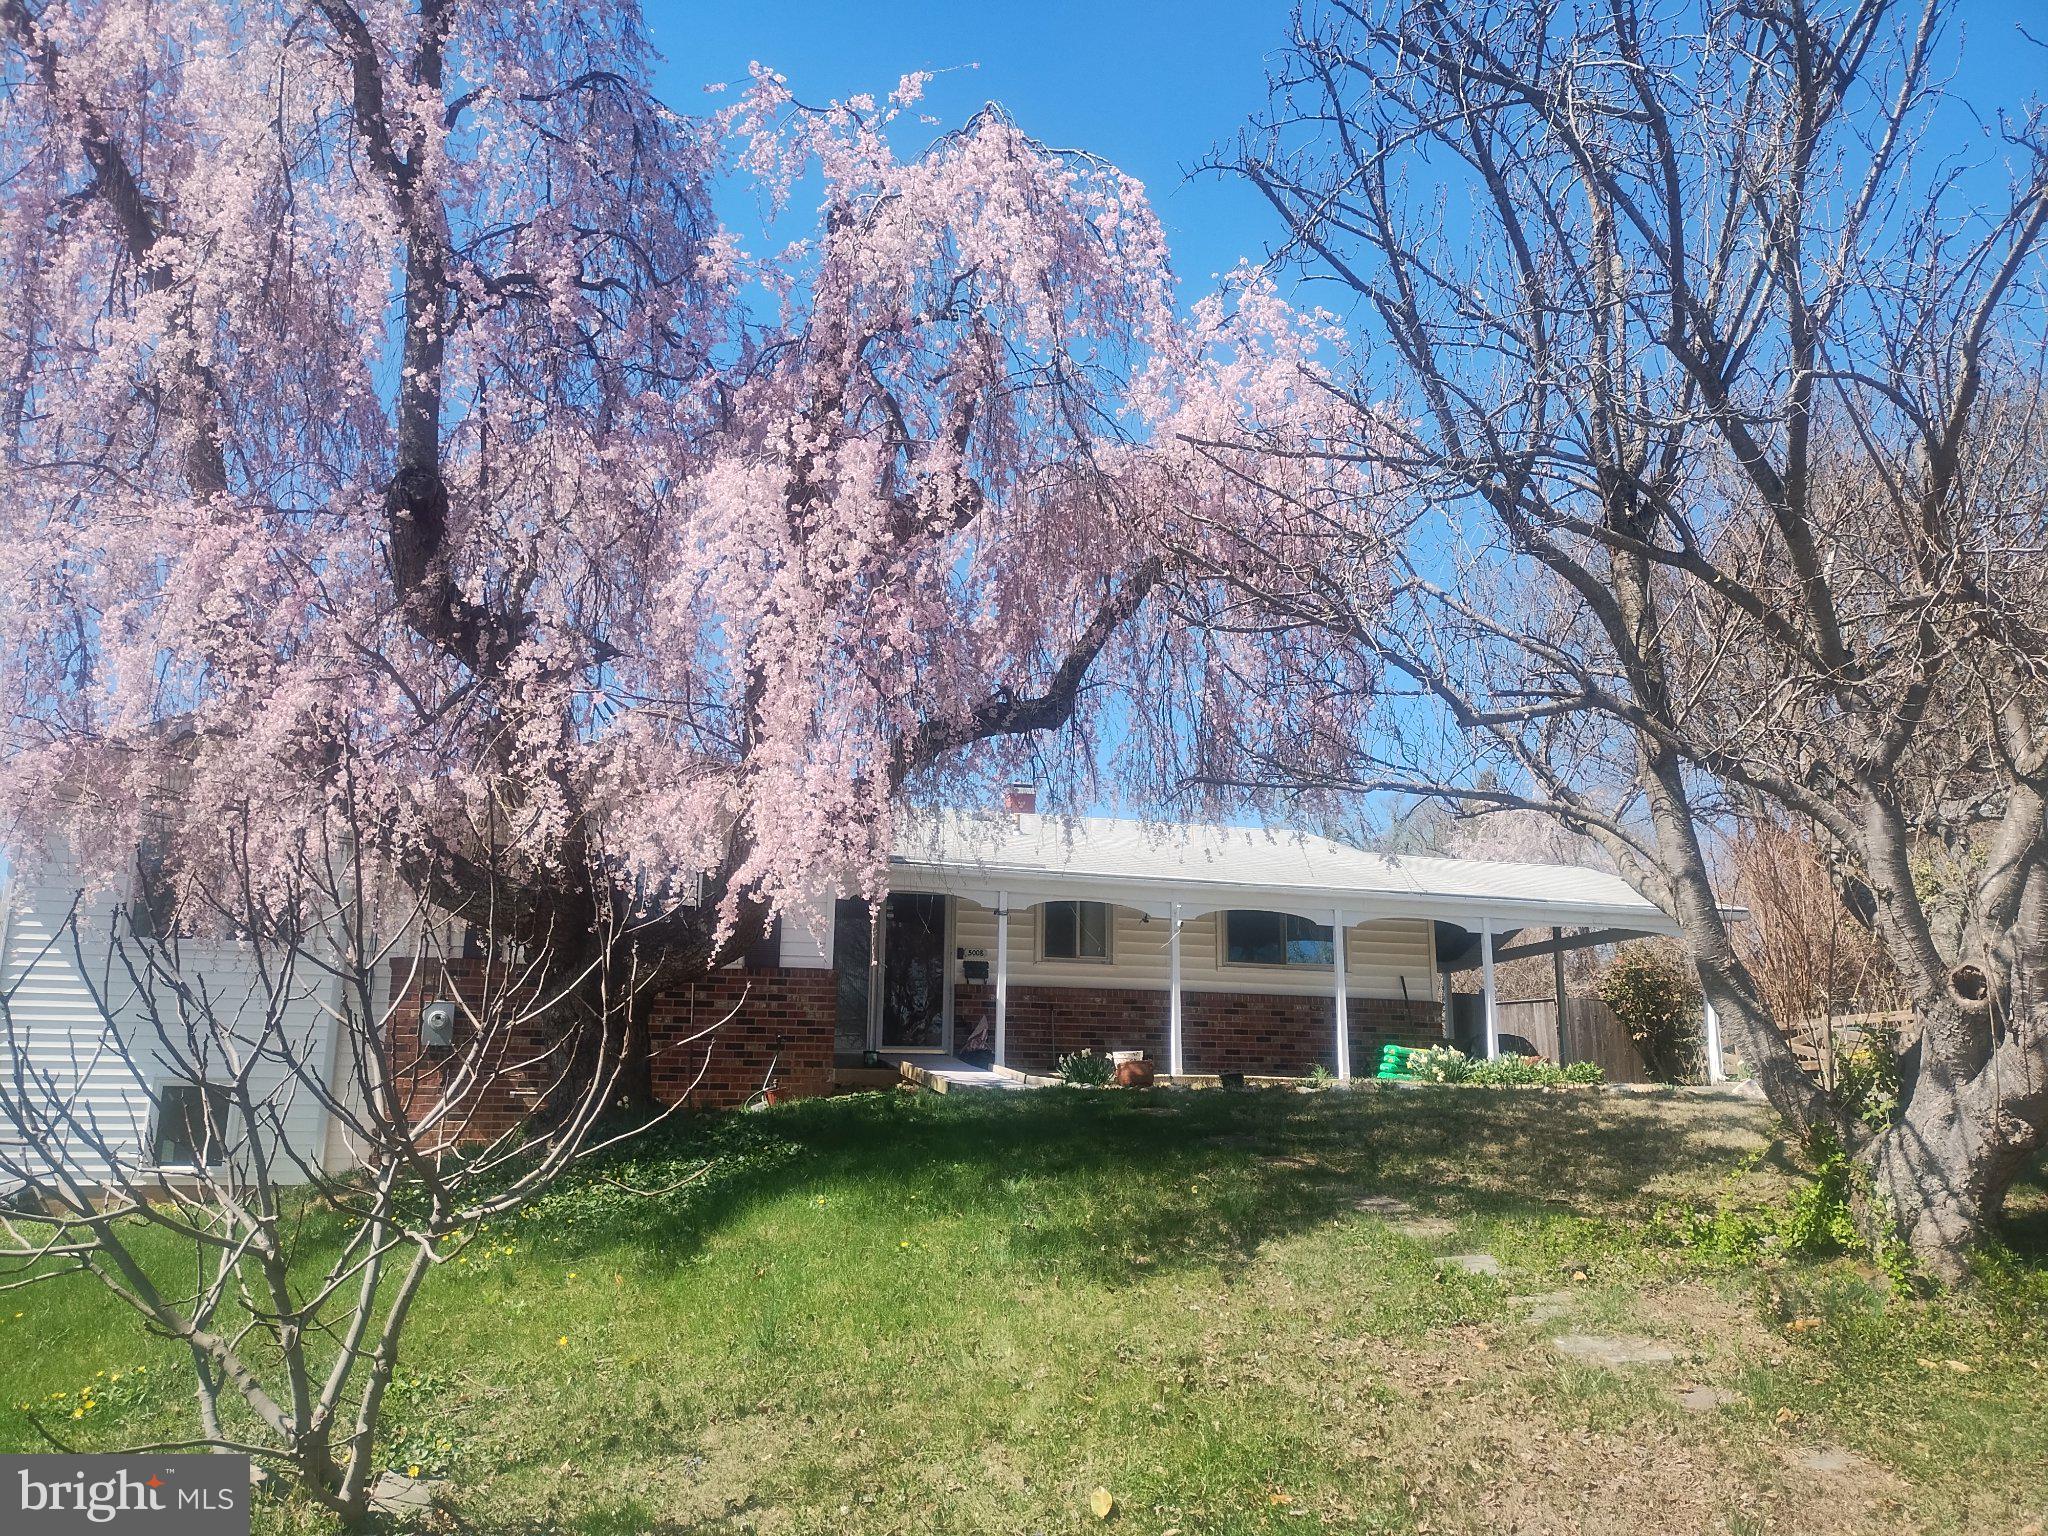
ANNANDALE
5008 REGINA DRIVE
6 Beds
3 Baths
2,672 Sq.Ft.
$799,000
MLS#: VAFX2314308
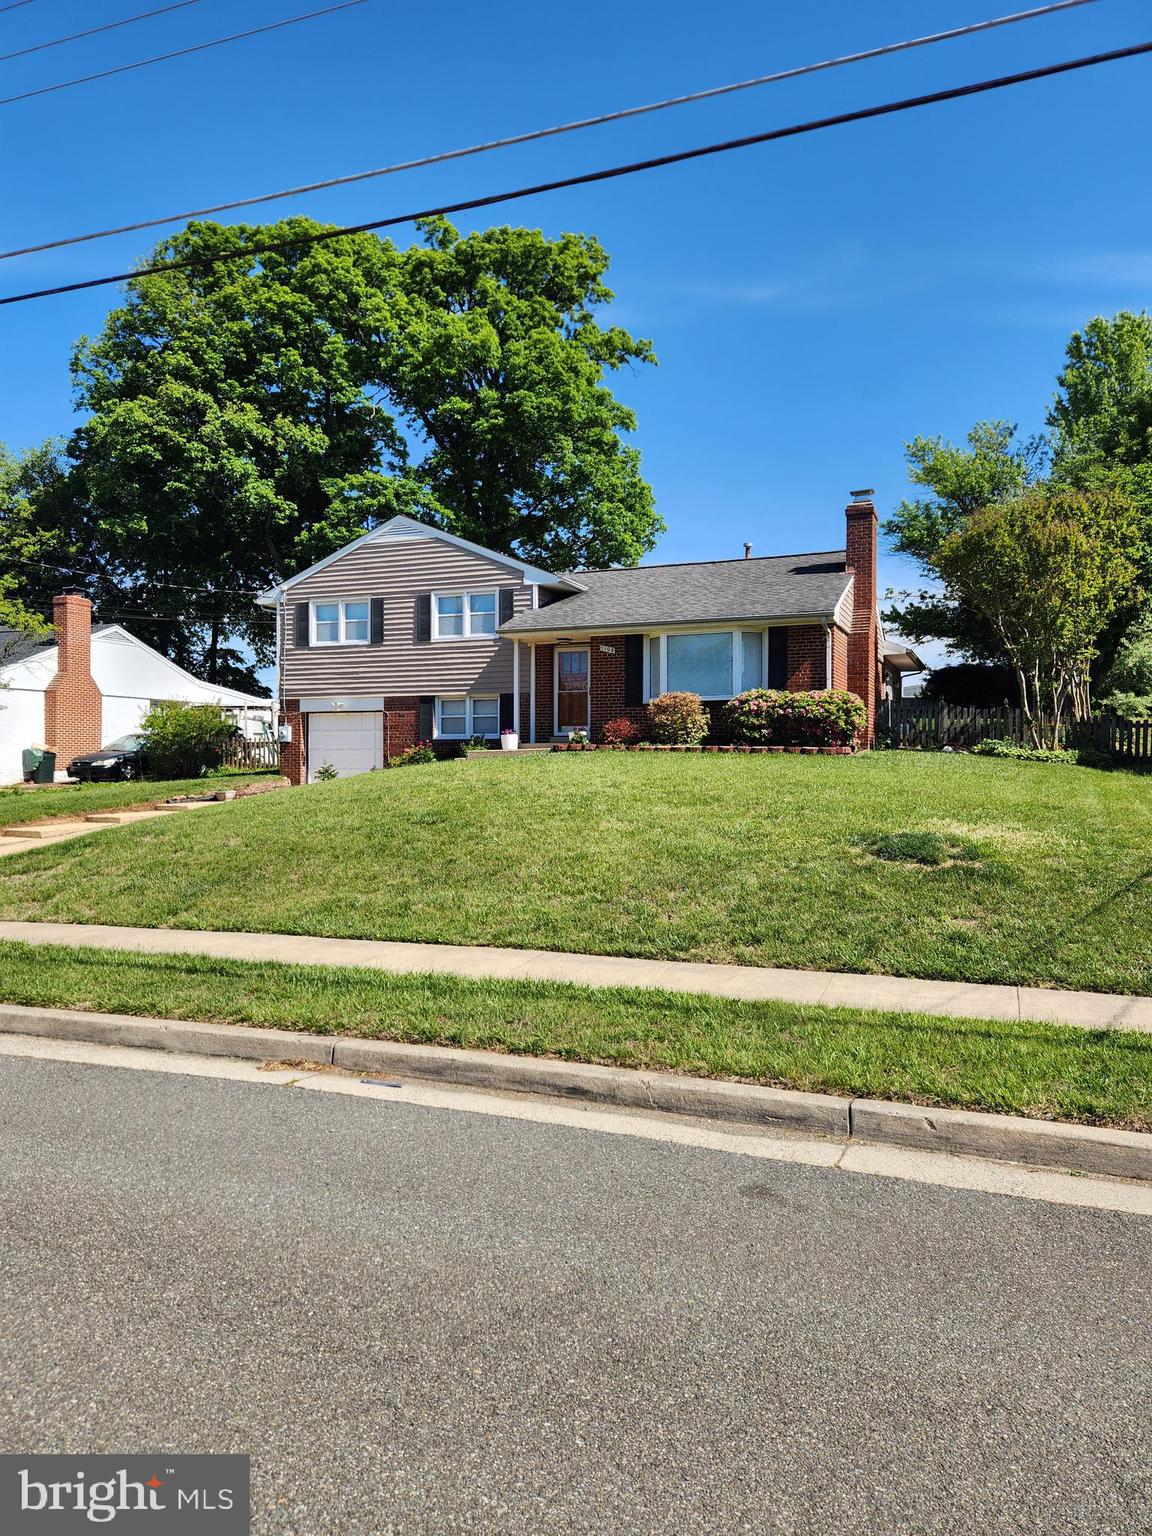
ANNANDALE
7108 LANIER STREET
5 Beds
3 Baths
1,983 Sq.Ft.
$750,000
MLS#: VAFX2314804
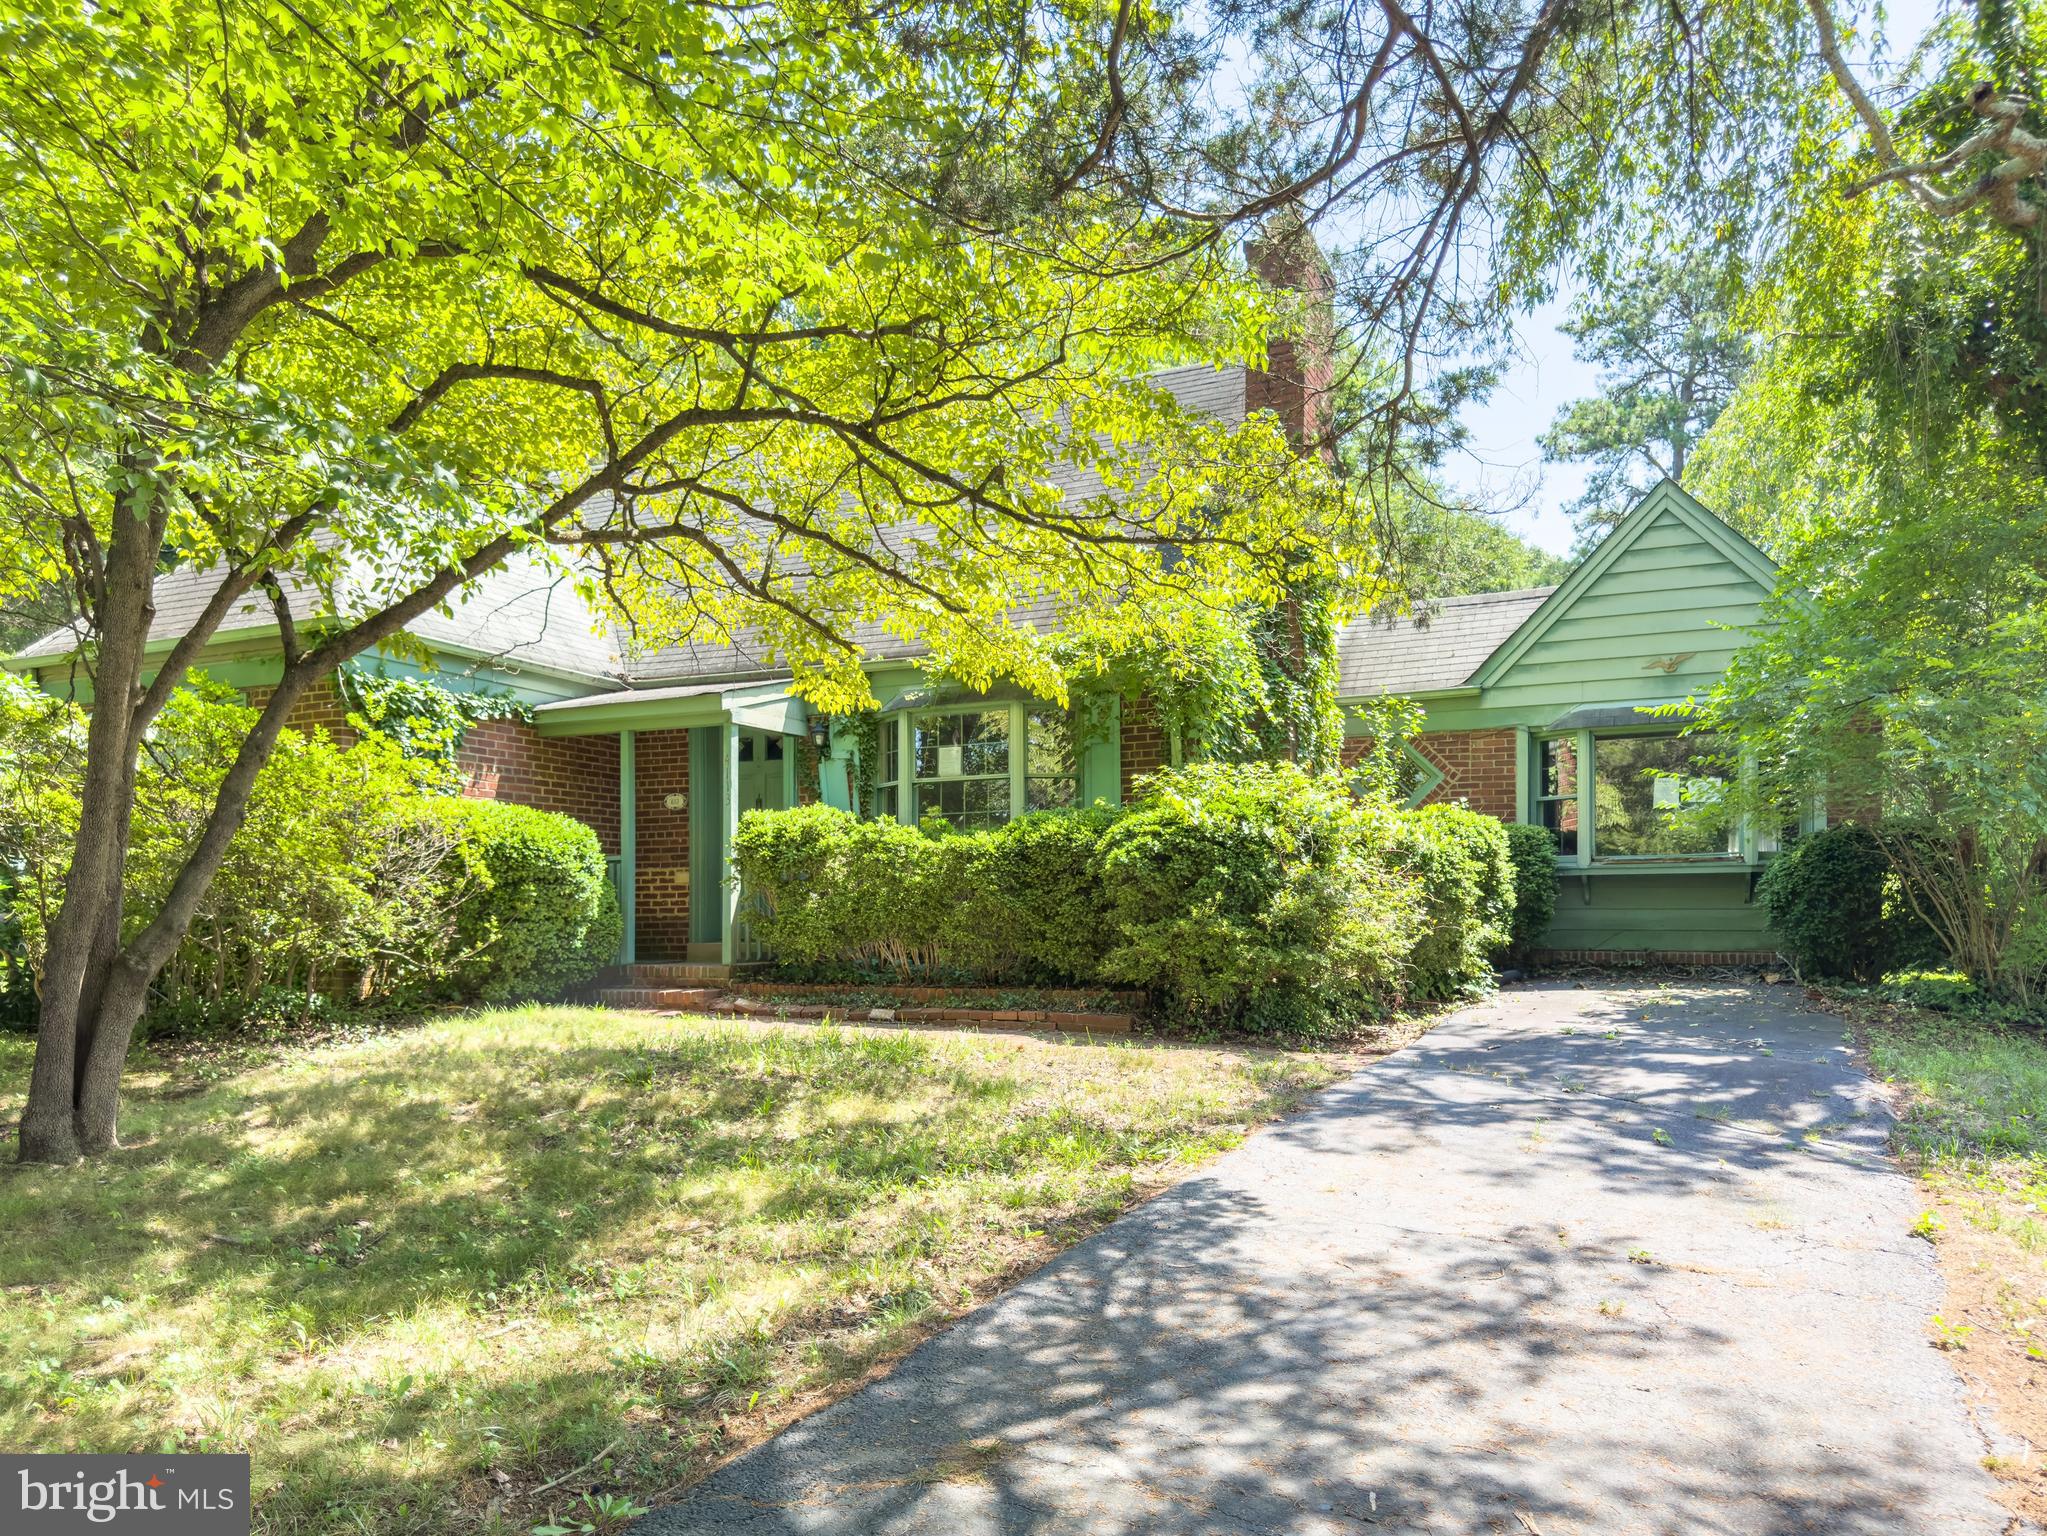
ANNANDALE
4113 PINERIDGE DRIVE
3 Beds
2 Baths
1,508 Sq.Ft.
$1,000,000
MLS#: VAFX2328176
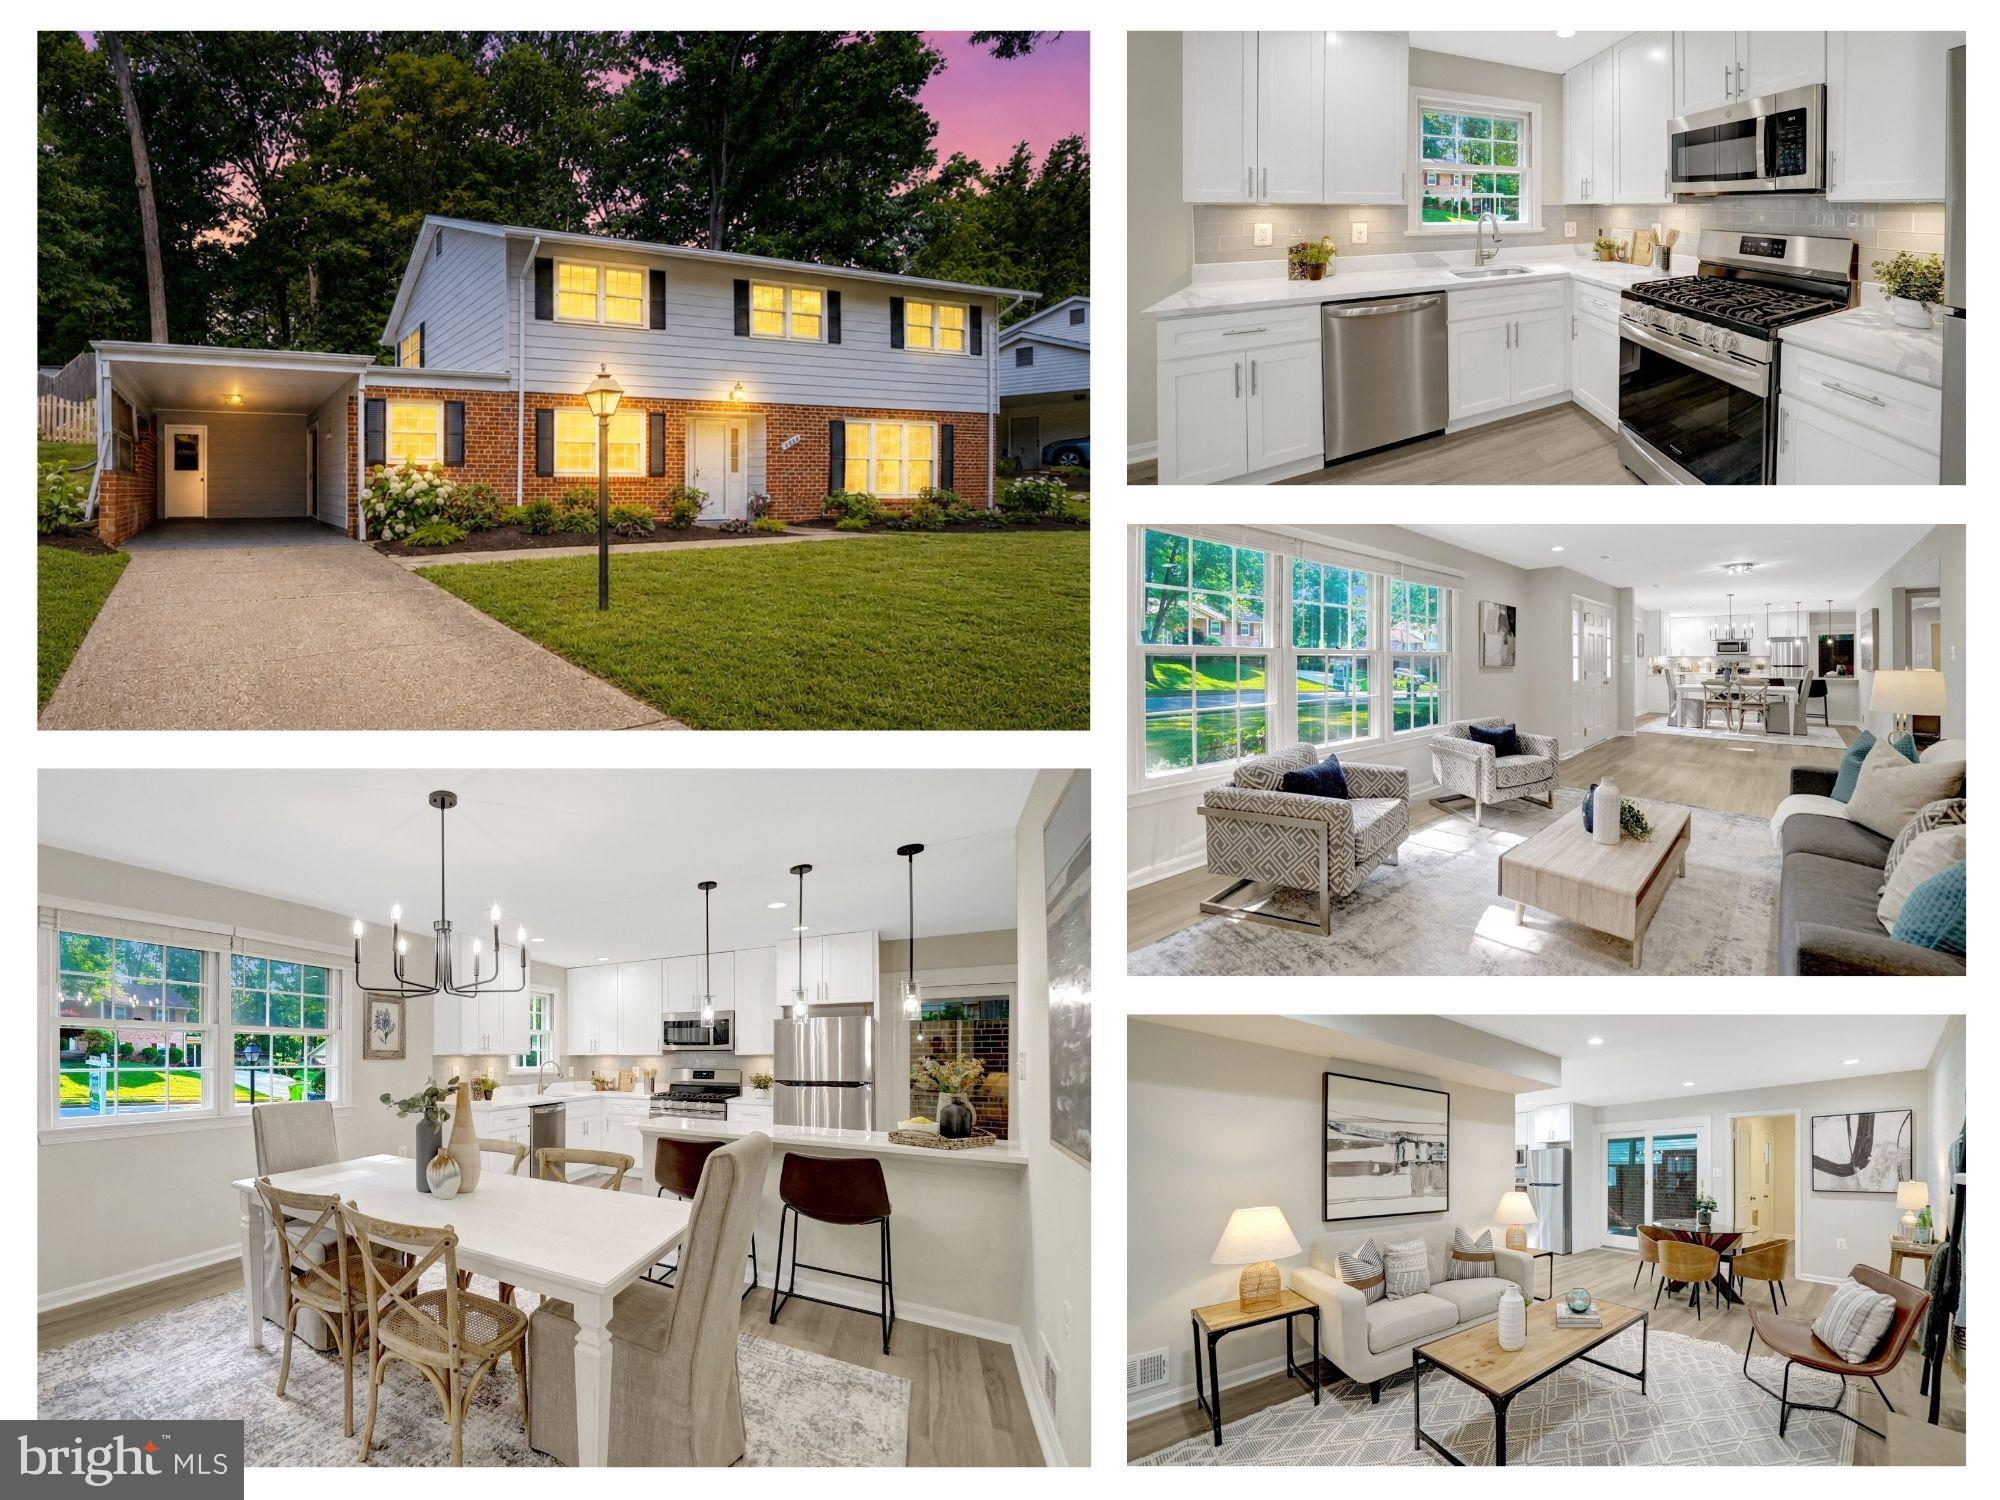
ANNANDALE
3820 WINTERSET DRIVE
4 Beds
2 Baths
2,403 Sq.Ft.
$870,000
MLS#: VAFX2309662
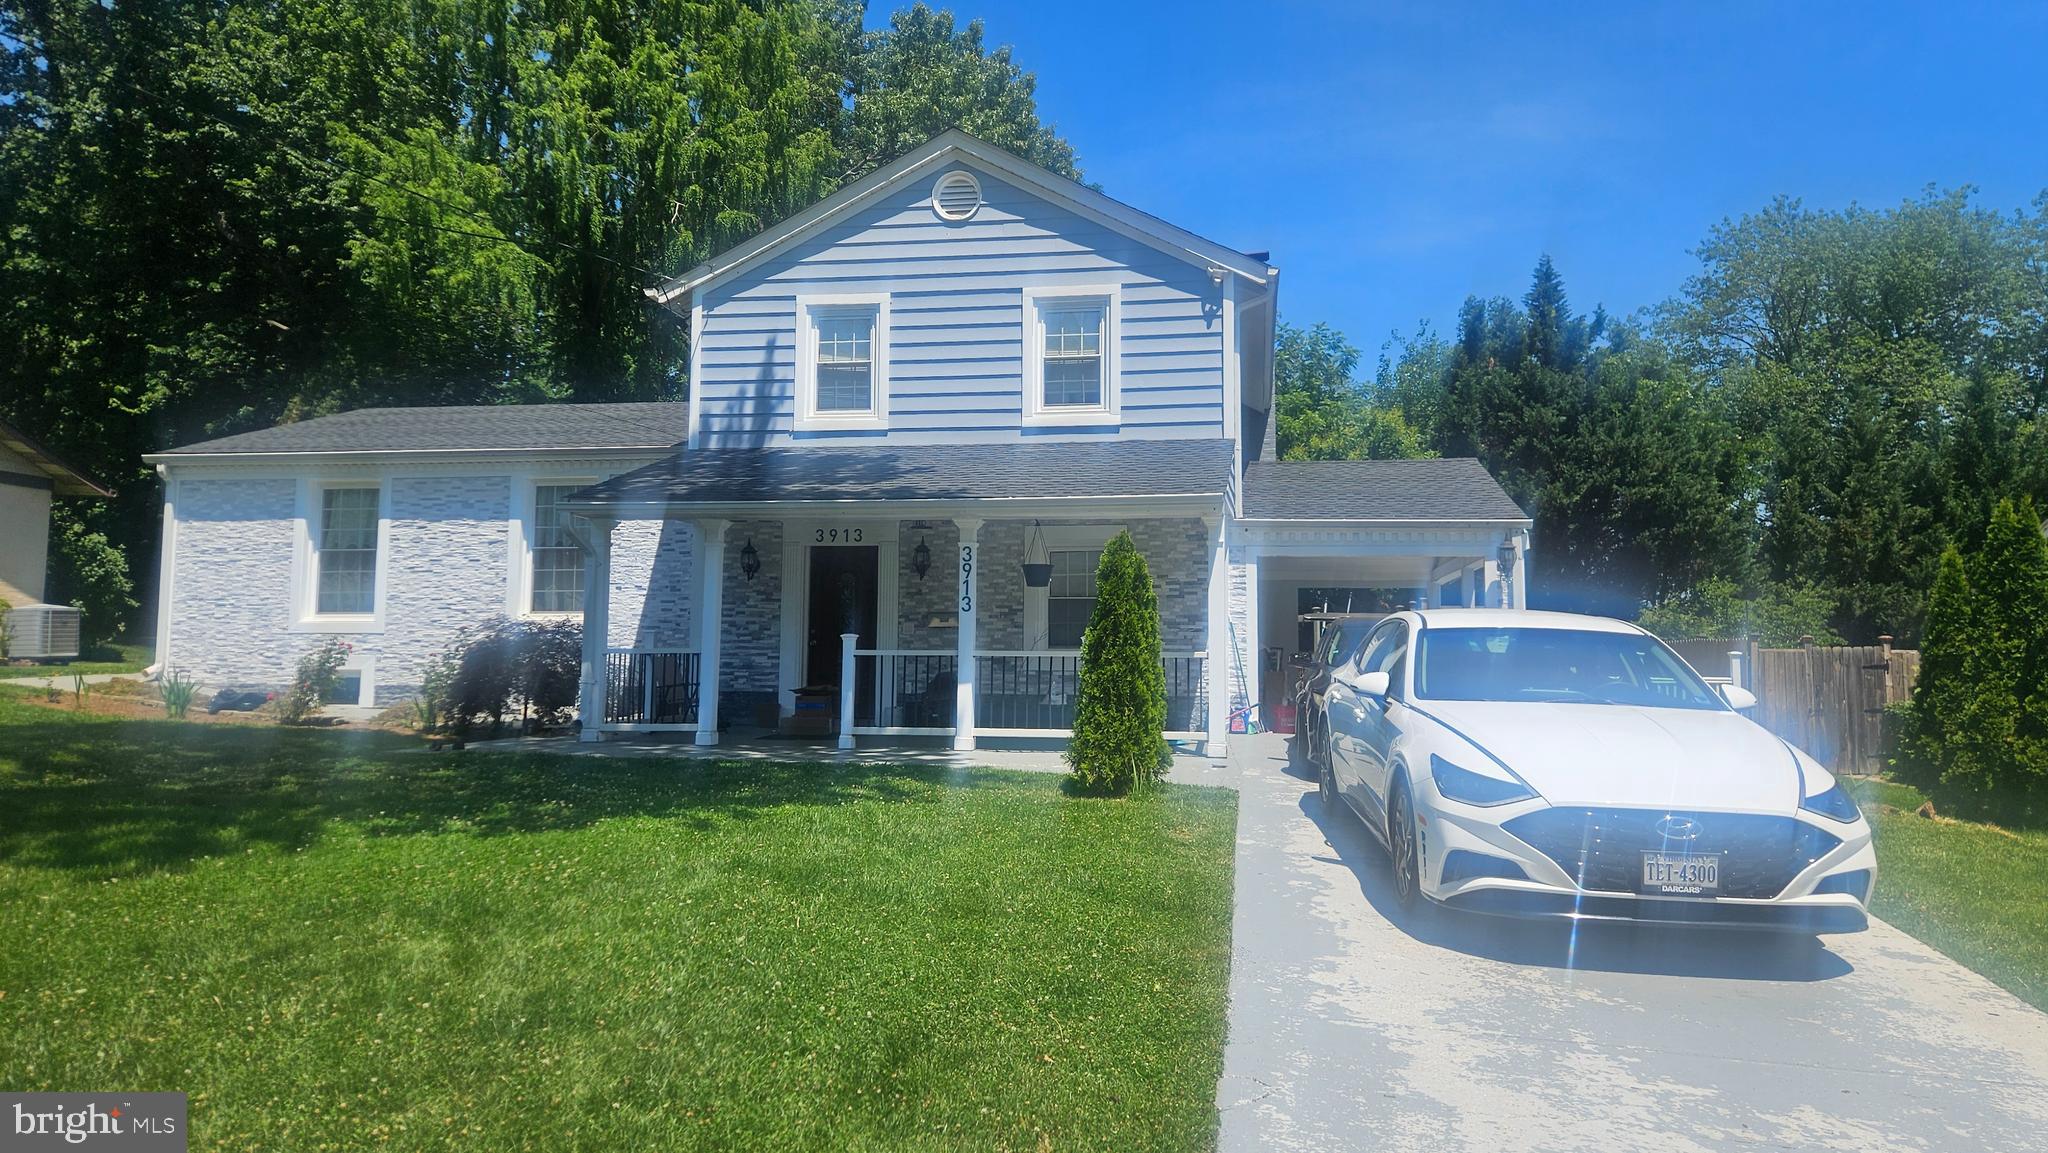
ANNANDALE
3913 OAK HILL DRIVE
6 Beds
3 Baths
1,527 Sq.Ft.
$989,000
MLS#: VAFX2318652
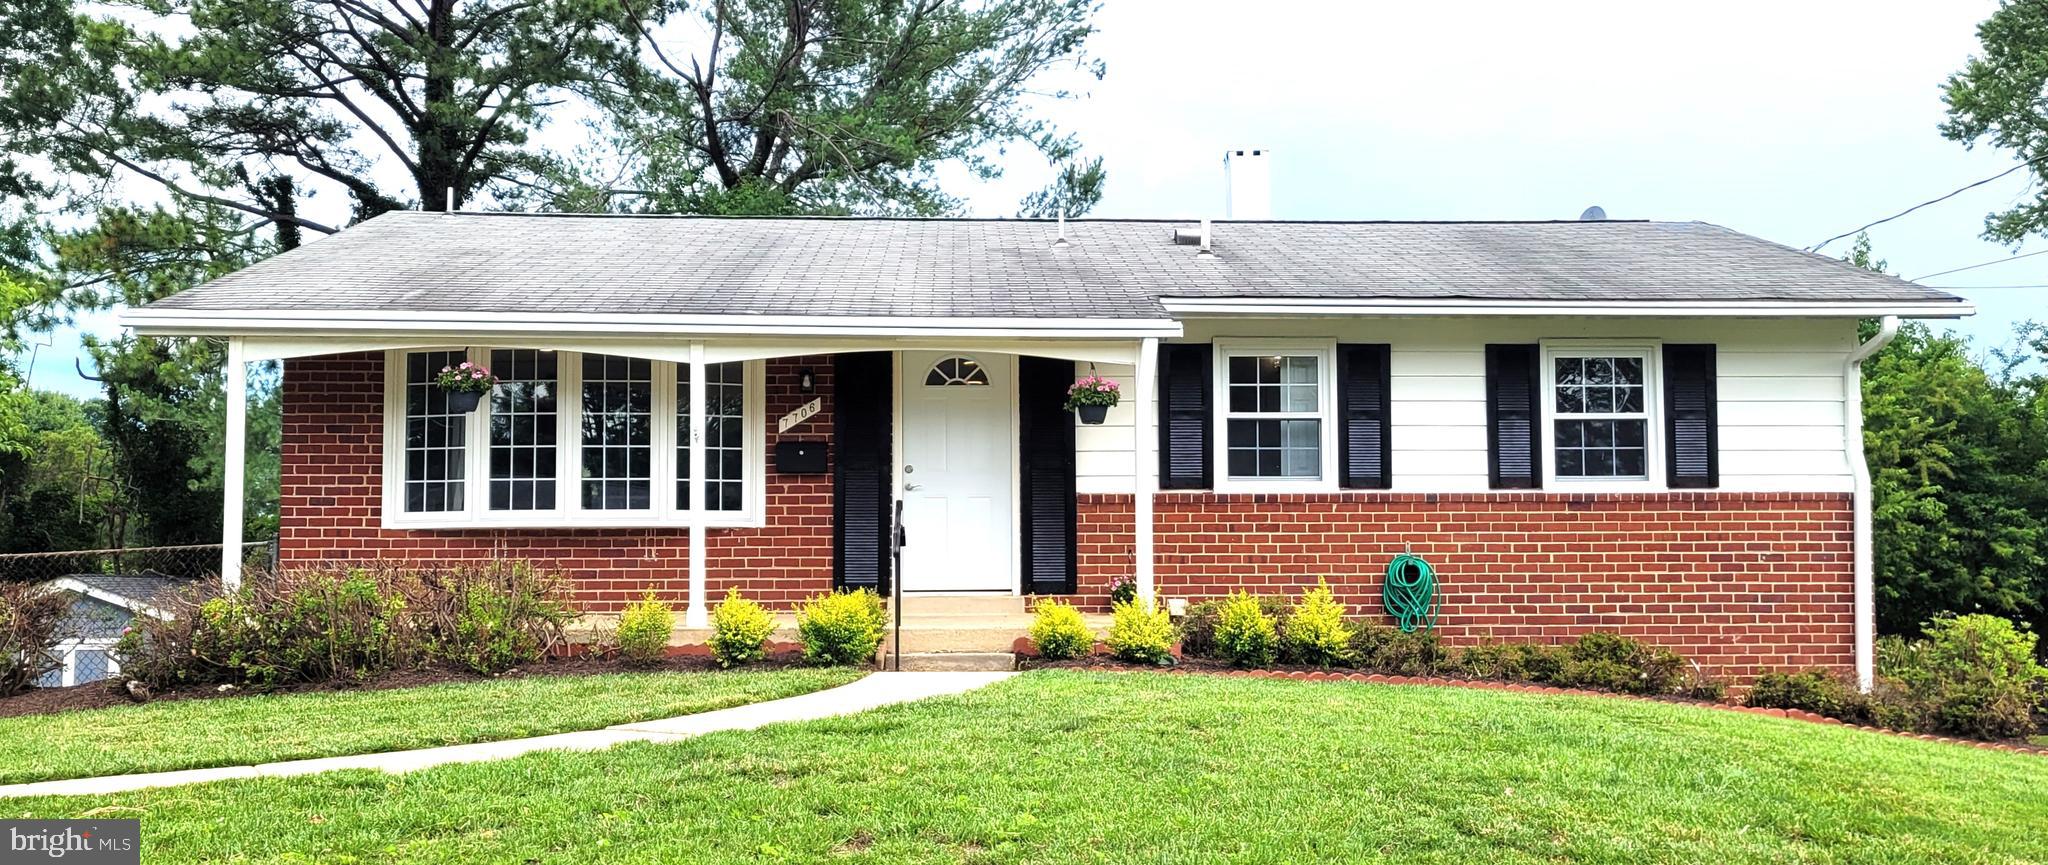
ANNANDALE
7706 ARLEN STREET
4 Beds
3 Baths
2,228 Sq.Ft.
$799,000
MLS#: VAFX2320884
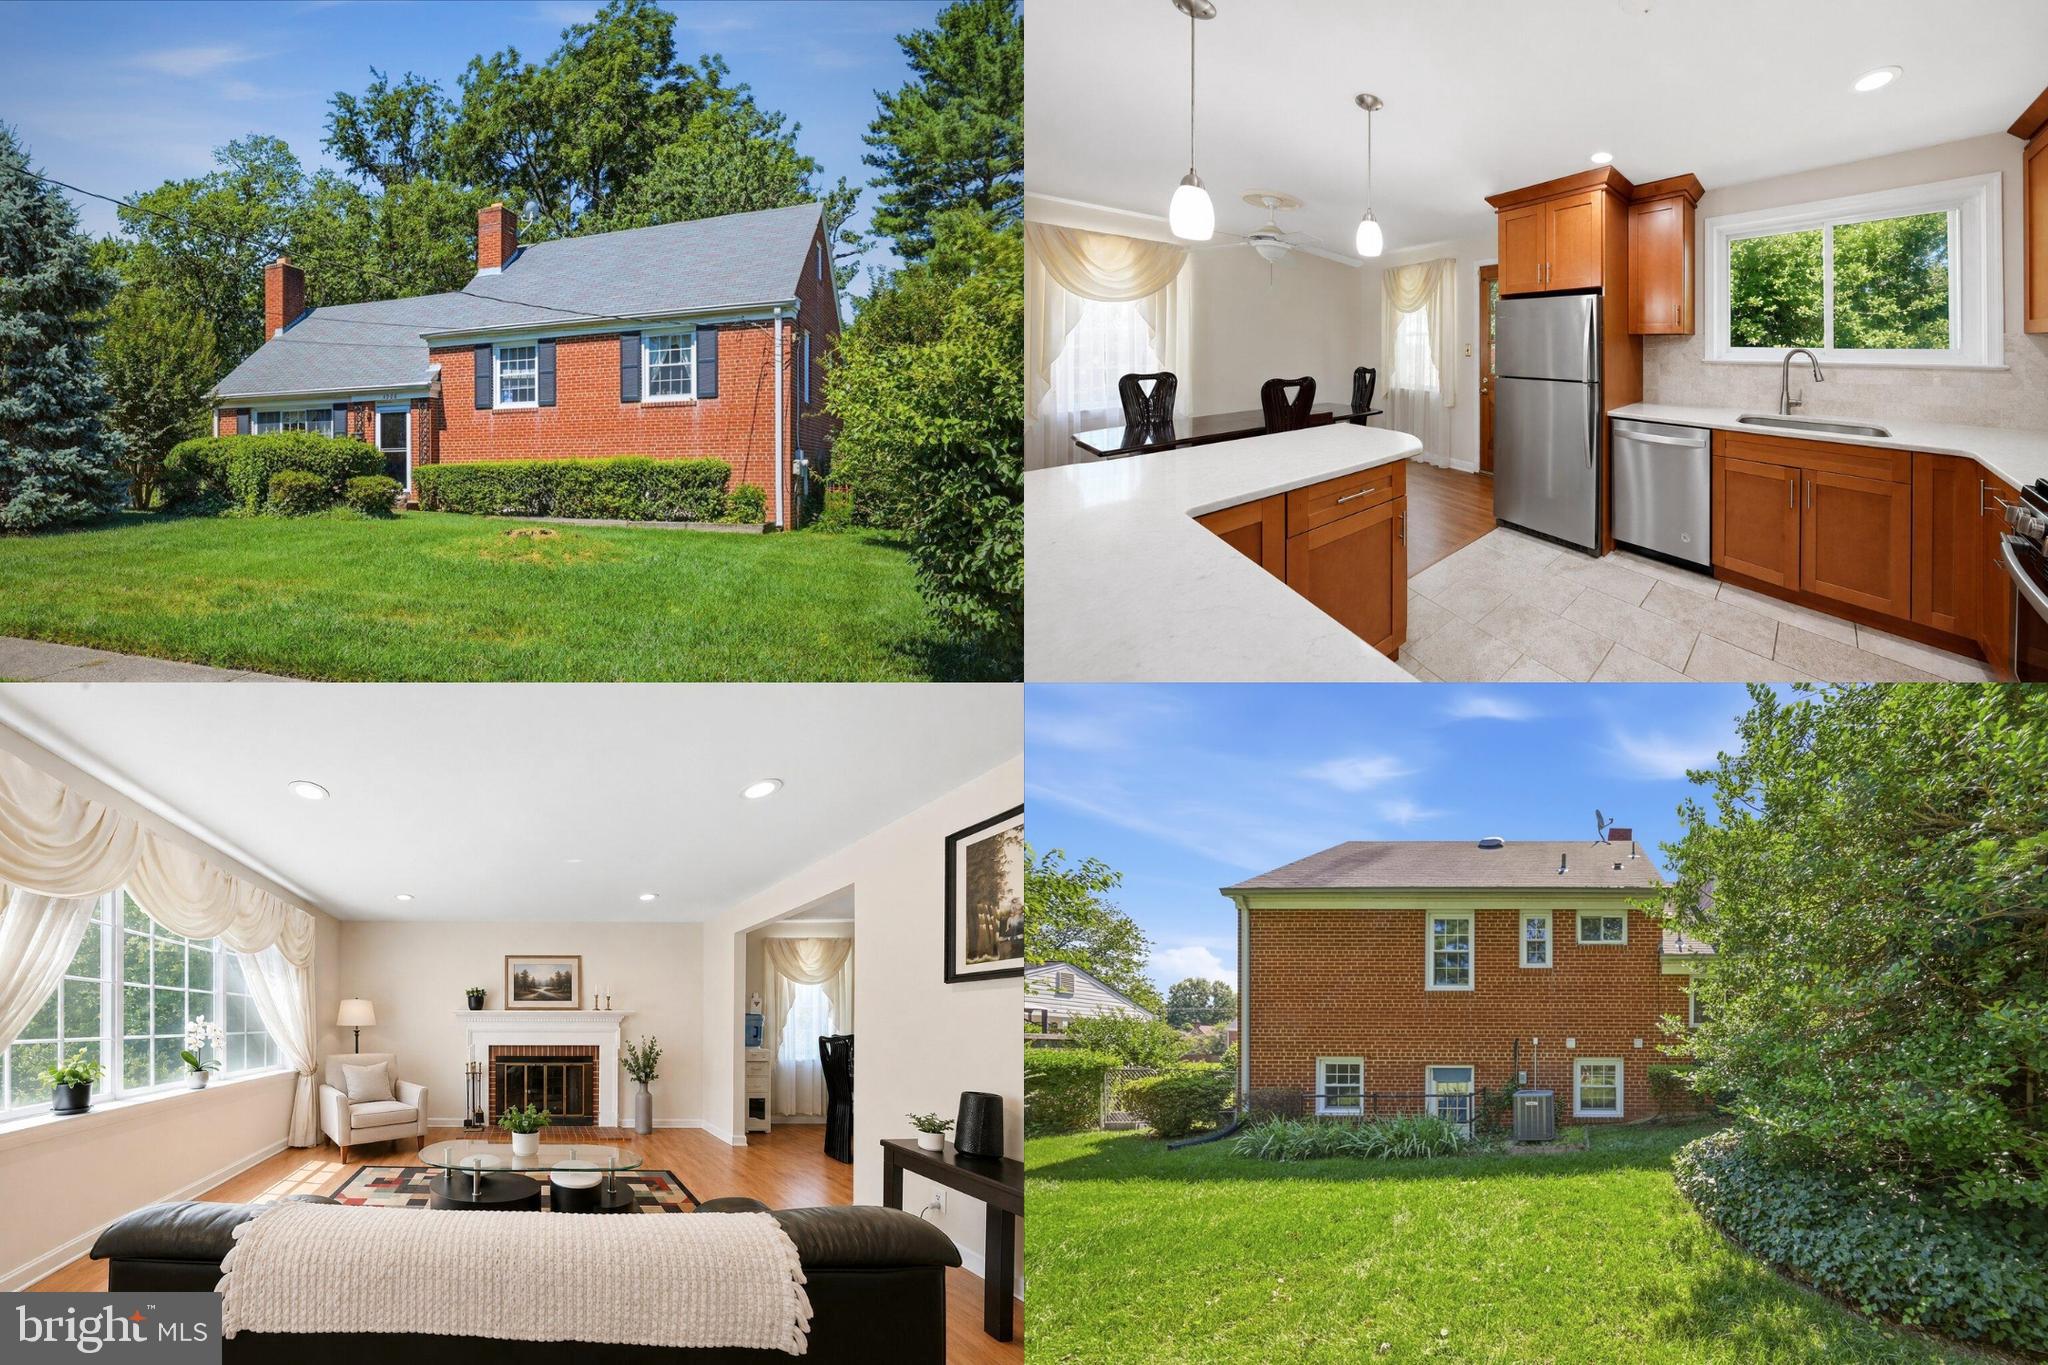
ANNANDALE
4908 ERIE STREET
4 Beds
3 Baths
1,915 Sq.Ft.
$800,000
MLS#: VAFX2323622
.png)