Features & Amenities

Interior

  • Other Interior Features

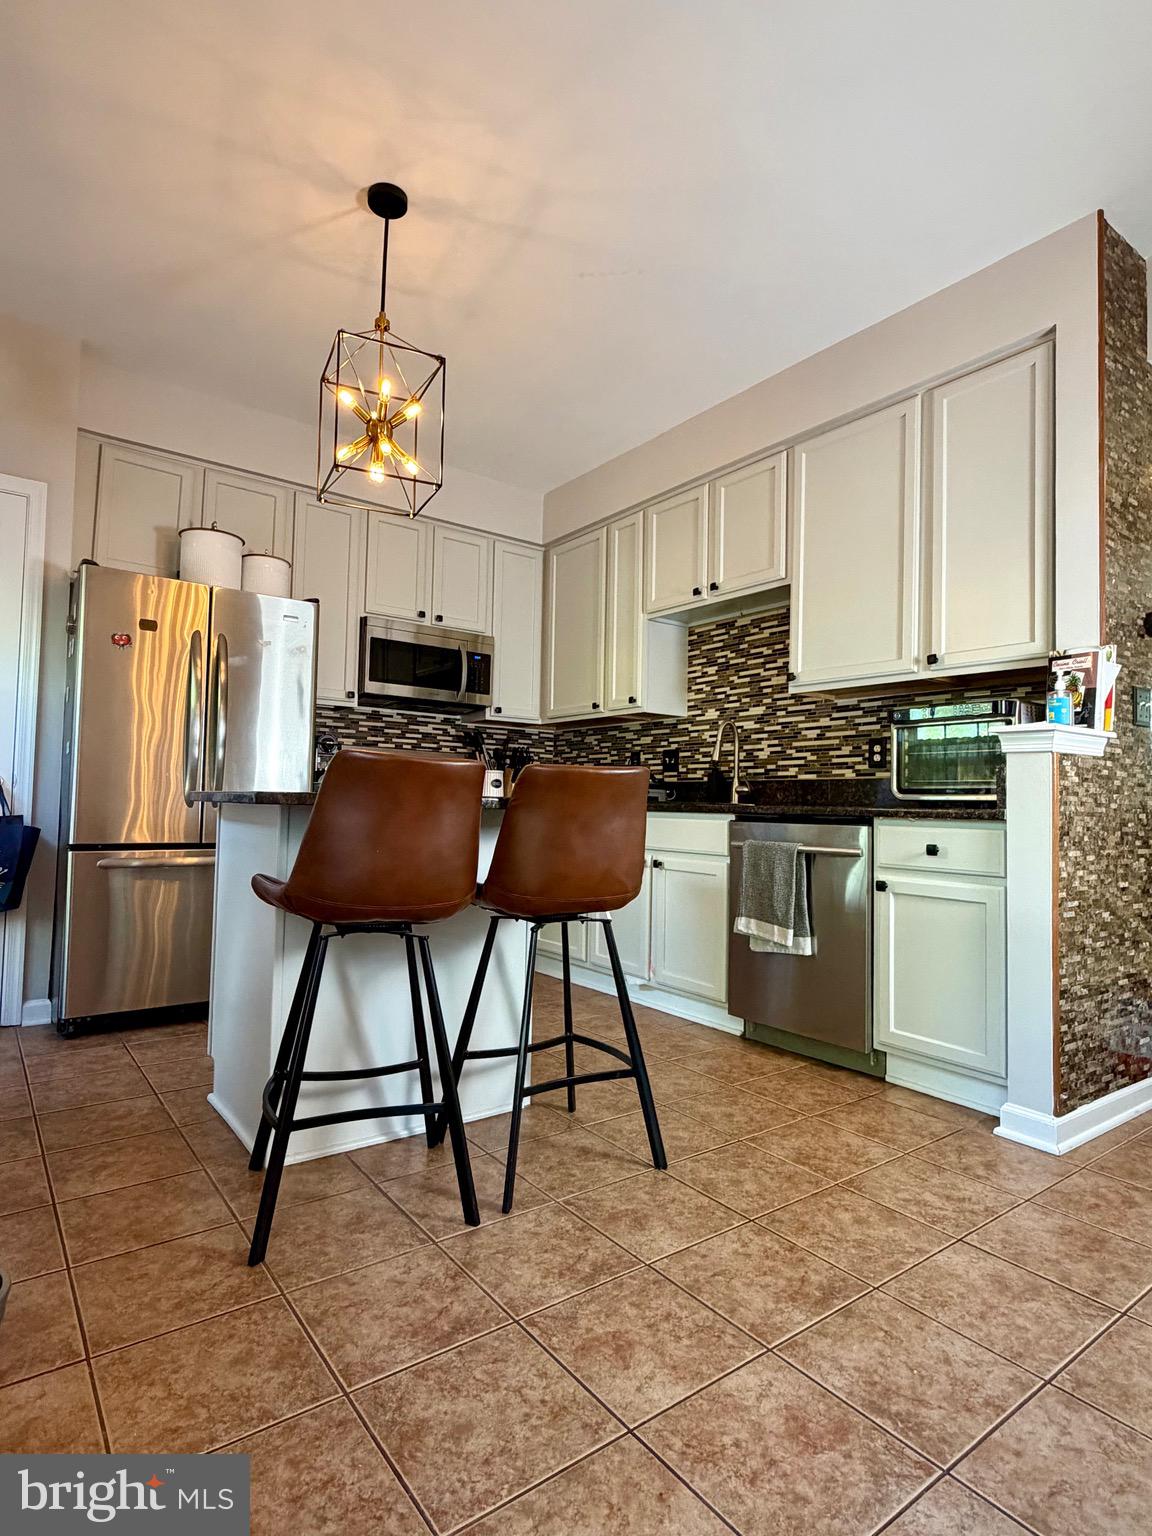
    Kitchen Island

  • Total Bedrooms

    3

  • Bathrooms

    2

  • 1/2 Bathrooms

    1

  • Above Grade Finished Area

    1364.0

  • Basement YN

    YES

  • Cooling YN

    YES

  • Cooling

    Central Air, Electric

  • Fireplace YN

    NO

  • Heating YN

    YES

  • Heating

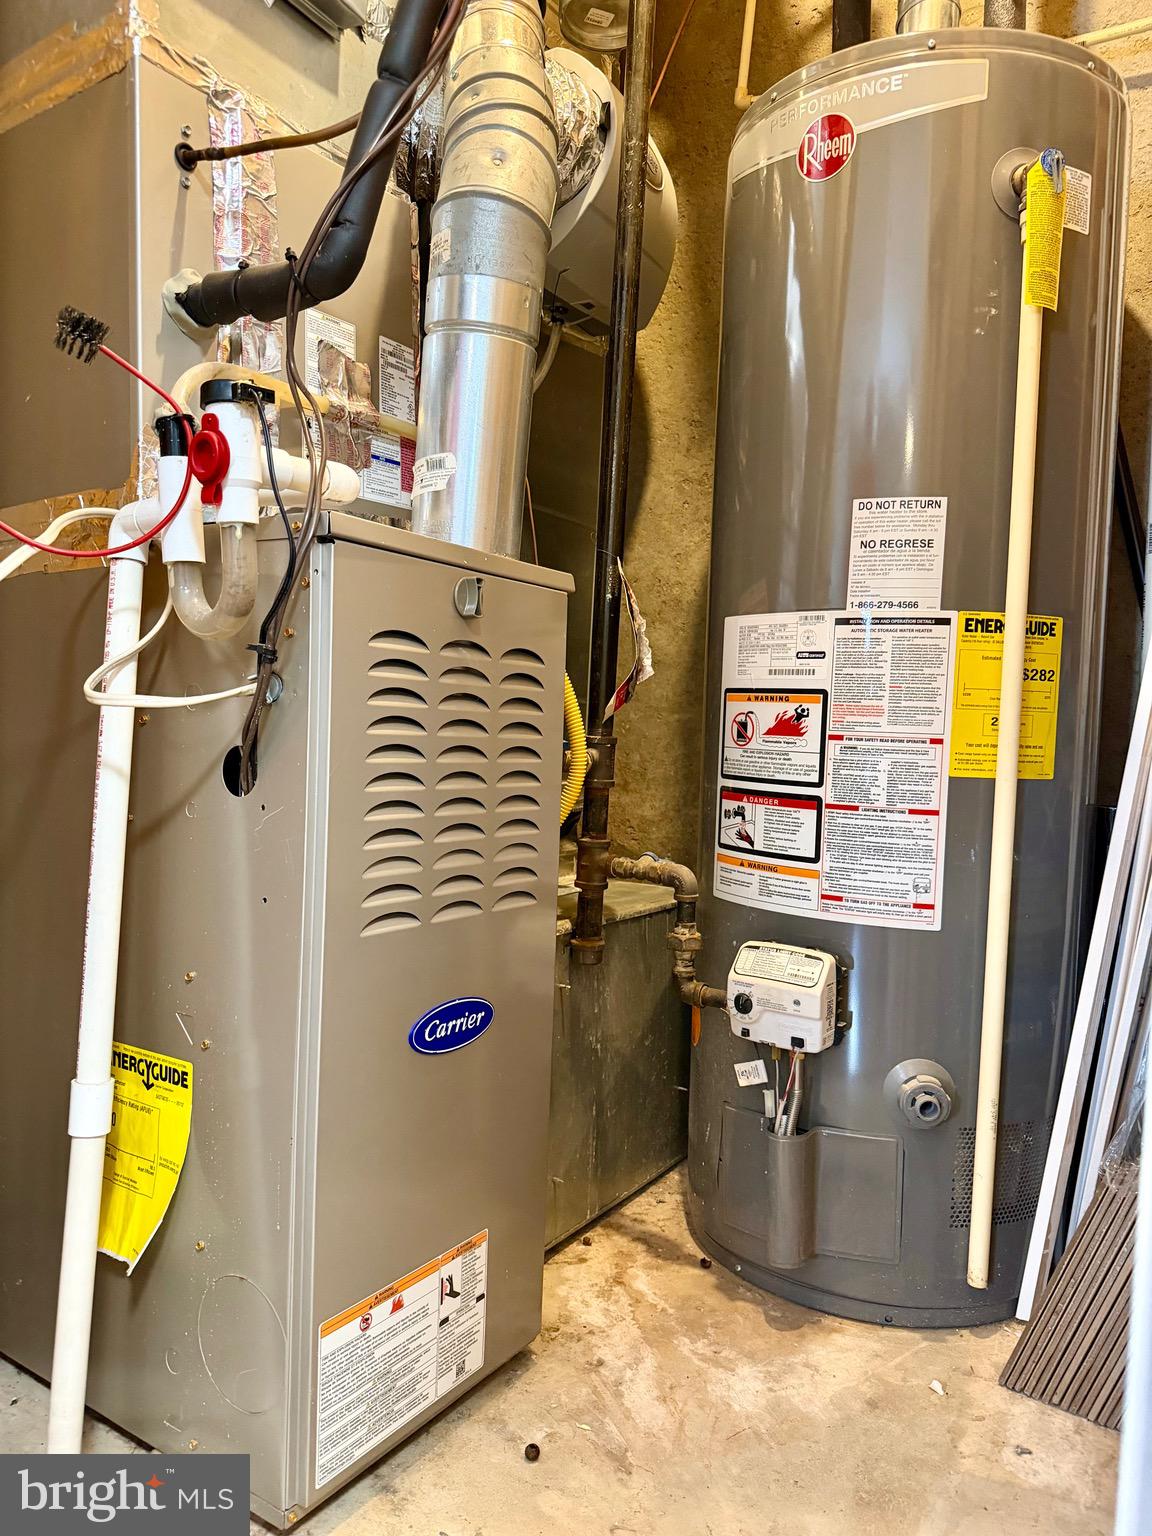
    Natural Gas, Forced Air

  • Pet friendly

    N/A

Exterior

  • Garage

    Yes

  • Garage spaces

    1

  • Construction Materials

    Brick Veneer, Vinyl Siding

  • Parking

    Garage Door Opener, Concrete, Garage, Driveway, Basement, Inside Entrance, Attached

  • Patio and Porch Features

    Deck

  • Pool

    Yes

  • Pool Features

    Community

  • Waterfront YN

    NO

Area & Lot

  • Lot Features

    Cleared

  • Lot Size(acres)

    0.05

  • Lot Size(square feet)

    1990.0

  • Property Type

    Residential

  • Property Sub Type

    Townhouse

  • Architectural Style

    Colonial

Price

  • Sales Price

    $589,000

  • Tax Amount

    $4,867

  • Sq. Footage

    1, 796

  • Price/SqFt

    $327

HOA

  • Association

    Yes

  • Association Fee

    $392.8

  • Association Fee Frequency

    Quarterly

  • Association Fee Includes

    N/A

School District

  • Elementary School

    BUCKLAND MILLS

  • Middle School

    RONALD WILSON REAGAN

  • High School

    BATTLEFIELD

Property Features

  • New Construction

    NO

  • Association Amenities

    Clubhouse, Tennis Court(s), Basketball Court, Trail(s), Jogging Path, Playground

  • Foundation Details

    Concrete Perimeter

  • Senior Community YN

    NO

  • Sewer

    Public Sewer

  • Tax Lot

    29

  • Water Source

    Public

Schedule a Showing

Showing scheduled successfully.

<
>
IN PERSON
VIA CHAT

What is 3 + 4 ?


Change time

Mortgage calculator

Estimate your monthly mortgage payment, including the principal and interest, property taxes, and HOA. Adjust the values to generate a more accurate rate.

Your payment

Principal and Interest:

$

Property taxes:

$

HOA fees:

$

Total loan payment:

$

Total interest amount:

$

Location

County

PRINCE WILLIAM

Elementary School

BUCKLAND MILLS

Middle School

RONALD WILSON REAGAN

High School

BATTLEFIELD

Listing Courtesy of Jose Antonio Ugaz Gates , Smart Realty, LLC

RealHub Information is provided exclusively for consumers' personal, non-commercial use, and it may not be used for any purpose other than to identify prospective properties consumers may be interested in purchasing. All information deemed reliable but not guaranteed and should be independently verified. All properties are subject to prior sale, change or withdrawal. RealHub website owner shall not be responsible for any typographical errors, misinformation, misprints and shall be held totally harmless.

Agent Lauren Seaton

AGENT

Lauren Seaton

Call Lauren today to schedule a private showing.


* Listings on this website come from the FMLS IDX Compilation and may be held by brokerage firms other than the owner of this website. The listing brokerage is identified in any listing details. Information is deemed reliable but is not guaranteed. If you believe any FMLS listing contains material that infringes your copyrighted work please click here to review our DMCA policy and learn how to submit a takedown request.© 2024 FMLS.
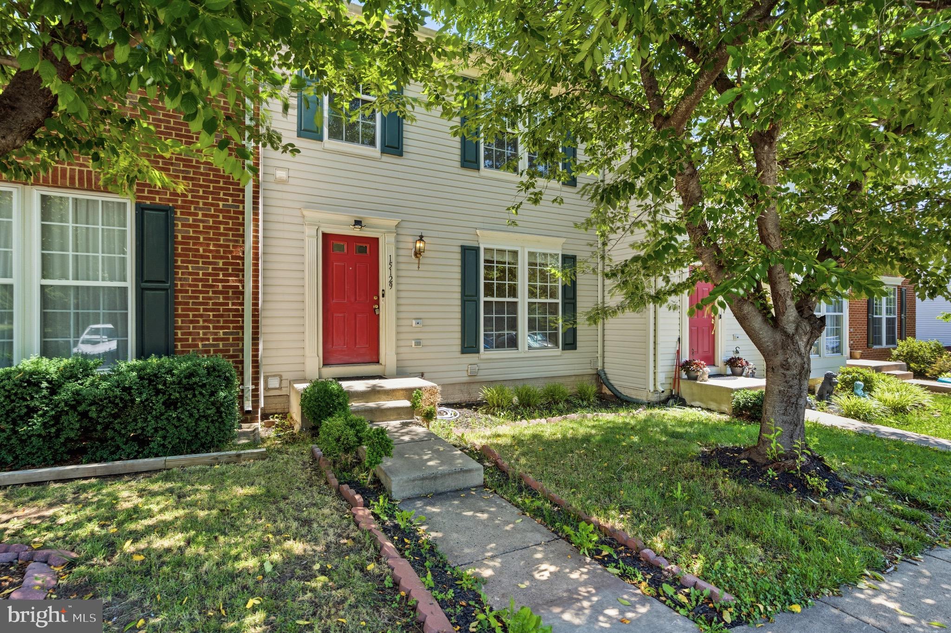
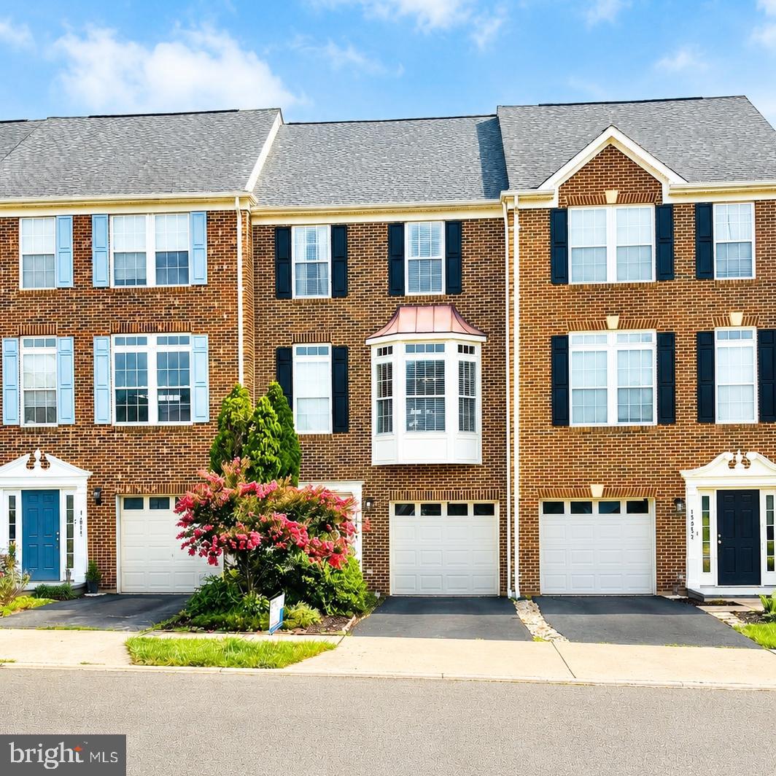
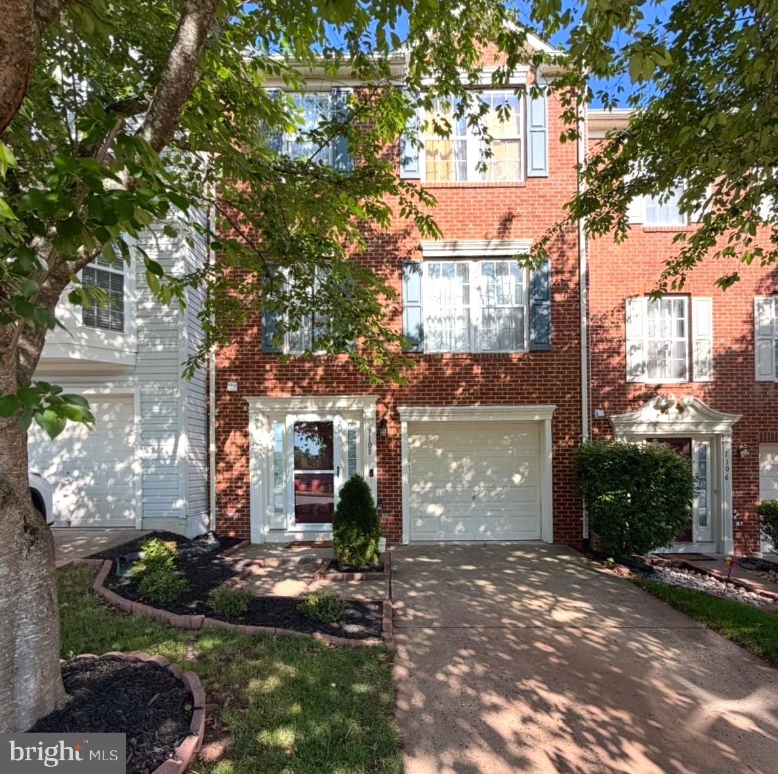
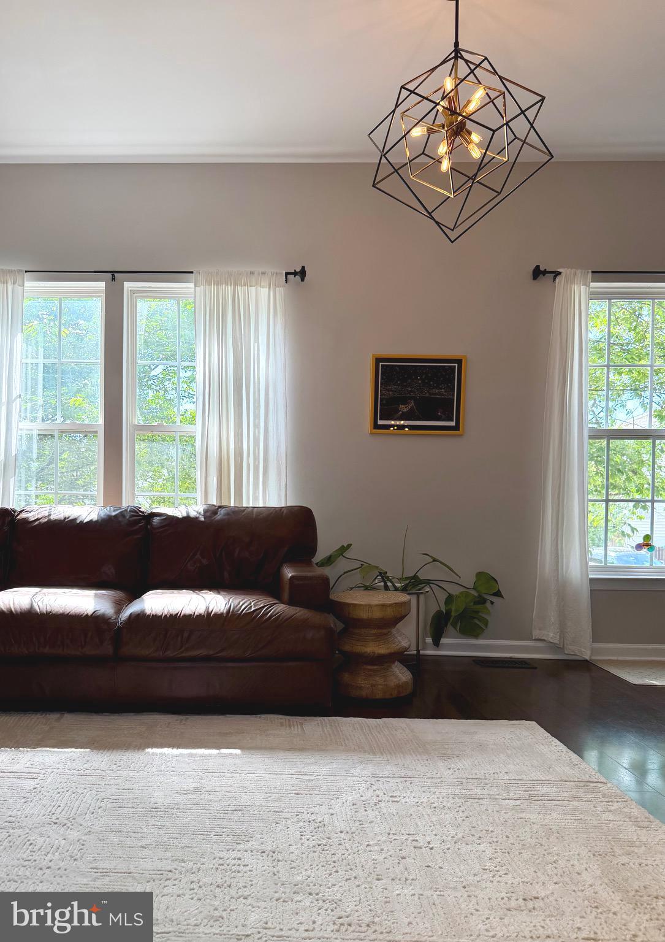
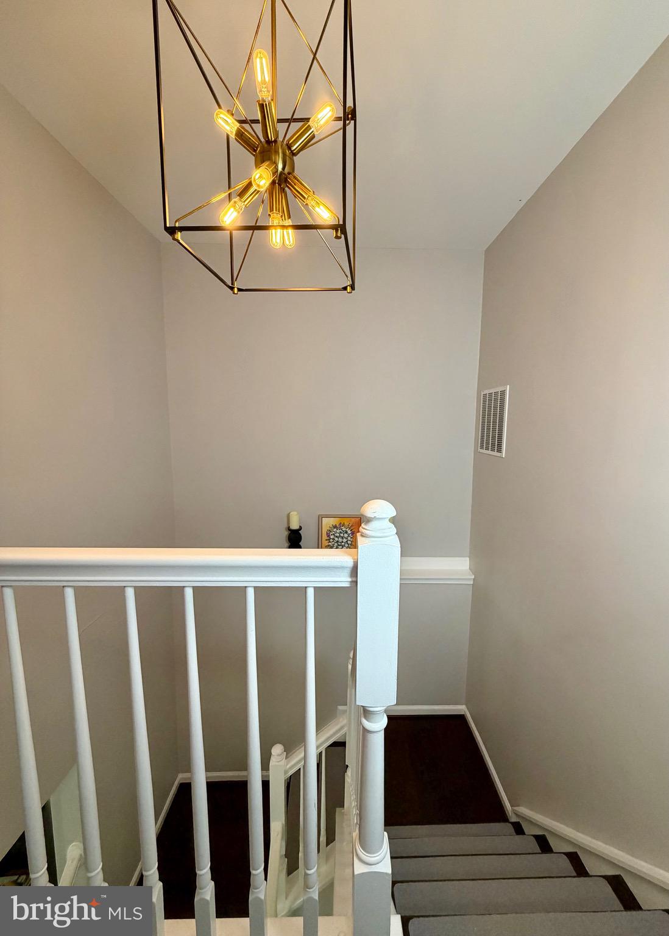
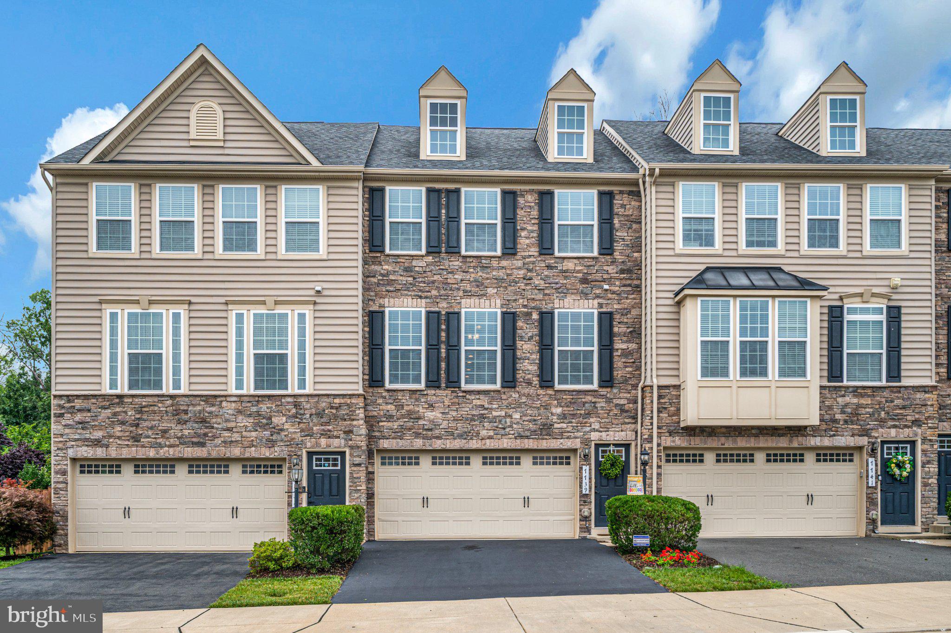
I am pleased to present this beautifully remodeled colonial townhome located in Gainesville, VA.
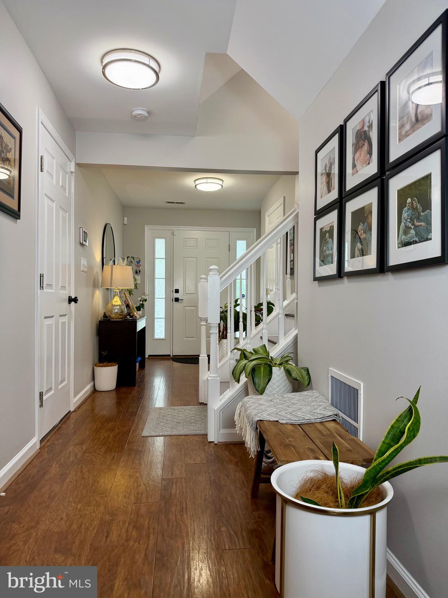
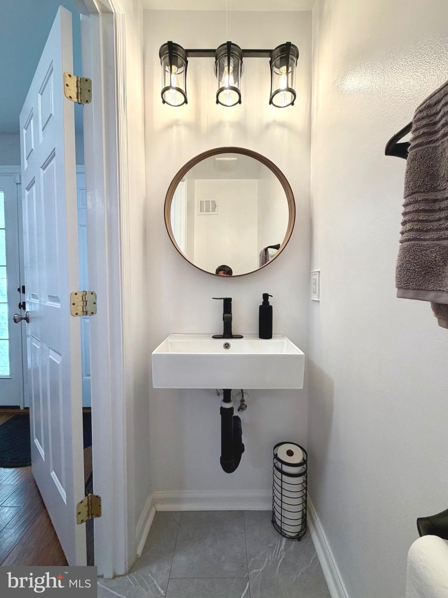
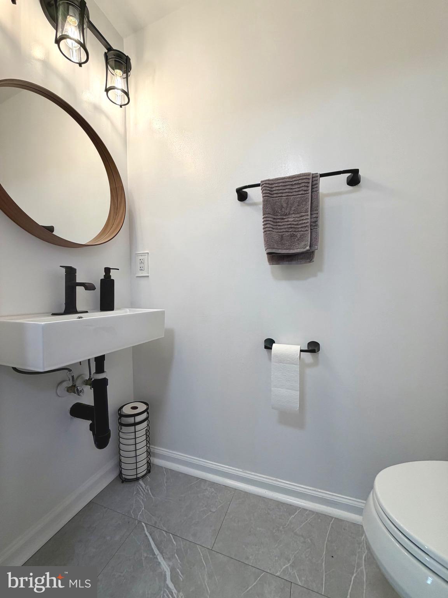
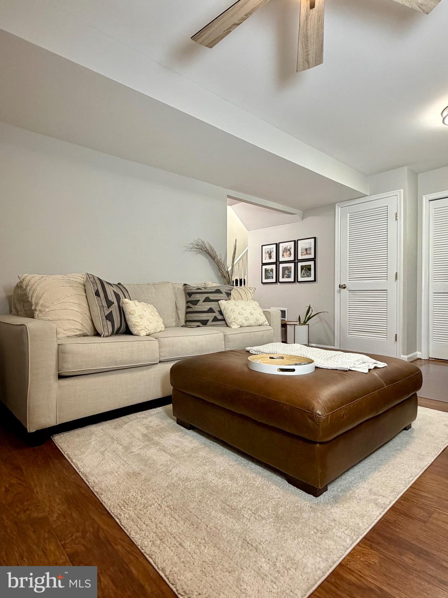
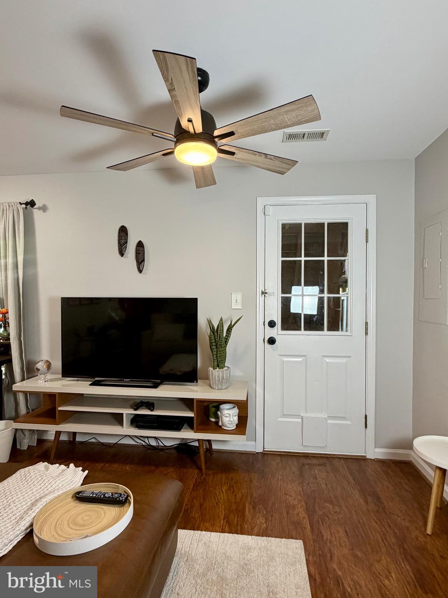
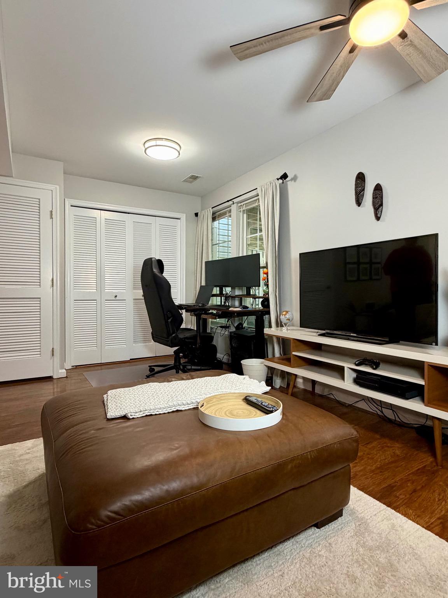
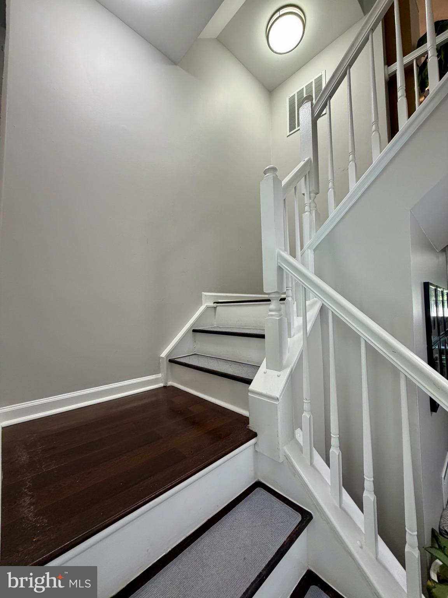
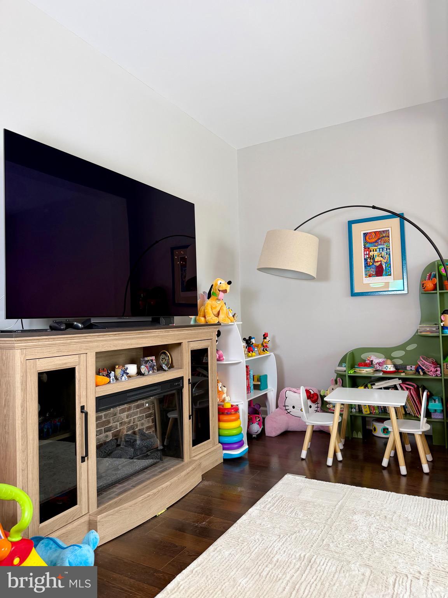
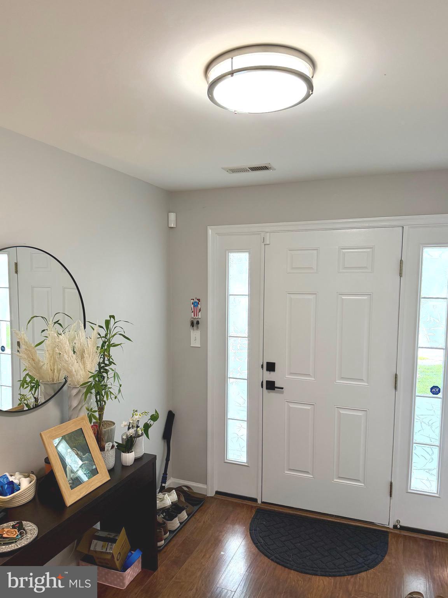
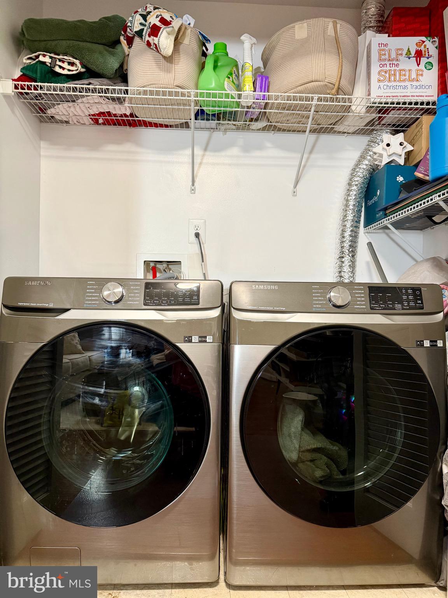
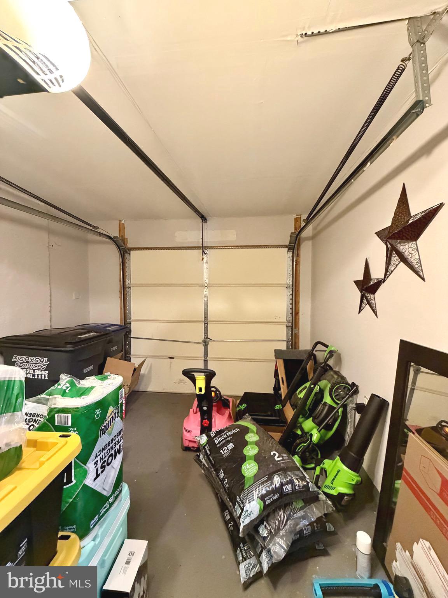
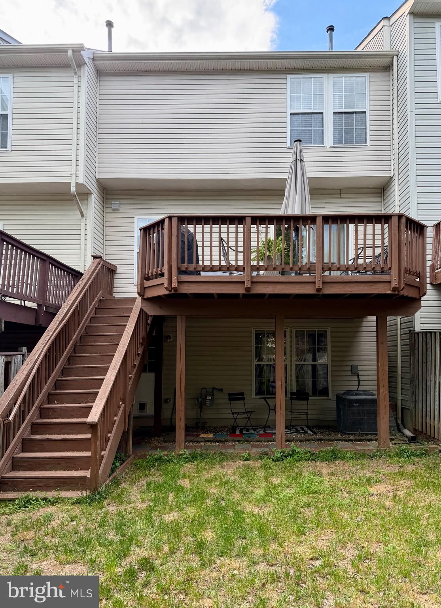
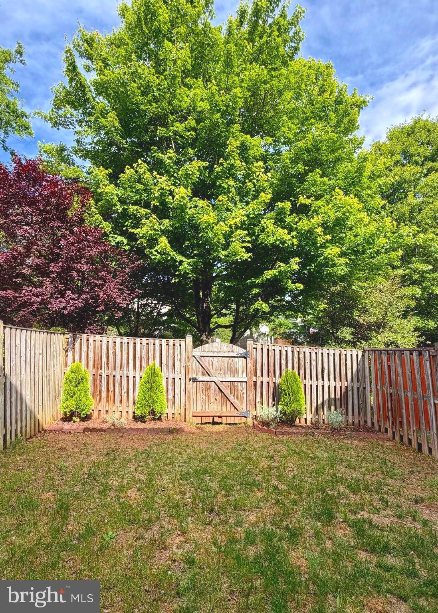
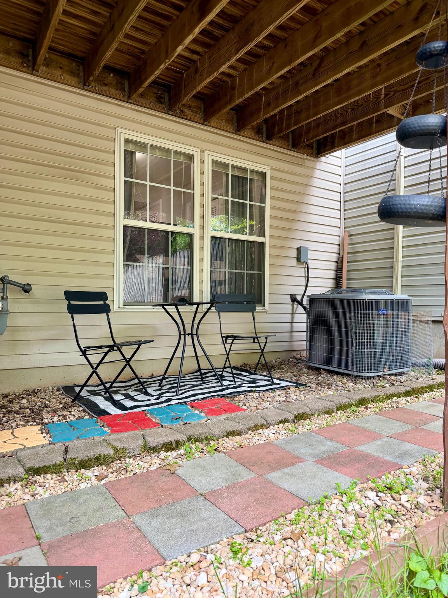
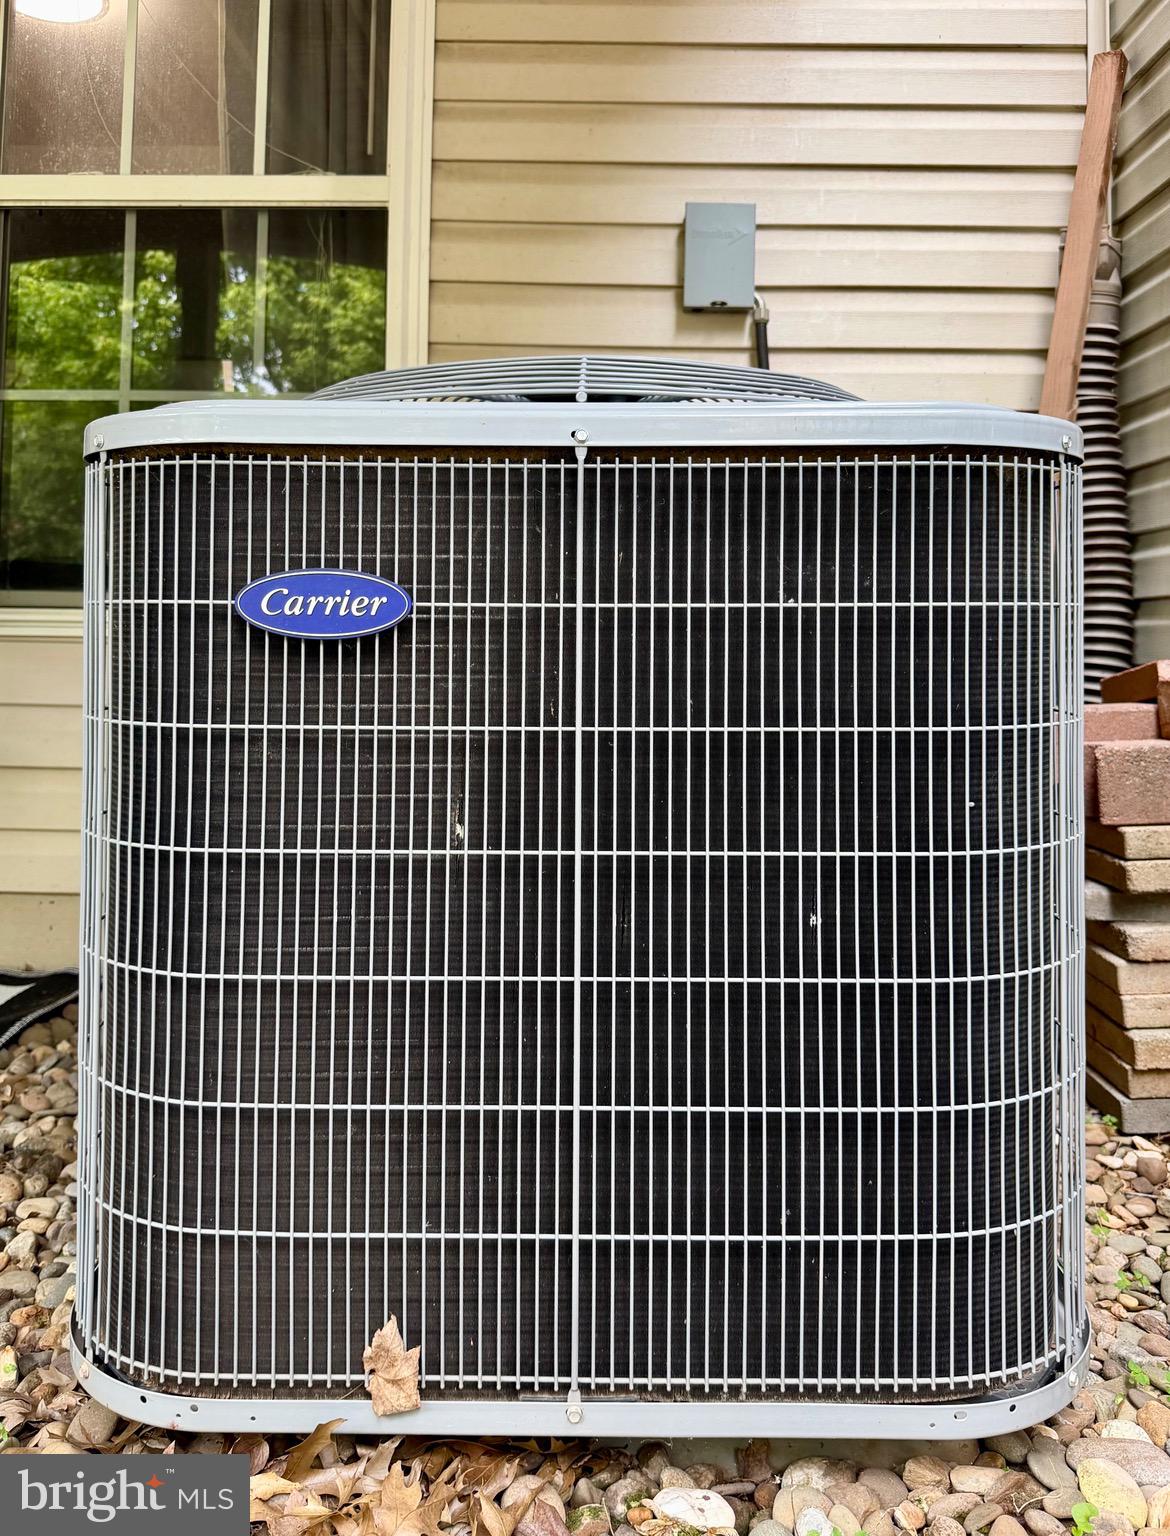
The first level offers a welcoming atmosphere with neutral tones and elegant flooring throughout. This floor features a versatile open space suitable for an office, a half bathroom, and a back entrance leading to a fully fenced backyard. The laundry facilities, garage and central AC unit are also located on this level.

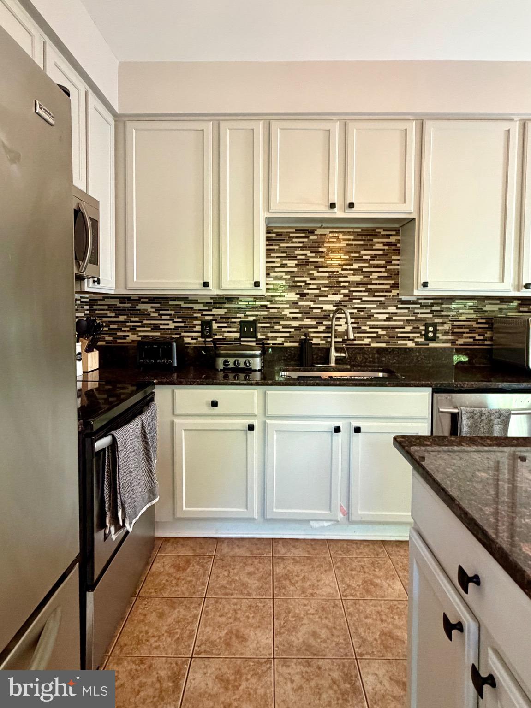
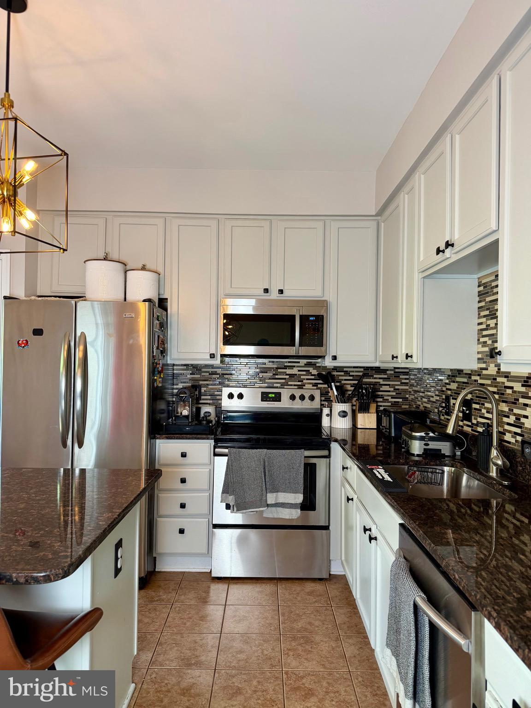
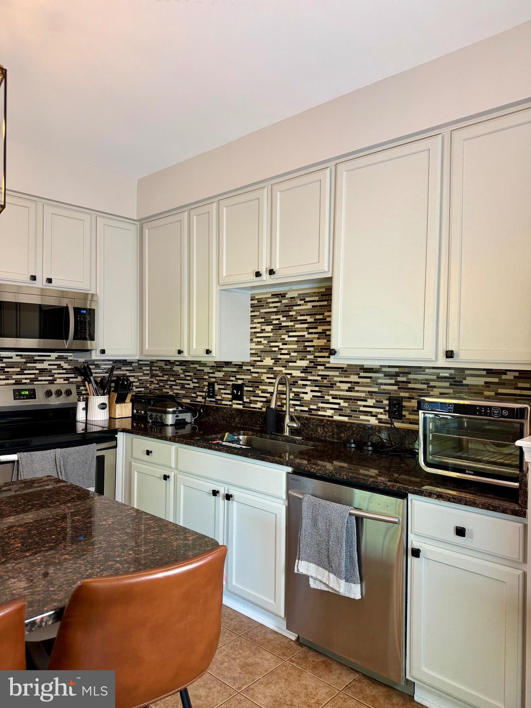
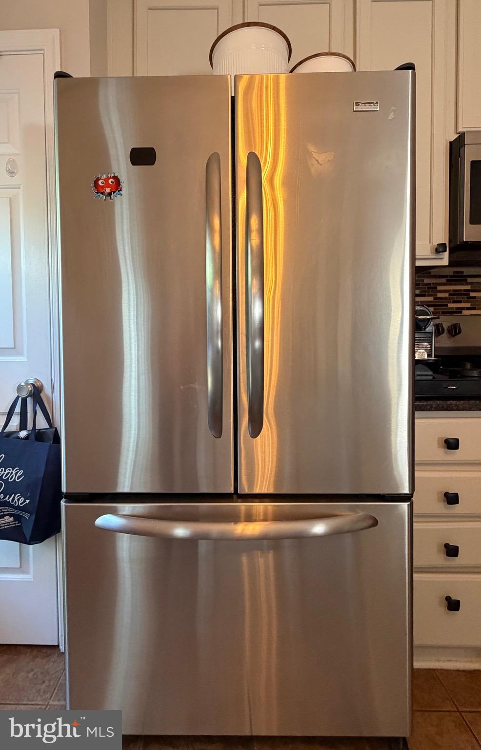
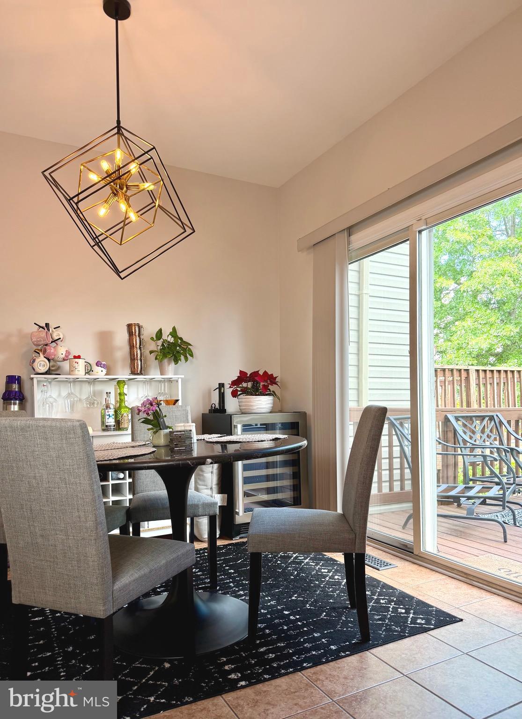
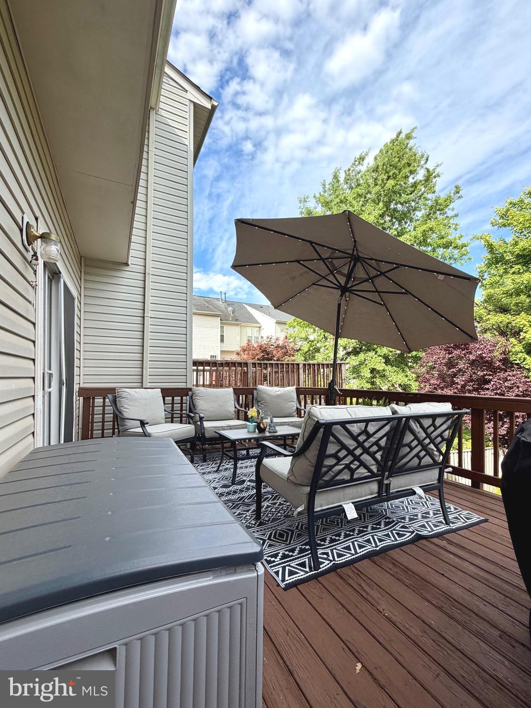
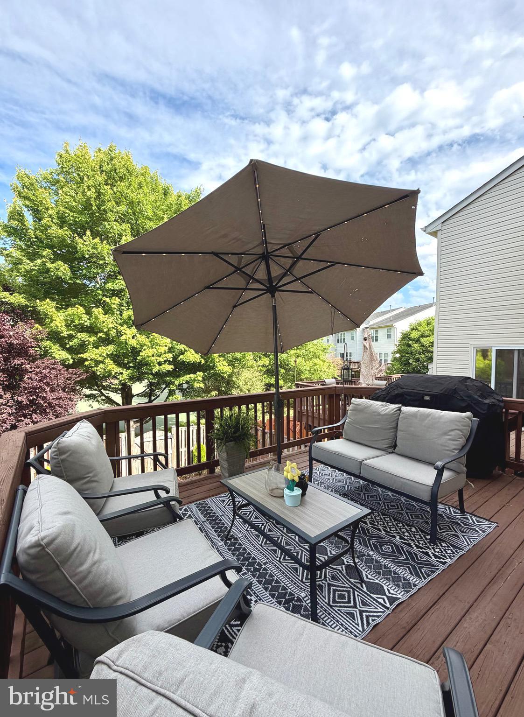
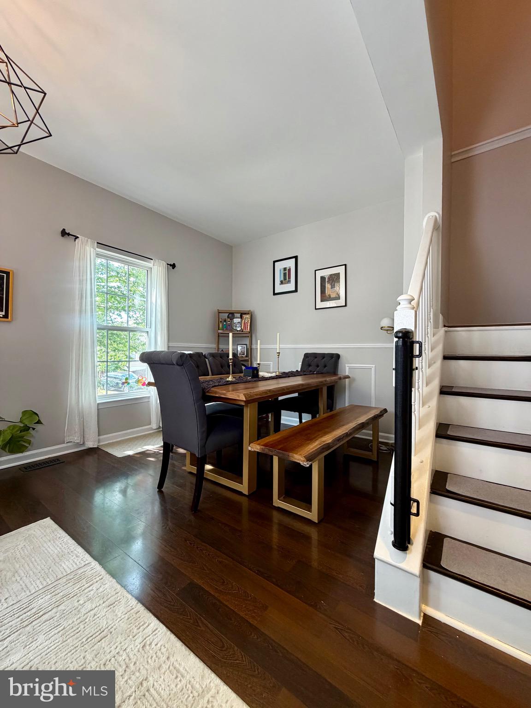
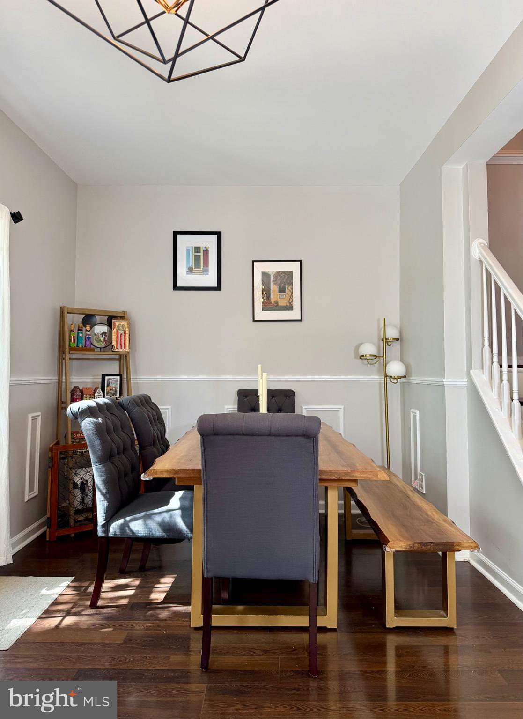
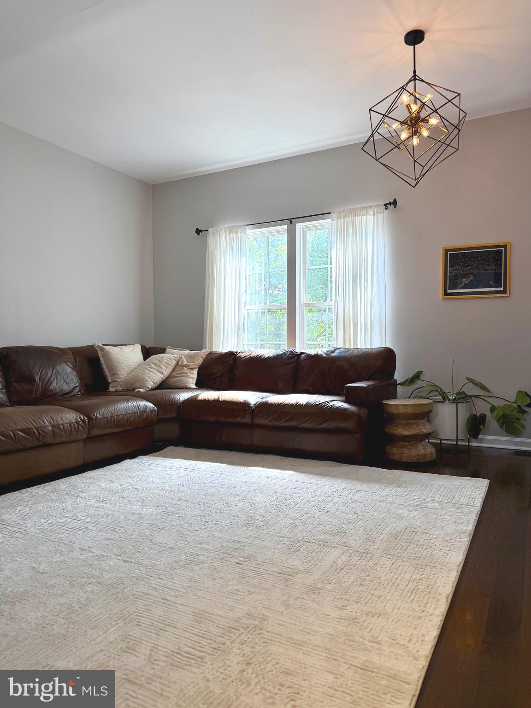
The second level includes dining and living rooms filled with natural light. The kitchen is well-appointed with white cabinetry, brown granite countertops, a decorative backsplash, and stainless-steel appliances. This level also provides direct access to the outdoor deck.
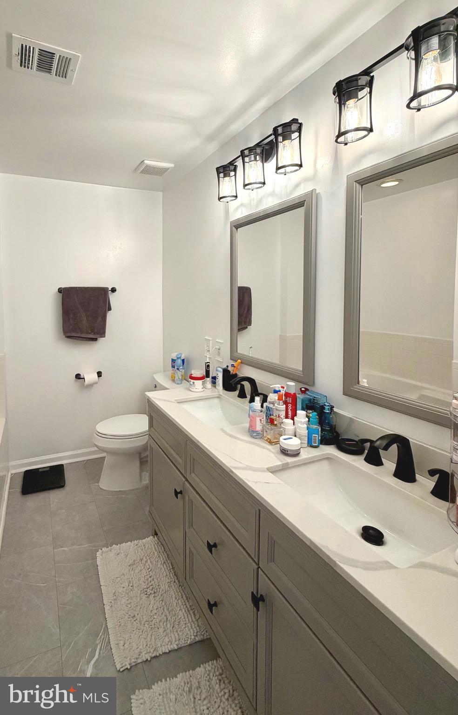
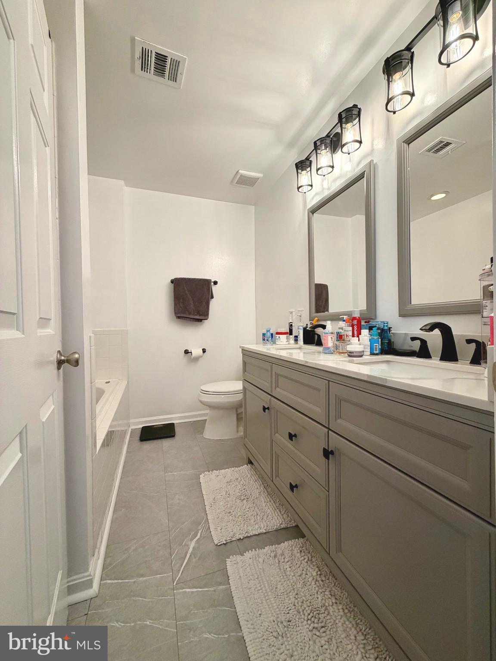
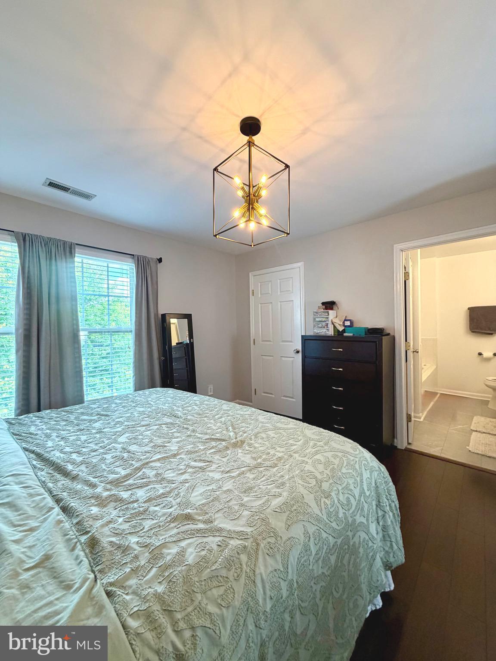
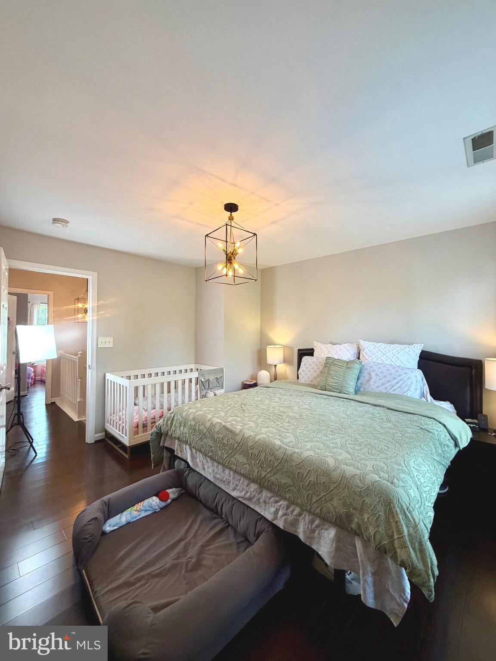
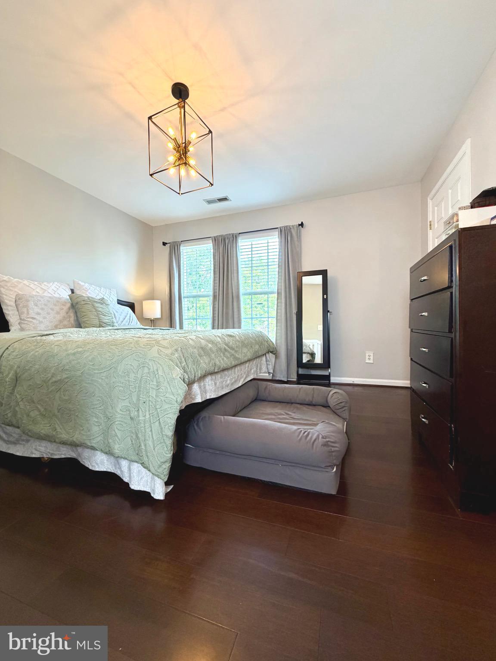
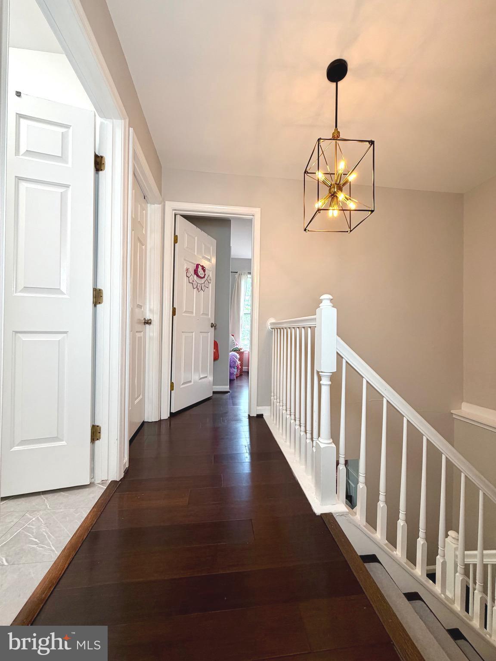
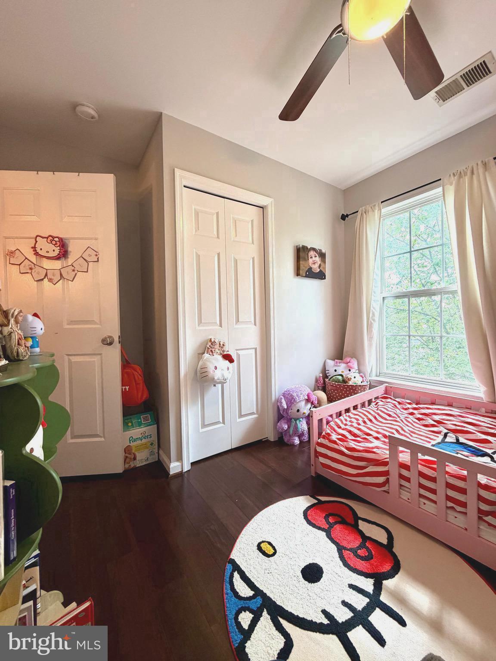
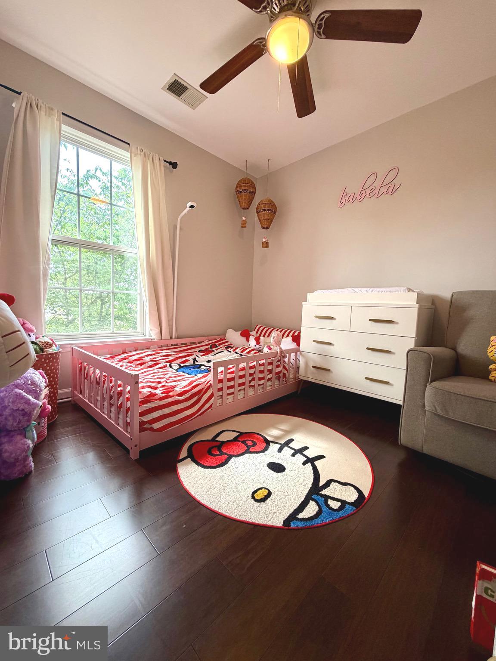
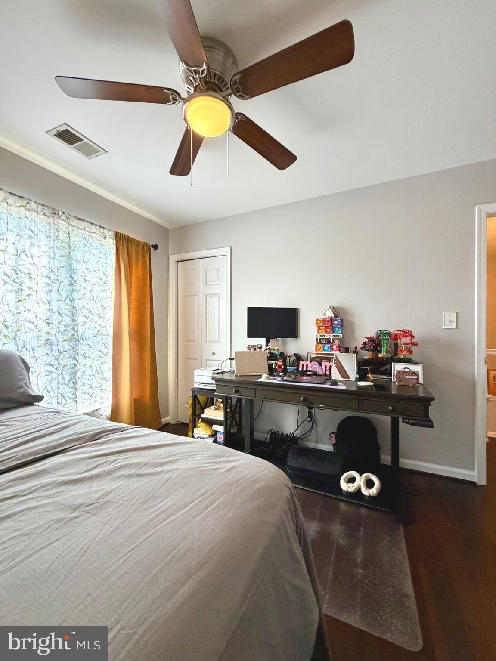
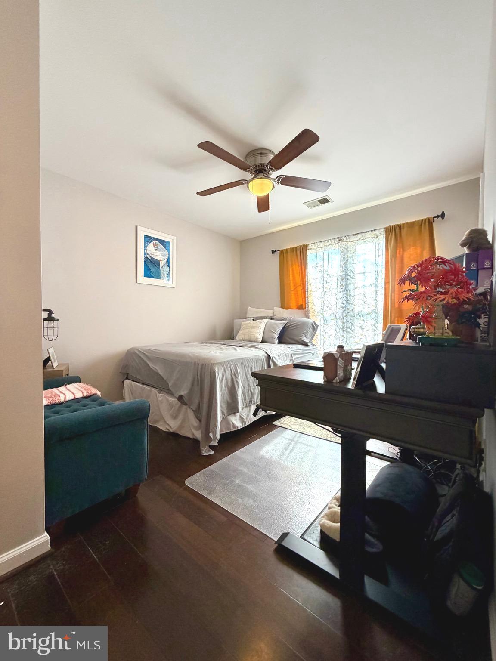
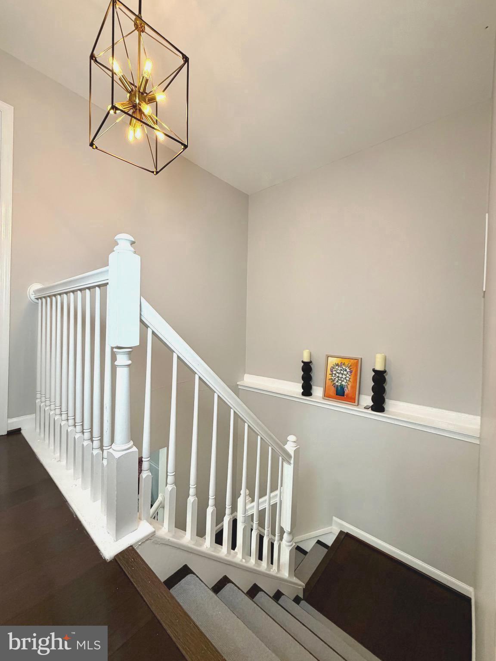
The upper level features a primary suite with a full ensuite bathroom, along with two additional bedrooms and a second full bathroom.
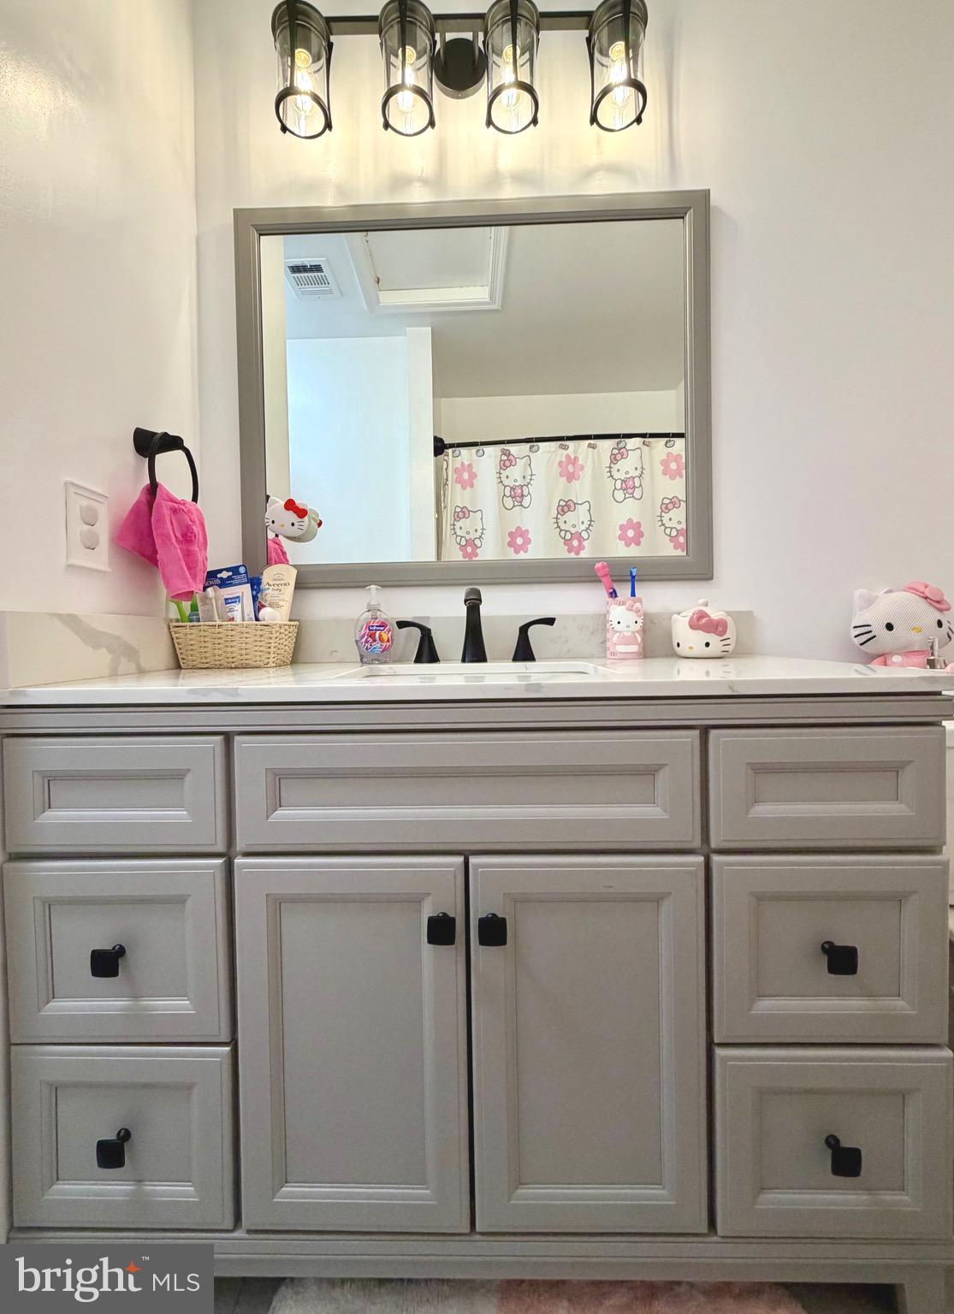
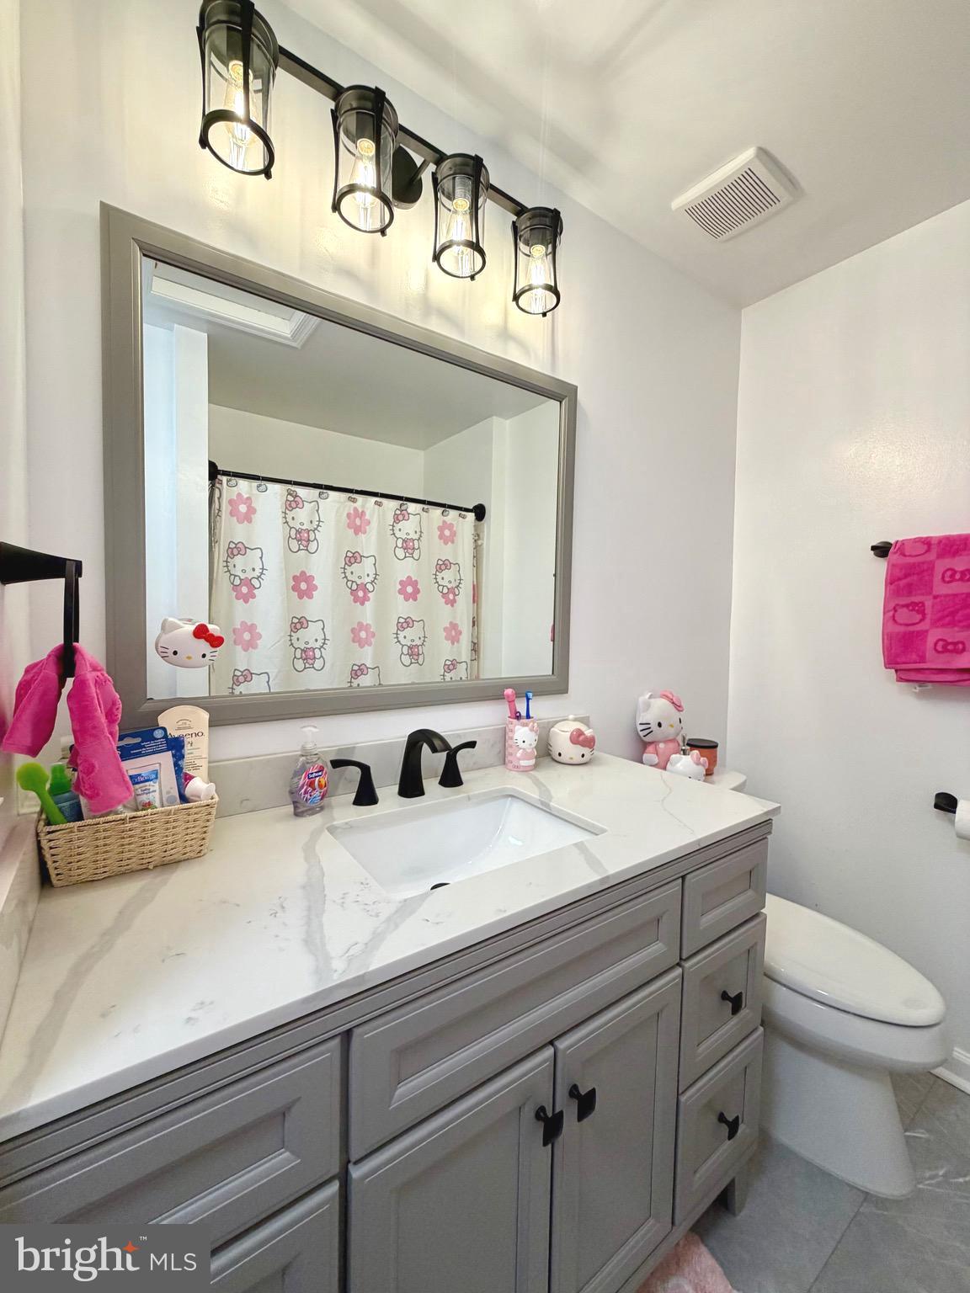
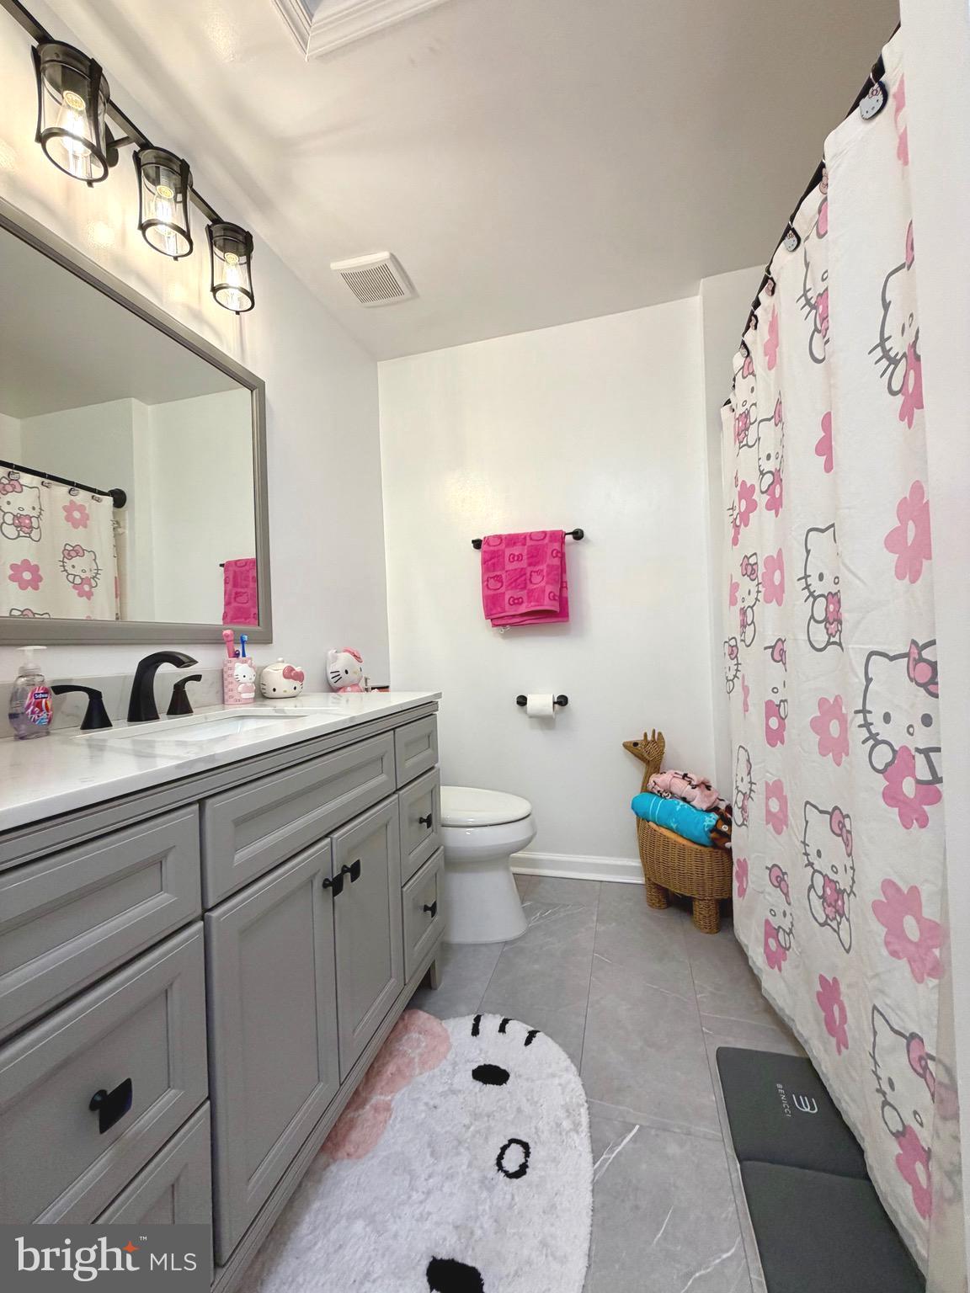
Situated in the Somerset neighborhood, this property combines charm with modern convenience. It is located minutes from local restaurants and major highways. The home includes numerous 2023 upgrades to all bathrooms, including new light fixtures, floor tiles, and vanities, as well as updated electrical fixtures throughout. Additionally, the washer and dryer were replaced in 2025, and a new microwave was installed in April 2026. he Seller The seller is requesting a two-week rent-back period following the closing date.
This home is a must-see!

7108 WHEELING WAY

Message successfully sent.

What would you like to know?

What is 3 + 4 ?

I agree to receive email communication and understand I can unsubscribe at any time.

I agree to be contacted by Charis Realty Group via call, email, and text for real estate services. To opt out, you can reply 'stop' at any time or reply 'help' for assistance. You can also click the unsubscribe link in the emails. Message and data rates may apply. Message frequency may vary. Privacy Policy

Related Properties

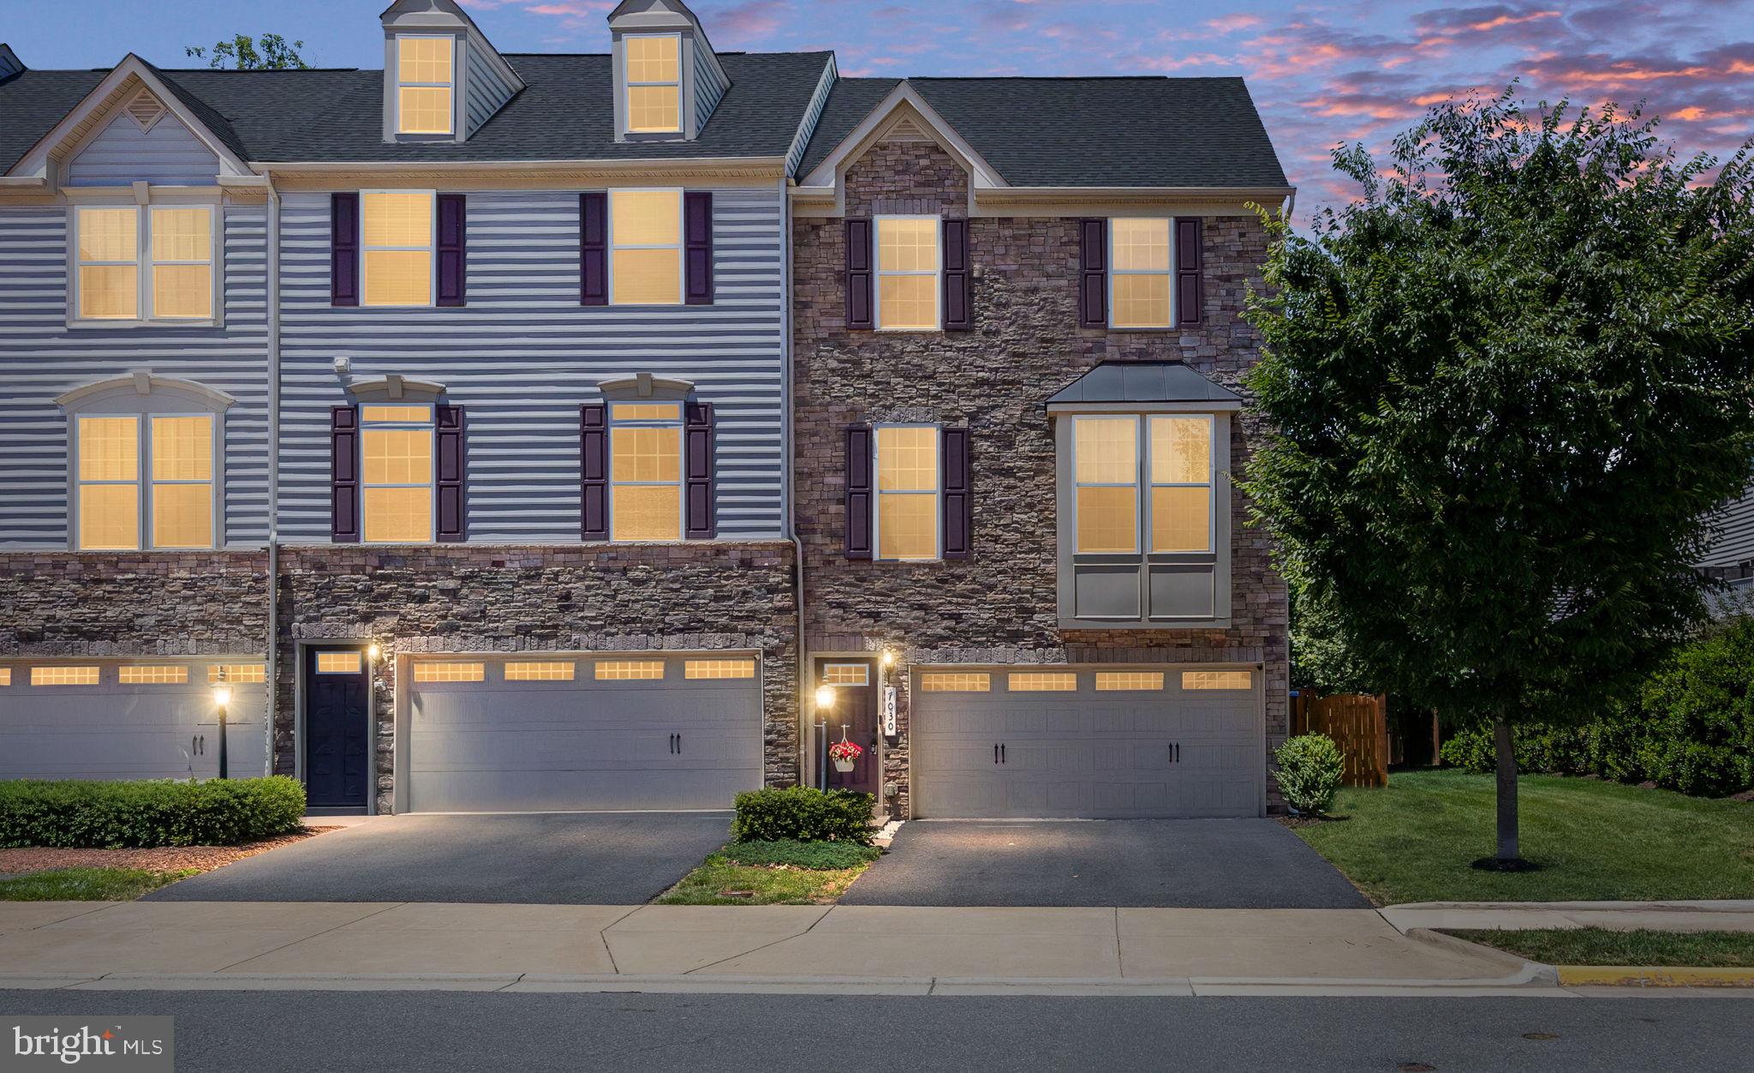
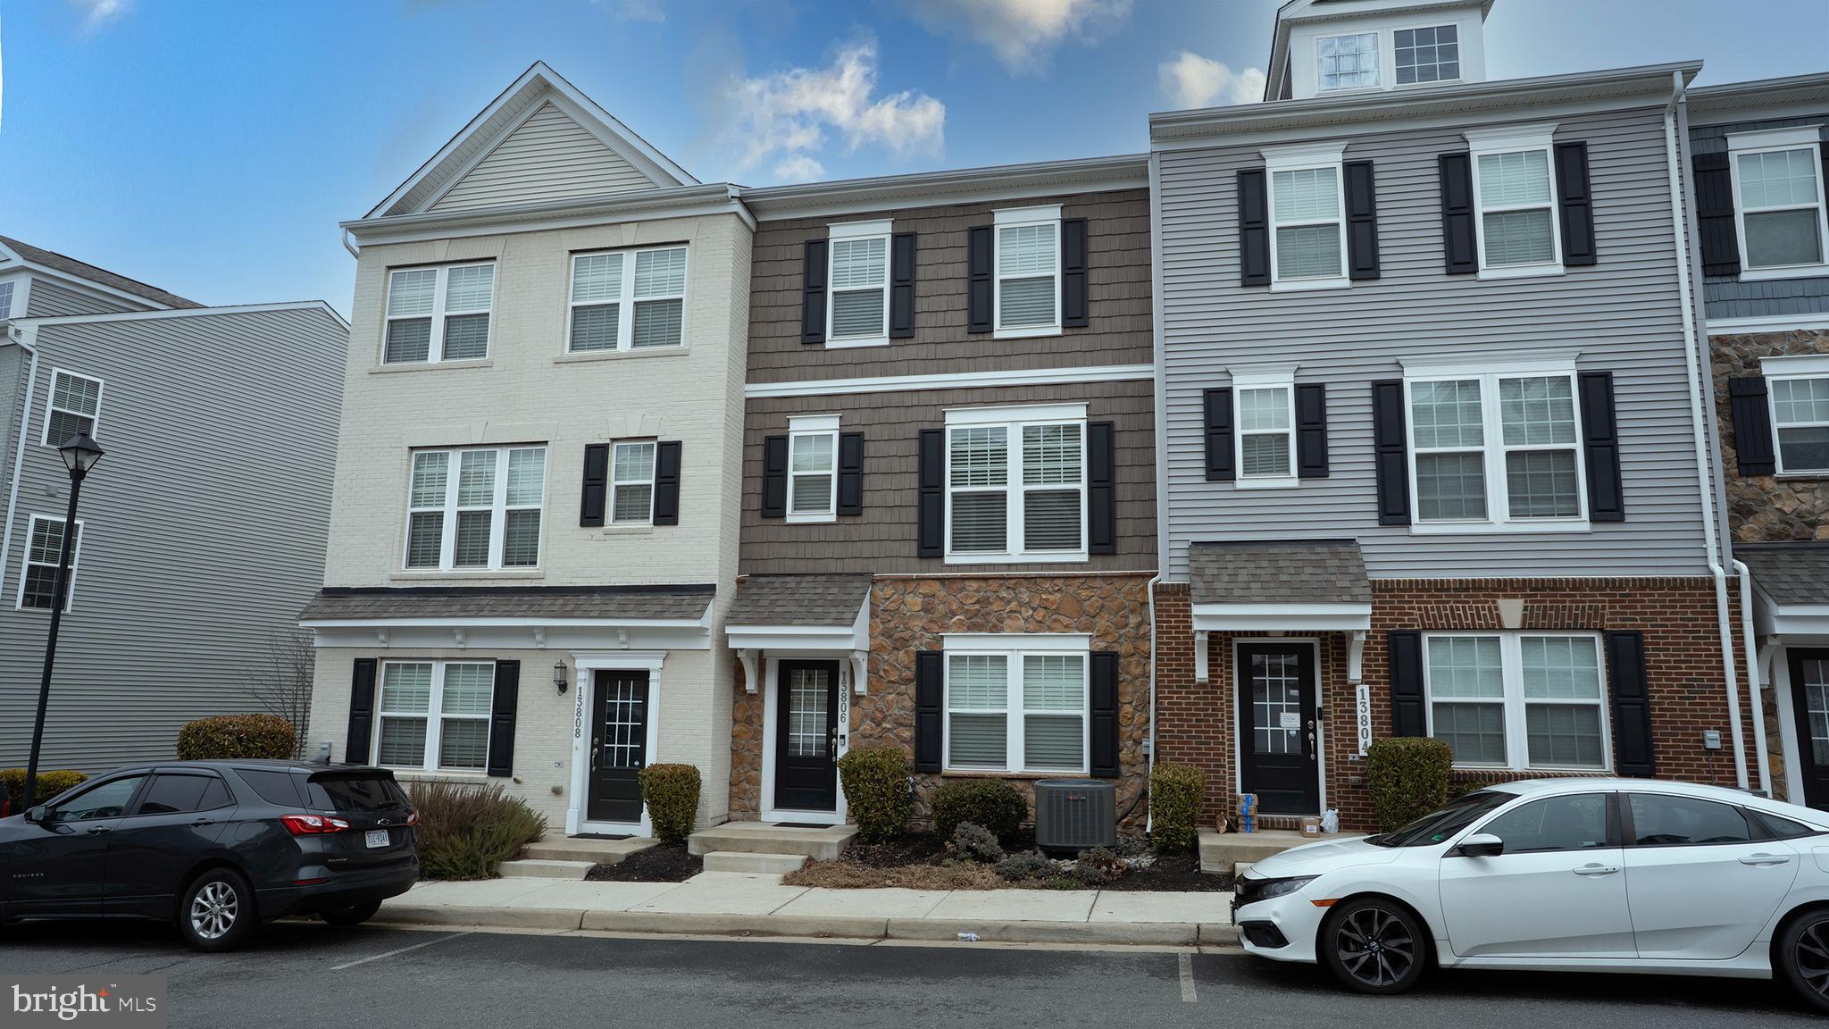
*****REDUCED***** Motivate Seller*****Beautiful 3 BR, 3 Full Bath and 1 1/2 Bath with 2 Car Garage***The entry-level features upgraded luxury vinyl plank flooring***A versatile flex space ideal for a rec room or home office***A full bathroom and access to the attached two car garage*** The main level impresses with an open concept layout and a chef's kitchen equipped with massive island, quartz countertops, stainless steel appliance***  Perfect for entertainment*** Large windows flood the space with natural light, and LVP flooring in Main entry level and 1st level in Living, Kitchen and dining*** Upgraded barber carpet stairs and upper levels*** A spacious primary suite with a walk-in closet and a luxurious ensuite bath*** Two additional bedrooms, a full hallway bath***Bedroom level Washer/Dryer***Beautiful community and Great Location*** Walking distance to Harris Teeter, Dog Park, Restaurants, Doctor Offices and more*** All just minutes away***It's less than a 5 minutes' drive to the commuter lot, I-66, the express lanes and Route 29***There are lots of parks and the historic Manassas Battlefield very nearby***
#VAPW2113466

GAINESVILLE

13806 LITESPEED WAY

3 Beds

3 Baths

1,952 Sq.Ft.

$610,000

MLS#: VAPW2113466
A beautifully maintained 2-level condo offering the perfect blend of modern upgrades, functional living space, and an unbeatable location. This 3-bedroom, 2.5-bath home features 1,642 square feet and a bright, open, airy floorplan designed for today’s lifestyle. The main living area showcases upgraded engineered hardwood floors and elegant crown molding throughout, creating a polished and cohesive feel. The stunning kitchen is the heart of the home, complete with an island, granite countertops, stainless steel appliances, rich brown cabinetry, and stylish teardrop pendant lighting—perfect for both everyday living and entertaining. There is a convenient half bath off the Kitchen and then walk outs to a spacious garage with ceiling fan. Upstairs, the huge primary suite offers a tray ceiling, ceiling fan, a walk-in closet outfitted with California Closets, and a beautifully upgraded en-suite bath with dual vanity, upgraded tile floor and separate tub and shower. Two additional bedrooms provide flexibility for guests, home office space, or hobbies, with a private balcony accessible from the third bedroom. Ceiling fans are thoughtfully installed in all bedrooms and the living room for year-round comfort. Enjoy the convenience of a 1-car garage and lots of open parking, plus a home that has been exceptionally well cared for. The community offers desirable amenities including a pool, tot lot, and walking trails—ideal for relaxation and recreation. Located within walking distance to Heathcote Plaza (featuring Harris Teeter, restaurants, and shops) and Heritage Village Plaza (offering medical services, fitness centers, preschools, and more), this home also provides quick access to Interstate 66, making commuting a breeze. This move-in ready home truly has it all—style, comfort, and a prime Gainesville location.
#VAPW2117778

GAINESVILLE

6912 KONA DRIVE

3 Beds

2 Baths

1,642 Sq.Ft.

$475,000

MLS#: VAPW2117778

Located on a private 1-acre lot with no HOA, this updated and well-maintained ranch/rambler offers peaceful living in the heart of Gainesville. This charming one-level home features 3 cozy bedrooms and 2 full baths, along with numerous updates throughout. The partially wooded lot offers a great balance of privacy, natural beauty, and sunny space for gardening or outdoor enjoyment. Connected to public water and sewer, the property also includes an asphalt driveway with room for multiple vehicles. Brand new luxury vinyl and carpet have been installed. Recent improvements within the last 5 years include thermal windows, HVAC system, and a roof with an 8kW grid-connected solar array to help keep utility costs low. The kitchen features updated appliances, while the guest bath combines vintage charm with modern finishes including a cast-iron tub, subway tile accents, and quartz vanity.  Easy access to Routes 29, 28, I-66, and the Broad Run VRE station.  Rarely can you find acreage, privacy, and no HOA restrictions this close to major commuter routes, shopping, restaurants, top rated schools and entertainment.
#VAPW2118704

GAINESVILLE

14013 GLENKIRK ROAD

3 Beds

2 Baths

1,500 Sq.Ft.

$649,900

MLS#: VAPW2118704

Located just minutes from premier shopping, dining, and major commuter routes (I-66, Rt-29, and Rt-55), this beautifully renovated raised brick rancher offers the perfect blend of convenience and tranquility. Situated on a quiet 1/3-acre lot, this home feels like a private retreat while keeping you close to everything. Main Level Luxury: Features four bedrooms and a full bath, all meticulously updated (2024–2025). The living room shines with a cozy fireplace and an oversized picture window that floods the space with natural light. Gourmet Kitchen & Sunroom: The eat-in kitchen boasts brand-new appliances and modern finishes. Just off the kitchen, a spacious sunroom offers flexible space for a family room or formal dining area. Fully Finished Basement: A massive recreation room provides endless entertainment options. The lower level also includes a dedicated laundry room, a full bath, and a private bonus room perfect for a home office. Note: The basement layout includes plumbing/space with potential for a secondary kitchen. Outdoor Oasis: The expansive backyard features a carport and two large sheds—an absolute dream for hobbyists or those needing extra storage. This home is move-in ready and waiting for its new owners. Don’t miss the chance to own a fully updated gem in a prime location!
#VAPW2112962

GAINESVILLE

7629 HURON DRIVE

4 Beds

2 Baths

3,092 Sq.Ft.

$674,900

MLS#: VAPW2112962

Bright & beautiful 3 bed/3.5 bath townhome in the sought after community of Somerset in Gainesville with many upgrades throughout. This end-unit 3 level home features an open floor plan, newer hardwood floors (2023) and ample natural light. Gourmet kitchen has updated granite counters, backsplash and newer stainless steel appliances (2021) and opens up to the dining area. Enjoy the new deck and fence (2021), perfect for entertaining or grilling. Primary suite features a luxury en-suite bath. Fully finished basement includes a cozy fireplace, bonus den and bath with walk out level to rear patio. New water heater (2023) and HVAC (2025). Enjoy community amenities including pool, tennis/basketball courts. 2 assigned parking spots. Great location near plenty of shops, restaurants, OmniRide & VRE commuting options Easy access to Route 66, Route 15 & Lee Hwy! Motivated sellers!!**Fence is under renovation and will be re installed soon**
#VAPW2113804

GAINESVILLE

15113 GAFFNEY CIRCLE

3 Beds

3 Baths

1,991 Sq.Ft.

$569,999

MLS#: VAPW2113804

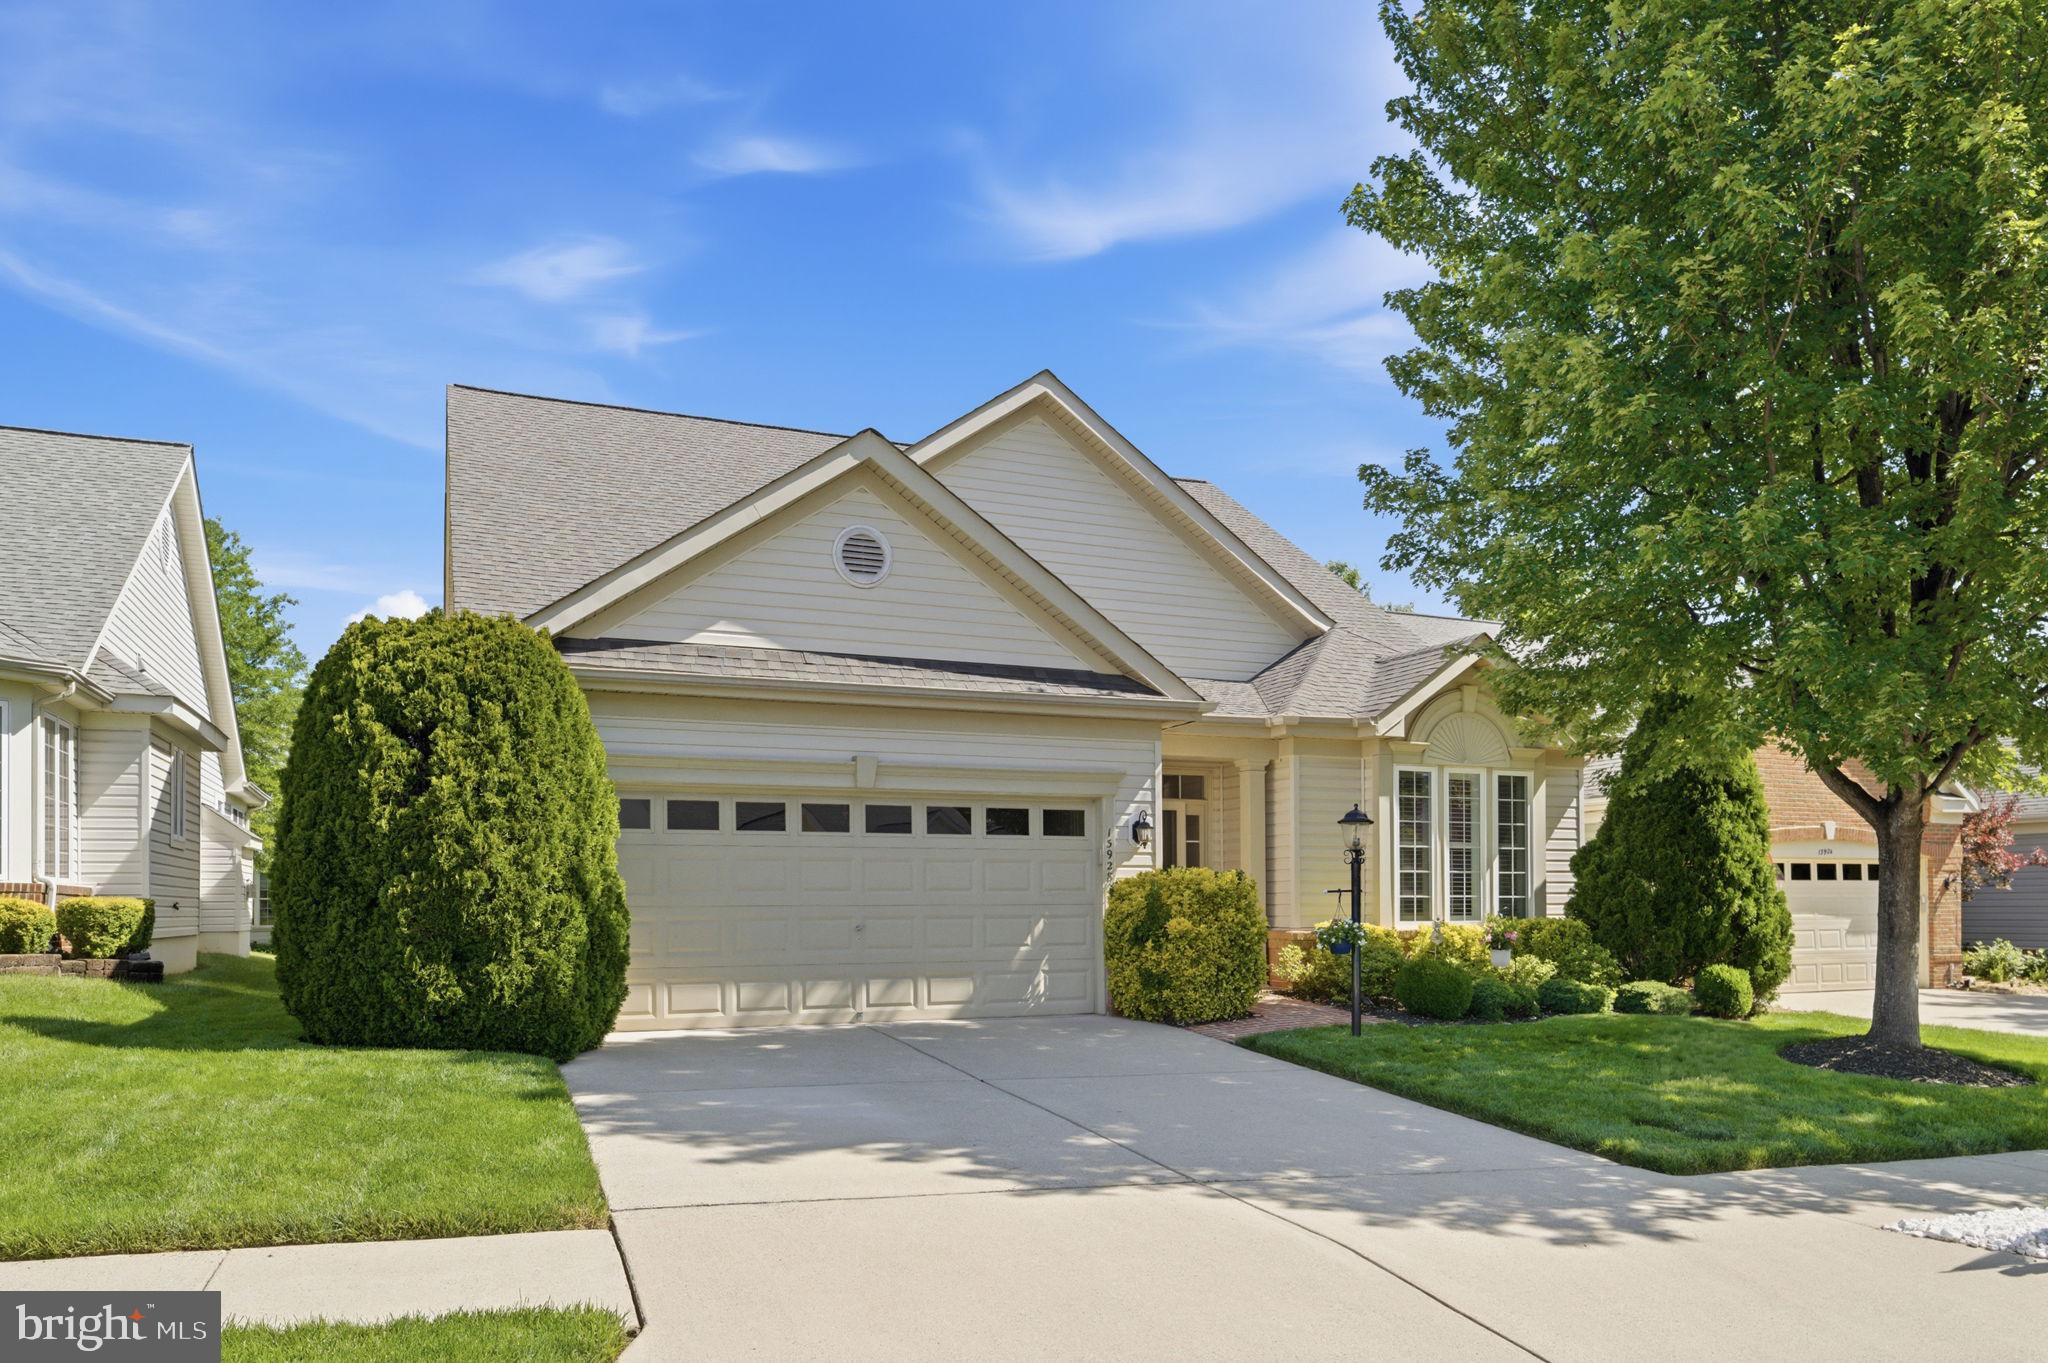
Welcome to 13963 Chelmsford Drive, nestled in the serene and prestigious Heritage Hunt community in Gainesville. This beautifully maintained 3-bedroom, 2.5-bath townhome (approximately 2,113 sq ft) combines thoughtful design with leisure-rich amenities. 

Step inside to discover an open, light-filled living area with a cozy fireplace and classic finishes. The main level features wood or quality flooring (as applicable) and offers a chic flow from living to dining to kitchen—ideal for everyday living or effortless entertaining. Upstairs you’ll find generously sized bedrooms including a primary suite with a full bath and walk-in closet. 

Outside, enjoy a private rear yard and patio, fenced for convenience and low maintenance living—perfect for relaxing or hosting friends. The one-car garage plus driveway provides additional ease and access for your lifestyle. 

Living at Heritage Hunt means access to top-tier community amenities—golf course membership options, clubhouse, indoor and outdoor pools, tennis, fitness center, walking paths and more—all within a secure, gated setting. 

Located in the heart of Gainesville, you’ll find yourself minutes from shopping, dining, major commuter routes (I-66, Route 29), and every convenience. Yet you’ll return home to a quiet, mature neighborhood designed for comfort and community.
#VAPW2107290

GAINESVILLE

13963 CHELMSFORD DRIVE

3 Beds

2 Baths

2,090 Sq.Ft.

$550,000

MLS#: VAPW2107290

End-unit condo townhome in Heathcote Commons offering 3 bedrooms, 3 full bathrooms, 1 half bathroom, and an attached garage. The main level features an open layout with wood flooring, recessed lighting, and a spacious kitchen with a breakfast bar, center island, tile backsplash, and ample cabinet and counter space. Recent updates include refrigerator, oven, and microwave (2022), washer and dryer (2019), backsplash (2020), garage cabinets (2020), first-floor hallway tile (2023), carpet (2023), and HVAC renewed in 2022. Community amenities include walking trails, tot lot, and swimming pool. Located near shops, restaurants, and a gym.
#VAPW2115690

GAINESVILLE

14030 CANNONDALE WAY 52

3 Beds

3 Baths

1,603 Sq.Ft.

$500,000

MLS#: VAPW2115690

Welcome to this beautifully updated three-level, 4-bedroom townhome in the heart of Gainesville—where comfort, style, and location come together perfectly.

From the moment you arrive, you’ll notice the pride of ownership, highlighted by fresh landscaping and a one-car garage featuring a brand-new door and motor installed in April 2026. Inside, the home shines with fresh paint, brand-new carpeting (2024), and modern recessed lighting throughout, creating a warm and inviting atmosphere.

The upper level offers three spacious bedrooms, including a luxurious primary suite designed for relaxation. The spa-inspired primary bath features a jetted soaking tub, separate shower, and a custom-designed shower completed in May 2026. Two generous walk-in closets provide exceptional storage and convenience.

The main level is thoughtfully designed for both everyday living and entertaining, featuring a bright open layout and a bonus family room off the kitchen with a cozy fireplace—perfect for gatherings or quiet evenings at home. Step outside to enjoy the private deck and fully fenced backyard, ideal for entertaining, relaxing, or outdoor enjoyment.

The versatile lower level offers endless possibilities and can easily serve as a home office, guest suite, gym, recreation room, or additional bedroom to fit your lifestyle needs.

Conveniently located near shopping, dining, commuter routes, and everyday amenities, this move-in-ready home offers the perfect blend of space, upgrades, and functionality.

Please do not hesitate to reach out with any questions or to schedule a private showing.
#VAPW2118970

GAINESVILLE

7104 WHEELING WAY

4 Beds

2 Baths

2,218 Sq.Ft.

$589,900

MLS#: VAPW2118970

$15,000 below exact same model that just closed on Alsace Lane! Nestled in the charming Robinson Manor community, this exquisite Tiegan model townhouse offers a perfect blend of modern luxury and comfortable living. Built in 2023, this Colonial-style residence boasts 1,993 square feet of thoughtfully designed space, ideal for those who appreciate both style and functionality. Step inside to discover a warm and inviting atmosphere, enhanced by high-end finishes and an abundance of natural light. A sleek kitchen is perfectly set for entertainment and access to deck. Enjoy the ease of upper-floor laundry, making everyday chores a breeze. With three spacious bedrooms and three full baths and a half bathroom, this home provides ample space for relaxation and privacy. The community amenities elevate your lifestyle further, featuring a refreshing outdoor pool, a welcoming clubhouse, and tot lots for leisurely afternoons. Spend a summer day sitting by the pond. Parking is a breeze with an attached 2cgarage, 2 driveway spaces, and easy guest parking out front. Experience the perfect blend of luxury and comfort in this stunning townhouse, where every detail has been carefully curated to create a sense of home. Embrace the great location for shopping, dining and commuting! Just minutes away from charming Haymarket with boutique shops and restaurants!
#VAPW2119148

GAINESVILLE

6703 UPLAND MANOR DRIVE

3 Beds

3 Baths

1,990 Sq.Ft.

$635,000

MLS#: VAPW2119148

This impeccably maintained upper-level townhome combines modern luxury with effortless convenience. The expansive open floor plan is highlighted by wide-plank, hand-scraped hardwoods, elegant plantation shutters, and decorative columns.
At the heart of the home is a gourmet eat-in kitchen featuring a granite island, upgraded cabinetry, and state-of-the-art stainless steel appliances, including a convection wall oven. Relax in the sun-drenched family room by the fireplace, or step through French doors to your private balcony perfect for intimate gatherings.
The spacious primary suite serves as a true retreat, featuring tray ceilings and a luxury en-suite with a floor-to-ceiling tile Roman shower. Two additional generous bedrooms, upstairs laundry, and integrated surround sound complete the interior.
#VAPW2117162

GAINESVILLE

14162 HARO TRAIL

3 Beds

2 Baths

2,641 Sq.Ft.

$524,900

MLS#: VAPW2117162

 - property

Send a message

Message successfully sent.

Your message

What is 3 + 4 ?

Reason for contacting?

I agree to receive email communication and understand I can unsubscribe at any time.

I agree to be contacted by Charis Realty Group via call, email, and text for real estate services. To opt out, you can reply 'stop' at any time or reply 'help' for assistance. You can also click the unsubscribe link in the emails. Message and data rates may apply. Message frequency may vary. Privacy Policy

Sign Out

Virtual Assistant

Would you like to take the next step with this property? We can help you schedule a showing or virtual tour, or send you more details.

Yes, I would like more information.

Thank You for Your Reply, One of Our Agents will contact you as soon as possible

No, maybe later.

Thank you, you can always contact me via email, phone number or through the contact form.

Realhub AI

Lucy - Your AI-Powered Realtor

Update Your Temporary Password

Personalize your search

Enter your email and we'll notify you immediately when new listings match what you're looking for.

or enter email address

Already have an account ? Login here

Continue your home search

I agree to receive communications and understand I can unsubscribe at any time.

I agree to be contacted by Charis Realty Group via call, email, and text for real estate services. To opt out, you can reply 'stop' at any time or reply 'help' for assistance. You can also click the unsubscribe link in the emails. Message and data rates may apply. Message frequency may vary. Privacy Policy

Already have an account ? Login here

We use cookies

We use cookies primarily for analytics to enhance your experience. By accepting, you agree to our use of these cookies. You can manage your preferences or learn more about our cookies policy.