


Property
Beds
6
Full Baths
3
1/2 Baths
1
Year Built
1979
Sq.Footage
5,204
Some homes stand out for their architecture. Others for their location. At 706 Ridge Dr, you get both, a timeless brick Colonial set on a generous, tree lined lot in the heart of Langley Oaks, one of McLean’s most coveted settings.Blue shutters, a sweeping front lawn, and a long, private drive create an arrival that feels a world away from the everyday. And the land is what truly sets this property apart. In a location where space and privacy are increasingly hard to come by, a lot like this is a rare opportunity. Room to spread out, space to entertain, and a setting that’s difficult to replicate, all just minutes from Tysons, the GW Parkway, and the heart of Washington, DC.Inside, classic architecture meets comfortable living. A curved oak staircase makes a statement in the foyer, setting the tone for interiors designed to bring people together. The formal living room is filled with natural light, accented by crown molding and hardwood floors, while the dining room offers the perfect backdrop for holiday gatherings and dinner parties. At the center of it all, the family room features exposed beams, a brick fireplace, and direct access to the deck. A built in wet bar with granite countertops makes hosting feel effortless. The kitchen is designed to keep up with everyday life and everything that comes with it. Cherry cabinetry, granite countertops, a mosaic tile backsplash, and a center island with cooktop anchor the space, complemented by double wall ovens, stainless steel appliances, a beverage refrigerator, and a built in desk. Just beyond, a bay windowed breakfast nook captures the morning light, an inviting spot for coffee, casual meals, or a slower start to the day. A dedicated laundry room with utility sink adds everyday convenience.Upstairs, hardwood floors continue throughout the bedroom level. The primary suite offers a walk-in closet and an ensuite bath with a dual sink vanity, soaking tub, and separate glass enclosed shower. Additional bathrooms feature refreshed tile and updated finishes, bringing a clean, modern touch to the home’s classic character.The lower level adds another dimension to the home, with an expansive recreation space, recessed lighting, a full bath, and walk out access to the backyard. Whether you envision a media room, home gym, guest retreat, playroom, or a combination of all four, the flexibility is yours.Outside, the deck stretches nearly the length of the home, overlooking a fenced, tree-lined backyard that feels like a private escape. It’s the kind of setting that makes outdoor dining, weekend gatherings, and quiet evenings at home feel just a little more special. A side load two car garage completes the package.A timeless Colonial. A coveted McLean address. And a lot that’s becoming harder to find.Welcome to 706 Ridge Dr, where space, privacy, and location come together to create an opportunity for your next chapter.
Features & Amenities
Interior
-
Total Bedrooms
6
-
Bathrooms
3
-
1/2 Bathrooms
1
-
Above Grade Finished Area
3380.0
-
Basement YN
YES
-
Cooling YN
YES
-
Cooling
Central Air, Electric
-
Fireplace YN
YES
-
Heating YN
YES
-
Heating
Electric, Central, Heat Pump
-
Main Level Bedrooms
1
-
Pet friendly
N/A
Exterior
-
Garage
Yes
-
Garage spaces
2
-
Construction Materials
Brick
-
Parking
Garage Door Opener, Garage, Driveway, Attached
-
Pool
No
-
Waterfront YN
NO
Area & Lot
-
Lot Size(acres)
0.5
-
Lot Size(square feet)
21,704
-
Property Type
Residential
-
Property Sub Type
Single Family Residence
-
Architectural Style
Colonial
Price
-
Sales Price
$2,050,000
-
Tax Amount
$21,593
-
Sq. Footage
5,204
-
Price/SqFt
$393
HOA
-
Association
YES
-
Association Fee
$155
-
Association Fee Frequency
Annually
-
Association Fee Includes
N/A
-
Total Monthly Fees
true
School District
-
Elementary School
CHURCHILL ROAD
-
Middle School
COOPER
-
High School
LANGLEY
Property Features
-
New Construction
NO
-
Association Amenities
Jogging Path
-
Foundation Details
Permanent
-
Senior Community YN
NO
-
Sewer
Public Sewer
-
Water Source
Public
Schedule a Showing
Showing scheduled successfully.
Mortgage calculator
Estimate your monthly mortgage payment, including the principal and interest, property taxes, and HOA. Adjust the values to generate a more accurate rate.
Your payment
Principal and Interest:
$
Property taxes:
$
HOA fees:
$
Total loan payment:
$
Total interest amount:
$
Location
County
FAIRFAX
Elementary School
CHURCHILL ROAD
Middle School
COOPER
High School
LANGLEY
Listing Courtesy of Antonio T Nguyen, Serhant
RealHub Information is provided exclusively for consumers' personal, non-commercial use, and it may not be used for any purpose other than to identify prospective properties consumers may be interested in purchasing. All information deemed reliable but not guaranteed and should be independently verified. All properties are subject to prior sale, change or withdrawal. RealHub website owner shall not be responsible for any typographical errors, misinformation, misprints and shall be held totally harmless.

Salesperson, Realtor
Lauren Seaton
Call Lauren today to schedule a private showing.

* Listings on this website come from the FMLS IDX Compilation and may be held by brokerage firms other than the owner of this website. The listing brokerage is identified in any listing details. Information is deemed reliable but is not guaranteed. If you believe any FMLS listing contains material that infringes your copyrighted work please review our DMCA policy and learn how to submit a takedown request.© 2024 FMLS.
Related Properties

MCLEAN
1330 POTOMAC SCHOOL ROAD
5 Beds
3 Baths
3,030 Sq.Ft.
$1,950,000
MLS#: VAFX2336984

MCLEAN
1600 GREAT FALLS STREET
6 Beds
5 Baths
3,902 Sq.Ft.
$1,960,000
MLS#: VAFX2342542

MCLEAN
6116 FRANKLIN PARK ROAD
5 Beds
3 Baths
4,024 Sq.Ft.
$1,749,900
MLS#: VAFX2344816

MCLEAN
1412 HARVEST CROSSING DRIVE
4 Beds
4 Baths
4,782 Sq.Ft.
$1,875,000
MLS#: VAFX2338586

MCLEAN
1429 HARVEST CROSSING DRIVE
4 Beds
5 Baths
7,405 Sq.Ft.
$2,275,000
MLS#: VAFX2328404

MCLEAN
7887 JONES BRANCH 1501
2 Beds
2 Baths
1,740 Sq.Ft.
$1,799,990
MLS#: VAFX2345028
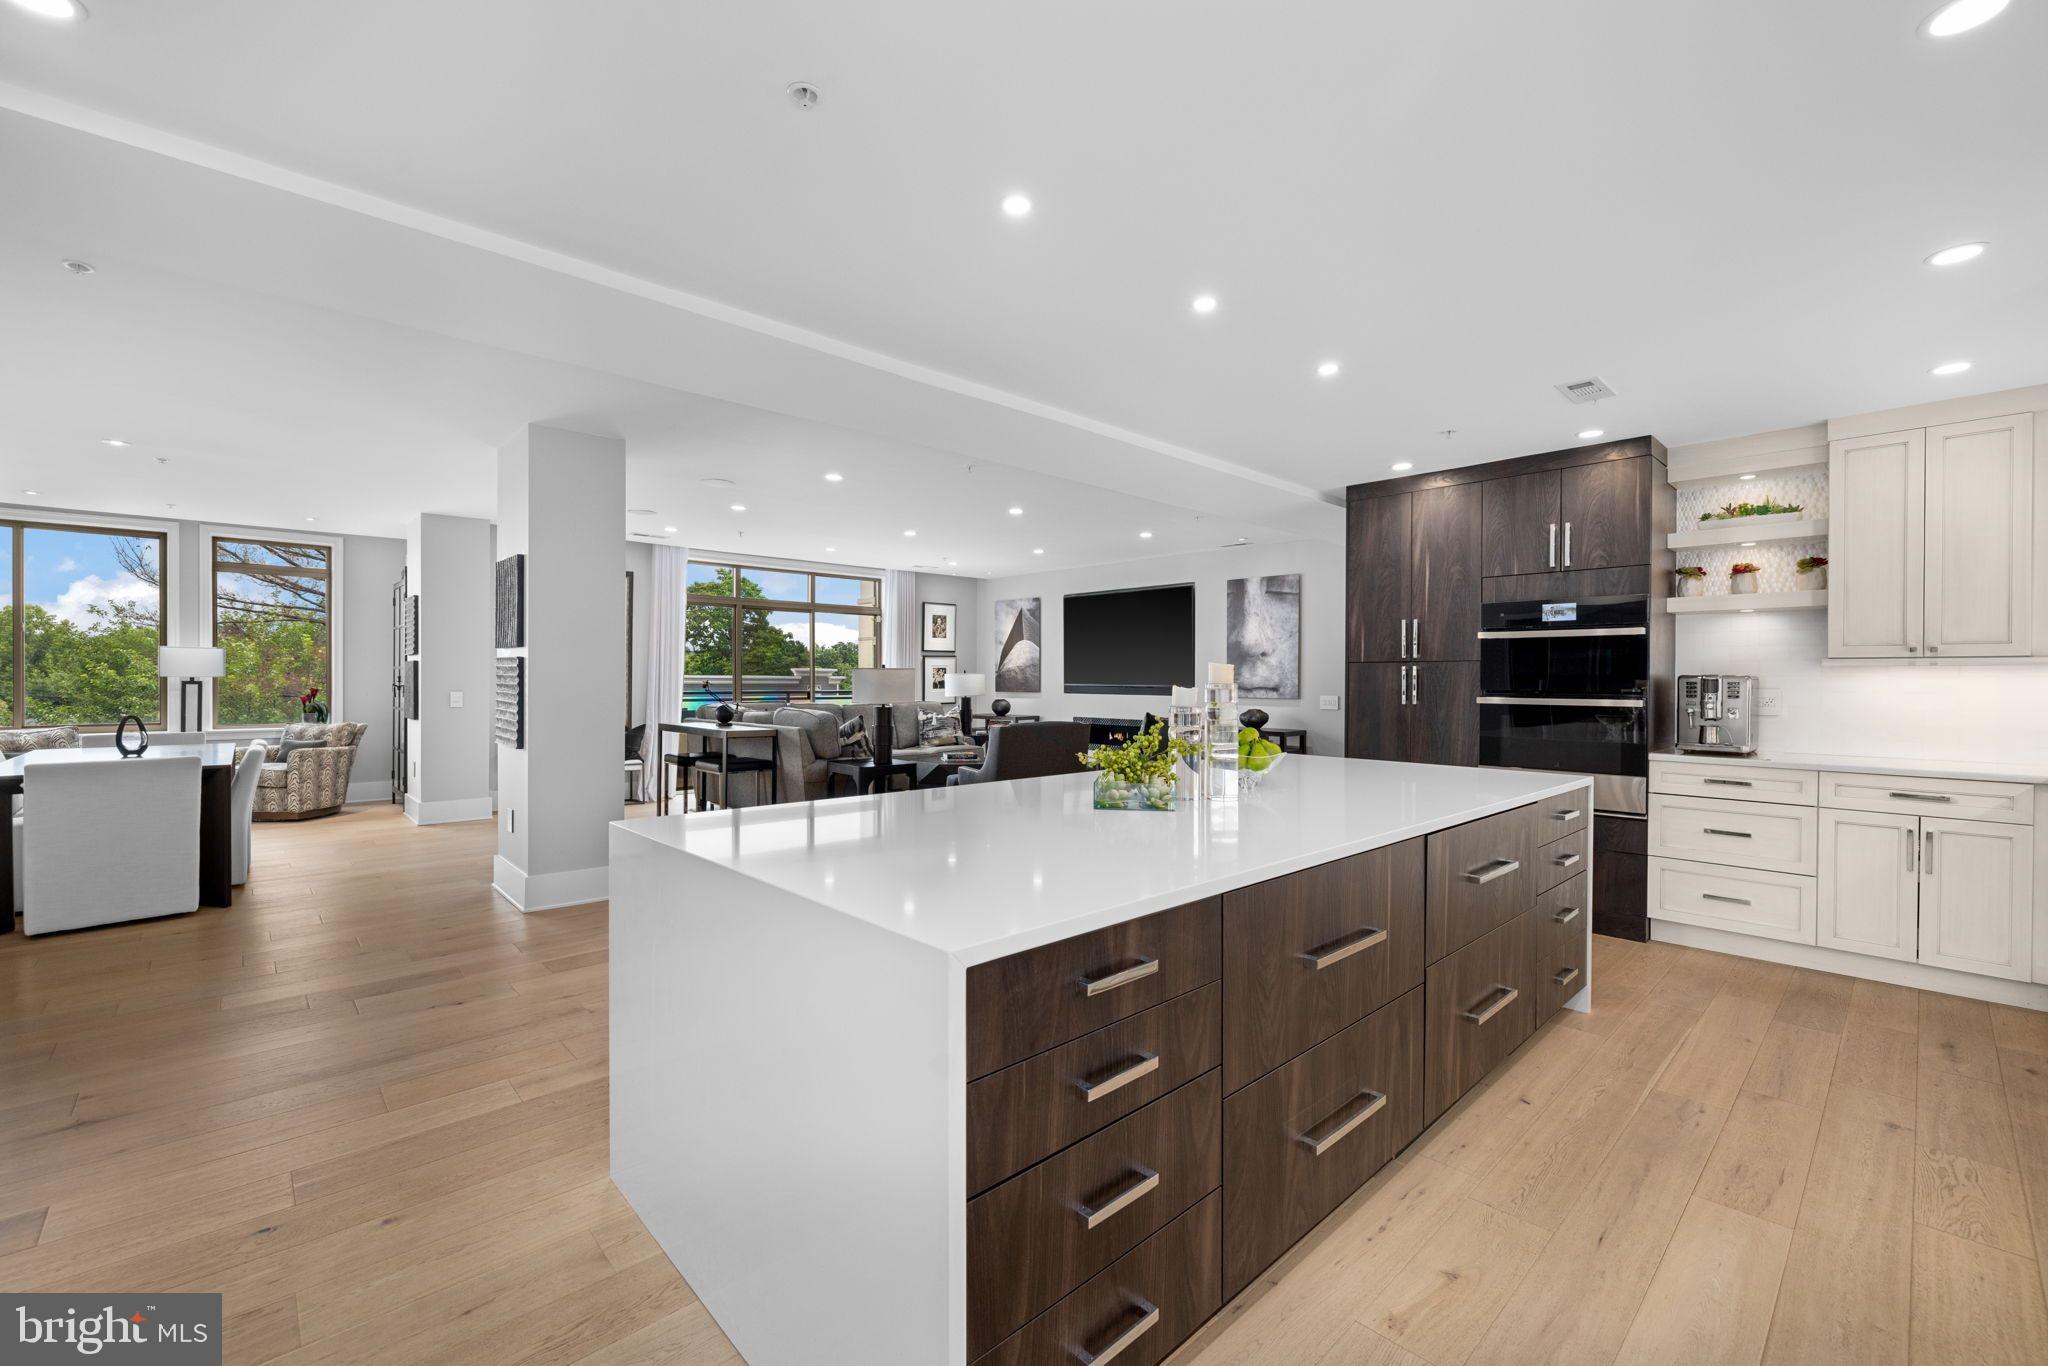
MCLEAN
1450 EMERSON AVENUE 317
2 Beds
2 Baths
2,410 Sq.Ft.
$1,995,000
MLS#: VAFX2328760

MCLEAN
6900 FLEETWOOD ROAD 201
2 Beds
2 Baths
2,078 Sq.Ft.
$1,899,000
MLS#: VAFX2337036
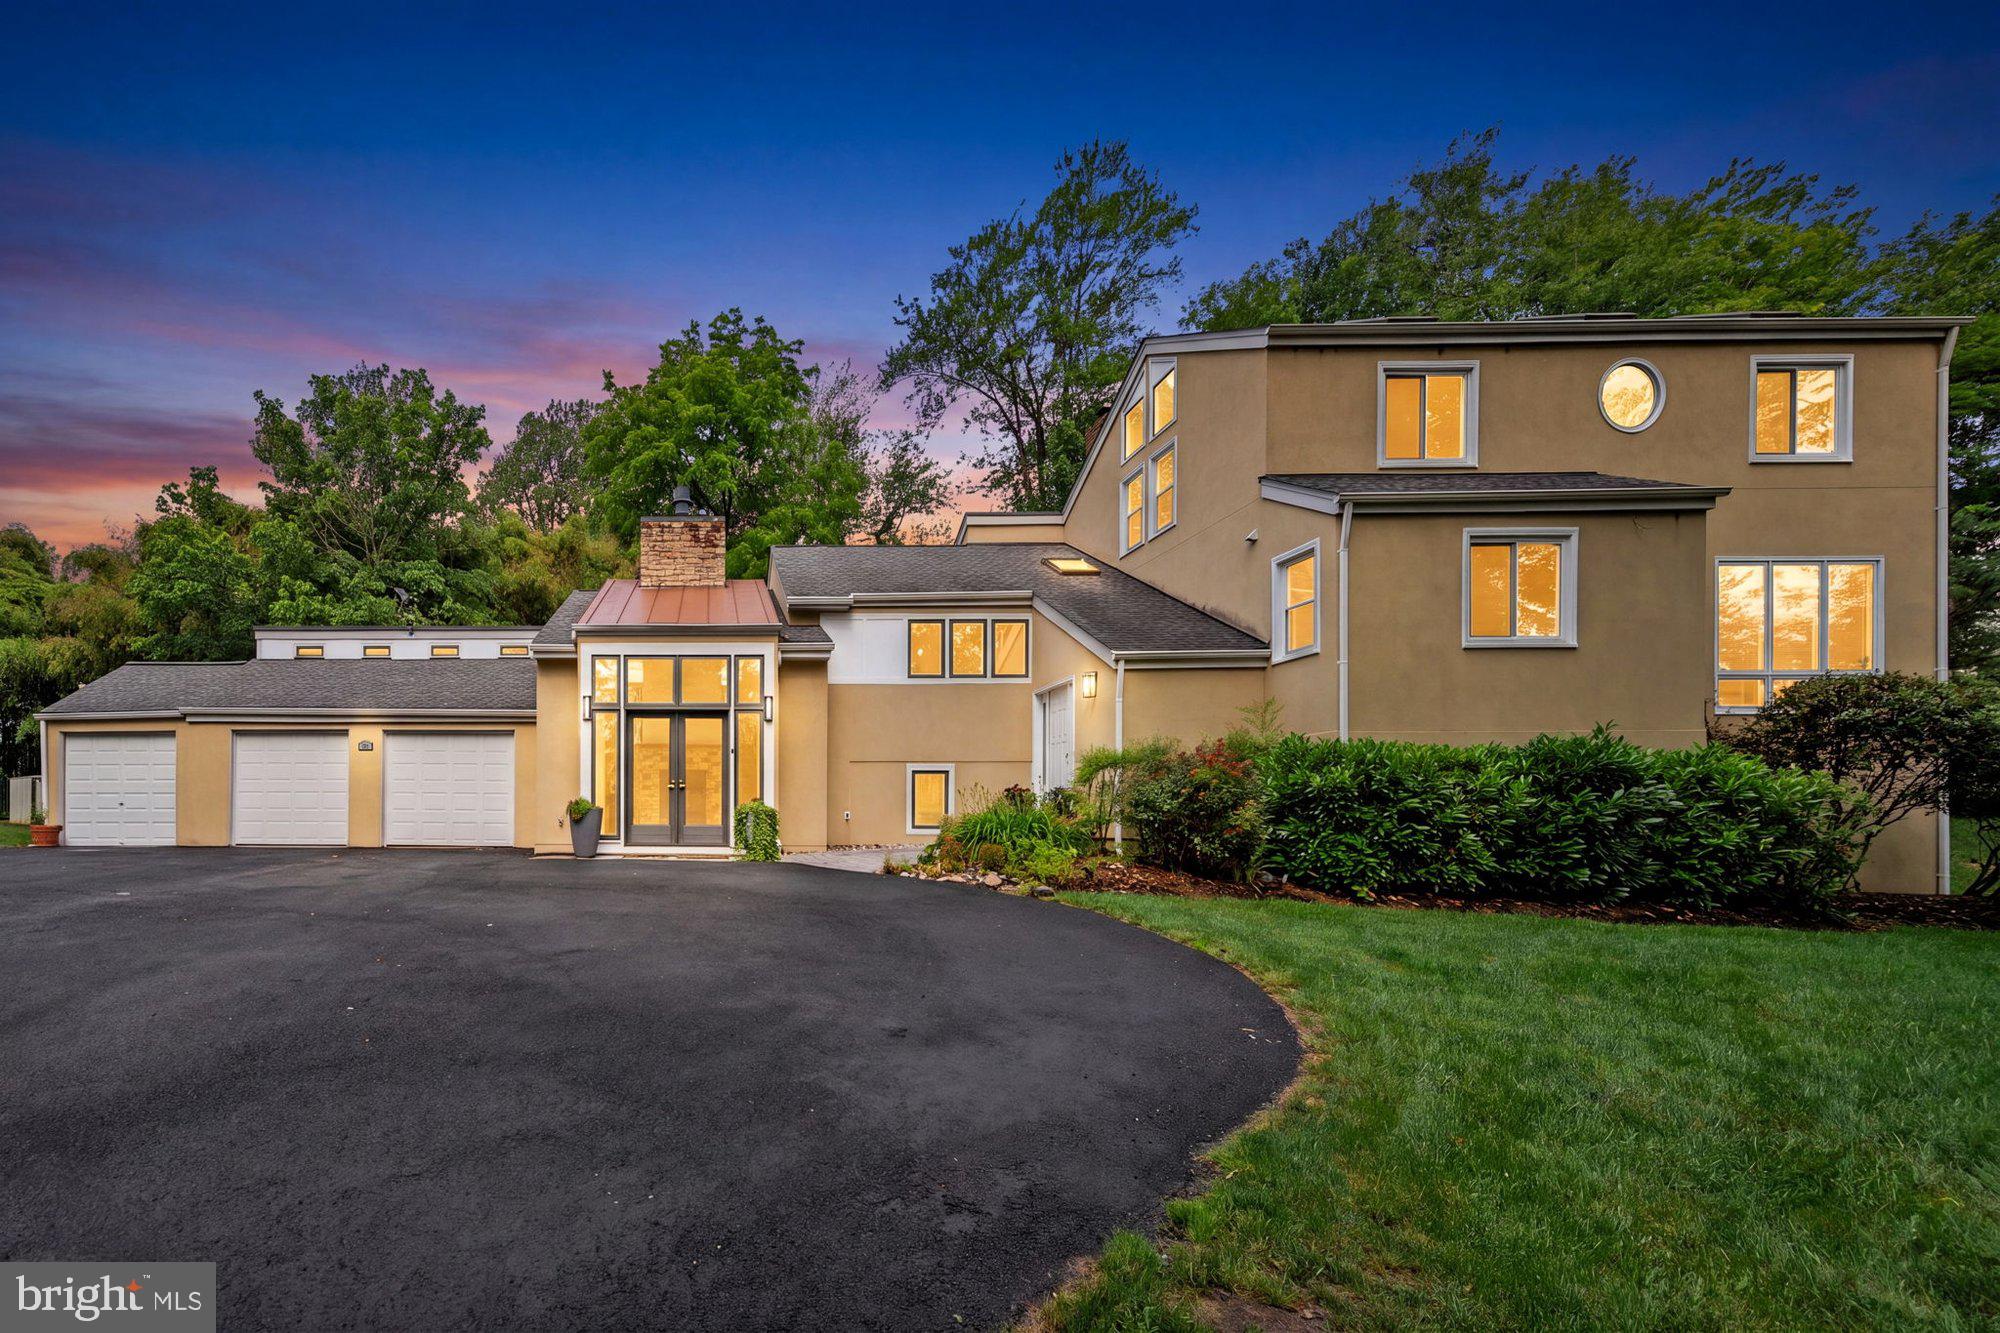
MCLEAN
1316 ALPS DRIVE
5 Beds
4 Baths
4,430 Sq.Ft.
$1,800,000
MLS#: VAFX2319256
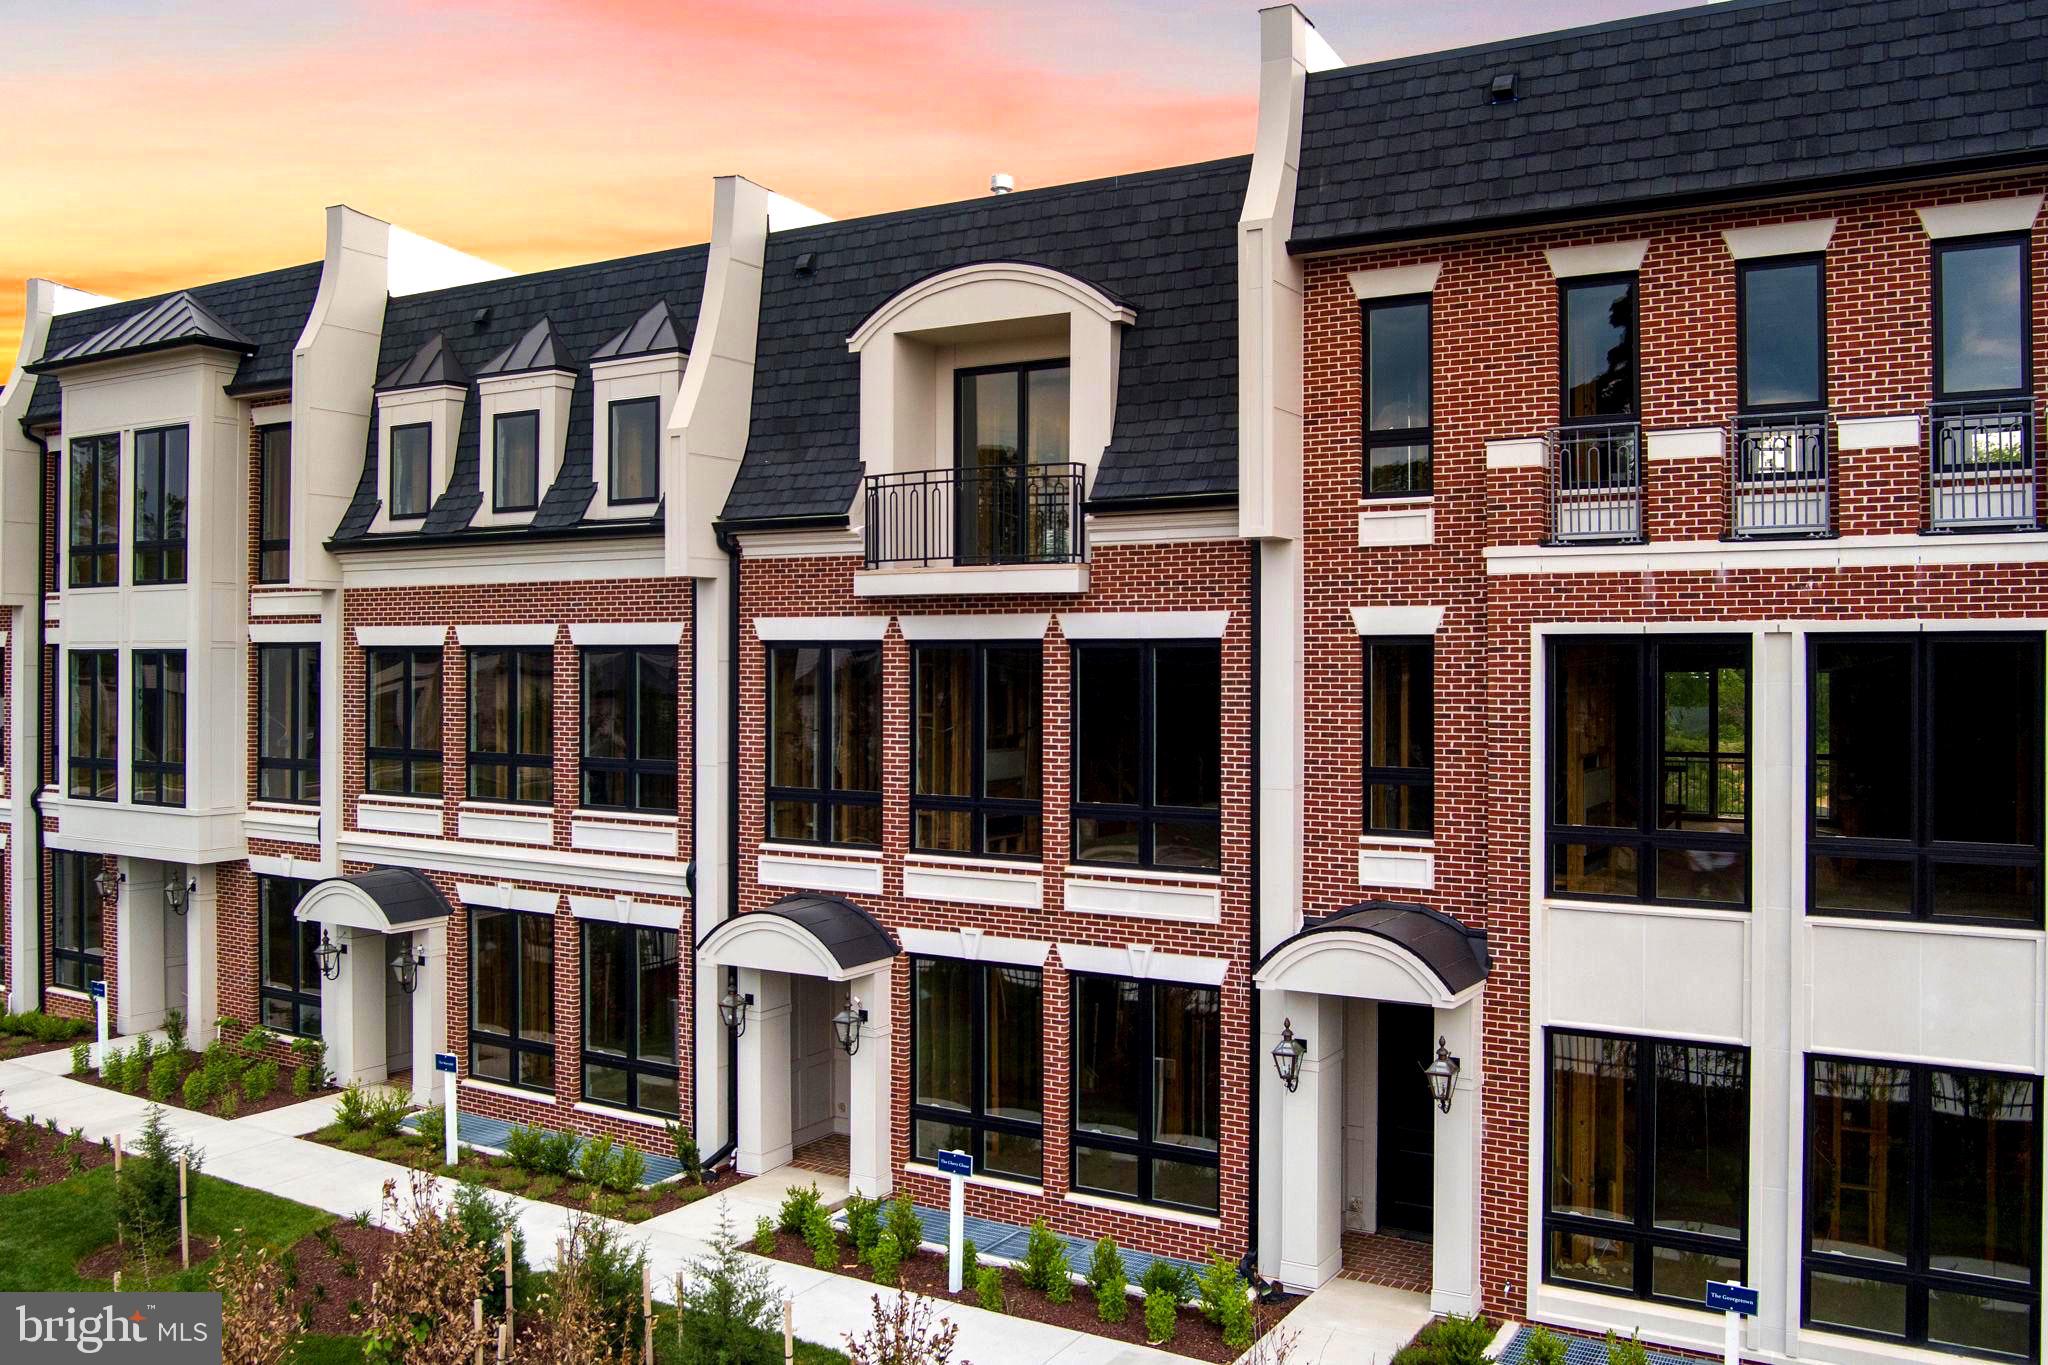
MCLEAN
7047 LIBERTY LANE 32
3 Beds
2 Baths
4,159 Sq.Ft.
$2,450,000
MLS#: VAFX2285840
